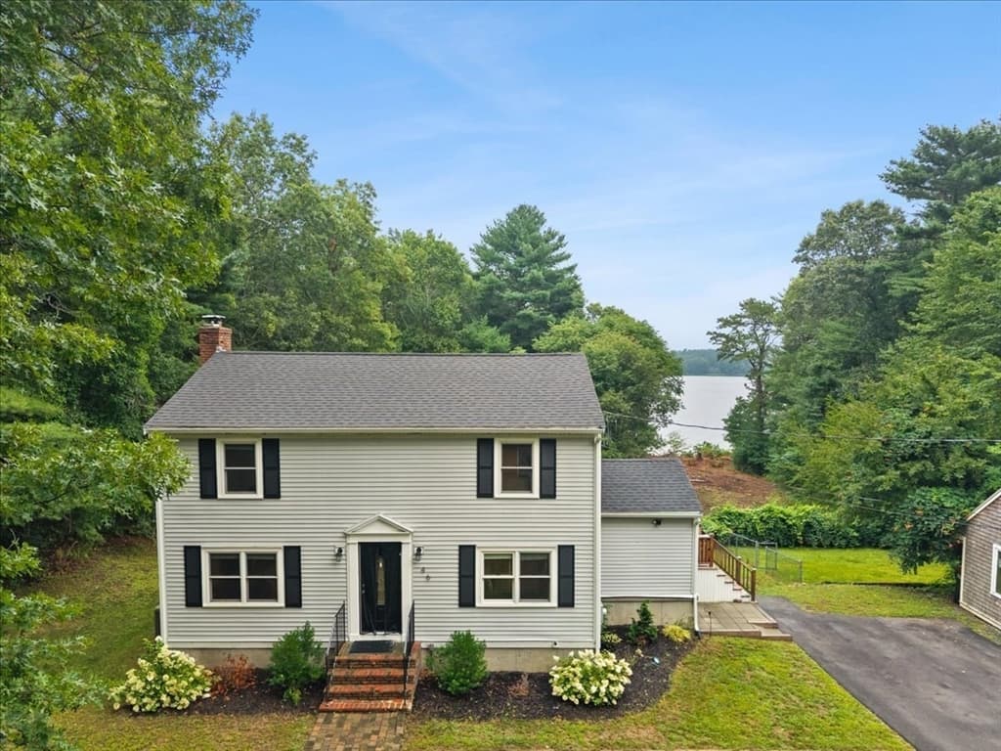


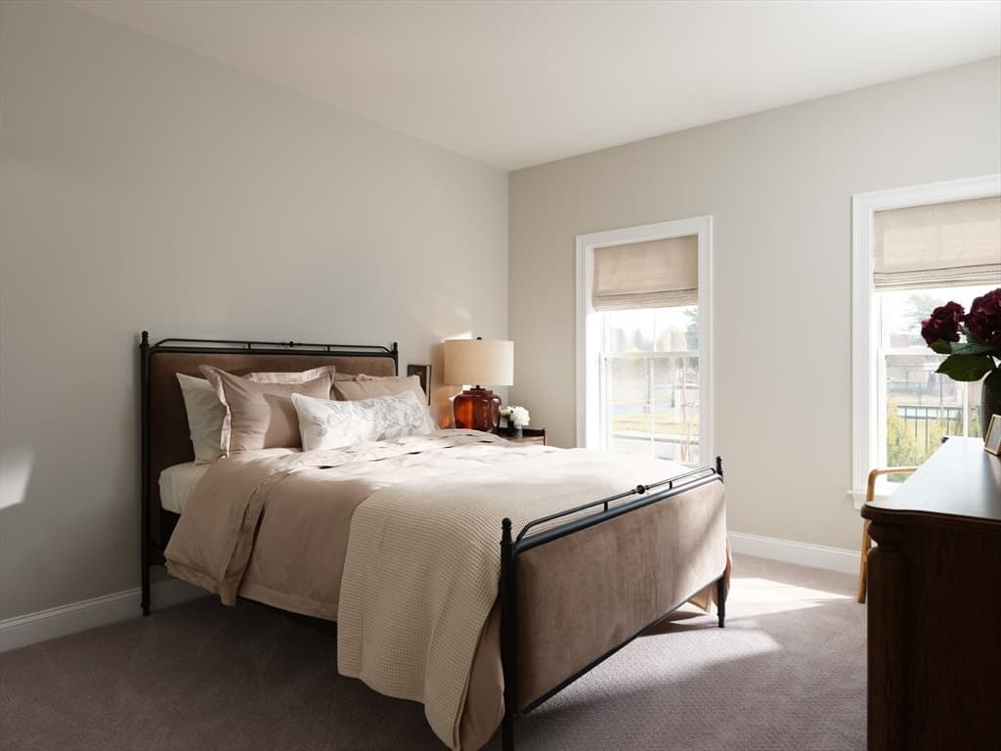
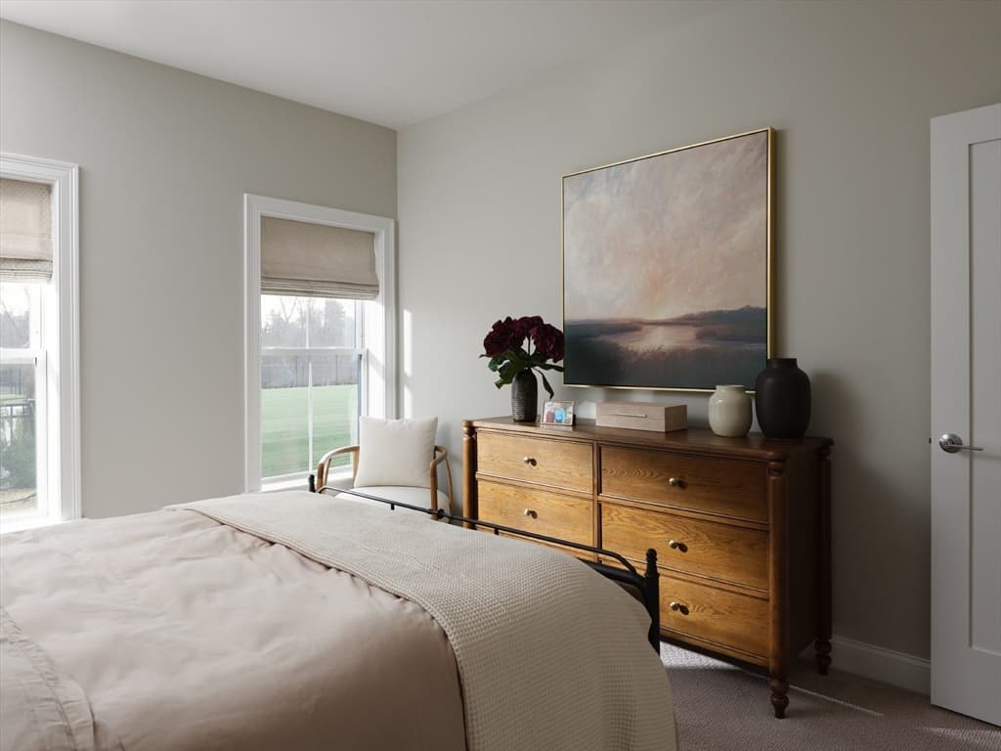
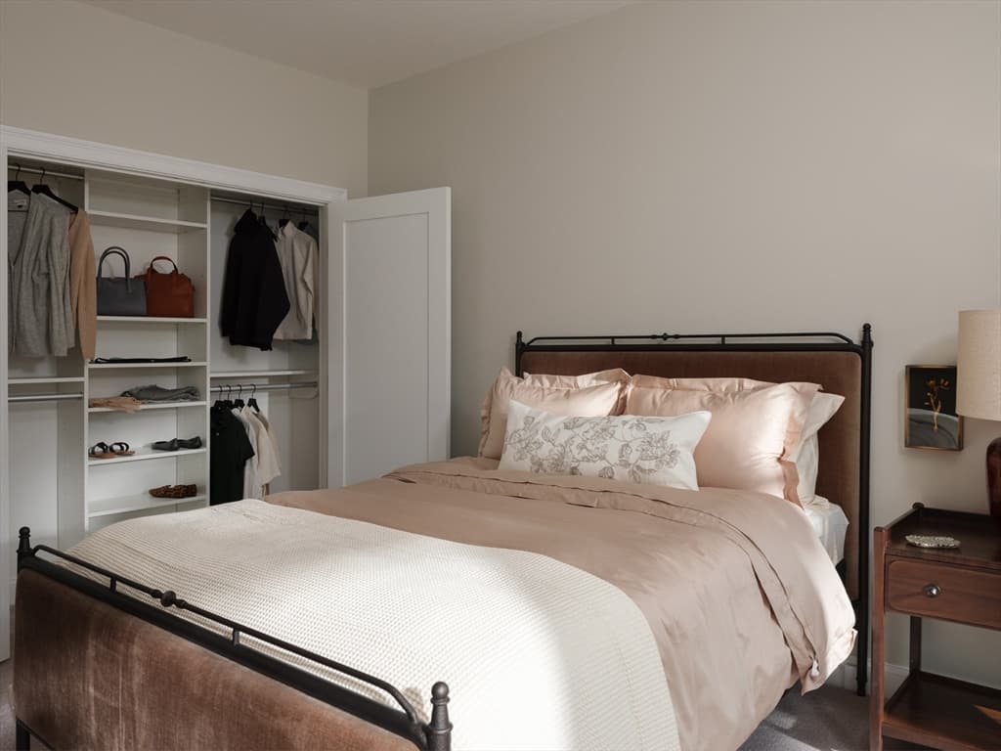
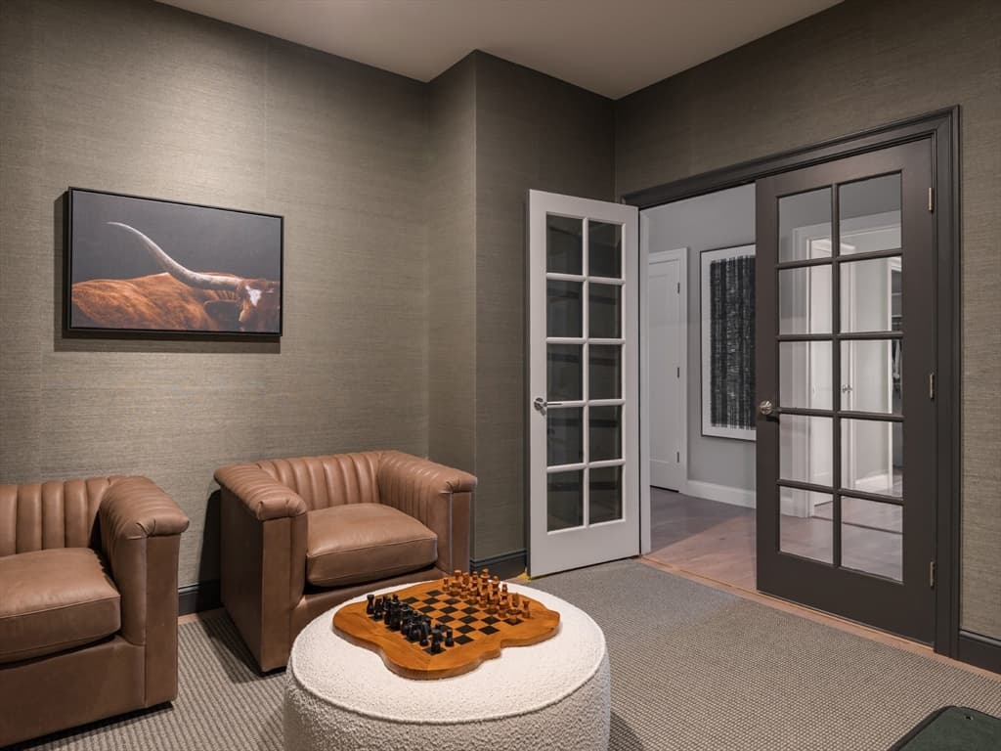
Condominium at 266 Monponsett Street # 1101, Halifax MA 02338, Halifax
Condominium at 266 Monponsett Street # 1101, Halifax MA 02338, Halifax, photo 2 of 28
Condominium at 266 Monponsett Street # 1101, Halifax MA 02338, Halifax, photo 3 of 28
Condominium at 266 Monponsett Street # 1101, Halifax MA 02338, Halifax, photo 4 of 28
Condominium at 266 Monponsett Street # 1101, Halifax MA 02338, Halifax, photo 5 of 28
Condominium at 266 Monponsett Street # 1101, Halifax MA 02338, Halifax, photo 6 of 28
Condominium at 266 Monponsett Street # 1101, Halifax MA 02338, Halifax, photo 7 of 28
Condominium at 266 Monponsett Street # 1101, Halifax MA 02338, Halifax, photo 8 of 28
Condominium at 266 Monponsett Street # 1101, Halifax MA 02338, Halifax, photo 9 of 28
Condominium at 266 Monponsett Street # 1101, Halifax MA 02338, Halifax, photo 10 of 28
Condominium at 266 Monponsett Street # 1101, Halifax MA 02338, Halifax, photo 11 of 28
Condominium at 266 Monponsett Street # 1101, Halifax MA 02338, Halifax, photo 12 of 28
Condominium at 266 Monponsett Street # 1101, Halifax MA 02338, Halifax, photo 13 of 28
Condominium at 266 Monponsett Street # 1101, Halifax MA 02338, Halifax, photo 14 of 28
Condominium at 266 Monponsett Street # 1101, Halifax MA 02338, Halifax, photo 15 of 28
Condominium at 266 Monponsett Street # 1101, Halifax MA 02338, Halifax, photo 16 of 28
Condominium at 266 Monponsett Street # 1101, Halifax MA 02338, Halifax, photo 17 of 28
Condominium at 266 Monponsett Street # 1101, Halifax MA 02338, Halifax, photo 18 of 28
Condominium at 266 Monponsett Street # 1101, Halifax MA 02338, Halifax, photo 19 of 28
Condominium at 266 Monponsett Street # 1101, Halifax MA 02338, Halifax, photo 20 of 28
Condominium at 266 Monponsett Street # 1101, Halifax MA 02338, Halifax, photo 21 of 28
Condominium at 266 Monponsett Street # 1101, Halifax MA 02338, Halifax, photo 22 of 28
Condominium at 266 Monponsett Street # 1101, Halifax MA 02338, Halifax, photo 23 of 28
Condominium at 266 Monponsett Street # 1101, Halifax MA 02338, Halifax, photo 24 of 28
Condominium at 266 Monponsett Street # 1101, Halifax MA 02338, Halifax, photo 25 of 28
Condominium at 266 Monponsett Street # 1101, Halifax MA 02338, Halifax, photo 26 of 28
Condominium at 266 Monponsett Street # 1101, Halifax MA 02338, Halifax, photo 27 of 28
Condominium at 266 Monponsett Street # 1101, Halifax MA 02338, Halifax, photo 28 of 28
28 photos

$559,000

266 Monponsett Street # 1101, Halifax MA 02338
Halifax, MA 02338
Listed by Scott Blagden
Bedrooms
2
Bathrooms
2
Living area
1,599 sqft
Year built
2026

About this home

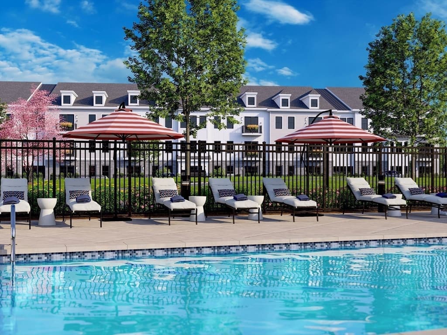
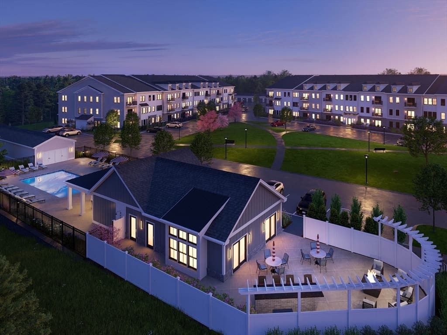
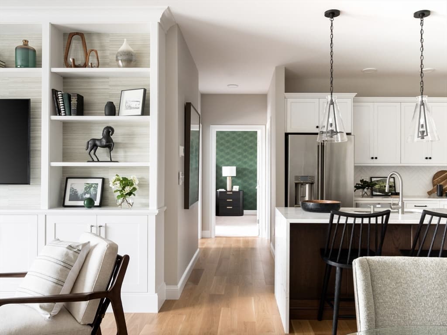
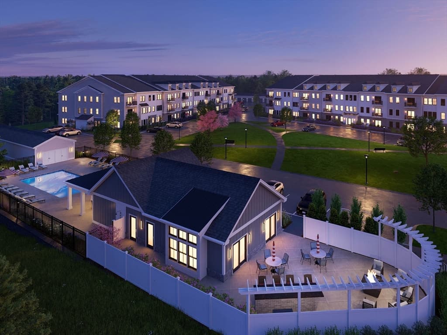
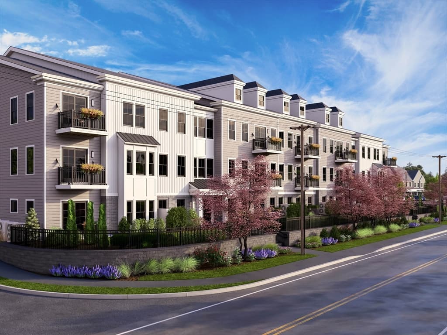
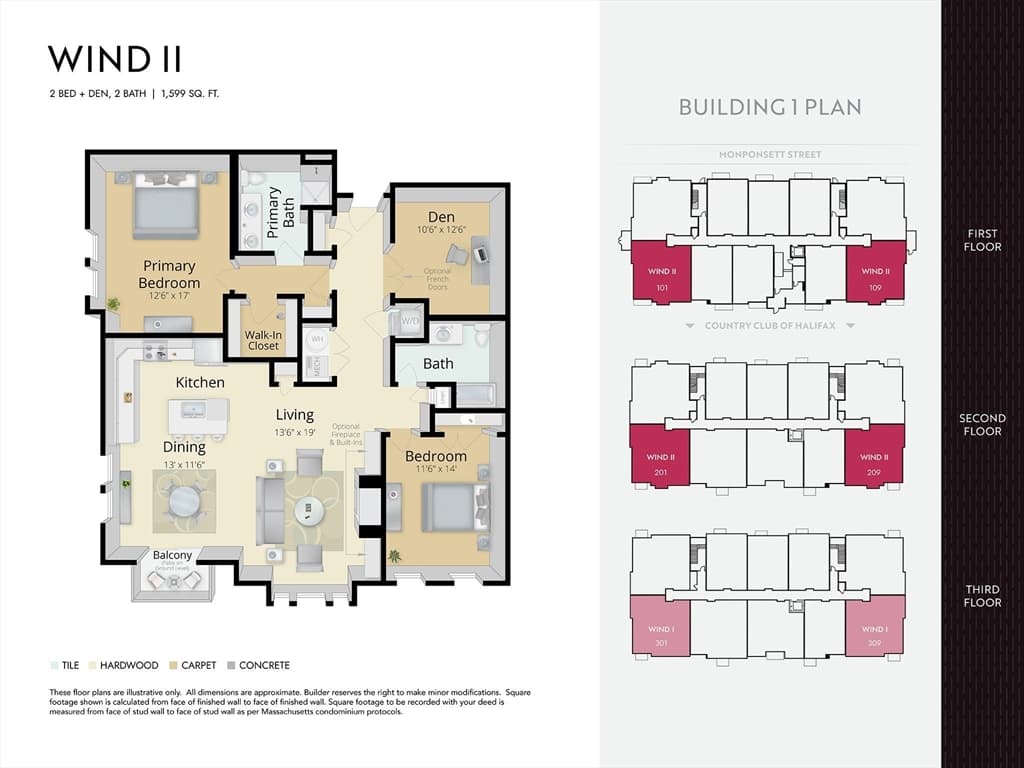
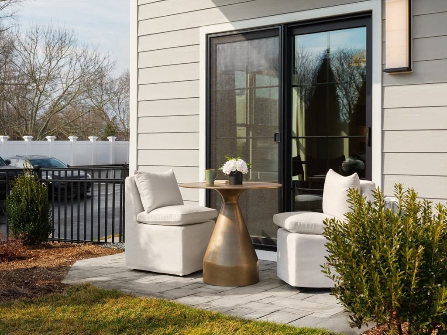
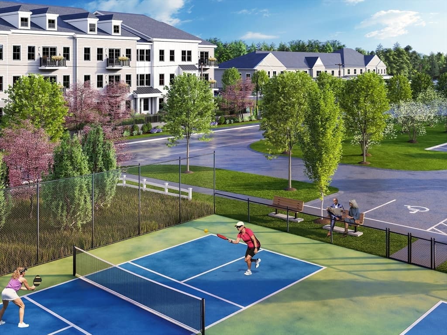
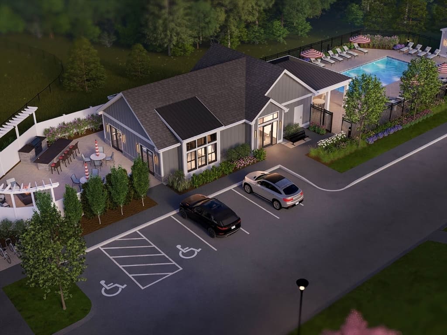
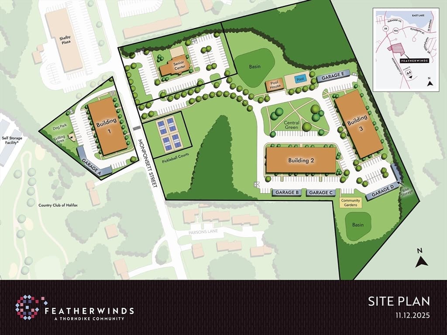
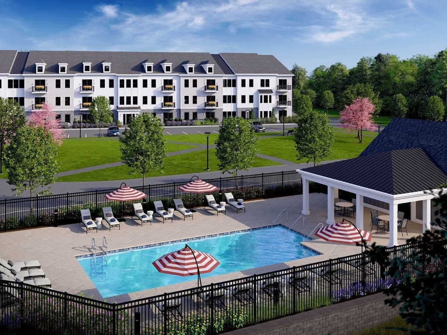
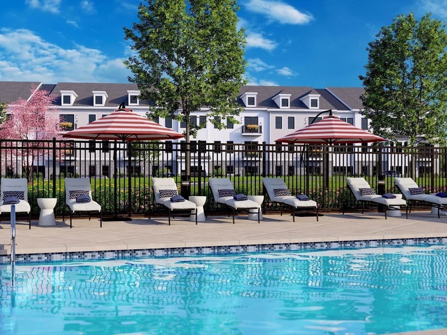
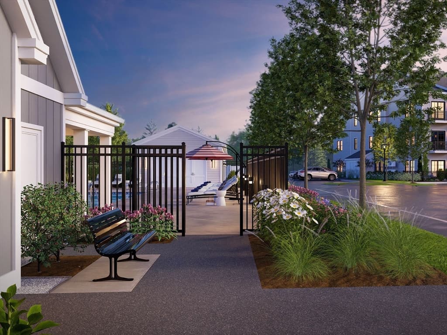
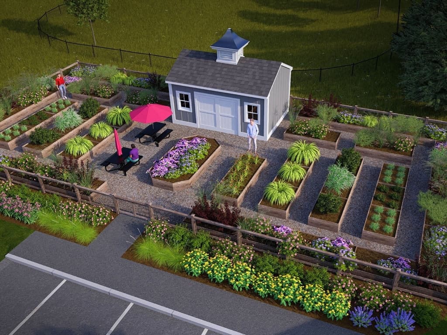
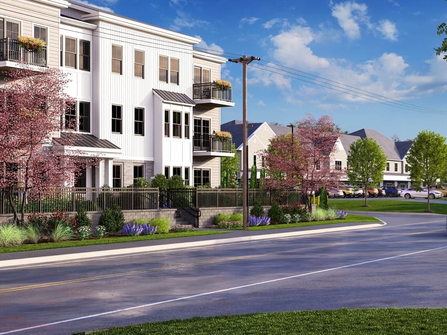
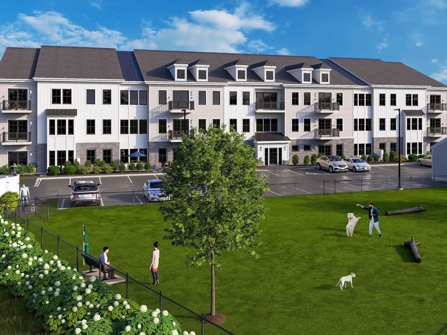
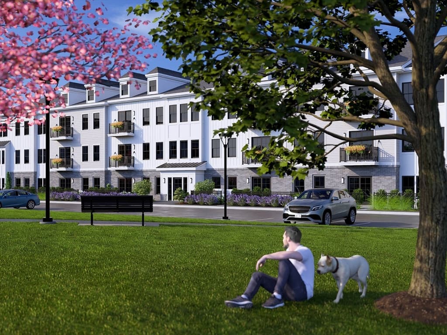
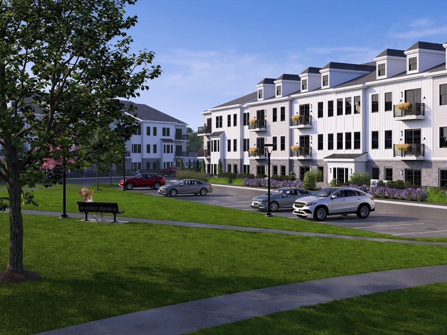
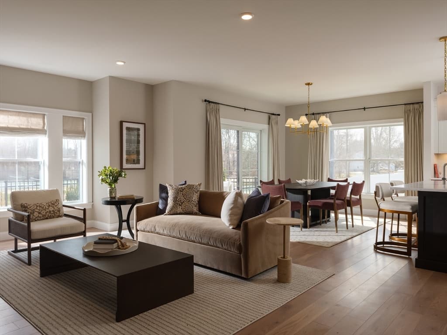
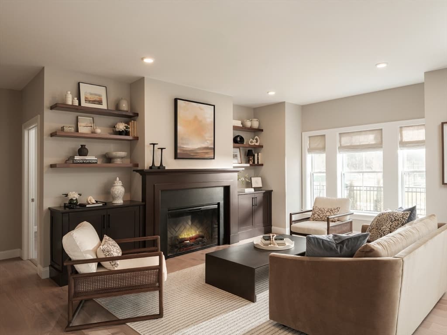
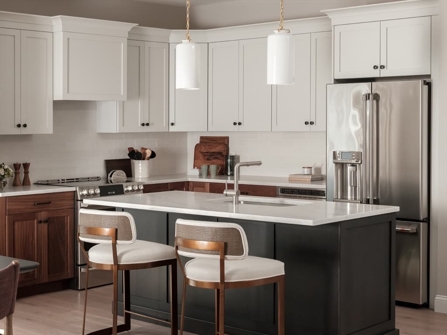
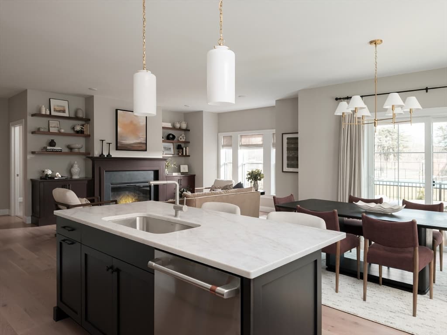
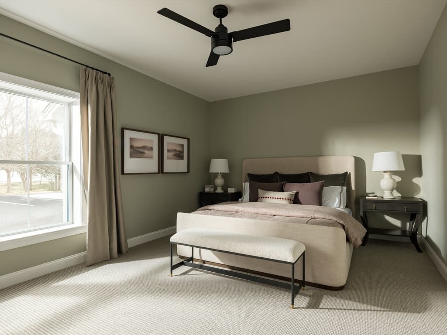
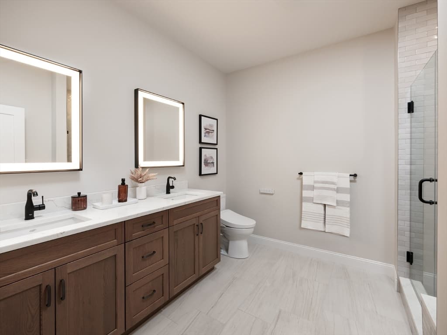
Quick delivery opportunity with a fully designer-appointed interior. 1st floor corner home with patio. Lots of optional interior finishes already included in the price. Features include upgraded cabinetry, quartz countertops, and upgraded hardware in the kitchen and both baths, plus a tiled kitchen backsplash and upgraded pendant lighting. Wide-plank white oak hardwood runs throughout the main living areas, complemented by upgraded carpeting in the bedrooms and den. The primary bath includes a fully tiled shower with bench and frameless glass door, and both baths feature comfort-height toilets. A living room built-in bookshelves and dining room with upgraded dining chandelier complete the polished, move-in-ready feel. Offered by award winning Thorndike Development, these sleek modern buildings feature a boutique ambiance that keeps pace with your uncompromising taste & busy lifestyle. Within easy reach of highways to Providence, Cape Cod, & Boston and Plymouth is only 20 minutes away. Pool, pool house, community garden, & short walk to stores and restaurants. Optional 1-car garage.

Property details

MLS #
73564087
Property type
Condominium
Subdivision
N/A
Status
Active
Days on market
13
On market date
August 15, 2026
Stories
1
Total bathrooms
2
Garage spaces
N/A
Parking spaces
1
Lot size
N/A
Loading map…

Nearby schools

Within 10 miles · public school directory data (NCES)

Elementary
Halifax Elementary
0.76 mi away · Grades 0-6
Nearest school -- attendance-zone data not available here
4.0
Local Score (student-teacher ratio only (preliminary -- will incorporate state test-score data once available)) -- not an official state rating
Enrollment
564
Student:teacher ratio
14.8:1
District
Halifax
Middle
Pembroke Community Middle School
3.39 mi away · Grades 7-8
Nearest school -- attendance-zone data not available here
4.0
Local Score (student-teacher ratio only (preliminary -- will incorporate state test-score data once available)) -- not an official state rating
Enrollment
412
Student:teacher ratio
14.7:1
District
Pembroke
High
Silver Lake Regional High
3.34 mi away · Grades 9-12
Nearest school -- attendance-zone data not available here
4.0
Local Score (student-teacher ratio only (preliminary -- will incorporate state test-score data once available)) -- not an official state rating
Enrollment
1,182
Student:teacher ratio
12.8:1
District
Silver Lake

Mortgage calculator

Estimate only - actual rate and payment depend on your lender, credit, and loan program.

$
%
%
Adjust tax / insurance estimates
% / yr
$
/mo
Est. monthly payment
$3,516/mo
$111,800 down
$447,200 loan
Principal & interest$2,901
Property tax (est.)$466
Home insurance (est.)$150

Similar homes you might like

Data source: Listing information provided by MLS Property Information Network via Trestle/CoreLogic. Last updated 10 days ago.

Information herein deemed reliable but not guaranteed; all measurements, school assignments, HOA fees, taxes, and feature lists are approximate and should be independently verified. Equal Housing Opportunity.