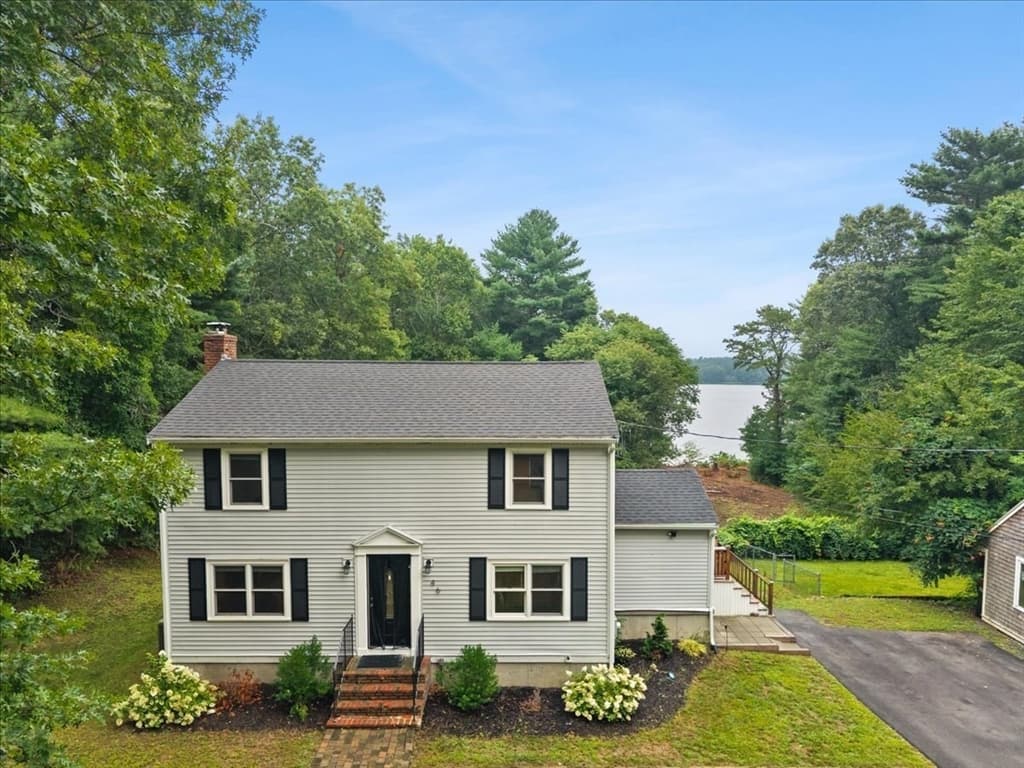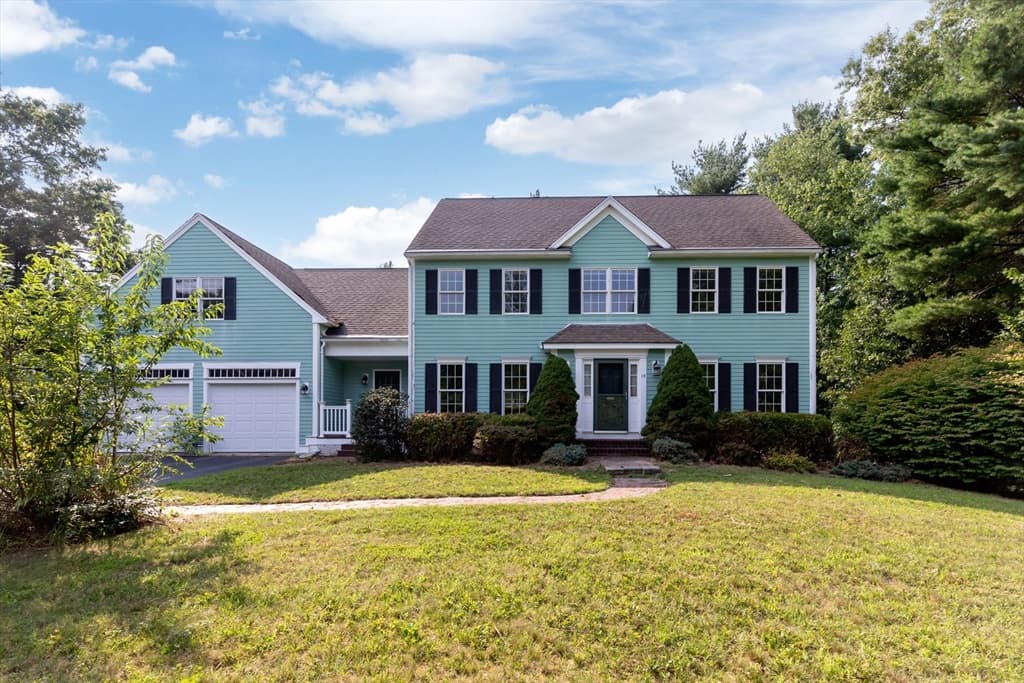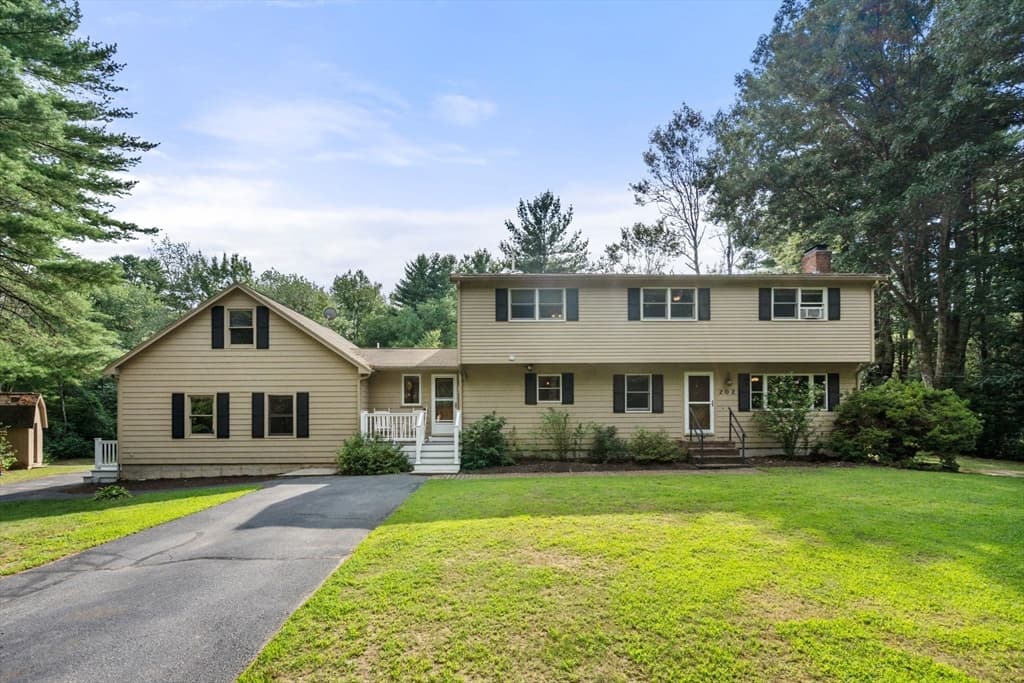
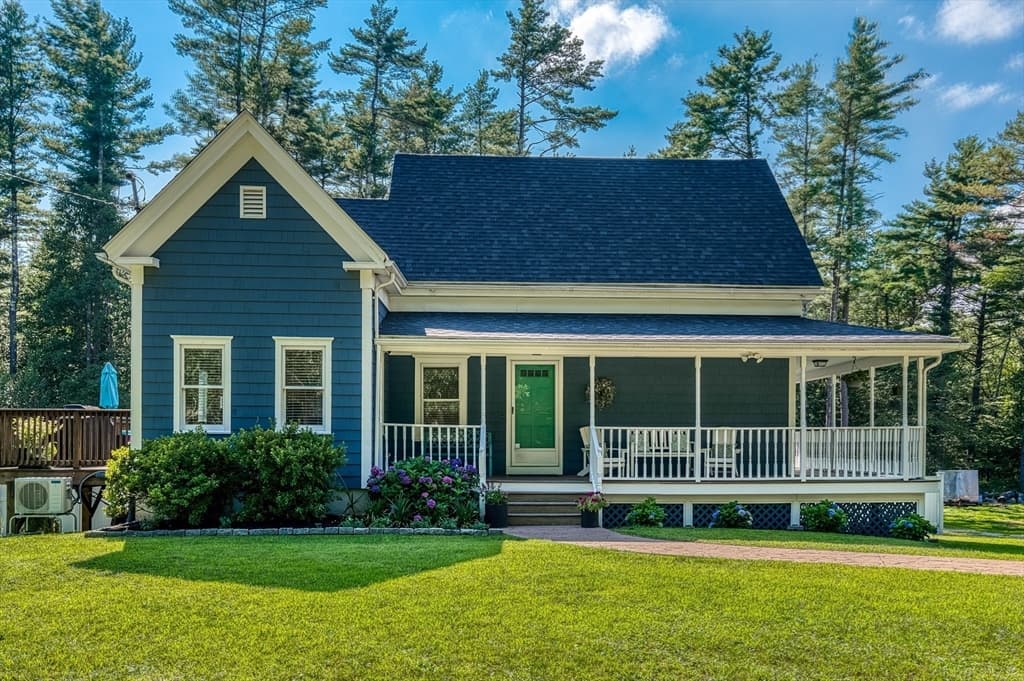
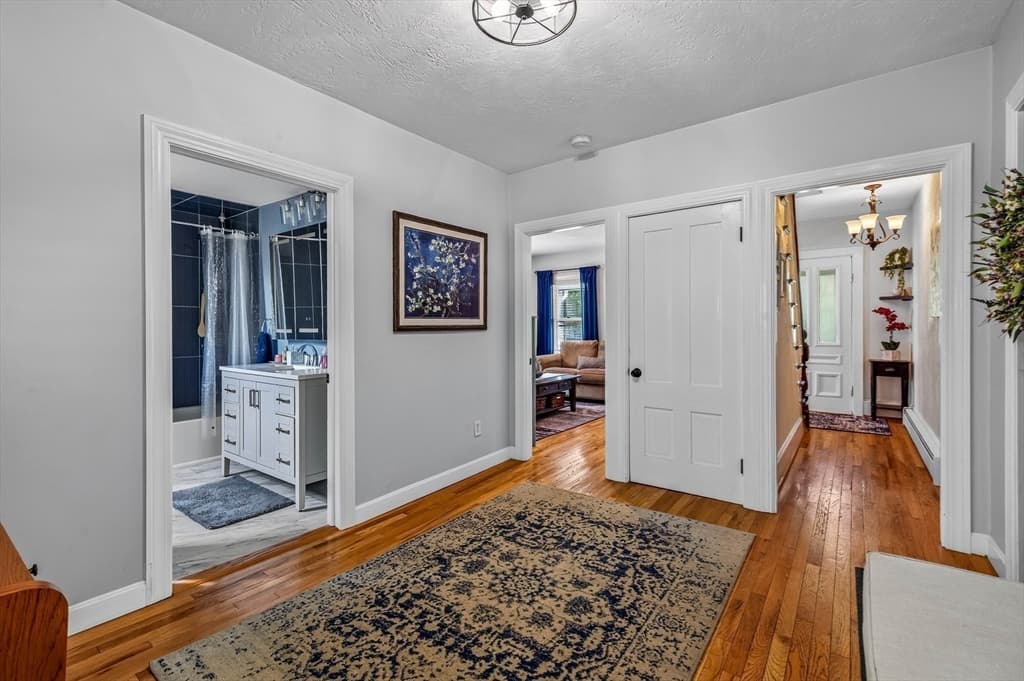
Single Family Residence at 140 Elm St, Halifax MA 02338, Halifax
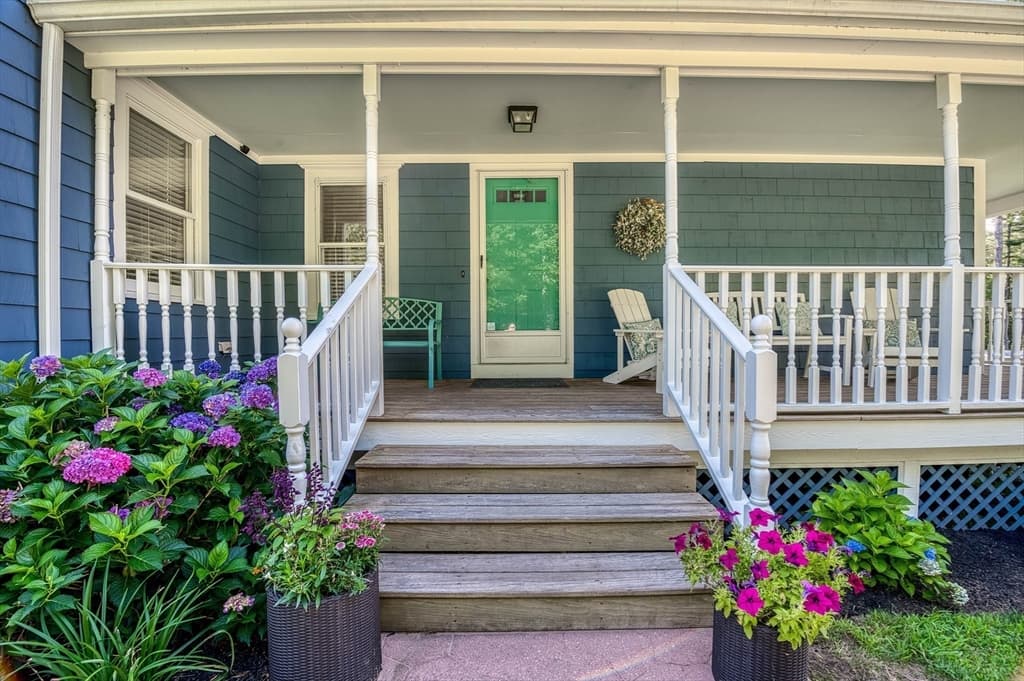
Single Family Residence at 140 Elm St, Halifax MA 02338, Halifax, photo 2 of 37
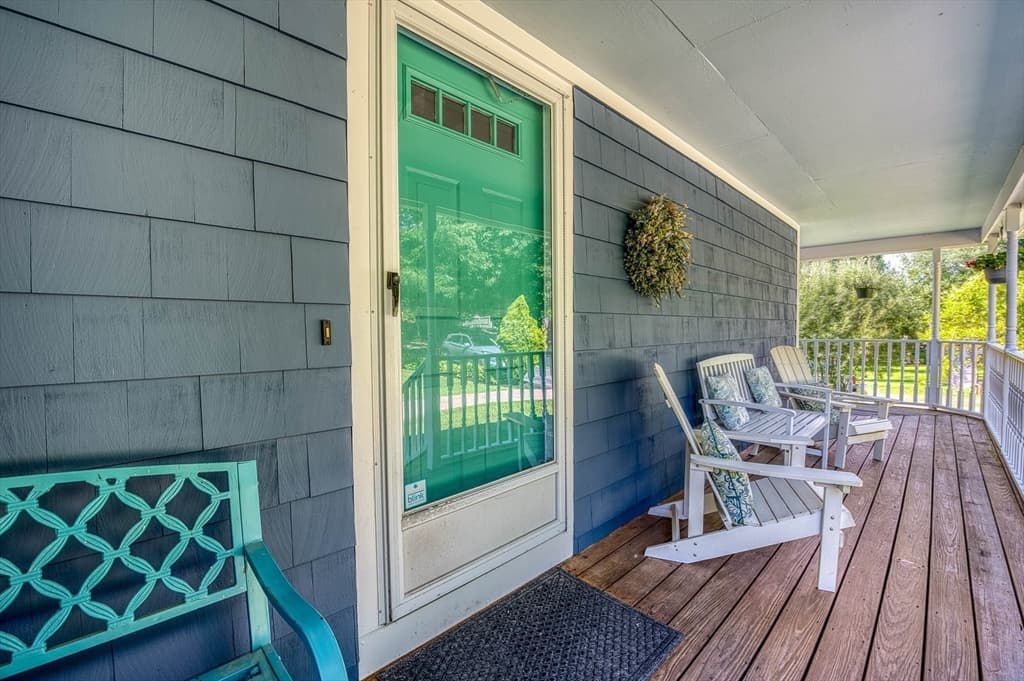
Single Family Residence at 140 Elm St, Halifax MA 02338, Halifax, photo 3 of 37
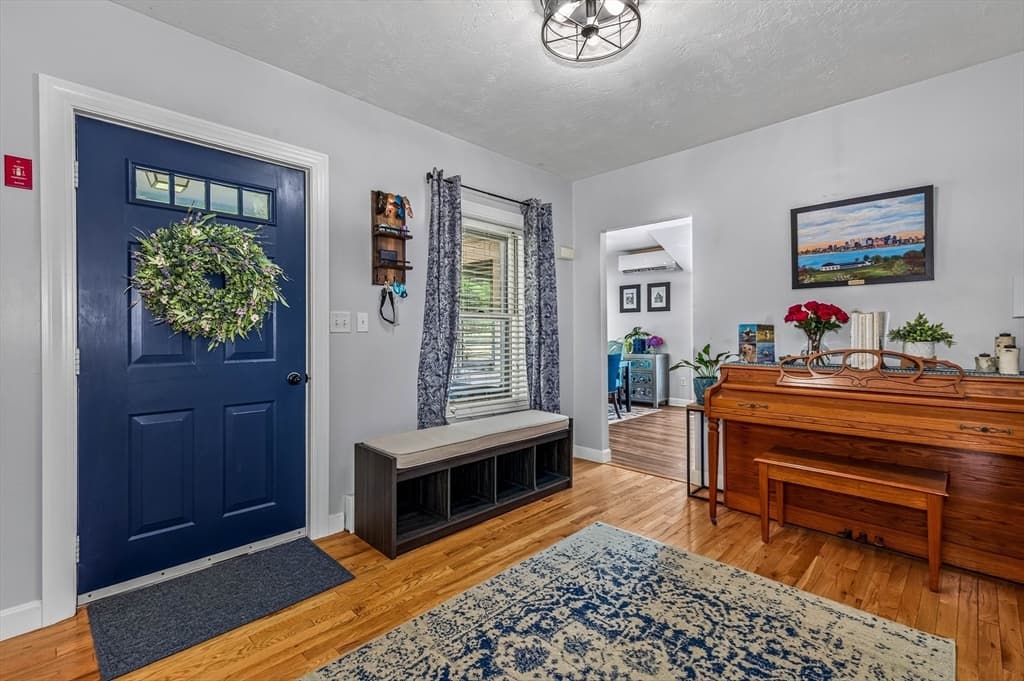
Single Family Residence at 140 Elm St, Halifax MA 02338, Halifax, photo 4 of 37
Single Family Residence at 140 Elm St, Halifax MA 02338, Halifax, photo 5 of 37
Single Family Residence at 140 Elm St, Halifax MA 02338, Halifax, photo 6 of 37
Single Family Residence at 140 Elm St, Halifax MA 02338, Halifax, photo 7 of 37
Single Family Residence at 140 Elm St, Halifax MA 02338, Halifax, photo 8 of 37
Single Family Residence at 140 Elm St, Halifax MA 02338, Halifax, photo 9 of 37
Single Family Residence at 140 Elm St, Halifax MA 02338, Halifax, photo 10 of 37
Single Family Residence at 140 Elm St, Halifax MA 02338, Halifax, photo 11 of 37
Single Family Residence at 140 Elm St, Halifax MA 02338, Halifax, photo 12 of 37
Single Family Residence at 140 Elm St, Halifax MA 02338, Halifax, photo 13 of 37
Single Family Residence at 140 Elm St, Halifax MA 02338, Halifax, photo 14 of 37
Single Family Residence at 140 Elm St, Halifax MA 02338, Halifax, photo 15 of 37
Single Family Residence at 140 Elm St, Halifax MA 02338, Halifax, photo 16 of 37
Single Family Residence at 140 Elm St, Halifax MA 02338, Halifax, photo 17 of 37
Single Family Residence at 140 Elm St, Halifax MA 02338, Halifax, photo 18 of 37
Single Family Residence at 140 Elm St, Halifax MA 02338, Halifax, photo 19 of 37
Single Family Residence at 140 Elm St, Halifax MA 02338, Halifax, photo 20 of 37
Single Family Residence at 140 Elm St, Halifax MA 02338, Halifax, photo 21 of 37
Single Family Residence at 140 Elm St, Halifax MA 02338, Halifax, photo 22 of 37
Single Family Residence at 140 Elm St, Halifax MA 02338, Halifax, photo 23 of 37
Single Family Residence at 140 Elm St, Halifax MA 02338, Halifax, photo 24 of 37
Single Family Residence at 140 Elm St, Halifax MA 02338, Halifax, photo 25 of 37
Single Family Residence at 140 Elm St, Halifax MA 02338, Halifax, photo 26 of 37
Single Family Residence at 140 Elm St, Halifax MA 02338, Halifax, photo 27 of 37
Single Family Residence at 140 Elm St, Halifax MA 02338, Halifax, photo 28 of 37
Single Family Residence at 140 Elm St, Halifax MA 02338, Halifax, photo 29 of 37
Single Family Residence at 140 Elm St, Halifax MA 02338, Halifax, photo 30 of 37
Single Family Residence at 140 Elm St, Halifax MA 02338, Halifax, photo 31 of 37
Single Family Residence at 140 Elm St, Halifax MA 02338, Halifax, photo 32 of 37
Single Family Residence at 140 Elm St, Halifax MA 02338, Halifax, photo 33 of 37
Single Family Residence at 140 Elm St, Halifax MA 02338, Halifax, photo 34 of 37
Single Family Residence at 140 Elm St, Halifax MA 02338, Halifax, photo 35 of 37
Single Family Residence at 140 Elm St, Halifax MA 02338, Halifax, photo 36 of 37
Single Family Residence at 140 Elm St, Halifax MA 02338, Halifax, photo 37 of 37
37 photos

$649,900

140 Elm St, Halifax MA 02338
Halifax, MA 02338
Listed by Deborah Warwick
Bedrooms
3
Bathrooms
2
Living area
1,717 sqft
Year built
1890

About this home

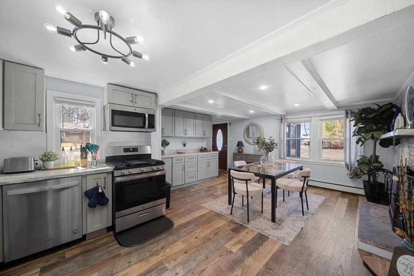
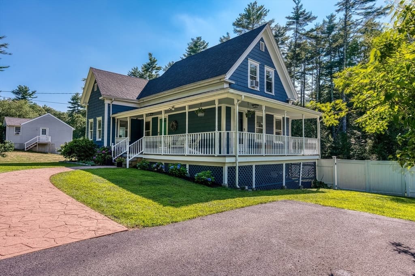
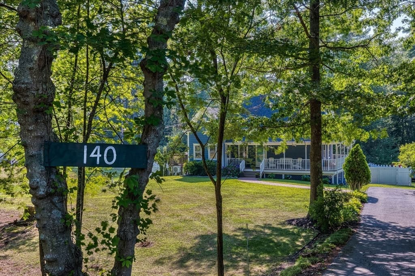
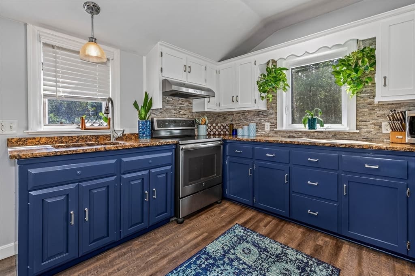
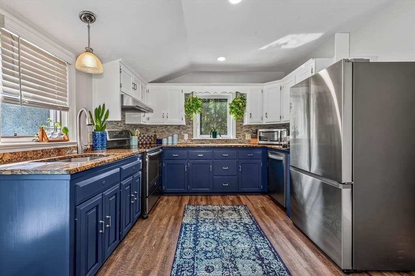
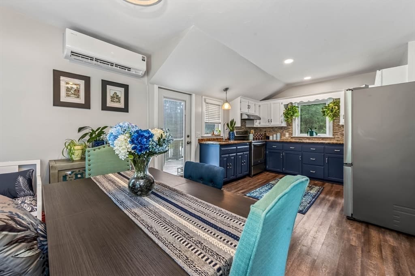
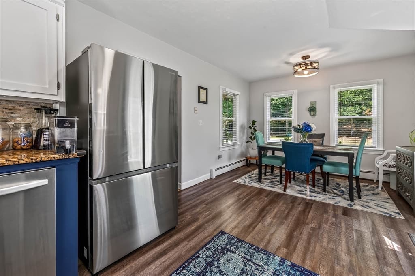
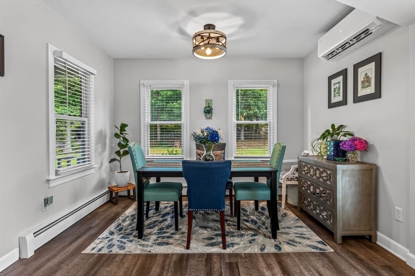
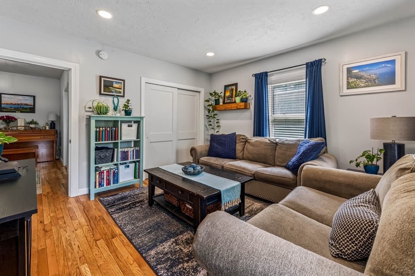
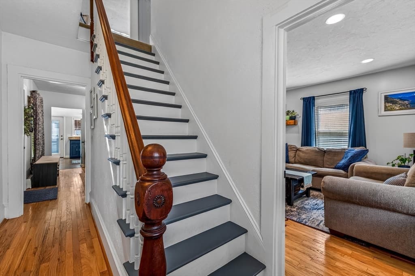
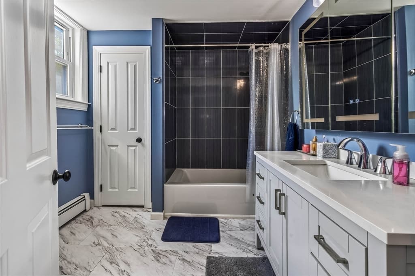
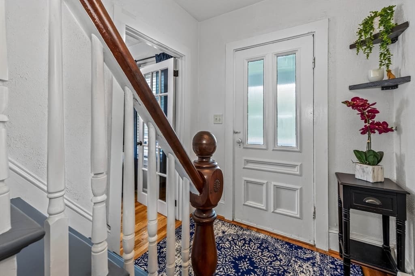
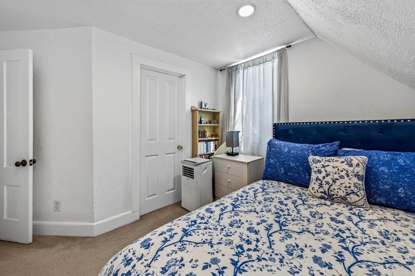
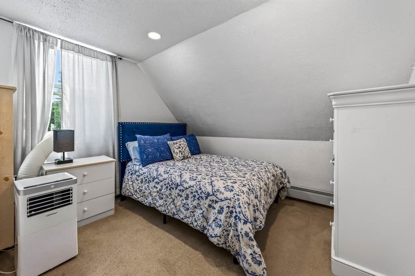
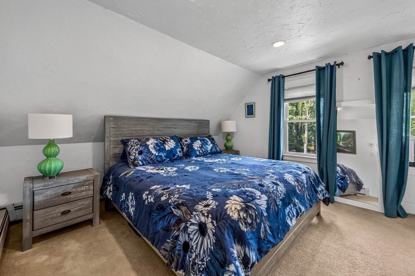
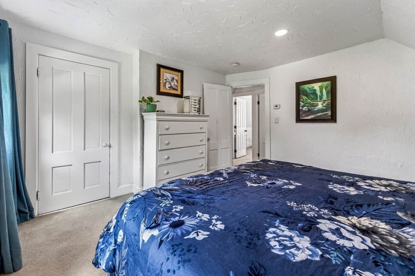
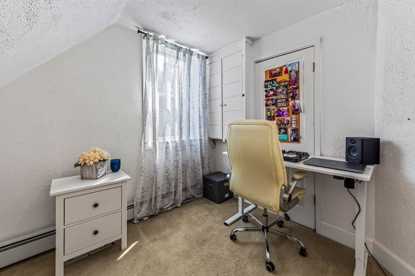
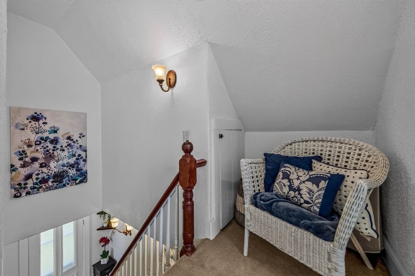
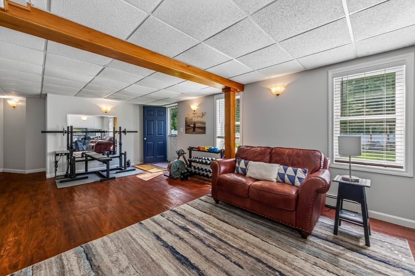
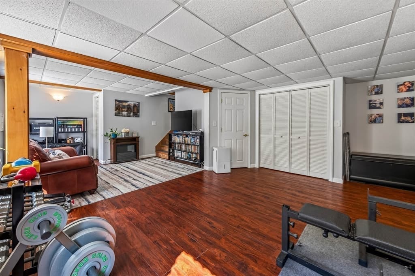
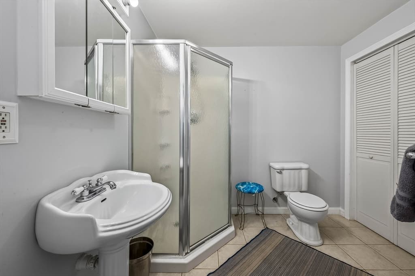
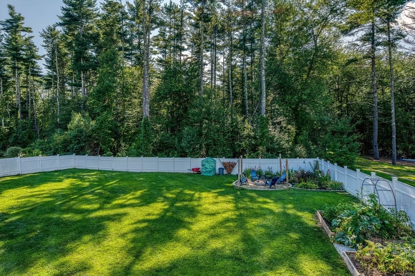
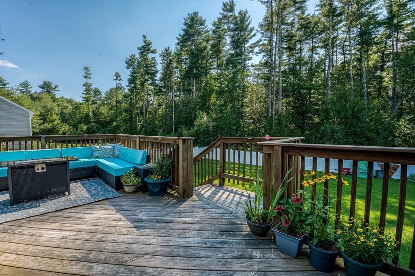
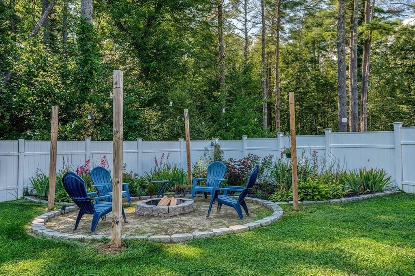
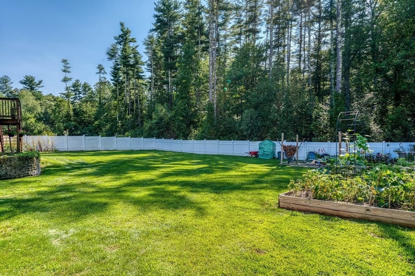
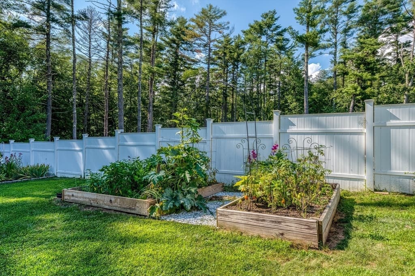
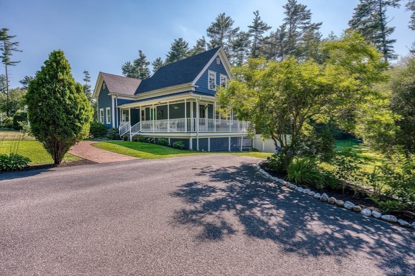
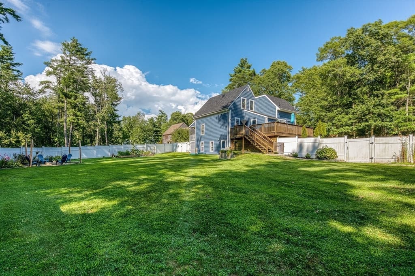
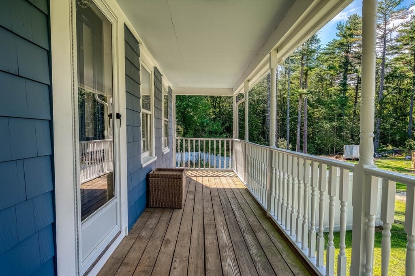
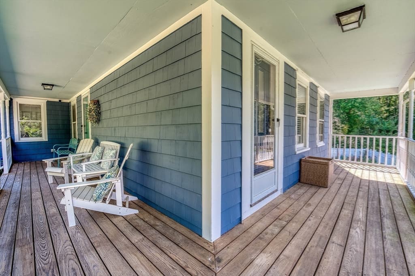
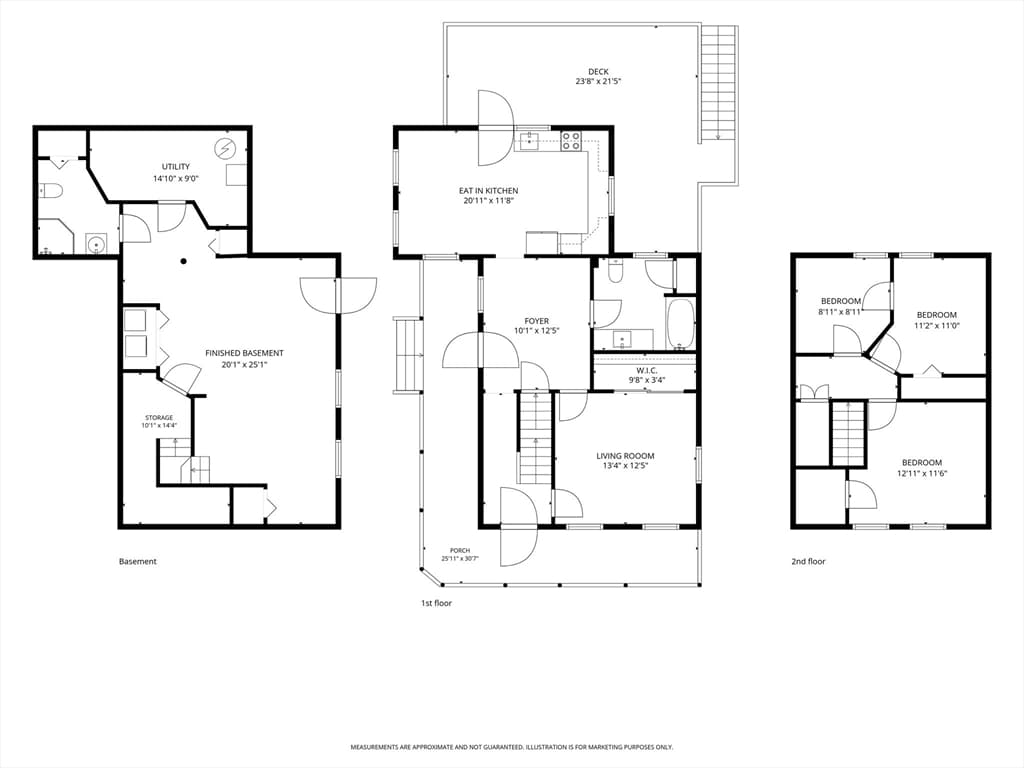
PRICE IMPROVEMENT!! Lovely Farmhouse has so much to offer with 3 Bedrooms, 2 Full Baths and finished walkout basement. Original home was renovated in 2000 and placed on poured concrete foundation. With lots of curb appeal the wrap-around farmer's porch greets you as you enter the home. Updated kitchen with granite counter-tops, SS appliances, eat in area that leads directly out to huge pressure treated 25x21 deck. First floor boasts 8 ft ceilings, newly updated full bath. Finished lower level with expansive family room, lots of closets for storage, full bathroom, laundry and walkout to backyard. Outdoor space with fenced yard for pets and family with amazing landscaping, surrounded by nature. Trails at Burrage Wildlife Mgt Area located directly across street. Located only 2.5 miles to T station and Halifax Country Club, 6 miles to Bridgwater State. New Roof - 2026, Bathroom 2024, Heating System 2024 and several other new updates - come take a look!

Property details

MLS #
73560575
Property type
Single Family Residence
Subdivision
N/A
Status
Active
Days on market
22
On market date
August 6, 2026
Stories
N/A
Total bathrooms
2
Garage spaces
N/A
Parking spaces
6
Lot size
0.95 acres
Loading map…

Nearby schools

Within 10 miles · public school directory data (NCES)

Elementary
Halifax Elementary
1.75 mi away · Grades 0-6
Nearest school -- attendance-zone data not available here
4.0
Local Score (student-teacher ratio only (preliminary -- will incorporate state test-score data once available)) -- not an official state rating
Enrollment
564
Student:teacher ratio
14.8:1
District
Halifax
Middle
Pembroke Community Middle School
4.61 mi away · Grades 7-8
Nearest school -- attendance-zone data not available here
4.0
Local Score (student-teacher ratio only (preliminary -- will incorporate state test-score data once available)) -- not an official state rating
Enrollment
412
Student:teacher ratio
14.7:1
District
Pembroke
High
East Bridgewater JR./SR. High School
3.98 mi away · Grades 7-12
Nearest school -- attendance-zone data not available here
4.0
Local Score (student-teacher ratio only (preliminary -- will incorporate state test-score data once available)) -- not an official state rating
Enrollment
931
Student:teacher ratio
12.9:1
District
East Bridgewater

Mortgage calculator

Estimate only - actual rate and payment depend on your lender, credit, and loan program.

$
%
%
Adjust tax / insurance estimates
% / yr
$
/mo
Est. monthly payment
$4,064/mo
$129,980 down
$519,920 loan
Principal & interest$3,372
Property tax (est.)$542
Home insurance (est.)$150

Similar homes you might like

Data source: Listing information provided by MLS Property Information Network via Trestle/CoreLogic. Last updated 10 days ago.

Information herein deemed reliable but not guaranteed; all measurements, school assignments, HOA fees, taxes, and feature lists are approximate and should be independently verified. Equal Housing Opportunity.