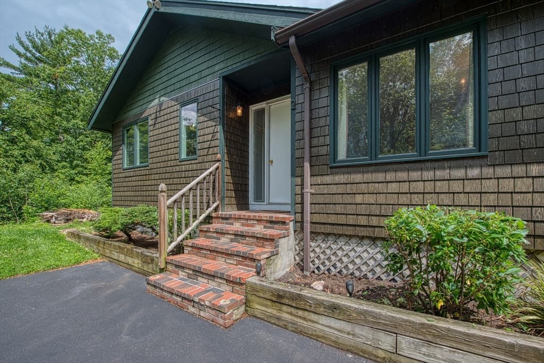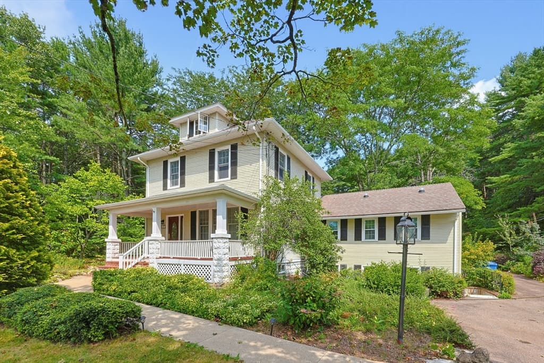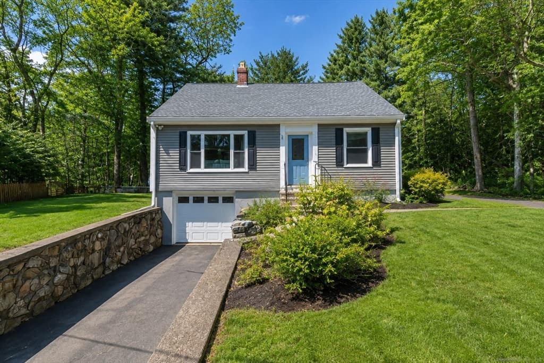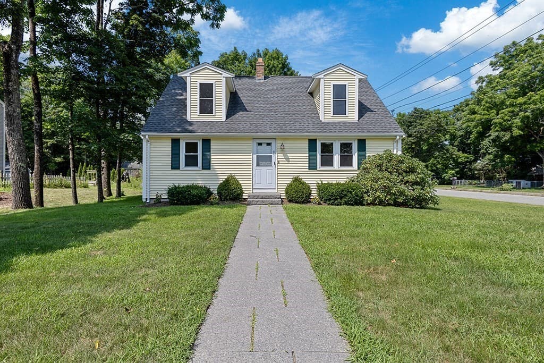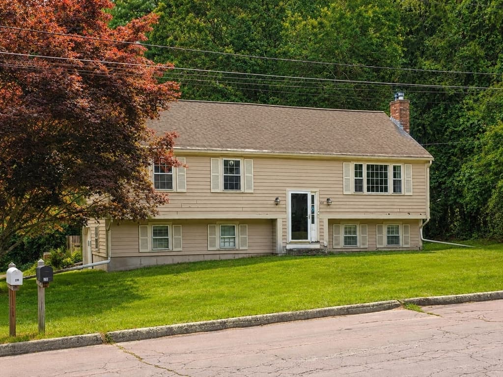
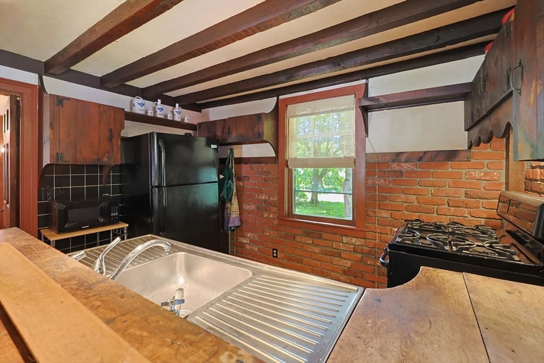
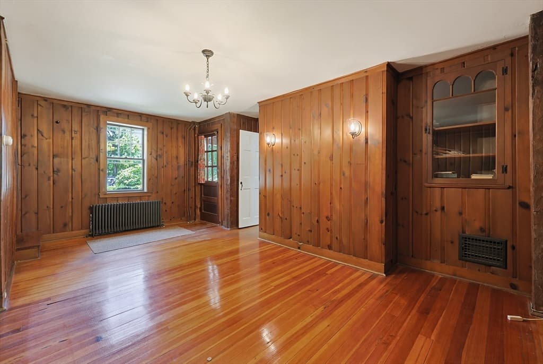
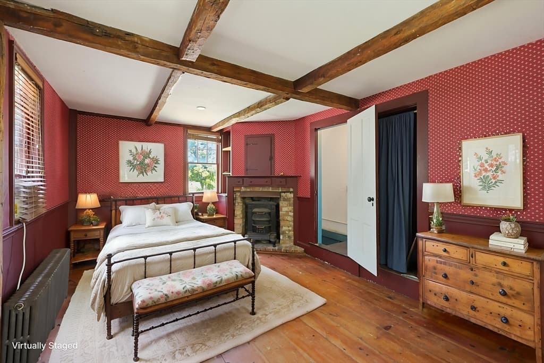
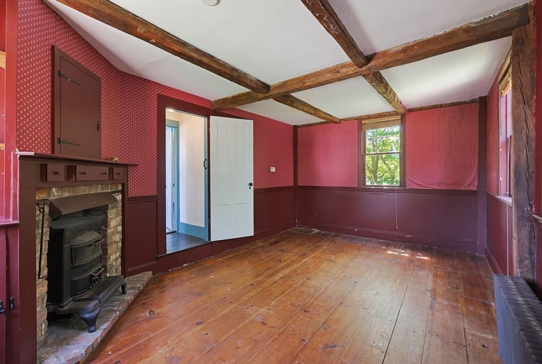
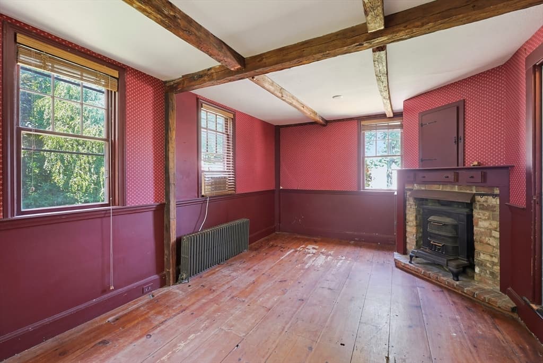
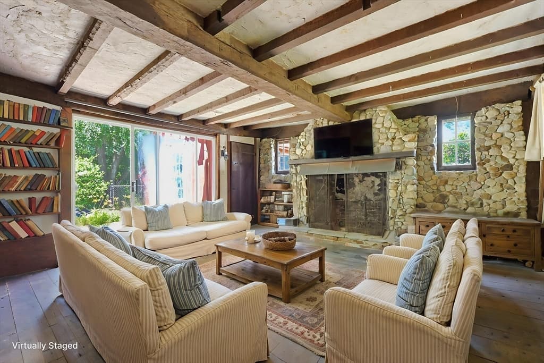
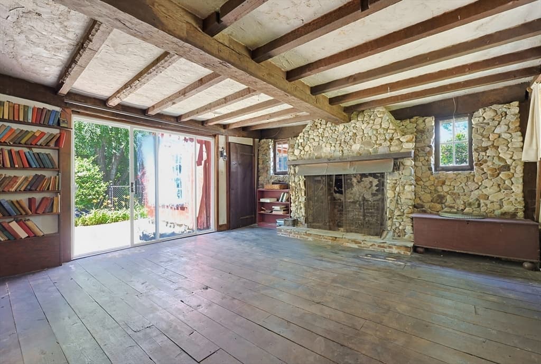
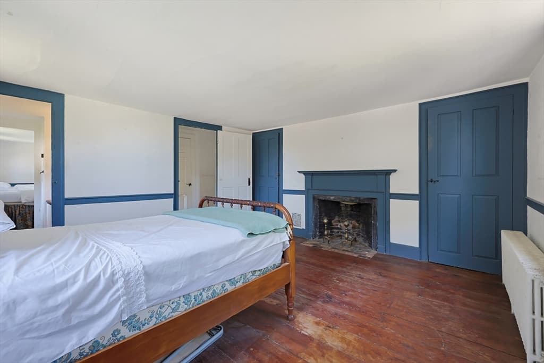
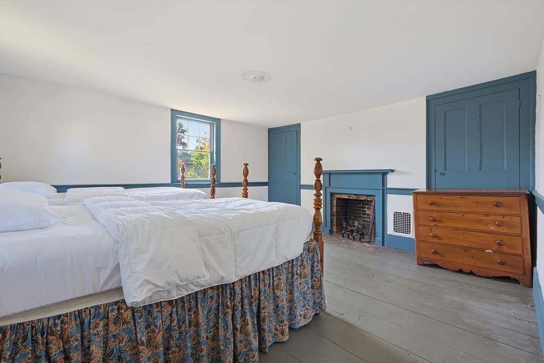
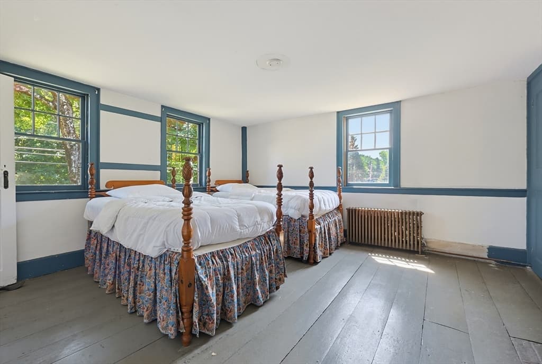
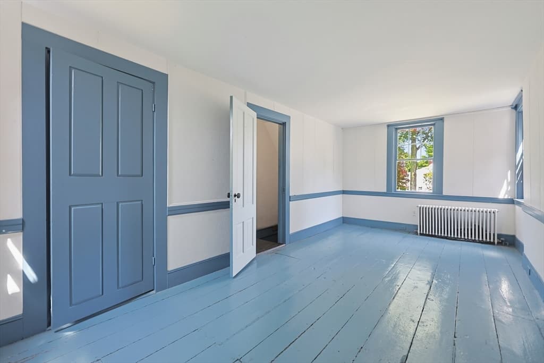
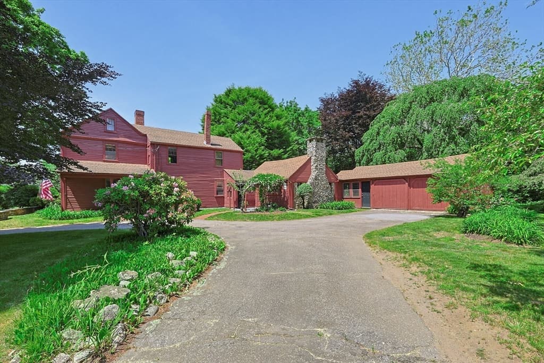
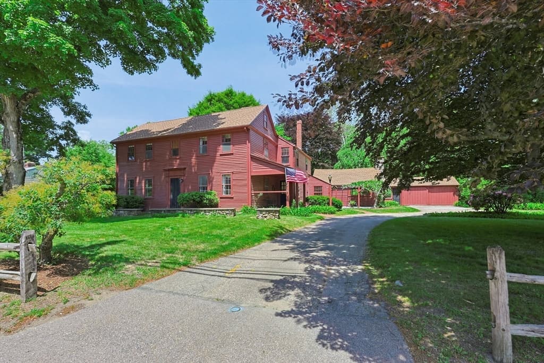
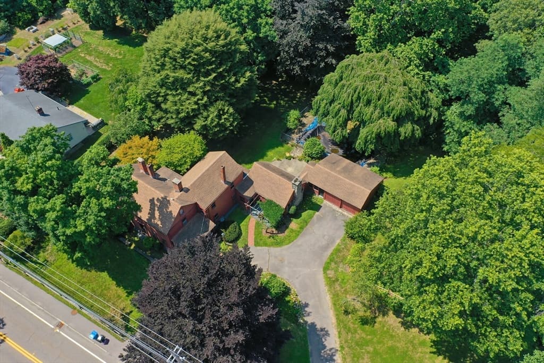

Single Family Residence at 430 Franklin St., Wrentham MA 02093, Wrentham
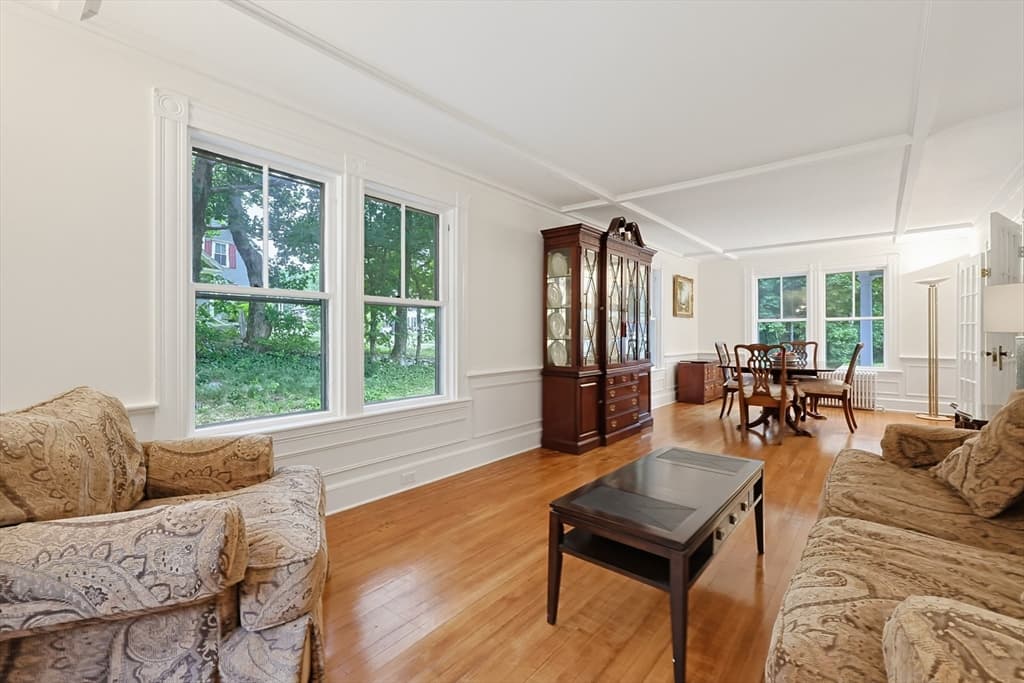
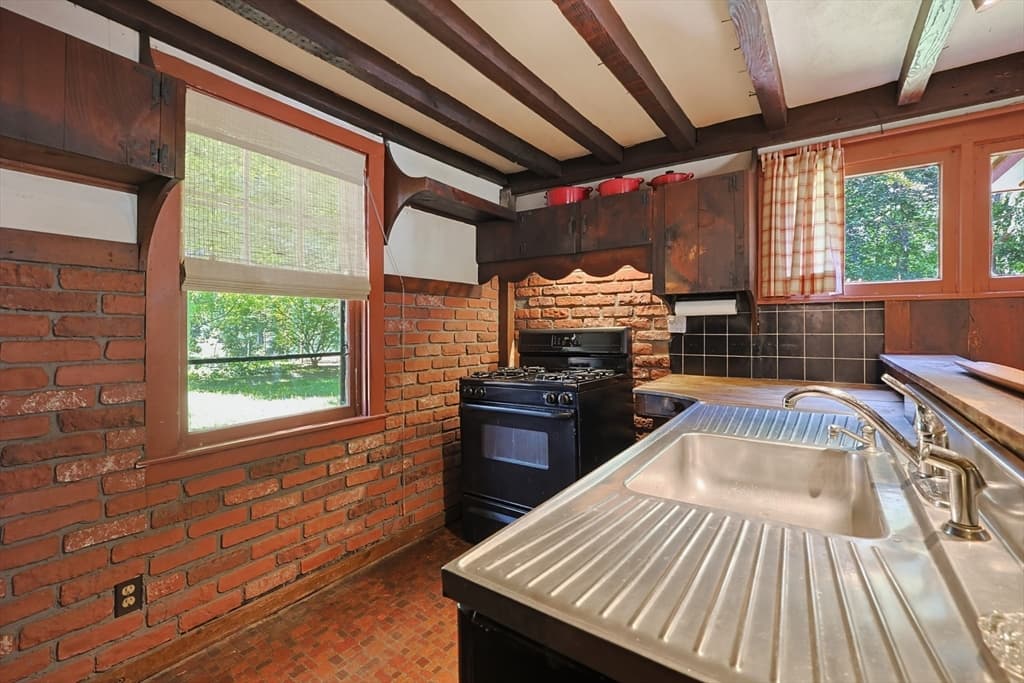
Single Family Residence at 430 Franklin St., Wrentham MA 02093, Wrentham, photo 2 of 42
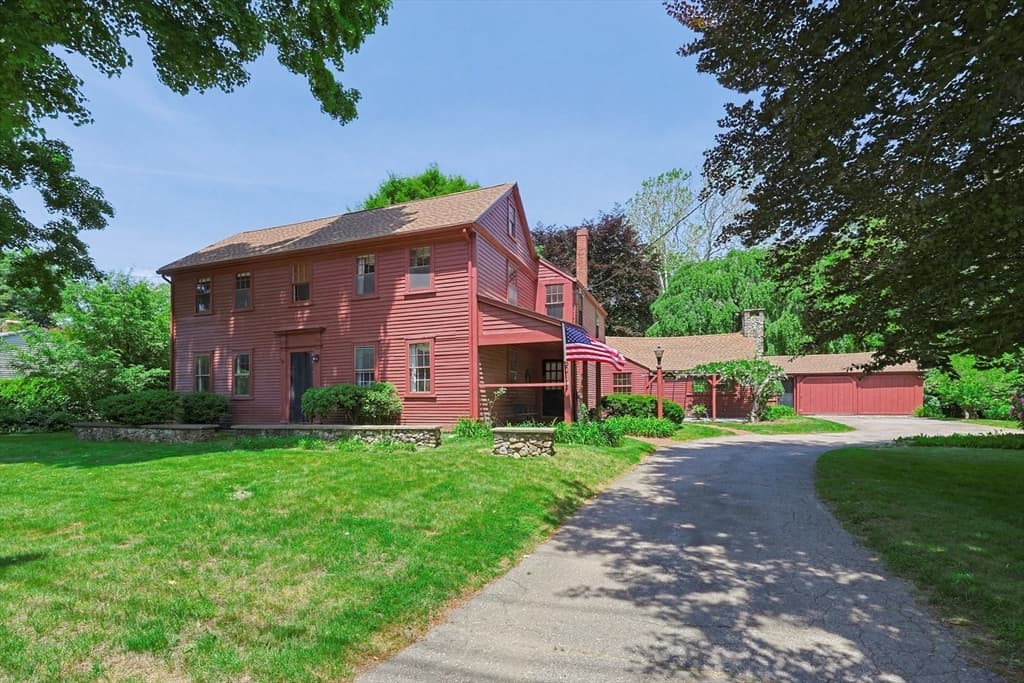
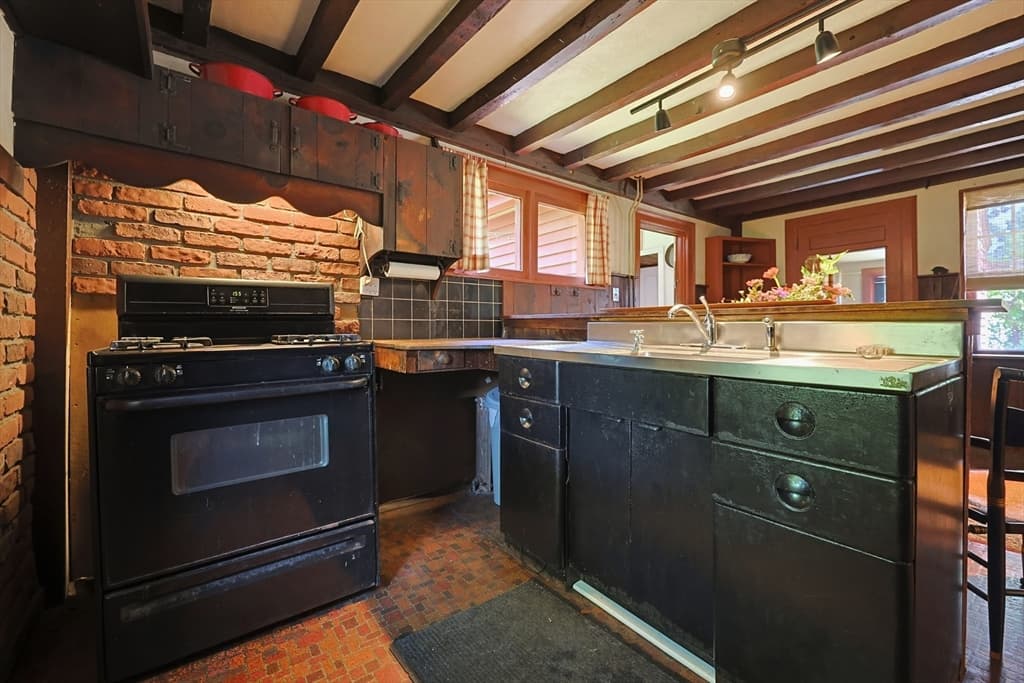
Single Family Residence at 430 Franklin St., Wrentham MA 02093, Wrentham, photo 3 of 42
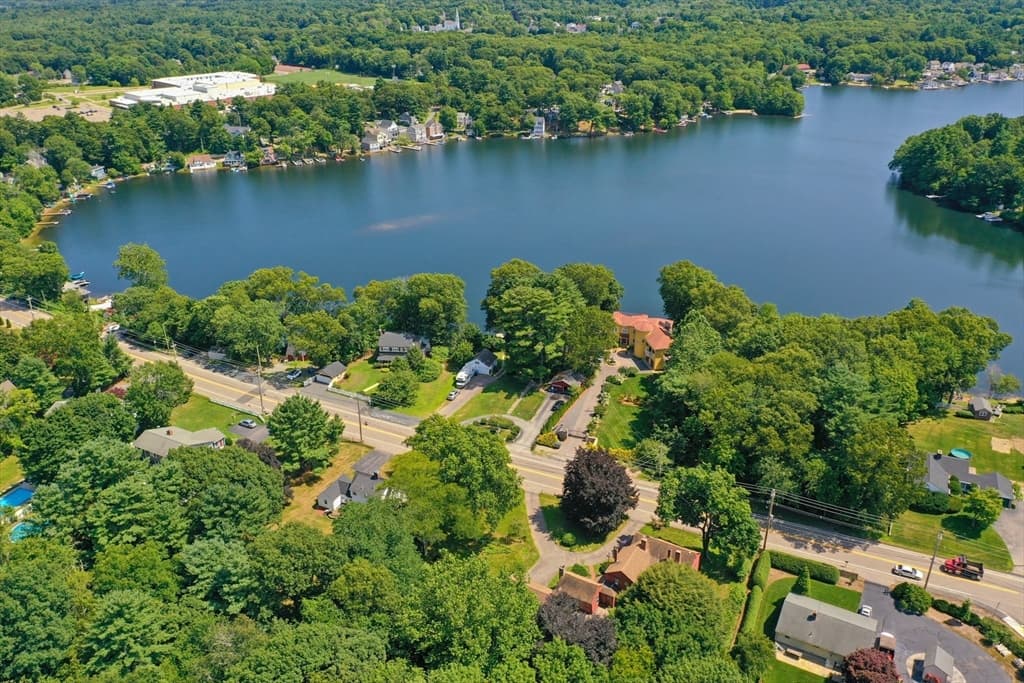
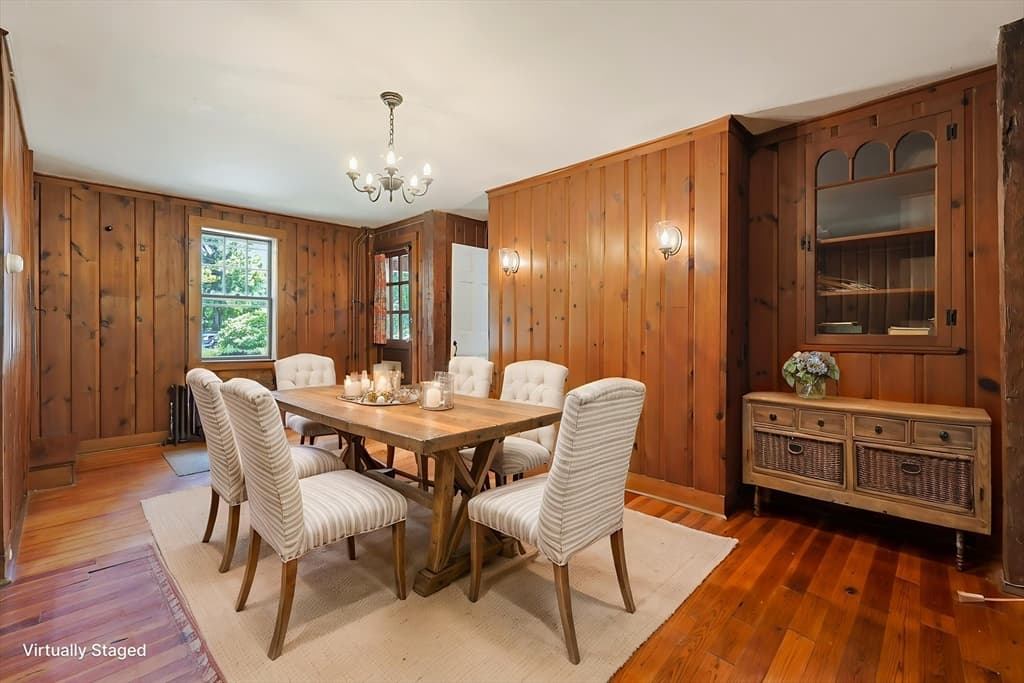
Single Family Residence at 430 Franklin St., Wrentham MA 02093, Wrentham, photo 4 of 42
Single Family Residence at 430 Franklin St., Wrentham MA 02093, Wrentham, photo 5 of 42
Single Family Residence at 430 Franklin St., Wrentham MA 02093, Wrentham, photo 6 of 42
Single Family Residence at 430 Franklin St., Wrentham MA 02093, Wrentham, photo 7 of 42
Single Family Residence at 430 Franklin St., Wrentham MA 02093, Wrentham, photo 8 of 42
Single Family Residence at 430 Franklin St., Wrentham MA 02093, Wrentham, photo 9 of 42
Single Family Residence at 430 Franklin St., Wrentham MA 02093, Wrentham, photo 10 of 42
Single Family Residence at 430 Franklin St., Wrentham MA 02093, Wrentham, photo 11 of 42
Single Family Residence at 430 Franklin St., Wrentham MA 02093, Wrentham, photo 12 of 42
Single Family Residence at 430 Franklin St., Wrentham MA 02093, Wrentham, photo 13 of 42
Single Family Residence at 430 Franklin St., Wrentham MA 02093, Wrentham, photo 14 of 42
Single Family Residence at 430 Franklin St., Wrentham MA 02093, Wrentham, photo 15 of 42
Single Family Residence at 430 Franklin St., Wrentham MA 02093, Wrentham, photo 16 of 42
Single Family Residence at 430 Franklin St., Wrentham MA 02093, Wrentham, photo 17 of 42
Single Family Residence at 430 Franklin St., Wrentham MA 02093, Wrentham, photo 18 of 42
Single Family Residence at 430 Franklin St., Wrentham MA 02093, Wrentham, photo 19 of 42
Single Family Residence at 430 Franklin St., Wrentham MA 02093, Wrentham, photo 20 of 42
Single Family Residence at 430 Franklin St., Wrentham MA 02093, Wrentham, photo 21 of 42
Single Family Residence at 430 Franklin St., Wrentham MA 02093, Wrentham, photo 22 of 42
Single Family Residence at 430 Franklin St., Wrentham MA 02093, Wrentham, photo 23 of 42
Single Family Residence at 430 Franklin St., Wrentham MA 02093, Wrentham, photo 24 of 42
Single Family Residence at 430 Franklin St., Wrentham MA 02093, Wrentham, photo 25 of 42
Single Family Residence at 430 Franklin St., Wrentham MA 02093, Wrentham, photo 26 of 42
Single Family Residence at 430 Franklin St., Wrentham MA 02093, Wrentham, photo 27 of 42
Single Family Residence at 430 Franklin St., Wrentham MA 02093, Wrentham, photo 28 of 42
Single Family Residence at 430 Franklin St., Wrentham MA 02093, Wrentham, photo 29 of 42
Single Family Residence at 430 Franklin St., Wrentham MA 02093, Wrentham, photo 30 of 42
Single Family Residence at 430 Franklin St., Wrentham MA 02093, Wrentham, photo 31 of 42
Single Family Residence at 430 Franklin St., Wrentham MA 02093, Wrentham, photo 32 of 42
Single Family Residence at 430 Franklin St., Wrentham MA 02093, Wrentham, photo 33 of 42
Single Family Residence at 430 Franklin St., Wrentham MA 02093, Wrentham, photo 34 of 42
Single Family Residence at 430 Franklin St., Wrentham MA 02093, Wrentham, photo 35 of 42
Single Family Residence at 430 Franklin St., Wrentham MA 02093, Wrentham, photo 36 of 42
Single Family Residence at 430 Franklin St., Wrentham MA 02093, Wrentham, photo 37 of 42
Single Family Residence at 430 Franklin St., Wrentham MA 02093, Wrentham, photo 38 of 42
Single Family Residence at 430 Franklin St., Wrentham MA 02093, Wrentham, photo 39 of 42
Single Family Residence at 430 Franklin St., Wrentham MA 02093, Wrentham, photo 40 of 42
Single Family Residence at 430 Franklin St., Wrentham MA 02093, Wrentham, photo 41 of 42
Single Family Residence at 430 Franklin St., Wrentham MA 02093, Wrentham, photo 42 of 42
42 photos

$724,900

430 Franklin St., Wrentham MA 02093
Wrentham, MA 02093
Listed by Julie Etter Team
Bedrooms
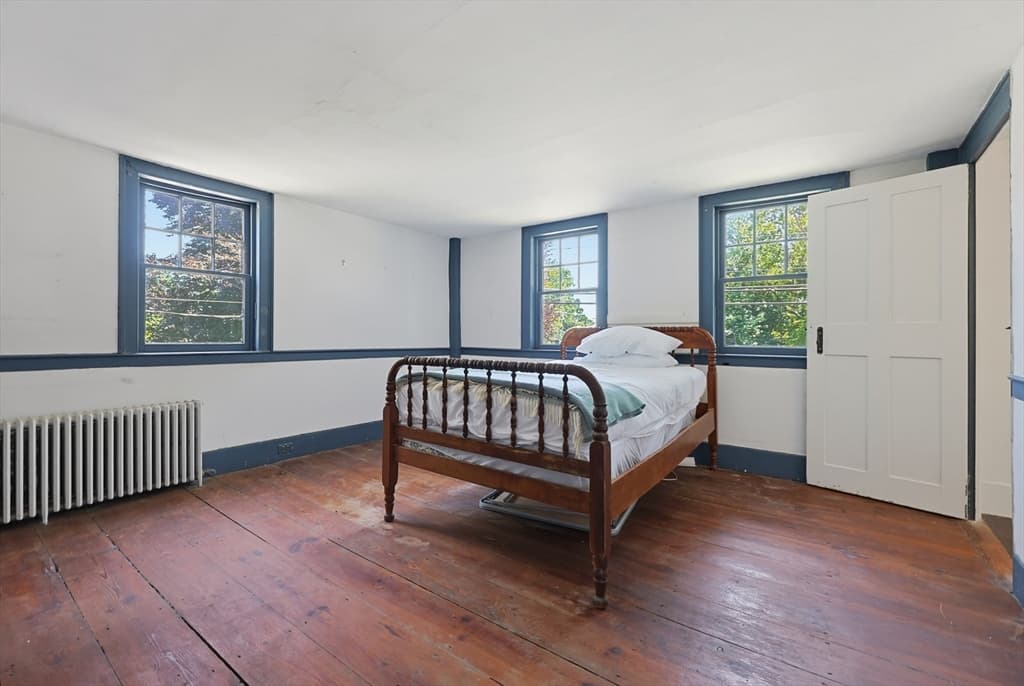
5
Bathrooms
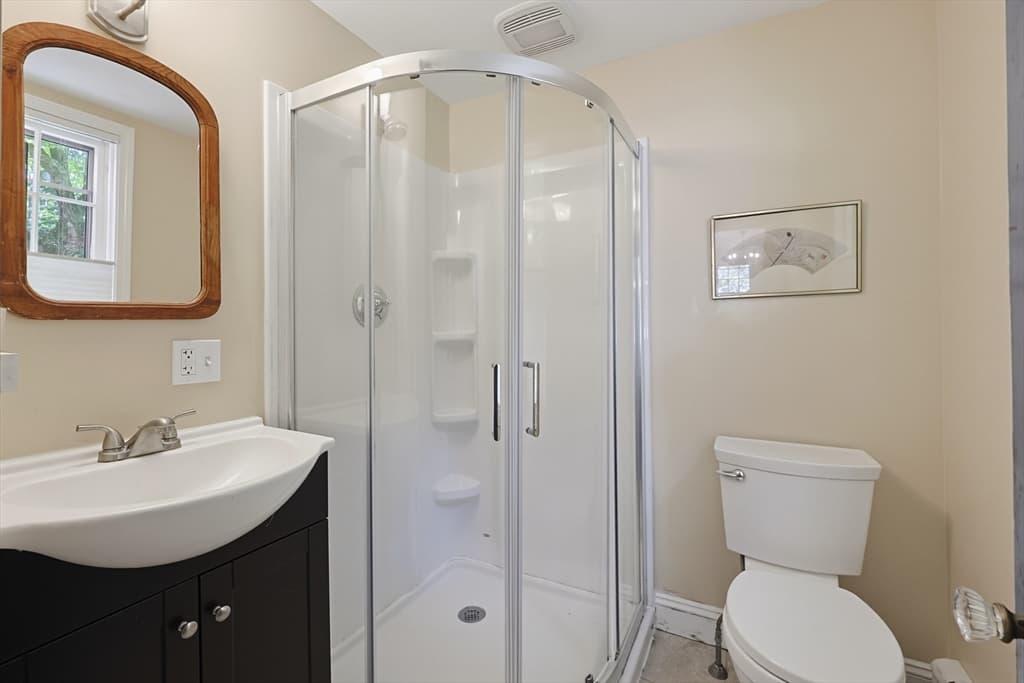
2
Living area
2,268 sqft
Year built
1750

About this home

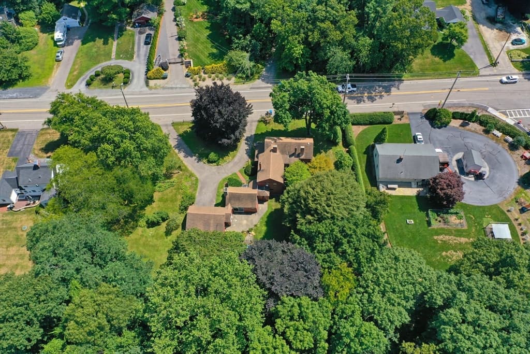
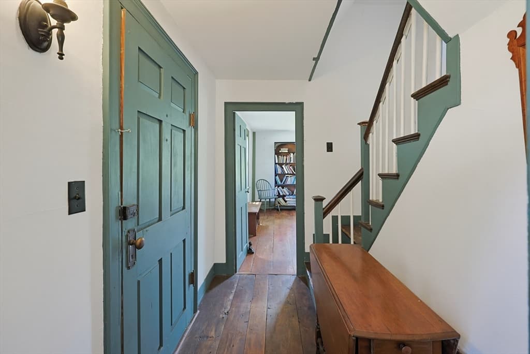
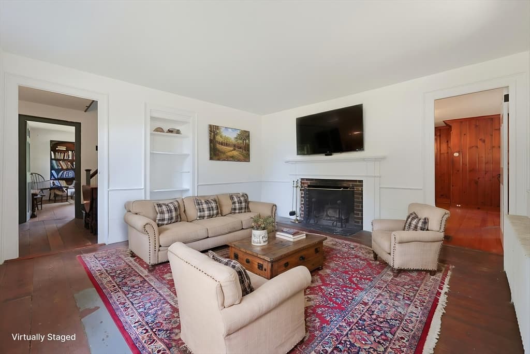
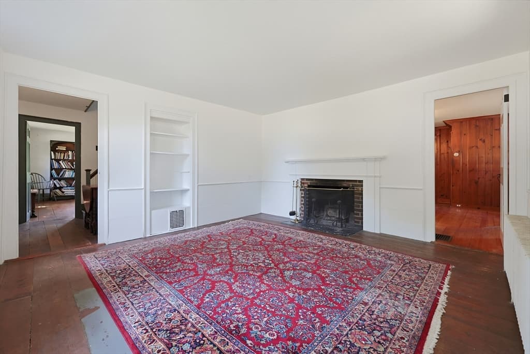
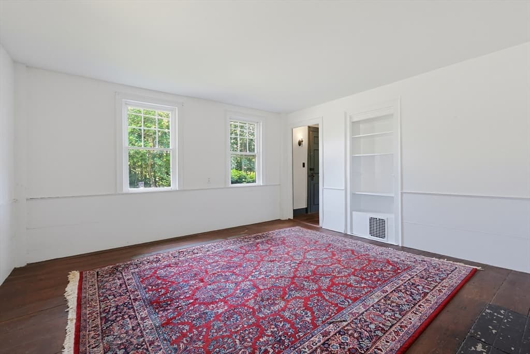
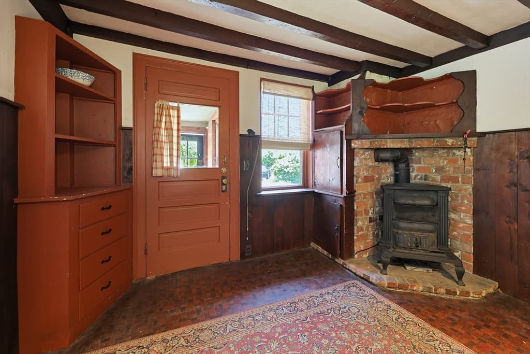
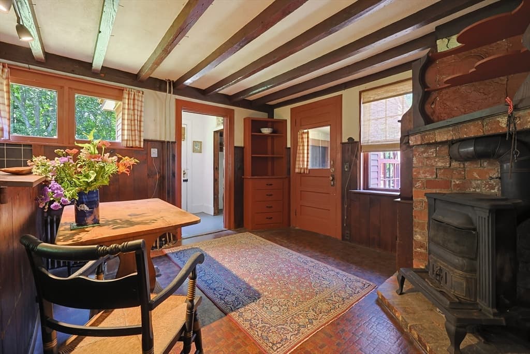
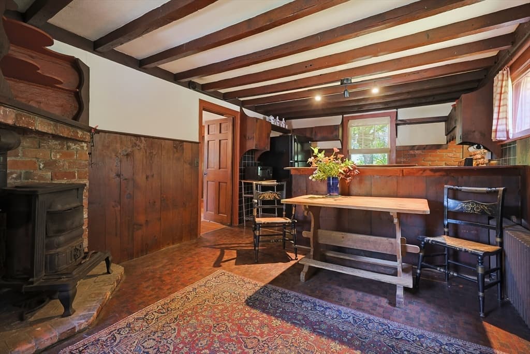
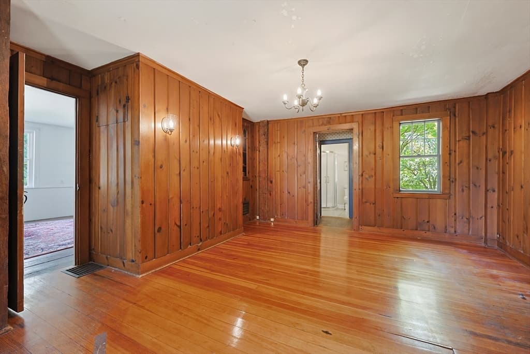
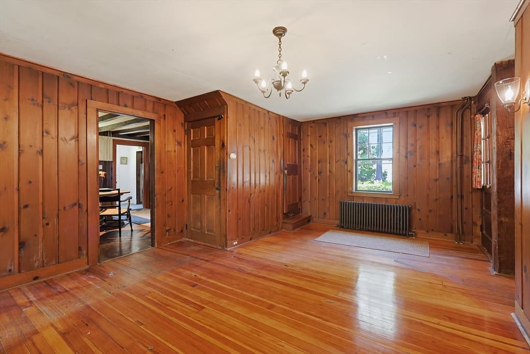
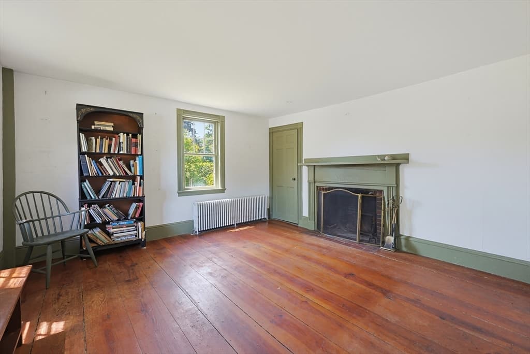
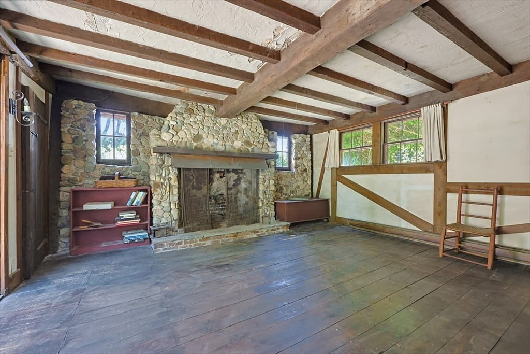
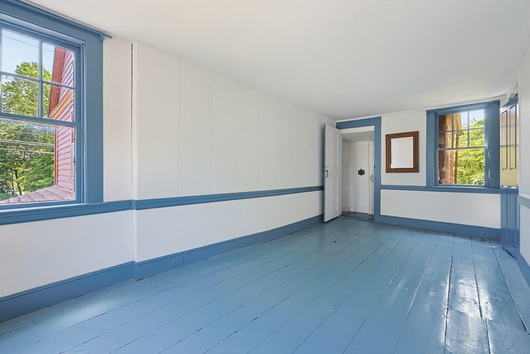
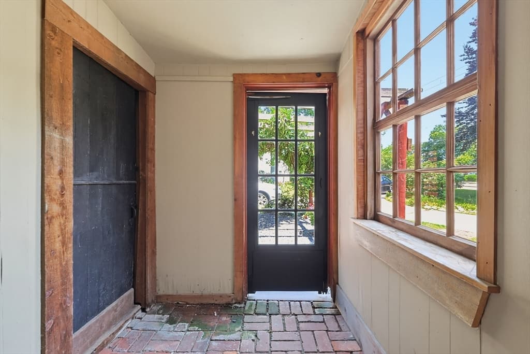
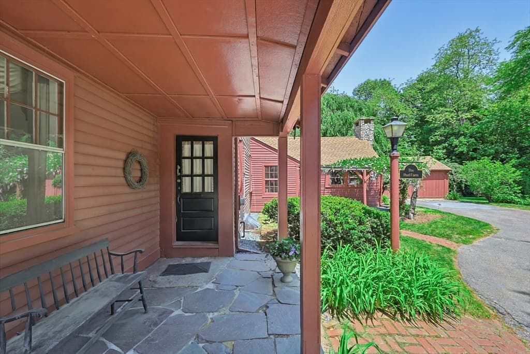
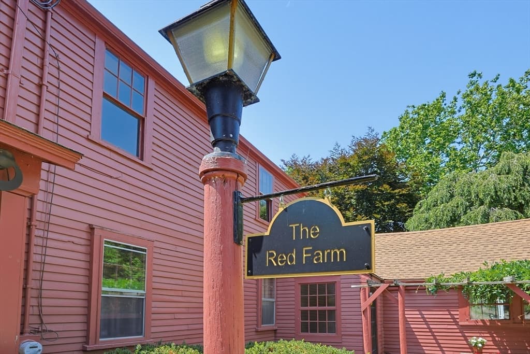
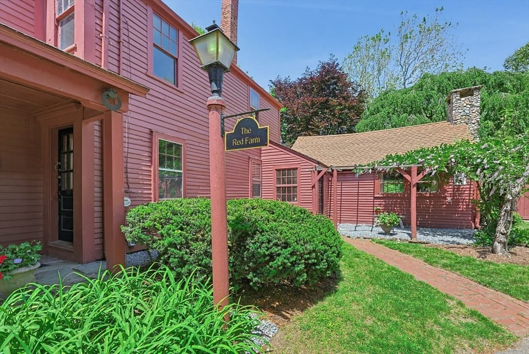
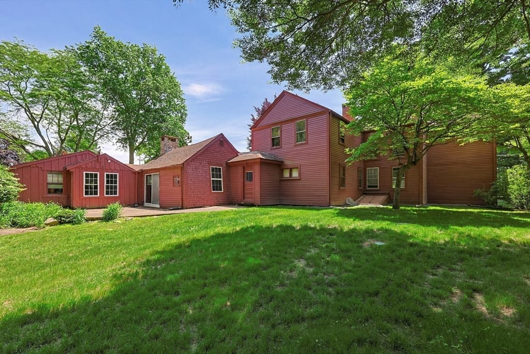
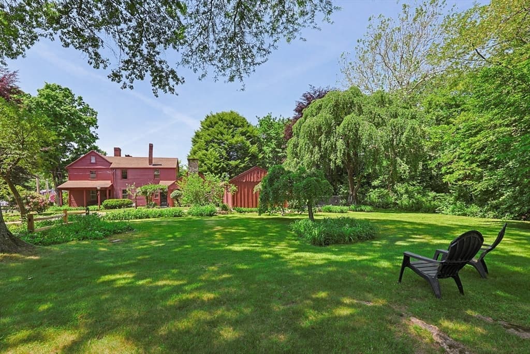
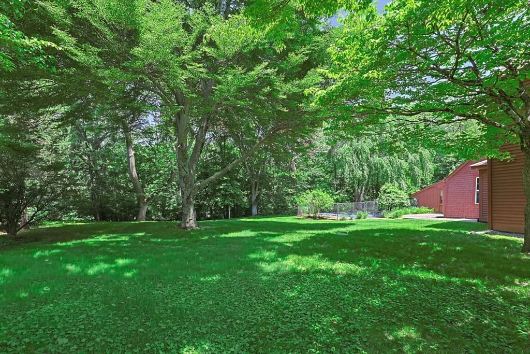
The Red Farm! An iconic piece of Wrentham history is proudly presented after being loved for decades by the same family! Enhance your day to day living with deeded access to beloved Lake Archer and enjoy the setting just as Helen Keller once did! Take advantage of sidewalk access to downtown Wrentham, or simply enjoy being lost among your serene acreage, an obvious canvas for outdoor enthusiasts, hobbyists and gardeners! Dynamic lay out creates a logical set up for the gathering family, or an opportunity for multi-generational living and a set up conducive to a variety of uses! Rustic charm presents a coziness further accentuated by a coal stove and 3 beautiful fireplaces, all welcoming you to gather around and begin making family memories! Ample storage in your oversized garage, basement, and outdoor shed options! Brand new 5 bedroom septic!

Highlights

Private poolFireplace

Property details

MLS #
73555691
Property type
Single Family Residence
Subdivision
N/A
Status
Active
Days on market
31
On market date
July 28, 2026
Stories
N/A
Total bathrooms
2
Garage spaces
2
Parking spaces
12
Lot size
2.65 acres
Loading map…

Nearby schools

Within 10 miles · public school directory data (NCES)

Elementary
Delaney
1.14 mi away · Grades -1-3
Nearest school -- attendance-zone data not available here
5.0
Local Score (student-teacher ratio only (preliminary -- will incorporate state test-score data once available)) -- not an official state rating
Enrollment
541
Student:teacher ratio
11.8:1
District
Wrentham
Middle
Charles E Roderick
1.08 mi away · Grades 4-6
Nearest school -- attendance-zone data not available here
5.0
Local Score (student-teacher ratio only (preliminary -- will incorporate state test-score data once available)) -- not an official state rating
Enrollment
380
Student:teacher ratio
10.9:1
District
Wrentham
High
King Philip Regional High
0.42 mi away · Grades 9-12
Nearest school -- attendance-zone data not available here
4.0
Local Score (student-teacher ratio only (preliminary -- will incorporate state test-score data once available)) -- not an official state rating
Enrollment
1,162
Student:teacher ratio
14.0:1
District
King Philip

Mortgage calculator

Estimate only - actual rate and payment depend on your lender, credit, and loan program.

$
%
%
Adjust tax / insurance estimates
% / yr
$
/mo
Est. monthly payment
$4,515/mo
$144,980 down
$579,920 loan
Principal & interest$3,761
Property tax (est.)$604
Home insurance (est.)$150

Similar homes you might like

Data source: Listing information provided by MLS Property Information Network via Trestle/CoreLogic. Last updated 16 days ago.

Information herein deemed reliable but not guaranteed; all measurements, school assignments, HOA fees, taxes, and feature lists are approximate and should be independently verified. Equal Housing Opportunity.