Single Family Residence at 78 Franklin St, Wrentham MA 02093, Wrentham
Single Family Residence at 78 Franklin St, Wrentham MA 02093, Wrentham, photo 2 of 36
Single Family Residence at 78 Franklin St, Wrentham MA 02093, Wrentham, photo 3 of 36
Single Family Residence at 78 Franklin St, Wrentham MA 02093, Wrentham, photo 4 of 36
Single Family Residence at 78 Franklin St, Wrentham MA 02093, Wrentham, photo 5 of 36
Single Family Residence at 78 Franklin St, Wrentham MA 02093, Wrentham, photo 6 of 36
Single Family Residence at 78 Franklin St, Wrentham MA 02093, Wrentham, photo 7 of 36
Single Family Residence at 78 Franklin St, Wrentham MA 02093, Wrentham, photo 8 of 36
Single Family Residence at 78 Franklin St, Wrentham MA 02093, Wrentham, photo 9 of 36
Single Family Residence at 78 Franklin St, Wrentham MA 02093, Wrentham, photo 10 of 36
Single Family Residence at 78 Franklin St, Wrentham MA 02093, Wrentham, photo 11 of 36
Single Family Residence at 78 Franklin St, Wrentham MA 02093, Wrentham, photo 12 of 36
Single Family Residence at 78 Franklin St, Wrentham MA 02093, Wrentham, photo 13 of 36
Single Family Residence at 78 Franklin St, Wrentham MA 02093, Wrentham, photo 14 of 36
Single Family Residence at 78 Franklin St, Wrentham MA 02093, Wrentham, photo 15 of 36
Single Family Residence at 78 Franklin St, Wrentham MA 02093, Wrentham, photo 16 of 36
Single Family Residence at 78 Franklin St, Wrentham MA 02093, Wrentham, photo 17 of 36
Single Family Residence at 78 Franklin St, Wrentham MA 02093, Wrentham, photo 18 of 36
Single Family Residence at 78 Franklin St, Wrentham MA 02093, Wrentham, photo 19 of 36
Single Family Residence at 78 Franklin St, Wrentham MA 02093, Wrentham, photo 20 of 36
Single Family Residence at 78 Franklin St, Wrentham MA 02093, Wrentham, photo 21 of 36
Single Family Residence at 78 Franklin St, Wrentham MA 02093, Wrentham, photo 22 of 36
Single Family Residence at 78 Franklin St, Wrentham MA 02093, Wrentham, photo 23 of 36
Single Family Residence at 78 Franklin St, Wrentham MA 02093, Wrentham, photo 24 of 36
Single Family Residence at 78 Franklin St, Wrentham MA 02093, Wrentham, photo 25 of 36
Single Family Residence at 78 Franklin St, Wrentham MA 02093, Wrentham, photo 26 of 36
Single Family Residence at 78 Franklin St, Wrentham MA 02093, Wrentham, photo 27 of 36
Single Family Residence at 78 Franklin St, Wrentham MA 02093, Wrentham, photo 28 of 36
Single Family Residence at 78 Franklin St, Wrentham MA 02093, Wrentham, photo 29 of 36
Single Family Residence at 78 Franklin St, Wrentham MA 02093, Wrentham, photo 30 of 36
Single Family Residence at 78 Franklin St, Wrentham MA 02093, Wrentham, photo 31 of 36
Single Family Residence at 78 Franklin St, Wrentham MA 02093, Wrentham, photo 32 of 36
Single Family Residence at 78 Franklin St, Wrentham MA 02093, Wrentham, photo 33 of 36
Single Family Residence at 78 Franklin St, Wrentham MA 02093, Wrentham, photo 34 of 36
Single Family Residence at 78 Franklin St, Wrentham MA 02093, Wrentham, photo 35 of 36
Single Family Residence at 78 Franklin St, Wrentham MA 02093, Wrentham, photo 36 of 36
36 photos

$750,000

78 Franklin St, Wrentham MA 02093
Wrentham, MA 02093
Listed by Lori Rudd
Bedrooms
4
Bathrooms
2.1
Living area
2,323 sqft
Year built
1905

About this home

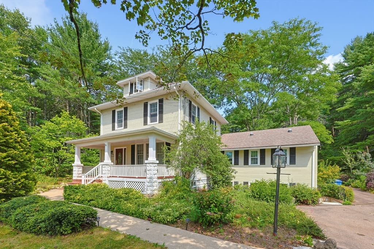
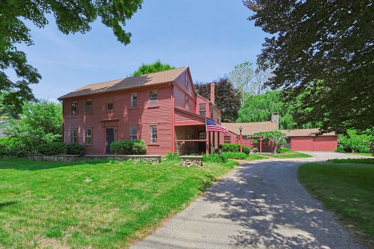
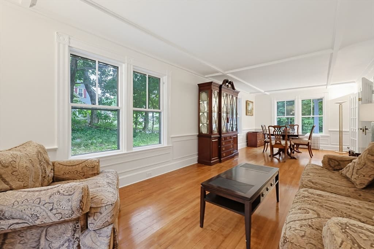
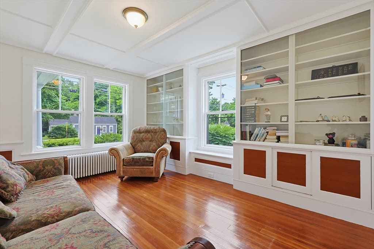
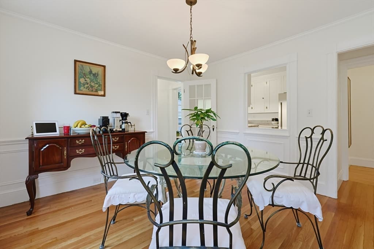
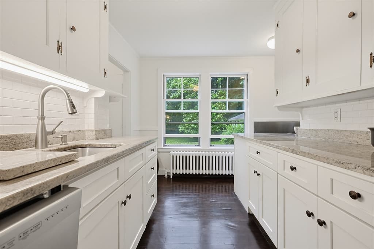
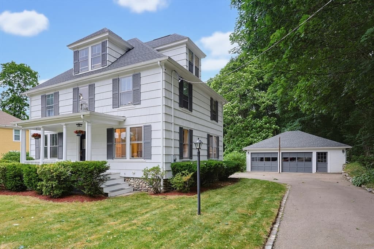
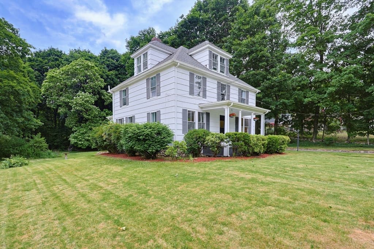
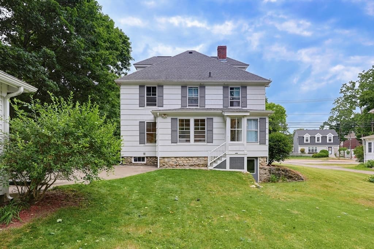
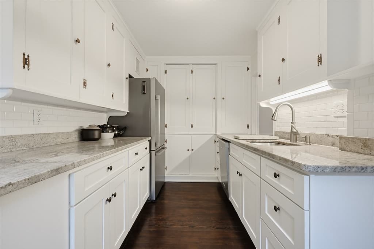
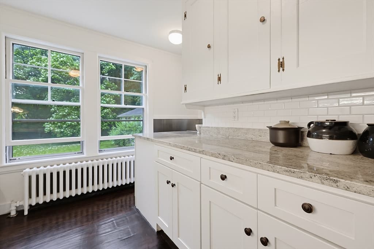
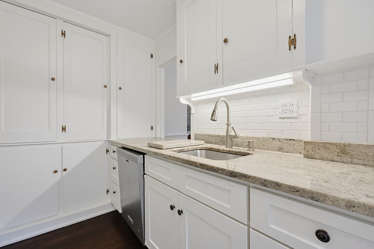
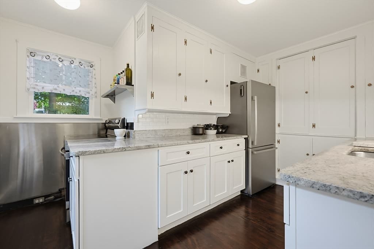
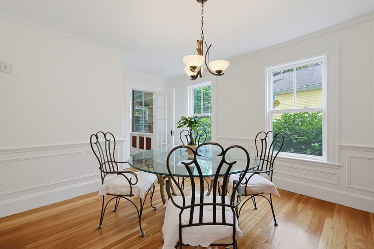
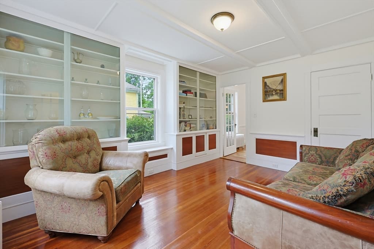
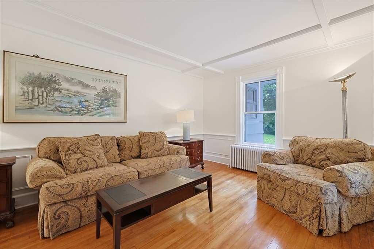
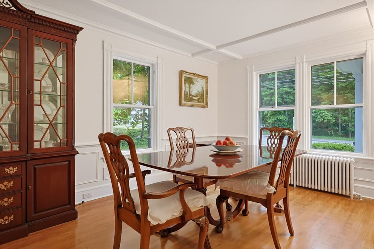
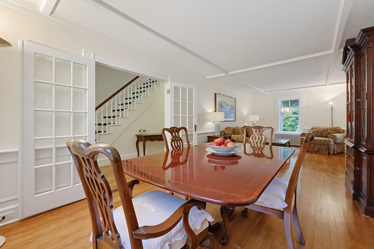
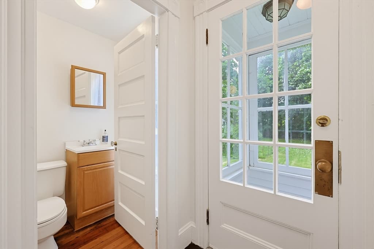
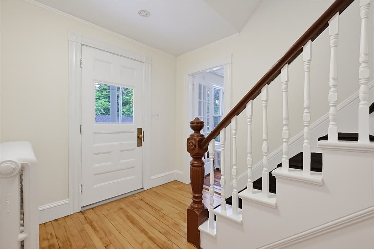
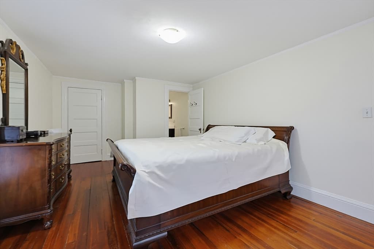
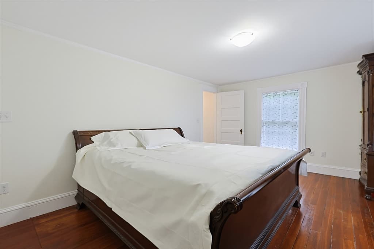
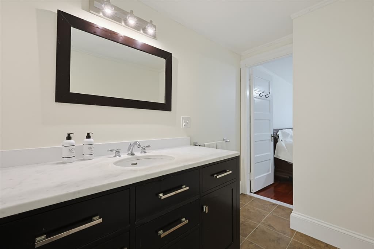
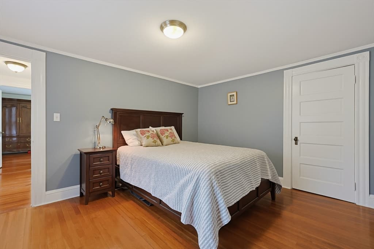
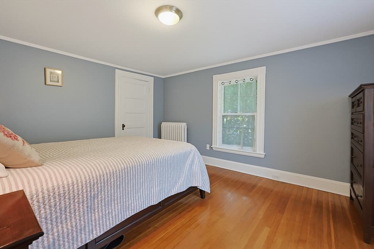
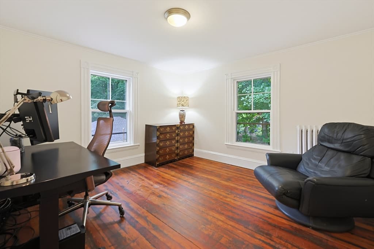
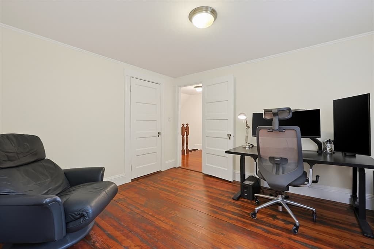
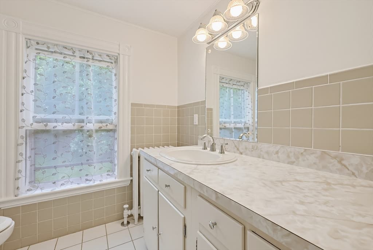
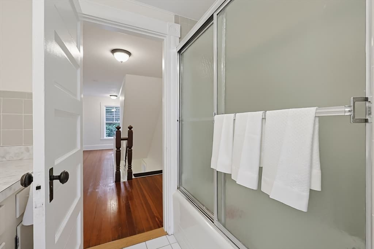
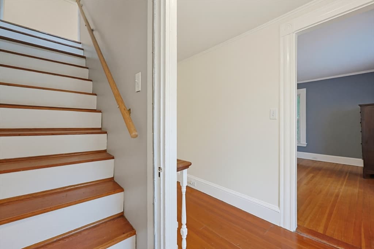
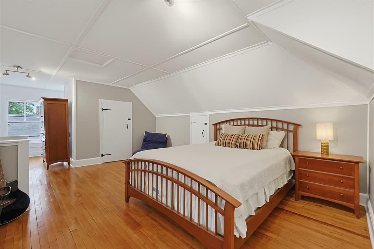
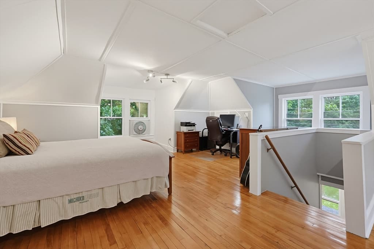
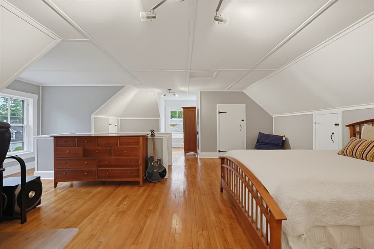
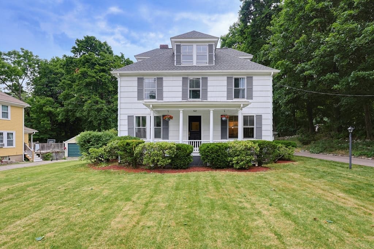
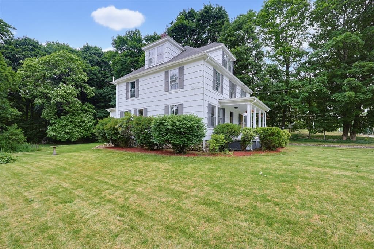
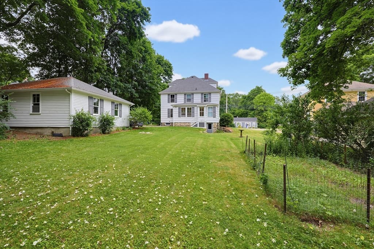
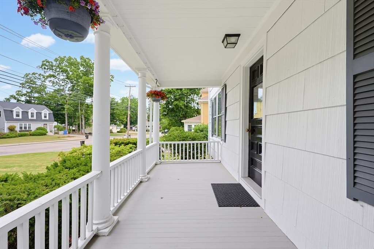
From its welcoming front porch to its beautifully detailed interior, this classic American Foursquare showcases the craftsmanship, generous proportions + architectural charm for which the style is known. With its symmetrical design, it offers the timeless appeal of a classic colonial while remaining true to its Arts & Crafts heritage. Thoughtfully updated while preserving its original character, this home is set on a picturesque 0.69-acre lot just minutes from Wrentham Center, local schools, Wrentham Village Premium Outlets, restaurants + Routes 95/495. The front-to-back Living Room + adjoining Sitting Room showcase rich woodwork, abundant natural light + elegant tray ceilings, while the Dining Room provides an inviting space for everyday meals, entertaining + holiday gatherings. The updated Kitchen balances modern convenience with the home's original character. The Primary Suite features a private en suite bath + generous walk-in closet, an uncommon combination in a home of this era. Two additional bedrooms + a full guest bath complete the second floor, while the fourth bedroom occupies the entire walk-up third floor, offering flexible space for guests, a home office, playroom or flex space. A convenient first-floor half bath enhances everyday living. Thoughtful improvements include updated electrical, a high-efficiency forced hot water heating system (2021) + a roof approximately six years old. Outside, the expansive backyard offers room for gardening, entertaining, recreation or relaxing. The detached two-car garage provides exceptional space for vehicles, storage, a workshop or hobbies. A rare opportunity to own a classic American Foursquare that beautifully combines timeless architectural character with modern updates.

Property details

MLS #
73539922
Property type
Single Family Residence
Subdivision
N/A
Status
Active
Days on market
65
On market date
June 24, 2026
Stories
N/A
Total bathrooms
3
Garage spaces
2
Parking spaces
6
Lot size
0.69 acres
Loading map…

Nearby schools

Within 10 miles · public school directory data (NCES)

Elementary
Delaney
0.58 mi away · Grades -1-3
Nearest school -- attendance-zone data not available here
5.0
Local Score (student-teacher ratio only (preliminary -- will incorporate state test-score data once available)) -- not an official state rating
Enrollment
541
Student:teacher ratio
11.8:1
District
Wrentham
Middle
Charles E Roderick
0.56 mi away · Grades 4-6
Nearest school -- attendance-zone data not available here
5.0
Local Score (student-teacher ratio only (preliminary -- will incorporate state test-score data once available)) -- not an official state rating
Enrollment
380
Student:teacher ratio
10.9:1
District
Wrentham
High
King Philip Regional High
0.25 mi away · Grades 9-12
Nearest school -- attendance-zone data not available here
4.0
Local Score (student-teacher ratio only (preliminary -- will incorporate state test-score data once available)) -- not an official state rating
Enrollment
1,162
Student:teacher ratio
14.0:1
District
King Philip

Mortgage calculator

Estimate only - actual rate and payment depend on your lender, credit, and loan program.

$
%
%
Adjust tax / insurance estimates
% / yr
$
/mo
Est. monthly payment
$4,667/mo
$150,000 down
$600,000 loan
Principal & interest$3,892
Property tax (est.)$625
Home insurance (est.)$150

Similar homes you might like

Data source: Listing information provided by MLS Property Information Network via Trestle/CoreLogic. Last updated 14 days ago.

Information herein deemed reliable but not guaranteed; all measurements, school assignments, HOA fees, taxes, and feature lists are approximate and should be independently verified. Equal Housing Opportunity.