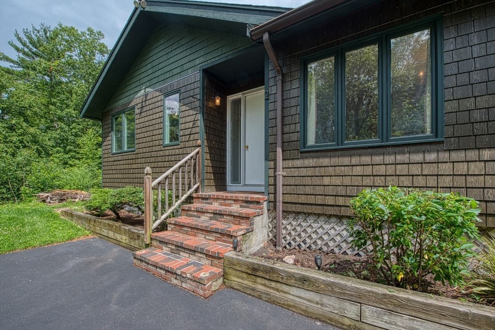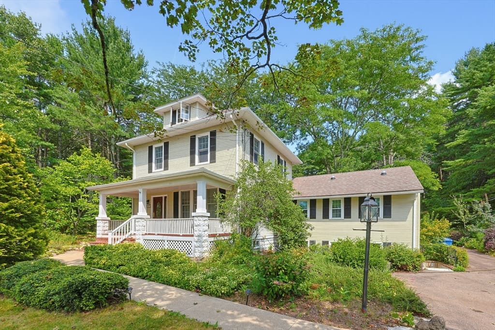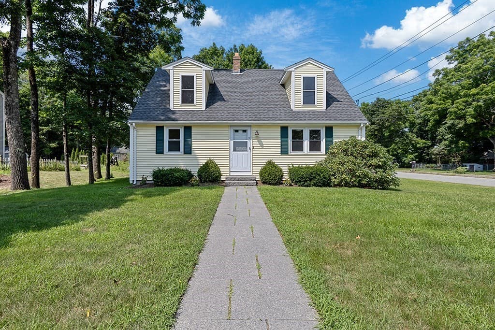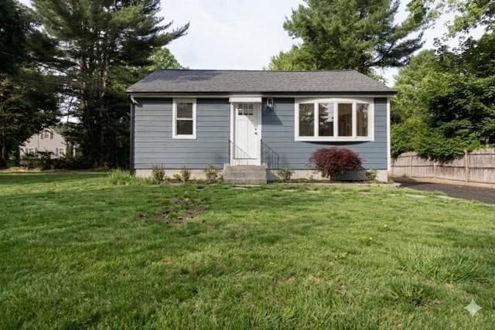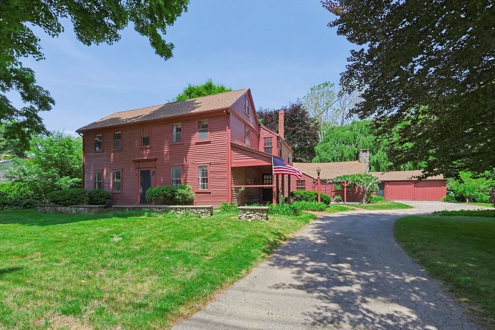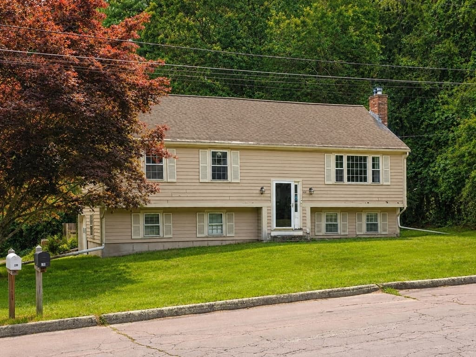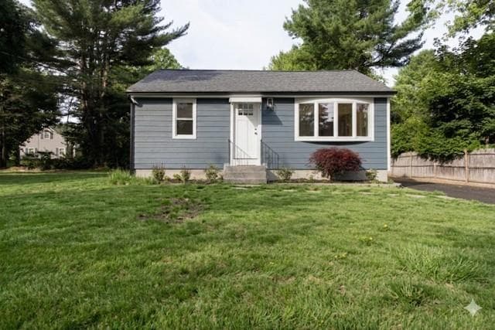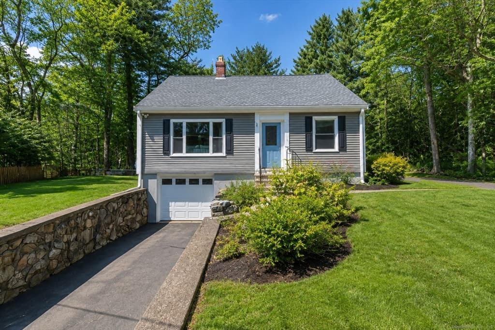
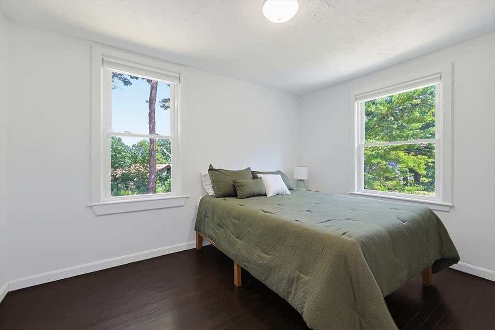
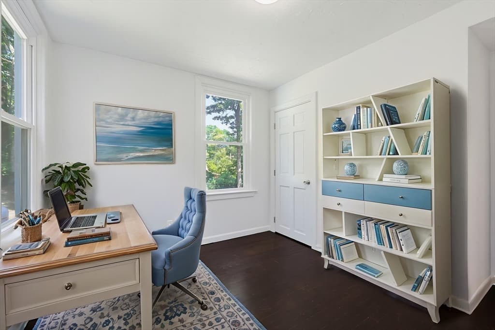
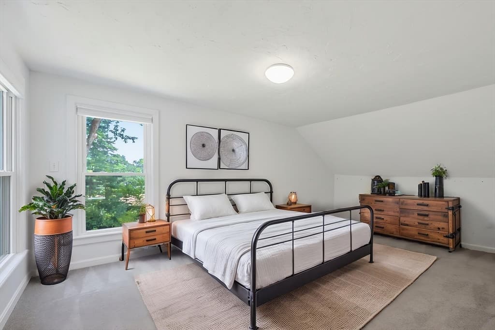
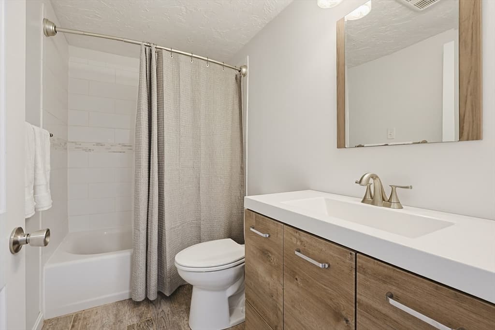
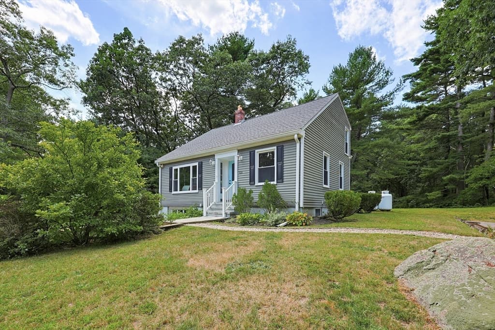
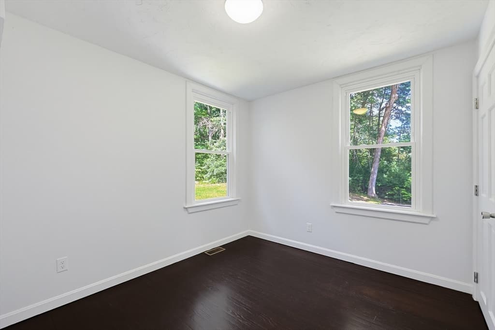
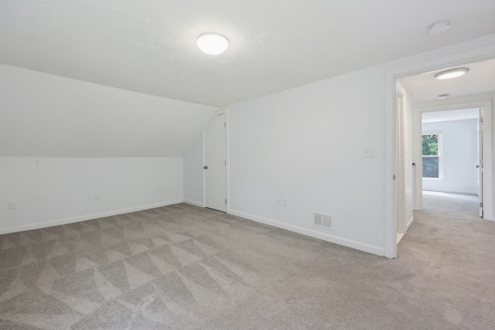
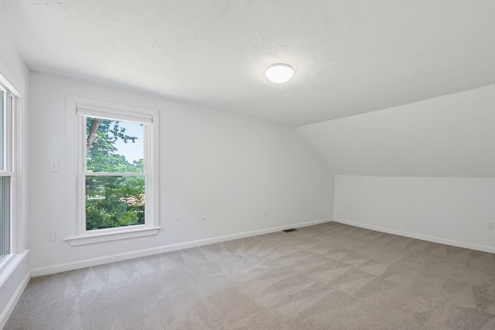
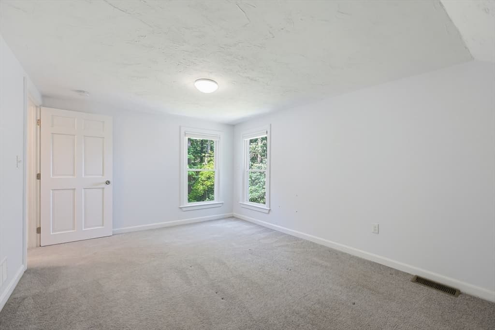
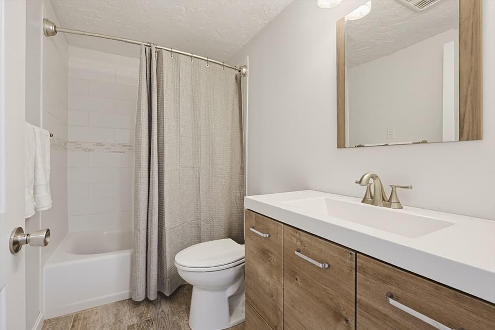
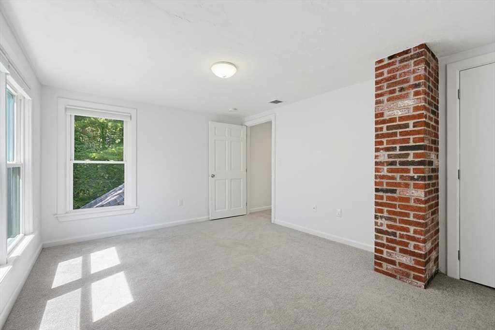
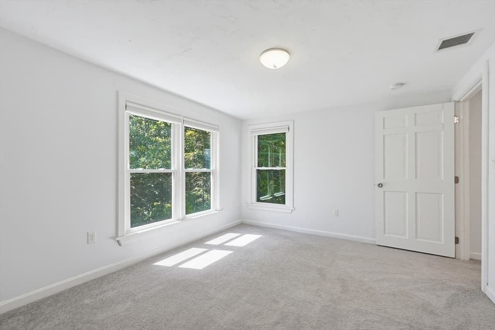
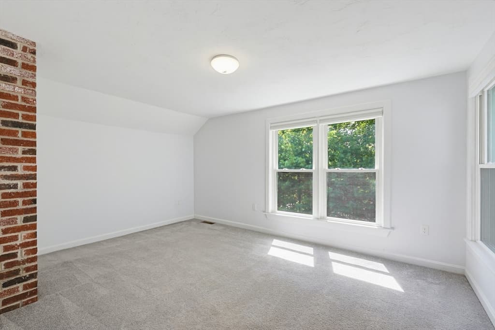
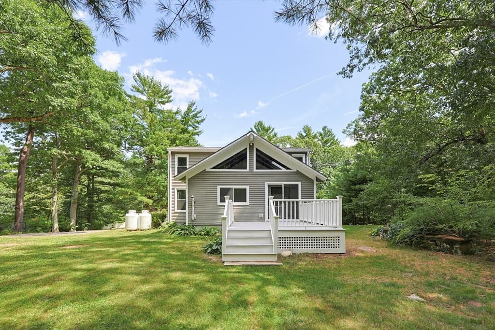
Single Family Residence at 324 Taunton St, Wrentham MA 02093, Wrentham
Single Family Residence at 324 Taunton St, Wrentham MA 02093, Wrentham, photo 2 of 42
Single Family Residence at 324 Taunton St, Wrentham MA 02093, Wrentham, photo 3 of 42
Single Family Residence at 324 Taunton St, Wrentham MA 02093, Wrentham, photo 4 of 42
Single Family Residence at 324 Taunton St, Wrentham MA 02093, Wrentham, photo 5 of 42
Single Family Residence at 324 Taunton St, Wrentham MA 02093, Wrentham, photo 6 of 42
Single Family Residence at 324 Taunton St, Wrentham MA 02093, Wrentham, photo 7 of 42
Single Family Residence at 324 Taunton St, Wrentham MA 02093, Wrentham, photo 8 of 42
Single Family Residence at 324 Taunton St, Wrentham MA 02093, Wrentham, photo 9 of 42
Single Family Residence at 324 Taunton St, Wrentham MA 02093, Wrentham, photo 10 of 42
Single Family Residence at 324 Taunton St, Wrentham MA 02093, Wrentham, photo 11 of 42
Single Family Residence at 324 Taunton St, Wrentham MA 02093, Wrentham, photo 12 of 42
Single Family Residence at 324 Taunton St, Wrentham MA 02093, Wrentham, photo 13 of 42
Single Family Residence at 324 Taunton St, Wrentham MA 02093, Wrentham, photo 14 of 42
Single Family Residence at 324 Taunton St, Wrentham MA 02093, Wrentham, photo 15 of 42
Single Family Residence at 324 Taunton St, Wrentham MA 02093, Wrentham, photo 16 of 42
Single Family Residence at 324 Taunton St, Wrentham MA 02093, Wrentham, photo 17 of 42
Single Family Residence at 324 Taunton St, Wrentham MA 02093, Wrentham, photo 18 of 42
Single Family Residence at 324 Taunton St, Wrentham MA 02093, Wrentham, photo 19 of 42
Single Family Residence at 324 Taunton St, Wrentham MA 02093, Wrentham, photo 20 of 42
Single Family Residence at 324 Taunton St, Wrentham MA 02093, Wrentham, photo 21 of 42
Single Family Residence at 324 Taunton St, Wrentham MA 02093, Wrentham, photo 22 of 42
Single Family Residence at 324 Taunton St, Wrentham MA 02093, Wrentham, photo 23 of 42
Single Family Residence at 324 Taunton St, Wrentham MA 02093, Wrentham, photo 24 of 42
Single Family Residence at 324 Taunton St, Wrentham MA 02093, Wrentham, photo 25 of 42
Single Family Residence at 324 Taunton St, Wrentham MA 02093, Wrentham, photo 26 of 42
Single Family Residence at 324 Taunton St, Wrentham MA 02093, Wrentham, photo 27 of 42
Single Family Residence at 324 Taunton St, Wrentham MA 02093, Wrentham, photo 28 of 42
Single Family Residence at 324 Taunton St, Wrentham MA 02093, Wrentham, photo 29 of 42
Single Family Residence at 324 Taunton St, Wrentham MA 02093, Wrentham, photo 30 of 42
Single Family Residence at 324 Taunton St, Wrentham MA 02093, Wrentham, photo 31 of 42
Single Family Residence at 324 Taunton St, Wrentham MA 02093, Wrentham, photo 32 of 42
Single Family Residence at 324 Taunton St, Wrentham MA 02093, Wrentham, photo 33 of 42
Single Family Residence at 324 Taunton St, Wrentham MA 02093, Wrentham, photo 34 of 42
Single Family Residence at 324 Taunton St, Wrentham MA 02093, Wrentham, photo 35 of 42
Single Family Residence at 324 Taunton St, Wrentham MA 02093, Wrentham, photo 36 of 42
Single Family Residence at 324 Taunton St, Wrentham MA 02093, Wrentham, photo 37 of 42
Single Family Residence at 324 Taunton St, Wrentham MA 02093, Wrentham, photo 38 of 42
Single Family Residence at 324 Taunton St, Wrentham MA 02093, Wrentham, photo 39 of 42
Single Family Residence at 324 Taunton St, Wrentham MA 02093, Wrentham, photo 40 of 42
Single Family Residence at 324 Taunton St, Wrentham MA 02093, Wrentham, photo 41 of 42
Single Family Residence at 324 Taunton St, Wrentham MA 02093, Wrentham, photo 42 of 42
42 photos

$665,000

324 Taunton St, Wrentham MA 02093
Wrentham, MA 02093
Listed by Anthony McDonnell
Bedrooms
4
Bathrooms
2
Living area
1,793 sqft
Year built
1953

About this home

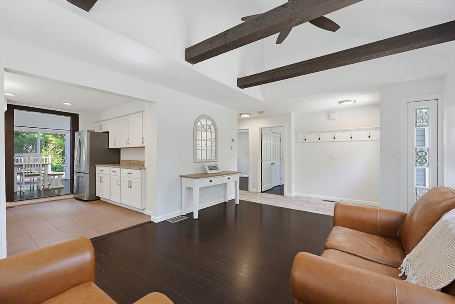
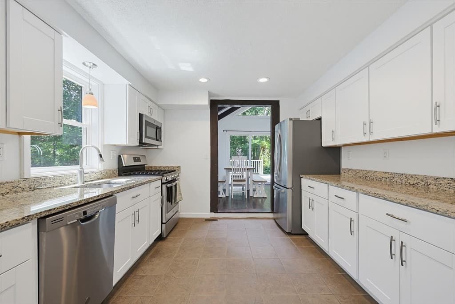
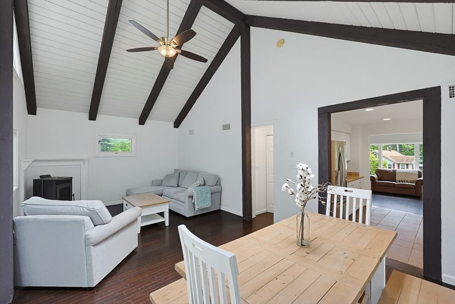
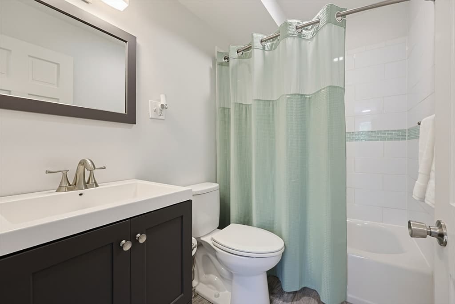
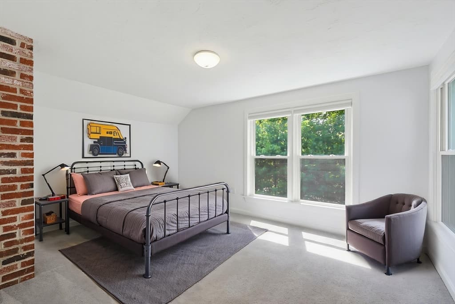
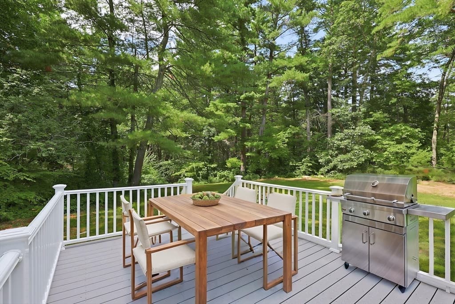
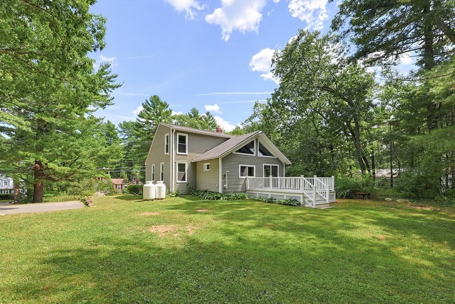
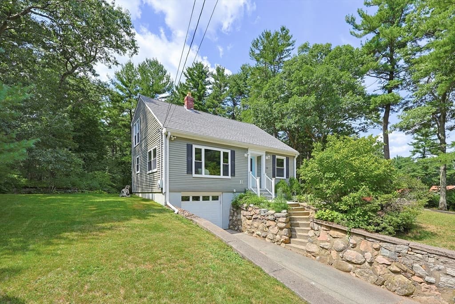
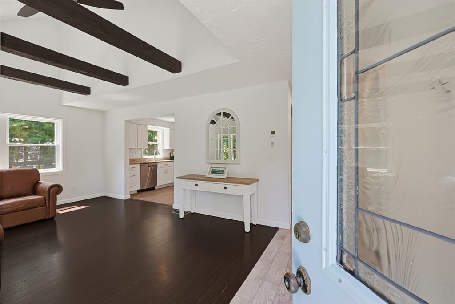
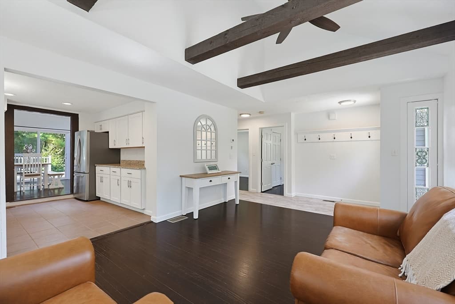
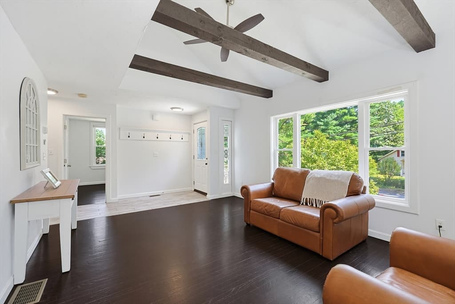
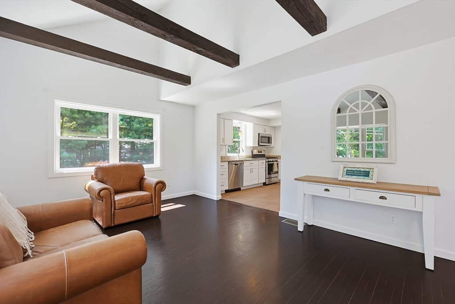
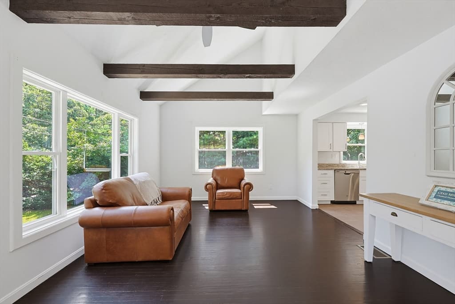
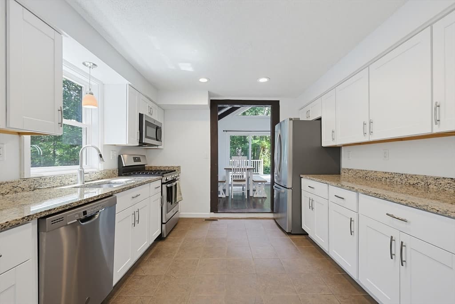
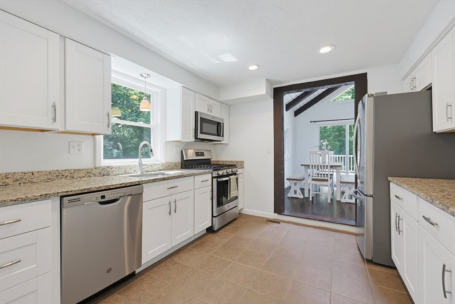
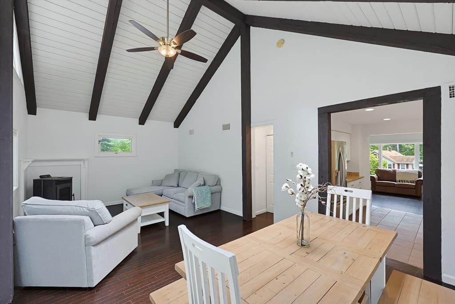
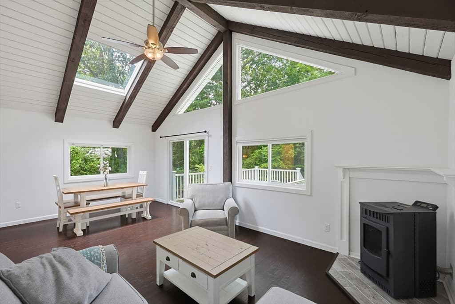
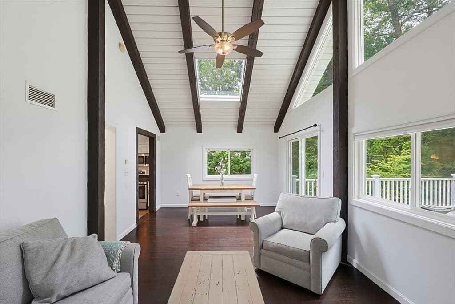
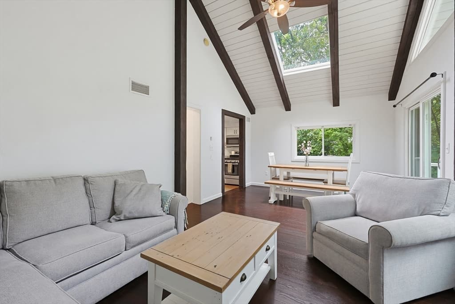
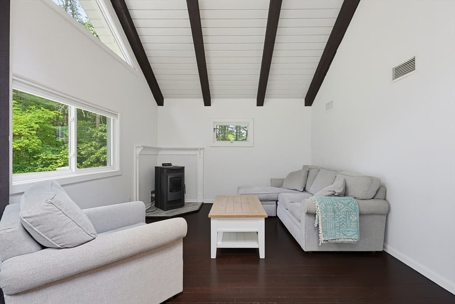
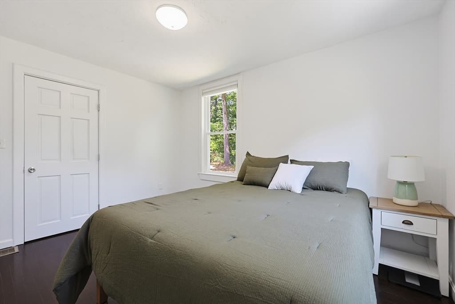
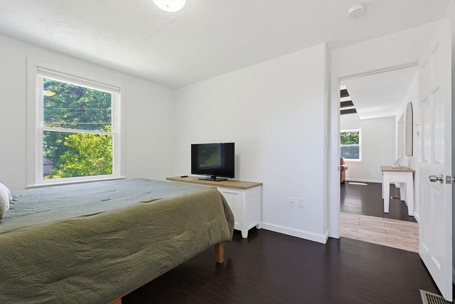
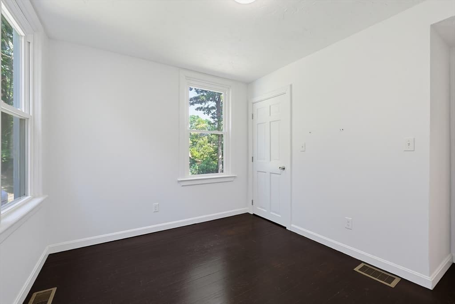
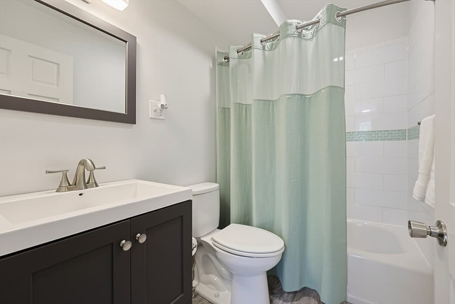
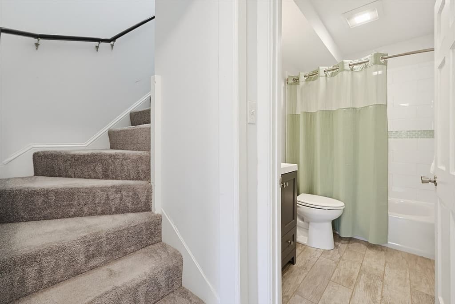
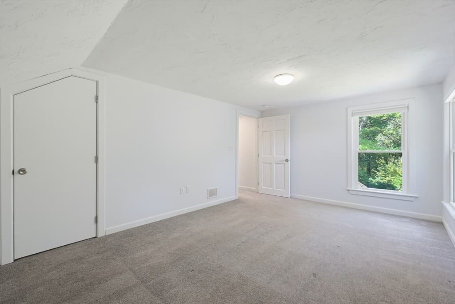
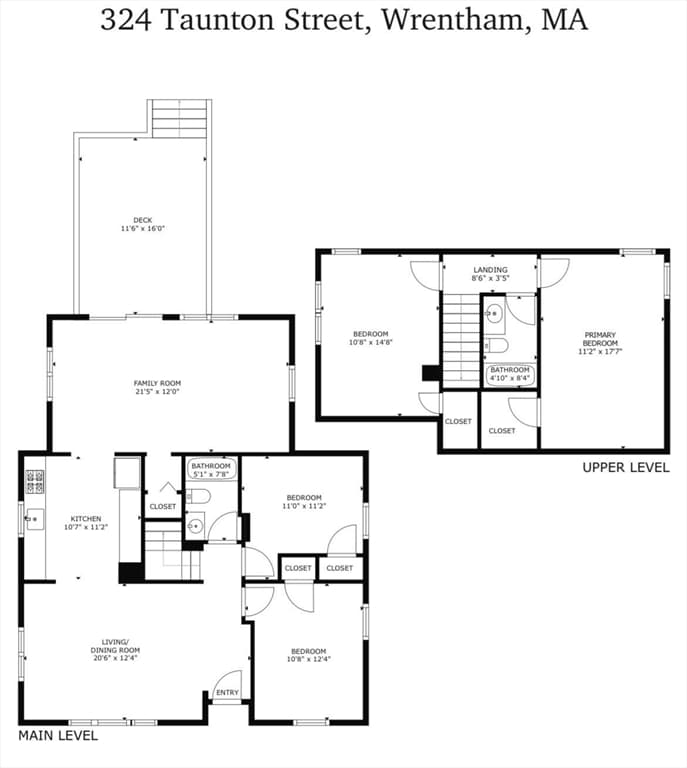
Updated. Spacious. Ready for Your Next Chapter. Some homes simply feel right the moment you walk through the door. 324 Taunton Street is one of them. Offering nearly 1,800 square feet of thoughtfully designed living space, this beautifully updated Cape blends modern conveniences with the warmth and character that make a house feel like home. The dramatic vaulted living room welcomes you with soaring ceilings, exposed beams, abundant natural light, and a cozy pellet stove that creates the perfect place to gather with family or unwind after a long day. The renovated kitchen offers a fresh, timeless design that opens naturally to the dining area, making everyday living and entertaining equally enjoyable. Two updated full bathrooms continue the home's modern appeal while maintaining a clean, classic aesthetic. With four bedrooms, the flexible floor plan easily adapts to your lifestyle. Whether you need dedicated home offices, guest accommodations, hobby space, or prefer first-floor living with additional bedrooms upstairs, this home offers versatility that today's buyers appreciate. One of the biggest advantages is the extensive renovation completed in 2018. Major improvements included the roof, windows, heating system, septic system, kitchen, bathrooms, and more, allowing you to focus on enjoying your new home instead of planning costly improvements. Outside, mature landscaping creates an inviting first impression while two separate driveways provide exceptional parking for family and guests. Nearby conservation land offers convenient access to walking trails and nature, creating the perfect balance between privacy and accessibility. Located just minutes from Wrentham Center, major commuter routes, shopping, restaurants, and the area's many recreational opportunities, like Sweatt Beach, 324 Taunton Street delivers the space, updates, and lifestyle today's buyers have been searching for. This is more than a move-in ready home, it's a home where the next chapter begins. Schedule a private showing today!

Highlights

Fireplace

Property details

MLS #
73562371
Property type
Single Family Residence
Subdivision
N/A
Status
Active
Days on market
16
On market date
August 12, 2026
Stories
N/A
Total bathrooms
2
Garage spaces
1
Parking spaces
5
Lot size
0.55 acres
Loading map…

Nearby schools

Within 10 miles · public school directory data (NCES)

Elementary
Delaney
0.44 mi away · Grades -1-3
Nearest school -- attendance-zone data not available here
5.0
Local Score (student-teacher ratio only (preliminary -- will incorporate state test-score data once available)) -- not an official state rating
Enrollment
541
Student:teacher ratio
11.8:1
District
Wrentham
Middle
Charles E Roderick
0.46 mi away · Grades 4-6
Nearest school -- attendance-zone data not available here
5.0
Local Score (student-teacher ratio only (preliminary -- will incorporate state test-score data once available)) -- not an official state rating
Enrollment
380
Student:teacher ratio
10.9:1
District
Wrentham
High
King Philip Regional High
1.25 mi away · Grades 9-12
Nearest school -- attendance-zone data not available here
4.0
Local Score (student-teacher ratio only (preliminary -- will incorporate state test-score data once available)) -- not an official state rating
Enrollment
1,162
Student:teacher ratio
14.0:1
District
King Philip

Mortgage calculator

Estimate only - actual rate and payment depend on your lender, credit, and loan program.

$
%
%
Adjust tax / insurance estimates
% / yr
$
/mo
Est. monthly payment
$4,155/mo
$133,000 down
$532,000 loan
Principal & interest$3,451
Property tax (est.)$554
Home insurance (est.)$150

Similar homes you might like

Data source: Listing information provided by MLS Property Information Network via Trestle/CoreLogic. Last updated 5 days ago.

Information herein deemed reliable but not guaranteed; all measurements, school assignments, HOA fees, taxes, and feature lists are approximate and should be independently verified. Equal Housing Opportunity.