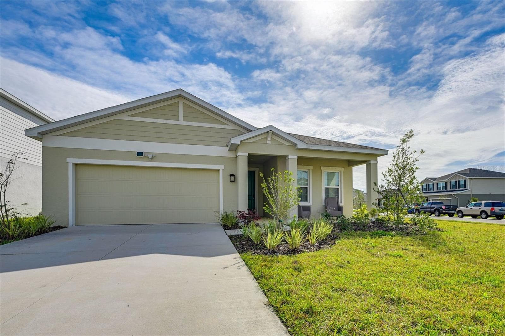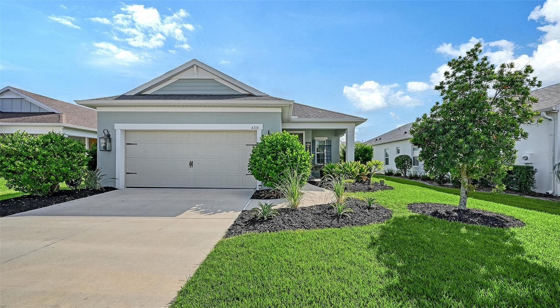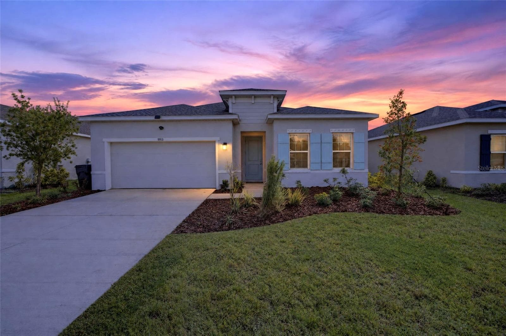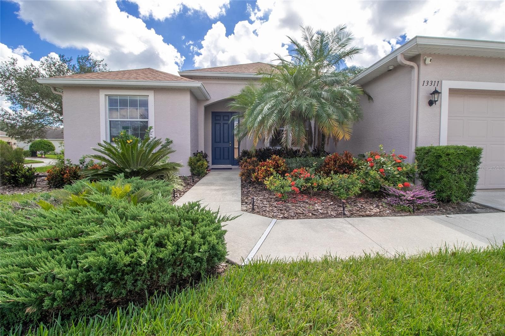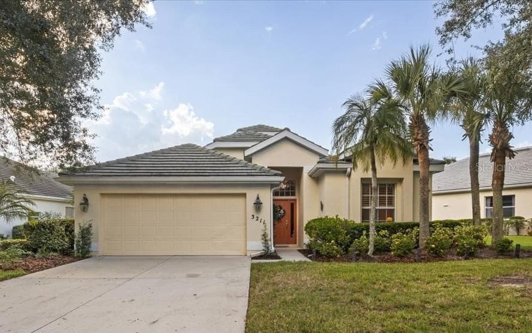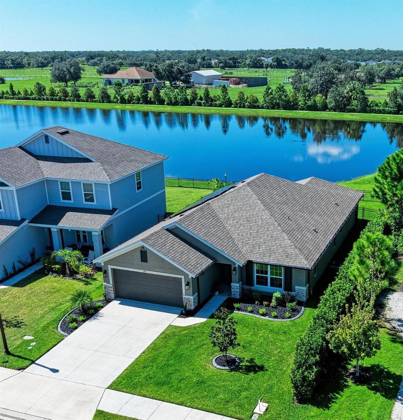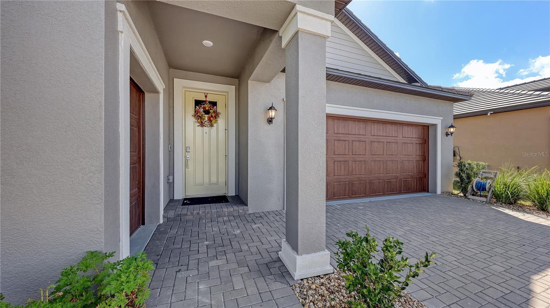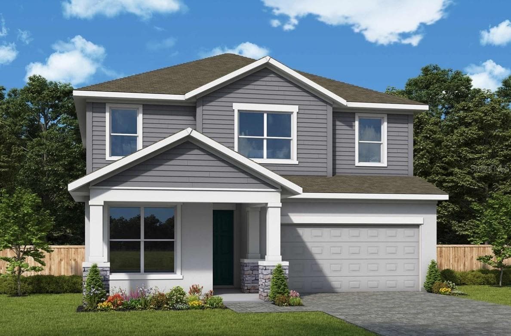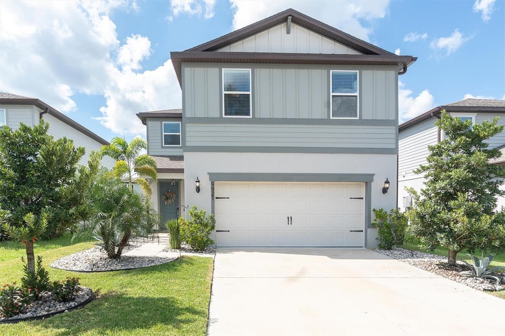
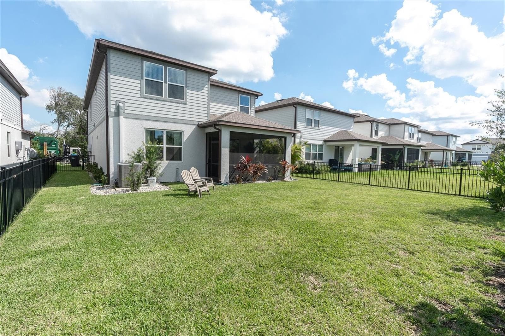
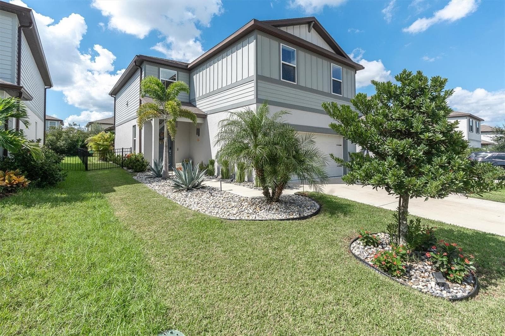
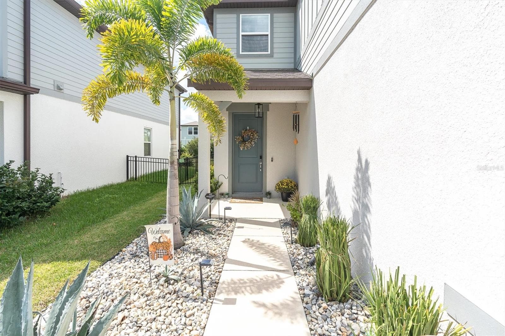
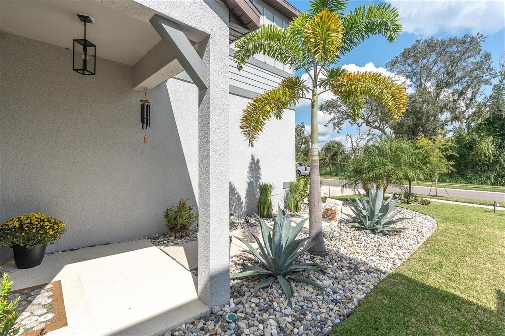
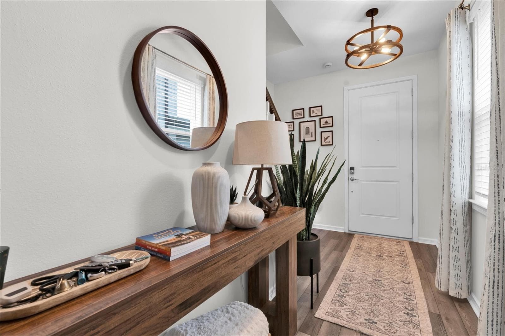
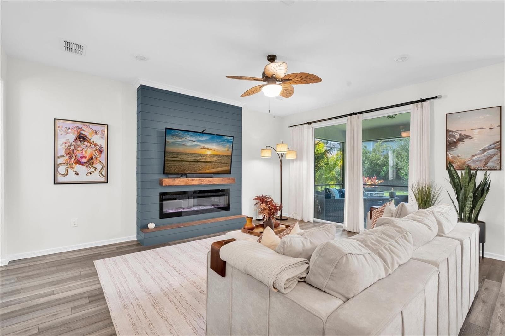
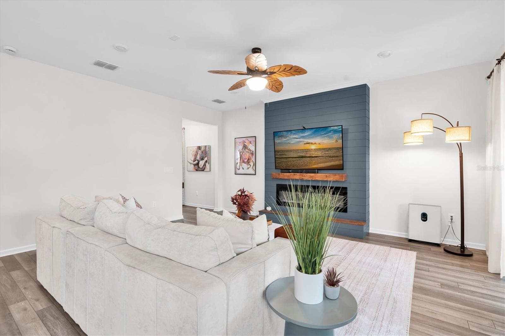
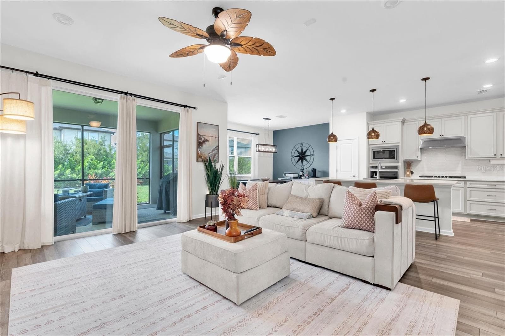
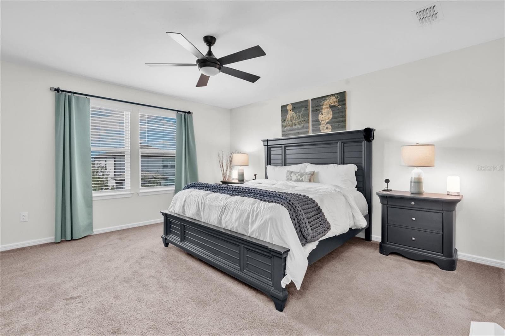
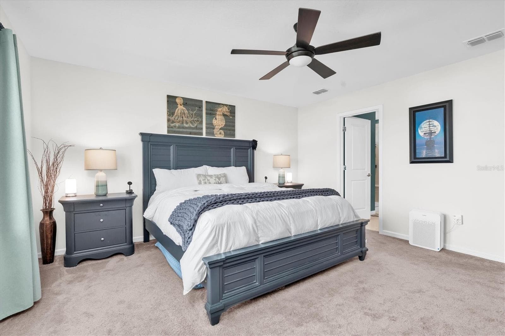
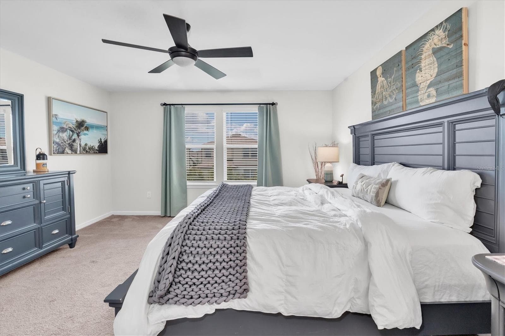
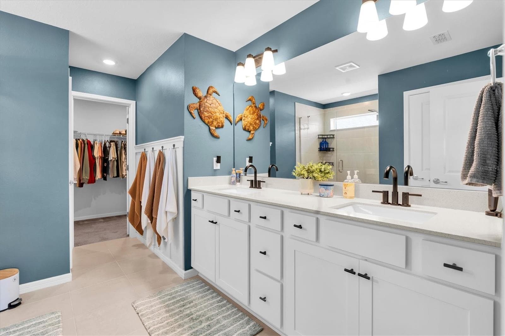
Single Family Residence at 9921 PLUM RIVER DR, PARRISH
Single Family Residence at 9921 PLUM RIVER DR, PARRISH, photo 2 of 58
Single Family Residence at 9921 PLUM RIVER DR, PARRISH, photo 3 of 58
Single Family Residence at 9921 PLUM RIVER DR, PARRISH, photo 4 of 58
Single Family Residence at 9921 PLUM RIVER DR, PARRISH, photo 5 of 58
Single Family Residence at 9921 PLUM RIVER DR, PARRISH, photo 6 of 58
Single Family Residence at 9921 PLUM RIVER DR, PARRISH, photo 7 of 58
Single Family Residence at 9921 PLUM RIVER DR, PARRISH, photo 8 of 58
Single Family Residence at 9921 PLUM RIVER DR, PARRISH, photo 9 of 58
Single Family Residence at 9921 PLUM RIVER DR, PARRISH, photo 10 of 58
Single Family Residence at 9921 PLUM RIVER DR, PARRISH, photo 11 of 58
Single Family Residence at 9921 PLUM RIVER DR, PARRISH, photo 12 of 58
Single Family Residence at 9921 PLUM RIVER DR, PARRISH, photo 13 of 58
Single Family Residence at 9921 PLUM RIVER DR, PARRISH, photo 14 of 58
Single Family Residence at 9921 PLUM RIVER DR, PARRISH, photo 15 of 58
Single Family Residence at 9921 PLUM RIVER DR, PARRISH, photo 16 of 58
Single Family Residence at 9921 PLUM RIVER DR, PARRISH, photo 17 of 58
Single Family Residence at 9921 PLUM RIVER DR, PARRISH, photo 18 of 58
Single Family Residence at 9921 PLUM RIVER DR, PARRISH, photo 19 of 58
Single Family Residence at 9921 PLUM RIVER DR, PARRISH, photo 20 of 58
Single Family Residence at 9921 PLUM RIVER DR, PARRISH, photo 21 of 58
Single Family Residence at 9921 PLUM RIVER DR, PARRISH, photo 22 of 58
Single Family Residence at 9921 PLUM RIVER DR, PARRISH, photo 23 of 58
Single Family Residence at 9921 PLUM RIVER DR, PARRISH, photo 24 of 58
Single Family Residence at 9921 PLUM RIVER DR, PARRISH, photo 25 of 58
Single Family Residence at 9921 PLUM RIVER DR, PARRISH, photo 26 of 58
Single Family Residence at 9921 PLUM RIVER DR, PARRISH, photo 27 of 58
Single Family Residence at 9921 PLUM RIVER DR, PARRISH, photo 28 of 58
Single Family Residence at 9921 PLUM RIVER DR, PARRISH, photo 29 of 58
Single Family Residence at 9921 PLUM RIVER DR, PARRISH, photo 30 of 58
Single Family Residence at 9921 PLUM RIVER DR, PARRISH, photo 31 of 58
Single Family Residence at 9921 PLUM RIVER DR, PARRISH, photo 32 of 58
Single Family Residence at 9921 PLUM RIVER DR, PARRISH, photo 33 of 58
Single Family Residence at 9921 PLUM RIVER DR, PARRISH, photo 34 of 58
Single Family Residence at 9921 PLUM RIVER DR, PARRISH, photo 35 of 58
Single Family Residence at 9921 PLUM RIVER DR, PARRISH, photo 36 of 58
Single Family Residence at 9921 PLUM RIVER DR, PARRISH, photo 37 of 58
Single Family Residence at 9921 PLUM RIVER DR, PARRISH, photo 38 of 58
Single Family Residence at 9921 PLUM RIVER DR, PARRISH, photo 39 of 58
Single Family Residence at 9921 PLUM RIVER DR, PARRISH, photo 40 of 58
Single Family Residence at 9921 PLUM RIVER DR, PARRISH, photo 41 of 58
Single Family Residence at 9921 PLUM RIVER DR, PARRISH, photo 42 of 58
Single Family Residence at 9921 PLUM RIVER DR, PARRISH, photo 43 of 58
Single Family Residence at 9921 PLUM RIVER DR, PARRISH, photo 44 of 58
Single Family Residence at 9921 PLUM RIVER DR, PARRISH, photo 45 of 58
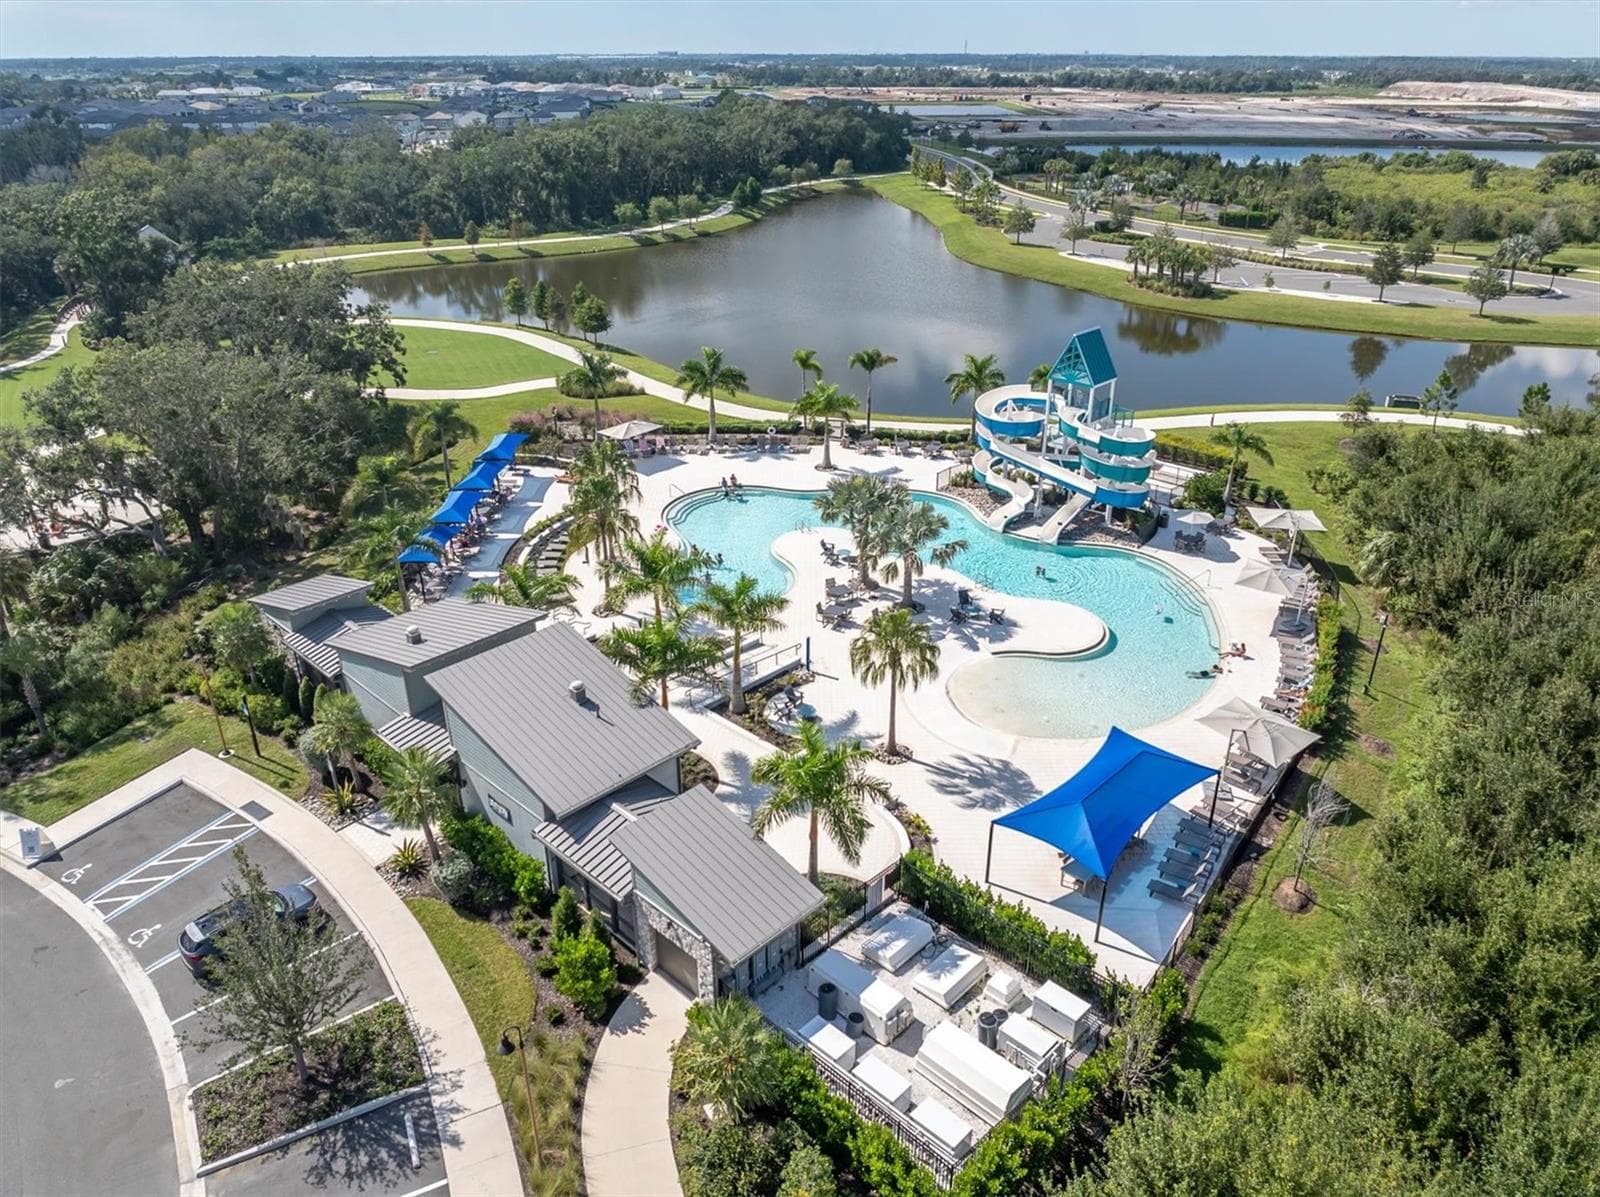
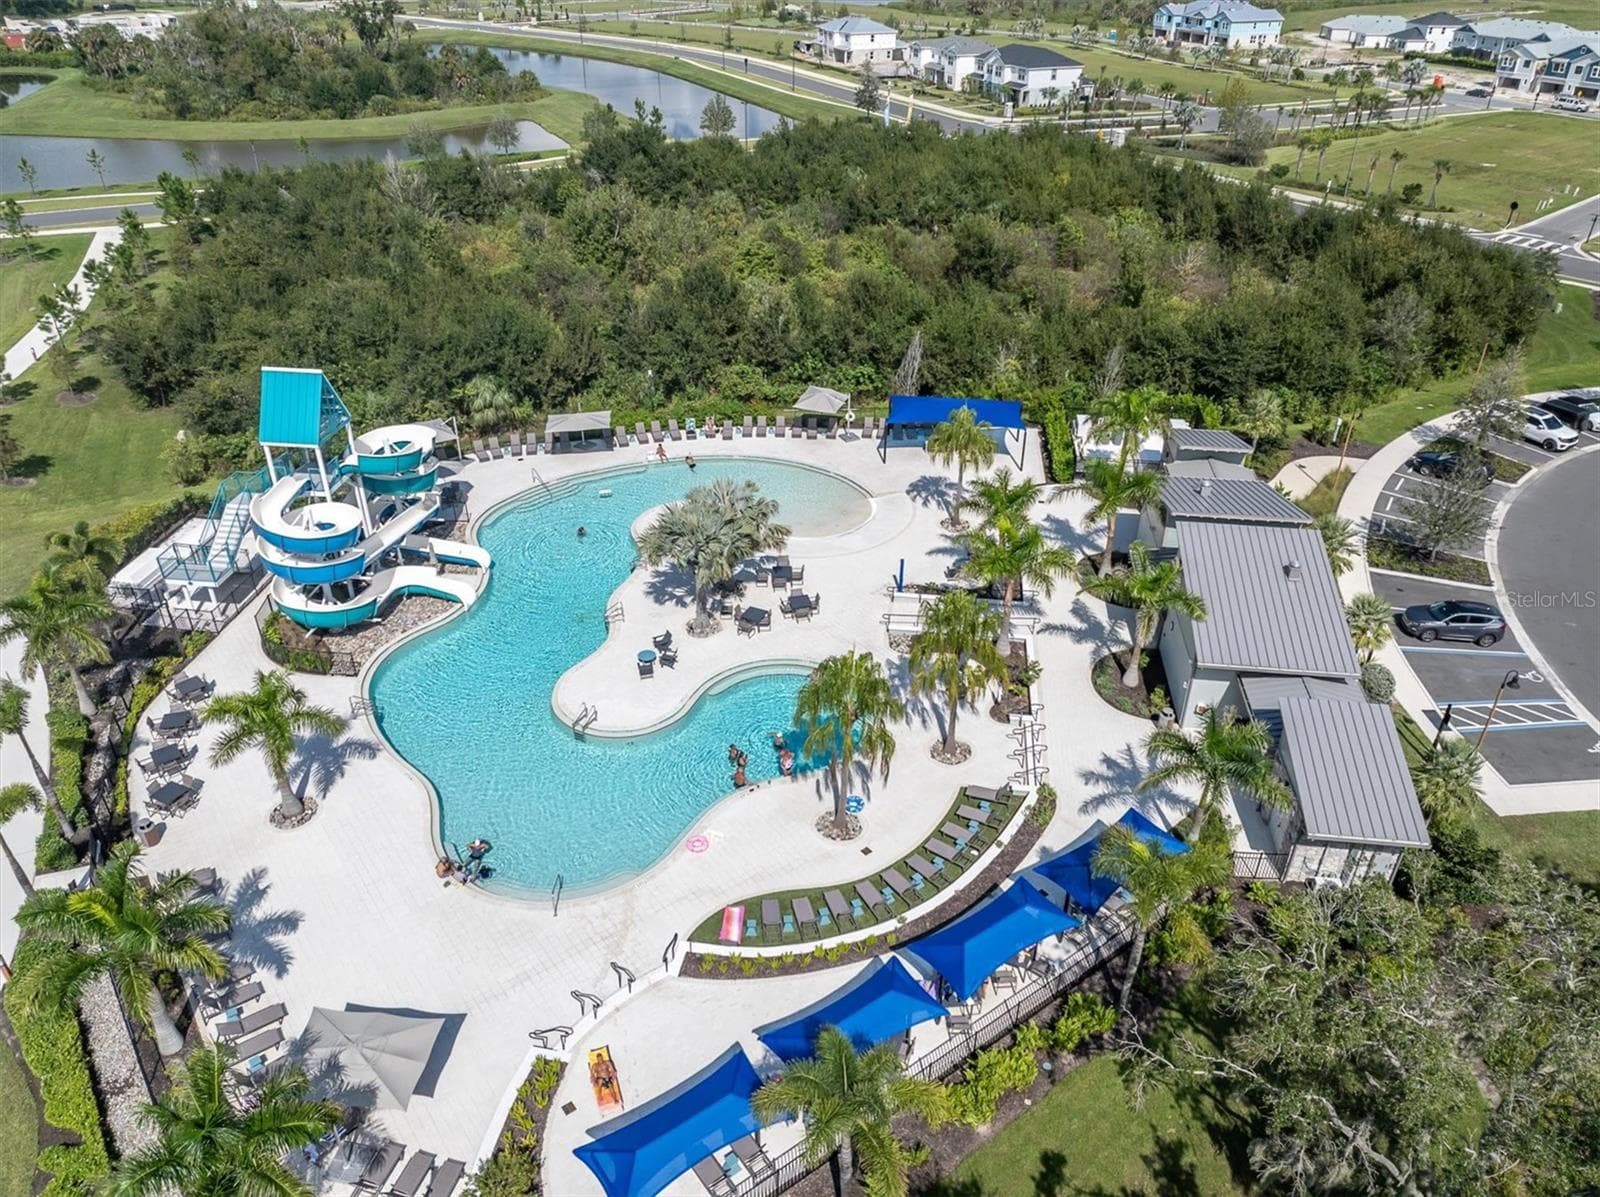
Camp Hidden Creek Pool - 9921 PLUM RIVER DR, PARRISH
Single Family Residence at 9921 PLUM RIVER DR, PARRISH, photo 48 of 58
Single Family Residence at 9921 PLUM RIVER DR, PARRISH, photo 49 of 58
Single Family Residence at 9921 PLUM RIVER DR, PARRISH, photo 50 of 58
Single Family Residence at 9921 PLUM RIVER DR, PARRISH, photo 51 of 58
Single Family Residence at 9921 PLUM RIVER DR, PARRISH, photo 52 of 58
Single Family Residence at 9921 PLUM RIVER DR, PARRISH, photo 53 of 58
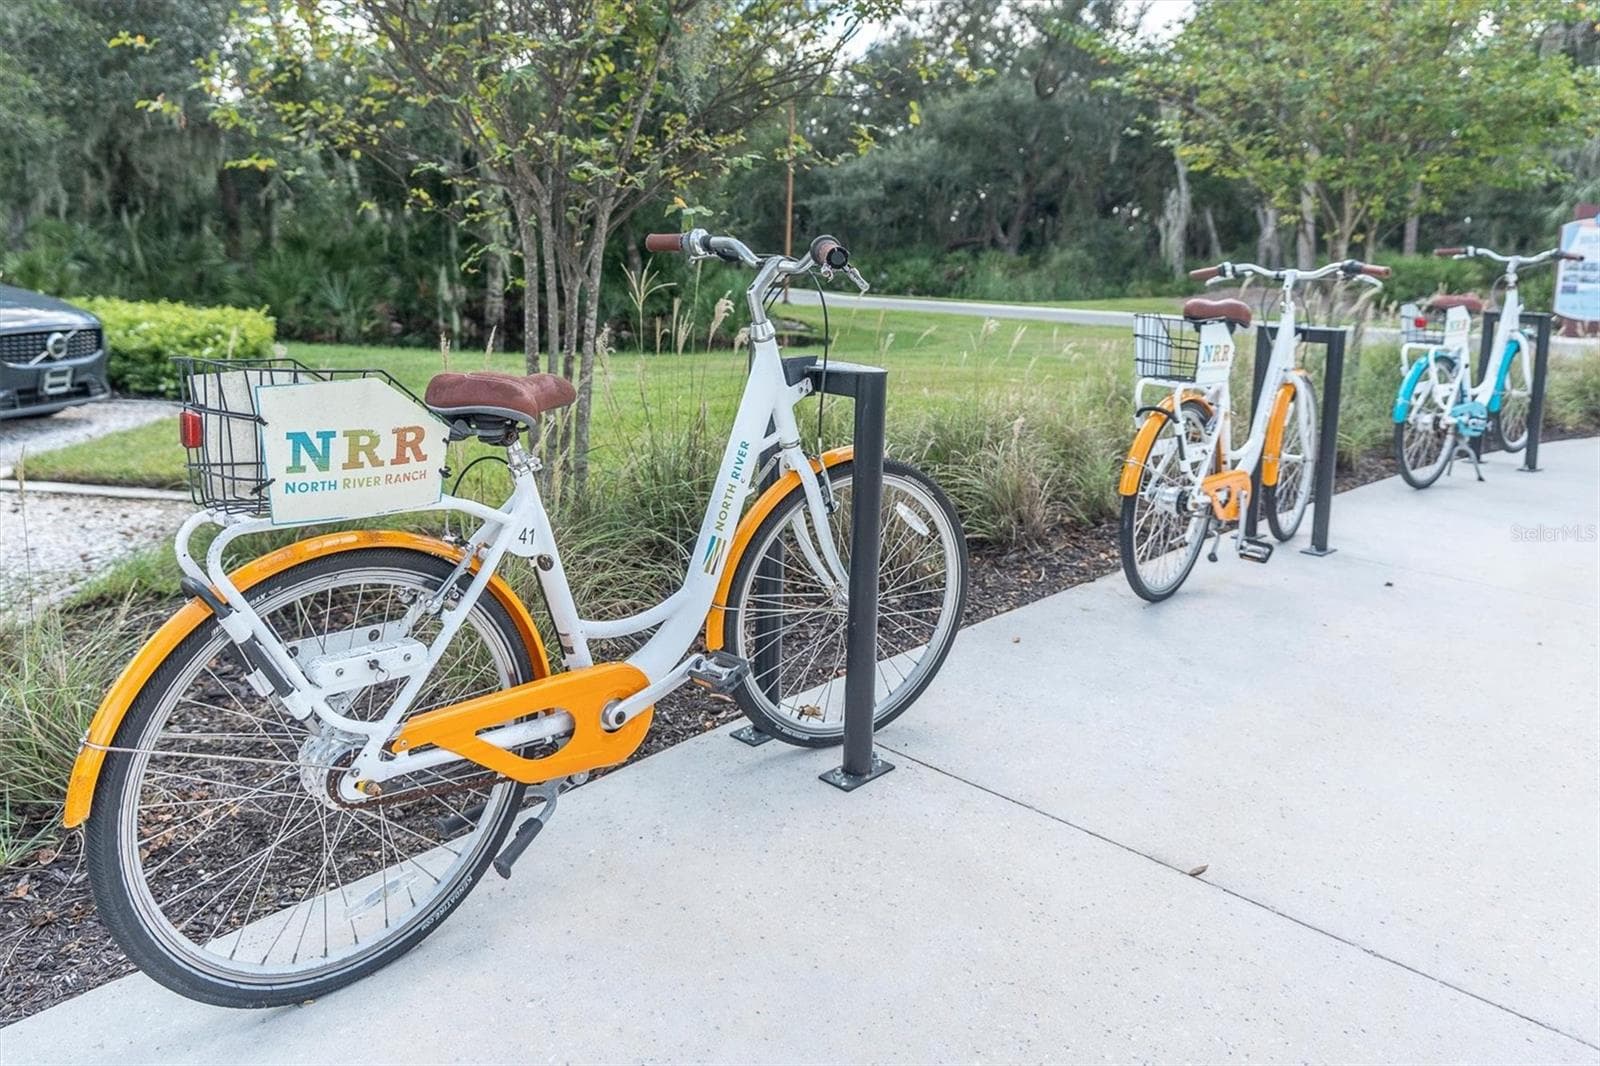
Free bike share for residents - 9921 PLUM RIVER DR, PARRISH
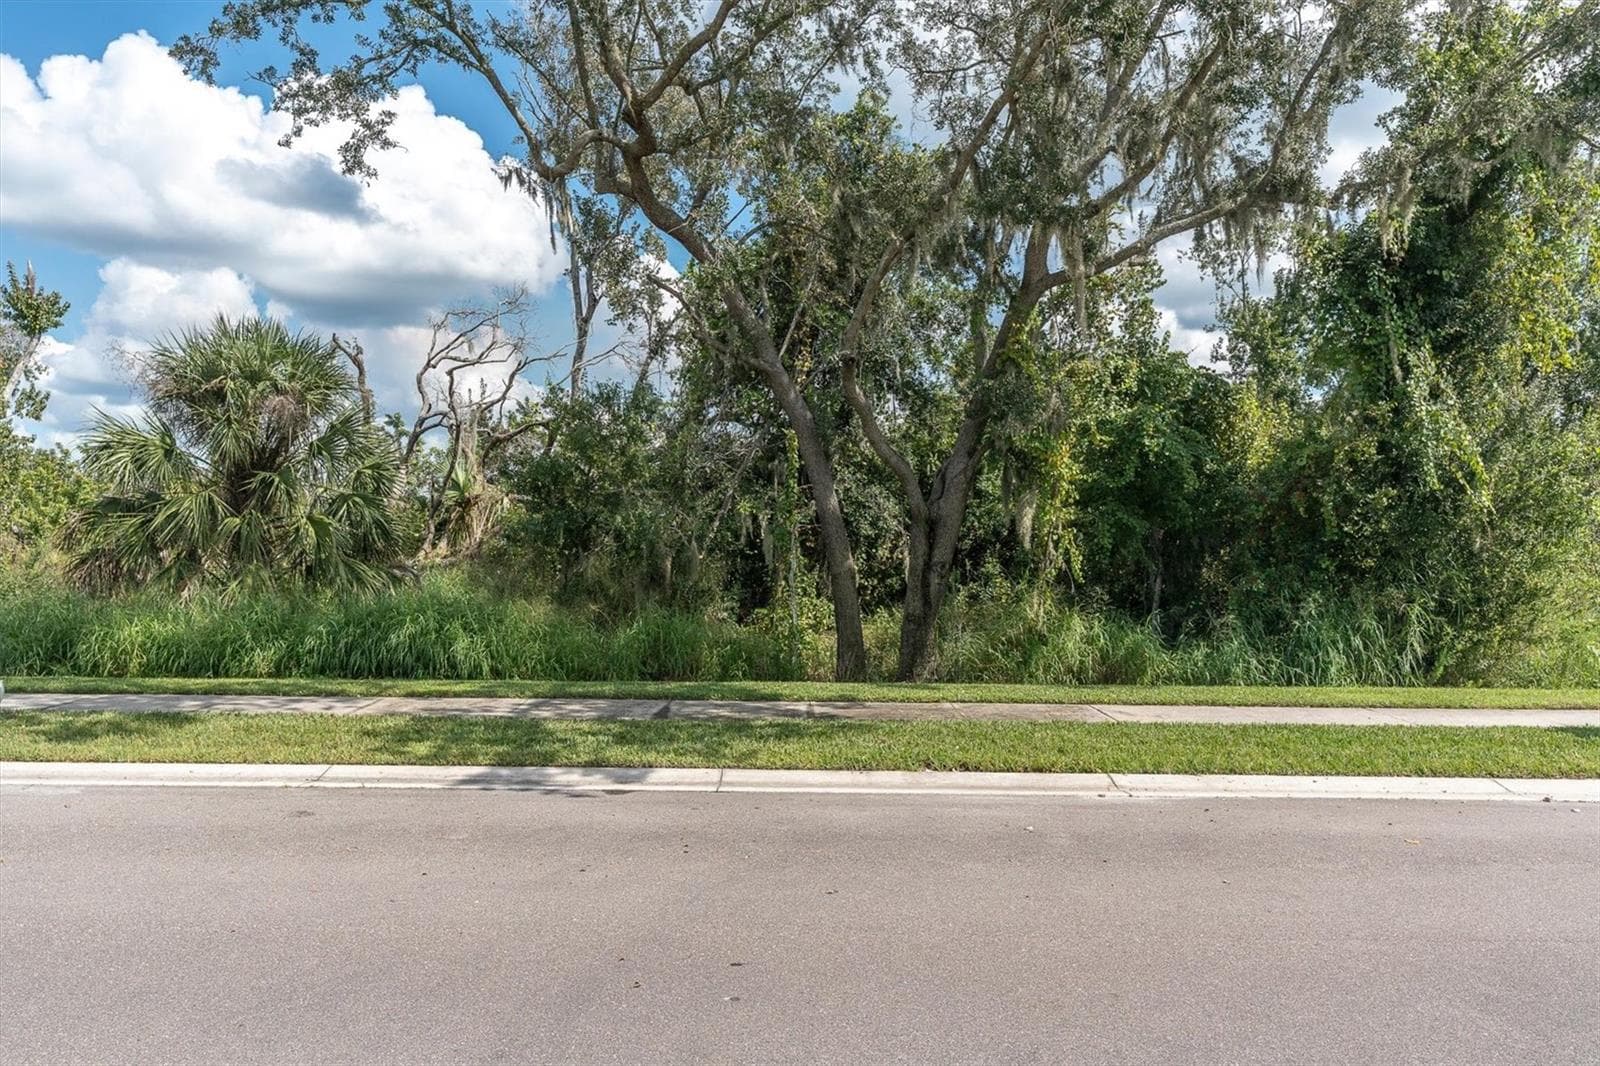
Conservation view from front of the door - 9921 PLUM RIVER DR, PARRISH
Riverfield Verandah Pool - 9921 PLUM RIVER DR, PARRISH
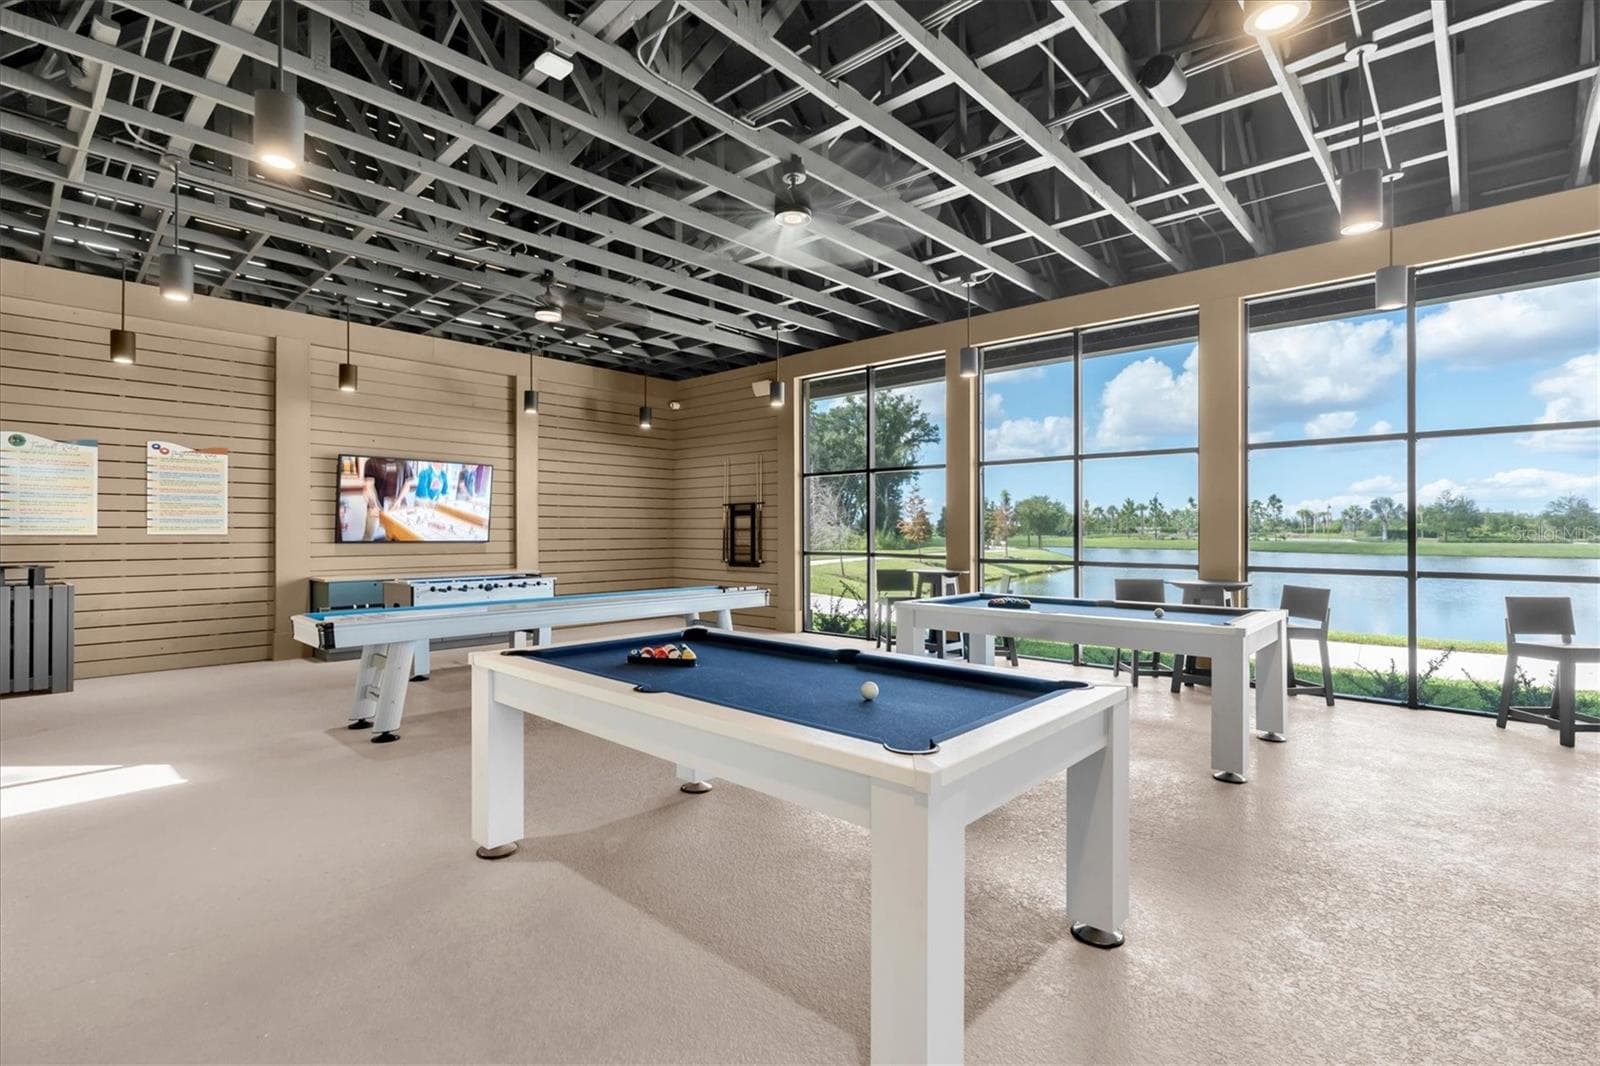
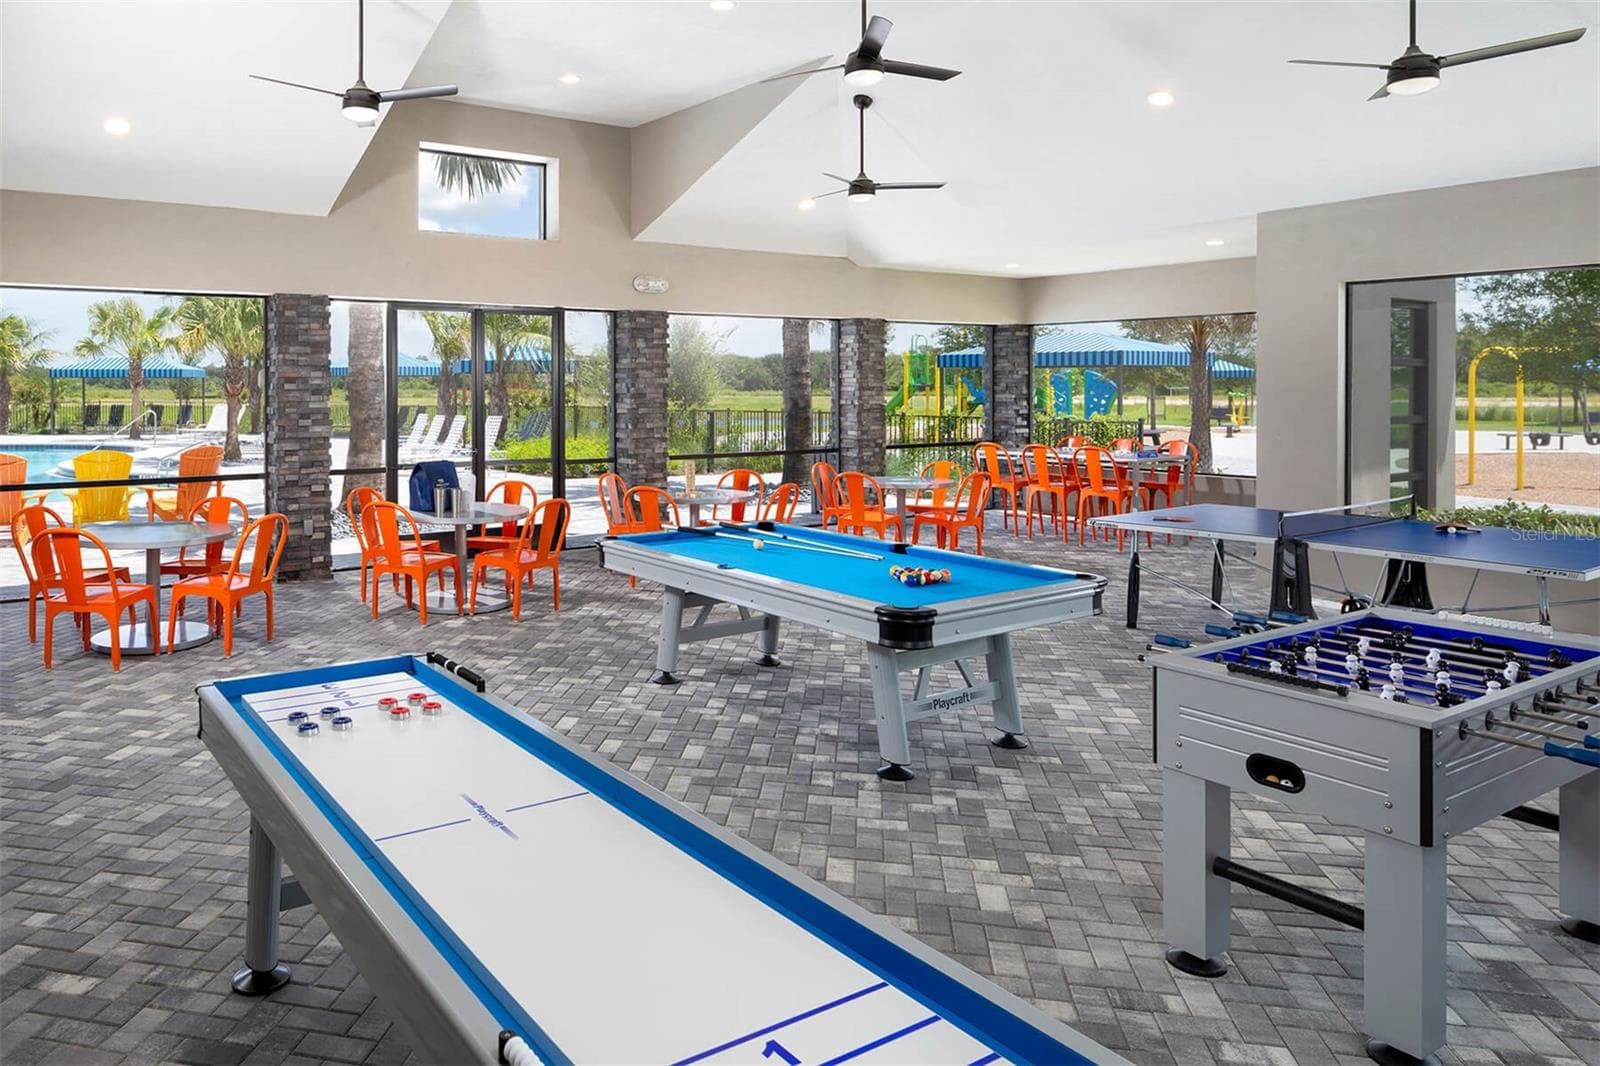
Brightwood Pavilion Game Room - 9921 PLUM RIVER DR, PARRISH
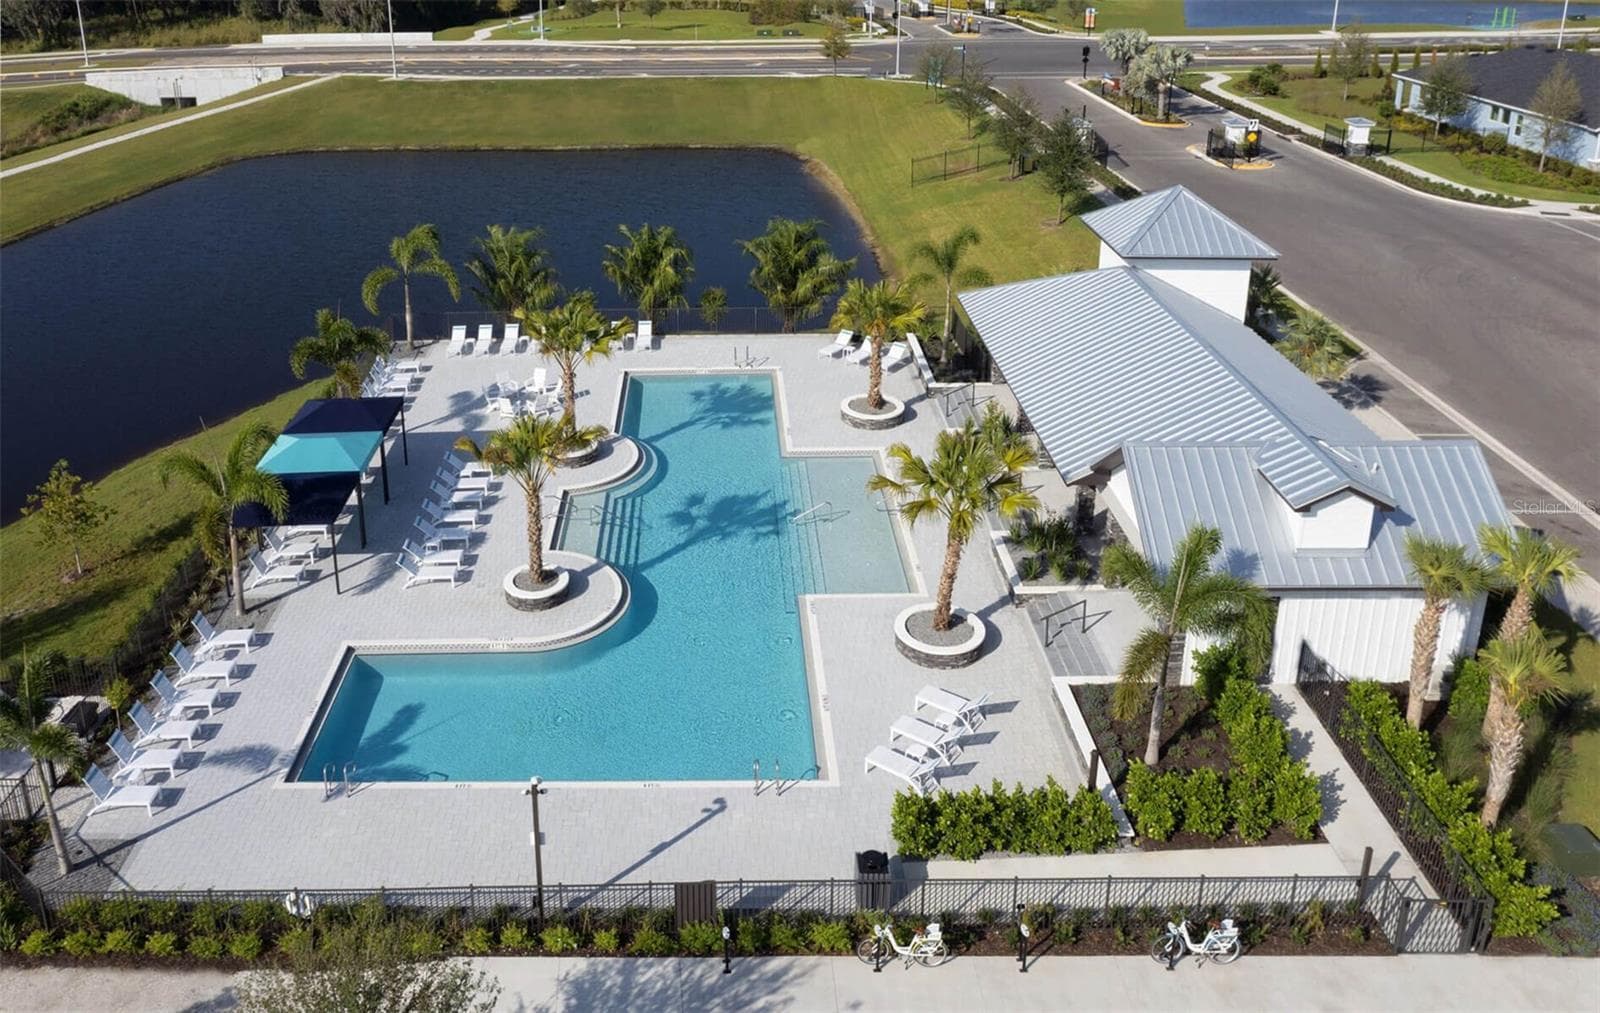
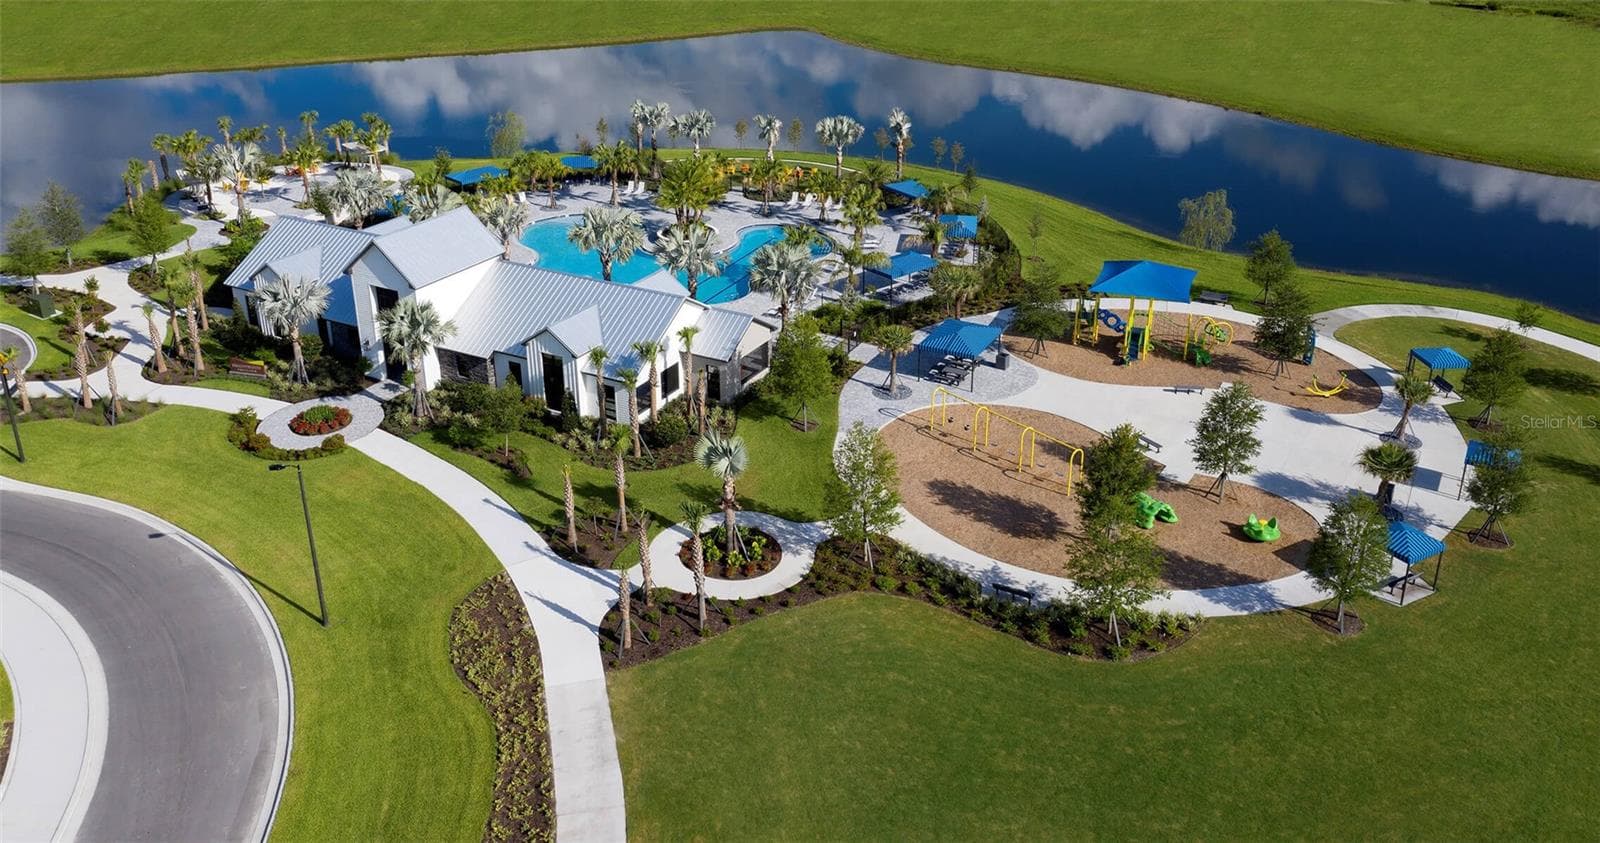
Brightwood Pavilion Pool and Clubhouse - 9921 PLUM RIVER DR, PARRISH
58 photos

$495,000

9921 PLUM RIVER DR
PARRISH, FL 34219
Listed by BHHS FLORIDA PROPERTIES GROUP
Bedrooms
5
Bathrooms
3
Living area
2,622 sqft
Year built
2023

About this home

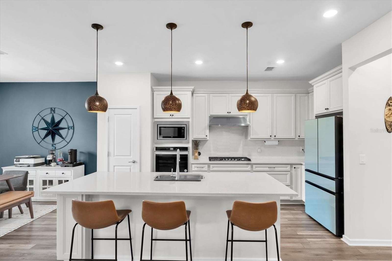
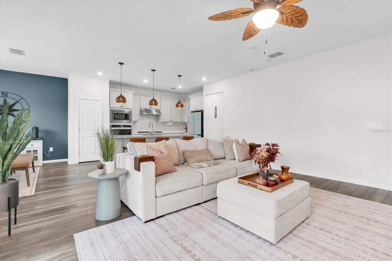
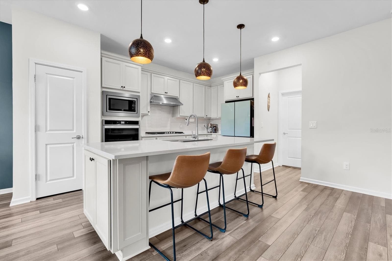
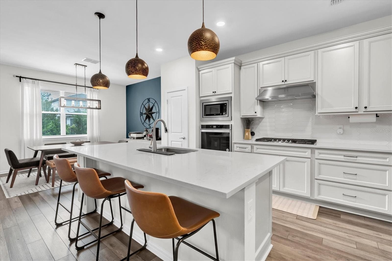
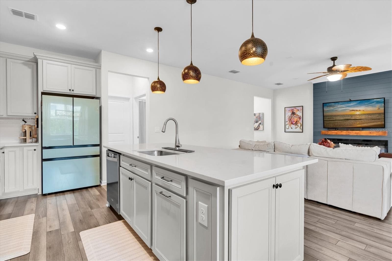
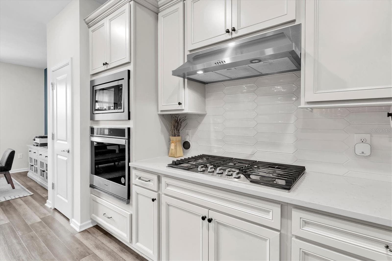
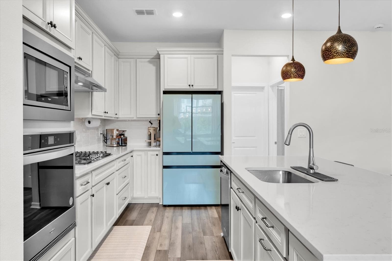
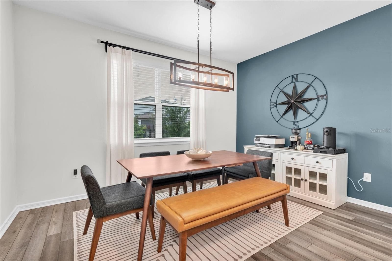
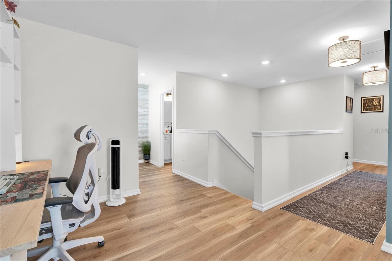
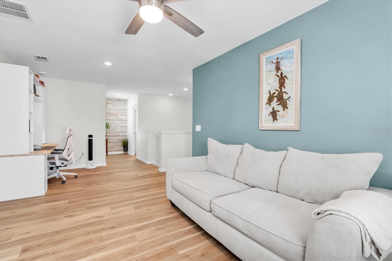
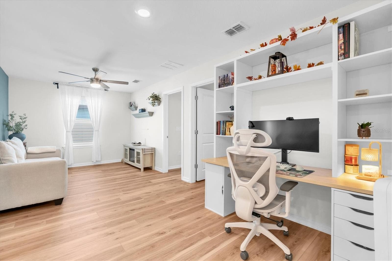
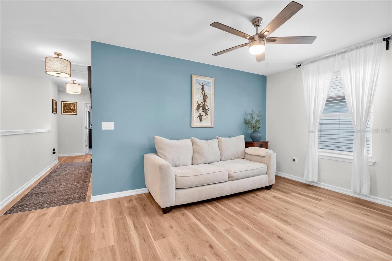
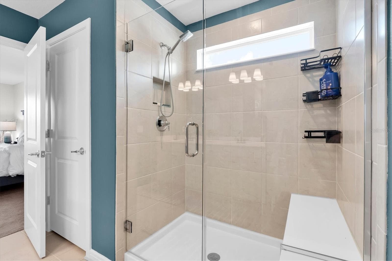
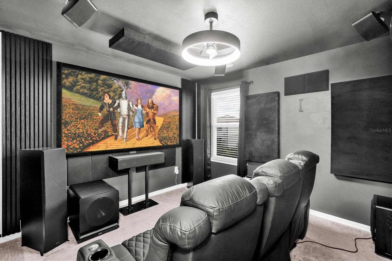
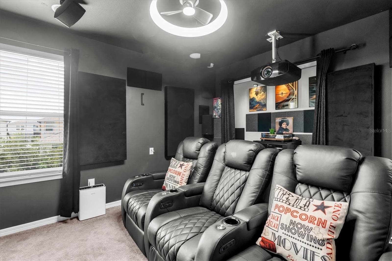
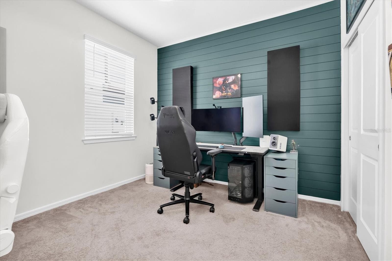
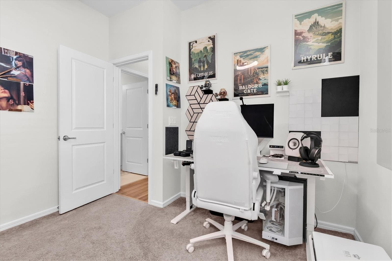
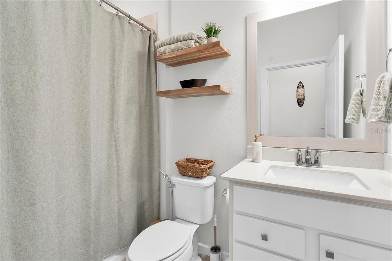
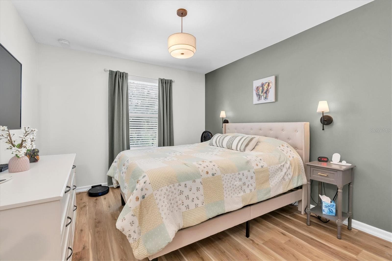
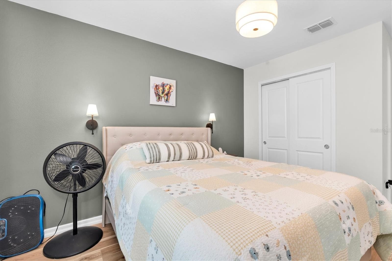
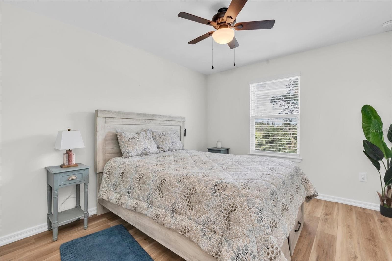
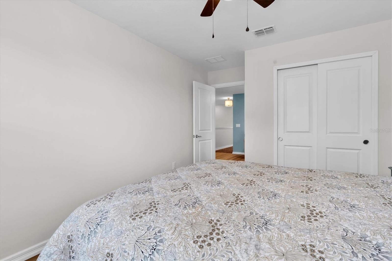
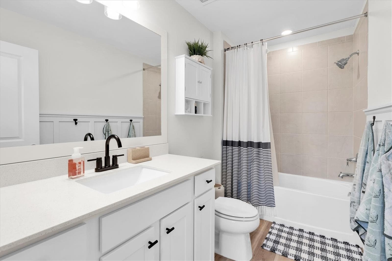
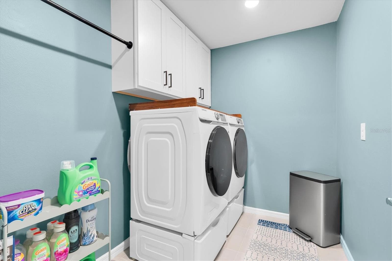
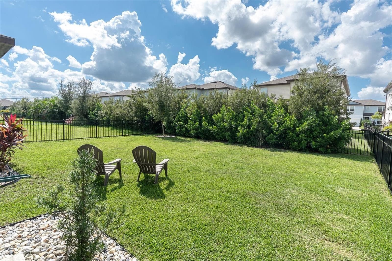
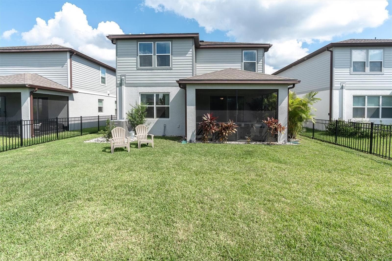
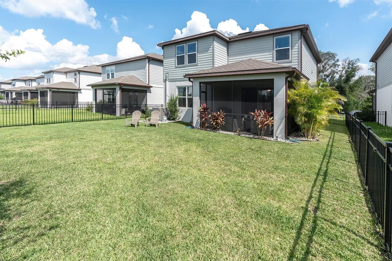
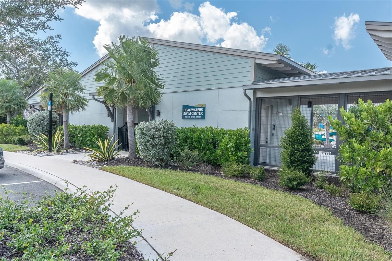
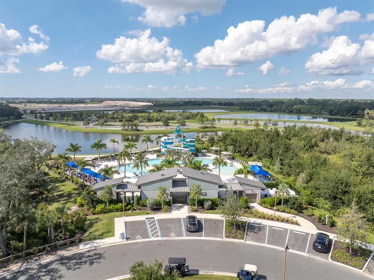
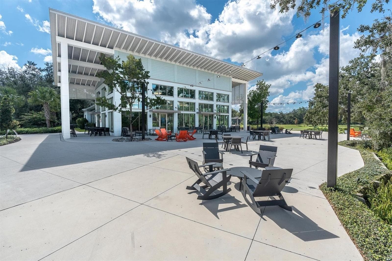
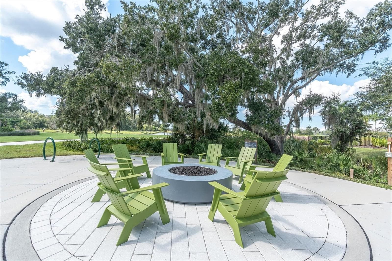
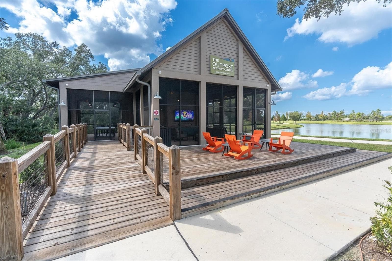
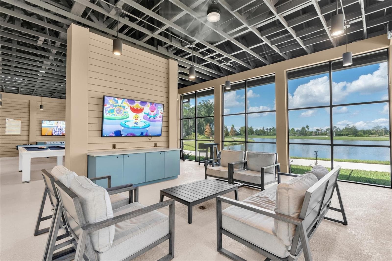
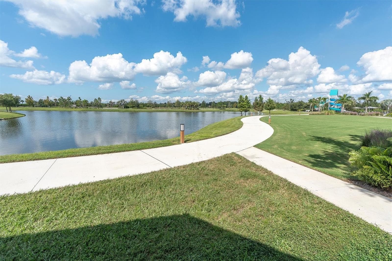
Why wait to build when you can enjoy a nearly new home with upgrades already in place in the highly desirable North River Ranch community of Parrish! Just two years young, this spacious Trailside floor plan offers the perfect combination of modern design, functional living space, and thoughtful improvements made by the current owners. Step inside to an inviting open floor plan where the living room features a beautiful shiplap accent wall and electric fireplace, adding warmth and character to the space. The kitchen is sure to impress with quartz countertops, light gray cabinetry, a stylish tile backsplash, large center island, and upgraded Whirlpool stainless steel appliances, including a gas cooktop and built-in oven. A downstairs bedroom and full bathroom provide a convenient option for guests, while upstairs you'll find a spacious loft, 4 additional bedrooms, and a conveniently located laundry room. One of the bedrooms is currently being used as a dedicated "Home Theater" media room! The owners have recently installed luxury vinyl plank flooring throughout the second floor, leaving carpet in only two bedrooms and the staircase. The primary suite features a spacious bathroom with dual sinks, quartz countertops, and an upgraded glass-enclosed shower. In the garage, a 240-volt outlet was added to provide Level 2 home charging for an electric vehicle. Nice, right? Step outside to the extended covered lanai overlooking a completely fenced backyard, perfect for relaxing, entertaining, or enjoying time outdoors. Fresh and thoughtful landscaping in the front yard adds to the home's curb appeal. What truly sets North River Ranch apart is the incredible lifestyle! Residents enjoy THREE resort-style community pools, including the spectacular Camp Hidden Creek, a 12-acre recreational destination featuring towering double-loop waterslides, a resort-style pool, pickleball courts, bike pump park, clubhouse, game room, café, and gathering spaces. Additional amenities include the Brightwood Pavilion fitness center, playgrounds, dog park, outdoor fitness stations, and miles of walking and biking trails connecting the neighborhoods. The community also offers convenient access to the newly expanded Barbara A. Harvey K–8 school and nearby Parrish Community High School. Everyday conveniences are close to home with Publix, shopping, dining, and medical facilities located within the growing North River Ranch community. With easy access to I-75 and I-275, commuting to Tampa, St. Petersburg, Bradenton, and Sarasota is a breeze. This is more than just a beautiful home; it's an opportunity to enjoy one of Parrish's most exciting communities!

Highlights

Fireplace

Property details

MLS
Stellar MLS
MLS #
MFRW7890371
Property type
Single Family Residence
Subdivision
NORTH RIVER RANCH PH IV-B
Status
Active
Days on market
1
On market date
October 17, 2026
Stories
N/A
Total bathrooms
3
Garage spaces
2
Parking spaces
N/A
Lot size
0.13 acres
Loading map…

Nearby schools

Within 10 miles. School directory data from the National Center for Education Statistics (NCES), accessed via the Urban Institute Education Data API. Local Score is calculated by INNOVATE Real Estate; where a state rating is shown, it comes from that state's own official school report card.

Elementary
BARBARA A HARVEY ELEMENTARY SCHOOL
0.91 mi away · Grades -1-5
Nearest school -- attendance-zone data not available here
3.0
Local Score (student-teacher ratio only (preliminary -- will incorporate state test-score data once available)) -- not an official state rating
Enrollment
914
Student:teacher ratio
17.2:1
District
MANATEE
Middle
BUFFALO CREEK MIDDLE SCHOOL
3.16 mi away · Grades 6-8
Nearest school -- attendance-zone data not available here
2.0
Local Score (student-teacher ratio only (preliminary -- will incorporate state test-score data once available)) -- not an official state rating
Enrollment
1,250
Student:teacher ratio
19.8:1
District
MANATEE
High
PARRISH COMMUNITY HIGH SCHOOL
1.69 mi away · Grades 9-12
Nearest school -- attendance-zone data not available here
1.0
Local Score (student-teacher ratio only (preliminary -- will incorporate state test-score data once available)) -- not an official state rating
Enrollment
1,734
Student:teacher ratio
23.8:1
District
MANATEE

Walkability

Blended score for PARRISH's center, calculated by INNOVATE Real Estate from two sources: the EPA's National Walkability Index (street network, transit, land-use mix) and Google Places amenity data (what's actually reachable on foot from this point). 60% EPA National Walkability Index + 40% nearby-amenity density (Google Places).

14
Very car-dependent
out of 100
EPA National Walkability Index
4.3 / 20 -- Least walkable
Google Places amenity density
3 / 100
Restaurants & cafes1
Grocery stores0
Parks0
Schools0
Transit stops0
Pharmacies0

Market position

How this listing compares to current activity in PARRISH, from live MLS data.

On the market 1 days -- 87 fewer days than PARRISH's current average of 88 days.
For reference, the median list price across 954 active listings in PARRISH right now is $415,000.

Mortgage calculator

Estimate only - actual rate and payment depend on your lender, credit, and loan program.

$
%
%
Adjust tax / insurance estimates
% / yr
$
/mo
Est. monthly payment
$3,131/mo
$99,000 down
$396,000 loan
Principal & interest$2,568
Property tax (est.)$413
Home insurance (est.)$150

Similar homes you might like

Data source: Listing information provided by Stellar MLS (mfrmls) via Trestle/CoreLogic. Last updated 4 days ago.

Information herein deemed reliable but not guaranteed; all measurements, school assignments, HOA fees, taxes, and feature lists are approximate and should be independently verified. Equal Housing Opportunity.