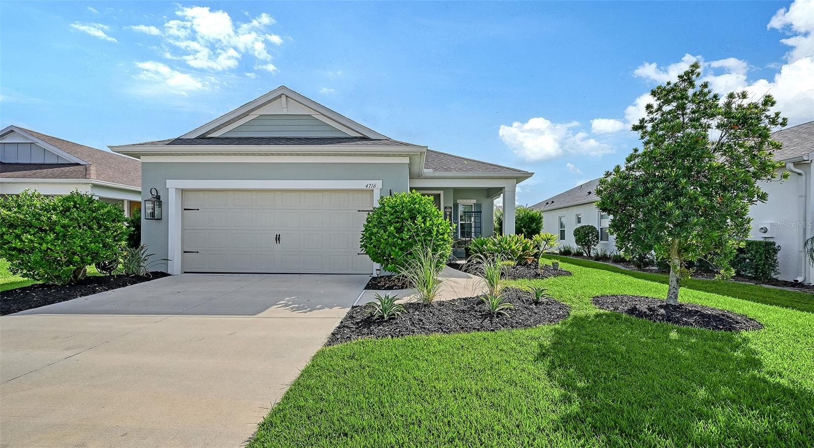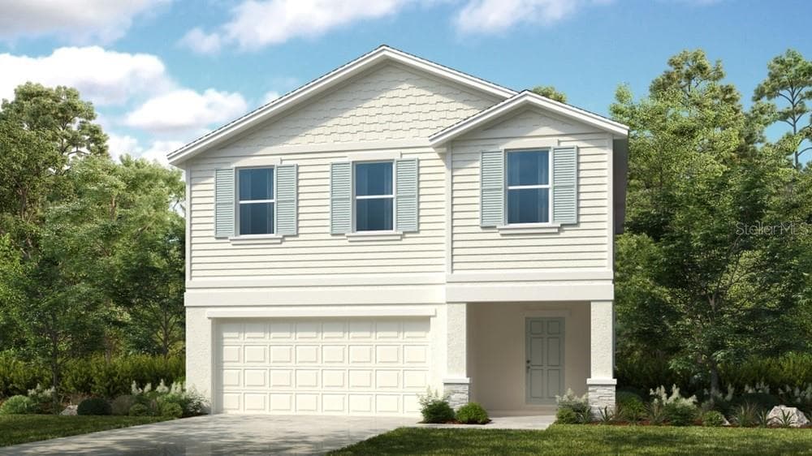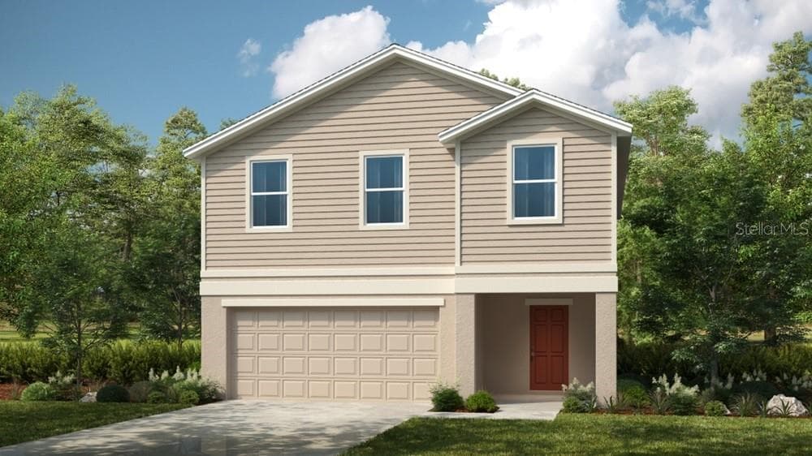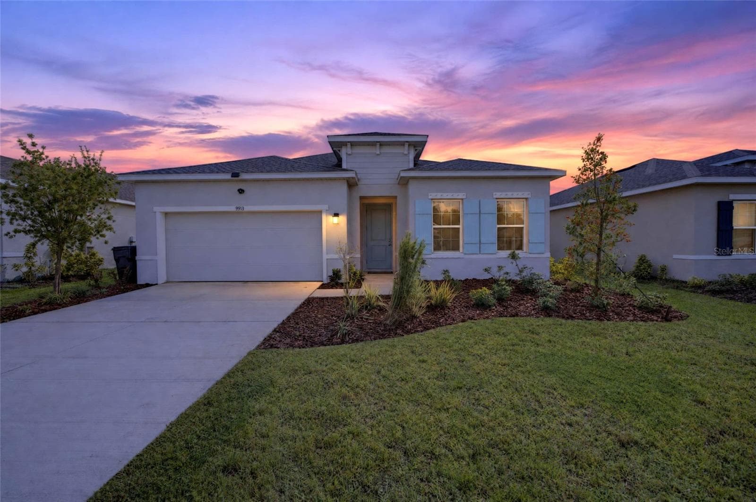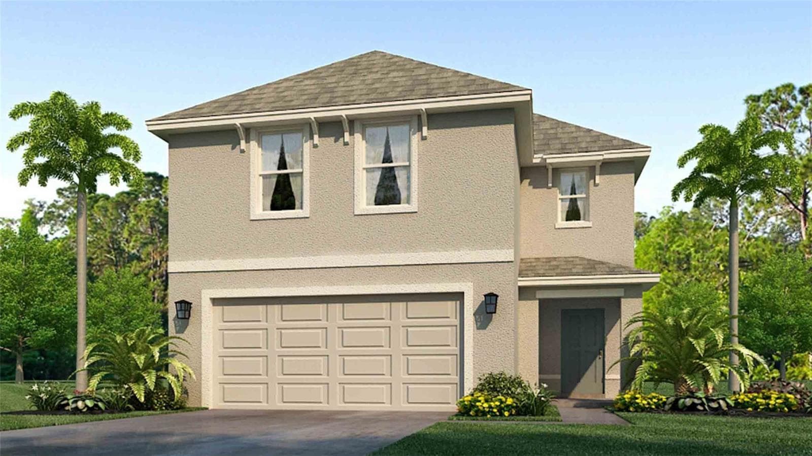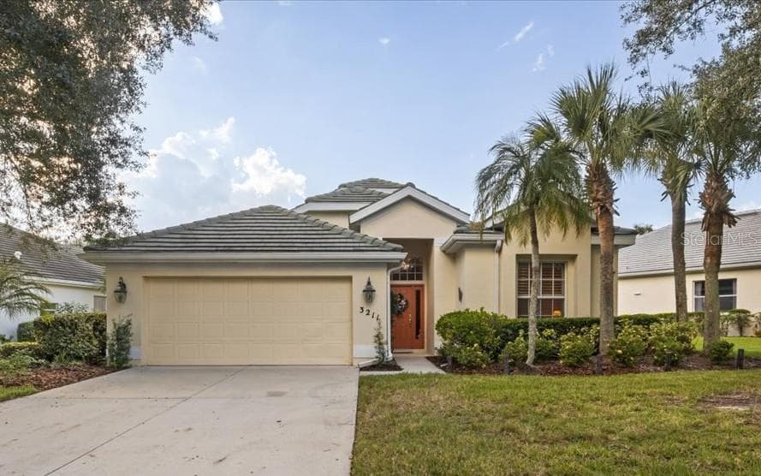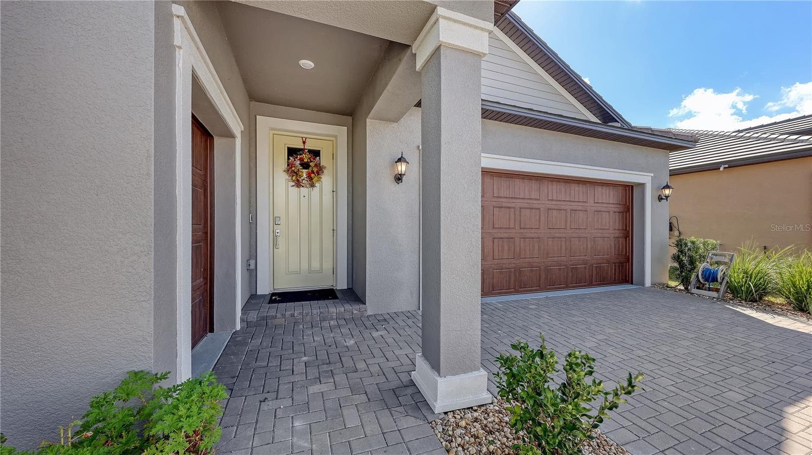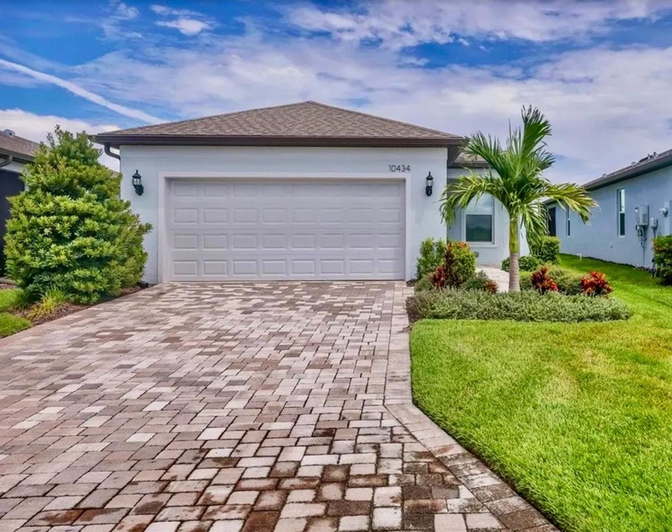
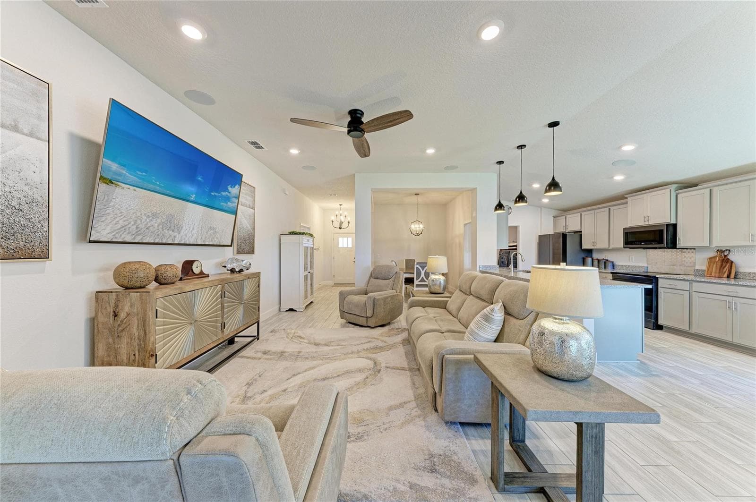
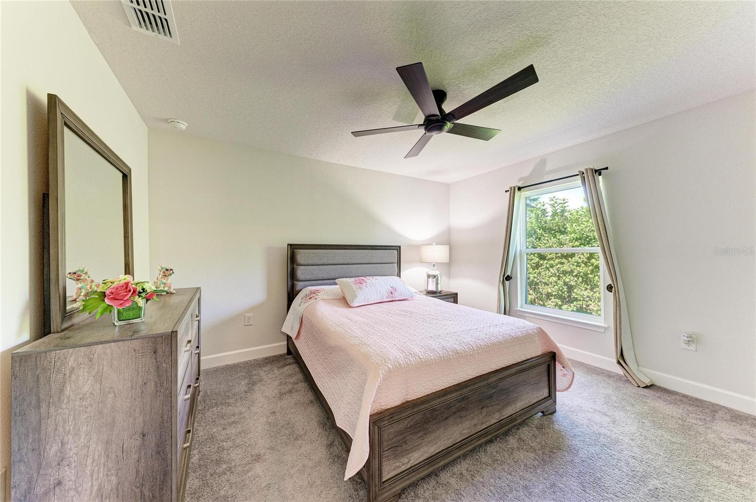
Single Family Residence at 6811 162ND PL E, PARRISH
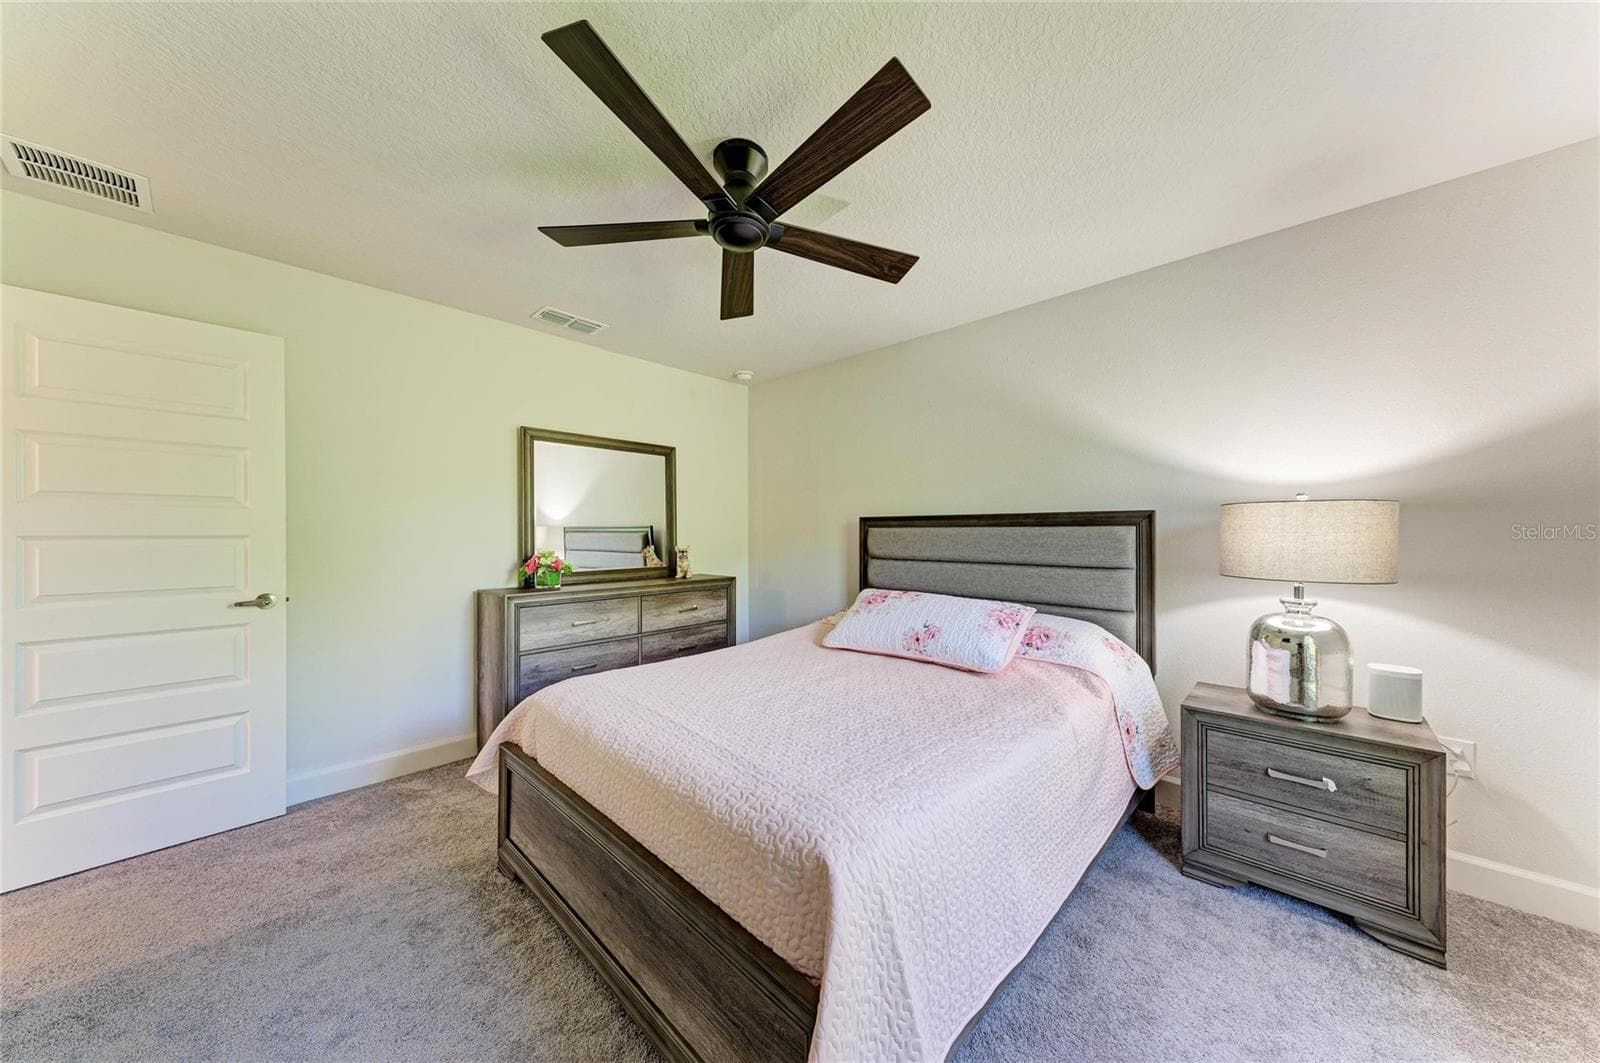
Single Family Residence at 6811 162ND PL E, PARRISH, photo 2 of 51
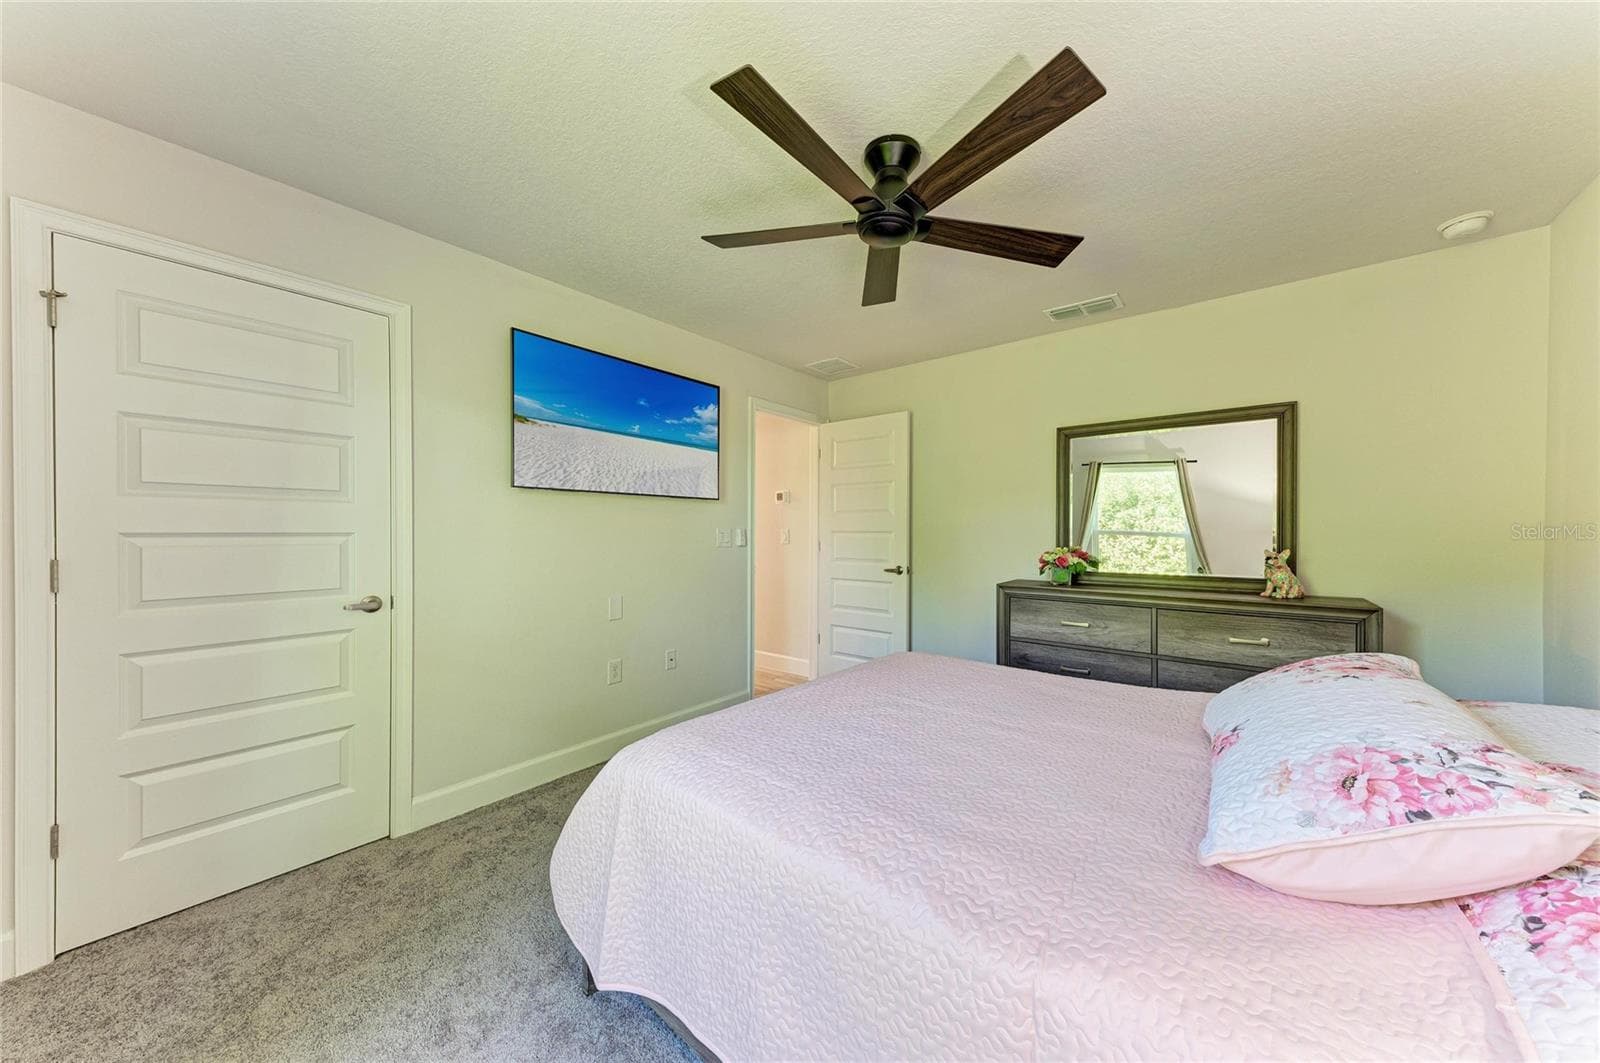
Single Family Residence at 6811 162ND PL E, PARRISH, photo 3 of 51
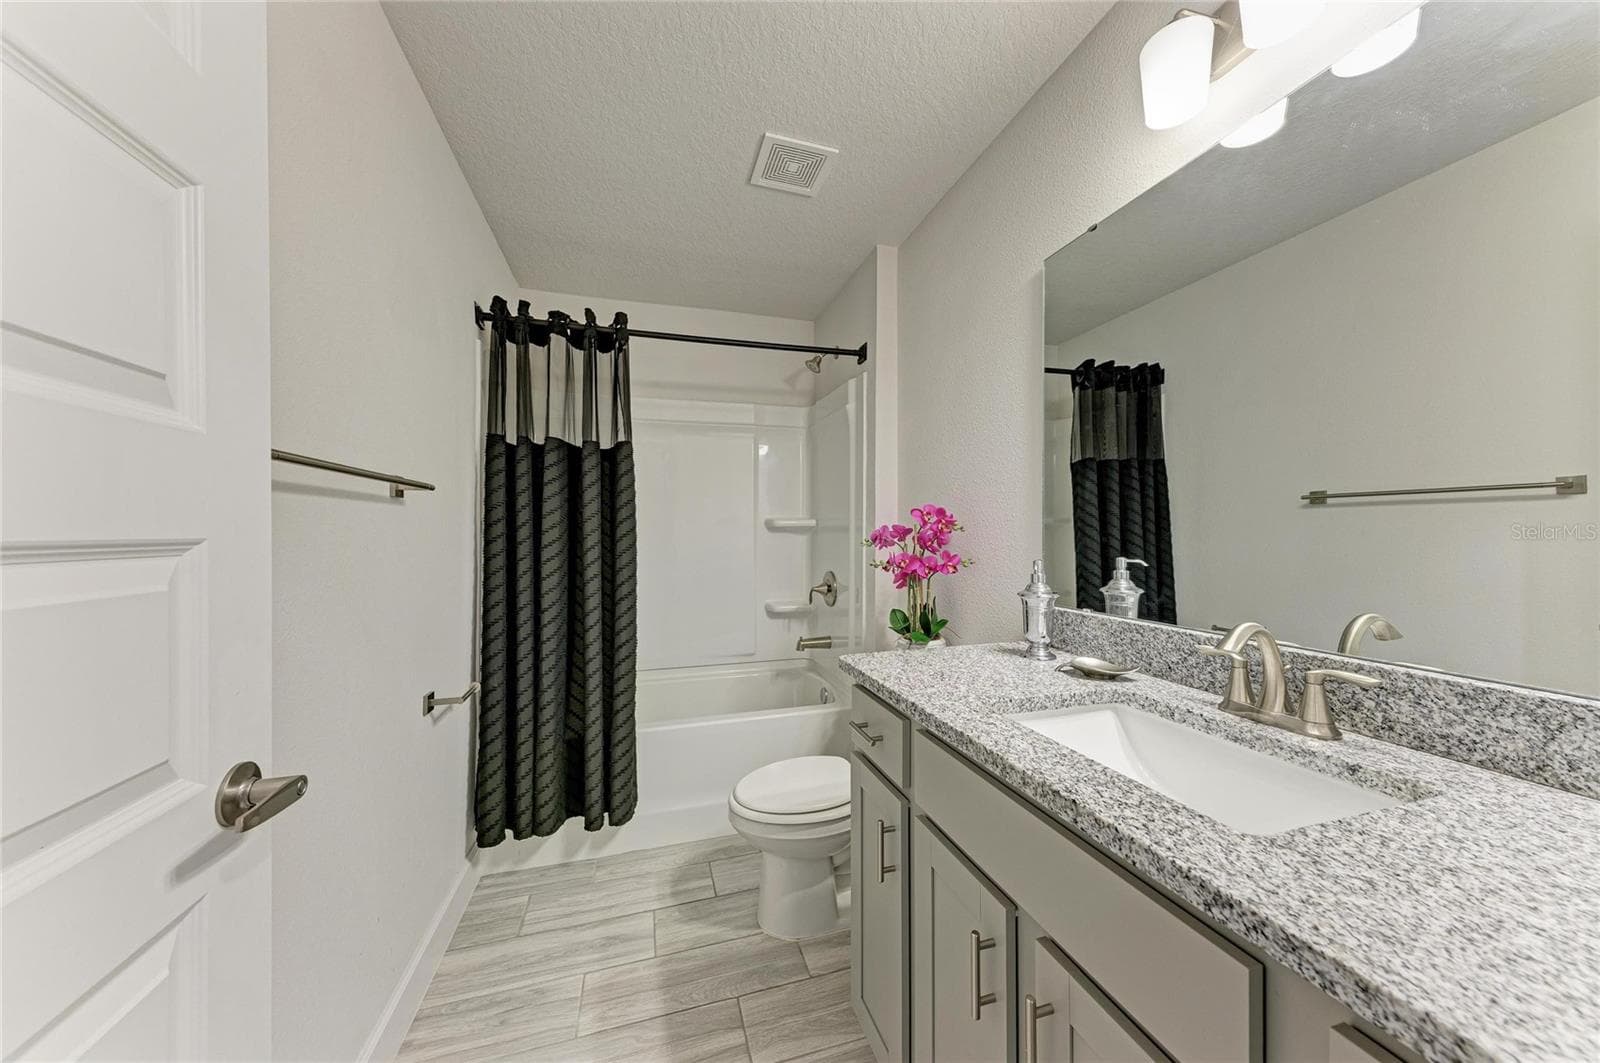
Single Family Residence at 6811 162ND PL E, PARRISH, photo 4 of 51
Single Family Residence at 6811 162ND PL E, PARRISH, photo 5 of 51
Single Family Residence at 6811 162ND PL E, PARRISH, photo 6 of 51
Single Family Residence at 6811 162ND PL E, PARRISH, photo 7 of 51
Single Family Residence at 6811 162ND PL E, PARRISH, photo 8 of 51
Single Family Residence at 6811 162ND PL E, PARRISH, photo 9 of 51
Single Family Residence at 6811 162ND PL E, PARRISH, photo 10 of 51
Single Family Residence at 6811 162ND PL E, PARRISH, photo 11 of 51
Single Family Residence at 6811 162ND PL E, PARRISH, photo 12 of 51
Single Family Residence at 6811 162ND PL E, PARRISH, photo 13 of 51
Single Family Residence at 6811 162ND PL E, PARRISH, photo 14 of 51
Single Family Residence at 6811 162ND PL E, PARRISH, photo 15 of 51
Single Family Residence at 6811 162ND PL E, PARRISH, photo 16 of 51
Single Family Residence at 6811 162ND PL E, PARRISH, photo 17 of 51
Single Family Residence at 6811 162ND PL E, PARRISH, photo 18 of 51
Single Family Residence at 6811 162ND PL E, PARRISH, photo 19 of 51
Single Family Residence at 6811 162ND PL E, PARRISH, photo 20 of 51
Single Family Residence at 6811 162ND PL E, PARRISH, photo 21 of 51
Single Family Residence at 6811 162ND PL E, PARRISH, photo 22 of 51
Single Family Residence at 6811 162ND PL E, PARRISH, photo 23 of 51
Single Family Residence at 6811 162ND PL E, PARRISH, photo 24 of 51
Single Family Residence at 6811 162ND PL E, PARRISH, photo 25 of 51
Single Family Residence at 6811 162ND PL E, PARRISH, photo 26 of 51
Single Family Residence at 6811 162ND PL E, PARRISH, photo 27 of 51
Single Family Residence at 6811 162ND PL E, PARRISH, photo 28 of 51
Single Family Residence at 6811 162ND PL E, PARRISH, photo 29 of 51
Single Family Residence at 6811 162ND PL E, PARRISH, photo 30 of 51
Single Family Residence at 6811 162ND PL E, PARRISH, photo 31 of 51
Single Family Residence at 6811 162ND PL E, PARRISH, photo 32 of 51
Single Family Residence at 6811 162ND PL E, PARRISH, photo 33 of 51
Single Family Residence at 6811 162ND PL E, PARRISH, photo 34 of 51
Single Family Residence at 6811 162ND PL E, PARRISH, photo 35 of 51
Single Family Residence at 6811 162ND PL E, PARRISH, photo 36 of 51
Single Family Residence at 6811 162ND PL E, PARRISH, photo 37 of 51
Single Family Residence at 6811 162ND PL E, PARRISH, photo 38 of 51
Single Family Residence at 6811 162ND PL E, PARRISH, photo 39 of 51
Single Family Residence at 6811 162ND PL E, PARRISH, photo 40 of 51
Single Family Residence at 6811 162ND PL E, PARRISH, photo 41 of 51
Single Family Residence at 6811 162ND PL E, PARRISH, photo 42 of 51
Single Family Residence at 6811 162ND PL E, PARRISH, photo 43 of 51
Single Family Residence at 6811 162ND PL E, PARRISH, photo 44 of 51
Single Family Residence at 6811 162ND PL E, PARRISH, photo 45 of 51
Single Family Residence at 6811 162ND PL E, PARRISH, photo 46 of 51
Single Family Residence at 6811 162ND PL E, PARRISH, photo 47 of 51
Single Family Residence at 6811 162ND PL E, PARRISH, photo 48 of 51
Single Family Residence at 6811 162ND PL E, PARRISH, photo 49 of 51
Single Family Residence at 6811 162ND PL E, PARRISH, photo 50 of 51
Single Family Residence at 6811 162ND PL E, PARRISH, photo 51 of 51
51 photos

$411,872

6811 162ND PL E
PARRISH, FL 34219
Listed by Rhonda Carder · EXP REALTY LLC
Bedrooms
3
Bathrooms
2
Living area
1,970 sqft
Year built
2024

About this home

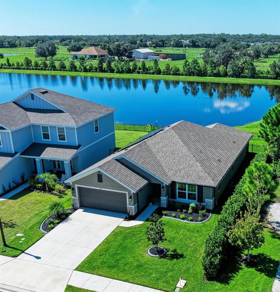
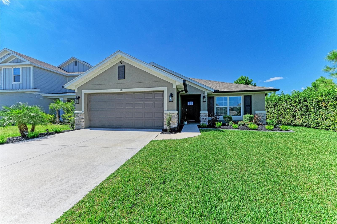
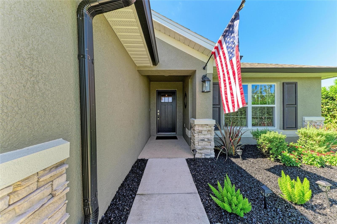
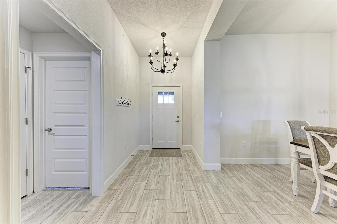
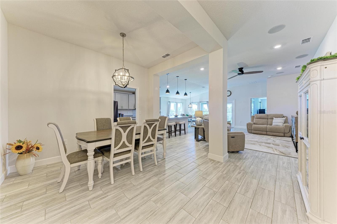
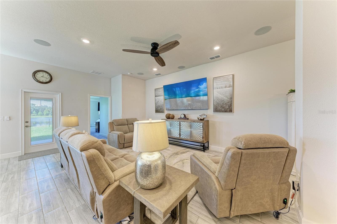
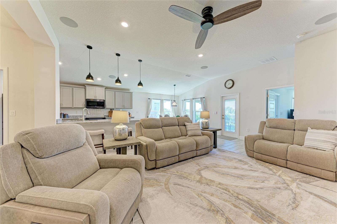
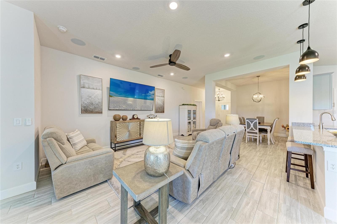
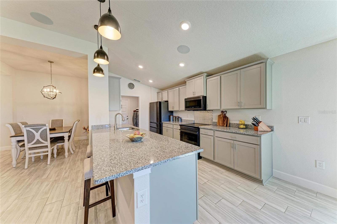
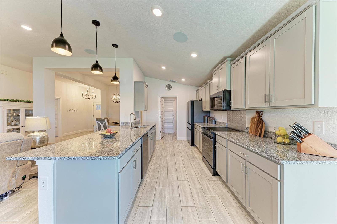
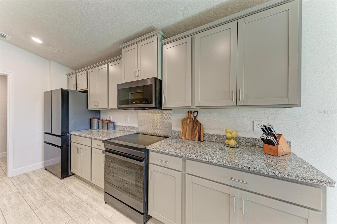
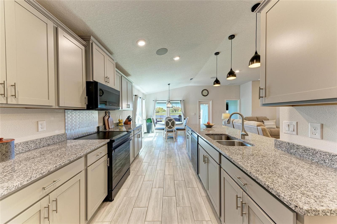
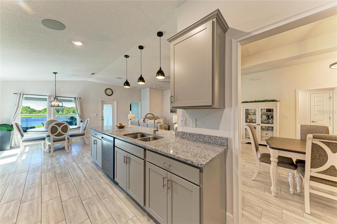
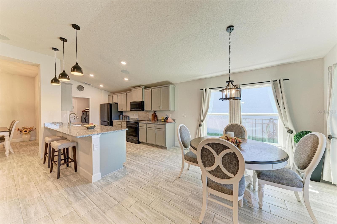
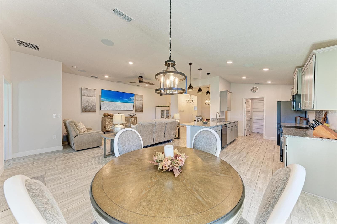
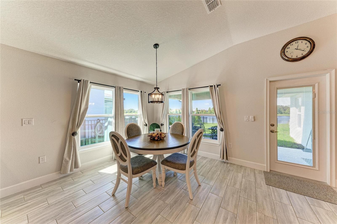
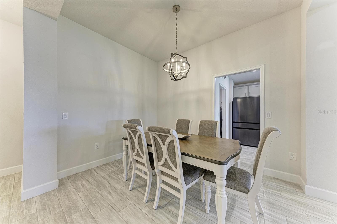
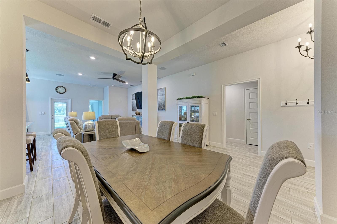
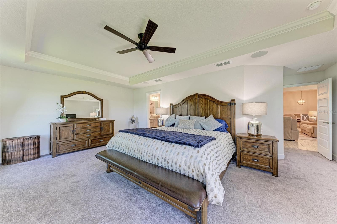
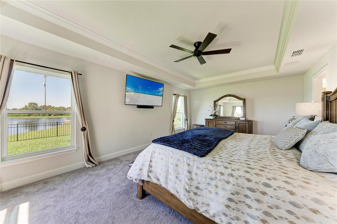
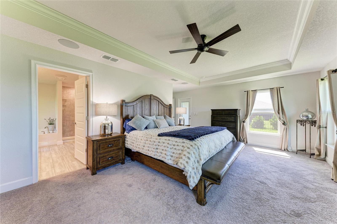
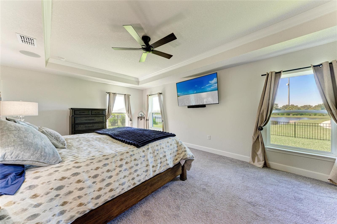
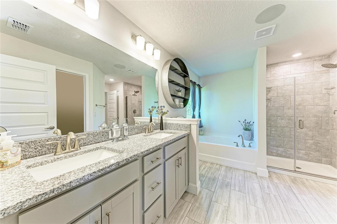
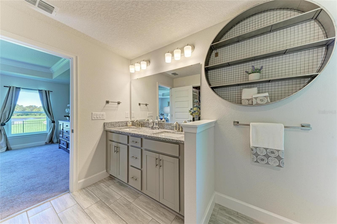
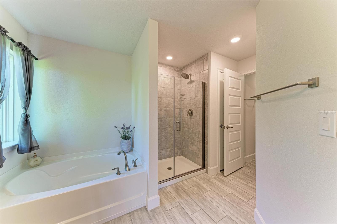
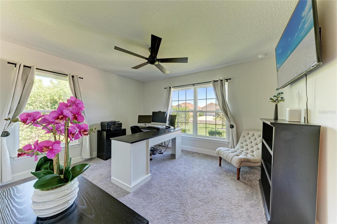
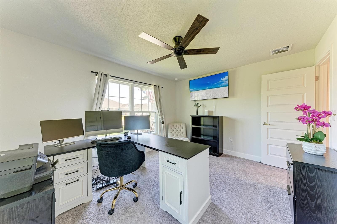
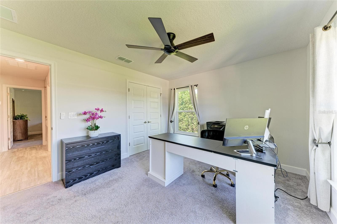
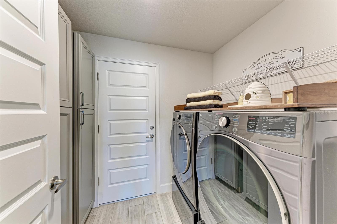
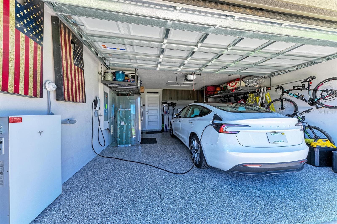
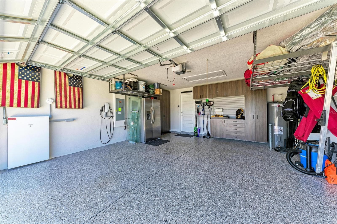
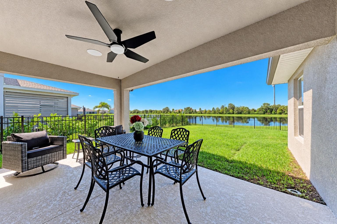
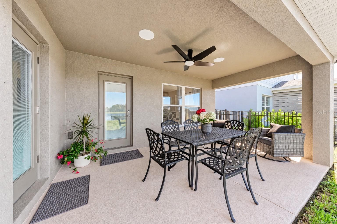
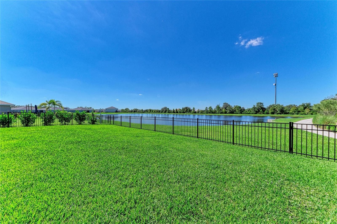
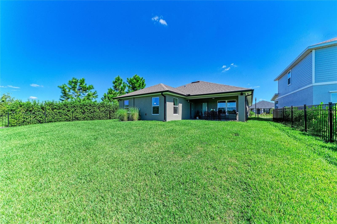
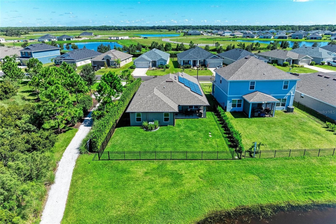
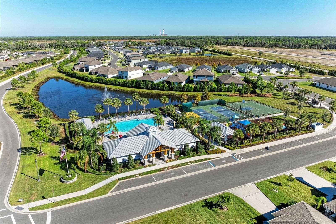
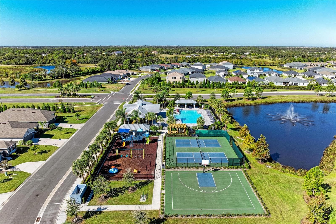
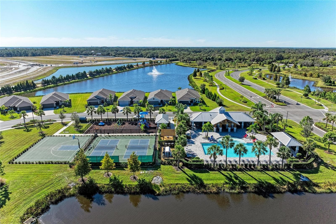
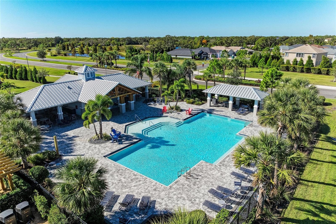
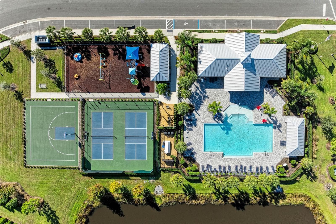
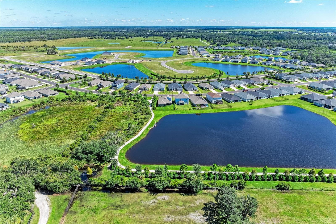
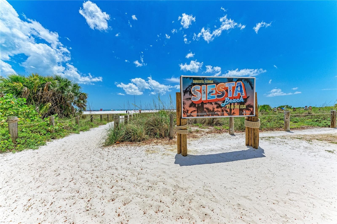
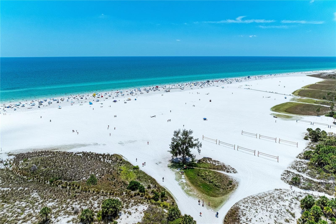
EXCEPTIONAL UPGRADES, BEAUTIFUL WATER VIEW & SMART HOME INNOVATION! Discover a thoughtfully enhanced Parrish home offering an impressive collection of premium features, added privacy, and a relaxing Florida lifestyle, with no homes immediately behind or along one side. A fenced backyard with two gates, mature landscaping, and a covered lanai create a welcoming setting for outdoor dining, entertaining, or simply enjoying the view. Inside, 10-foot ceilings, tray ceiling details, upgraded cabinetry, and granite countertops complement the bright, spacious interior. The kitchen features a matte black stainless steel Bespoke appliance package with smart connectivity, including a slide-in induction range with air-fry capability, an over-the-range microwave, a counter-depth four-door French door refrigerator with dual ice maker and door-in-door access, and a dishwasher with a third rack and automatic-release door. The laundry room includes an LG front-load washer with steam cycle, an LG TrueSteam electric dryer, matching pedestals, and tall pantry cabinets for additional storage. The garage offers epoxy flooring, a premium storage system with two large cabinets, a work counter with lower cabinetry, two overhead storage racks, and a Whirlpool side-by-side refrigerator. Additional features include remote-controlled ceiling fans throughout, a wired Sonos/Sony ceiling speaker and surround-sound system extending to the lanai and garage, Ring cameras and doorbell, whole-home gutters, rubber mulch landscaping, and privacy plantings along the walking-trail side of the property. A Tesla solar energy system with Powerwall 3 battery storage is also installed; see Seller’s Disclosure and Exhibit A for system details and terms. Enjoy resort-style community amenities, including a heated pool, playground, half-court basketball, walking trails, and 2 pickleball courts. To top it off this home is located within driving reach of Anna Maria Island, Longboat Key, Lido Key, and Siesta Key beaches, this home also offers access to UTC shopping and dining, waterfront restaurants, golf courses, parks, entertainment, airports and medical facilities throughout Parrish, Bradenton, Sarasota, and Lakewood Ranch. Schedule your private showing to appreciate the setting and extensive upgrades.

Highlights

Waterfront

Property details

MLS
Stellar MLS
MLS #
MFRA4709774
Property type
Single Family Residence
Subdivision
AVIARY AT RUTLAND RANCH PH IIA & IIB
Status
Active
Days on market
3
On market date
October 17, 2026
Stories
N/A
Total bathrooms
2
Garage spaces
2
Parking spaces
N/A
Lot size
0.16 acres
Loading map…

Nearby schools

Within 10 miles. School directory data from the National Center for Education Statistics (NCES), accessed via the Urban Institute Education Data API. Local Score is calculated by INNOVATE Real Estate; where a state rating is shown, it comes from that state's own official school report card.

Elementary
ANNIE LUCY WILLIAMS ELEMENTARY SCHOOL
3.68 mi away · Grades -1-5
Nearest school -- attendance-zone data not available here
3.0
Local Score (student-teacher ratio only (preliminary -- will incorporate state test-score data once available)) -- not an official state rating
Enrollment
723
Student:teacher ratio
16.4:1
District
MANATEE
Middle
BUFFALO CREEK MIDDLE SCHOOL
6.96 mi away · Grades 6-8
Nearest school -- attendance-zone data not available here
2.0
Local Score (student-teacher ratio only (preliminary -- will incorporate state test-score data once available)) -- not an official state rating
Enrollment
1,250
Student:teacher ratio
19.8:1
District
MANATEE
High
PARRISH COMMUNITY HIGH SCHOOL
4.02 mi away · Grades 9-12
Nearest school -- attendance-zone data not available here
1.0
Local Score (student-teacher ratio only (preliminary -- will incorporate state test-score data once available)) -- not an official state rating
Enrollment
1,734
Student:teacher ratio
23.8:1
District
MANATEE

Walkability

Blended score for PARRISH's center, calculated by INNOVATE Real Estate from two sources: the EPA's National Walkability Index (street network, transit, land-use mix) and Google Places amenity data (what's actually reachable on foot from this point). 60% EPA National Walkability Index + 40% nearby-amenity density (Google Places).

10
Very car-dependent
out of 100
EPA National Walkability Index
3.2 / 20 -- Least walkable
Google Places amenity density
0 / 100
Restaurants & cafes0
Grocery stores0
Parks0
Schools0
Transit stops0
Pharmacies0

Market position

How this listing compares to current activity in PARRISH, from live MLS data.

On the market 3 days -- 85 fewer days than PARRISH's current average of 88 days.
For reference, the median list price across 954 active listings in PARRISH right now is $415,000.

Mortgage calculator

Estimate only - actual rate and payment depend on your lender, credit, and loan program.

$
%
%
Adjust tax / insurance estimates
% / yr
$
/mo
Est. monthly payment
$2,630/mo
$82,374 down
$329,498 loan
Principal & interest$2,137
Property tax (est.)$343
Home insurance (est.)$150

Similar homes you might like

Data source: Listing information provided by Stellar MLS (mfrmls) via Trestle/CoreLogic. Last updated 2 days ago.

Information herein deemed reliable but not guaranteed; all measurements, school assignments, HOA fees, taxes, and feature lists are approximate and should be independently verified. Equal Housing Opportunity.