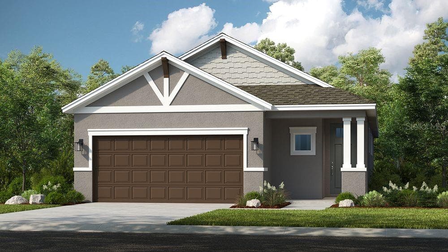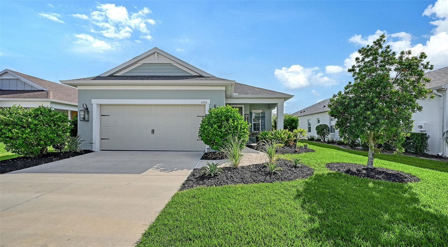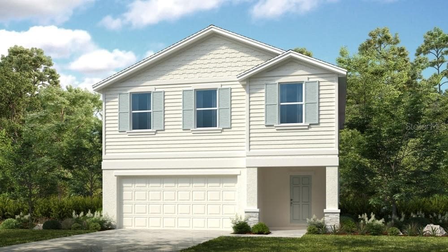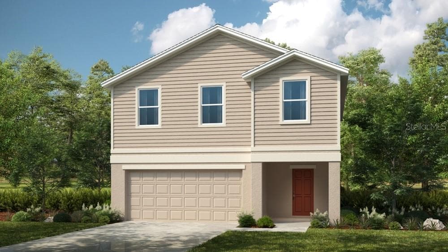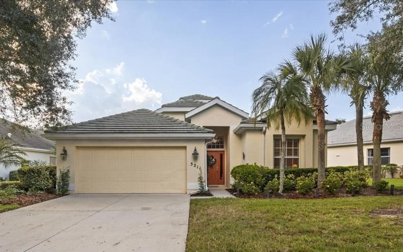
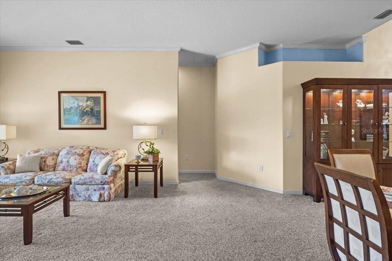
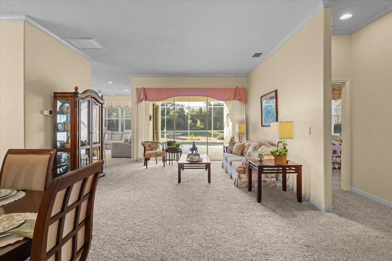
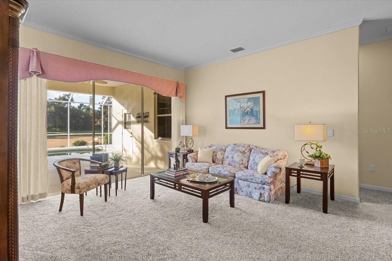
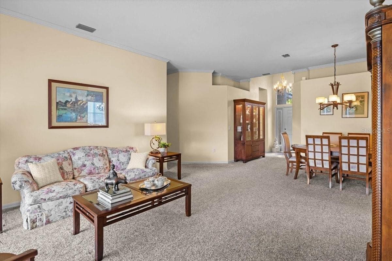
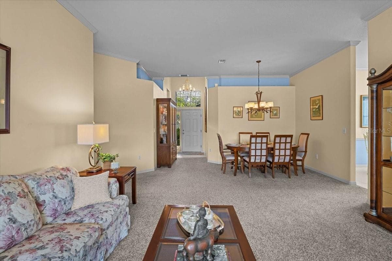
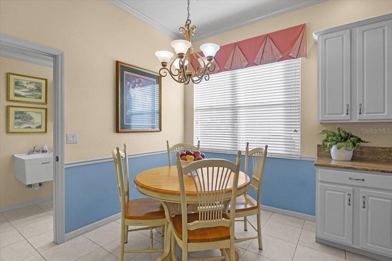
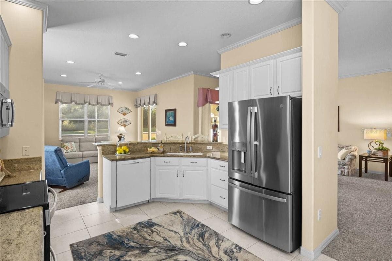
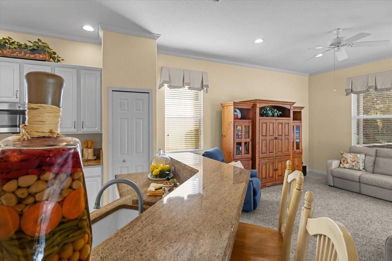
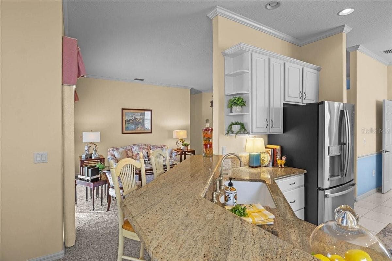
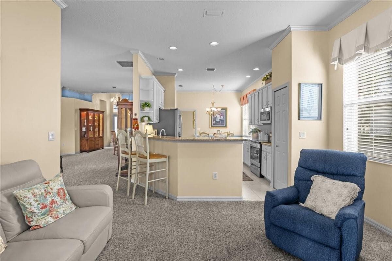
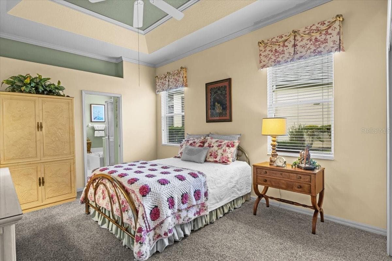
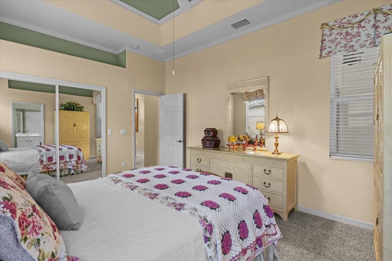
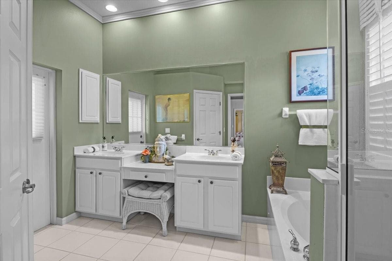
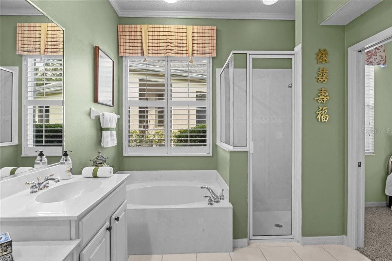
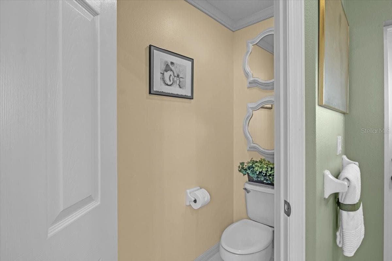
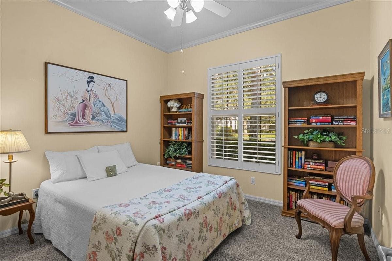
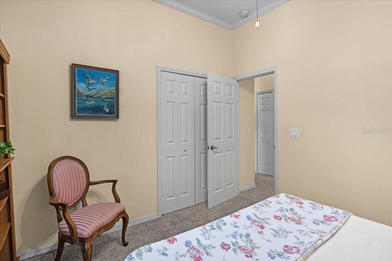
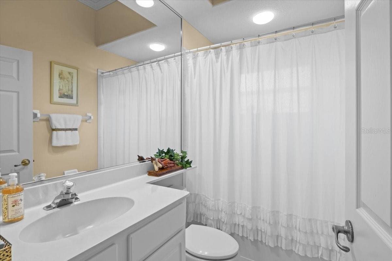
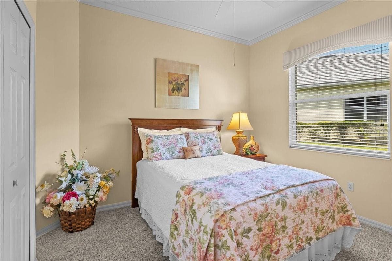
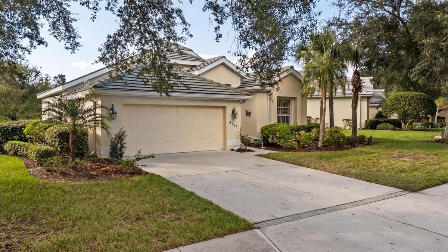
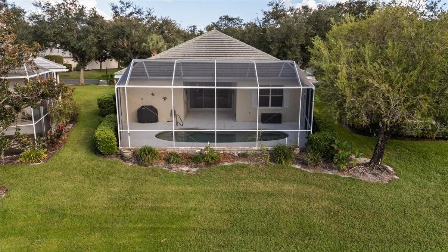
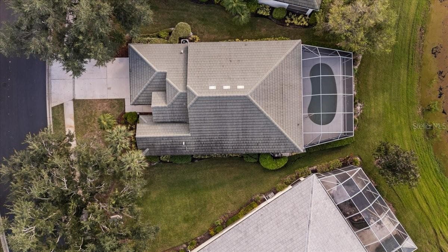
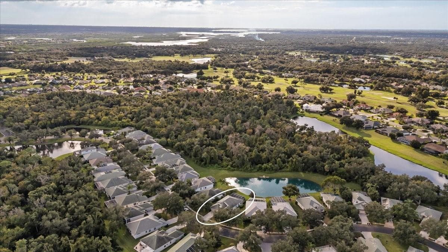
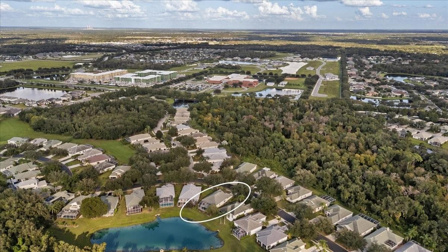
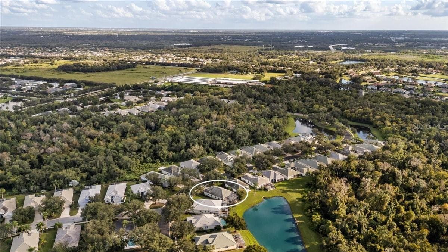
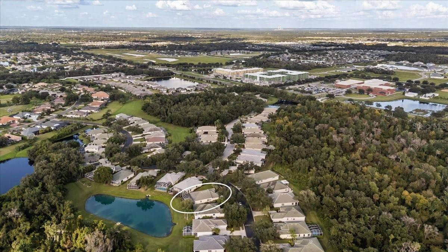
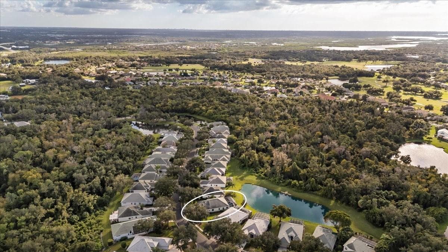
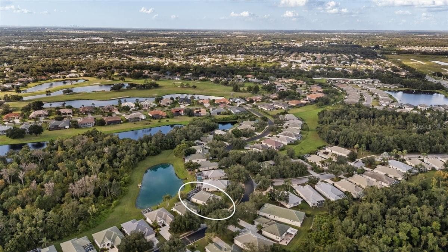
Single Family Residence at 3211 WOODLAND FERN DR, PARRISH
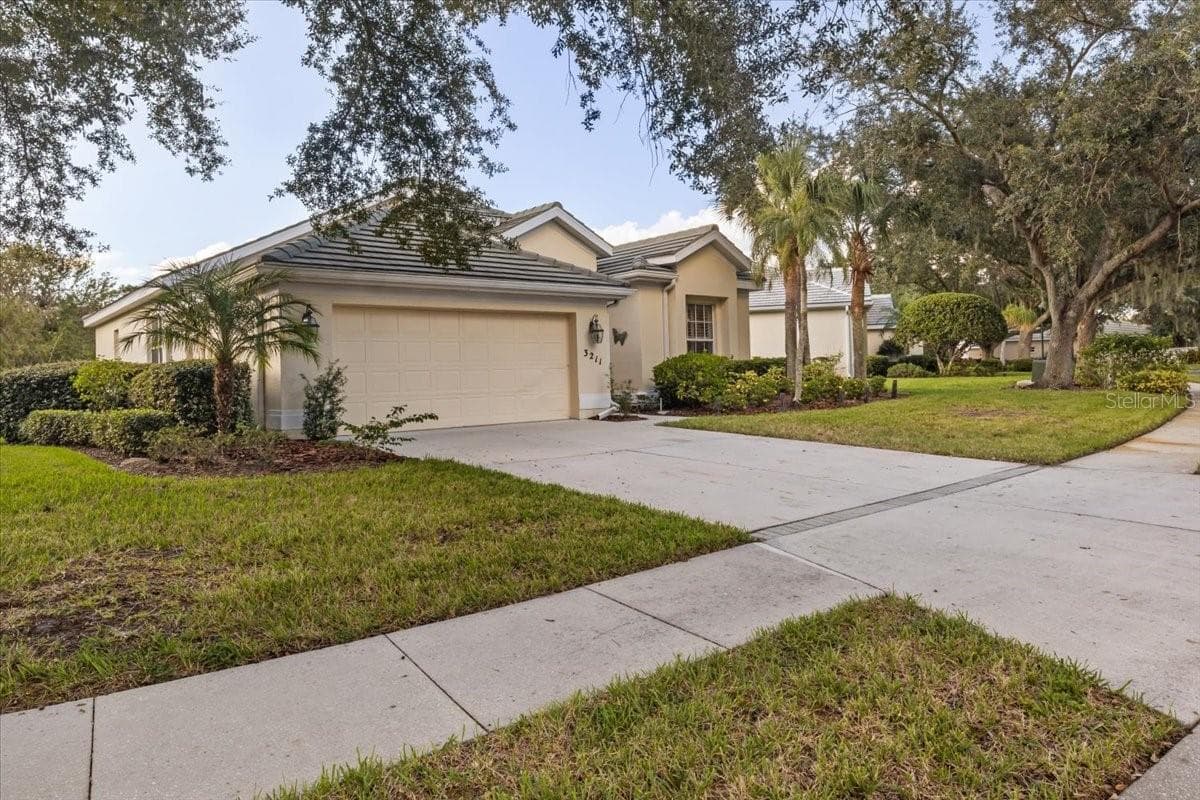
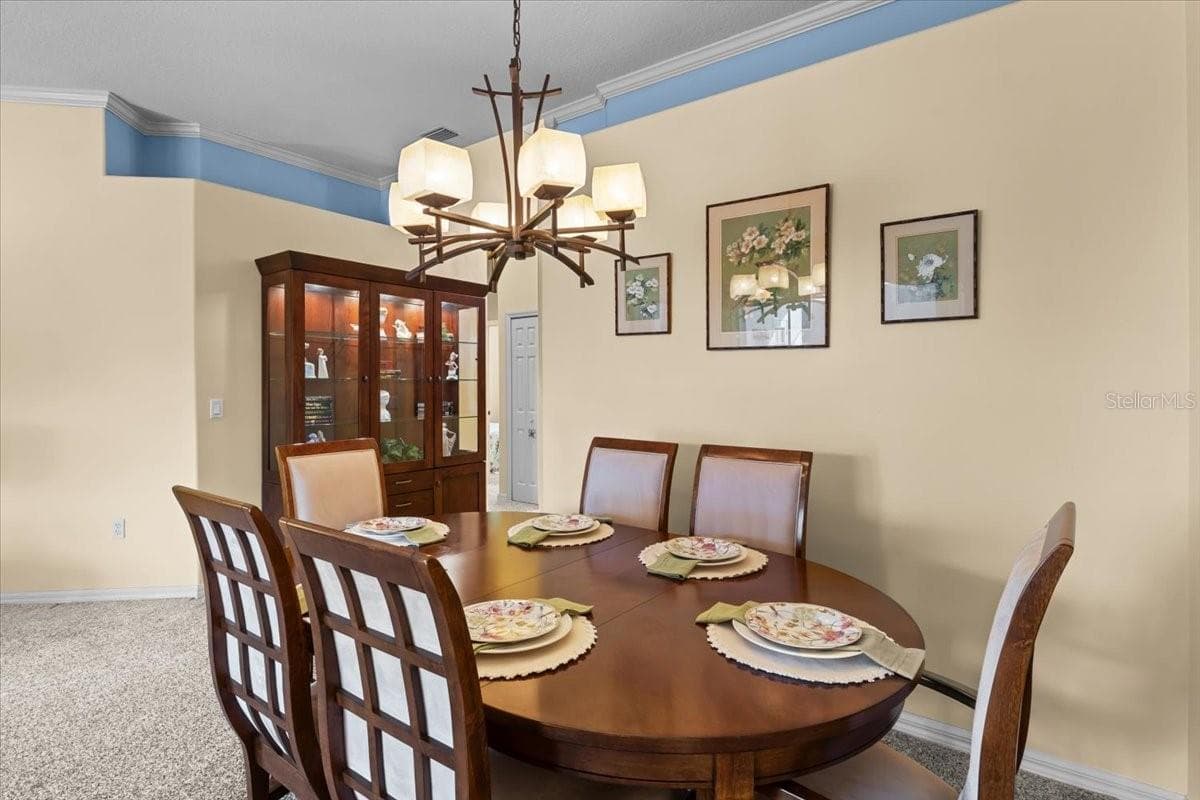
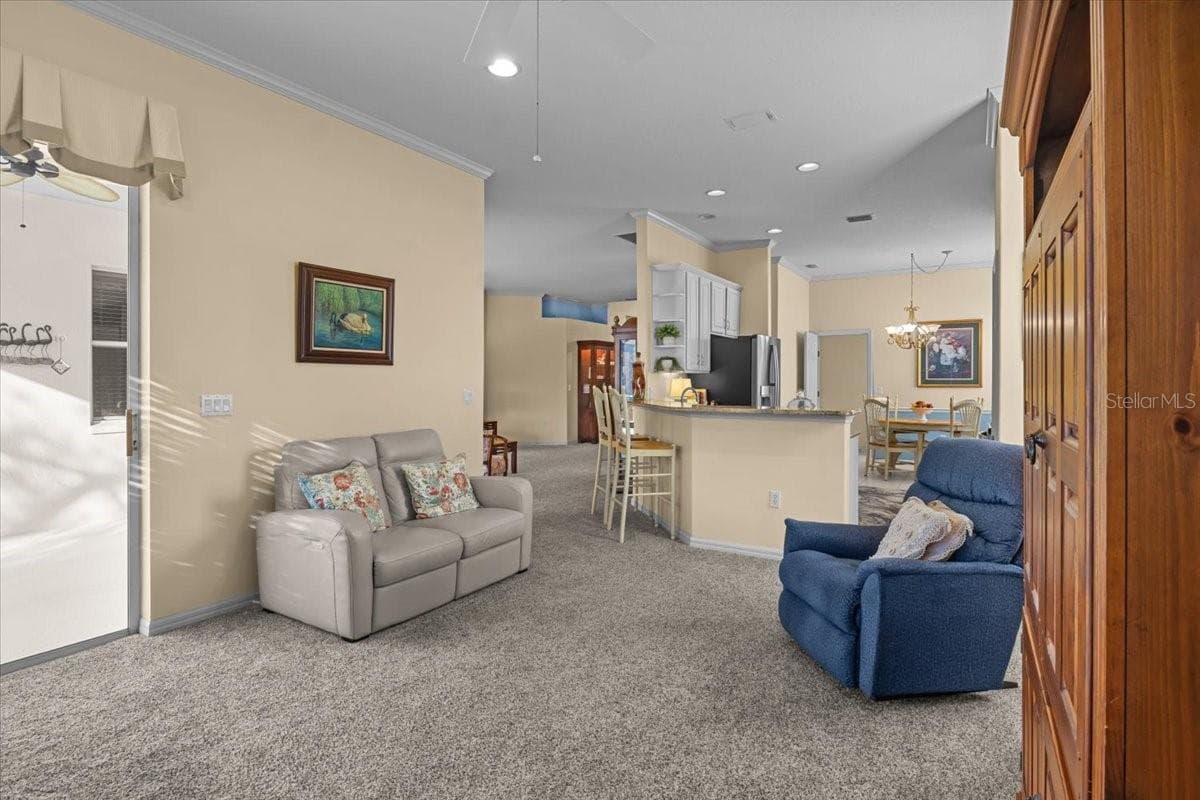
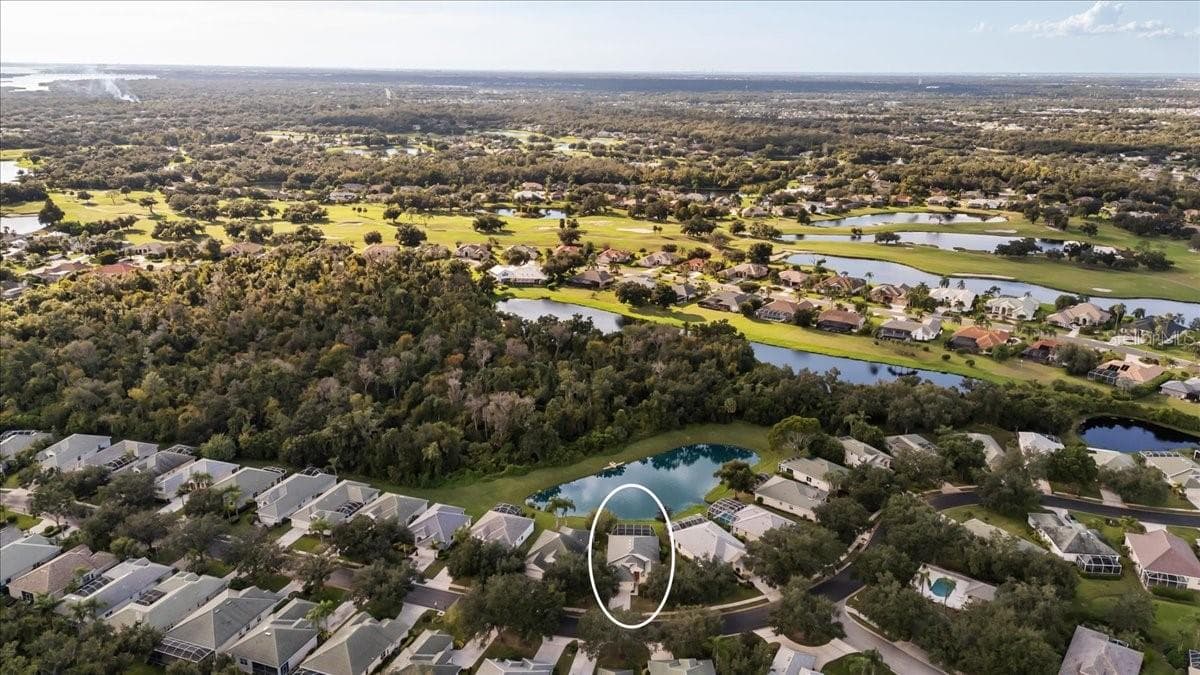
Single Family Residence at 3211 WOODLAND FERN DR, PARRISH, photo 2 of 79
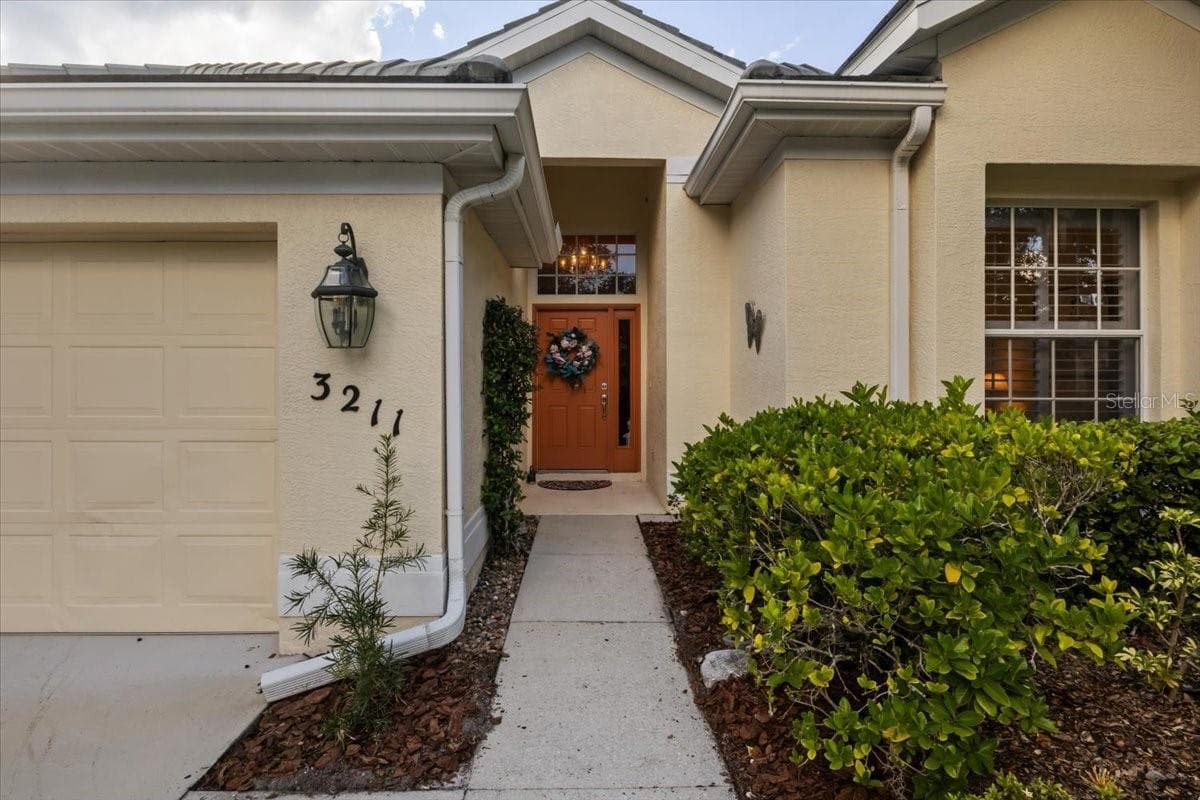
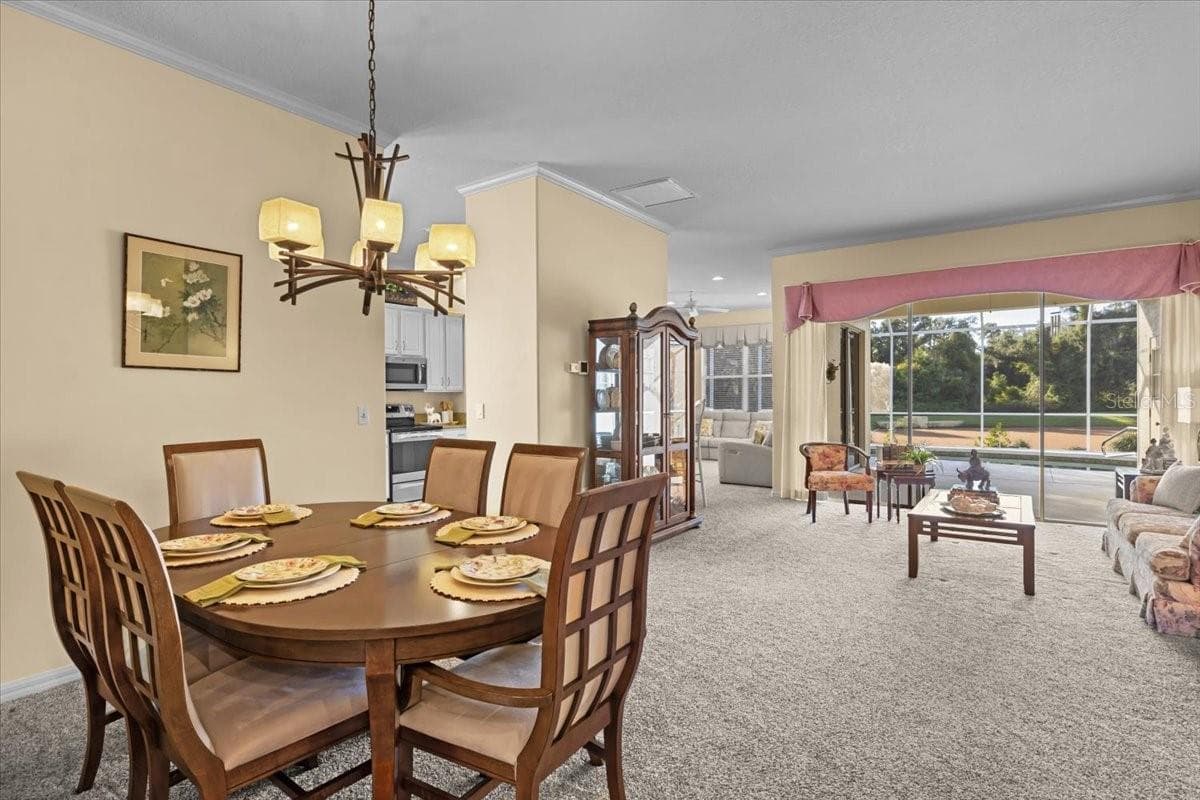
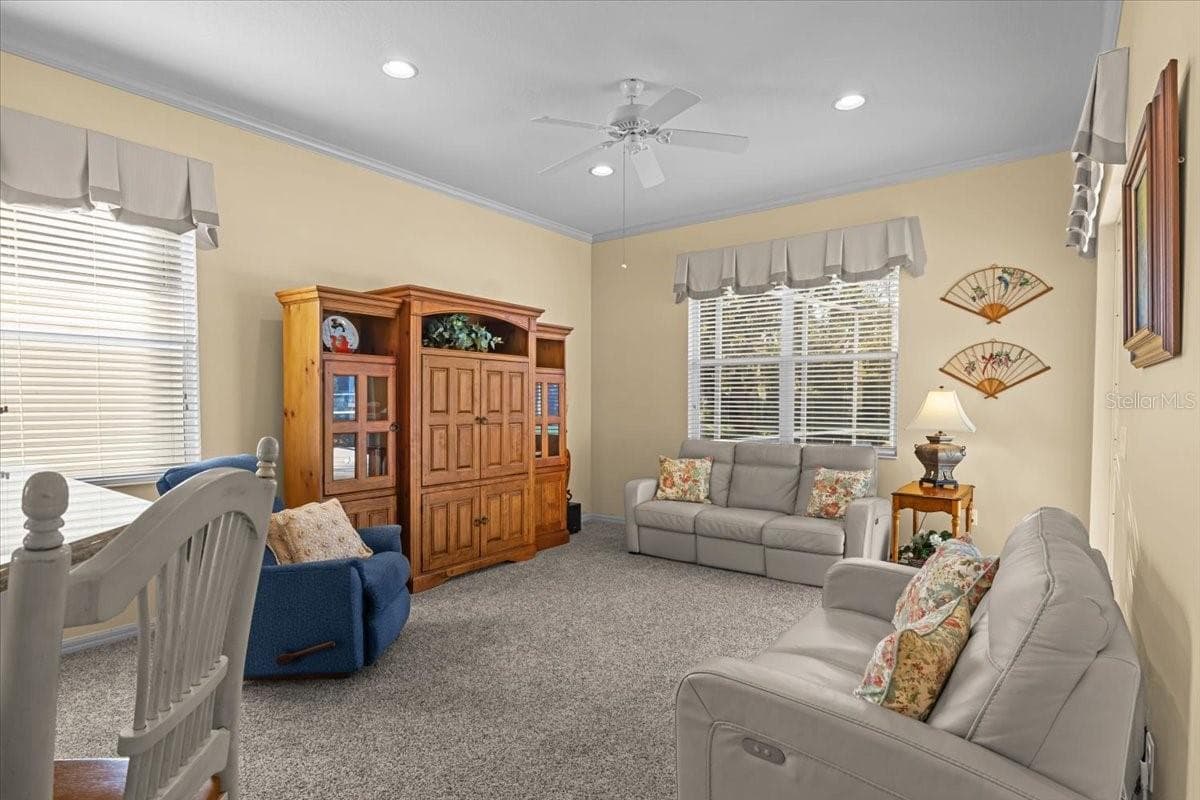
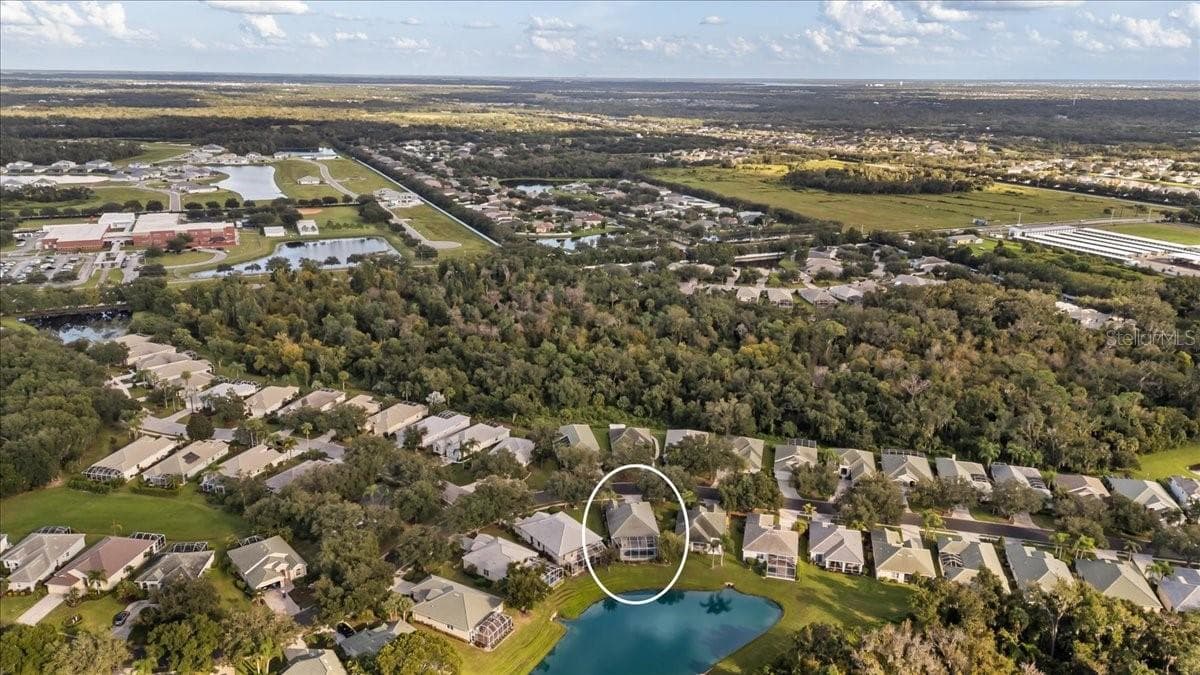
Single Family Residence at 3211 WOODLAND FERN DR, PARRISH, photo 3 of 79
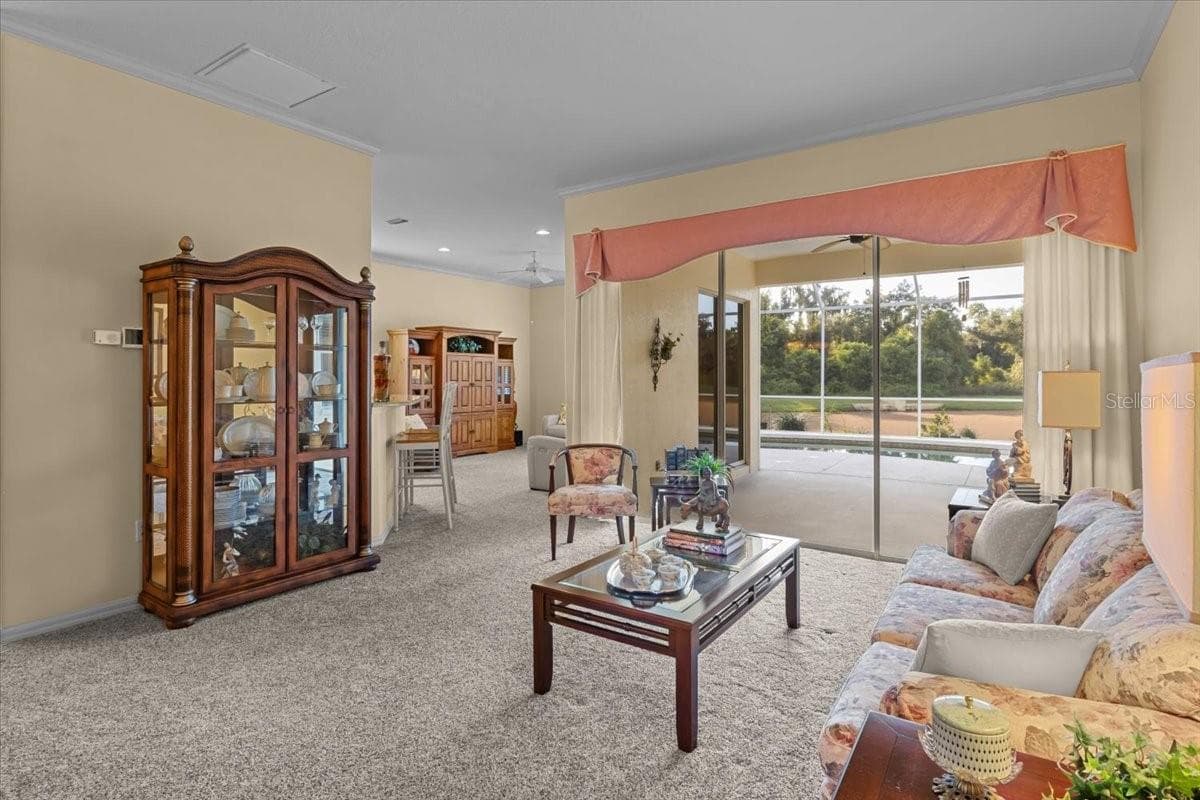
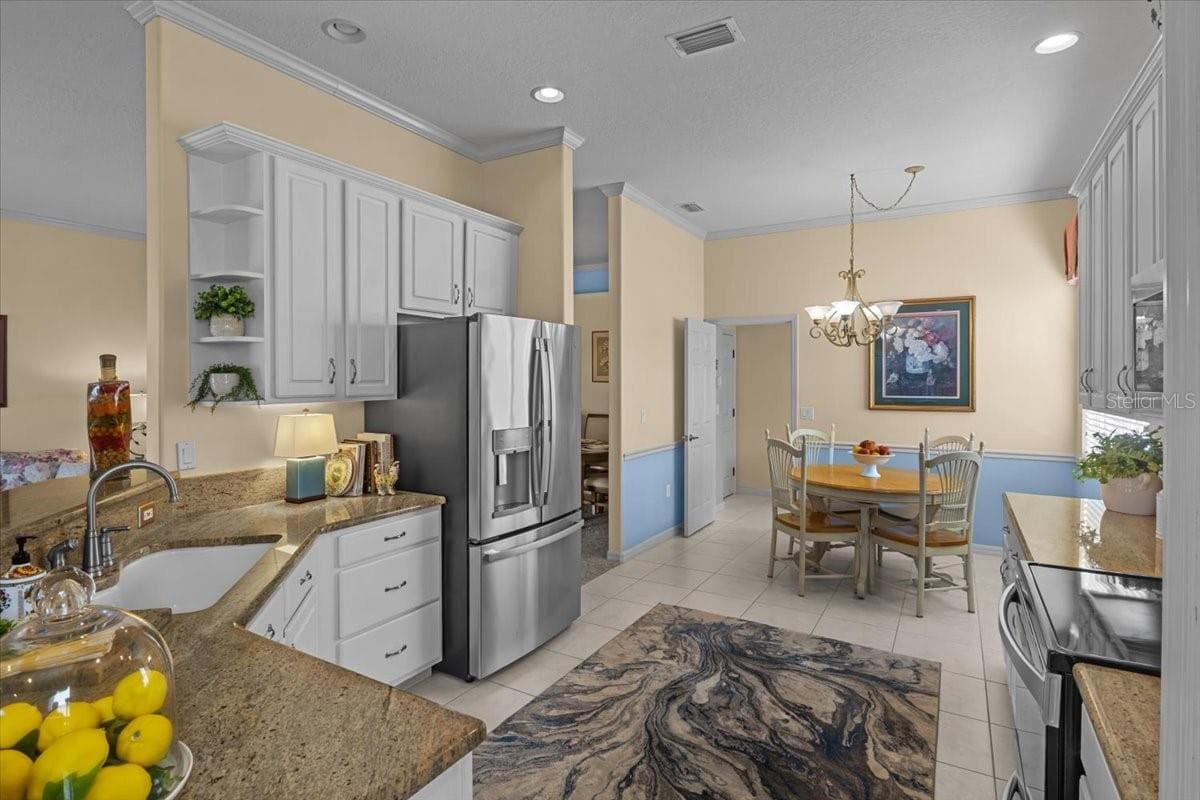
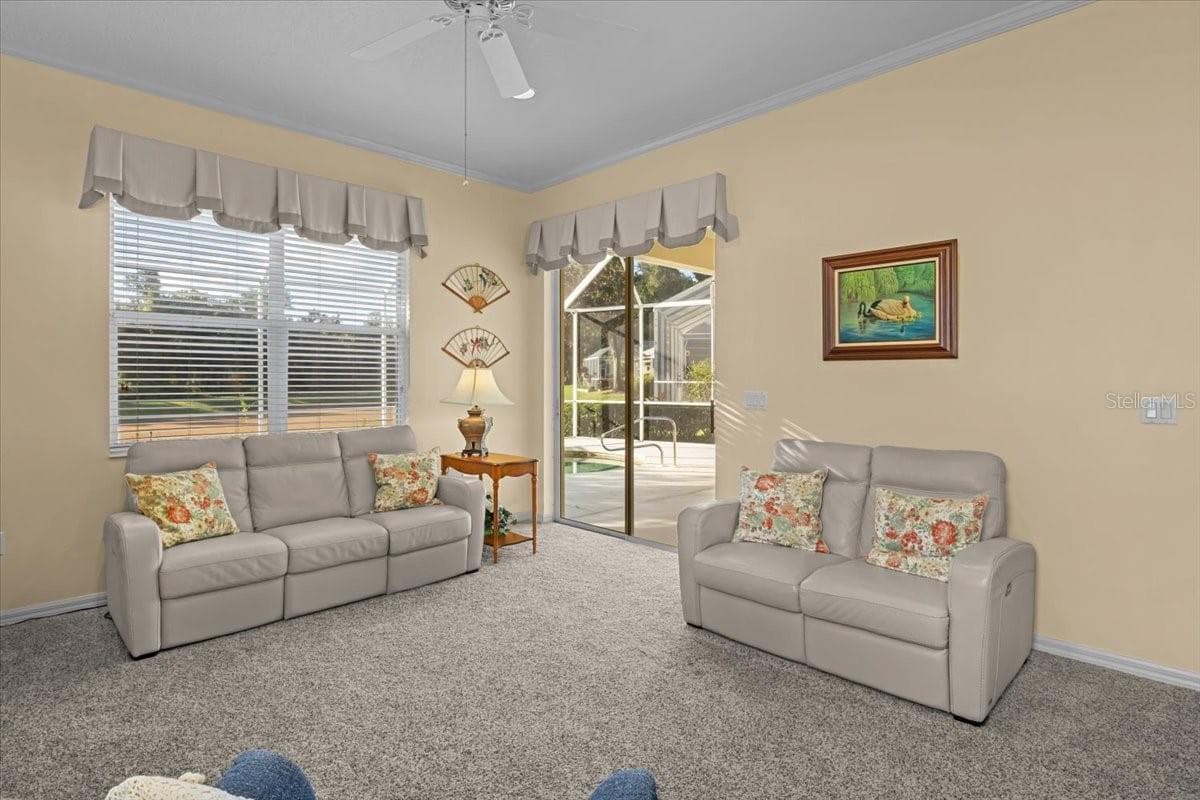
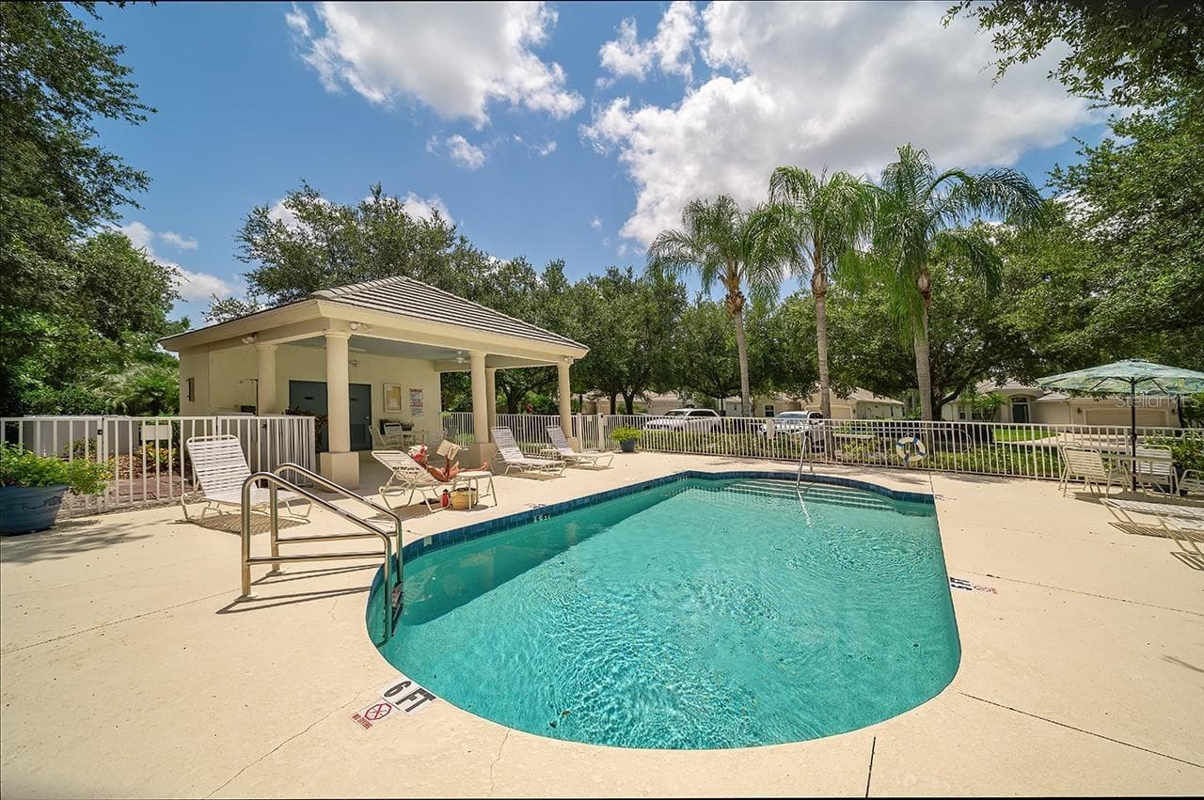
Single Family Residence at 3211 WOODLAND FERN DR, PARRISH, photo 4 of 79
Single Family Residence at 3211 WOODLAND FERN DR, PARRISH, photo 5 of 79
Single Family Residence at 3211 WOODLAND FERN DR, PARRISH, photo 6 of 79
Single Family Residence at 3211 WOODLAND FERN DR, PARRISH, photo 7 of 79
Single Family Residence at 3211 WOODLAND FERN DR, PARRISH, photo 8 of 79
Single Family Residence at 3211 WOODLAND FERN DR, PARRISH, photo 9 of 79
Single Family Residence at 3211 WOODLAND FERN DR, PARRISH, photo 10 of 79
Single Family Residence at 3211 WOODLAND FERN DR, PARRISH, photo 11 of 79
Single Family Residence at 3211 WOODLAND FERN DR, PARRISH, photo 12 of 79
Single Family Residence at 3211 WOODLAND FERN DR, PARRISH, photo 13 of 79
Single Family Residence at 3211 WOODLAND FERN DR, PARRISH, photo 14 of 79
Single Family Residence at 3211 WOODLAND FERN DR, PARRISH, photo 15 of 79
Single Family Residence at 3211 WOODLAND FERN DR, PARRISH, photo 16 of 79
Single Family Residence at 3211 WOODLAND FERN DR, PARRISH, photo 17 of 79
Single Family Residence at 3211 WOODLAND FERN DR, PARRISH, photo 18 of 79
Single Family Residence at 3211 WOODLAND FERN DR, PARRISH, photo 19 of 79
Single Family Residence at 3211 WOODLAND FERN DR, PARRISH, photo 20 of 79
Single Family Residence at 3211 WOODLAND FERN DR, PARRISH, photo 21 of 79
Single Family Residence at 3211 WOODLAND FERN DR, PARRISH, photo 22 of 79
Single Family Residence at 3211 WOODLAND FERN DR, PARRISH, photo 23 of 79
Single Family Residence at 3211 WOODLAND FERN DR, PARRISH, photo 24 of 79
Single Family Residence at 3211 WOODLAND FERN DR, PARRISH, photo 25 of 79
Single Family Residence at 3211 WOODLAND FERN DR, PARRISH, photo 26 of 79
Single Family Residence at 3211 WOODLAND FERN DR, PARRISH, photo 27 of 79
Single Family Residence at 3211 WOODLAND FERN DR, PARRISH, photo 28 of 79
Single Family Residence at 3211 WOODLAND FERN DR, PARRISH, photo 29 of 79
Single Family Residence at 3211 WOODLAND FERN DR, PARRISH, photo 30 of 79
Single Family Residence at 3211 WOODLAND FERN DR, PARRISH, photo 31 of 79
Single Family Residence at 3211 WOODLAND FERN DR, PARRISH, photo 32 of 79
Single Family Residence at 3211 WOODLAND FERN DR, PARRISH, photo 33 of 79
Single Family Residence at 3211 WOODLAND FERN DR, PARRISH, photo 34 of 79
Single Family Residence at 3211 WOODLAND FERN DR, PARRISH, photo 35 of 79
Single Family Residence at 3211 WOODLAND FERN DR, PARRISH, photo 36 of 79
Single Family Residence at 3211 WOODLAND FERN DR, PARRISH, photo 37 of 79
Single Family Residence at 3211 WOODLAND FERN DR, PARRISH, photo 38 of 79
Single Family Residence at 3211 WOODLAND FERN DR, PARRISH, photo 39 of 79
Single Family Residence at 3211 WOODLAND FERN DR, PARRISH, photo 40 of 79
Single Family Residence at 3211 WOODLAND FERN DR, PARRISH, photo 41 of 79
Single Family Residence at 3211 WOODLAND FERN DR, PARRISH, photo 42 of 79
Single Family Residence at 3211 WOODLAND FERN DR, PARRISH, photo 43 of 79
Single Family Residence at 3211 WOODLAND FERN DR, PARRISH, photo 44 of 79
Single Family Residence at 3211 WOODLAND FERN DR, PARRISH, photo 45 of 79
Single Family Residence at 3211 WOODLAND FERN DR, PARRISH, photo 46 of 79
Single Family Residence at 3211 WOODLAND FERN DR, PARRISH, photo 47 of 79
Single Family Residence at 3211 WOODLAND FERN DR, PARRISH, photo 48 of 79
Single Family Residence at 3211 WOODLAND FERN DR, PARRISH, photo 49 of 79
Single Family Residence at 3211 WOODLAND FERN DR, PARRISH, photo 50 of 79
Single Family Residence at 3211 WOODLAND FERN DR, PARRISH, photo 51 of 79
Single Family Residence at 3211 WOODLAND FERN DR, PARRISH, photo 52 of 79
Single Family Residence at 3211 WOODLAND FERN DR, PARRISH, photo 53 of 79
Single Family Residence at 3211 WOODLAND FERN DR, PARRISH, photo 54 of 79
Single Family Residence at 3211 WOODLAND FERN DR, PARRISH, photo 55 of 79
Single Family Residence at 3211 WOODLAND FERN DR, PARRISH, photo 56 of 79
Single Family Residence at 3211 WOODLAND FERN DR, PARRISH, photo 57 of 79
Single Family Residence at 3211 WOODLAND FERN DR, PARRISH, photo 58 of 79
Single Family Residence at 3211 WOODLAND FERN DR, PARRISH, photo 59 of 79
Single Family Residence at 3211 WOODLAND FERN DR, PARRISH, photo 60 of 79
Single Family Residence at 3211 WOODLAND FERN DR, PARRISH, photo 61 of 79
Single Family Residence at 3211 WOODLAND FERN DR, PARRISH, photo 62 of 79
Single Family Residence at 3211 WOODLAND FERN DR, PARRISH, photo 63 of 79
Single Family Residence at 3211 WOODLAND FERN DR, PARRISH, photo 64 of 79
Single Family Residence at 3211 WOODLAND FERN DR, PARRISH, photo 65 of 79
Single Family Residence at 3211 WOODLAND FERN DR, PARRISH, photo 66 of 79
Single Family Residence at 3211 WOODLAND FERN DR, PARRISH, photo 67 of 79
Single Family Residence at 3211 WOODLAND FERN DR, PARRISH, photo 68 of 79
Single Family Residence at 3211 WOODLAND FERN DR, PARRISH, photo 69 of 79
Single Family Residence at 3211 WOODLAND FERN DR, PARRISH, photo 70 of 79
Single Family Residence at 3211 WOODLAND FERN DR, PARRISH, photo 71 of 79
Single Family Residence at 3211 WOODLAND FERN DR, PARRISH, photo 72 of 79
Single Family Residence at 3211 WOODLAND FERN DR, PARRISH, photo 73 of 79
Single Family Residence at 3211 WOODLAND FERN DR, PARRISH, photo 74 of 79
Single Family Residence at 3211 WOODLAND FERN DR, PARRISH, photo 75 of 79
Single Family Residence at 3211 WOODLAND FERN DR, PARRISH, photo 76 of 79
Single Family Residence at 3211 WOODLAND FERN DR, PARRISH, photo 77 of 79
Single Family Residence at 3211 WOODLAND FERN DR, PARRISH, photo 78 of 79
Single Family Residence at 3211 WOODLAND FERN DR, PARRISH, photo 79 of 79
79 photos

$425,000

3211 WOODLAND FERN DR
PARRISH, FL 34219
Listed by Ann Burke · COLDWELL BANKER REALTY
Bedrooms
3
Bathrooms
2
Living area
1,822 sqft
Year built
2000

About this home

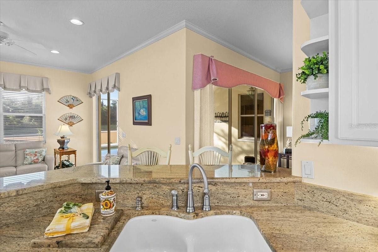
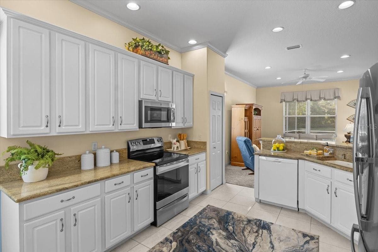
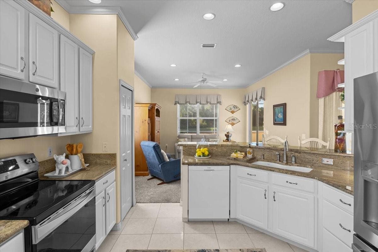
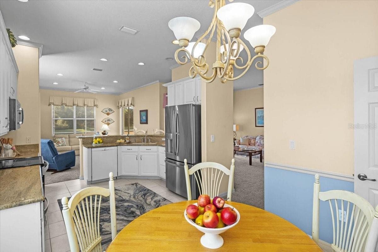
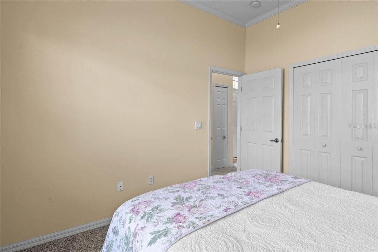
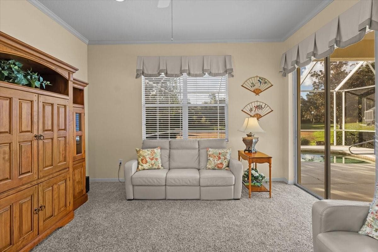
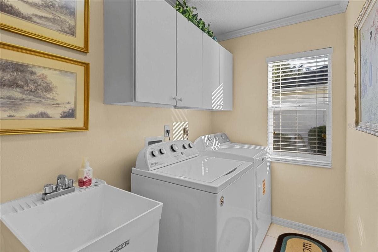
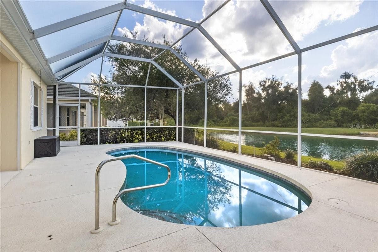
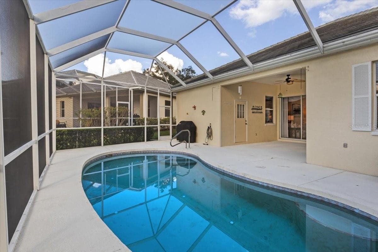
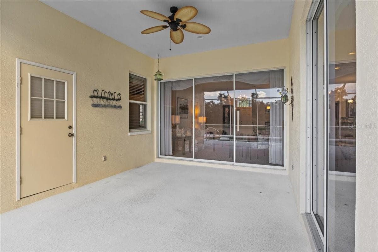
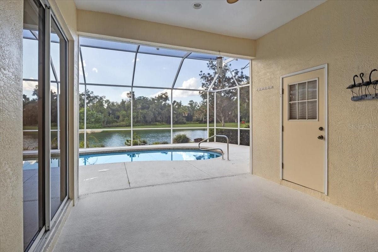
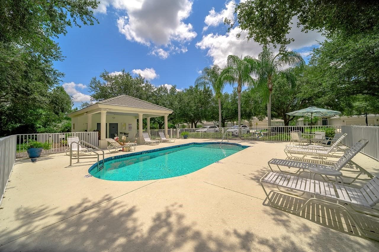
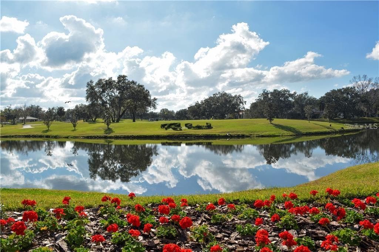
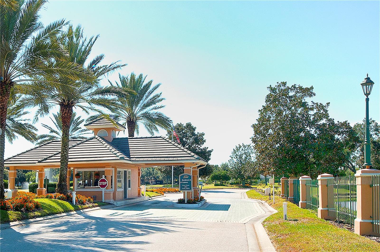
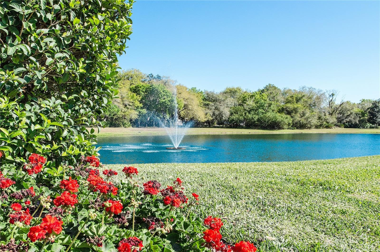
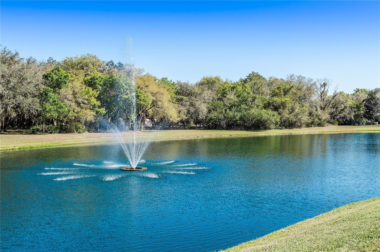
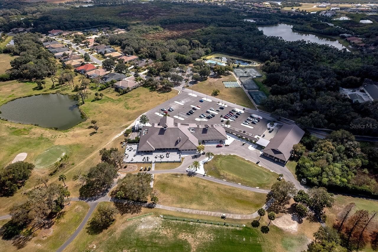
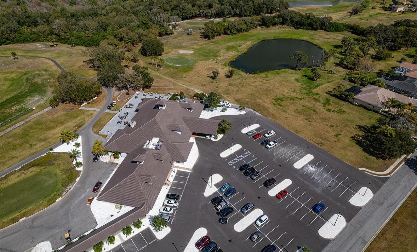
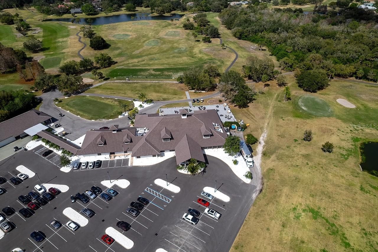
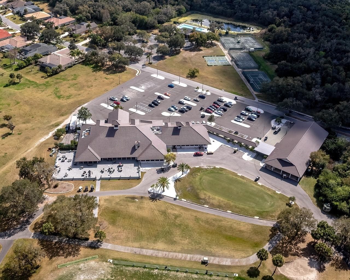
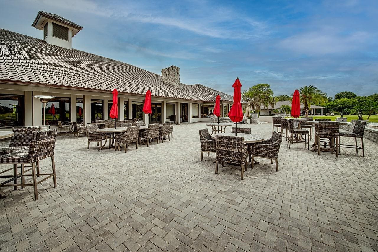
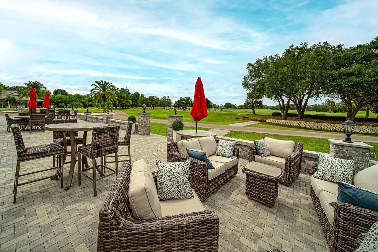
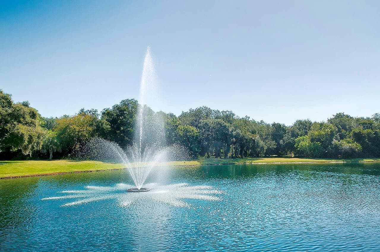
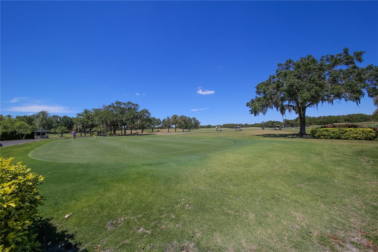
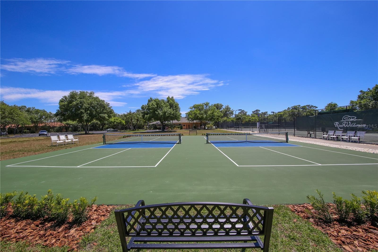
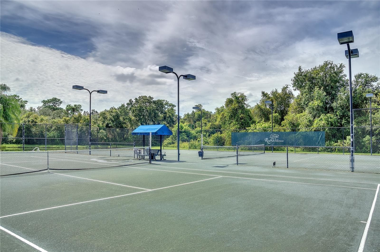
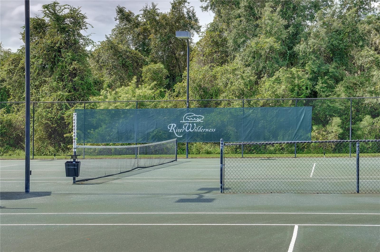
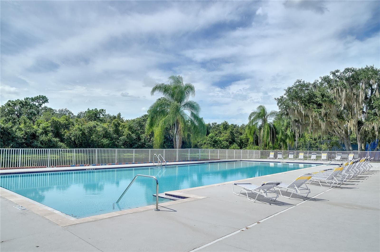
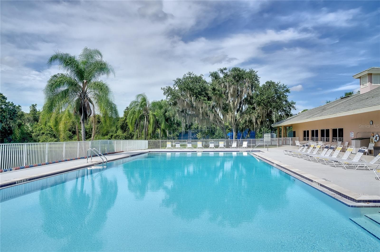
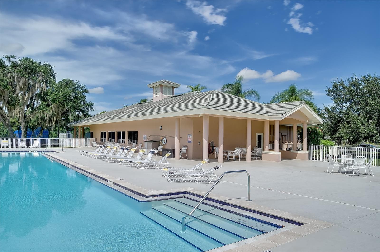
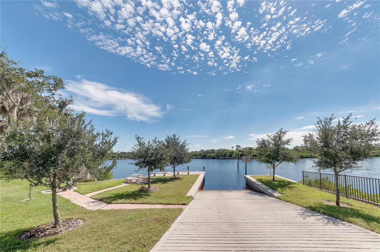
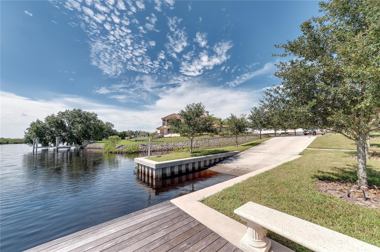
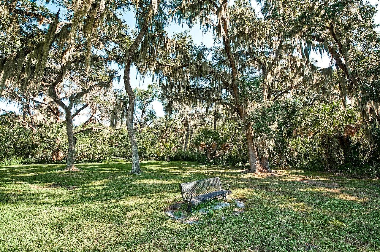
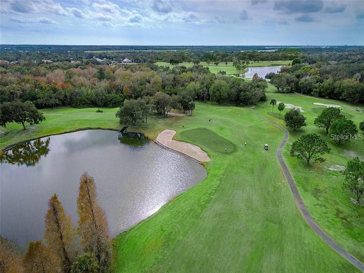
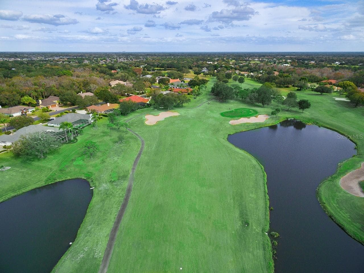
If quiet beauty, privacy, security and friendly neighbors are important to you, this is your home! Located in the highly sought-after neighborhood of River Wilderness in the Hammocks section, a low-maintenance community. This home is perfectly situated on a QUIET, INTERIOR STREET and has a GORGEOUS POOL, POND AND PRESERVE VIEW – away from the building madness of Parrish. Enjoy your morning coffee outdoors while the wildlife delights you with their antics. The community pool is just across the street giving you and your guests additional swimming options. The open floorplan lives much larger than the square footage would suggest. This split floorplan offers THREE bedrooms and two baths. The main area of the house is open and spacious and leads out to your private pool. Additional features include NEW ROOF (2019), NEWER AC (2018), newer stainless-steel appliances (except dishwasher which is a Bosch) and new carpet. Bikers, walkers and people walking dogs set the scene for an active and social community. The Club offers golf, tennis, social activities, pickle ball, pool and more. Boat and RV storage in community. For nature lovers, there are hiking trails and abundant wildlife. There are two 24-hour manned gates. CLUB MBRSHIP IS OPTIONAL. There is a COMMUNITY BOAT RAMP that is open to the entire community and provides direct access to the Manatee River. River Wilderness is PERFECTLY LOCATED! Strategically positioned between St. Pete and Sarasota, access to 2 airports (45 min.) several hospitals is available to the north and south. The newly constructed Ft Hammer Park located on the beautiful Manatee River is just minutes south of the front gate and features a boat ramp, fishing pier plus picnic pavilion. The new Fort Hammer Bridge also provides a convenient back route into Lakewood Ranch and Sarasota where fine dining and shopping are within easy reach. The very popular Ellenton Outlet Mall offers designer brands at discount prices and is only 10 minutes away. A new shopping complex has opened offering Lowes, HomeGoods, Crunch Fitness, an upscale nail spa as well as several other stores. No trucks in driveway overnight in RW. Square footage to be verified by Buyer/Agents. Please refer to documents specific to Hammocks in the RW document package. No trucks in driveway overnight.

Highlights

WaterfrontPrivate pool

Property details

MLS
Stellar MLS
MLS #
MFRA4709792
Property type
Single Family Residence
Subdivision
RIVER WILDERNESS PH III SP B
Status
Active
Days on market
3
On market date
October 17, 2026
Stories
N/A
Total bathrooms
2
Garage spaces
2
Parking spaces
N/A
Lot size
0.18 acres
Loading map…

Nearby schools

Within 10 miles. School directory data from the National Center for Education Statistics (NCES), accessed via the Urban Institute Education Data API. Local Score is calculated by INNOVATE Real Estate; where a state rating is shown, it comes from that state's own official school report card.

Elementary
ANNIE LUCY WILLIAMS ELEMENTARY SCHOOL
0.34 mi away · Grades -1-5
Nearest school -- attendance-zone data not available here
3.0
Local Score (student-teacher ratio only (preliminary -- will incorporate state test-score data once available)) -- not an official state rating
Enrollment
723
Student:teacher ratio
16.4:1
District
MANATEE
Middle
CARLOS E. HAILE MIDDLE SCHOOL
3.96 mi away · Grades 6-8
Nearest school -- attendance-zone data not available here
2.0
Local Score (student-teacher ratio only (preliminary -- will incorporate state test-score data once available)) -- not an official state rating
Enrollment
780
Student:teacher ratio
19.0:1
District
MANATEE
High
PARRISH COMMUNITY HIGH SCHOOL
2.76 mi away · Grades 9-12
Nearest school -- attendance-zone data not available here
1.0
Local Score (student-teacher ratio only (preliminary -- will incorporate state test-score data once available)) -- not an official state rating
Enrollment
1,734
Student:teacher ratio
23.8:1
District
MANATEE

Walkability

Blended score for PARRISH's center, calculated by INNOVATE Real Estate from two sources: the EPA's National Walkability Index (street network, transit, land-use mix) and Google Places amenity data (what's actually reachable on foot from this point). 60% EPA National Walkability Index + 40% nearby-amenity density (Google Places).

17
Very car-dependent
out of 100
EPA National Walkability Index
4.5 / 20 -- Least walkable
Google Places amenity density
8 / 100
Restaurants & cafes1
Grocery stores0
Parks1
Schools0
Transit stops0
Pharmacies0

Market position

How this listing compares to current activity in PARRISH, from live MLS data.

On the market 3 days -- 85 fewer days than PARRISH's current average of 88 days.
For reference, the median list price across 952 active listings in PARRISH right now is $415,000.

Mortgage calculator

Estimate only - actual rate and payment depend on your lender, credit, and loan program.

$
%
%
Adjust tax / insurance estimates
% / yr
$
/mo
Est. monthly payment
$2,709/mo
$85,000 down
$340,000 loan
Principal & interest$2,205
Property tax (est.)$354
Home insurance (est.)$150

Similar homes you might like

Data source: Listing information provided by Stellar MLS (mfrmls) via Trestle/CoreLogic. Last updated 2 days ago.

Information herein deemed reliable but not guaranteed; all measurements, school assignments, HOA fees, taxes, and feature lists are approximate and should be independently verified. Equal Housing Opportunity.