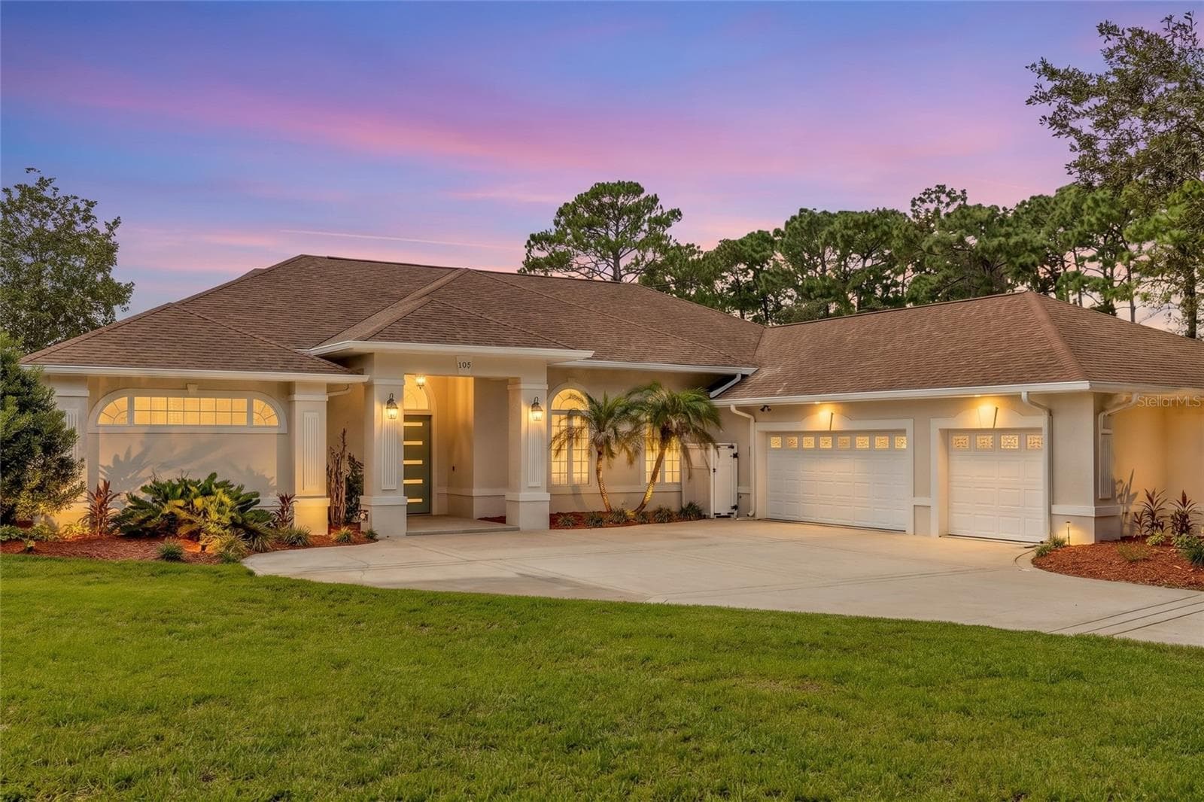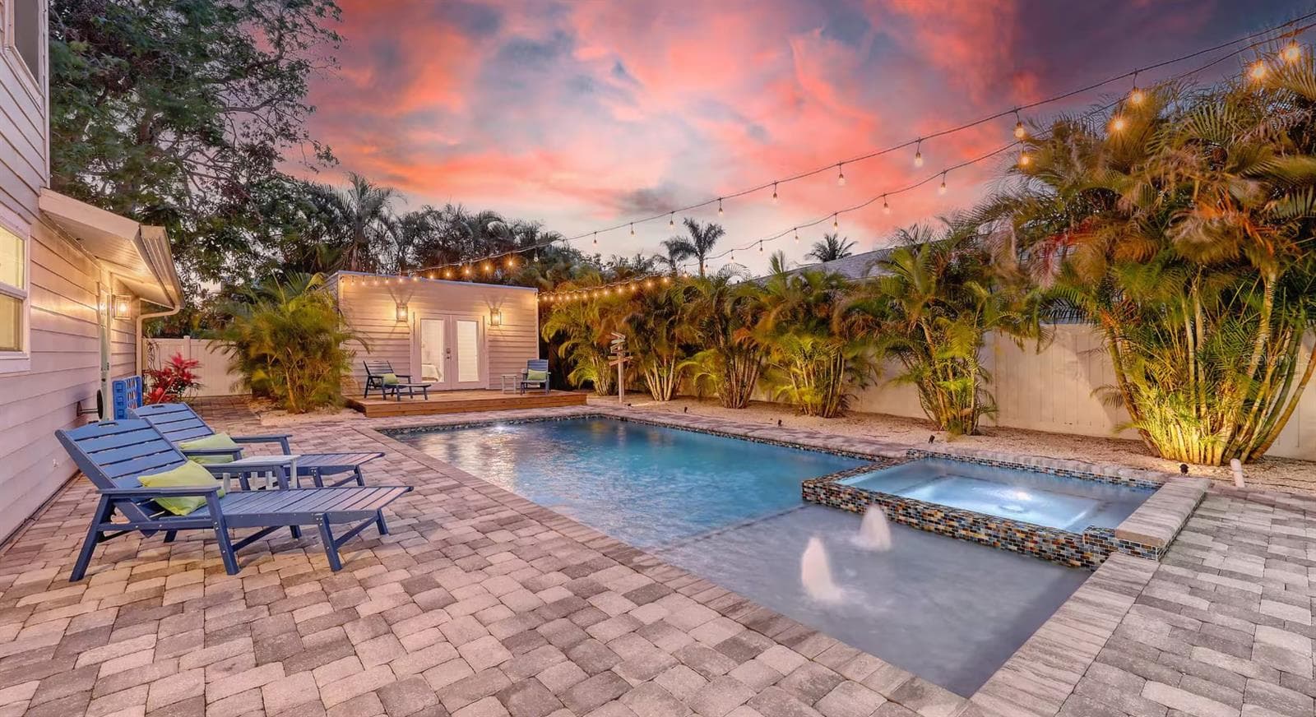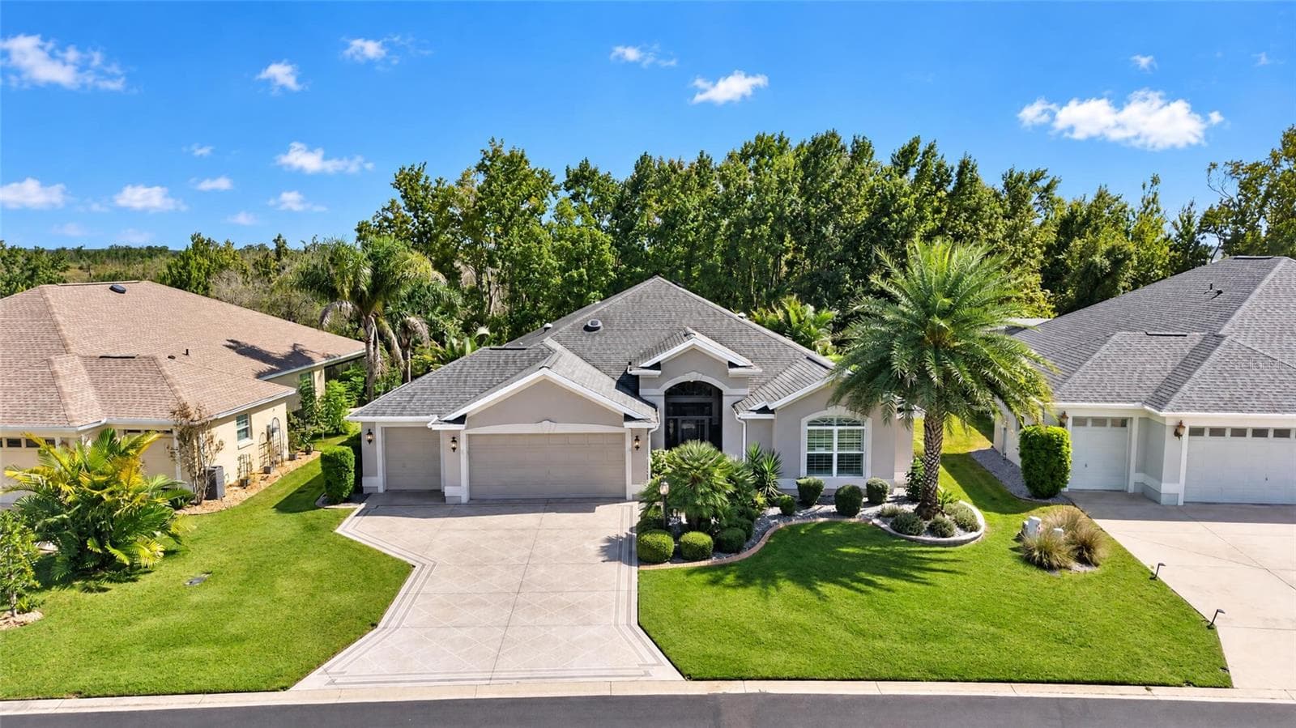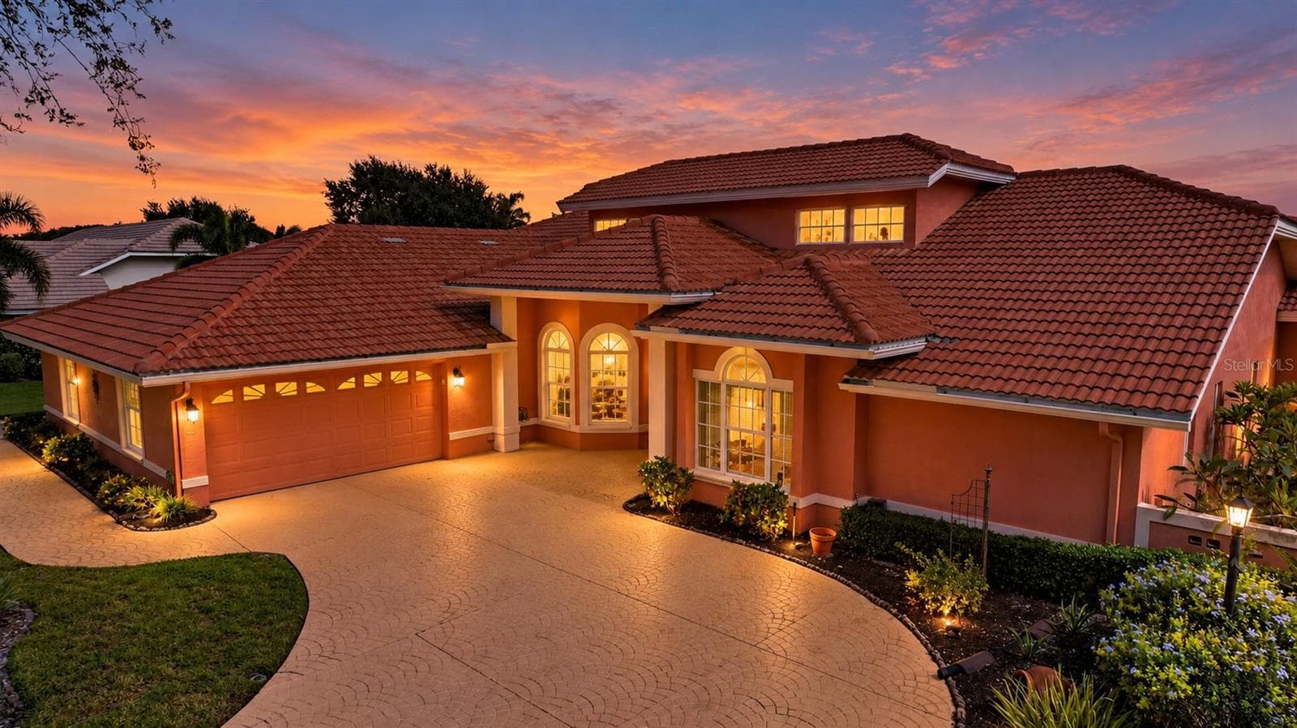
Single Family Residence at 9901 BAY DR, GIBSONTON
Single Family Residence at 9901 BAY DR, GIBSONTON, photo 2 of 67
Single Family Residence at 9901 BAY DR, GIBSONTON, photo 3 of 67
Single Family Residence at 9901 BAY DR, GIBSONTON, photo 4 of 67
Single Family Residence at 9901 BAY DR, GIBSONTON, photo 5 of 67
Single Family Residence at 9901 BAY DR, GIBSONTON, photo 6 of 67
Single Family Residence at 9901 BAY DR, GIBSONTON, photo 7 of 67
Single Family Residence at 9901 BAY DR, GIBSONTON, photo 8 of 67
Single Family Residence at 9901 BAY DR, GIBSONTON, photo 9 of 67
Single Family Residence at 9901 BAY DR, GIBSONTON, photo 10 of 67
Single Family Residence at 9901 BAY DR, GIBSONTON, photo 11 of 67
Single Family Residence at 9901 BAY DR, GIBSONTON, photo 12 of 67
Single Family Residence at 9901 BAY DR, GIBSONTON, photo 13 of 67
Single Family Residence at 9901 BAY DR, GIBSONTON, photo 14 of 67
Single Family Residence at 9901 BAY DR, GIBSONTON, photo 15 of 67
Single Family Residence at 9901 BAY DR, GIBSONTON, photo 16 of 67
Single Family Residence at 9901 BAY DR, GIBSONTON, photo 17 of 67
Single Family Residence at 9901 BAY DR, GIBSONTON, photo 18 of 67
Single Family Residence at 9901 BAY DR, GIBSONTON, photo 19 of 67
Single Family Residence at 9901 BAY DR, GIBSONTON, photo 20 of 67
Single Family Residence at 9901 BAY DR, GIBSONTON, photo 21 of 67
Single Family Residence at 9901 BAY DR, GIBSONTON, photo 22 of 67
Single Family Residence at 9901 BAY DR, GIBSONTON, photo 23 of 67
Single Family Residence at 9901 BAY DR, GIBSONTON, photo 24 of 67
Single Family Residence at 9901 BAY DR, GIBSONTON, photo 25 of 67
Single Family Residence at 9901 BAY DR, GIBSONTON, photo 26 of 67
Single Family Residence at 9901 BAY DR, GIBSONTON, photo 27 of 67
Single Family Residence at 9901 BAY DR, GIBSONTON, photo 28 of 67
Single Family Residence at 9901 BAY DR, GIBSONTON, photo 29 of 67
Single Family Residence at 9901 BAY DR, GIBSONTON, photo 30 of 67
Single Family Residence at 9901 BAY DR, GIBSONTON, photo 31 of 67
Single Family Residence at 9901 BAY DR, GIBSONTON, photo 32 of 67
Single Family Residence at 9901 BAY DR, GIBSONTON, photo 33 of 67
Single Family Residence at 9901 BAY DR, GIBSONTON, photo 34 of 67
Single Family Residence at 9901 BAY DR, GIBSONTON, photo 35 of 67
Single Family Residence at 9901 BAY DR, GIBSONTON, photo 36 of 67
Single Family Residence at 9901 BAY DR, GIBSONTON, photo 37 of 67
Single Family Residence at 9901 BAY DR, GIBSONTON, photo 38 of 67
Single Family Residence at 9901 BAY DR, GIBSONTON, photo 39 of 67
Single Family Residence at 9901 BAY DR, GIBSONTON, photo 40 of 67
Single Family Residence at 9901 BAY DR, GIBSONTON, photo 41 of 67
Single Family Residence at 9901 BAY DR, GIBSONTON, photo 42 of 67
Single Family Residence at 9901 BAY DR, GIBSONTON, photo 43 of 67
Single Family Residence at 9901 BAY DR, GIBSONTON, photo 44 of 67
Single Family Residence at 9901 BAY DR, GIBSONTON, photo 45 of 67
Single Family Residence at 9901 BAY DR, GIBSONTON, photo 46 of 67
Single Family Residence at 9901 BAY DR, GIBSONTON, photo 47 of 67
Single Family Residence at 9901 BAY DR, GIBSONTON, photo 48 of 67
Single Family Residence at 9901 BAY DR, GIBSONTON, photo 49 of 67
Single Family Residence at 9901 BAY DR, GIBSONTON, photo 50 of 67
Single Family Residence at 9901 BAY DR, GIBSONTON, photo 51 of 67
Single Family Residence at 9901 BAY DR, GIBSONTON, photo 52 of 67
Single Family Residence at 9901 BAY DR, GIBSONTON, photo 53 of 67
Single Family Residence at 9901 BAY DR, GIBSONTON, photo 54 of 67
Single Family Residence at 9901 BAY DR, GIBSONTON, photo 55 of 67
Single Family Residence at 9901 BAY DR, GIBSONTON, photo 56 of 67
Single Family Residence at 9901 BAY DR, GIBSONTON, photo 57 of 67
Single Family Residence at 9901 BAY DR, GIBSONTON, photo 58 of 67
Single Family Residence at 9901 BAY DR, GIBSONTON, photo 59 of 67
Single Family Residence at 9901 BAY DR, GIBSONTON, photo 60 of 67
Single Family Residence at 9901 BAY DR, GIBSONTON, photo 61 of 67
Single Family Residence at 9901 BAY DR, GIBSONTON, photo 62 of 67
Single Family Residence at 9901 BAY DR, GIBSONTON, photo 63 of 67
Single Family Residence at 9901 BAY DR, GIBSONTON, photo 64 of 67
Single Family Residence at 9901 BAY DR, GIBSONTON, photo 65 of 67
Single Family Residence at 9901 BAY DR, GIBSONTON, photo 66 of 67
Single Family Residence at 9901 BAY DR, GIBSONTON, photo 67 of 67
67 photos

$850,000

9901 BAY DR
GIBSONTON, FL 33534
Listed by Brandon Rimes · KELLER WILLIAMS REALTY- PALM HARBOR
Bedrooms
4
Bathrooms
3
Living area
3,460 sqft
Year built
1983

About this home

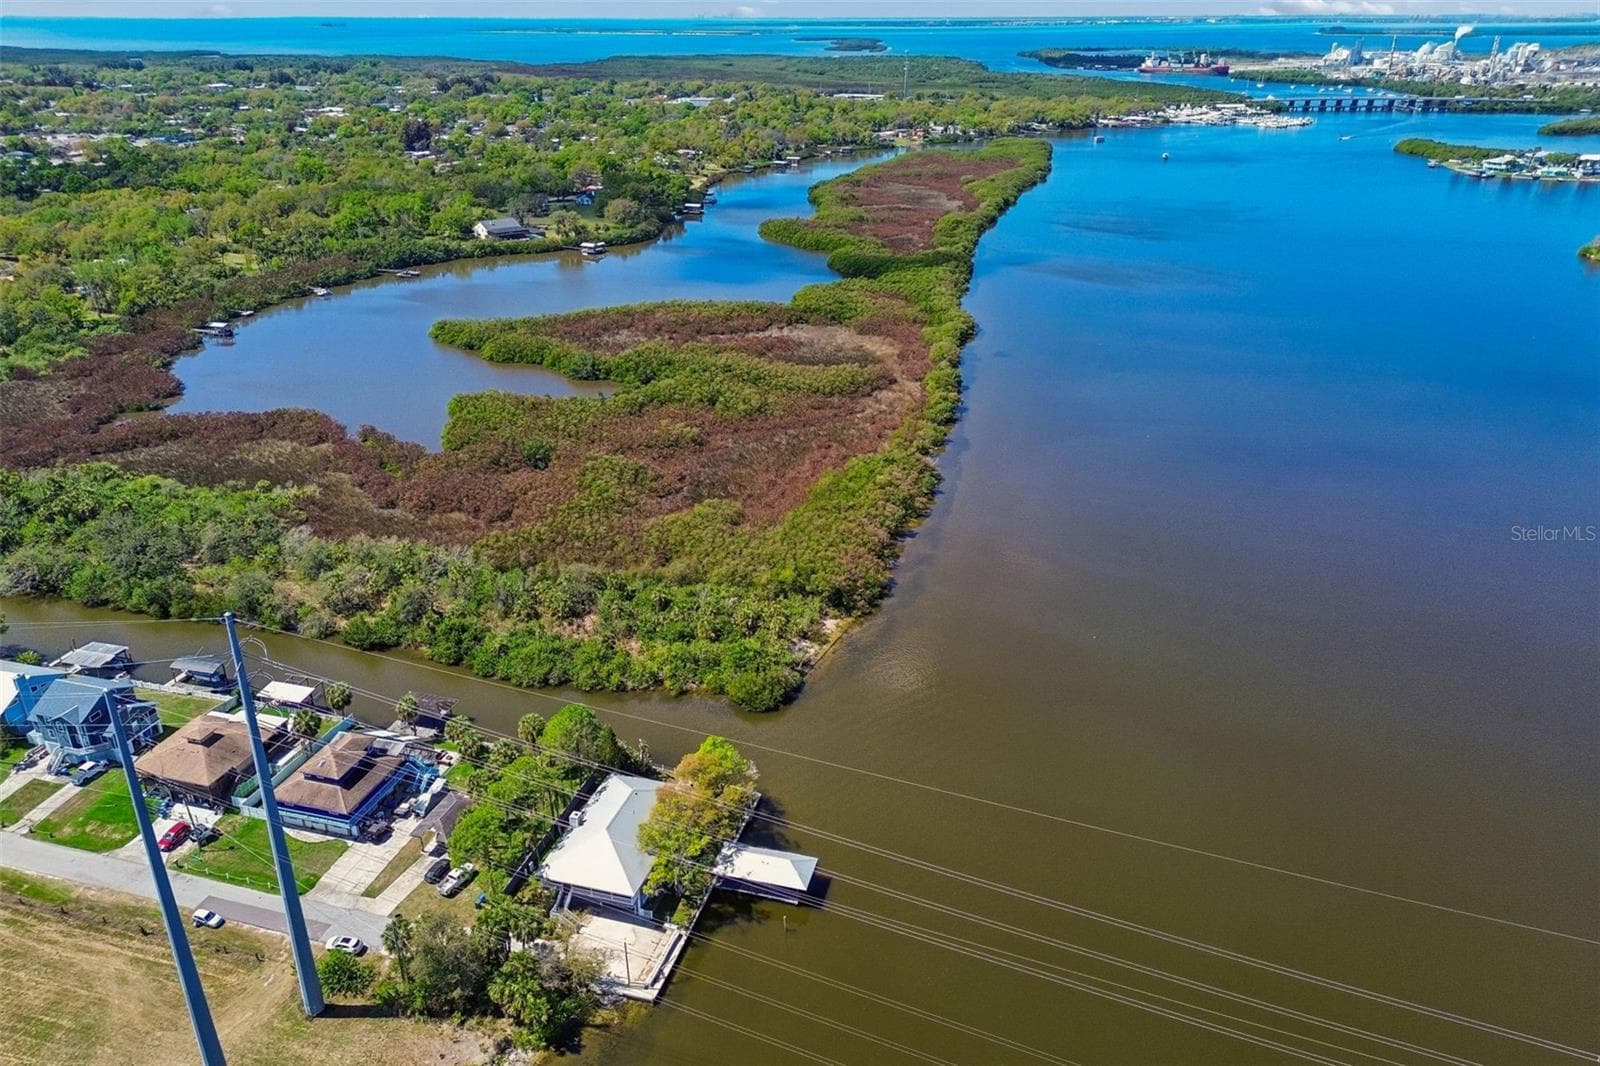
Welcome to a spectacular waterfront retreat on the Alafia River, where privacy, breathtaking views, and exceptional boating access come together to create the ultimate Florida lifestyle. Enter through your private gated entrance and discover a serene riverfront property perfectly positioned on the wide section of the Alafia River between Hwy 41 and I-75, offering sweeping water views and direct access to adventure. This 4-bedroom, 3-bathroom home is thoughtfully designed to capture the beauty of the river from nearly every space. The home features two levels of living, with the lower level constructed of solid concrete block and the upper level crafted in cedar, blending durability with timeless character. Enjoy sunrise and sunset views from two expansive 40x13 screened porches, or unwind from the covered dock and extended open fishing and sun deck overlooking the water. Inside, the open floor plan is highlighted by a dramatic cathedral ceiling in the great room and a stunning stone fireplace, creating a warm and inviting gathering space. The chef inspired kitchen is designed for both entertaining and everyday living, showcasing granite countertops, new cabinetry, a large center island, tile backsplash, and quality stainless-steel appliances. French doors lead directly to the screened porch, making indoor-outdoor living effortless. The owner’s suite is a true sanctuary, offering peaceful river views. Featuring a huge walk-in closet with built in shelving, a window overlooking the water and a spacious en-suite complete with a water closet, dual granite vanities, a Jacuzzi soaking tub and a large ‘custom tiled’ walk-in shower. The oversized laundry room adds both function and convenience, featuring abundant cabinet storage and a granite countertop workspace, making everyday tasks easy and organized. Two additional bedrooms are thoughtfully positioned for privacy. The lower level features beautiful Saltillo tile flooring, a large family room opening to another screened porch, and a private guest suite with an adjoining spacious room and nearby full bath, making it perfect for visitors, extended family, or flexible living space. Adding tremendous value, the entire downstairs HVAC system was completely replaced in June 2026!! Step outside to your private waterfront playground. The covered dock with electric boat lift and additional swim deck are ideal for launching kayaks and paddleboards or heading out for a boat ride to Tampa Bay and waterfront restaurants. Spend your days fishing, crabbing, or watching dolphins, manatees, and abundant birdlife right from your backyard. Additional features include gas cooking, smart light switches, double-hung hurricane windows and doors, whole-house water filtration system, tankless gas water heater, dual AC units, LED lighting throughout, 2-inch wood blinds, and generous storage including an air-conditioned storage room. Conveniently located, you are 10 minutes by boat to Tampa Bay and about 20 minutes to the Sunshine Skyway. By car, you are about 30 minutes to Tampa International Airport, and about 45 minutes to the beautiful Sarasota and Bradenton beaches via I-75. Situated on a spacious corner lot with room for boats, kayaks, paddleboards, and RV parking, this extraordinary Alafia River waterfront gem offers the perfect balance of luxury, recreation, and tranquility—a rare opportunity to experience the very best of Florida riverfront living.

Highlights

WaterfrontFireplace

Property details

MLS
Stellar MLS
MLS #
MFRTB8484022
Property type
Single Family Residence
Subdivision
ARMSTRONGS RIVERSIDE ESTATES
Status
Active
Days on market
192
On market date
March 17, 2026
Stories
N/A
Total bathrooms
3
Garage spaces
2
Parking spaces
N/A
Lot size
0.18 acres
Loading map…

Nearby schools

Within 10 miles. School directory data from the National Center for Education Statistics (NCES), accessed via the Urban Institute Education Data API. Local Score is calculated by INNOVATE Real Estate; where a state rating is shown, it comes from that state's own official school report card.

Elementary
GIBSONTON ELEMENTARY SCHOOL
0.48 mi away · Grades -1-5
Nearest school -- attendance-zone data not available here
4.0
Local Score (student-teacher ratio only (preliminary -- will incorporate state test-score data once available)) -- not an official state rating
Enrollment
515
Student:teacher ratio
13.9:1
District
HILLSBOROUGH
Middle
PROGRESS VILLAGE MIDDLE MAGNET
2.46 mi away · Grades 6-8
Nearest school -- attendance-zone data not available here
2.0
Local Score (student-teacher ratio only (preliminary -- will incorporate state test-score data once available)) -- not an official state rating
Enrollment
813
Student:teacher ratio
18.9:1
District
HILLSBOROUGH
High
SPOTO HIGH SCHOOL
2.11 mi away · Grades 9-12
Nearest school -- attendance-zone data not available here
1.0
Local Score (student-teacher ratio only (preliminary -- will incorporate state test-score data once available)) -- not an official state rating
Enrollment
1,725
Student:teacher ratio
23.0:1
District
HILLSBOROUGH

Walkability

Blended score for GIBSONTON's center, calculated by INNOVATE Real Estate from two sources: the EPA's National Walkability Index (street network, transit, land-use mix) and Google Places amenity data (what's actually reachable on foot from this point). 60% EPA National Walkability Index + 40% nearby-amenity density (Google Places).

65
Walkable
out of 100
EPA National Walkability Index
11.0 / 20 -- Above average walkable
Google Places amenity density
80 / 100
Restaurants & cafes13
Grocery stores2
Parks2
Schools3
Transit stops20
Pharmacies1

Market position

How this listing compares to current activity in GIBSONTON, from live MLS data.

On the market 192 days -- 115 more days than GIBSONTON's current average of 77 days.
For reference, the median list price across 123 active listings in GIBSONTON right now is $233,000.

Mortgage calculator

Estimate only - actual rate and payment depend on your lender, credit, and loan program.

$
%
%
Adjust tax / insurance estimates
% / yr
$
/mo
Est. monthly payment
$5,269/mo
$170,000 down
$680,000 loan
Principal & interest$4,410
Property tax (est.)$708
Home insurance (est.)$150

Similar homes you might like

Data source: Listing information provided by Stellar MLS (mfrmls) via Trestle/CoreLogic. Last updated 27 days ago.

Information herein deemed reliable but not guaranteed; all measurements, school assignments, HOA fees, taxes, and feature lists are approximate and should be independently verified. Equal Housing Opportunity.