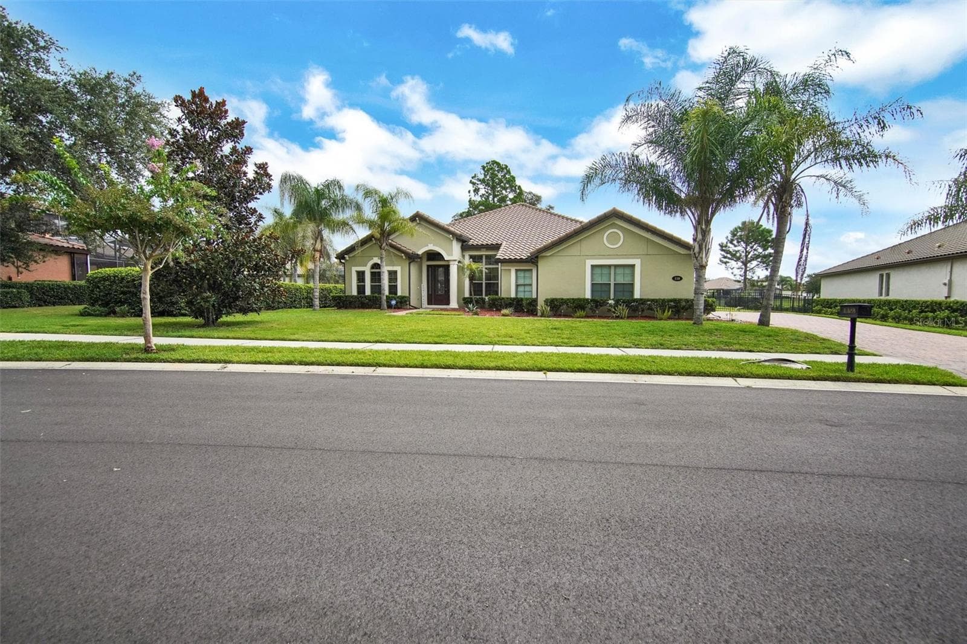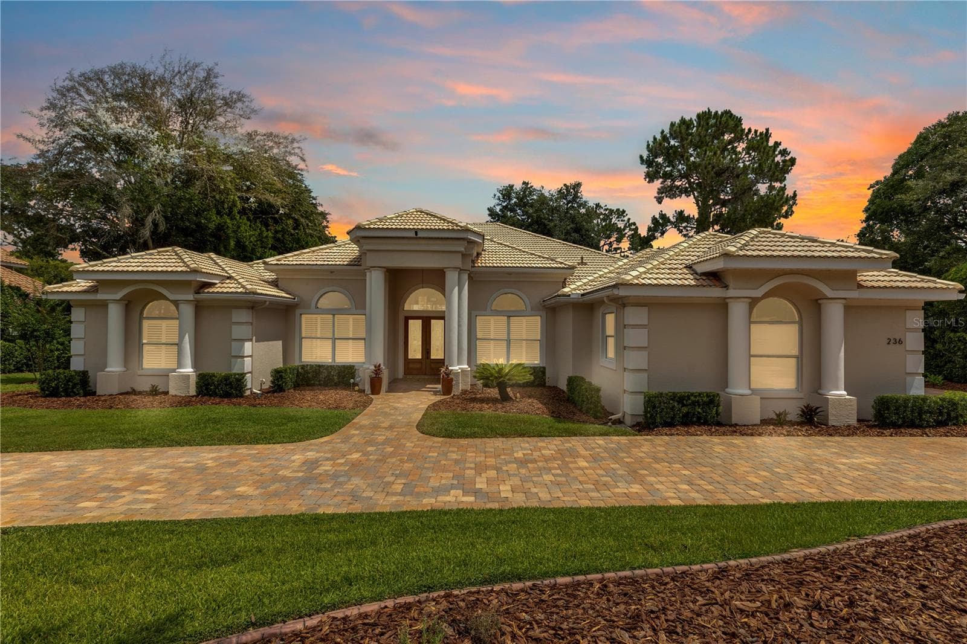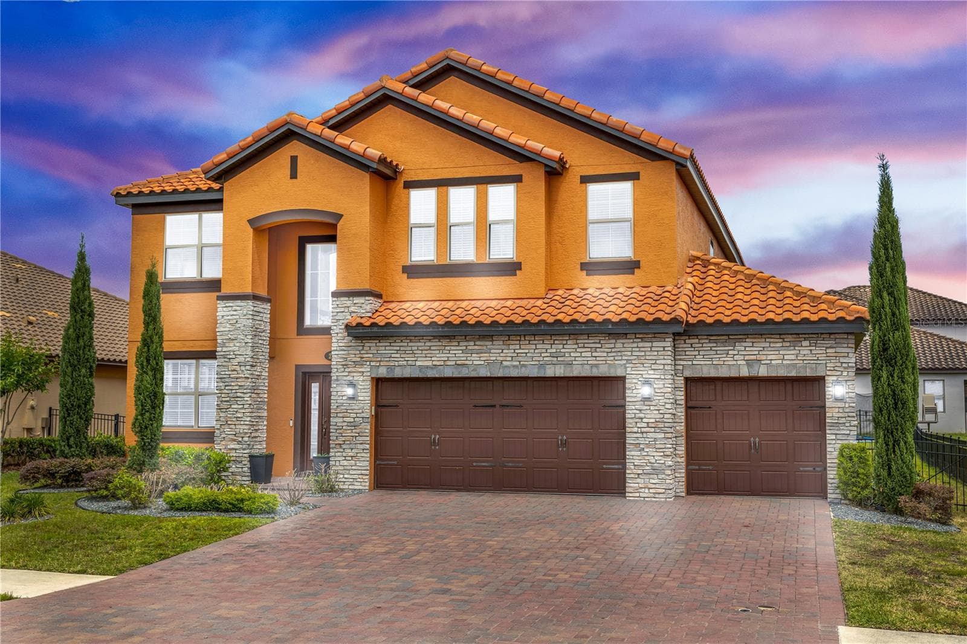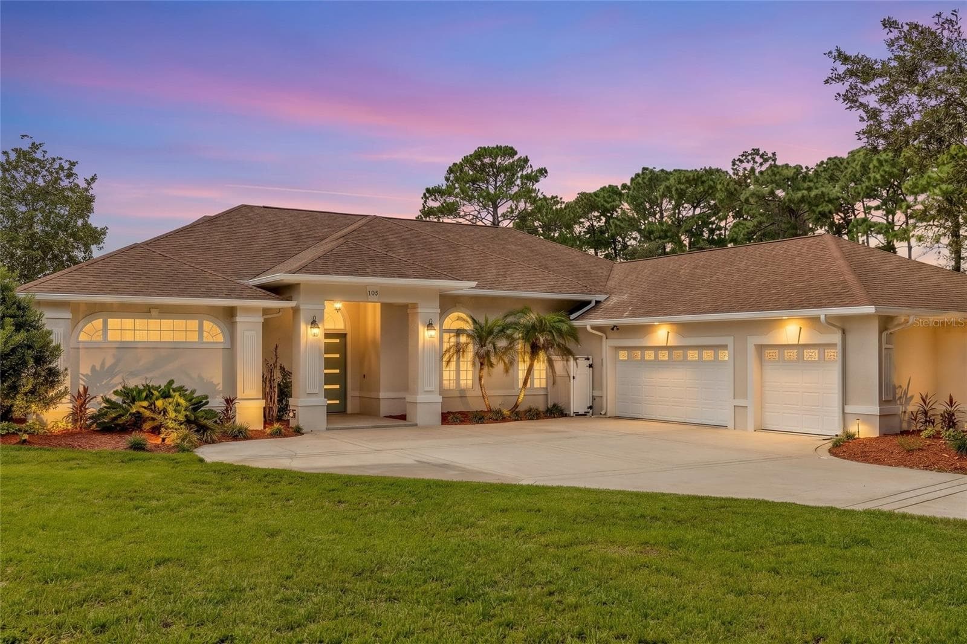
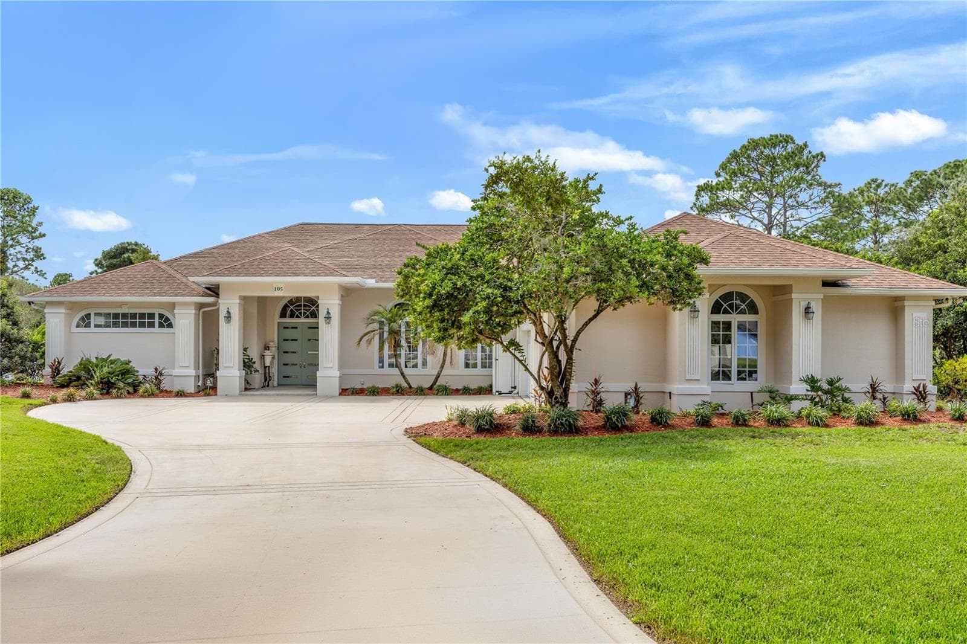
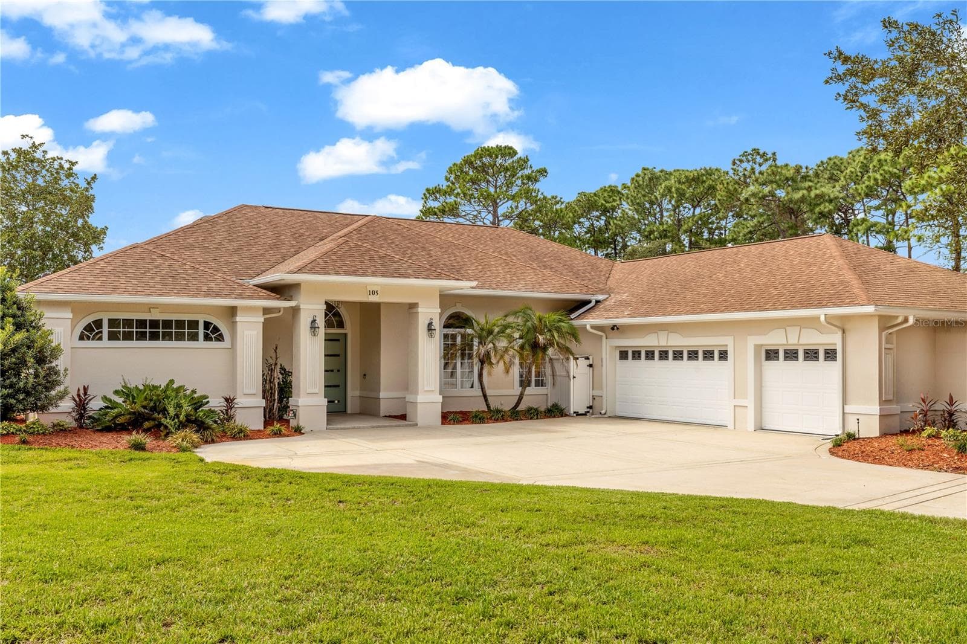
Single Family Residence at 105 ALEXANDRA WOODS DR, DEBARY
Single Family Residence at 105 ALEXANDRA WOODS DR, DEBARY, photo 2 of 66
Single Family Residence at 105 ALEXANDRA WOODS DR, DEBARY, photo 3 of 66
Single Family Residence at 105 ALEXANDRA WOODS DR, DEBARY, photo 4 of 66
Single Family Residence at 105 ALEXANDRA WOODS DR, DEBARY, photo 5 of 66
Single Family Residence at 105 ALEXANDRA WOODS DR, DEBARY, photo 6 of 66
Single Family Residence at 105 ALEXANDRA WOODS DR, DEBARY, photo 7 of 66
Single Family Residence at 105 ALEXANDRA WOODS DR, DEBARY, photo 8 of 66
Single Family Residence at 105 ALEXANDRA WOODS DR, DEBARY, photo 9 of 66
Single Family Residence at 105 ALEXANDRA WOODS DR, DEBARY, photo 10 of 66
Single Family Residence at 105 ALEXANDRA WOODS DR, DEBARY, photo 11 of 66
Single Family Residence at 105 ALEXANDRA WOODS DR, DEBARY, photo 12 of 66
Single Family Residence at 105 ALEXANDRA WOODS DR, DEBARY, photo 13 of 66
Single Family Residence at 105 ALEXANDRA WOODS DR, DEBARY, photo 14 of 66
Single Family Residence at 105 ALEXANDRA WOODS DR, DEBARY, photo 15 of 66
Single Family Residence at 105 ALEXANDRA WOODS DR, DEBARY, photo 16 of 66
Single Family Residence at 105 ALEXANDRA WOODS DR, DEBARY, photo 17 of 66
Single Family Residence at 105 ALEXANDRA WOODS DR, DEBARY, photo 18 of 66
Single Family Residence at 105 ALEXANDRA WOODS DR, DEBARY, photo 19 of 66
Single Family Residence at 105 ALEXANDRA WOODS DR, DEBARY, photo 20 of 66
Single Family Residence at 105 ALEXANDRA WOODS DR, DEBARY, photo 21 of 66
Single Family Residence at 105 ALEXANDRA WOODS DR, DEBARY, photo 22 of 66
Single Family Residence at 105 ALEXANDRA WOODS DR, DEBARY, photo 23 of 66
Single Family Residence at 105 ALEXANDRA WOODS DR, DEBARY, photo 24 of 66
Single Family Residence at 105 ALEXANDRA WOODS DR, DEBARY, photo 25 of 66
Single Family Residence at 105 ALEXANDRA WOODS DR, DEBARY, photo 26 of 66
Single Family Residence at 105 ALEXANDRA WOODS DR, DEBARY, photo 27 of 66
Single Family Residence at 105 ALEXANDRA WOODS DR, DEBARY, photo 28 of 66
Single Family Residence at 105 ALEXANDRA WOODS DR, DEBARY, photo 29 of 66
Single Family Residence at 105 ALEXANDRA WOODS DR, DEBARY, photo 30 of 66
Single Family Residence at 105 ALEXANDRA WOODS DR, DEBARY, photo 31 of 66
Single Family Residence at 105 ALEXANDRA WOODS DR, DEBARY, photo 32 of 66
Single Family Residence at 105 ALEXANDRA WOODS DR, DEBARY, photo 33 of 66
Single Family Residence at 105 ALEXANDRA WOODS DR, DEBARY, photo 34 of 66
Single Family Residence at 105 ALEXANDRA WOODS DR, DEBARY, photo 35 of 66
Single Family Residence at 105 ALEXANDRA WOODS DR, DEBARY, photo 36 of 66
Single Family Residence at 105 ALEXANDRA WOODS DR, DEBARY, photo 37 of 66
Single Family Residence at 105 ALEXANDRA WOODS DR, DEBARY, photo 38 of 66
Single Family Residence at 105 ALEXANDRA WOODS DR, DEBARY, photo 39 of 66
Single Family Residence at 105 ALEXANDRA WOODS DR, DEBARY, photo 40 of 66
Single Family Residence at 105 ALEXANDRA WOODS DR, DEBARY, photo 41 of 66
Single Family Residence at 105 ALEXANDRA WOODS DR, DEBARY, photo 42 of 66
Single Family Residence at 105 ALEXANDRA WOODS DR, DEBARY, photo 43 of 66
Single Family Residence at 105 ALEXANDRA WOODS DR, DEBARY, photo 44 of 66
Single Family Residence at 105 ALEXANDRA WOODS DR, DEBARY, photo 45 of 66
Single Family Residence at 105 ALEXANDRA WOODS DR, DEBARY, photo 46 of 66
Single Family Residence at 105 ALEXANDRA WOODS DR, DEBARY, photo 47 of 66
Single Family Residence at 105 ALEXANDRA WOODS DR, DEBARY, photo 48 of 66
Single Family Residence at 105 ALEXANDRA WOODS DR, DEBARY, photo 49 of 66
Single Family Residence at 105 ALEXANDRA WOODS DR, DEBARY, photo 50 of 66
Single Family Residence at 105 ALEXANDRA WOODS DR, DEBARY, photo 51 of 66
Single Family Residence at 105 ALEXANDRA WOODS DR, DEBARY, photo 52 of 66
Single Family Residence at 105 ALEXANDRA WOODS DR, DEBARY, photo 53 of 66
Single Family Residence at 105 ALEXANDRA WOODS DR, DEBARY, photo 54 of 66
Single Family Residence at 105 ALEXANDRA WOODS DR, DEBARY, photo 55 of 66
Single Family Residence at 105 ALEXANDRA WOODS DR, DEBARY, photo 56 of 66
Single Family Residence at 105 ALEXANDRA WOODS DR, DEBARY, photo 57 of 66
Single Family Residence at 105 ALEXANDRA WOODS DR, DEBARY, photo 58 of 66
Single Family Residence at 105 ALEXANDRA WOODS DR, DEBARY, photo 59 of 66
Single Family Residence at 105 ALEXANDRA WOODS DR, DEBARY, photo 60 of 66
Single Family Residence at 105 ALEXANDRA WOODS DR, DEBARY, photo 61 of 66
Single Family Residence at 105 ALEXANDRA WOODS DR, DEBARY, photo 62 of 66
Single Family Residence at 105 ALEXANDRA WOODS DR, DEBARY, photo 63 of 66
Single Family Residence at 105 ALEXANDRA WOODS DR, DEBARY, photo 64 of 66
Single Family Residence at 105 ALEXANDRA WOODS DR, DEBARY, photo 65 of 66
Single Family Residence at 105 ALEXANDRA WOODS DR, DEBARY, photo 66 of 66
66 photos

$799,000

105 ALEXANDRA WOODS DR
DEBARY, FL 32713
Listed by Gernelle Bokuniewicz · LIVELY REAL ESTATE
Bedrooms
4
Bathrooms
3
Living area
3,753 sqft
Year built
1999

About this home

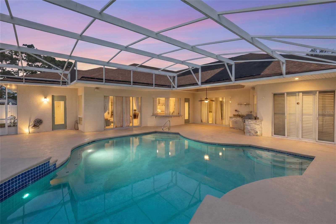
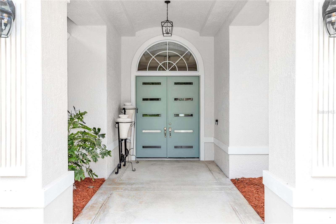
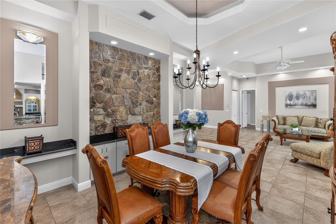
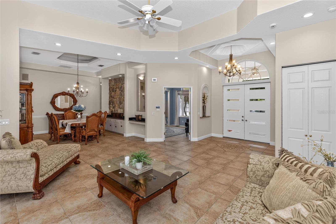
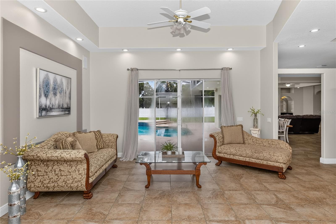
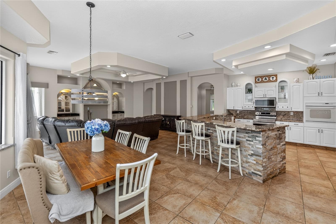
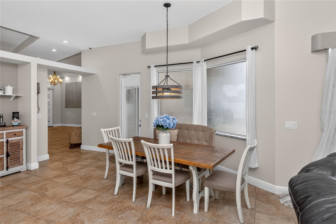
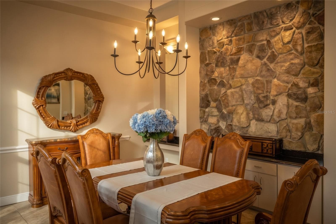
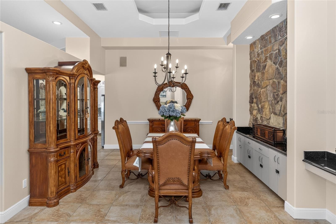
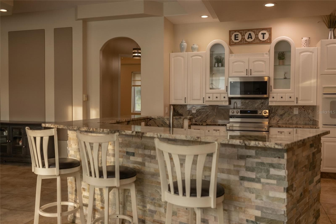
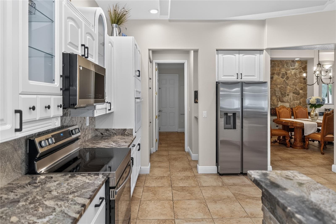
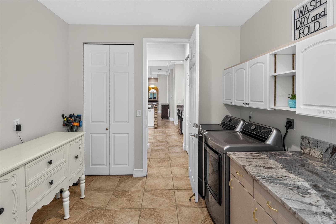
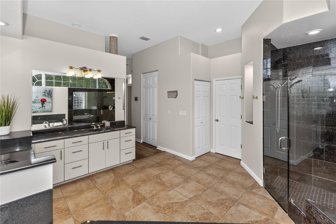
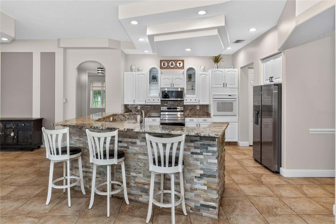
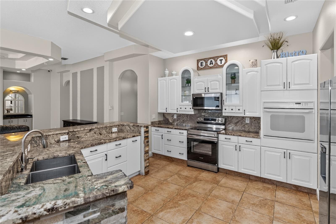
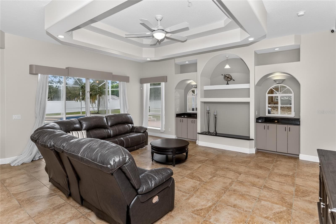
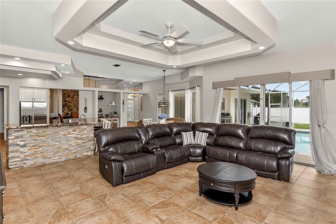
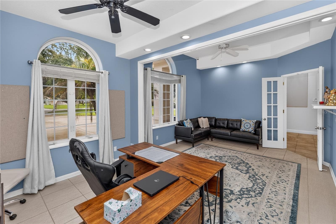
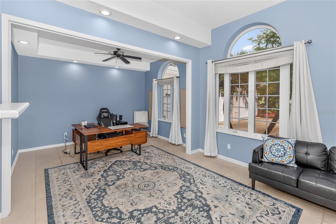
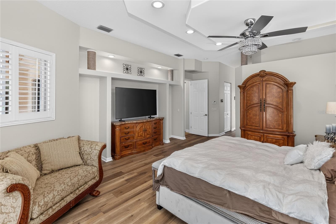
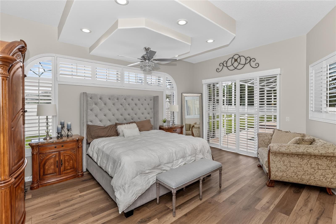
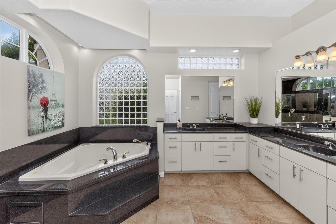
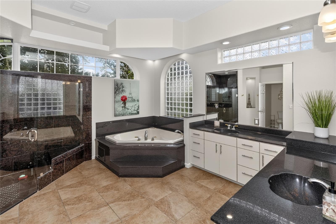
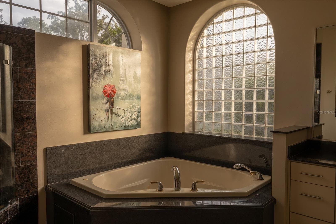
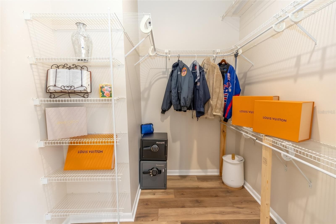
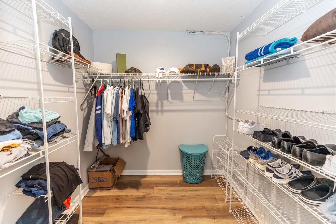
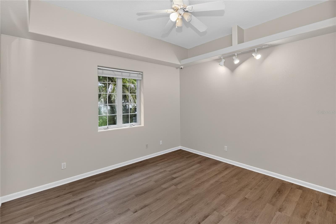
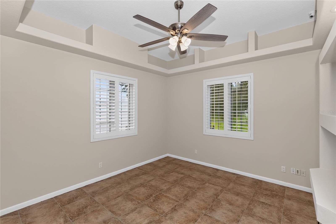
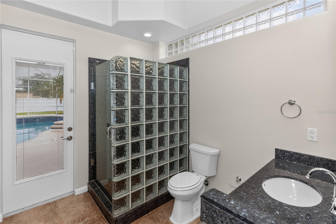
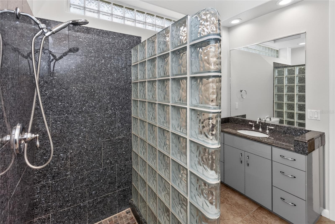
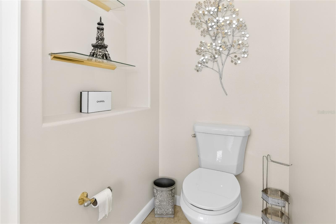
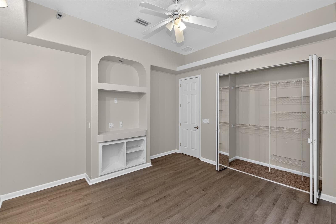
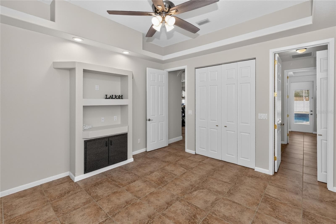
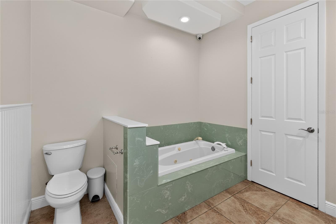
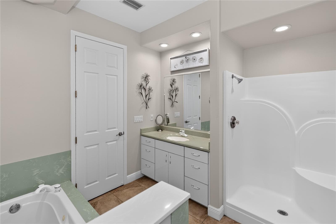
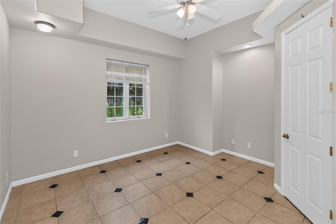
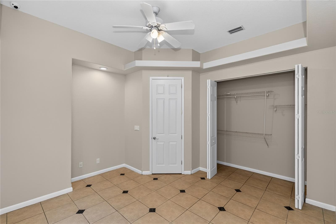
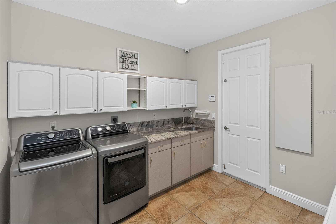
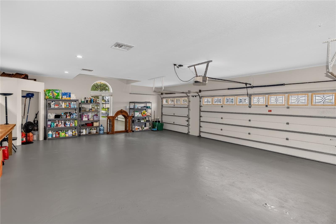
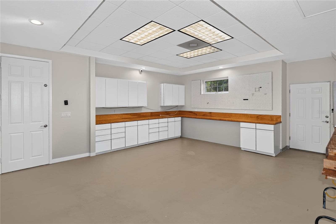
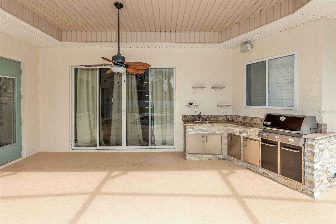
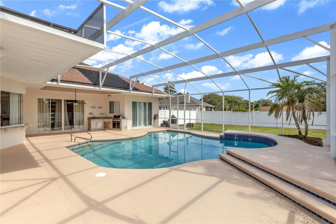
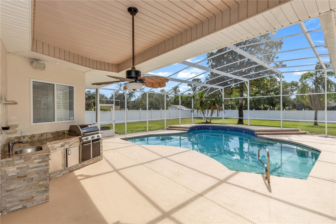
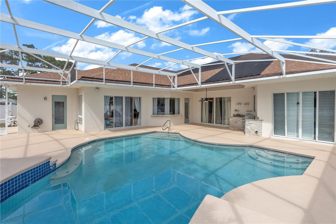
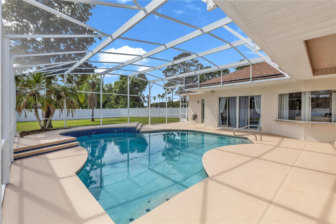
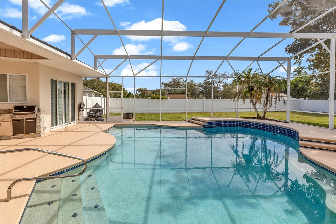
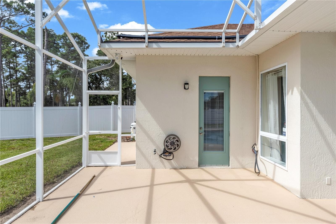
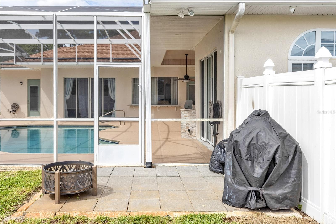
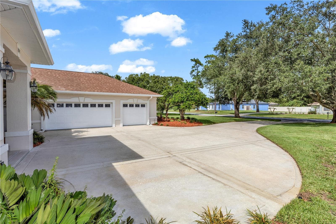
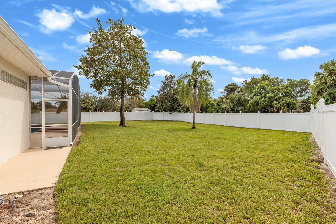
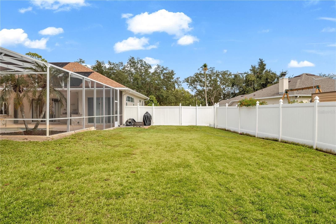
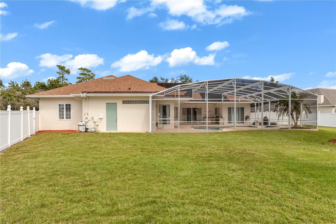
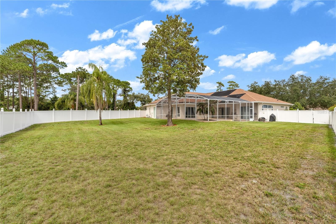
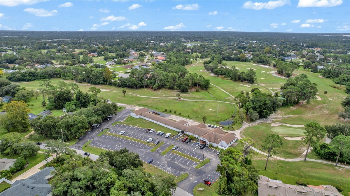
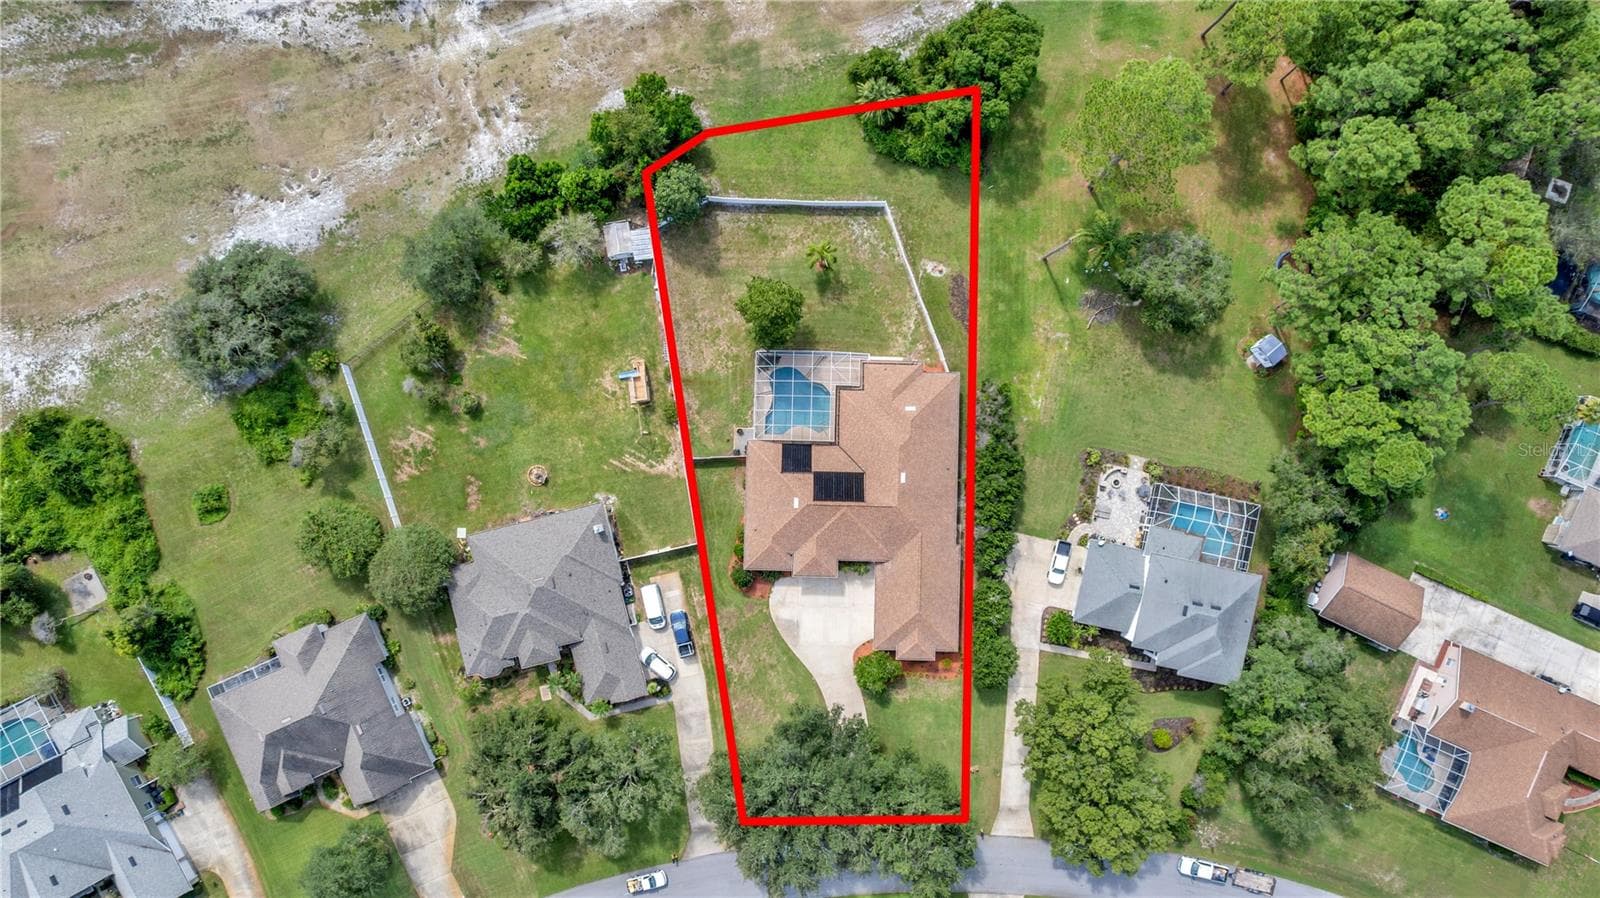
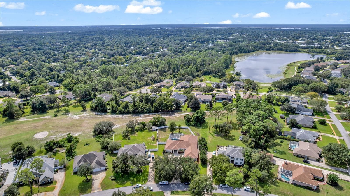
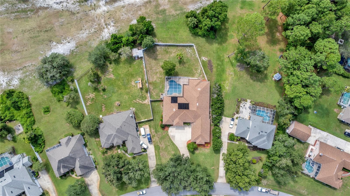
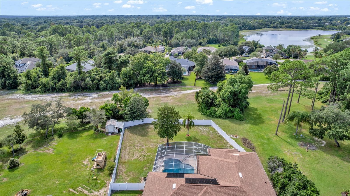
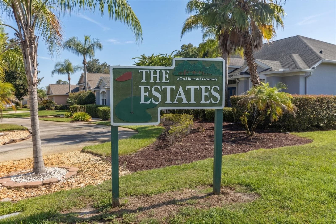
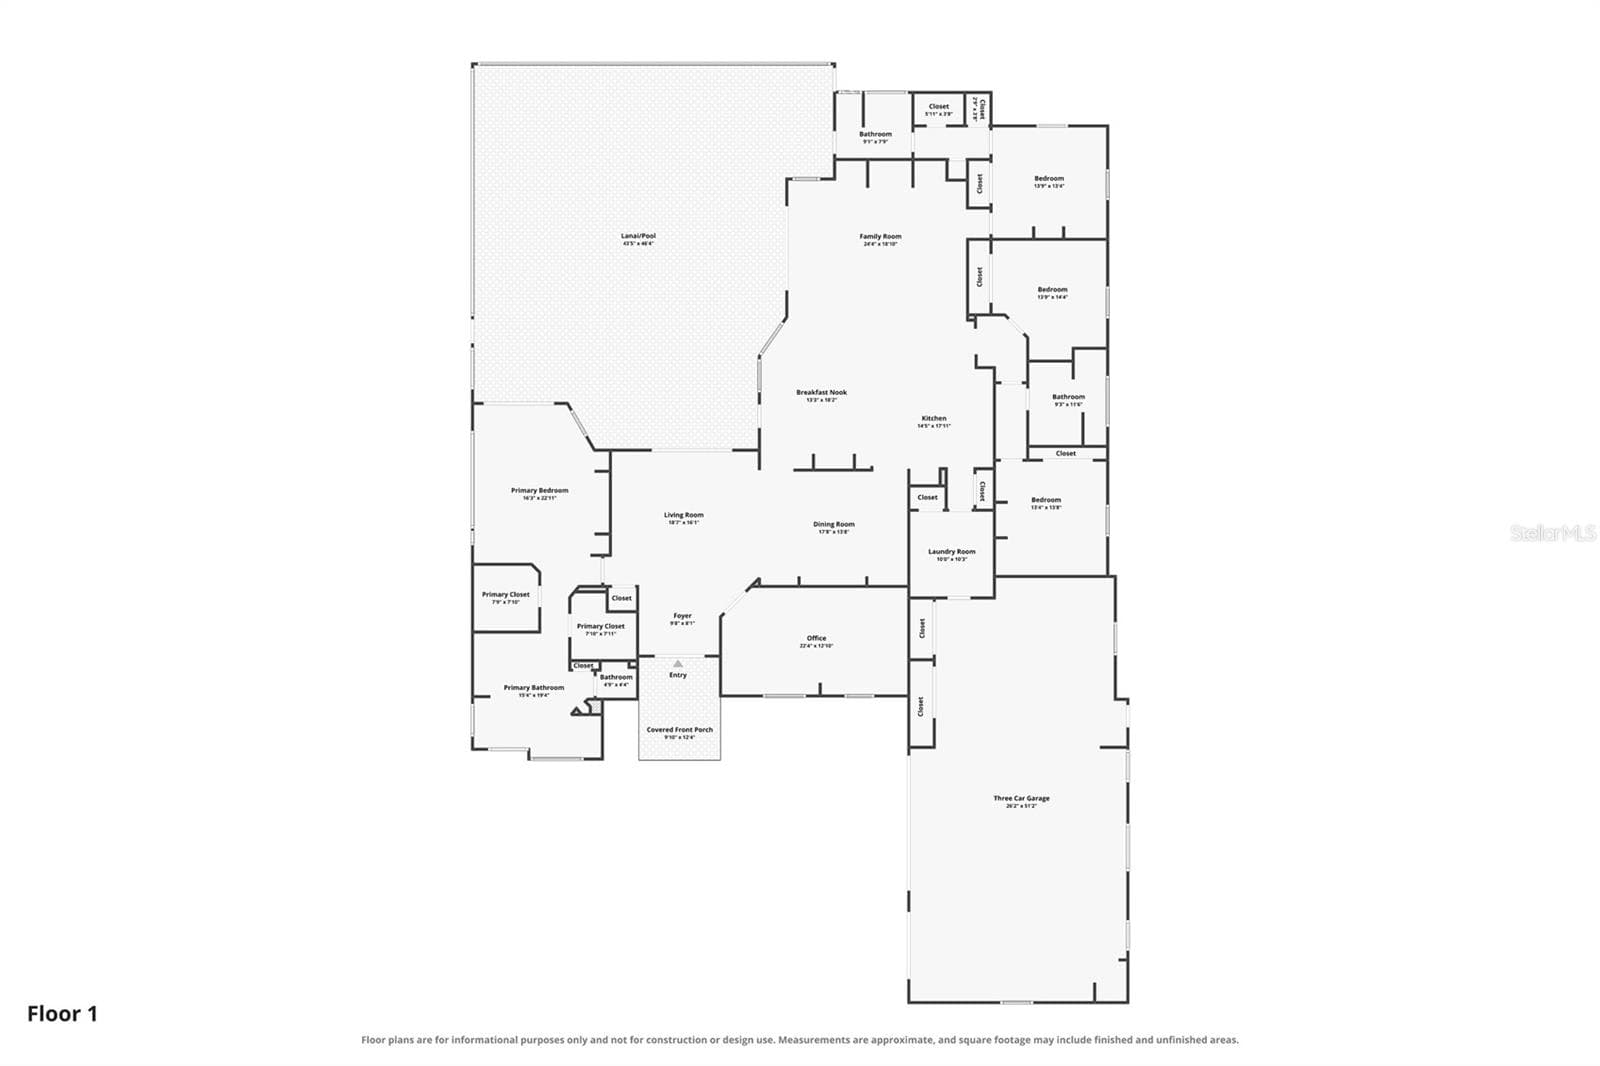
**SPECIAL BUYER INCENTIVE! Qualified buyers may save up to $274 per month up to $3,282 during the first year with a special 0.50% first-year rate reduction through our lender. ** WELCOME TO THE ESTATES OF GLEN ABBEY, where space, privacy and Golf Course living come together! Situated on an impressive .74-ACRE LOT on the golf course, this spacious 4-bedroom PLUS HUGE OFFICE/FLEX ROOM, 3-full-bath POOL HOME offers a rare combination of indoor and outdoor living with a ginormous 3-CAR GARAGE offering approximately 5-car worth of interior space! The oversized garage is under A/C and provides incredible additional space for storage, tools, hobbies, golf carts, motorcycles and more. Step inside to a light-filled floor plan featuring high ceilings, plantation shutters throughout the main living areas, tile flooring and LVP. Just off the entry, the spacious living room features large sliding glass doors opening to the pool and flows into the adjoining dining room. The dining room makes a statement with tray ceilings, custom built-ins and a gorgeous stone accent wall. The heart of the home is the open-concept kitchen and family living area. The kitchen features granite countertops, white cabinetry with convenient drawer storage, BRAND-NEW APPLIANCES, double oven, a large pantry, and a stunning under counter stone wall and granite backsplash. An eat-in dining area surrounded by large windows overlooks the pool and backyard, creating the perfect everyday gathering space. Need room to work, play or create? The MASSIVE OFFICE/FLEX ROOM feels more like two rooms in one and features high ceilings and French doors, ideal for a home office, den, gym, game room, homeschool space or playroom. The spacious primary suite offers LVP flooring, plantation shutters and oversized sliding doors opening directly to the pool area. The ensuite bath features his-and-hers walk-in closets, separate vanities, a large jetted soaking tub, oversized shower and private water closet. Three additional bedrooms and two full guest baths, including a convenient POOL BATH, provide plenty of room for family and guests. Florida living takes center stage outside! The large, fully screened pool area offers plenty of space for entertaining and includes a summer kitchen, while a white vinyl privacy fence surrounds the immediate backyard. Don't let the fence fool you, the property extends beyond it, with the homesite totaling nearly three-quarters of an acre! The saltwater pool was resurfaced in 2018, features solar heating, and the saltwater system is approximately three years old. Additional features include a huge laundry room with sink, granite countertops and large storage closet; two NEW water heaters; irrigation well installed in 2020; approximately 10-year-old roof; fresh interior and exterior paint; and incredible storage throughout. GOLF COURSE VIEWS + .74 ACRES + SCREENED POOL + 4 BEDROOMS + OFFICE/FLEX SPACE + 3 FULL BATHS + AN EXCEPTIONAL OVERSIZED GARAGE make this Estates of Glen Abbey property one you won't want to miss! Schedule your private showing today. Home may be under audio and visual surveillance.

Highlights

Private pool

Property details

MLS
Stellar MLS
MLS #
MFRV4951695
Property type
Single Family Residence
Subdivision
GLEN ABBEY UNIT 07 SEC B
Status
Active
Days on market
N/A
On market date
October 22, 2026
Stories
N/A
Total bathrooms
3
Garage spaces
3
Parking spaces
N/A
Lot size
0.74 acres
Loading map…

Nearby schools

Within 10 miles. School directory data from the National Center for Education Statistics (NCES), accessed via the Urban Institute Education Data API. Local Score is calculated by INNOVATE Real Estate; where a state rating is shown, it comes from that state's own official school report card.

ElementaryCharter
THE READING EDGE ACADEMY
0.81 mi away · Grades 0-5
Nearest school -- attendance-zone data not available here
4.0
Local Score (student-teacher ratio only (preliminary -- will incorporate state test-score data once available)) -- not an official state rating
Enrollment
303
Student:teacher ratio
14.4:1
District
VOLUSIA
Middle
DELTONA MIDDLE SCHOOL
1.77 mi away · Grades 6-8
Nearest school -- attendance-zone data not available here
2.0
Local Score (student-teacher ratio only (preliminary -- will incorporate state test-score data once available)) -- not an official state rating
Enrollment
1,093
Student:teacher ratio
18.5:1
District
VOLUSIA
High
UNIVERSITY HIGH SCHOOL
2.86 mi away · Grades 9-12
Nearest school -- attendance-zone data not available here
1.0
Local Score (student-teacher ratio only (preliminary -- will incorporate state test-score data once available)) -- not an official state rating
Enrollment
2,711
Student:teacher ratio
23.2:1
District
VOLUSIA

Walkability

Blended score for DEBARY's center, calculated by INNOVATE Real Estate from two sources: the EPA's National Walkability Index (street network, transit, land-use mix) and Google Places amenity data (what's actually reachable on foot from this point). 60% EPA National Walkability Index + 40% nearby-amenity density (Google Places).

60
Walkable
out of 100
EPA National Walkability Index
9.3 / 20 -- Below average walkable
Google Places amenity density
80 / 100
Restaurants & cafes20
Grocery stores2
Parks1
Schools5
Transit stops19
Pharmacies10

Market position

How this listing compares to current activity in DEBARY, from live MLS data.

On the market 0 days -- 85 fewer days than DEBARY's current average of 85 days.
For reference, the median list price across 211 active listings in DEBARY right now is $325,000.

Mortgage calculator

Estimate only - actual rate and payment depend on your lender, credit, and loan program.

$
%
%
Adjust tax / insurance estimates
% / yr
$
/mo
Est. monthly payment
$4,962/mo
$159,800 down
$639,200 loan
Principal & interest$4,146
Property tax (est.)$666
Home insurance (est.)$150

Similar homes you might like

Data source: Listing information provided by Stellar MLS (mfrmls) via Trestle/CoreLogic. Last updated 1 days ago.

Information herein deemed reliable but not guaranteed; all measurements, school assignments, HOA fees, taxes, and feature lists are approximate and should be independently verified. Equal Housing Opportunity.