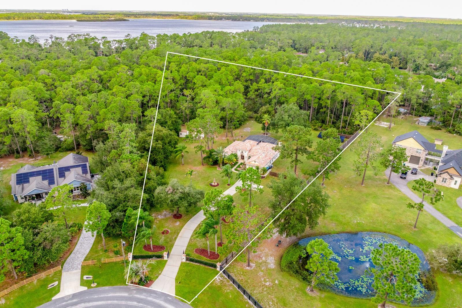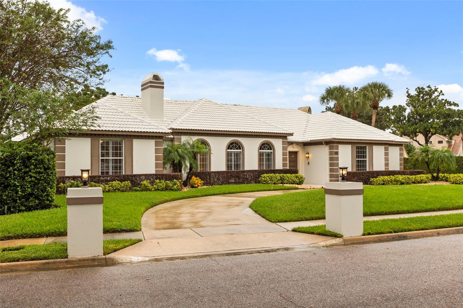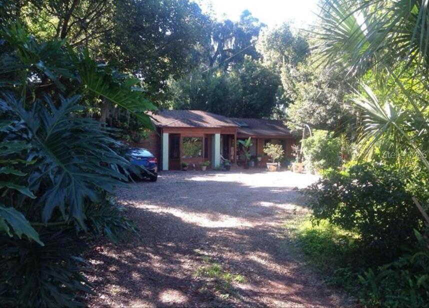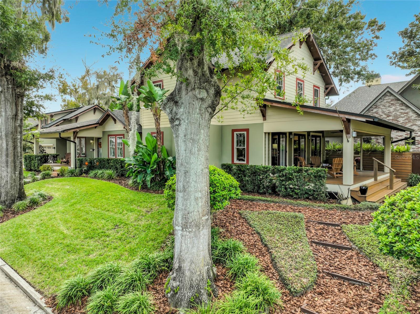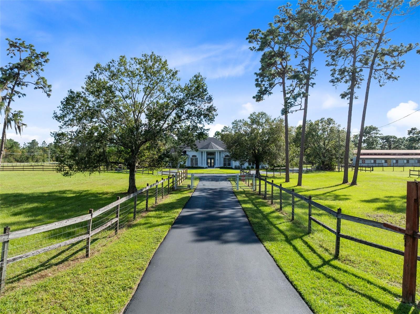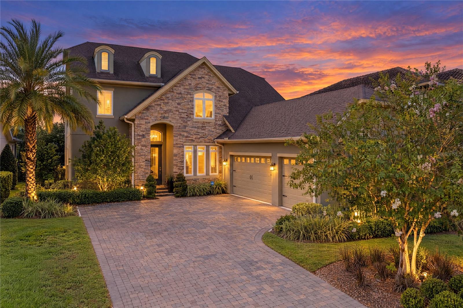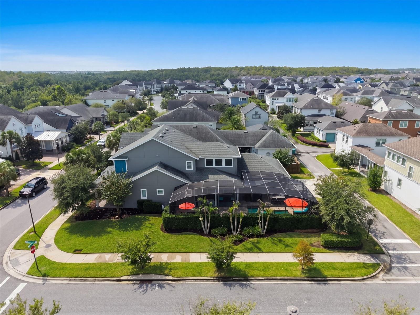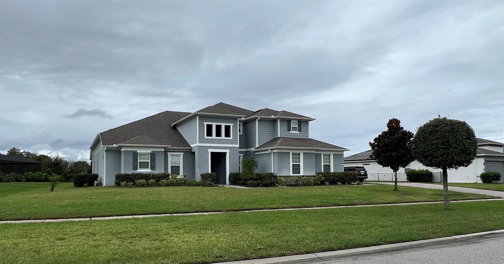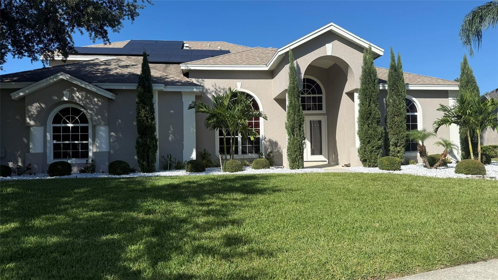
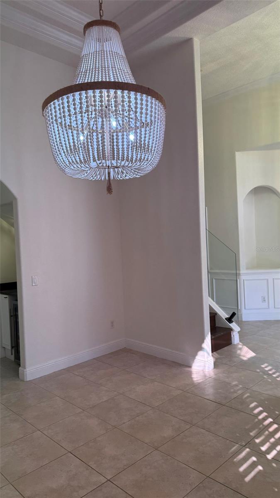
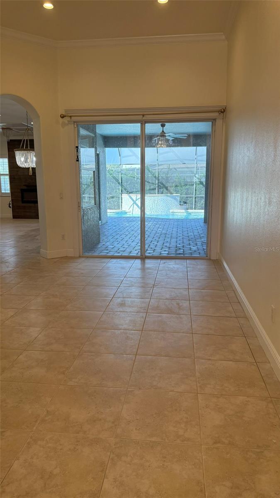
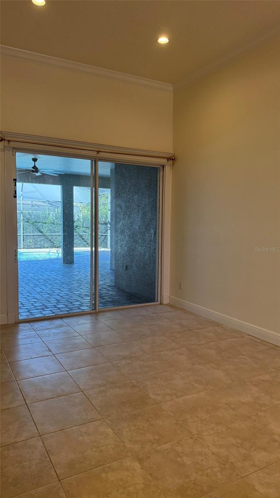
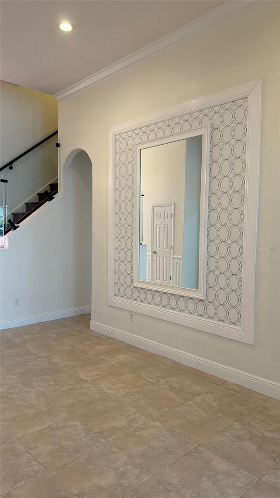
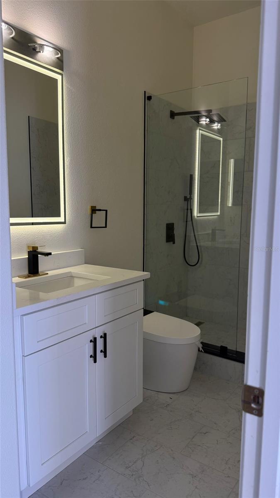
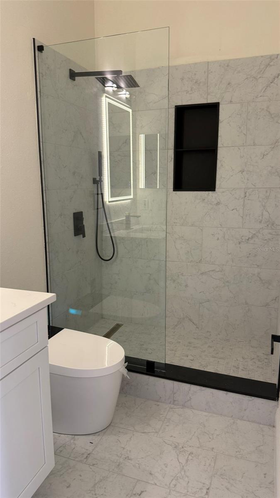
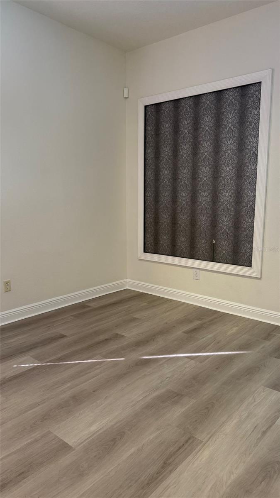
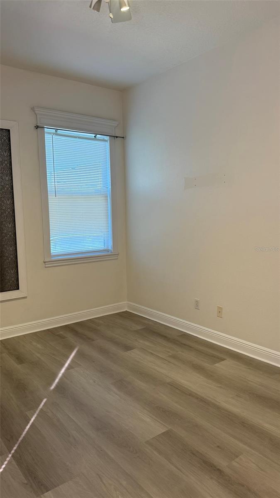
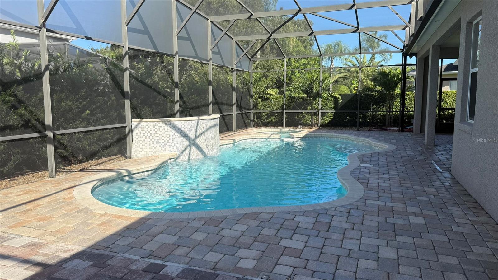
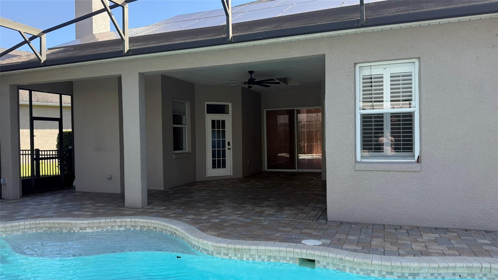
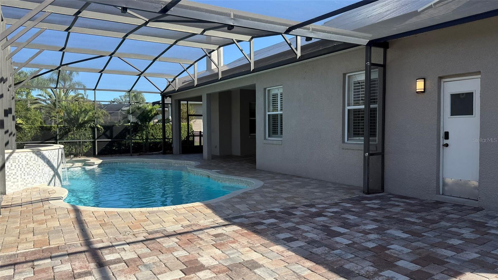
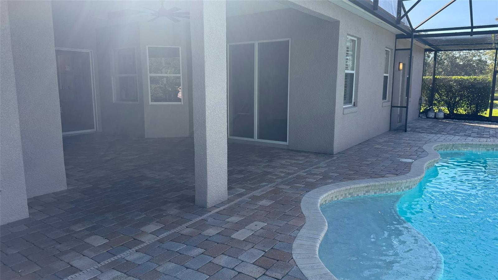
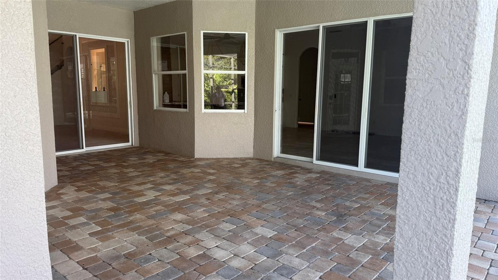
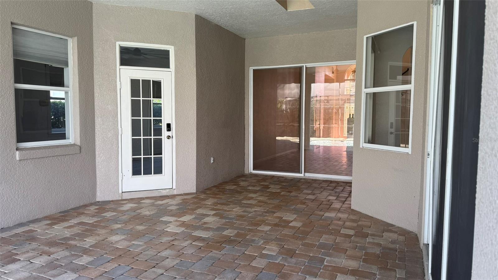
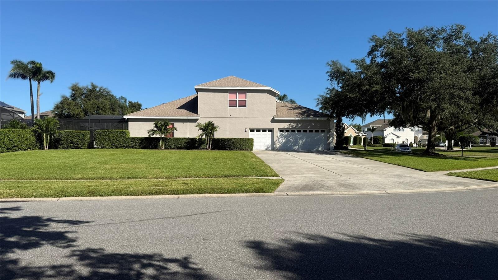
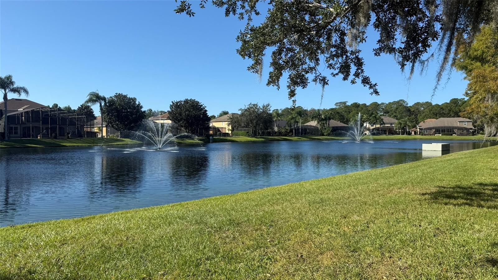
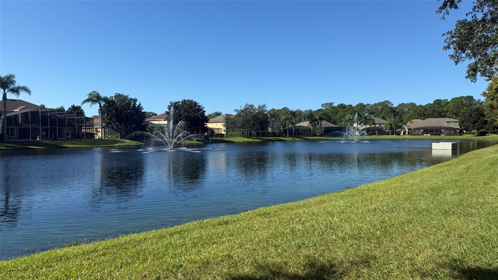
Single Family Residence at 9739 NISSWA PL, ORLANDO
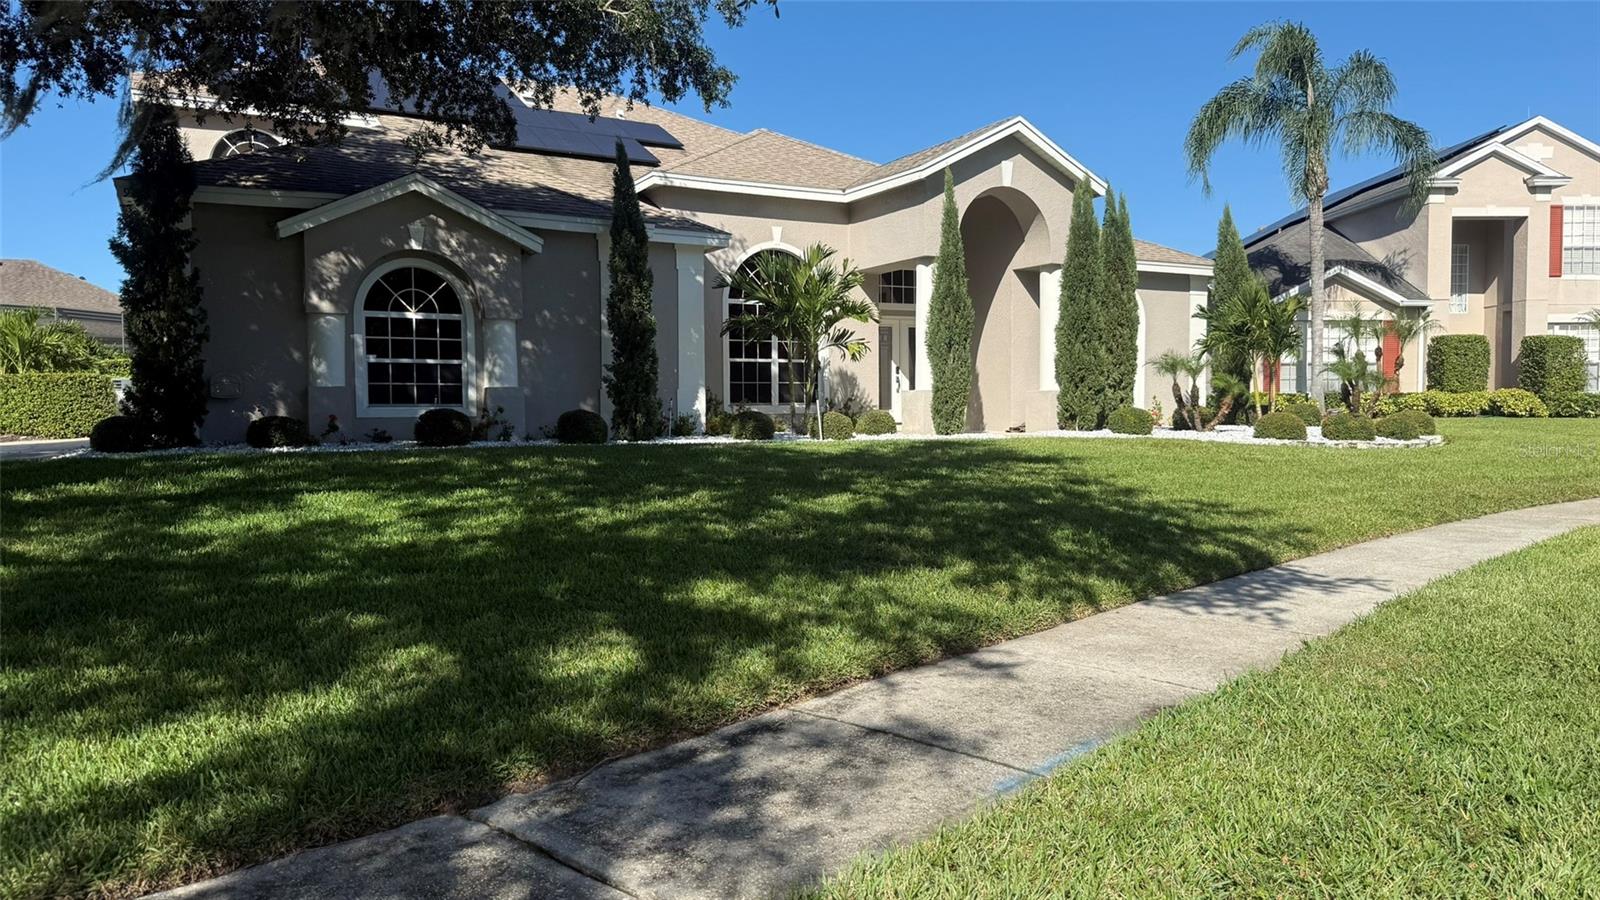
Single Family Residence at 9739 NISSWA PL, ORLANDO, photo 2 of 45
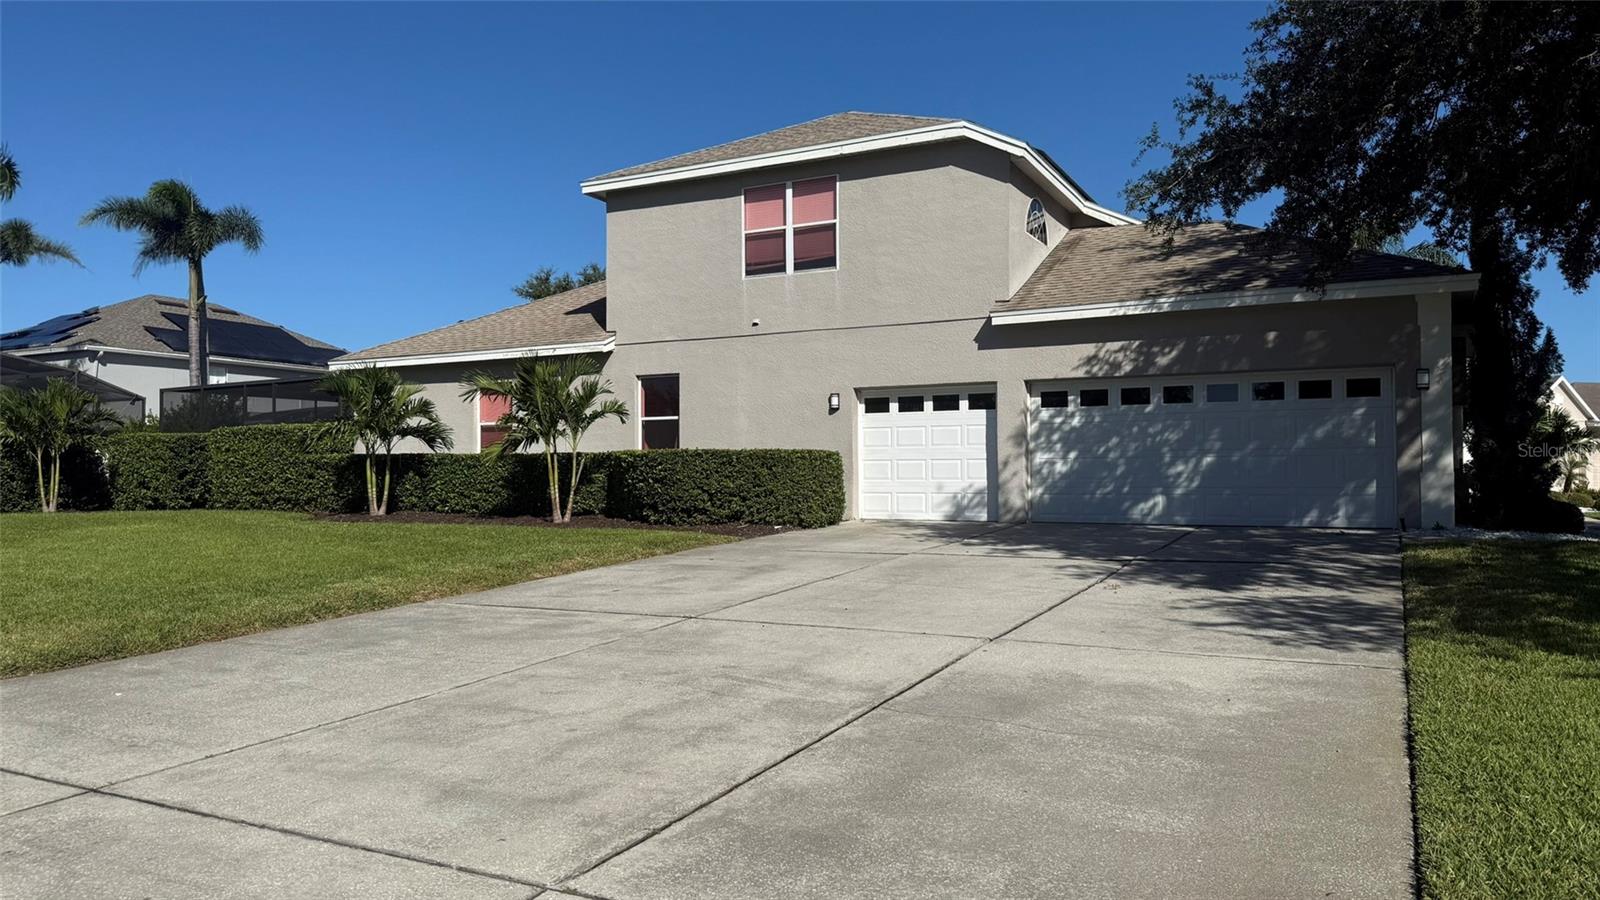
Single Family Residence at 9739 NISSWA PL, ORLANDO, photo 3 of 45
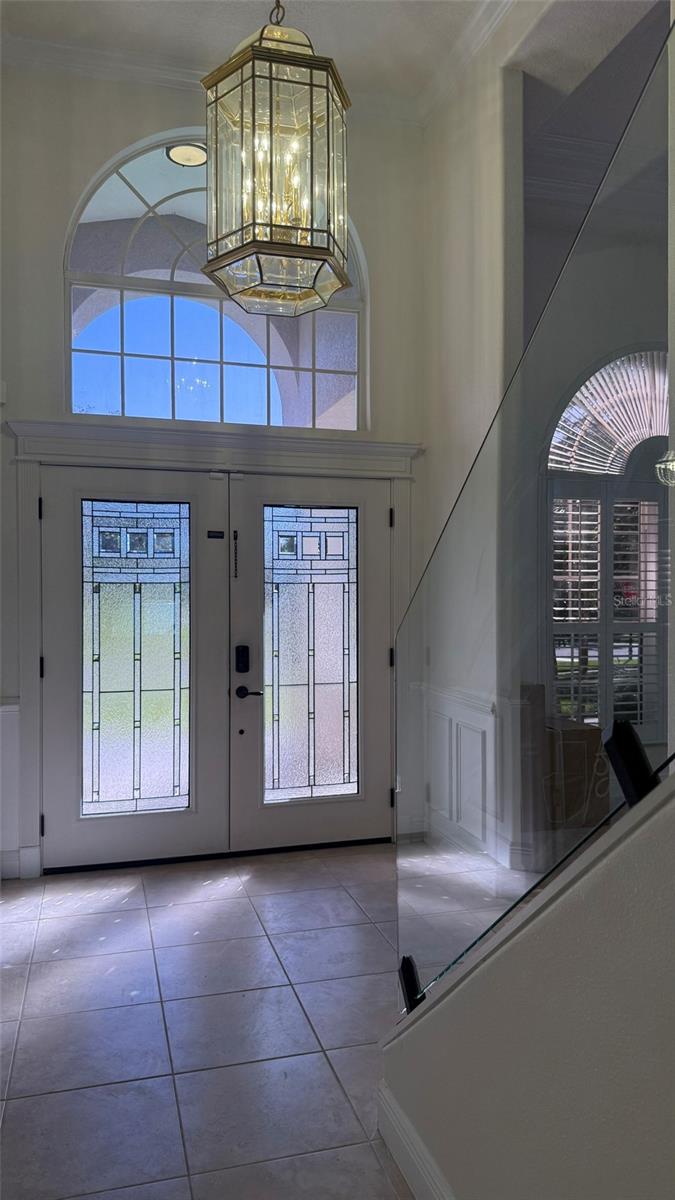
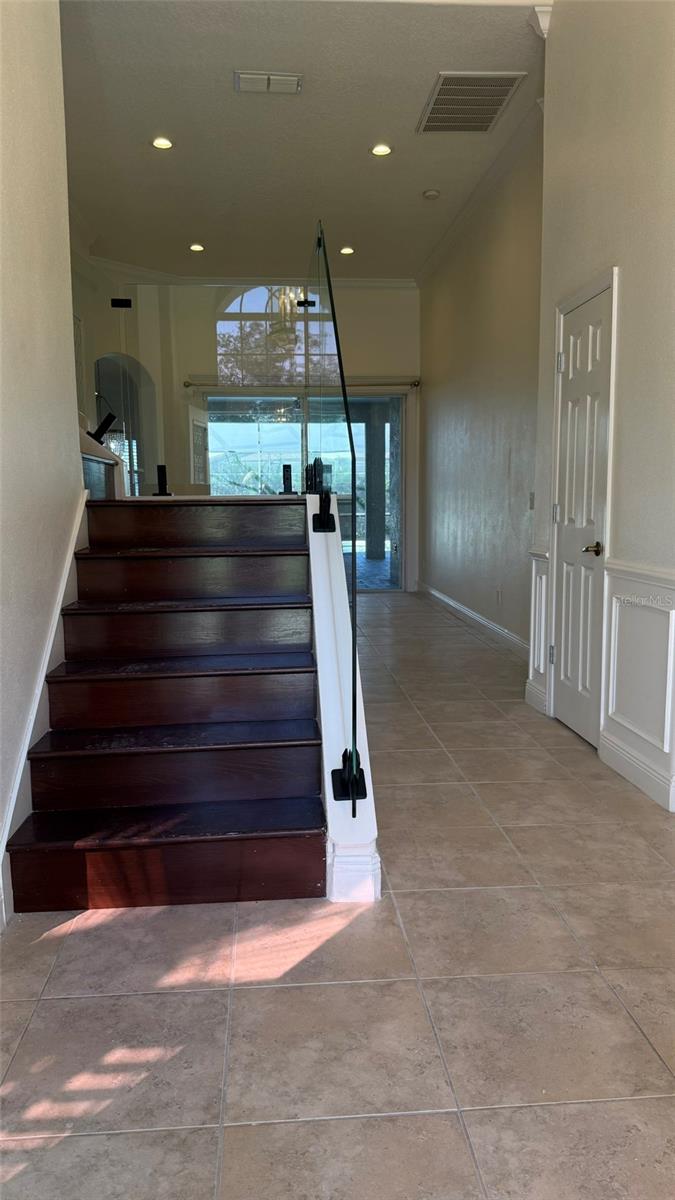
Entry Foyer - 9739 NISSWA PL, ORLANDO
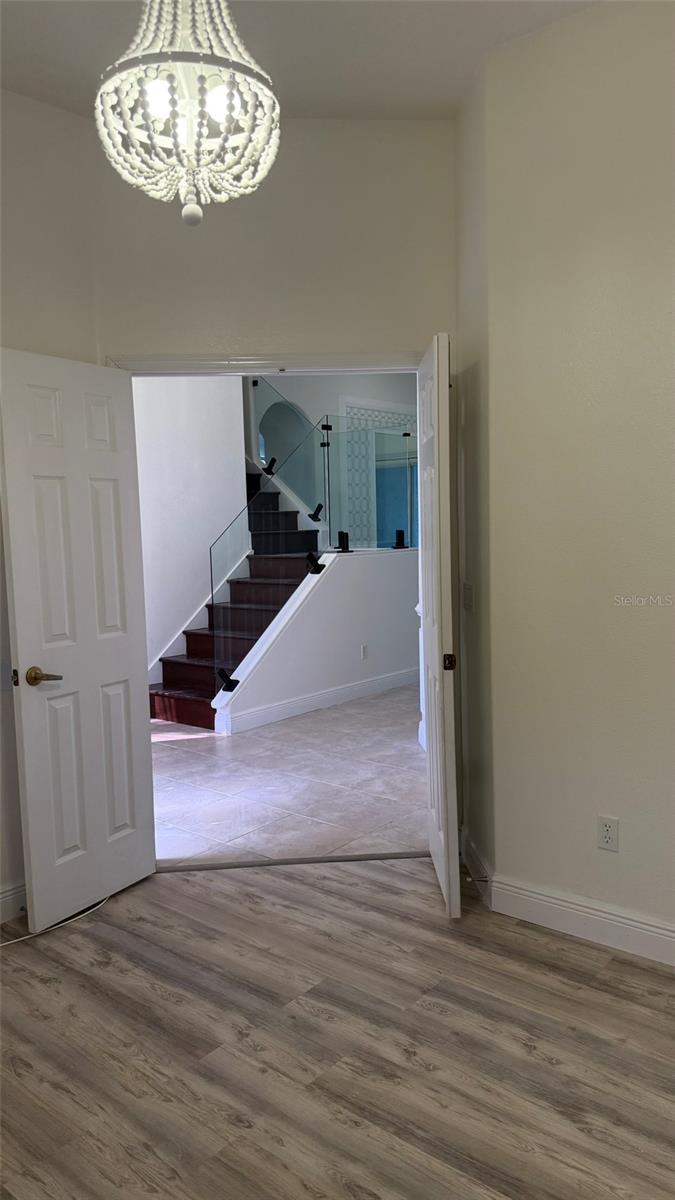
Bedroom 4/office - 9739 NISSWA PL, ORLANDO
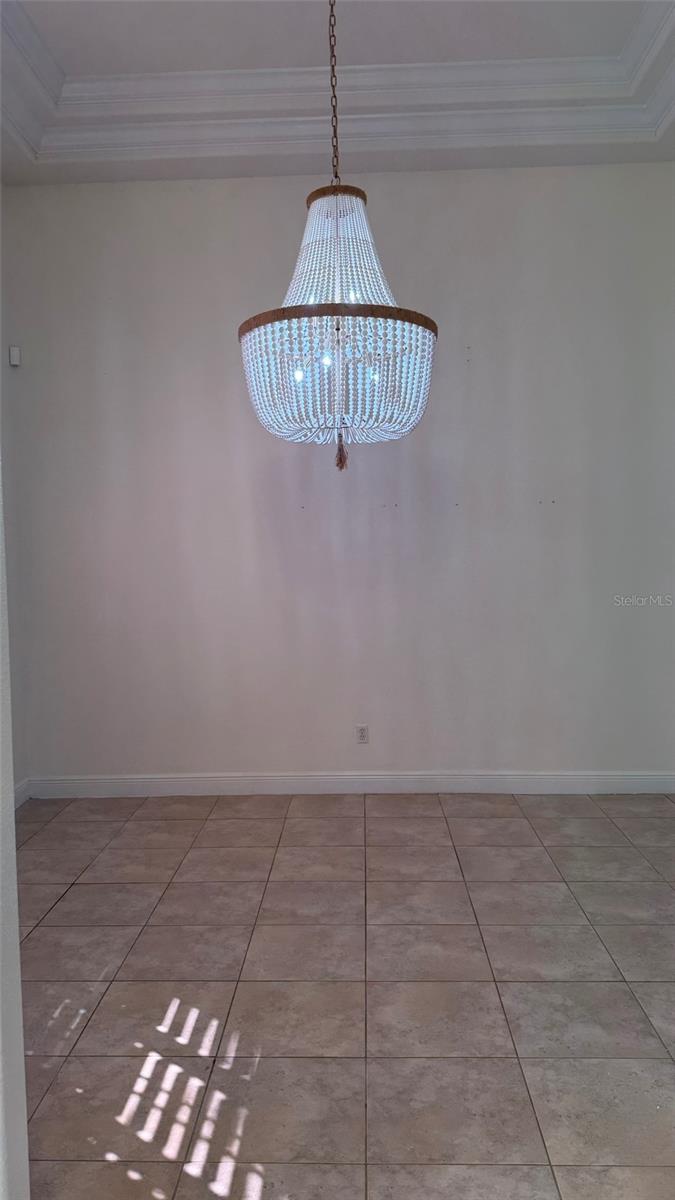
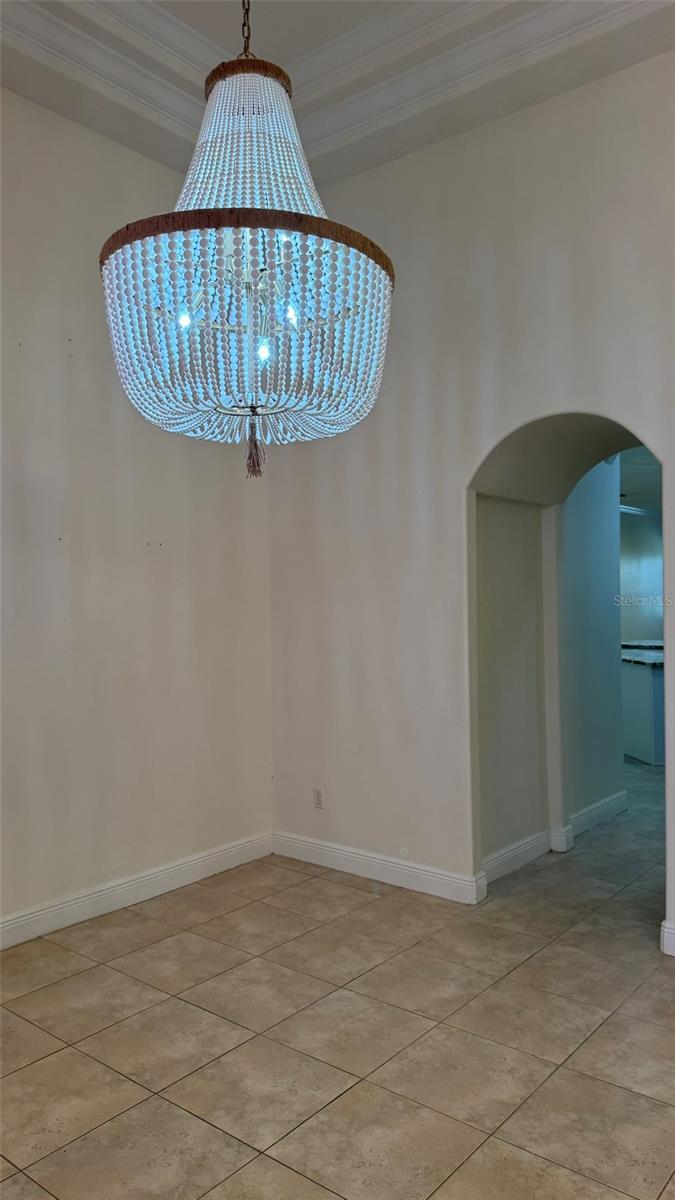
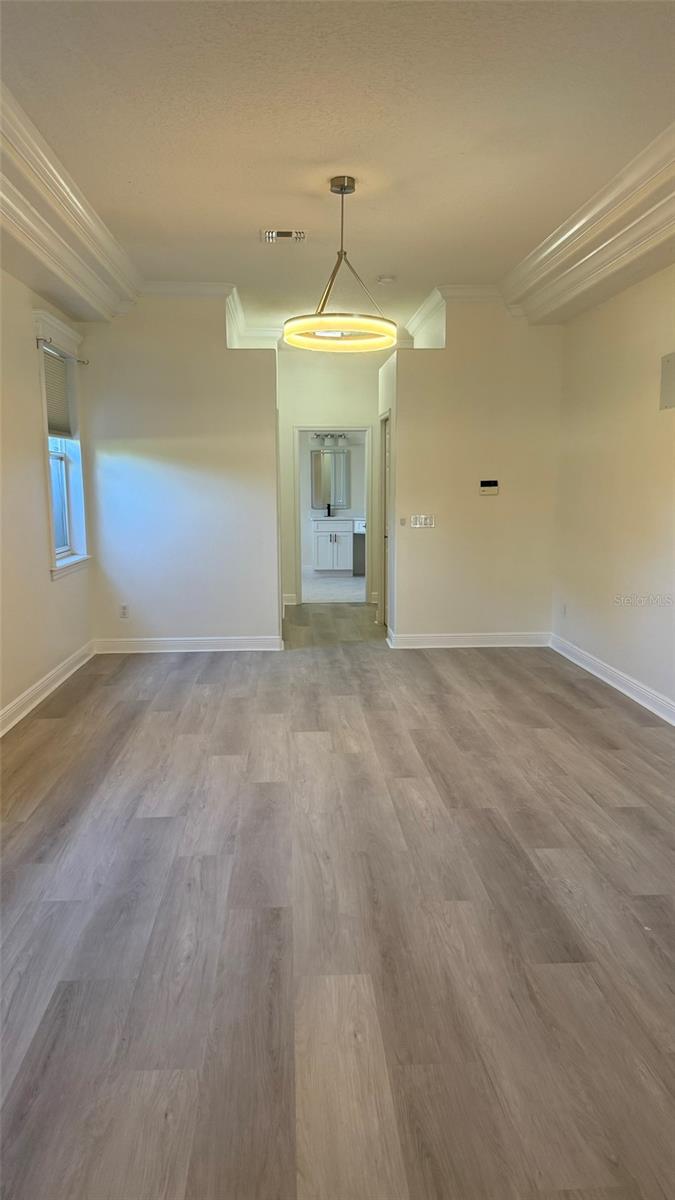
Formal Dining - 9739 NISSWA PL, ORLANDO
Formal Living - 9739 NISSWA PL, ORLANDO
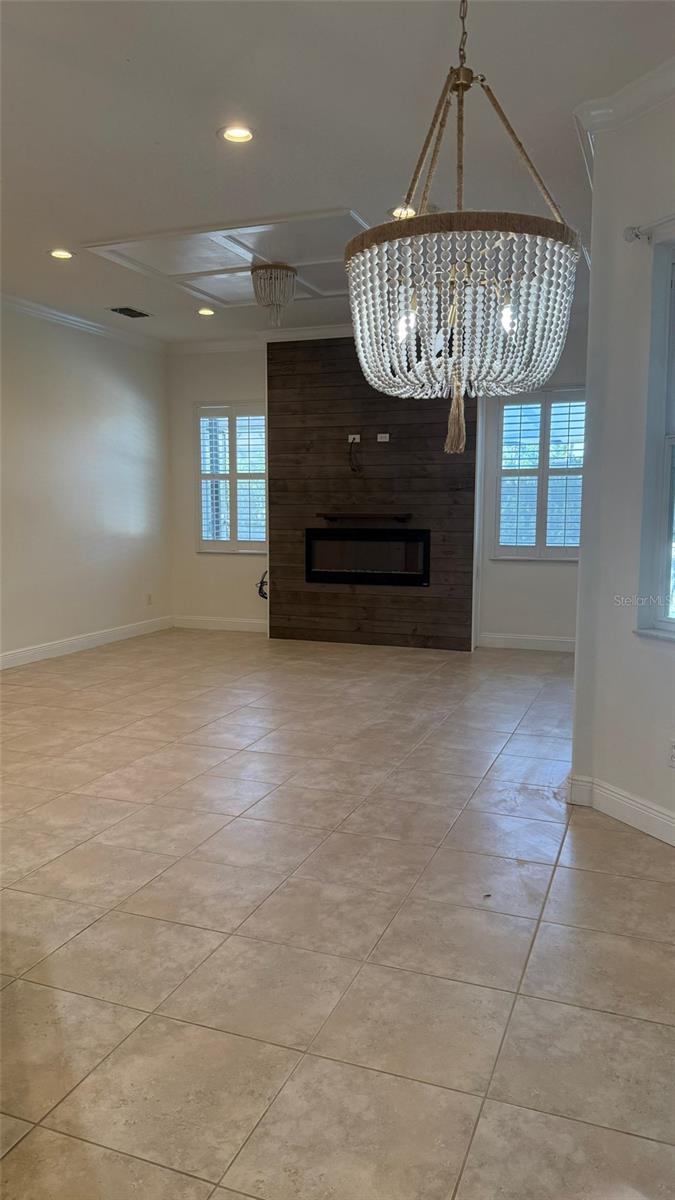
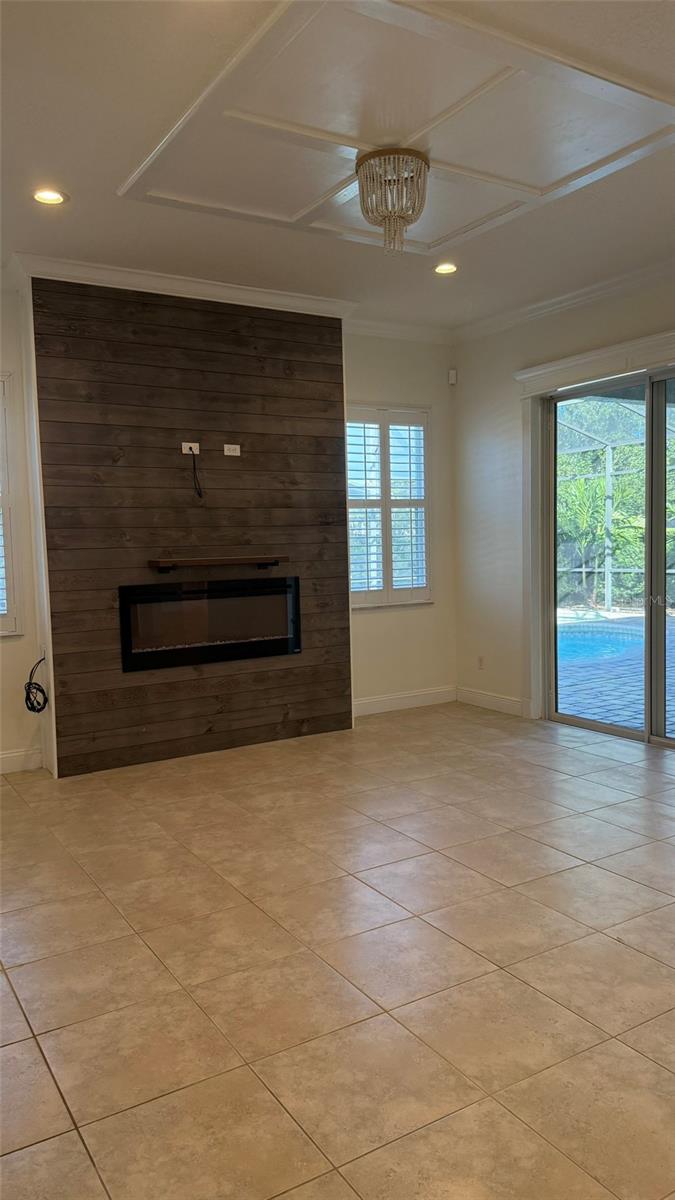
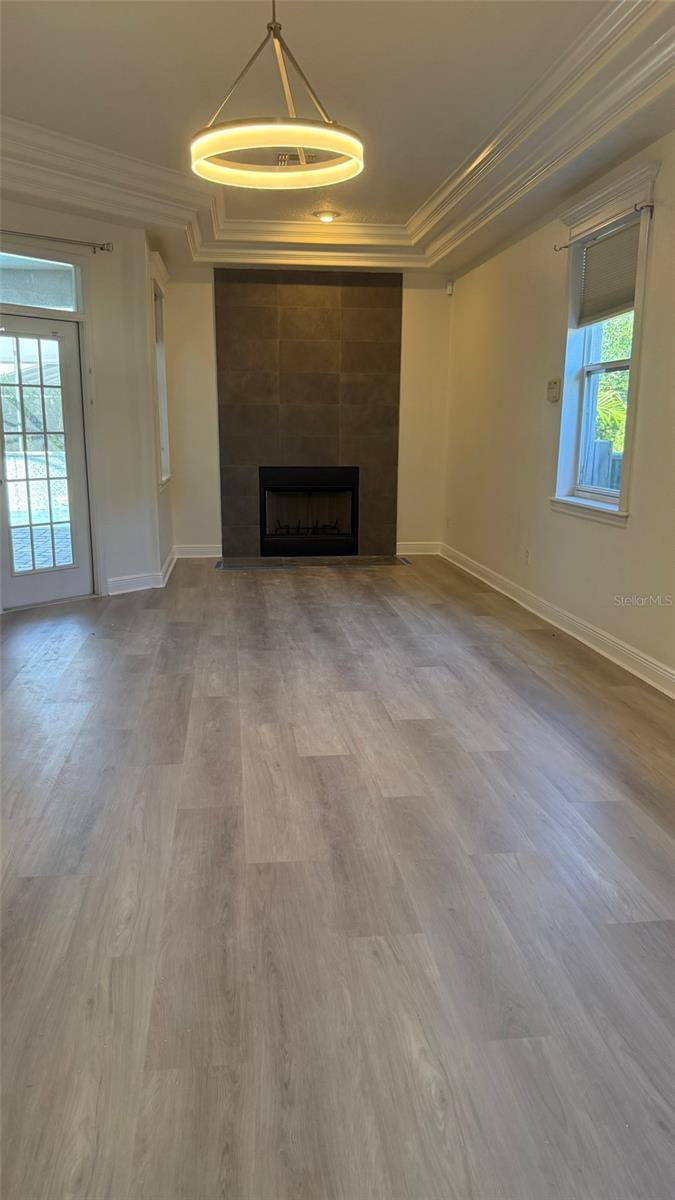
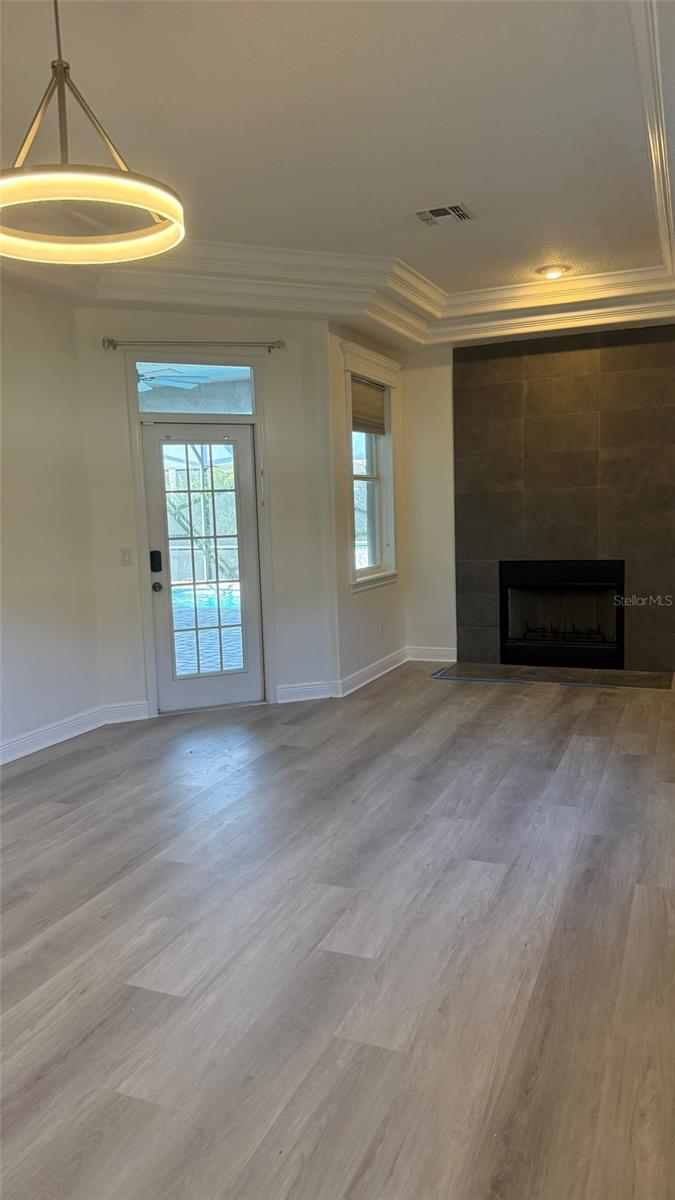
Family Room - 9739 NISSWA PL, ORLANDO
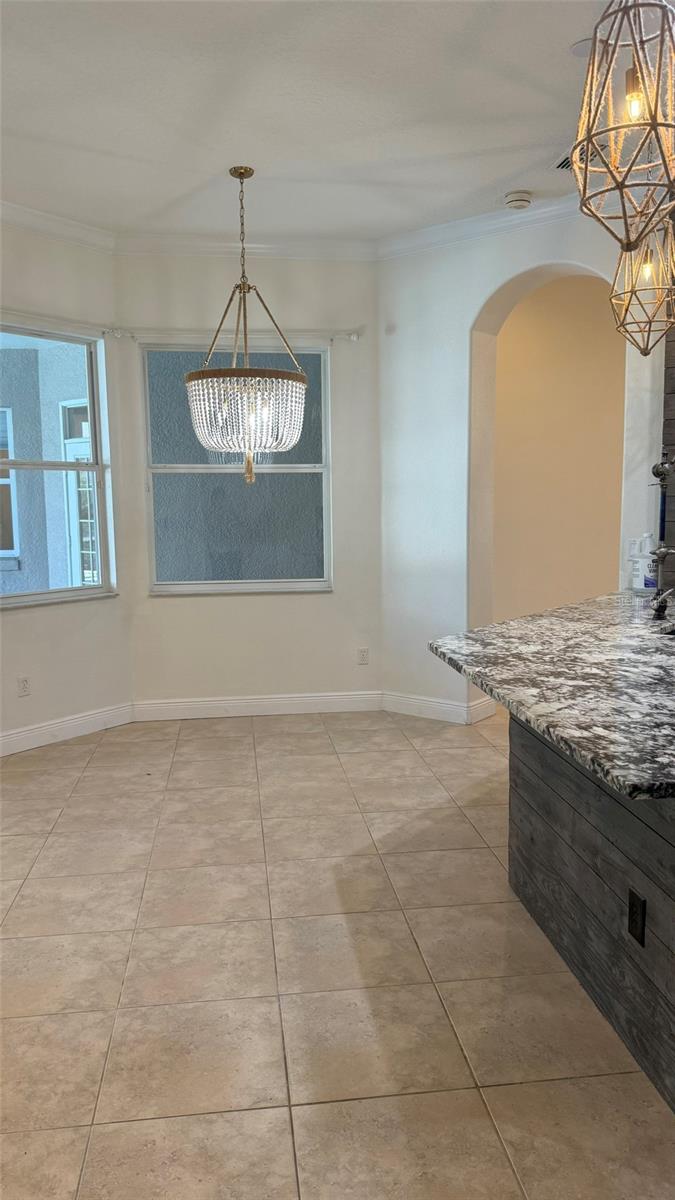
Dinnette - 9739 NISSWA PL, ORLANDO
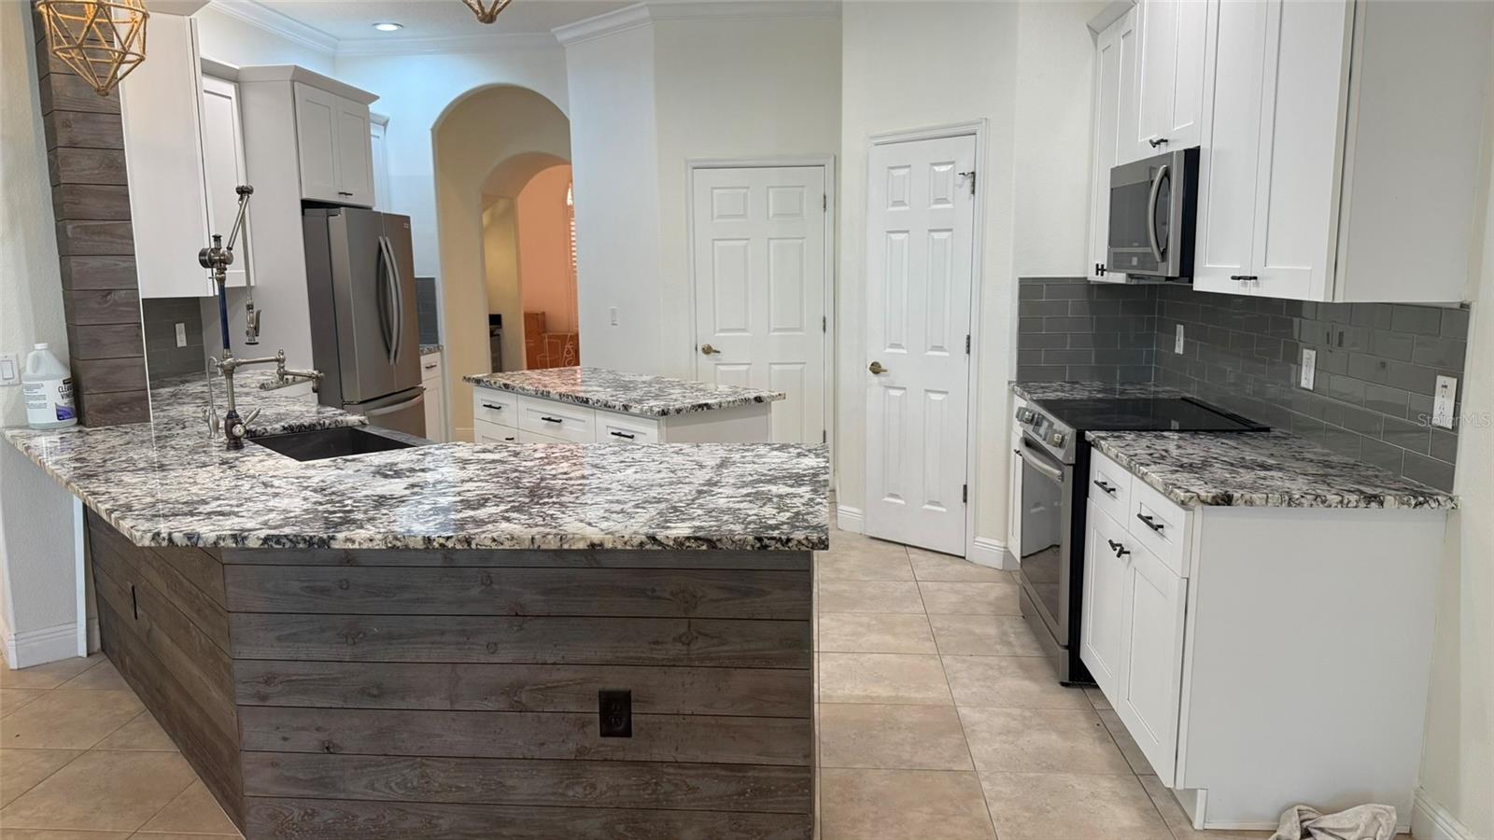
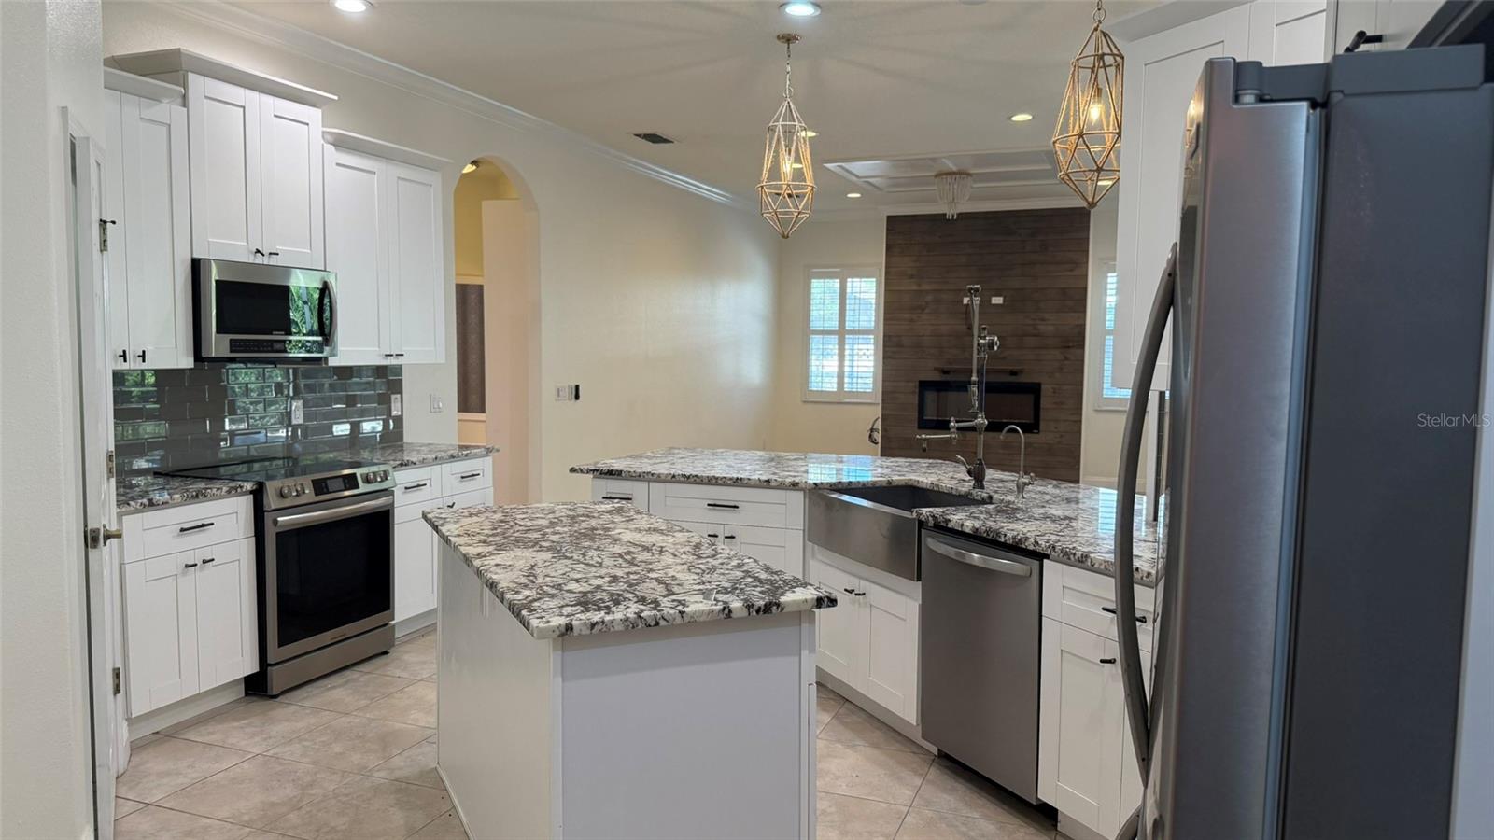
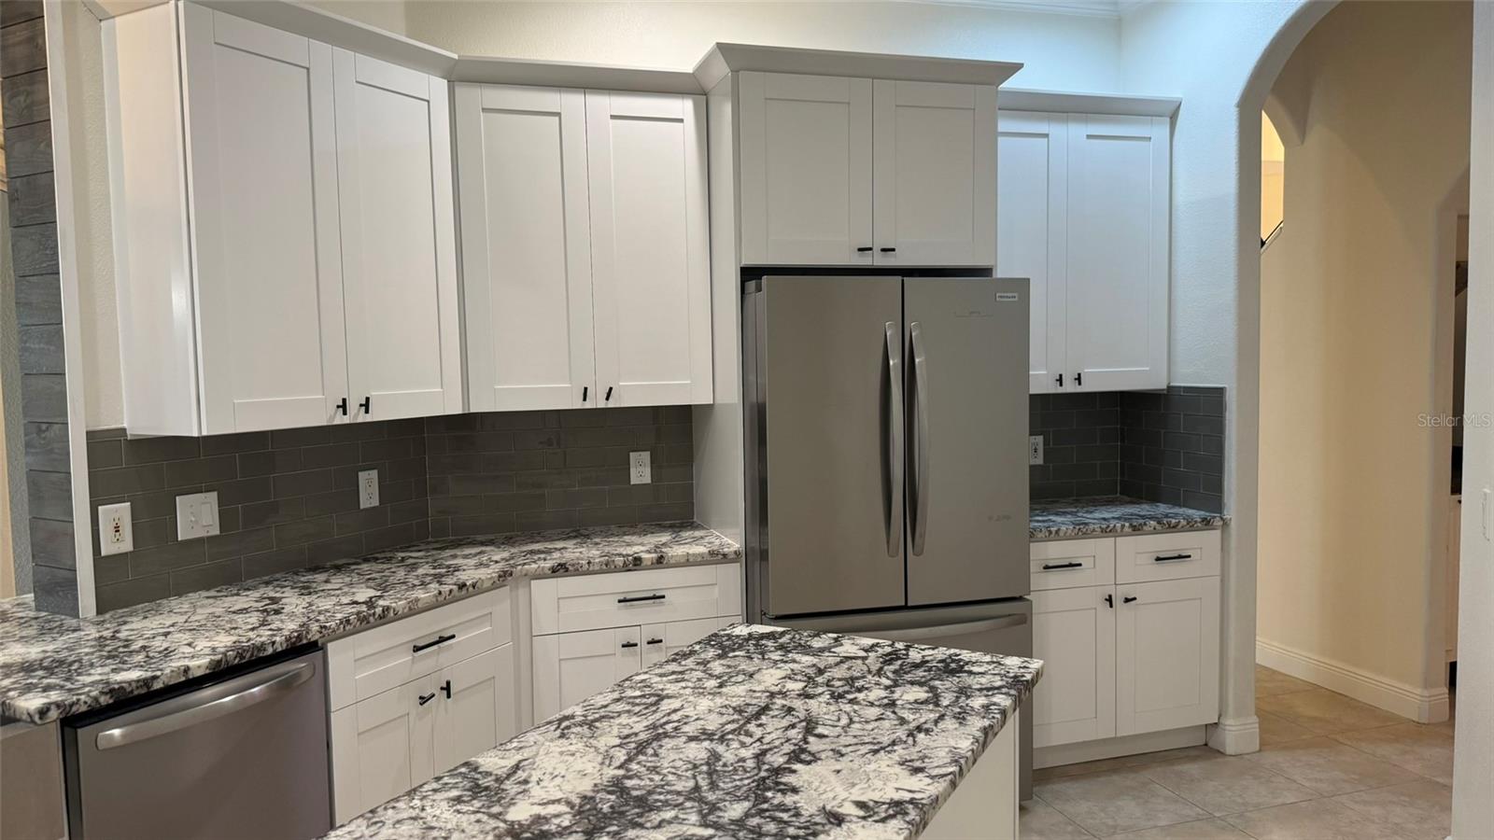
Kitchen - 9739 NISSWA PL, ORLANDO
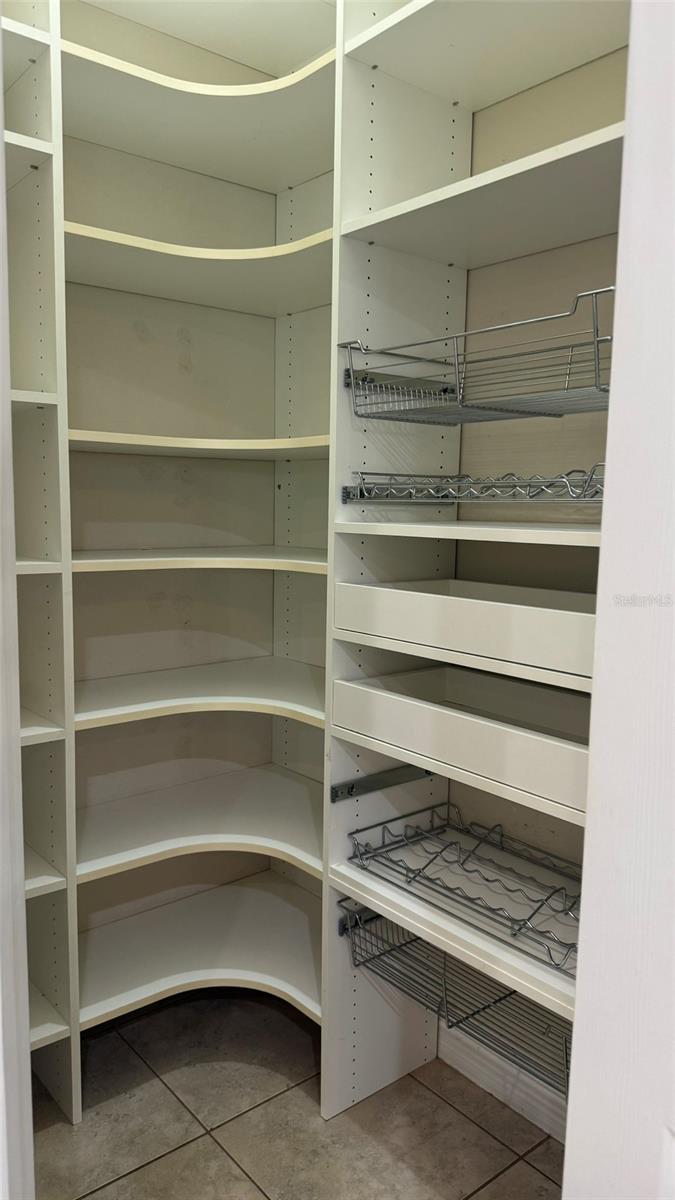
Pantry - 9739 NISSWA PL, ORLANDO
Primary Bedroom - 9739 NISSWA PL, ORLANDO
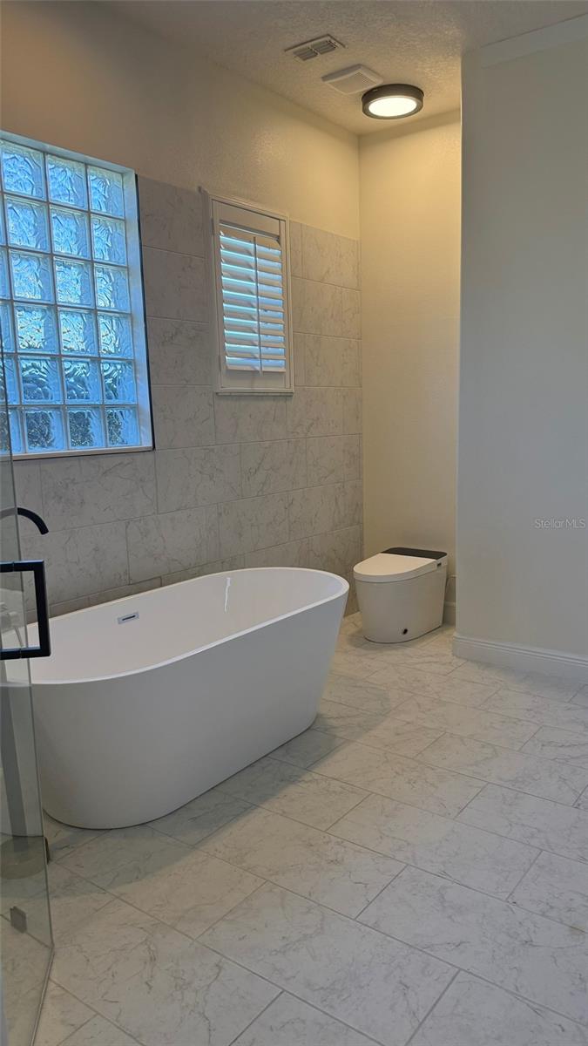
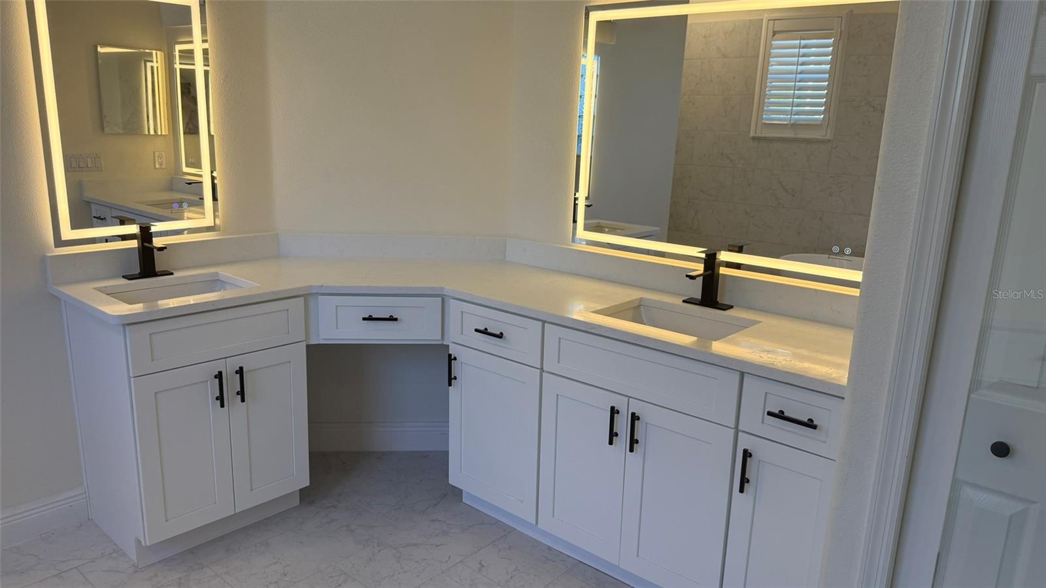
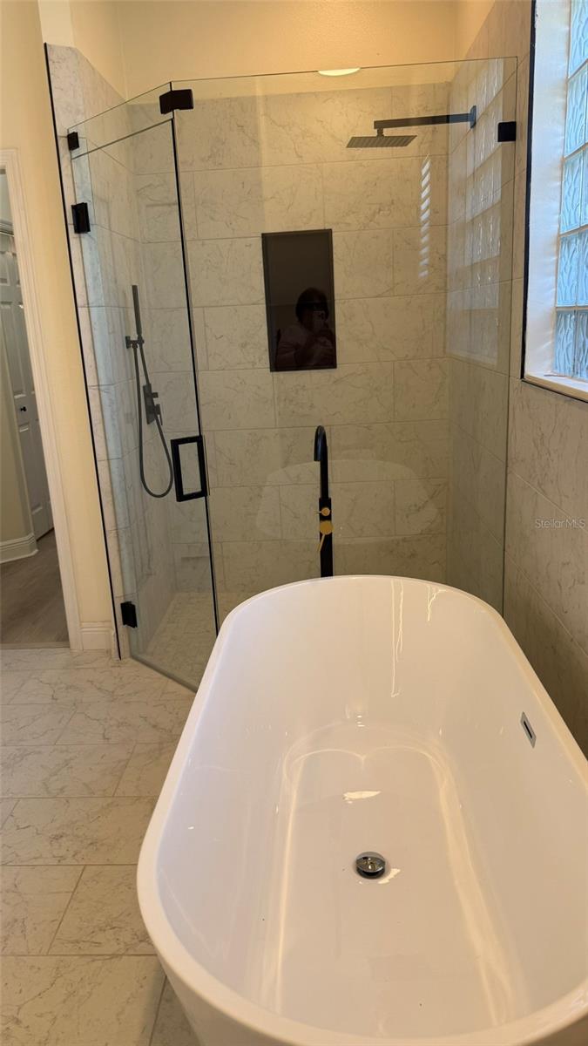
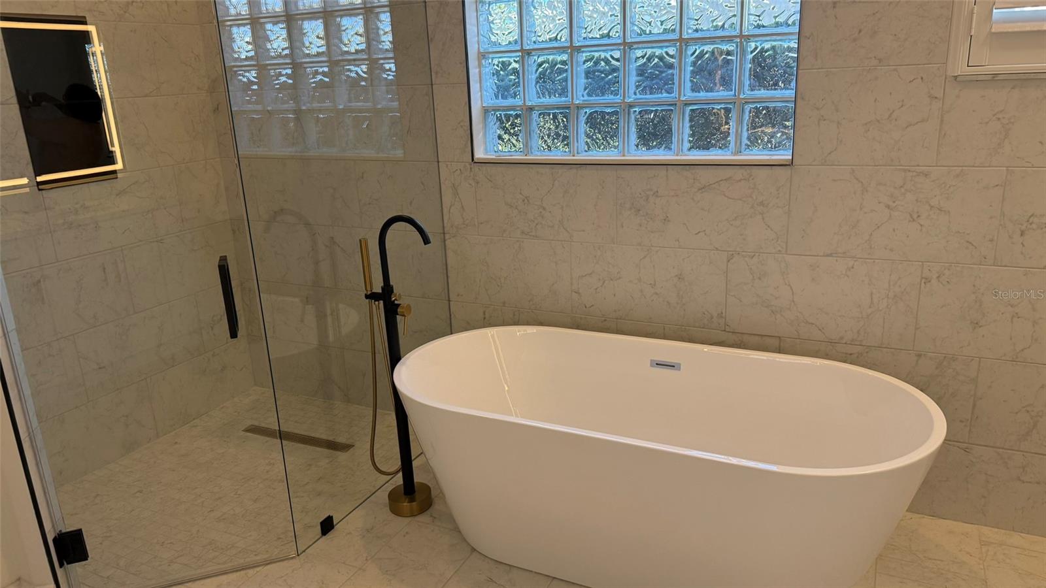
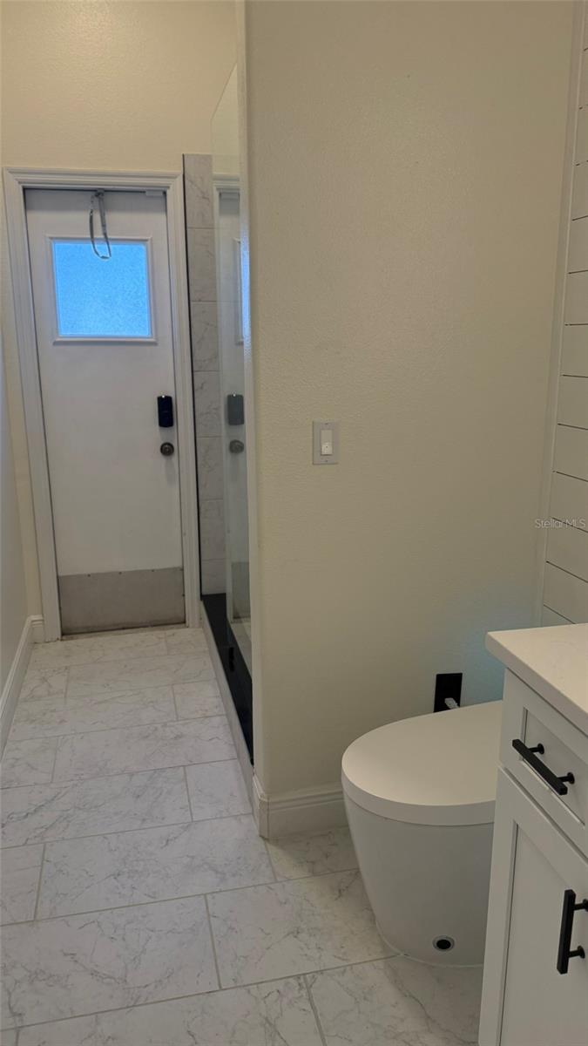
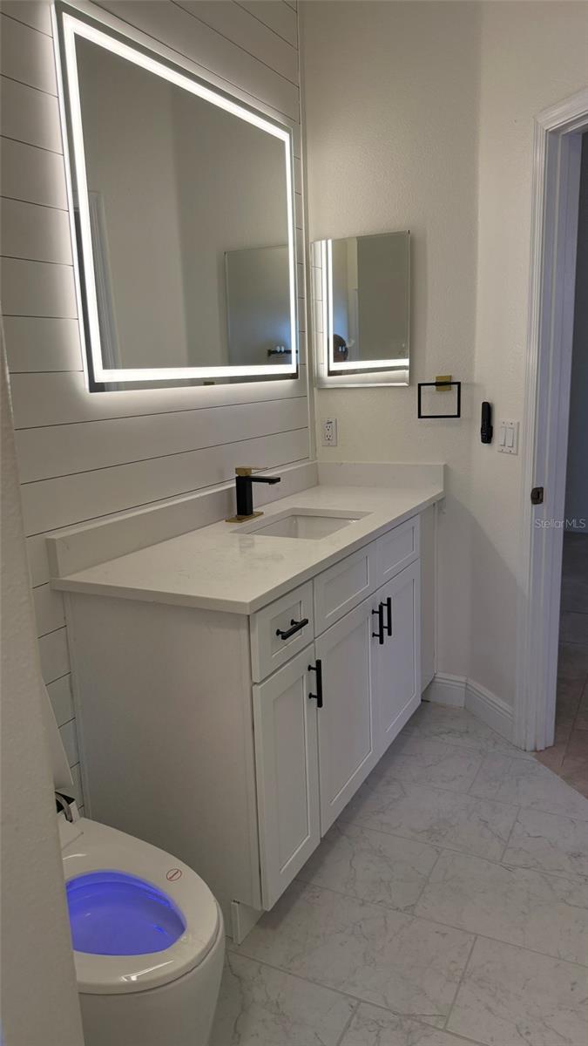
Primary Bathroom - 9739 NISSWA PL, ORLANDO
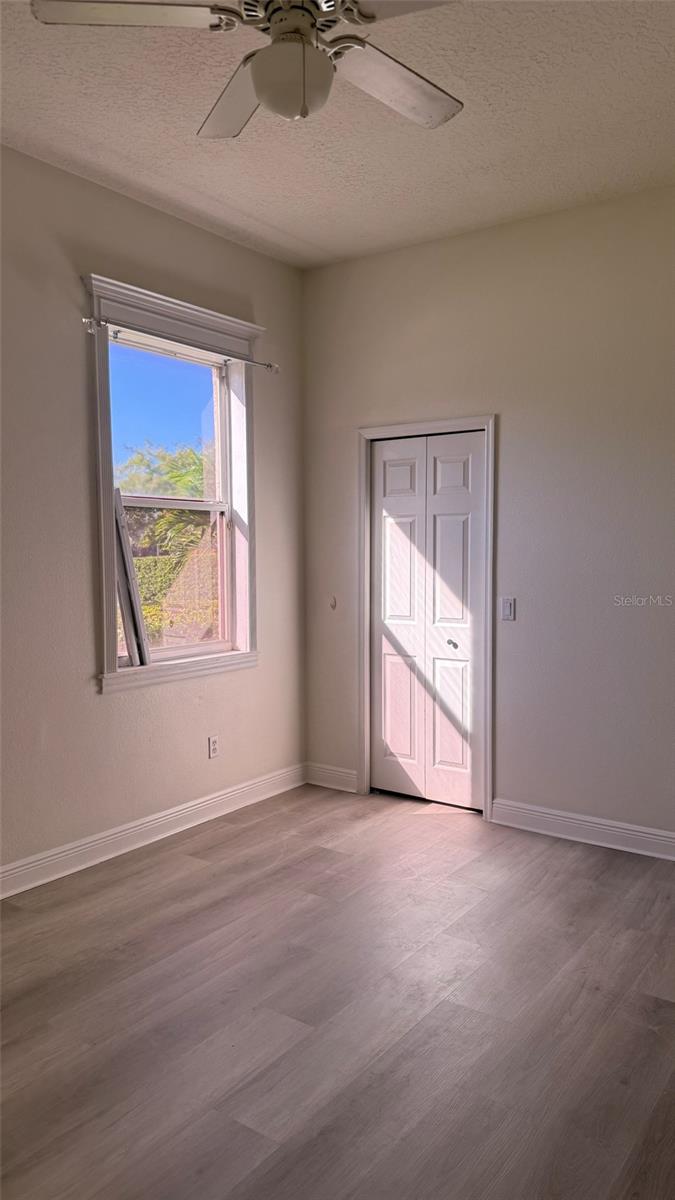
Bedroom 2 - 9739 NISSWA PL, ORLANDO
Bedroom 2 in suite Bath - 9739 NISSWA PL, ORLANDO
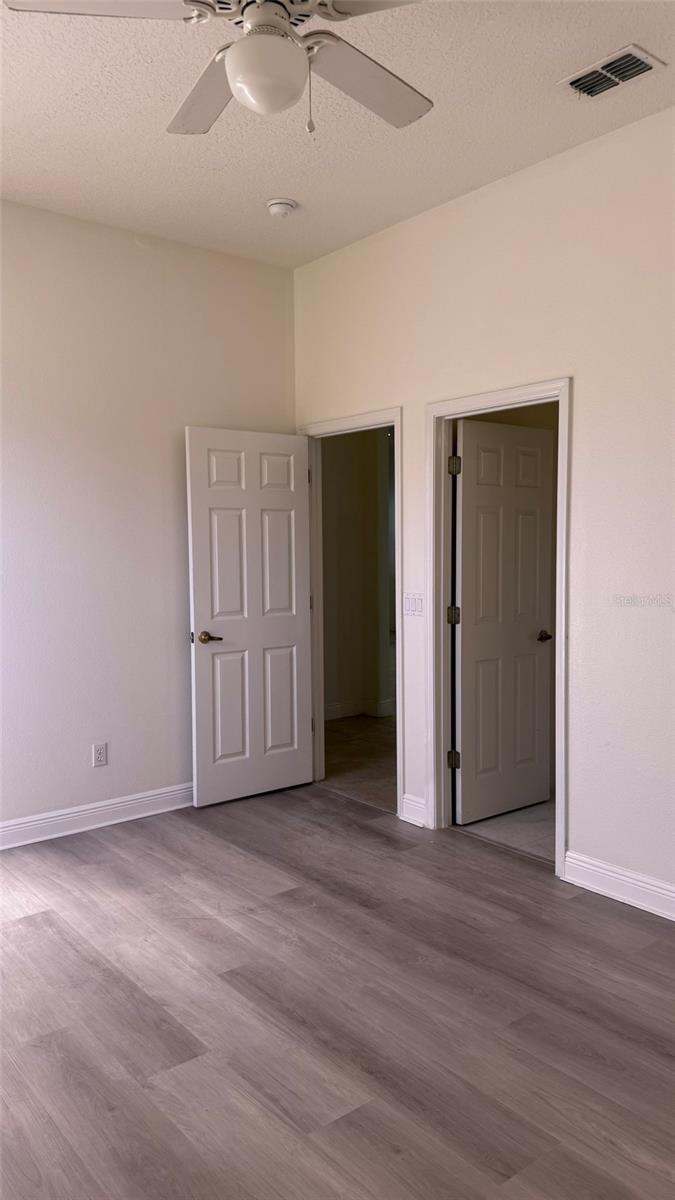
Bedroom 3 - 9739 NISSWA PL, ORLANDO
Hallway Bathroom - 9739 NISSWA PL, ORLANDO
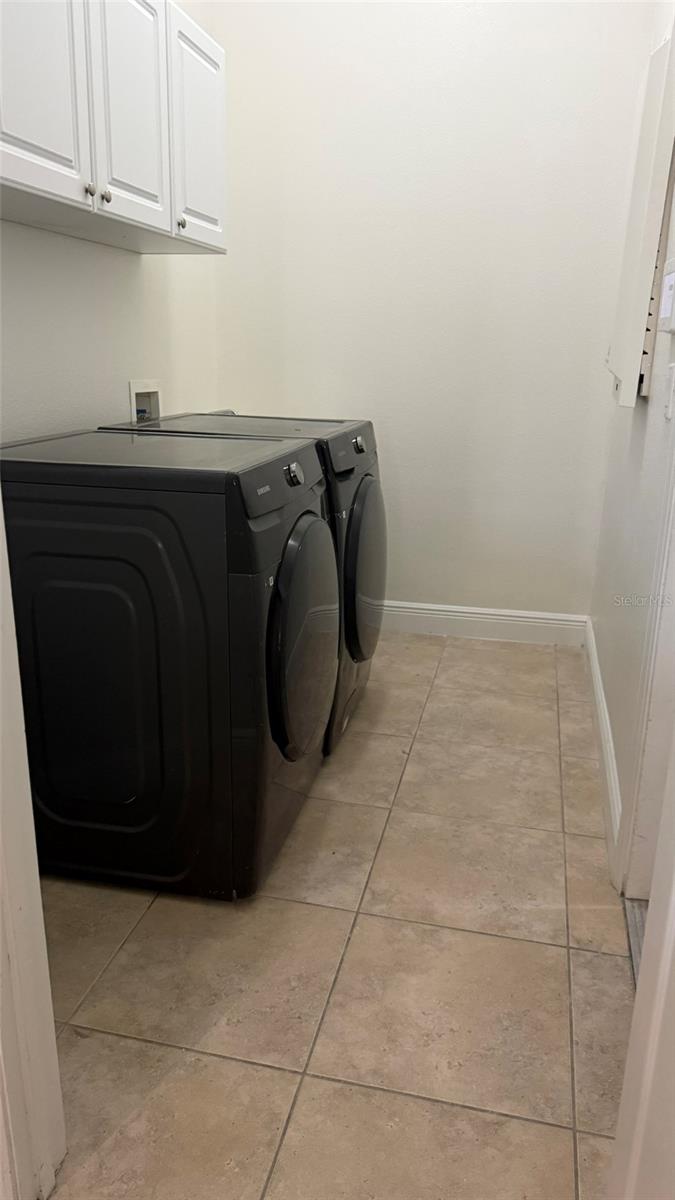
Laundry Room - 9739 NISSWA PL, ORLANDO
Single Family Residence at 9739 NISSWA PL, ORLANDO, photo 36 of 45
Single Family Residence at 9739 NISSWA PL, ORLANDO, photo 37 of 45
Single Family Residence at 9739 NISSWA PL, ORLANDO, photo 38 of 45
Single Family Residence at 9739 NISSWA PL, ORLANDO, photo 39 of 45
Single Family Residence at 9739 NISSWA PL, ORLANDO, photo 40 of 45
Single Family Residence at 9739 NISSWA PL, ORLANDO, photo 41 of 45
Single Family Residence at 9739 NISSWA PL, ORLANDO, photo 42 of 45
Single Family Residence at 9739 NISSWA PL, ORLANDO, photo 43 of 45
Single Family Residence at 9739 NISSWA PL, ORLANDO, photo 44 of 45
Single Family Residence at 9739 NISSWA PL, ORLANDO, photo 45 of 45
45 photos

$1,199,000

9739 NISSWA PL
ORLANDO, FL 32836
Listed by Mary Cubelo-Hinton · SUN CREST FLORIDA PROPERTIES
Bedrooms
4
Bathrooms
4
Living area
3,226 sqft
Year built
2002

About this home

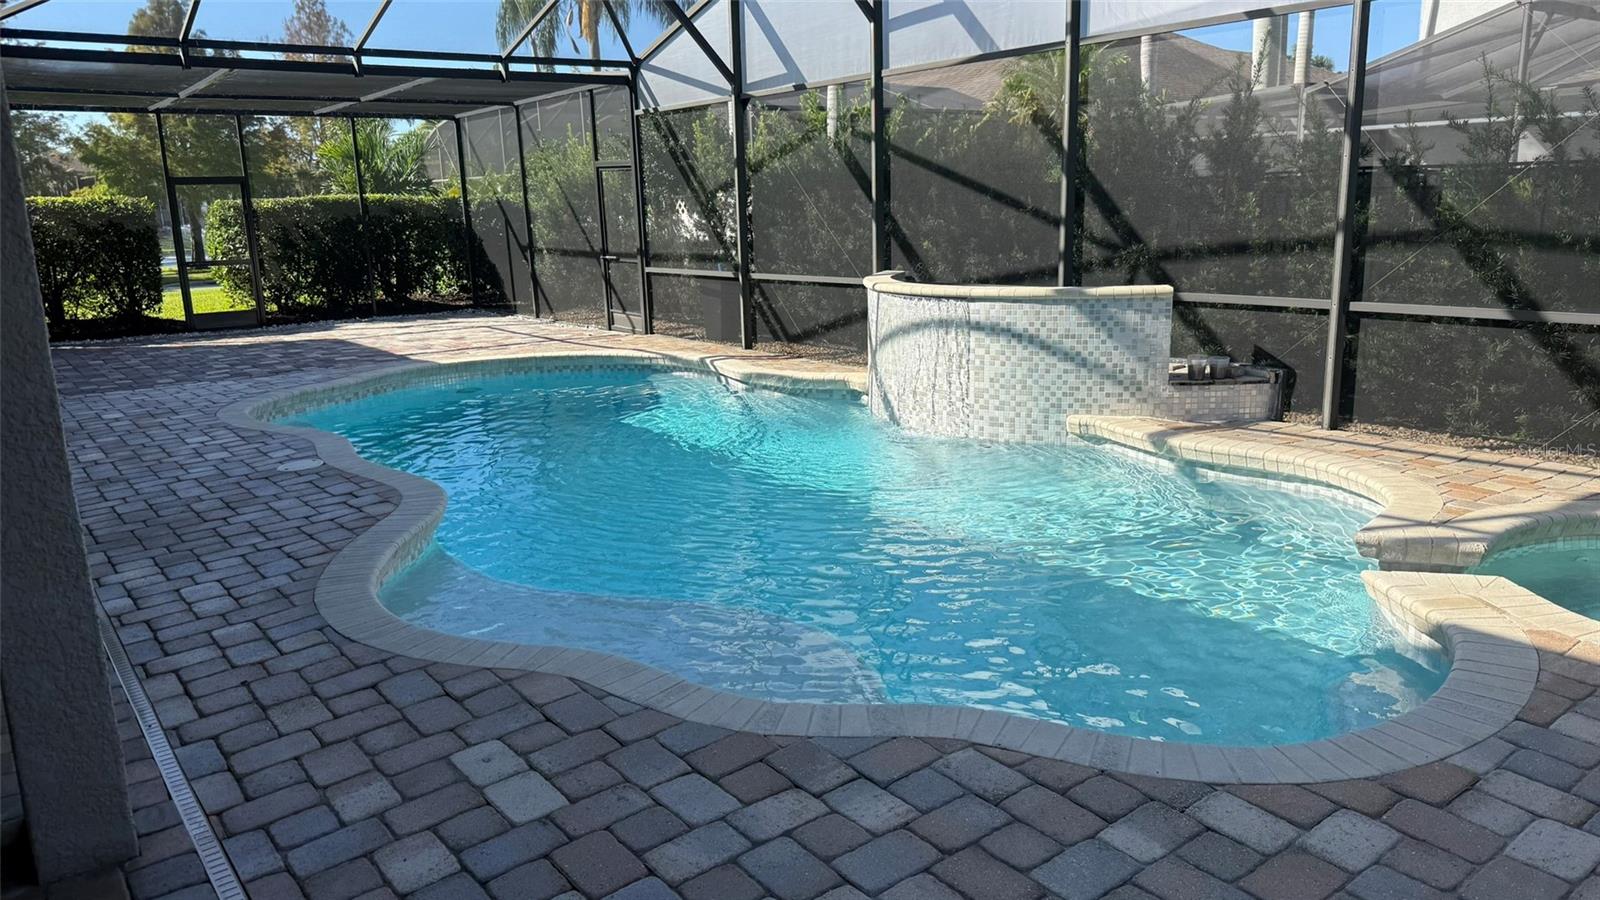
Beautiful Lake Sheen Reserve Home Premium Lakeside Living & Private Pool Retreat in Orlando. Lake Sheen Reserve is a 24/7 virtual gated community situated in a premier location with proximity to attractions. Composed of upscale homes, a private boat ramp, dock, and a private park on Lake Sheen. The interconnected chain of 12 lakes offers 5,000 acres for recreation like boating, paddle boarding, and fishing. Two independent fireplaces located in the Family Room and the Main Bedroom. Prepare meals in your chef-inspired kitchen offering a central kitchen island equipped with a dedicated wine fridge. Sleek white modern cabinets paired with high-end granite countertops. Walk-in pantry outfitted with organized, California-style custom shelving. A modern style butler pantry with beverage refrigerator is ideal for meal staging as an out-of-sight counter area to place food, rest finished dishes, and keep heavy foot-traffic out of the main kitchen during dinner. Retreat to your resort-style main bedroom designed to deliver a serene, boutique hotel experience at the end of your day. Enjoy your Florida outdoors by transitioning effortlessly to the outdoors, where you can enjoy your evenings around the screened in pool/spa or lounge on the terrace while your favorite music plays in the background.

Highlights

Private poolFireplace

Property details

MLS
Stellar MLS
MLS #
MFRO6452571
Property type
Single Family Residence
Subdivision
LAKE SHEEN RESERVE PH 01 48 43
Status
Active
Days on market
N/A
On market date
October 28, 2026
Stories
N/A
Total bathrooms
4
Garage spaces
3
Parking spaces
N/A
Lot size
0.3 acres
Loading map…

Nearby schools

Within 10 miles. School directory data from the National Center for Education Statistics (NCES), accessed via the Urban Institute Education Data API. Local Score is calculated by INNOVATE Real Estate; where a state rating is shown, it comes from that state's own official school report card.

Elementary
BAY MEADOWS ELEMENTARY
1.56 mi away · Grades 0-5
Nearest school -- attendance-zone data not available here
3.0
Local Score (student-teacher ratio only (preliminary -- will incorporate state test-score data once available)) -- not an official state rating
Enrollment
673
Student:teacher ratio
16.0:1
District
ORANGE
Middle
HORIZON WEST MIDDLE
3.12 mi away · Grades 6-8
Nearest school -- attendance-zone data not available here
2.0
Local Score (student-teacher ratio only (preliminary -- will incorporate state test-score data once available)) -- not an official state rating
Enrollment
1,292
Student:teacher ratio
21.2:1
District
ORANGE
High
LAKE BUENA VISTA HIGH SCHOOL
2.64 mi away · Grades 8-12
Nearest school -- attendance-zone data not available here
2.0
Local Score (student-teacher ratio only (preliminary -- will incorporate state test-score data once available)) -- not an official state rating
Enrollment
1,123
Student:teacher ratio
18.7:1
District
ORANGE

Walkability

Blended score for ORLANDO's center, calculated by INNOVATE Real Estate from two sources: the EPA's National Walkability Index (street network, transit, land-use mix) and Google Places amenity data (what's actually reachable on foot from this point). EPA National Walkability Index only -- nearby-amenity data not cached yet for this area.

25
Car-dependent
out of 100
EPA National Walkability Index
5.0 / 20 -- Least walkable
Google Places amenity density
25 / 100
Restaurants & cafes10
Grocery stores0
Parks0
Schools0
Transit stops0
Pharmacies0

Market position

How this listing compares to current activity in ORLANDO, from live MLS data.

On the market 0 days -- 107 fewer days than ORLANDO's current average of 107 days.
For reference, the median list price across 8,128 active listings in ORLANDO right now is $250,000.

Mortgage calculator

Estimate only - actual rate and payment depend on your lender, credit, and loan program.

$
%
%
Adjust tax / insurance estimates
% / yr
$
/mo
Est. monthly payment
$7,371/mo
$239,800 down
$959,200 loan
Principal & interest$6,221
Property tax (est.)$999
Home insurance (est.)$150

Similar homes you might like

Data source: Listing information provided by Stellar MLS (mfrmls) via Trestle/CoreLogic. Last updated 4 days ago.

Information herein deemed reliable but not guaranteed; all measurements, school assignments, HOA fees, taxes, and feature lists are approximate and should be independently verified. Equal Housing Opportunity.