
$1,249,000
About this home
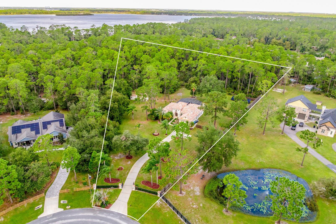
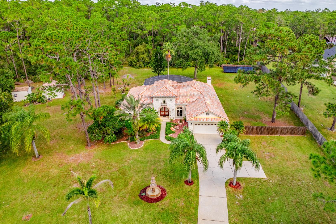
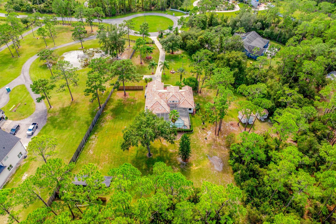
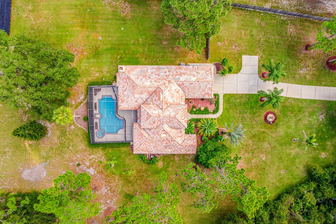
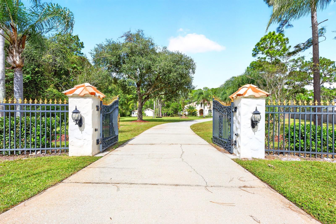
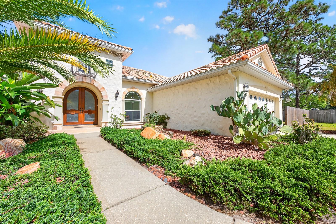
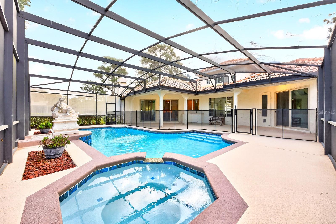
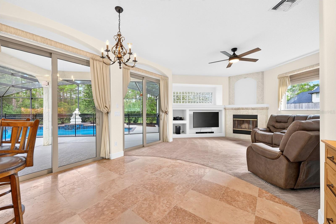
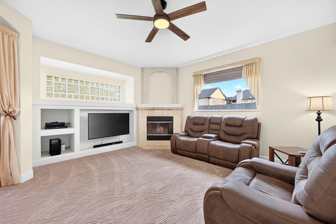
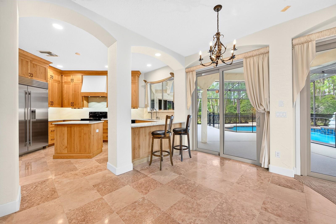
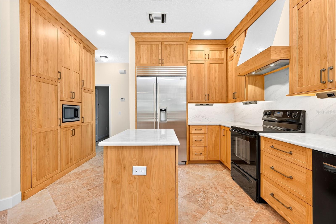
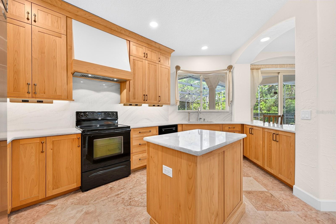
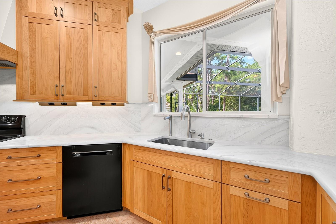
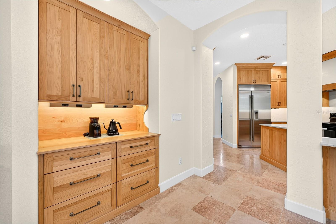
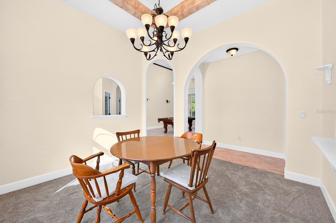
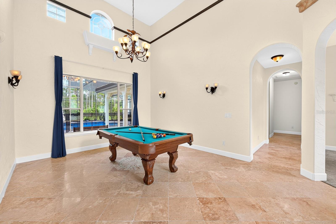
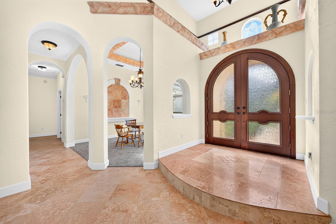
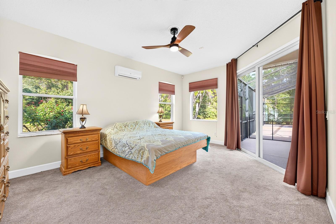
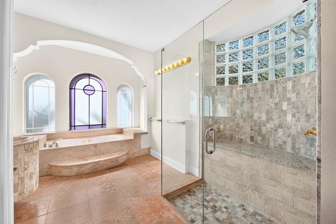
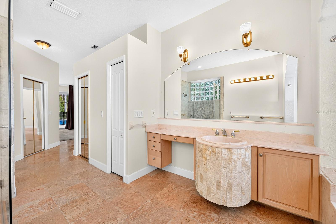
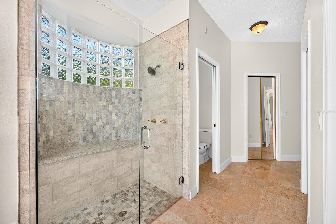
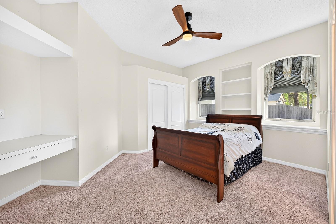
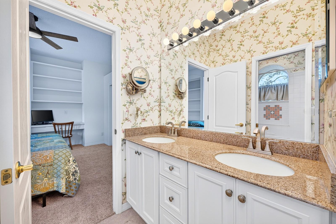
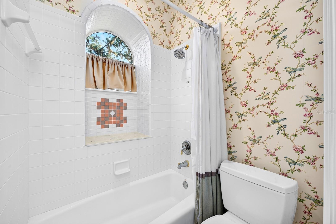
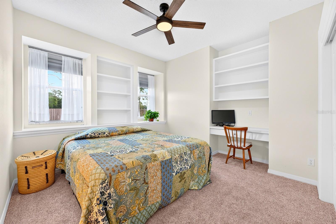
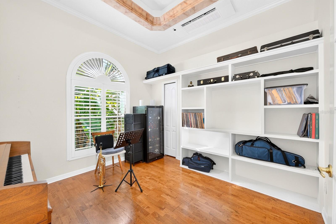
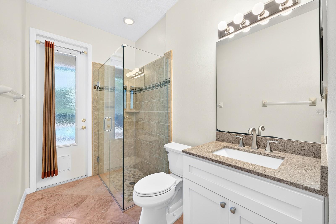
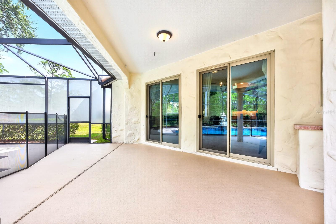
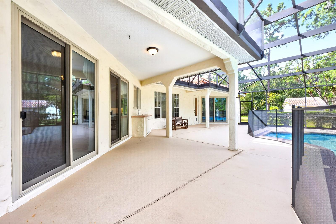
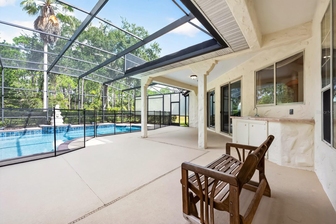
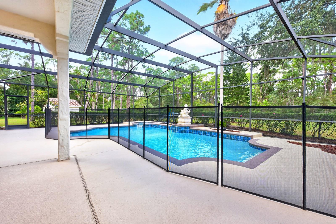
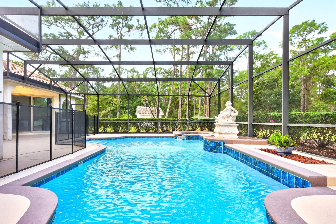
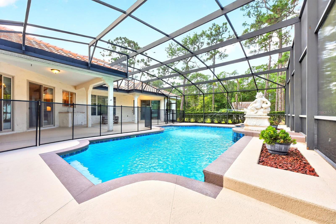
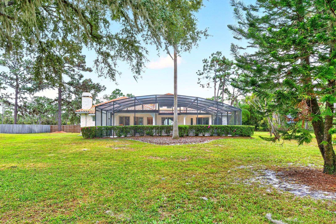
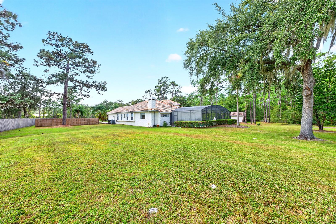
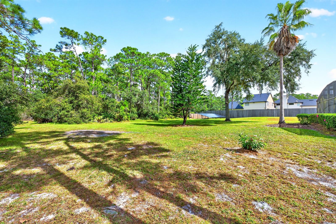
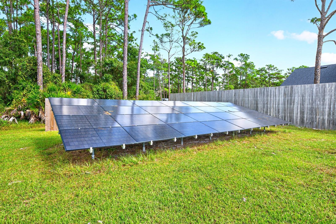
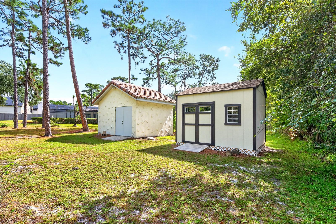
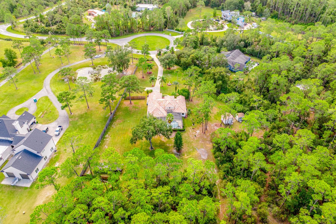
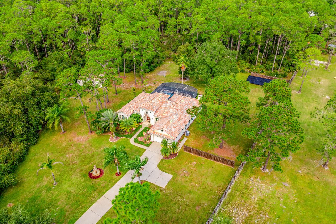
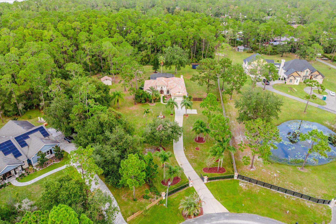
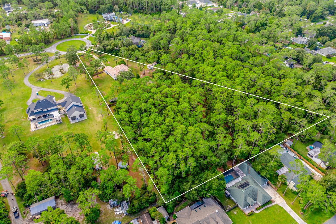
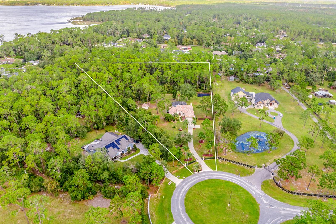
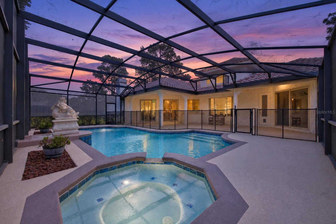
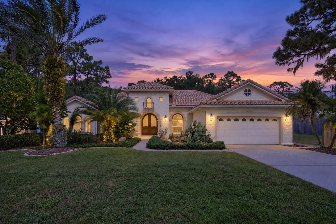
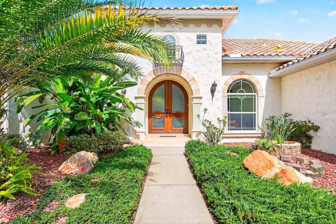
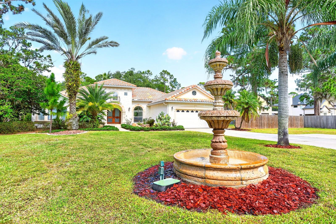
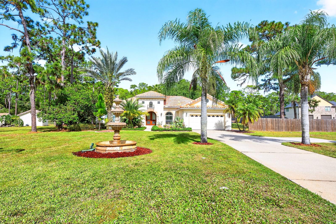
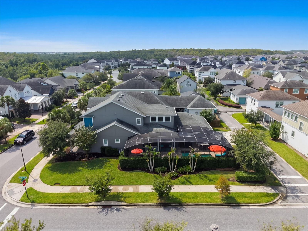
5.42 PRIVATE ACRES, FULLY FENCED with a GATED ENTRANCE, HEATED POOL & SPA, and OWNED SOLAR! Enjoy peaceful acreage living in the desirable Isle of Pines/Lake & Pines Estates community of Orlando's Moss Park/Lake Nona area. Situated on a fully fenced 5.42 acre lot along a quiet CUL-DE-SAC street, this spacious single-story home offers mature trees, privacy, and flexible space for room to grow. Recent updates include a REMODELED KITCHEN (2026), NEW CARPET (3 rooms - 2026), NEW WELL & BOOSTER PUMPS (2023/2026), PAID OFF IN GROUND SOLAR SYSTEM (2025), ADDITIONAL STORAGE SHED (2025), and UPDATED PLUMBING (2022). Inside, high ceilings, abundant natural light, and a versatile floor plan create comfortable spaces for everyday living and entertaining. Formal living and dining rooms welcome you in, while the light and bright family room opens to the beautifully remodeled kitchen, featuring a SUB-ZERO REFRIGERATOR, ample cabinetry and storage, and a built-in dry bar. A casual dining area overlooks the pool, bringing the outdoors into your daily routine. The spacious PRIMARY SUITE occupies its own wing of the home, complete with a dedicated mini-split A/C for added comfort, DUAL/WALK-IN CLOSETS, and a dedicated bath featuring an oversized SEAMLESS GLASS ENCLOSED SHOWER, whirlpool SOAKING TUB, and beautiful natural light. Two additional bedrooms share a Jack-and-Jill bath on the opposite side of the home, while a fourth bedroom off the foyer offers flexibility for guests, a home office, or additional living space, with a third full bath conveniently located across the hall and accessible from the pool area. Step outside to your personal oasis, where a SCREENED, HEATED POOL & SPA and expansive LANAI invite you to relax, entertain, and enjoy the surrounding landscape. Beyond the pool, the sprawling acreage offers endless possibilities, complemented by two storage sheds, one insulated with electricity, and bonus, there is a spacious attic for additional storage. The property also features three dedicated wells serving the home, pool, and irrigation, an updated irrigation system, and a well house with a 500-gallon water tank and new stainless steel doors. The Isle of Pines community is known for its natural surroundings and proximity to picturesque Lake Mary Jane. An optional HOA provides access to the community park, boat ramp, and lake, along with neighborhood events throughout the year. Just minutes from the Isle of Pine Preserve, this location offers a refreshing escape from the hustle and bustle without sacrificing convenience. Zoned for TOP-RATED SCHOOLS - Moss Park Elementary, Innovation Middle, and Innovation High School, with Lake Nona's shopping, dining, entertainment, Medical City, and Orlando International Airport all within easy reach. Acreage, privacy, lake access, and modern updates in one of Southeast Orlando's most desirable natural settings – schedule your tour today and come experience the endless possibilities in Isle of Pines!
Highlights
Property details
- MLS
- Stellar MLS
- MLS #
- MFRO6450495
- Property type
- Single Family Residence
- Subdivision
- LAKE & PINES ESTATES
- Status
- Active
- Days on market
- 1
- On market date
- October 29, 2026
- Stories
- N/A
- Total bathrooms
- 3
- Garage spaces
- 2
- Parking spaces
- N/A
- Lot size
- 5.42 acres
Location
Get directions →Nearby schools
Within 10 miles. School directory data from the National Center for Education Statistics (NCES), accessed via the Urban Institute Education Data API. Local Score is calculated by INNOVATE Real Estate; where a state rating is shown, it comes from that state's own official school report card.
- Enrollment
- 1,031
- Student:teacher ratio
- 17.2:1
- District
- ORANGE
- Enrollment
- 1,287
- Student:teacher ratio
- 21.5:1
- District
- ORANGE
- Enrollment
- 3,929
- Student:teacher ratio
- 24.6:1
- District
- ORANGE
Walkability
Blended score for ORLANDO's center, calculated by INNOVATE Real Estate from two sources: the EPA's National Walkability Index (street network, transit, land-use mix) and Google Places amenity data (what's actually reachable on foot from this point). 60% EPA National Walkability Index + 40% nearby-amenity density (Google Places).
Market position
How this listing compares to current activity in ORLANDO, from live MLS data.
Mortgage calculator
Estimate only - actual rate and payment depend on your lender, credit, and loan program.
Adjust tax / insurance estimates
Similar homes you might like
Data source: Listing information provided by Stellar MLS (mfrmls) via Trestle/CoreLogic. Last updated 3 days ago.
Information herein deemed reliable but not guaranteed; all measurements, school assignments, HOA fees, taxes, and feature lists are approximate and should be independently verified. Equal Housing Opportunity.