
$1,250,000
About this home
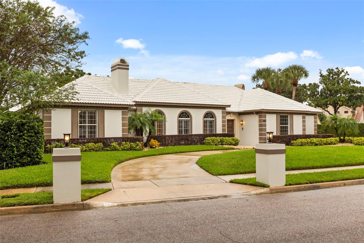
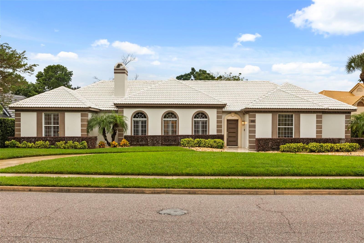
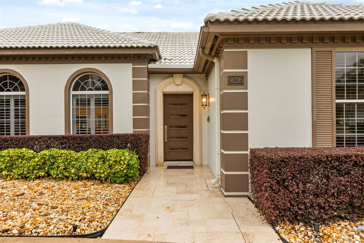
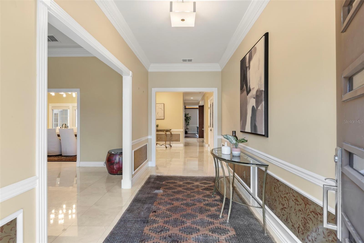
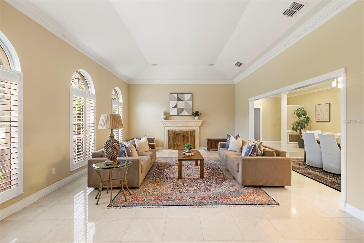
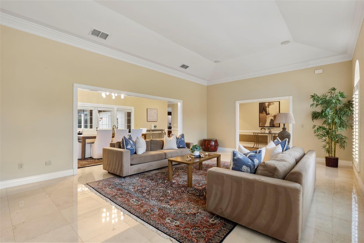
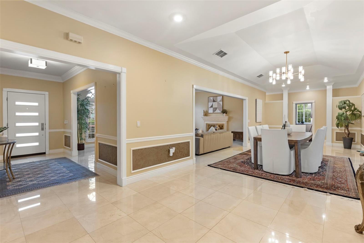
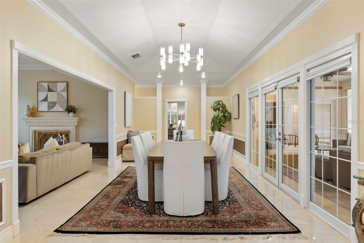
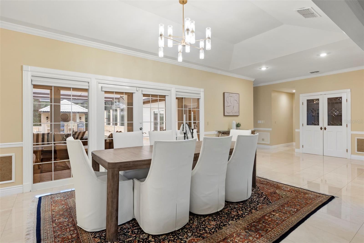
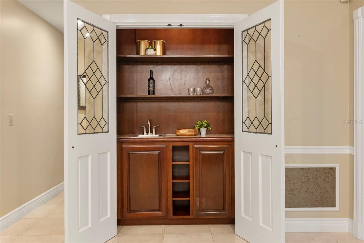
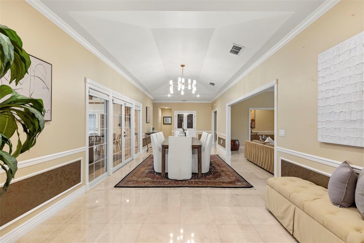
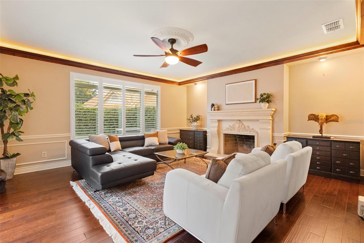
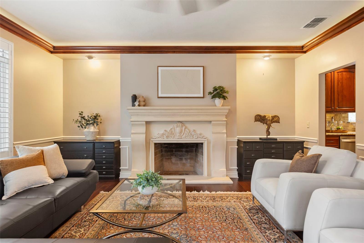
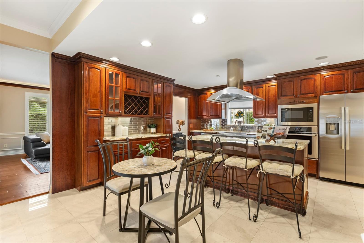
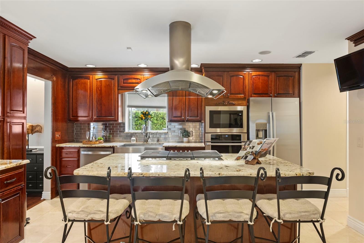
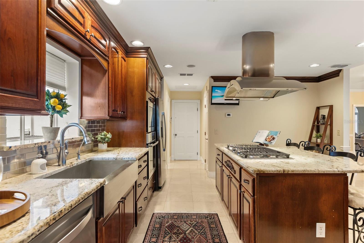
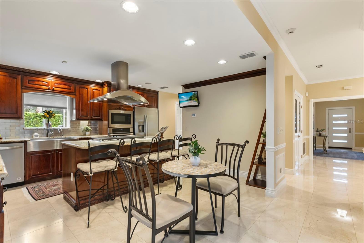
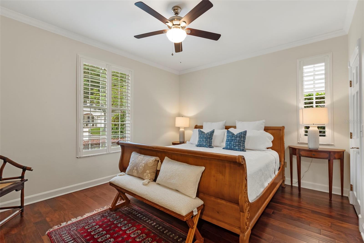
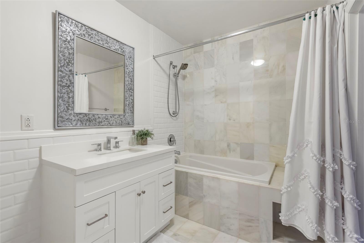
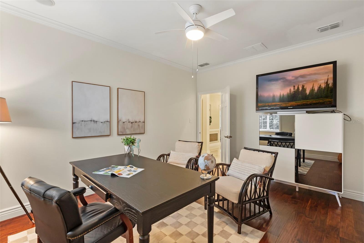
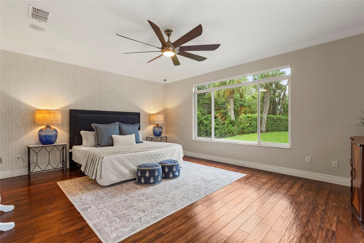
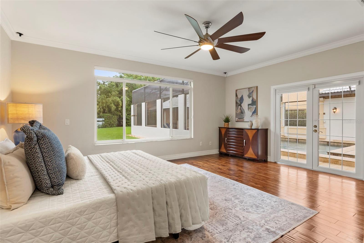
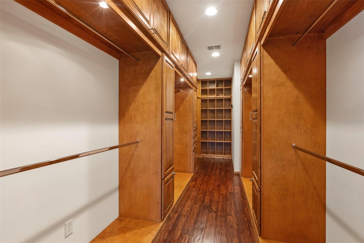
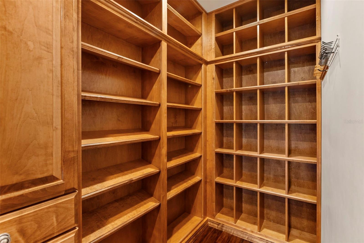
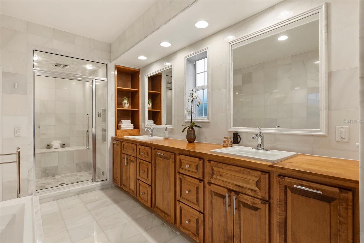
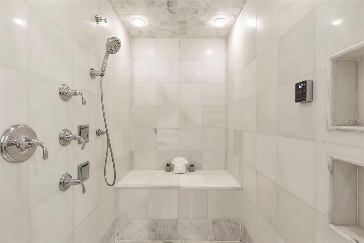
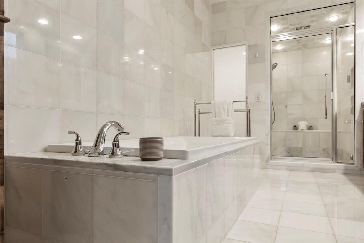
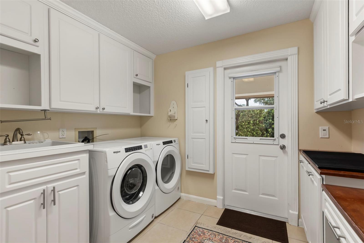
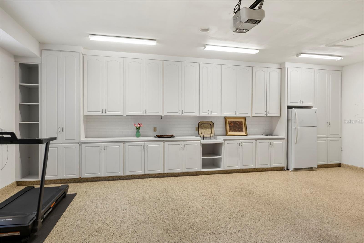
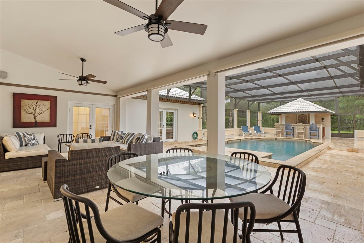
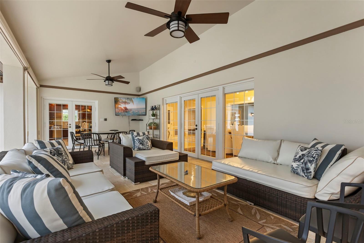
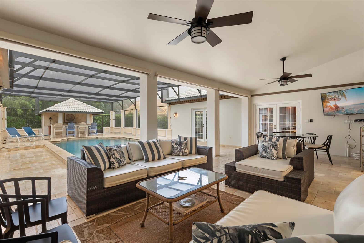
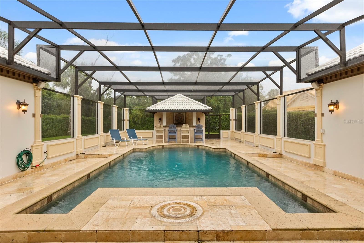
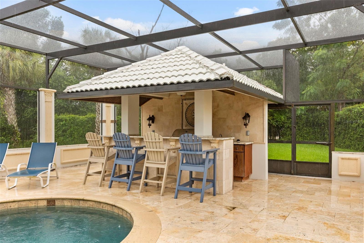
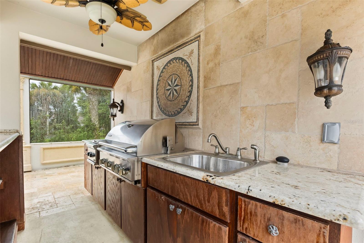
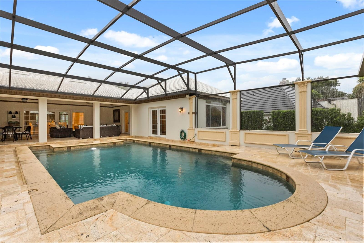
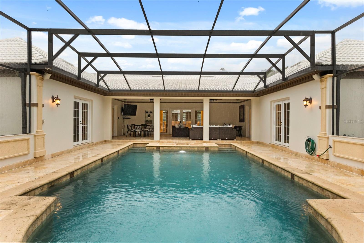
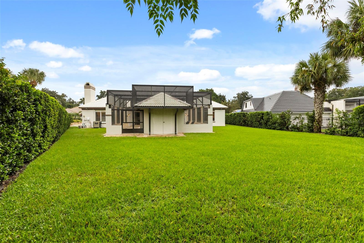
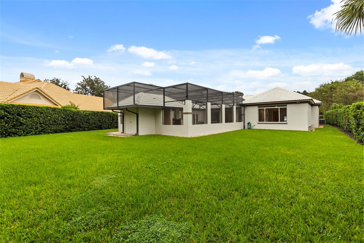
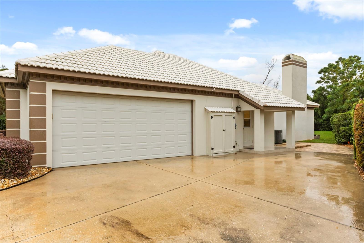
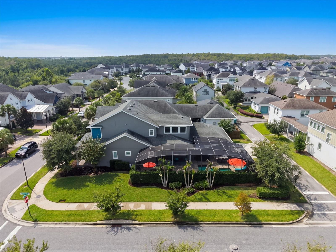
Designed for gathering, with room to retreat, this single-story South Bay home centers Florida living around an expansive screened courtyard with a pool, covered lanai, and outdoor entertaining pavilion. Set within the established Dr. Phillips neighborhood, a circular driveway, arched windows, and recessed entry create a welcoming arrival, while French doors connect generous interiors with the courtyard beyond. Crown molding and tray ceilings bring architectural detail to the living and dining spaces. A fireplace in the formal living room and a second in the family room off the kitchen offer inviting settings for conversation and quiet evenings. A tucked-away wet bar framed by decorative glass doors adds character and convenience when hosting. The kitchen features generous cabinetry, a central island with a gas cooktop and suspended range hood, a built-in oven, breakfast-bar seating, and space for casual dining. The primary suite opens directly to the pool area and includes an extensive walk-in closet with built-in drawers, shelving, and hanging storage. Its bathroom features a long vanity, bathtub, and separate glass-enclosed steam shower. Two secondary bedrooms share a Jack-and-Jill bathroom, while a dedicated laundry room and abundant garage cabinetry provide everyday convenience. The courtyard brings together spaces to swim, dine, lounge, and entertain. A spacious pool deck adjoins the covered lanai, while a separate pavilion houses an outdoor kitchen with bar seating. A dedicated poolside restroom and outdoor shower add convenience. Beyond the screened courtyard, a grassy backyard offers room to play, garden, or simply enjoy a little more time outdoors. Recent updates include a Trane air-conditioning system in 2025, a GE gas cooktop & microwave in 2025, and a GE refrigerator in 2026 with reverse osmosis water. South Bay offers 33 acres of common grounds and parks, approximately 2.5 miles of walking paths, a playground, and two lighted tennis/pickleball courts. Residents also enjoy a private community dock on Lake Tibet, part of the Butler Chain of Lakes, for fishing and lakeside recreation. Oak-lined streets and proximity to Restaurant Row, Sand Lake Road shopping, Bay Hill golf, and Orlando’s attractions complete a setting that pairs neighborhood character with convenient access to dining, shopping and recreation.
Highlights
Property details
- MLS
- Stellar MLS
- MLS #
- MFRO6448526
- Property type
- Single Family Residence
- Subdivision
- SOUTH BAY
- Status
- Active
- Days on market
- N/A
- On market date
- October 28, 2026
- Stories
- N/A
- Total bathrooms
- 3.5
- Garage spaces
- 2
- Parking spaces
- N/A
- Lot size
- 0.41 acres
Location
Get directions →Nearby schools
Within 10 miles. School directory data from the National Center for Education Statistics (NCES), accessed via the Urban Institute Education Data API. Local Score is calculated by INNOVATE Real Estate; where a state rating is shown, it comes from that state's own official school report card.
- Enrollment
- 673
- Student:teacher ratio
- 16.0:1
- District
- ORANGE
- Enrollment
- 1,383
- Student:teacher ratio
- 18.9:1
- District
- ORANGE
- Enrollment
- 3,223
- Student:teacher ratio
- 22.5:1
- District
- ORANGE
Walkability
Blended score for ORLANDO's center, calculated by INNOVATE Real Estate from two sources: the EPA's National Walkability Index (street network, transit, land-use mix) and Google Places amenity data (what's actually reachable on foot from this point). 60% EPA National Walkability Index + 40% nearby-amenity density (Google Places).
Market position
How this listing compares to current activity in ORLANDO, from live MLS data.
Mortgage calculator
Estimate only - actual rate and payment depend on your lender, credit, and loan program.
Adjust tax / insurance estimates
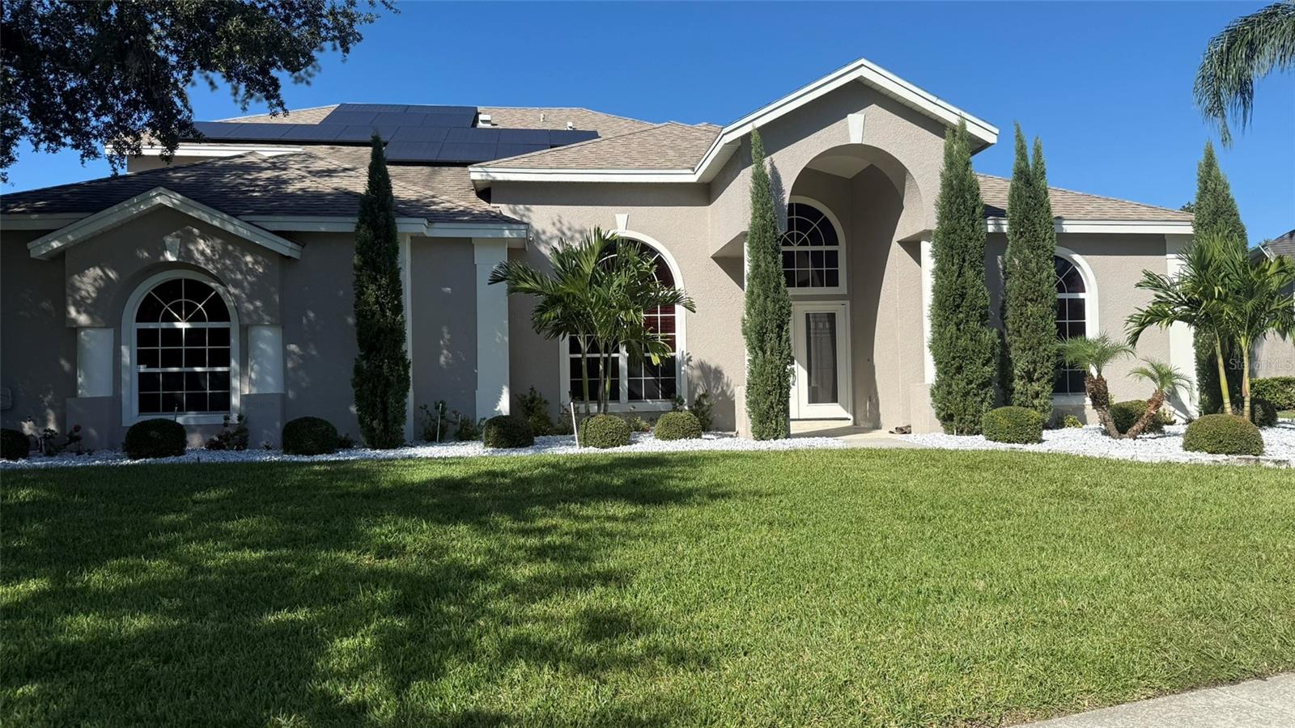
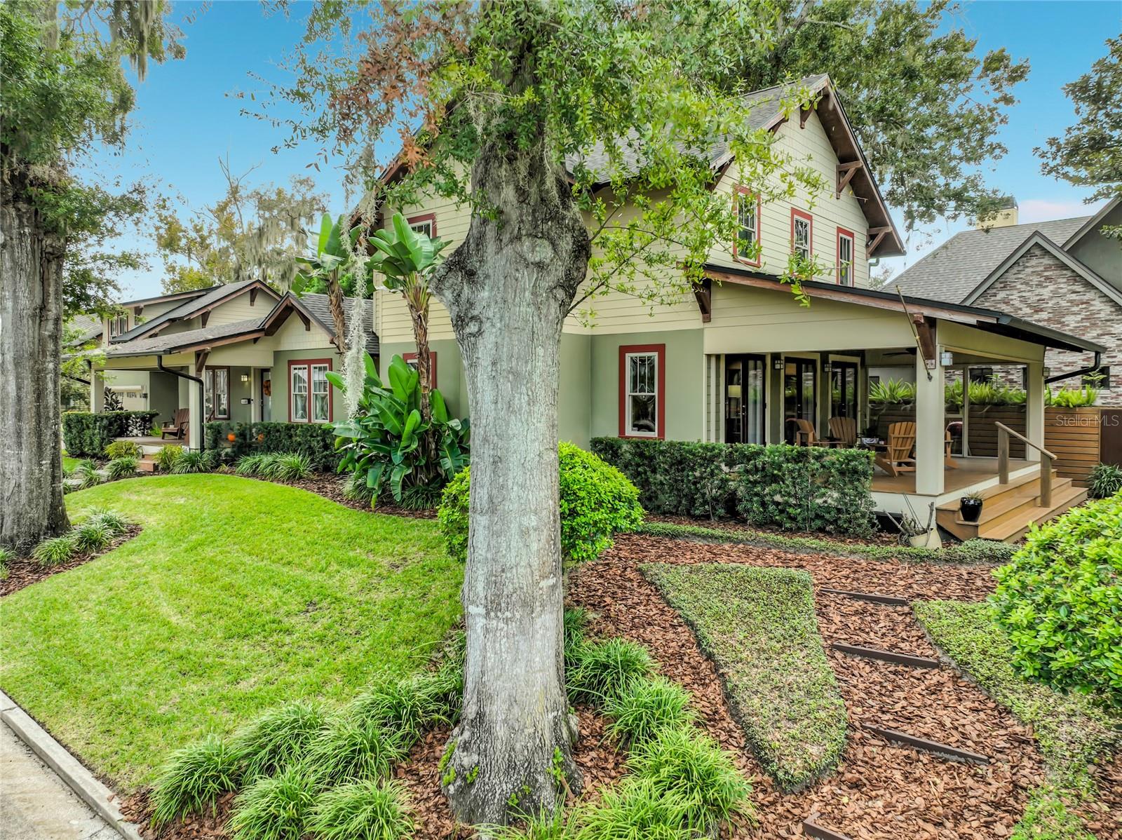
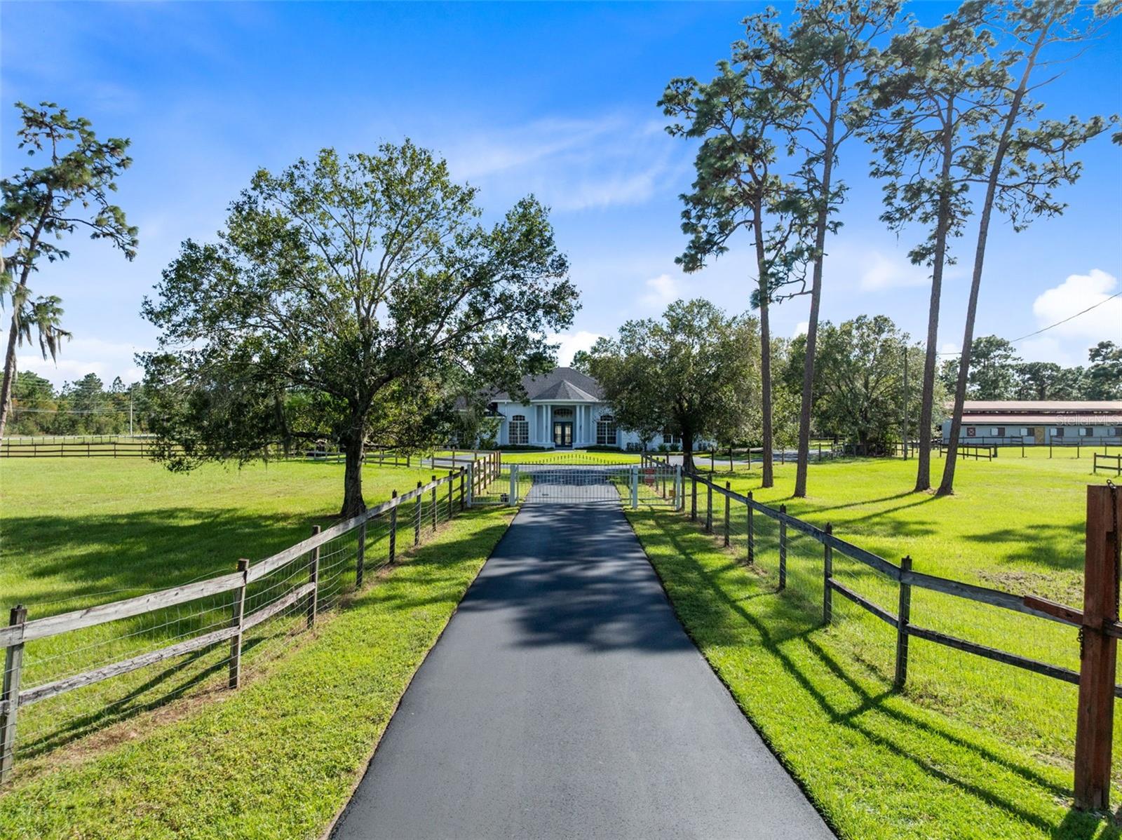
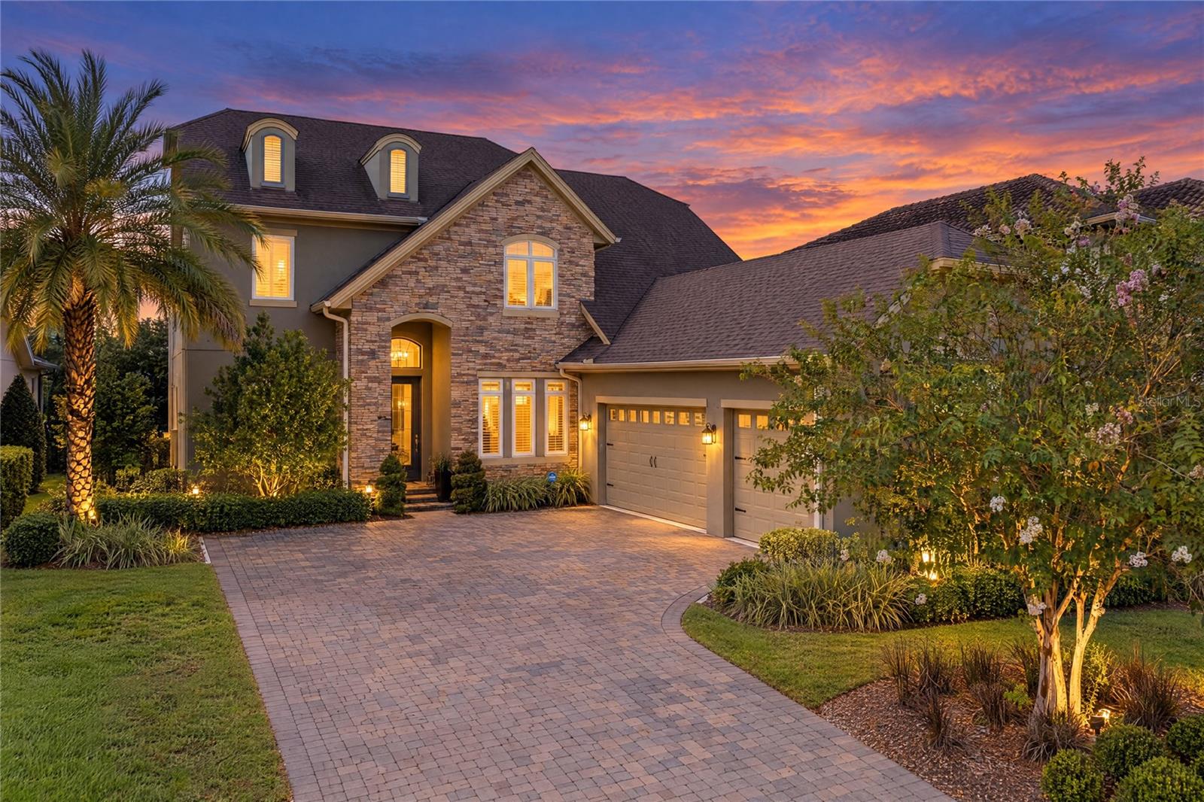
Similar homes you might like
Data source: Listing information provided by Stellar MLS (mfrmls) via Trestle/CoreLogic. Last updated 5 days ago.
Information herein deemed reliable but not guaranteed; all measurements, school assignments, HOA fees, taxes, and feature lists are approximate and should be independently verified. Equal Housing Opportunity.