






$369,000
About this home
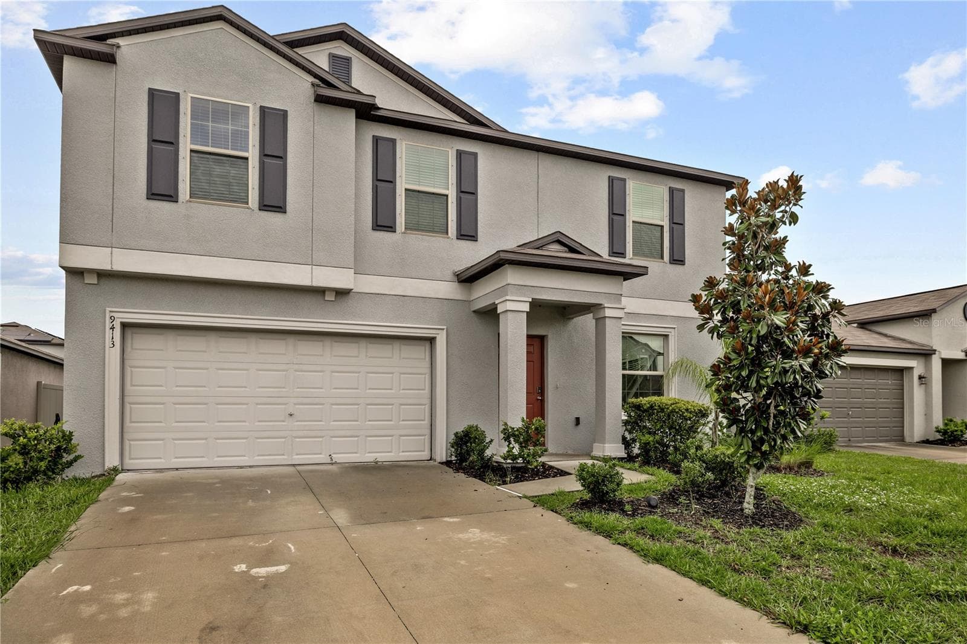
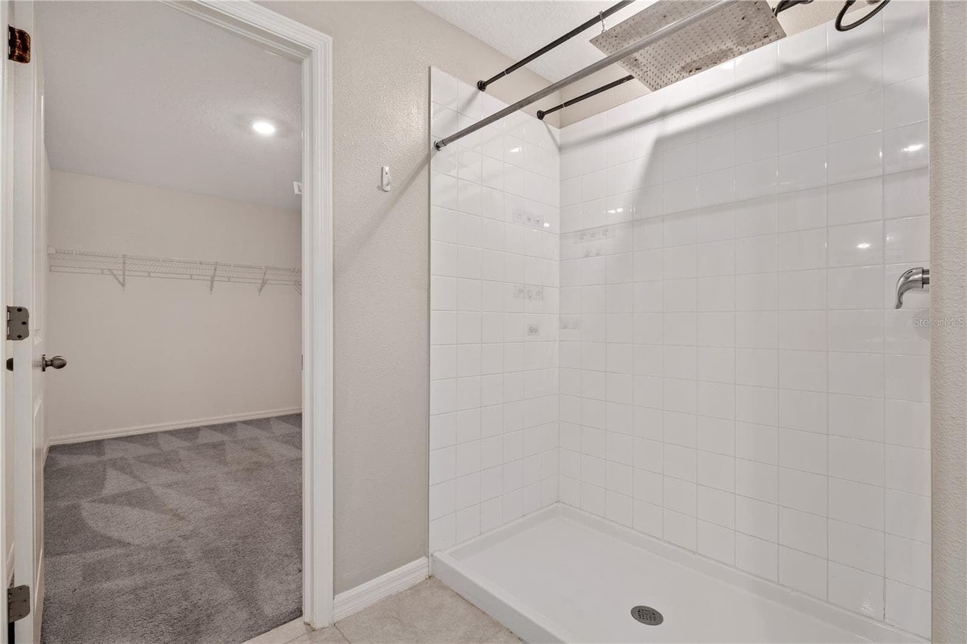
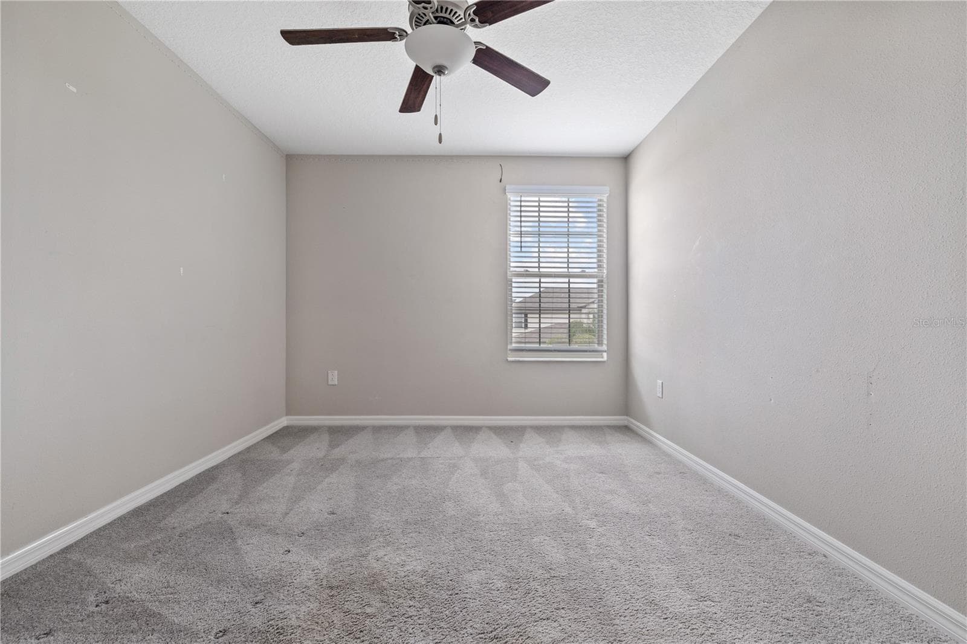
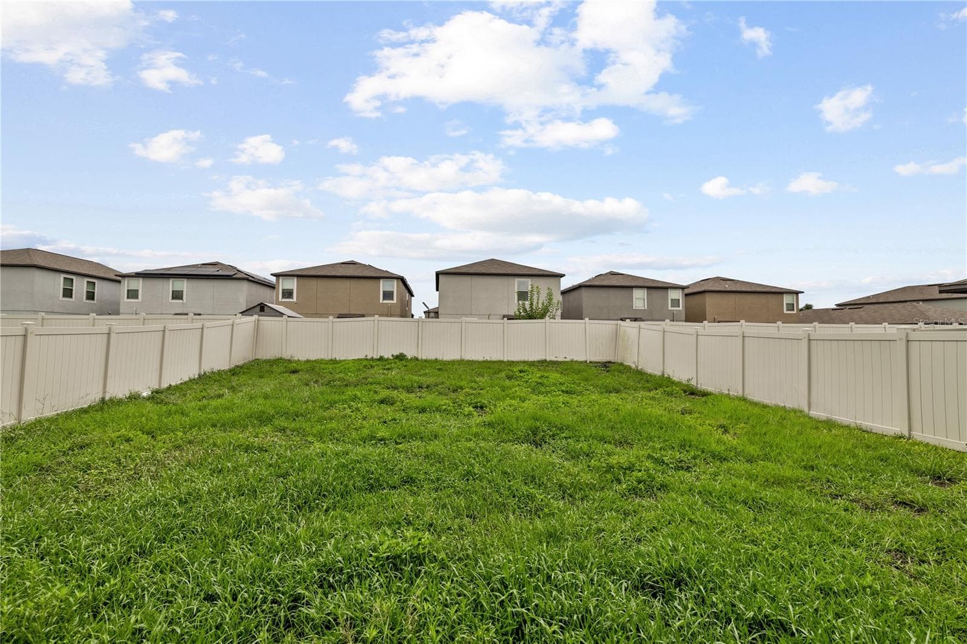
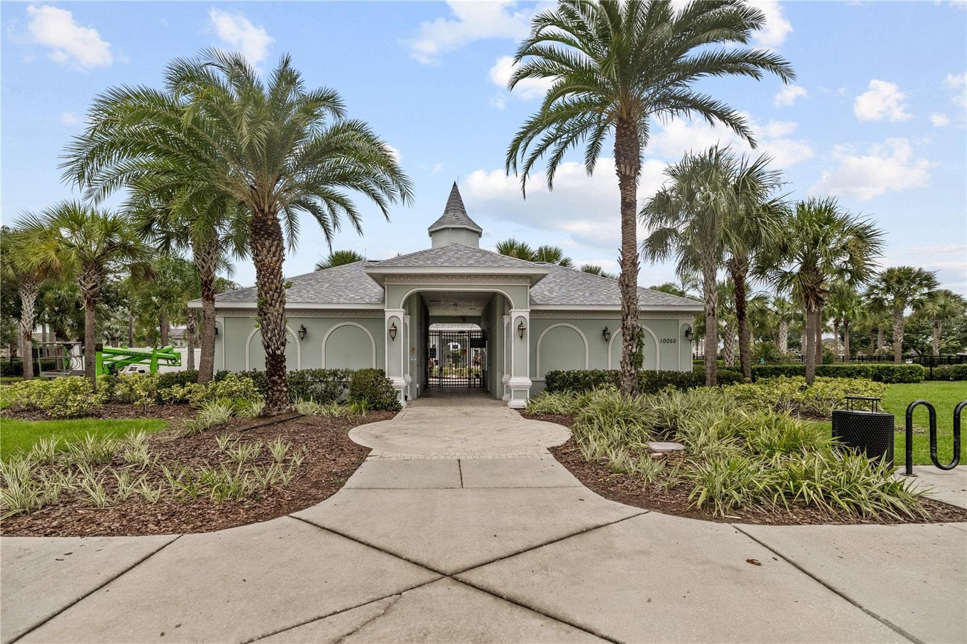
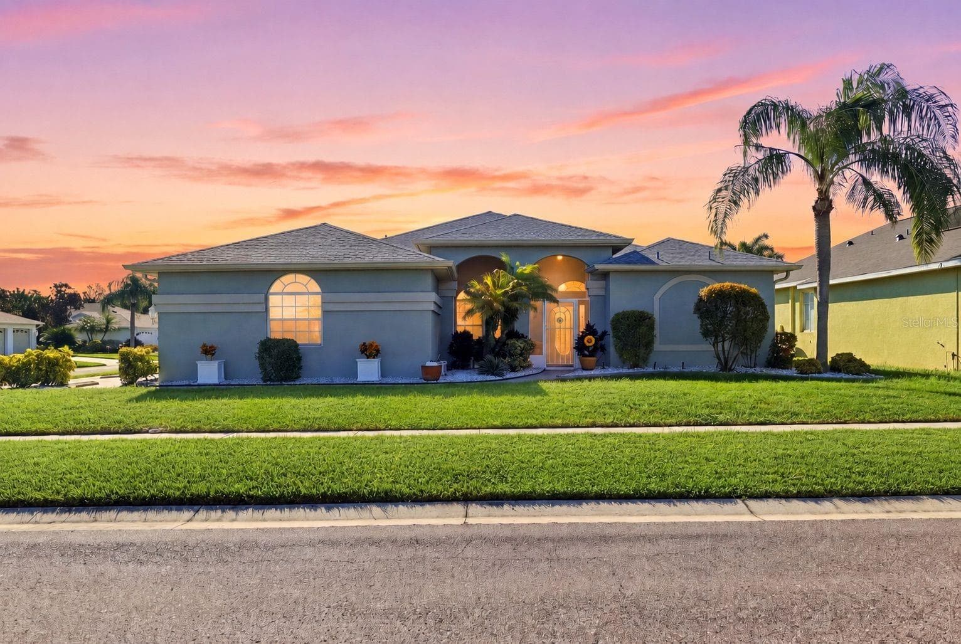
Welcome home to 9413 Channing hill - Where Space Meets Florida Lifestyle! Experience the perfect blend of comfort, style, and resort-style living in this exceptional 4bedroom, 2 and half bathroom home offering over 2580 square feet of beautifully designed living space. With an open-concept floor plan and an expansive loft, this home provides the flexibility today's buyers are looking for—whether you need space for a growing family, multigenerational living, a home office, or an entertainment area. The heart of the home features spacious living and dining areas that flow seamlessly together, creating the perfect setting for everyday living and memorable gatherings. The well-appointed kitchen is designed to impress, featuring a gas range that will delight home chefs and make meal preparation a pleasure. Designed as a true sanctuary, the expansive primary bedroom easily accommodates a king-size bed set with ample room left for a private sitting area or reading nook. Natural Light Large, thoughtfully placed windows flood the room with sunshine, creating a warm and welcoming ambiance throughout the day. Complete with modern fixtures, a spacious vanity, A massive walk-in closet provides exceptional storage capacity, organizational functionality, and convenience.The secondary bedrooms are generously sized, featuring plush accommodations, private closet space, and easy access to full guest bathrooms. Ideal for growing families, hosting out-of-town guests, or establishing a quiet, dedicated home office or hobby space. Beyond your front door, enjoy outstanding community amenities including a community pool, tennis courts, and playground, providing recreation and fun for all ages just moments from home. Conveniently located in the growing community of Ruskin, you'll enjoy easy access to shopping, dining, schools, major highways, and the beautiful Gulf Coast beaches, making commuting and weekend adventures a breeze. If you've been searching for a spacious, move-in-ready home with premium upgrades, resort-style amenities, and room for everyone, this home is the one you've been waiting for. Schedule your private showing today and discover everything this exceptional home has it ALL!
Property details
- MLS
- Stellar MLS
- MLS #
- MFRTB8536005
- Property type
- Single Family Residence
- Subdivision
- BELMONT SOUTH PH 2F
- Status
- Active
- Days on market
- 77
- On market date
- August 4, 2026
- Stories
- N/A
- Total bathrooms
- 2.5
- Garage spaces
- 2
- Parking spaces
- N/A
- Lot size
- 0.14 acres
Location
Get directions →Nearby schools
Within 10 miles. School directory data from the National Center for Education Statistics (NCES), accessed via the Urban Institute Education Data API. Local Score is calculated by INNOVATE Real Estate; where a state rating is shown, it comes from that state's own official school report card.
- Enrollment
- 981
- Student:teacher ratio
- 18.2:1
- District
- HILLSBOROUGH
- Enrollment
- 1,792
- Student:teacher ratio
- 20.8:1
- District
- HILLSBOROUGH
- Enrollment
- 1,912
- Student:teacher ratio
- 18.9:1
- District
- HILLSBOROUGH
Walkability
Blended score for RUSKIN's center, calculated by INNOVATE Real Estate from two sources: the EPA's National Walkability Index (street network, transit, land-use mix) and Google Places amenity data (what's actually reachable on foot from this point). 60% EPA National Walkability Index + 40% nearby-amenity density (Google Places).
Market position
How this listing compares to current activity in RUSKIN, from live MLS data.
Mortgage calculator
Estimate only - actual rate and payment depend on your lender, credit, and loan program.
Adjust tax / insurance estimates
Similar homes you might like
Data source: Listing information provided by Stellar MLS (mfrmls) via Trestle/CoreLogic. Last updated 3 days ago.
Information herein deemed reliable but not guaranteed; all measurements, school assignments, HOA fees, taxes, and feature lists are approximate and should be independently verified. Equal Housing Opportunity.