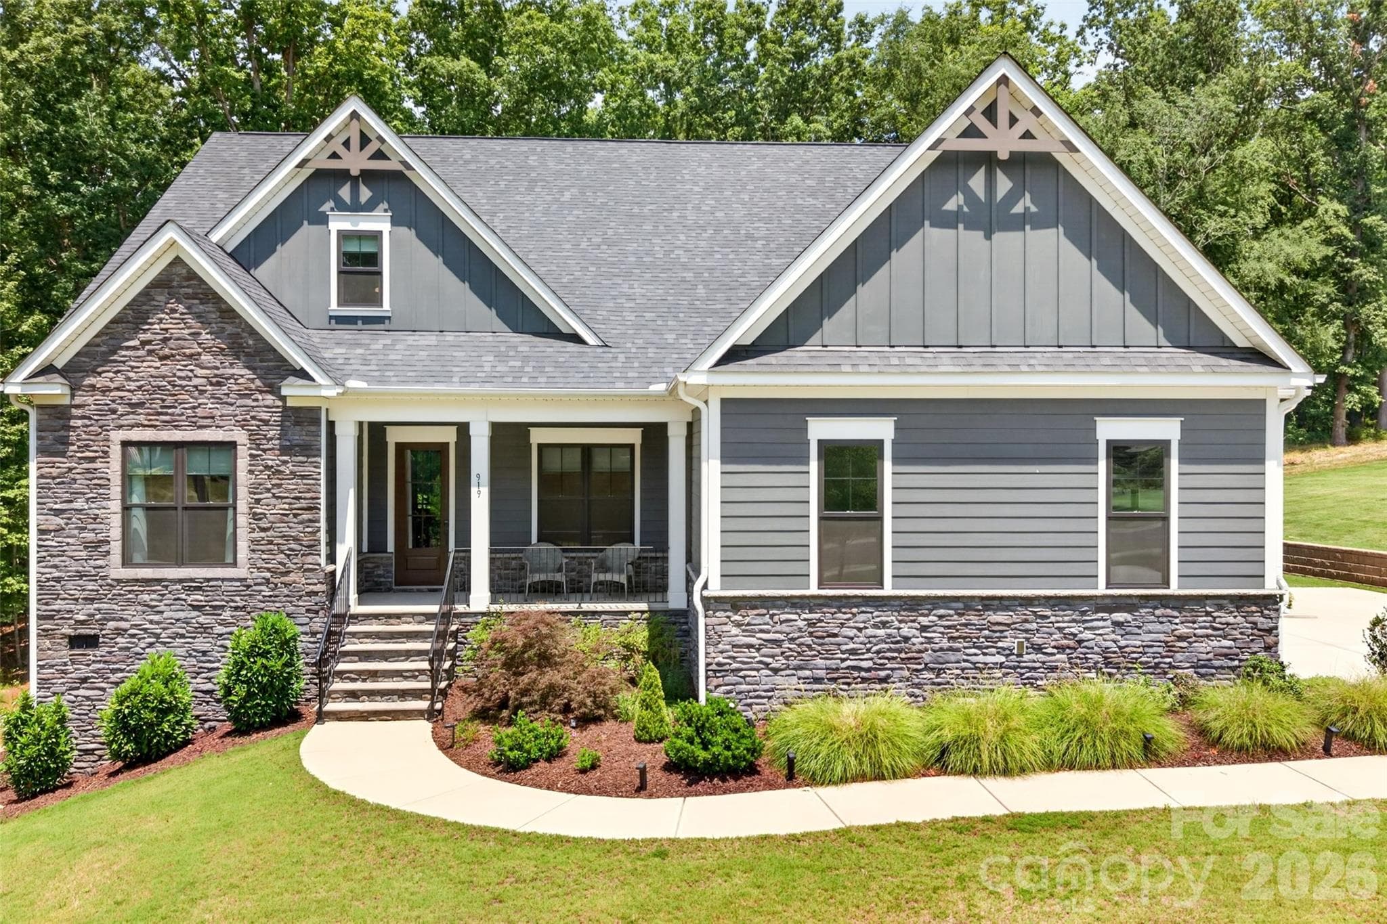
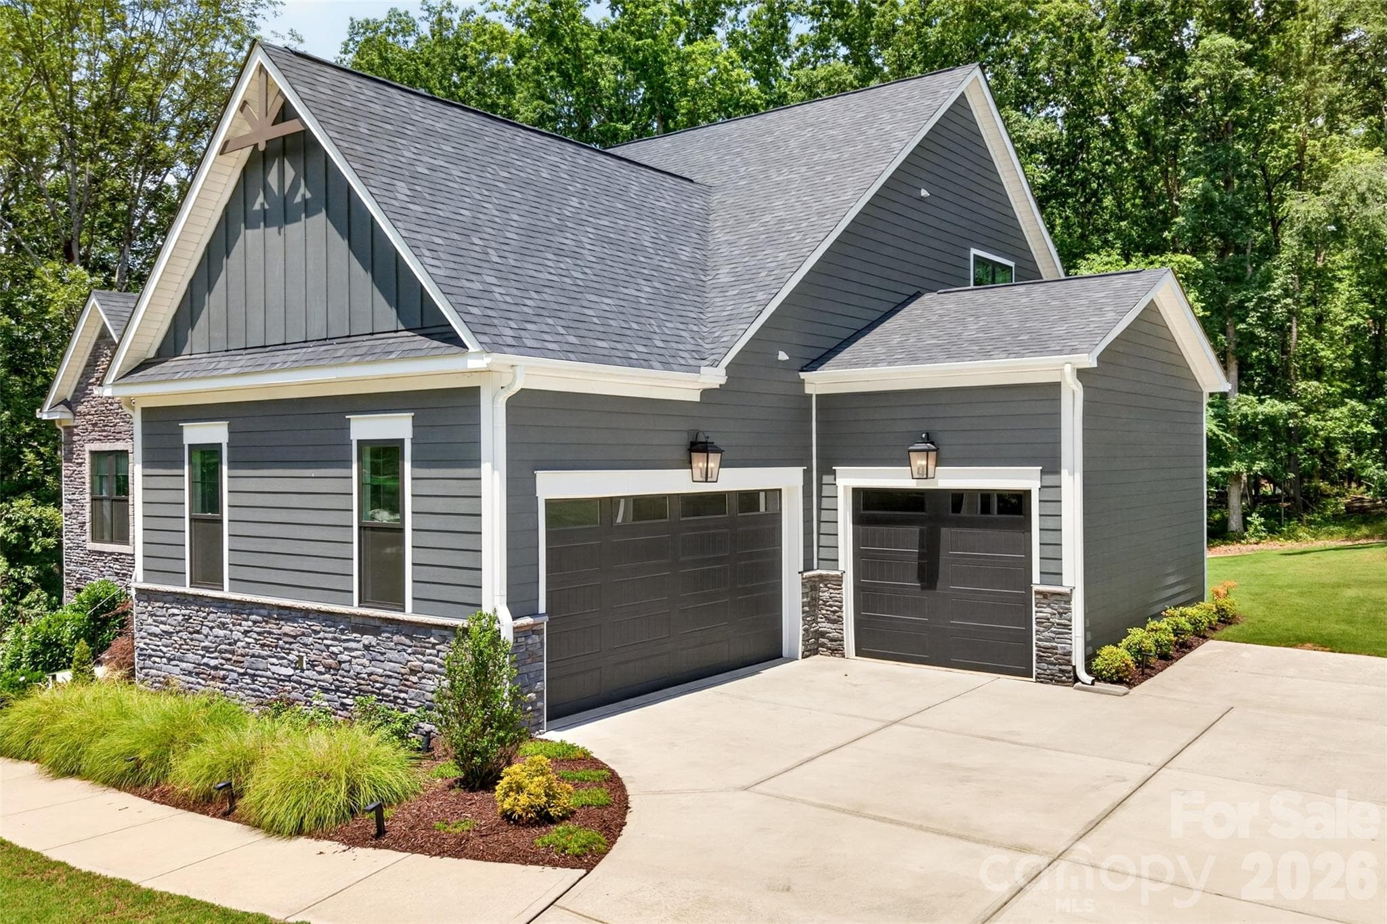
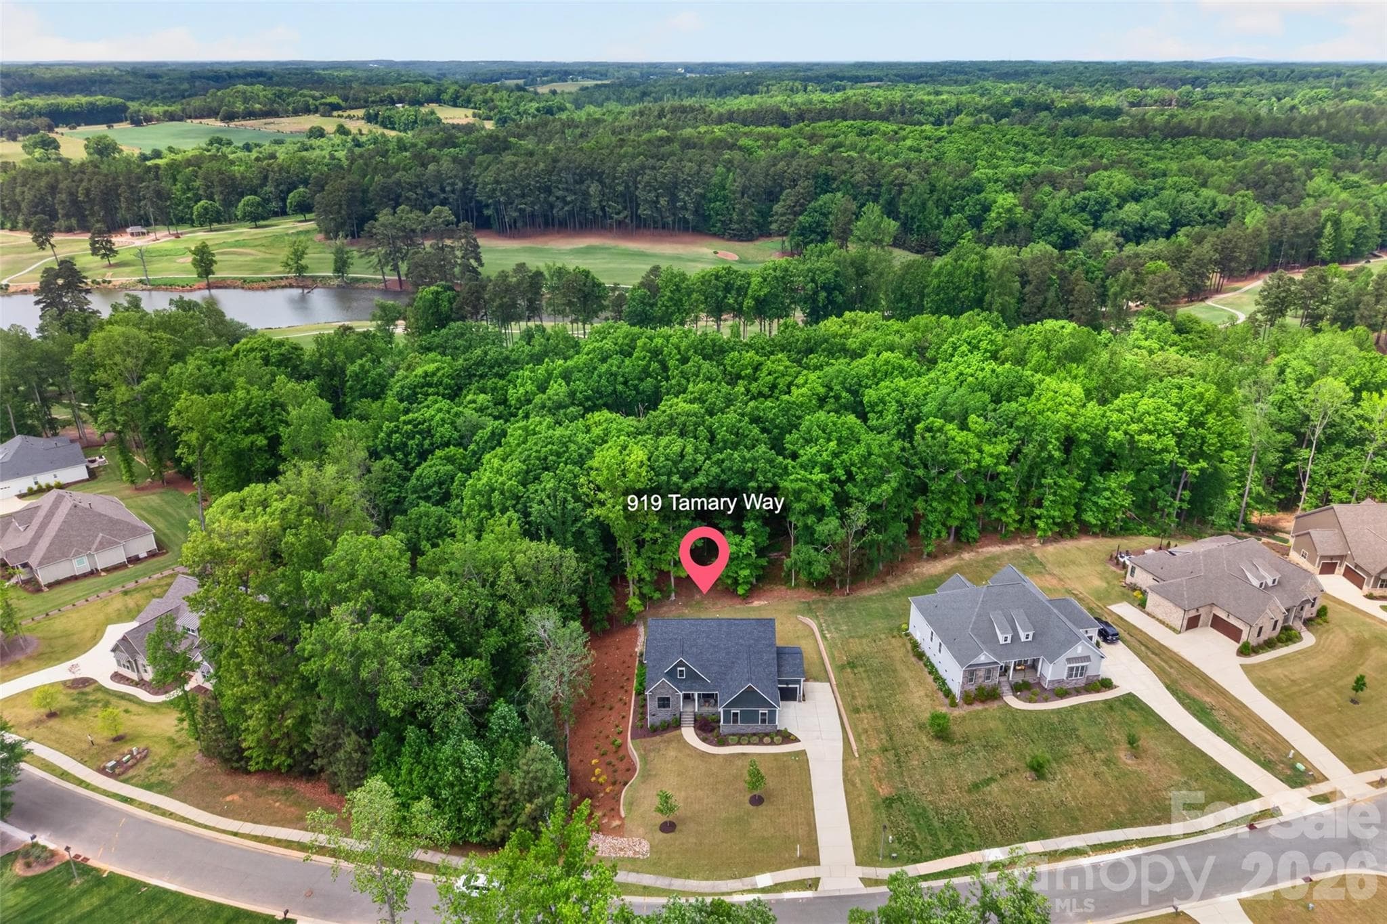
Single Family Residence at 919 Tamary Way, Landis
Single Family Residence at 919 Tamary Way, Landis, photo 2 of 45
Single Family Residence at 919 Tamary Way, Landis, photo 3 of 45
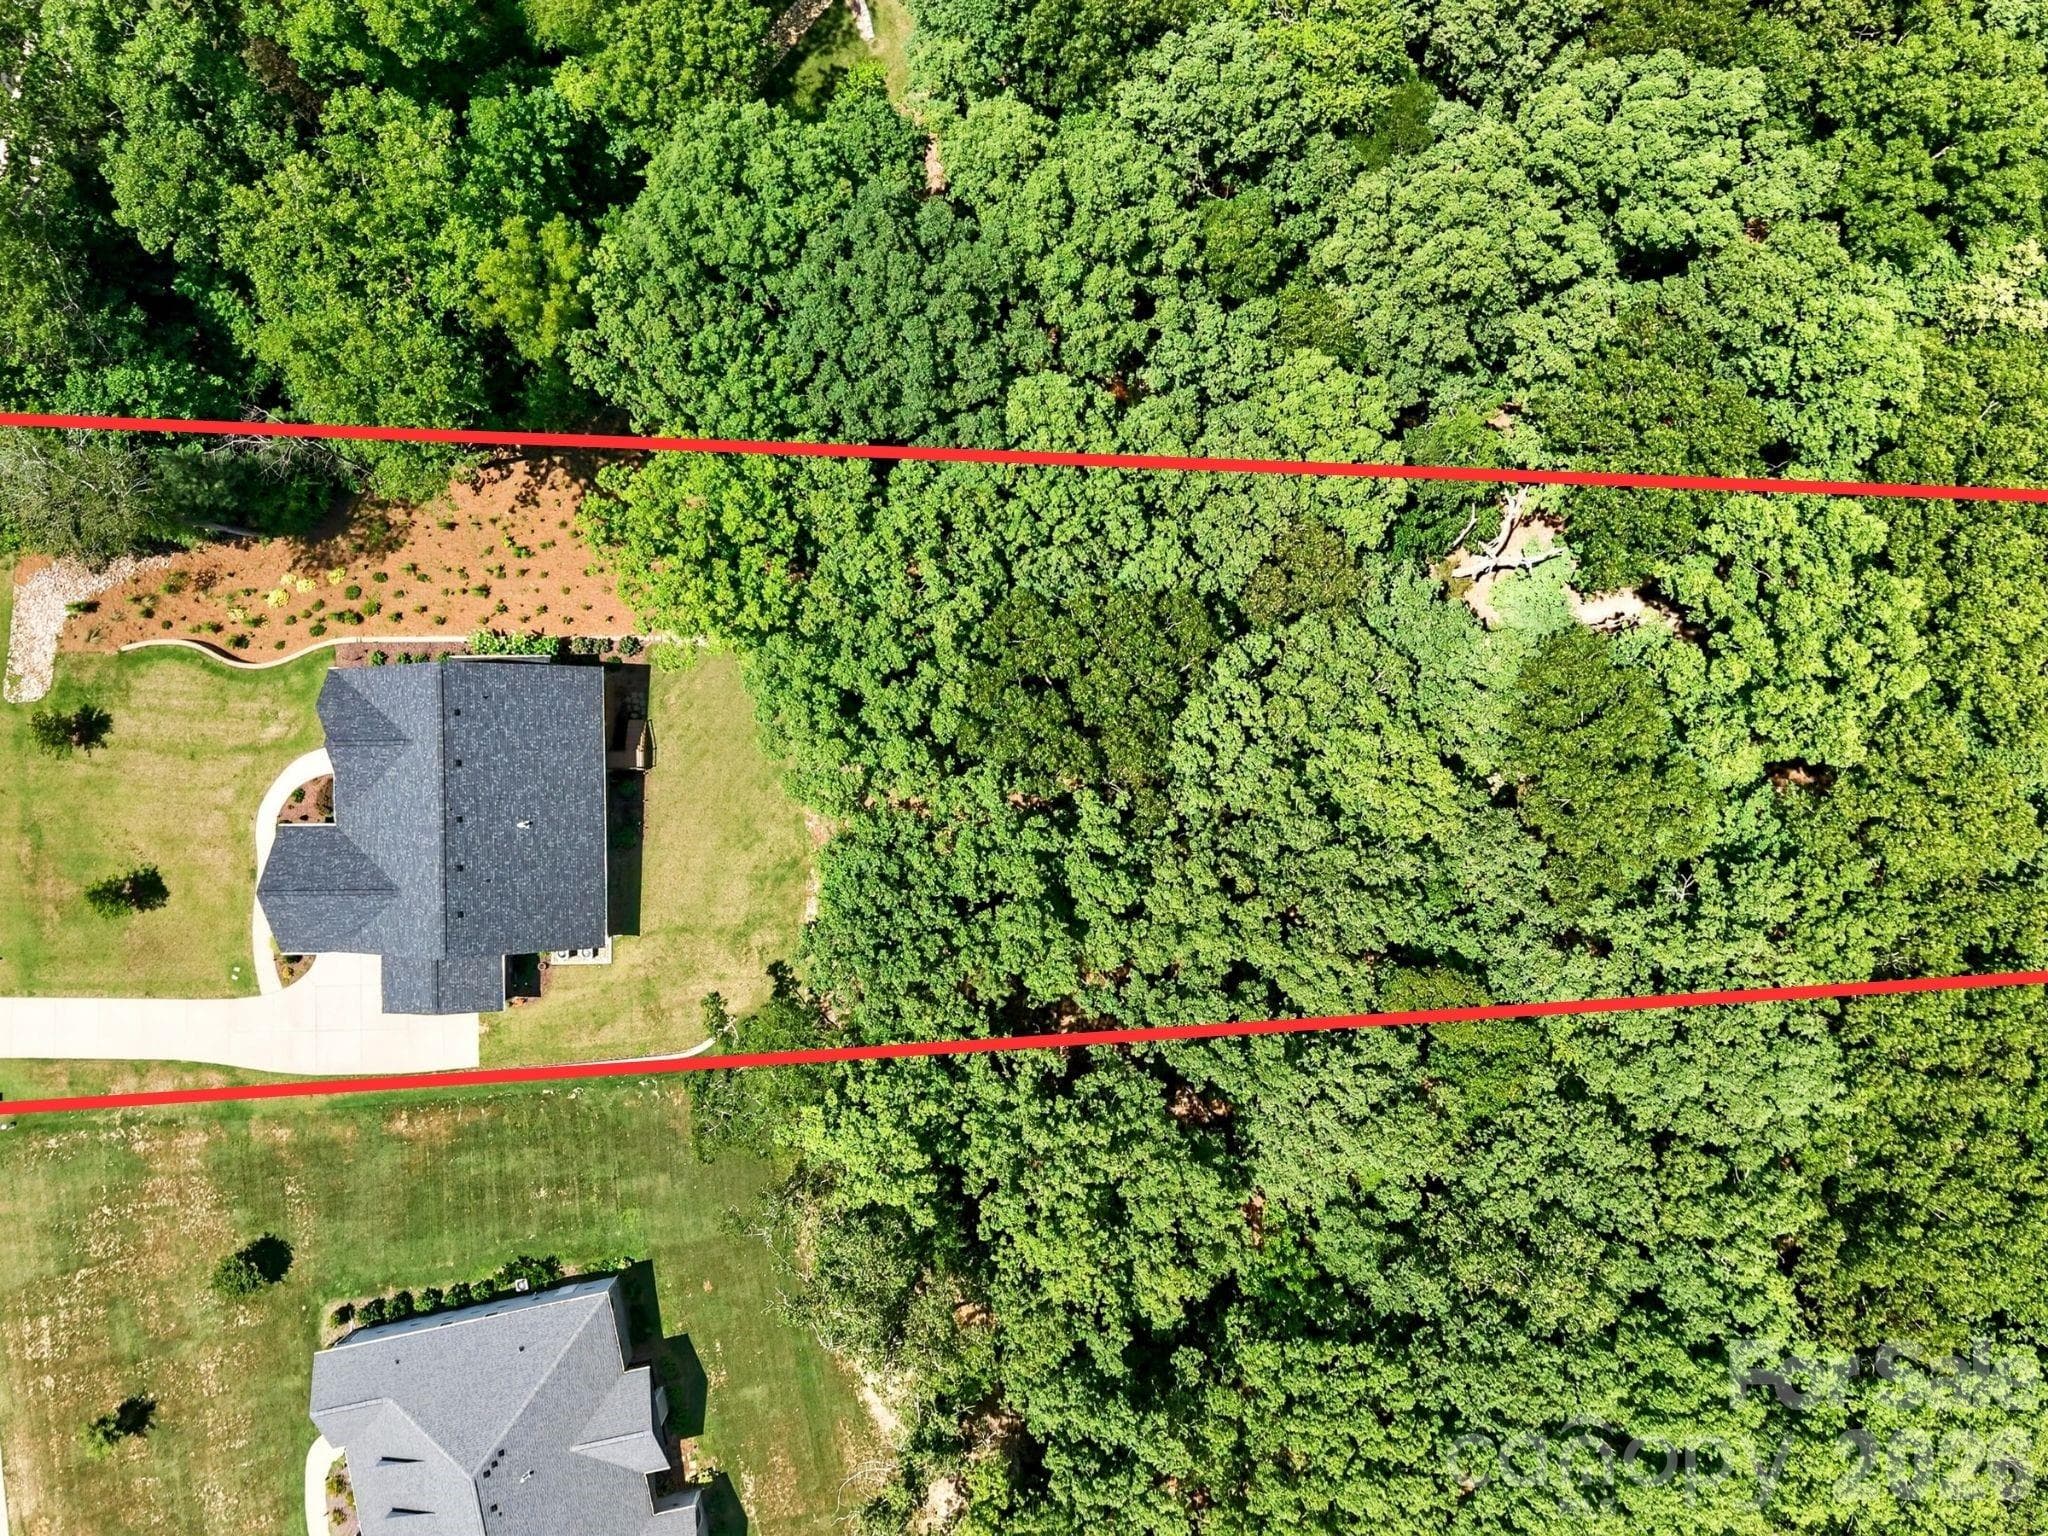
1 Acre Lot with private walking path loop.  Lot Lines are Approximate - 919 Tamary Way, Landis
Single Family Residence at 919 Tamary Way, Landis, photo 5 of 45
Powder Room - 919 Tamary Way, Landis
Main Floor Guest Suite w/ custom lighting. - 919 Tamary Way, Landis
Main Floor Guest Suite Bath - 919 Tamary Way, Landis
Home Office is on the right - coffered ceiling and glass french doors - 919 Tamary Way, Landis
Home Office - 919 Tamary Way, Landis
Single Family Residence at 919 Tamary Way, Landis, photo 11 of 45
fireplace has an electric blower and operated by remote - 919 Tamary Way, Landis
the amount of natural light is unreal in this home! - 919 Tamary Way, Landis
Multi-slide doors for the perfect indoor/outdoor experience - 919 Tamary Way, Landis
Single Family Residence at 919 Tamary Way, Landis, photo 15 of 45
screened and ready for game-days! - 919 Tamary Way, Landis
composite decking is low maintenance and just look at this privacy! - 919 Tamary Way, Landis
Rich Green Cabinetry are complimented by the gorgeous wide plank flooring and white quartz countertops - 919 Tamary Way, Landis
A beverage cabinet next to the fridge houses coffee makers on a pull out drawer and electrical outlets - 919 Tamary Way, Landis
Single Family Residence at 919 Tamary Way, Landis, photo 20 of 45
Single Family Residence at 919 Tamary Way, Landis, photo 21 of 45
Single Family Residence at 919 Tamary Way, Landis, photo 22 of 45
Main Floor Primary Suite with custom window coverings - 919 Tamary Way, Landis
Primary Bedroom - 919 Tamary Way, Landis
Primary Bathroom - 919 Tamary Way, Landis
Gorgeous soaker tub - 919 Tamary Way, Landis
Primary Bathroom - 919 Tamary Way, Landis
Primary Bedroom Custom Closet - 919 Tamary Way, Landis
Upstairs Full Bath - 919 Tamary Way, Landis
Upstairs Full bath - 919 Tamary Way, Landis
Upstairs guest room is enormous - 919 Tamary Way, Landis
w/ an even bigger walk-in closet - 919 Tamary Way, Landis
down the hall is the spacious bonus room w/ Reading area or 2nd office - 919 Tamary Way, Landis
Single Family Residence at 919 Tamary Way, Landis, photo 36 of 45
Single Family Residence at 919 Tamary Way, Landis, photo 37 of 45
and reading area - 919 Tamary Way, Landis
2nd office or 4th Bedroom - 919 Tamary Way, Landis
Single Family Residence at 919 Tamary Way, Landis, photo 40 of 45
Single Family Residence at 919 Tamary Way, Landis, photo 41 of 45
Lot Lines are approximate - 919 Tamary Way, Landis
The Club at Irish Creek - 919 Tamary Way, Landis
1st Floor - 919 Tamary Way, Landis
2nd Floor - 919 Tamary Way, Landis
45 photos

$973,000

919 Tamary Way
Landis, NC 28088
Listed by Jenny DeHart · Lake Norman Realty, Inc.
Bedrooms
3
Bathrooms
3.5
Living area
3,065 sqft
Year built
2022

About this home

Wake up to wooded views, enjoy your morning coffee on the screened porch, and end the day just minutes from the charm of Downtown Kannapolis, where you'll find local restaurants, breweries, boutique shopping, live music, and a calendar full of community events that have made it one of the region's favorite destinations. Built in 2022 by Niblock Homes, this custom home sits on a private 1-acre lot with room for a future pool and offers the perfect blend of peaceful living and everyday convenience. The thoughtfully designed floorplan features both the primary suite and a guest suite on the main level, plus a dedicated office with coffered ceiling and glass French doors. The open living spaces are filled with natural light and centered around a stunning kitchen with rich forest green cabinetry, a large island, quartz countertops, GE Café appliances, and a beverage station. Upstairs offers a spacious third bedroom, full bath, loft, bonus room, and abundant storage. There's also an additional space that could be converted to a 4th bedroom. Located in Irish Creek, with The Club at Irish Creek just a golf cart ride away, this home offers the lifestyle you've been searching for without sacrificing convenience.

Highlights

Fireplace

Property details

MLS
Canopy MLS
MLS #
CAR4342389
Property type
Single Family Residence
Subdivision
Irish Creek
Status
Active
Days on market
217
On market date
February 7, 2026
Stories
N/A
Total bathrooms
3.5
Garage spaces
3
Parking spaces
N/A
Lot size
N/A
Loading map…

Nearby schools

Within 10 miles. School directory data from the National Center for Education Statistics (NCES), accessed via the Urban Institute Education Data API. Local Score is calculated by INNOVATE Real Estate; where a state rating is shown, it comes from that state's own official school report card.

Elementary
Landis Elementary
1.67 mi away · Grades -1-5
Zoned school (attendance boundary, 2015-16 data)
3.0
Local Score (state rating (2025) blended 70/30 with student-teacher ratio) -- not an official state rating
State rating: C (2025)
Enrollment
596
Student:teacher ratio
16.1:1
District
Rowan-Salisbury Schools
Middle
Corriher Lipe Middle
1.41 mi away · Grades 6-8
Zoned school (attendance boundary, 2015-16 data)
2.6
Local Score (state rating (2025) blended 70/30 with student-teacher ratio) -- not an official state rating
State rating: D (2025)
Enrollment
432
Student:teacher ratio
14.9:1
District
Rowan-Salisbury Schools
High
Rowan Co Early College
11.25 mi away · Grades 9-12
Zoned school (attendance boundary, 2015-16 data)
3.8
Local Score (state rating (2025) blended 70/30 with student-teacher ratio) -- not an official state rating
State rating: A (2025)
Enrollment
239
Student:teacher ratio
26.6:1
District
Rowan-Salisbury Schools

Walkability

Blended score for Landis's center, calculated by INNOVATE Real Estate from two sources: the EPA's National Walkability Index (street network, transit, land-use mix) and Google Places amenity data (what's actually reachable on foot from this point). 60% EPA National Walkability Index + 40% nearby-amenity density (Google Places).

28
Car-dependent
out of 100
EPA National Walkability Index
6.5 / 20 -- Below average walkable
Google Places amenity density
20 / 100
Restaurants & cafes0
Grocery stores0
Parks0
Schools2
Transit stops3
Pharmacies0

Market position

How this listing compares to current activity in Landis, from live MLS data.

On the market 217 days -- 48 more days than Landis's current average of 169 days.
For reference, the median list price across 26 active listings in Landis right now is $292,750.

Mortgage calculator

Estimate only - actual rate and payment depend on your lender, credit, and loan program.

$
%
%
Adjust tax / insurance estimates
% / yr
$
/mo
Est. monthly payment
$6,010/mo
$194,600 down
$778,400 loan
Principal & interest$5,049
Property tax (est.)$811
Home insurance (est.)$150

Similar homes you might like

Data source: Listing information provided by Canopy MLS (carolina) via Trestle/CoreLogic. Last updated 29 days ago.

Information herein deemed reliable but not guaranteed; all measurements, school assignments, HOA fees, taxes, and feature lists are approximate and should be independently verified. Equal Housing Opportunity.