
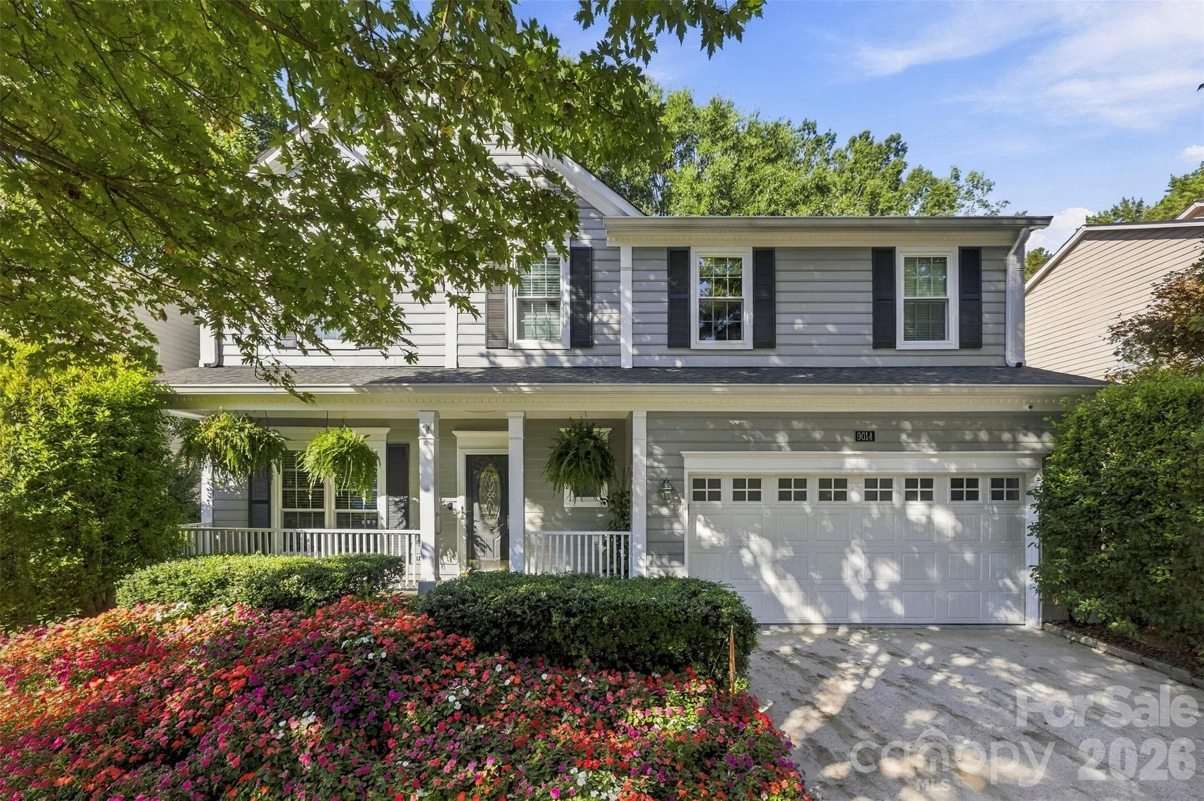
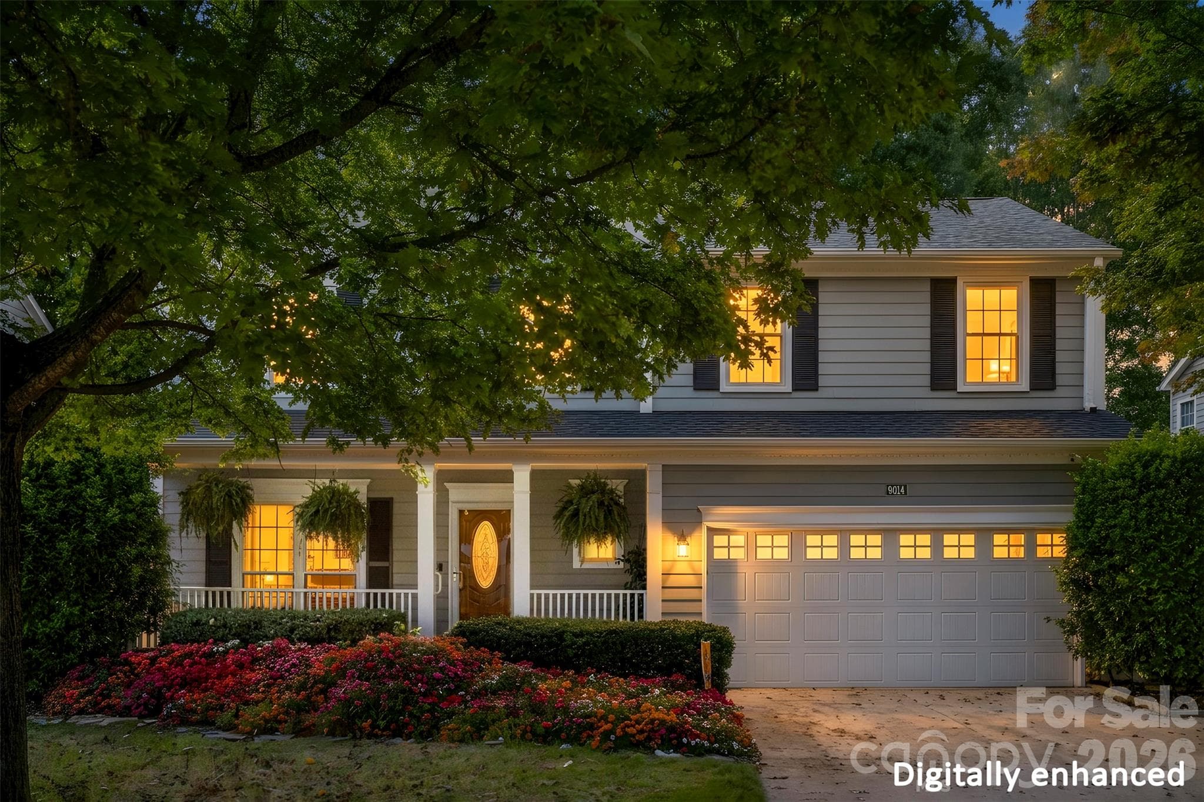
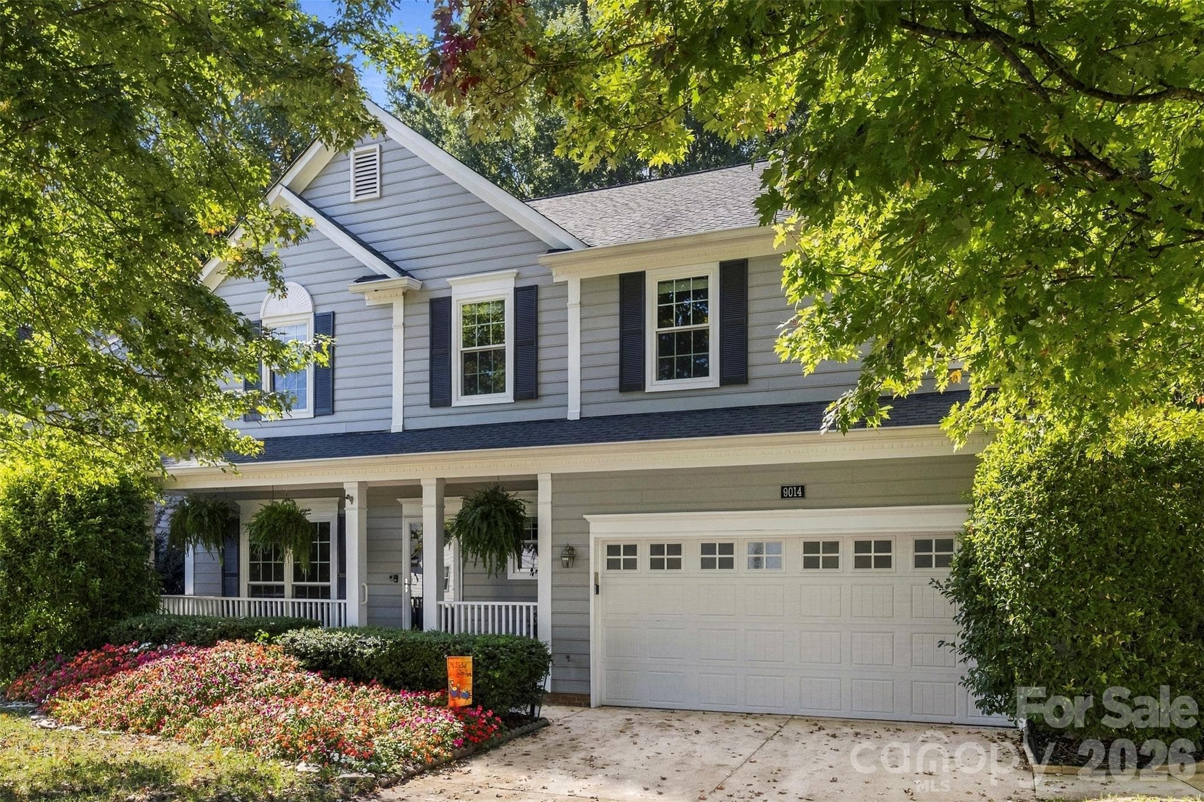
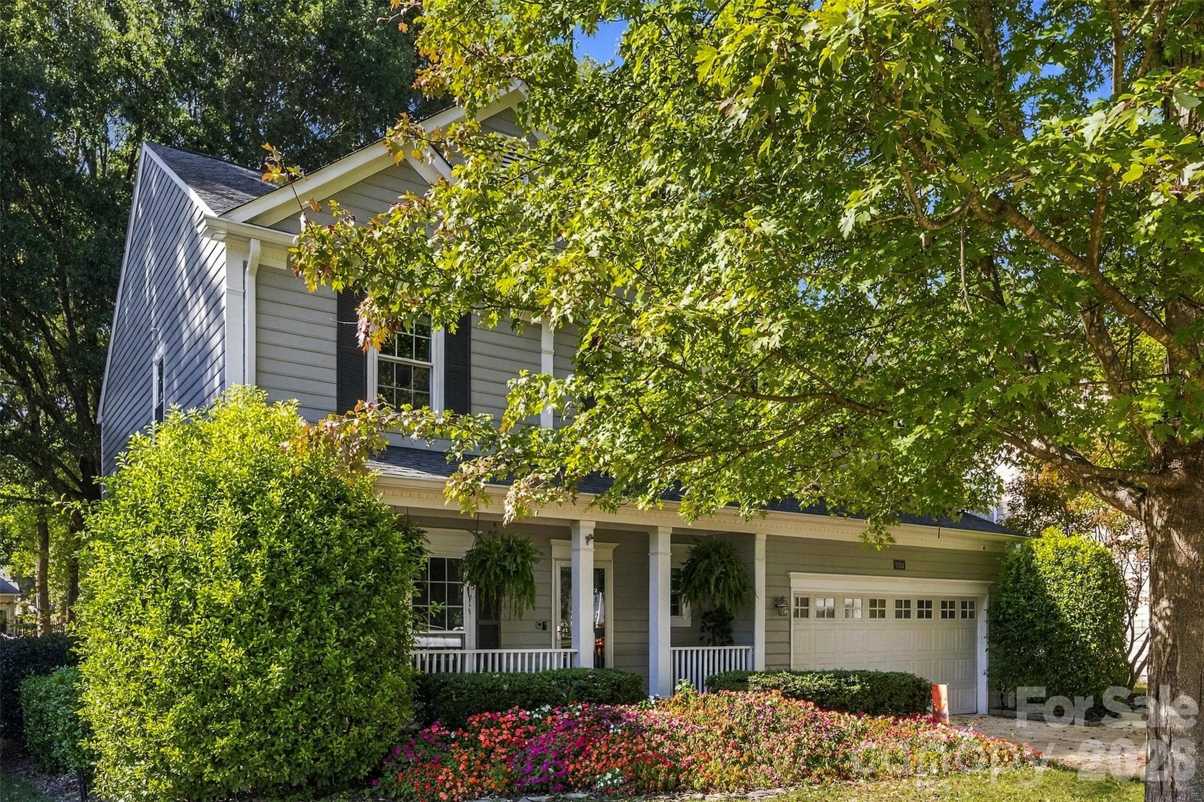
Welcome to 9014 Pickering Grove Lane - 9014 Pickering Grove Lane, Charlotte
Single Family Residence at 9014 Pickering Grove Lane, Charlotte, photo 2 of 43
Single Family Residence at 9014 Pickering Grove Lane, Charlotte, photo 3 of 43
Single Family Residence at 9014 Pickering Grove Lane, Charlotte, photo 4 of 43
Single Family Residence at 9014 Pickering Grove Lane, Charlotte, photo 5 of 43
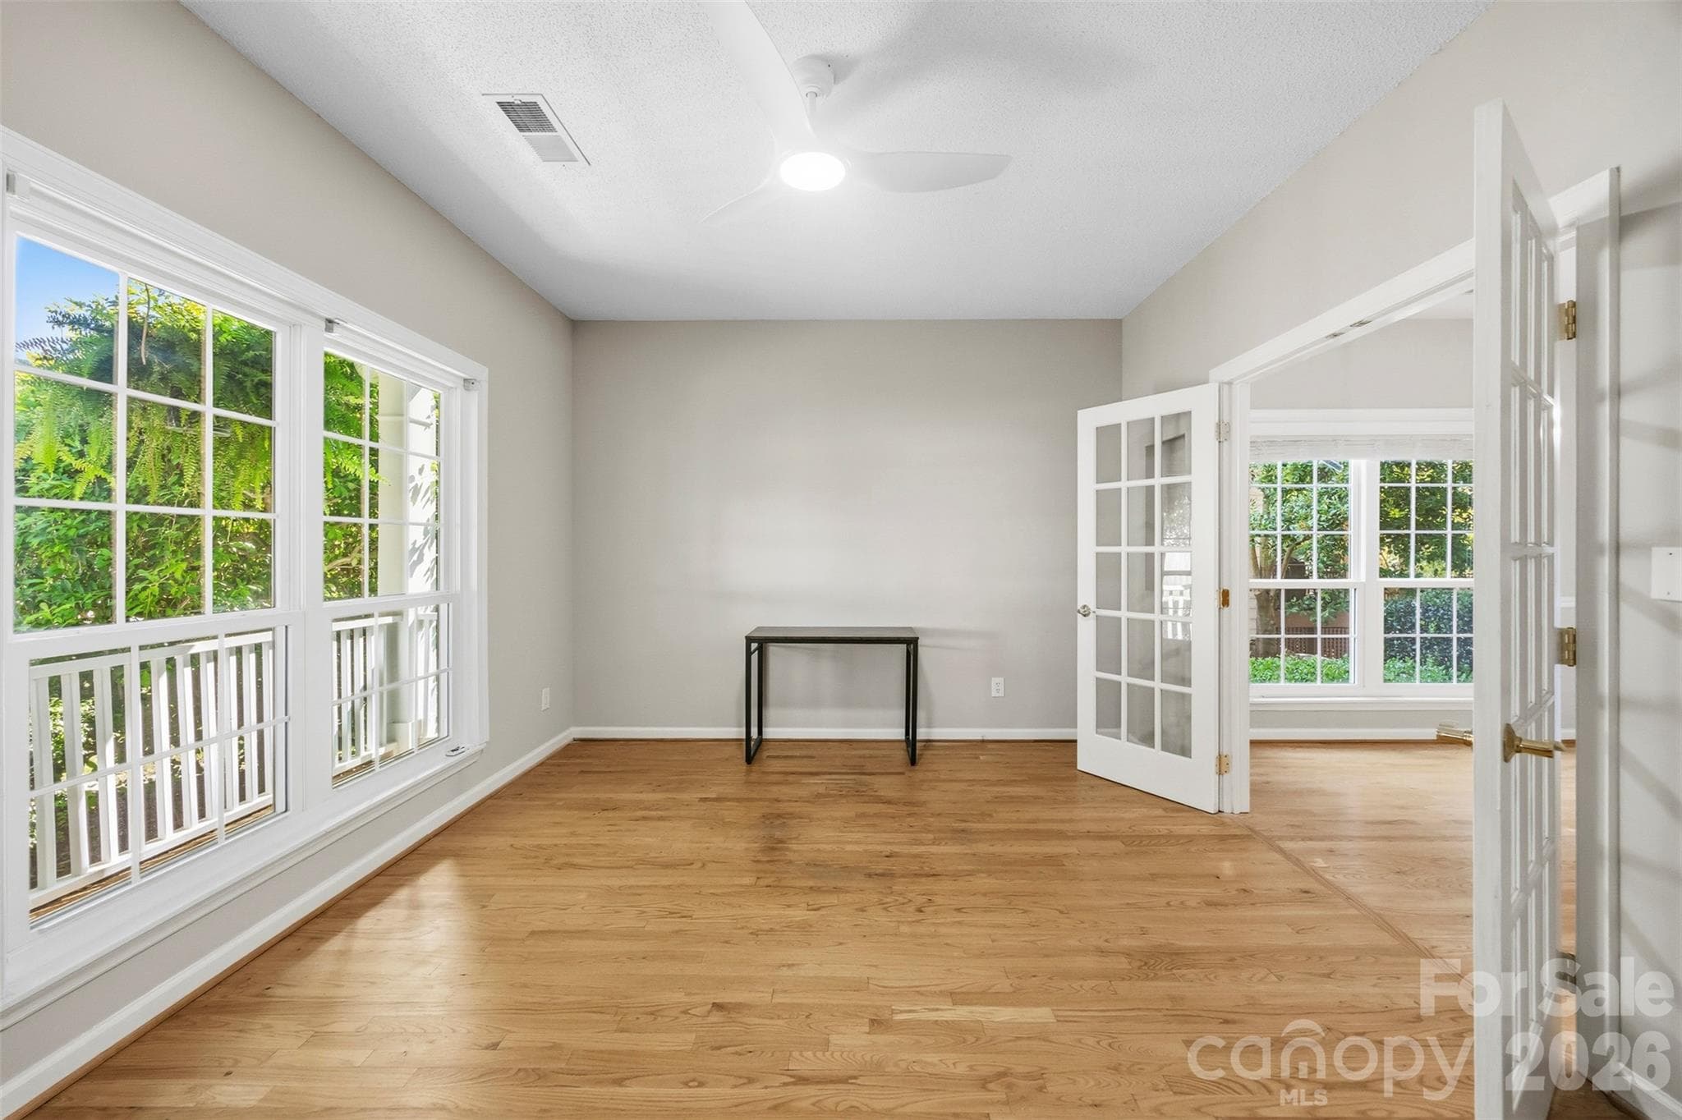
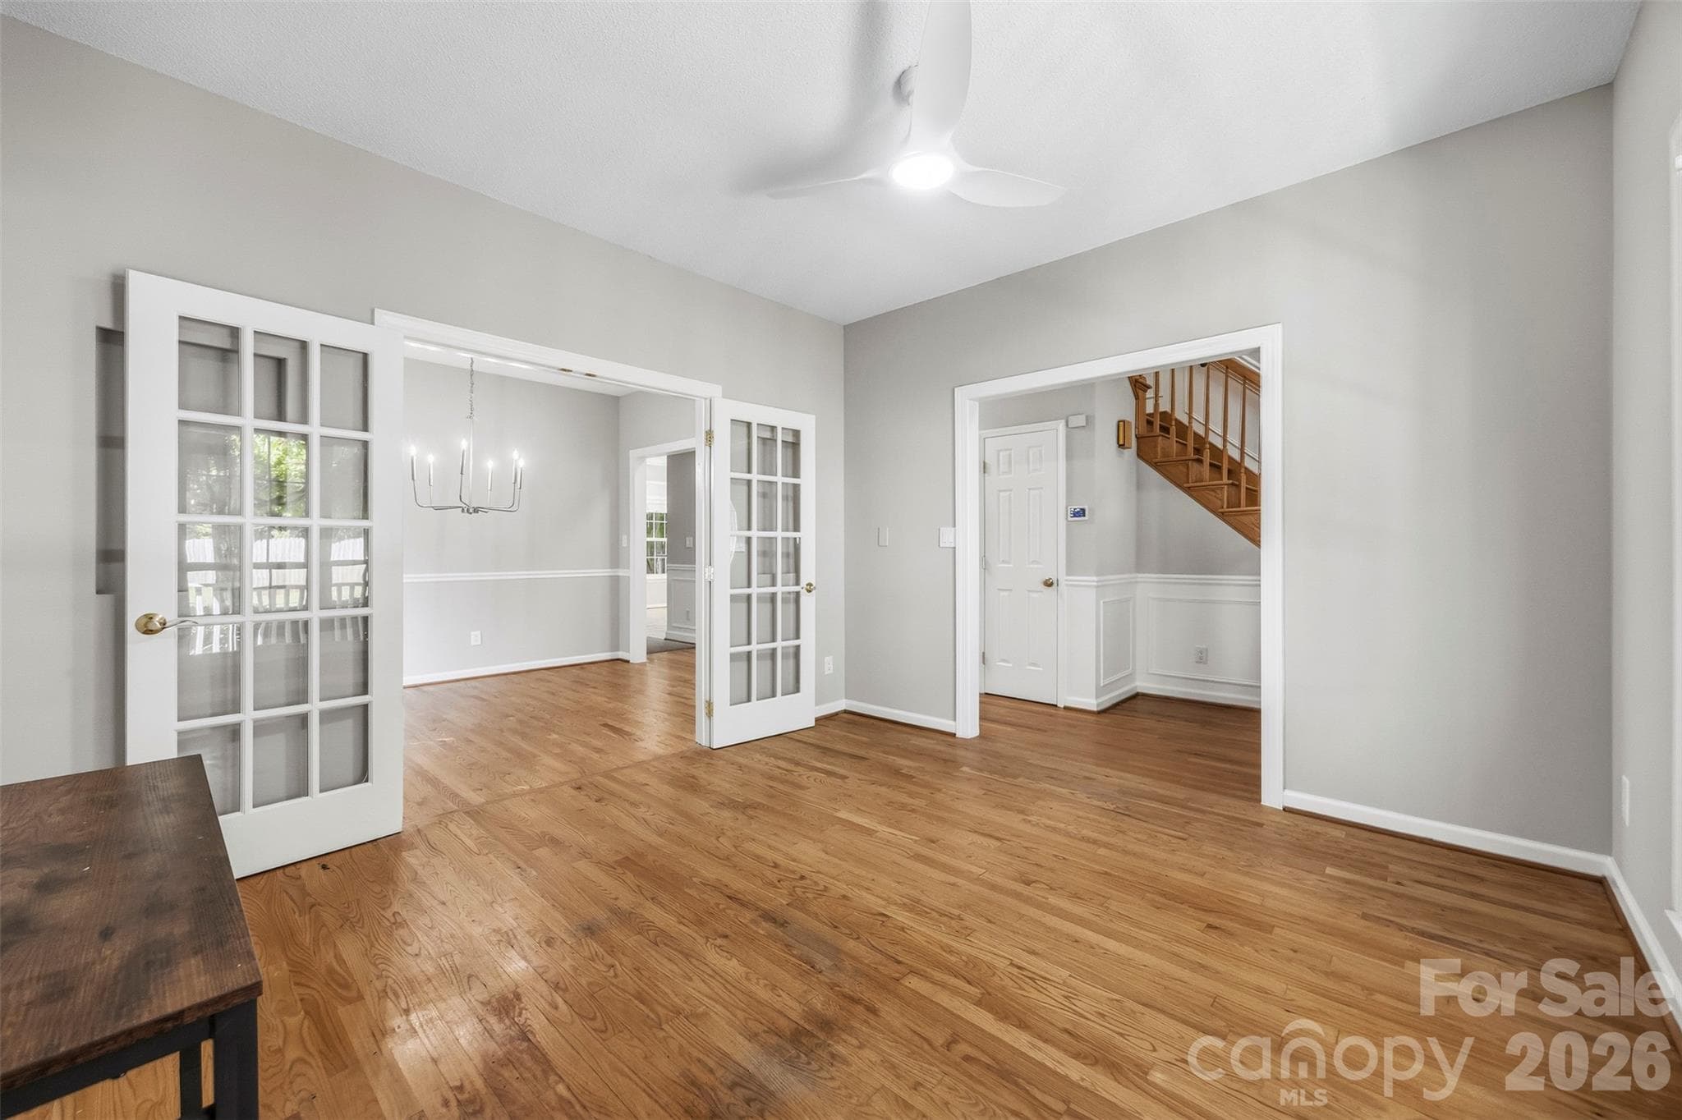
Home office - 9014 Pickering Grove Lane, Charlotte
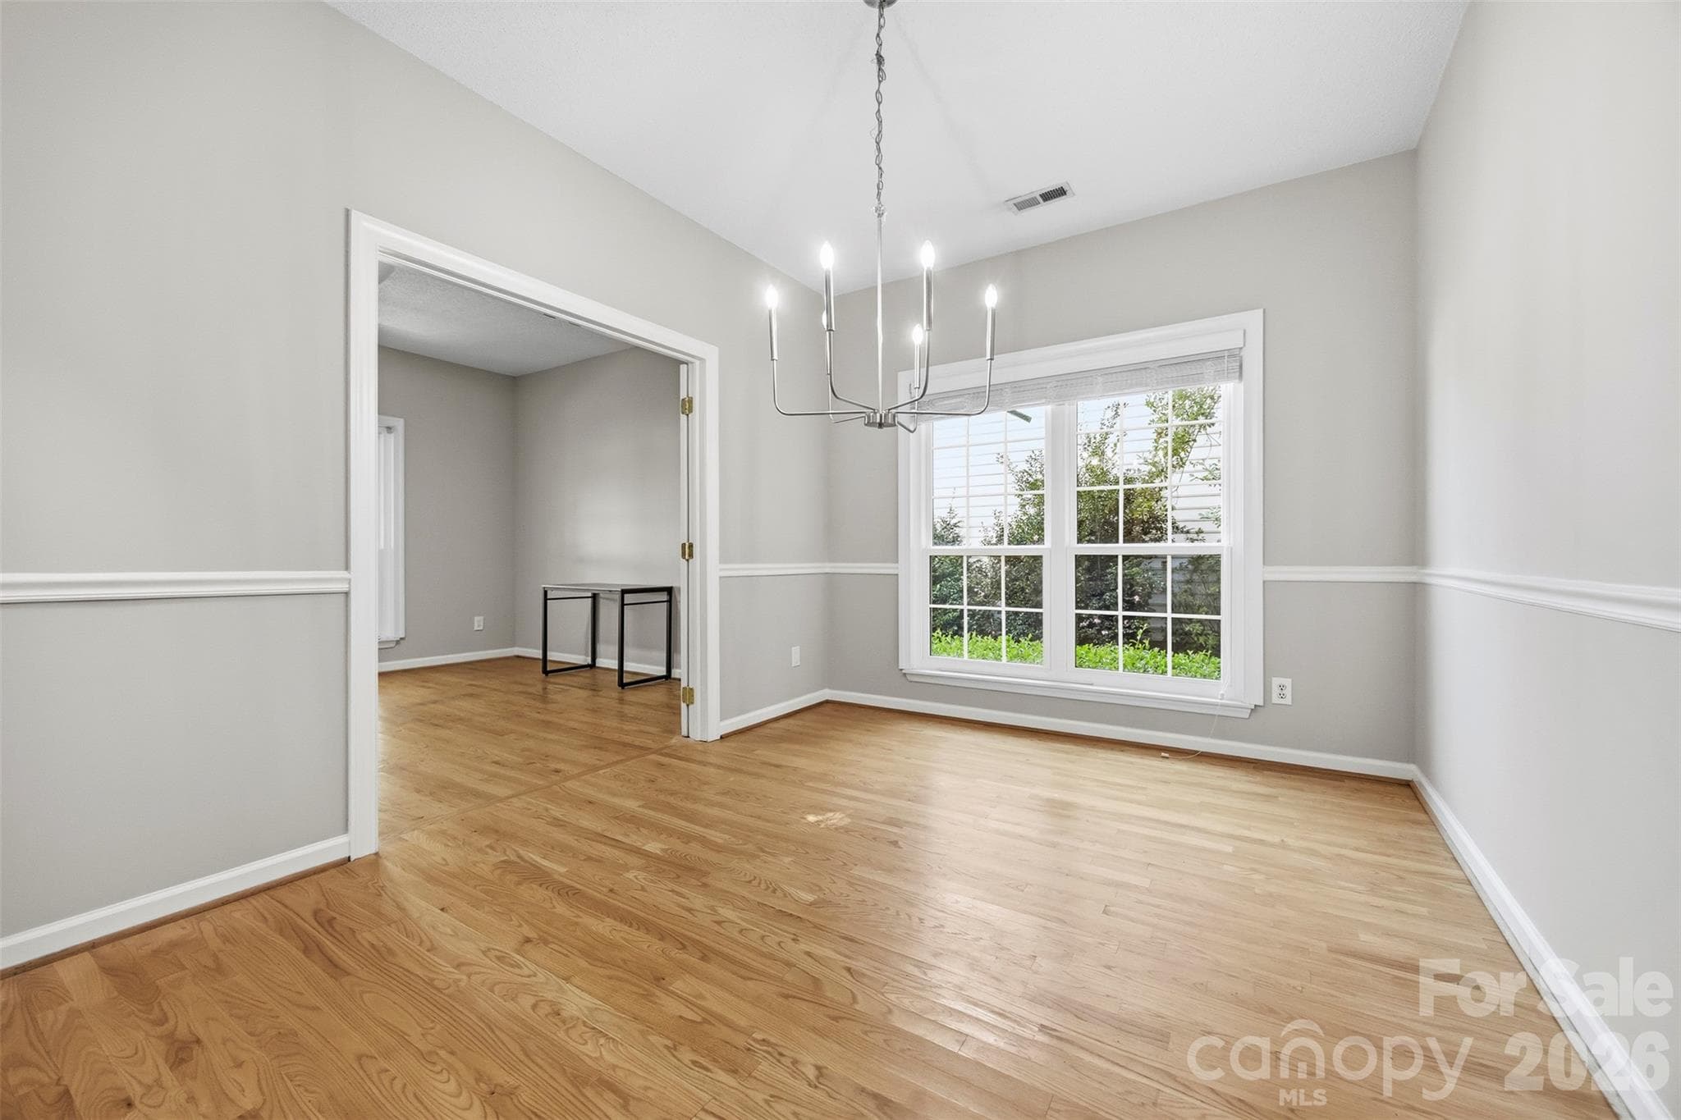
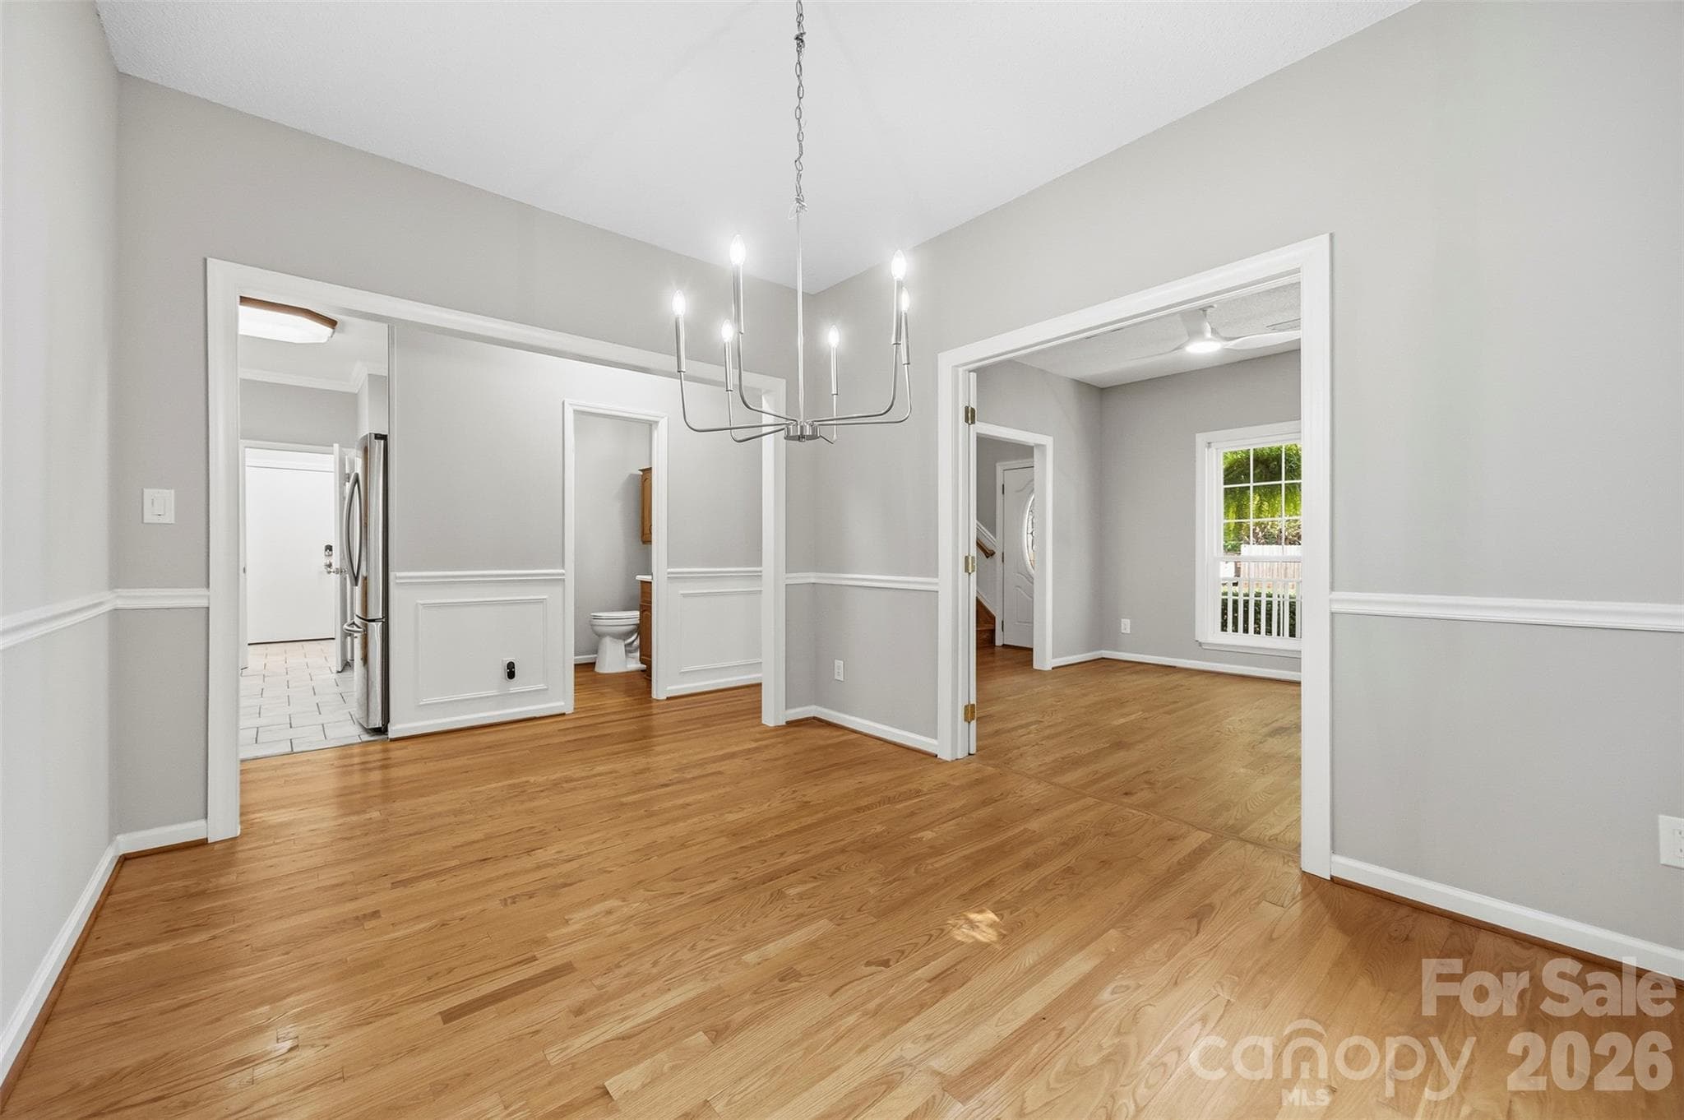
Dining room - 9014 Pickering Grove Lane, Charlotte
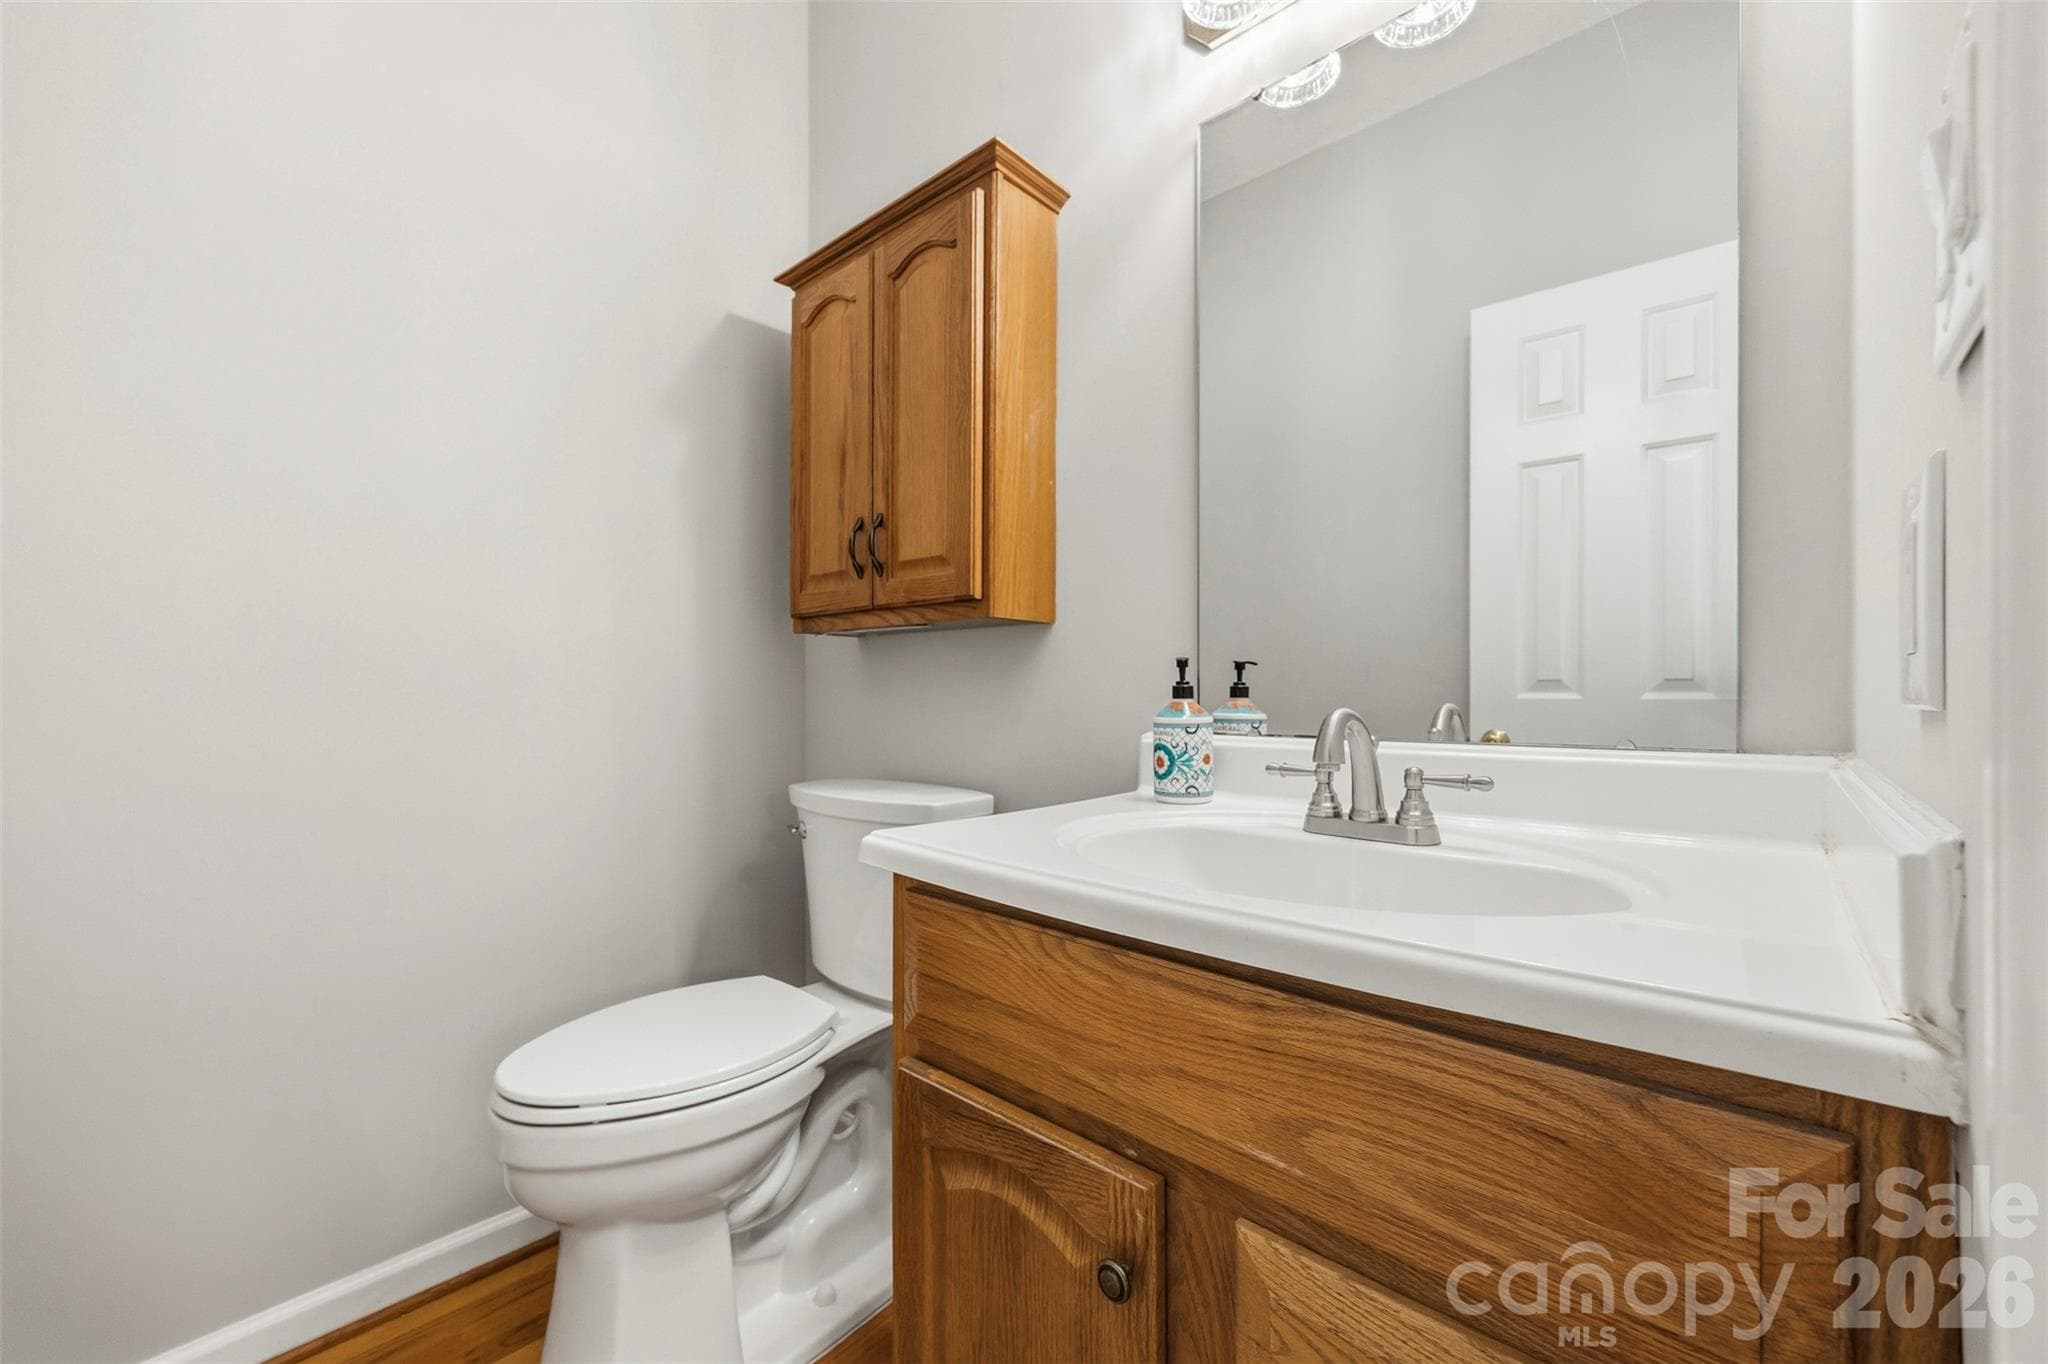
Half bathroom - 9014 Pickering Grove Lane, Charlotte
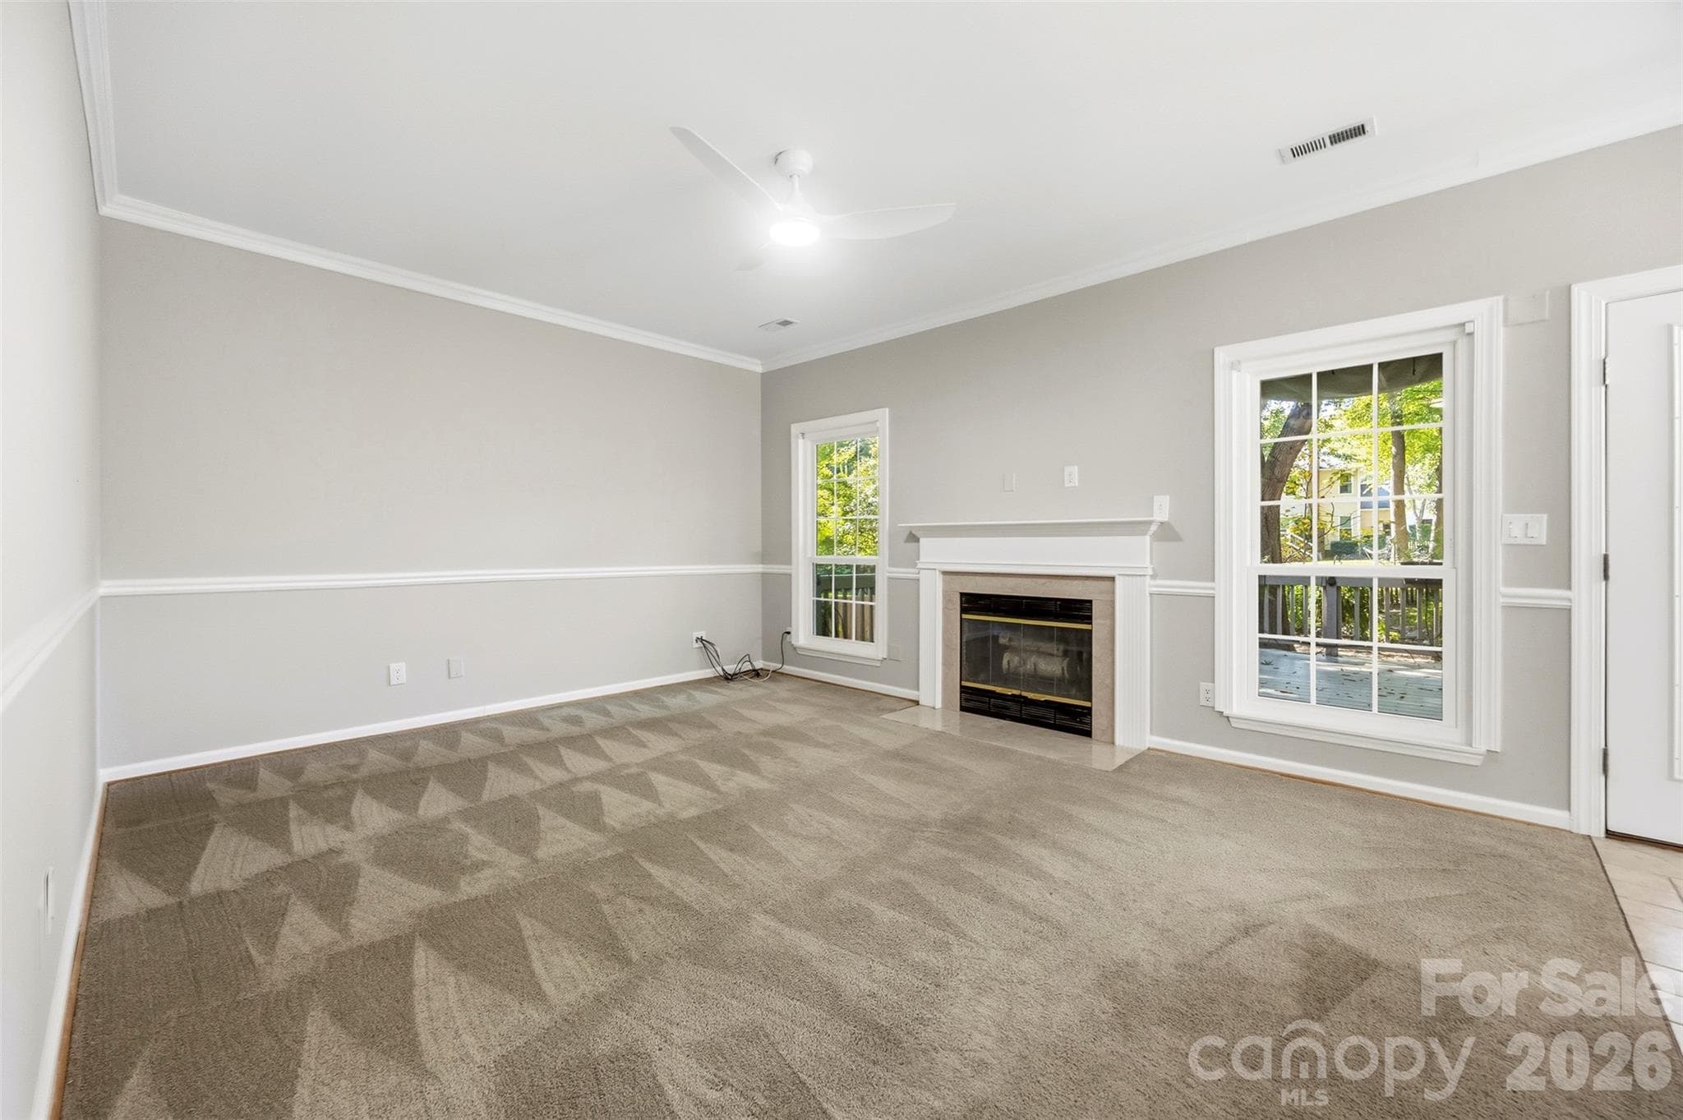
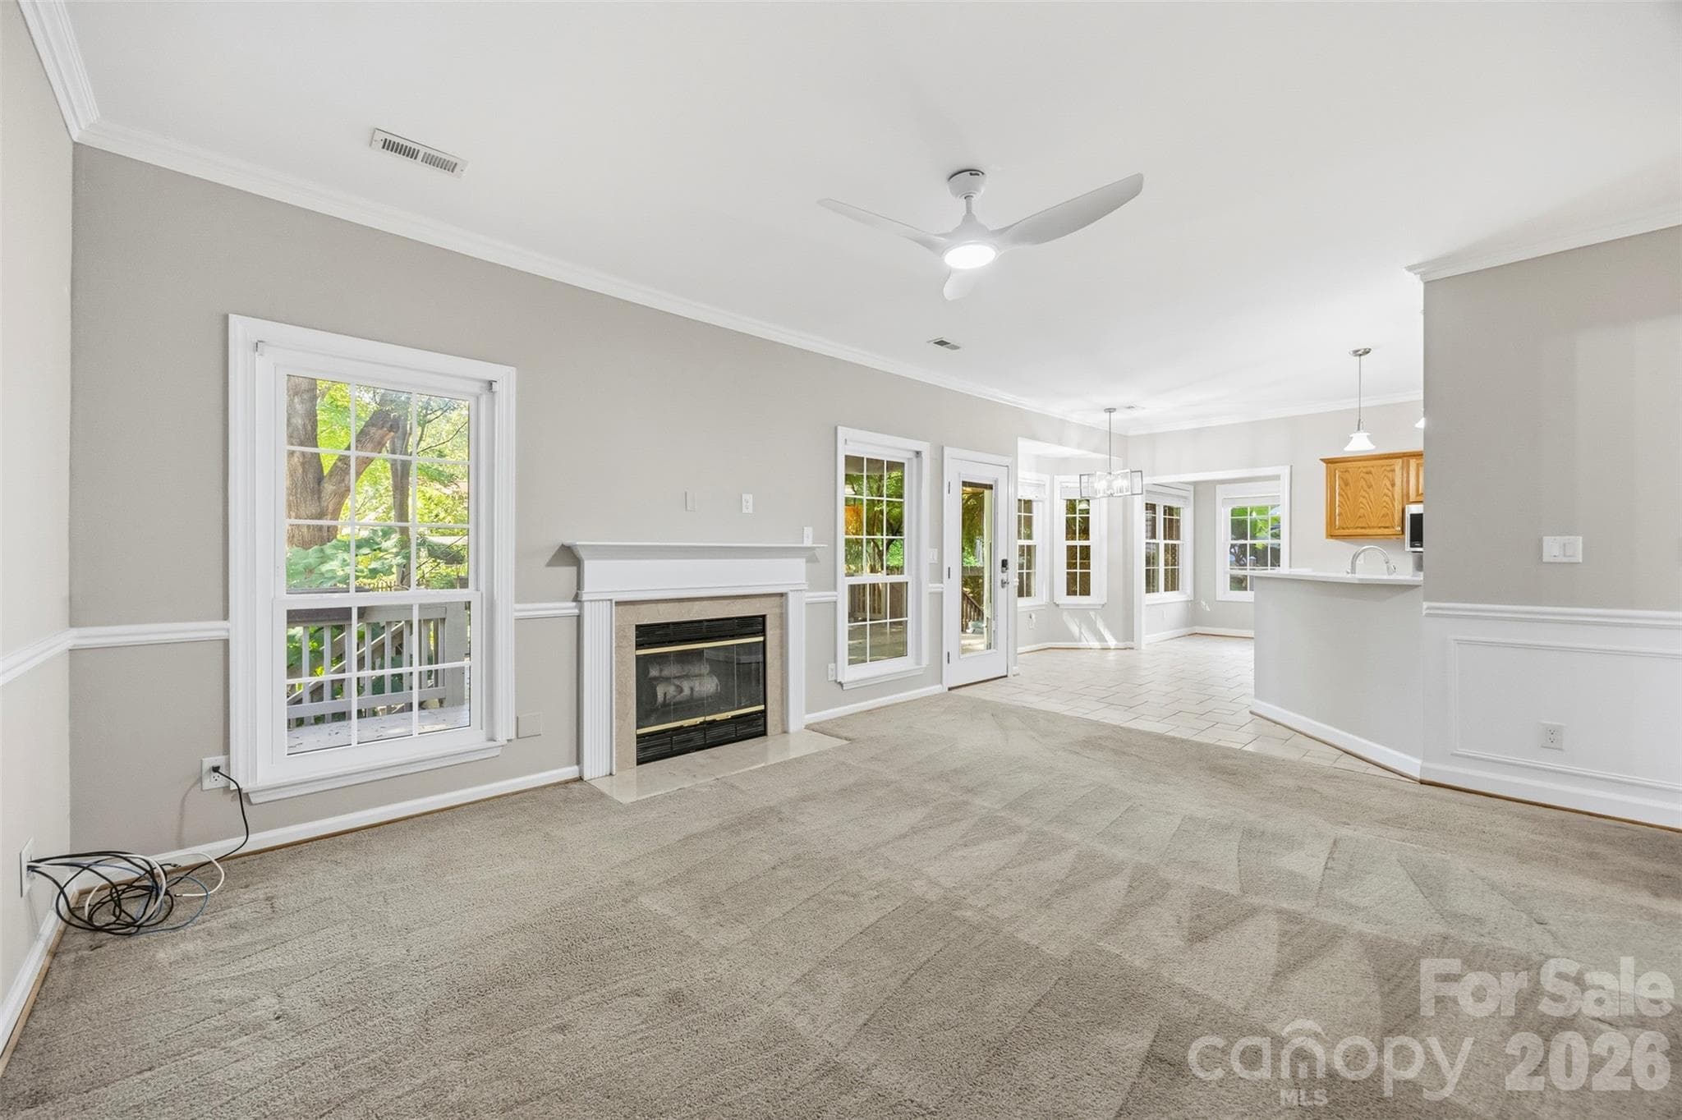
Living room - 9014 Pickering Grove Lane, Charlotte
Single Family Residence at 9014 Pickering Grove Lane, Charlotte, photo 12 of 43
Single Family Residence at 9014 Pickering Grove Lane, Charlotte, photo 13 of 43
Single Family Residence at 9014 Pickering Grove Lane, Charlotte, photo 14 of 43
Single Family Residence at 9014 Pickering Grove Lane, Charlotte, photo 15 of 43
Single Family Residence at 9014 Pickering Grove Lane, Charlotte, photo 16 of 43
Single Family Residence at 9014 Pickering Grove Lane, Charlotte, photo 17 of 43
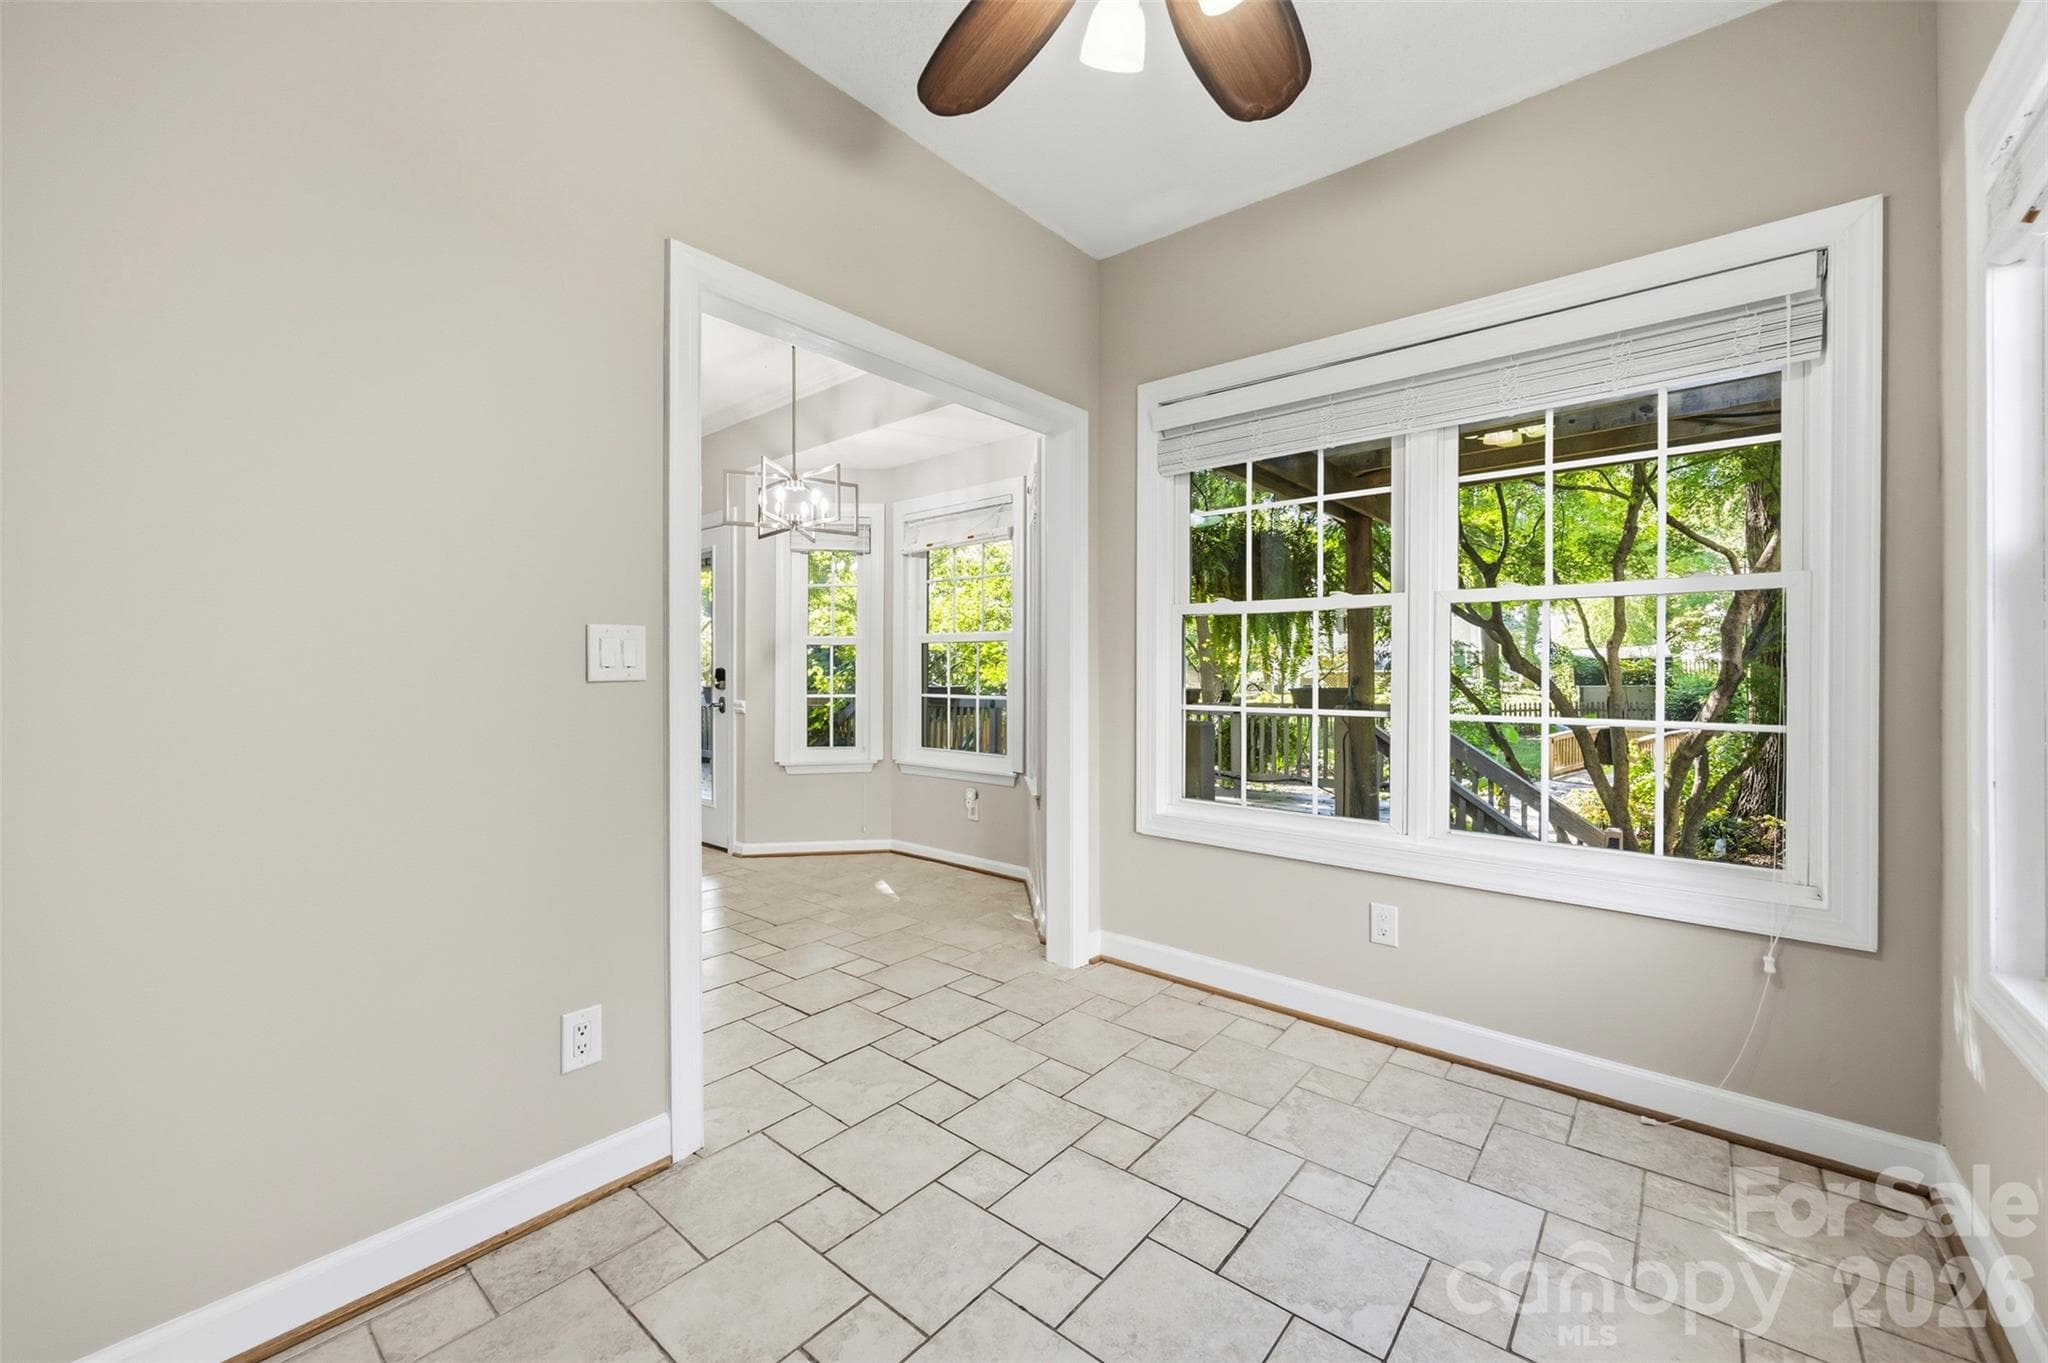
2nd Home Office off the kitchen - 9014 Pickering Grove Lane, Charlotte
Single Family Residence at 9014 Pickering Grove Lane, Charlotte, photo 19 of 43
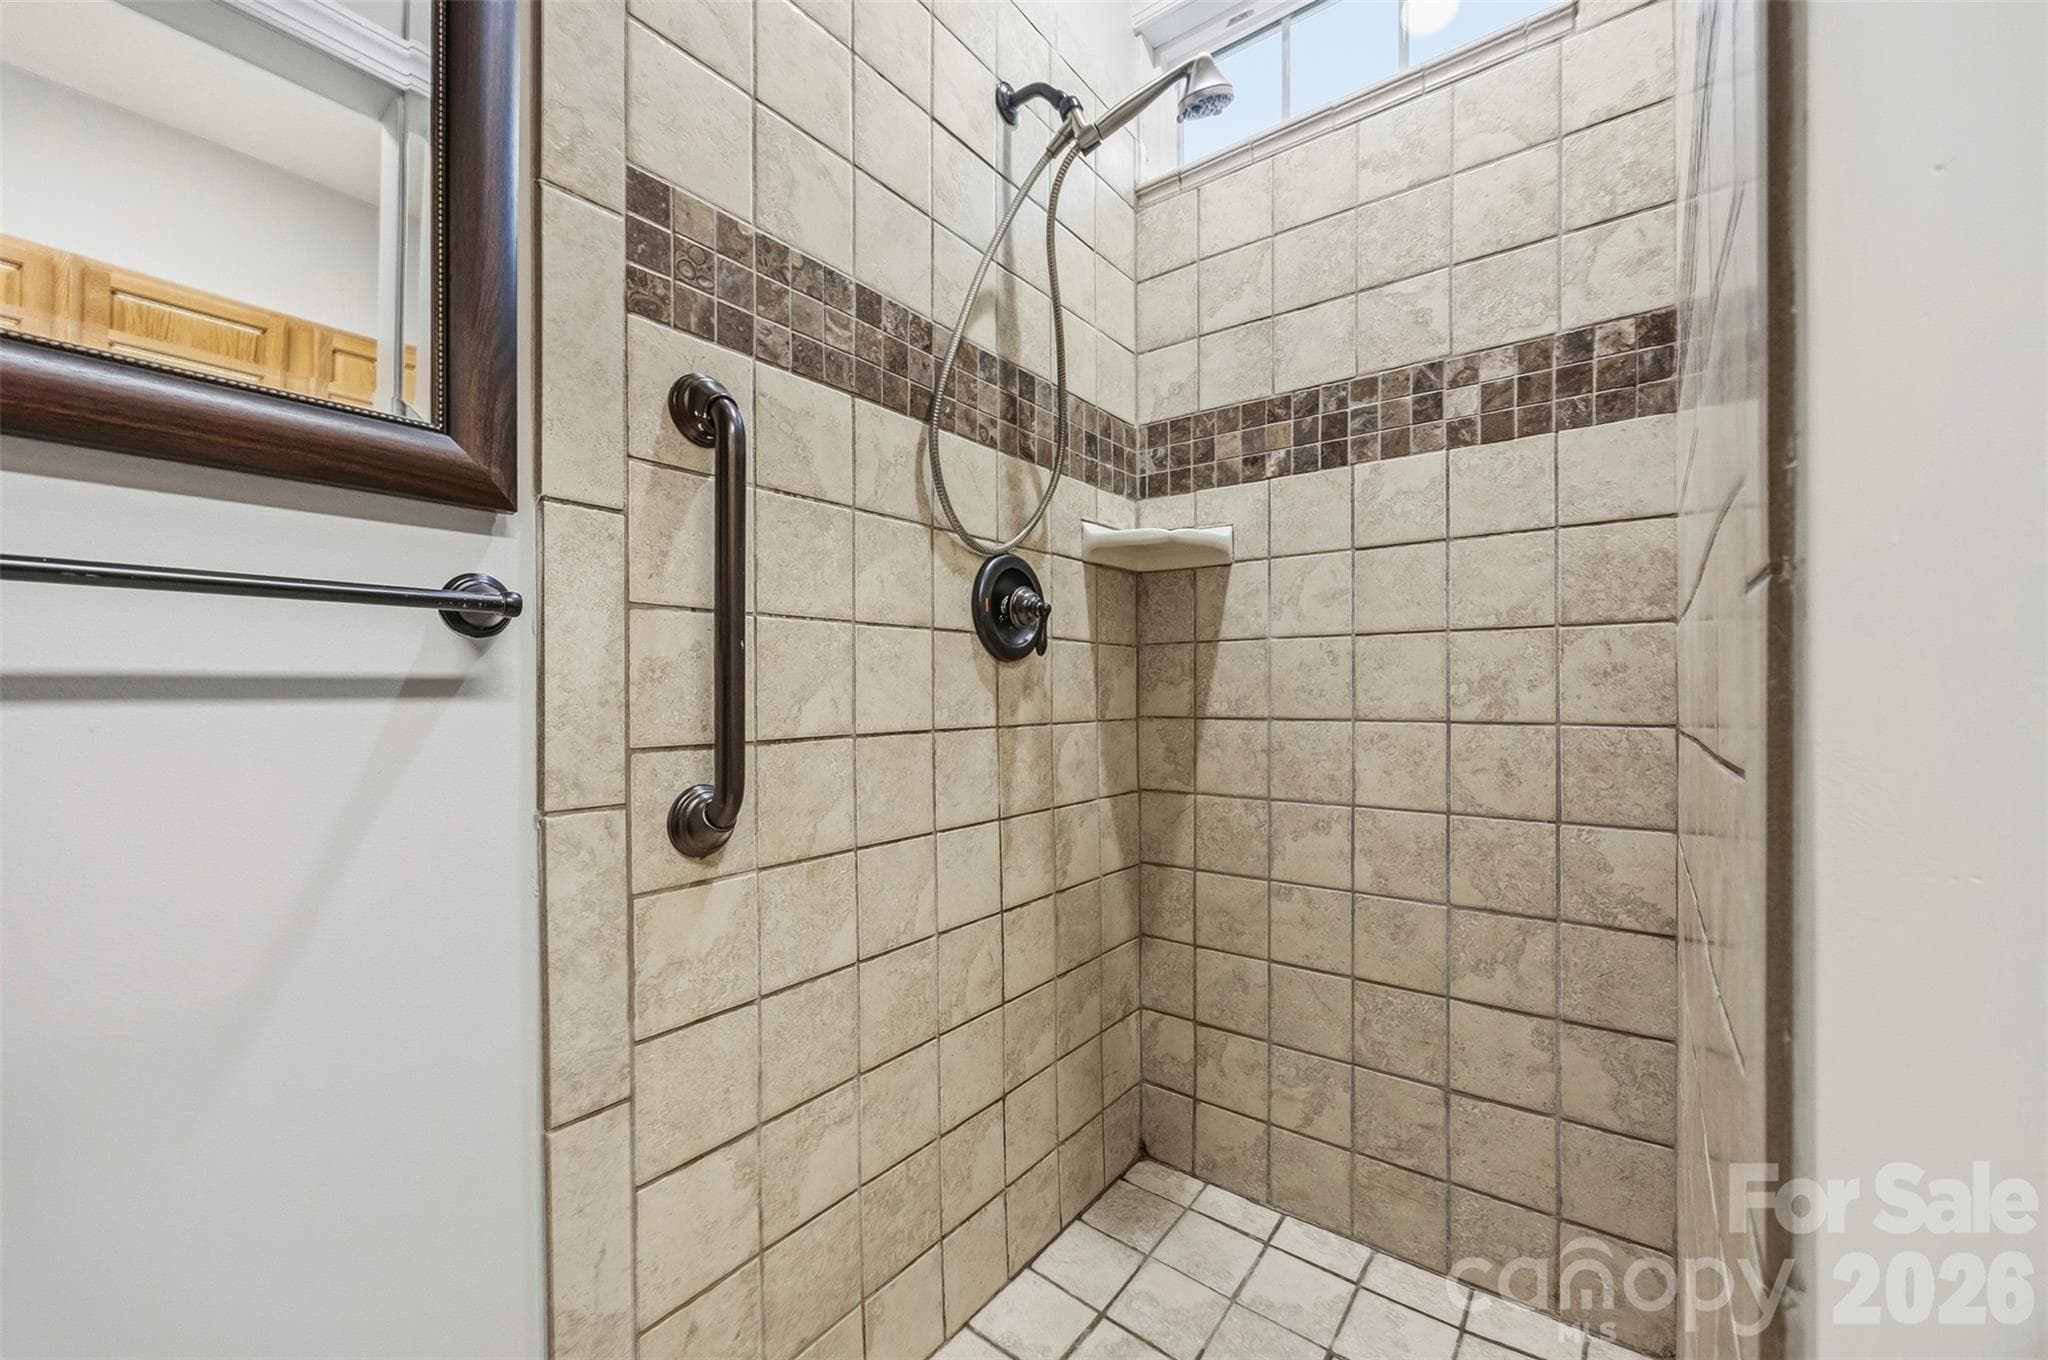
Shower room (quarter bath on main level) - 9014 Pickering Grove Lane, Charlotte
Single Family Residence at 9014 Pickering Grove Lane, Charlotte, photo 21 of 43
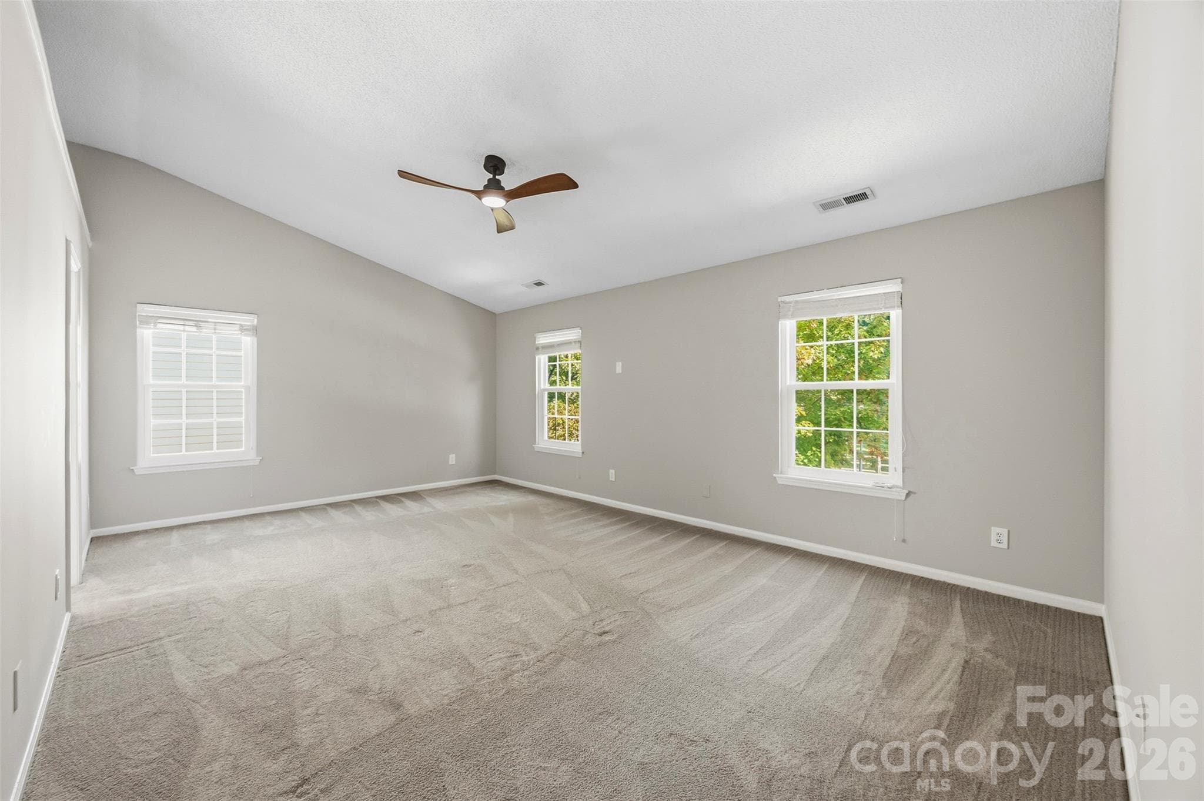
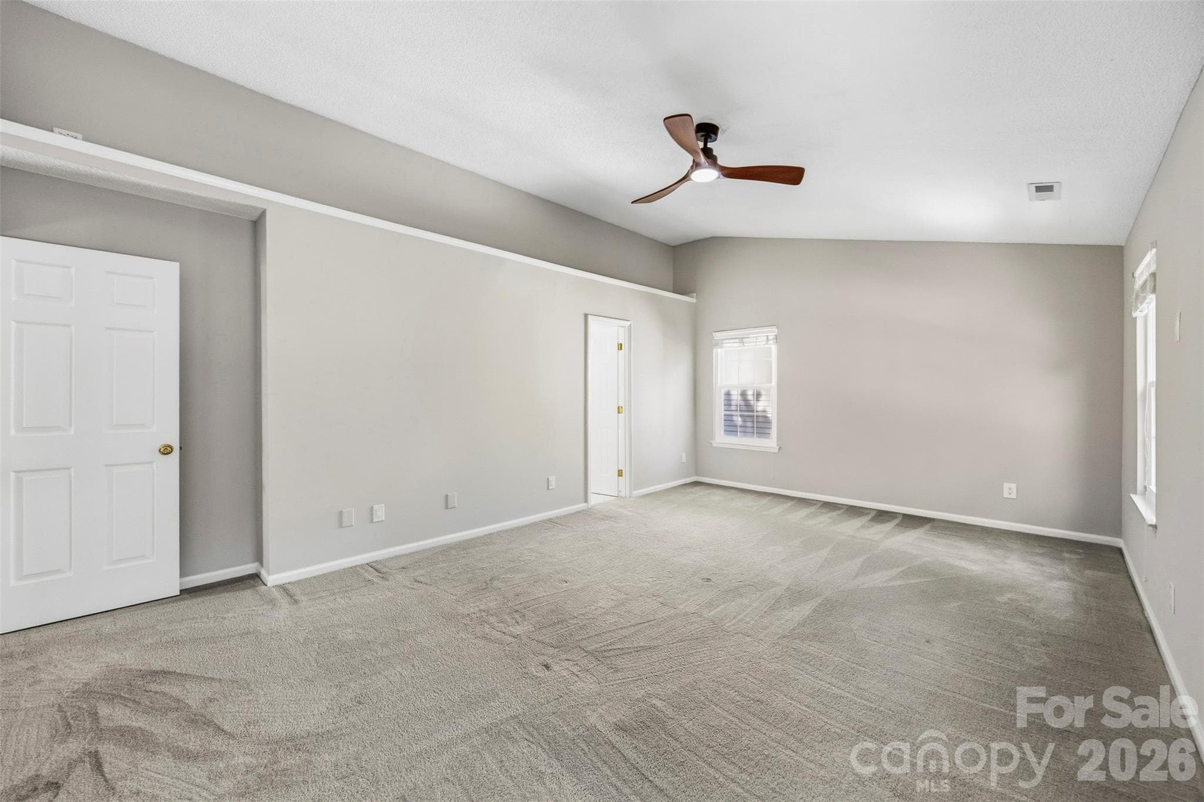
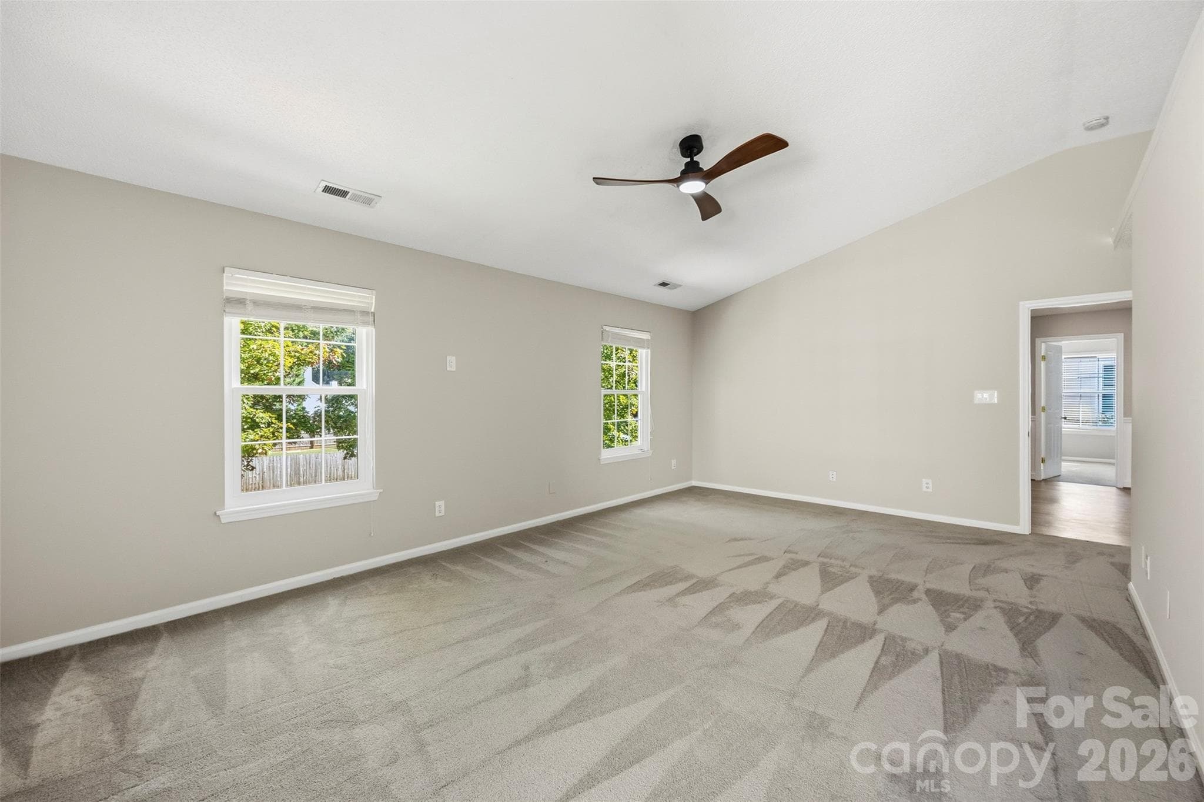
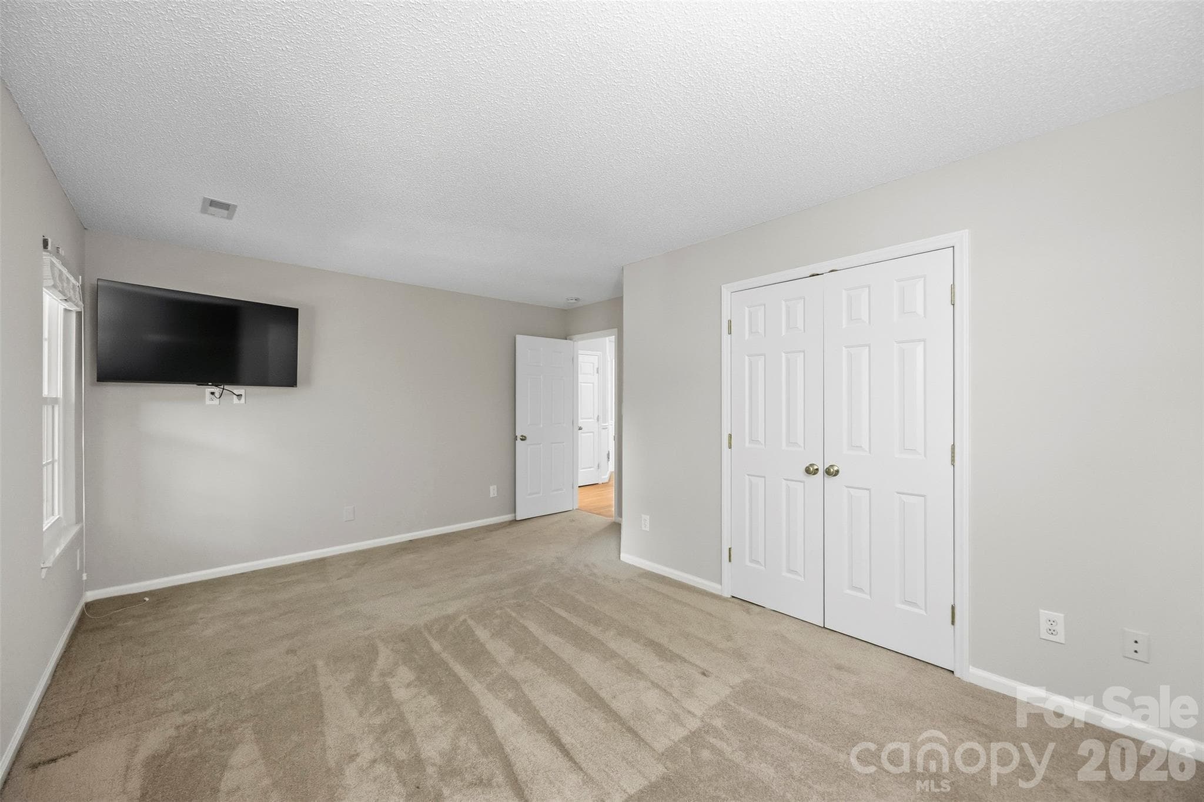
Primary suite - 9014 Pickering Grove Lane, Charlotte
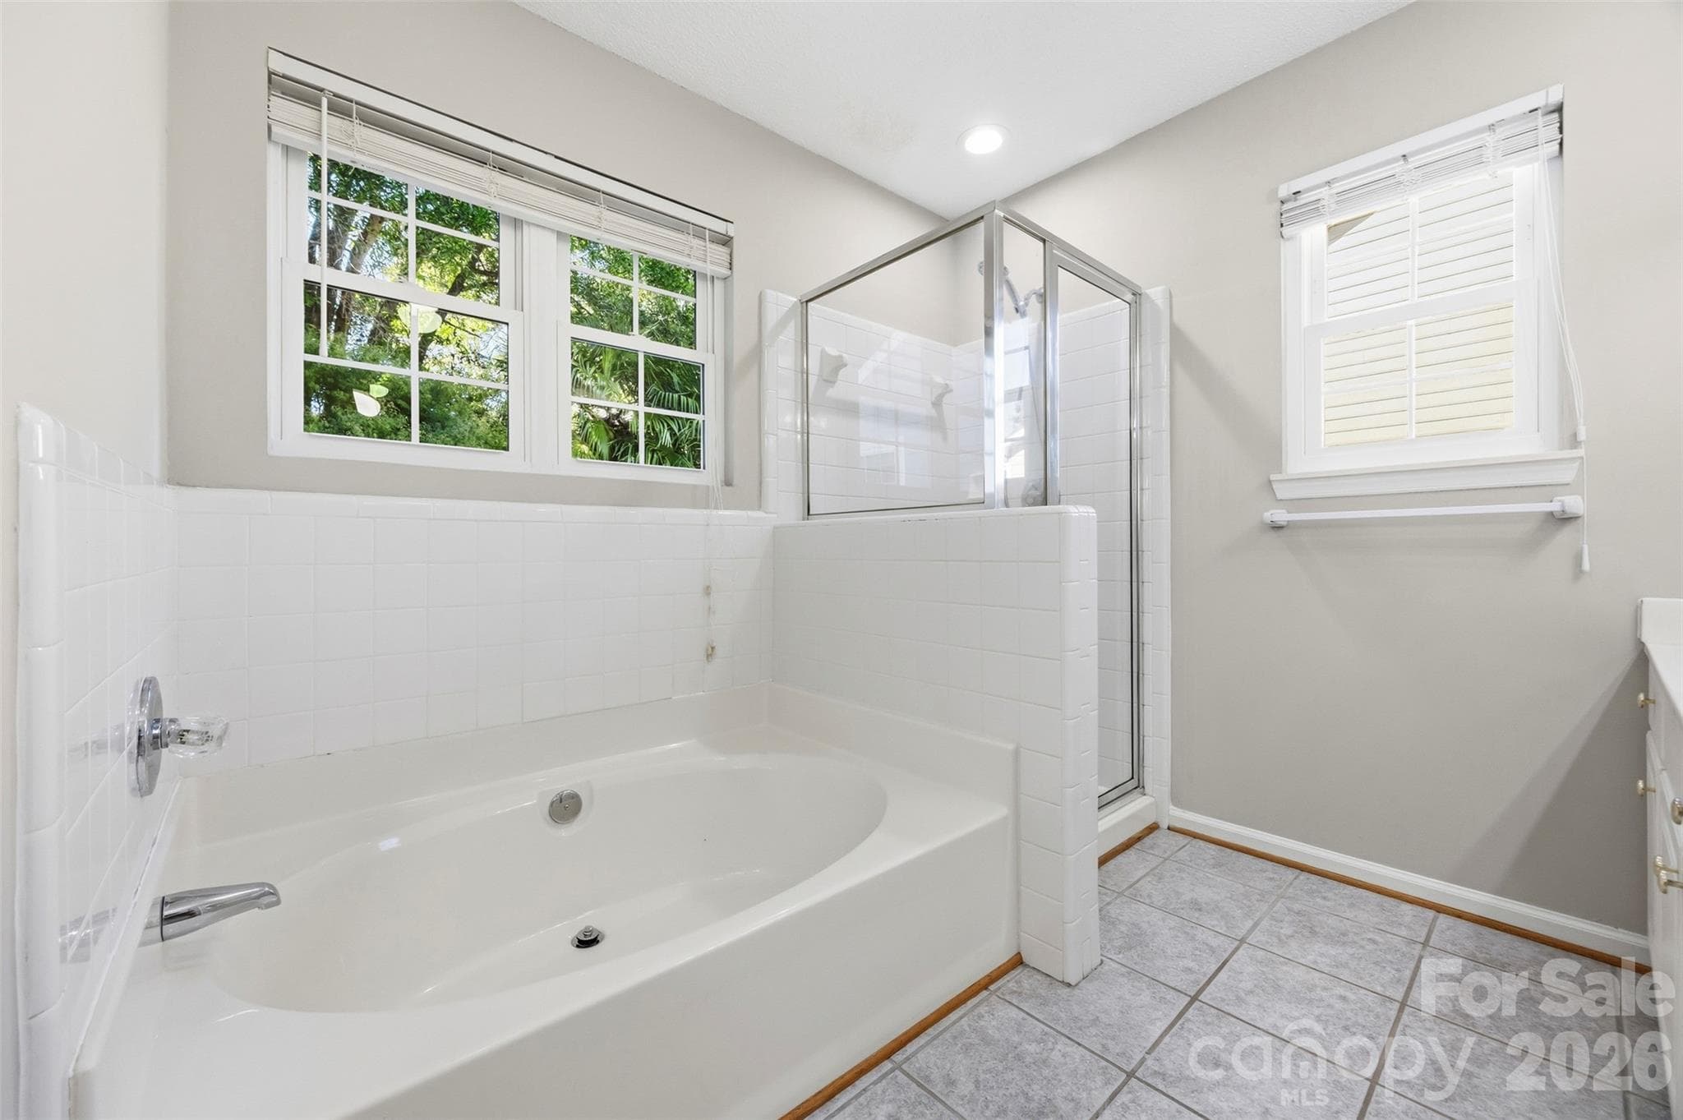
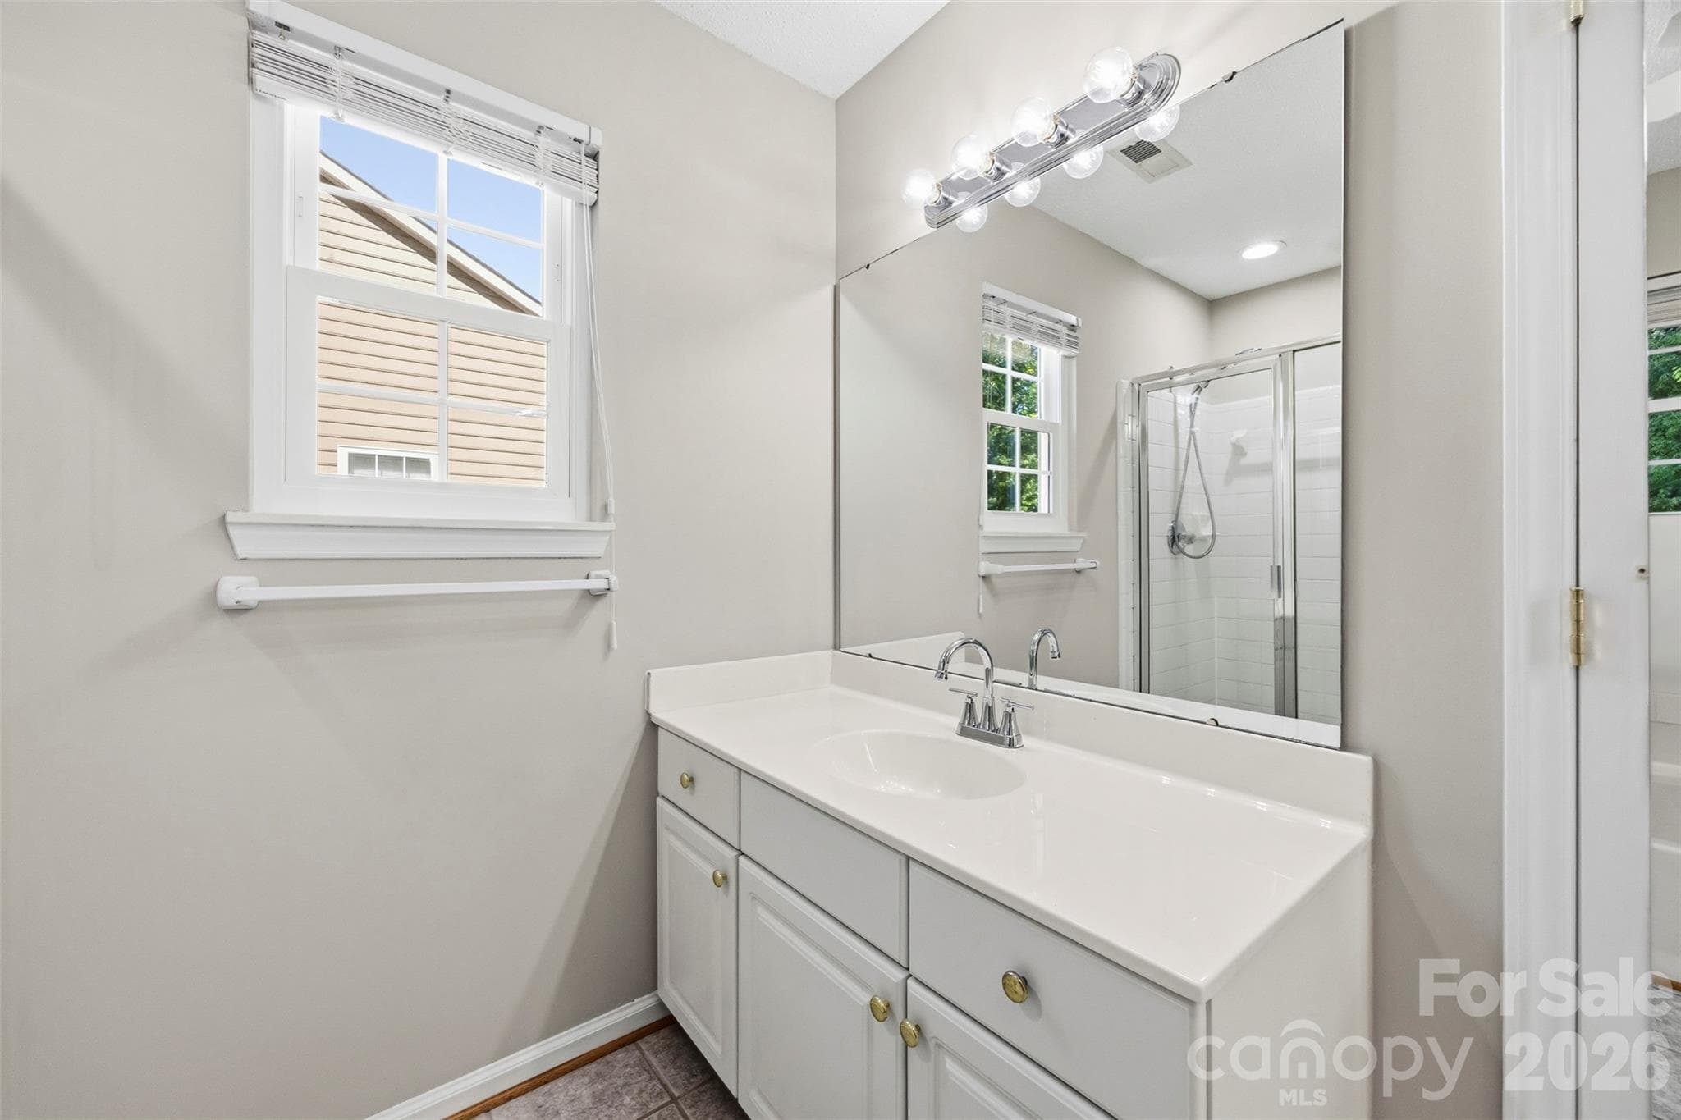
Primary en-suite bathroom - 9014 Pickering Grove Lane, Charlotte
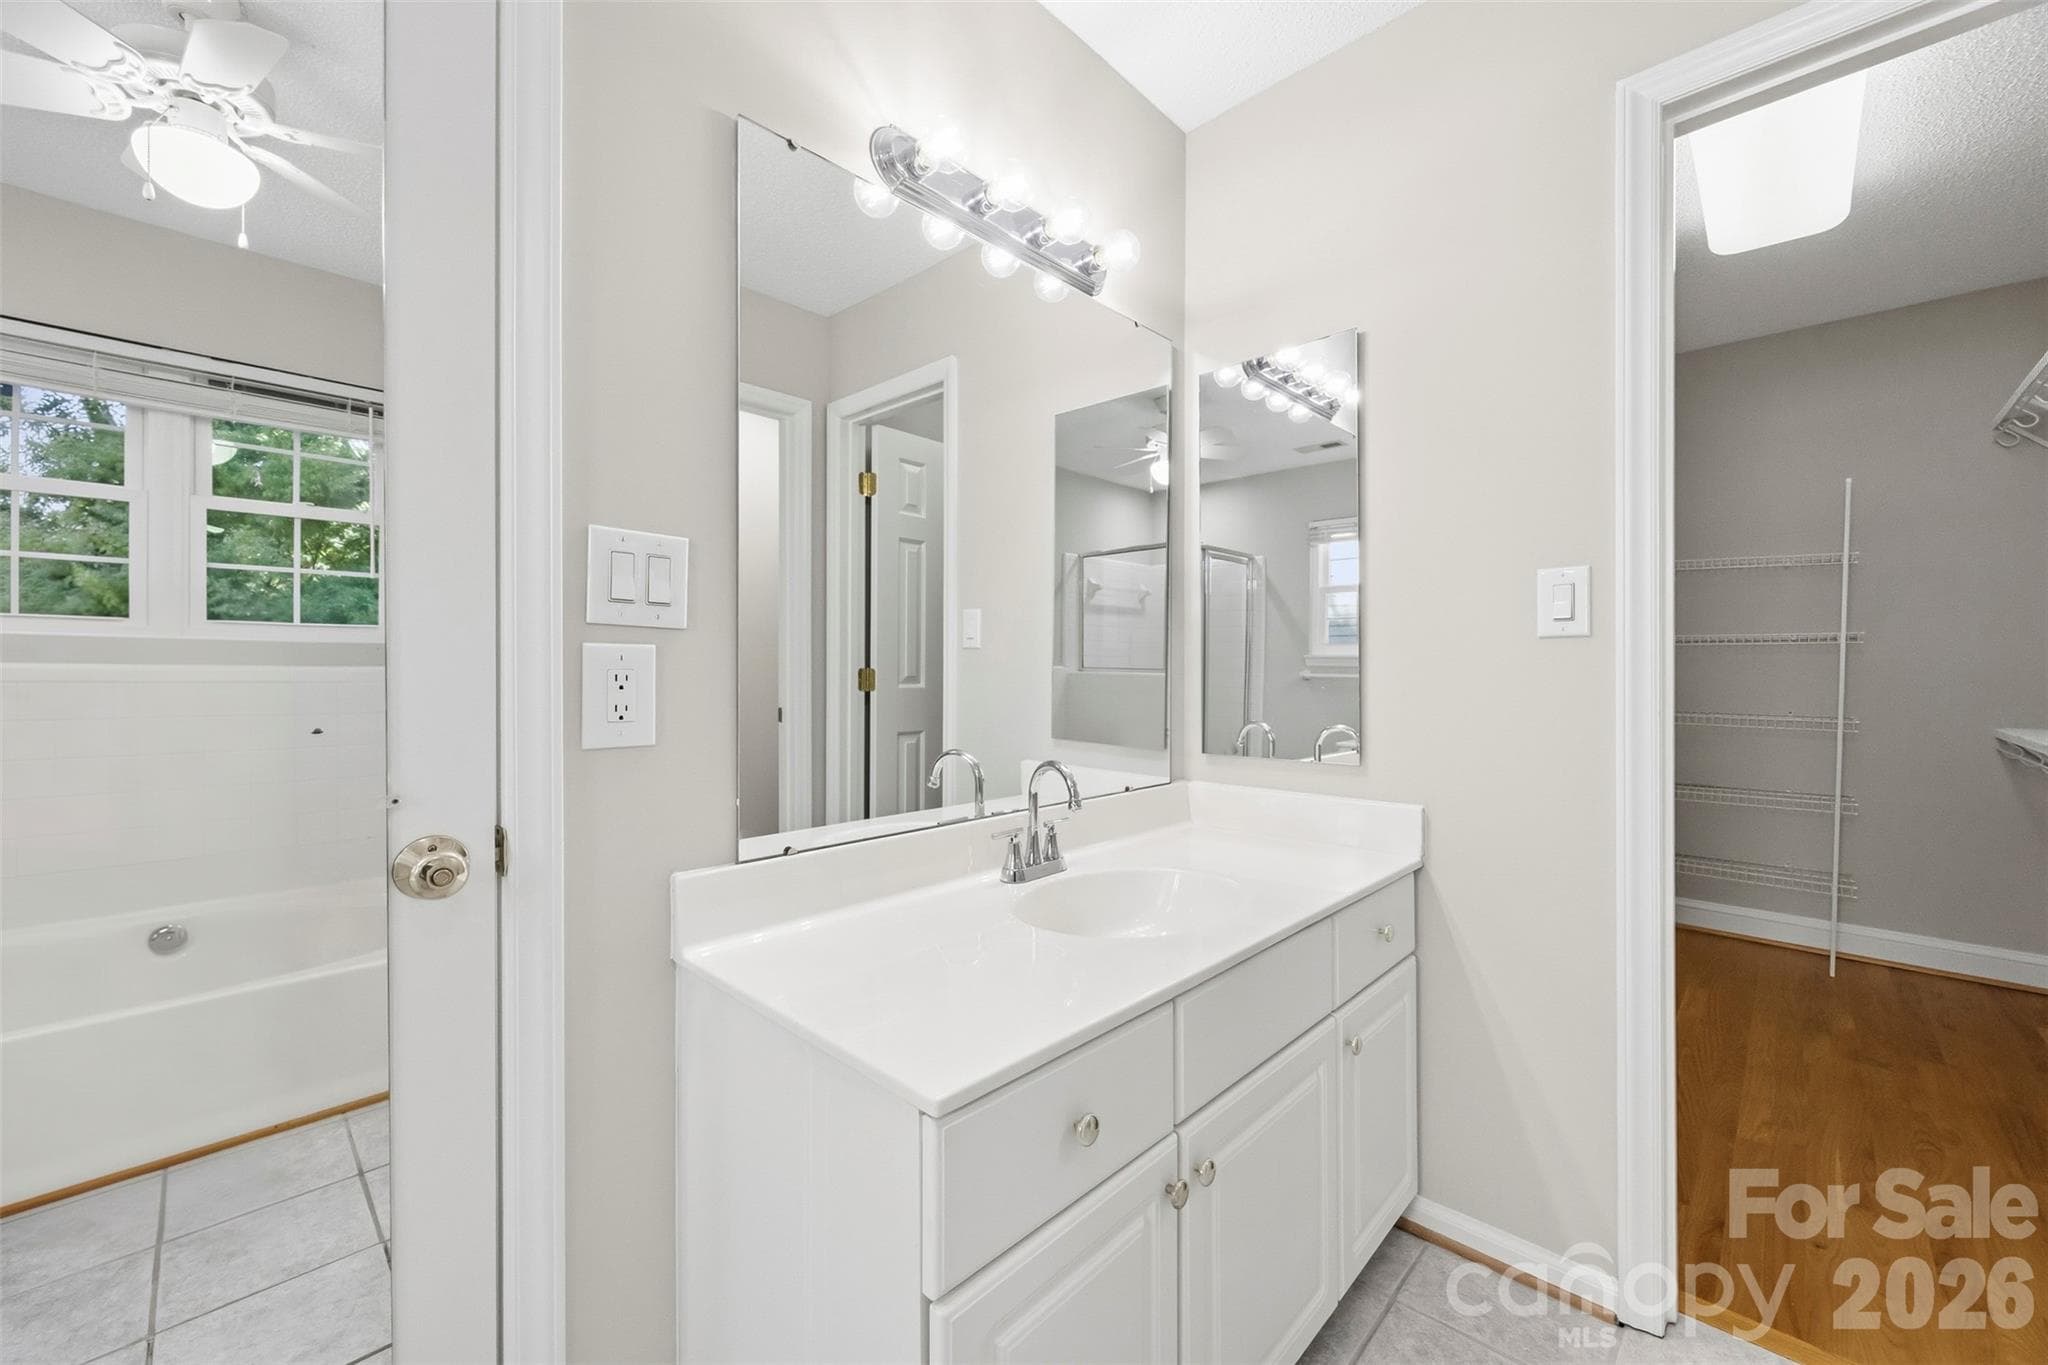
Dual vanity in primary bathroom - 9014 Pickering Grove Lane, Charlotte
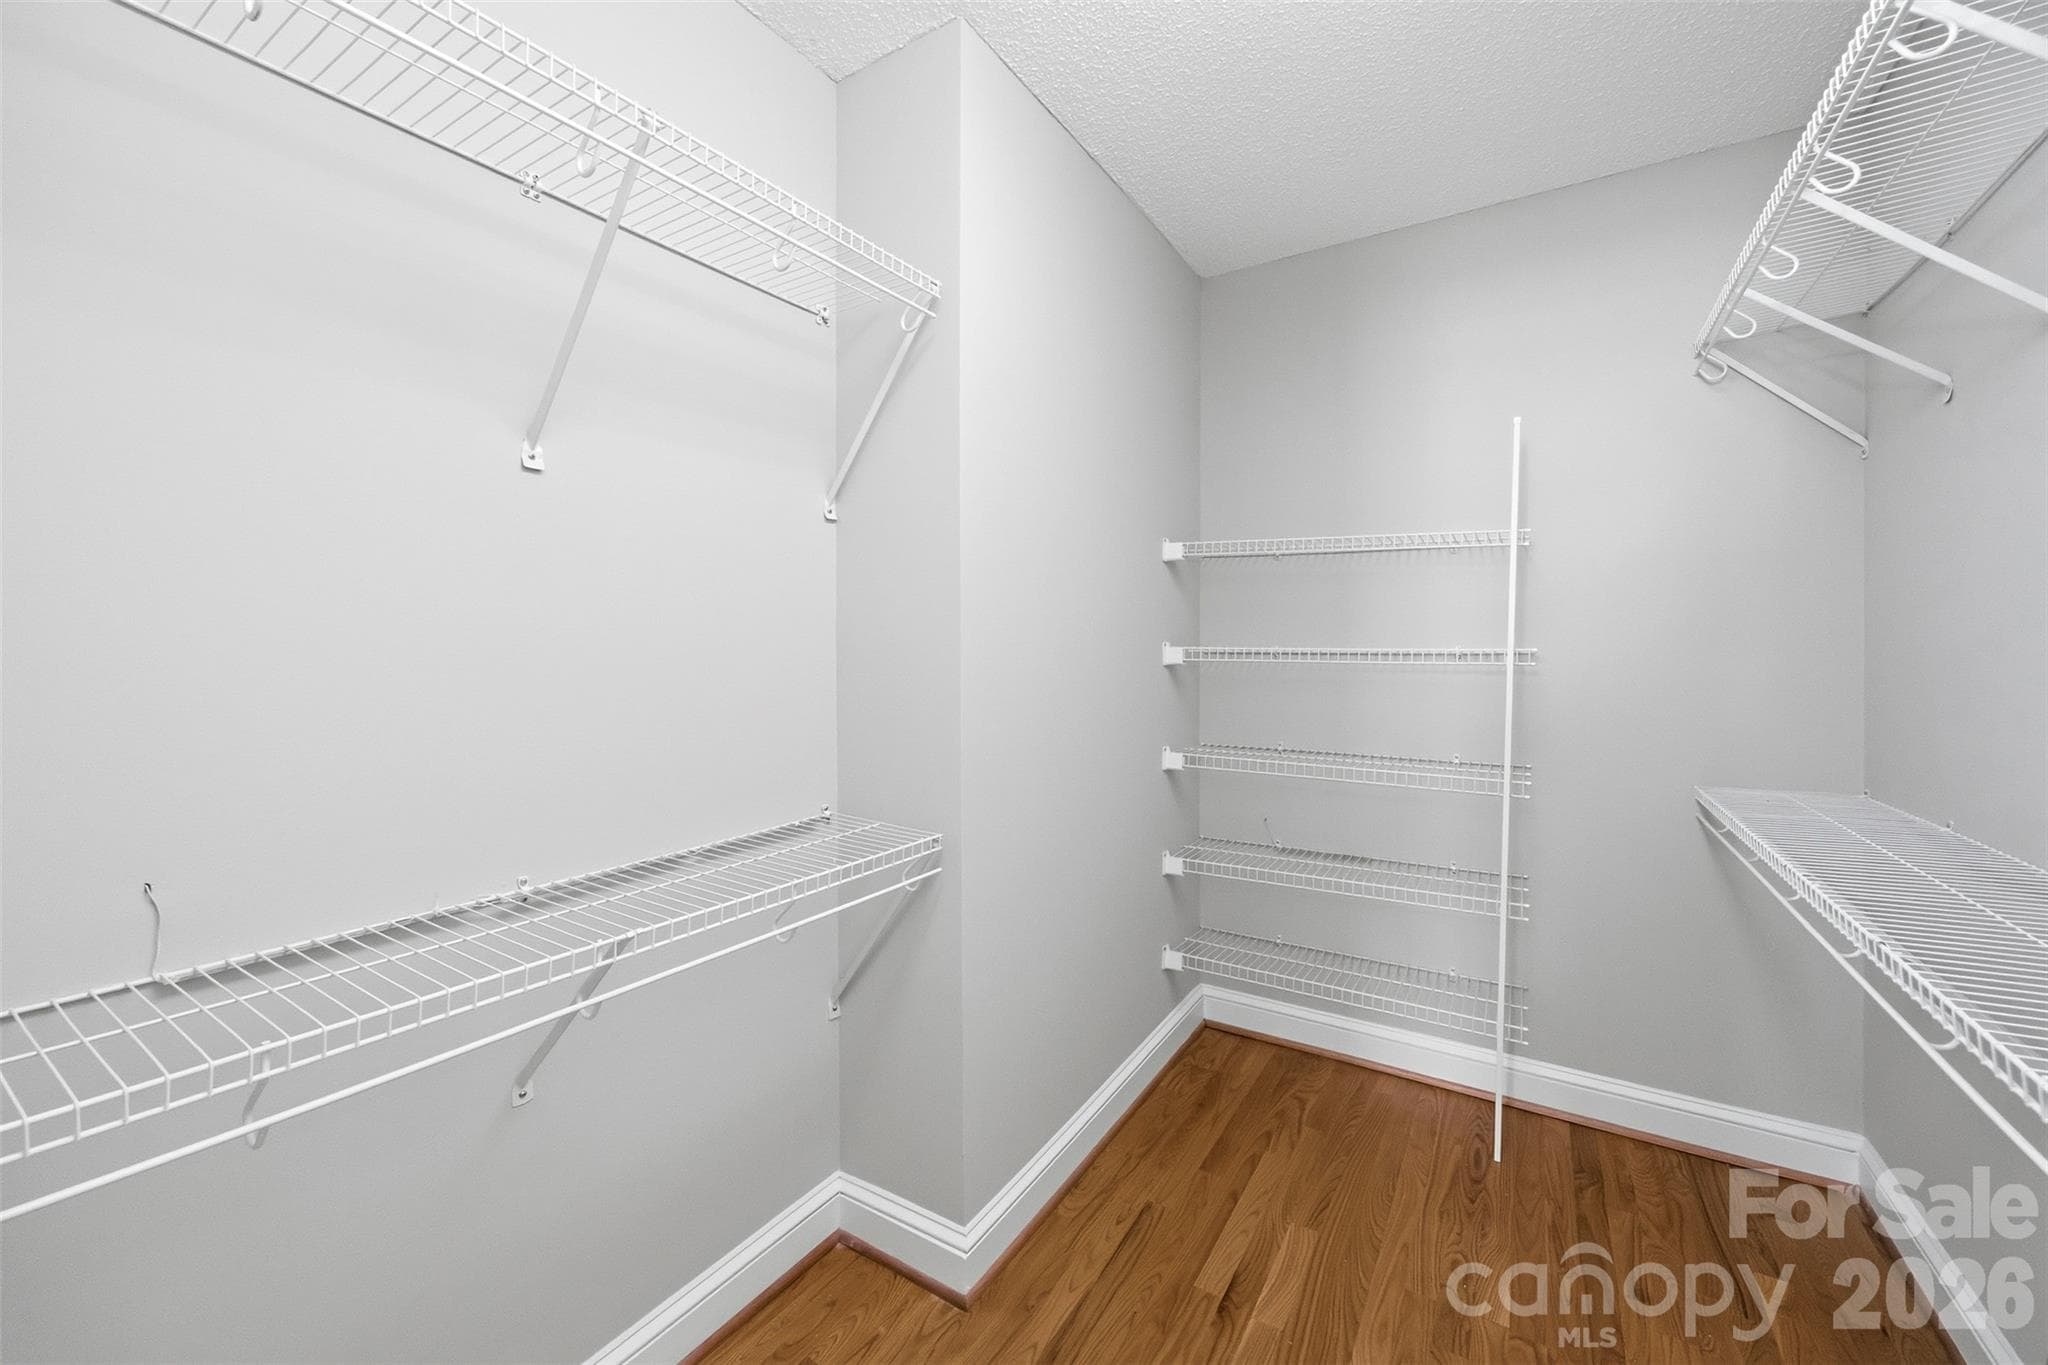
Walk-in closet in primary bedroom - 9014 Pickering Grove Lane, Charlotte
Single Family Residence at 9014 Pickering Grove Lane, Charlotte, photo 29 of 43
Single Family Residence at 9014 Pickering Grove Lane, Charlotte, photo 30 of 43
Single Family Residence at 9014 Pickering Grove Lane, Charlotte, photo 31 of 43
Single Family Residence at 9014 Pickering Grove Lane, Charlotte, photo 32 of 43
Single Family Residence at 9014 Pickering Grove Lane, Charlotte, photo 33 of 43
Single Family Residence at 9014 Pickering Grove Lane, Charlotte, photo 34 of 43
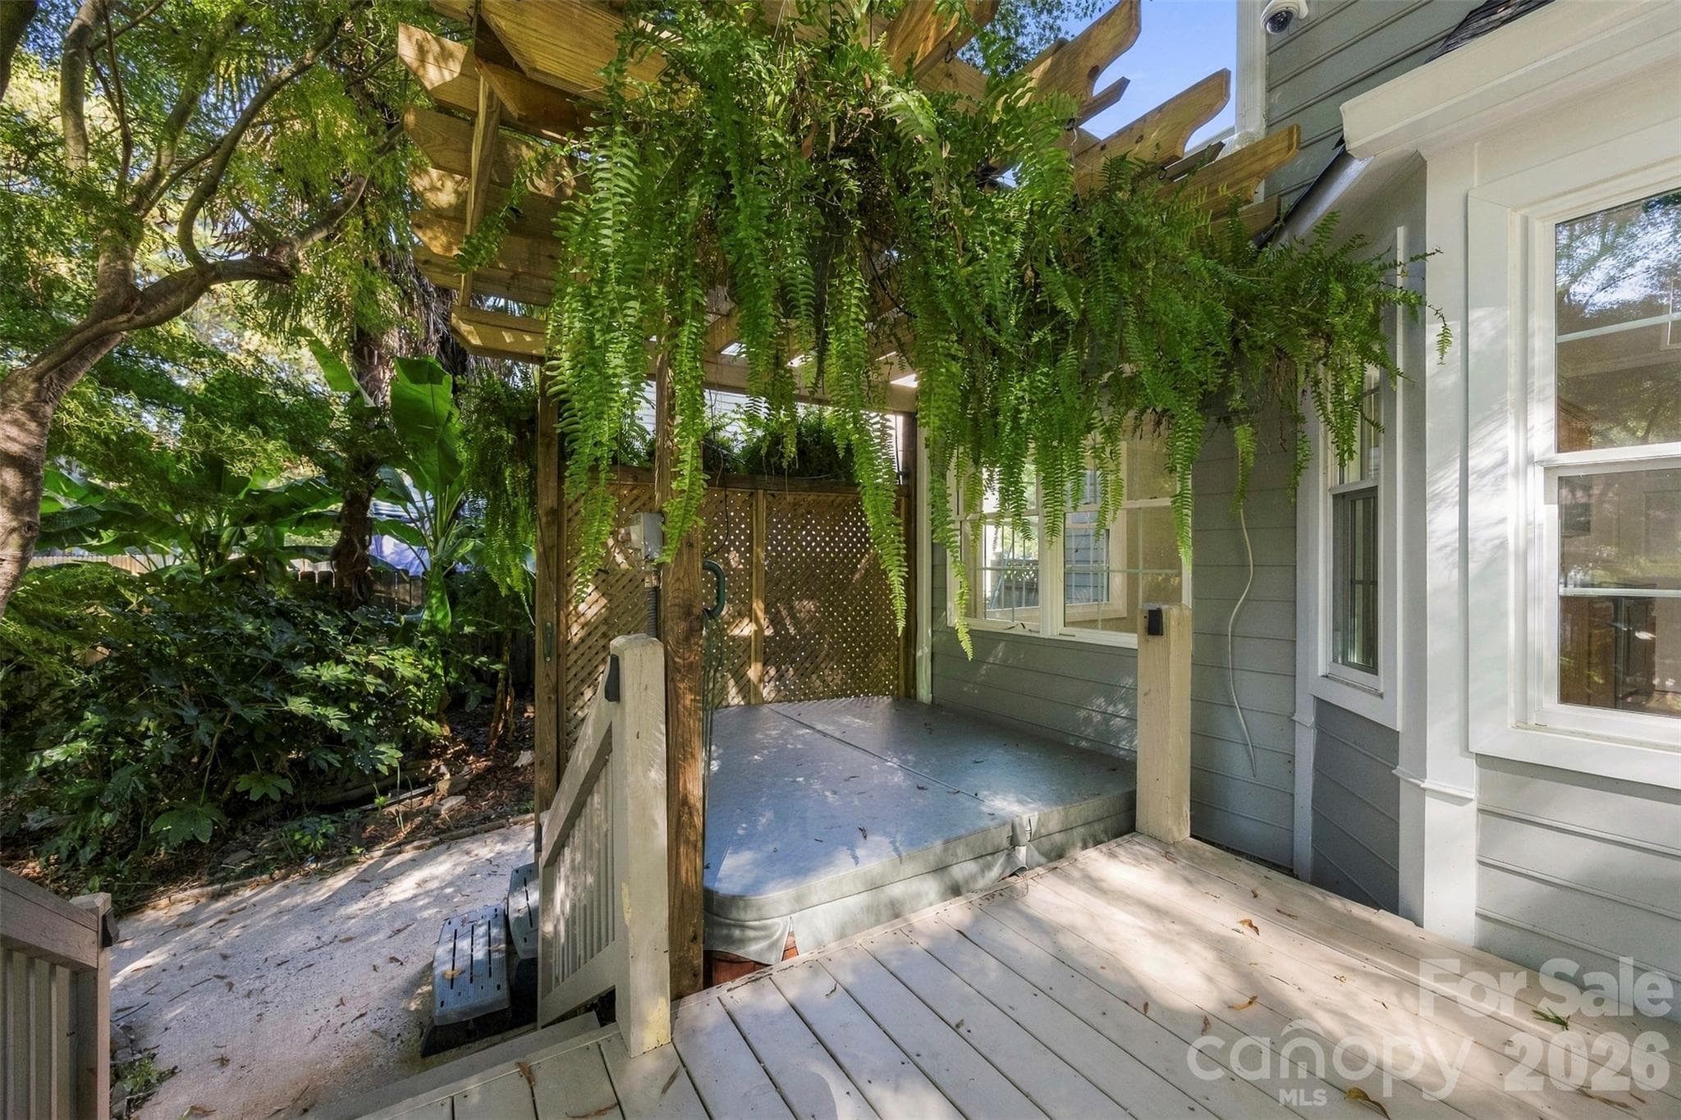
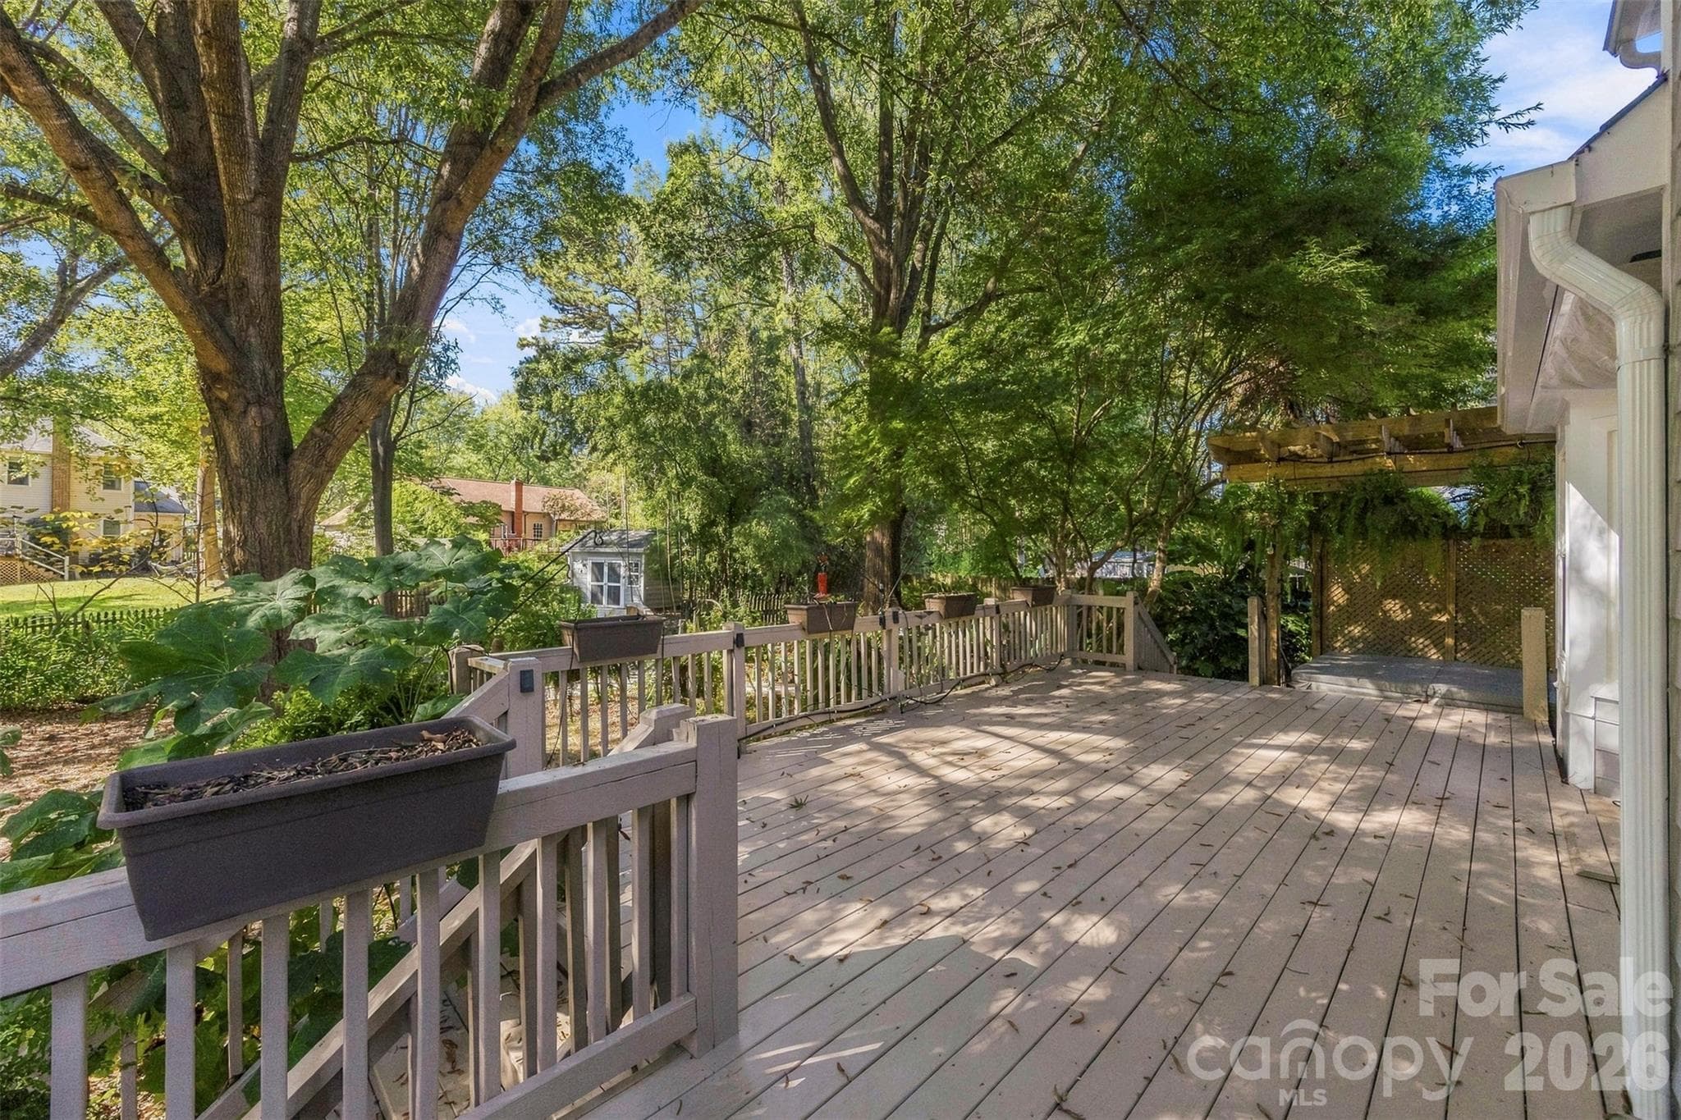
Pergola and hot tub! - 9014 Pickering Grove Lane, Charlotte
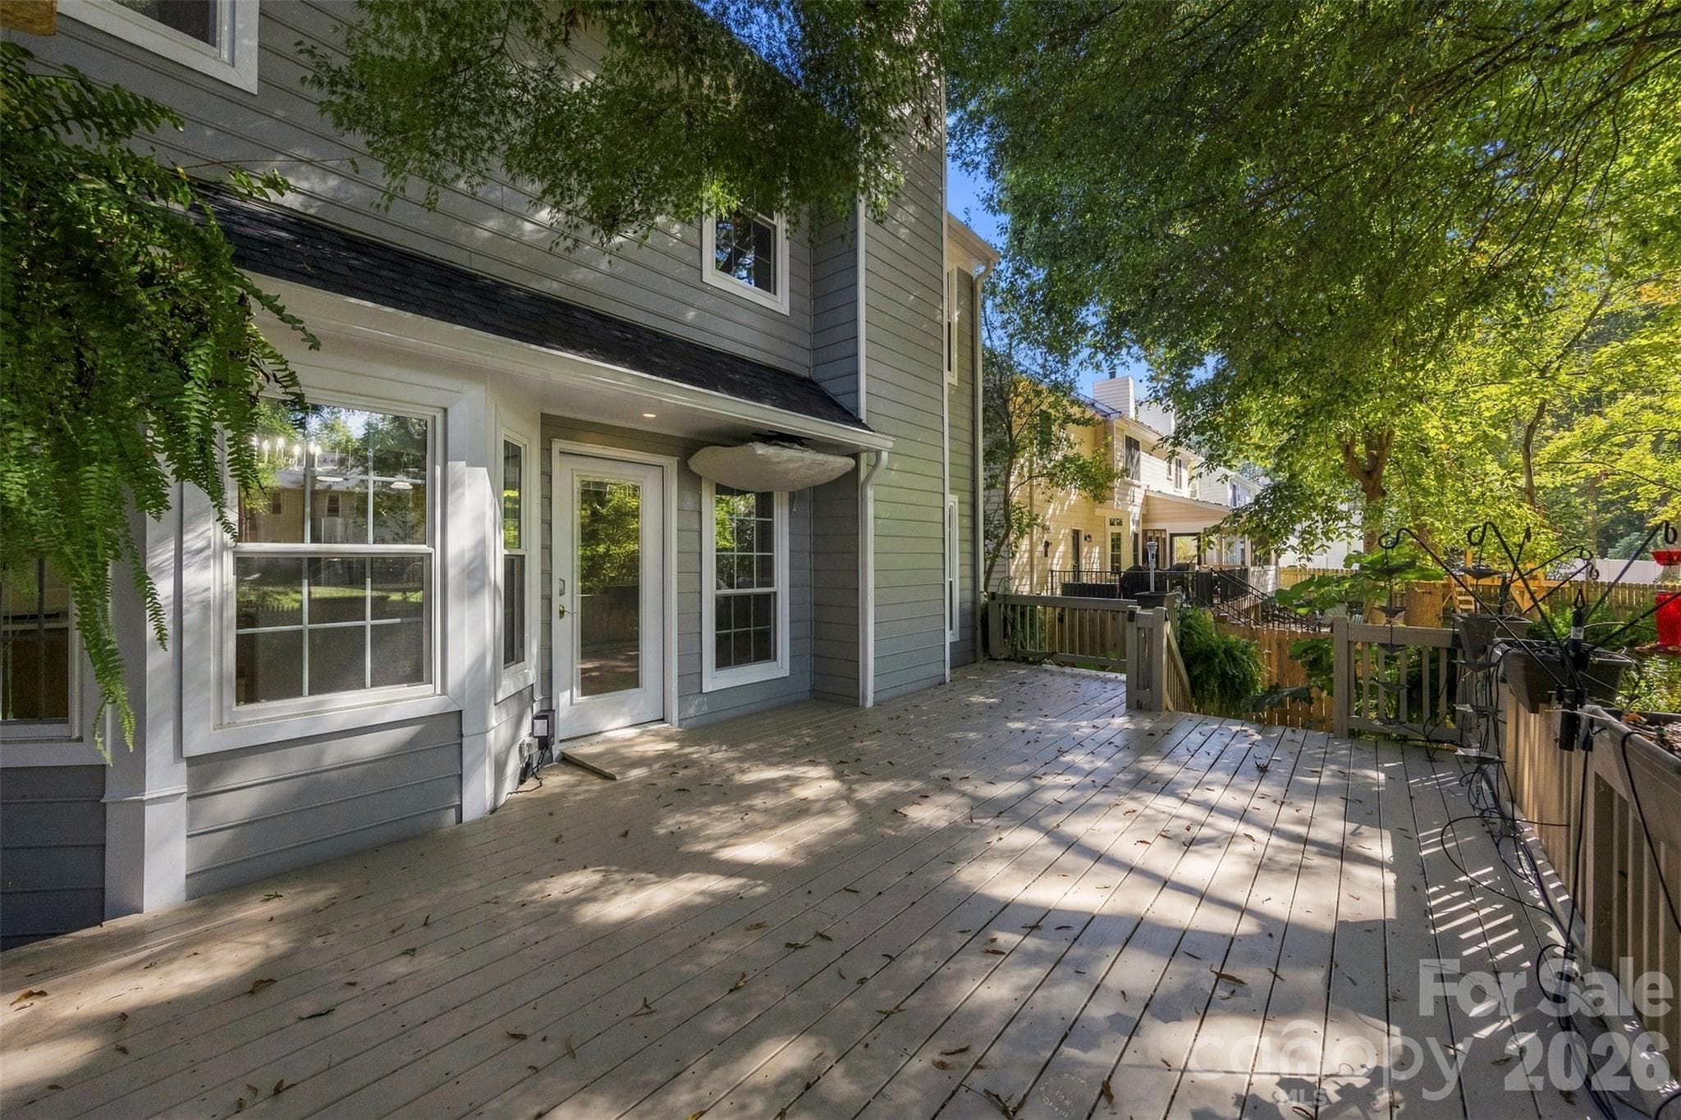
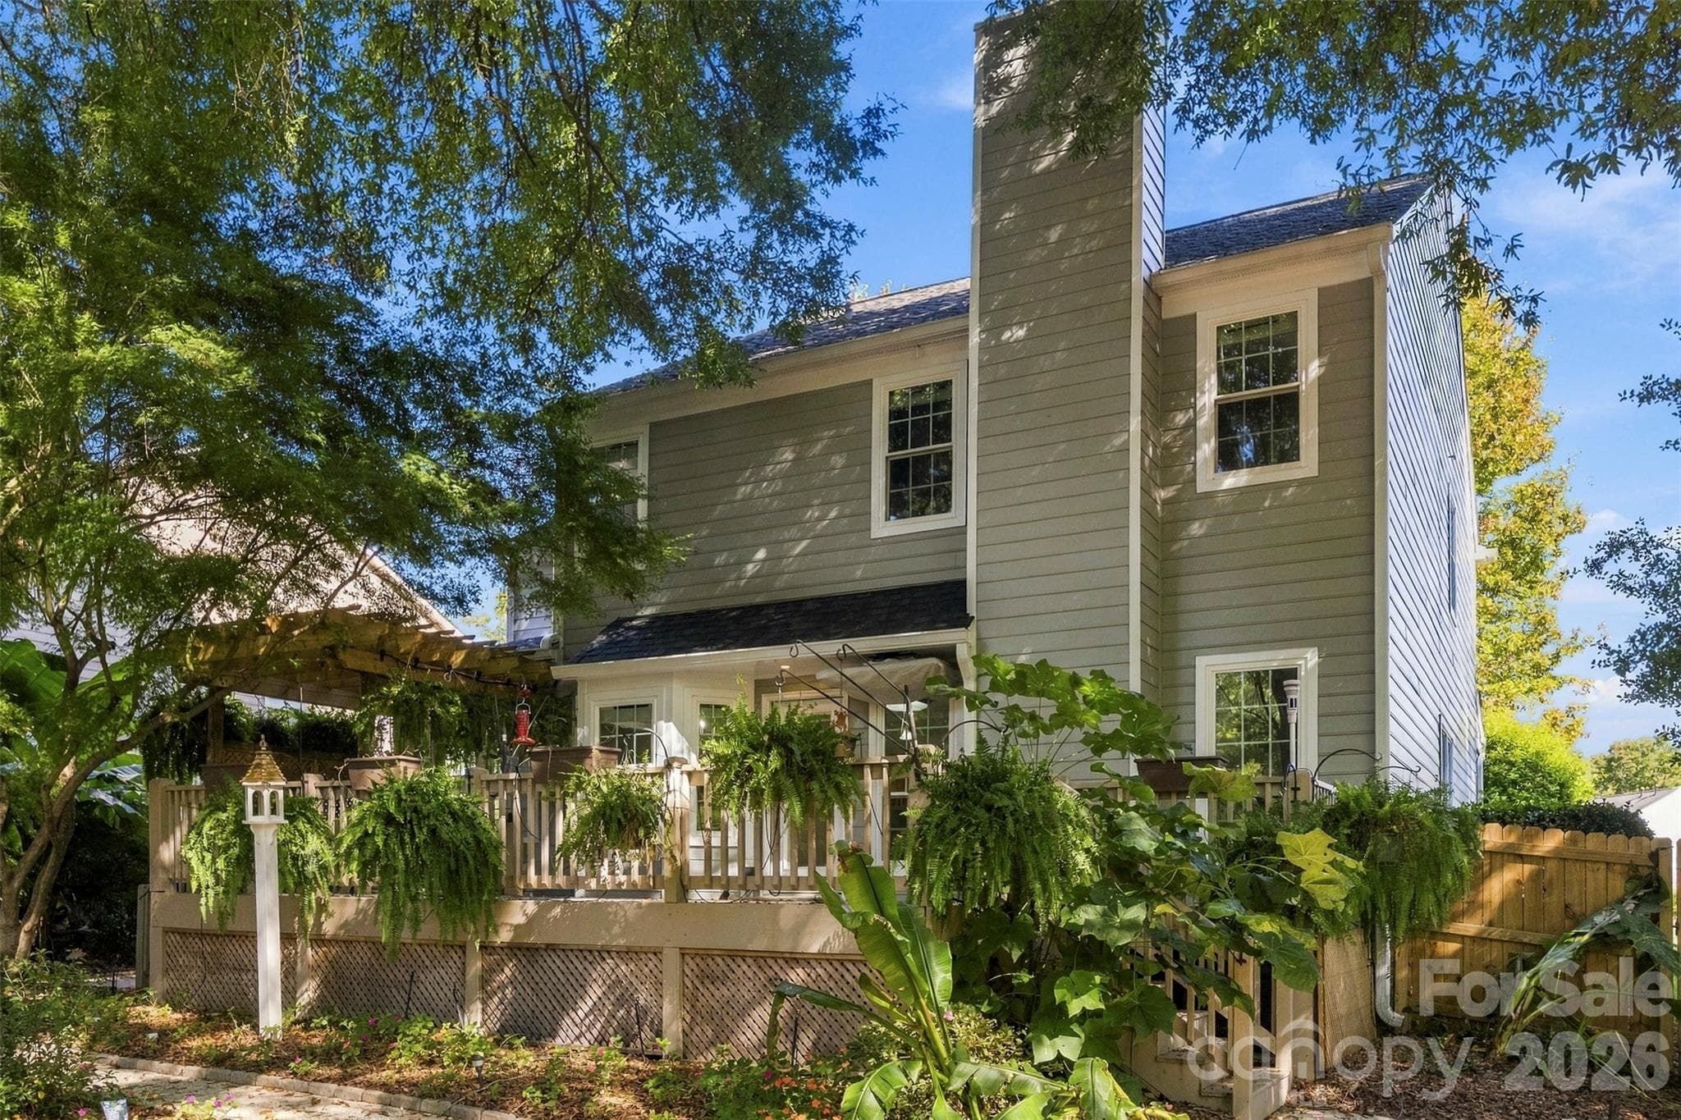
Freshly painted deck - 9014 Pickering Grove Lane, Charlotte
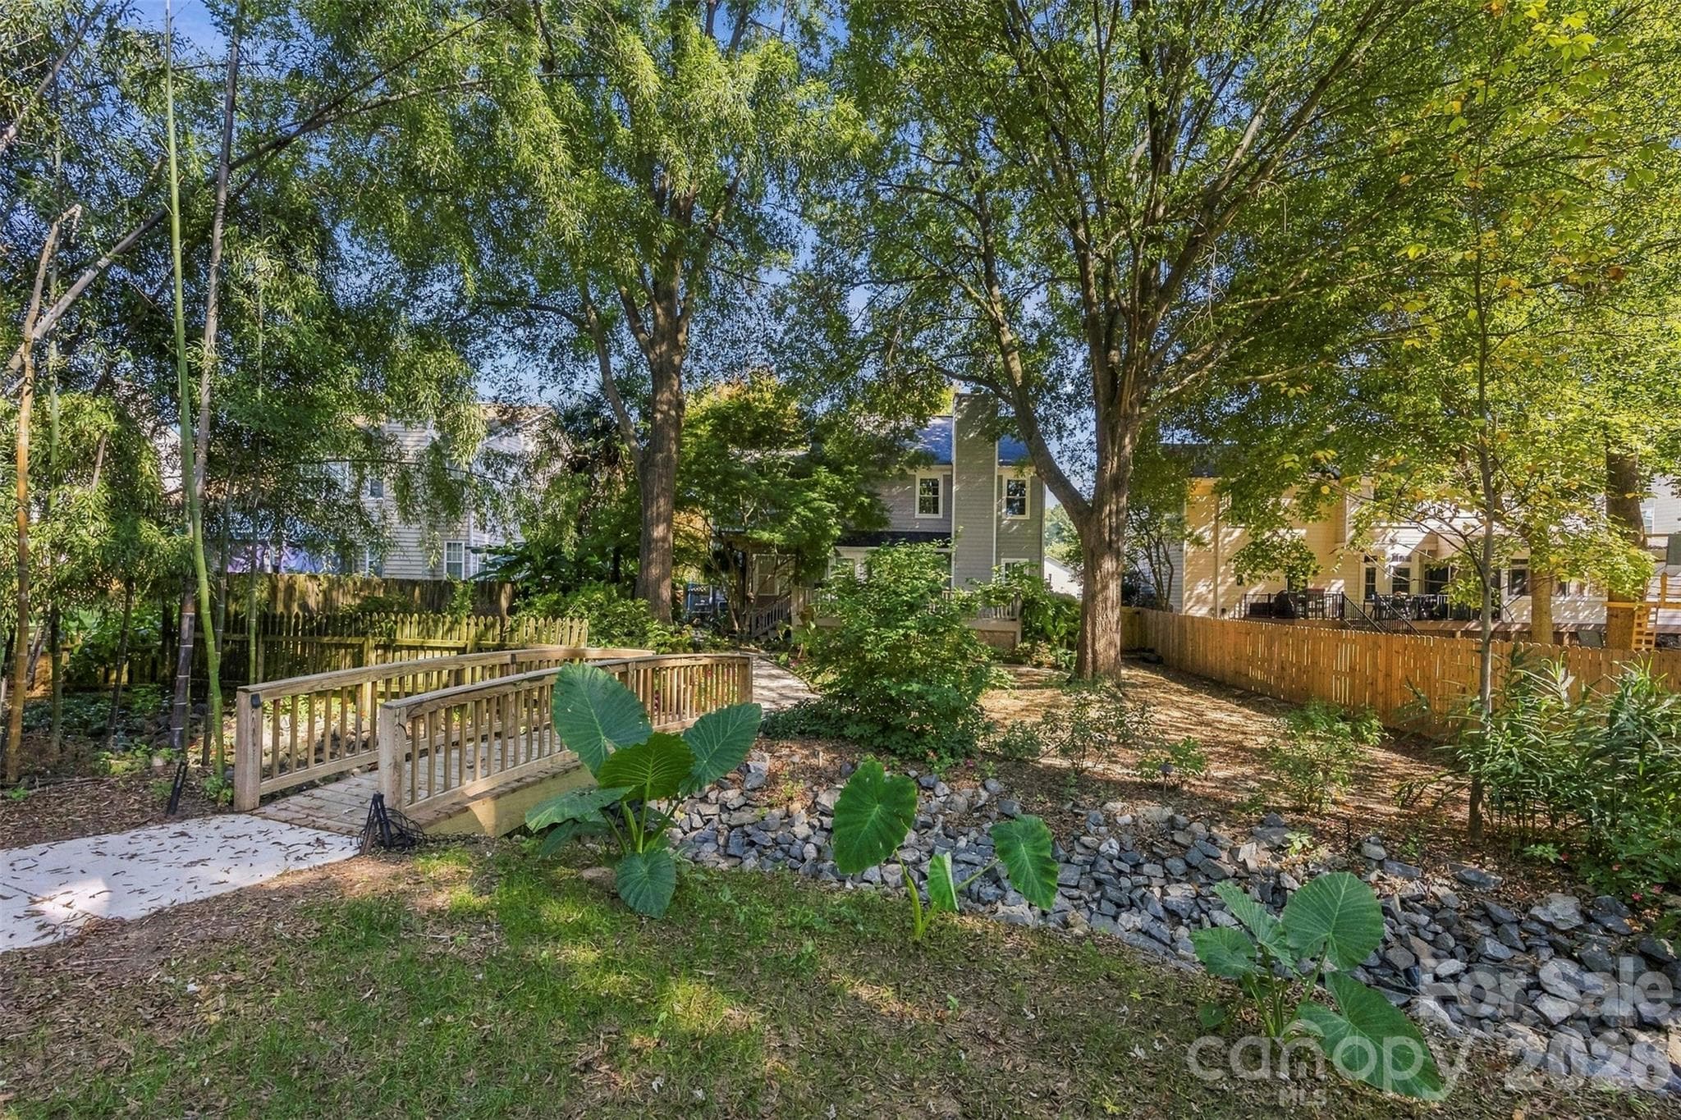
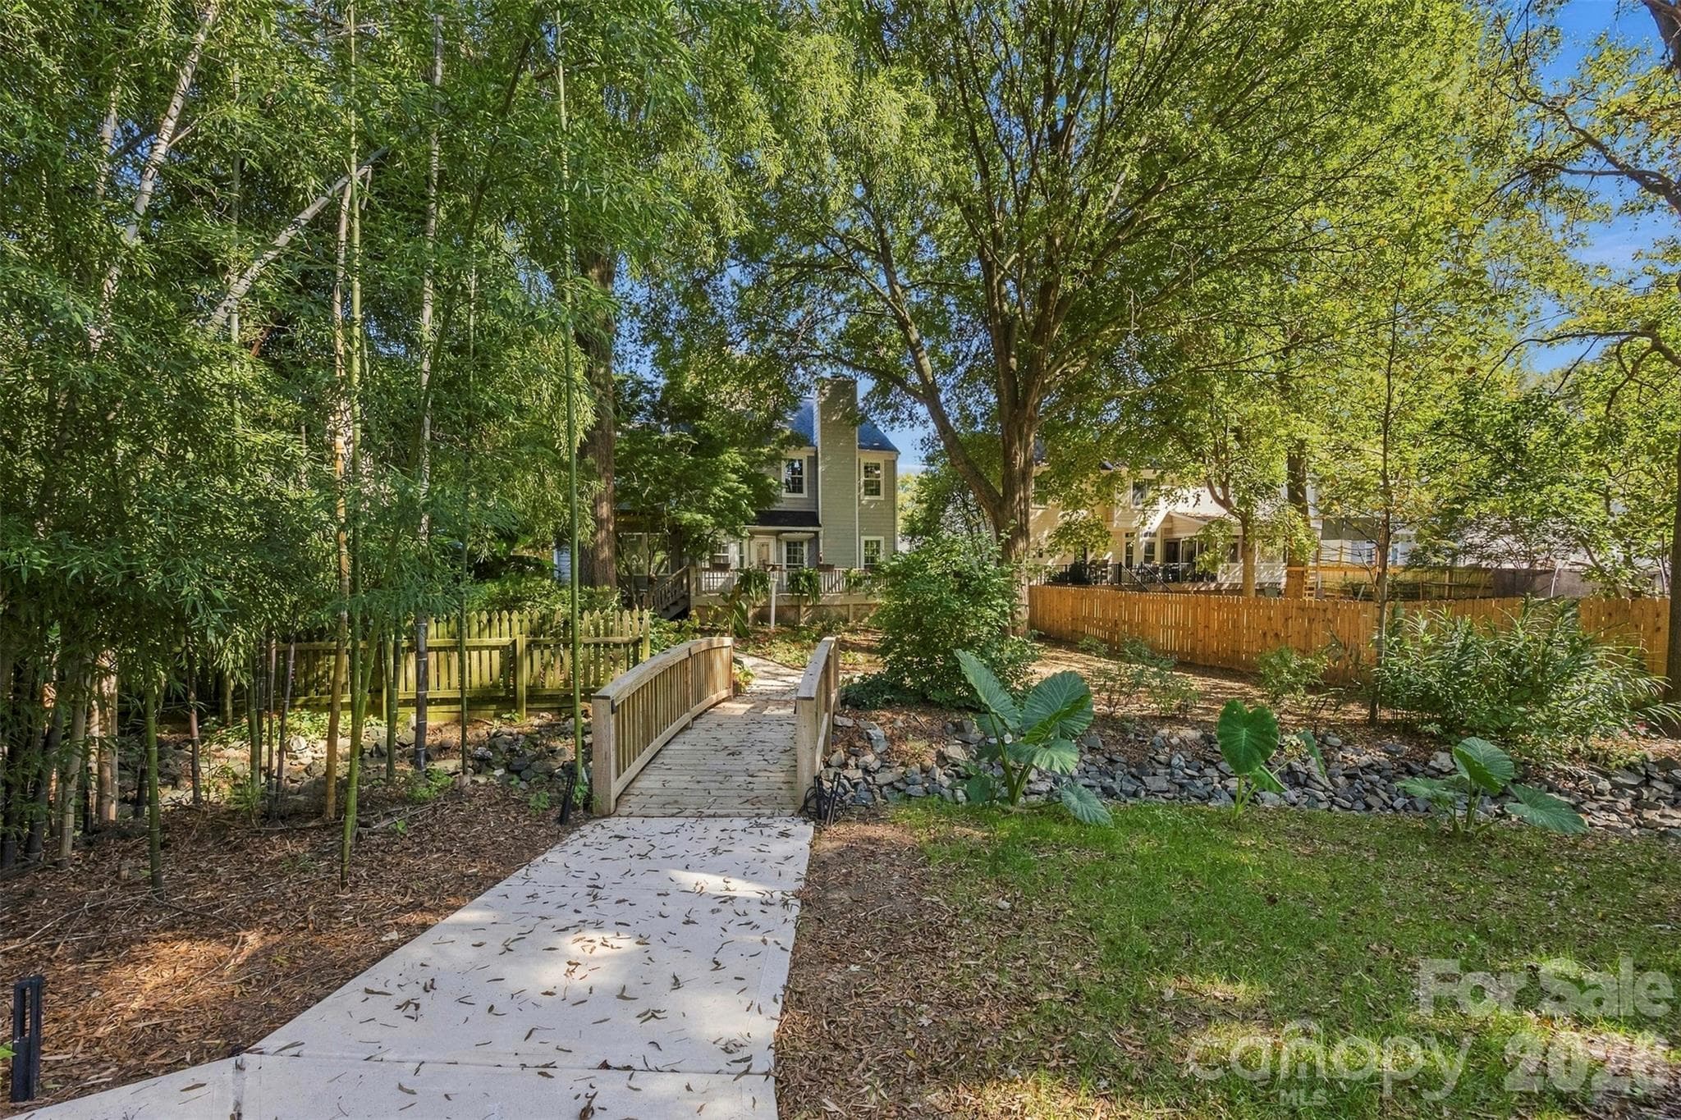
Backyard oasis! - 9014 Pickering Grove Lane, Charlotte
Single Family Residence at 9014 Pickering Grove Lane, Charlotte, photo 38 of 43
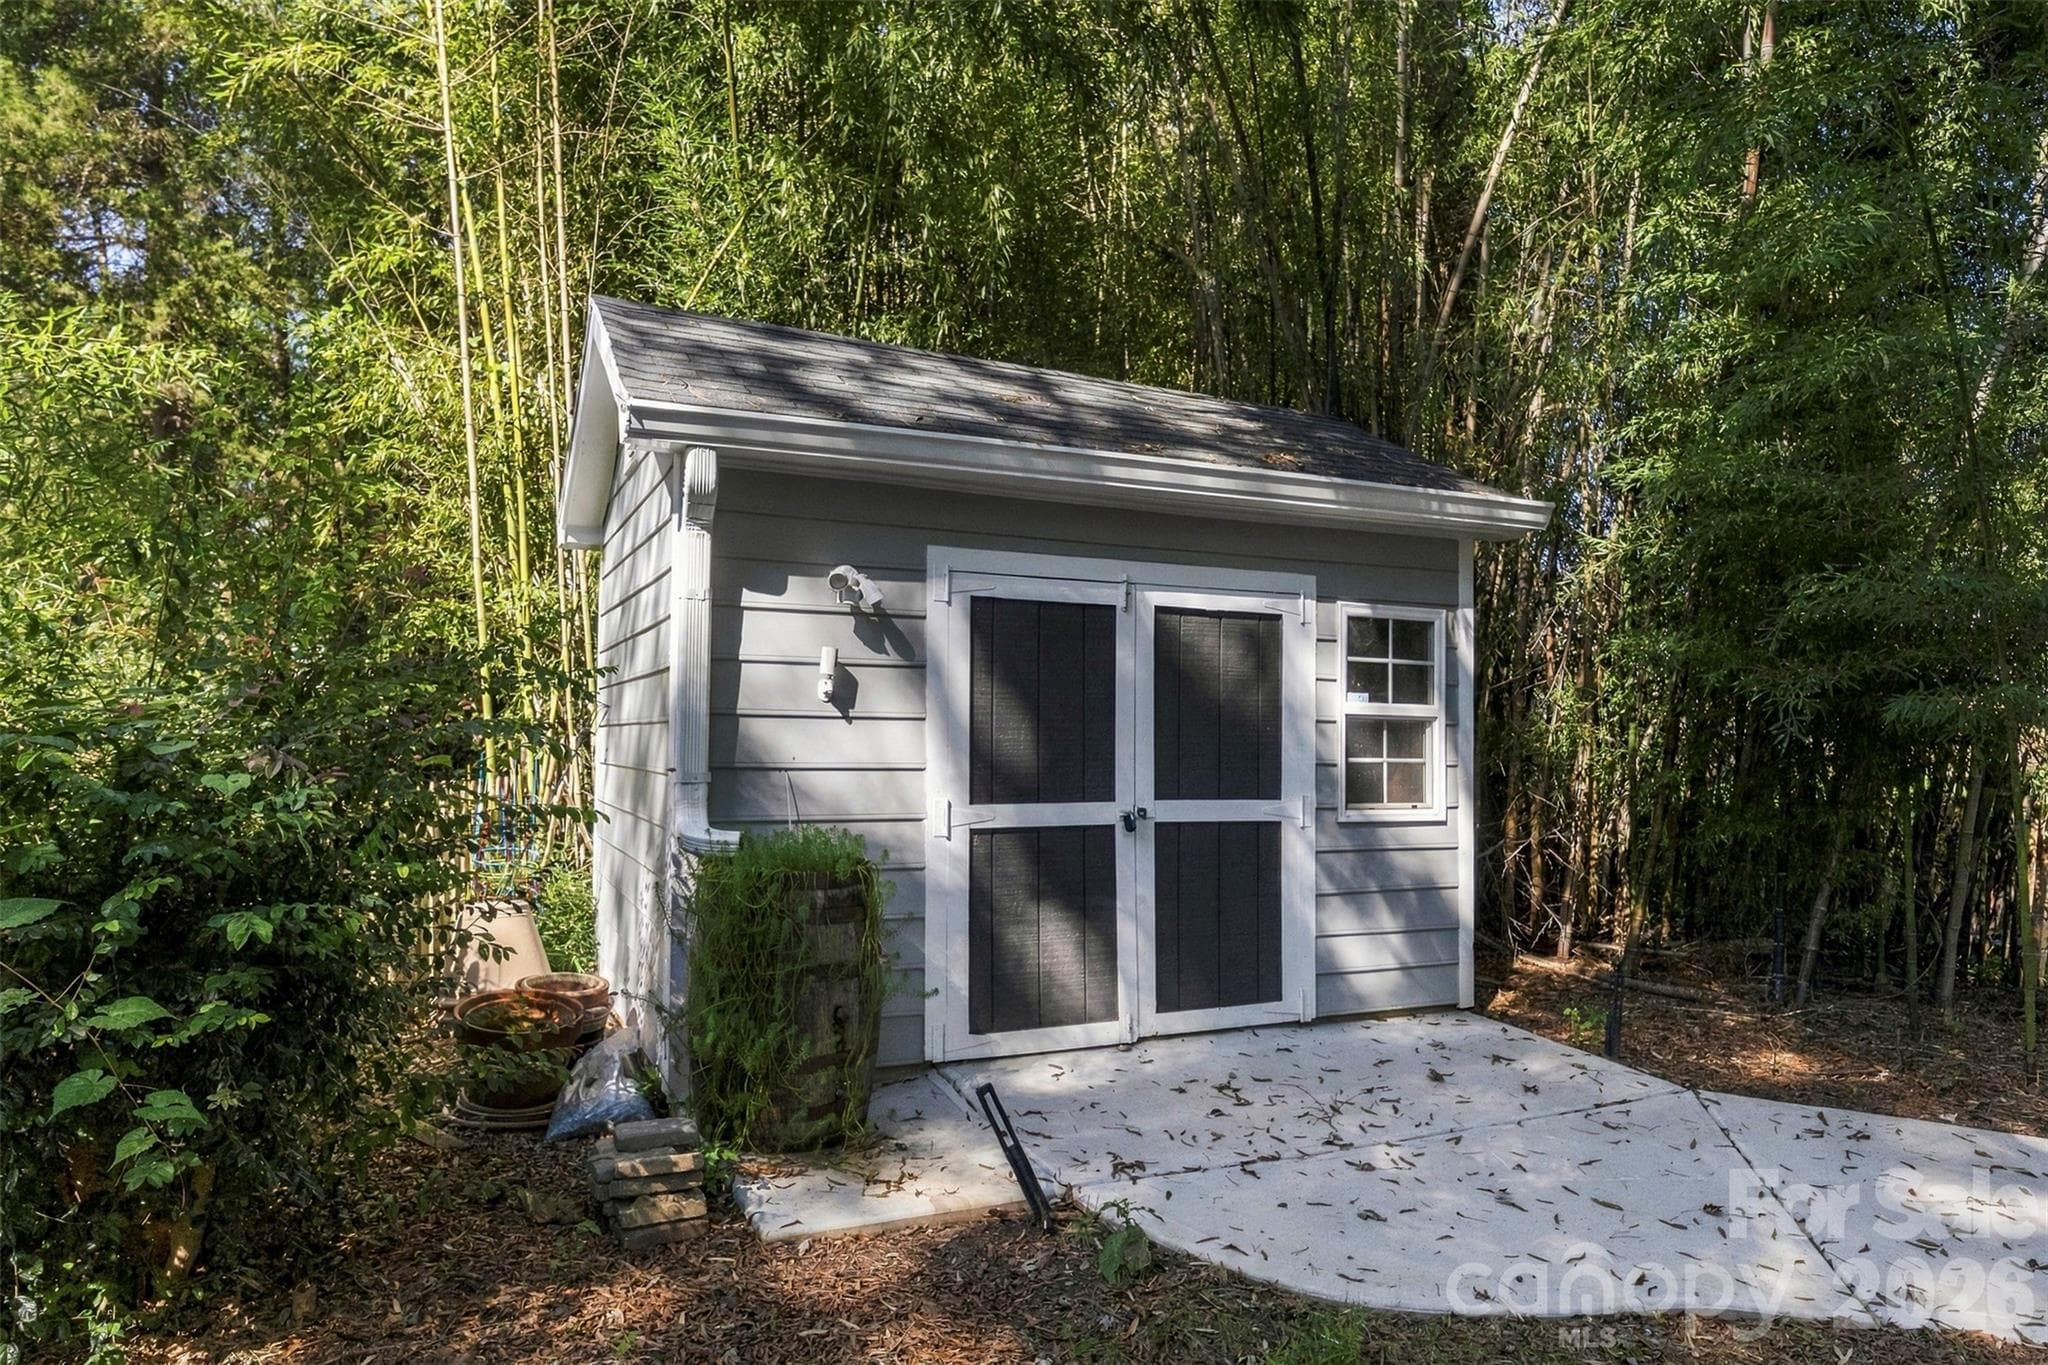
Storage shed - 9014 Pickering Grove Lane, Charlotte
Single Family Residence at 9014 Pickering Grove Lane, Charlotte, photo 40 of 43
Single Family Residence at 9014 Pickering Grove Lane, Charlotte, photo 41 of 43
Single Family Residence at 9014 Pickering Grove Lane, Charlotte, photo 42 of 43
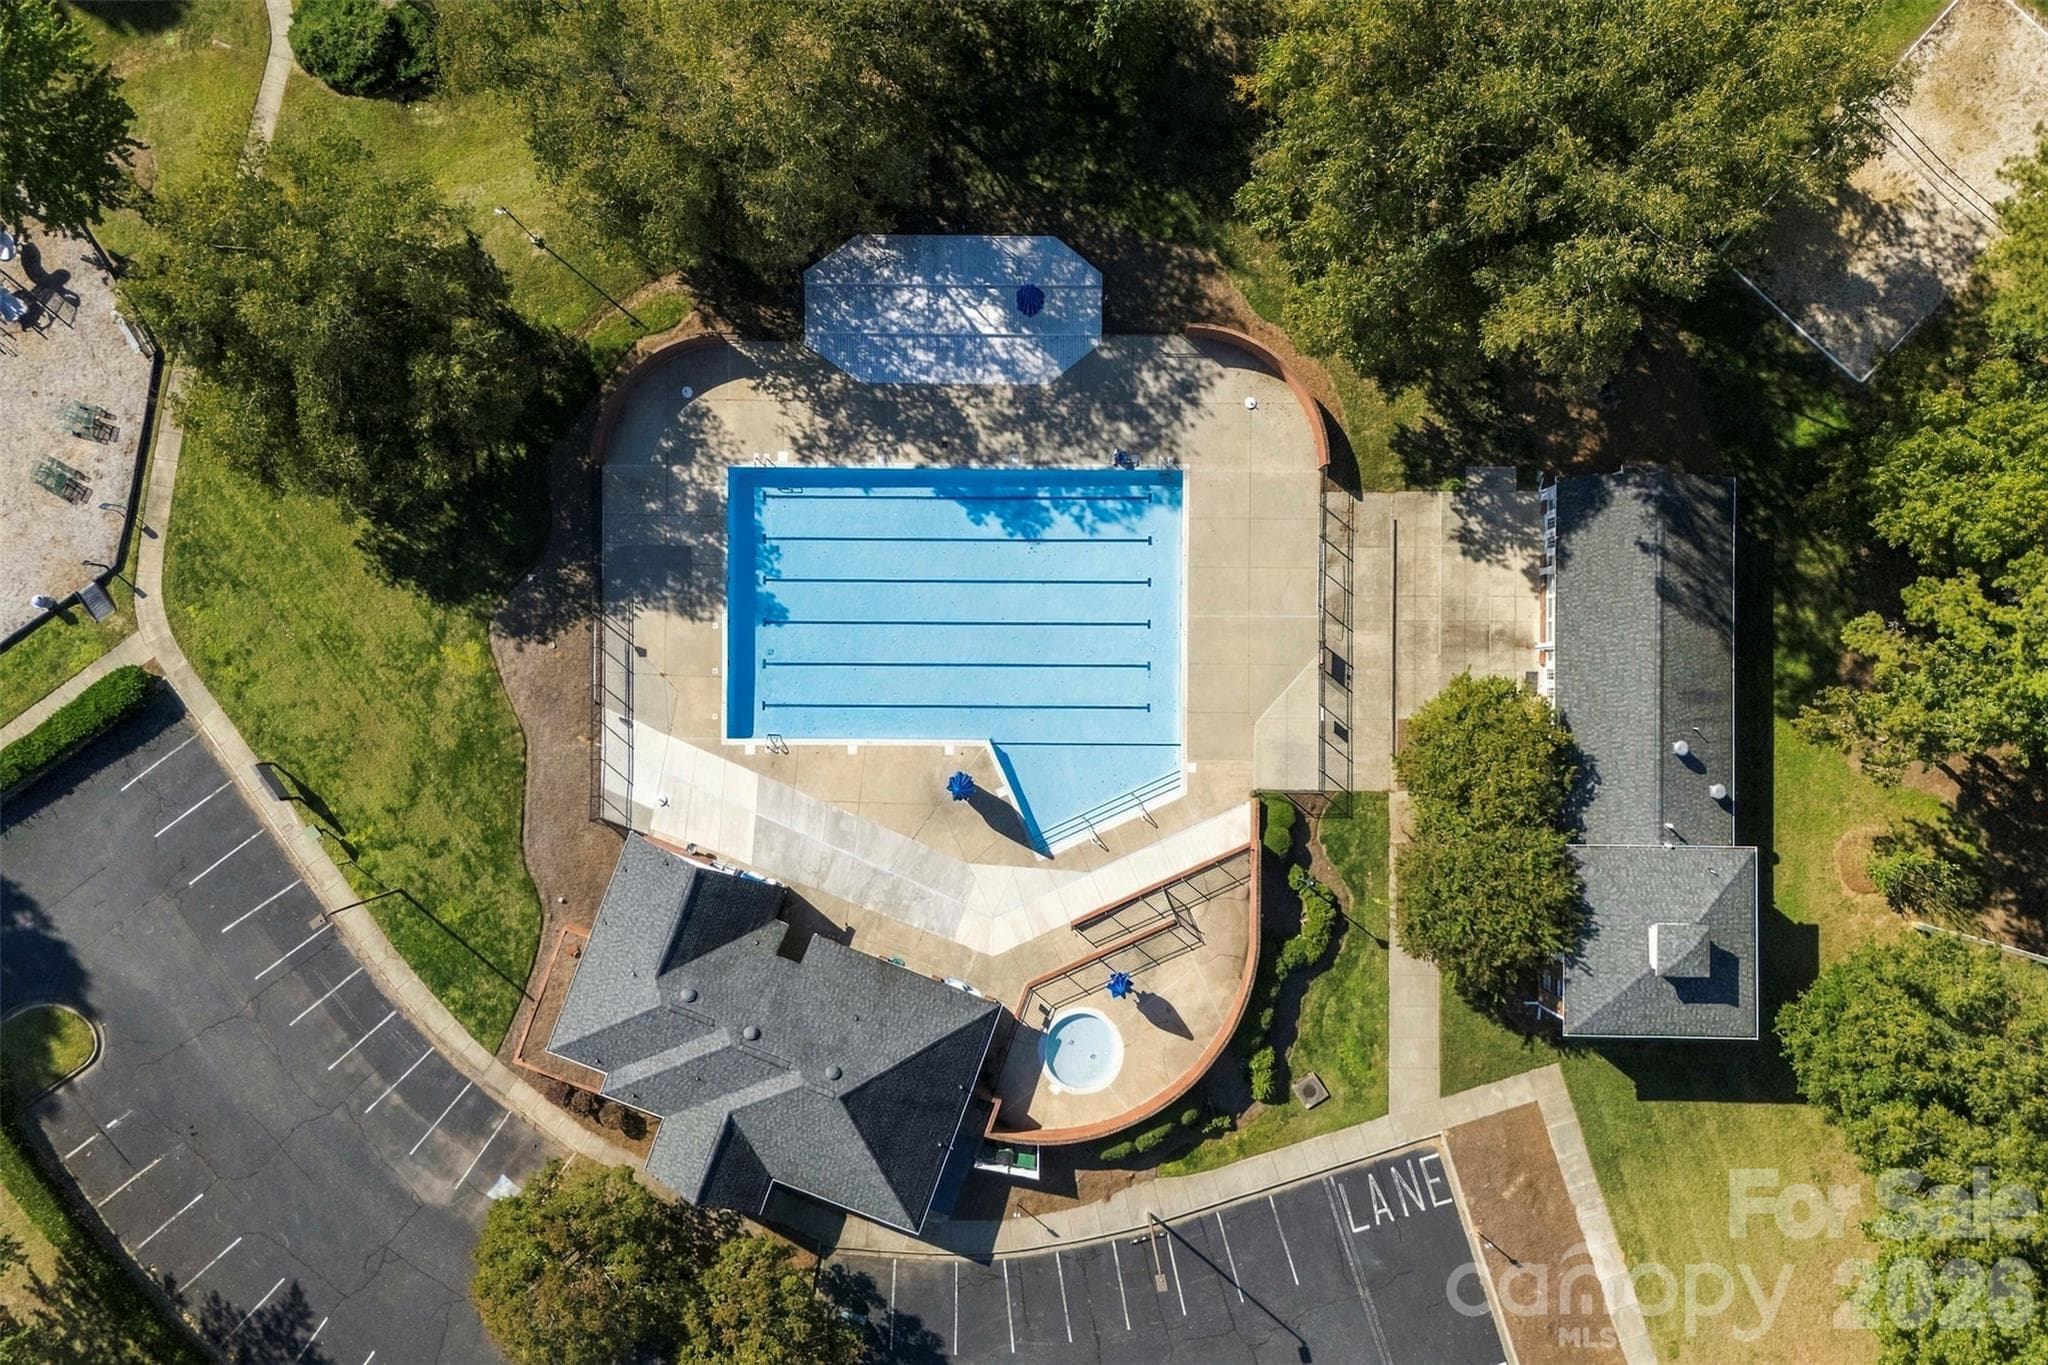
Neighborhood pool is just 0.2 mi away! - 9014 Pickering Grove Lane, Charlotte
43 photos

$449,900

9014 Pickering Grove Lane
Charlotte, NC 28216
Listed by Chris Phillis · EXP Realty LLC Ballantyne
Bedrooms
5
Bathrooms
3
Living area
2,514 sqft
Year built
1995

About this home

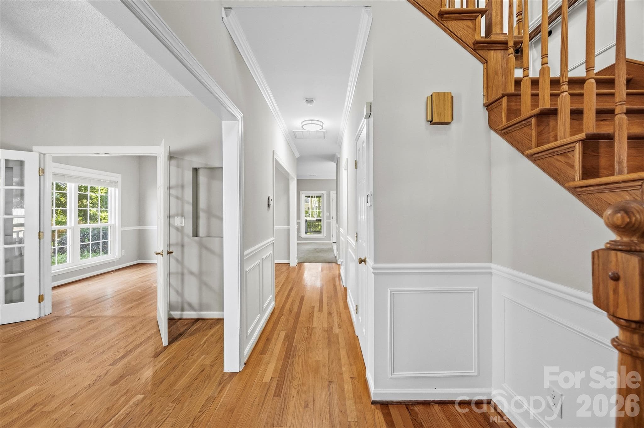
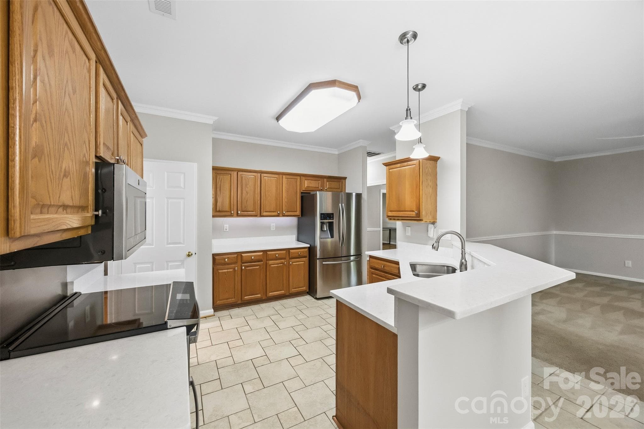
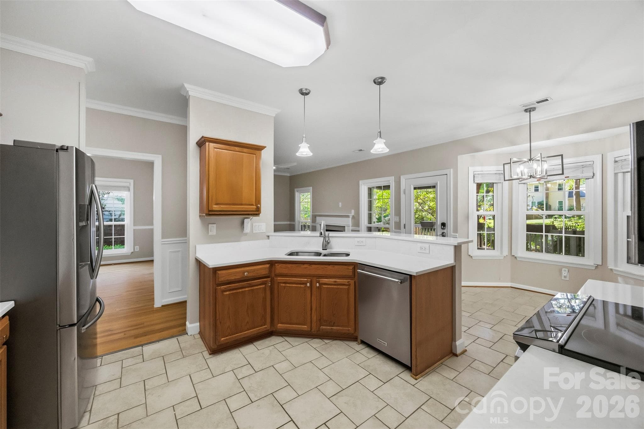
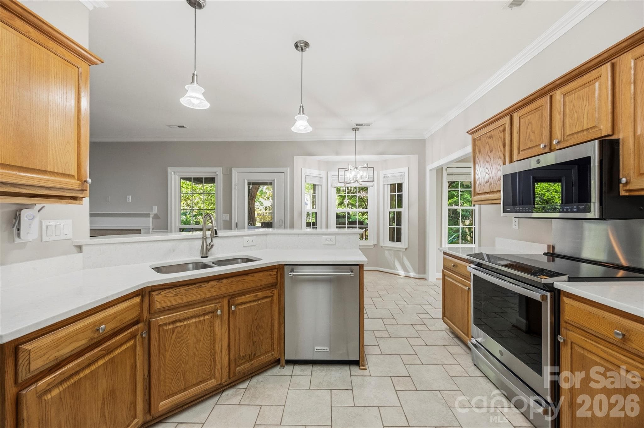
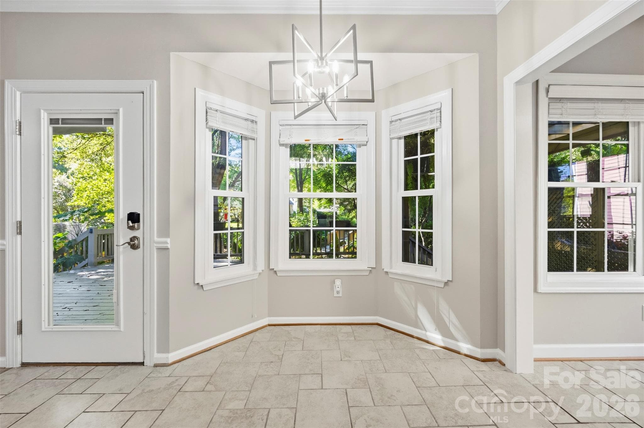
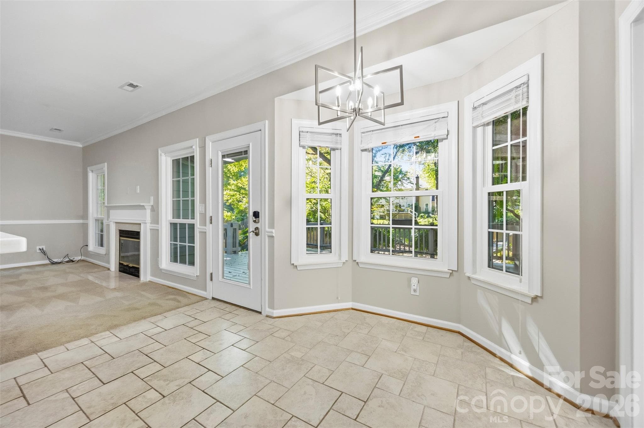
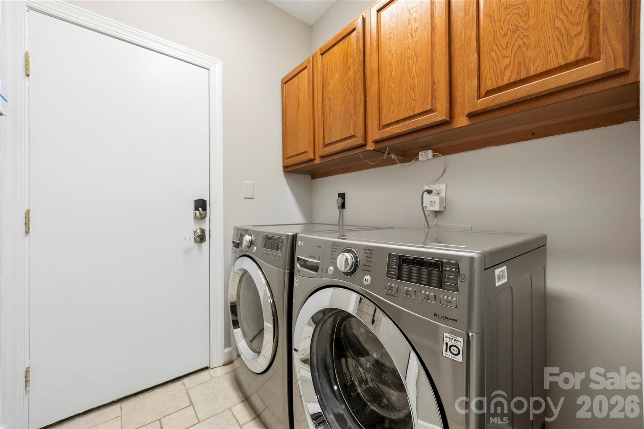
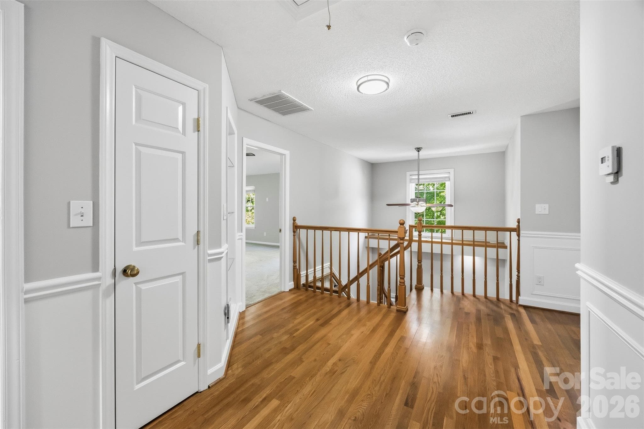
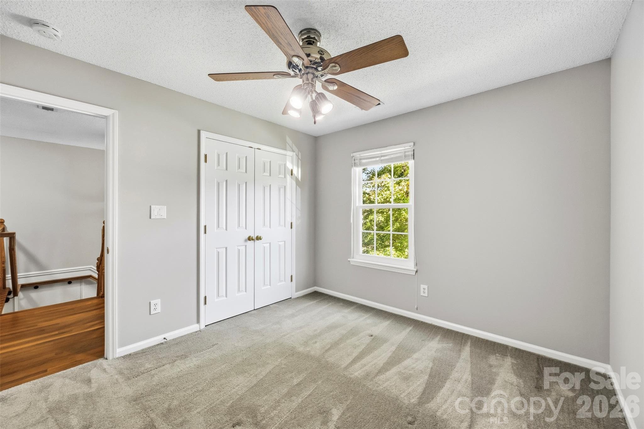
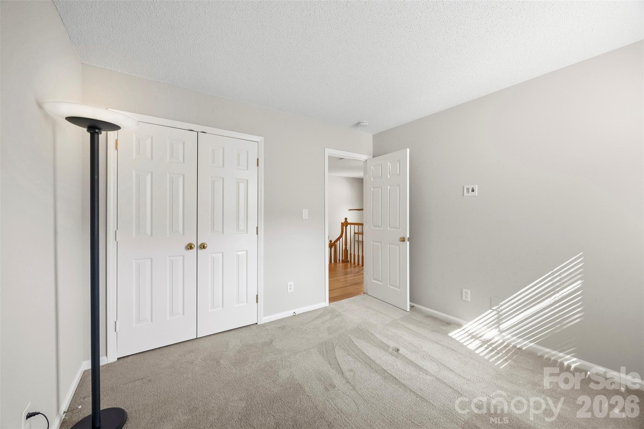
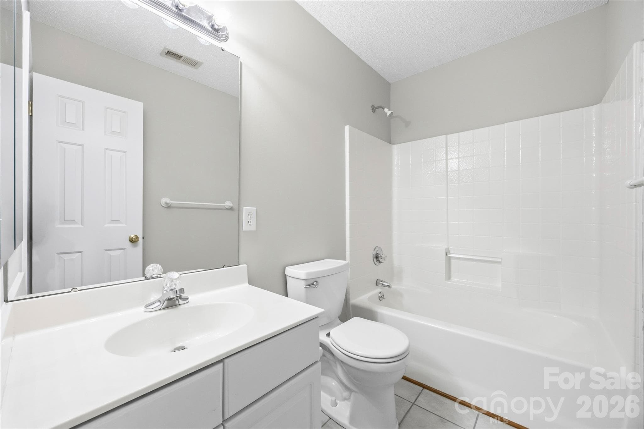
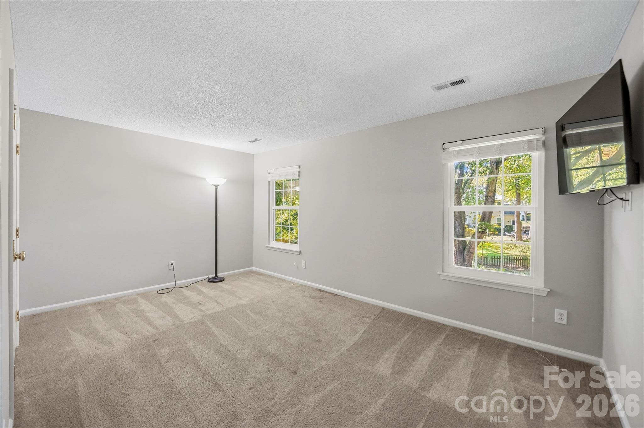
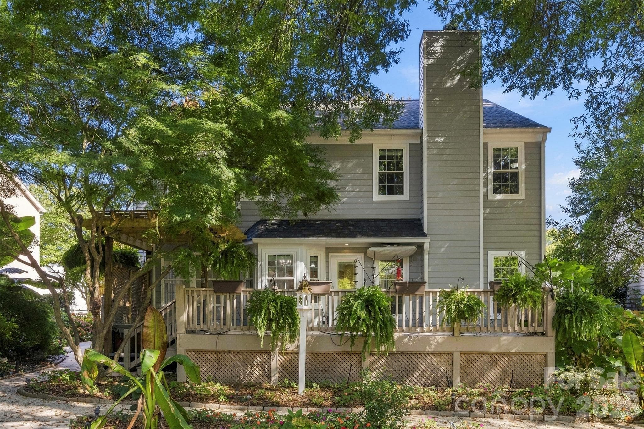
Welcome to 9014 Pickering Grove Lane! Tucked away on a quiet street with no through traffic, this 5-bedroom home gives you room to spread out and a backyard retreat you have to see to appreciate. The main level offers hardwood floors, a two-story foyer, a dining room, and a living room with a gas fireplace. There's also a dedicated home office, plus a second office/flex space just off the kitchen. The kitchen is open to the living room and features newer hard stone countertops and an eat-in area overlooking the deck. The stainless appliance package includes: *Wi-Fi-enabled GE Profile slide-in convection range (2020) *GE Profile microwave with sensor cooking (2020) *28 cu. ft. Samsung refrigerator with dual ice makers (2017, ENERGY STAR) *Quiet KitchenAid dishwasher (2017, ENERGY STAR) *Washer & Dryer also included Upstairs, the large primary suite features a vaulted ceiling and a walk-in closet. Its en-suite bath has a walk-in shower, garden tub, dual sink vanities, and a private water closet. Four more bedrooms and a second full bath complete the second level. The rest of the interior is ready for your personal touch, giving you the chance to update and build equity. Outside, the owner invested heavily in the landscaping: vibrant flower beds, concrete walkways, a koi pond, a rock fountain, and landscape lighting that makes evenings special. Relax on the large, freshly painted deck or unwind in the hot tub under the pergola. A custom wood bridge crosses the natural drainage channel to a storage shed, creating a low-maintenance, garden-style backyard designed for enjoying rather than mowing. Sidewalks run throughout the neighborhood, and community amenities are just 0.2 miles away, including a pool, clubhouse, pickleball/tennis courts, and a playground. Quick access to I-77 and I-485 puts all of Charlotte within easy reach. This is an estate sale, and probate has been cleared.

Highlights

Fireplace

Property details

MLS
Canopy MLS
MLS #
CAR4420257
Property type
Single Family Residence
Subdivision
Wedgewood North
Status
Active
Days on market
N/A
On market date
October 22, 2026
Stories
N/A
Total bathrooms
3
Garage spaces
2
Parking spaces
N/A
Lot size
N/A
Loading map…

Nearby schools

Within 10 miles. School directory data from the National Center for Education Statistics (NCES), accessed via the Urban Institute Education Data API. Local Score is calculated by INNOVATE Real Estate; where a state rating is shown, it comes from that state's own official school report card.

Elementary
Long Creek Elementary
1.06 mi away · Grades 0-5
Zoned school (attendance boundary, 2015-16 data)
2.6
Local Score (state rating (2025) blended 70/30 with student-teacher ratio) -- not an official state rating
State rating: D (2025)
Enrollment
496
Student:teacher ratio
12.1:1
District
Charlotte-Mecklenburg Schools
Middle
Francis Bradley Middle
4.45 mi away · Grades 6-8
Zoned school (attendance boundary, 2015-16 data)
3.0
Local Score (state rating (2025) blended 70/30 with student-teacher ratio) -- not an official state rating
State rating: C (2025)
Enrollment
1,075
Student:teacher ratio
17.6:1
District
Charlotte-Mecklenburg Schools
High
Cato Middle College High School
9.83 mi away · Grades 11-13
Zoned school (attendance boundary, 2015-16 data)
3.8
Local Score (state rating (2025) blended 70/30 with student-teacher ratio) -- not an official state rating
State rating: A (2025)
Enrollment
166
Student:teacher ratio
41.5:1
District
Charlotte-Mecklenburg Schools

Walkability

Blended score for Charlotte's center, calculated by INNOVATE Real Estate from two sources: the EPA's National Walkability Index (street network, transit, land-use mix) and Google Places amenity data (what's actually reachable on foot from this point). 60% EPA National Walkability Index + 40% nearby-amenity density (Google Places).

63
Walkable
out of 100
EPA National Walkability Index
7.5 / 20 -- Below average walkable
Google Places amenity density
100 / 100
Restaurants & cafes20
Grocery stores4
Parks3
Schools6
Transit stops12
Pharmacies2

Market position

How this listing compares to current activity in Charlotte, from live MLS data.

On the market 0 days -- 68 fewer days than Charlotte's current average of 68 days.
For reference, the median list price across 5,664 active listings in Charlotte right now is $359,900.

Mortgage calculator

Estimate only - actual rate and payment depend on your lender, credit, and loan program.

$
%
%
Adjust tax / insurance estimates
% / yr
$
/mo
Est. monthly payment
$2,859/mo
$89,980 down
$359,920 loan
Principal & interest$2,334
Property tax (est.)$375
Home insurance (est.)$150

Similar homes you might like

Data source: Listing information provided by Canopy MLS (carolina) via Trestle/CoreLogic. Last updated 1 days ago.

Information herein deemed reliable but not guaranteed; all measurements, school assignments, HOA fees, taxes, and feature lists are approximate and should be independently verified. Equal Housing Opportunity.







