

$399,900
About this home
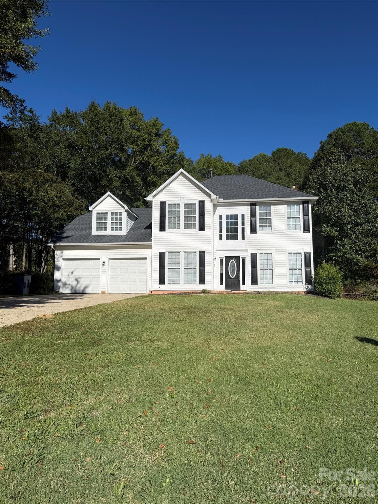
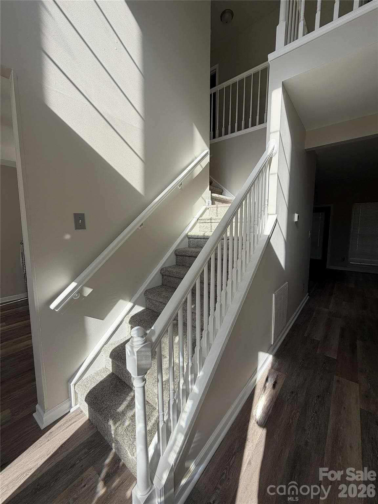
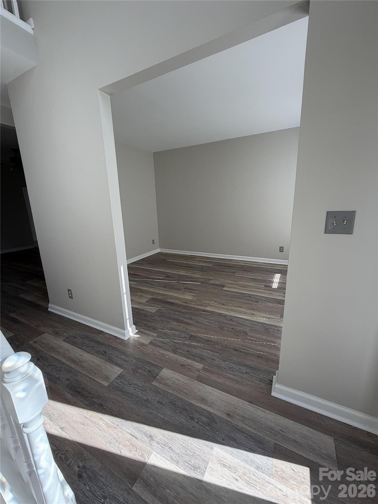
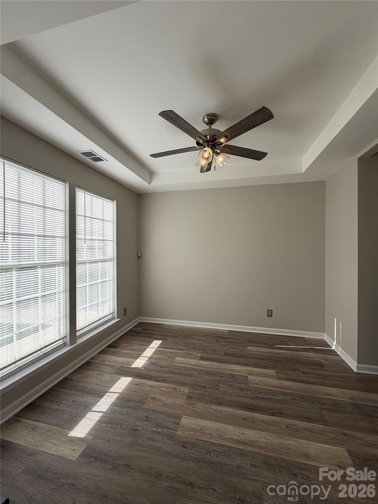
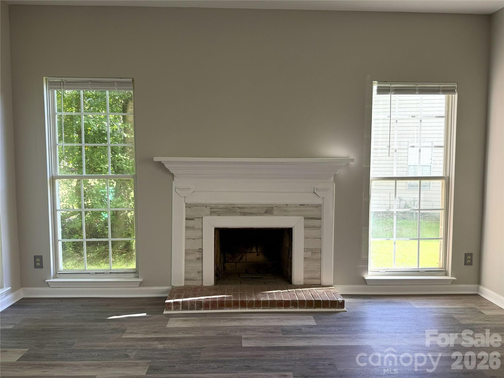
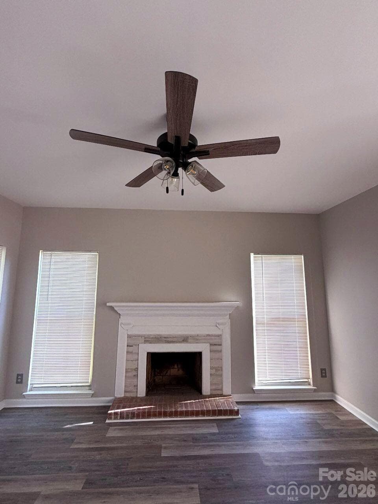
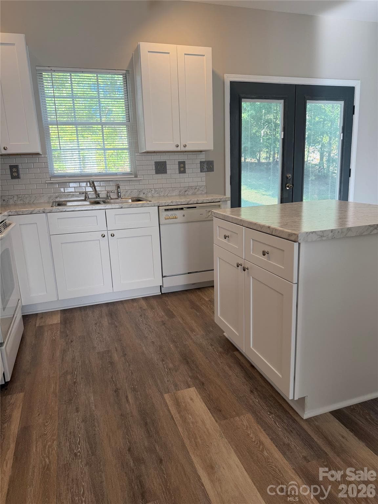
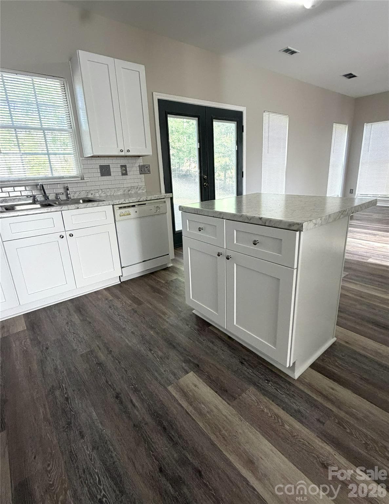
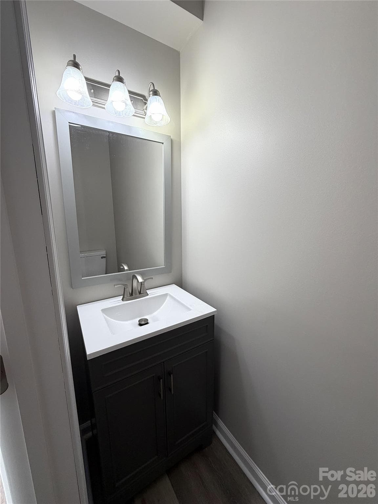
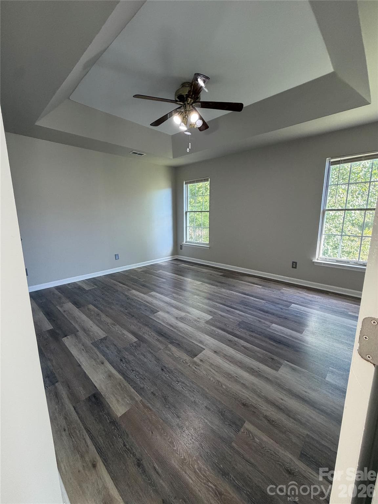
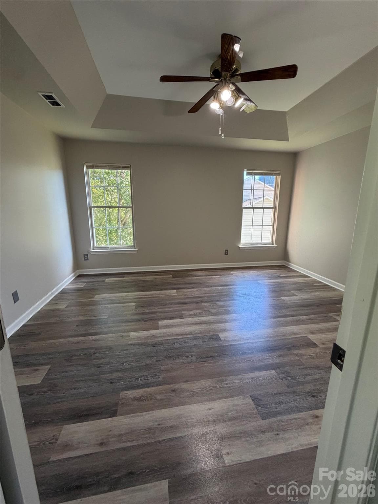
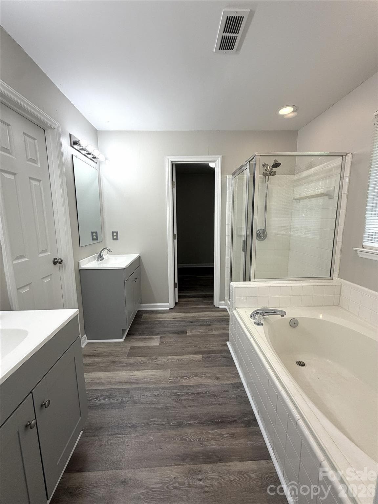
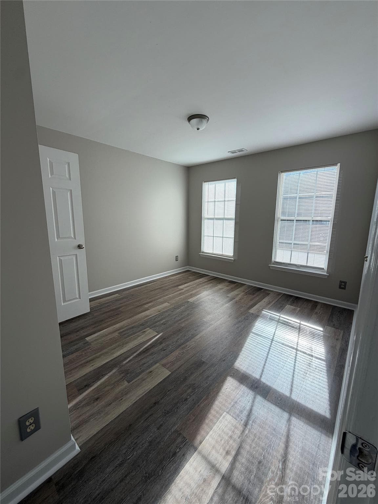
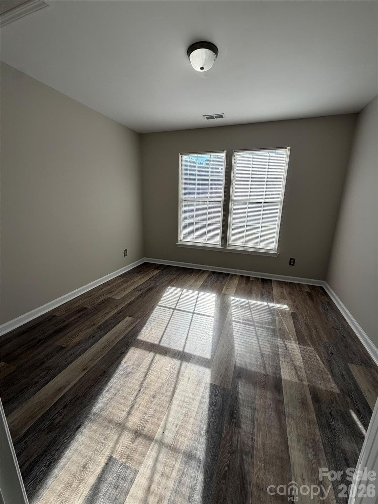
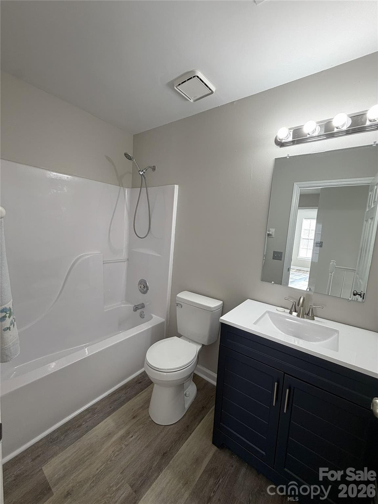
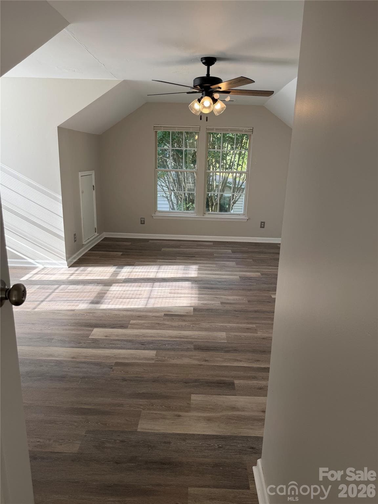
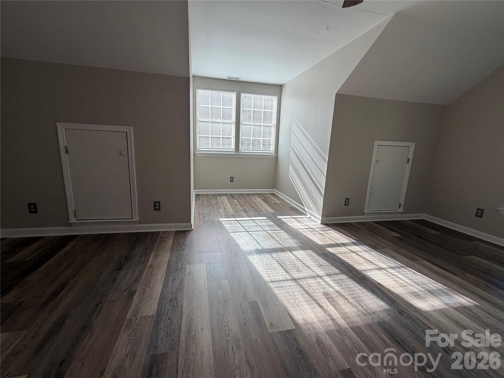
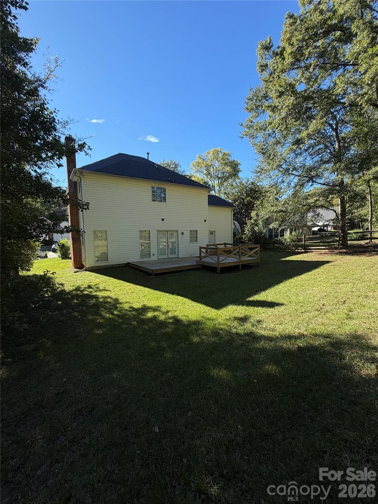
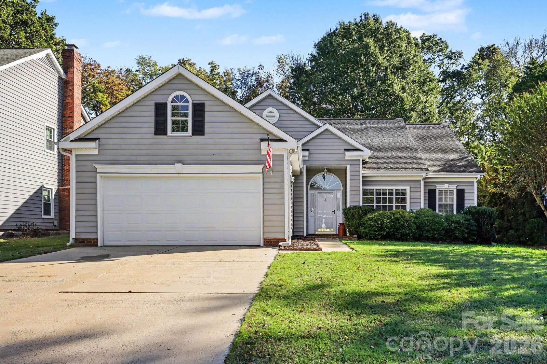
Fresh, Inviting & Full of Possibilities! Spacious Home with Bonus Room, modern additions and convenient location. Welcome home to this refreshed two-story residence offering space, style, and flexibility in a sought after location! From the moment you step inside, the dramatic two-story foyer creates a welcoming first impression, flanked by a dedicated office or flex space on one side and a formal dining room on the other—perfect for entertaining, working from home, or creating a space that fits your lifestyle. Fresh updates throughout give this home a bright, modern feel, including luxury vinyl plank flooring, updated cabinetry, a stylish tiled kitchen backsplash, fresh interior paint, and modern lighting. The inviting kitchen features crisp white cabinetry, updated countertops, a center island, and a dedicated coffee bar area—the perfect spot to create your own beverage station. The open-concept living area, complete with a cozy fireplace, flows seamlessly into the heart of the home, making everyday living and gathering with family and friends a breeze. This functional layout offers flexibility for a variety of lifestyles, perfect for entertaining in or out the French doors opening onto the deck. Upstairs, the spacious primary suite offers a relaxing retreat with dual vanities, a separate soaking tub, and a walk-in shower. Two additional bedrooms share a hall bath and provide comfortable larger rooms, while the versatile bonus room above the garage offers endless possibilities as a potential fourth bedroom, media room, playroom, home office, or hobby space. Situated on approximately one-third of an acre, the property offers outdoor space to enjoy from the deck, along with the convenience of a two-car garage. You'll also love the community amenities, including a clubhouse, outdoor pool, playground, and walking trails—providing even more opportunities to relax, connect, and enjoy the neighborhood. Conveniently located off Mount Holly-Huntersville Road, with easy access is another standout feature! Just 5 miles from the U.S. National Whitewater Center and less than 5 miles from the NC Highway 16 and I-485 interchange, this home offers convenient access to outdoor adventures, shopping, dining, and everyday essentials. Enjoy easy trips to the Mountain Island Lake area or head into downtown Charlotte for work, dining, entertainment, and city attractions. With fresh updates, flexible living spaces, desirable community amenities, and convenient access to everything you need, this home offers an exciting opportunity to settle in and make it your own!
Highlights
Property details
- MLS
- Canopy MLS
- MLS #
- CAR4433669
- Property type
- Single Family Residence
- Subdivision
- Northwoods
- Status
- Active
- Days on market
- N/A
- On market date
- October 23, 2026
- Stories
- N/A
- Total bathrooms
- 2.5
- Garage spaces
- 2
- Parking spaces
- N/A
- Lot size
- N/A
Location
Get directions →Nearby schools
Within 10 miles. School directory data from the National Center for Education Statistics (NCES), accessed via the Urban Institute Education Data API. Local Score is calculated by INNOVATE Real Estate; where a state rating is shown, it comes from that state's own official school report card.
- Enrollment
- 558
- Student:teacher ratio
- 16.4:1
- District
- Charlotte-Mecklenburg Schools
- Enrollment
- 625
- Student:teacher ratio
- 13.9:1
- District
- Charlotte-Mecklenburg Schools
- Enrollment
- 166
- Student:teacher ratio
- 41.5:1
- District
- Charlotte-Mecklenburg Schools
Walkability
Blended score for Charlotte's center, calculated by INNOVATE Real Estate from two sources: the EPA's National Walkability Index (street network, transit, land-use mix) and Google Places amenity data (what's actually reachable on foot from this point). 60% EPA National Walkability Index + 40% nearby-amenity density (Google Places).
Market position
How this listing compares to current activity in Charlotte, from live MLS data.
Mortgage calculator
Estimate only - actual rate and payment depend on your lender, credit, and loan program.
Adjust tax / insurance estimates
Similar homes you might like





Data source: Listing information provided by Canopy MLS (carolina) via Trestle/CoreLogic. Last updated 1 days ago.
Information herein deemed reliable but not guaranteed; all measurements, school assignments, HOA fees, taxes, and feature lists are approximate and should be independently verified. Equal Housing Opportunity.