

$524,900
About this home
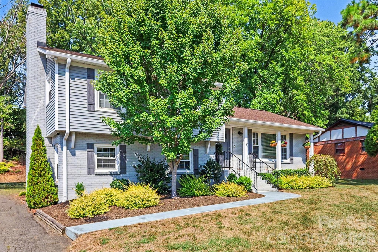
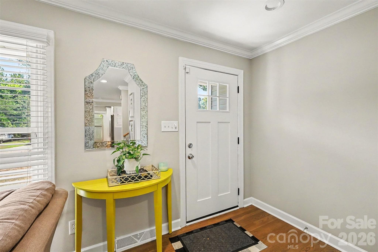
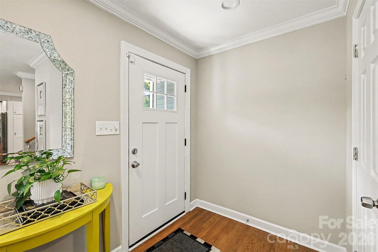
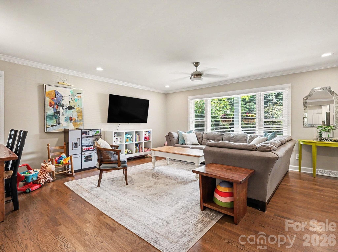
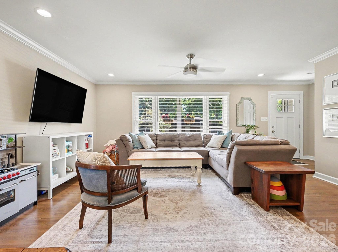
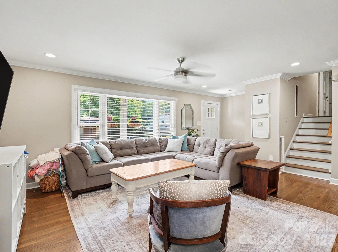
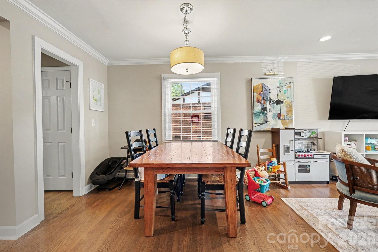
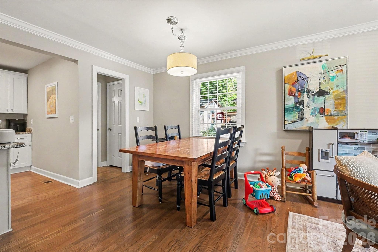
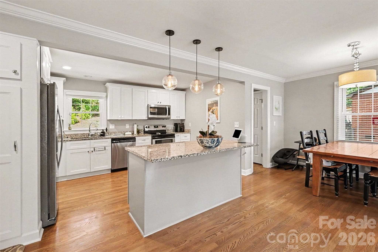
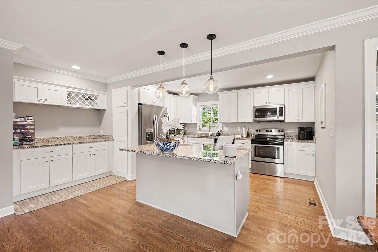
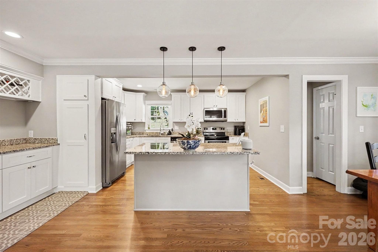
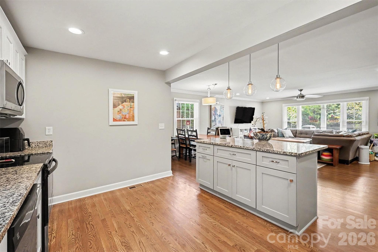
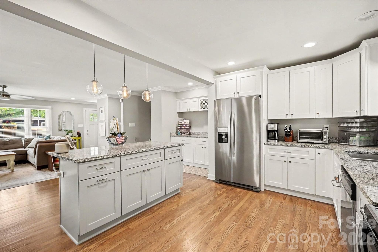
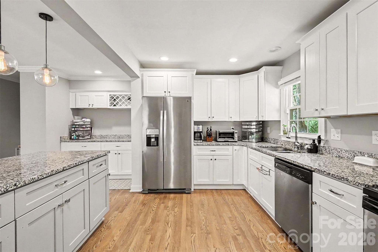
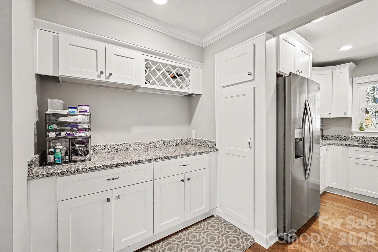
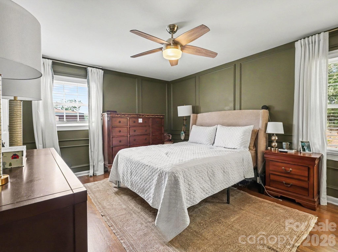
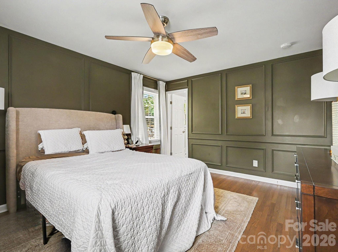
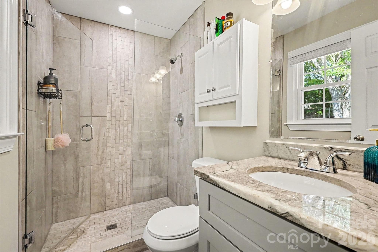
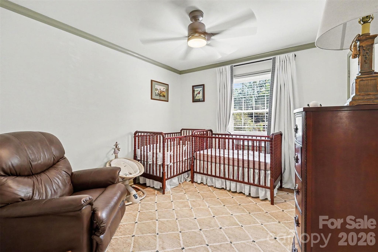
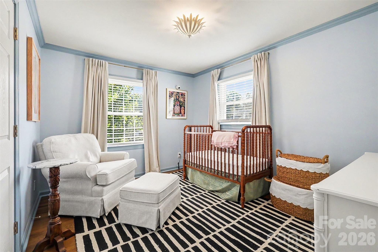
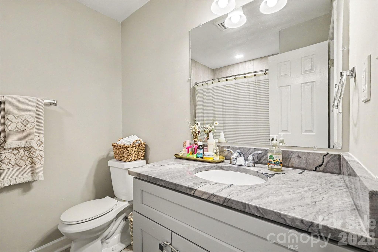
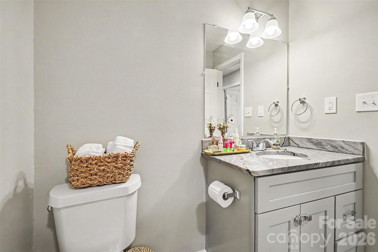
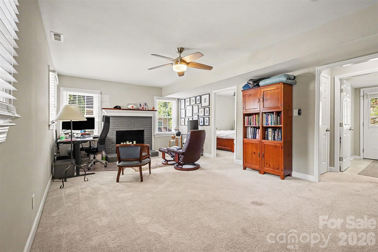
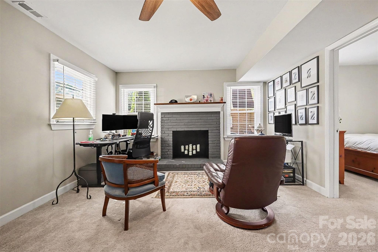
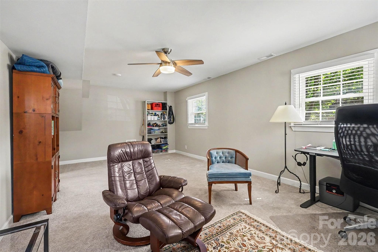
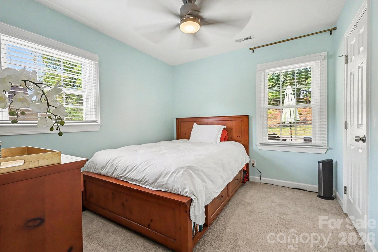
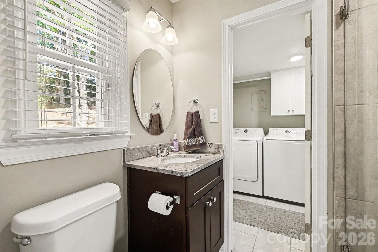
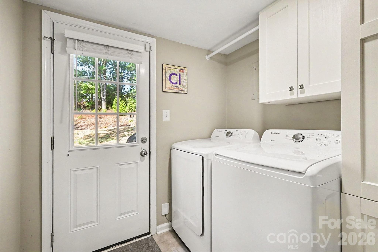
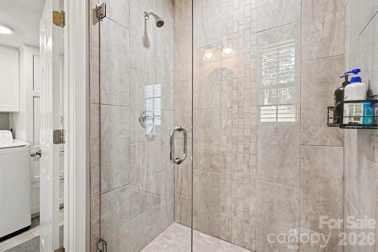
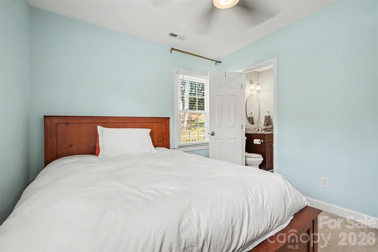
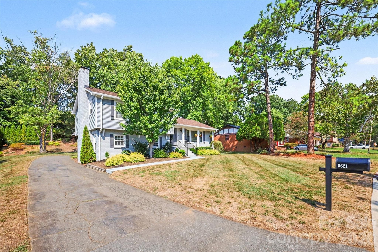
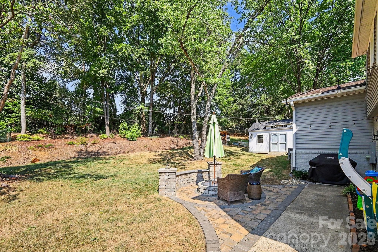
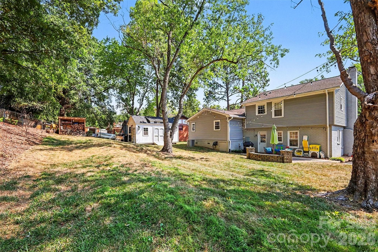
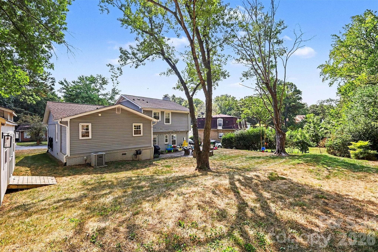
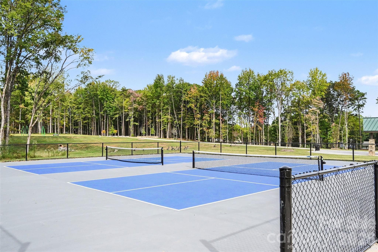
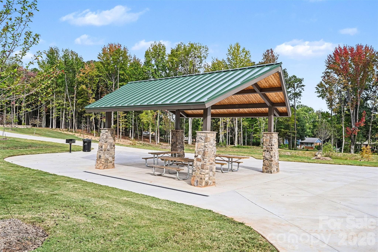
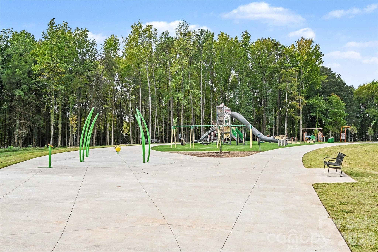
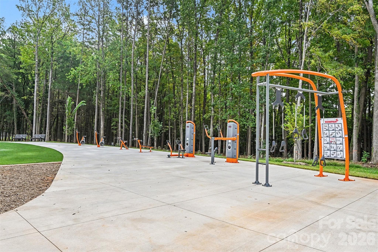
Fully renovated 4BR/3.5BA split-level on a quiet, low-traffic cul-de-sac in Montclaire South. A comprehensive 2018-19 renovation delivered a new roof, updated HVAC, new electrical, updated bathrooms, and an expanded kitchen, giving the home a modern, move-in-ready feel from top to bottom. The main level centers on an open-concept living area and expanded chef’s kitchen featuring an oversized island, dedicated dry bar/butler’s pantry, and upgraded crown molding. A main-level half bath adds convenience for guests. Upstairs, three bedrooms showcase an upscale trim package, including picture-frame and chair-rail wainscoting in the primary suite and crown molding throughout. Custom closet organization systems are in several rooms, and the dedicated laundry room is outfitted with floor-to-ceiling cabinetry for ample storage. The lower level offers a spacious second living room, flexible for media, hobby, or office use, plus a private 4th bedroom with its own full bath. Outside, the private backyard features a 150 sq ft custom paver patio with built-in fire pit and seating wall. A large 10x20 shed with power, dawn-to-dusk exterior lighting, dormer windows, and gabled roof offers room for a workshop, equipment, and storage. Walk to Archdale Park, newly renovated and reopened July 2026 with pickleball, basketball, soccer fields, playgrounds, and walking paths. Quick access to LoSo restaurants and breweries, I-77, and I-485, with short trips to SouthPark, South End, and Uptown.
Highlights
Property details
- MLS
- Canopy MLS
- MLS #
- CAR4424544
- Property type
- Single Family Residence
- Subdivision
- Montclaire South
- Status
- Active
- Days on market
- N/A
- On market date
- October 23, 2026
- Stories
- N/A
- Total bathrooms
- 3.5
- Garage spaces
- N/A
- Parking spaces
- N/A
- Lot size
- N/A
Location
Get directions →Nearby schools
Within 10 miles. School directory data from the National Center for Education Statistics (NCES), accessed via the Urban Institute Education Data API. Local Score is calculated by INNOVATE Real Estate; where a state rating is shown, it comes from that state's own official school report card.
- Enrollment
- 546
- Student:teacher ratio
- 15.2:1
- District
- Charlotte-Mecklenburg Schools
- Enrollment
- 508
- Student:teacher ratio
- 13.4:1
- District
- Charlotte-Mecklenburg Schools
- Enrollment
- 166
- Student:teacher ratio
- 41.5:1
- District
- Charlotte-Mecklenburg Schools
Walkability
Blended score for Charlotte's center, calculated by INNOVATE Real Estate from two sources: the EPA's National Walkability Index (street network, transit, land-use mix) and Google Places amenity data (what's actually reachable on foot from this point). 60% EPA National Walkability Index + 40% nearby-amenity density (Google Places).
Market position
How this listing compares to current activity in Charlotte, from live MLS data.
Mortgage calculator
Estimate only - actual rate and payment depend on your lender, credit, and loan program.
Adjust tax / insurance estimates
Similar homes you might like







Data source: Listing information provided by Canopy MLS (carolina) via Trestle/CoreLogic. Last updated 9 hr ago.
Information herein deemed reliable but not guaranteed; all measurements, school assignments, HOA fees, taxes, and feature lists are approximate and should be independently verified. Equal Housing Opportunity.