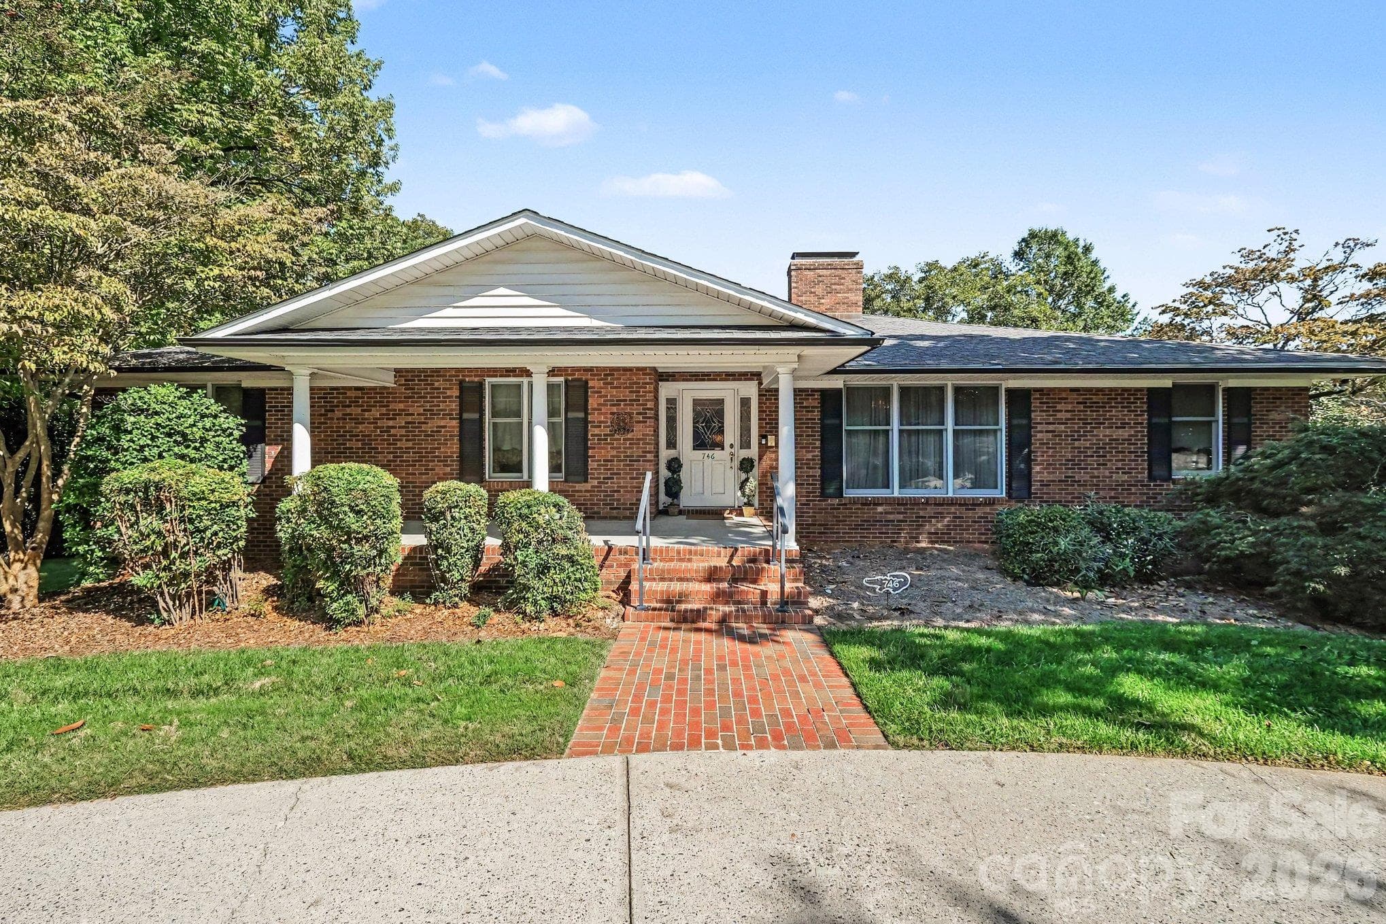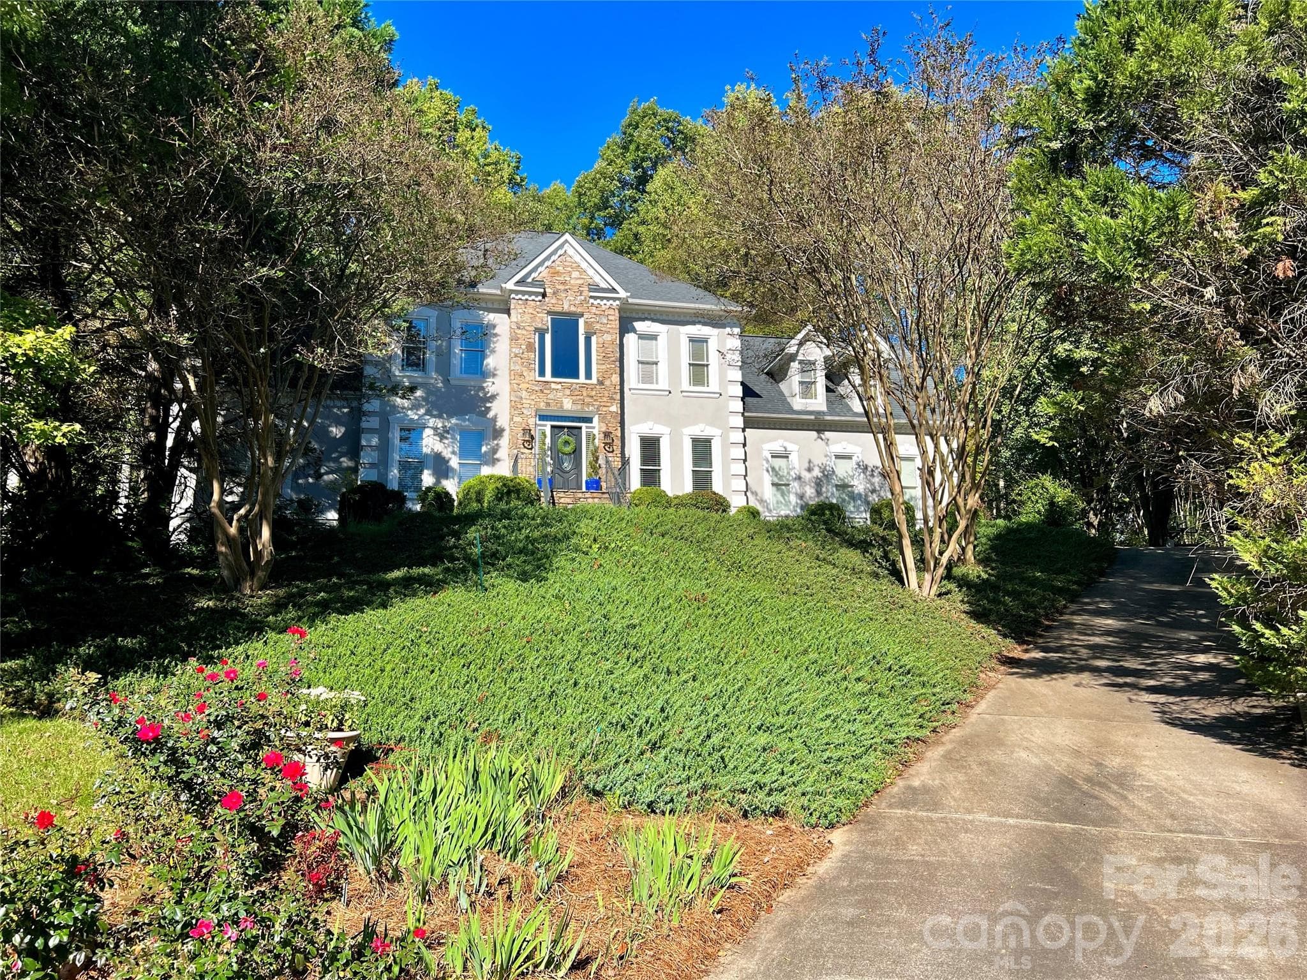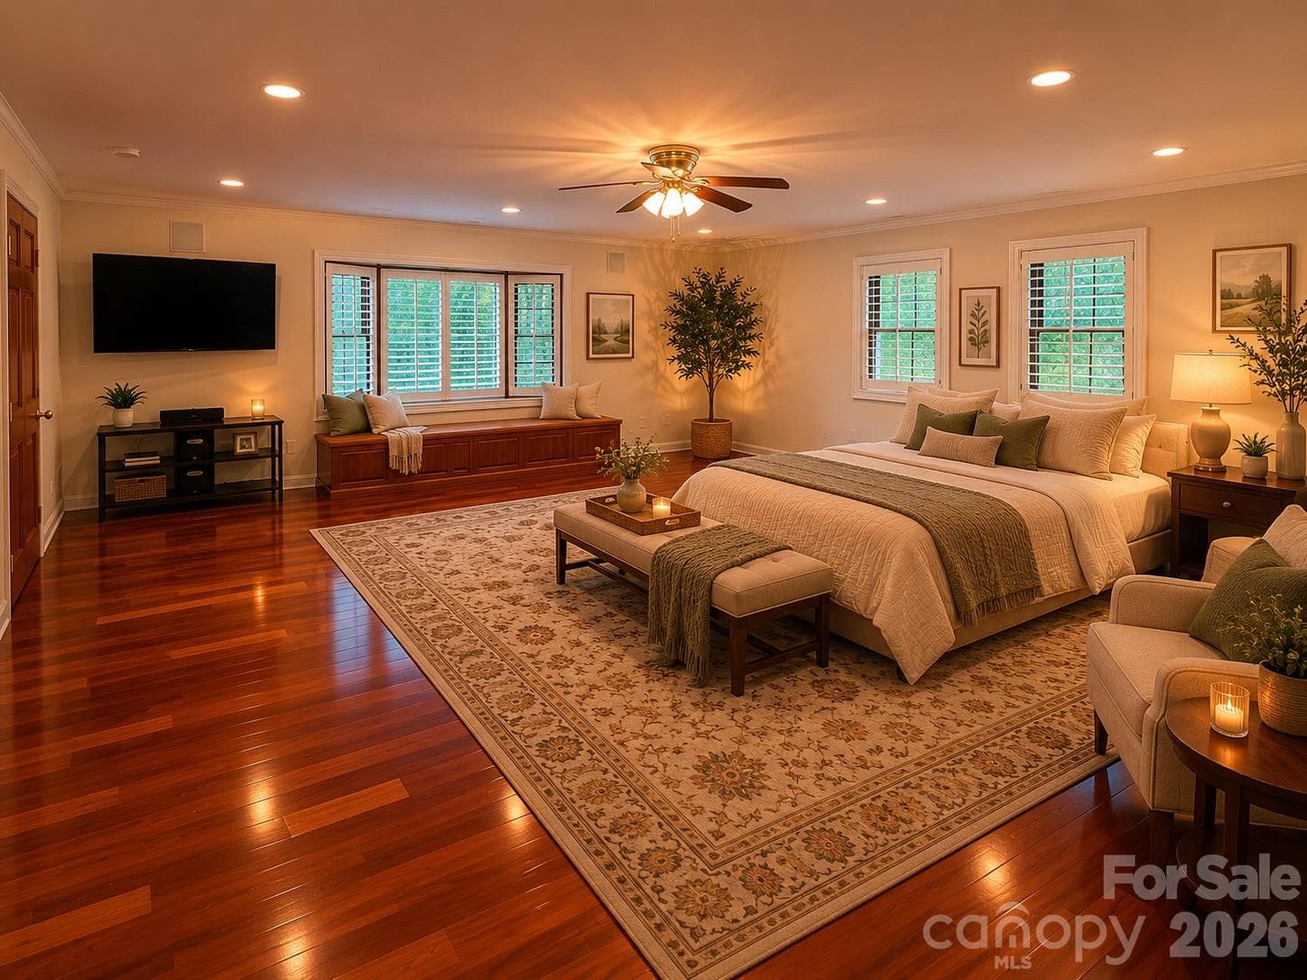
HUGE Primary Bedroom on 1st Floor - 900 Courtney Court SE, Concord
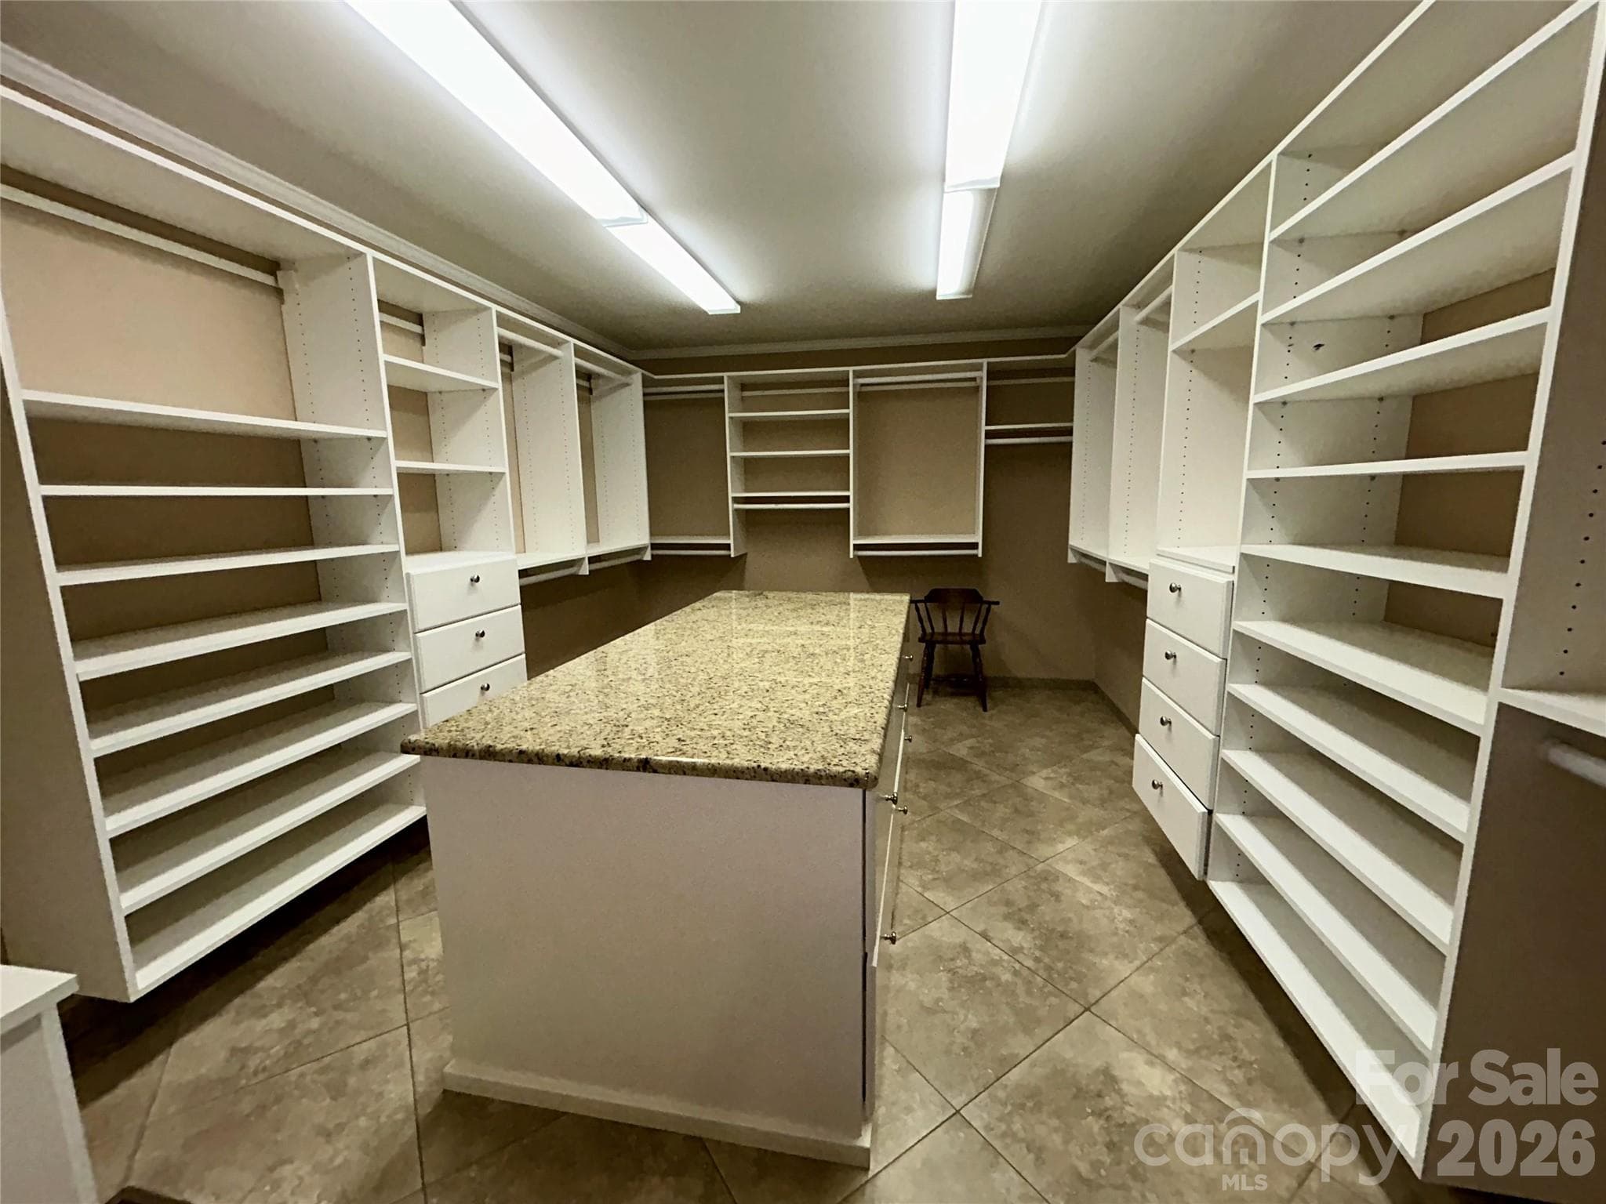
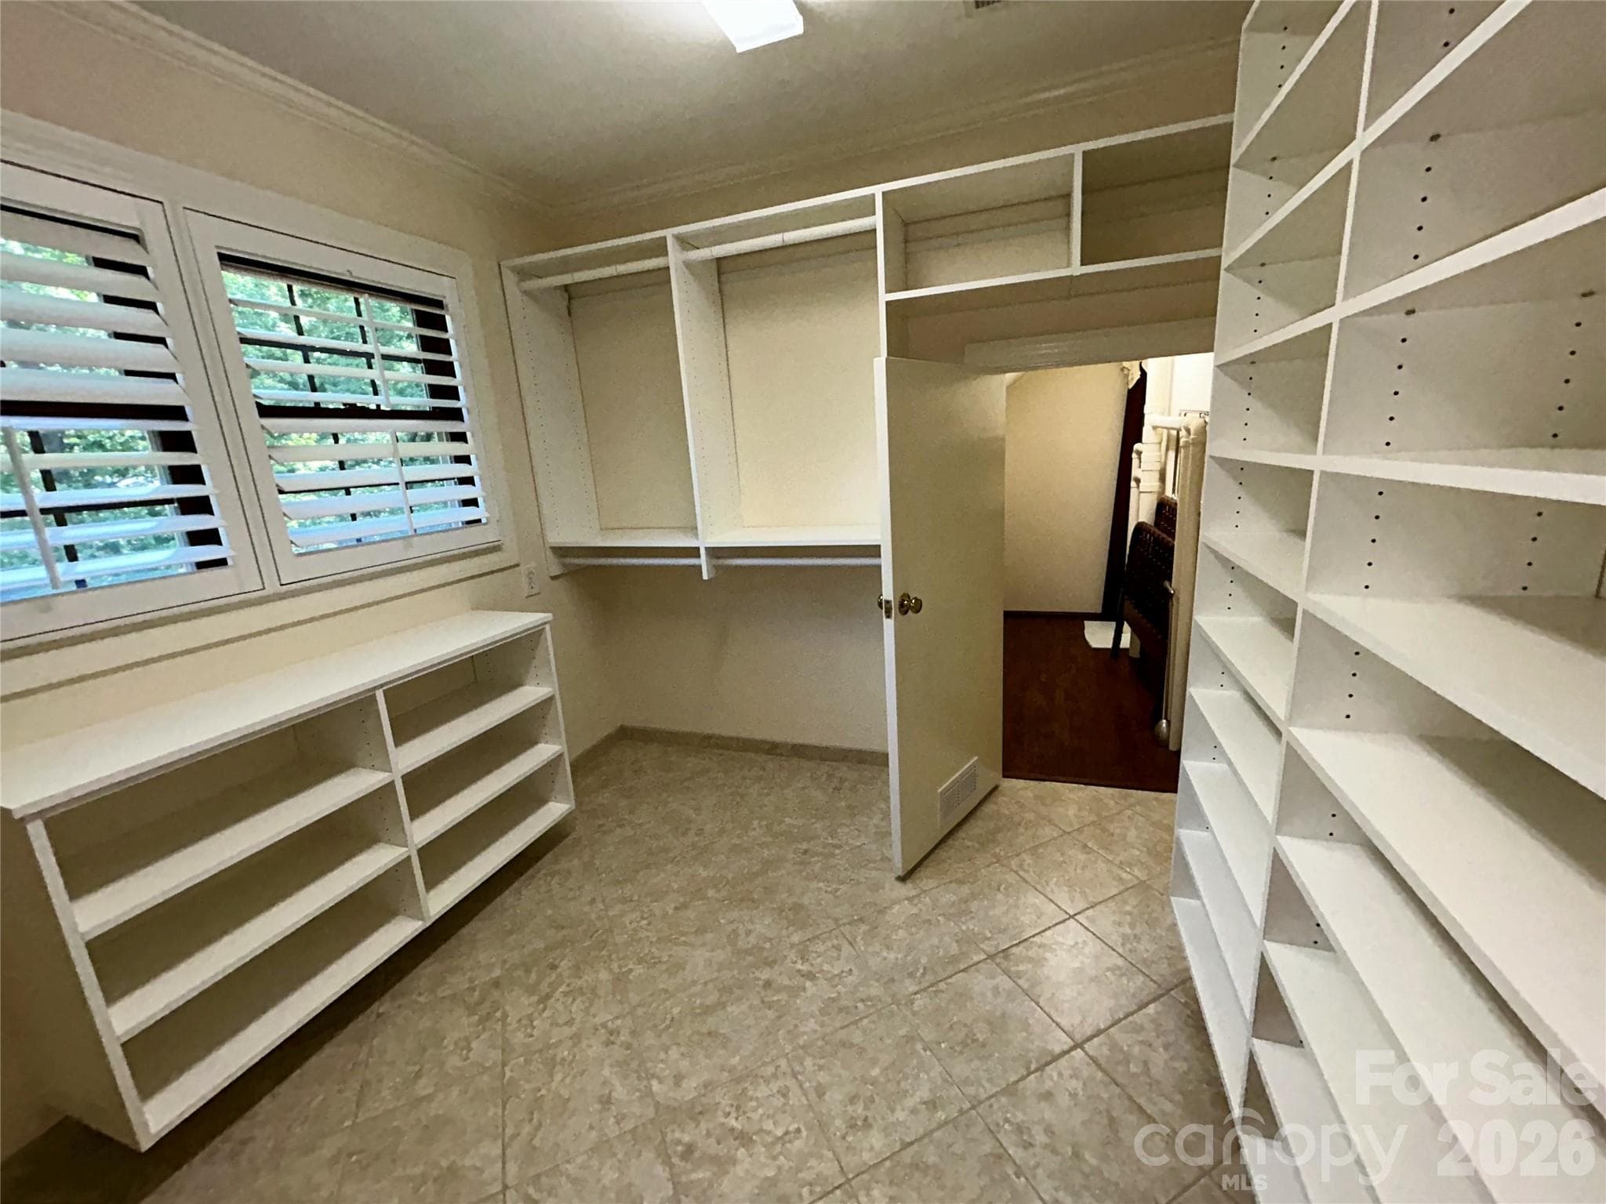
First-floor primary closet to die for!!! - 900 Courtney Court SE, Concord
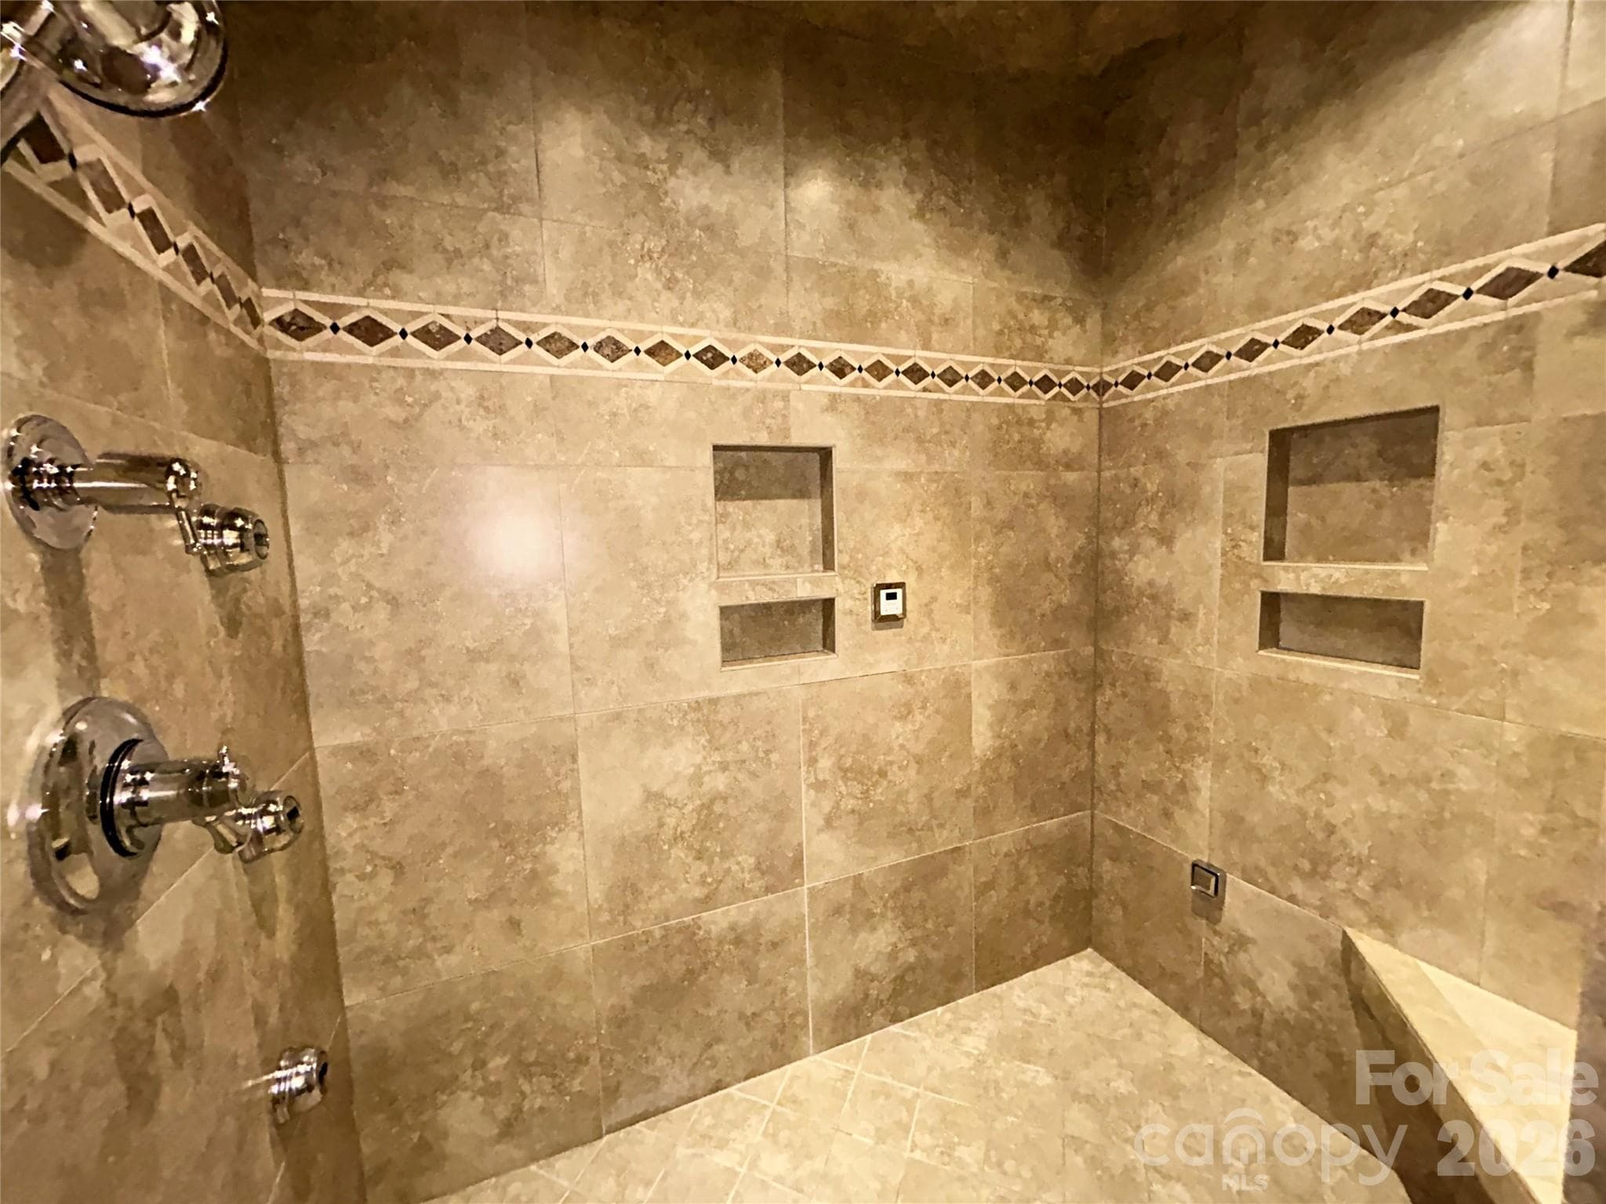
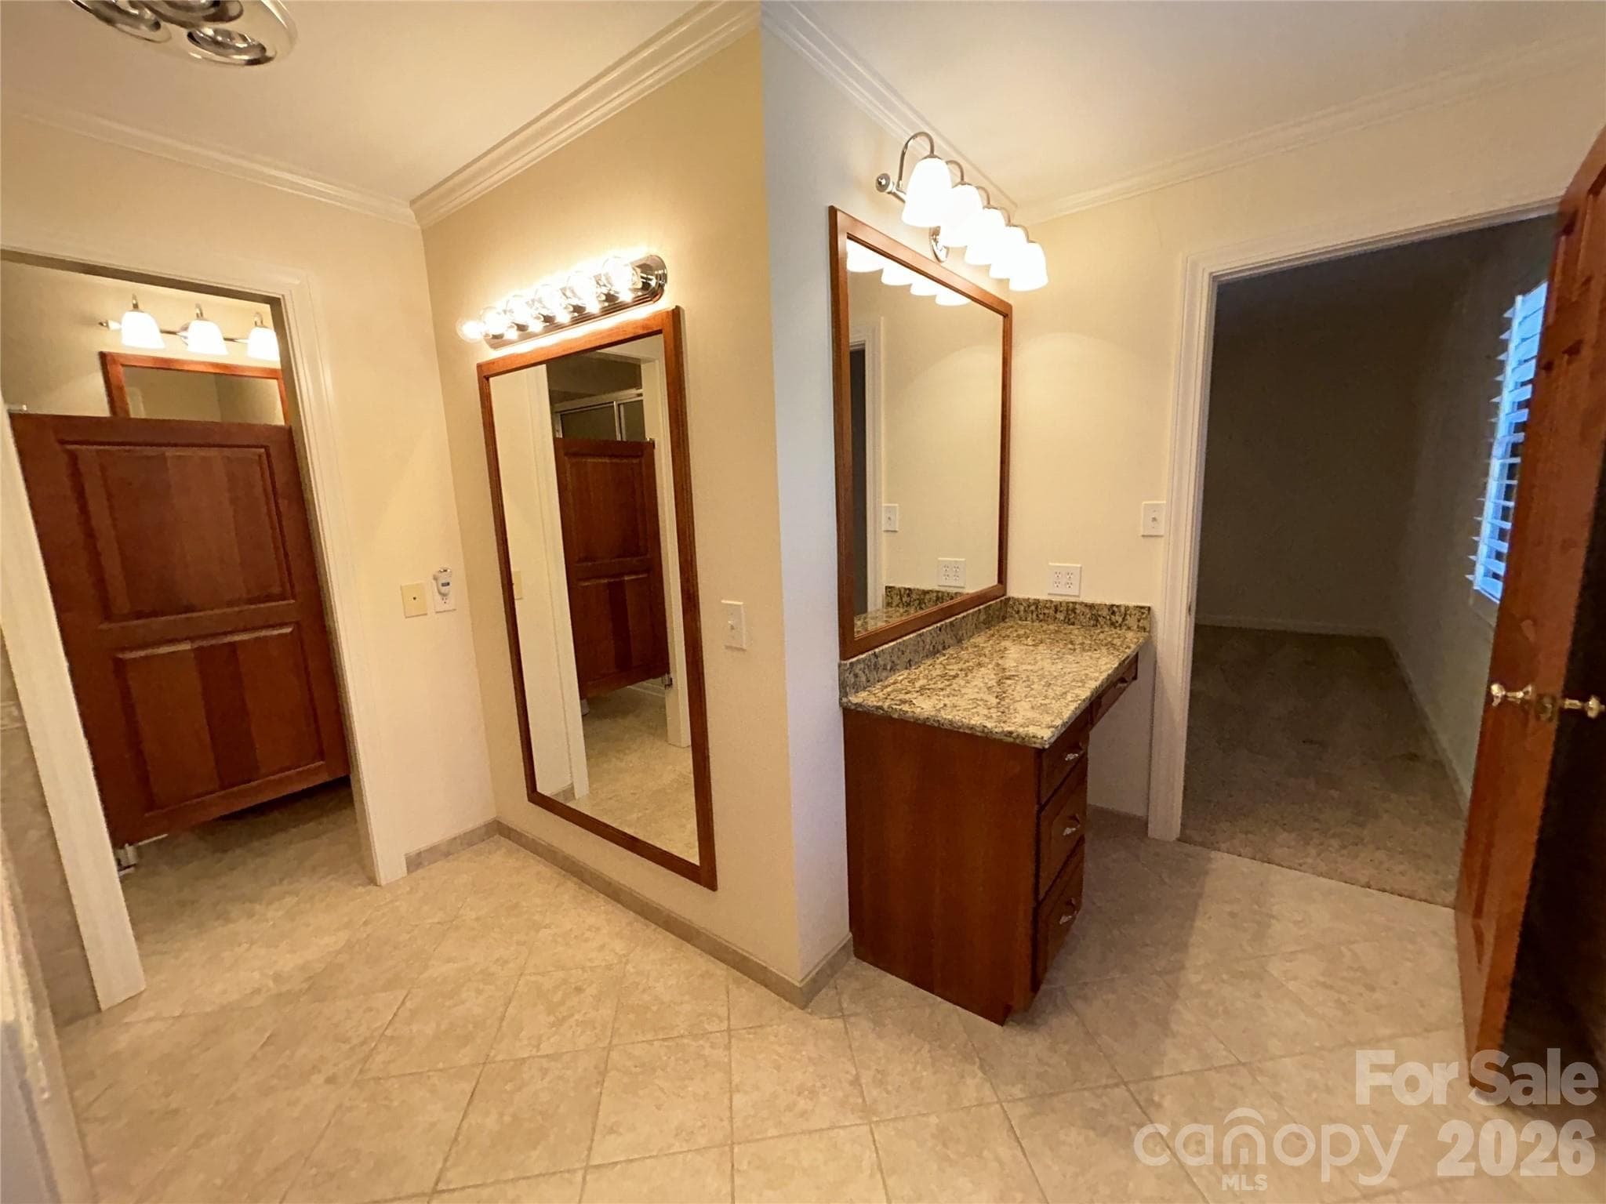
First-floor Primary Bath Shower/Steam Room - 900 Courtney Court SE, Concord
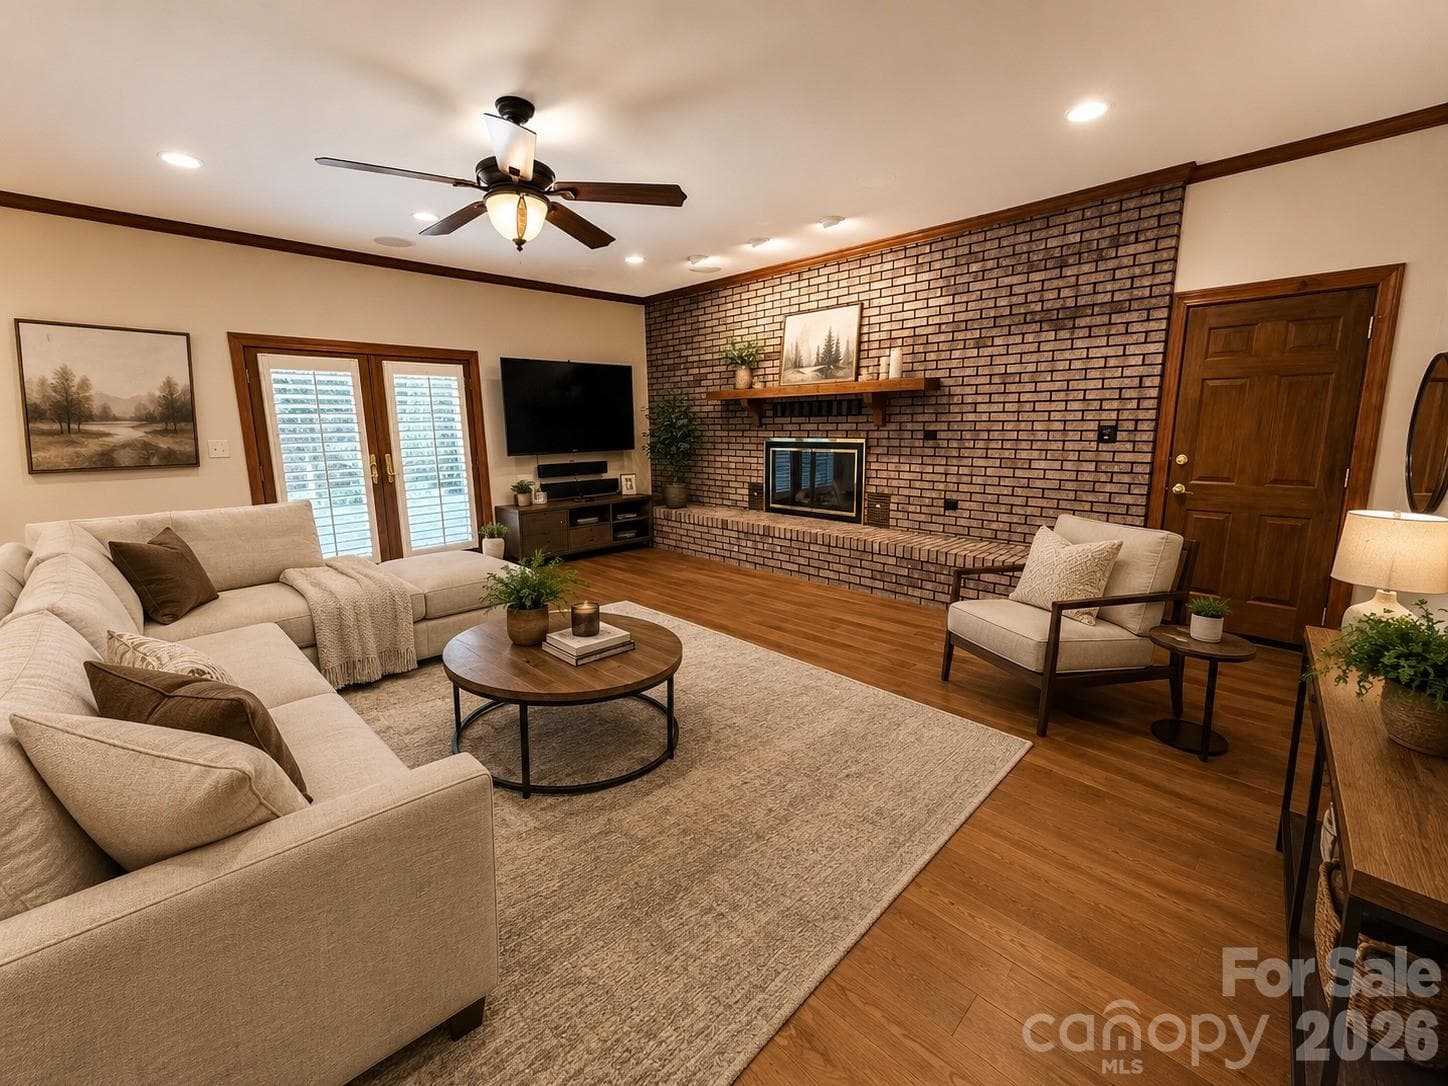
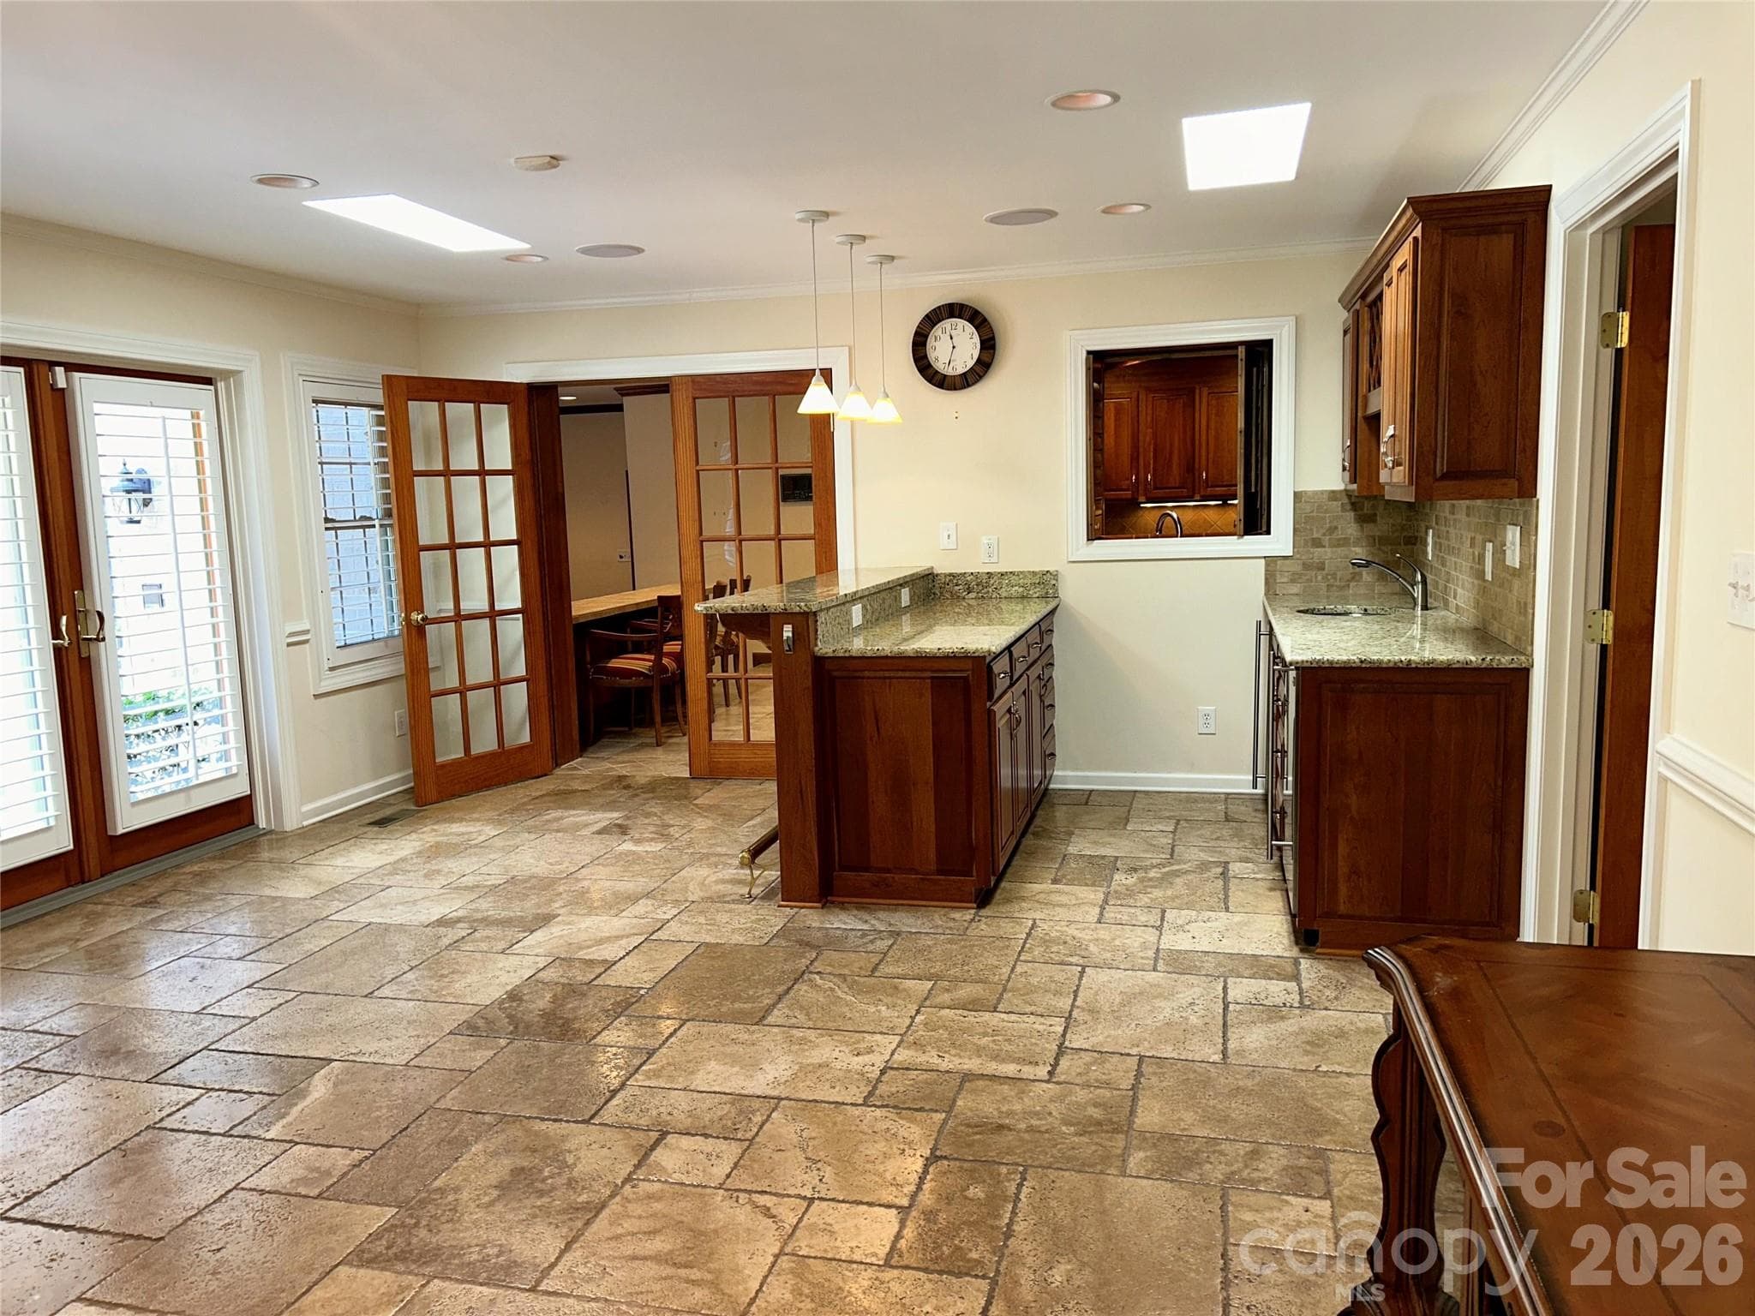
Spacious Family Room off Kitchen - 900 Courtney Court SE, Concord
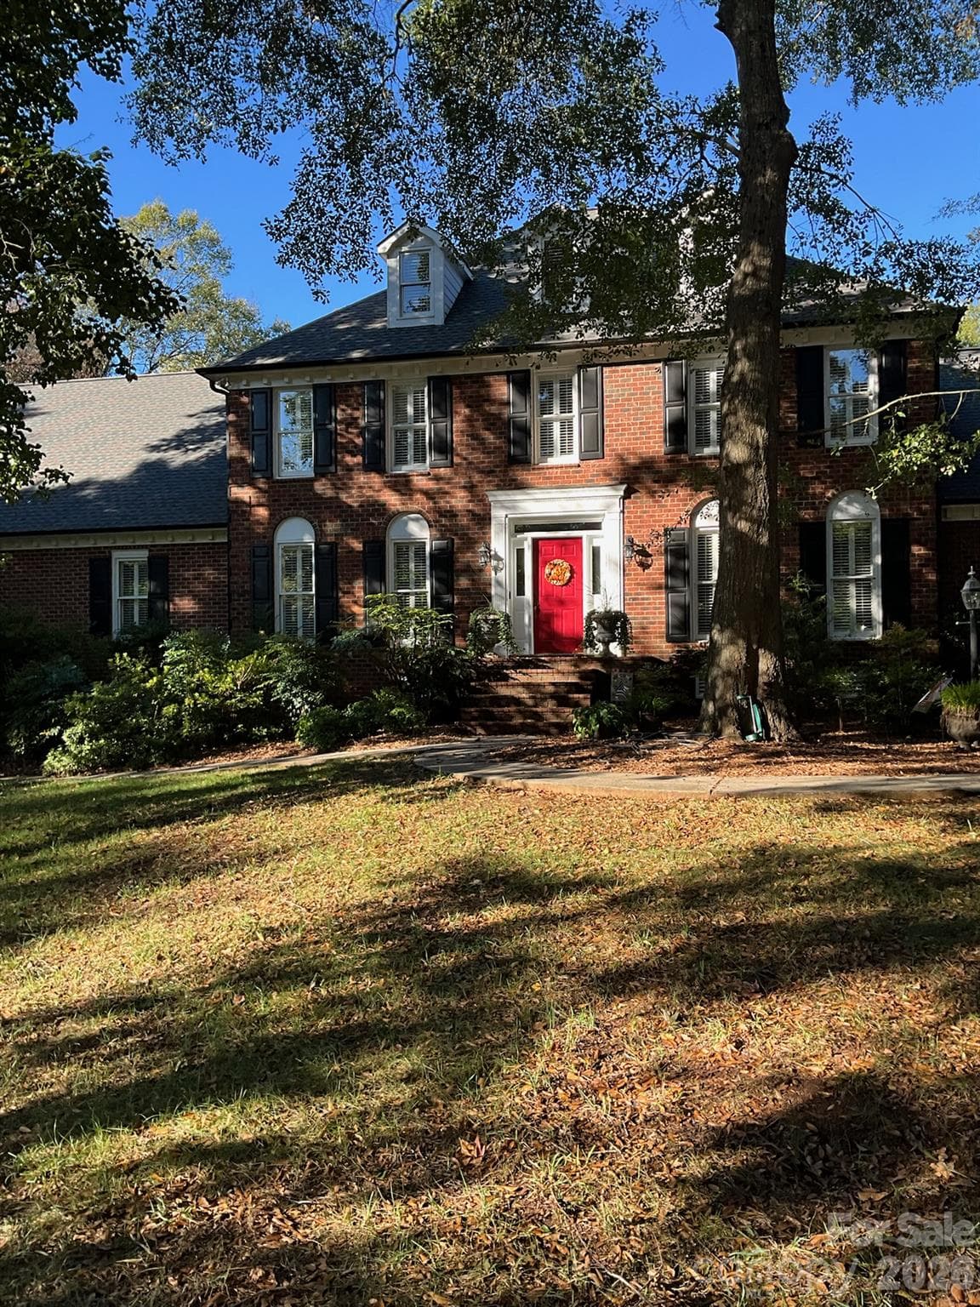
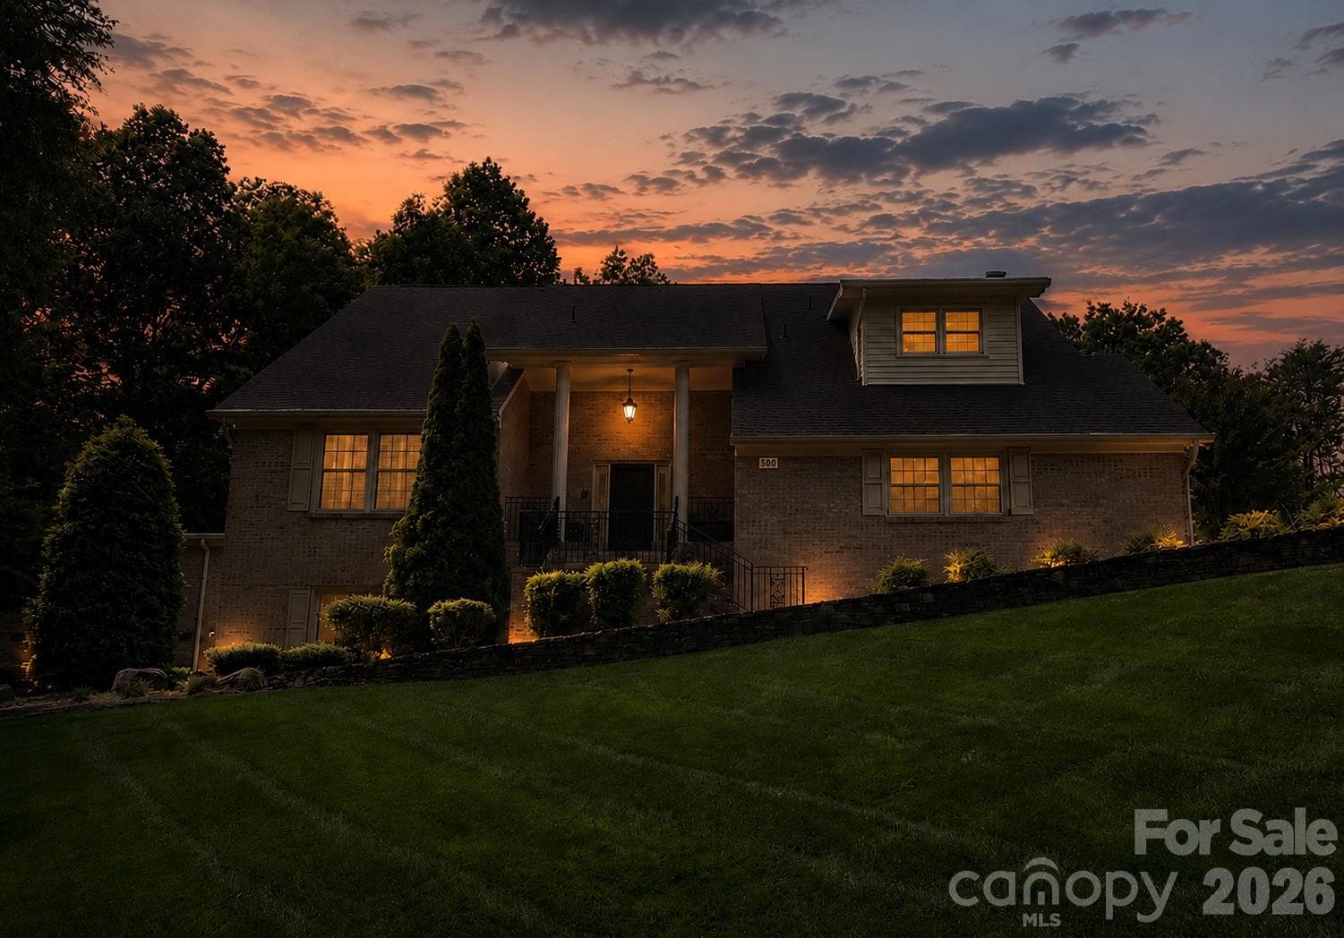
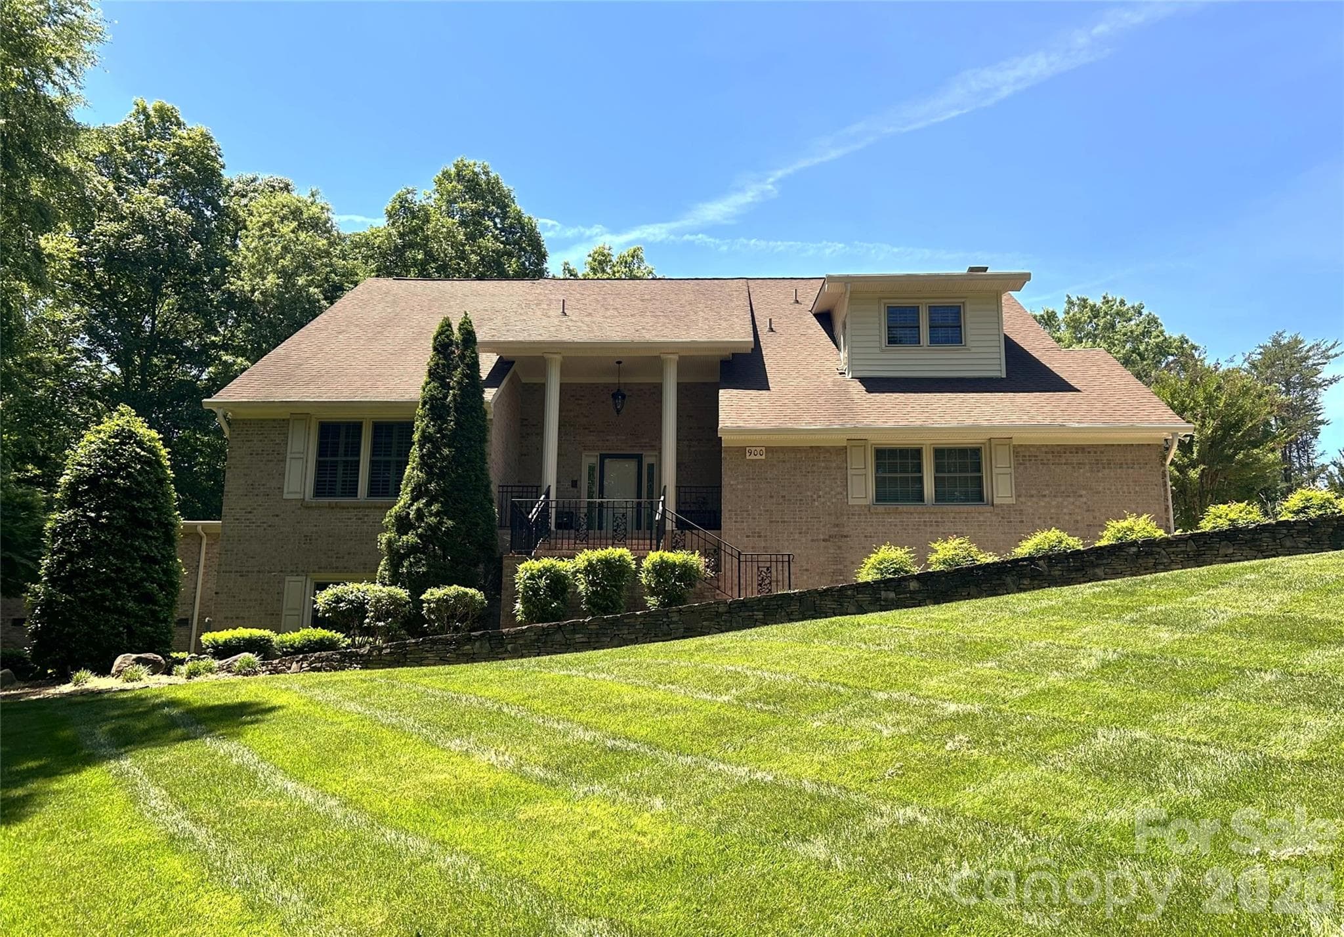
Welcome Home !!! - 900 Courtney Court SE, Concord
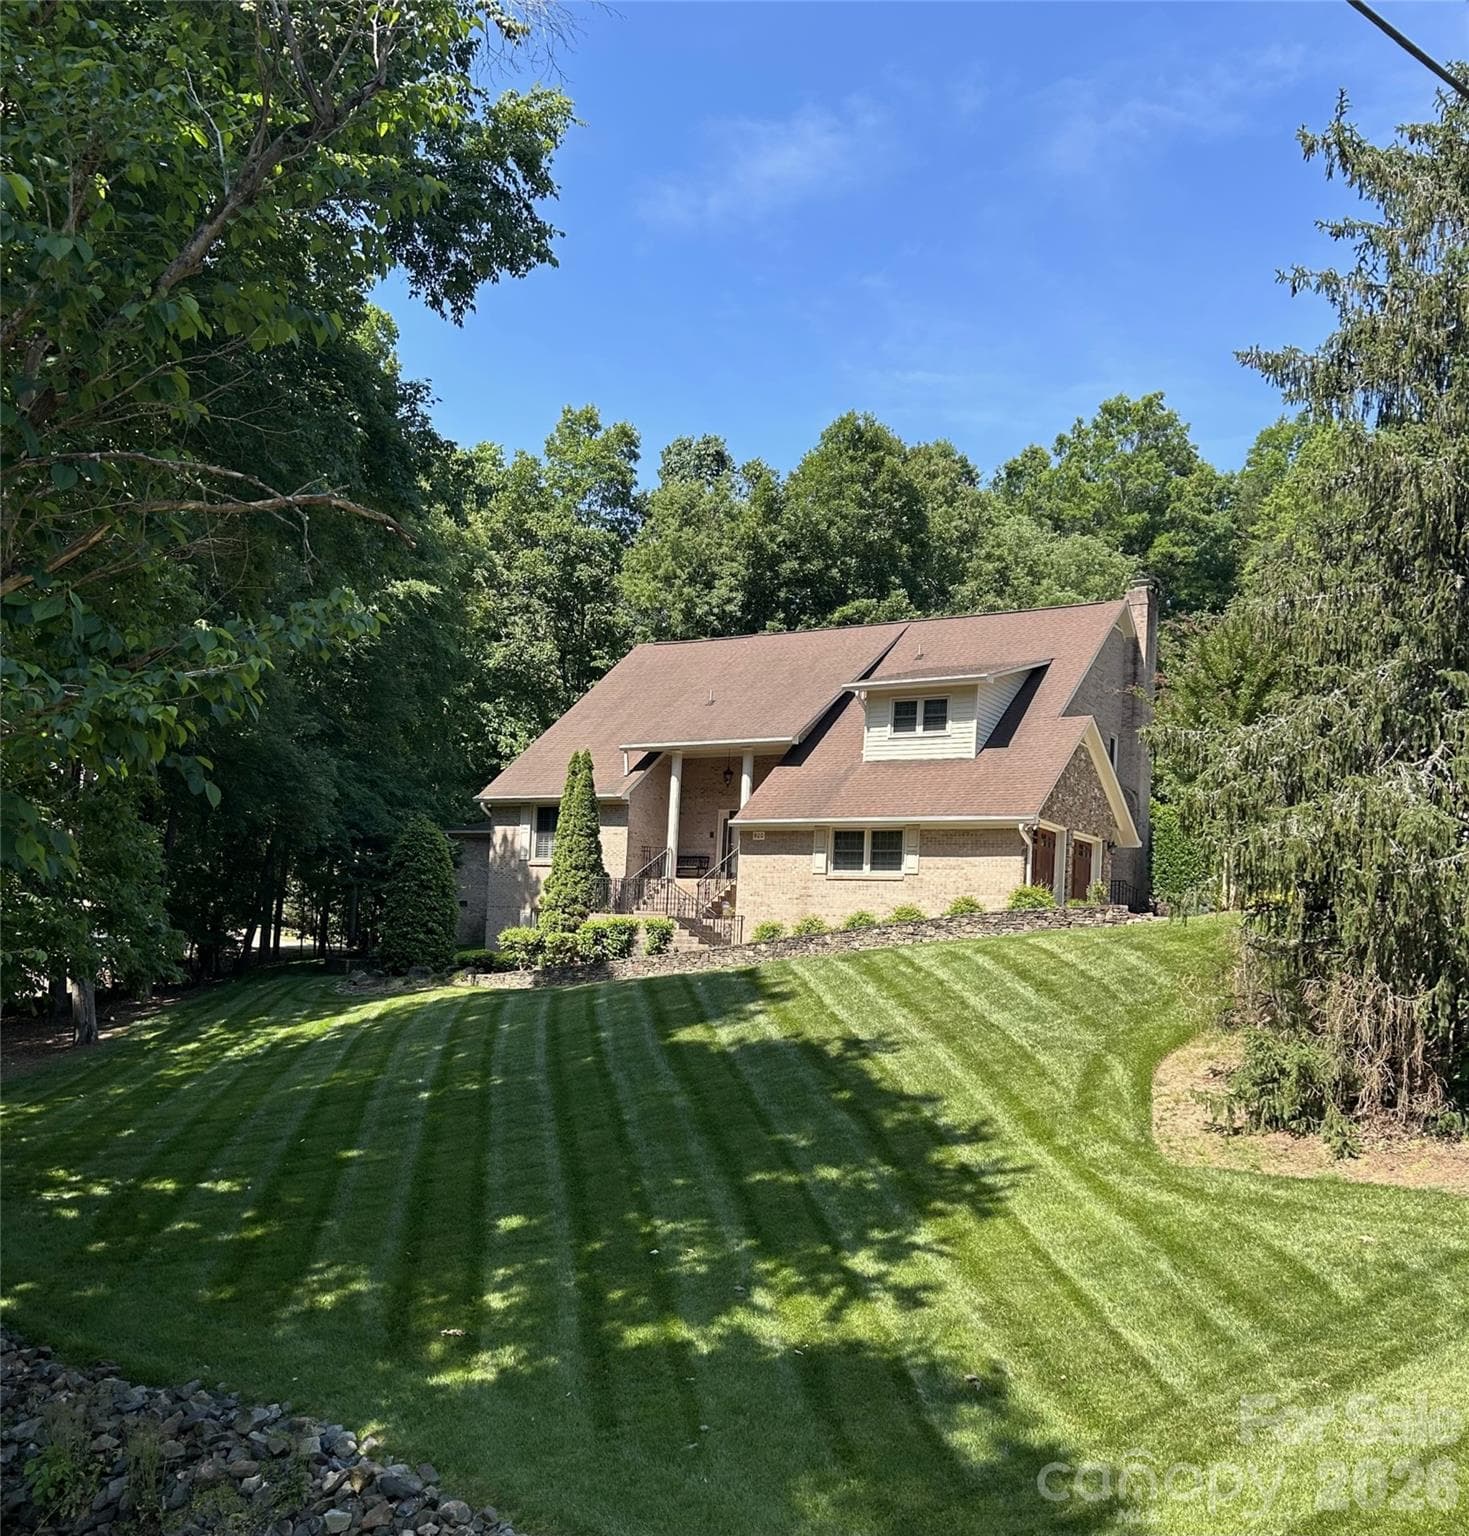
One of a kind All Brick home with BASEMENT - 900 Courtney Court SE, Concord
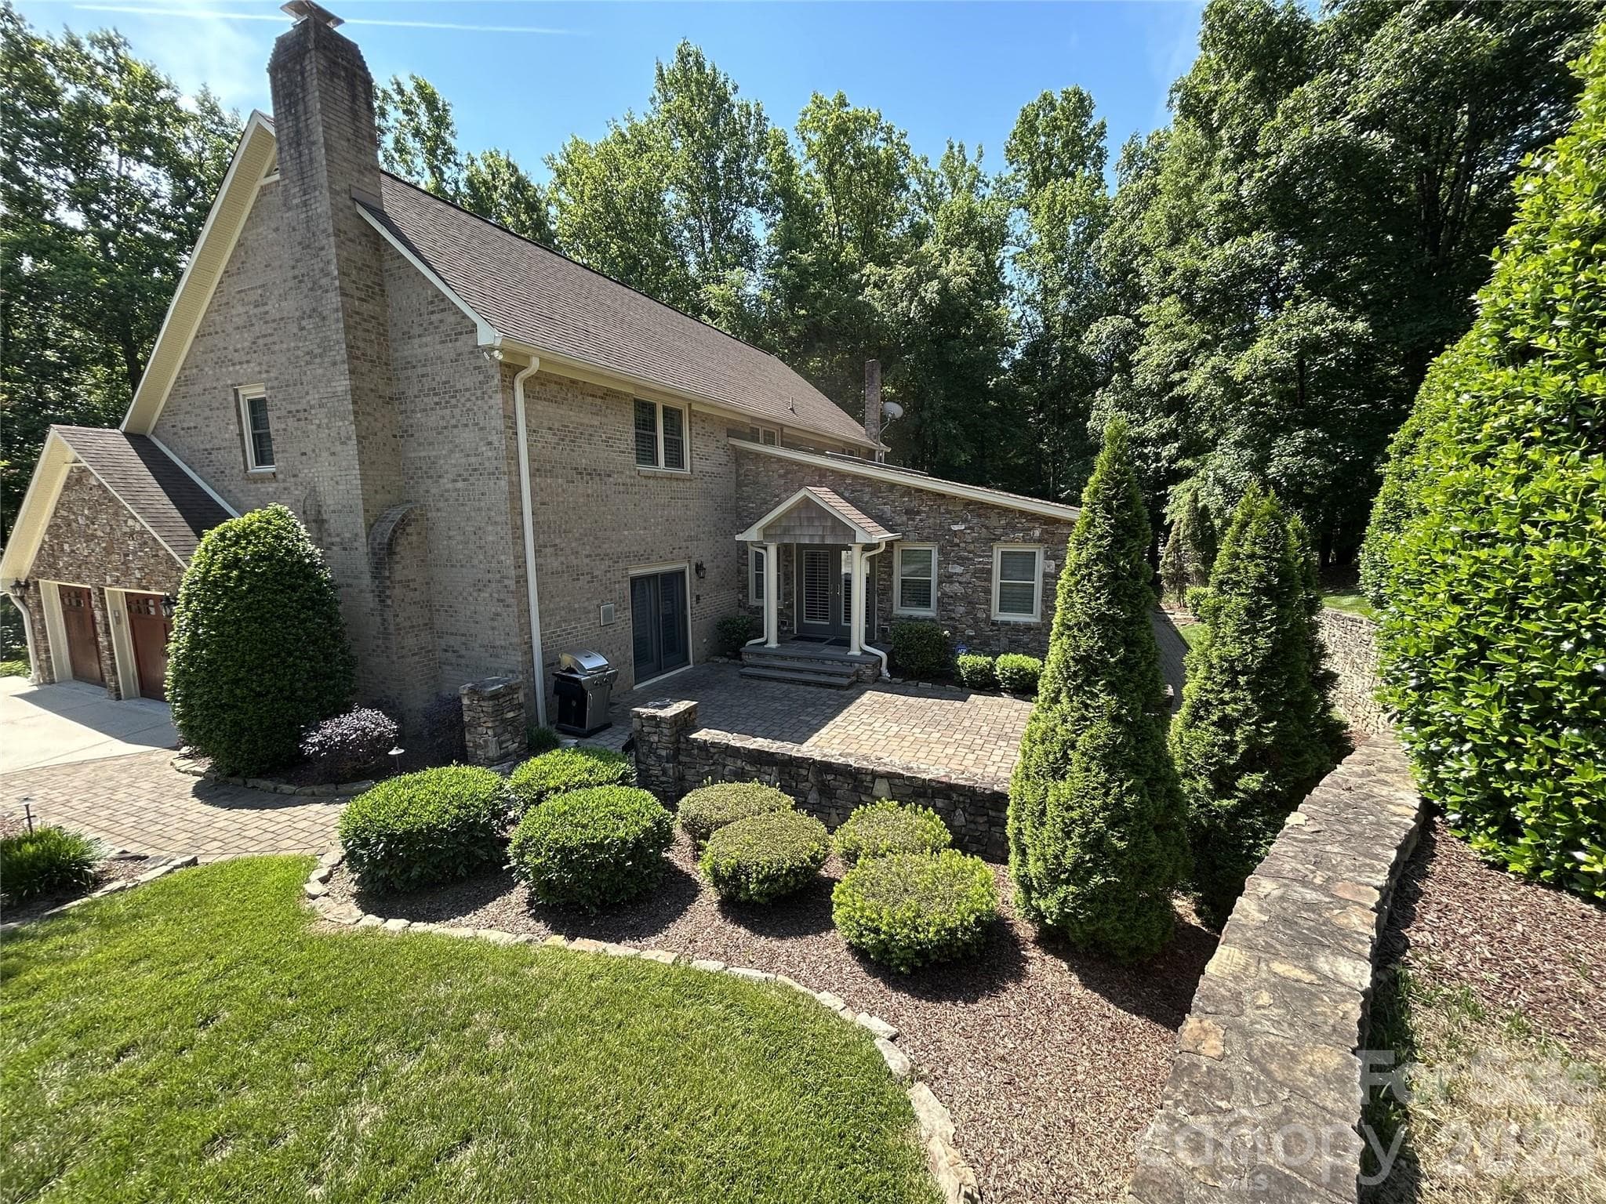
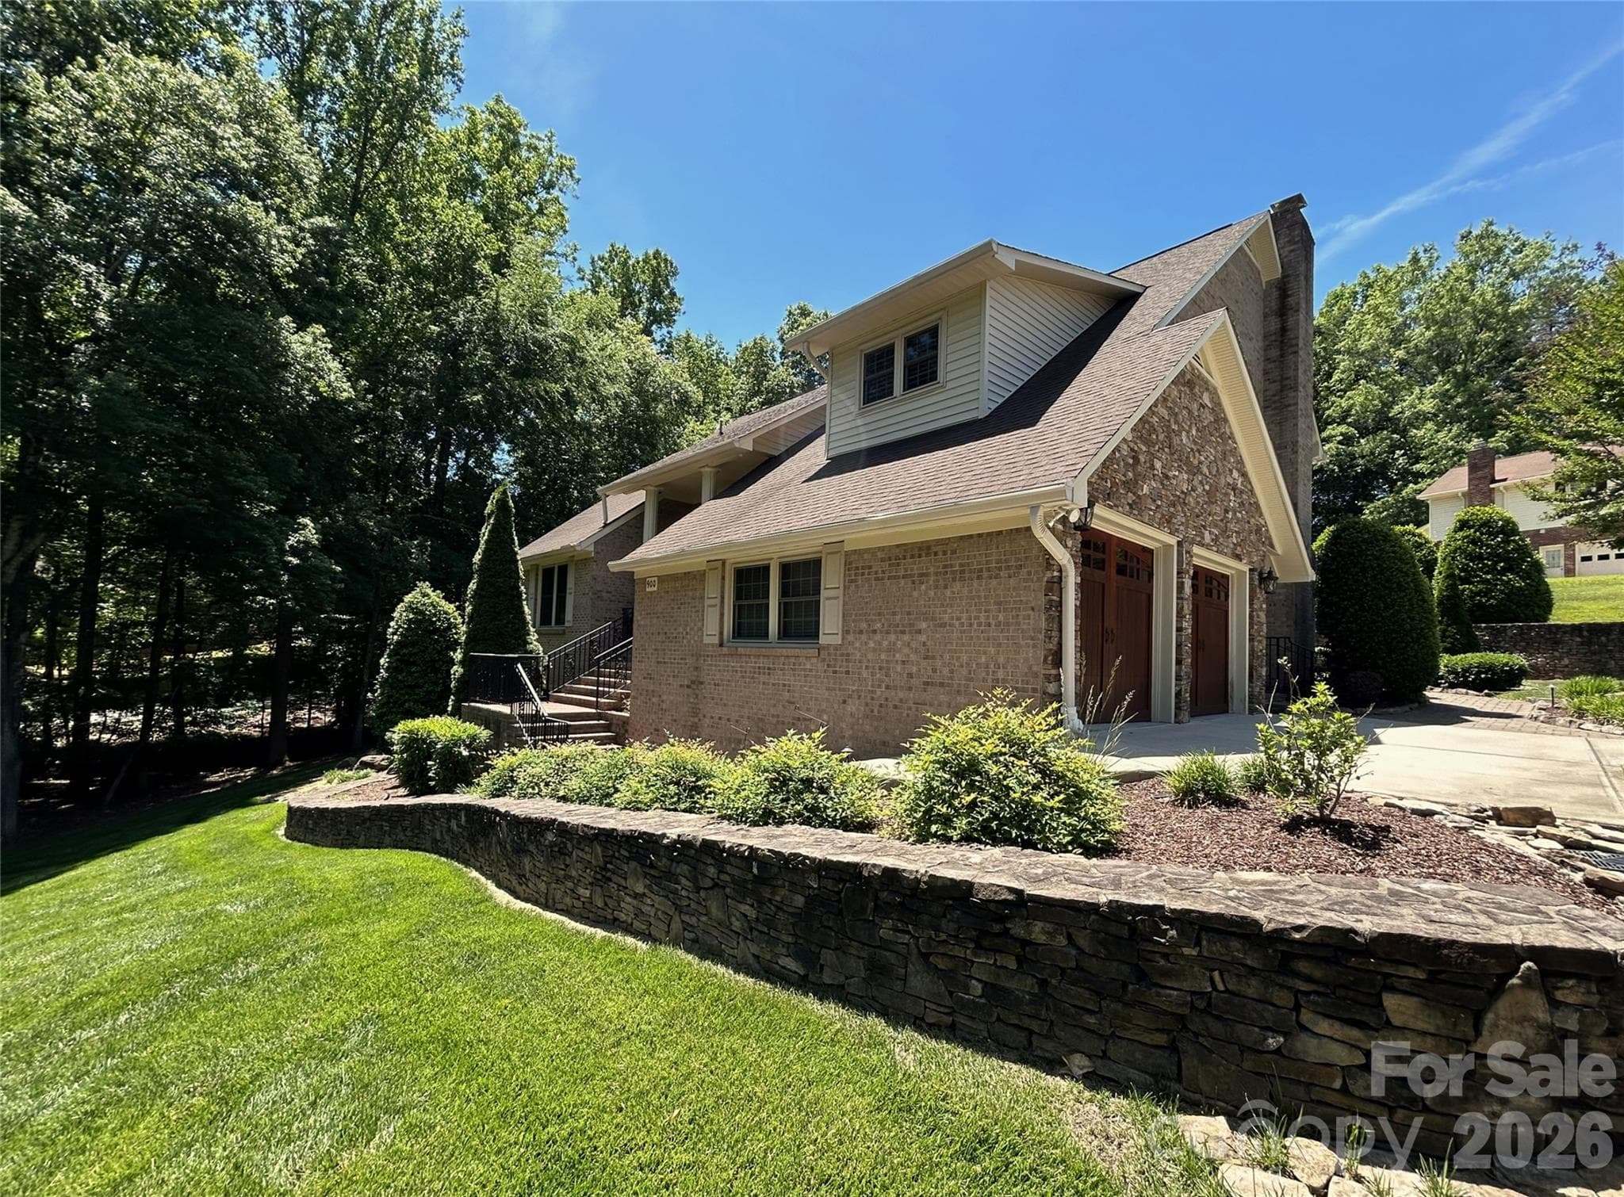
Professionally landscaped & fabulous outdoor Living !!! - 900 Courtney Court SE, Concord
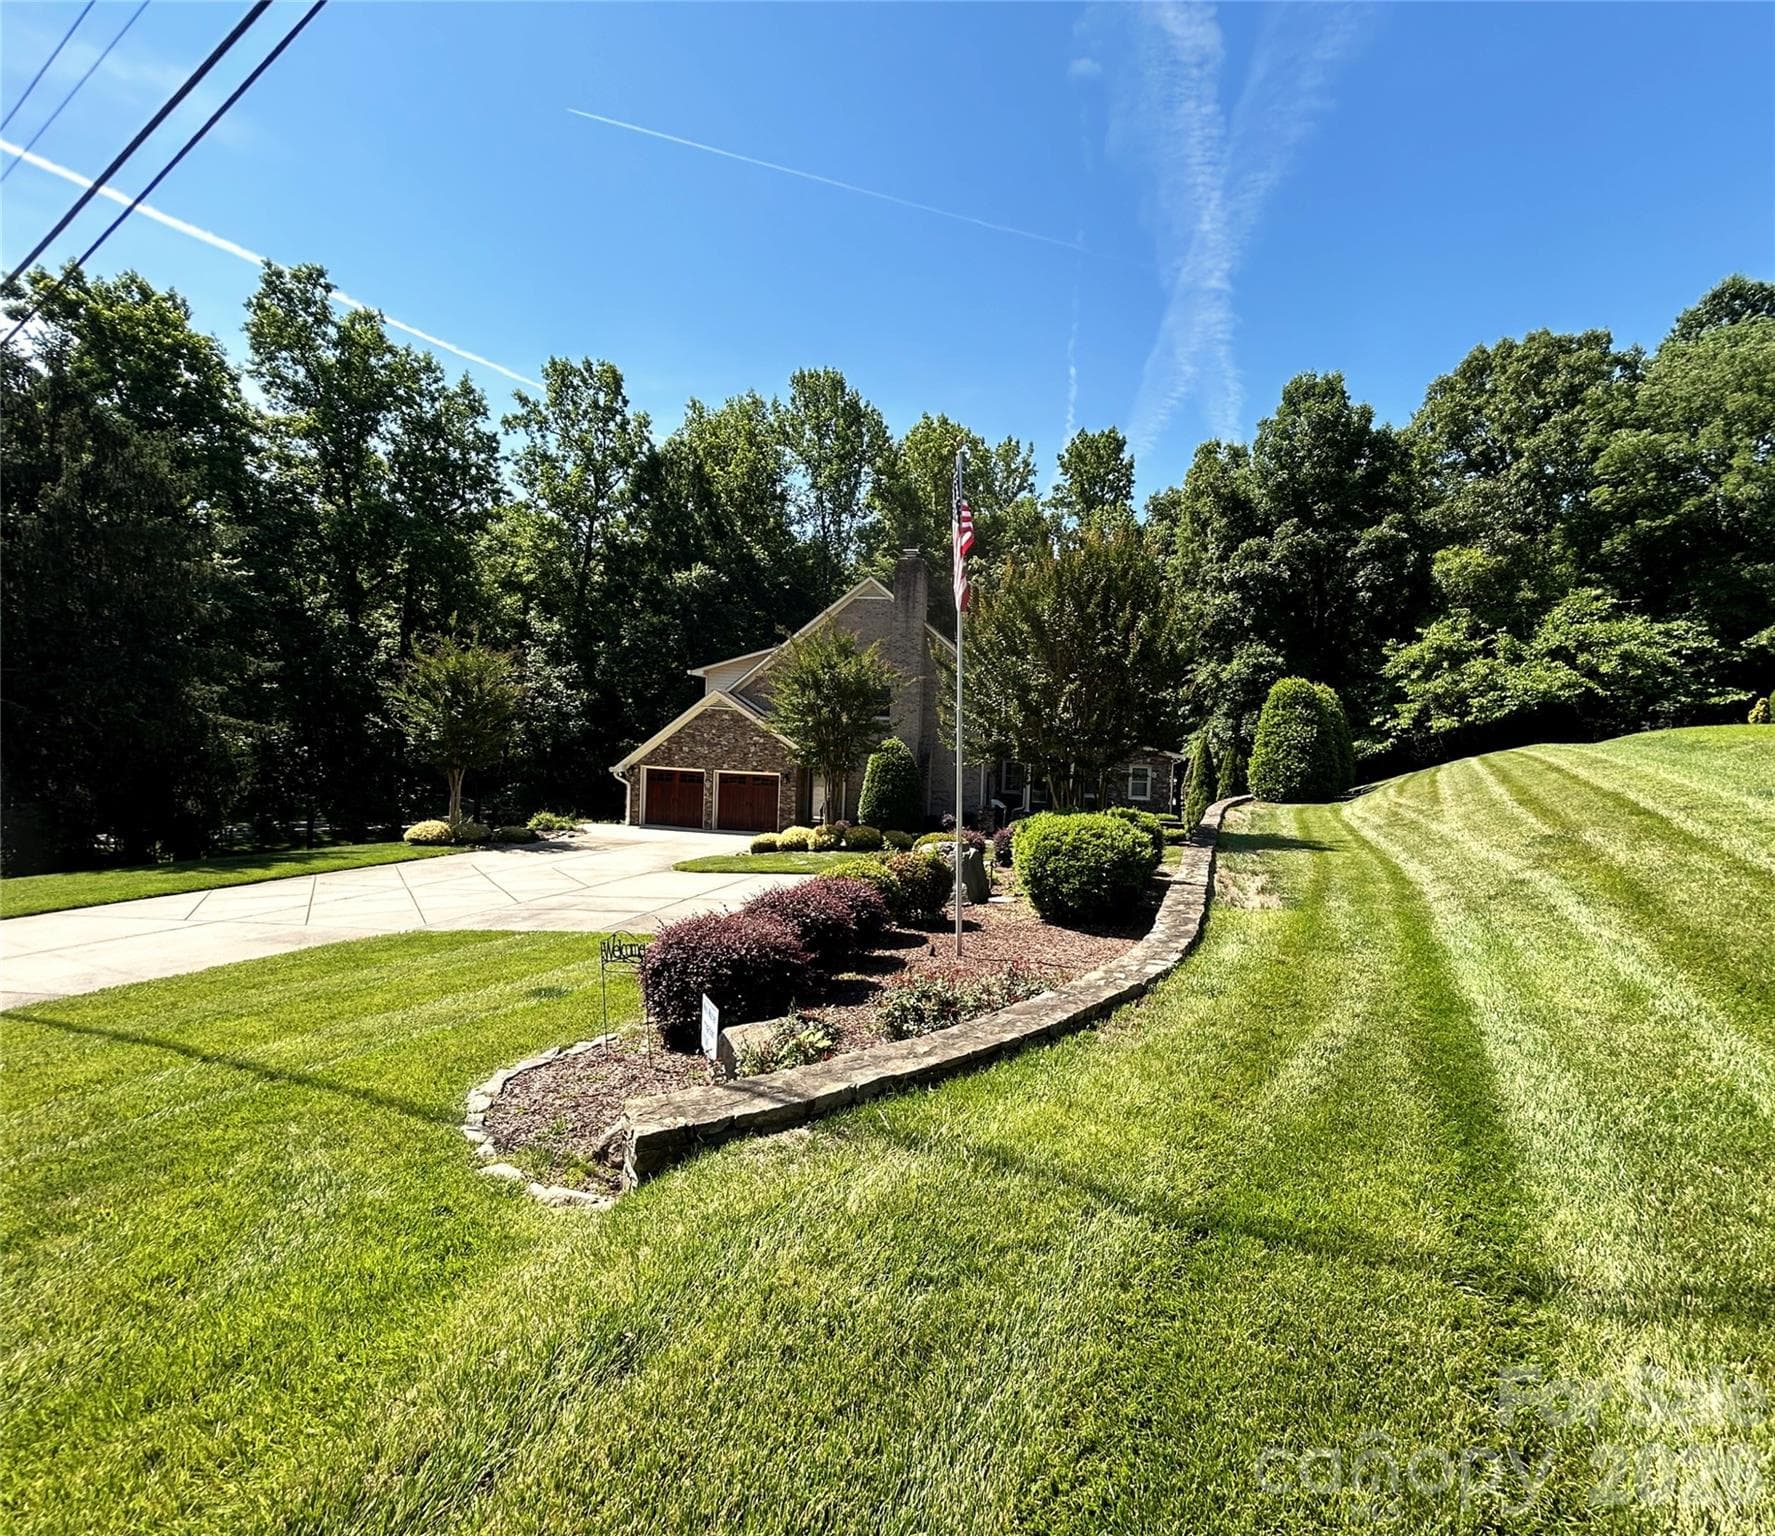
Almost Acre setting with large driveway to side-load Garage - 900 Courtney Court SE, Concord
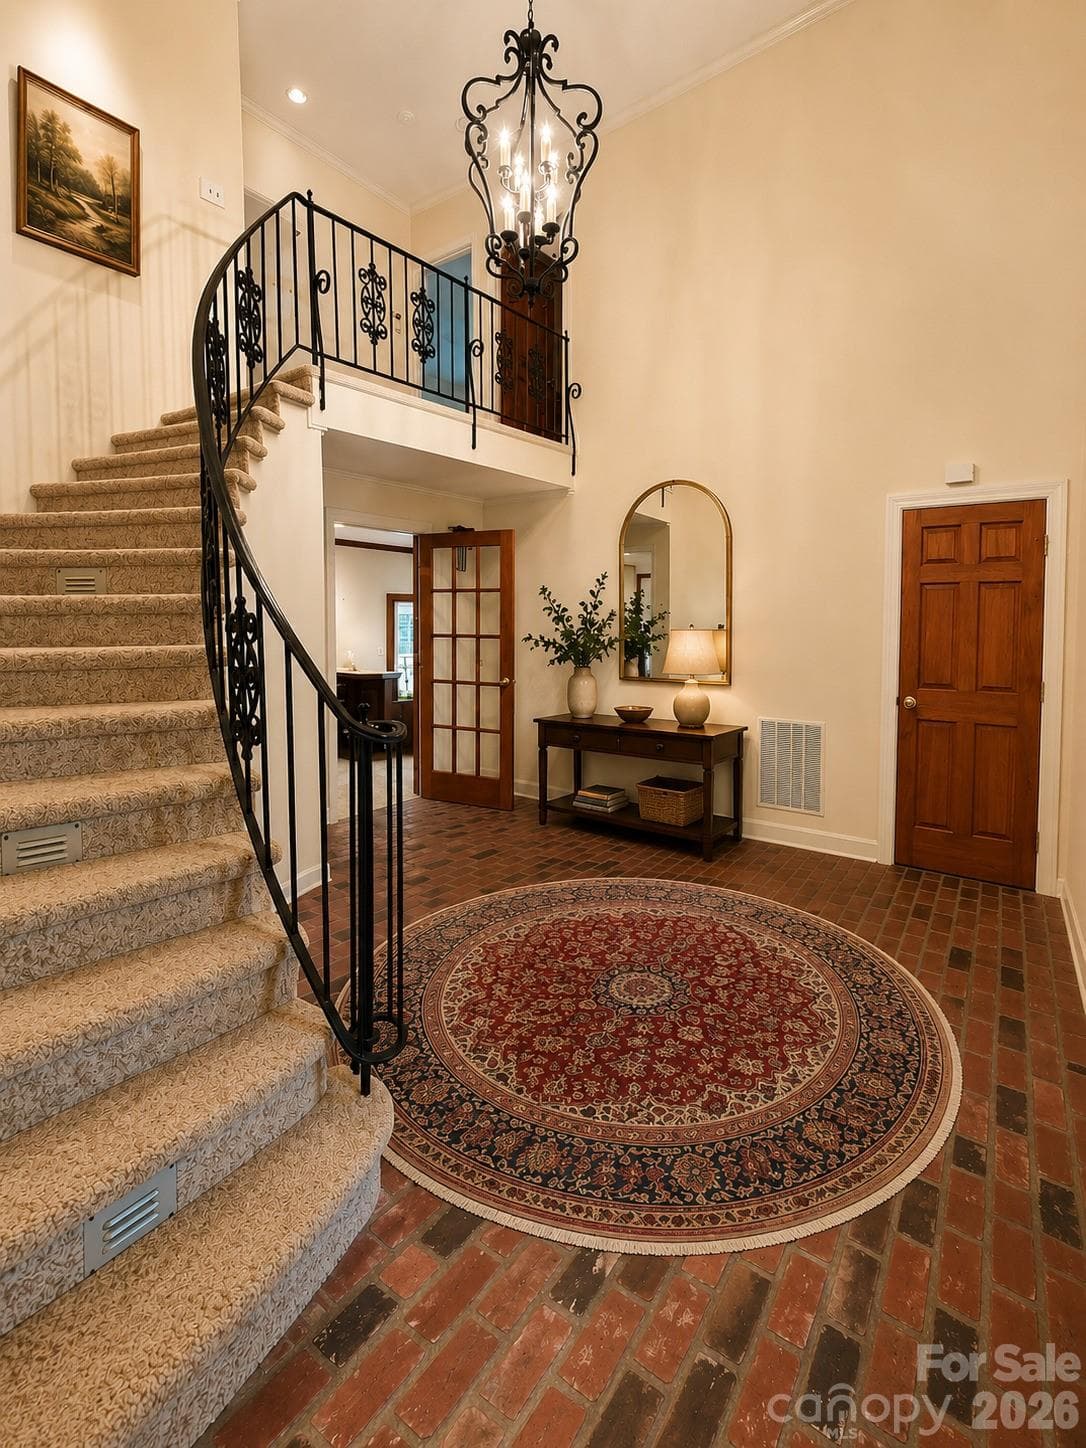
Welcome inside this one owner home - 900 Courtney Court SE, Concord
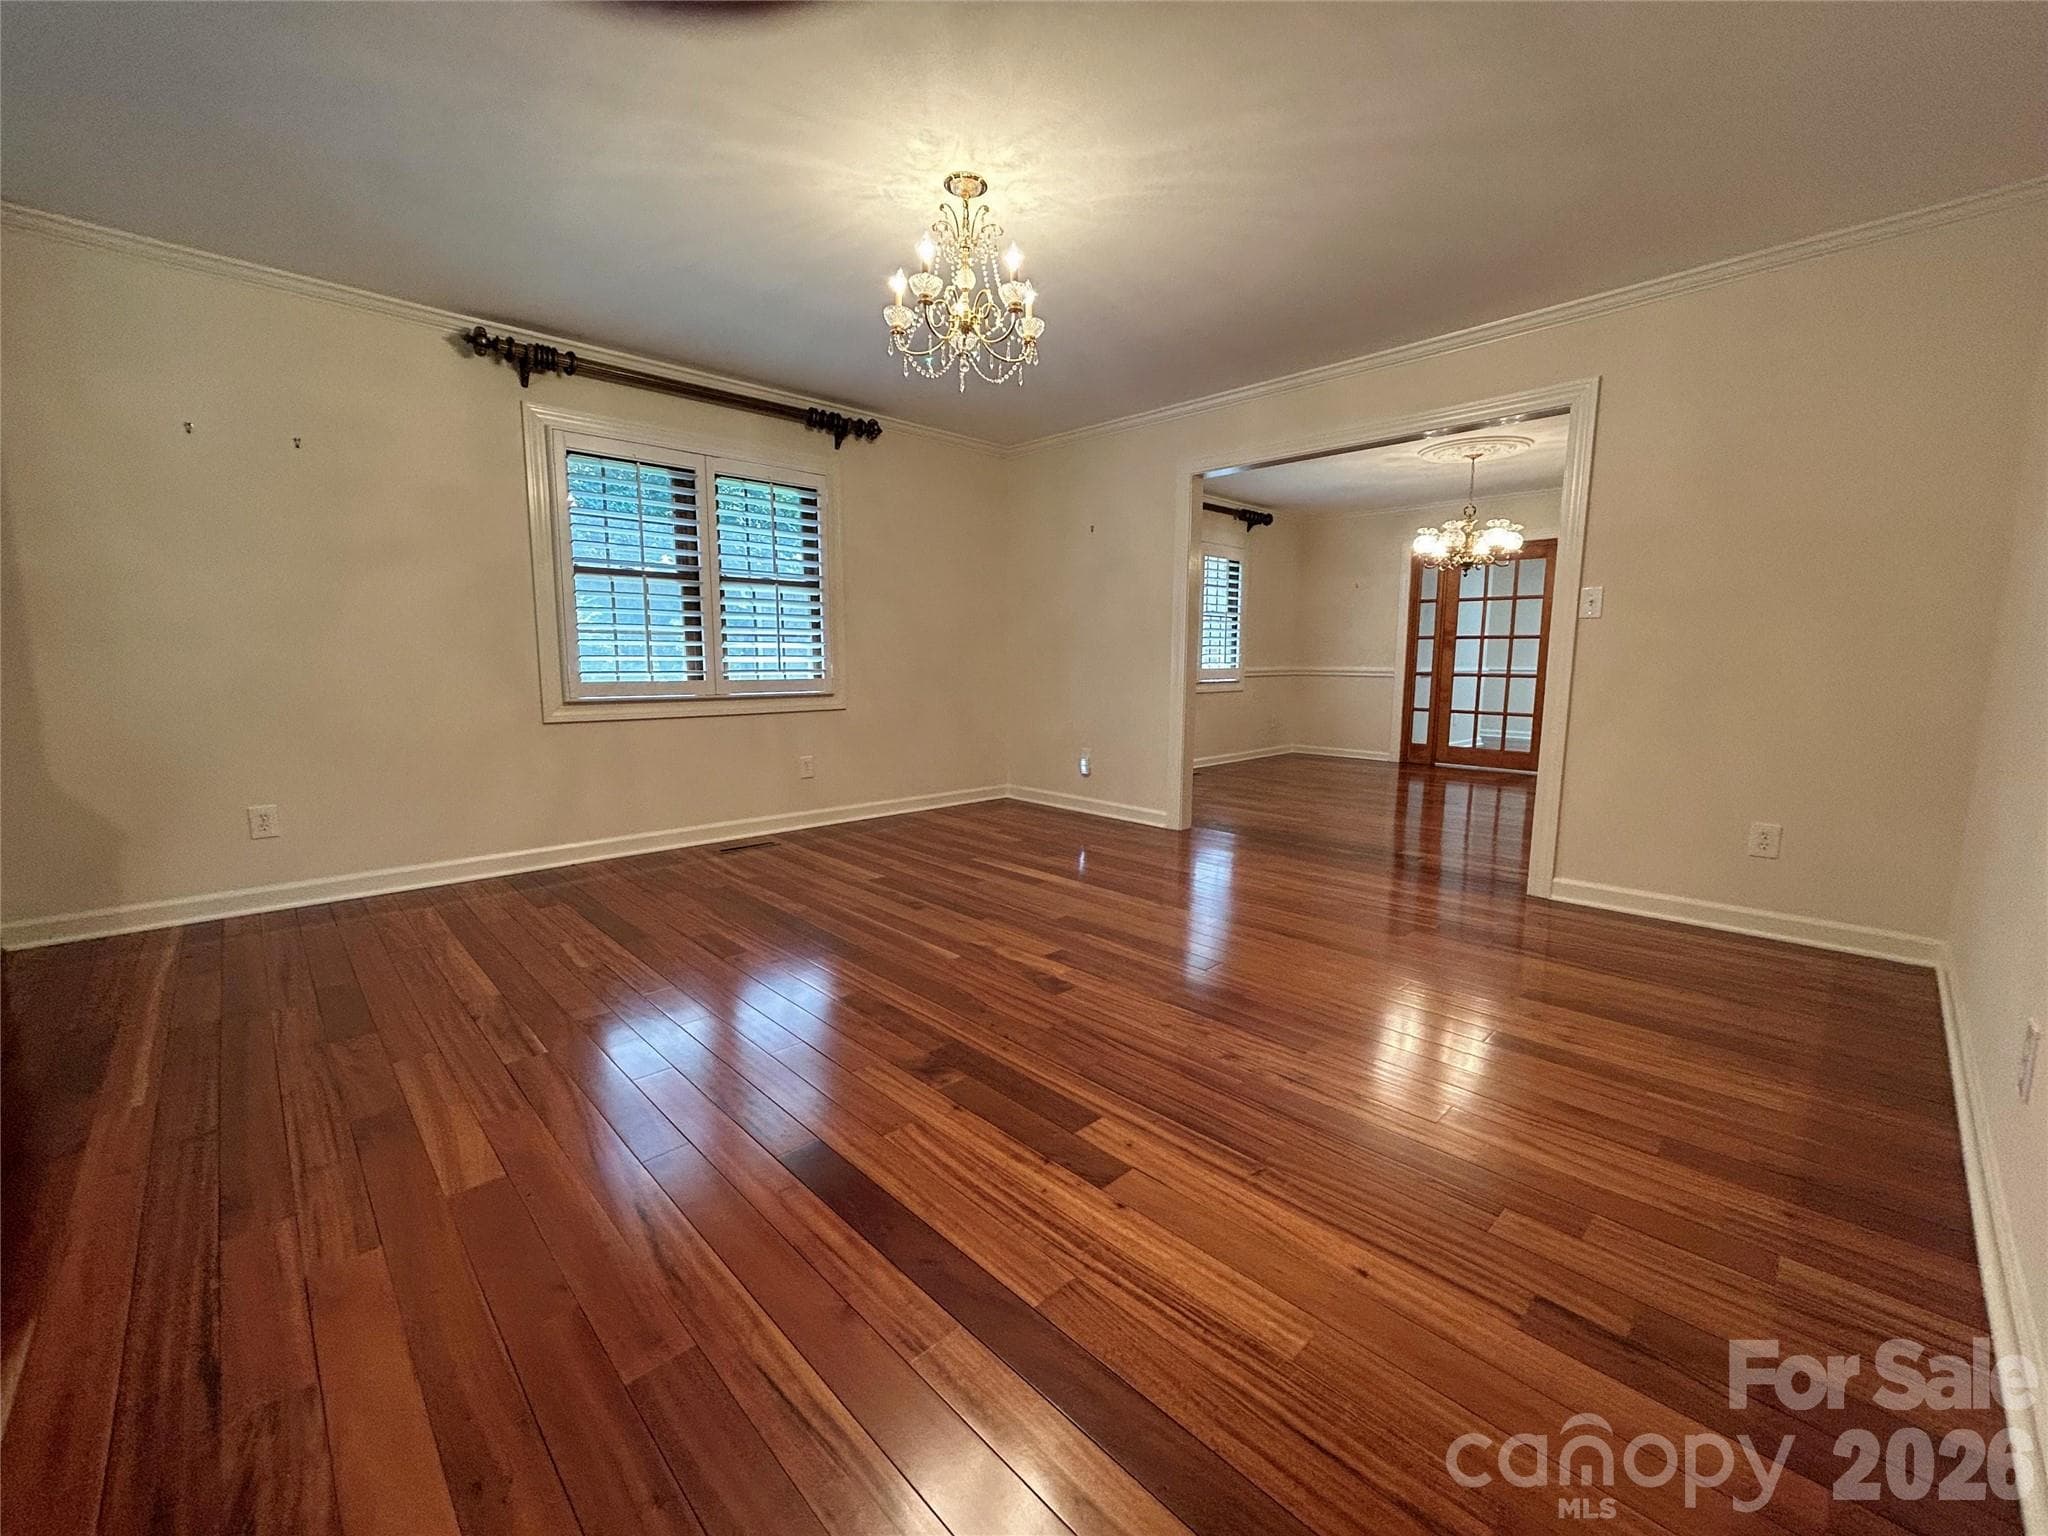
Living Room has Cherry Floors !!! - 900 Courtney Court SE, Concord
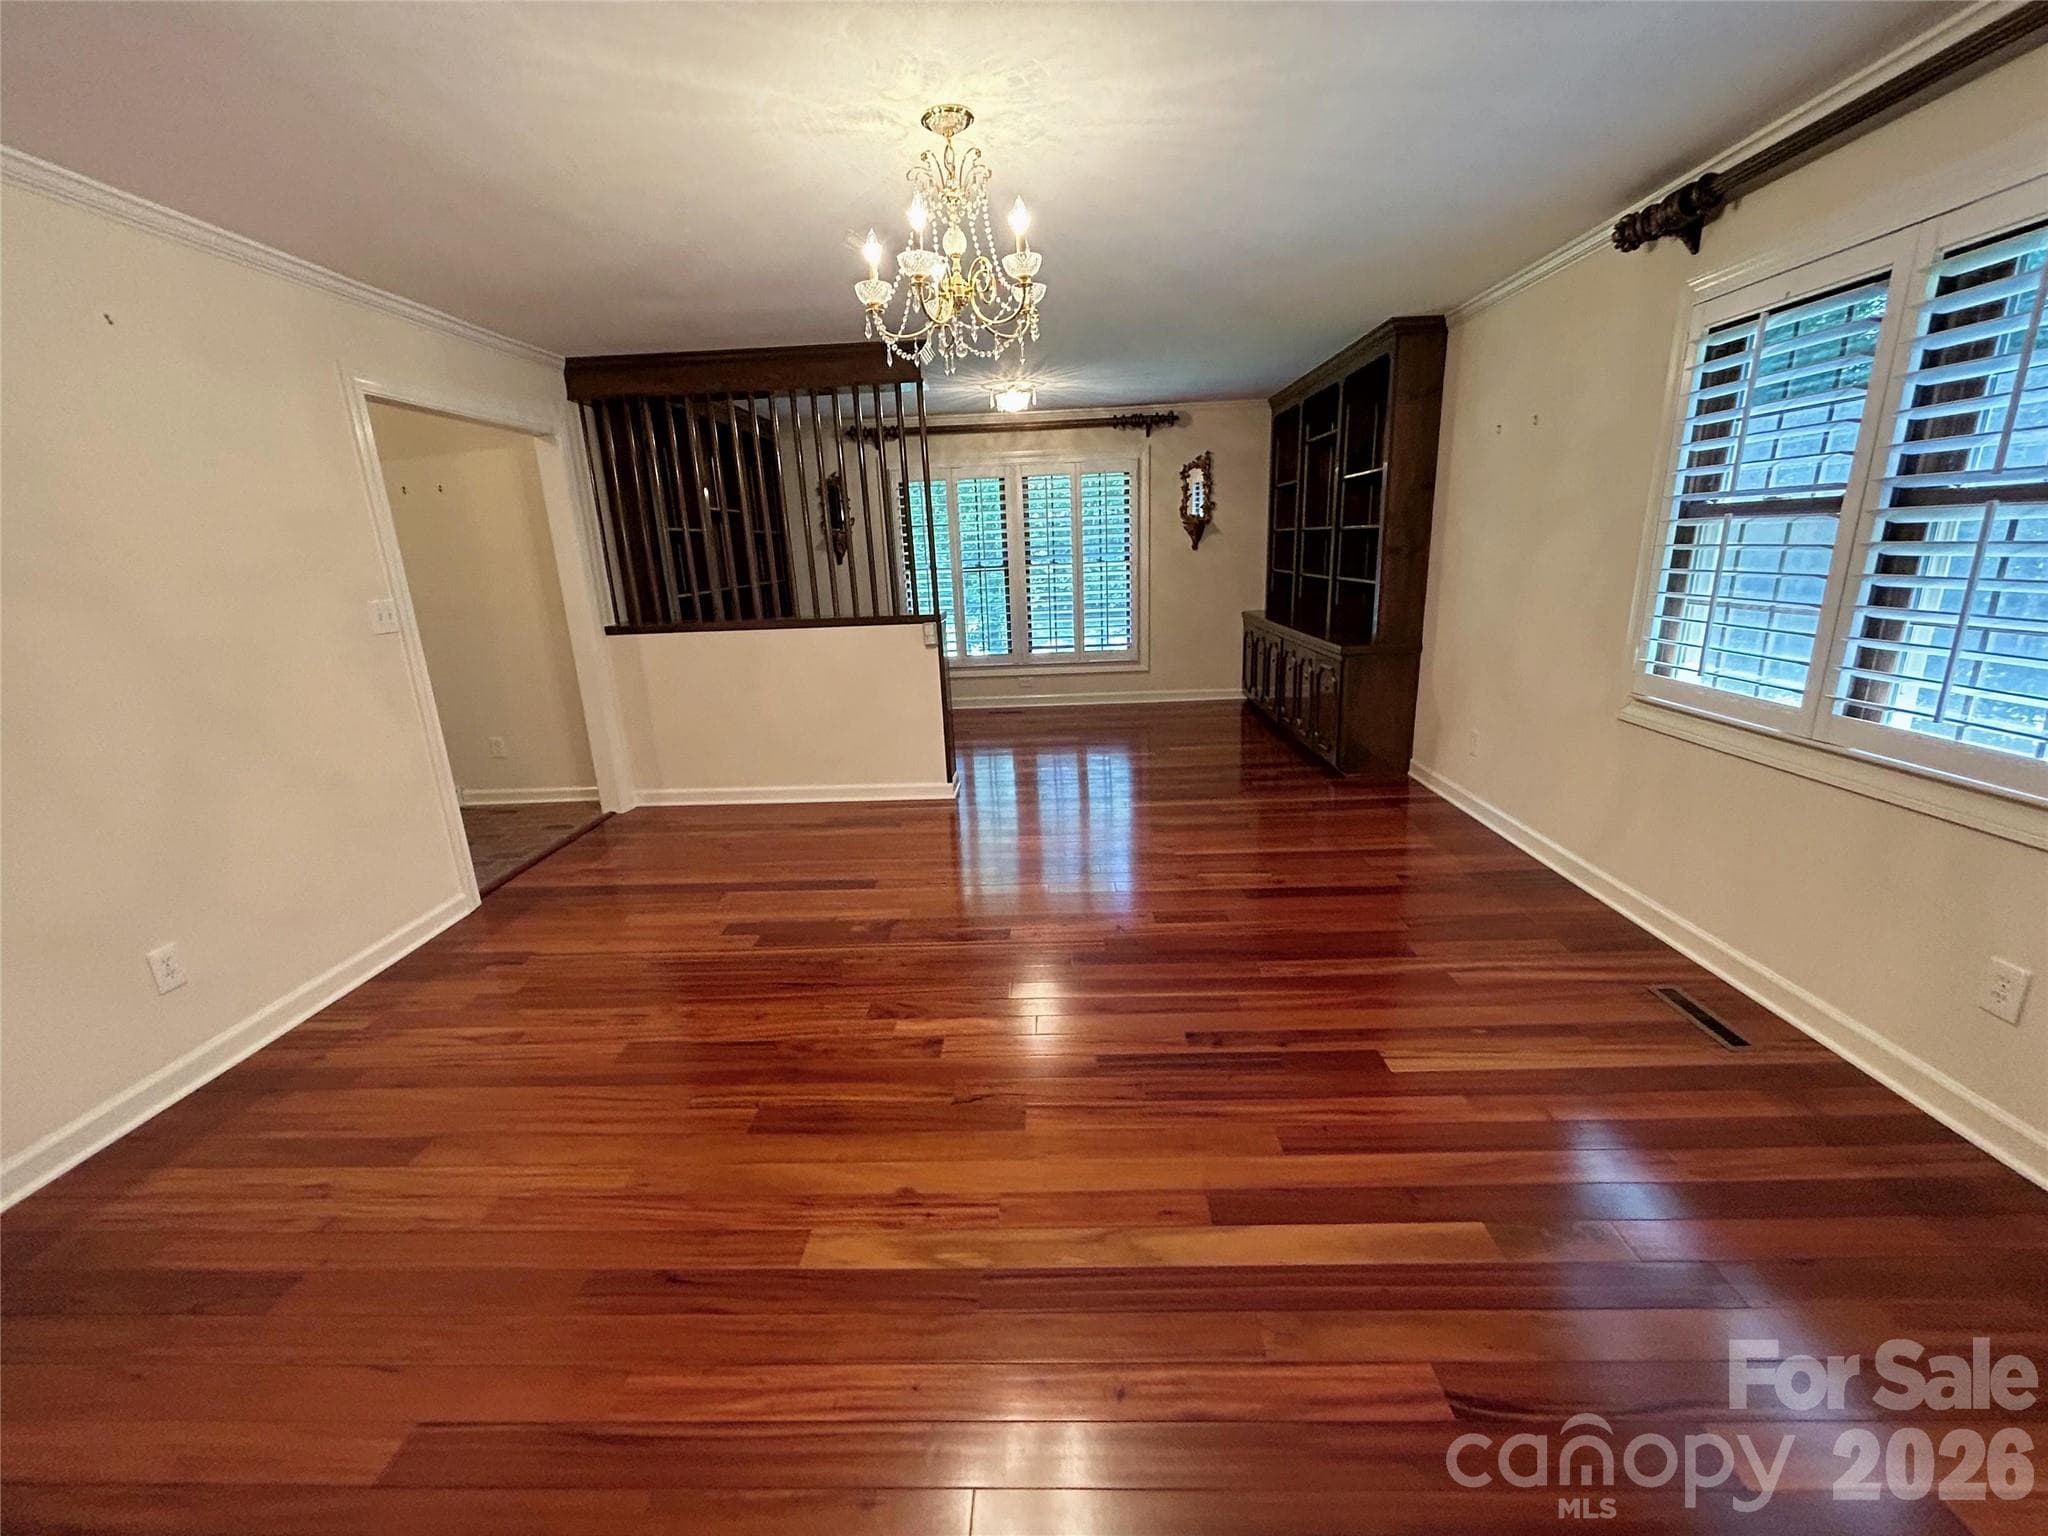
Livingroom/study - 900 Courtney Court SE, Concord
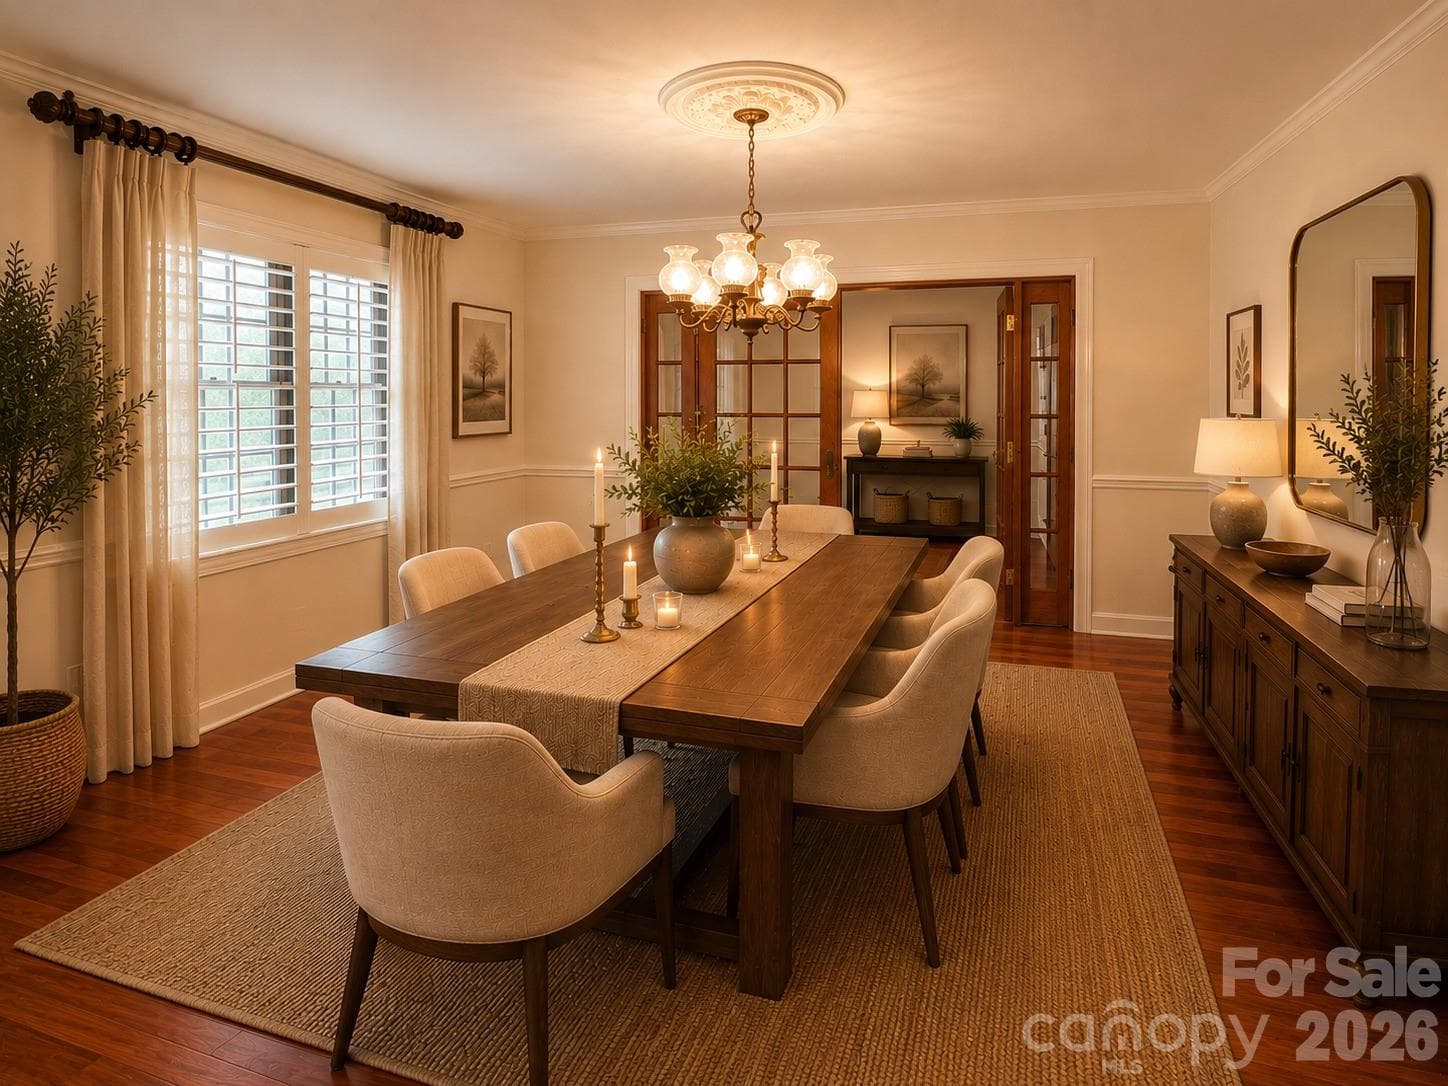
Dining Room - 900 Courtney Court SE, Concord
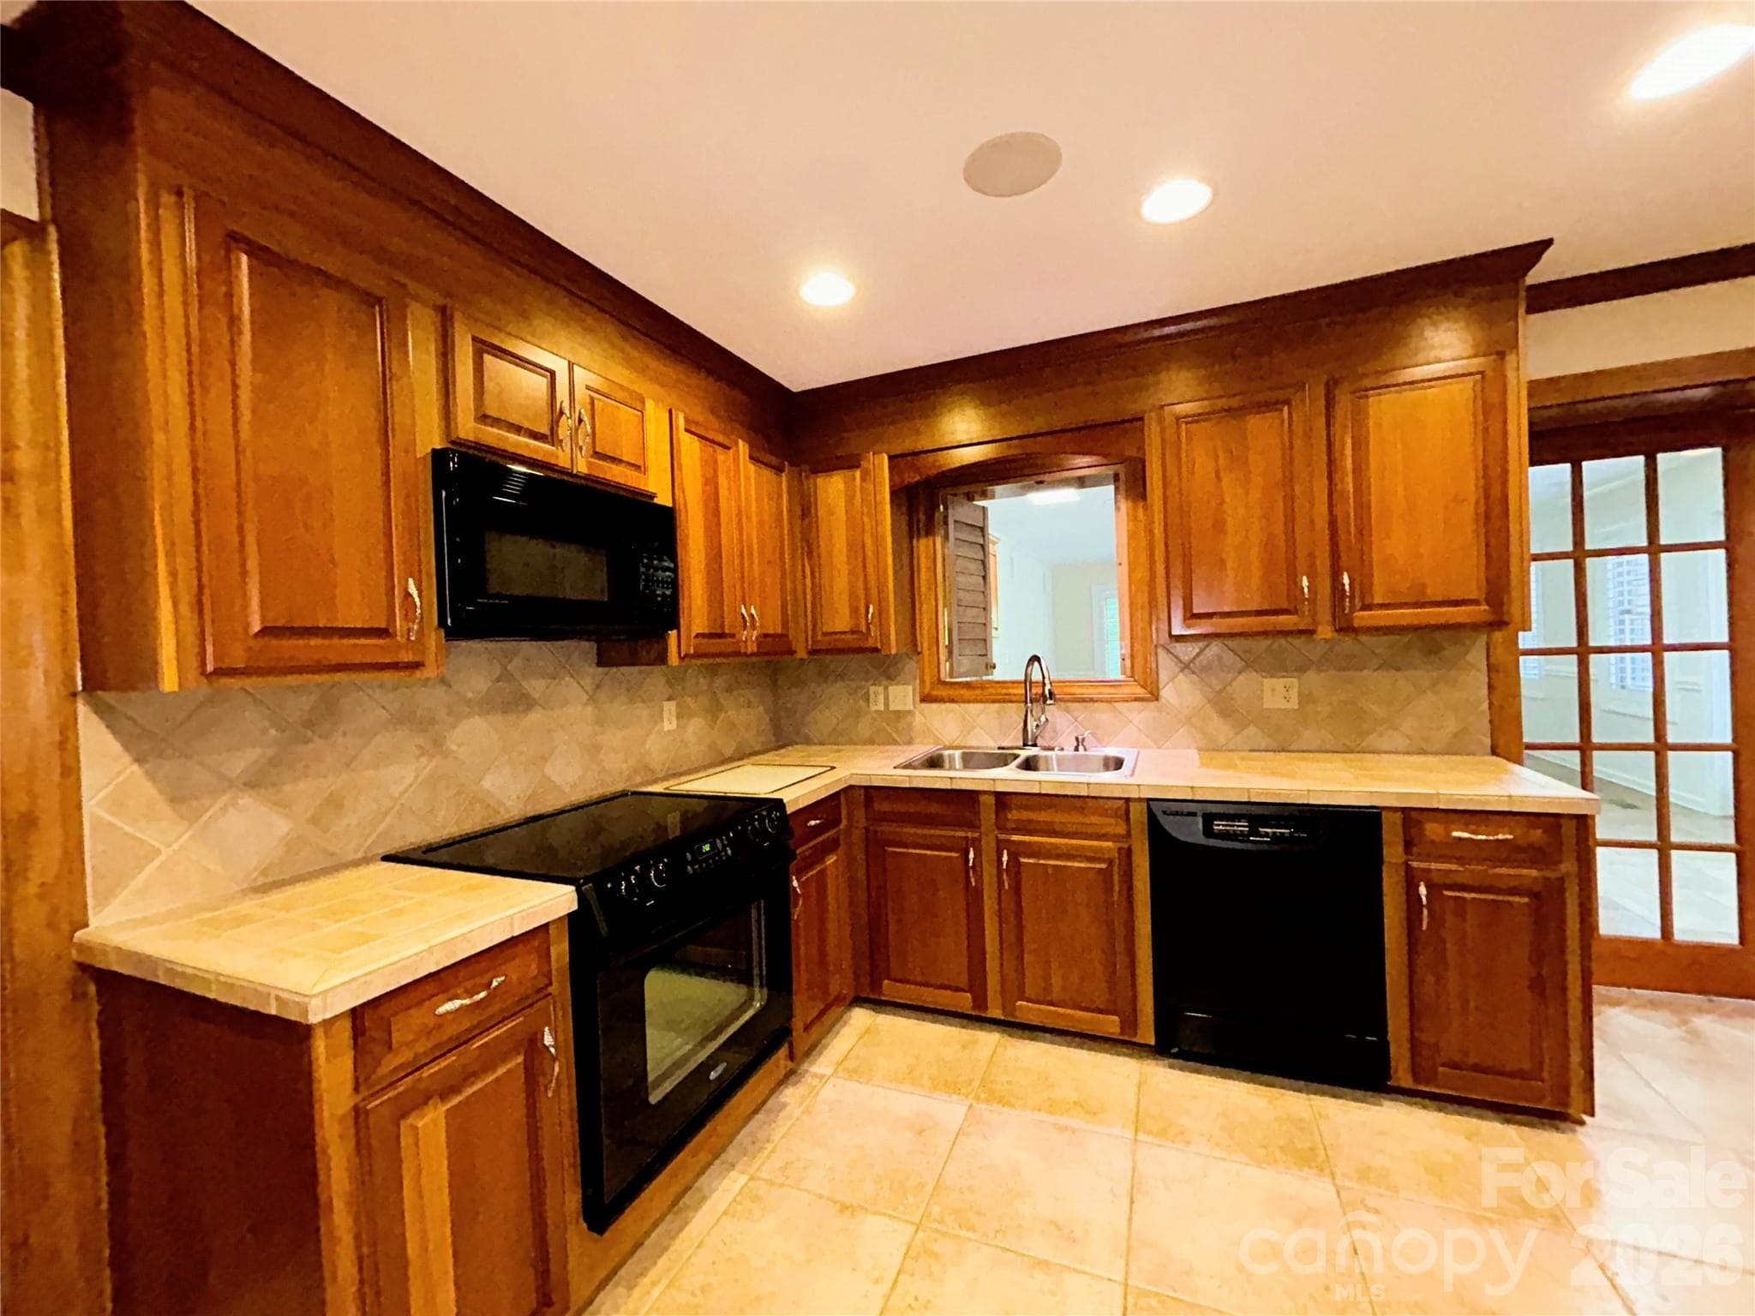
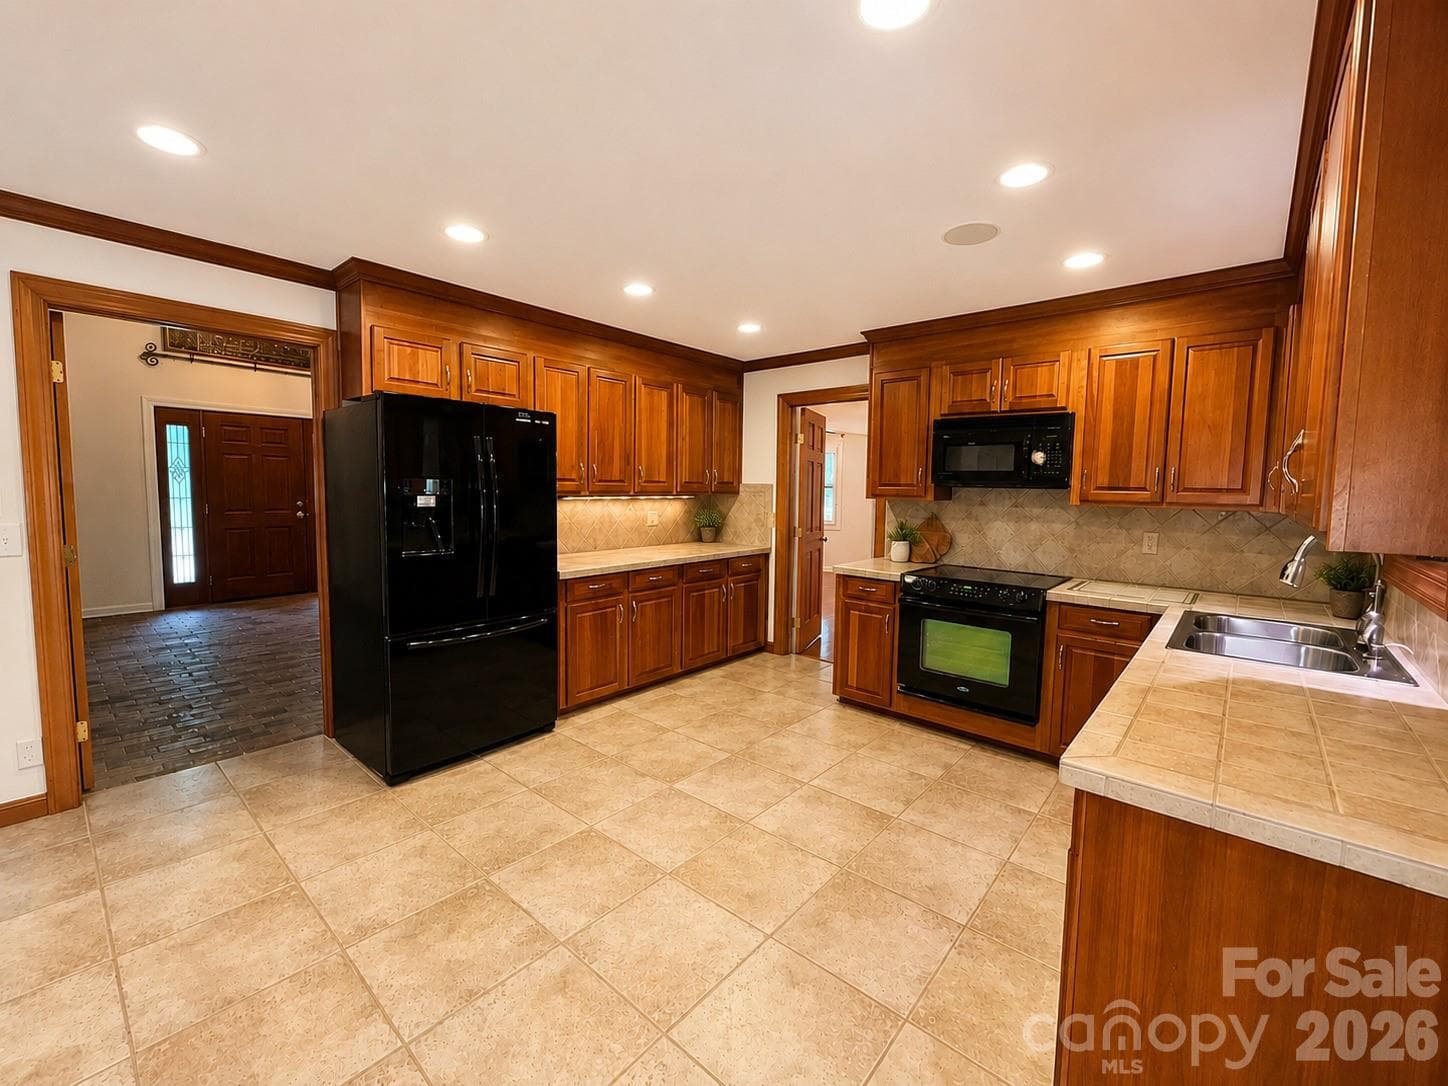
Kitchen has custom cabinetry - 900 Courtney Court SE, Concord
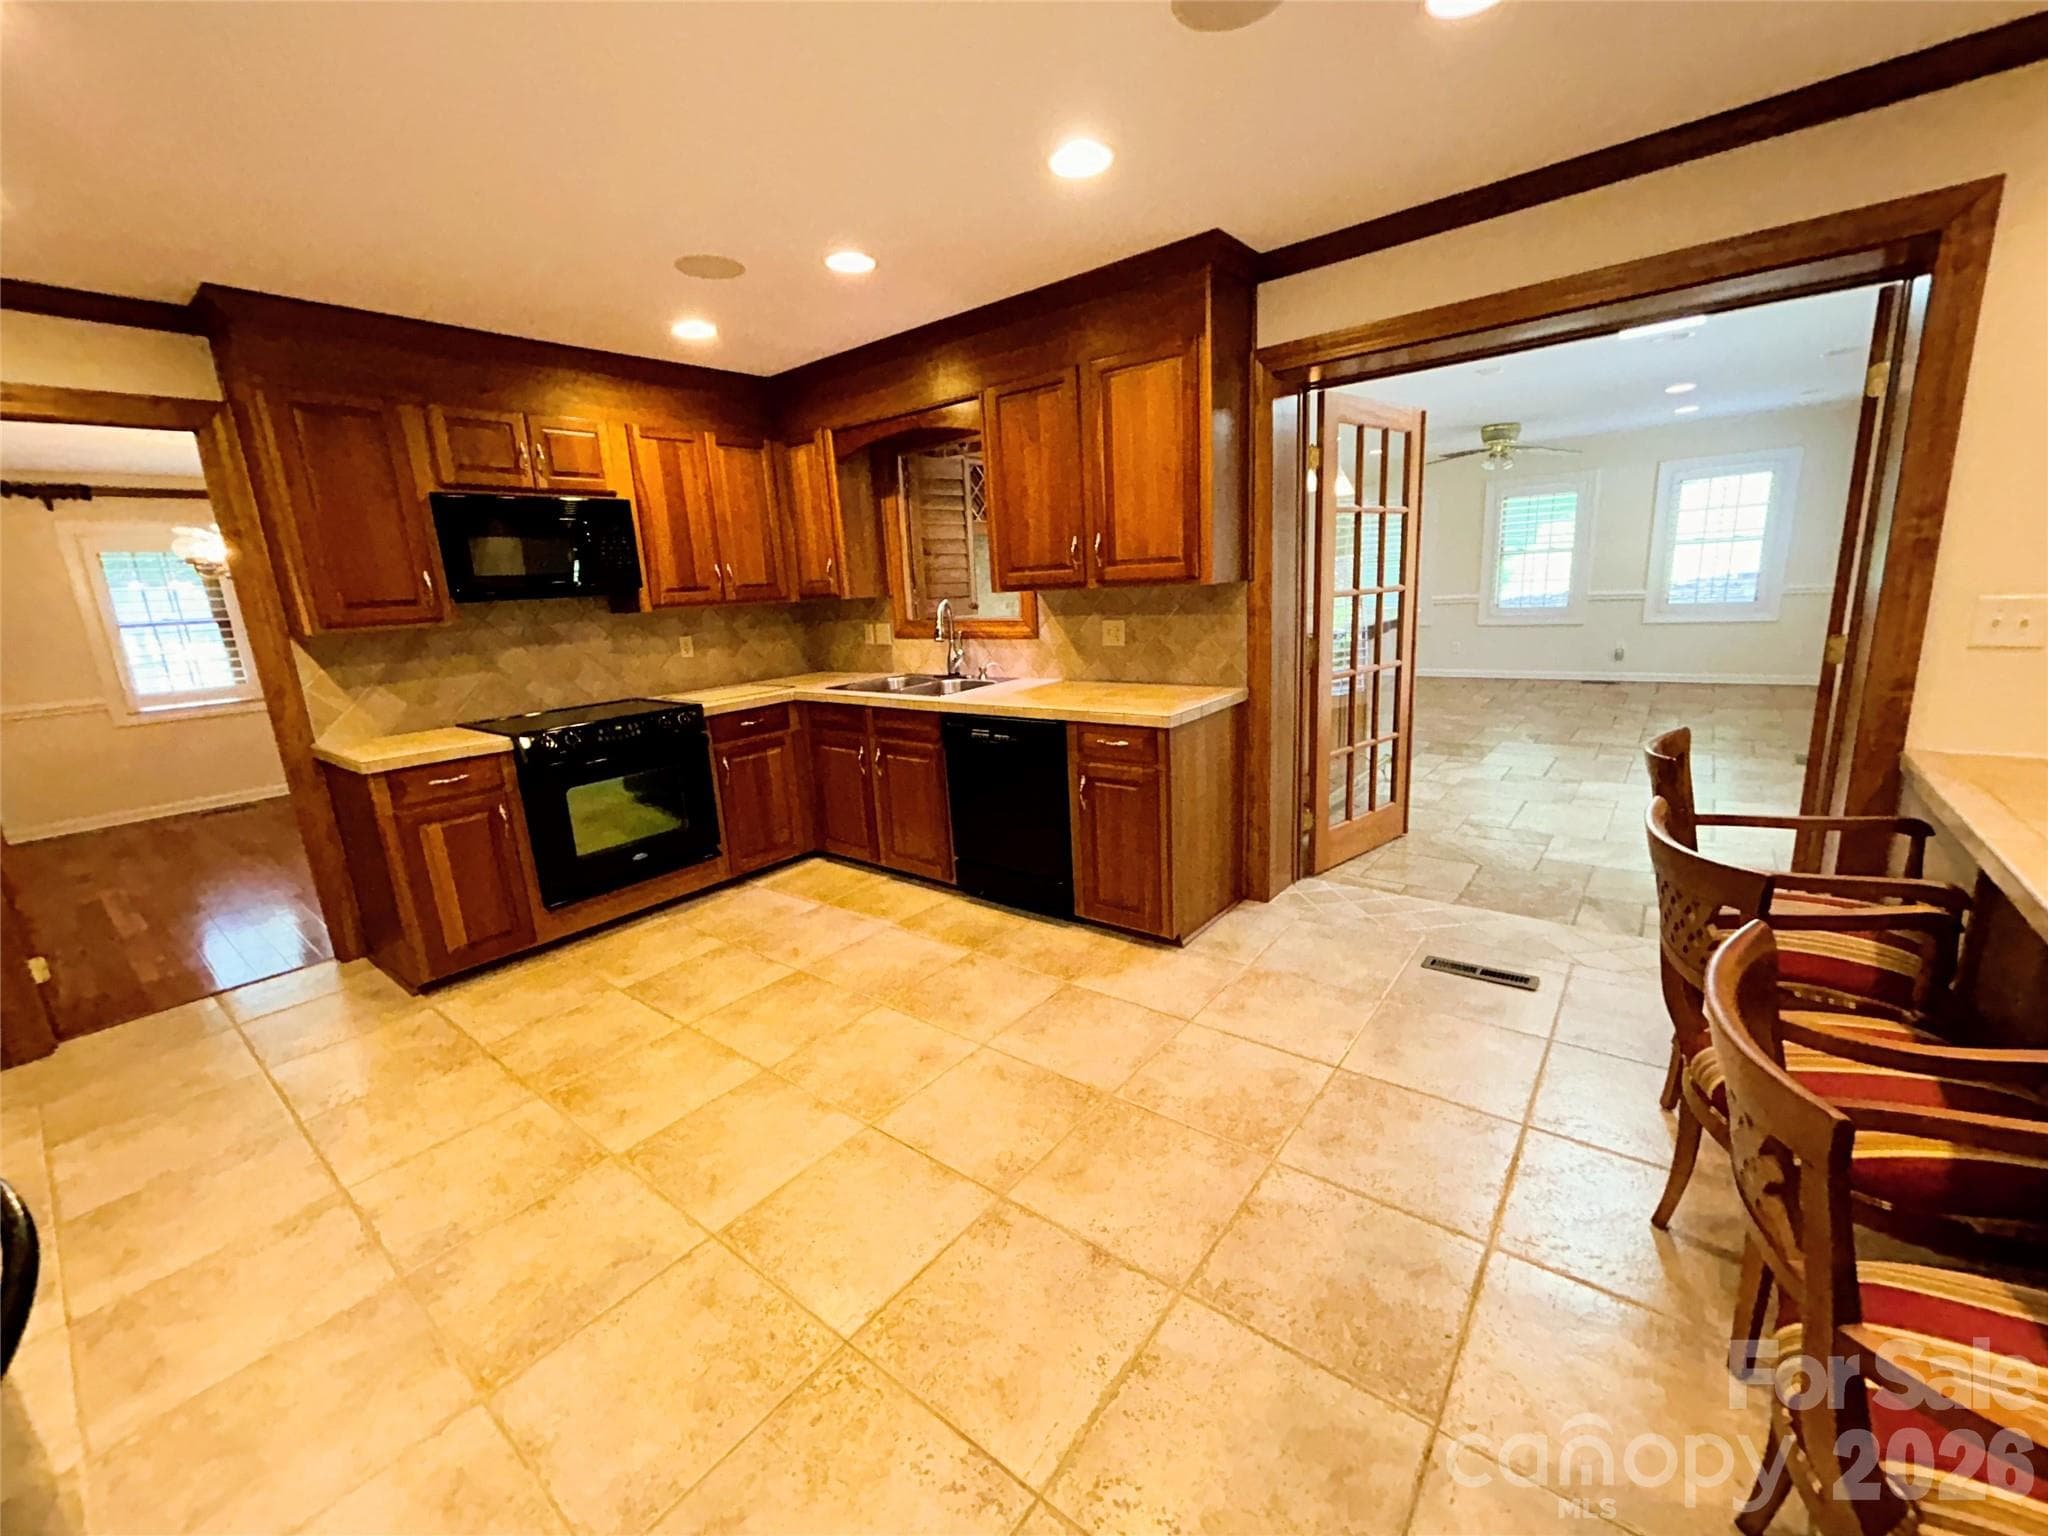
Kitchen with view of adjacent Sunroom - 900 Courtney Court SE, Concord
Kitchen - Tile Floors - 900 Courtney Court SE, Concord
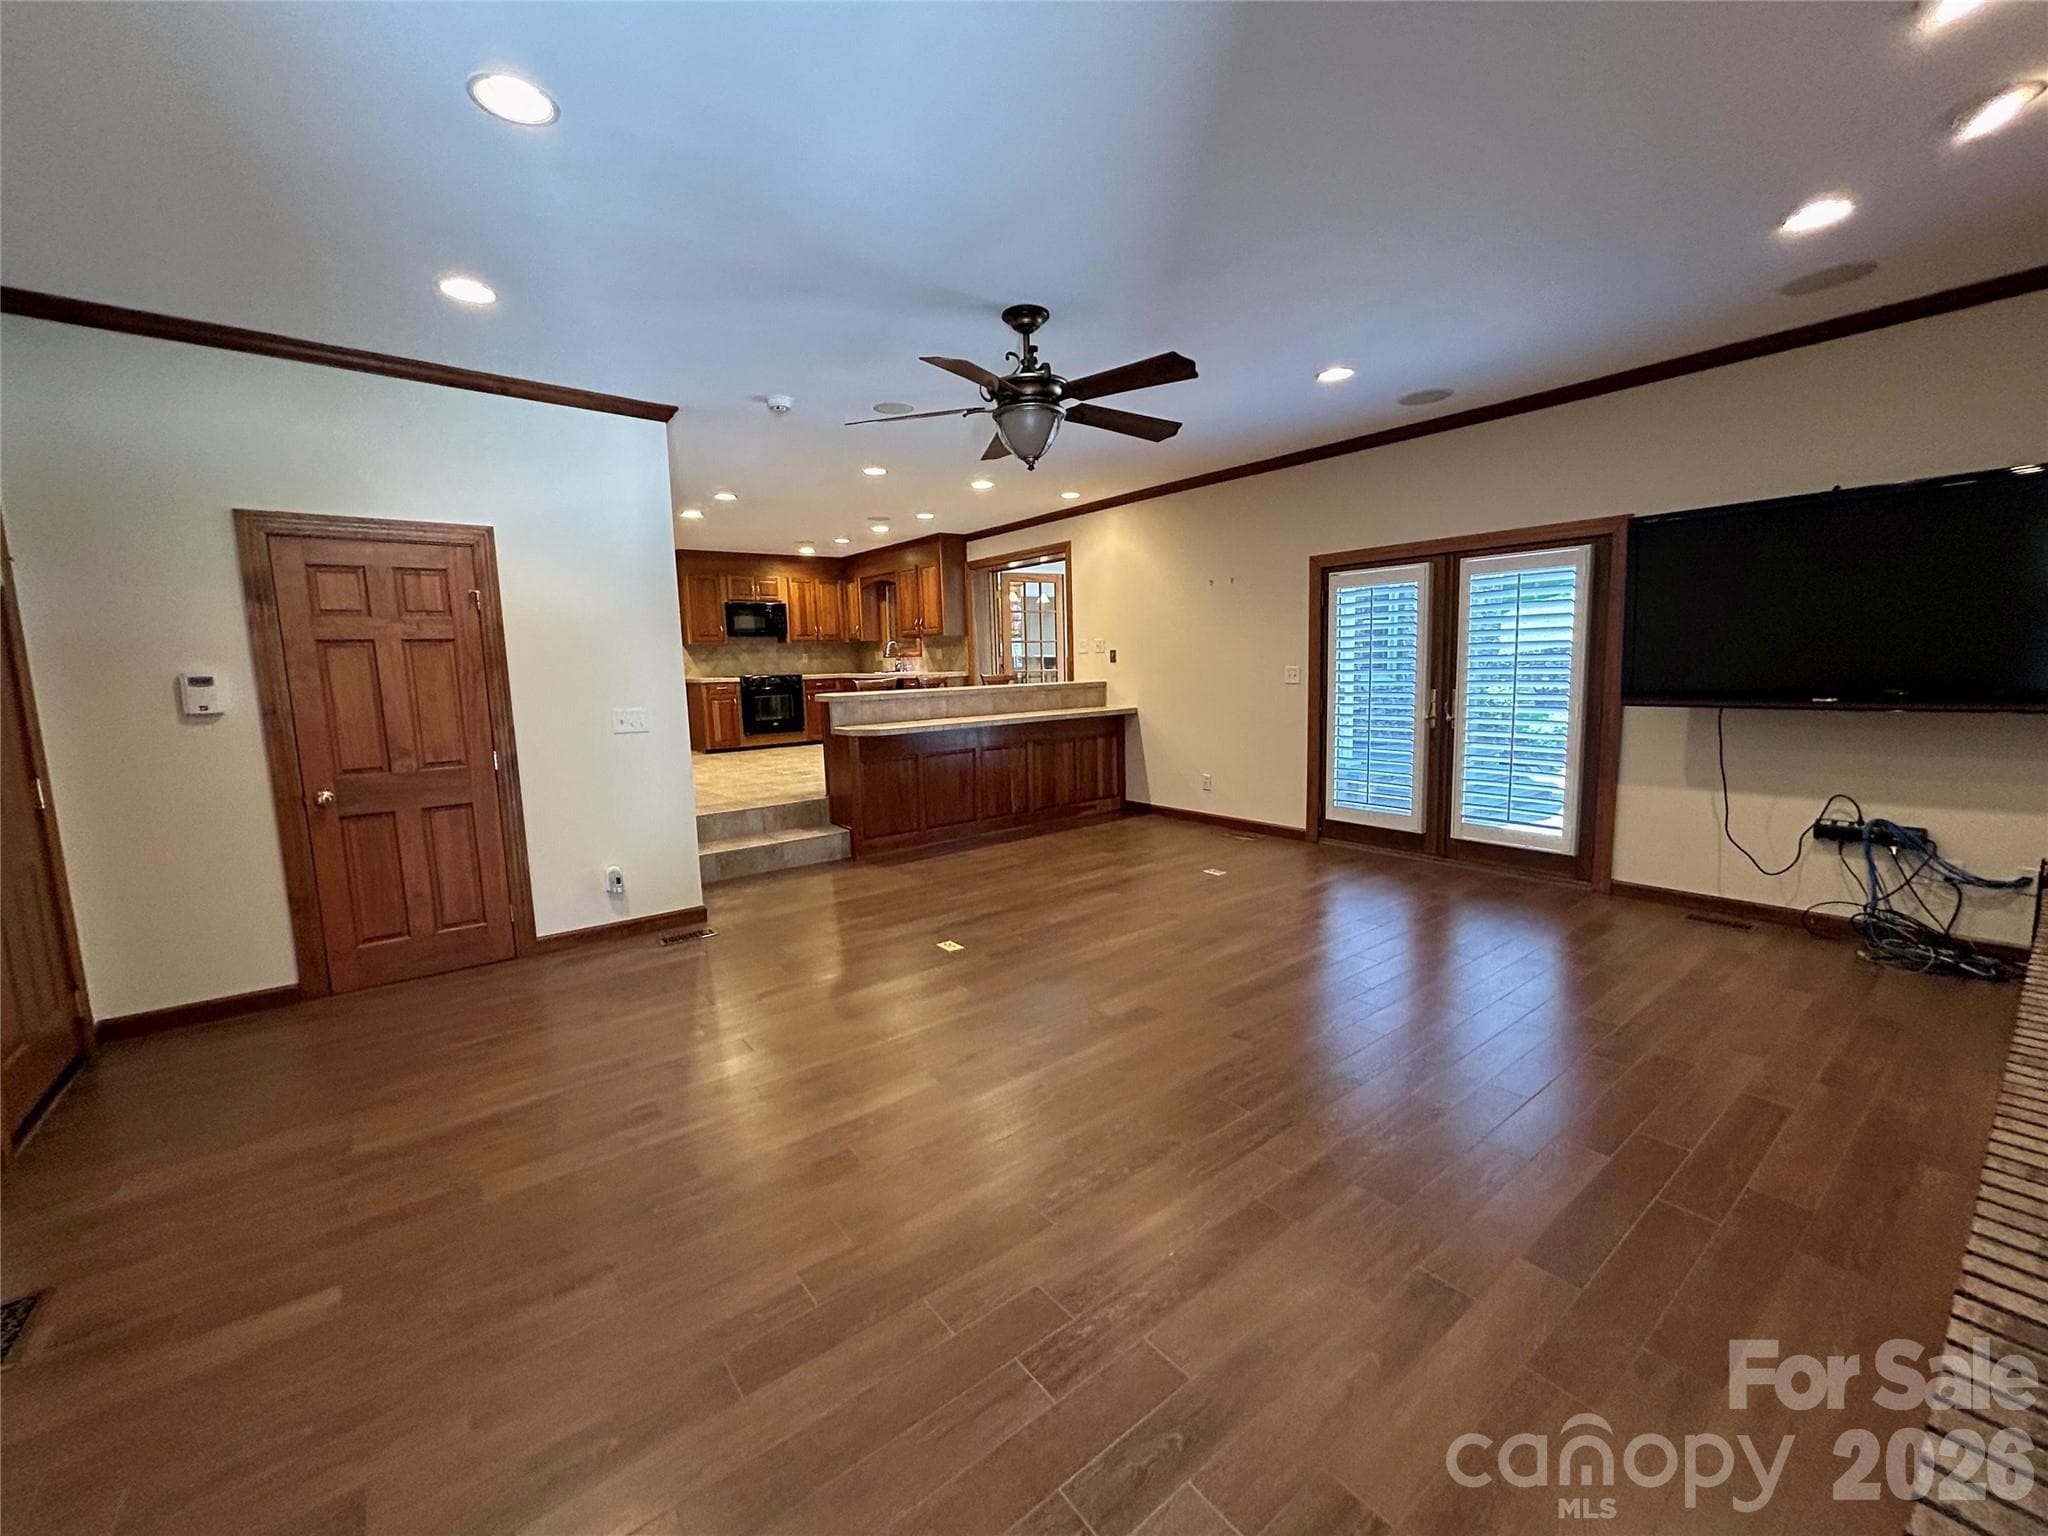
Family room view of Kitchen - 900 Courtney Court SE, Concord
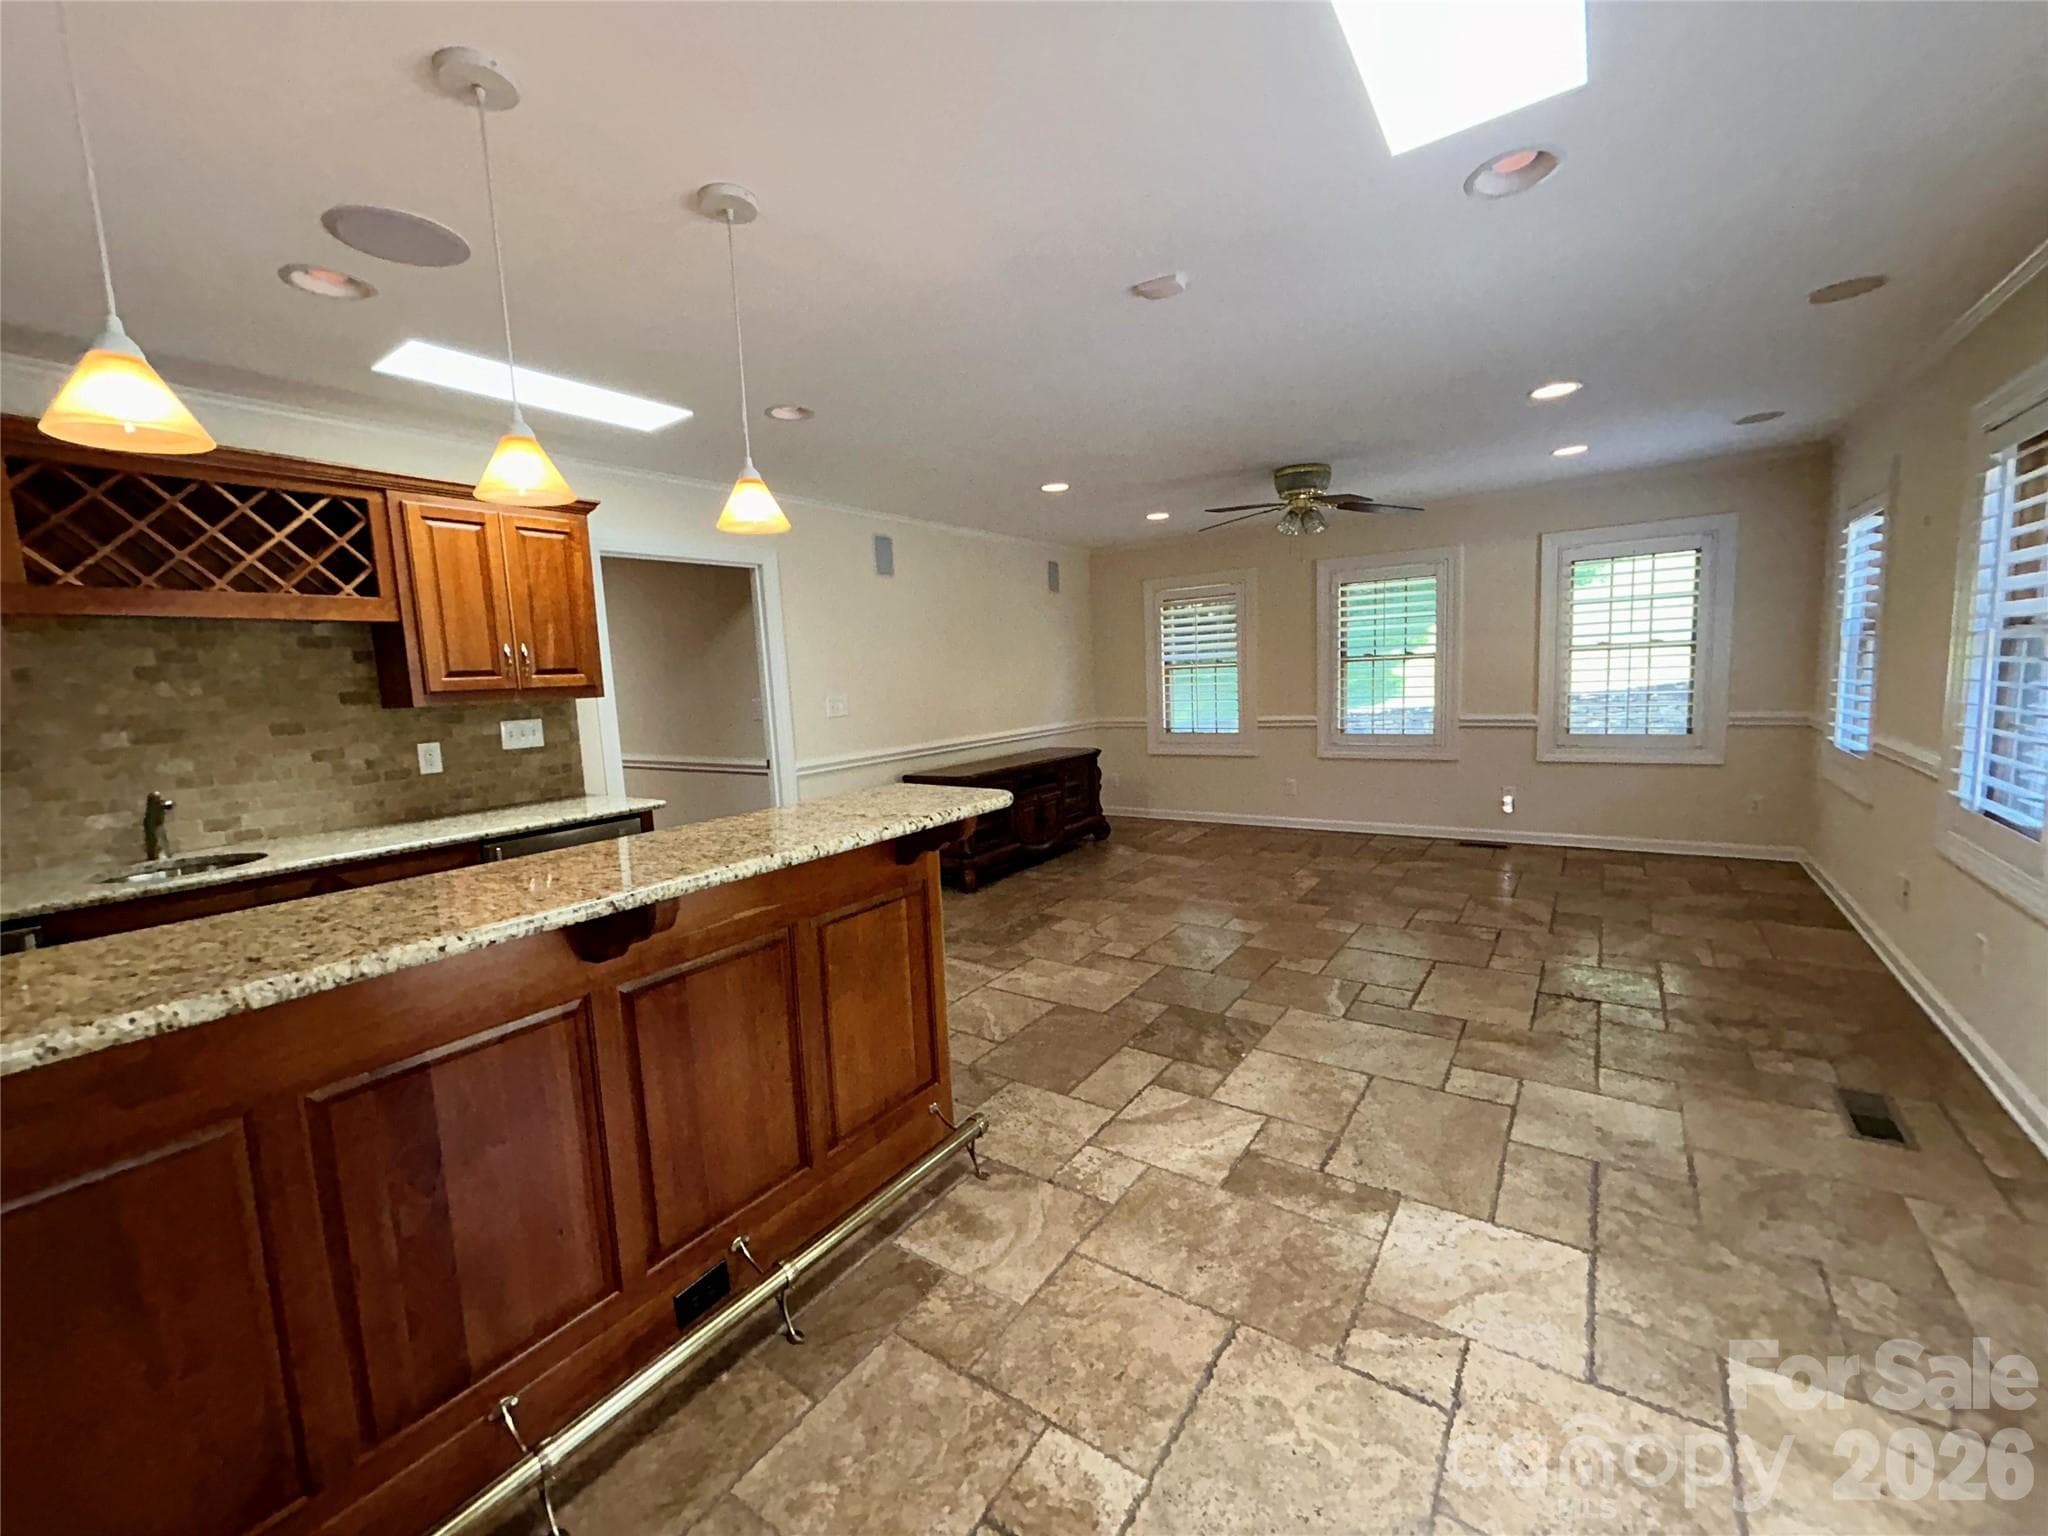
Sunroom with Wet Bar - 900 Courtney Court SE, Concord
Sunroom with TONS of LIGHT !!! - 900 Courtney Court SE, Concord
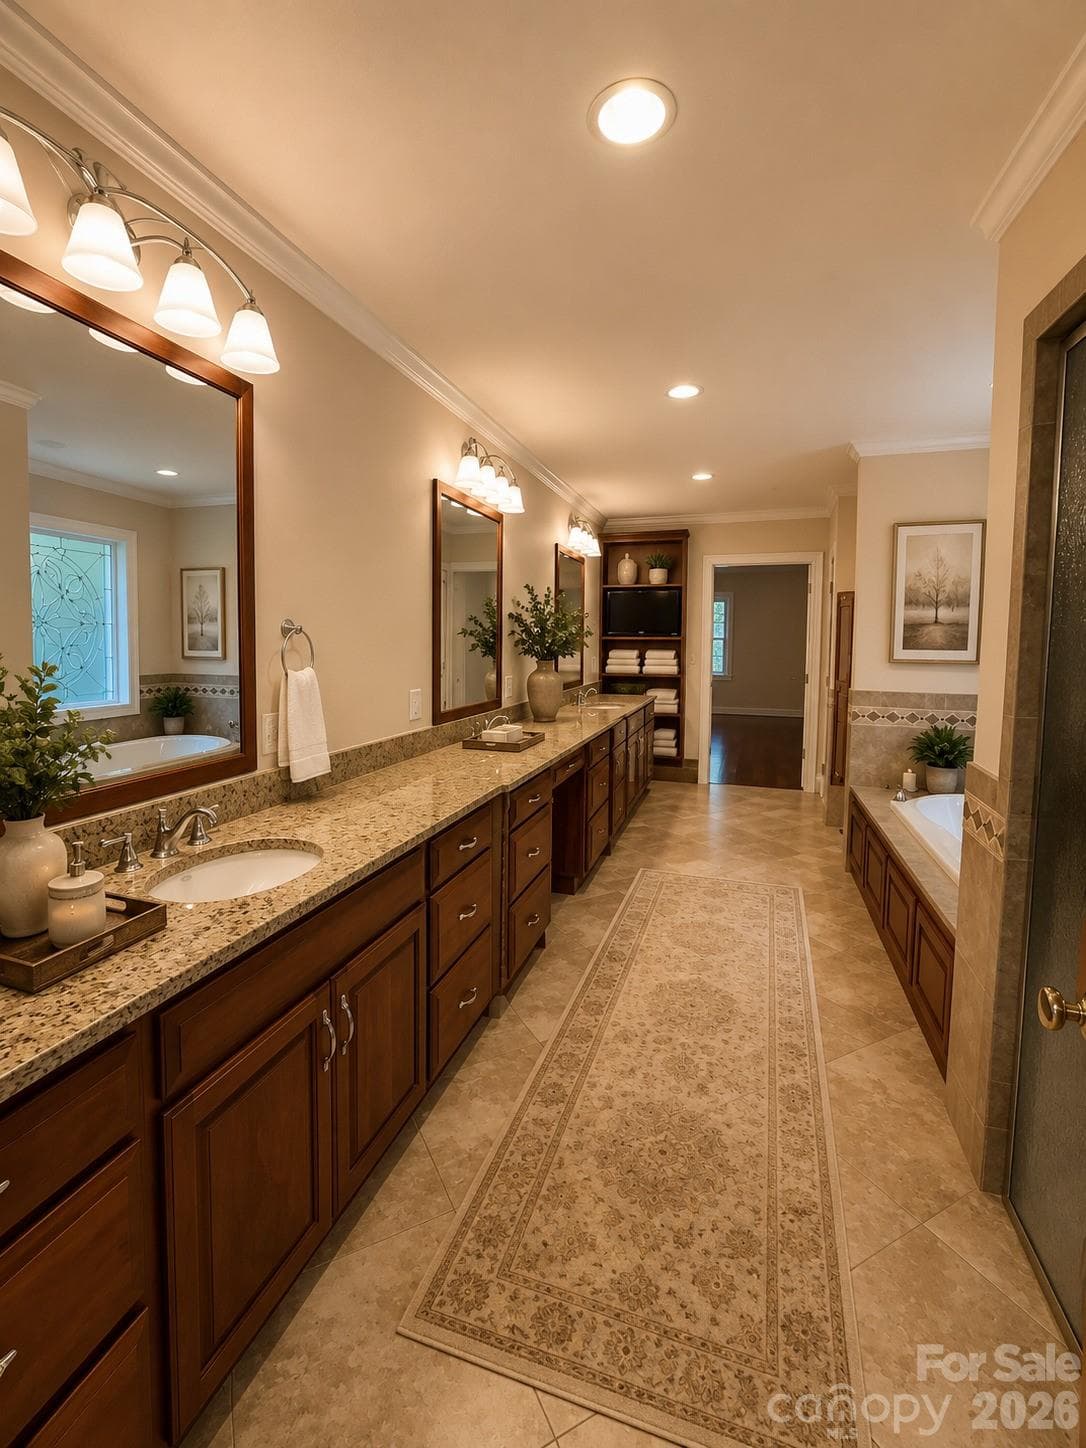
Primary Bathroom - Heated Floors - 900 Courtney Court SE, Concord
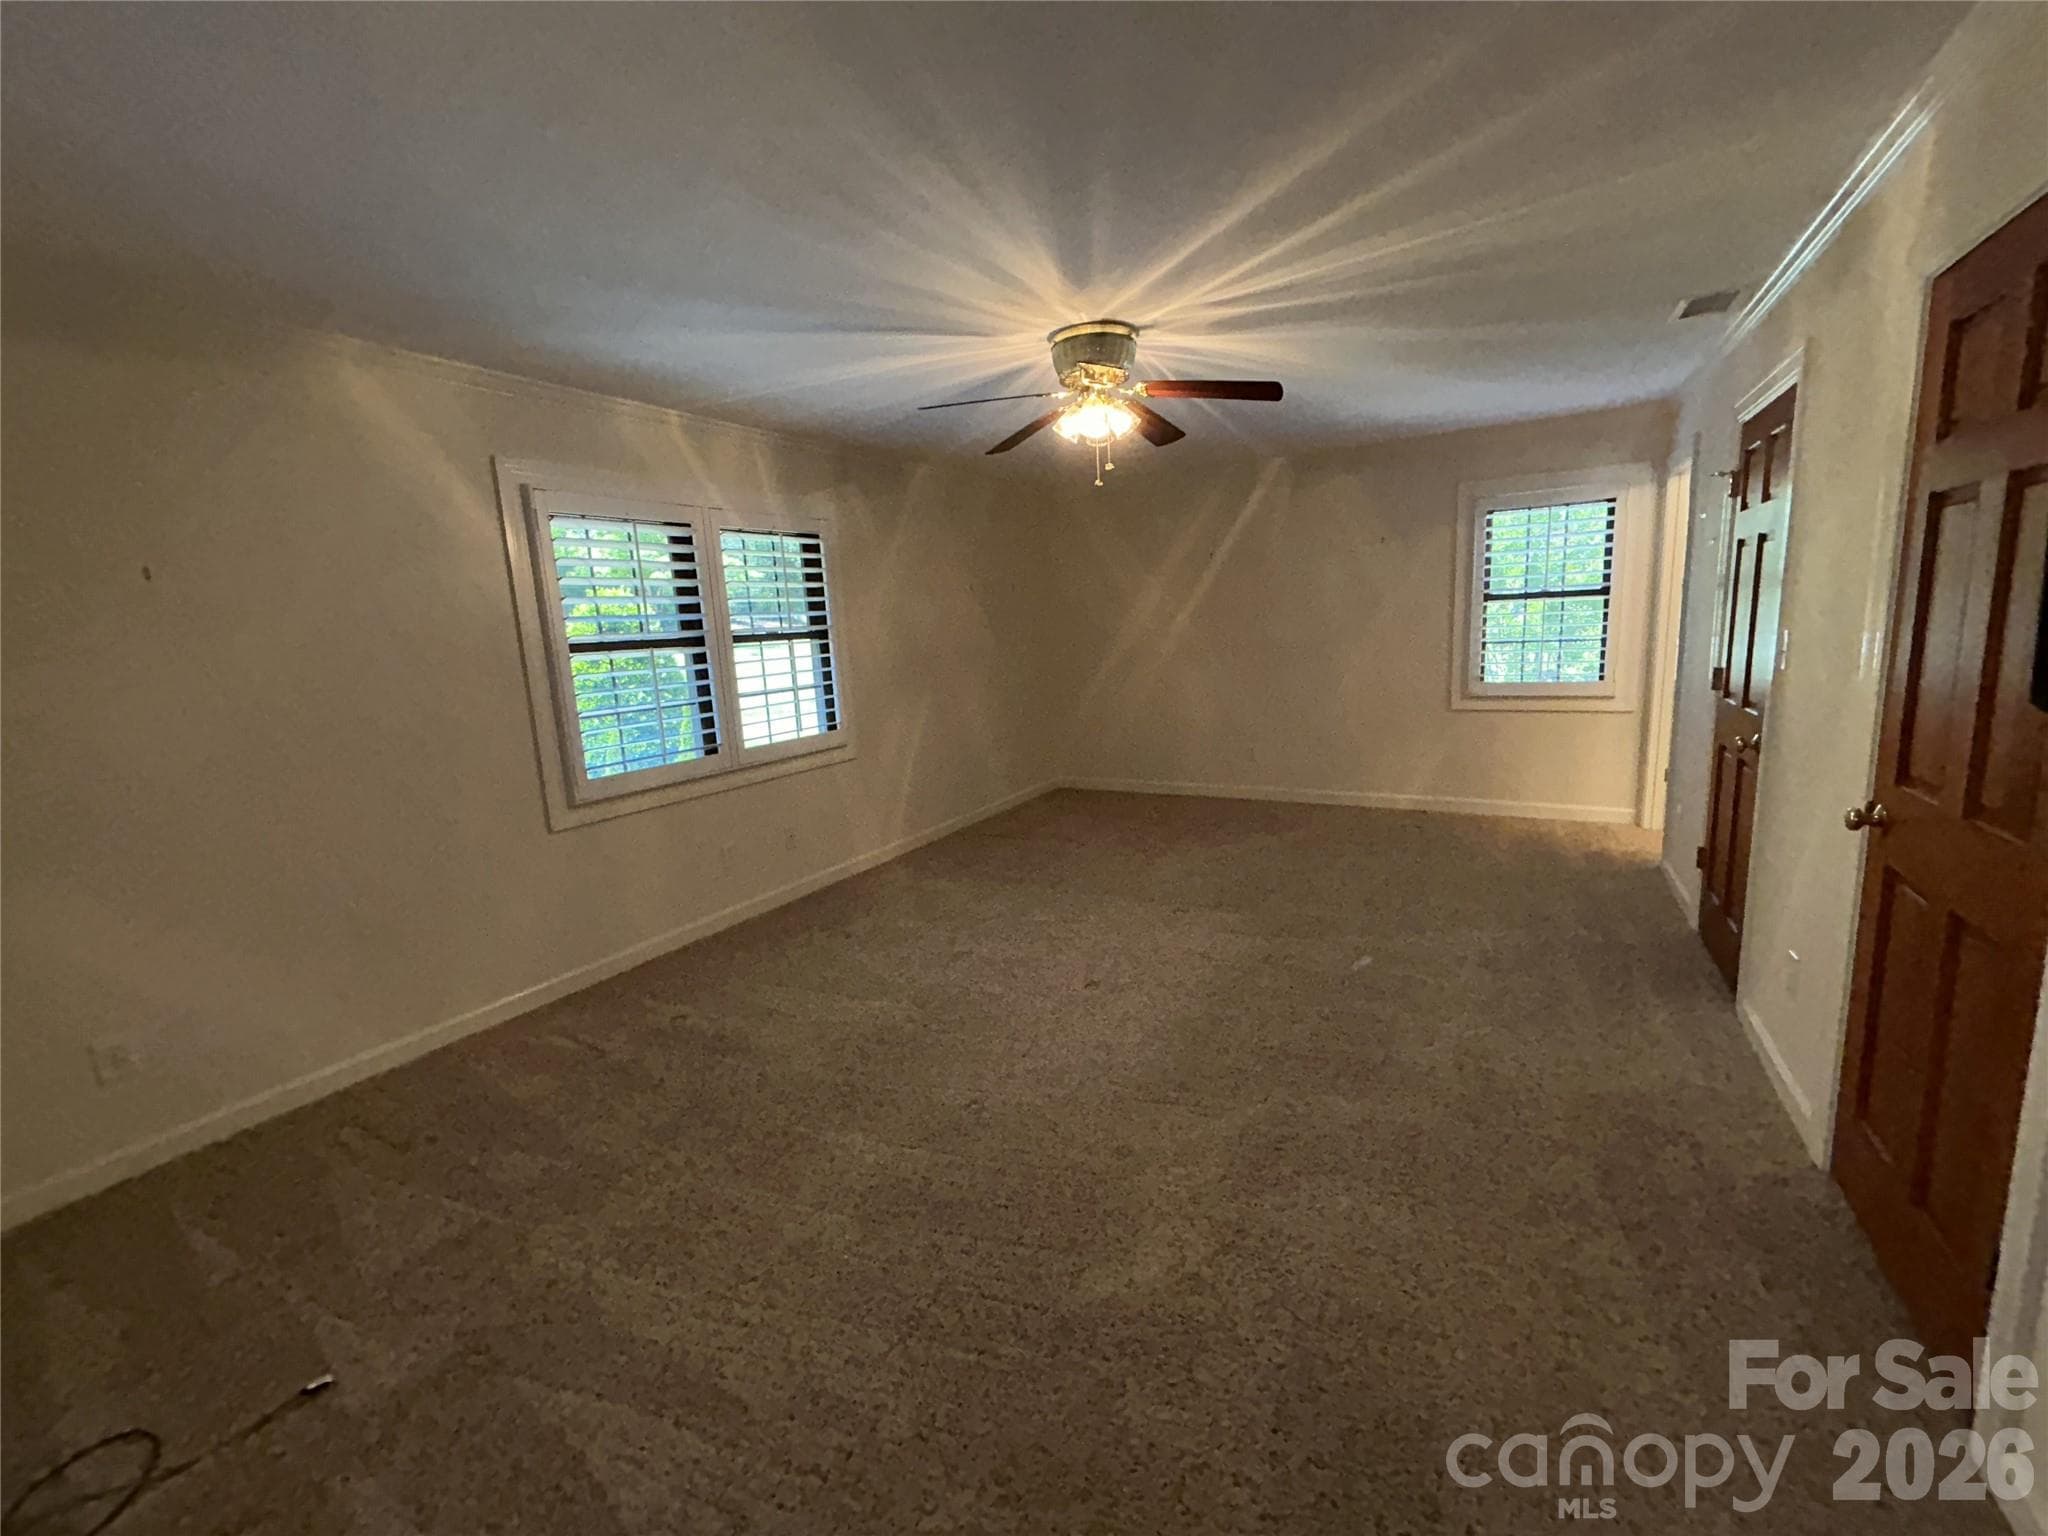
HUGE 21' Upstairs 2nd Primary Bedroom - 900 Courtney Court SE, Concord
Upstairs 2nd Primary Bath - 900 Courtney Court SE, Concord
Upstairs 2nd Primary Closet - 900 Courtney Court SE, Concord
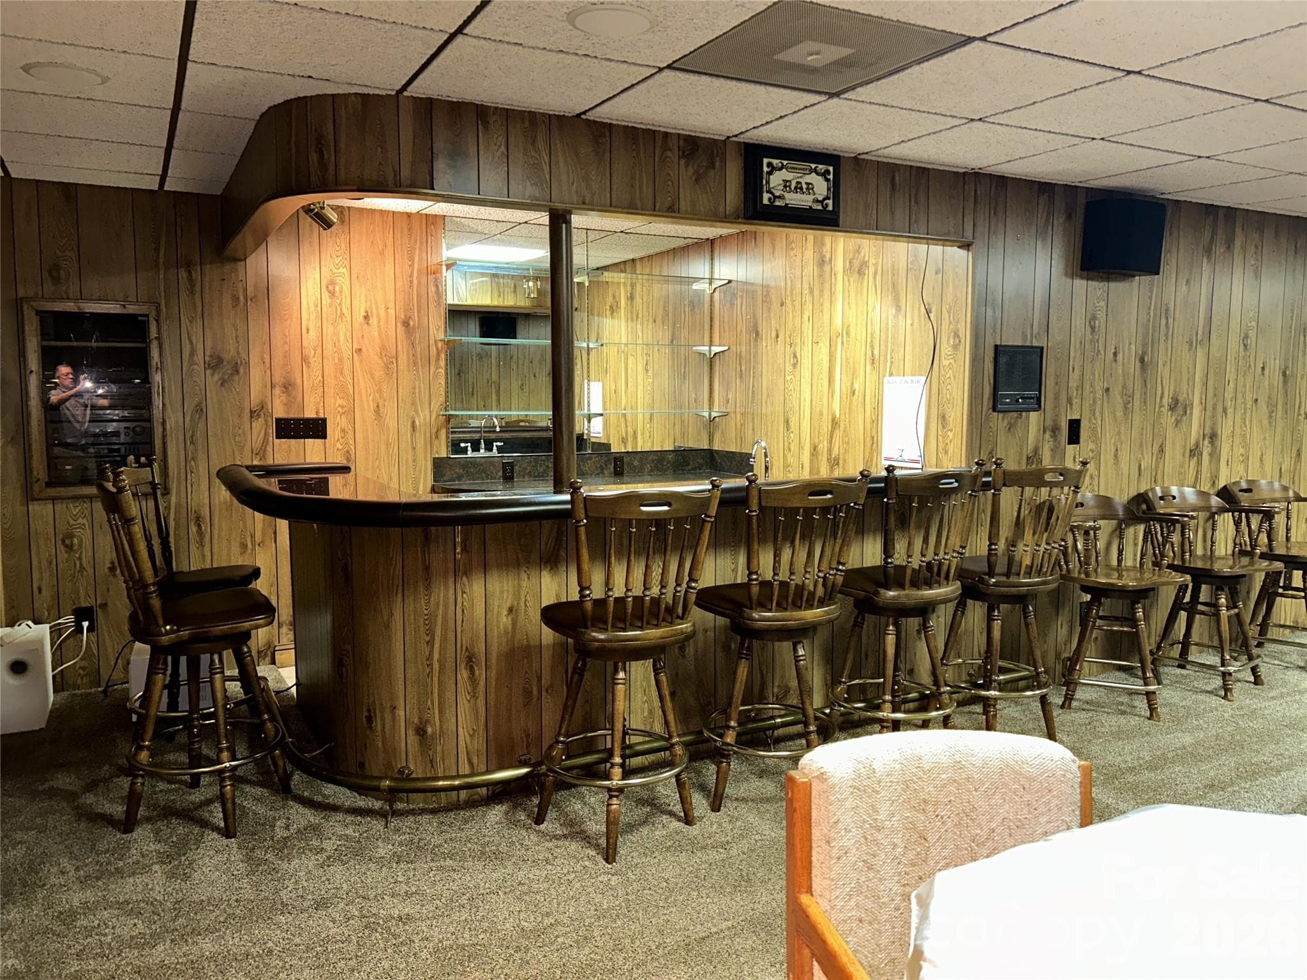
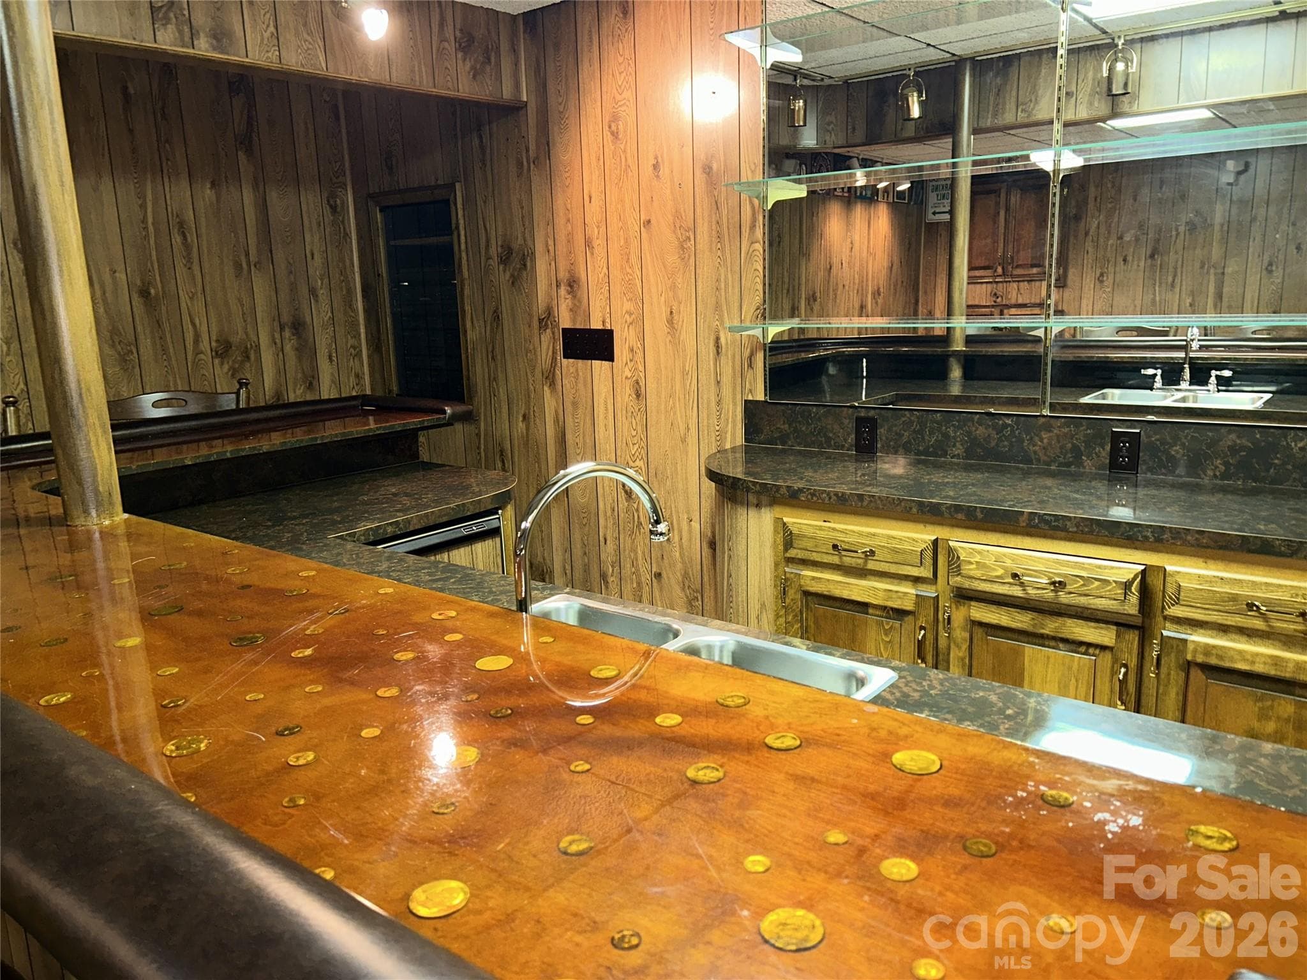
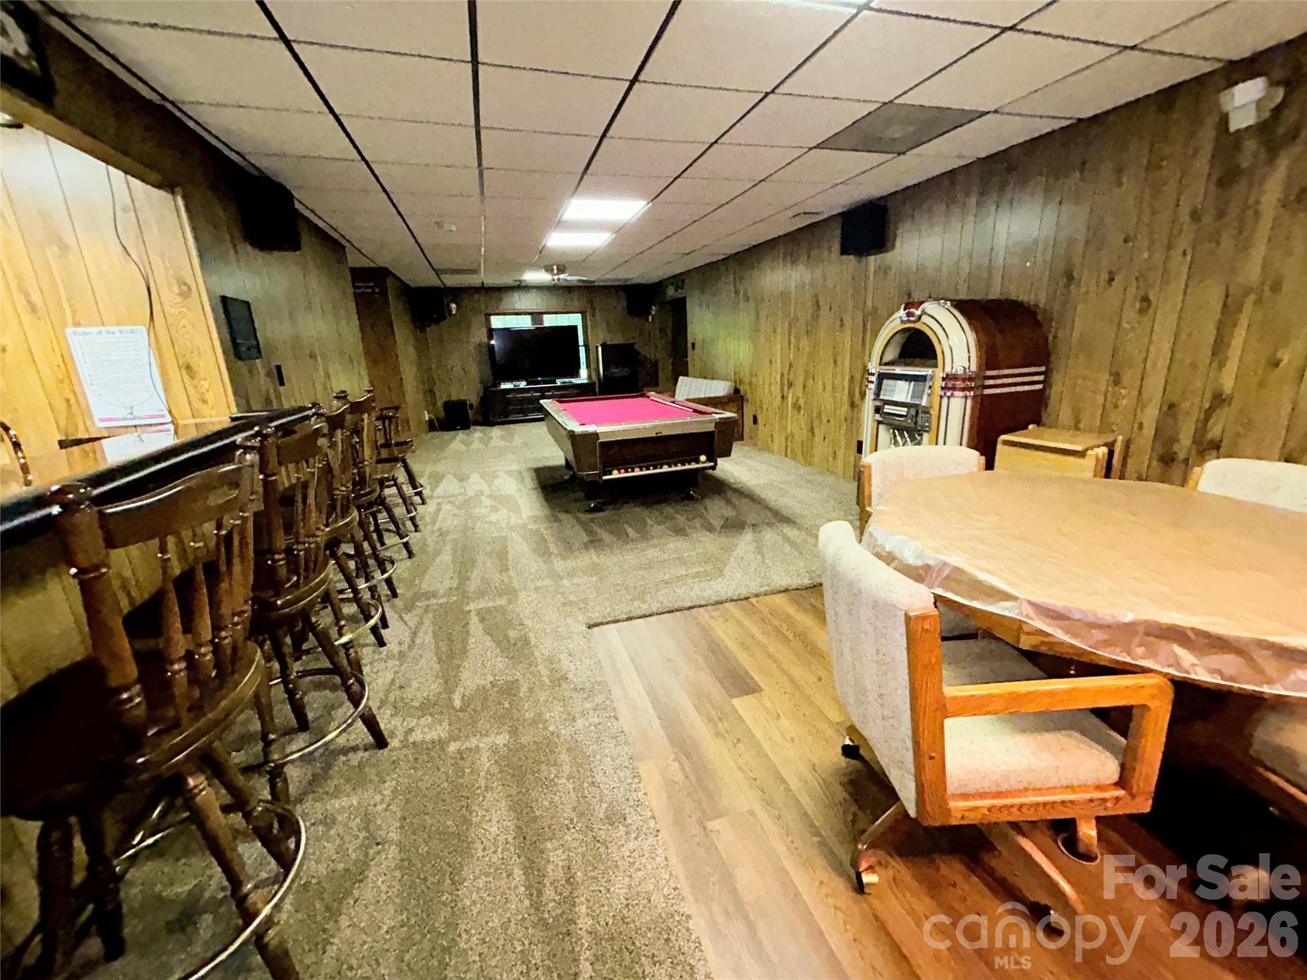
Rec Room Bar - 900 Courtney Court SE, Concord
Plush carpet (take off your shoes) in this Basement !!! - 900 Courtney Court SE, Concord
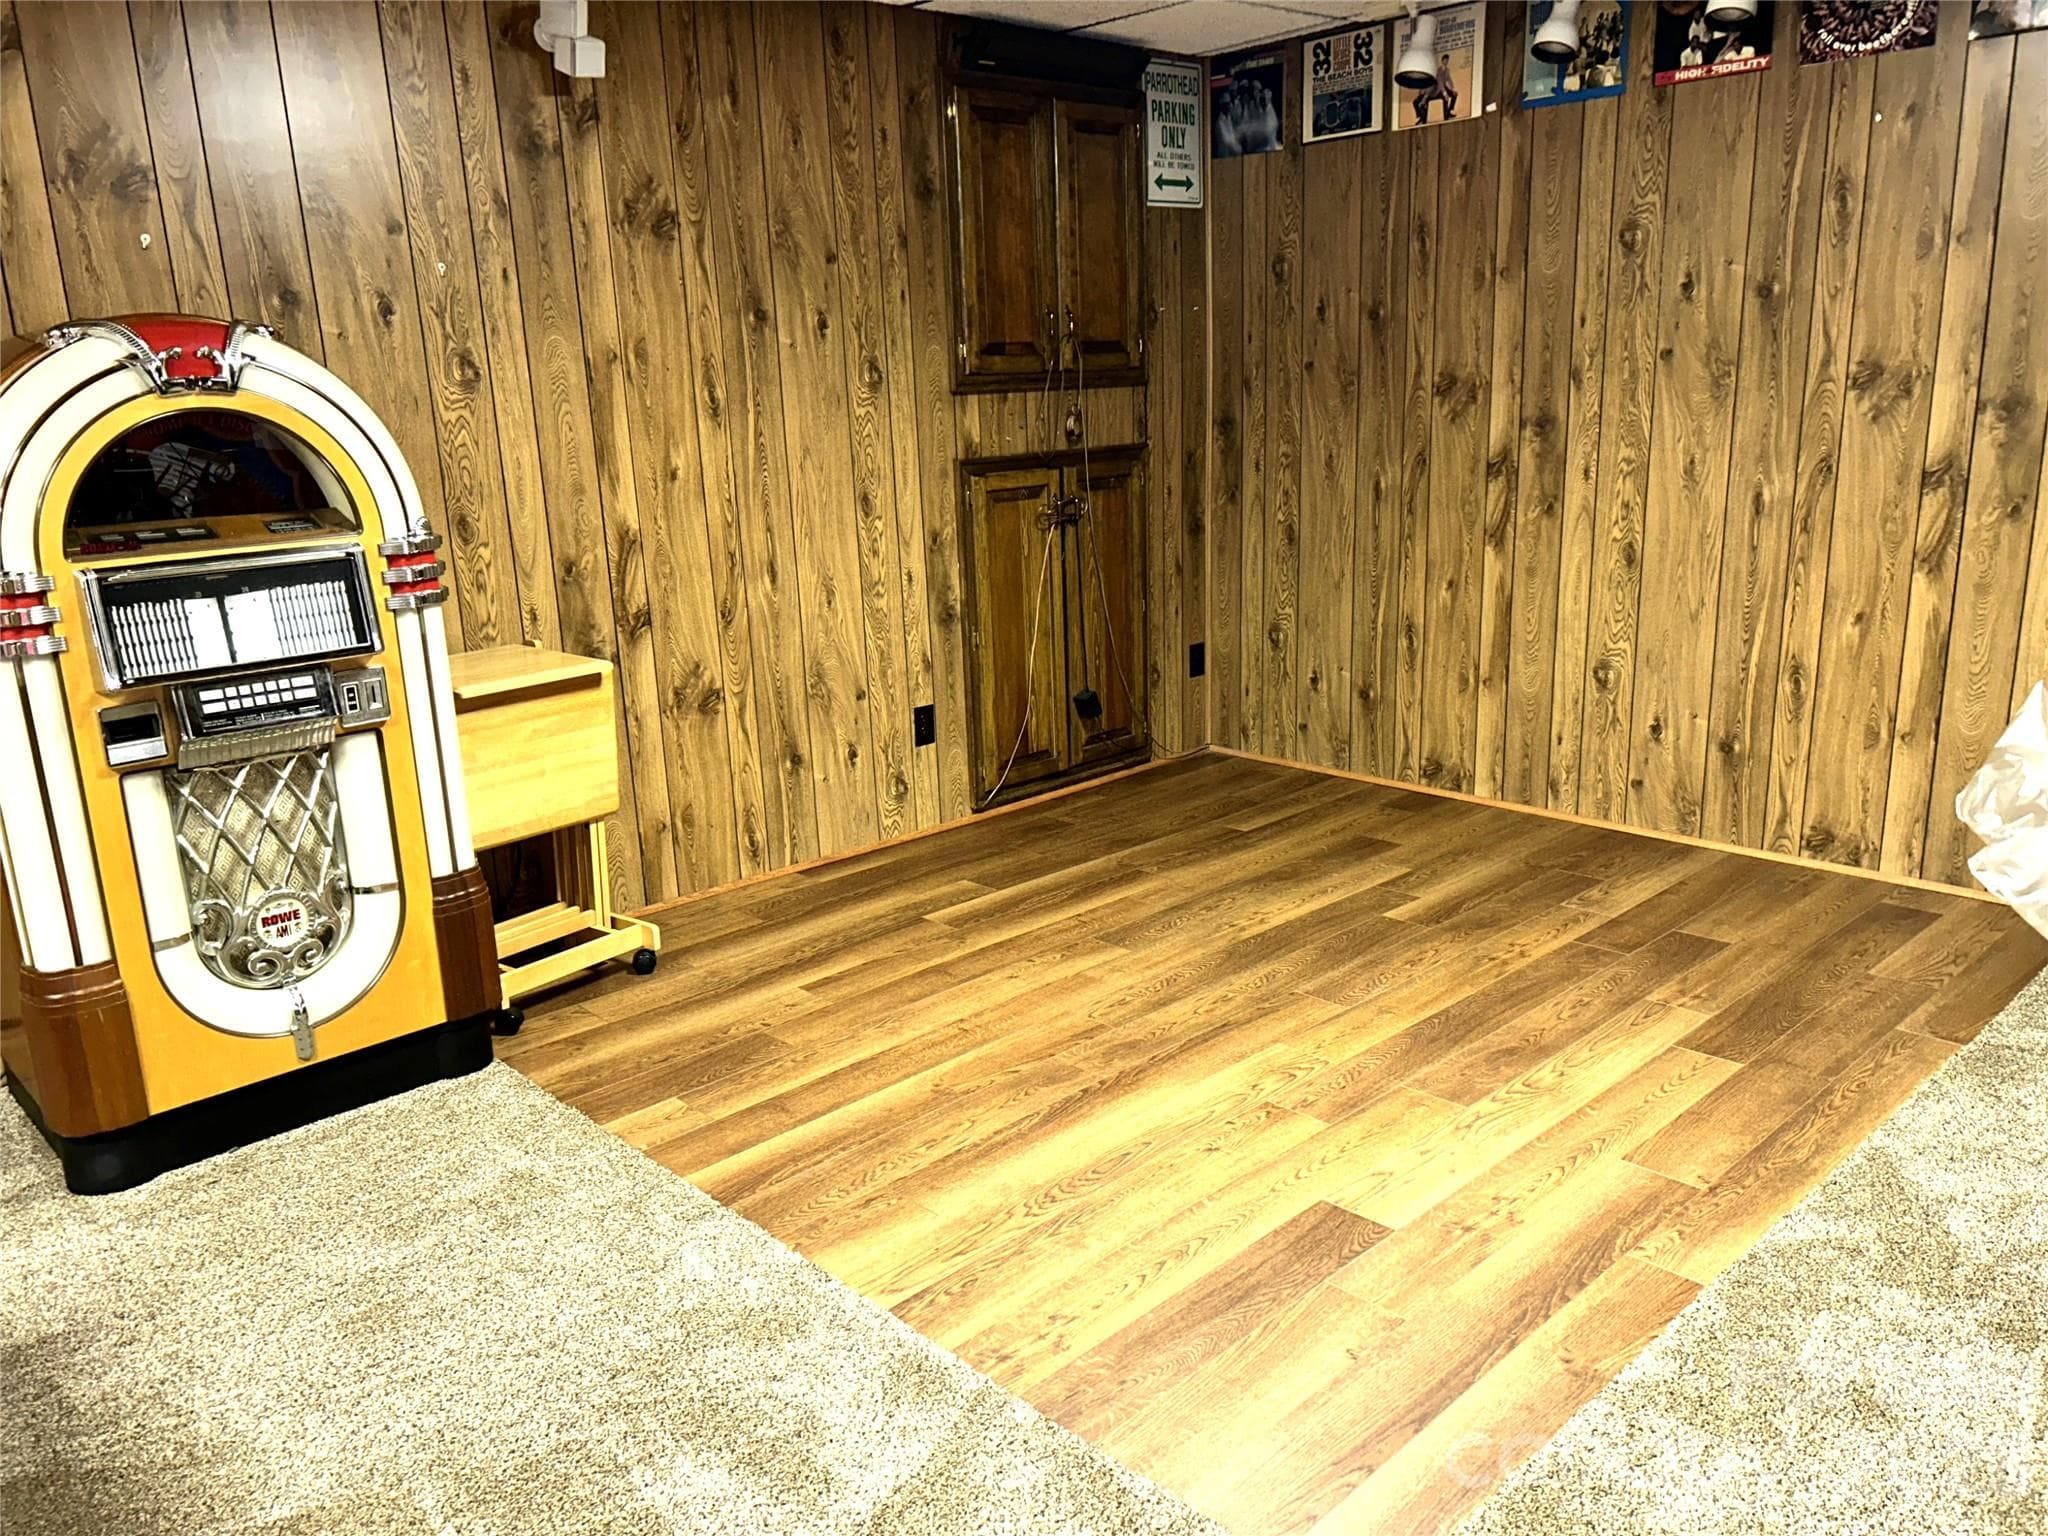
Rec Room + Dance floor - 900 Courtney Court SE, Concord
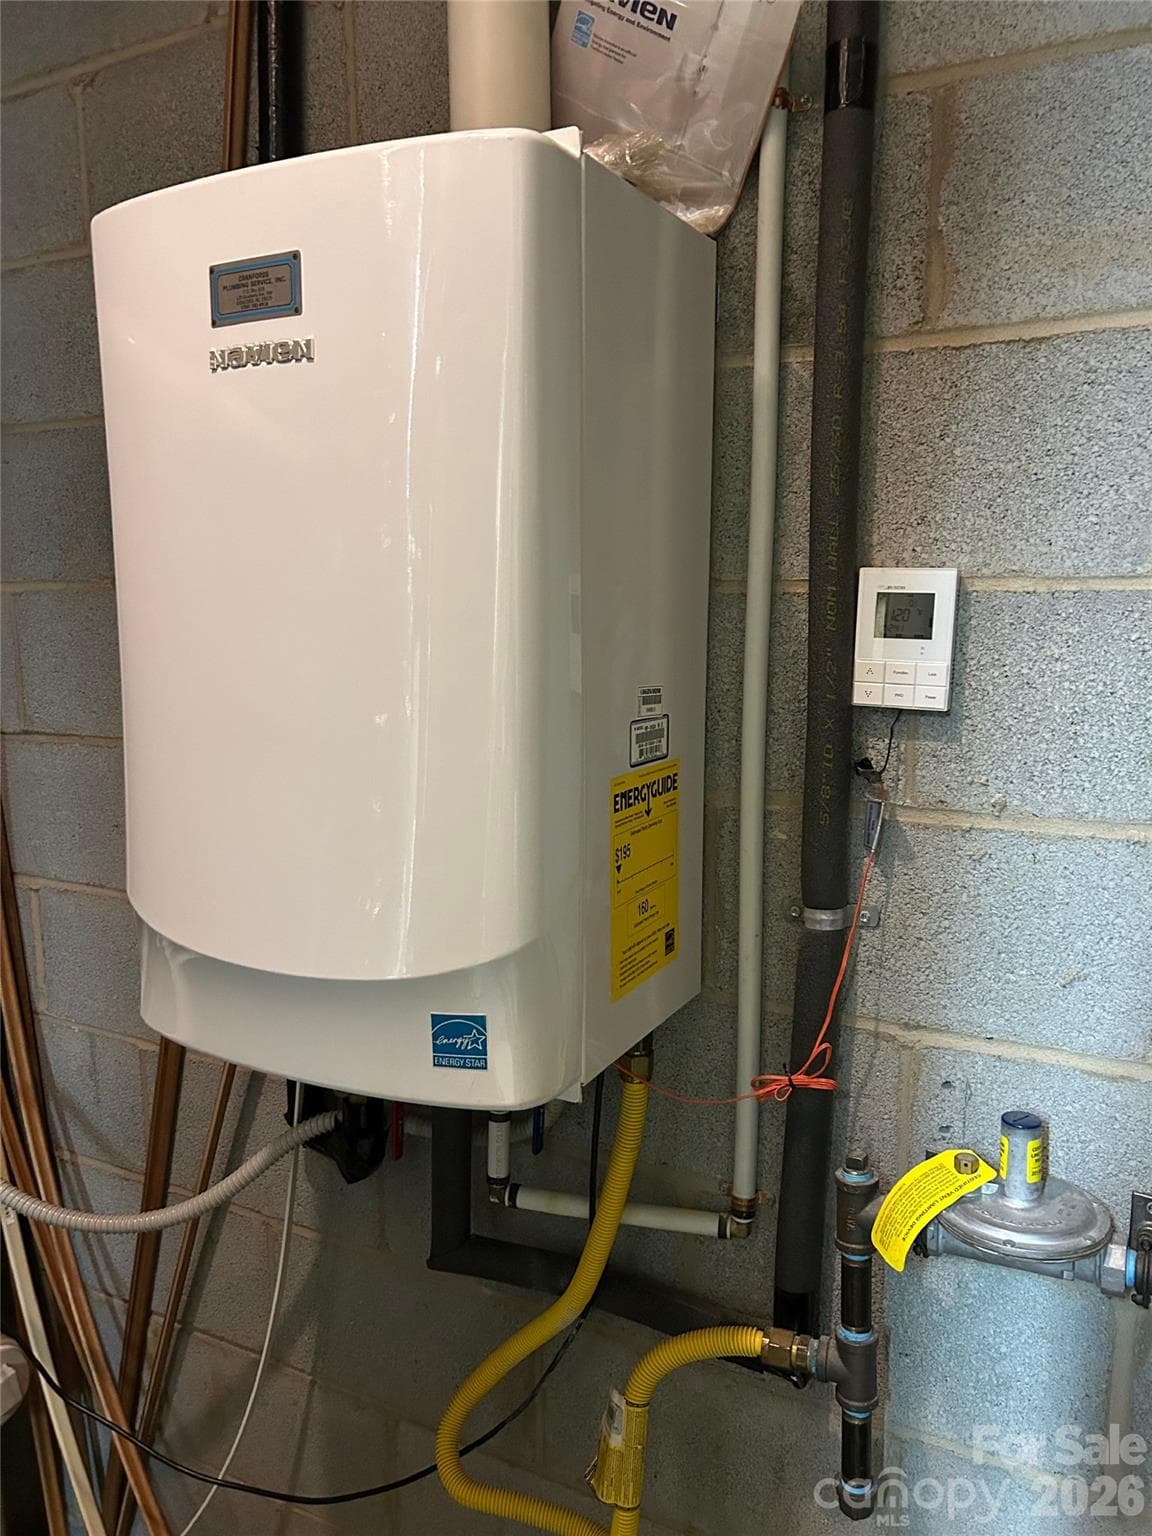
Tankless Water Heater - 900 Courtney Court SE, Concord
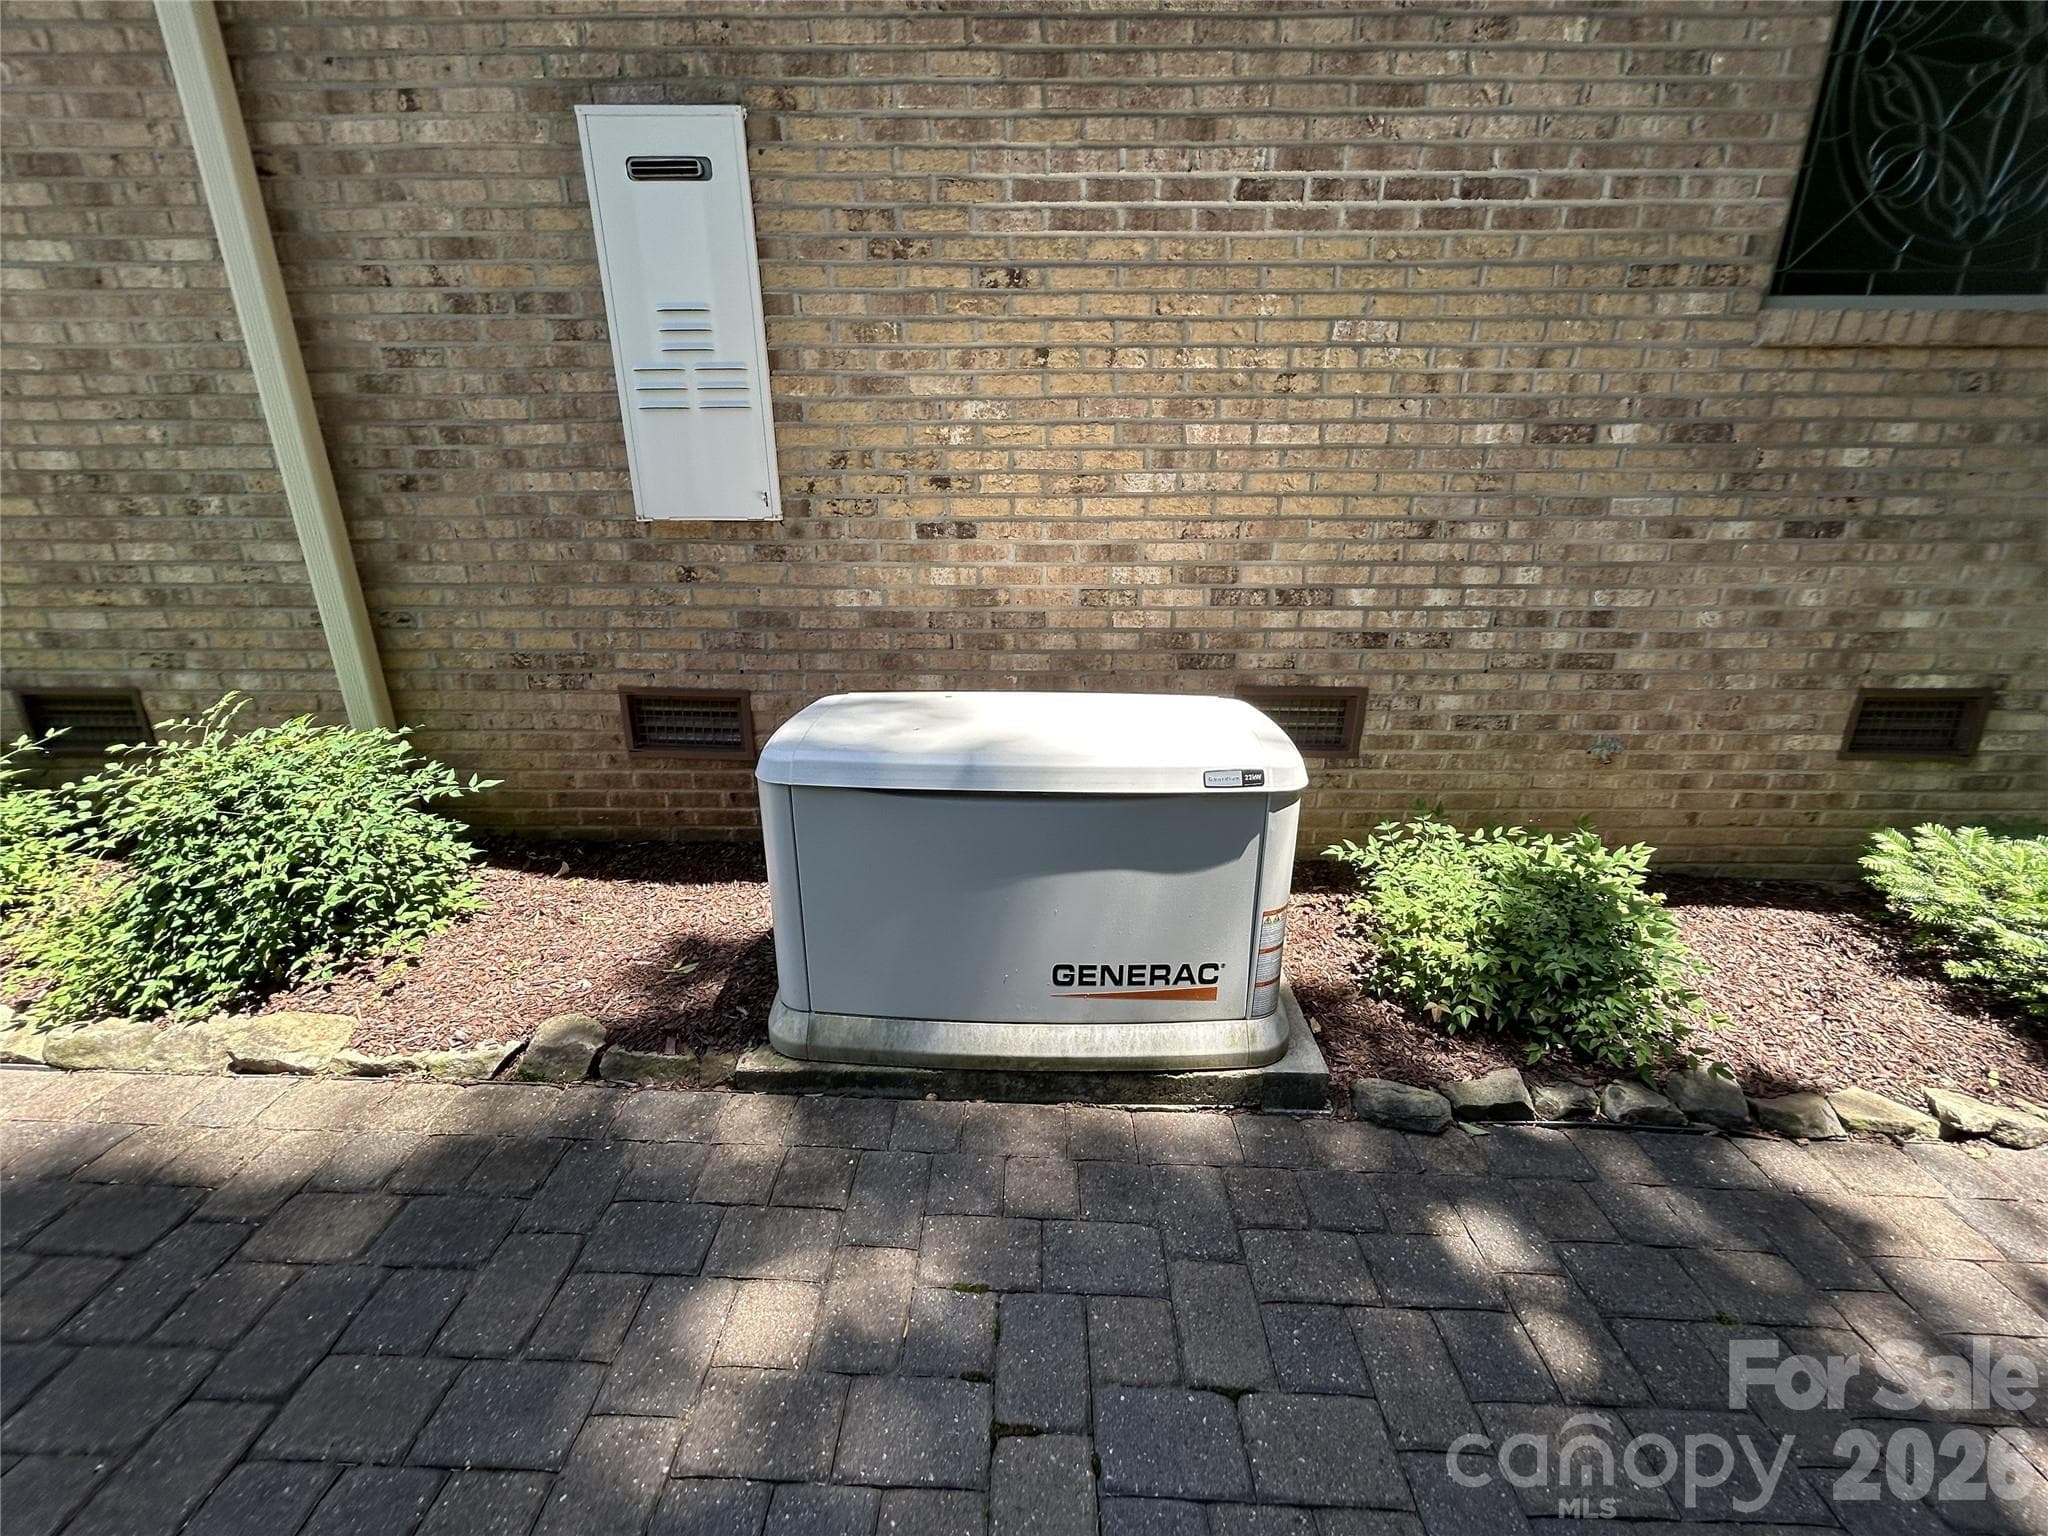
Generac generator - 900 Courtney Court SE, Concord
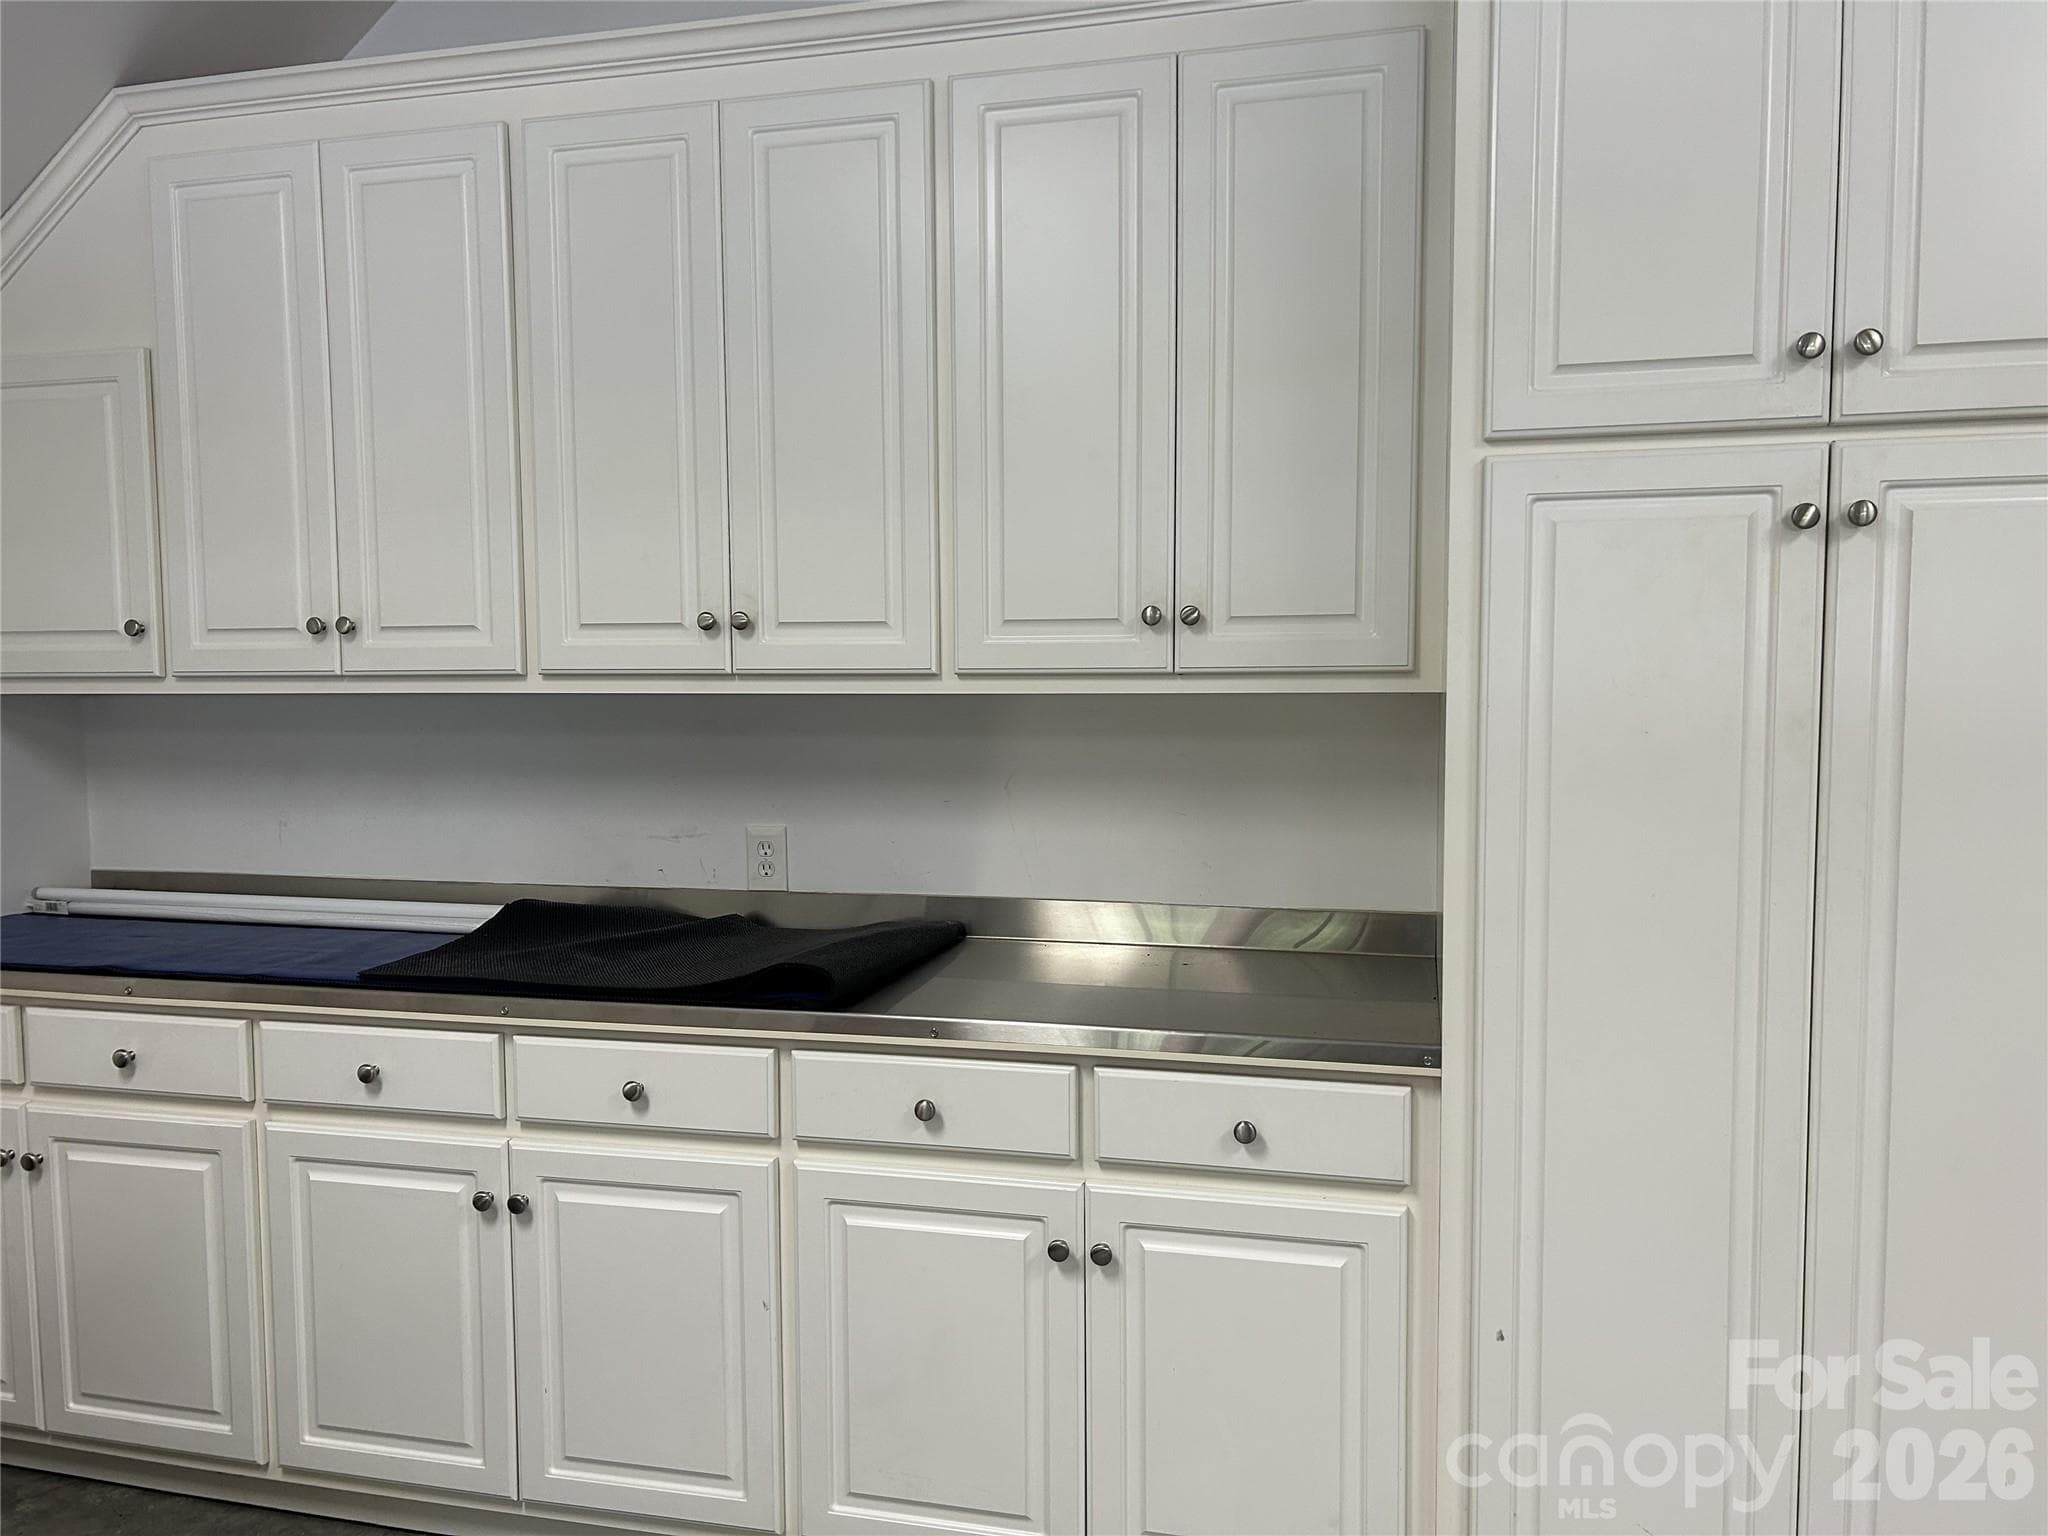
Garage Storage - stainless tops - 900 Courtney Court SE, Concord
NO HOA FEES - 900 Courtney Court SE, Concord
Make this your New Home!!! - 900 Courtney Court SE, Concord
31 photos

$799,000

900 Courtney Court SE
Concord, NC 28025
Listed by Scott Brewer · Bestway Realty
Bedrooms
5
Bathrooms
4.5
Living area
5,565 sqft
Year built
1980

About this home

!!! BEST PRICED ALL BRICK FAMILY HOME WITH BASEMENT & TWO MASTER SUITES / ONE ON THE MAIN LEVEL & ONE UPSTAIRS !!! Large lot "almost an Acre" with Great Privacy & NO HOA FEES !!! One-owner Custom home showcases exceptional craftsmanship / Plantation shutters, warm solid CHERRY wood flooring THROUGHOUT / HUGE 1st floor Master suite features HUGE CUSTOM Closet *** ENJOY WATCHING THE ATTACHED VIDEO FROM MISS CABARRUS COUNTY'S JOSIE PERDUE & HER PERSONAL TOUR OF ALL THE WONDERFUL AMENITIES *** Master Bath has heated Tile Floors, a large soaking Whirlpool Tub with Waterfall fixtures + a Custom ALL-TILE Shower with a STEAM ROOM feature for a Spa-Like Experience. Spacious Den with FP / Sunroom with tons of windows & Light + Wet Bar / Finished basement with Rec Room, bar, & dance floor / The finished two-car garage is equipped with built-in cabinetry and stainless steel countertops. Please note: ADT security is active and will be remotely disarmed prior to the scheduled showing. Appraisal attached in MLS documents.

Highlights

Fireplace

Property details

MLS
Canopy MLS
MLS #
CAR4368642
Property type
Single Family Residence
Subdivision
Town Creek
Status
Active
Days on market
148
On market date
May 21, 2026
Stories
N/A
Total bathrooms
4.5
Garage spaces
2
Parking spaces
N/A
Lot size
N/A
Loading map…

Nearby schools

Within 10 miles. School directory data from the National Center for Education Statistics (NCES), accessed via the Urban Institute Education Data API. Local Score is calculated by INNOVATE Real Estate; where a state rating is shown, it comes from that state's own official school report card.

Elementary
R Brown McAllister Elementary
0.83 mi away · Grades 0-5
Zoned school (attendance boundary, 2015-16 data)
3.3
Local Score (state rating (2025) blended 70/30 with student-teacher ratio) -- not an official state rating
State rating: C (2025)
Enrollment
344
Student:teacher ratio
13.8:1
District
Cabarrus County Schools
Middle
Concord Middle
2.18 mi away · Grades 6-8
Zoned school (attendance boundary, 2015-16 data)
1.9
Local Score (state rating (2025) blended 70/30 with student-teacher ratio) -- not an official state rating
State rating: F (2025)
Enrollment
702
Student:teacher ratio
14.0:1
District
Cabarrus County Schools
High
Cabarrus-Kannapolis Early Coll
6.76 mi away · Grades 9-13
Zoned school (attendance boundary, 2015-16 data)
3.8
Local Score (state rating (2025) blended 70/30 with student-teacher ratio) -- not an official state rating
State rating: A (2025)
Enrollment
240
Student:teacher ratio
30.0:1
District
Cabarrus County Schools

Walkability

Blended score for Concord's center, calculated by INNOVATE Real Estate from two sources: the EPA's National Walkability Index (street network, transit, land-use mix) and Google Places amenity data (what's actually reachable on foot from this point). 60% EPA National Walkability Index + 40% nearby-amenity density (Google Places).

41
Somewhat walkable
out of 100
EPA National Walkability Index
7.8 / 20 -- Below average walkable
Google Places amenity density
43 / 100
Restaurants & cafes7
Grocery stores1
Parks2
Schools2
Transit stops0
Pharmacies0

Market position

How this listing compares to current activity in Concord, from live MLS data.

On the market 148 days -- 78 more days than Concord's current average of 70 days.
For reference, the median list price across 646 active listings in Concord right now is $354,950.

Mortgage calculator

Estimate only - actual rate and payment depend on your lender, credit, and loan program.

$
%
%
Adjust tax / insurance estimates
% / yr
$
/mo
Est. monthly payment
$4,962/mo
$159,800 down
$639,200 loan
Principal & interest$4,146
Property tax (est.)$666
Home insurance (est.)$150

Similar homes you might like

Data source: Listing information provided by Canopy MLS (carolina) via Trestle/CoreLogic. Last updated 7 days ago.

Information herein deemed reliable but not guaranteed; all measurements, school assignments, HOA fees, taxes, and feature lists are approximate and should be independently verified. Equal Housing Opportunity.