
$899,500
About this home
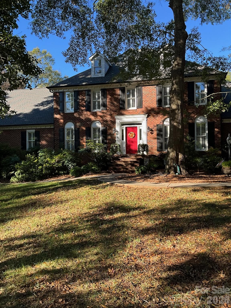
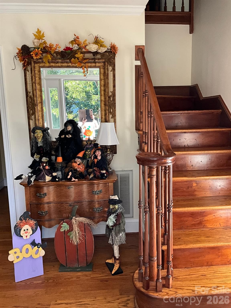
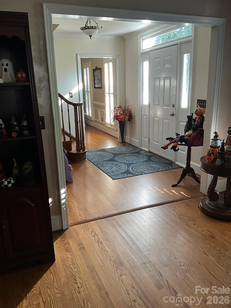
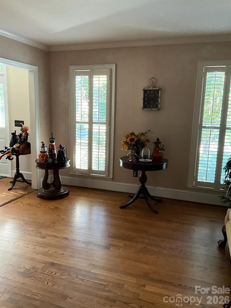
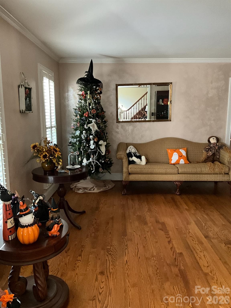
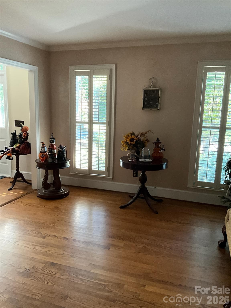
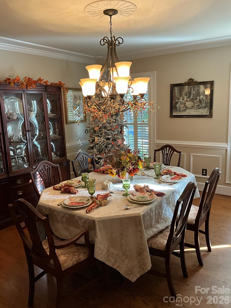
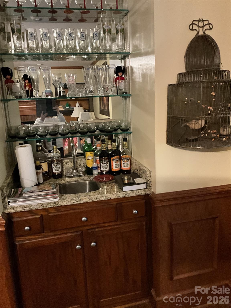
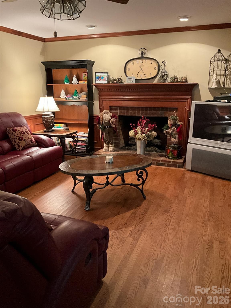
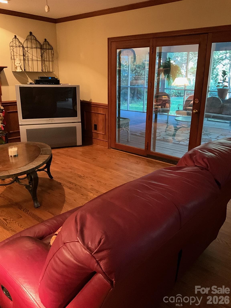
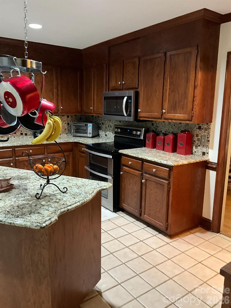
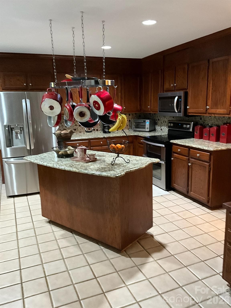
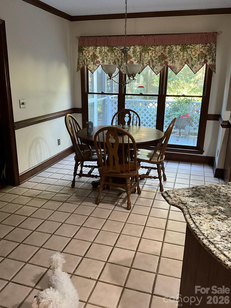
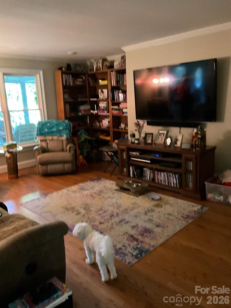
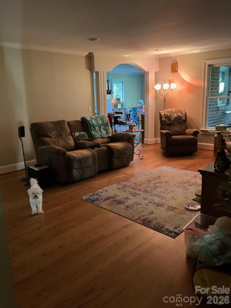
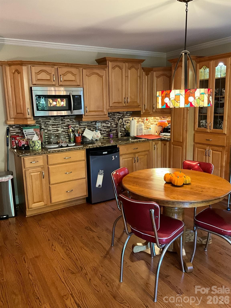
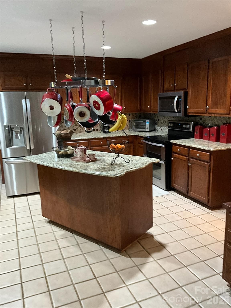
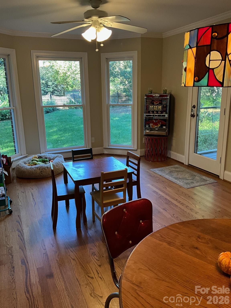
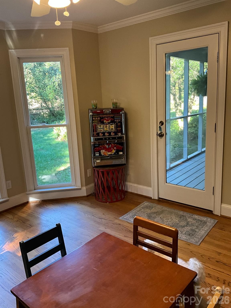
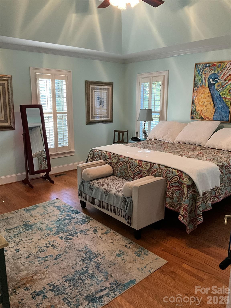
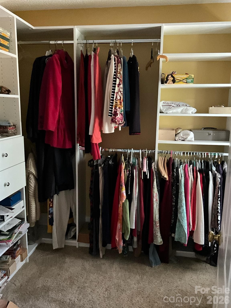
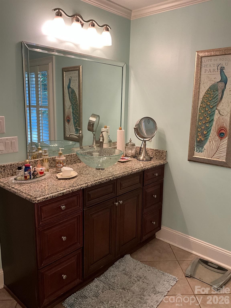
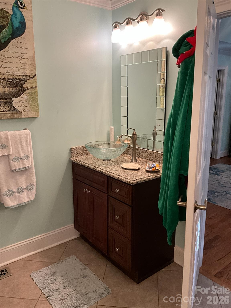
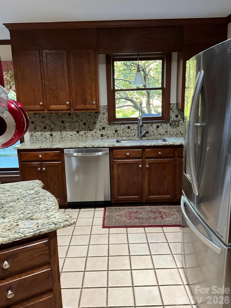
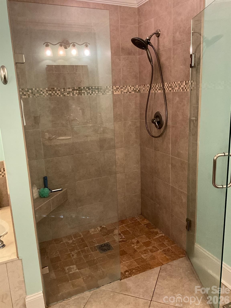
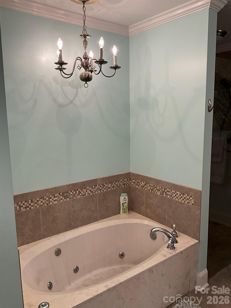
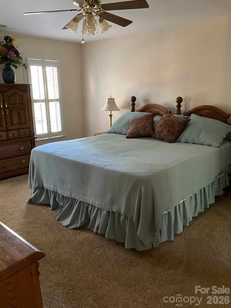
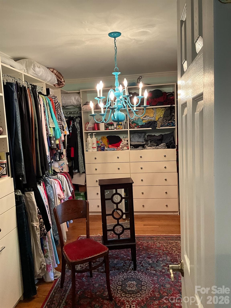
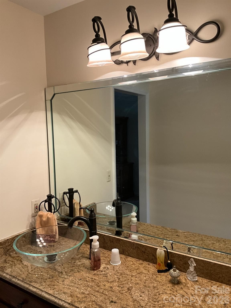
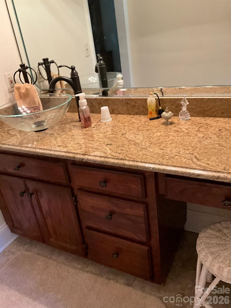
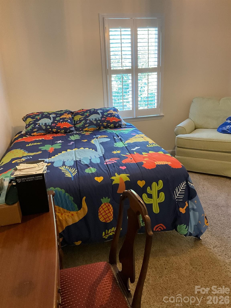
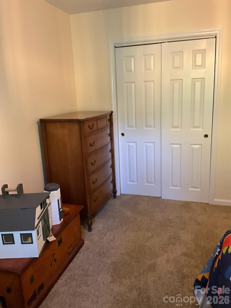
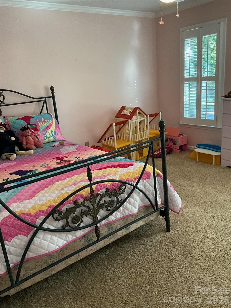
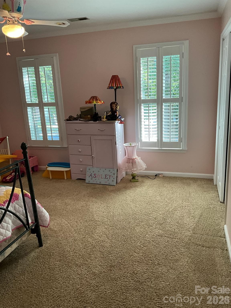
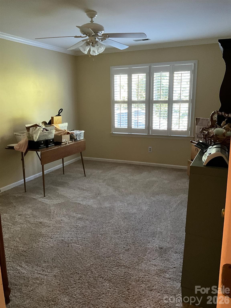
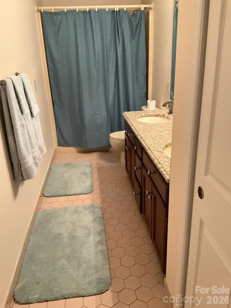
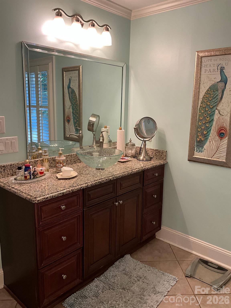
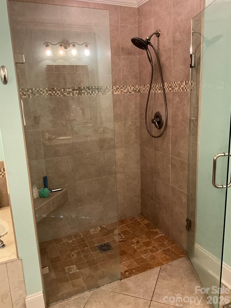
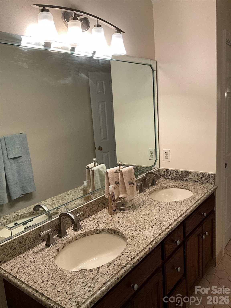
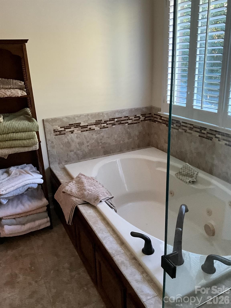
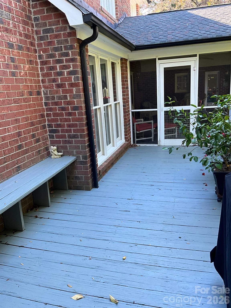
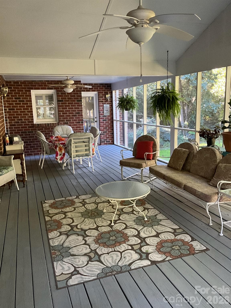
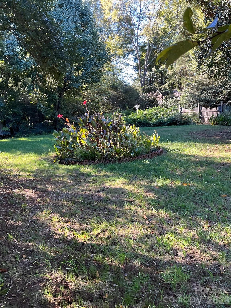
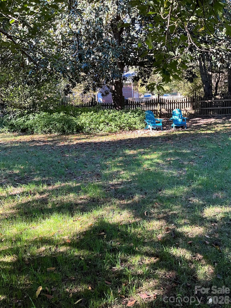
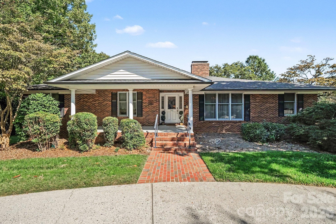
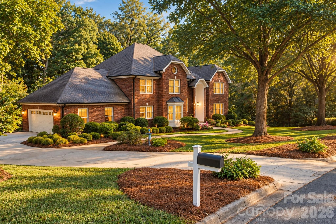
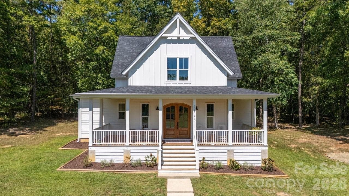
** This one Won't Last ** TWO DISTINCT LIVING QUARTERS UNDER ONE ROOF — SPACE, PRIVACY & ENDLESS POSSIBILITIES! Discover the exceptional versatility of this expansive **4,495-square-foot home**, offering an incredible combination of space, comfort, and flexibility for today's lifestyle. Perfect for **multigenerational living, extended family, or those simply seeking room to spread out**, this unique property offers the opportunity to enjoy togetherness while maintaining privacy and independence. What truly sets this home apart is the **approximately 1200-square-foot addition featuring its own private entrance**, creating a second living area complete with a spacious living room, an entire kitchen, generous primary suite, and luxurious en-suite bathroom featuring dual vanities, a relaxing Jacuzzi tub, and a separate shower. Whether accommodating extended family, welcoming guests, or creating your own private retreat, this thoughtfully designed space offers endless possibilities! **And there's so much more!** The main residence is equally impressive, offering an abundance of space designed for comfortable everyday living and memorable gatherings. A formal living room and separate formal dining room provide inviting spaces for entertaining, hosting holiday celebrations, and creating lasting memories. At the heart of the home, a warm and welcoming **family room featuring a cozy fireplace** flows into the kitchen, complete with a center island, making it the perfect gathering place for family and friends. A convenient **wet bar** adds another special touch for entertaining. Thoughtful details throughout the home include **beautiful crown molding, classic plantation shutters throughout, and custom-designed closets, oak flooring throughout** that maximize storage, organization, and beauty. Both primary suites feature relaxing Jacuzzi tubs, while the **recently painted upstairs** offers a fresh and welcoming feel. This home continues to impress with its practical features, including **three furnaces, two water heaters, and two attics with fully installed flooring**, providing exceptional storage possibilities and room to stay organized. Step outside and enjoy even more space! The **fenced backyard, oversized porch, and deck** create wonderful settings for outdoor entertaining, summer cookouts, holiday gatherings, or simply relaxing with your morning coffee. With multiple living areas, two primary suites, impressive storage, and thoughtfully designed spaces for both privacy and togetherness, this home offers a lifestyle that's as flexible as it is inviting. **From holiday celebrations and family gatherings to peaceful moments in your own private retreat, this extraordinary property truly offers room to live, room to entertain, and room to grow!** **Two Distinct Living Areas. Exceptional Space. One Incredible Place to Call Home!** Schedule your private showing today and discover all the possibilities this remarkable home has to offer!
Highlights
Property details
- MLS
- Canopy MLS
- MLS #
- CAR4435705
- Property type
- Single Family Residence
- Subdivision
- Carriage Downs
- Status
- Active
- Days on market
- 1
- On market date
- October 18, 2026
- Stories
- N/A
- Total bathrooms
- 4
- Garage spaces
- 2
- Parking spaces
- N/A
- Lot size
- N/A
Location
Get directions →Nearby schools
Within 10 miles. School directory data from the National Center for Education Statistics (NCES), accessed via the Urban Institute Education Data API. Local Score is calculated by INNOVATE Real Estate; where a state rating is shown, it comes from that state's own official school report card.
- Enrollment
- 767
- Student:teacher ratio
- 13.5:1
- District
- Cabarrus County Schools
- Enrollment
- 1,188
- Student:teacher ratio
- 18.0:1
- District
- Cabarrus County Schools
- Enrollment
- 240
- Student:teacher ratio
- 30.0:1
- District
- Cabarrus County Schools
Walkability
Blended score for Concord's center, calculated by INNOVATE Real Estate from two sources: the EPA's National Walkability Index (street network, transit, land-use mix) and Google Places amenity data (what's actually reachable on foot from this point). EPA National Walkability Index only -- nearby-amenity data not cached yet for this area.
Market position
How this listing compares to current activity in Concord, from live MLS data.
Mortgage calculator
Estimate only - actual rate and payment depend on your lender, credit, and loan program.
Adjust tax / insurance estimates
Similar homes you might like
Data source: Listing information provided by Canopy MLS (carolina) via Trestle/CoreLogic. Last updated 5 days ago.
Information herein deemed reliable but not guaranteed; all measurements, school assignments, HOA fees, taxes, and feature lists are approximate and should be independently verified. Equal Housing Opportunity.