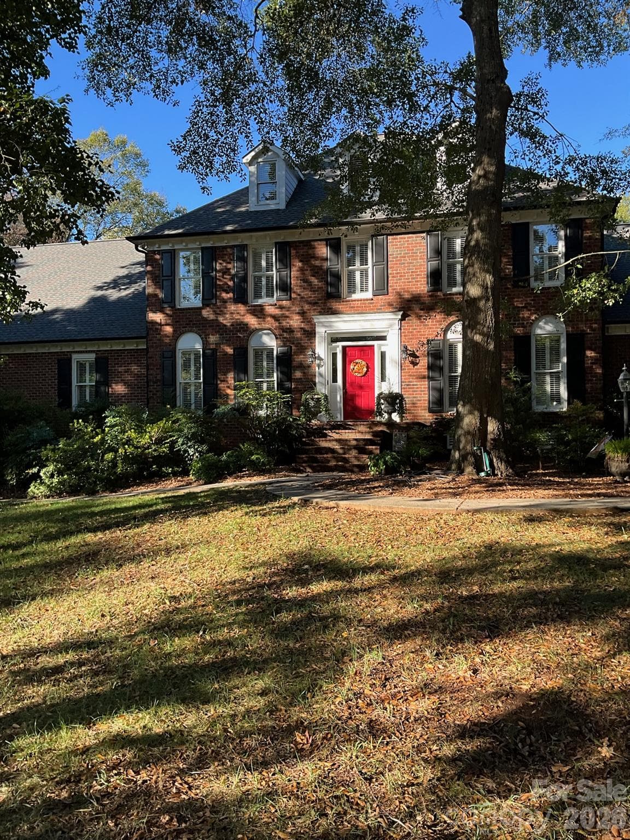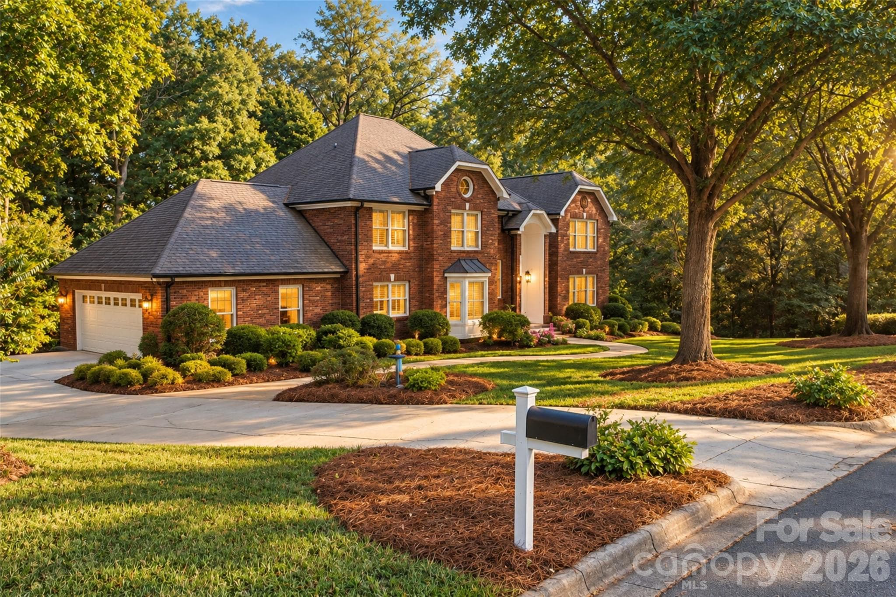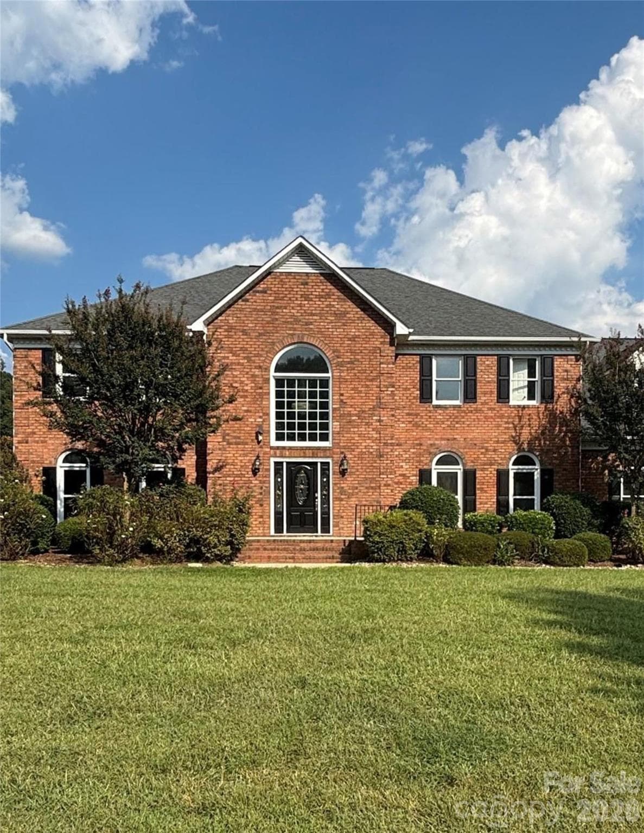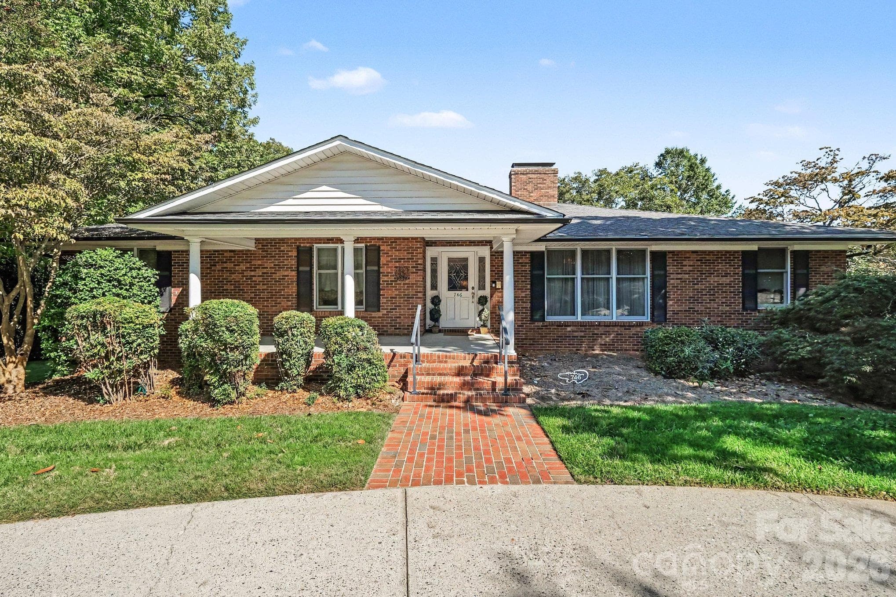
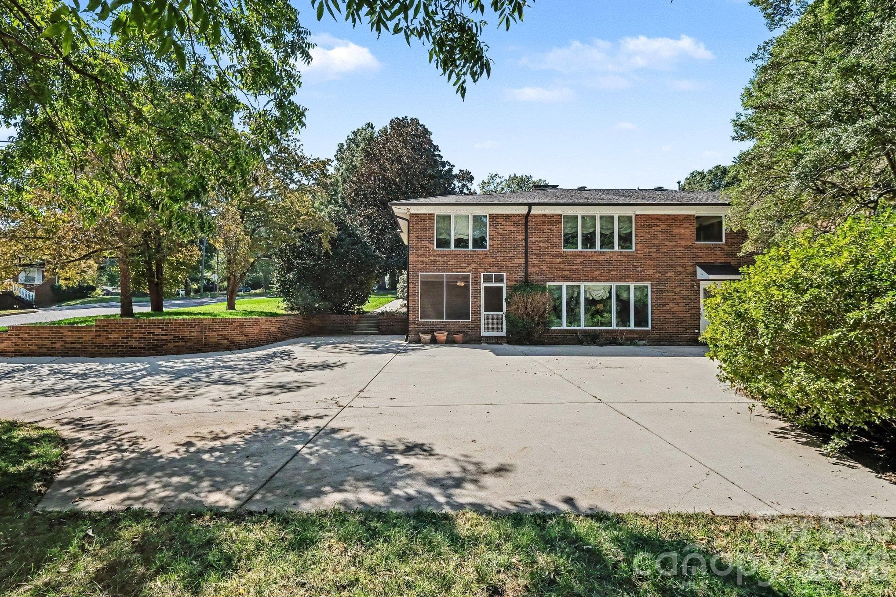
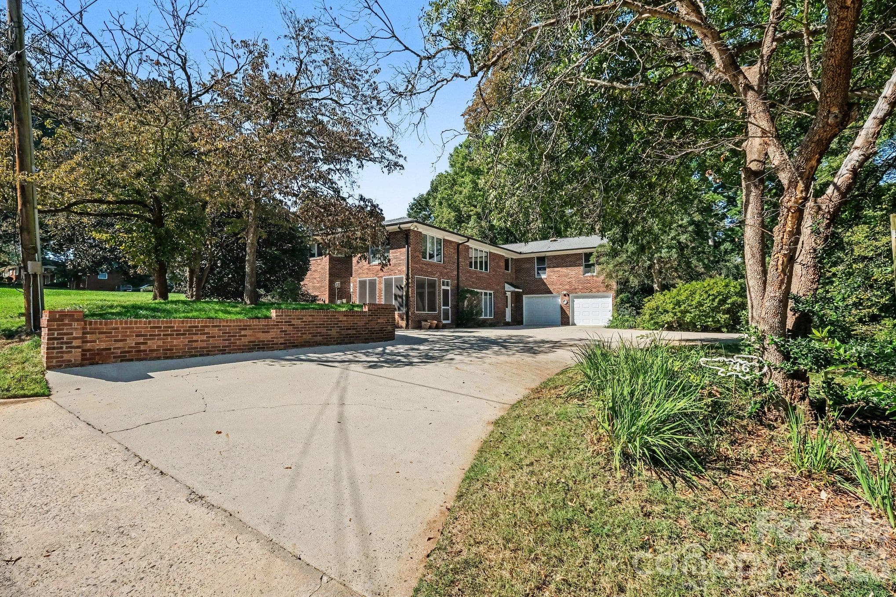
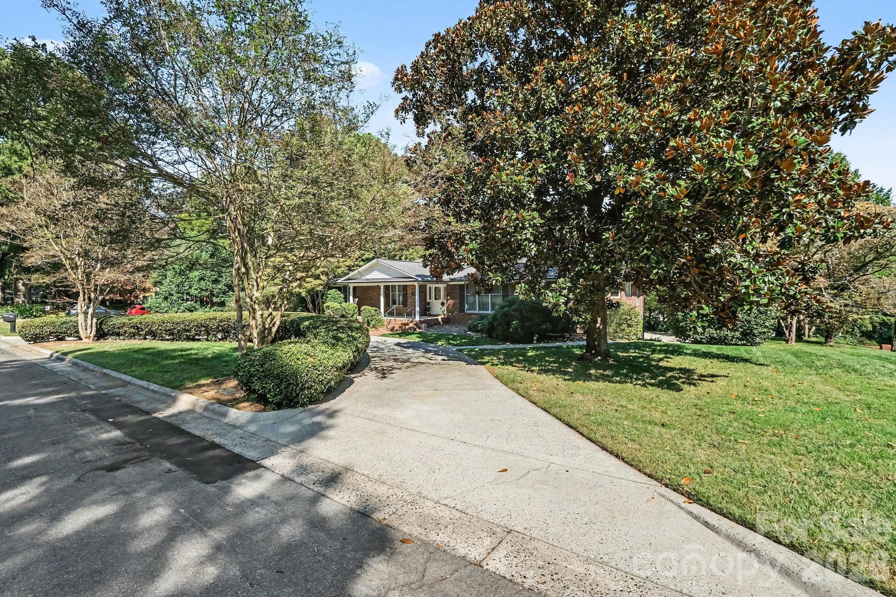
Beautiful, lovingly maintained full brick home with over 6,570 sq ft of versatile spaces designed for multi-generational living, high volume entertaining, or room to grow - 746 Grandview Drive NE, Concord
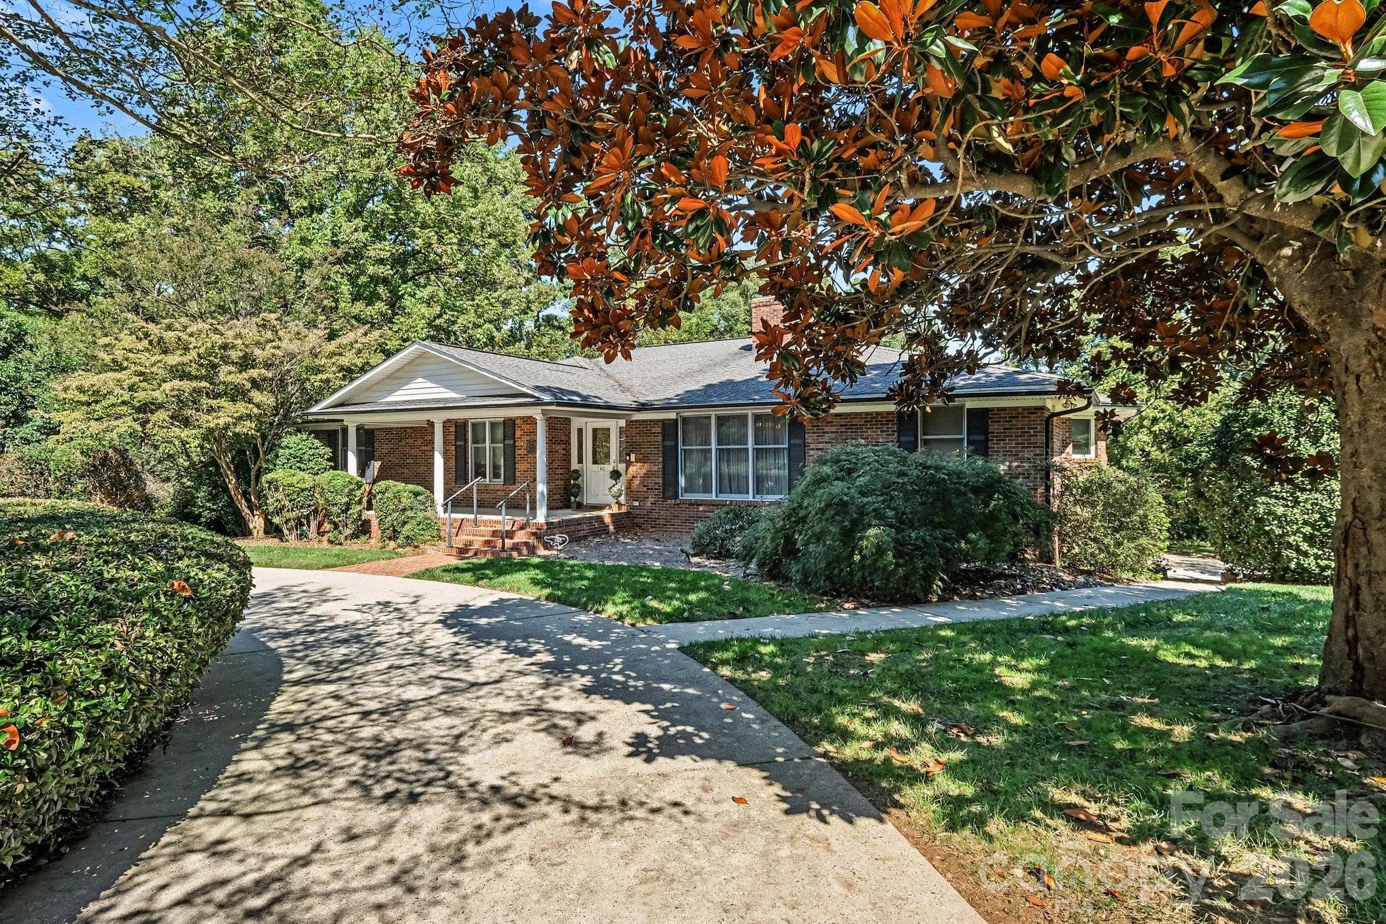
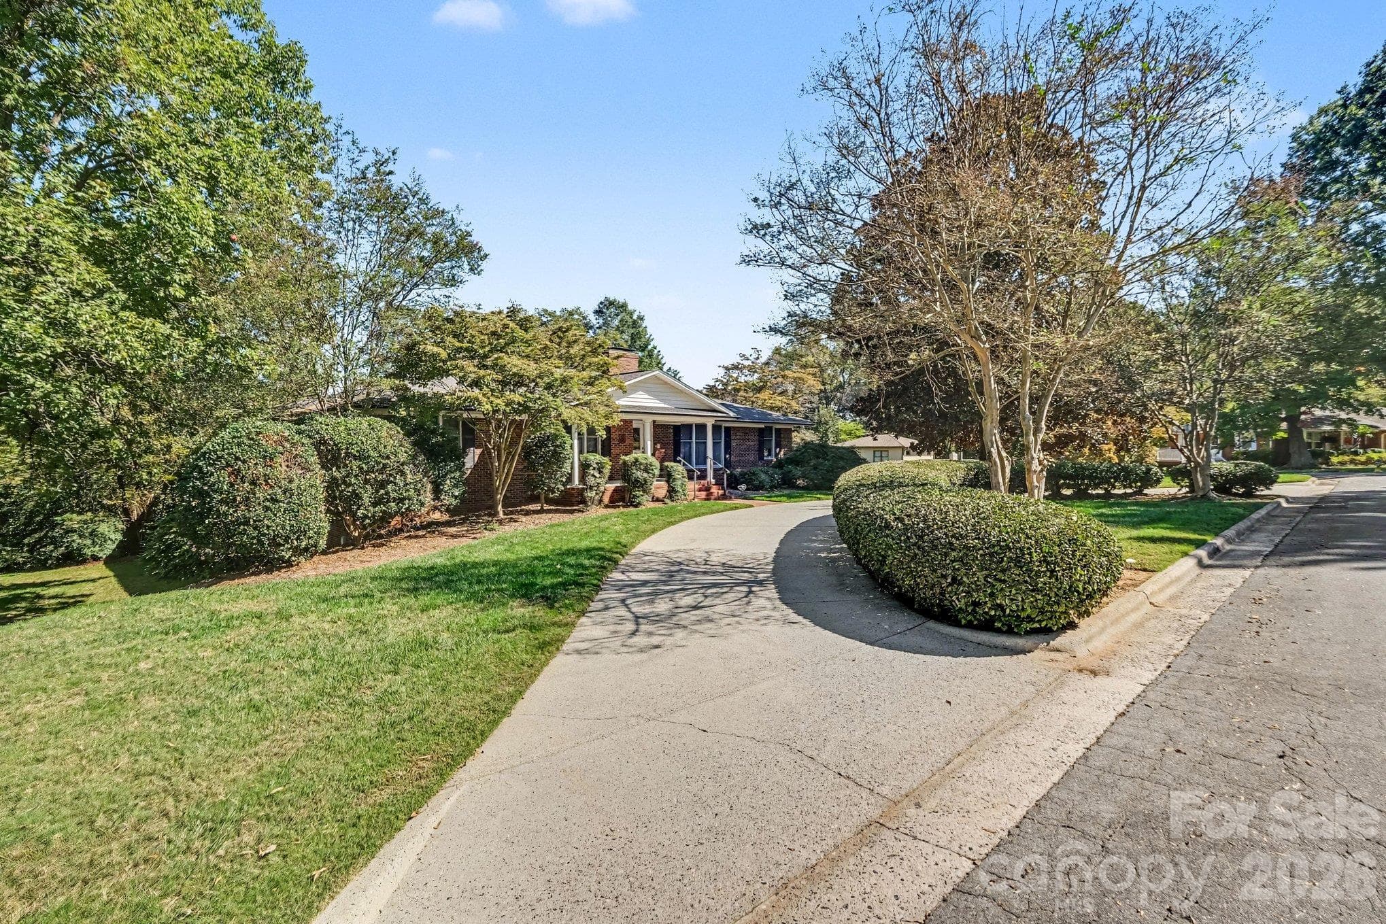
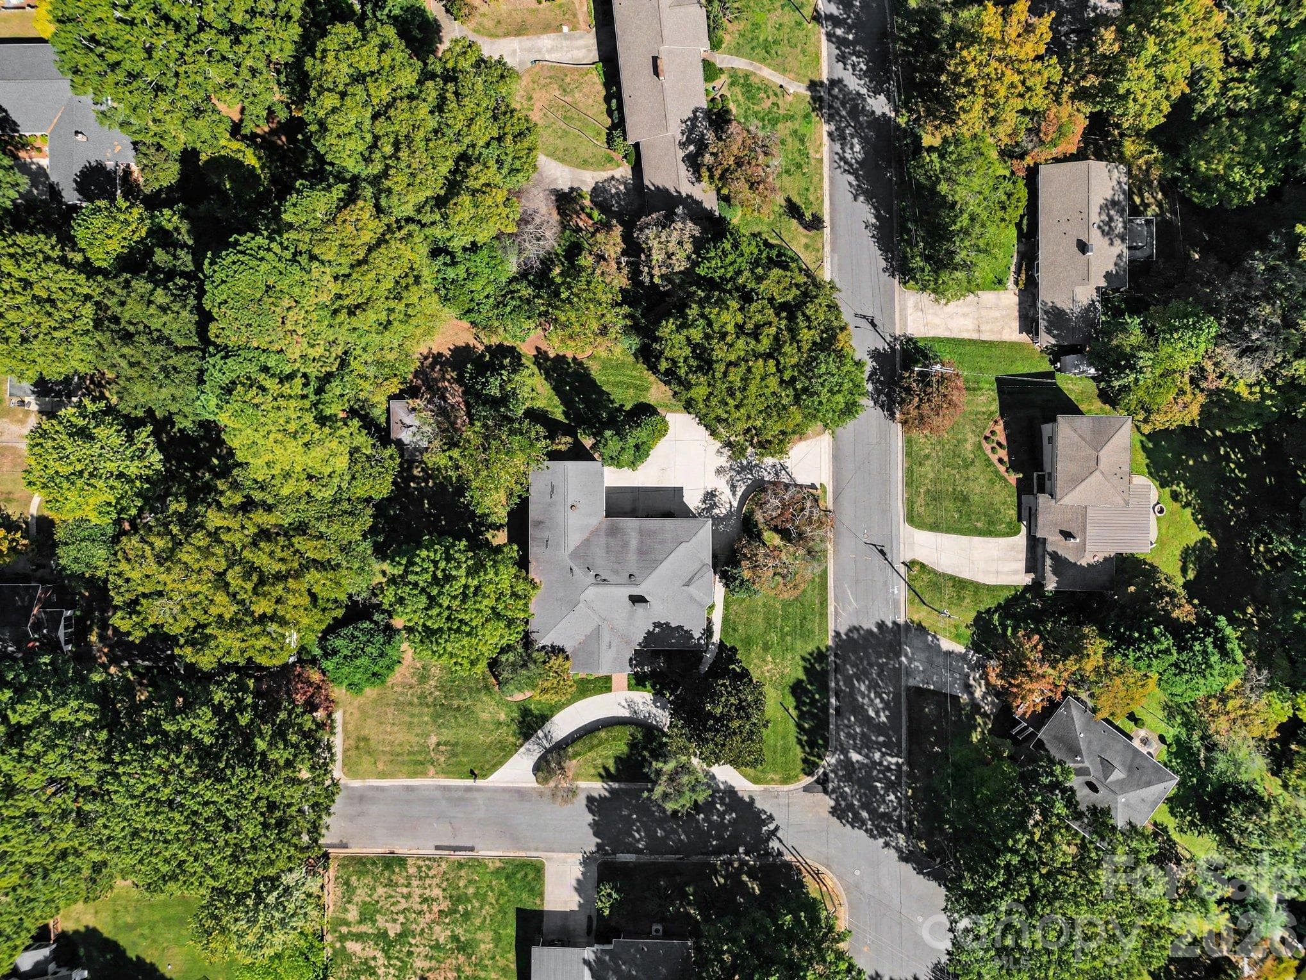
Multi-car crescent front driveway for easy main level access - 746 Grandview Drive NE, Concord
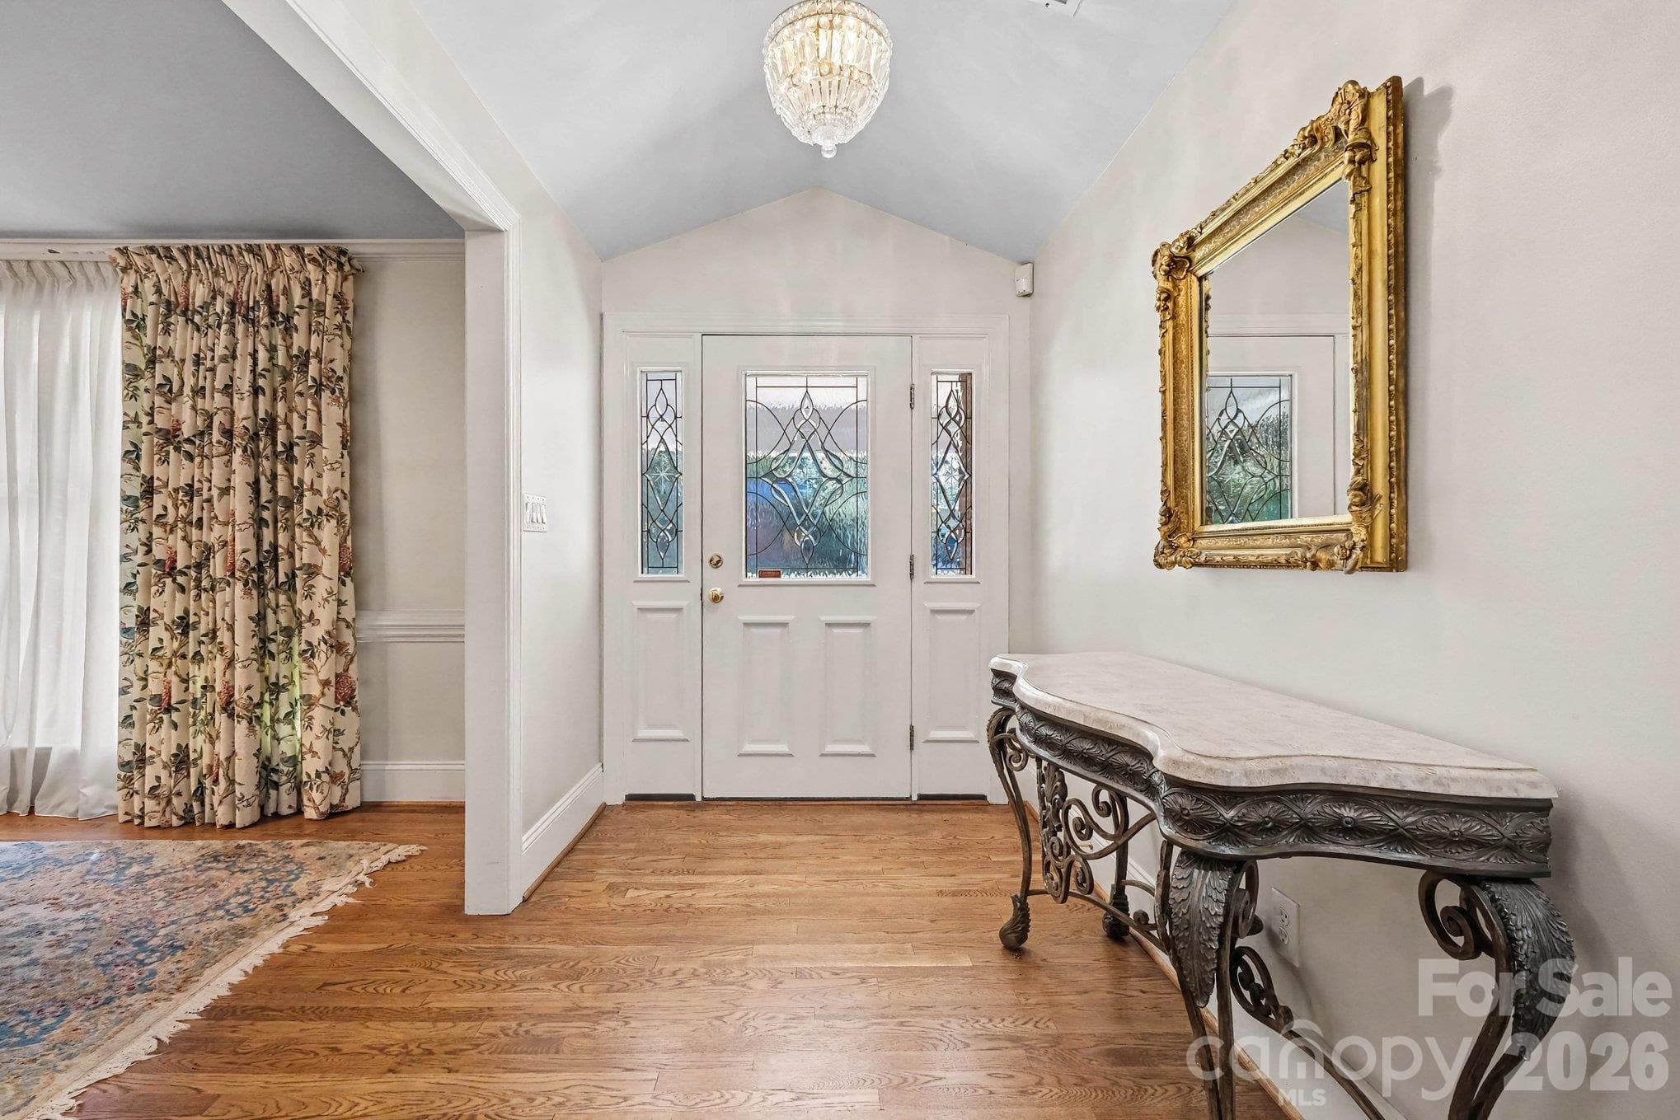
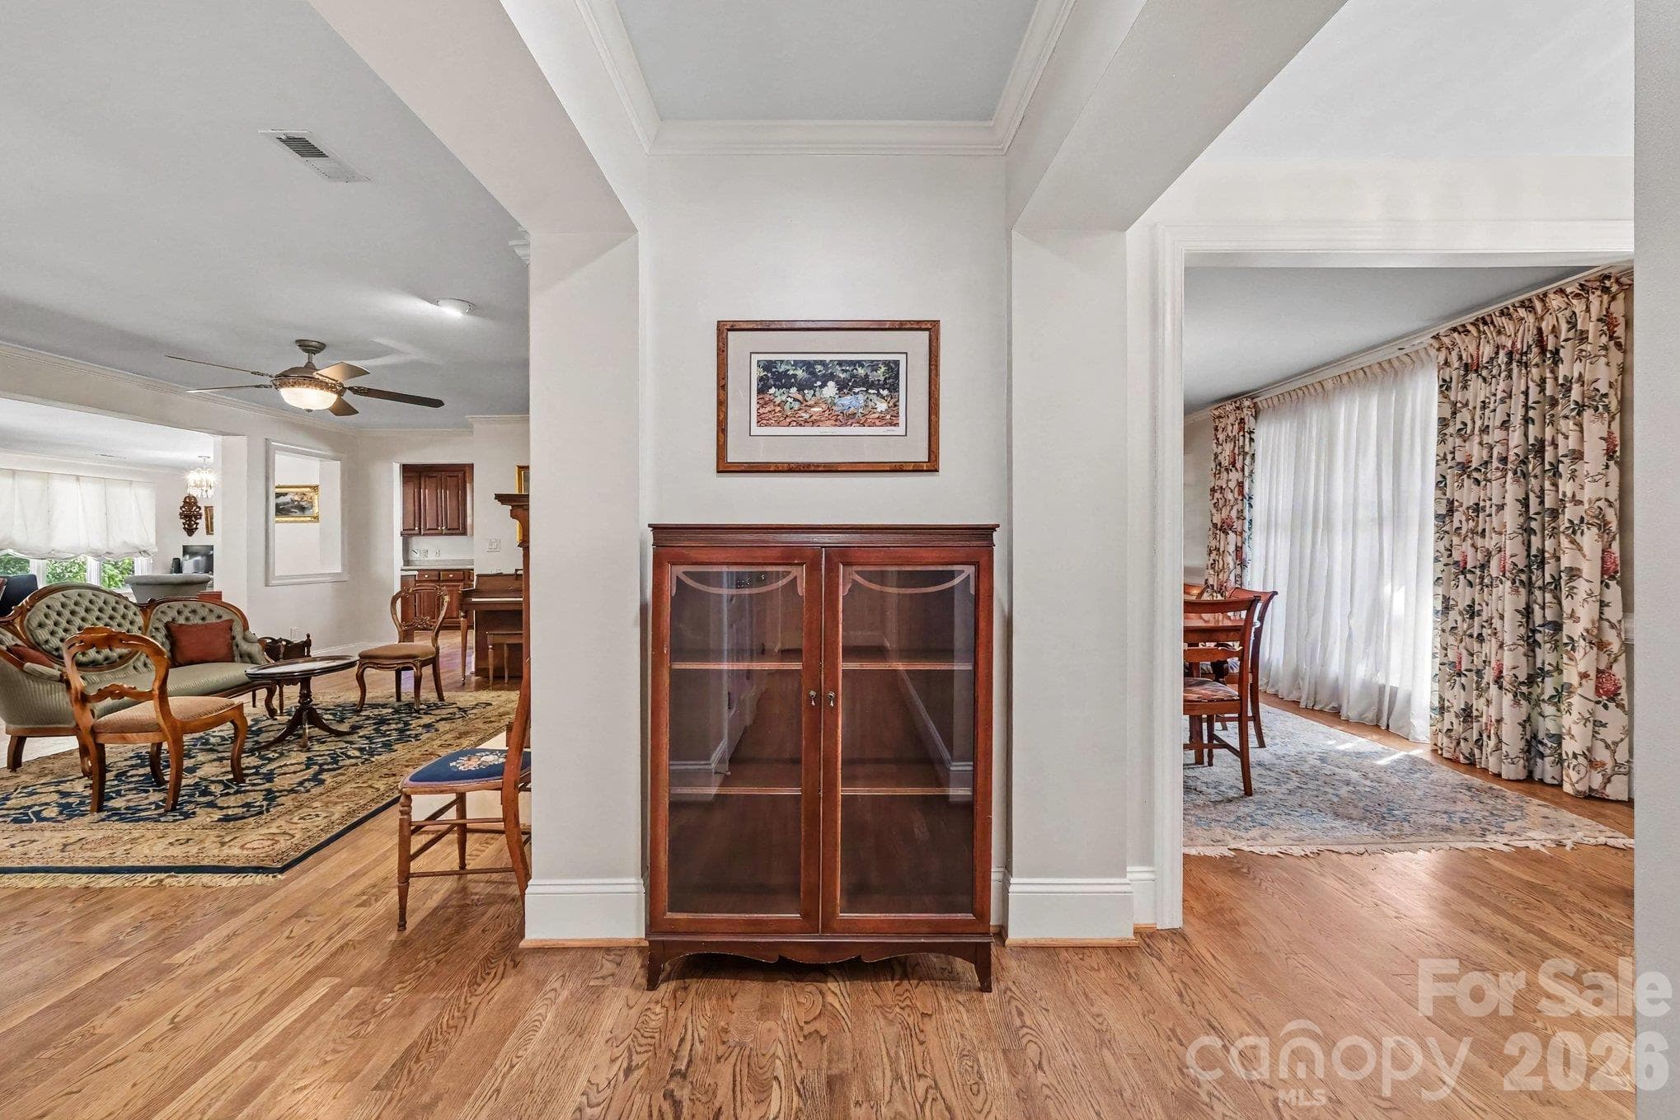
Gorgeous oak hardwood floor greet your guests and span the main level - 746 Grandview Drive NE, Concord
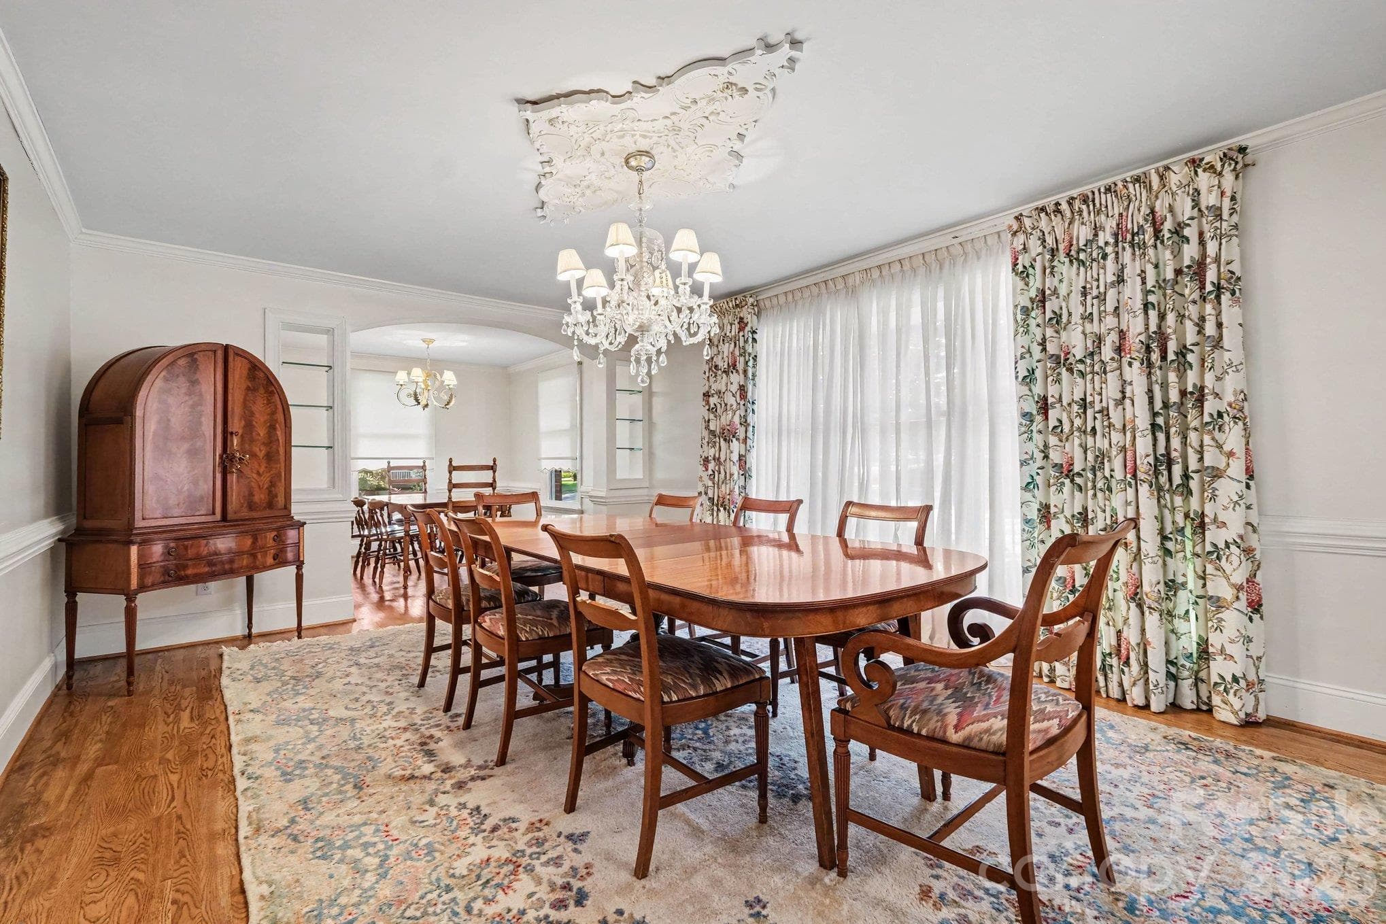
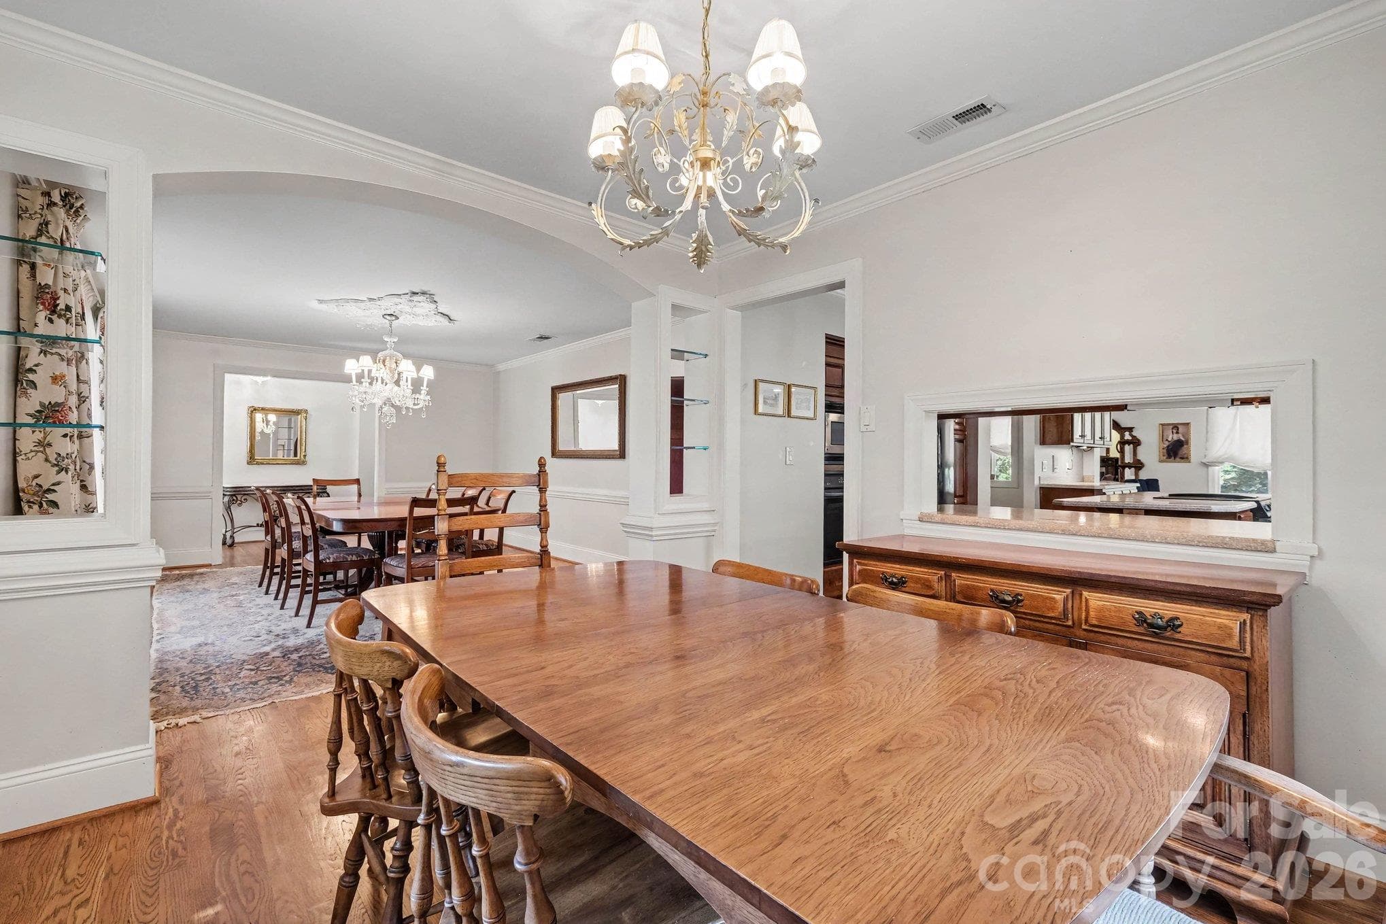
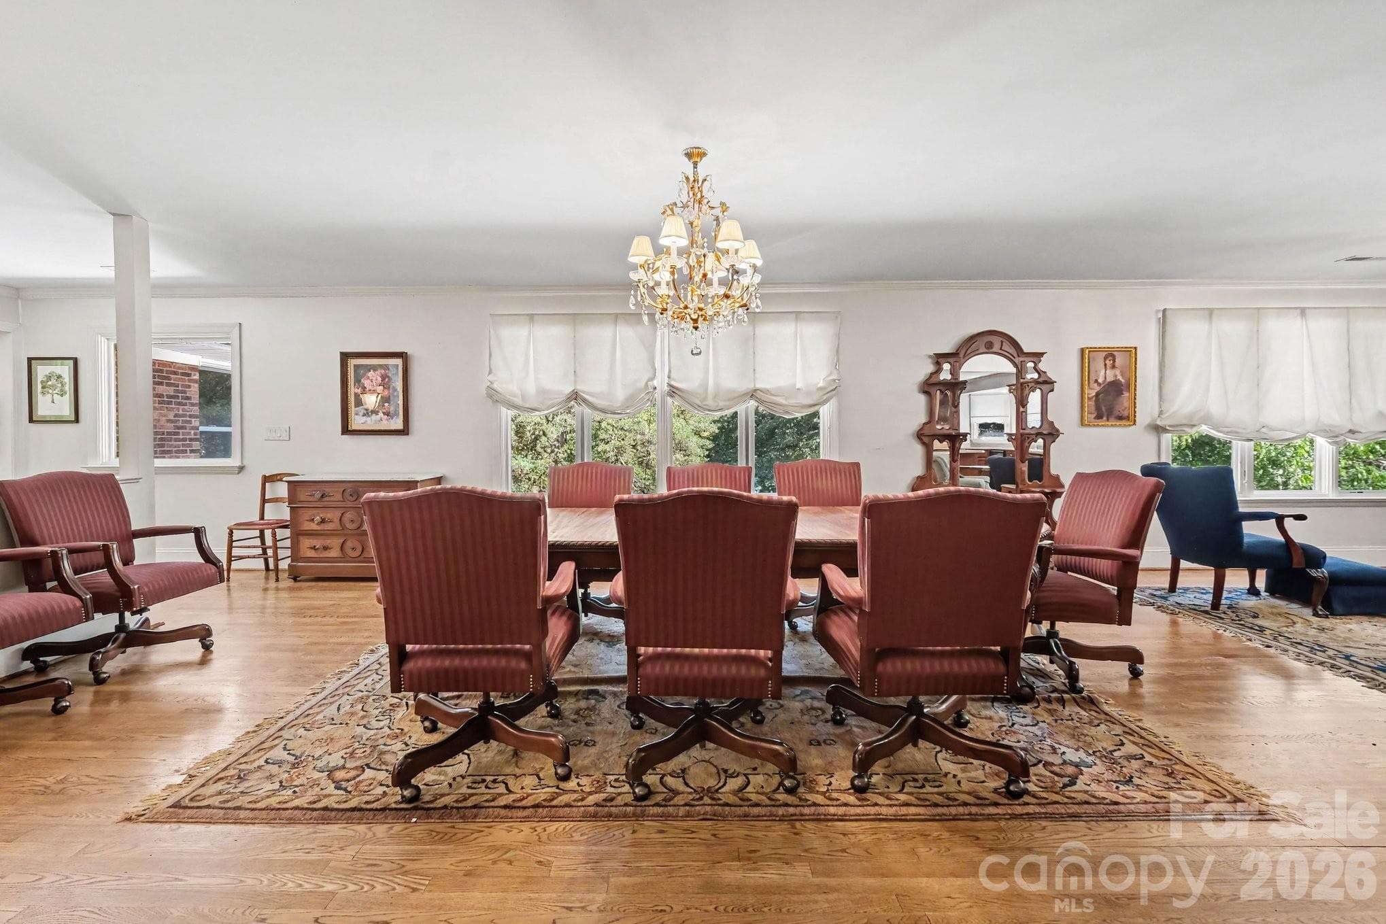
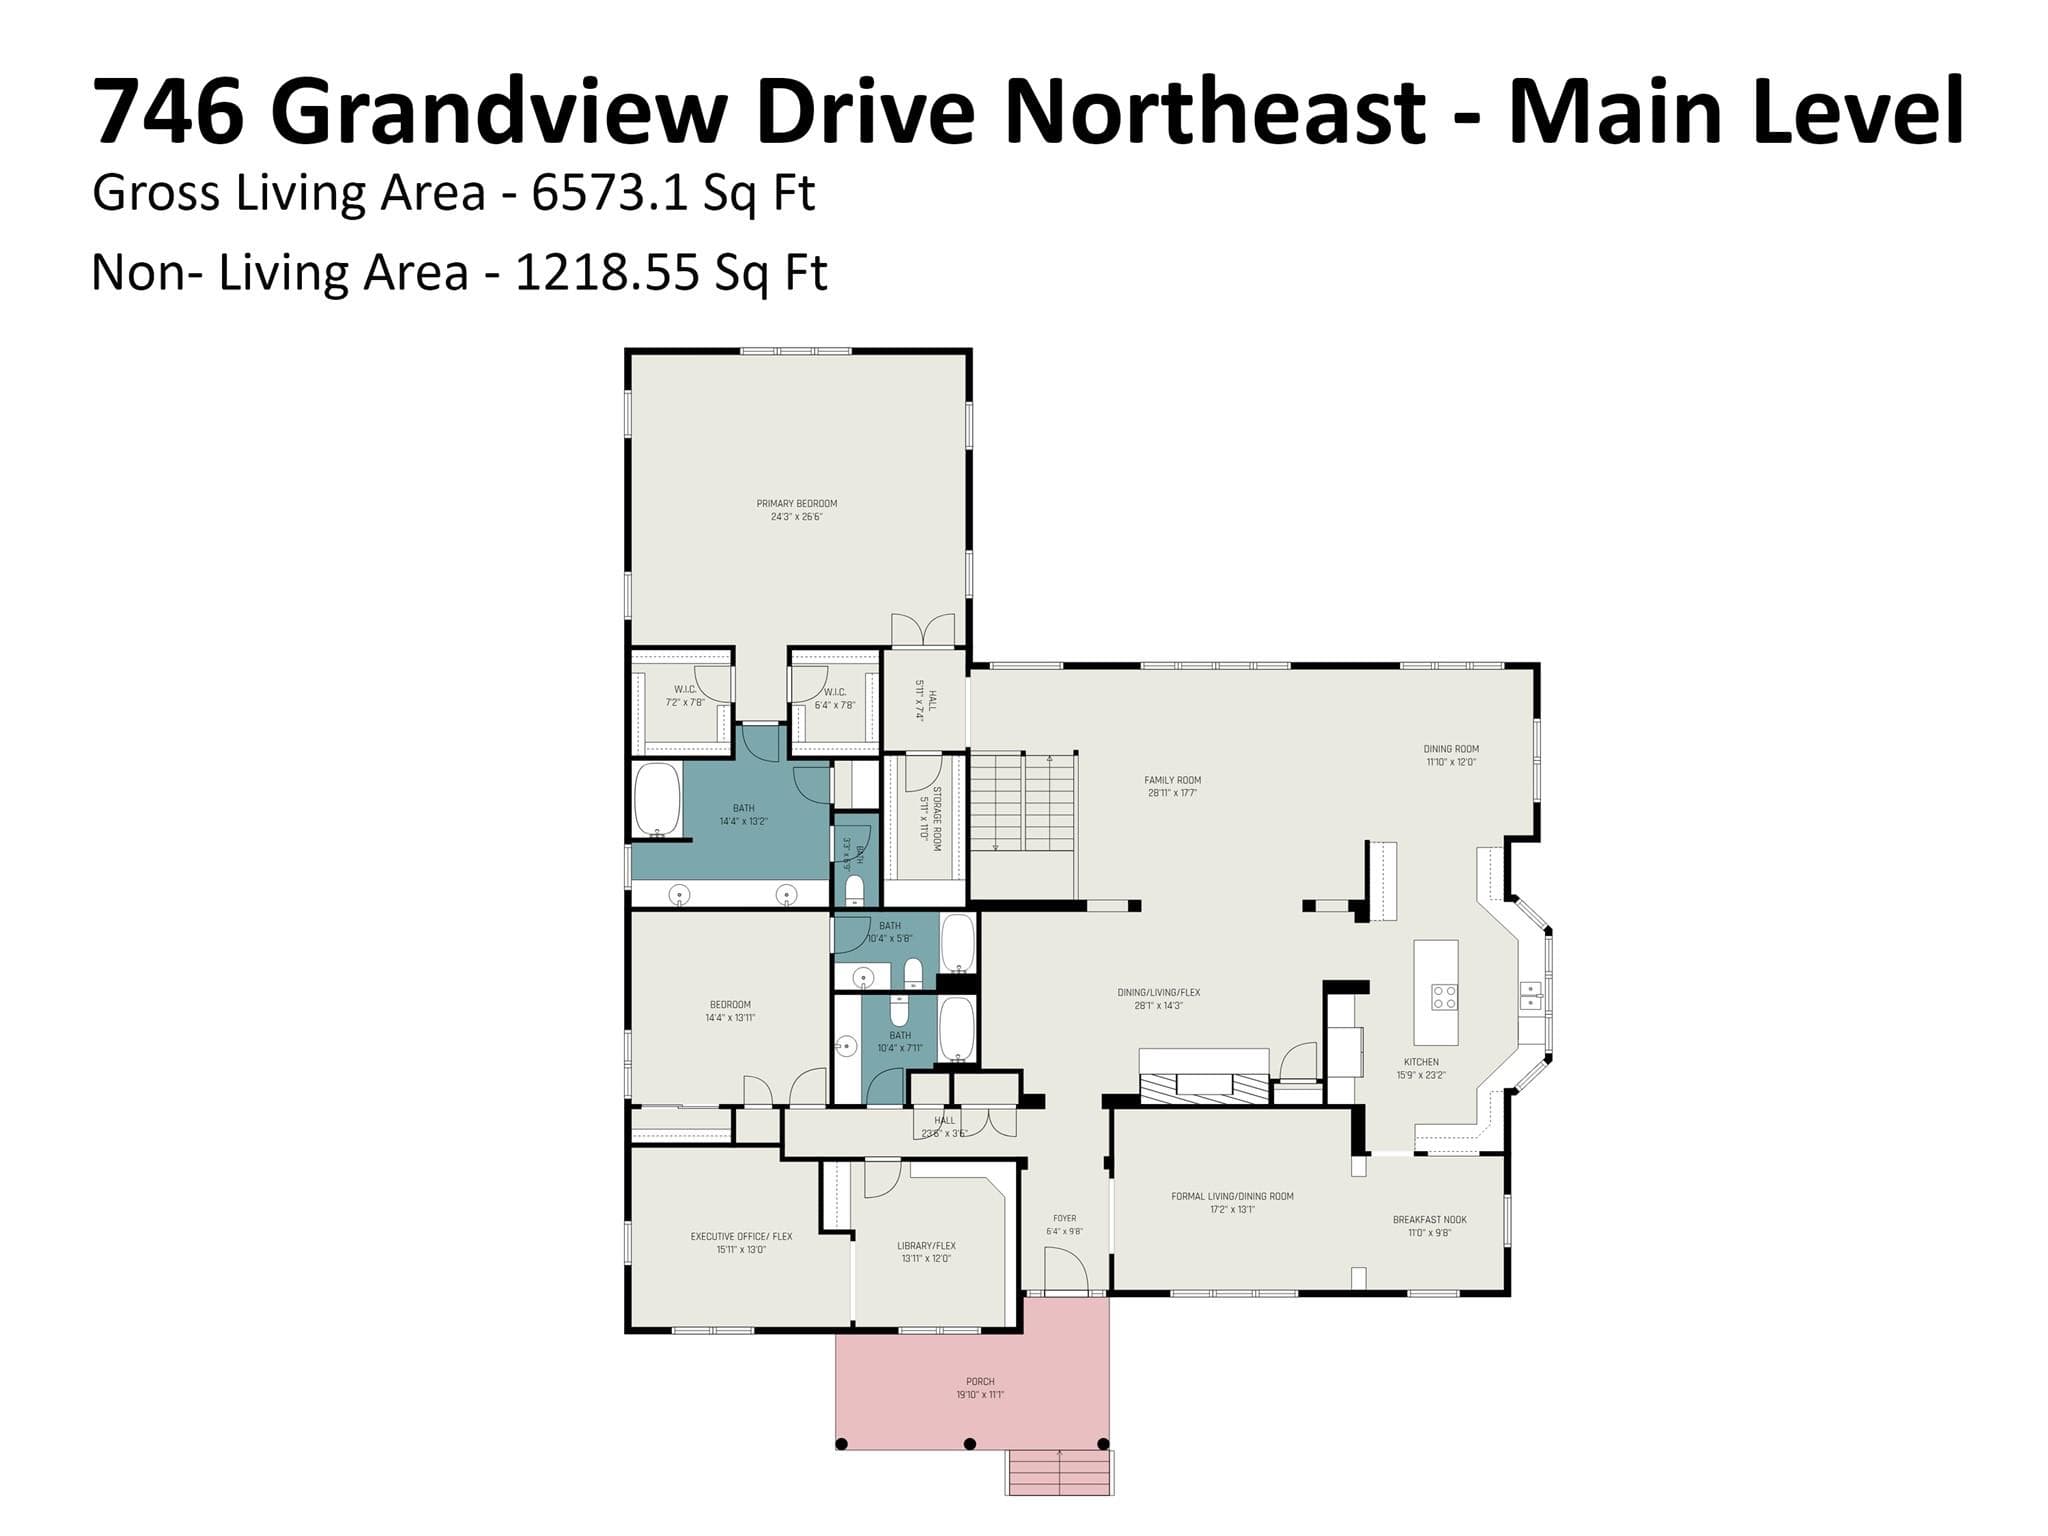
A versatile front formal living room or dining room to seat 10+ comfortably - 746 Grandview Drive NE, Concord
Breakfast room connects to the kitchen and seats 8+ - 746 Grandview Drive NE, Concord
Natural light cascades through the abundant windows - 746 Grandview Drive NE, Concord
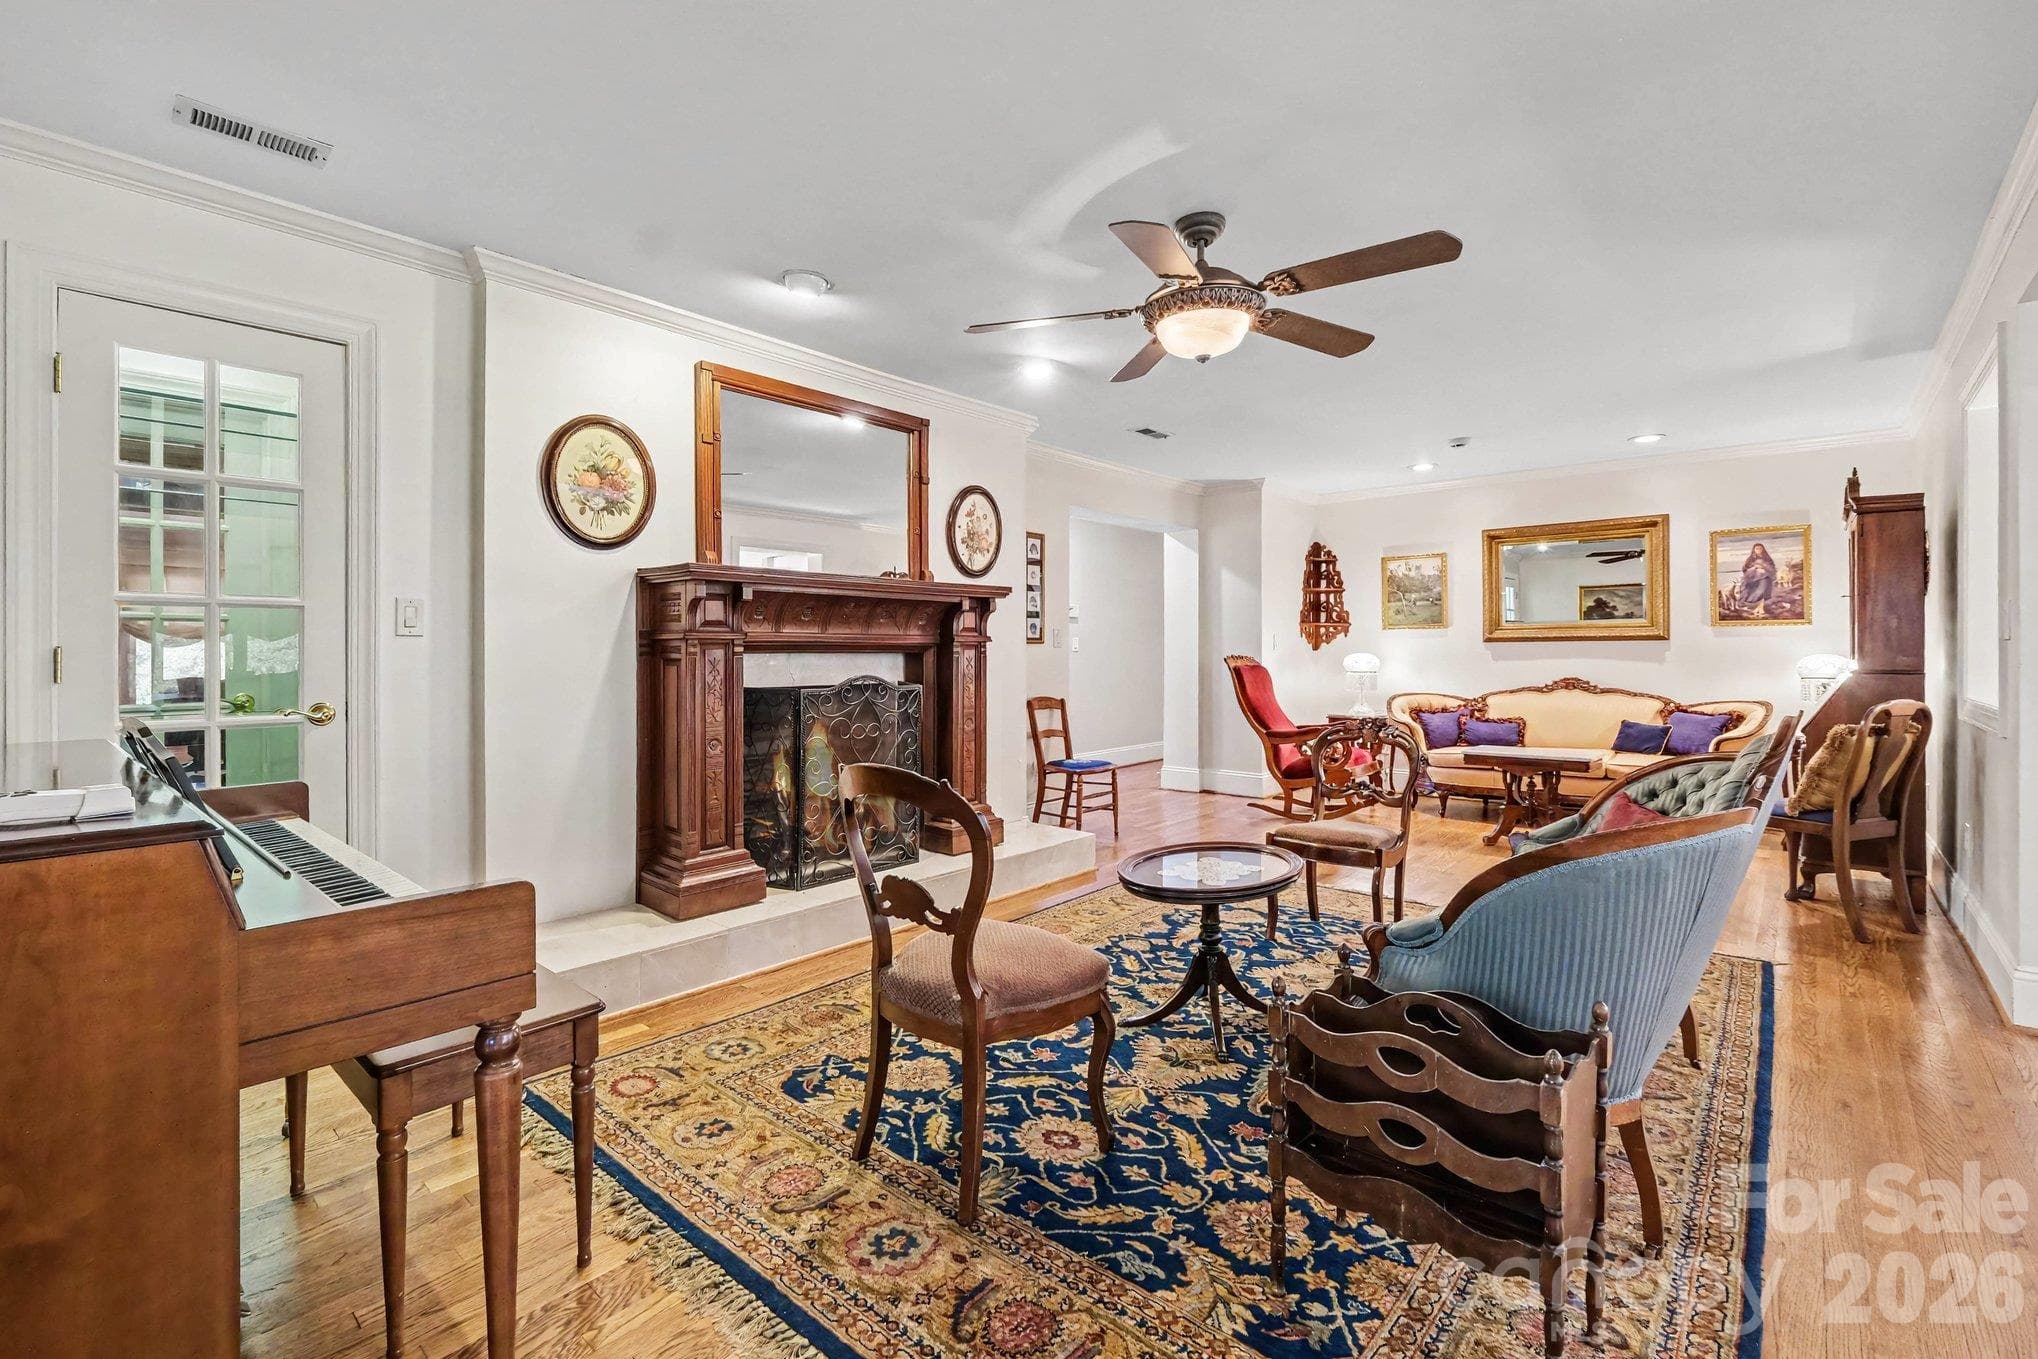
Versatile living/dining/flex area features a display closet and gas fireplace with a beautiful custom mantle - 746 Grandview Drive NE, Concord
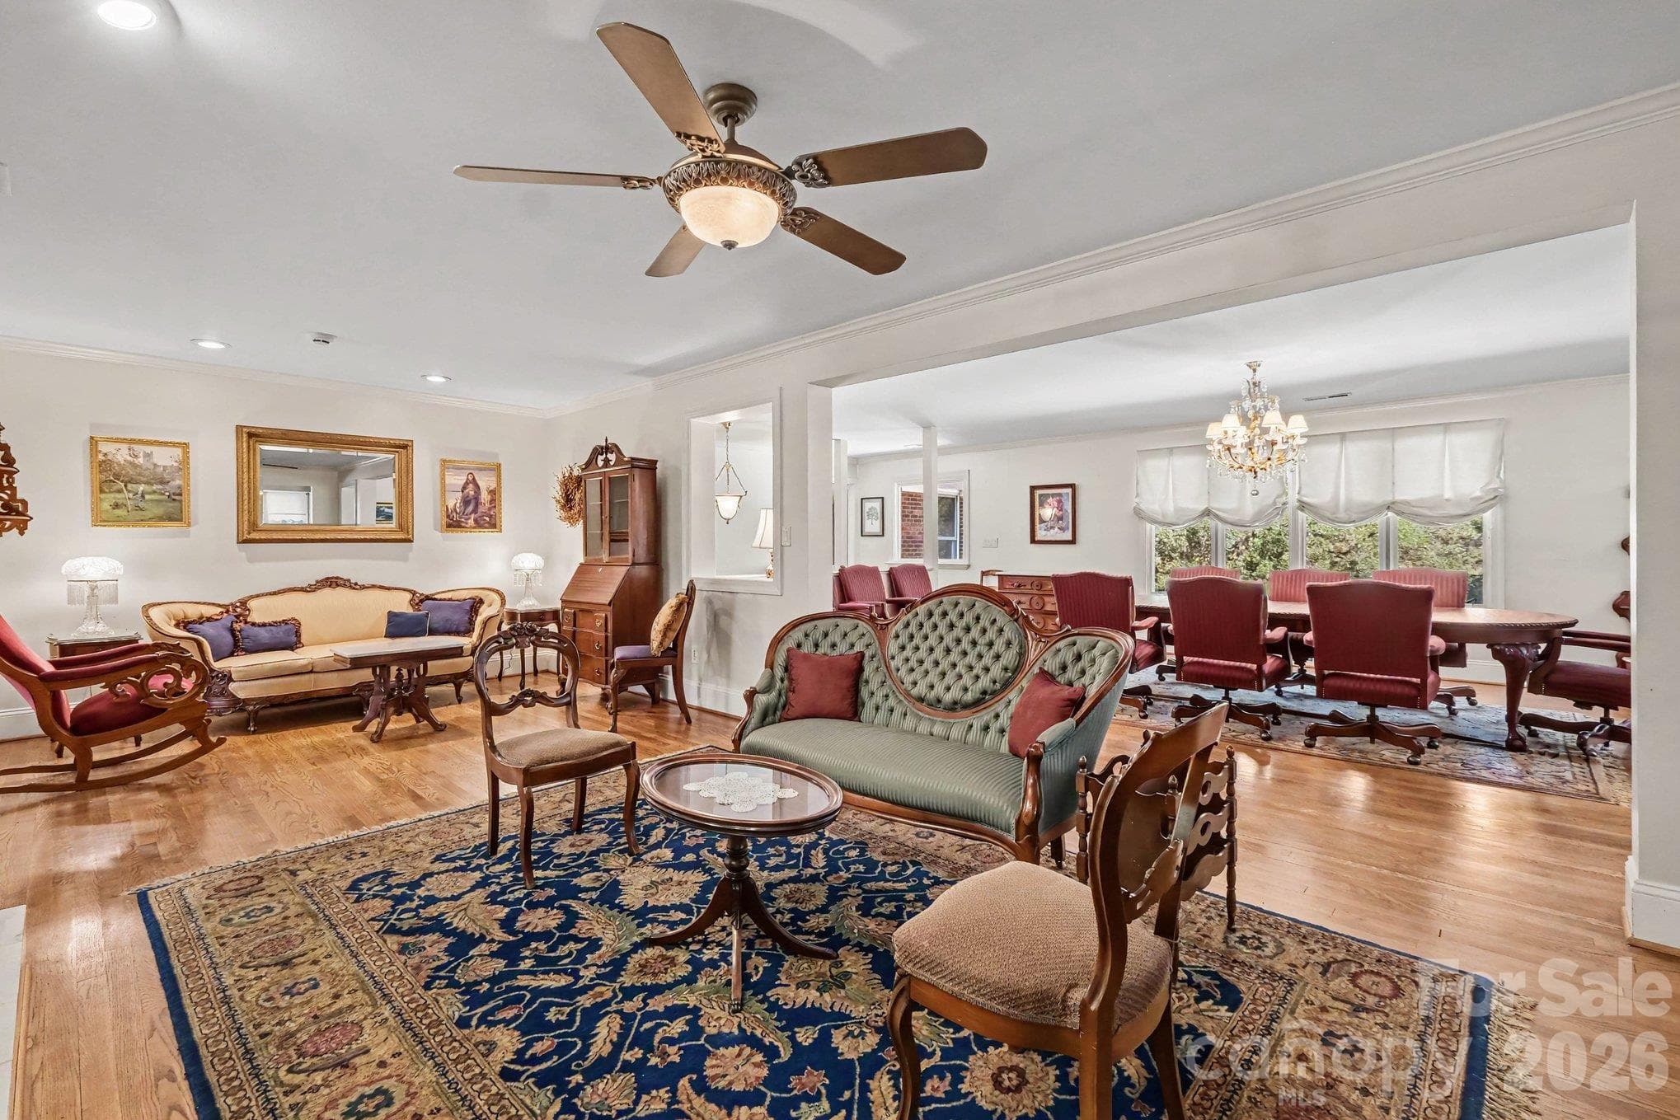
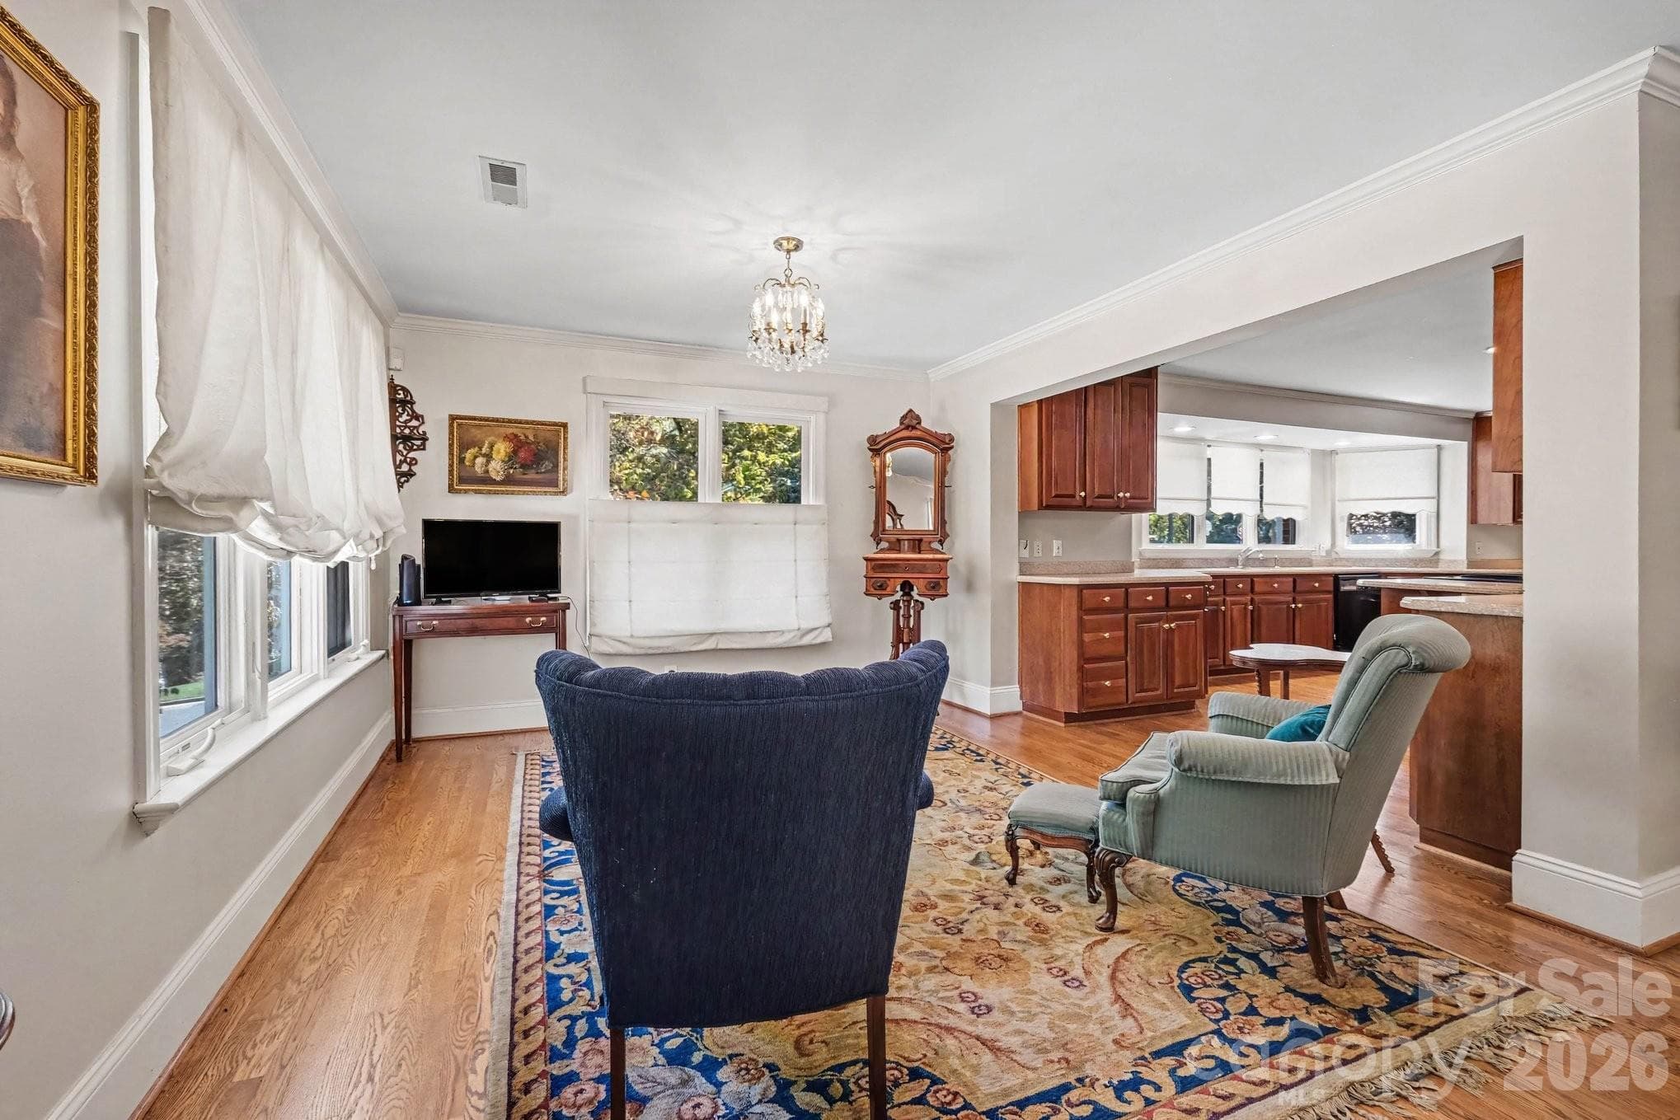
Versatile, open concept living with multiple flex spaces truly designed for entertaining and large gatherings - 746 Grandview Drive NE, Concord
Heart of the home - massive 508 sq ft versatile family room - 746 Grandview Drive NE, Concord
Flex space at the intersection of the kitchen and family room is perfect for a dining, keeping, or sitting area - 746 Grandview Drive NE, Concord
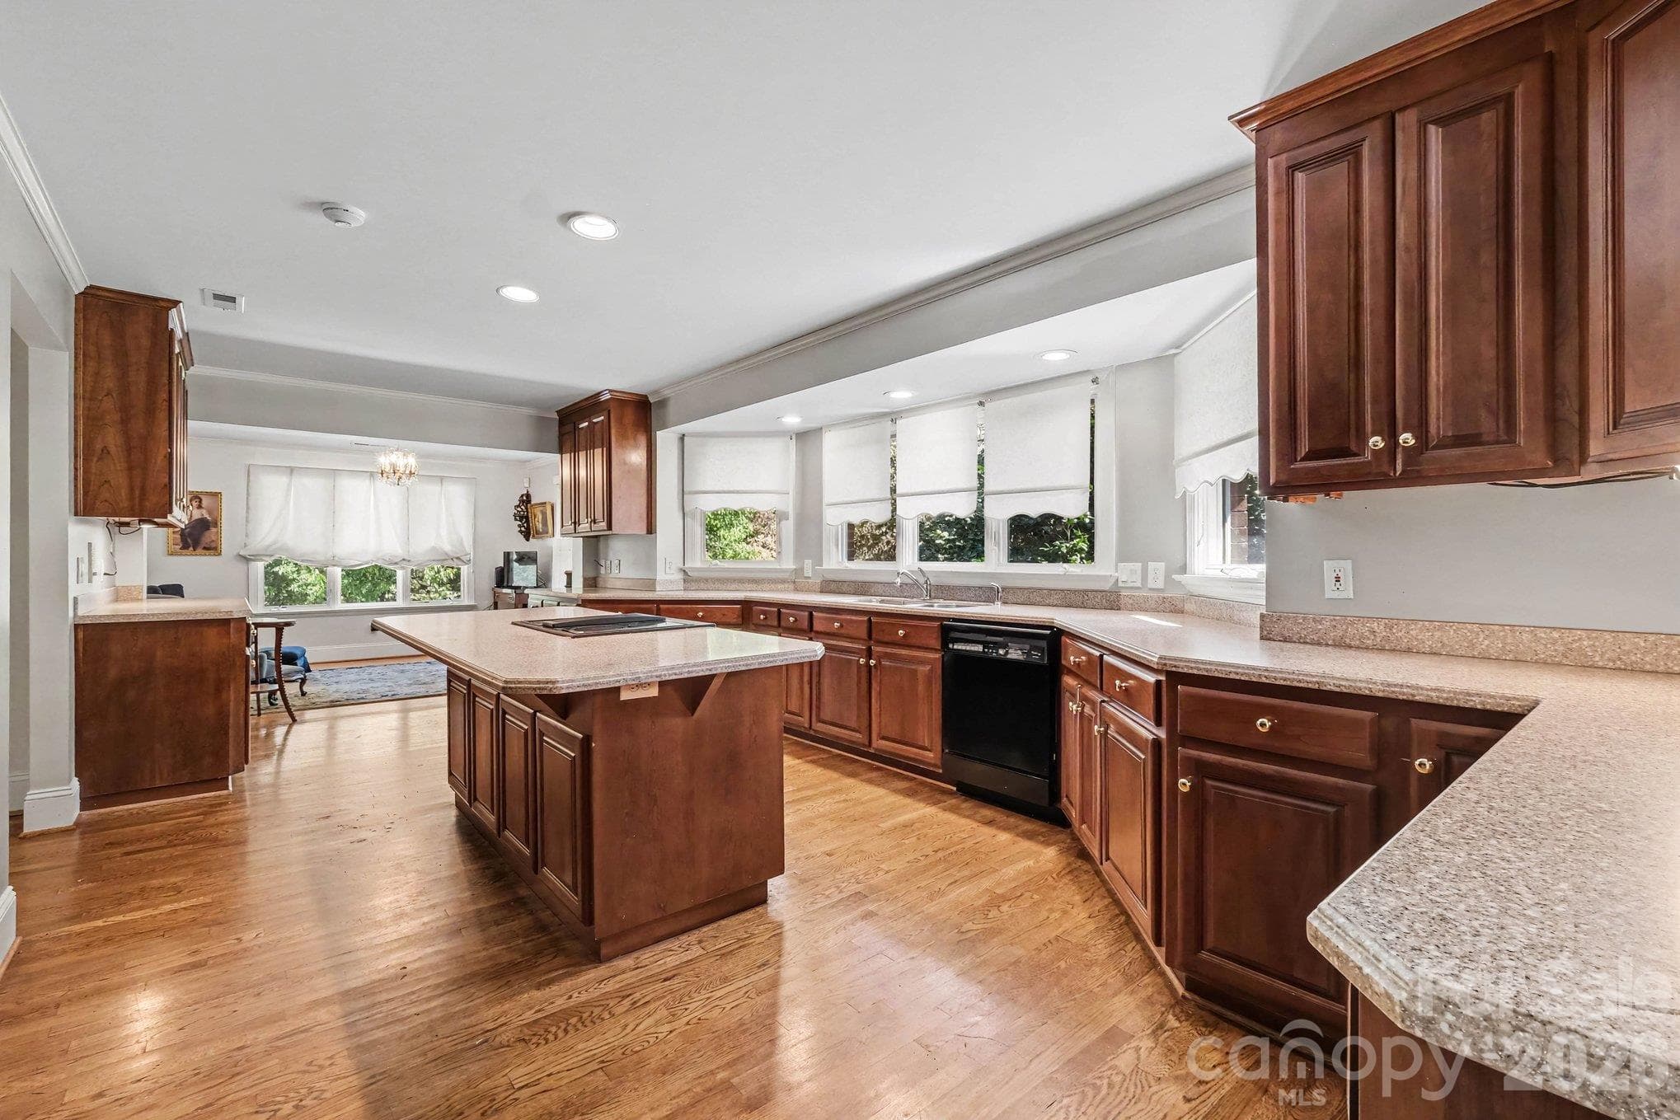
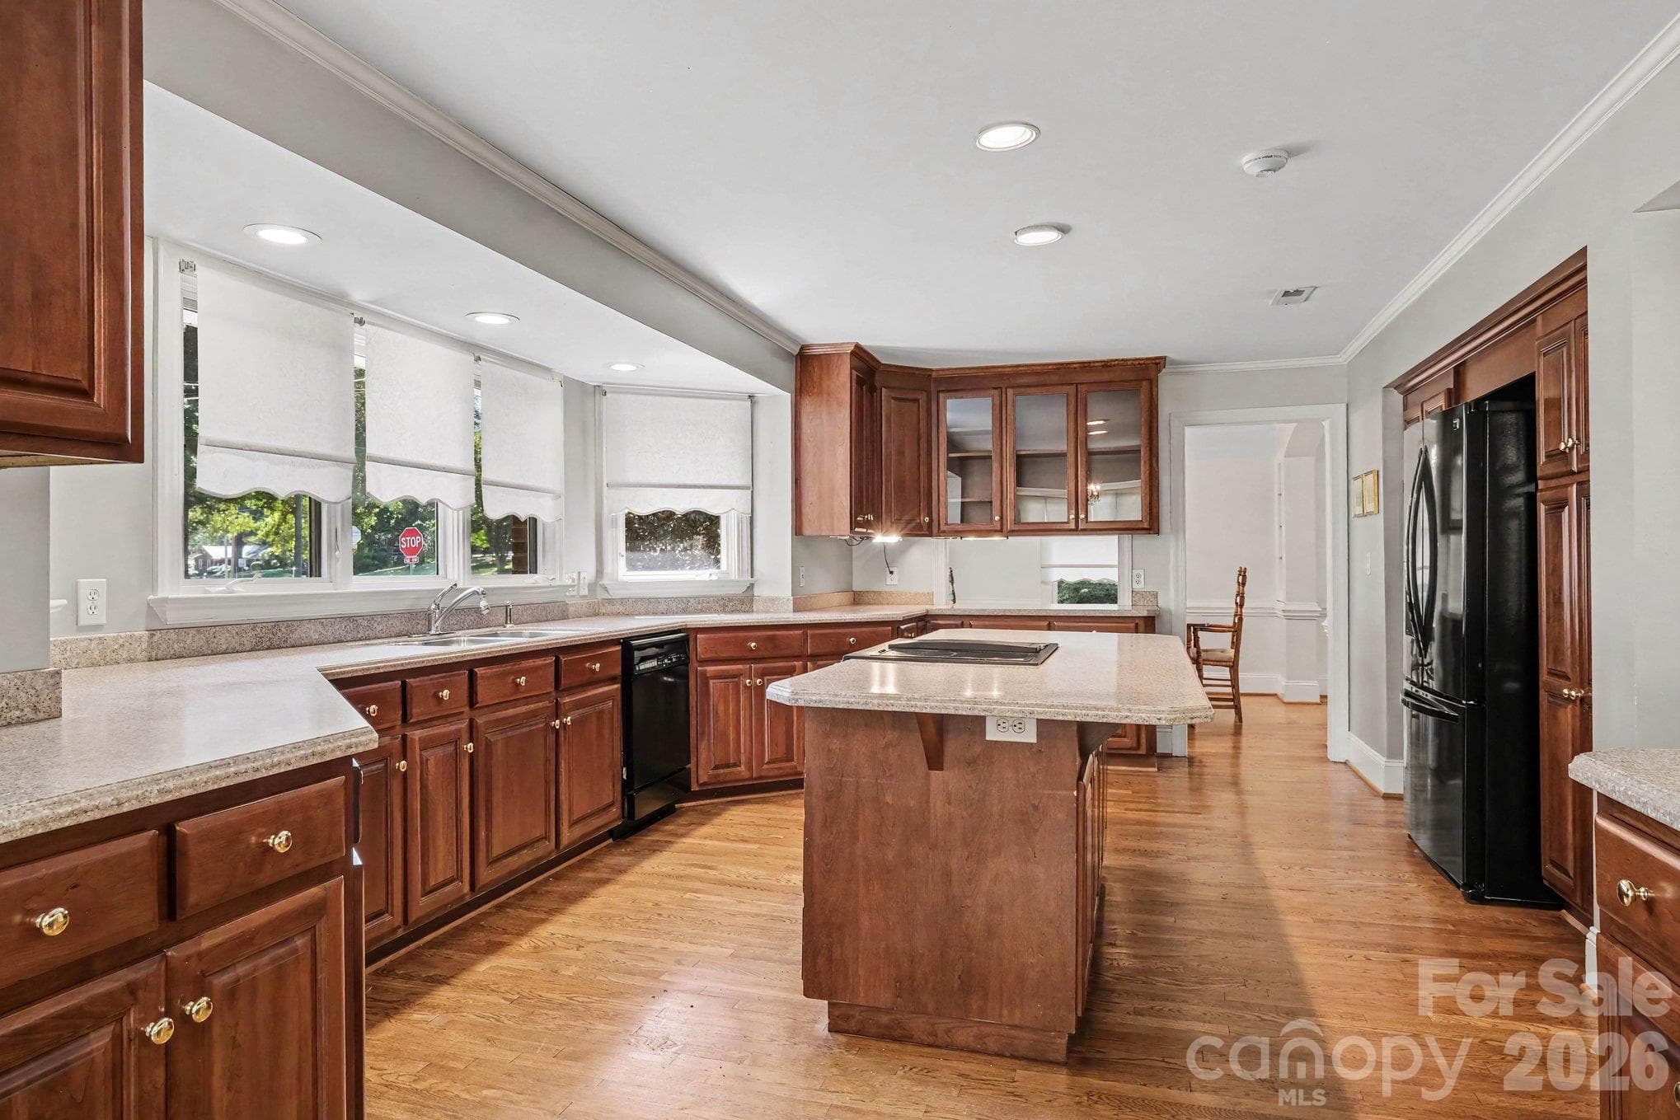
Chef and Baker's dream kitchen with tons of custom cabinets, dual ovens, and expansive countertops for prep and serving space - 746 Grandview Drive NE, Concord
Enjoy appetizers and drinks with guests at the oversized seated island while you're putting the finishing touches on supper - 746 Grandview Drive NE, Concord
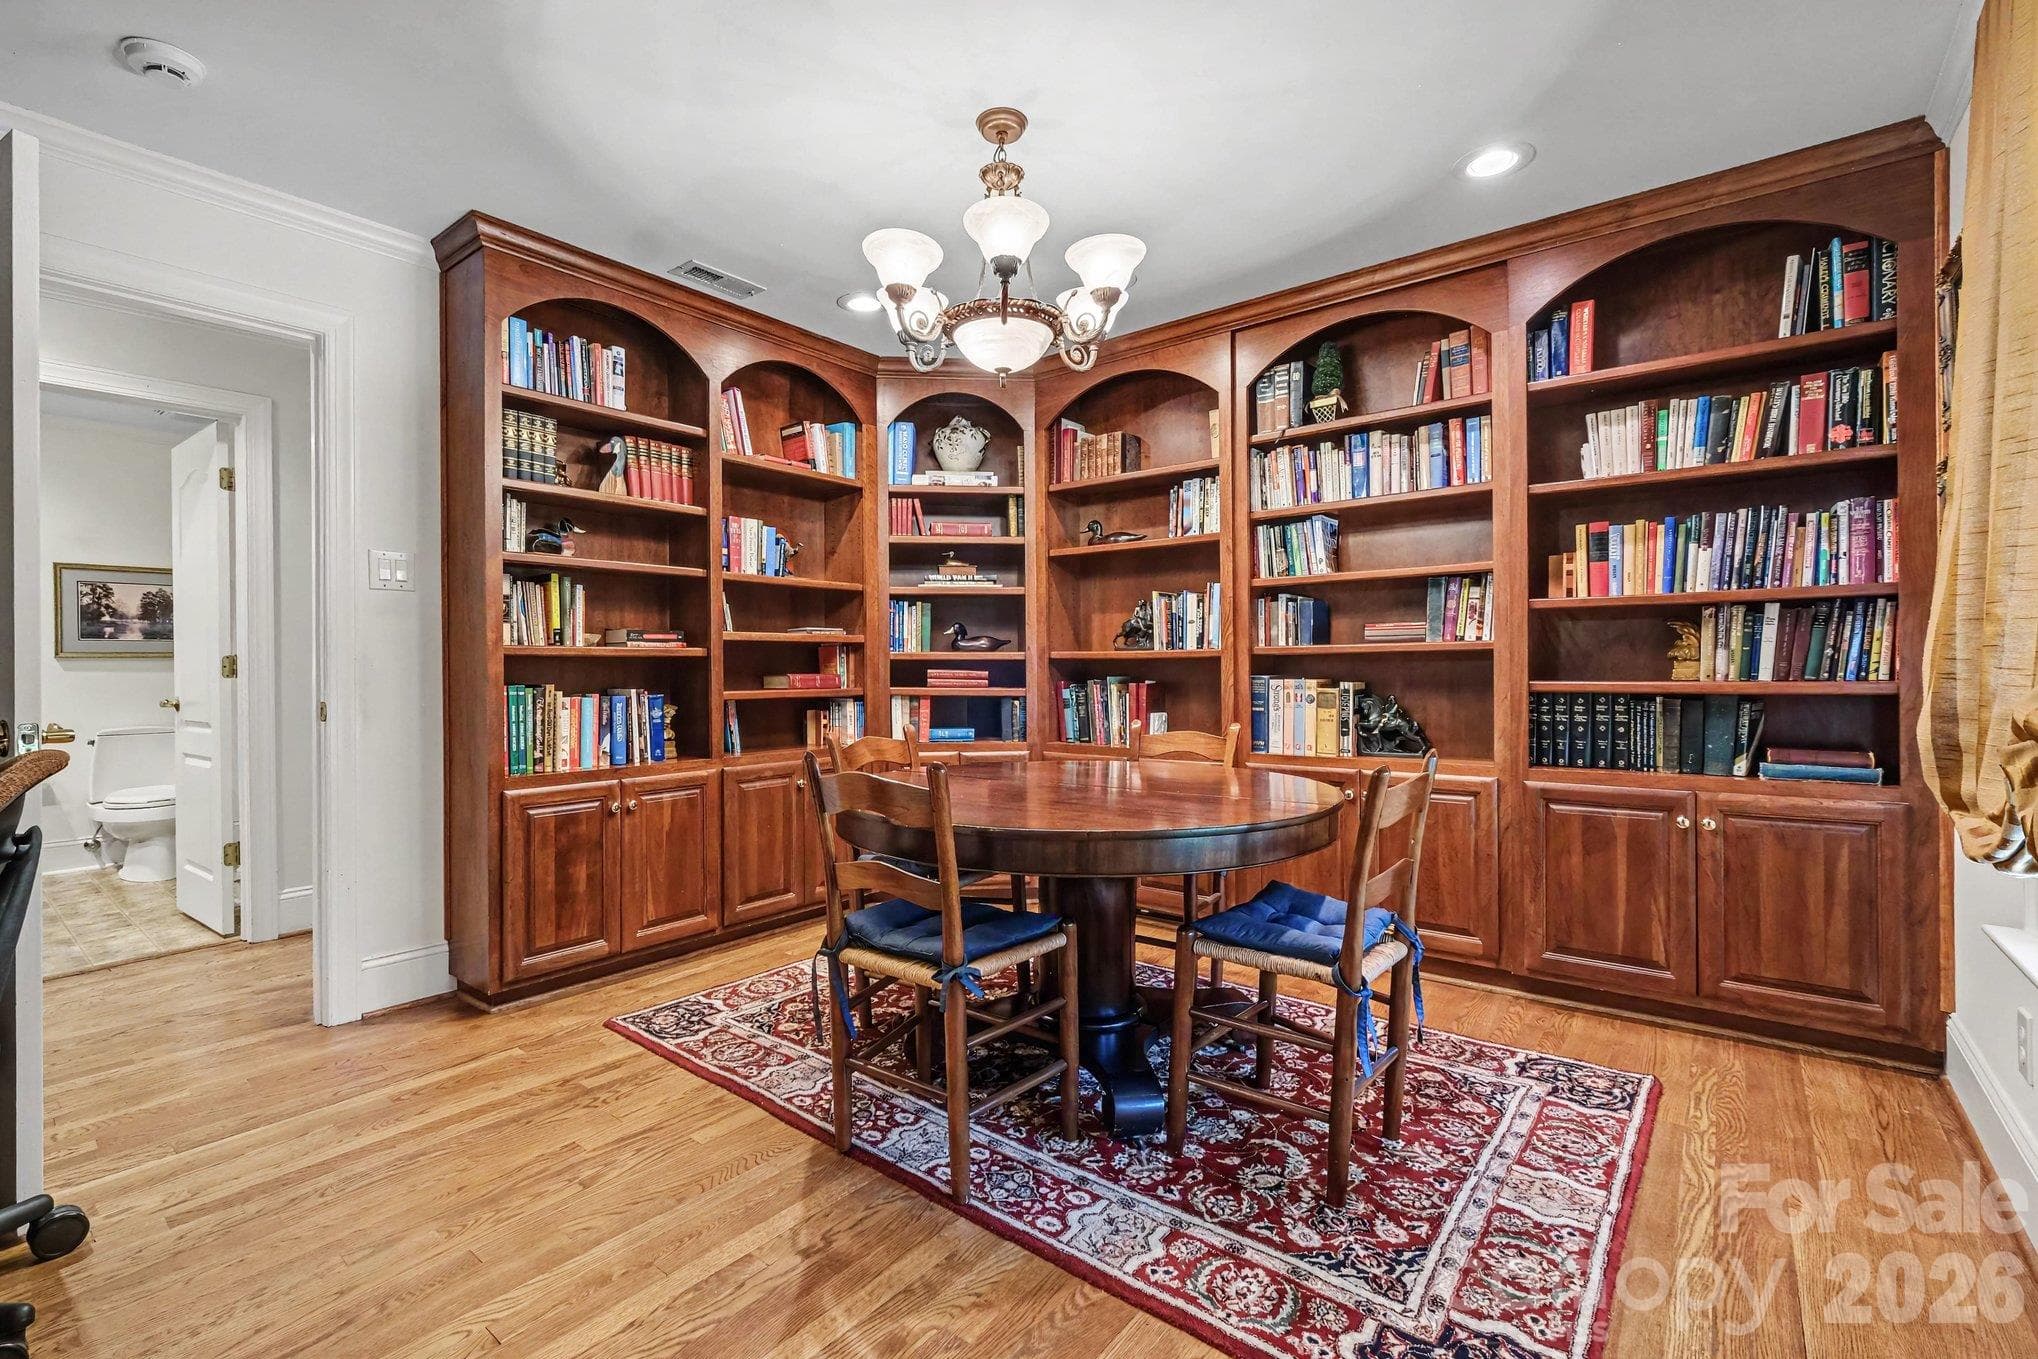
Versatile library with beautiful custom built-ins connects to the executive office - can also function as a nursery, playroom, collectibles showcase, or potential 5th bedroom (just add a wardrobe!) - 746 Grandview Drive NE, Concord
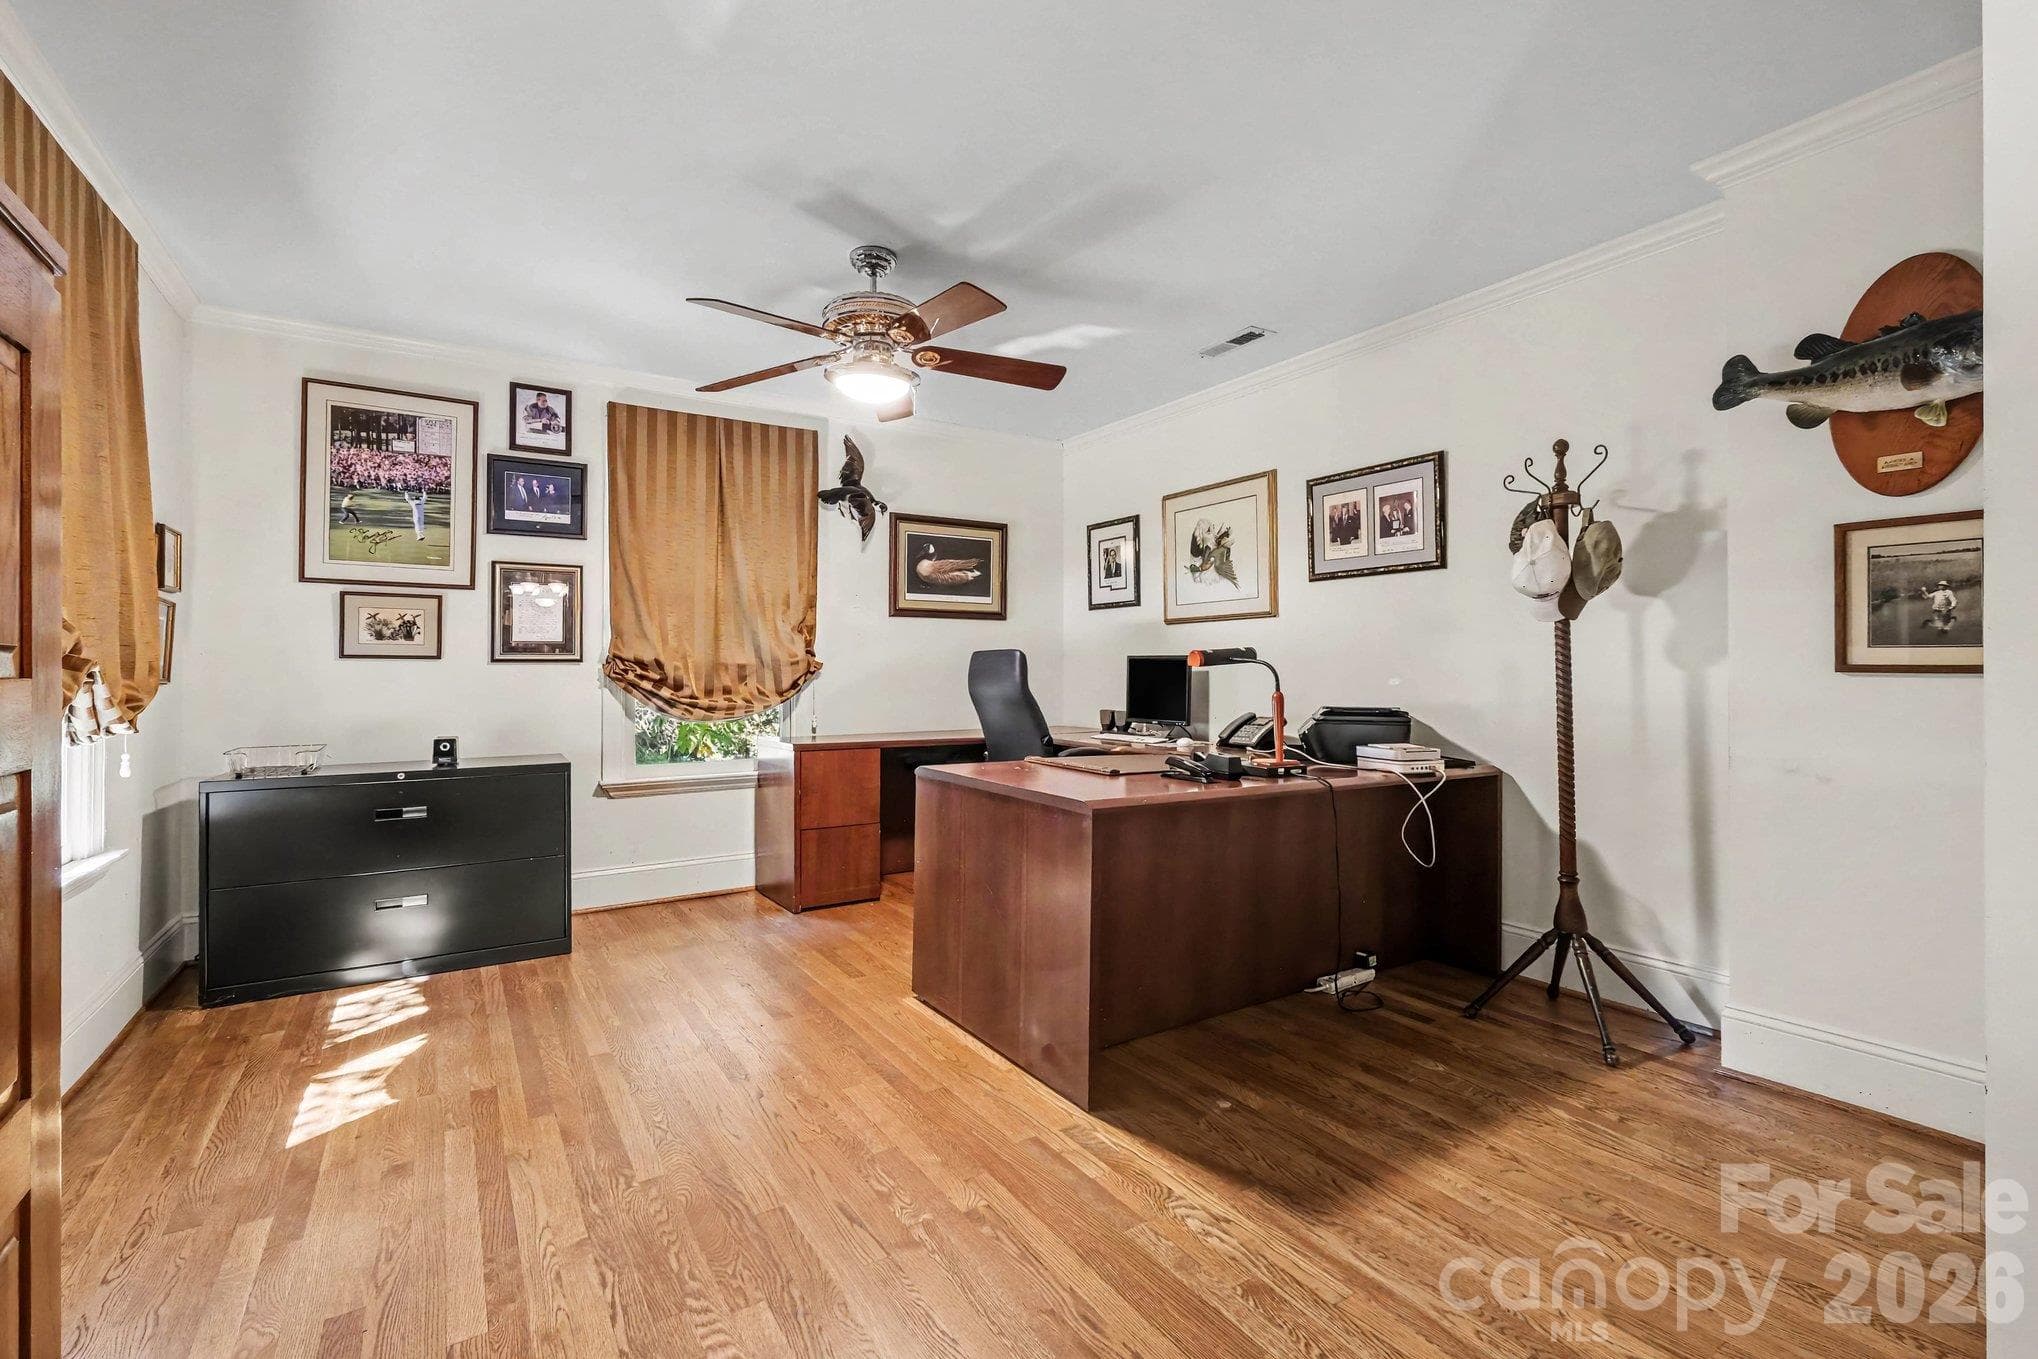
Versatile executive office connects to the library  - can also function as a nursery, playroom, collectibles showcase, or potential 5th bedroom (just add a wardrobe!) - 746 Grandview Drive NE, Concord
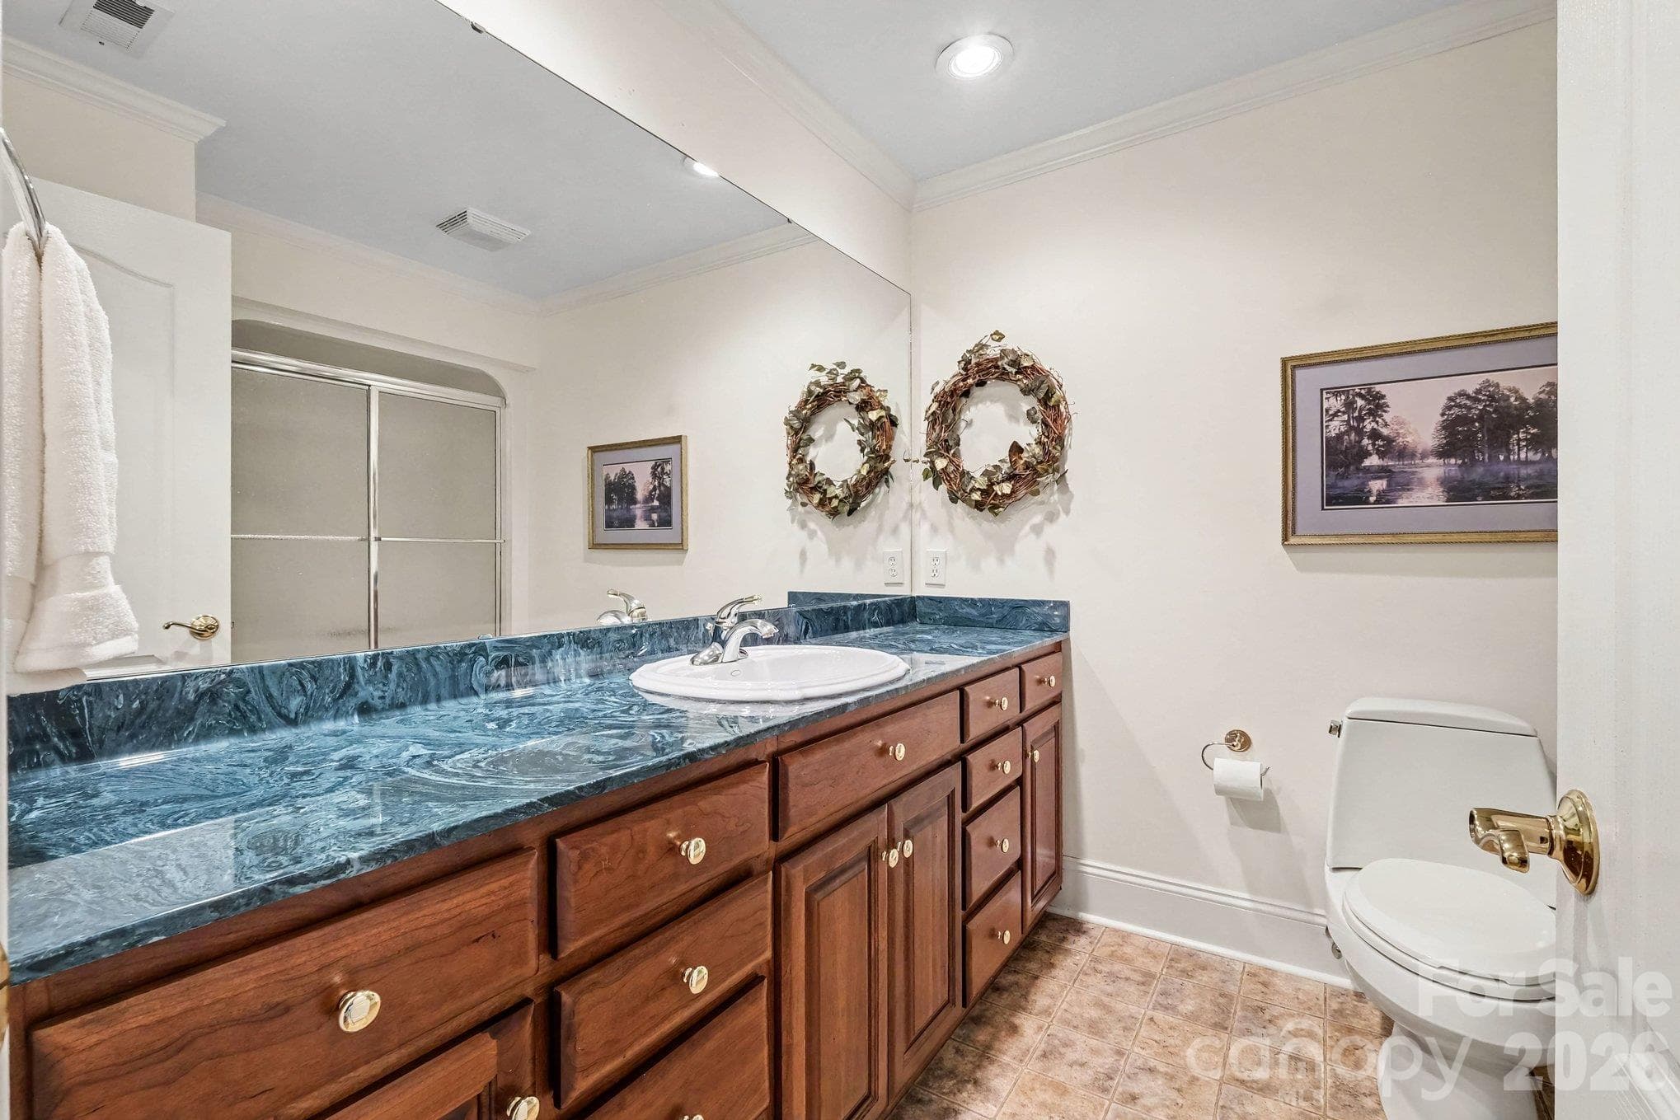
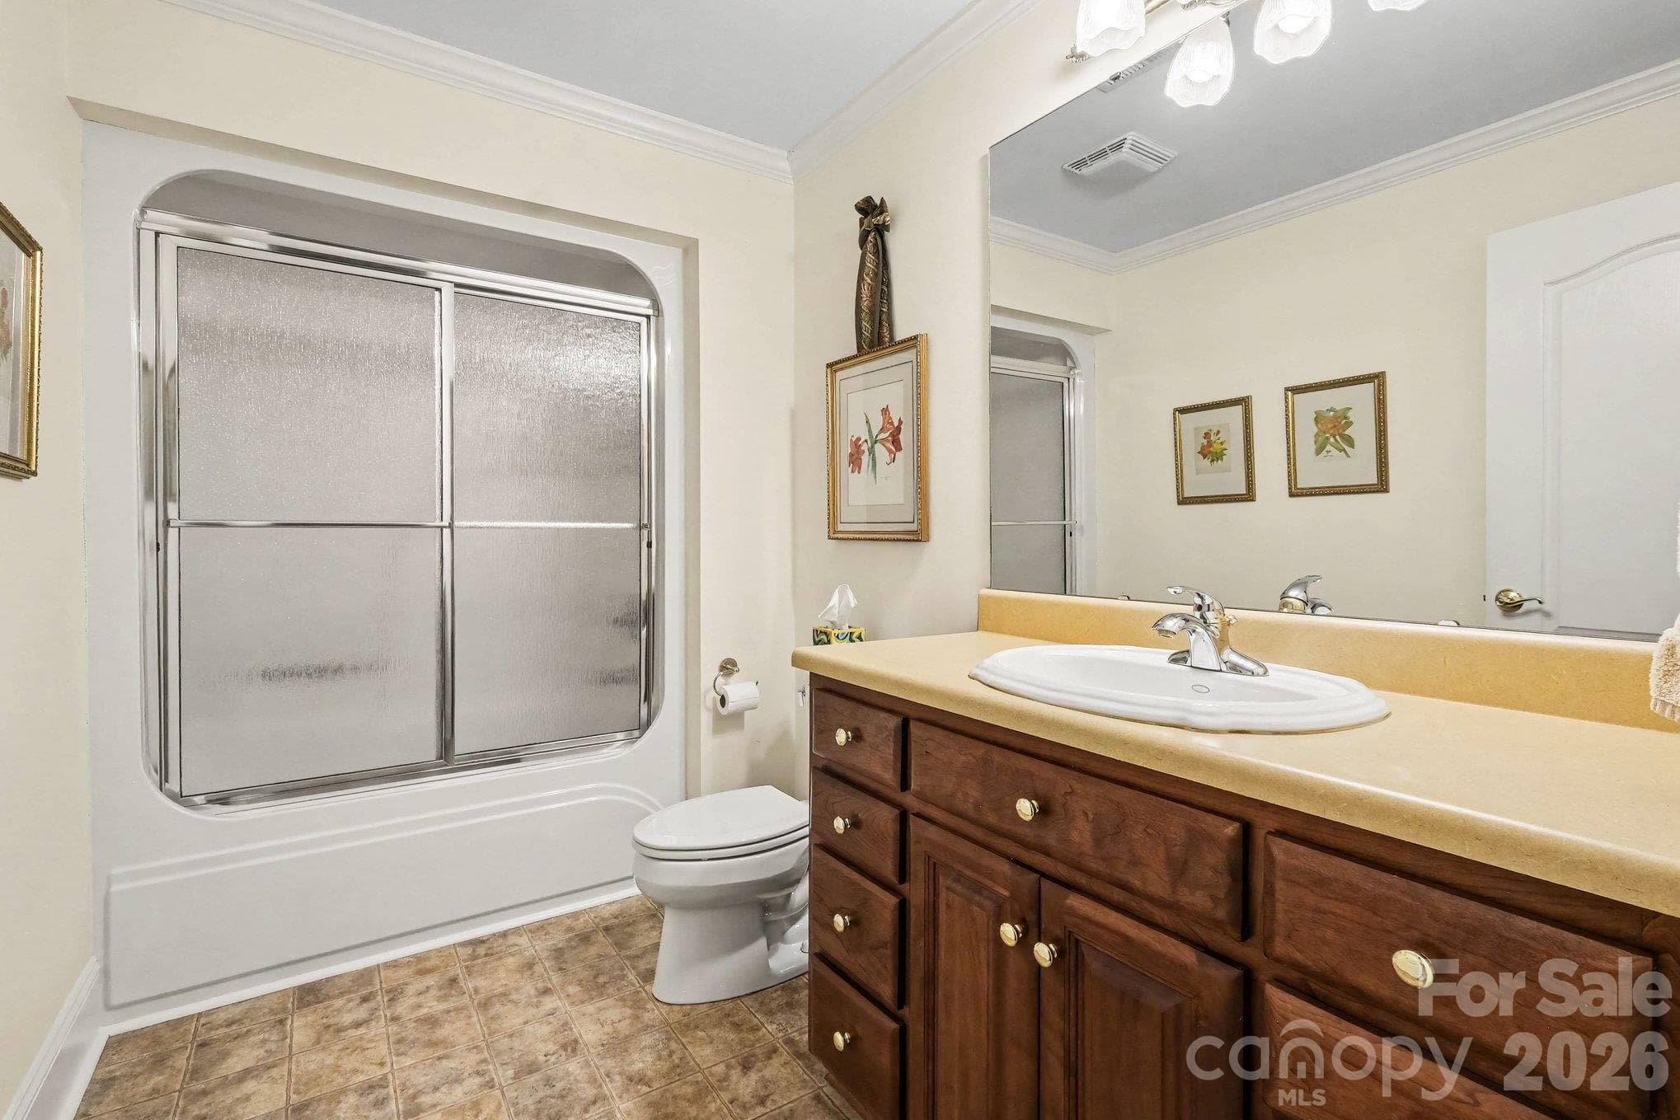
Spacious main level full bath for your guests - 746 Grandview Drive NE, Concord
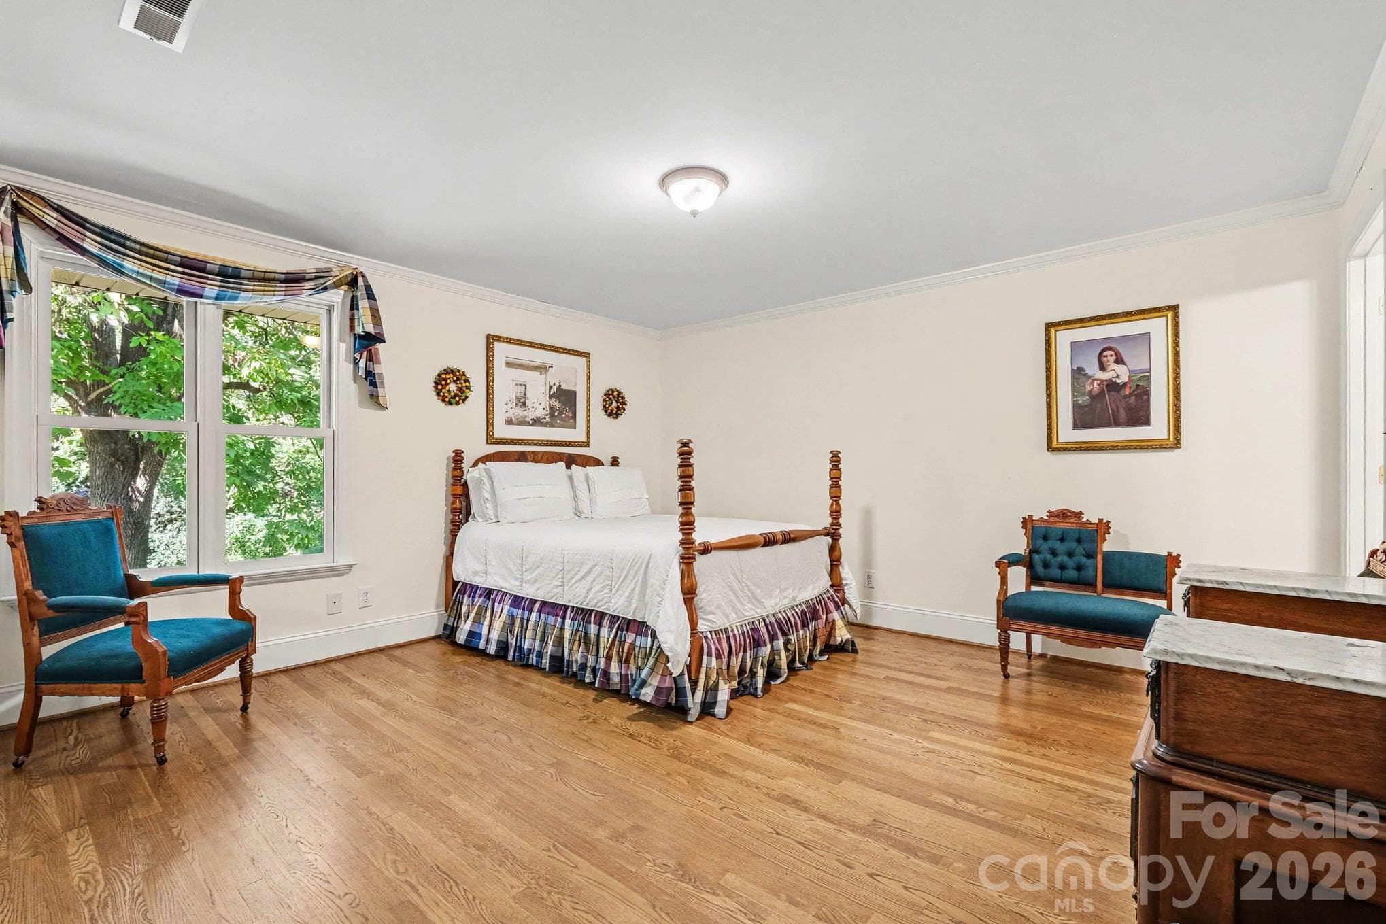
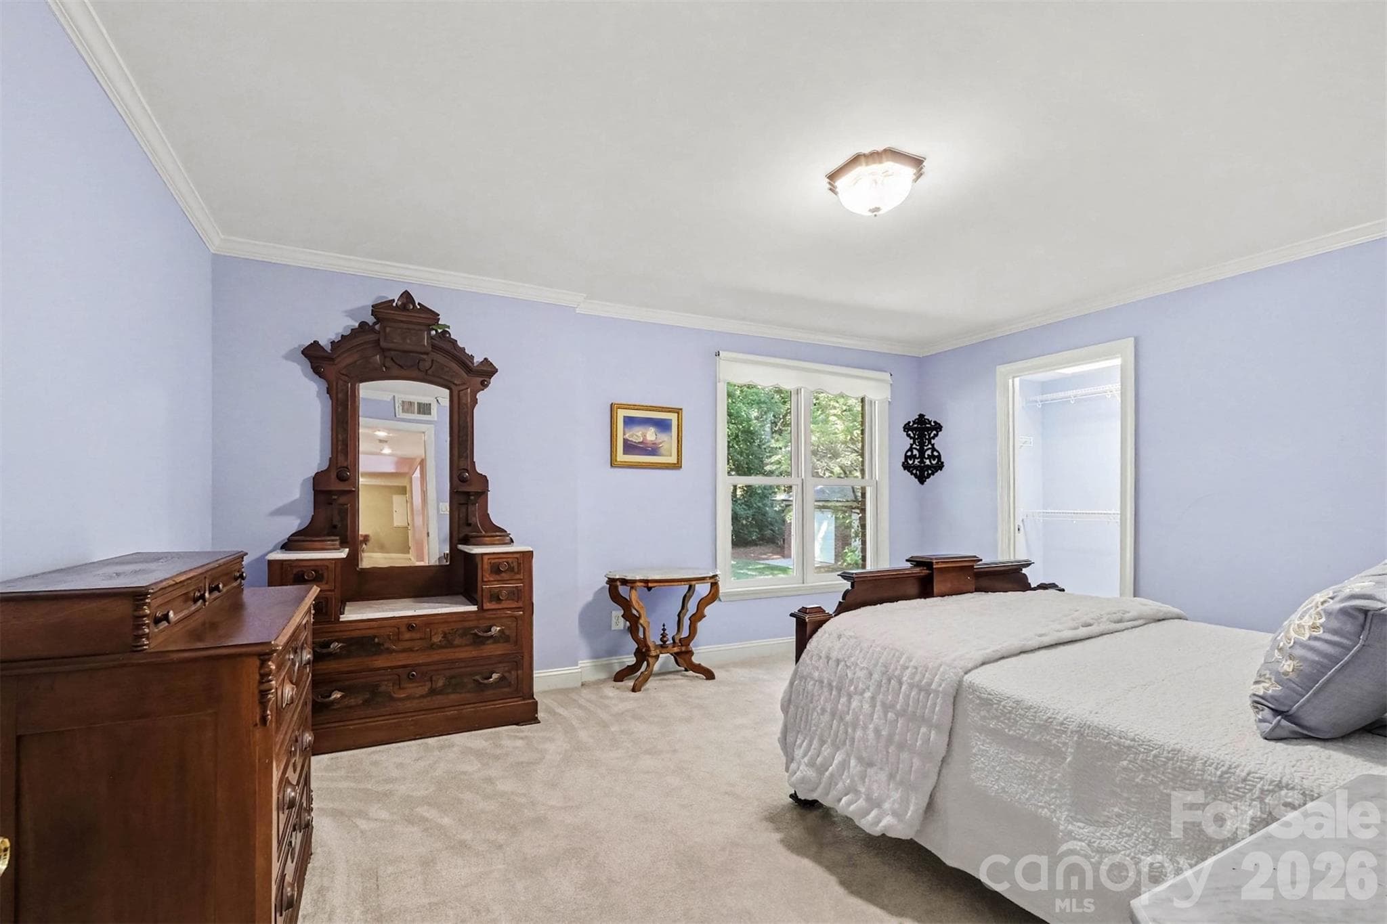
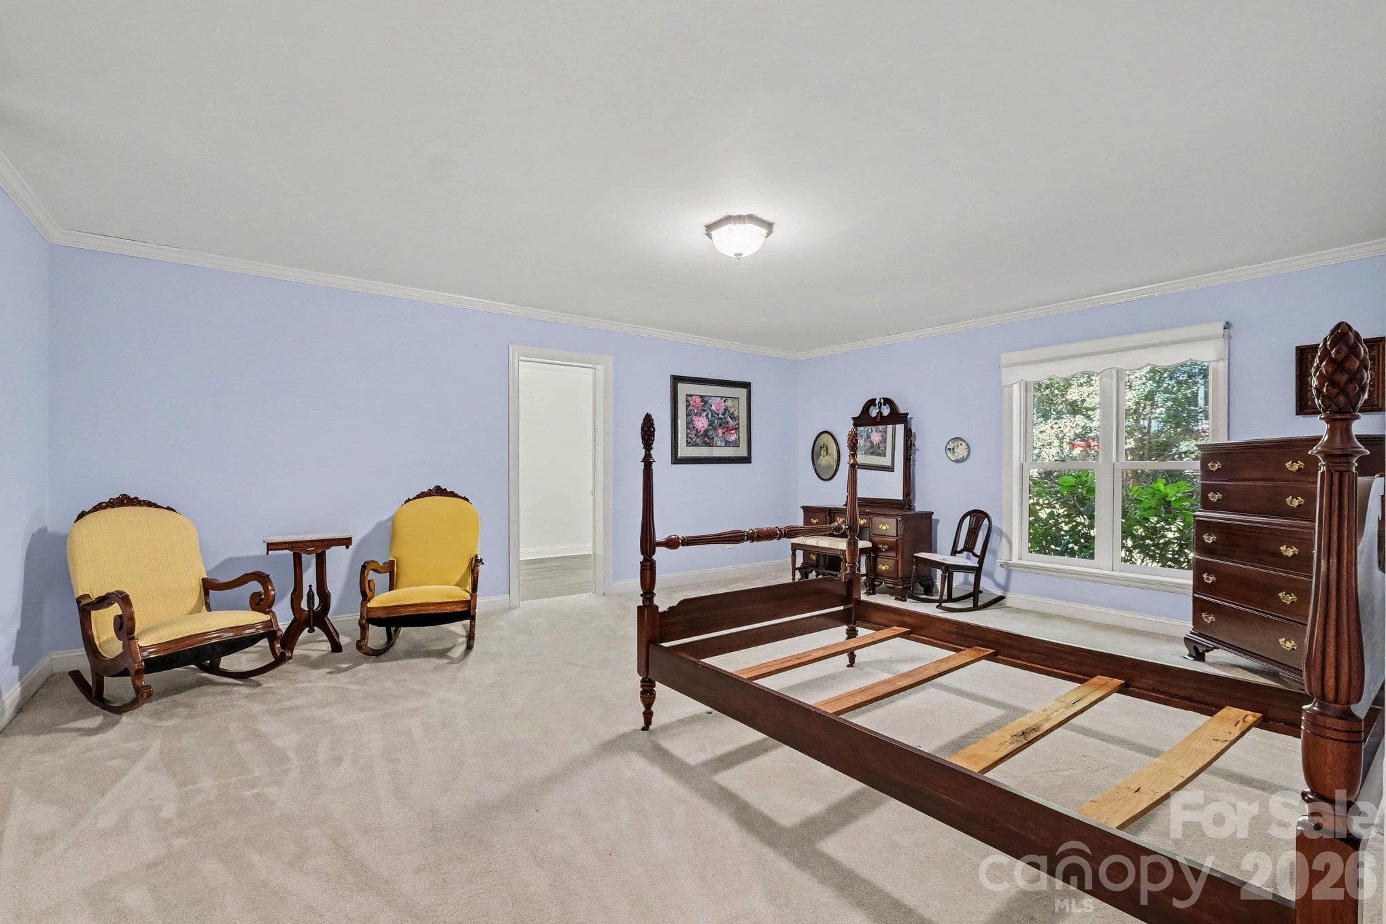
Guest/second primary bedroom with private en-suite on the main level - 746 Grandview Drive NE, Concord
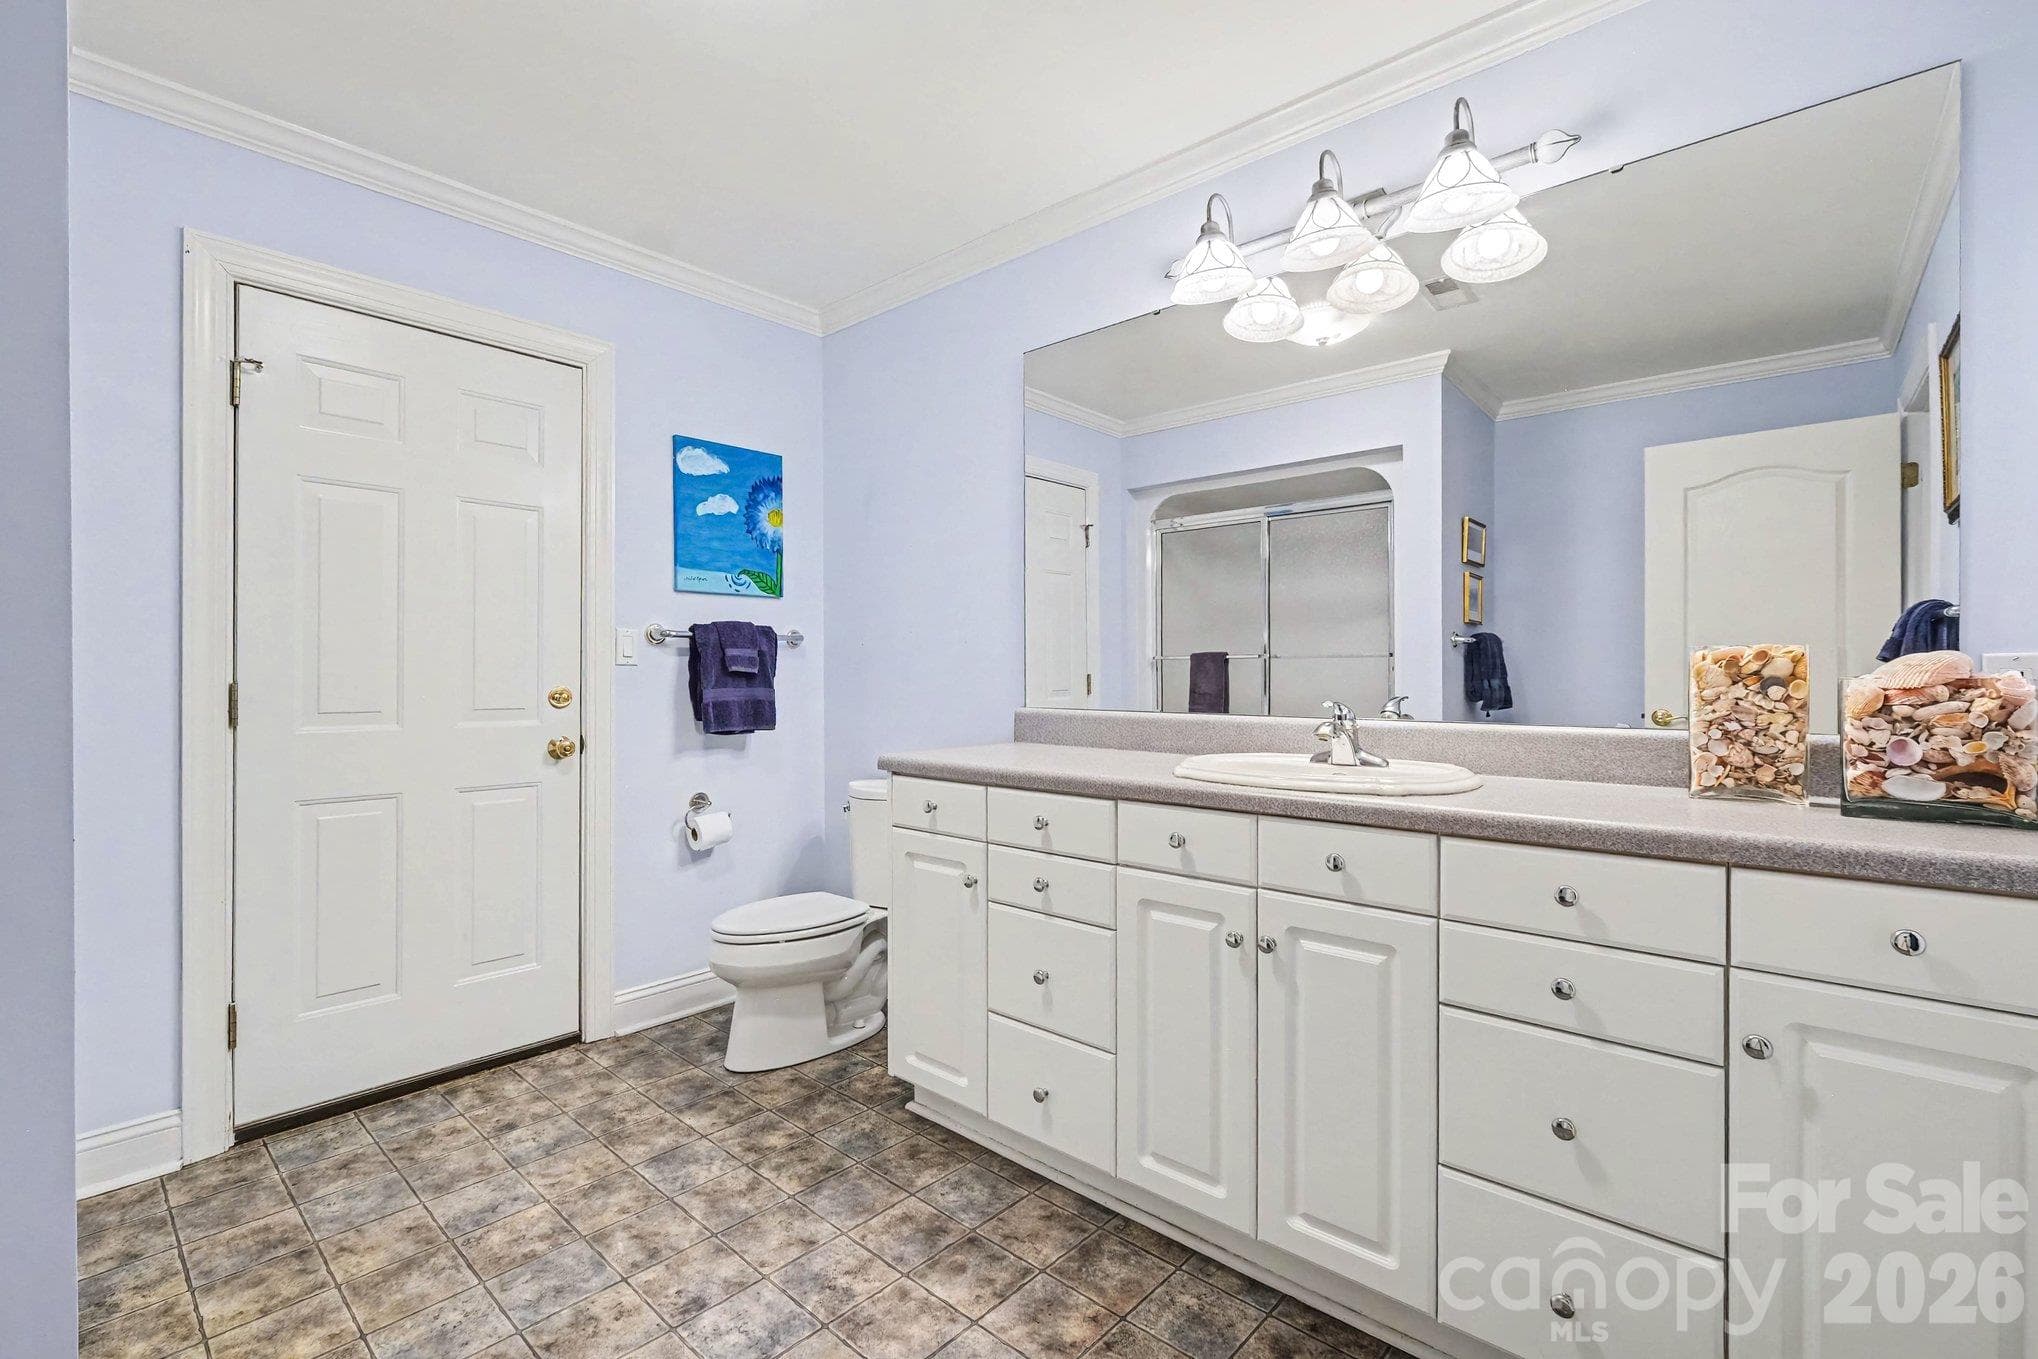
Private en-suite for the main level guest/second primary bedroom - 746 Grandview Drive NE, Concord
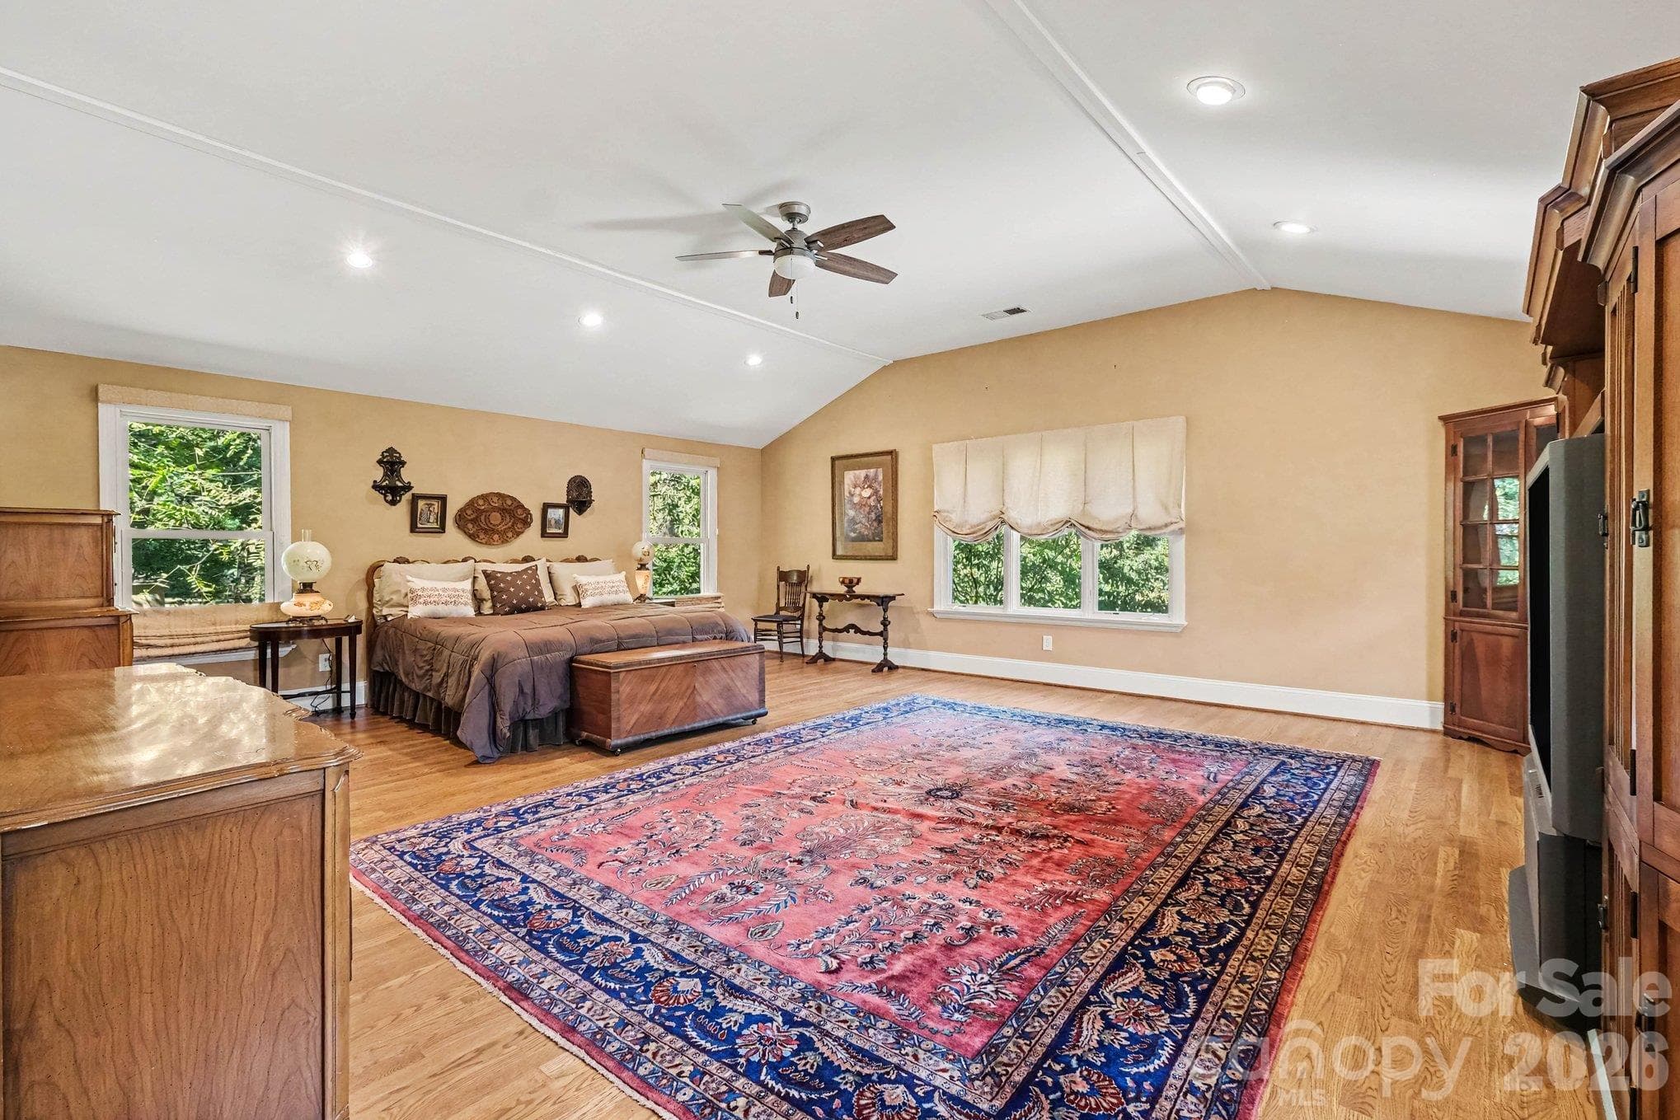
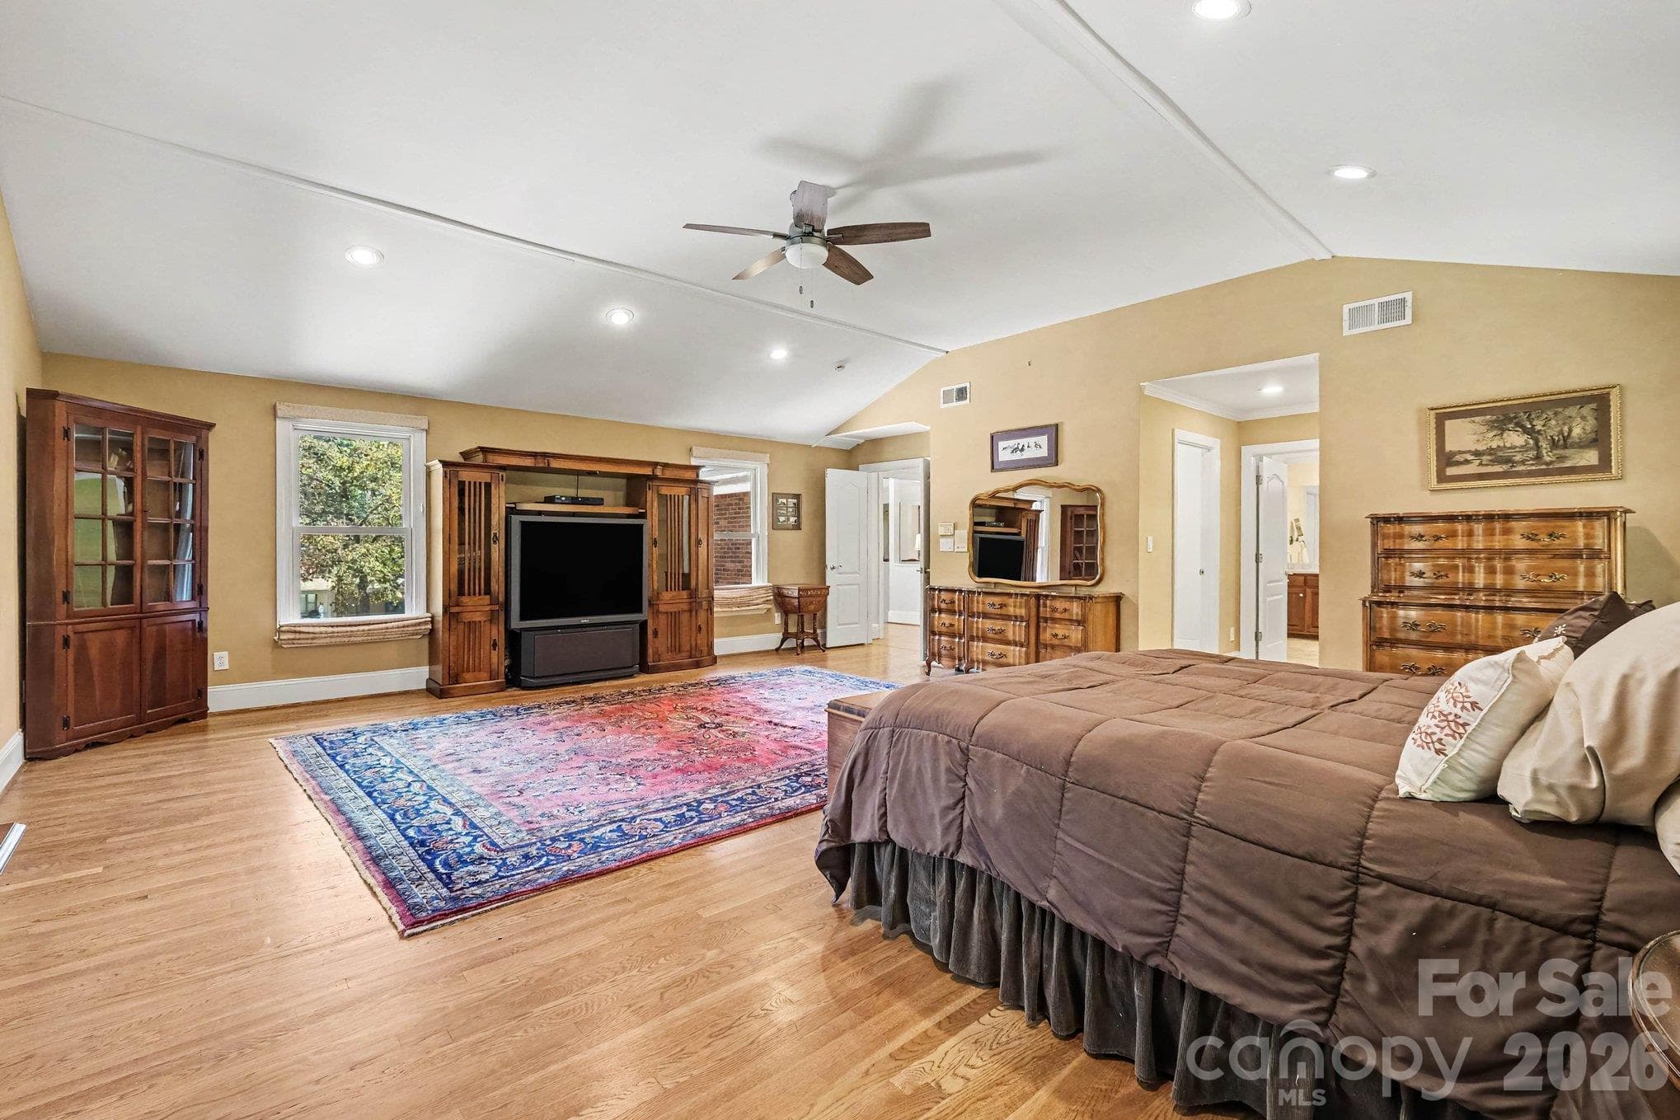
Expansive 519 sq ft primary suite with vaulted ceiling - 746 Grandview Drive NE, Concord
The primary suite is a true retreat with a flex area perfect for relaxing, yoga, and exercise - 746 Grandview Drive NE, Concord
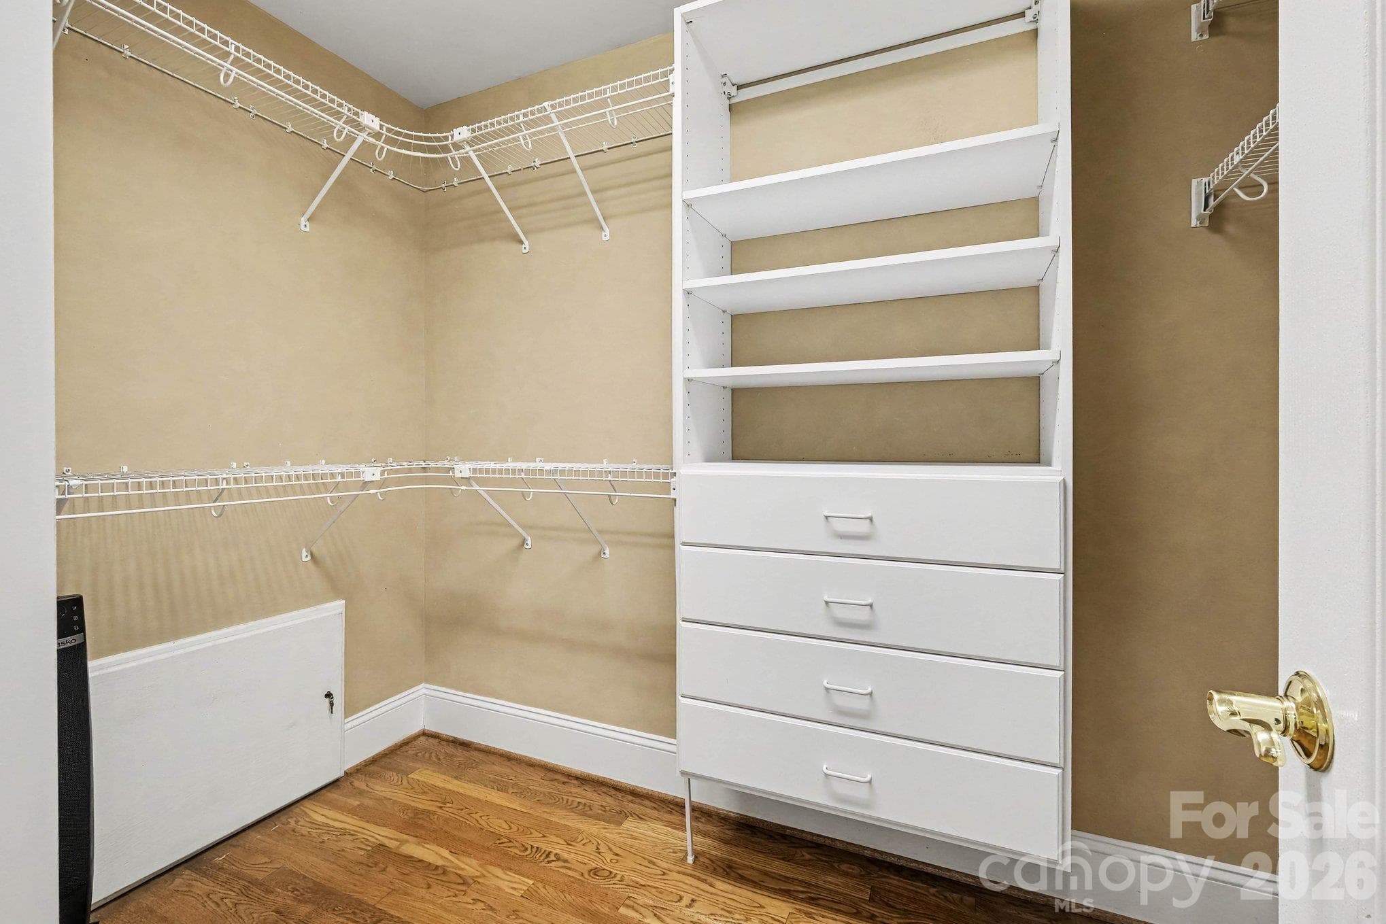
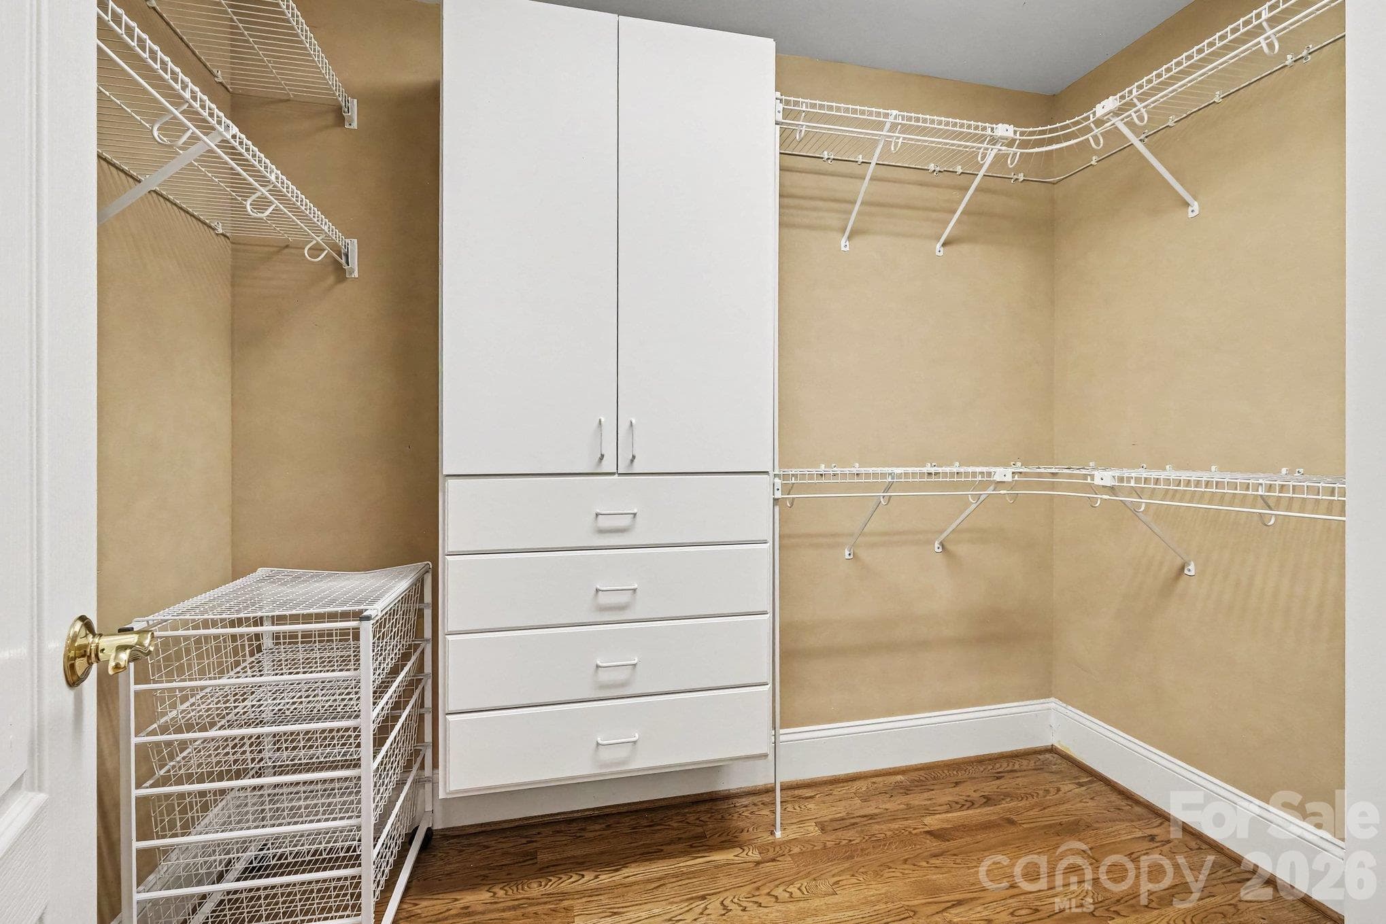
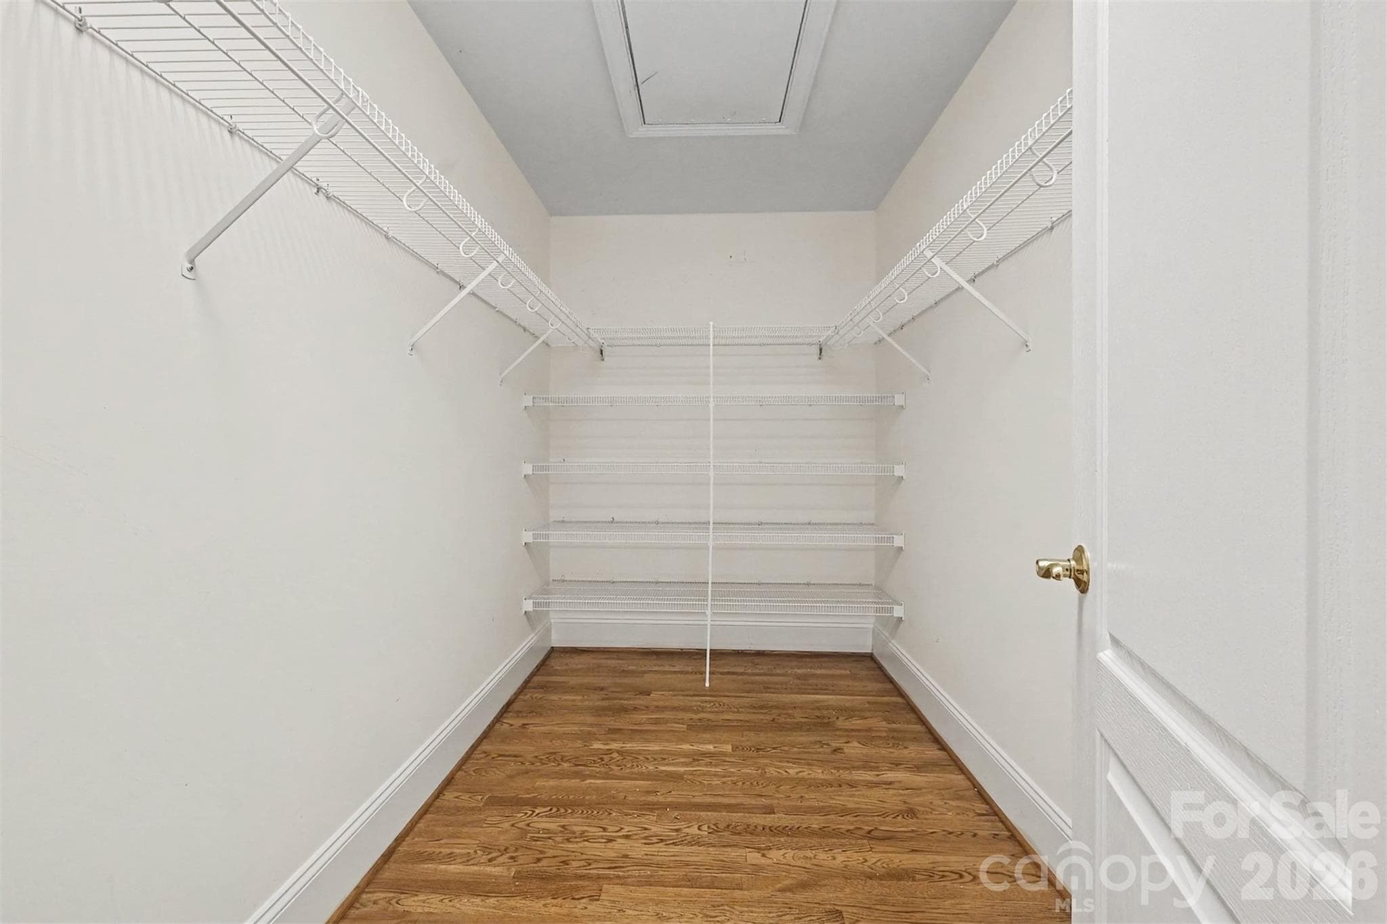
1 of 2 spacious walk-in closets for your primary suite - 746 Grandview Drive NE, Concord
Second spacious walk-in closet for your primary suite - 746 Grandview Drive NE, Concord
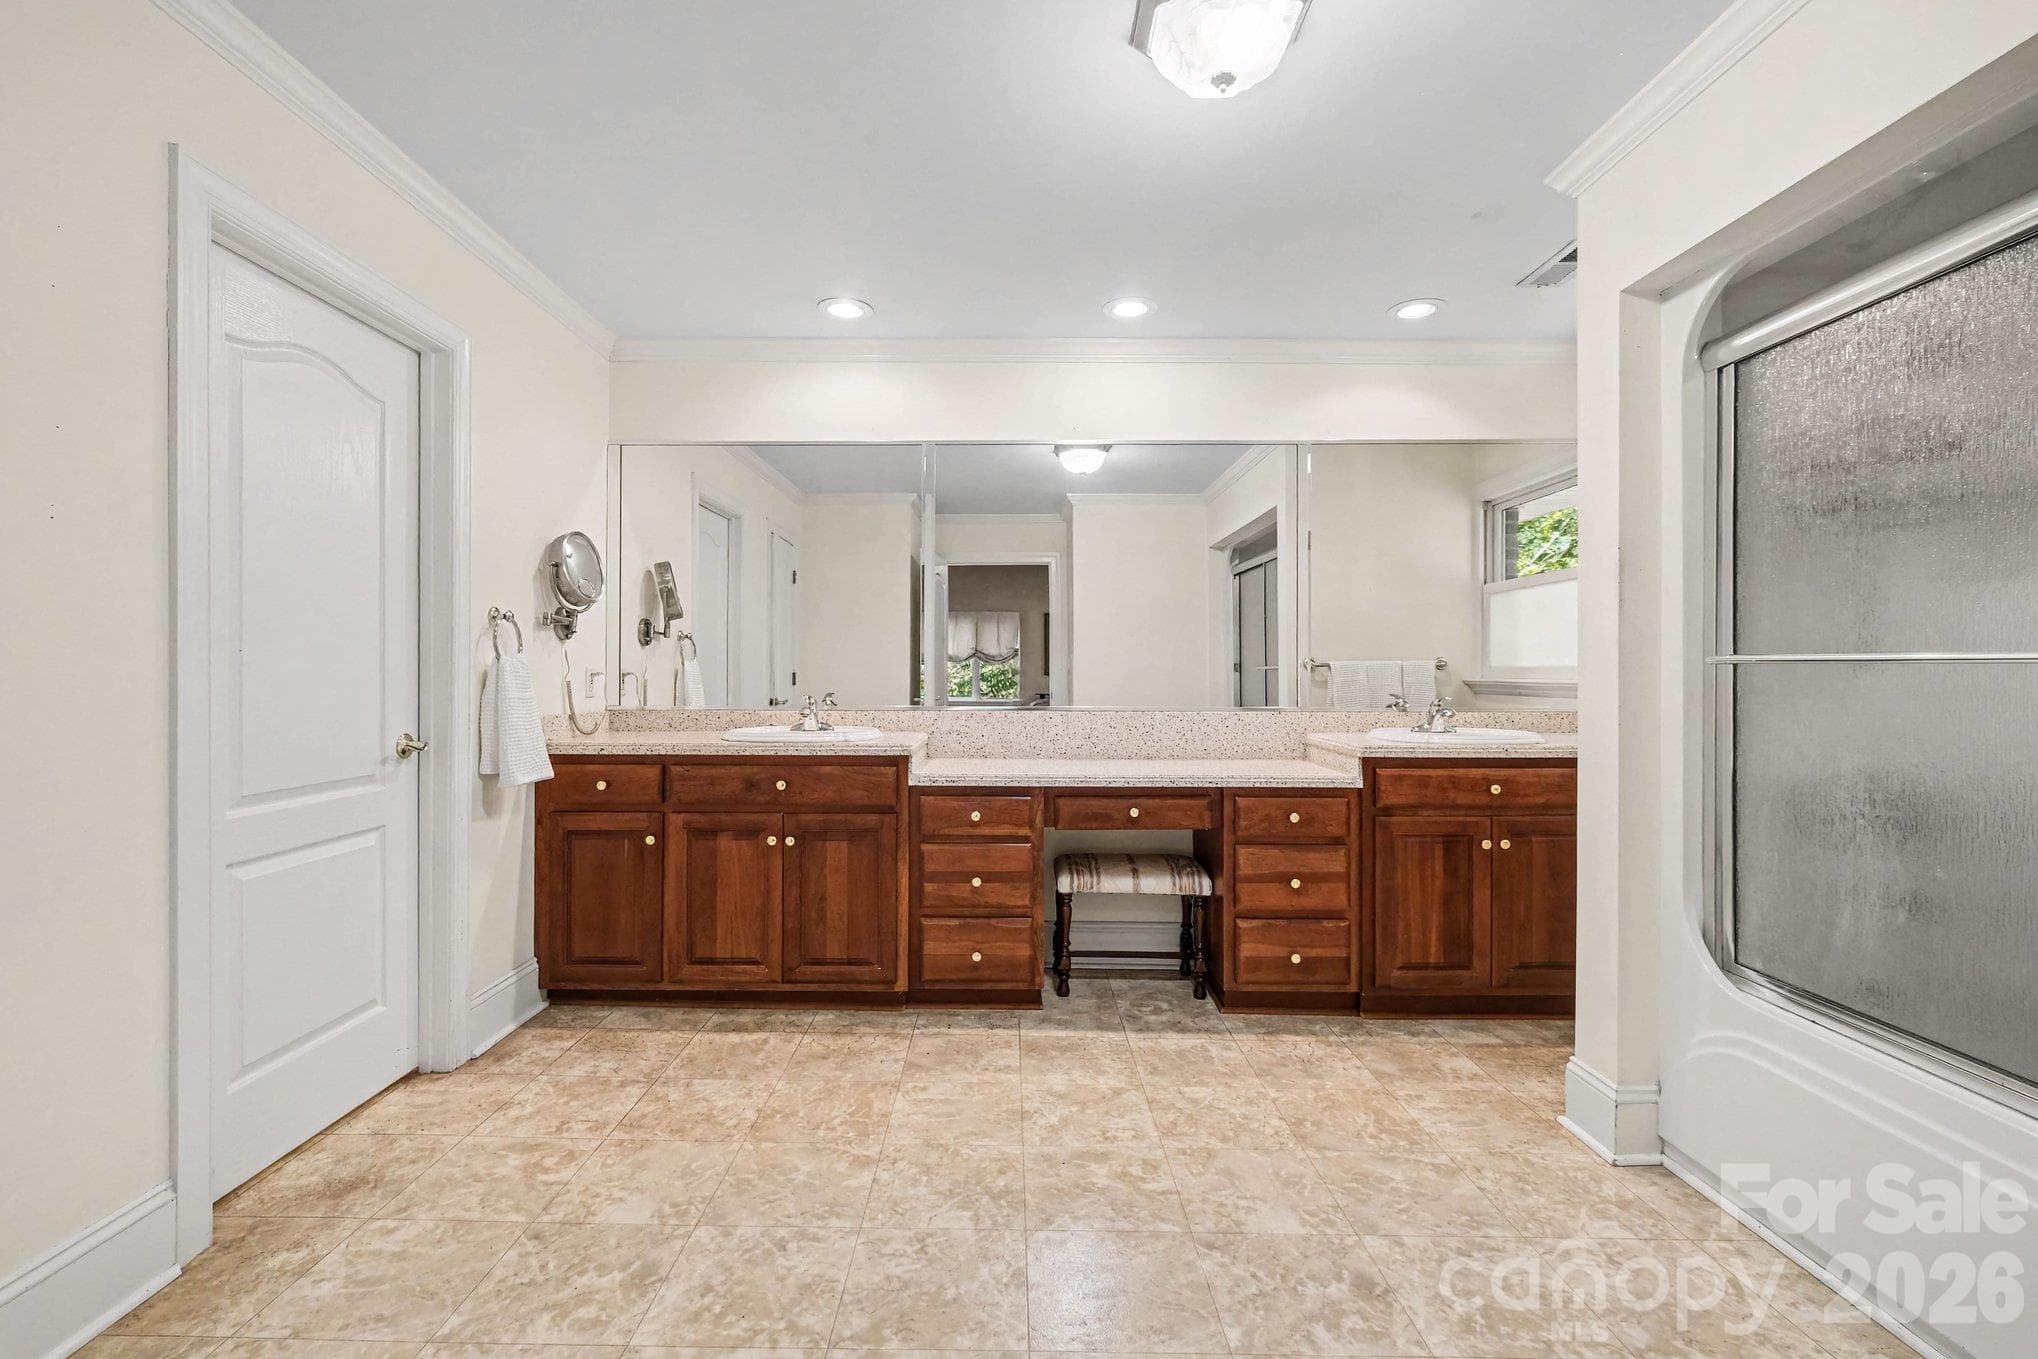
Spacious primary bath with dual vanities - 746 Grandview Drive NE, Concord
Large 65 sq ft walk-in storage closet on the main level perfect for pantry overstock and seasonal decor - 746 Grandview Drive NE, Concord
Single Family Residence at 746 Grandview Drive NE, Concord, photo 24 of 48
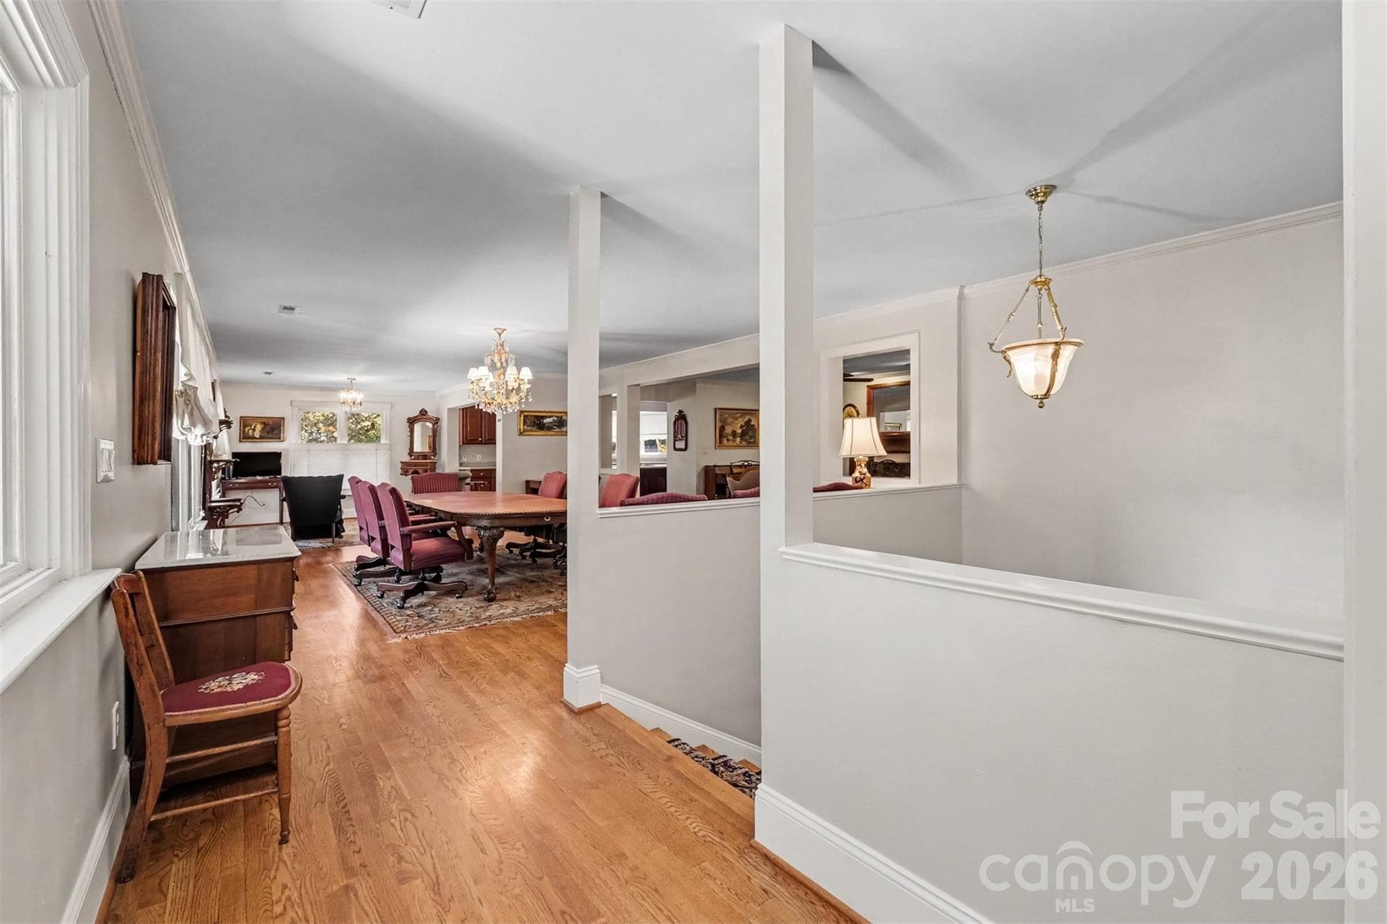
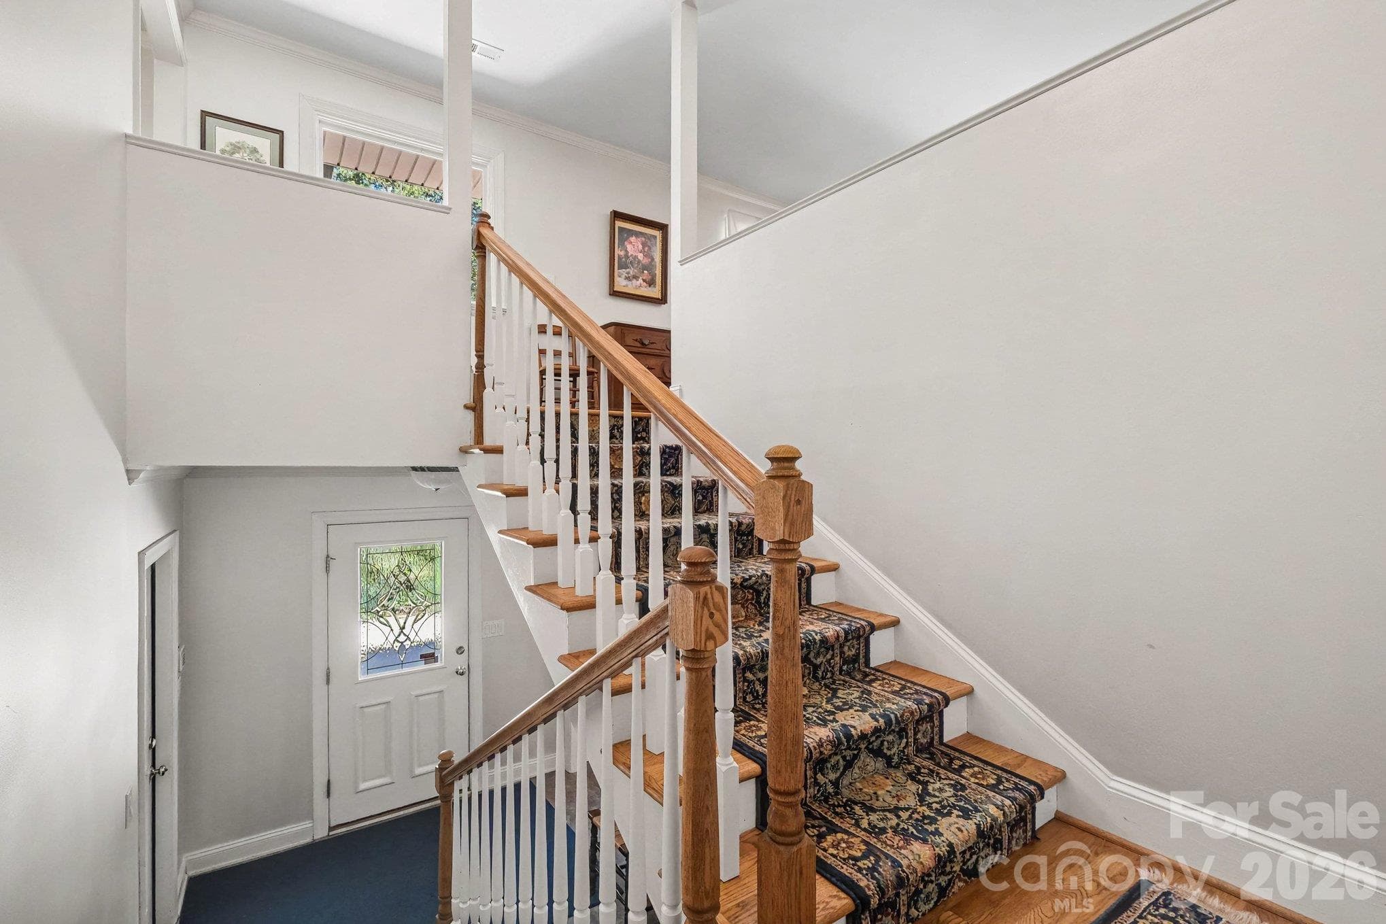
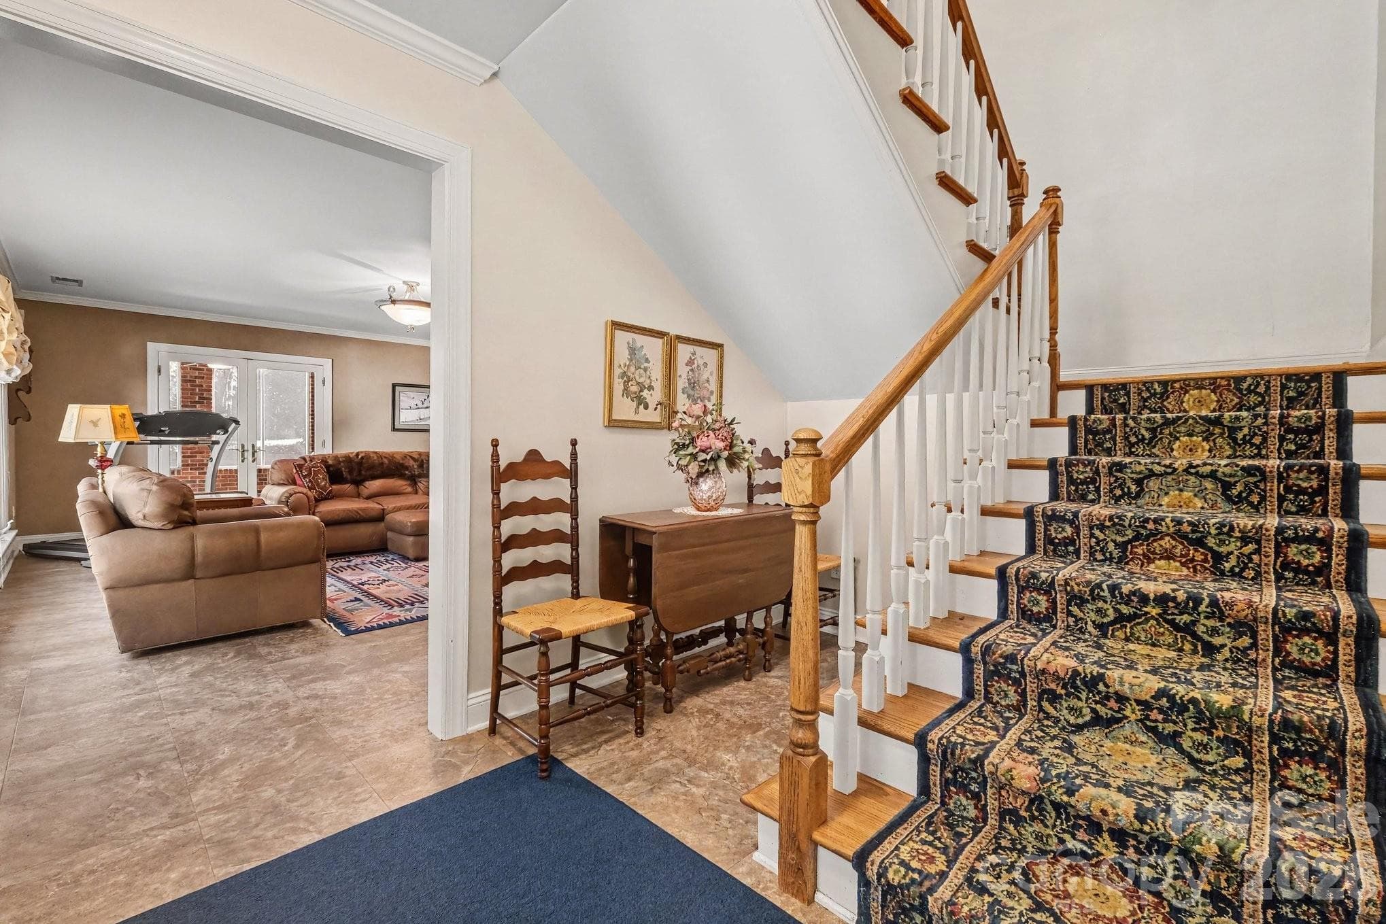
Wide, easy-rise stairs connect the main and lower level - 746 Grandview Drive NE, Concord
Single Family Residence at 746 Grandview Drive NE, Concord, photo 26 of 48
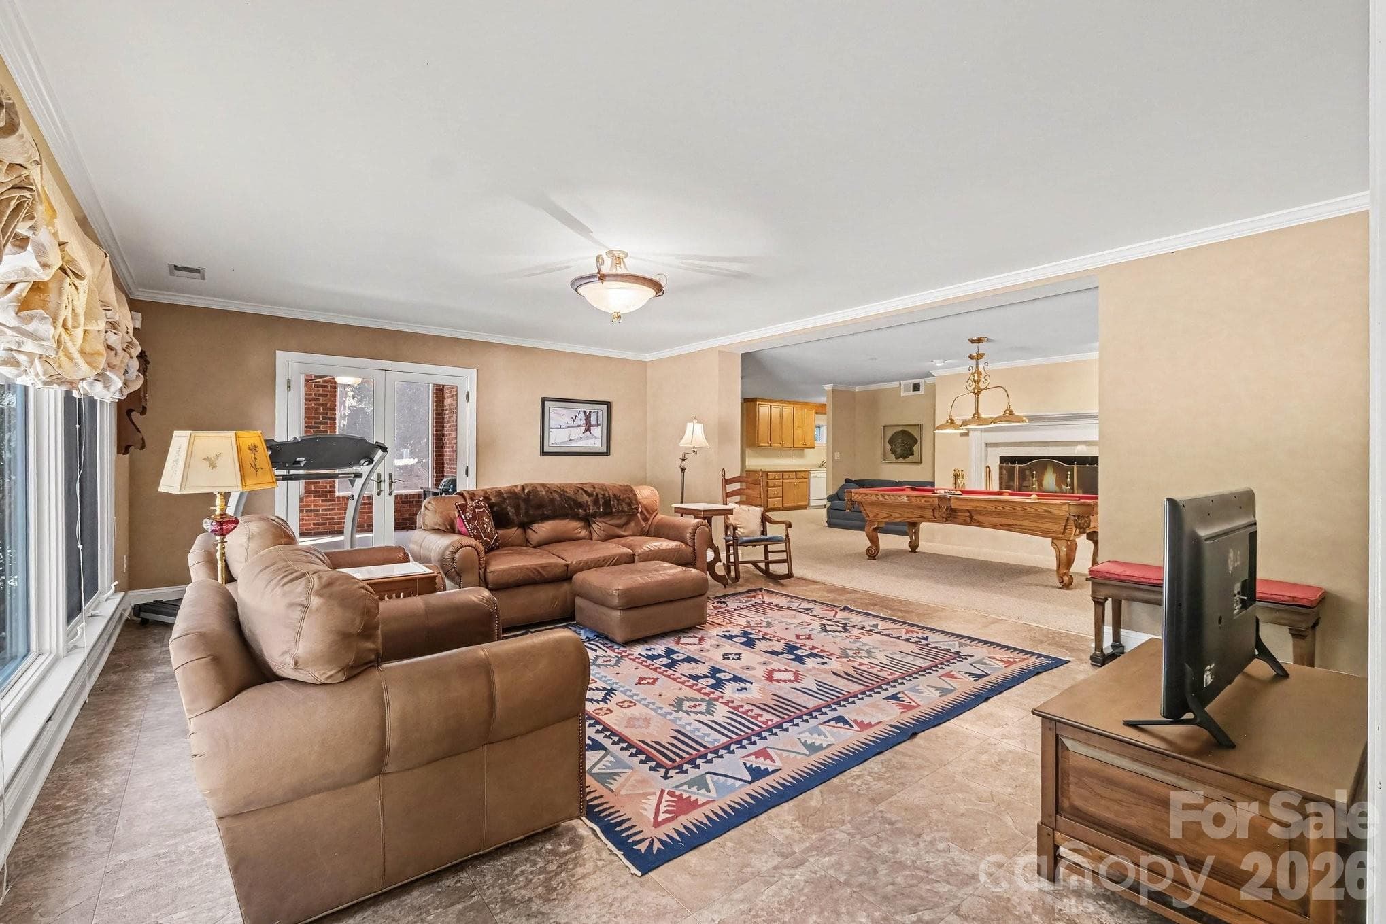
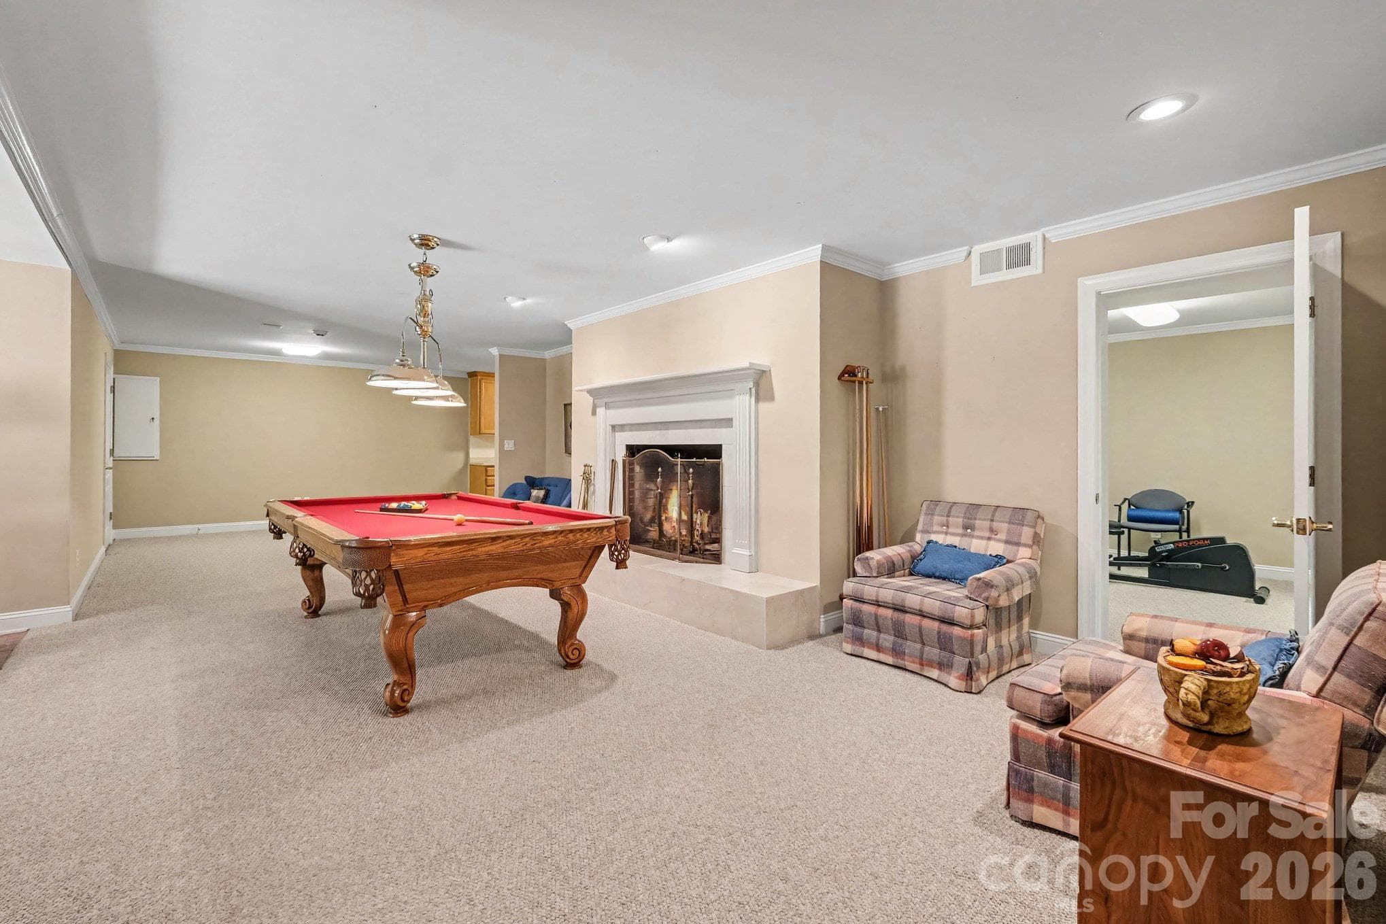
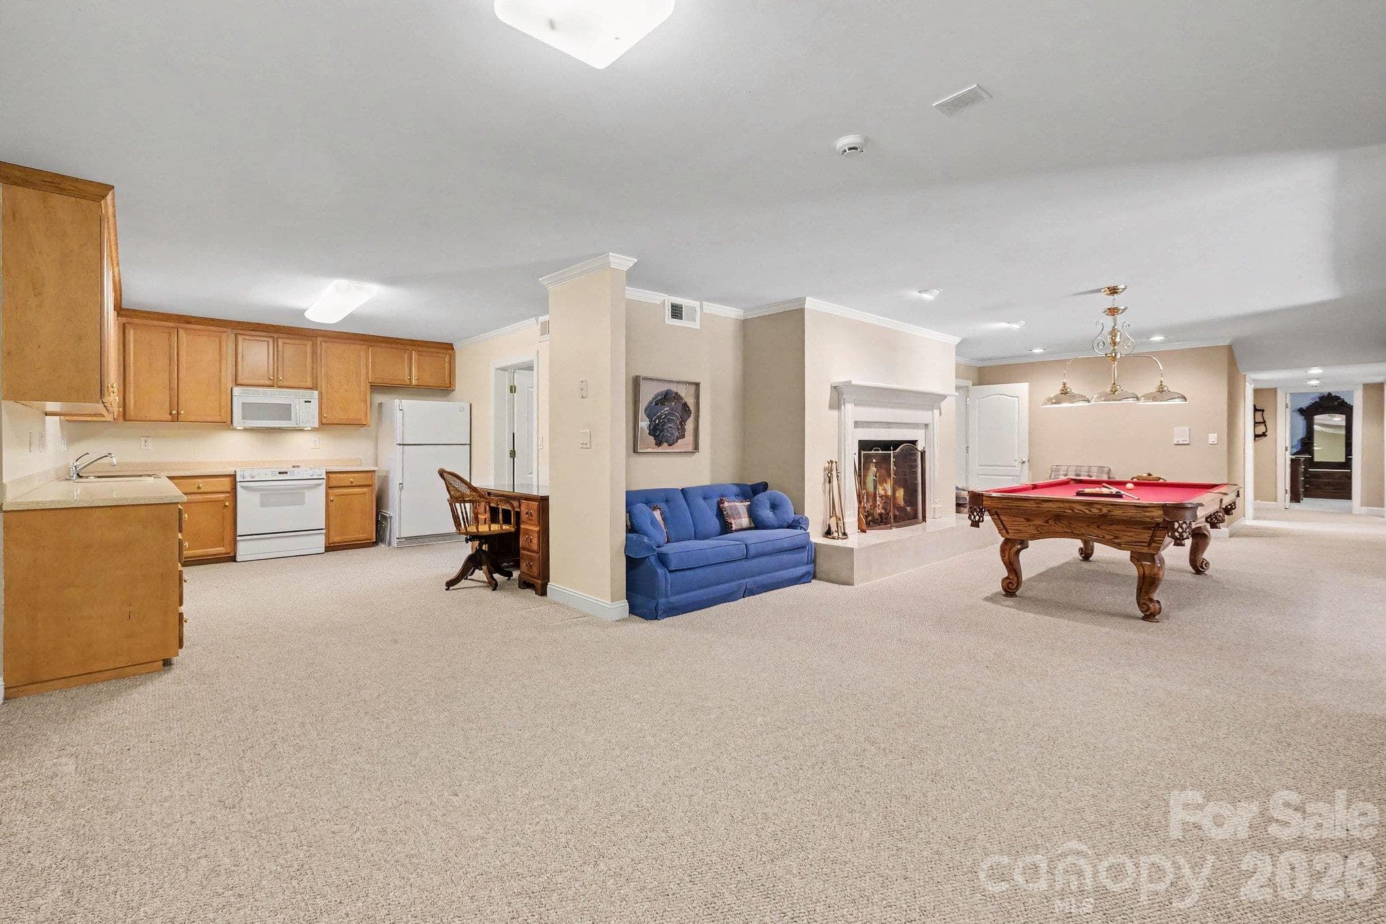
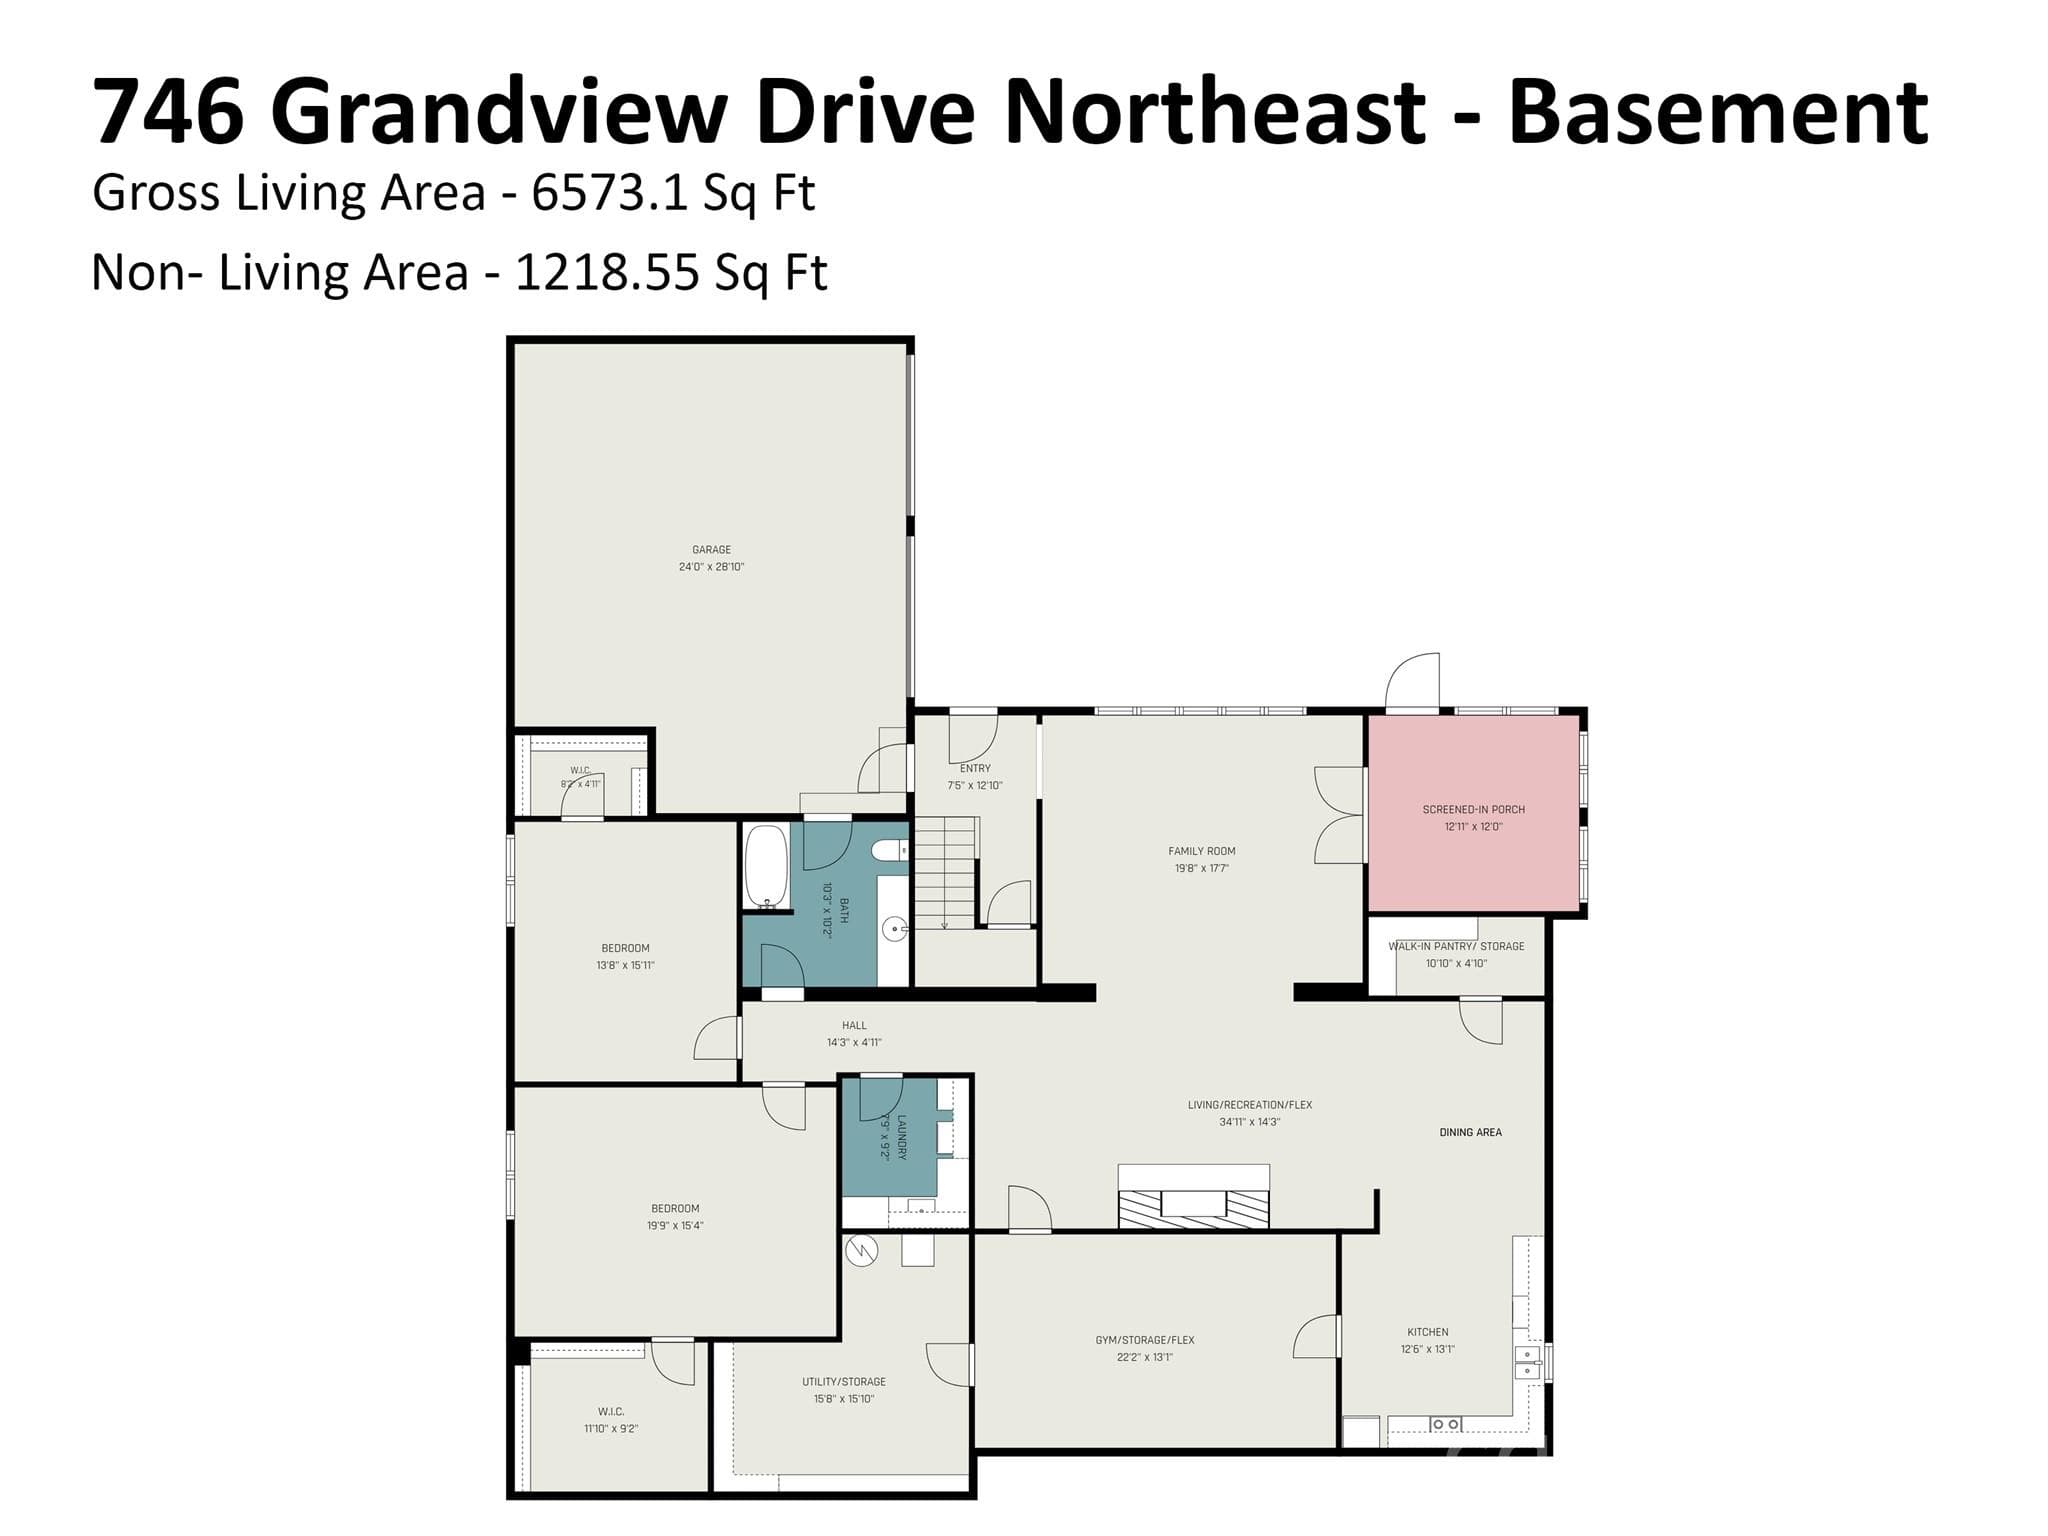
Fully finished walkout basement designed as a 2nd living quarters - 746 Grandview Drive NE, Concord
Single Family Residence at 746 Grandview Drive NE, Concord, photo 28 of 48
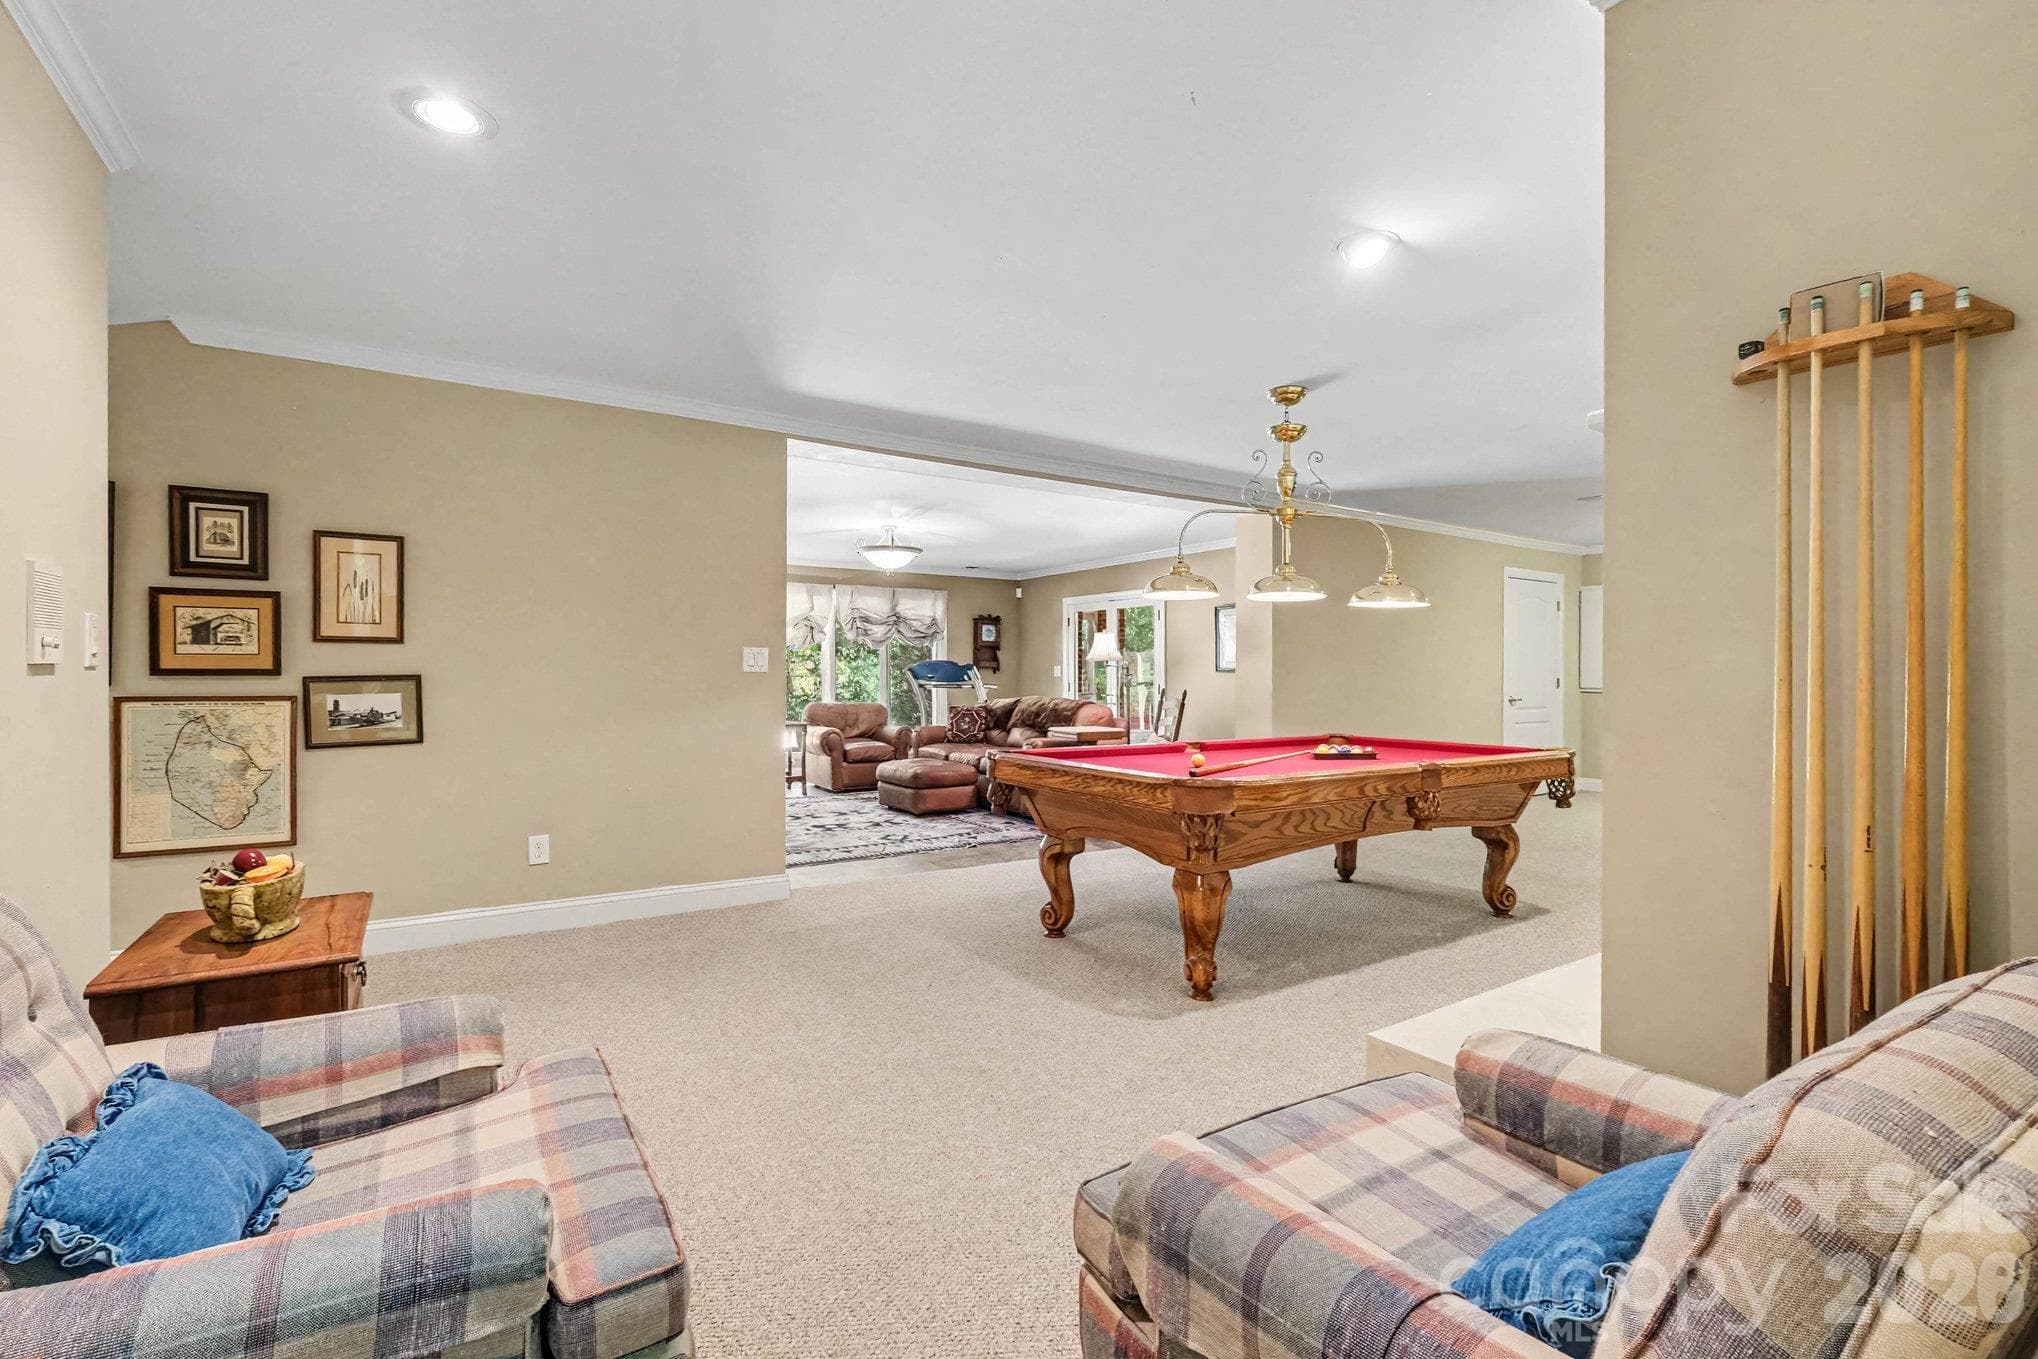
Versatile, living/recreation/dining area with cozy wood burning fireplace - 746 Grandview Drive NE, Concord
Flexible, open concept floor plan - 746 Grandview Drive NE, Concord
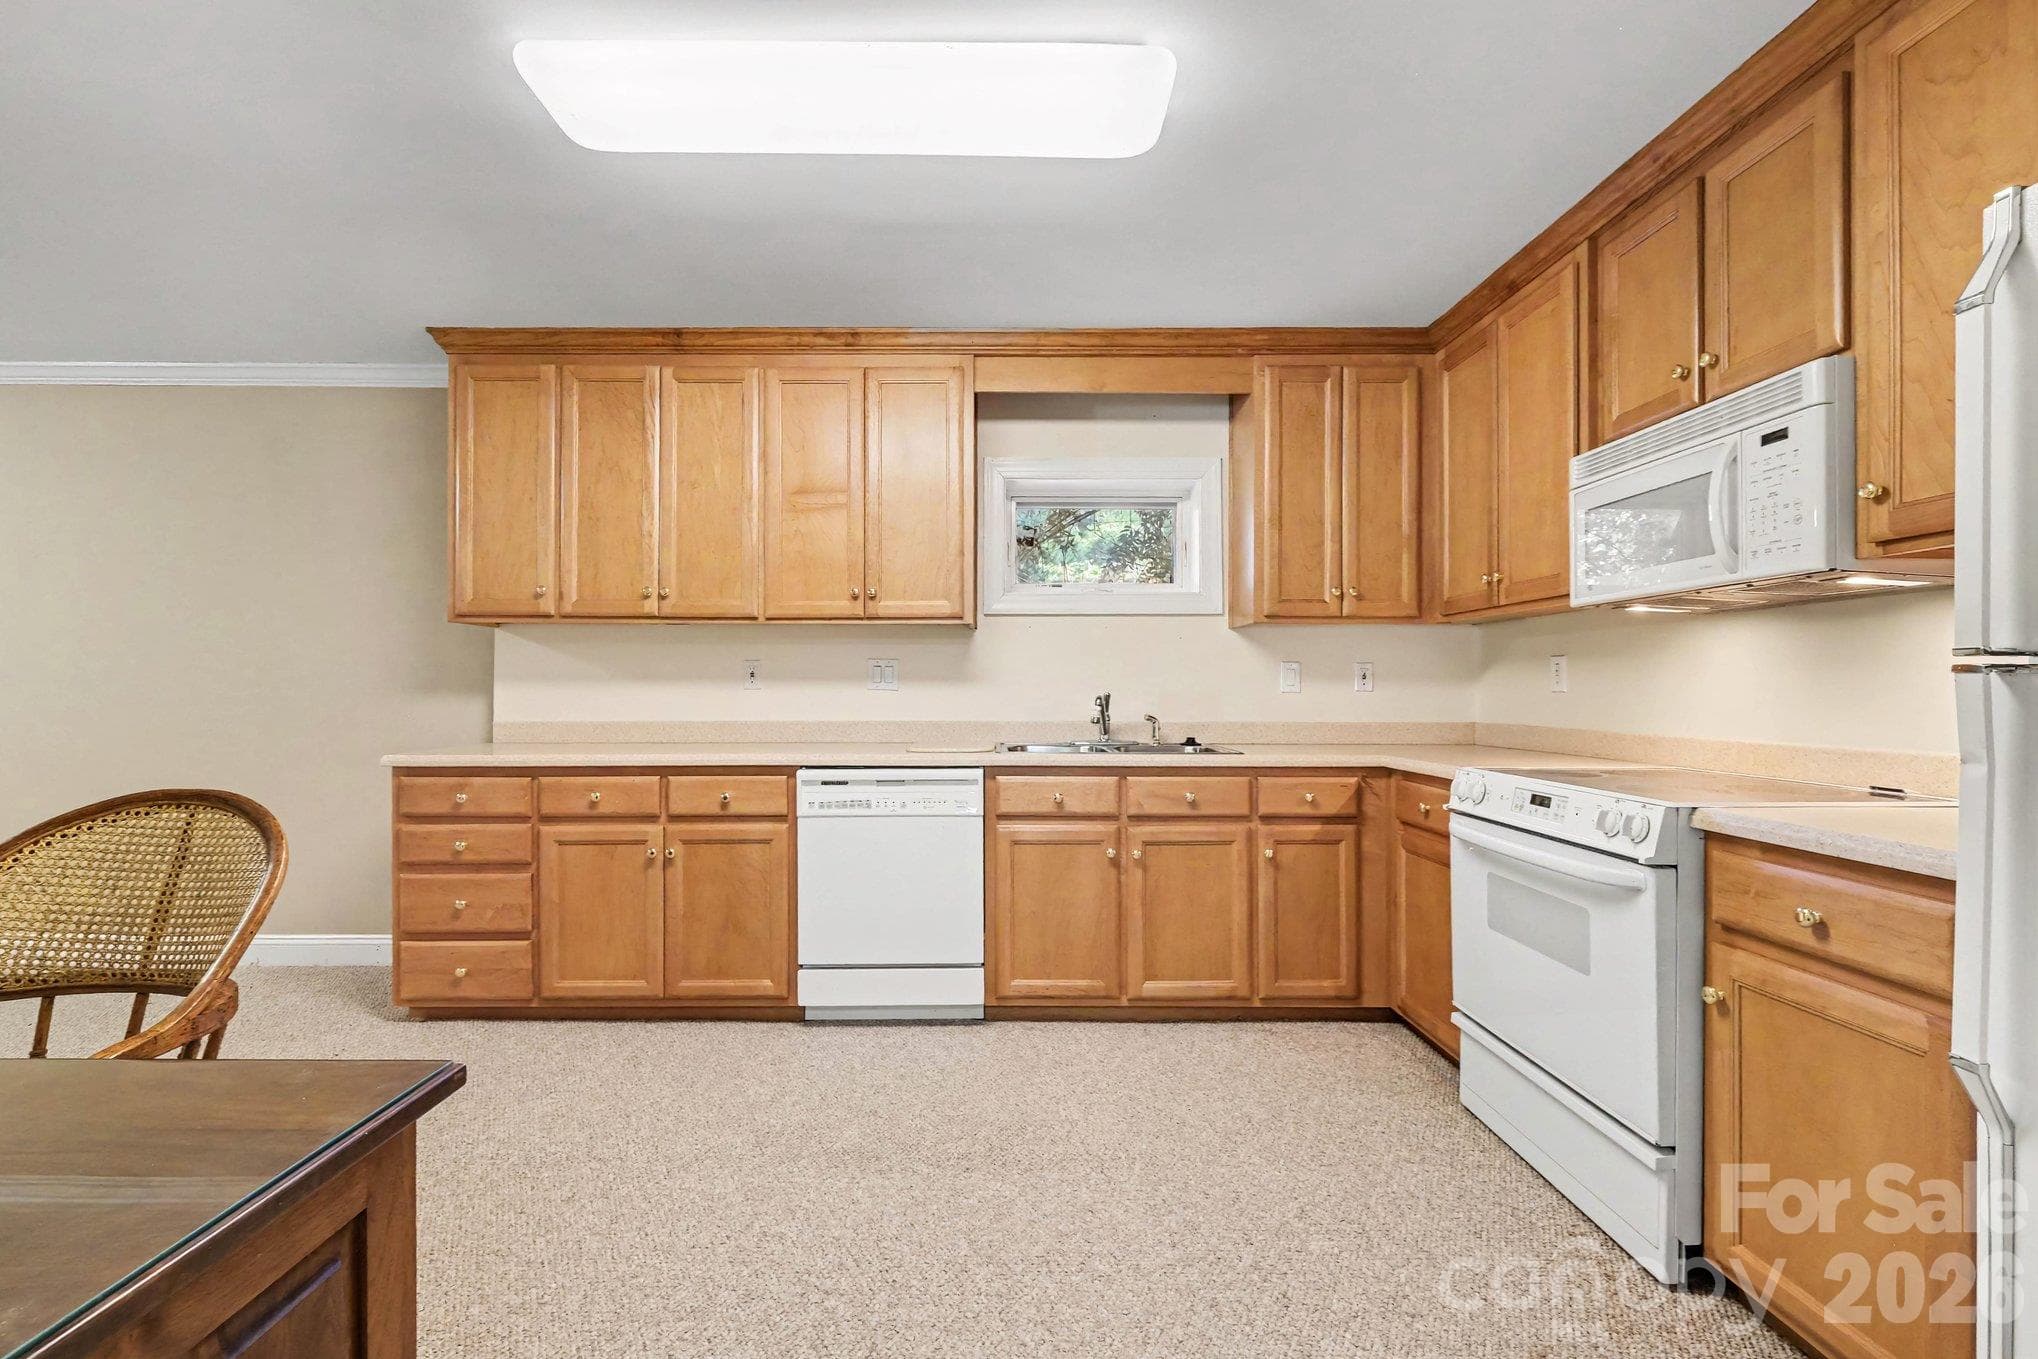
Spacious, full kitchen - 746 Grandview Drive NE, Concord
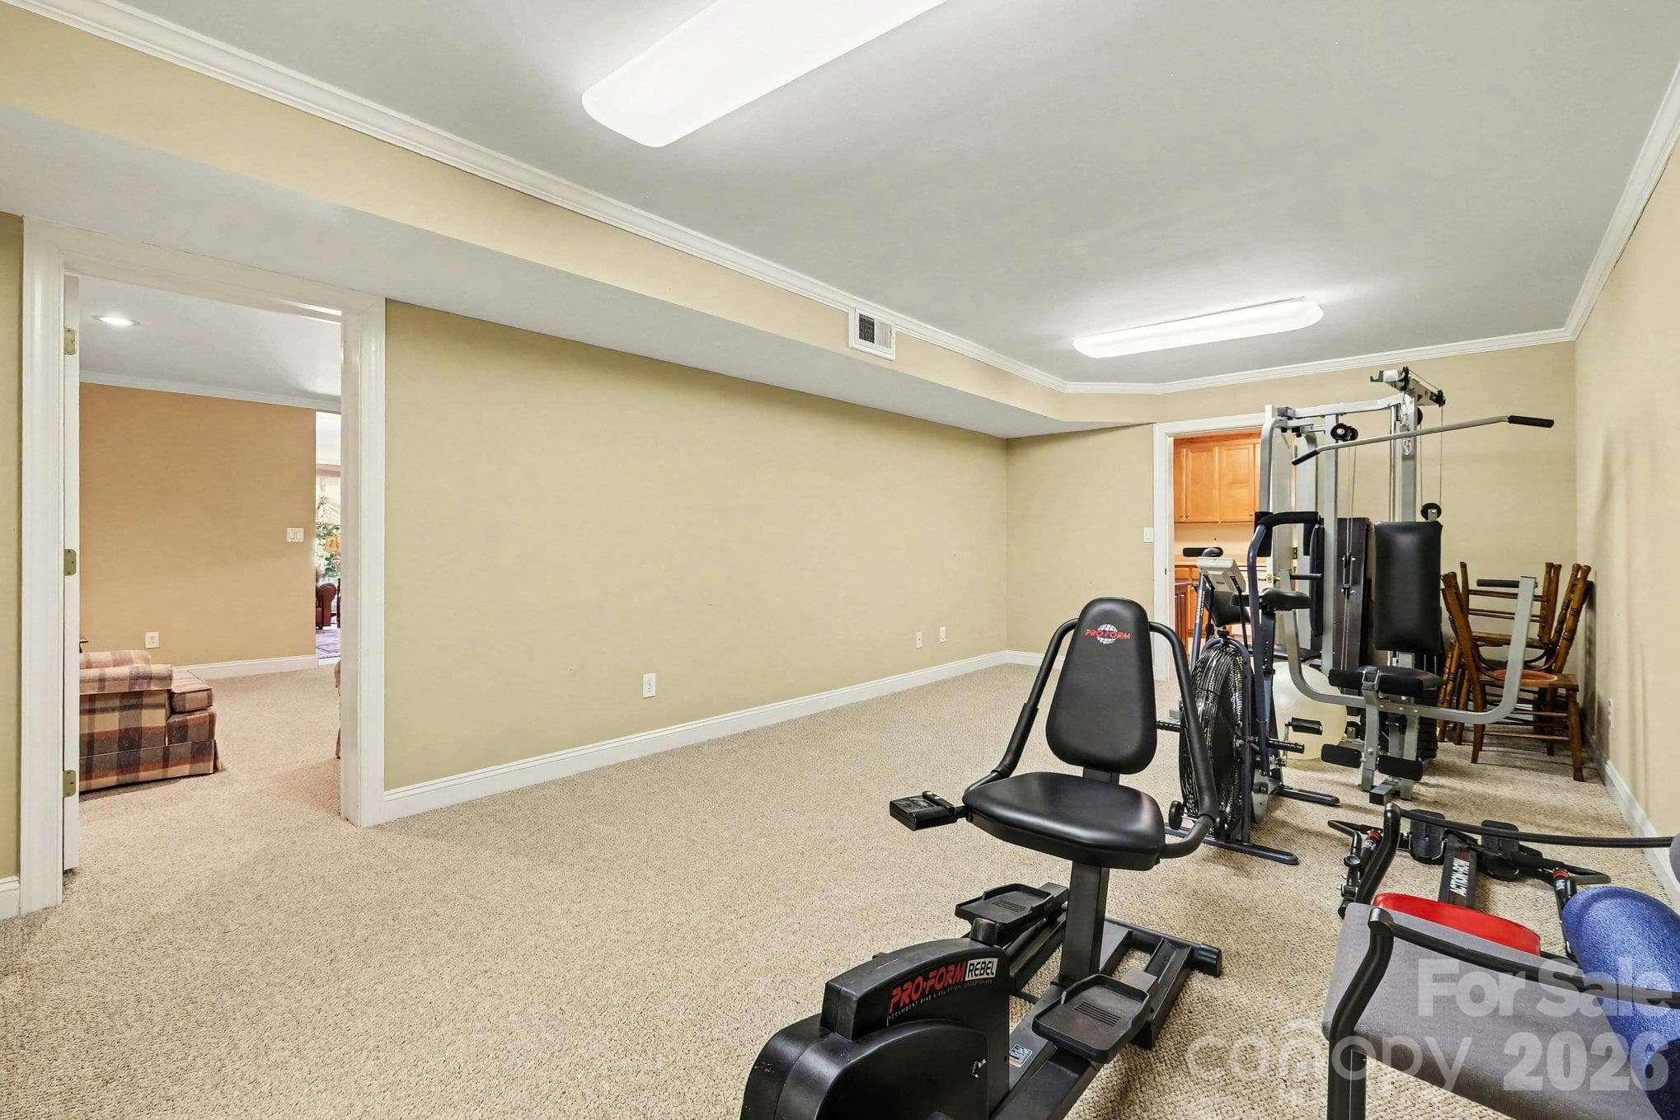
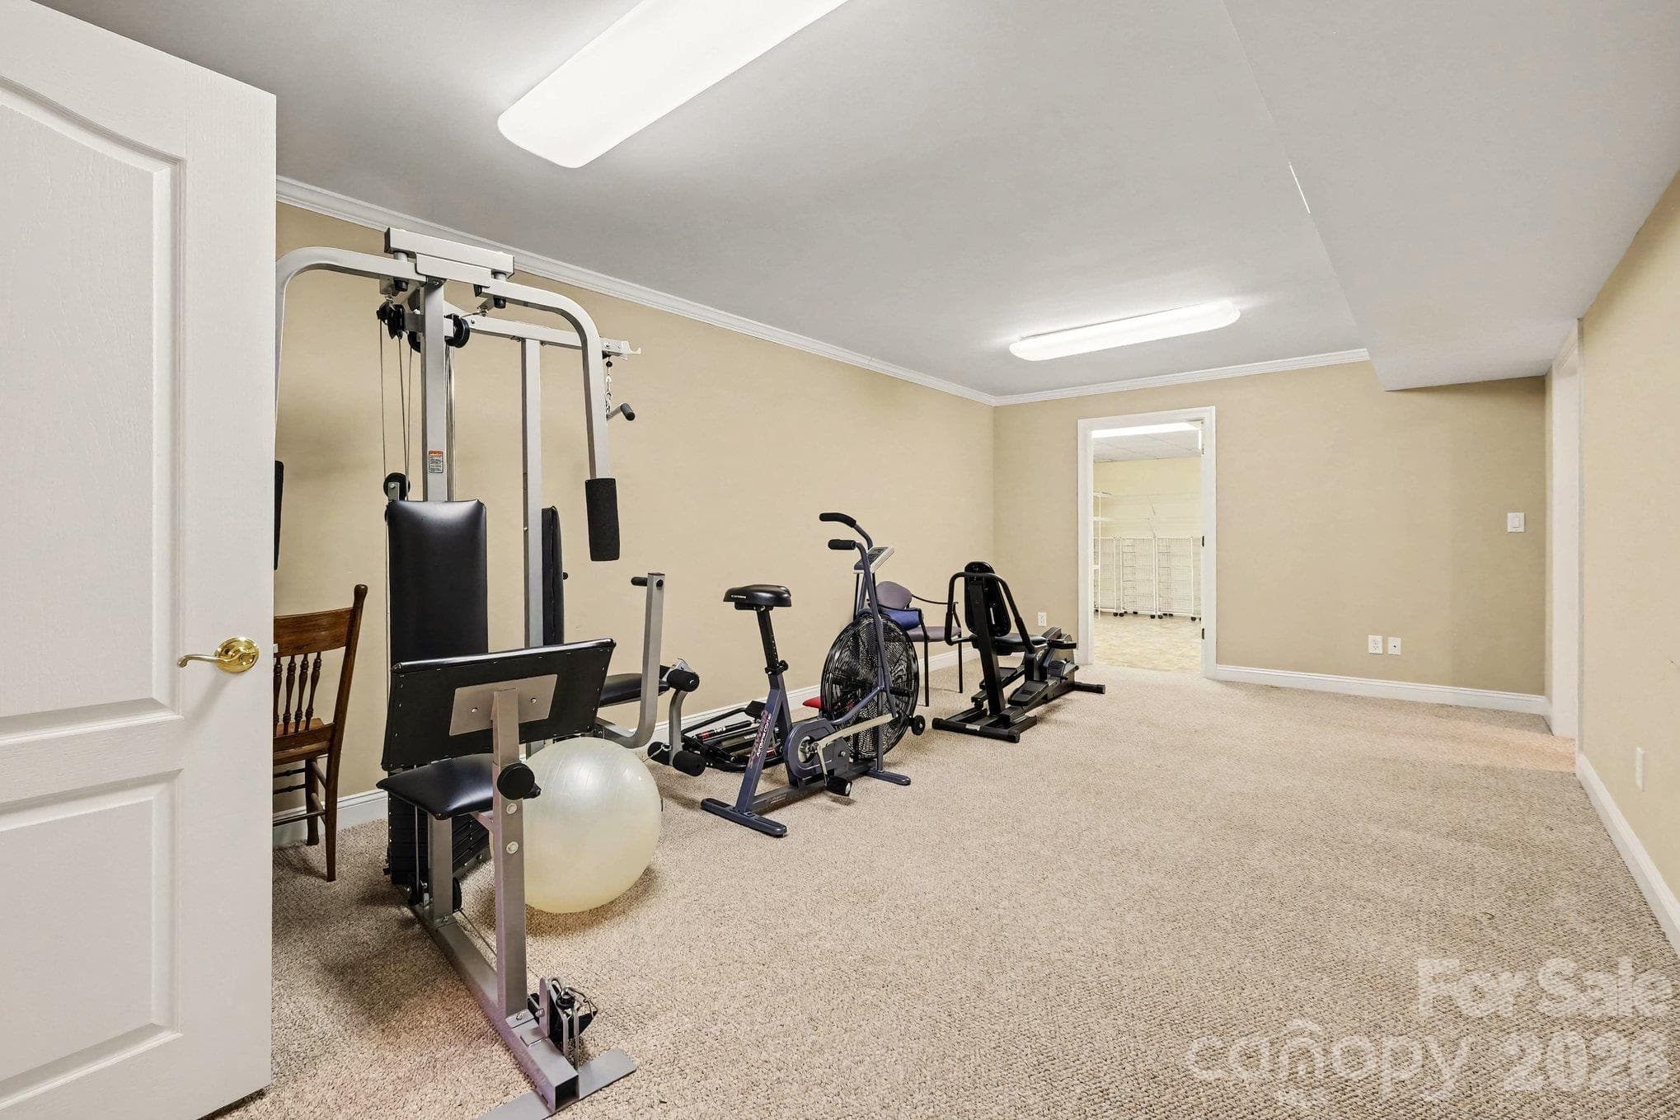
290 sq ft flex room for a gym, hobbies or storage - 746 Grandview Drive NE, Concord
Single Family Residence at 746 Grandview Drive NE, Concord, photo 33 of 48
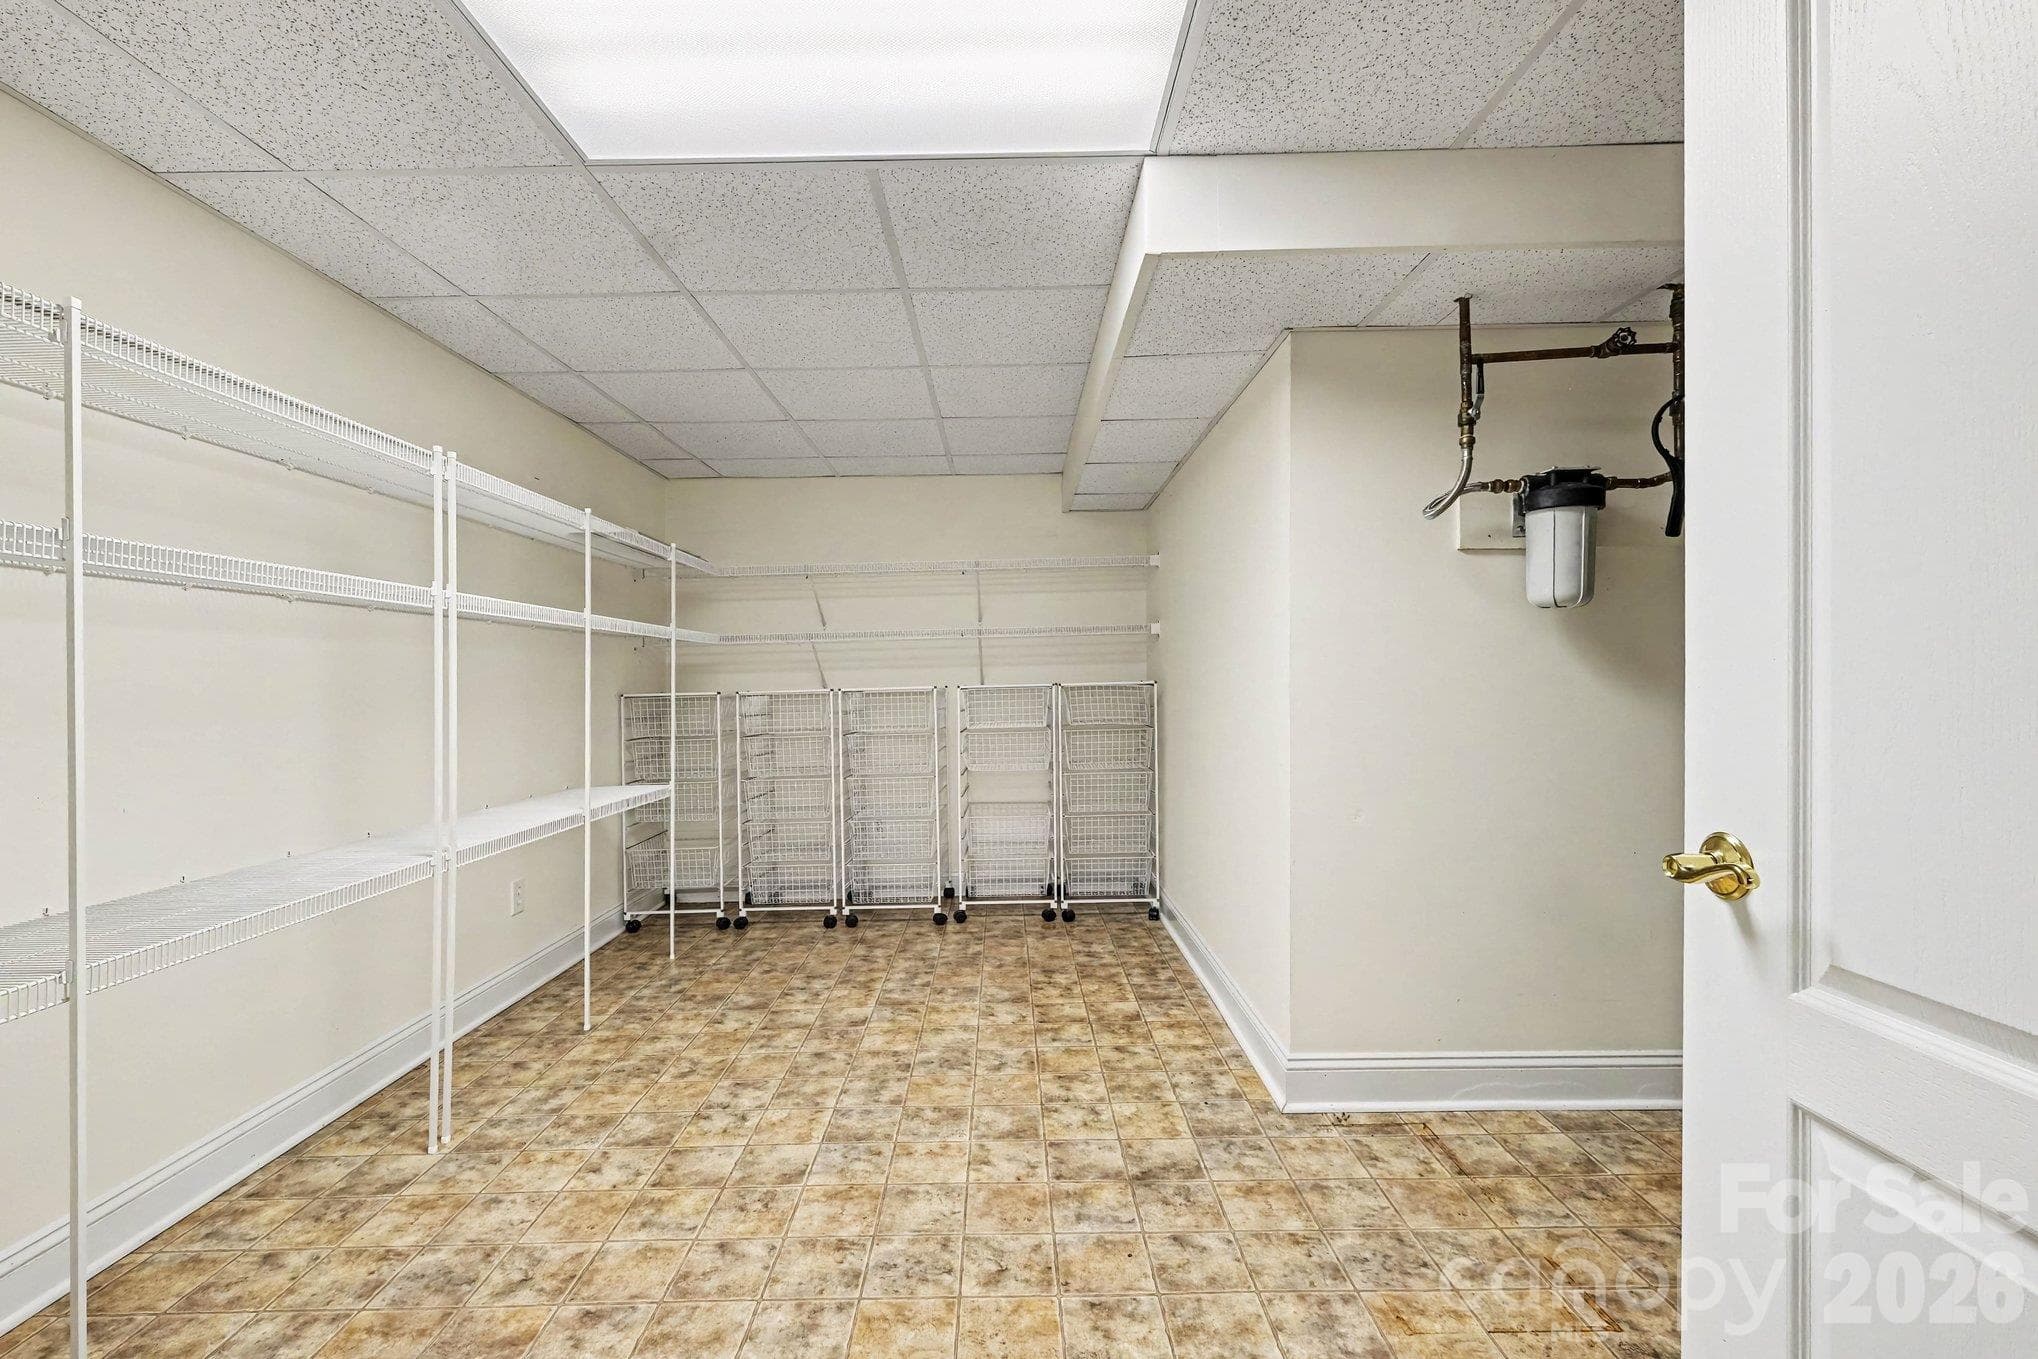
Huge utility room for additional storage - 746 Grandview Drive NE, Concord
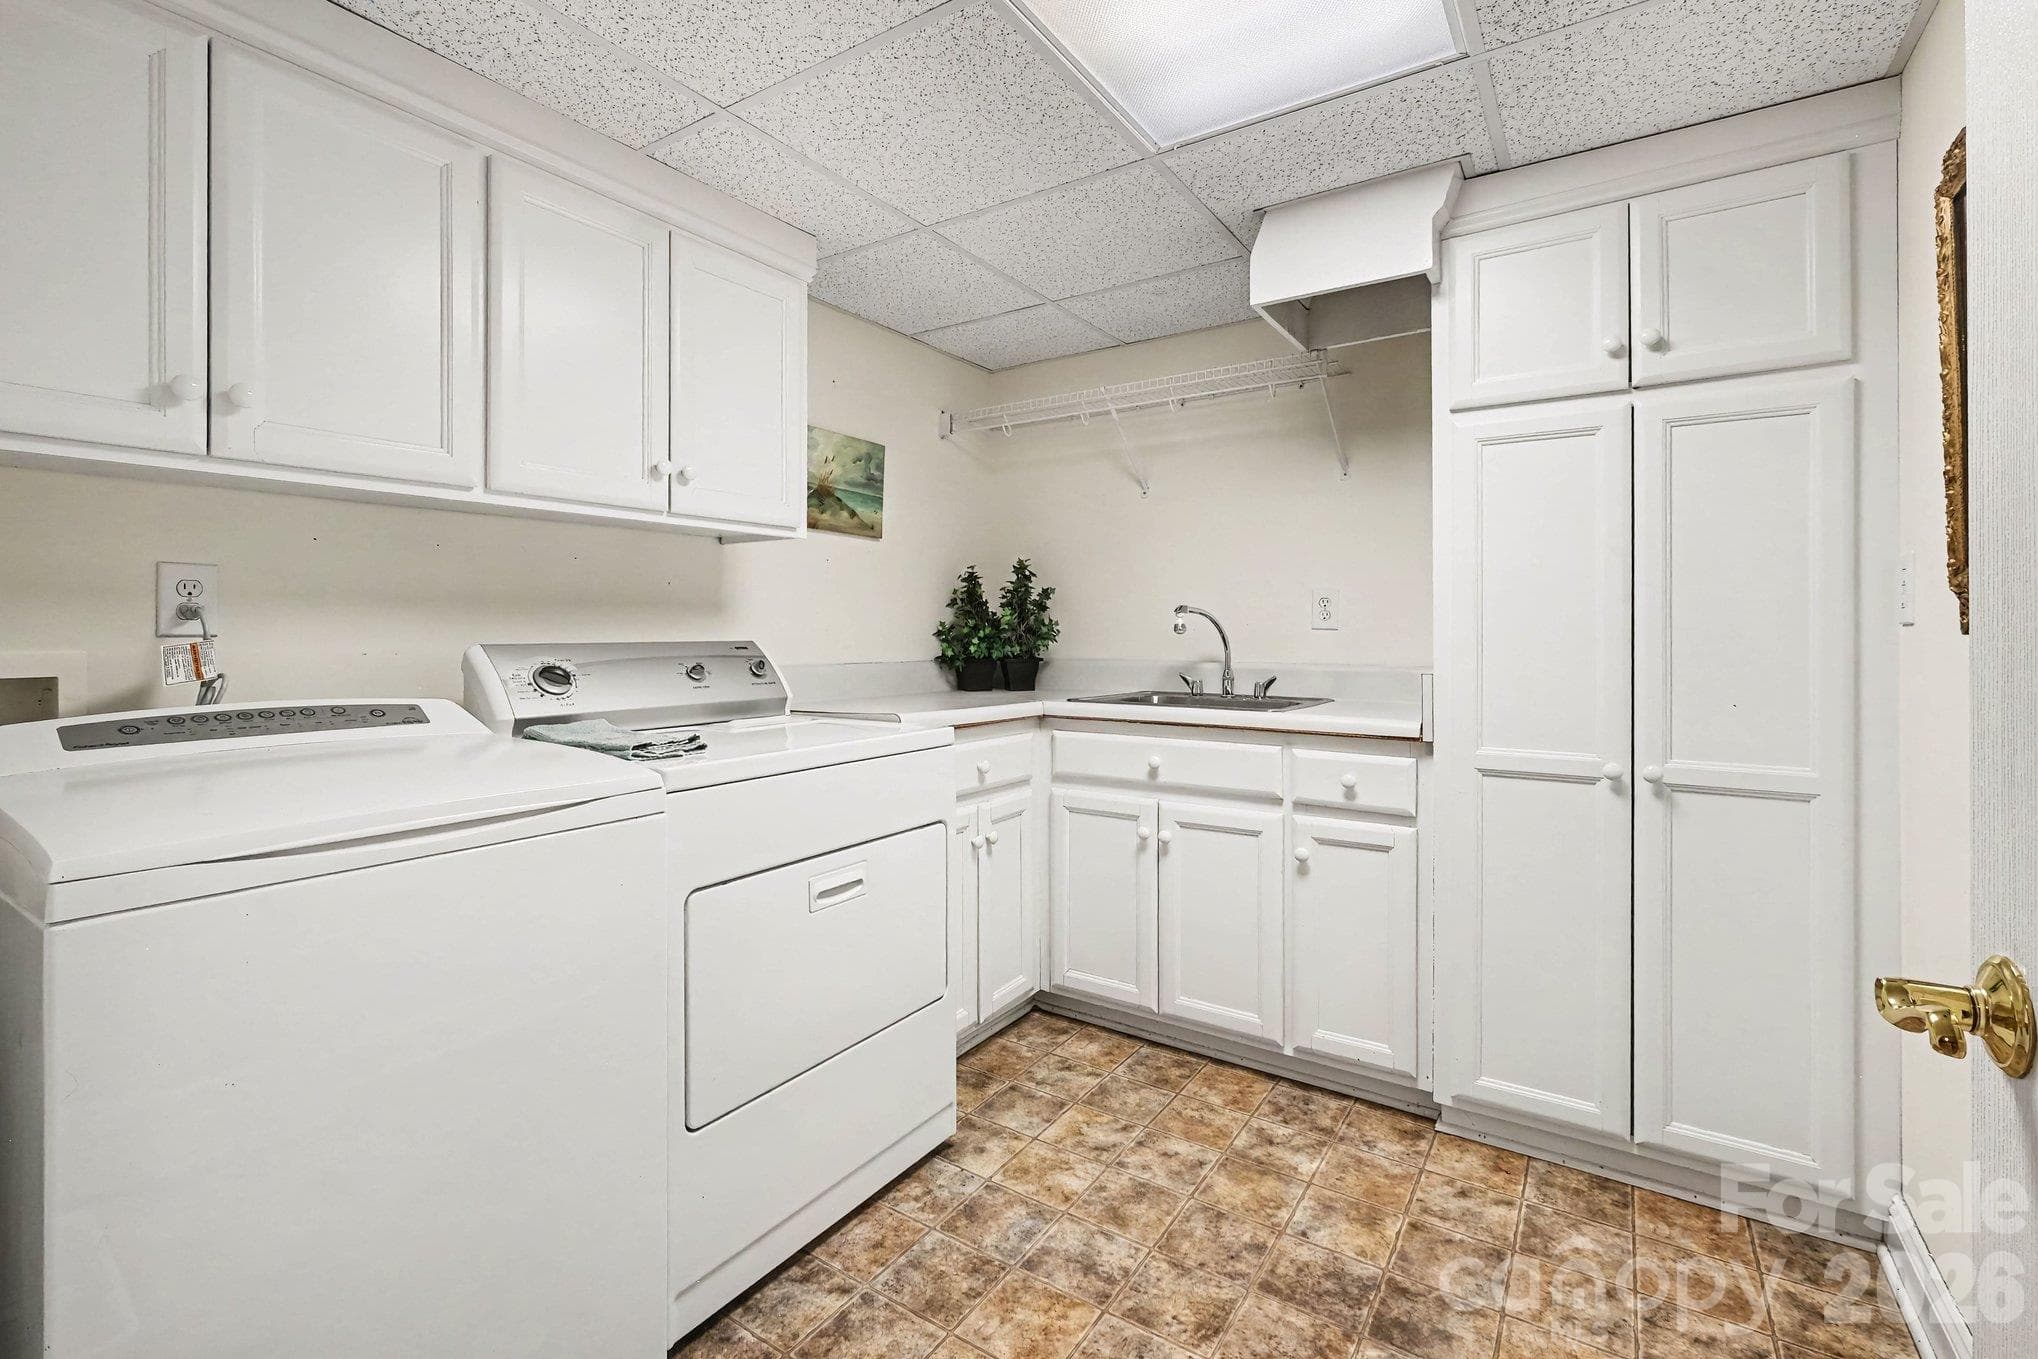
Spacious laundry room with sink, chute, and additional storage cabinets - 746 Grandview Drive NE, Concord
Single Family Residence at 746 Grandview Drive NE, Concord, photo 36 of 48
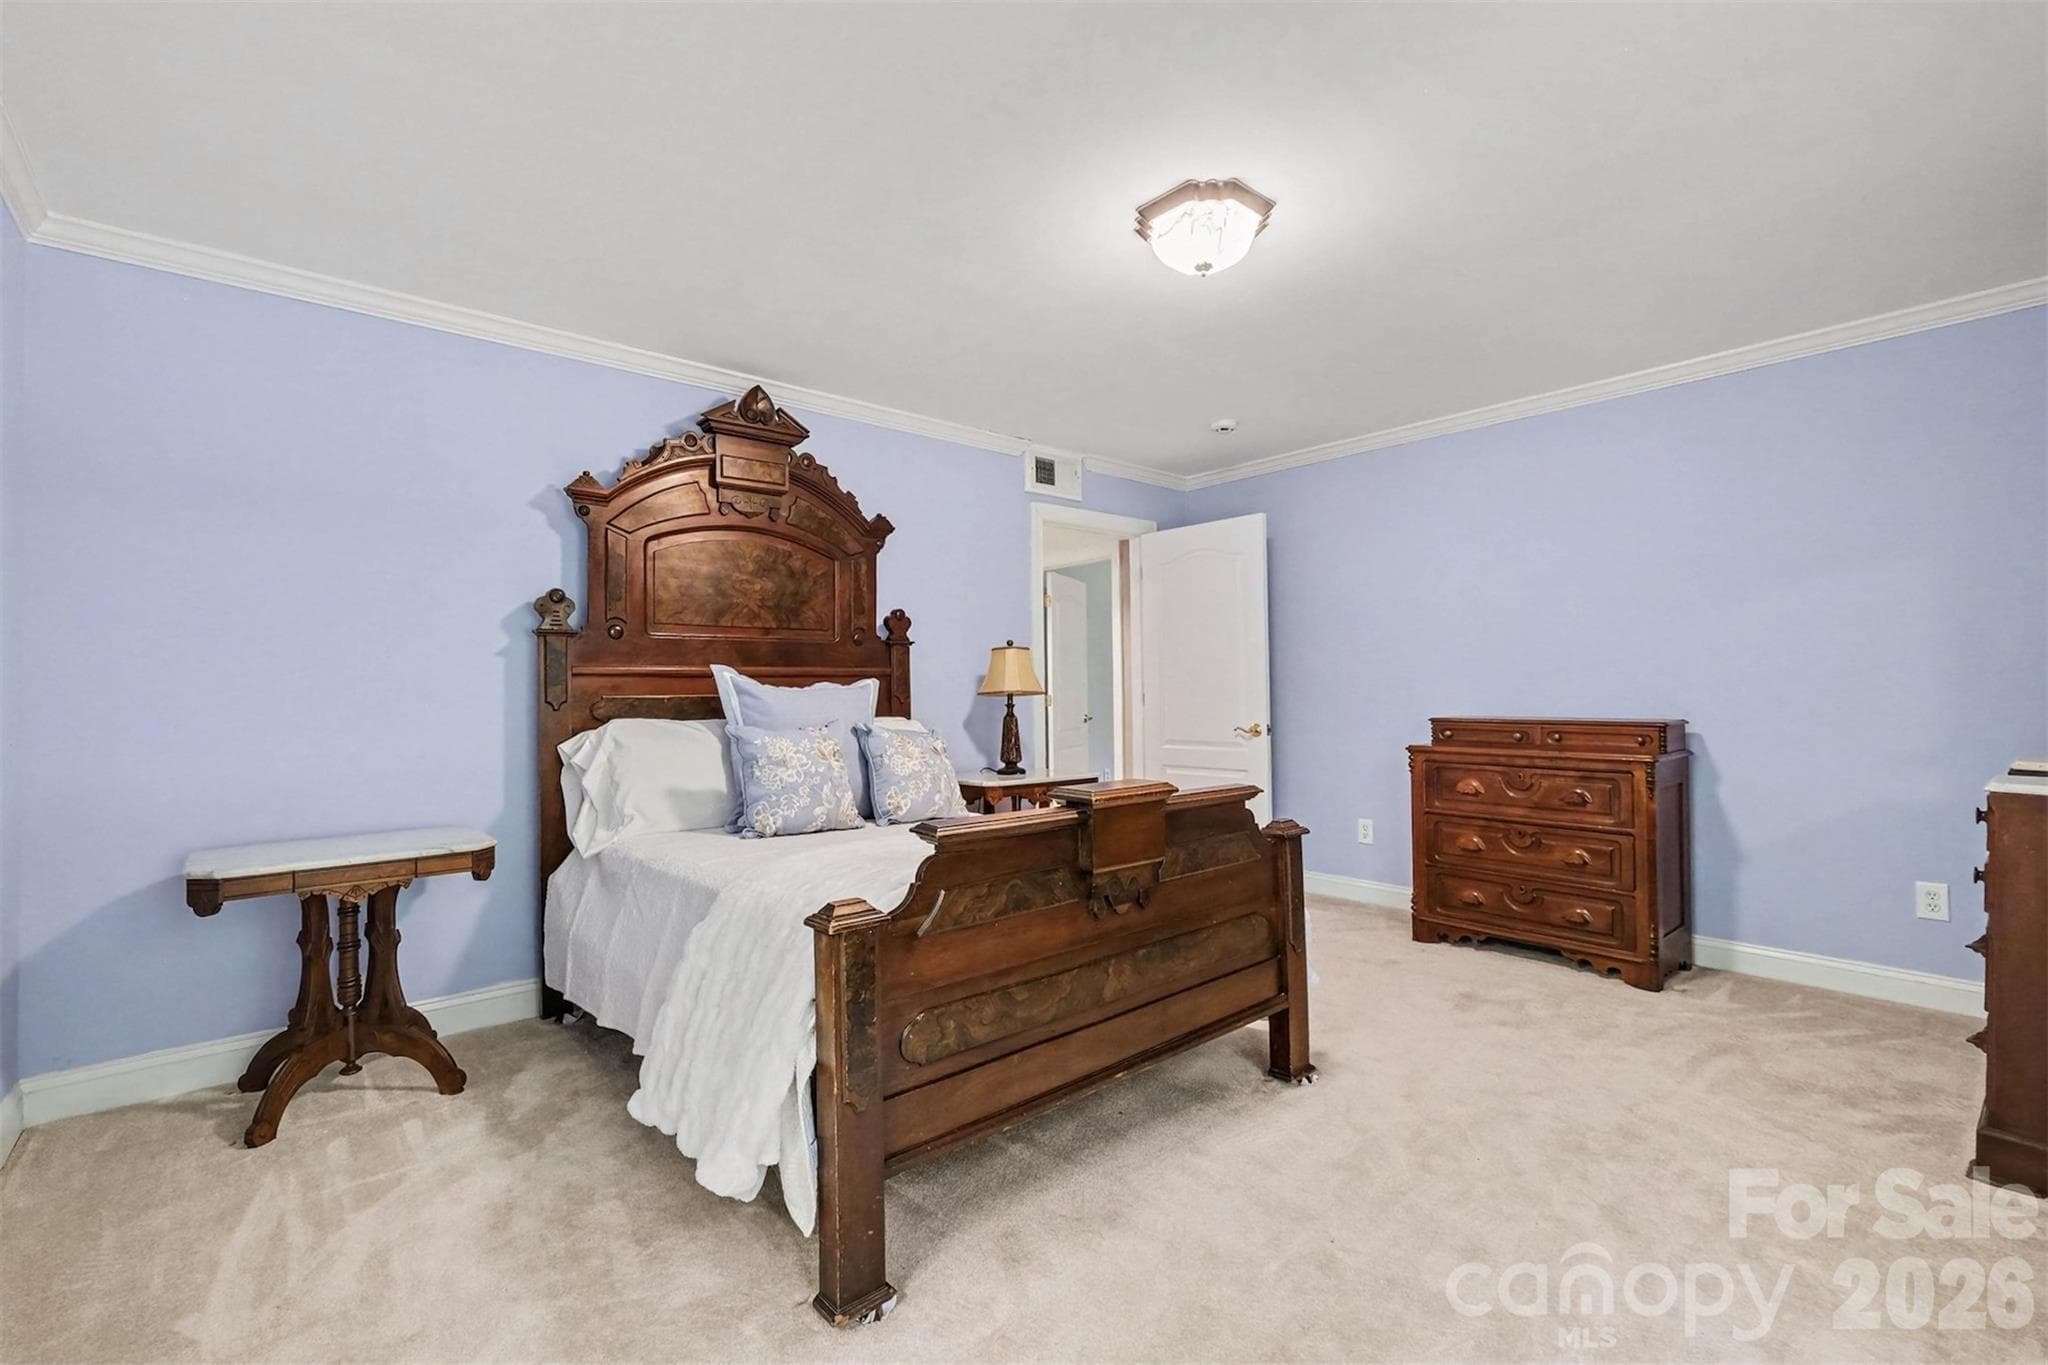
Spacious bedroom with walk-in closet for the basement/2nd living quarters - 746 Grandview Drive NE, Concord
Full bath for the basement/2nd living quarters - 746 Grandview Drive NE, Concord
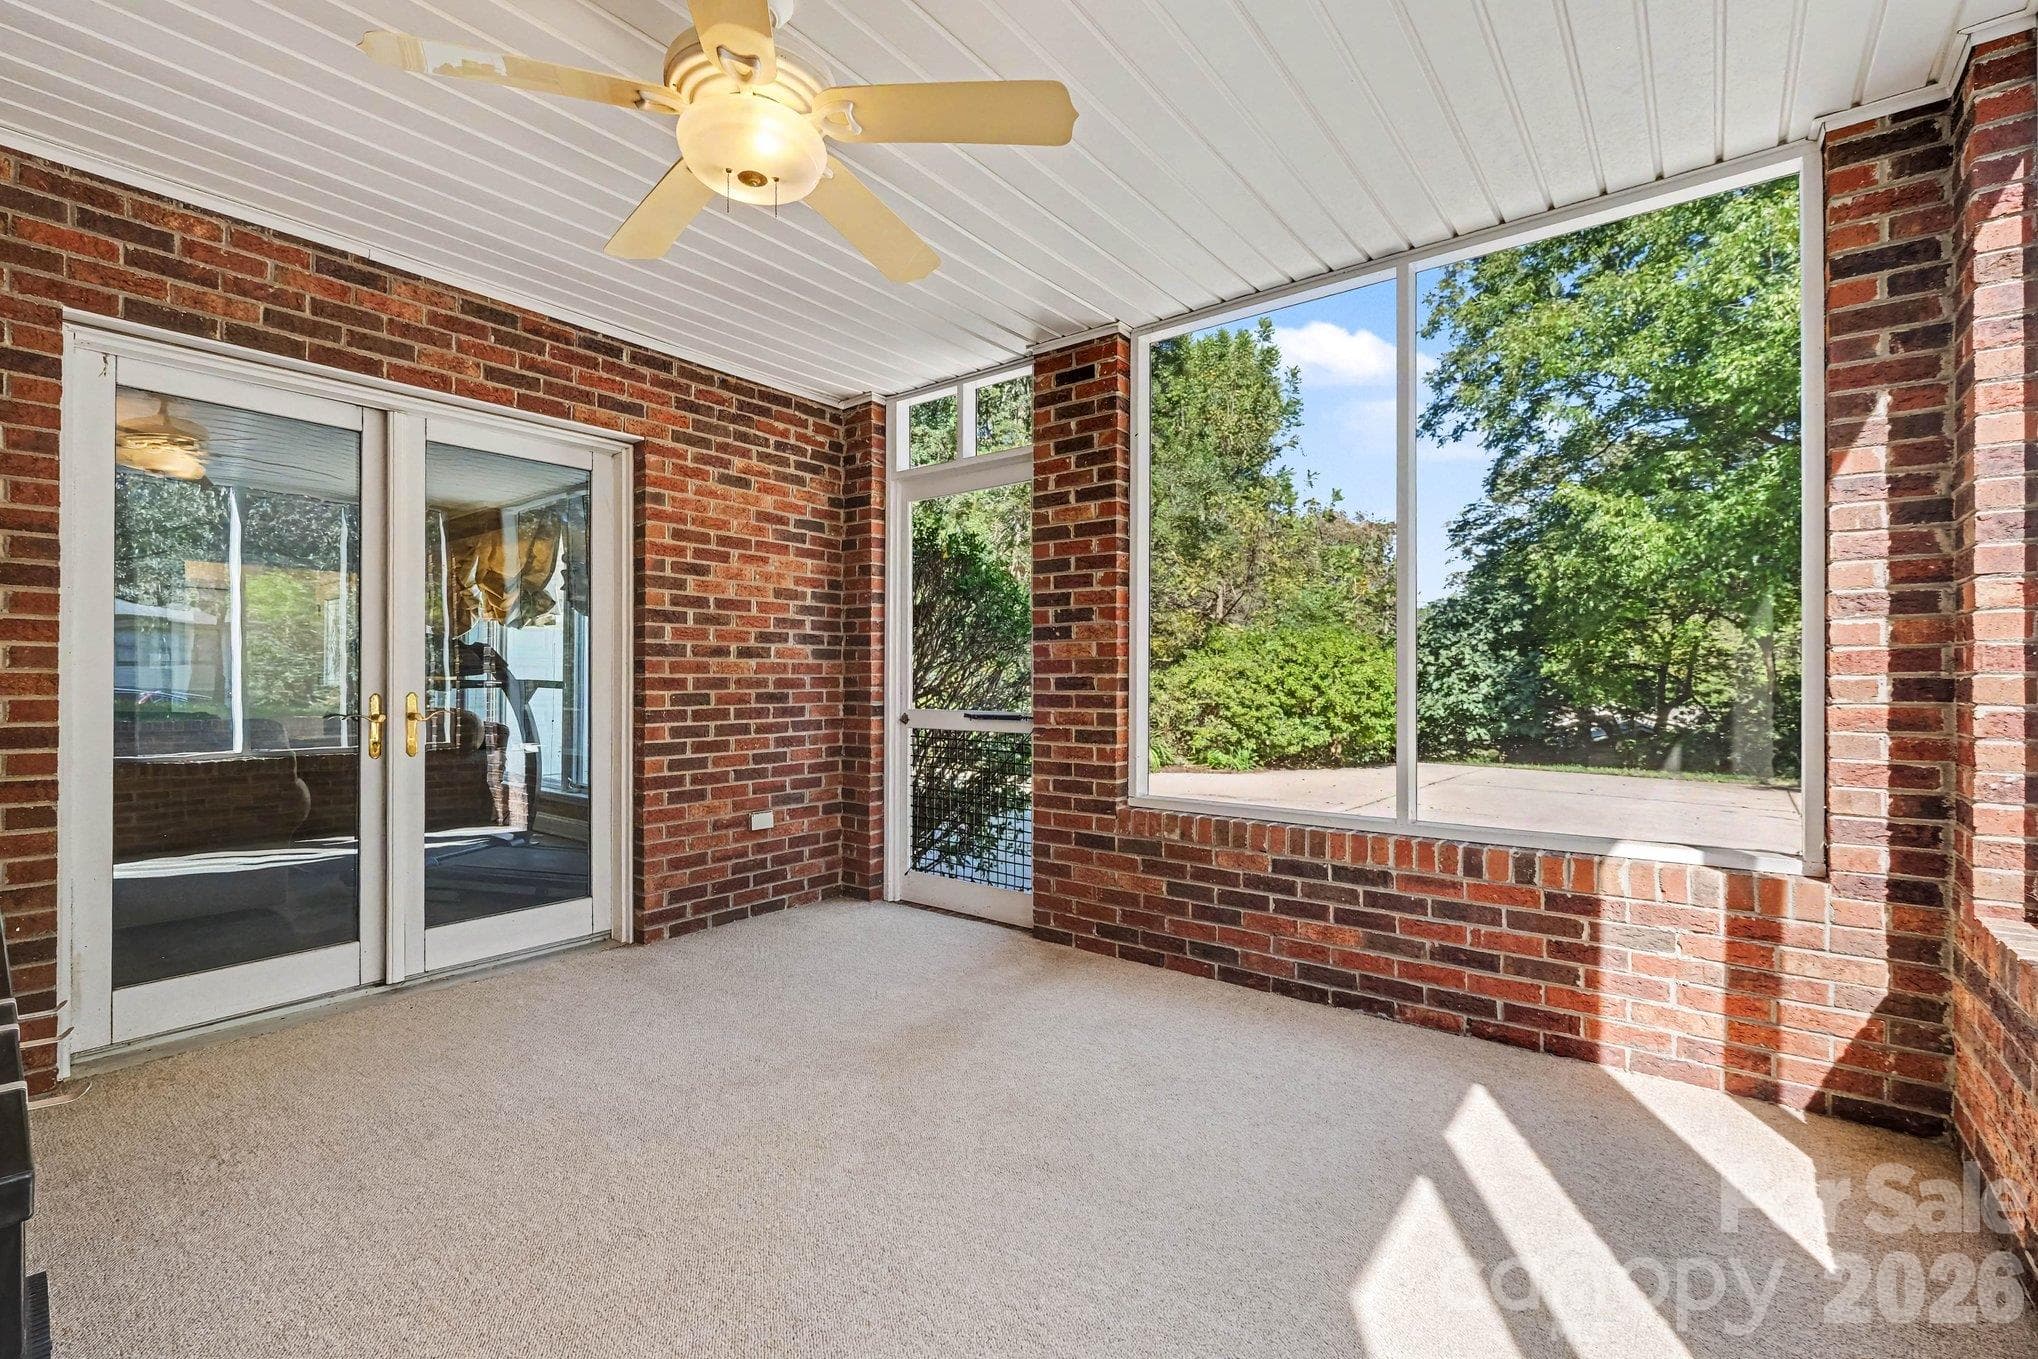
Private screened-in porch directly off of the basement family room and exterior access - 746 Grandview Drive NE, Concord
Single Family Residence at 746 Grandview Drive NE, Concord, photo 41 of 48
Single Family Residence at 746 Grandview Drive NE, Concord, photo 42 of 48
Single Family Residence at 746 Grandview Drive NE, Concord, photo 43 of 48
Single Family Residence at 746 Grandview Drive NE, Concord, photo 44 of 48
Single Family Residence at 746 Grandview Drive NE, Concord, photo 45 of 48
Single Family Residence at 746 Grandview Drive NE, Concord, photo 46 of 48
Single Family Residence at 746 Grandview Drive NE, Concord, photo 47 of 48
Single Family Residence at 746 Grandview Drive NE, Concord, photo 48 of 48
48 photos

$875,000

746 Grandview Drive NE
Concord, NC 28025
Listed by Timothy Brummett · Coldwell Banker Realty
Bedrooms
4
Bathrooms
4
Living area
6,573 sqft
Year built
1959

About this home

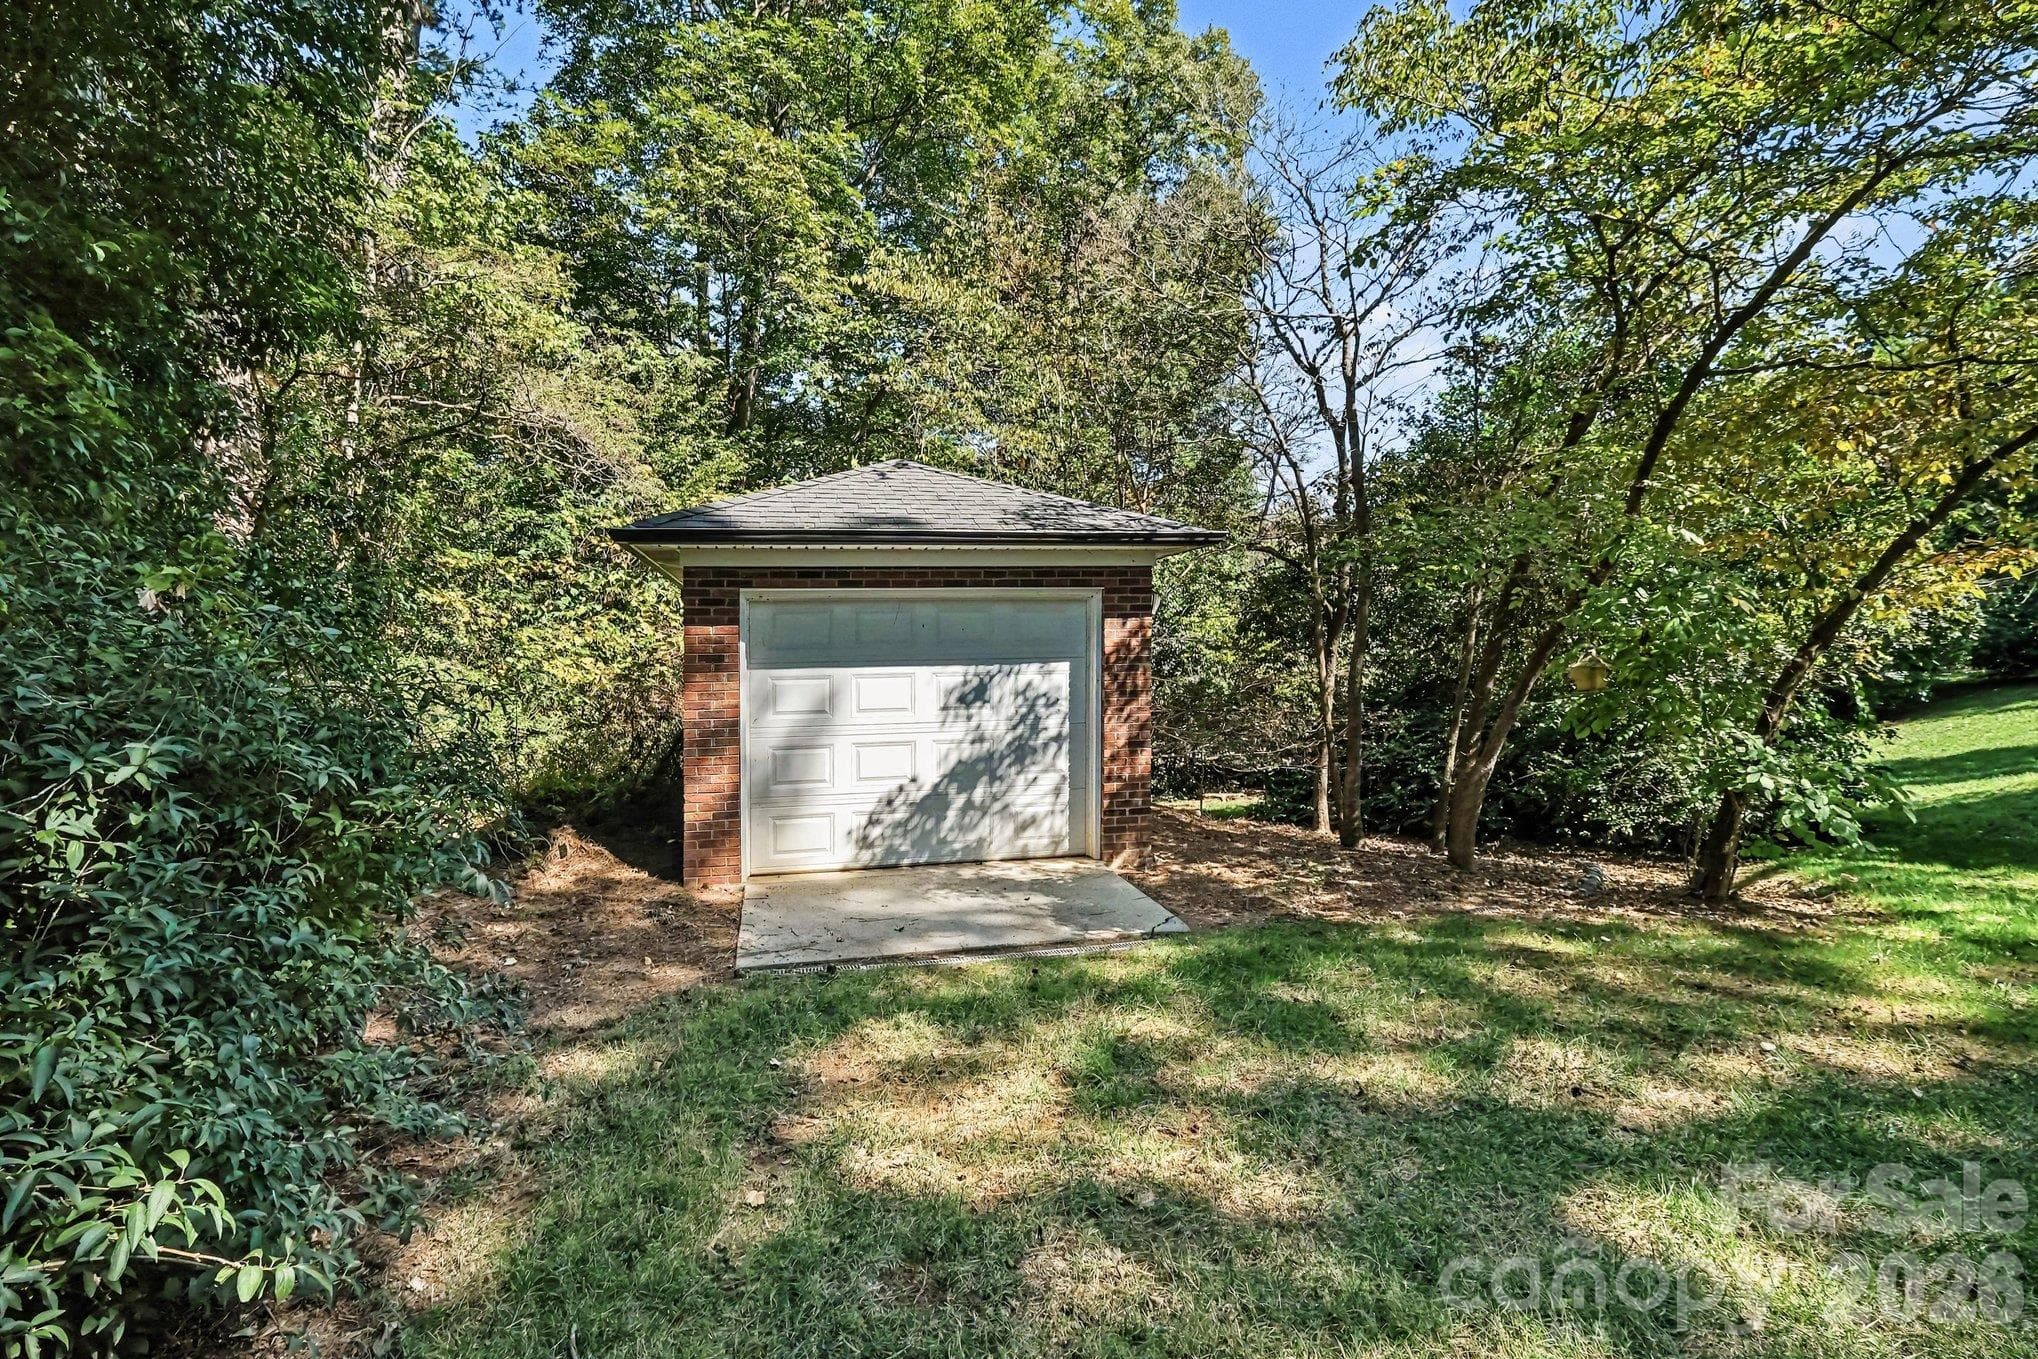
A truly rare, one-of-a-kind property in Concord's sought-after Beverly Hills neighborhood, offering 6,570+ sq ft of versatile spaces designed for multi-purpose living, entertaining, and room to grow. Situated on a beautifully landscaped corner lot just shy of an acre with no HOA, mature foliage, fruit trees, irrigation, abundant natural light, and a full brick exterior, this lovingly maintained home underwent a high-quality renovation and addition between 1999-2020. Both levels offer open-concept living areas, full kitchens, generous bedrooms, full baths, and exceptional storage - creating flexible spaces ideal for multi-generational living, homeschooling, working from home, hobbies/crafts, and large gatherings. A covered rocking chair front porch and wide entry foyer welcome guests to the main level with beautiful hardwood floors throughout. The Chef's kitchen offers abundant cabinetry, dual ovens, expansive prep and serving space, seated island, and opens to the breakfast area with seating for 8+. A versatile front formal living room can also serve as a dining room with seating for 10+. At the heart of the home is a massive 508 sq ft family room connected to a dining/sitting/flex area and a cozy living room with gas fireplace and custom mantle. The office/library combo with custom built-ins can also function as a nursery, playroom, or potential 5th bedroom. The expansive 643 sq ft primary suite features a vaulted ceiling, sitting/yoga/exercise area, two walk-in closets, and a spacious en-suite with dual vanities. A secondary primary bedroom with private en-suite, full hall bath, 65 sq ft walk-in storage closet, laundry chute, and an easy-rise staircase complete the main level. The finished walkout basement serves as a spacious, complete second living quarters with a family room opening to a screened porch, living/recreation area with wood-burning fireplace, full kitchen with dining area and walk-in pantry, 290 sq ft flex room for a gym, hobbies or storage, large utility/storage room, two generous bedrooms with walk-in closets, full bath, and one-step exterior access. Parking for larger vehicles is unmatched with a crescent front driveway, expansive rear driveway, and a 697 sq ft attached garage with workspace and direct access to a full bath. Plus, a separate utility garage/workshop with electricity, workbench, and automatic door perfect for lawn equipment, ATVs, small boats, kayaks, hobbies, storage, or a she/he shed. Enjoy prime access to interstates, airports, Atrium Health, Owens Corning, UNCC, Speedway, schools, shopping, dining, parks, and greenways.

Highlights

Fireplace

Property details

MLS
Canopy MLS
MLS #
CAR4434570
Property type
Single Family Residence
Subdivision
Beverly Hills
Status
Active
Days on market
N/A
On market date
October 23, 2026
Stories
N/A
Total bathrooms
4
Garage spaces
2
Parking spaces
N/A
Lot size
N/A
Loading map…

Nearby schools

Within 10 miles. School directory data from the National Center for Education Statistics (NCES), accessed via the Urban Institute Education Data API. Local Score is calculated by INNOVATE Real Estate; where a state rating is shown, it comes from that state's own official school report card.

Elementary
Beverly Hills Elementary
0.39 mi away · Grades 0-5
Zoned school (attendance boundary, 2015-16 data)
4.0
Local Score (student-teacher ratio only (preliminary -- will incorporate state test-score data once available)) -- not an official state rating
Enrollment
285
Student:teacher ratio
12.4:1
District
Cabarrus County Schools
Middle
Concord Middle
2.45 mi away · Grades 6-8
Zoned school (attendance boundary, 2015-16 data)
1.9
Local Score (state rating (2025) blended 70/30 with student-teacher ratio) -- not an official state rating
State rating: F (2025)
Enrollment
702
Student:teacher ratio
14.0:1
District
Cabarrus County Schools
High
Cabarrus-Kannapolis Early Coll
3.8 mi away · Grades 9-13
Zoned school (attendance boundary, 2015-16 data)
3.8
Local Score (state rating (2025) blended 70/30 with student-teacher ratio) -- not an official state rating
State rating: A (2025)
Enrollment
240
Student:teacher ratio
30.0:1
District
Cabarrus County Schools

Walkability

Blended score for Concord's center, calculated by INNOVATE Real Estate from two sources: the EPA's National Walkability Index (street network, transit, land-use mix) and Google Places amenity data (what's actually reachable on foot from this point). 60% EPA National Walkability Index + 40% nearby-amenity density (Google Places).

60
Somewhat walkable
out of 100
EPA National Walkability Index
9.5 / 20 -- Below average walkable
Google Places amenity density
78 / 100
Restaurants & cafes9
Grocery stores4
Parks1
Schools7
Transit stops15
Pharmacies1

Market position

How this listing compares to current activity in Concord, from live MLS data.

On the market 0 days -- 70 fewer days than Concord's current average of 70 days.
For reference, the median list price across 646 active listings in Concord right now is $354,950.

Mortgage calculator

Estimate only - actual rate and payment depend on your lender, credit, and loan program.

$
%
%
Adjust tax / insurance estimates
% / yr
$
/mo
Est. monthly payment
$5,419/mo
$175,000 down
$700,000 loan
Principal & interest$4,540
Property tax (est.)$729
Home insurance (est.)$150

Similar homes you might like

Data source: Listing information provided by Canopy MLS (carolina) via Trestle/CoreLogic. Last updated 17 hr ago.

Information herein deemed reliable but not guaranteed; all measurements, school assignments, HOA fees, taxes, and feature lists are approximate and should be independently verified. Equal Housing Opportunity.