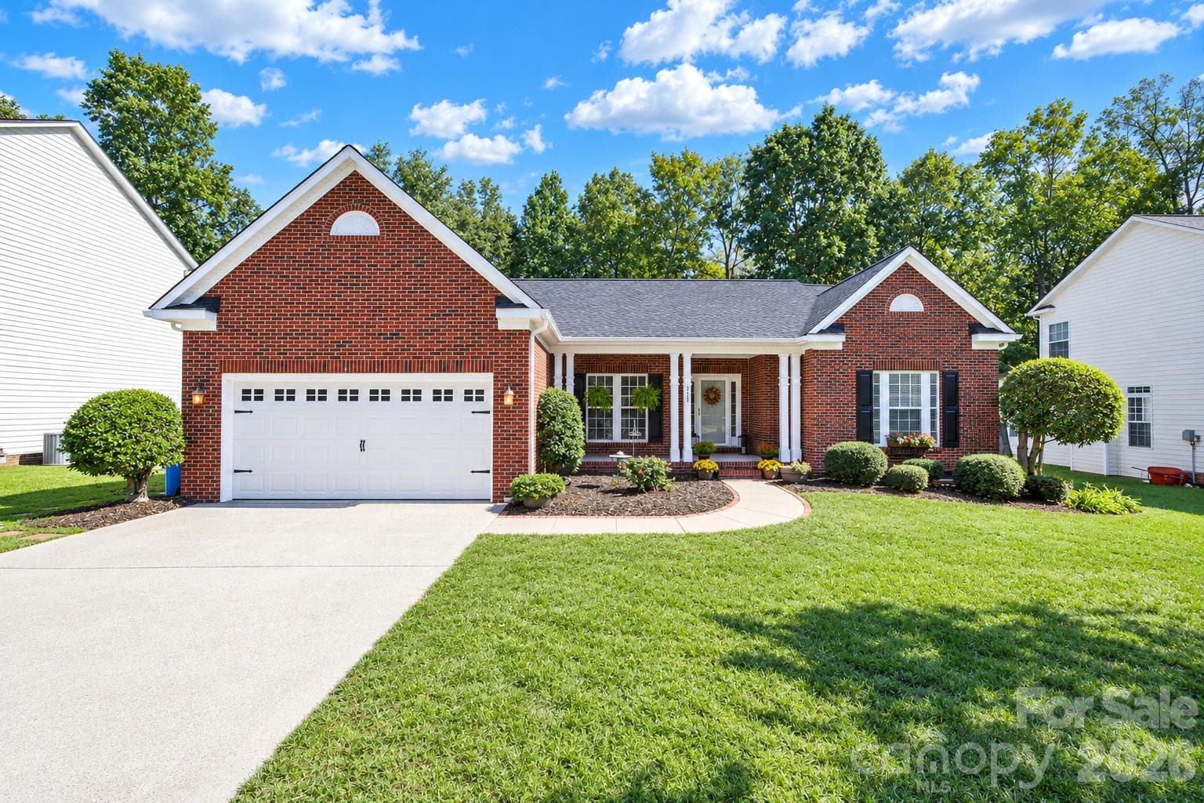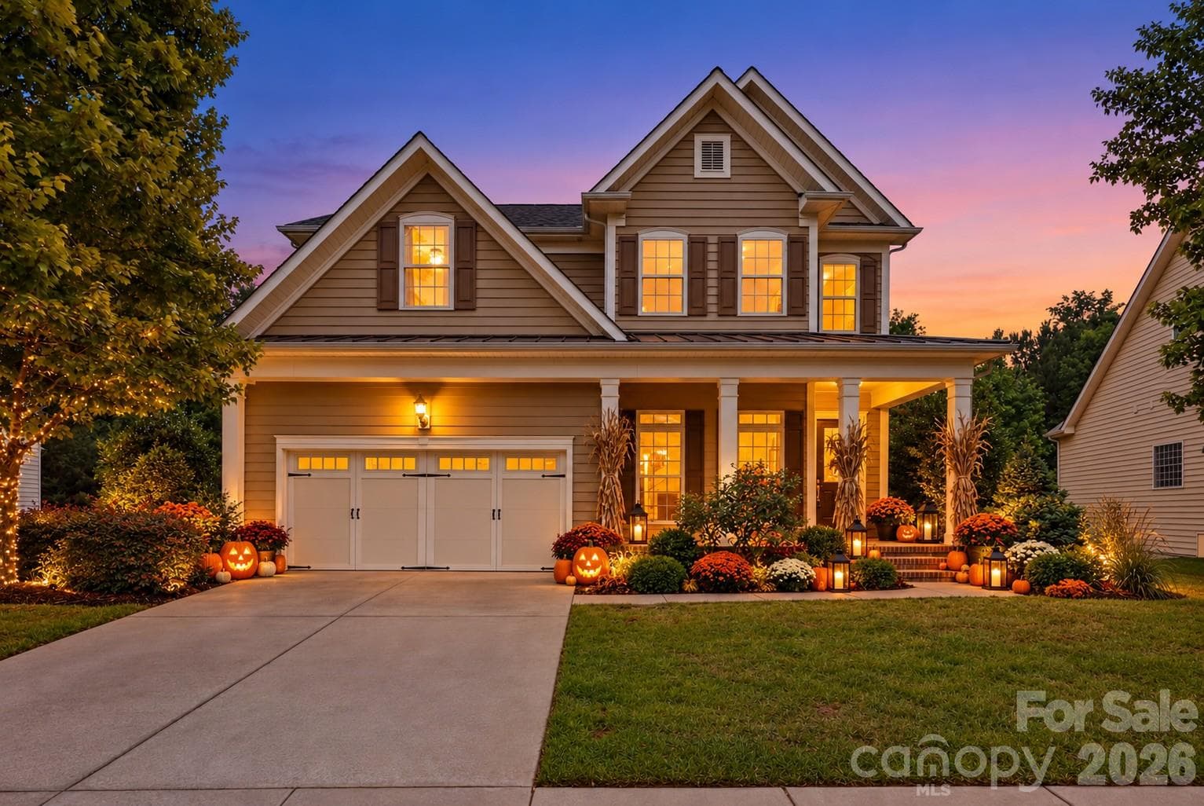
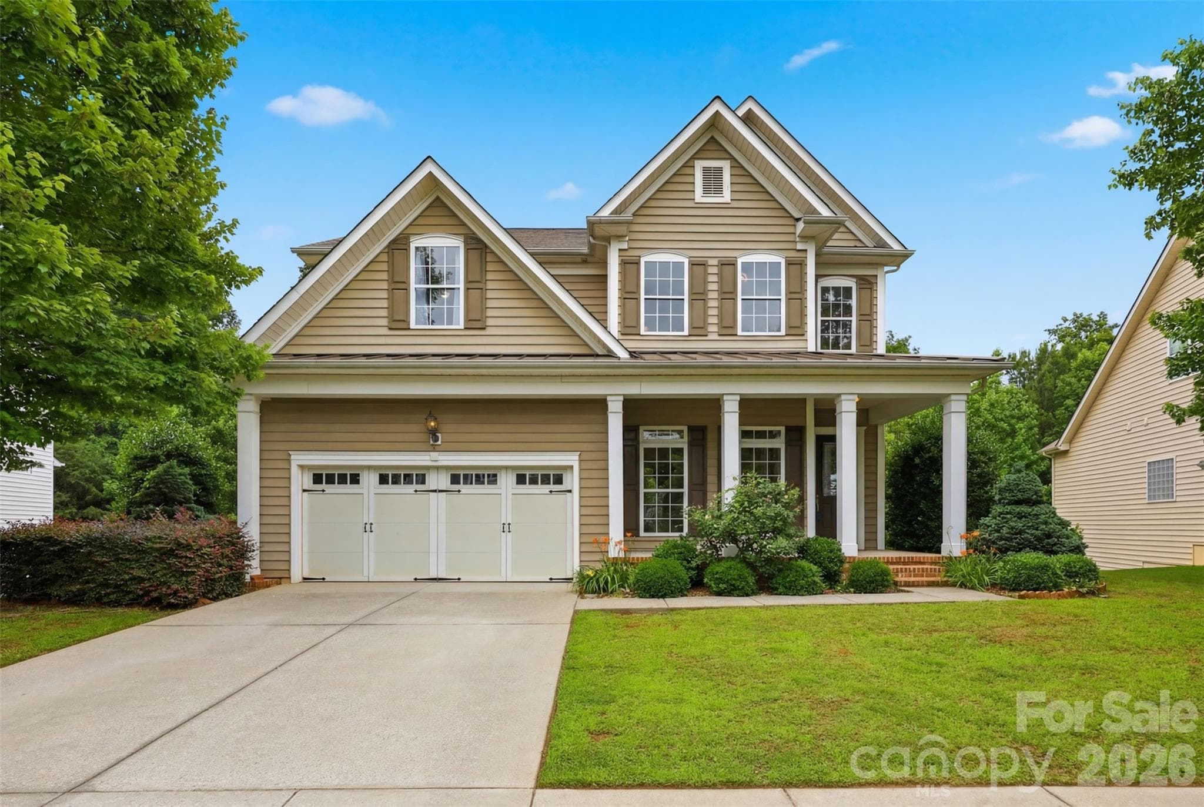
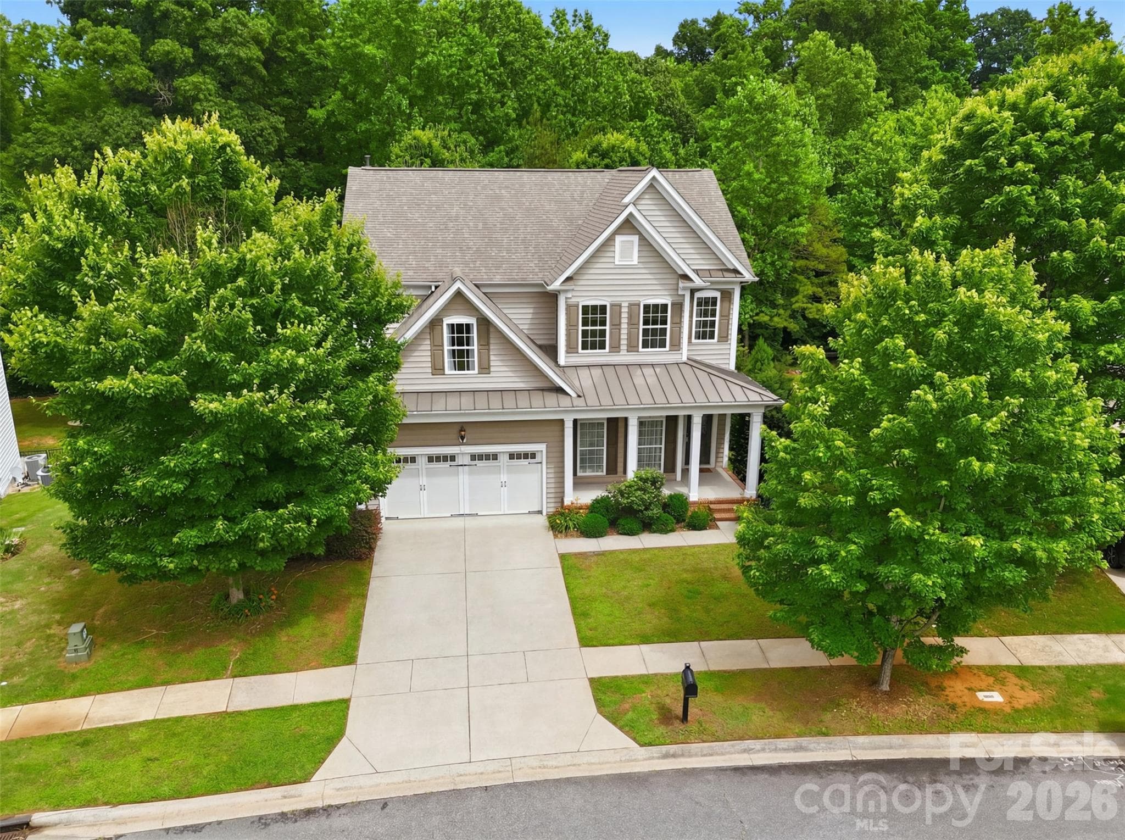
virtually decorated front of 878 Treasure Court - 878 Treasure Court, Fort Mill
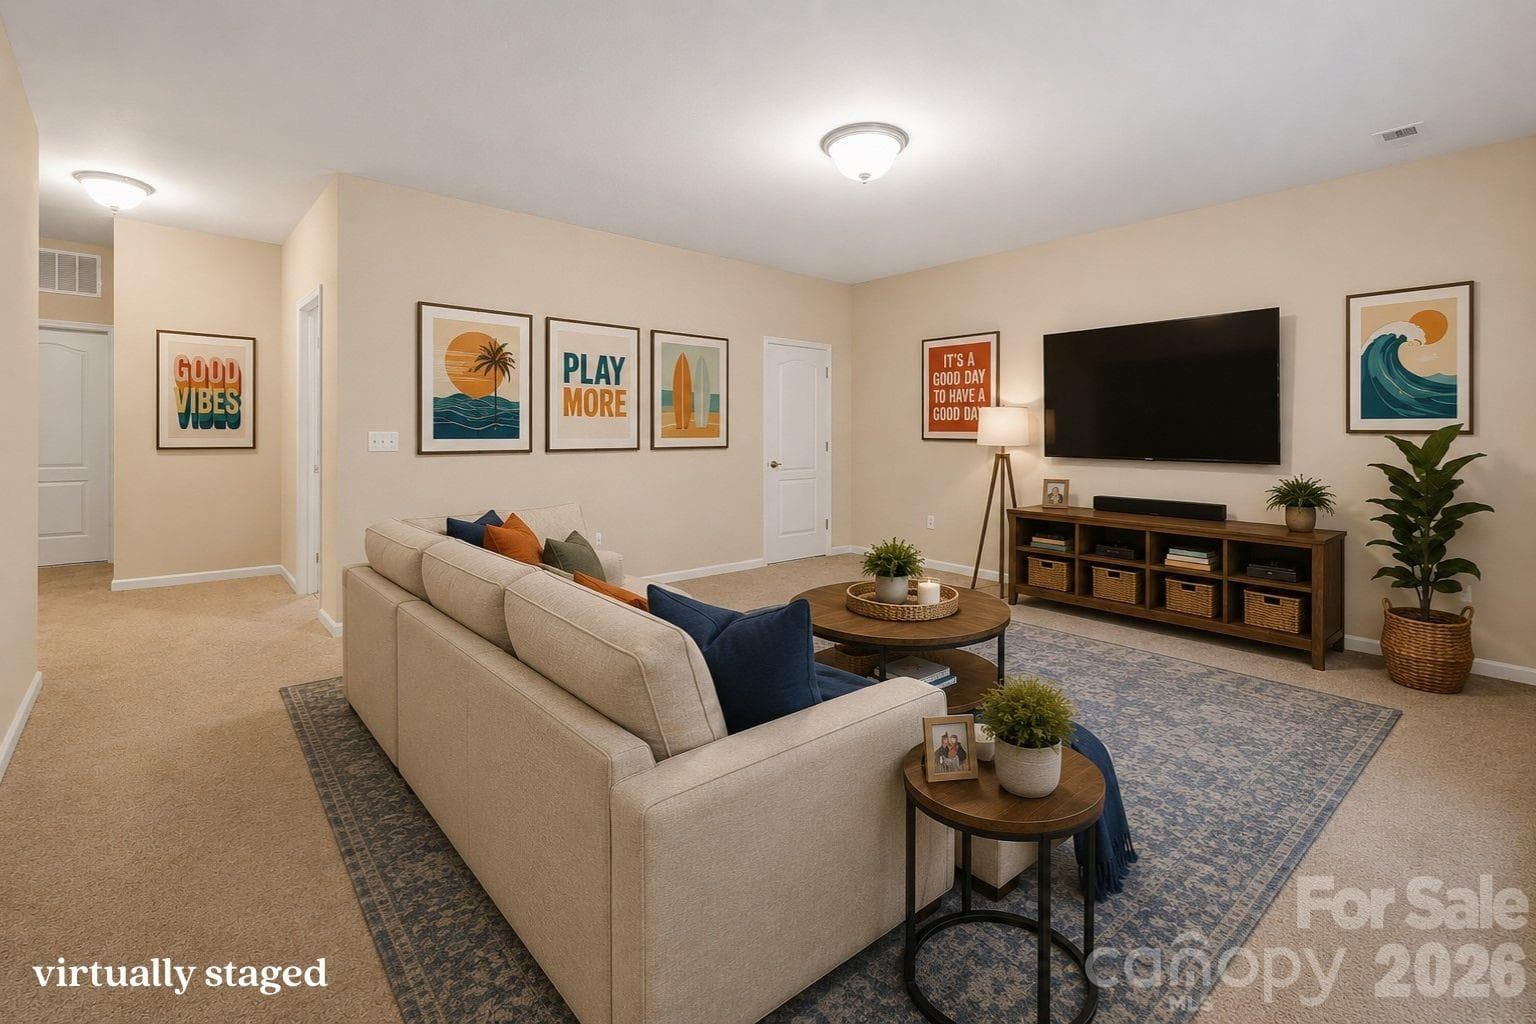
virtually staged basement family room - 878 Treasure Court, Fort Mill
Welcome to 878 Treasure Court! - 878 Treasure Court, Fort Mill
Single Family Residence at 878 Treasure Court, Fort Mill, photo 4 of 48
Single Family Residence at 878 Treasure Court, Fort Mill, photo 5 of 48
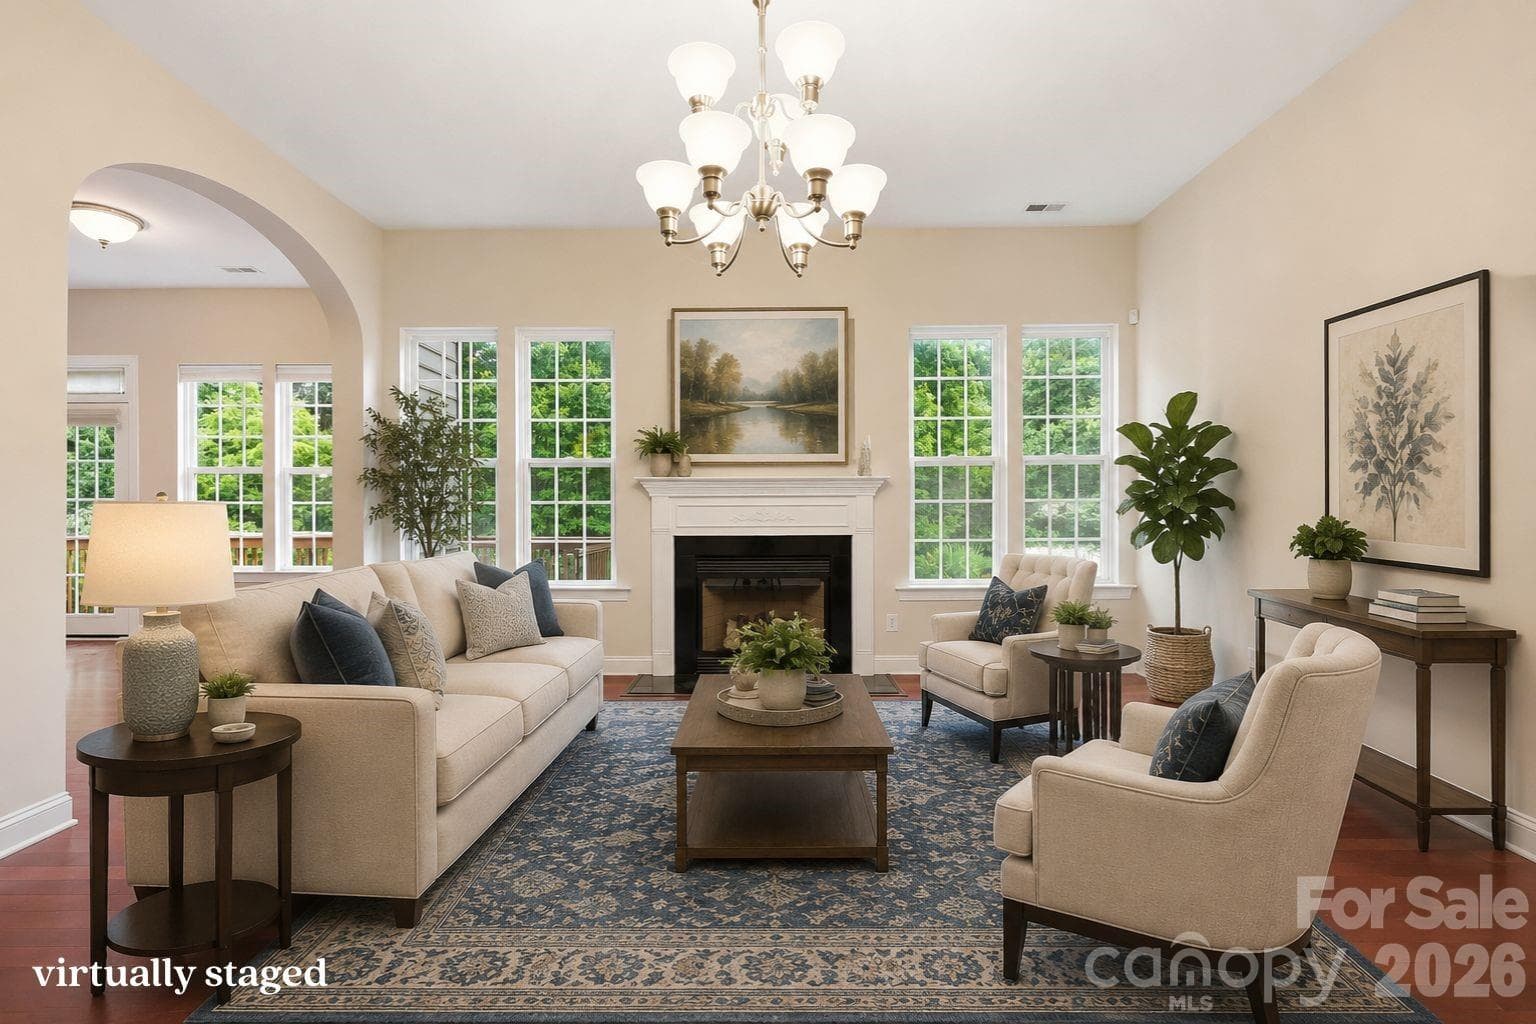
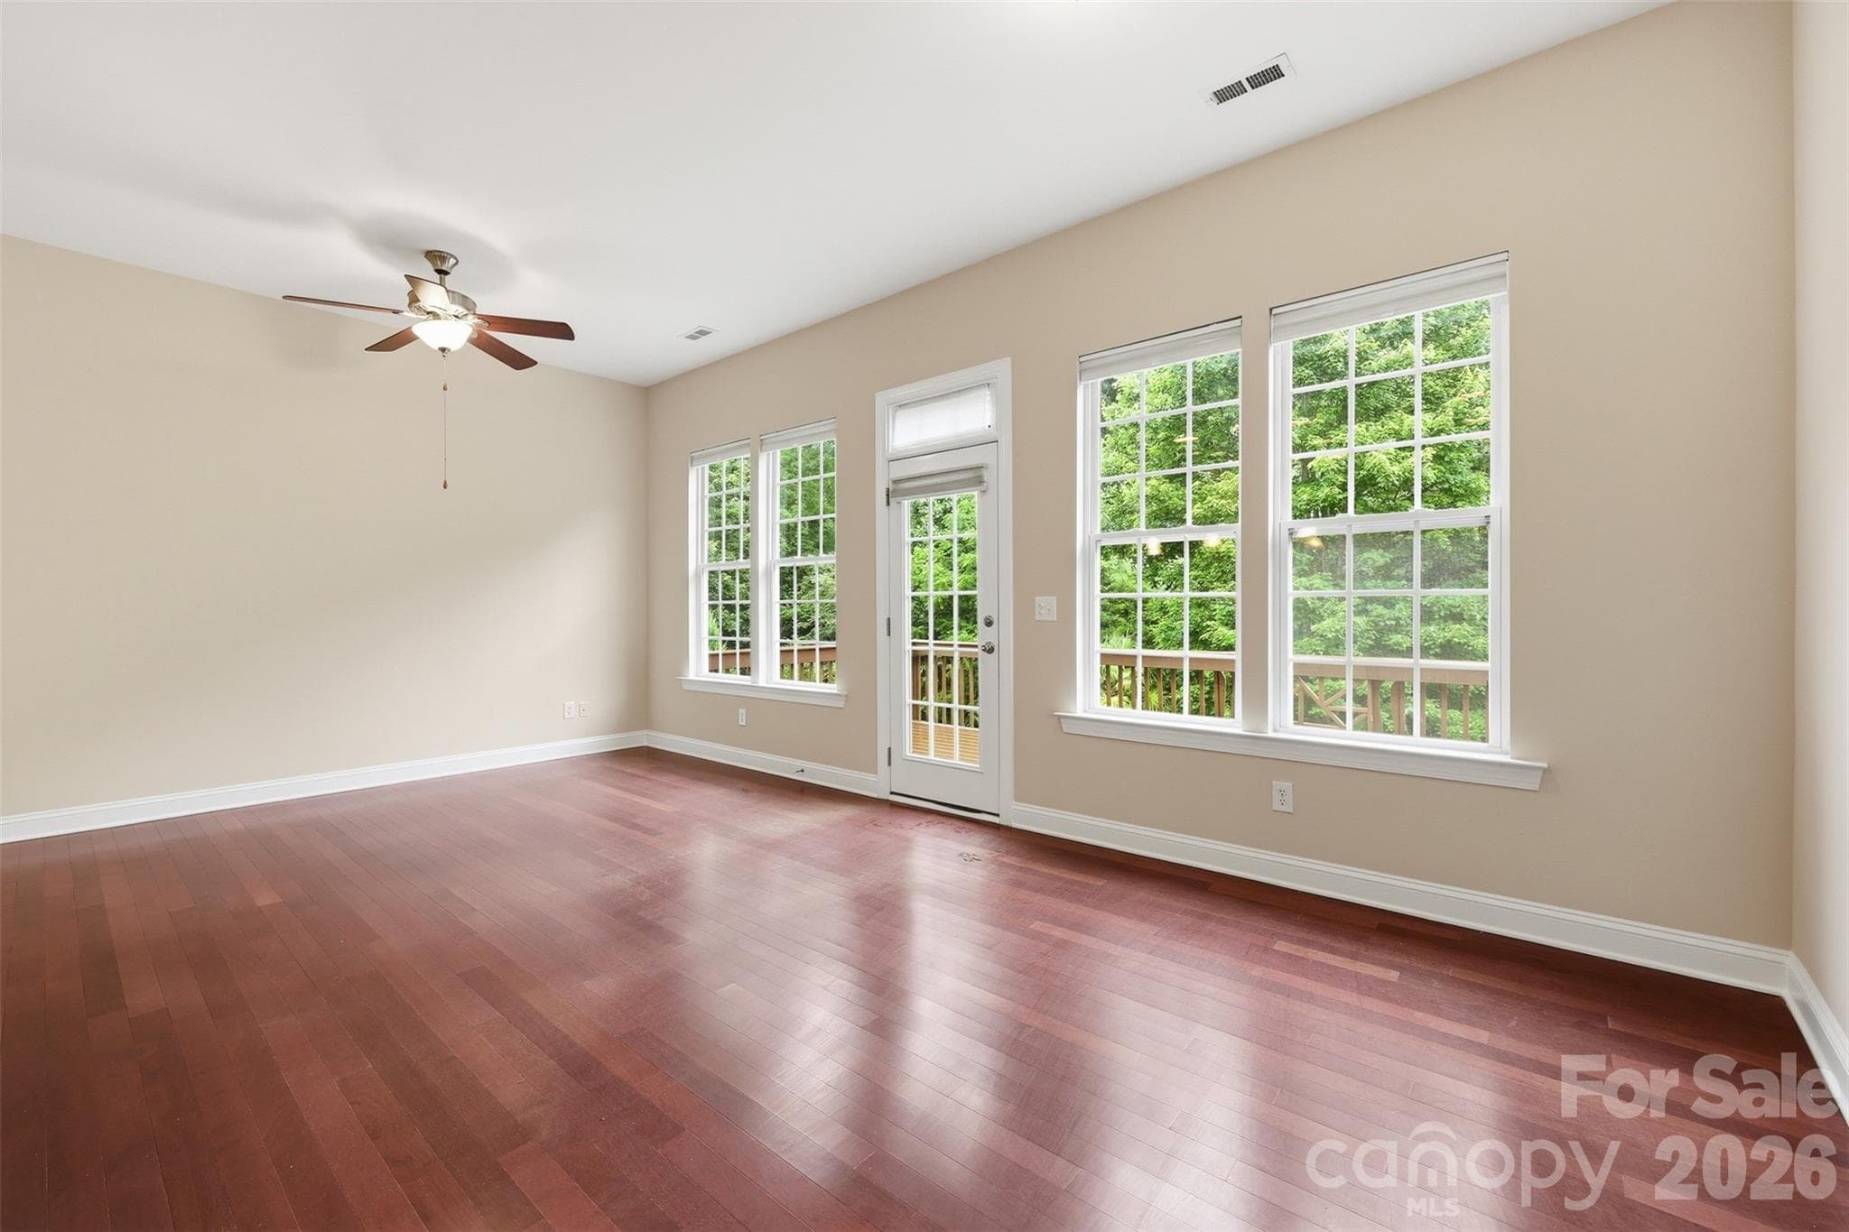
virtually staged living room - 878 Treasure Court, Fort Mill
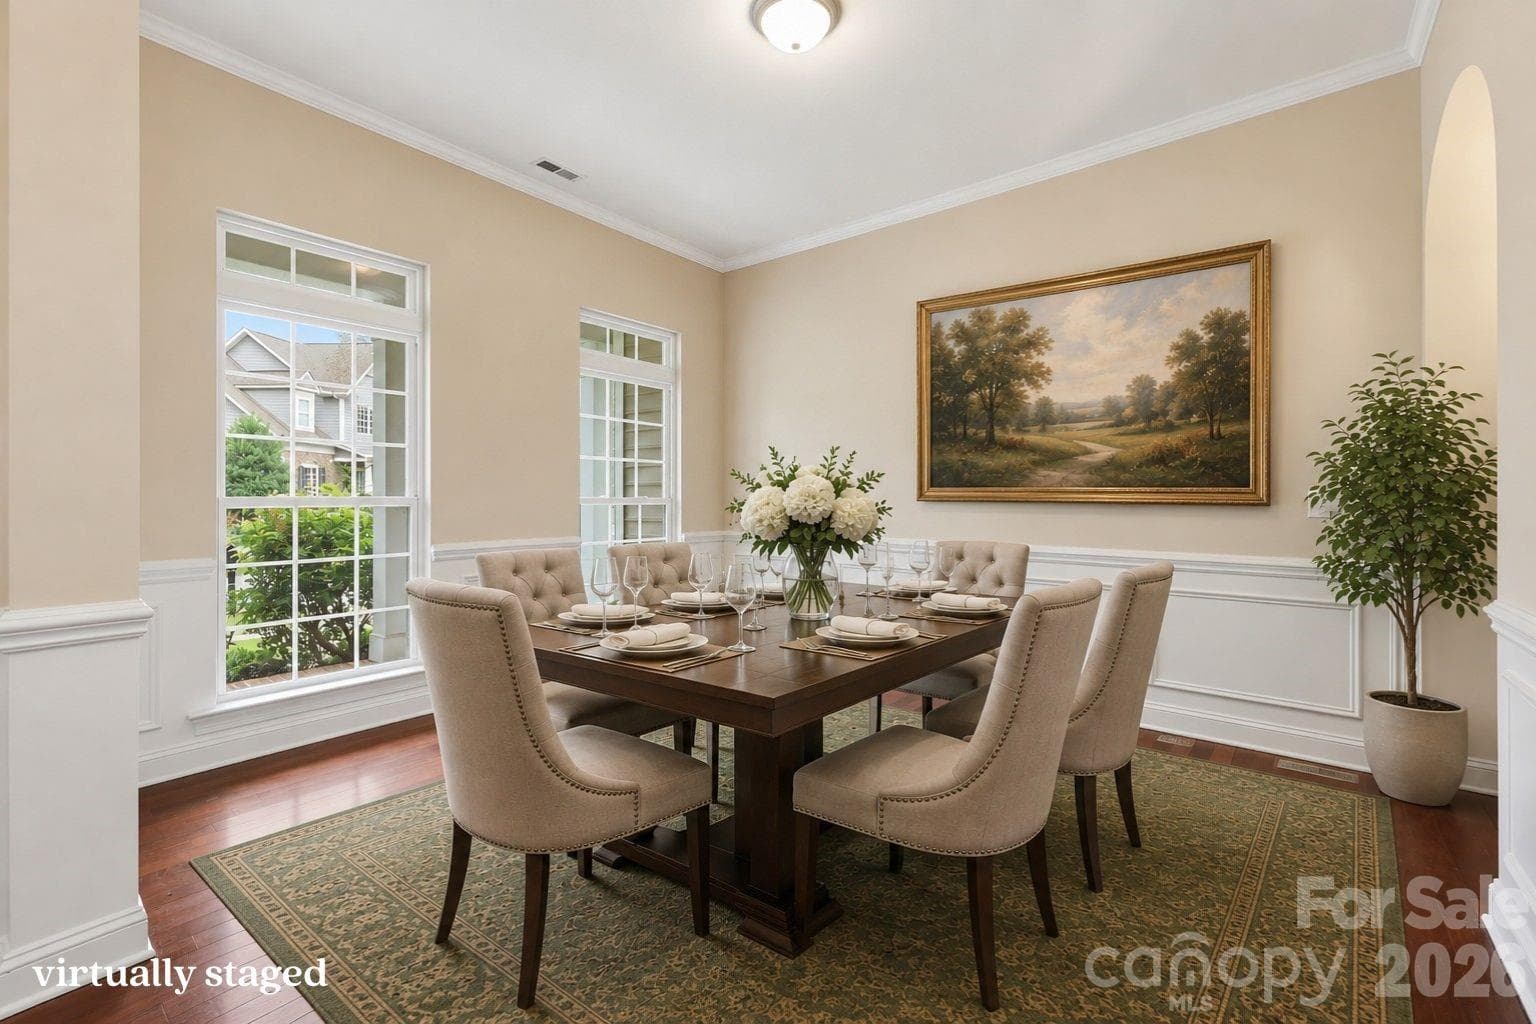
virtually staged dining room - 878 Treasure Court, Fort Mill
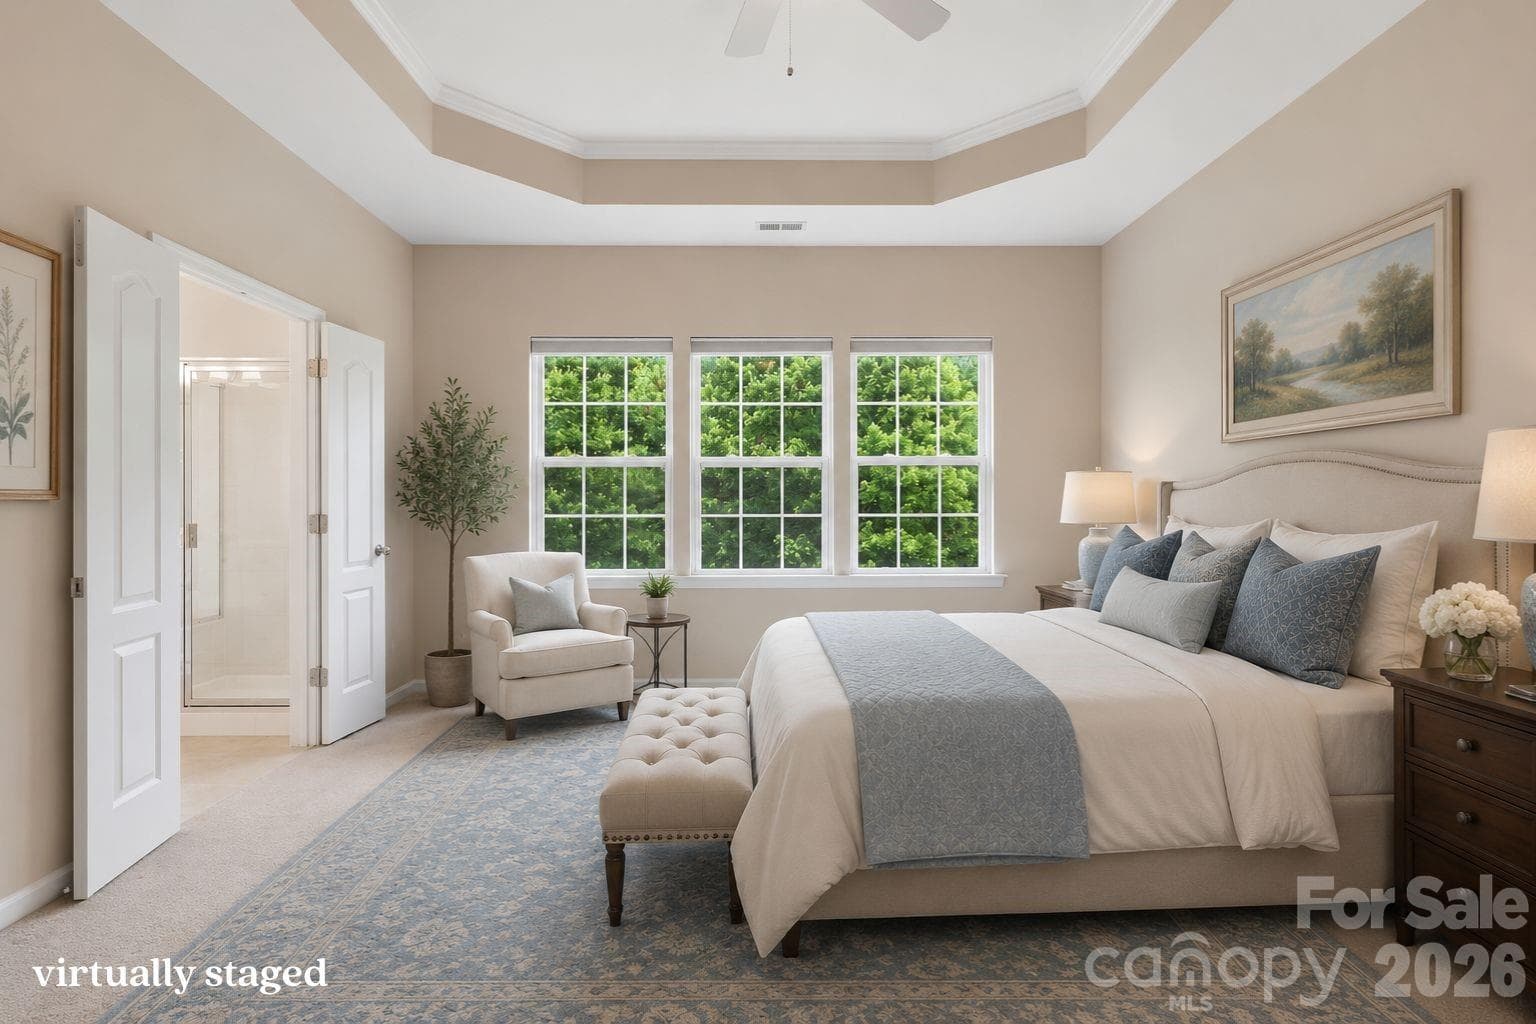
virtually staged primary bedroom, upper level - 878 Treasure Court, Fort Mill
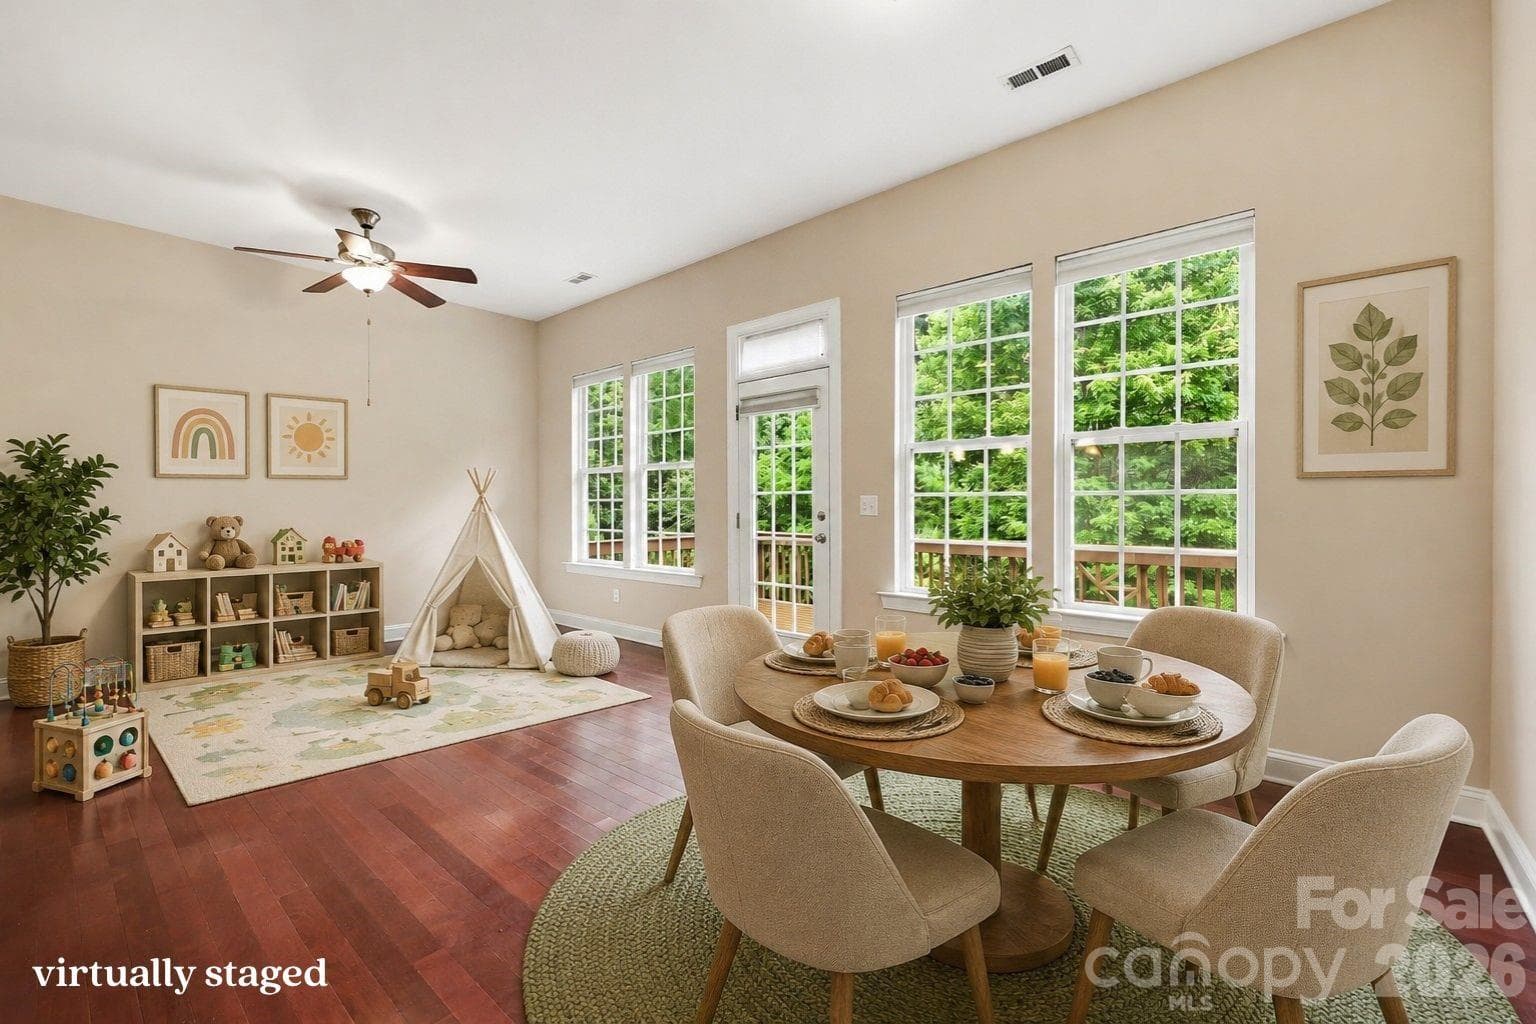
virtually staged breakfast area - 878 Treasure Court, Fort Mill
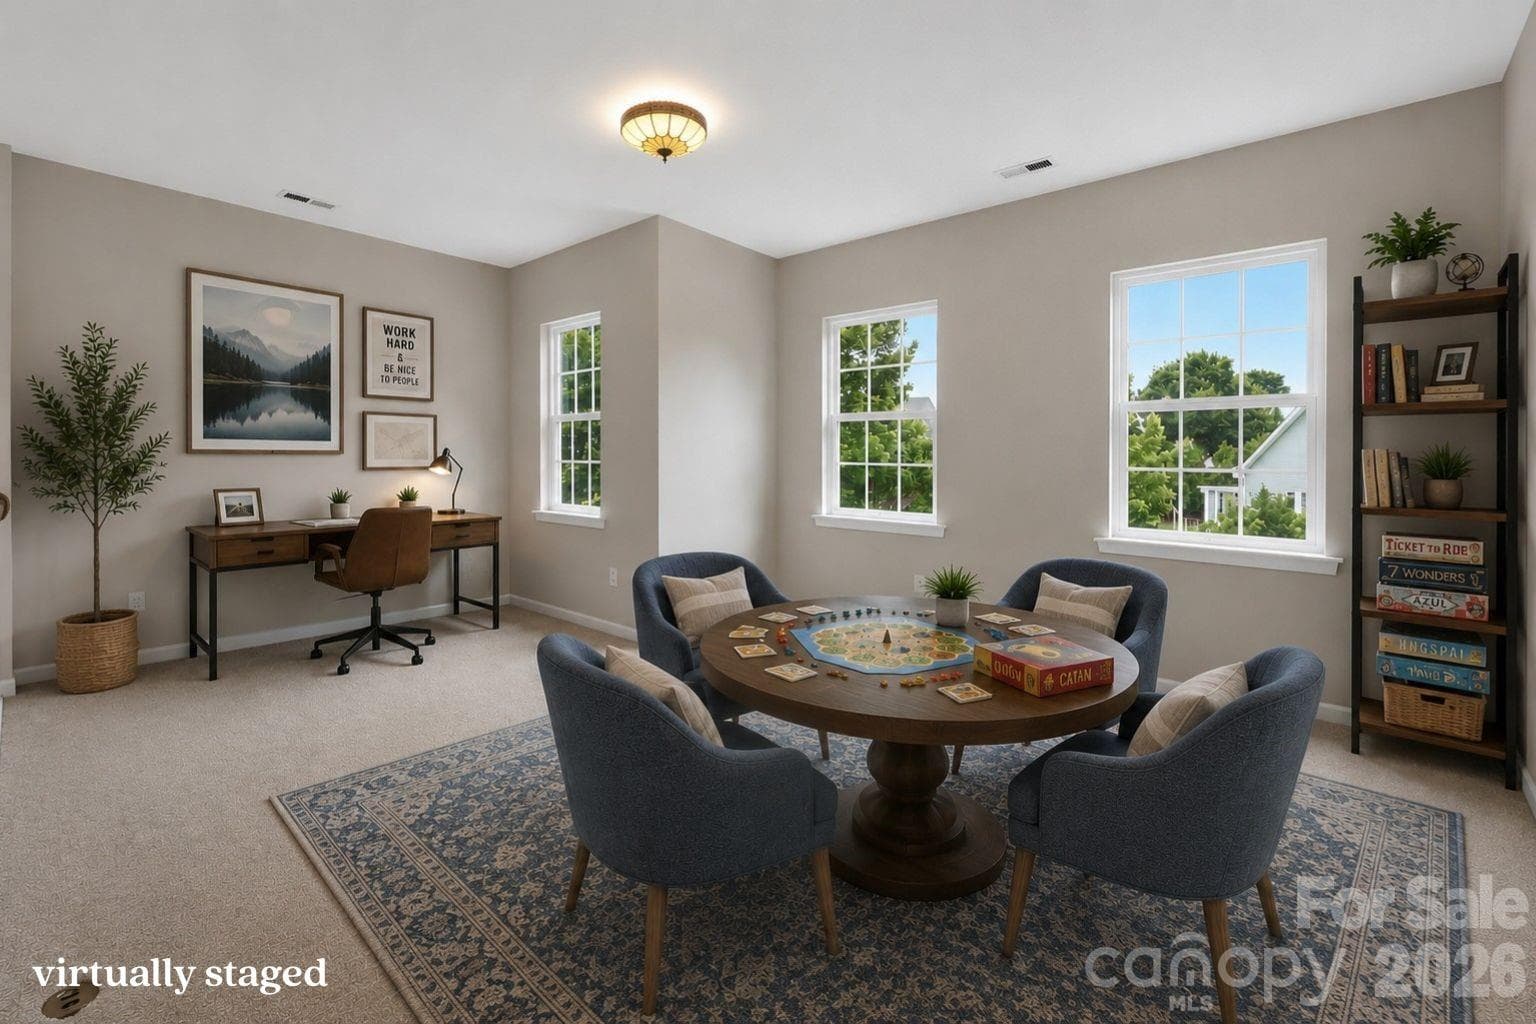
virtually staged loft - 878 Treasure Court, Fort Mill
Single Family Residence at 878 Treasure Court, Fort Mill, photo 11 of 48
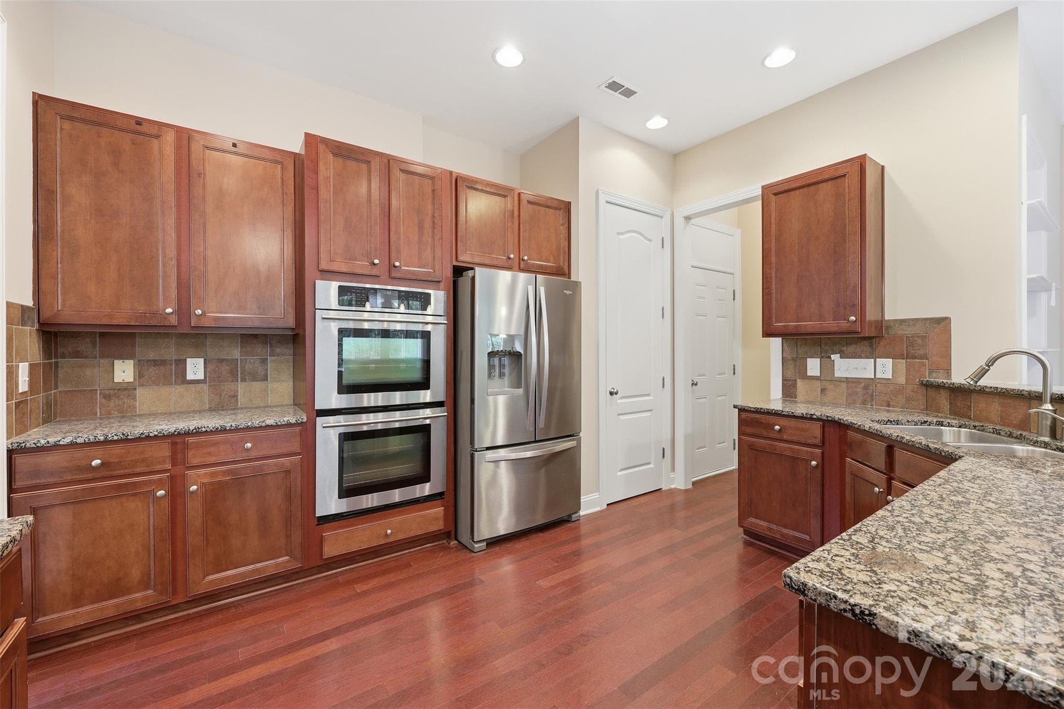
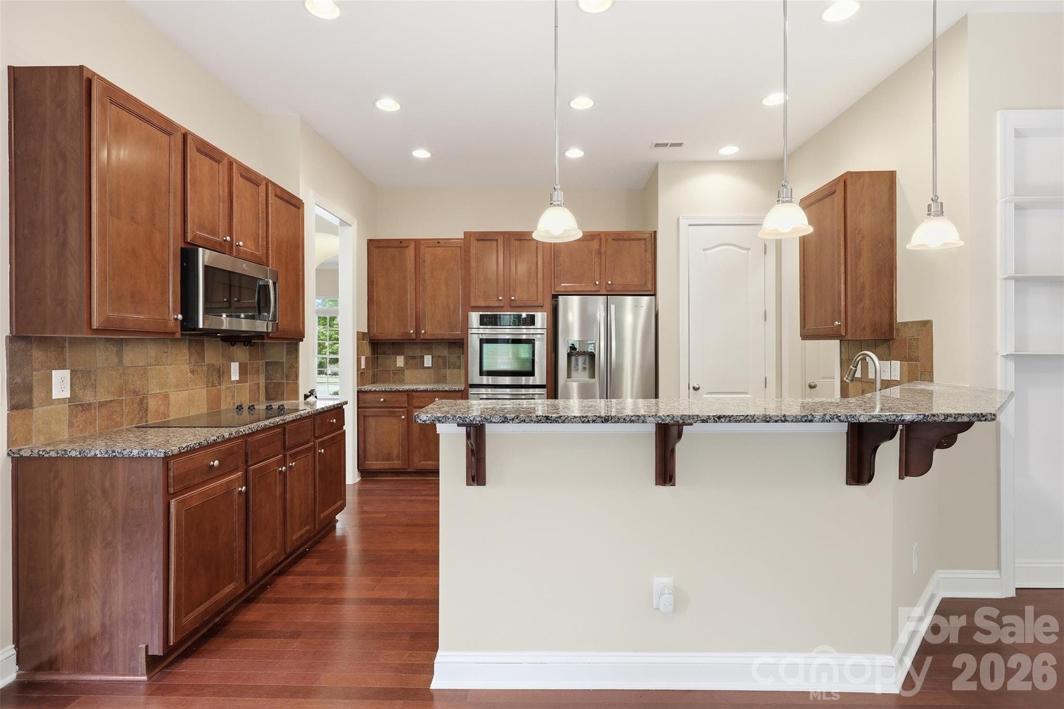
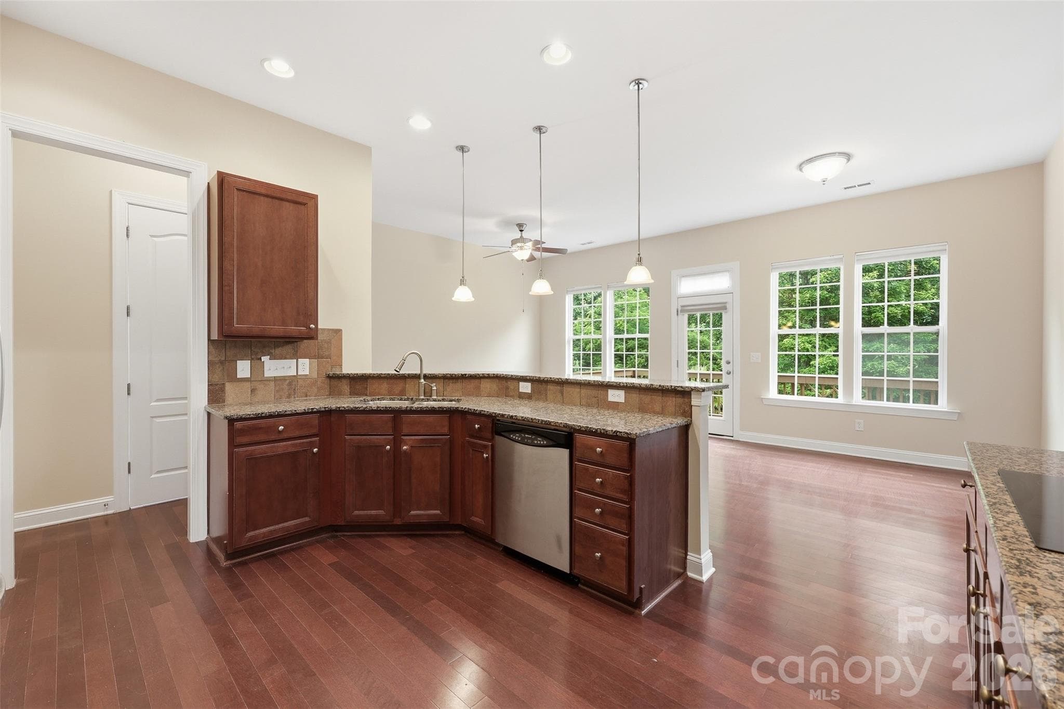
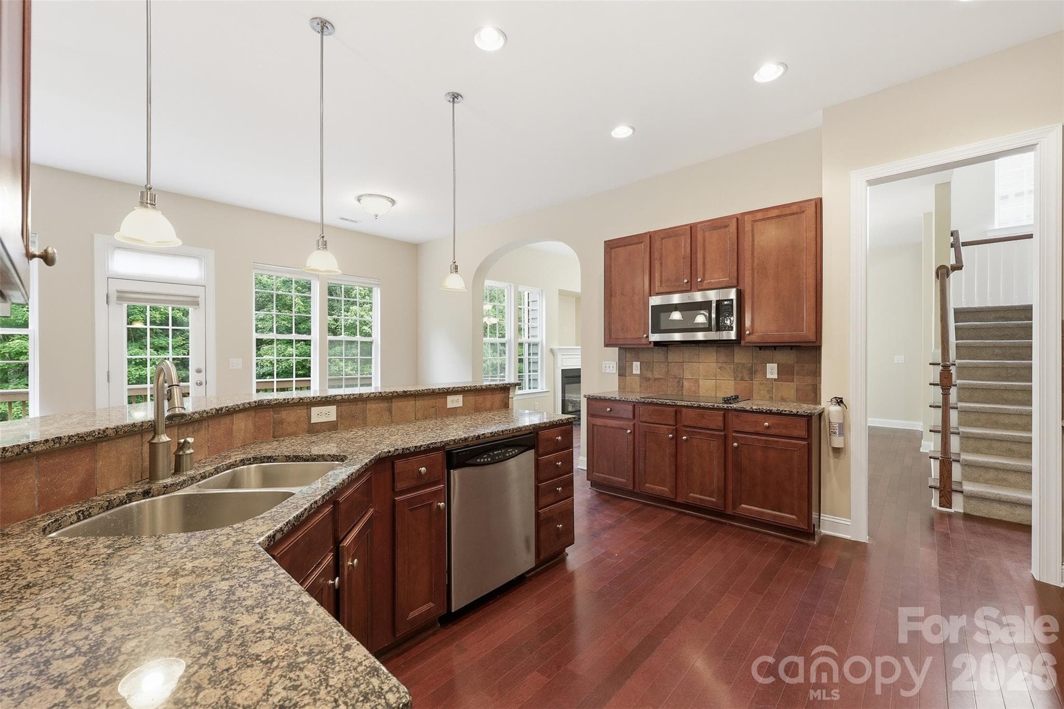
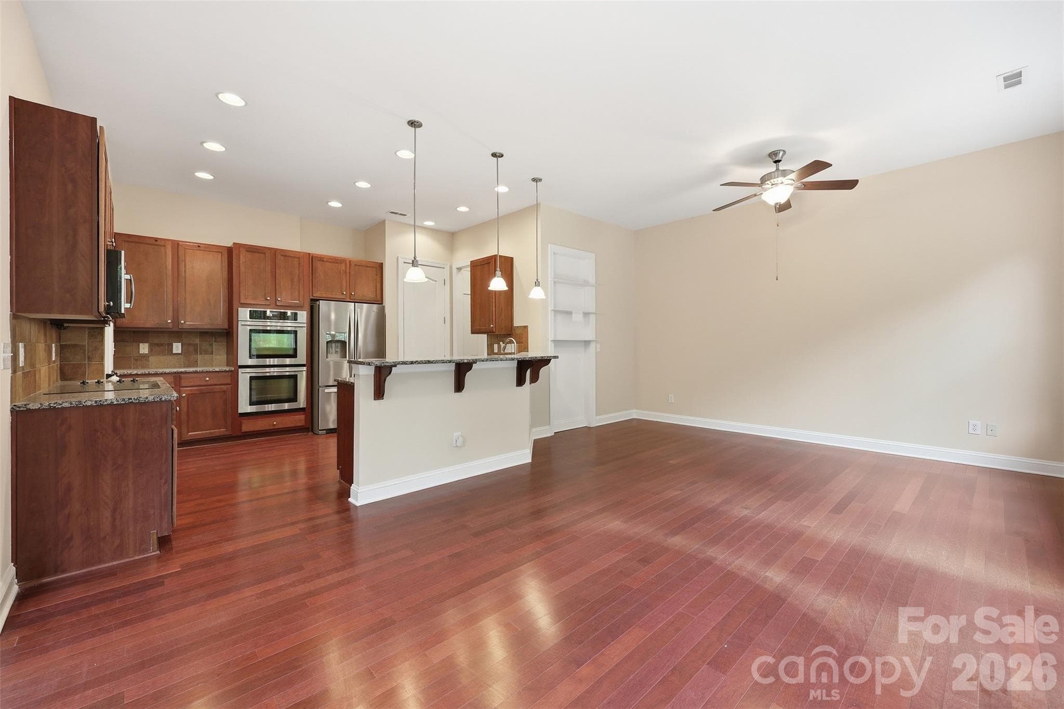
Open kitchen to breakfast nook - 878 Treasure Court, Fort Mill
Single Family Residence at 878 Treasure Court, Fort Mill, photo 13 of 48
Single Family Residence at 878 Treasure Court, Fort Mill, photo 14 of 48
Single Family Residence at 878 Treasure Court, Fort Mill, photo 15 of 48
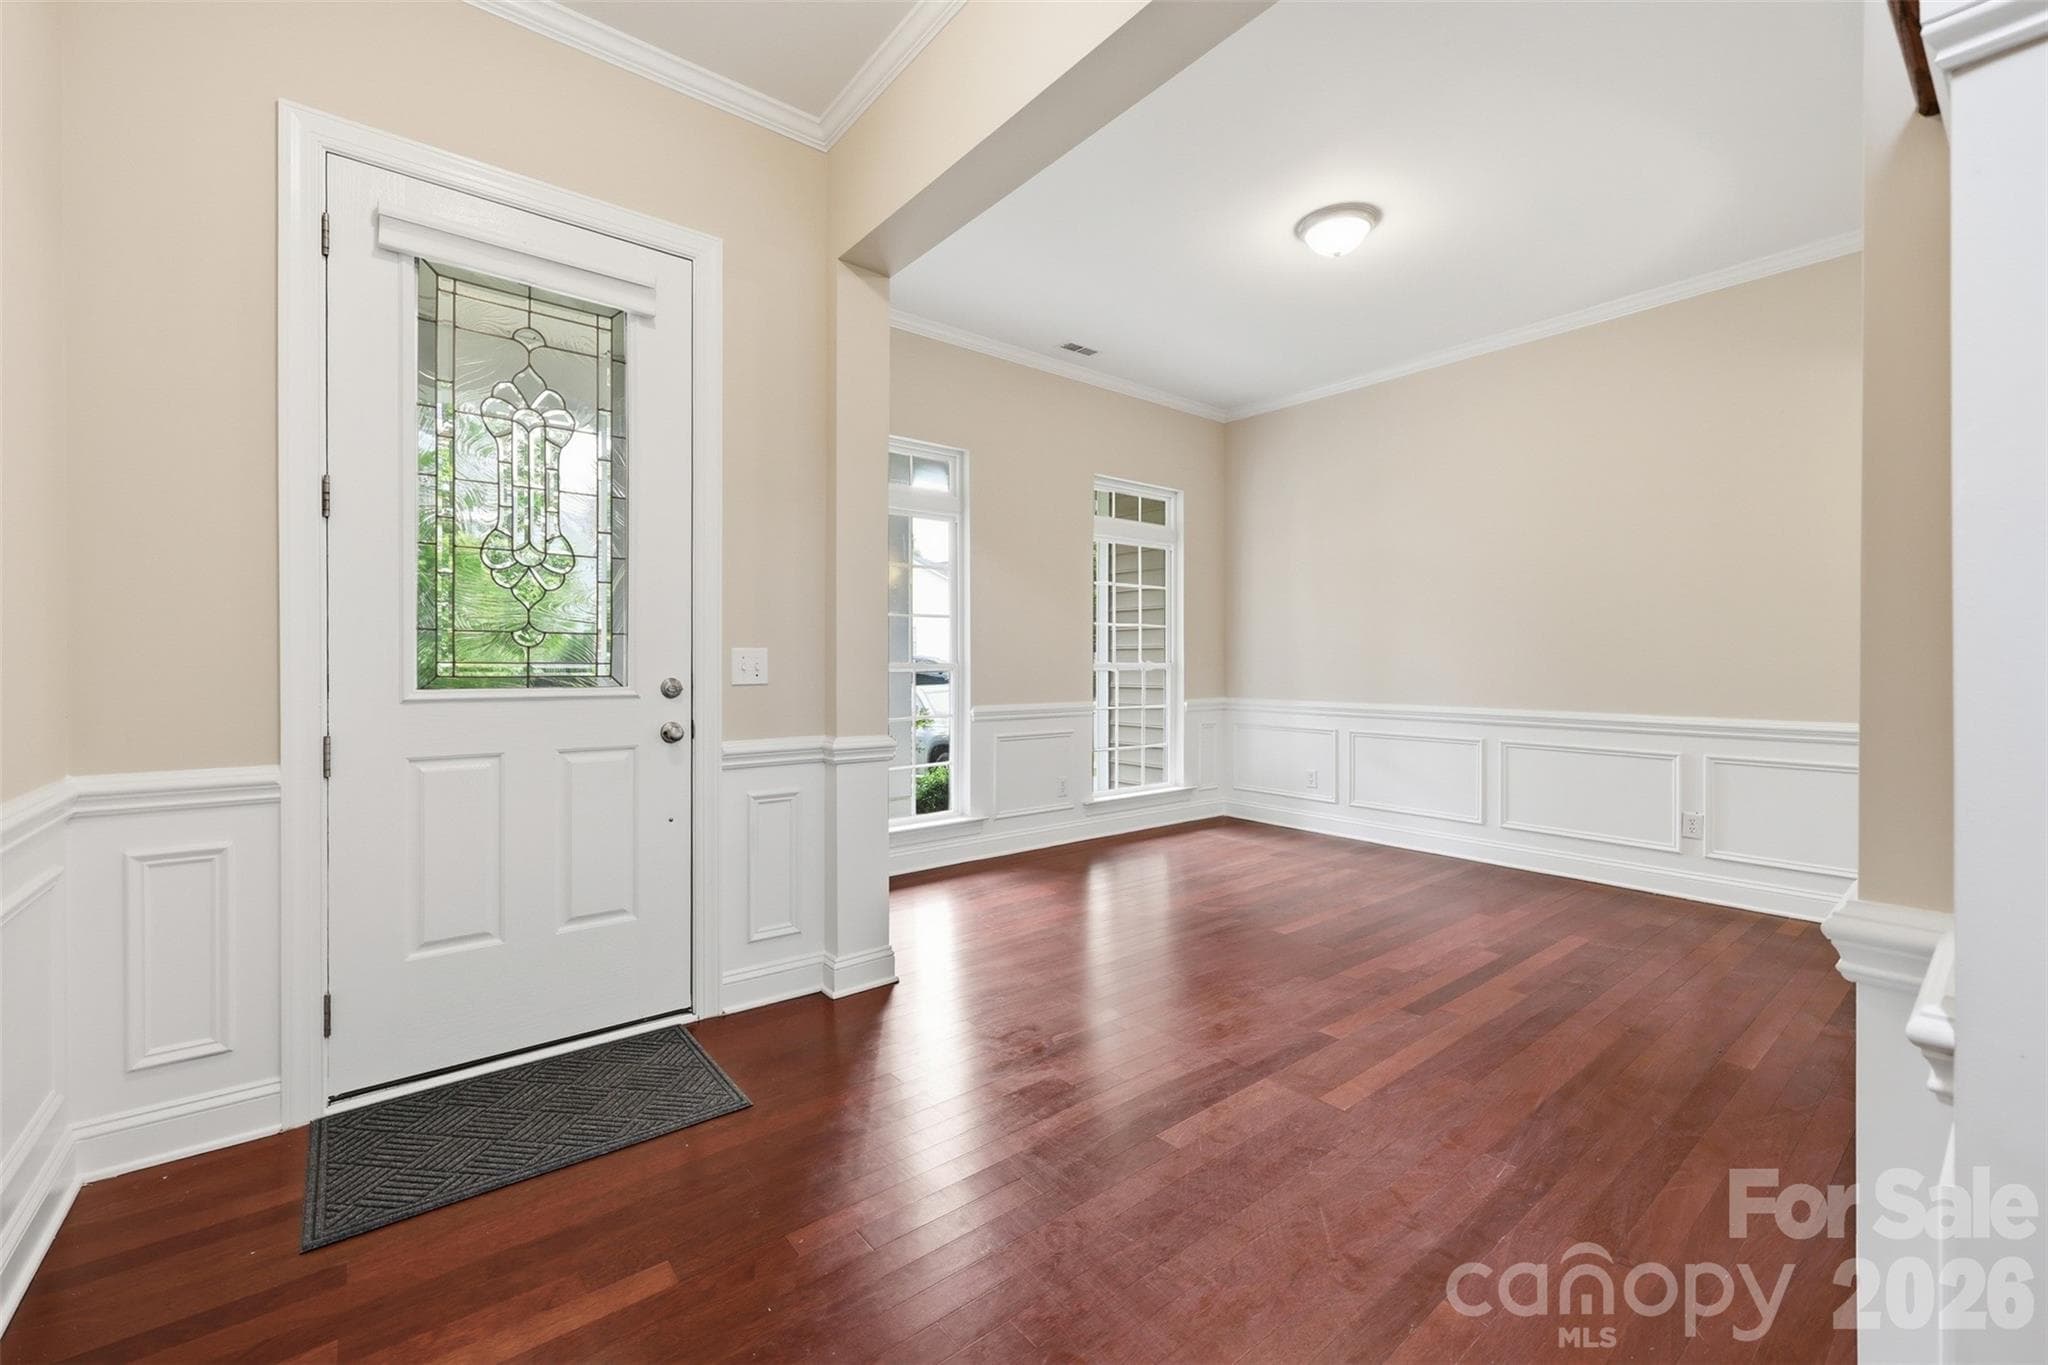
foyer looking into dining room on main level - 878 Treasure Court, Fort Mill
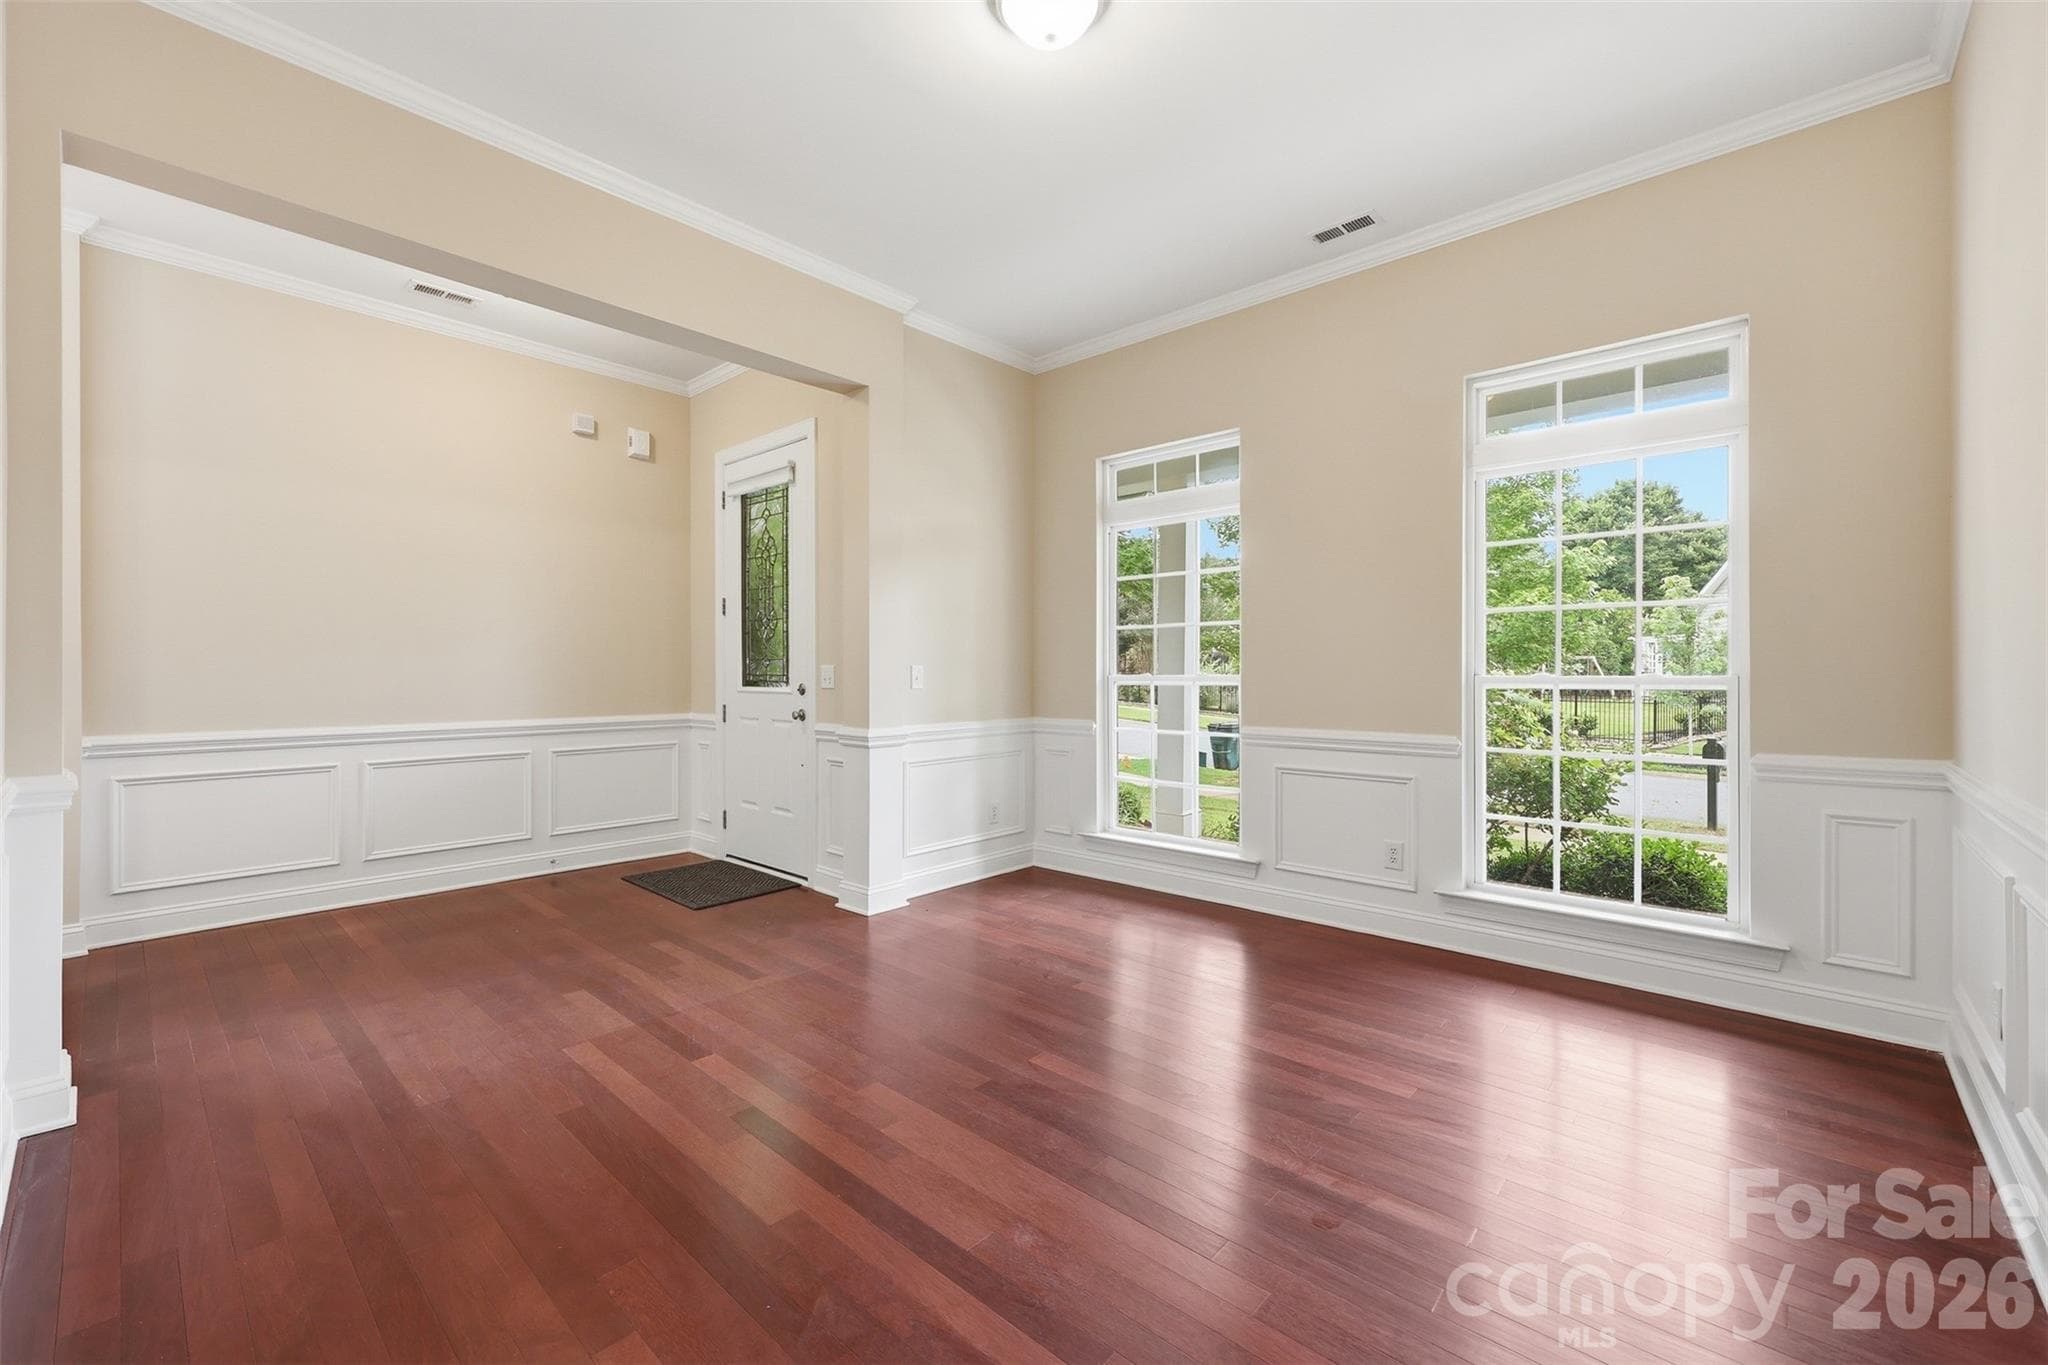
dining room looking to front door - 878 Treasure Court, Fort Mill
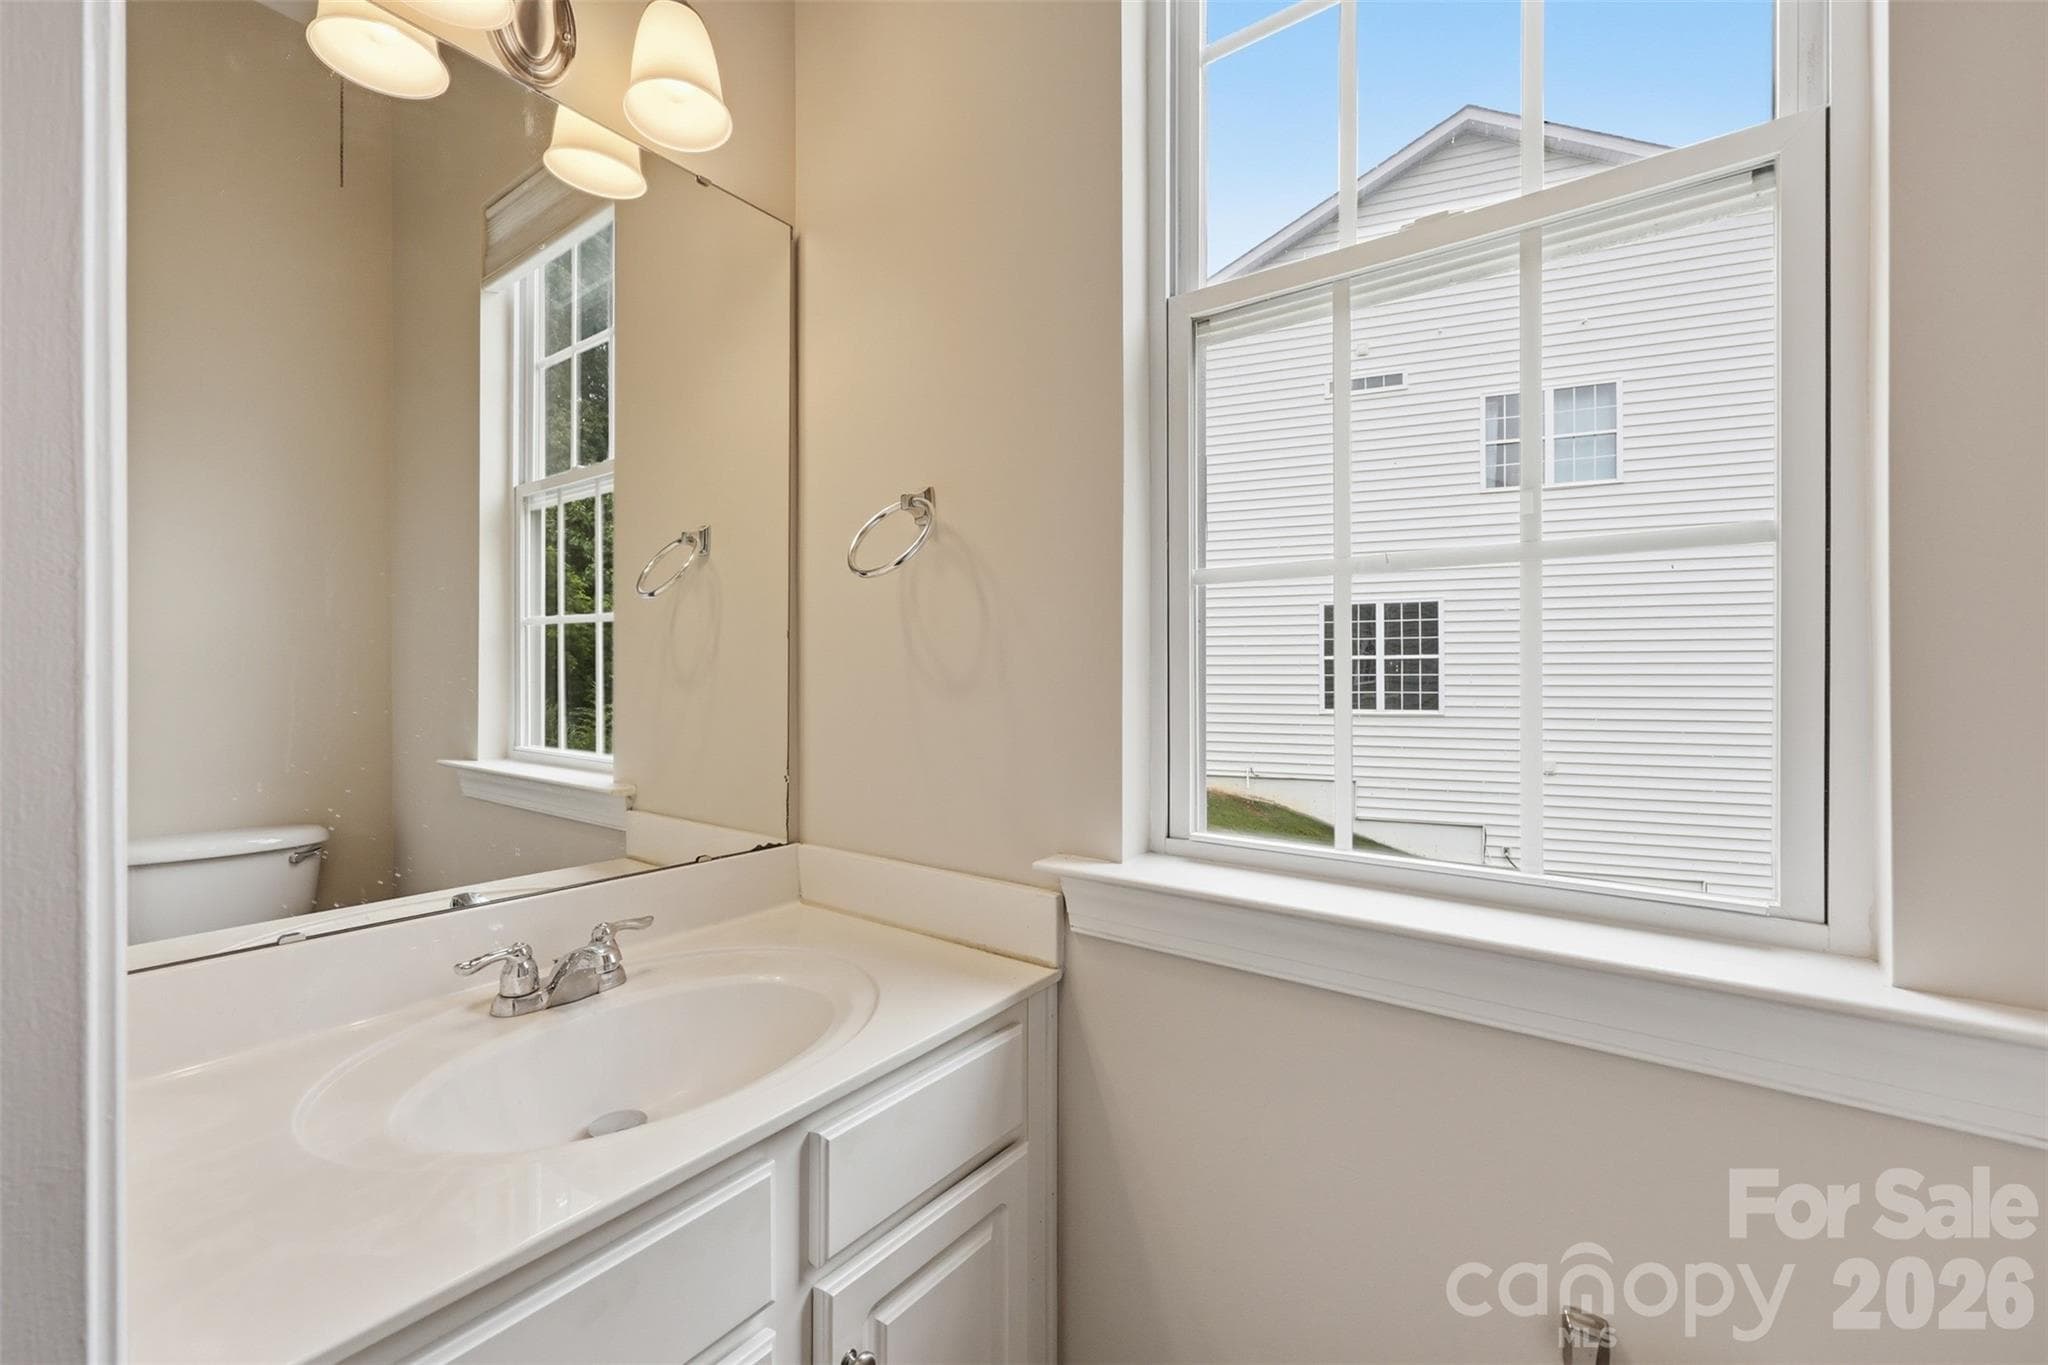
half bath on main level - 878 Treasure Court, Fort Mill
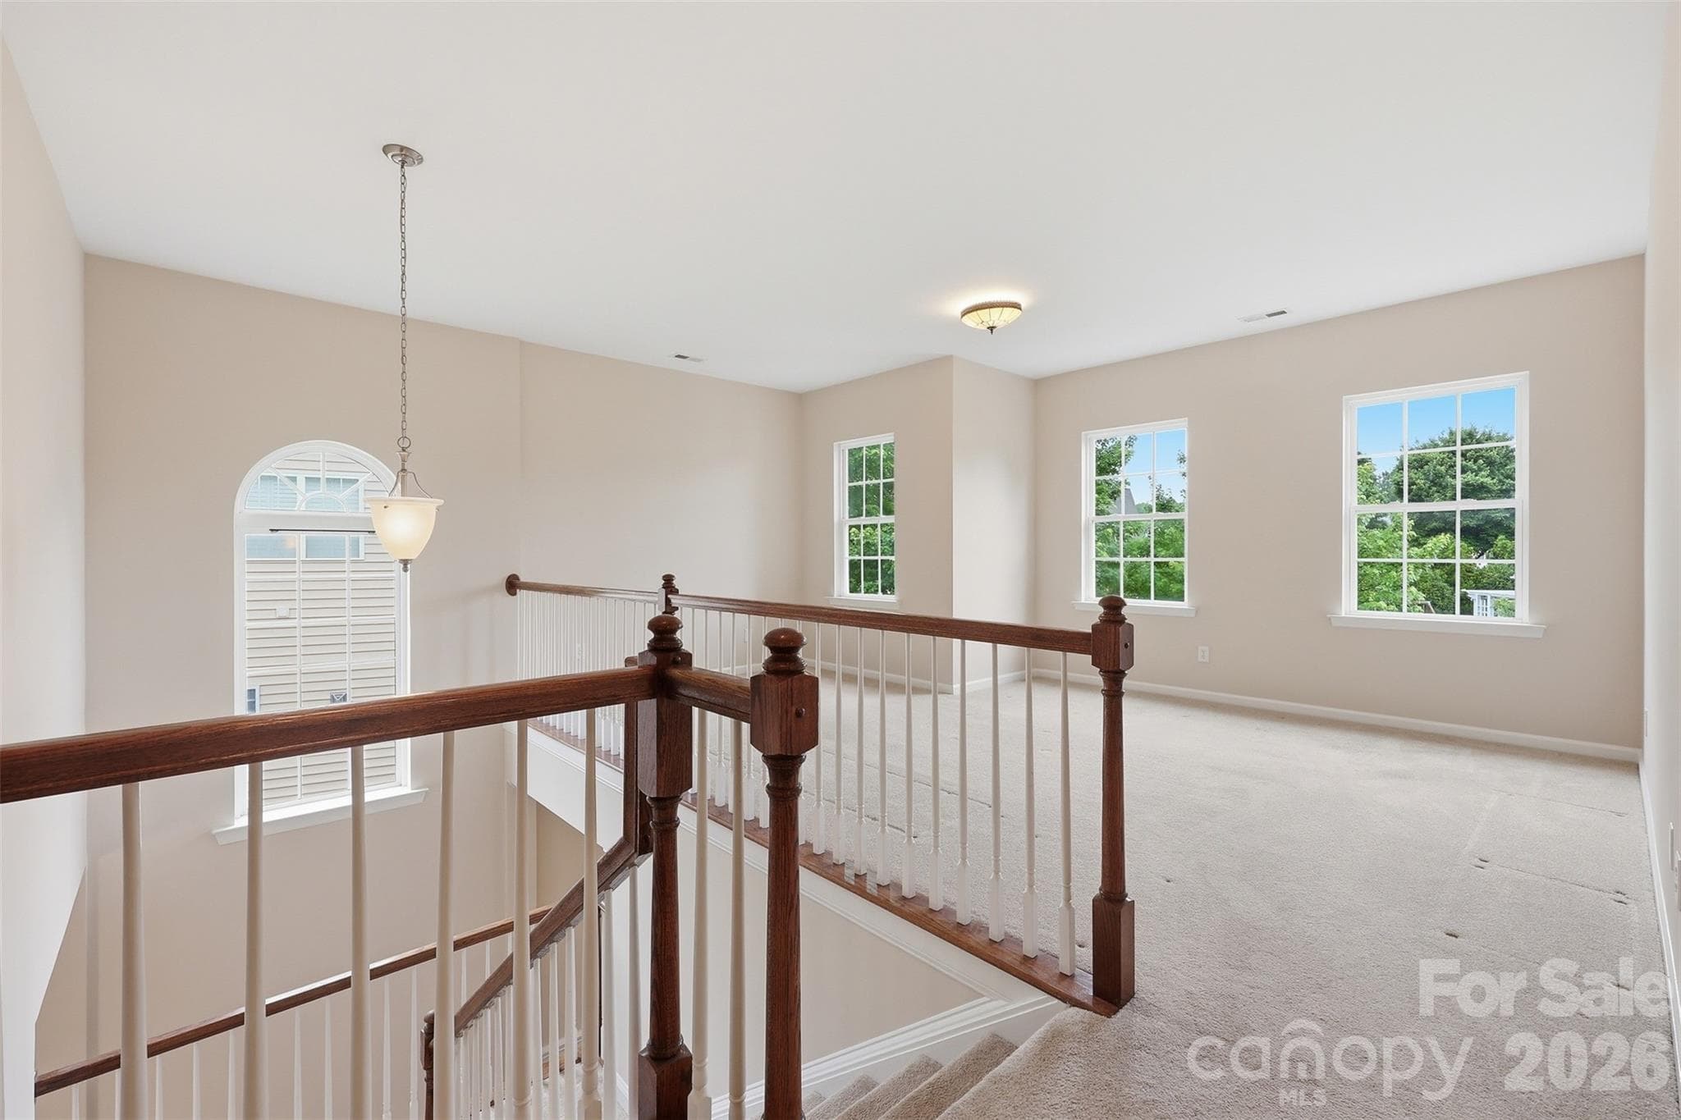
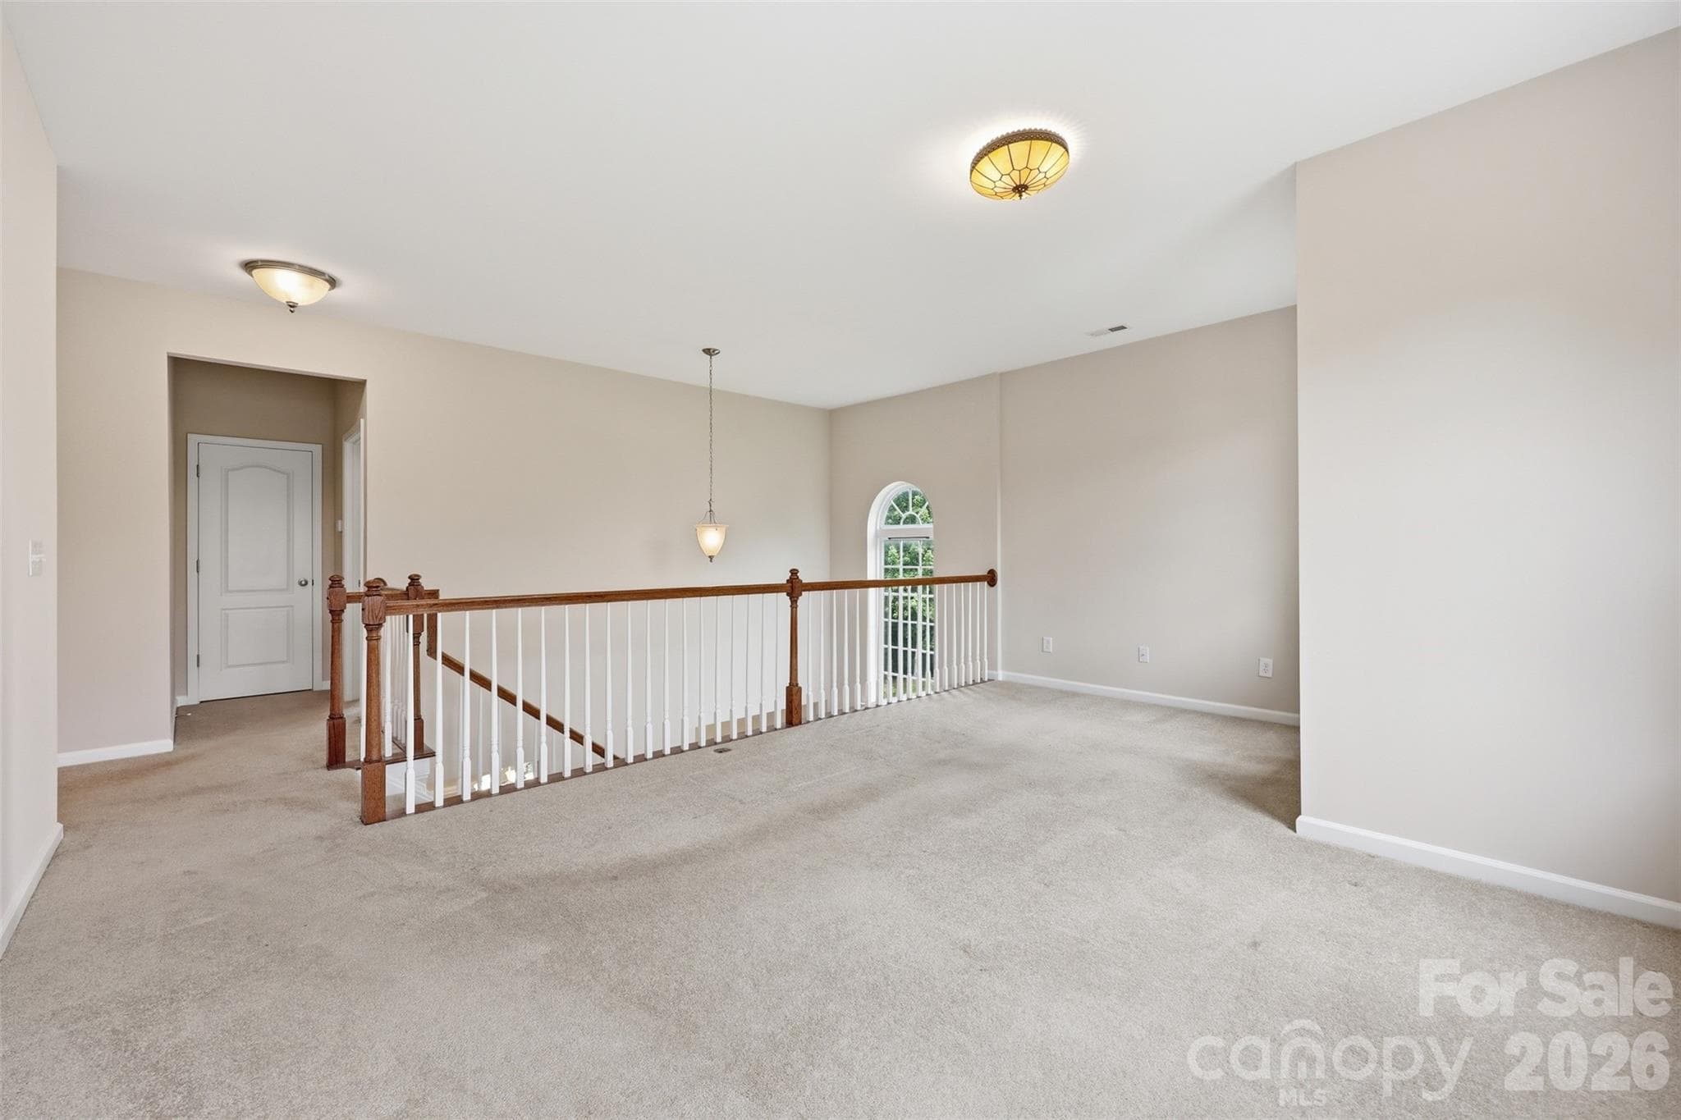
loft - 878 Treasure Court, Fort Mill
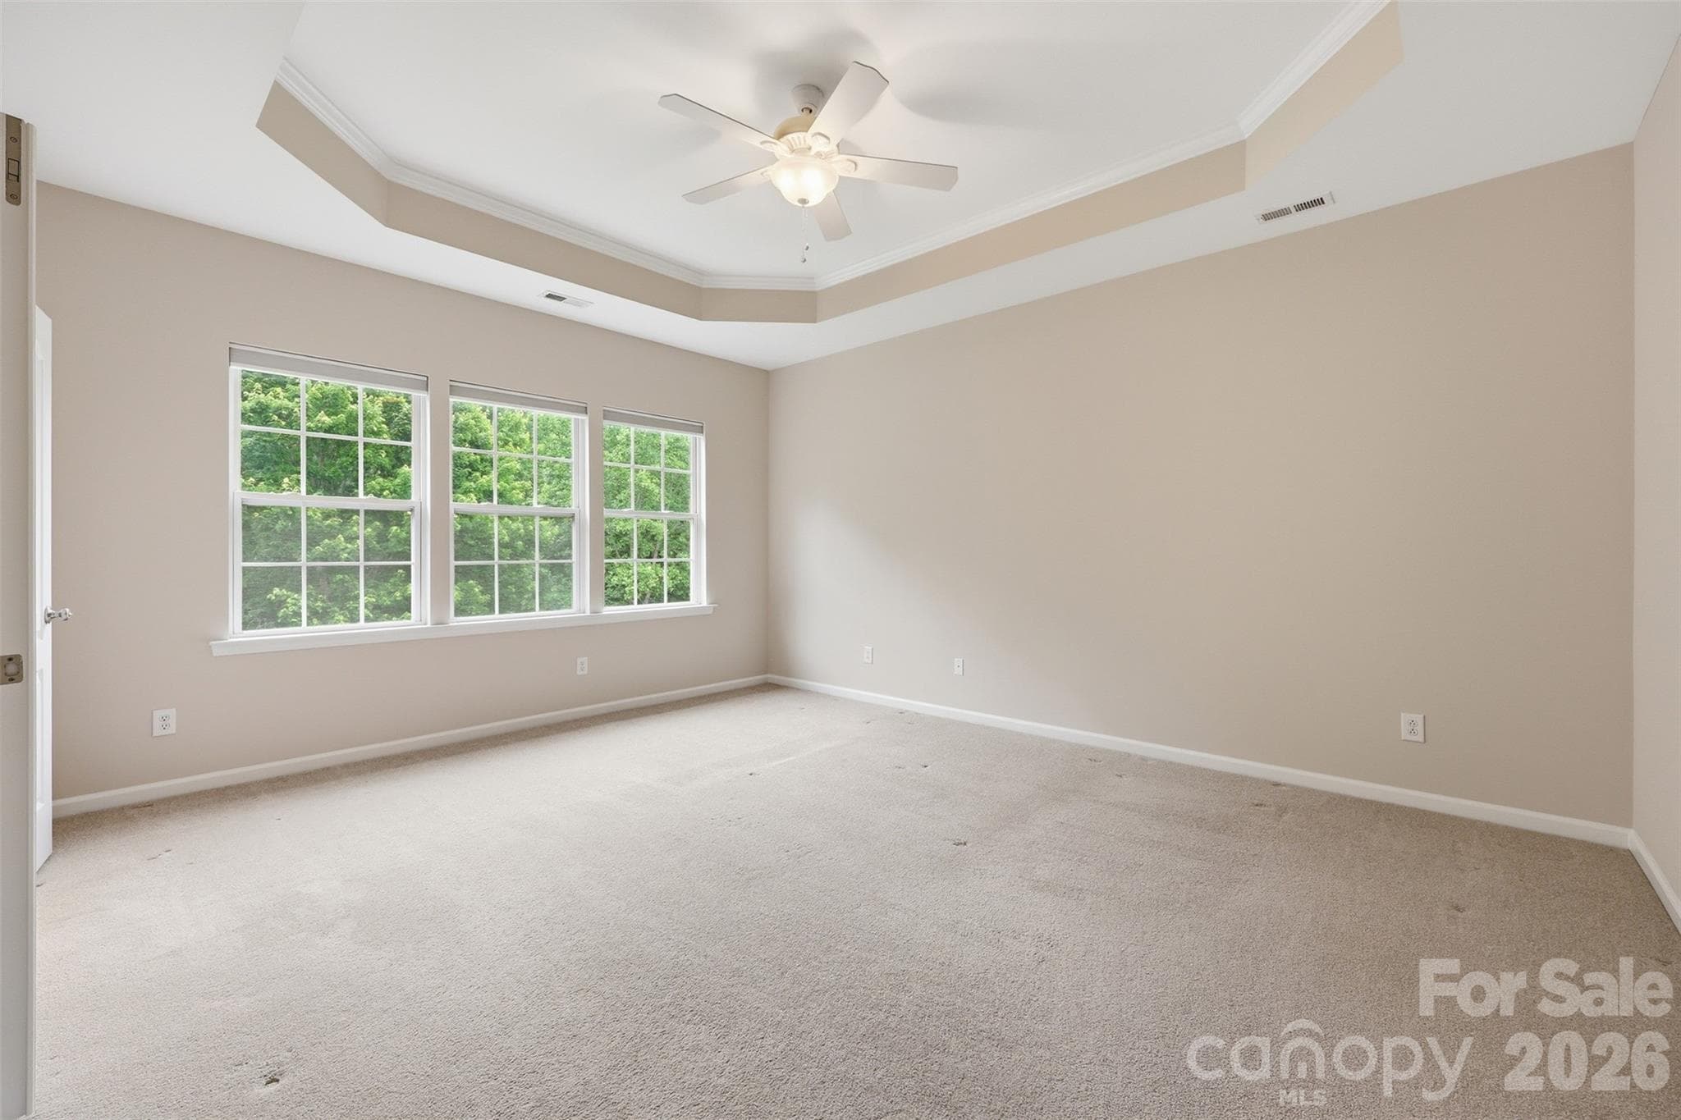
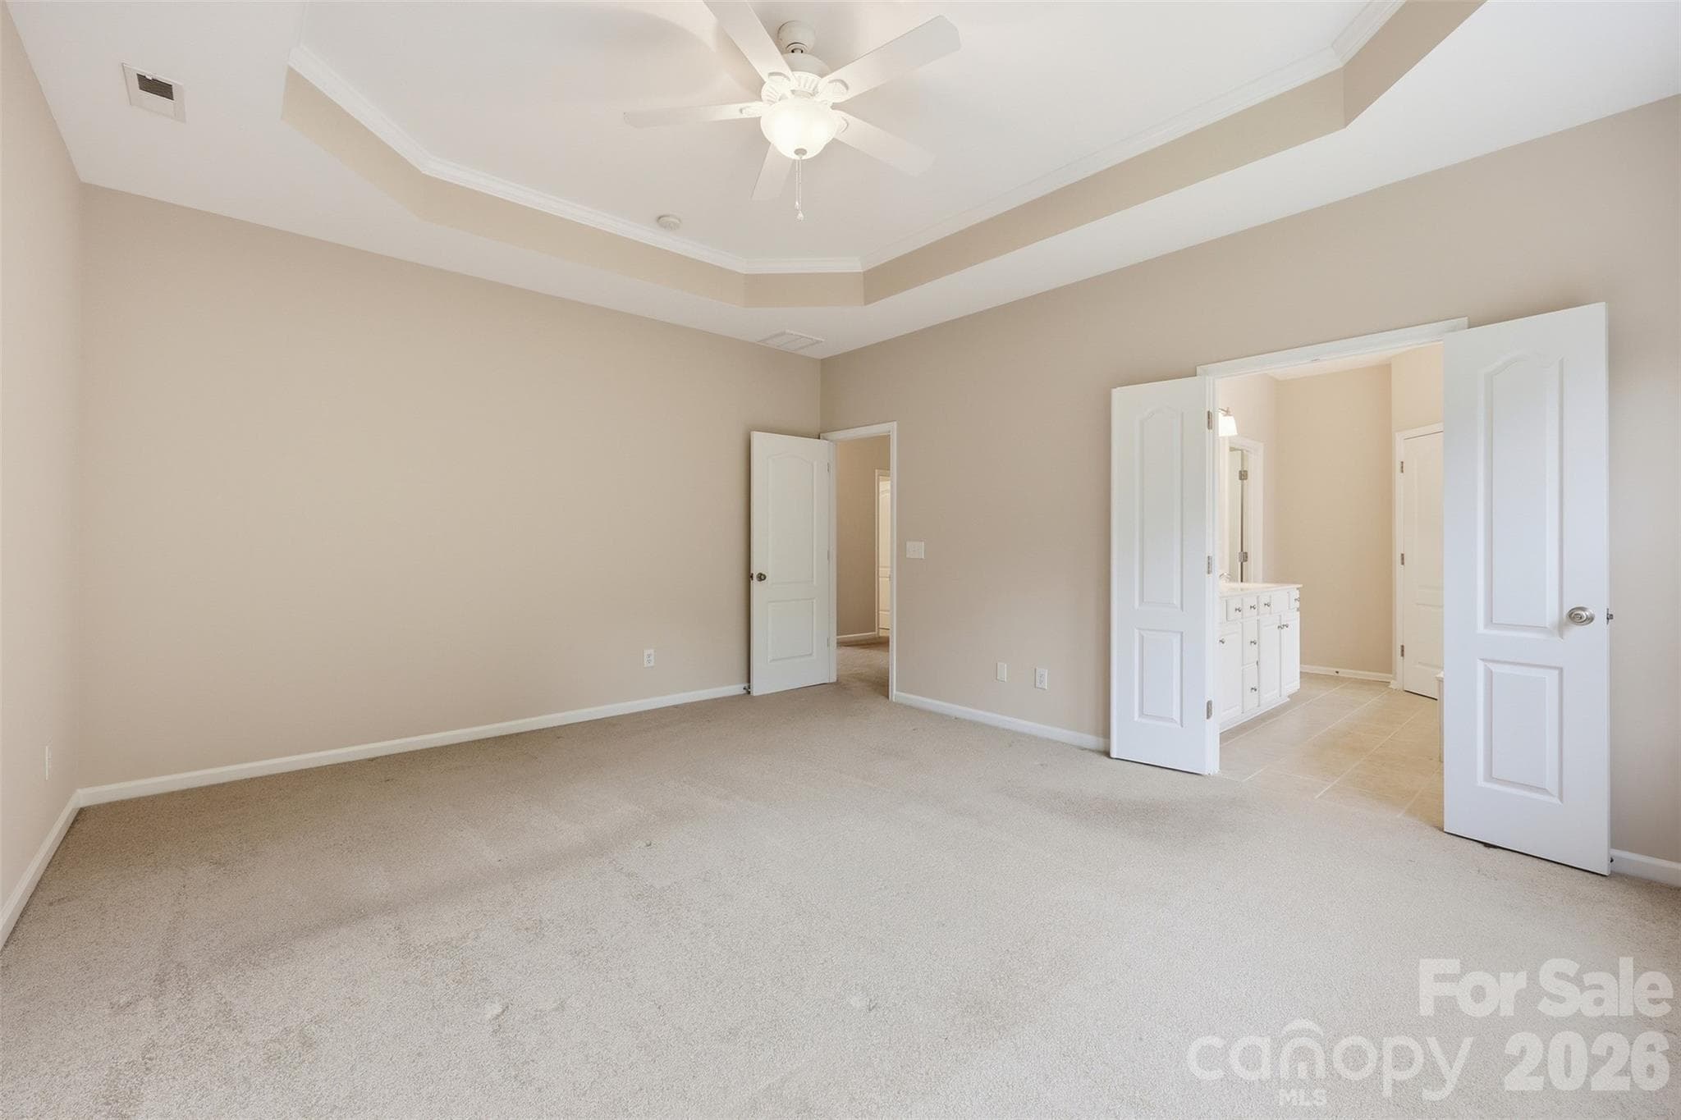
primary bedroom upper level - 878 Treasure Court, Fort Mill
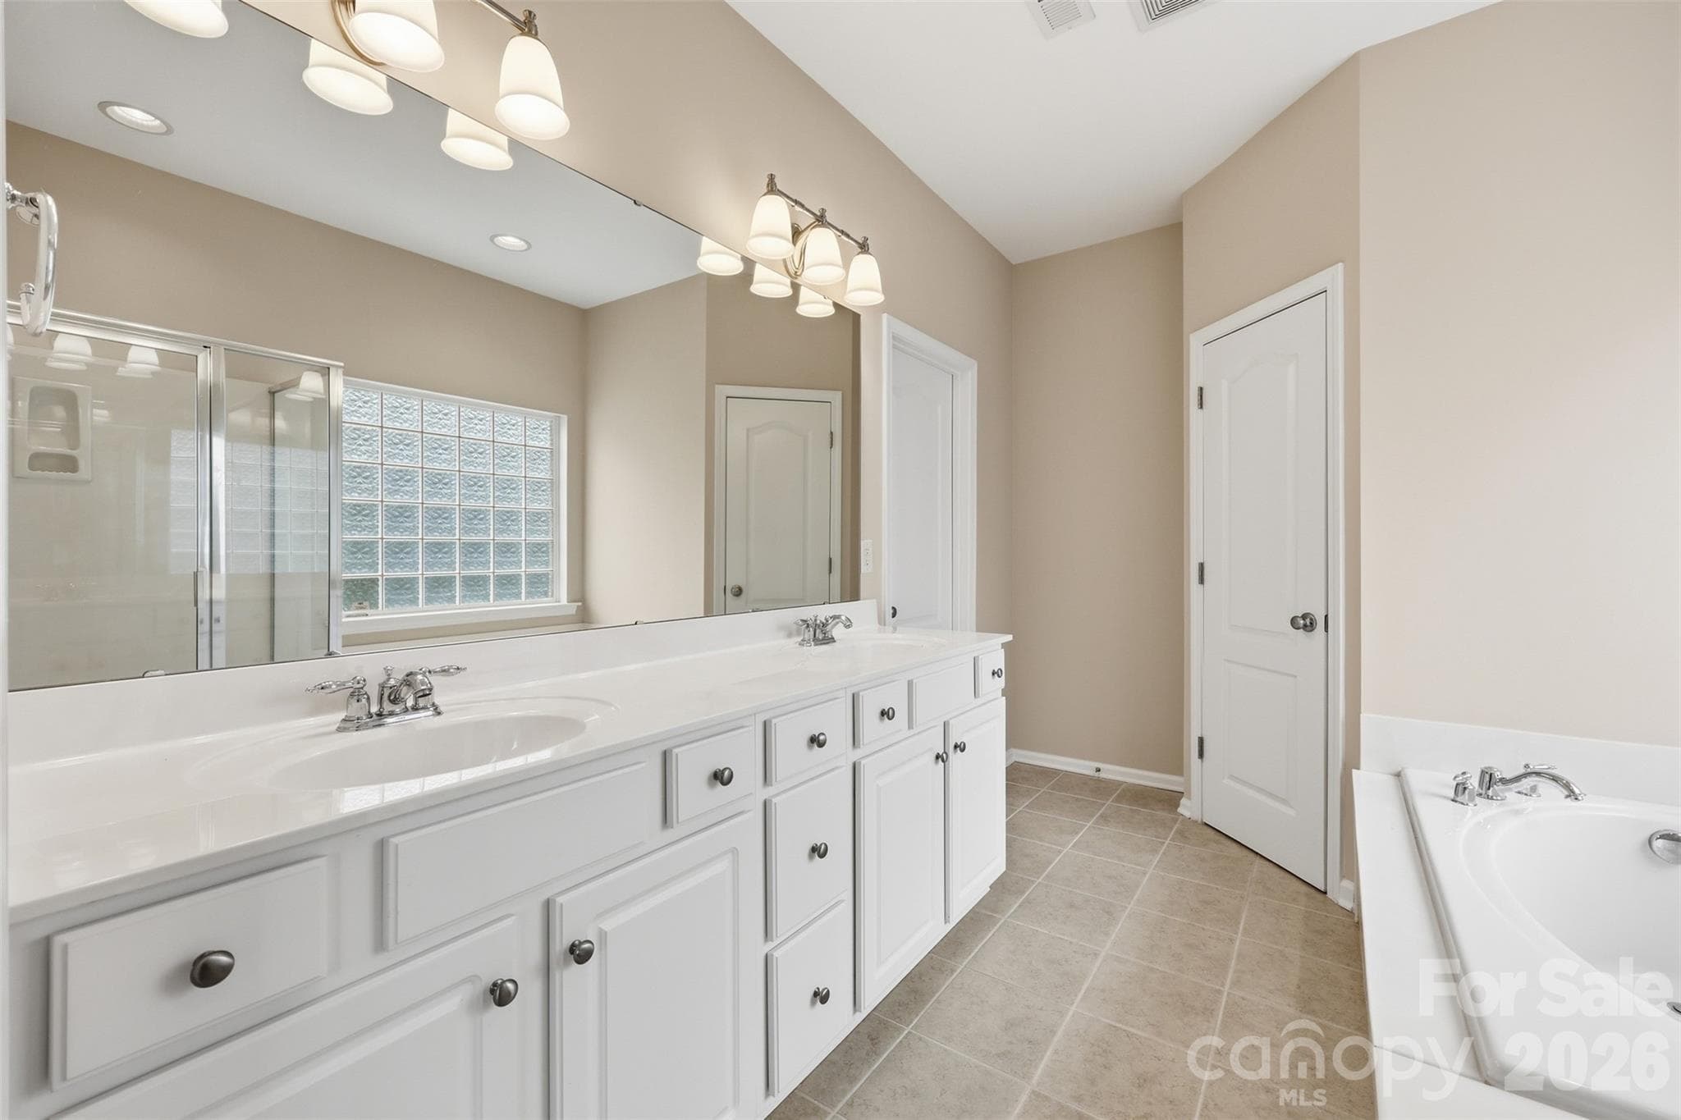
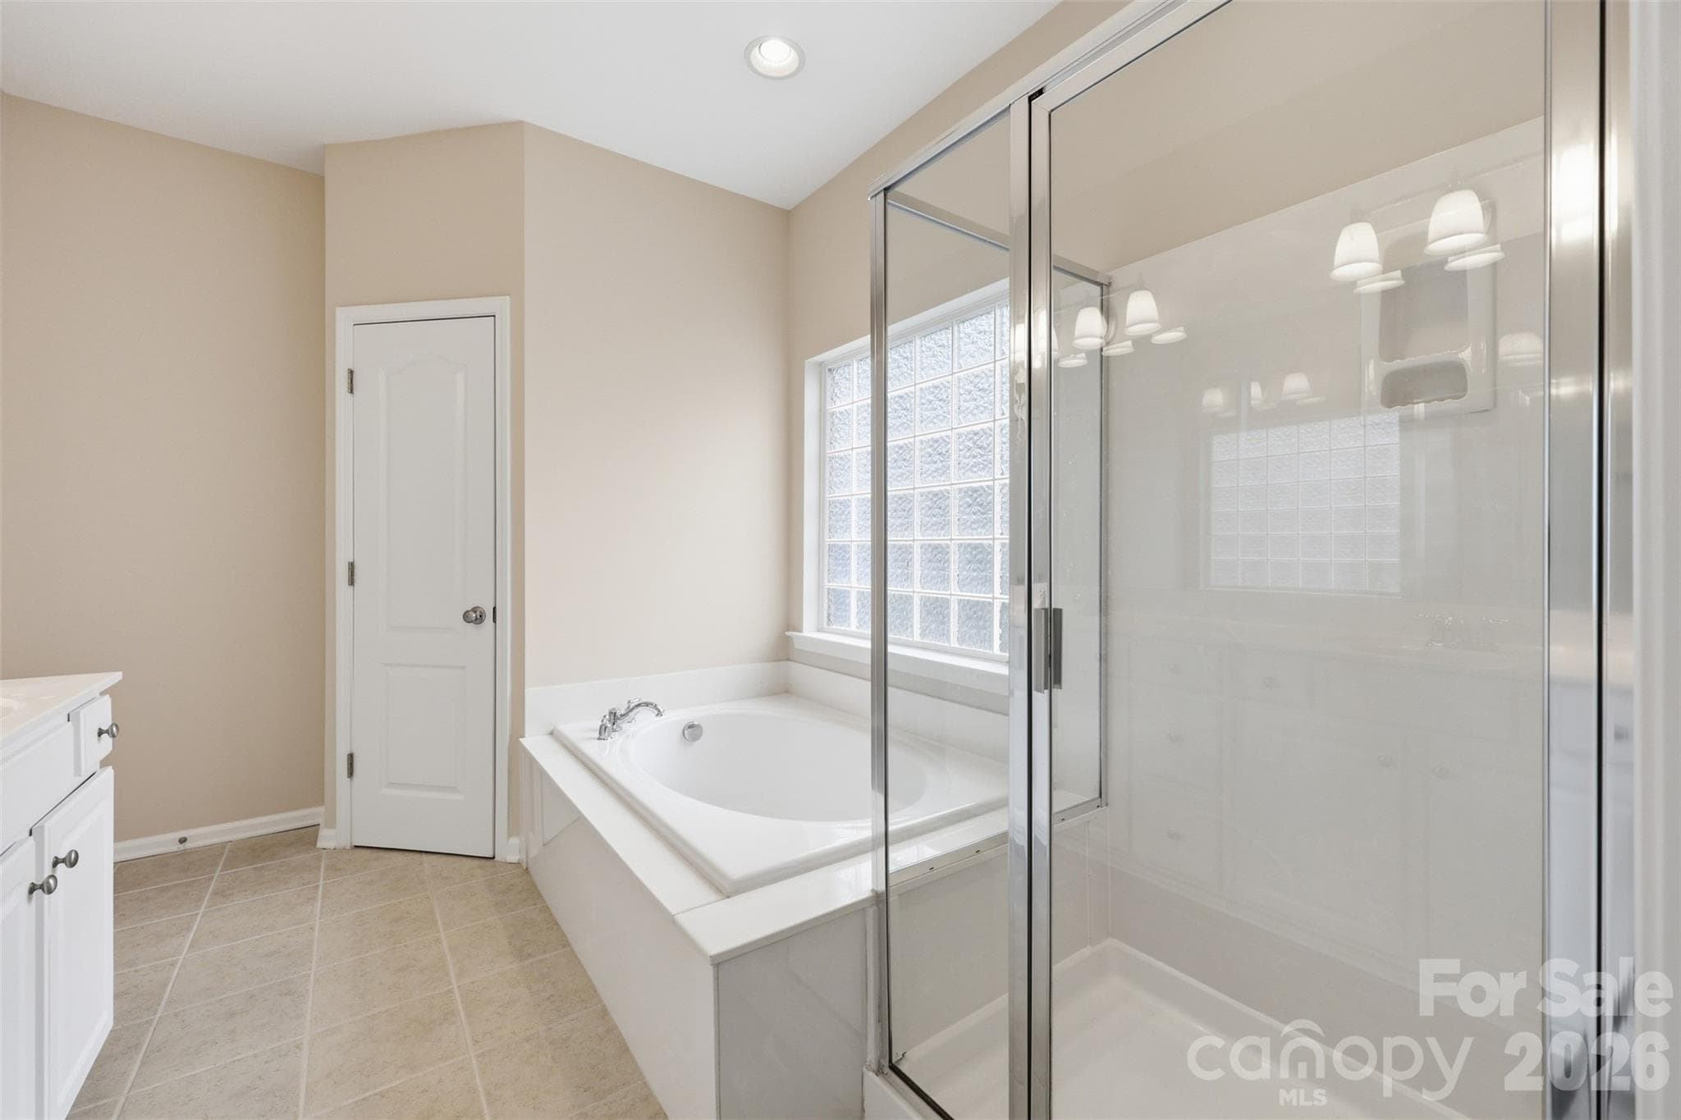
primary bath - 878 Treasure Court, Fort Mill
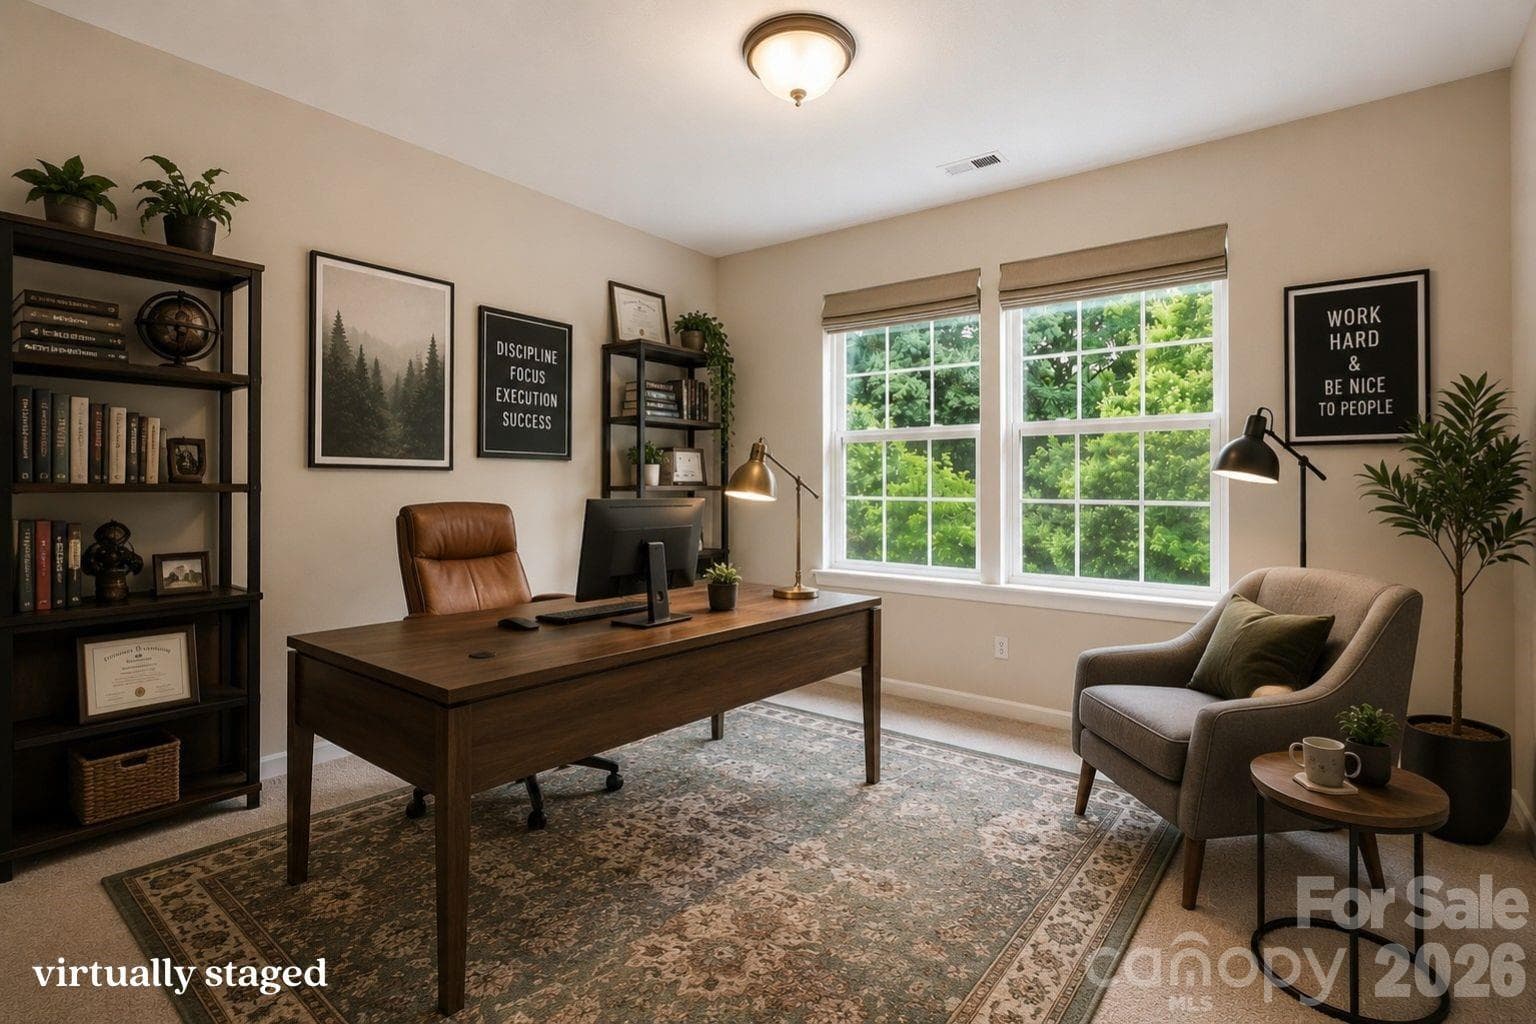
virtually staged guest bedroom 1 as an office, upper level - 878 Treasure Court, Fort Mill
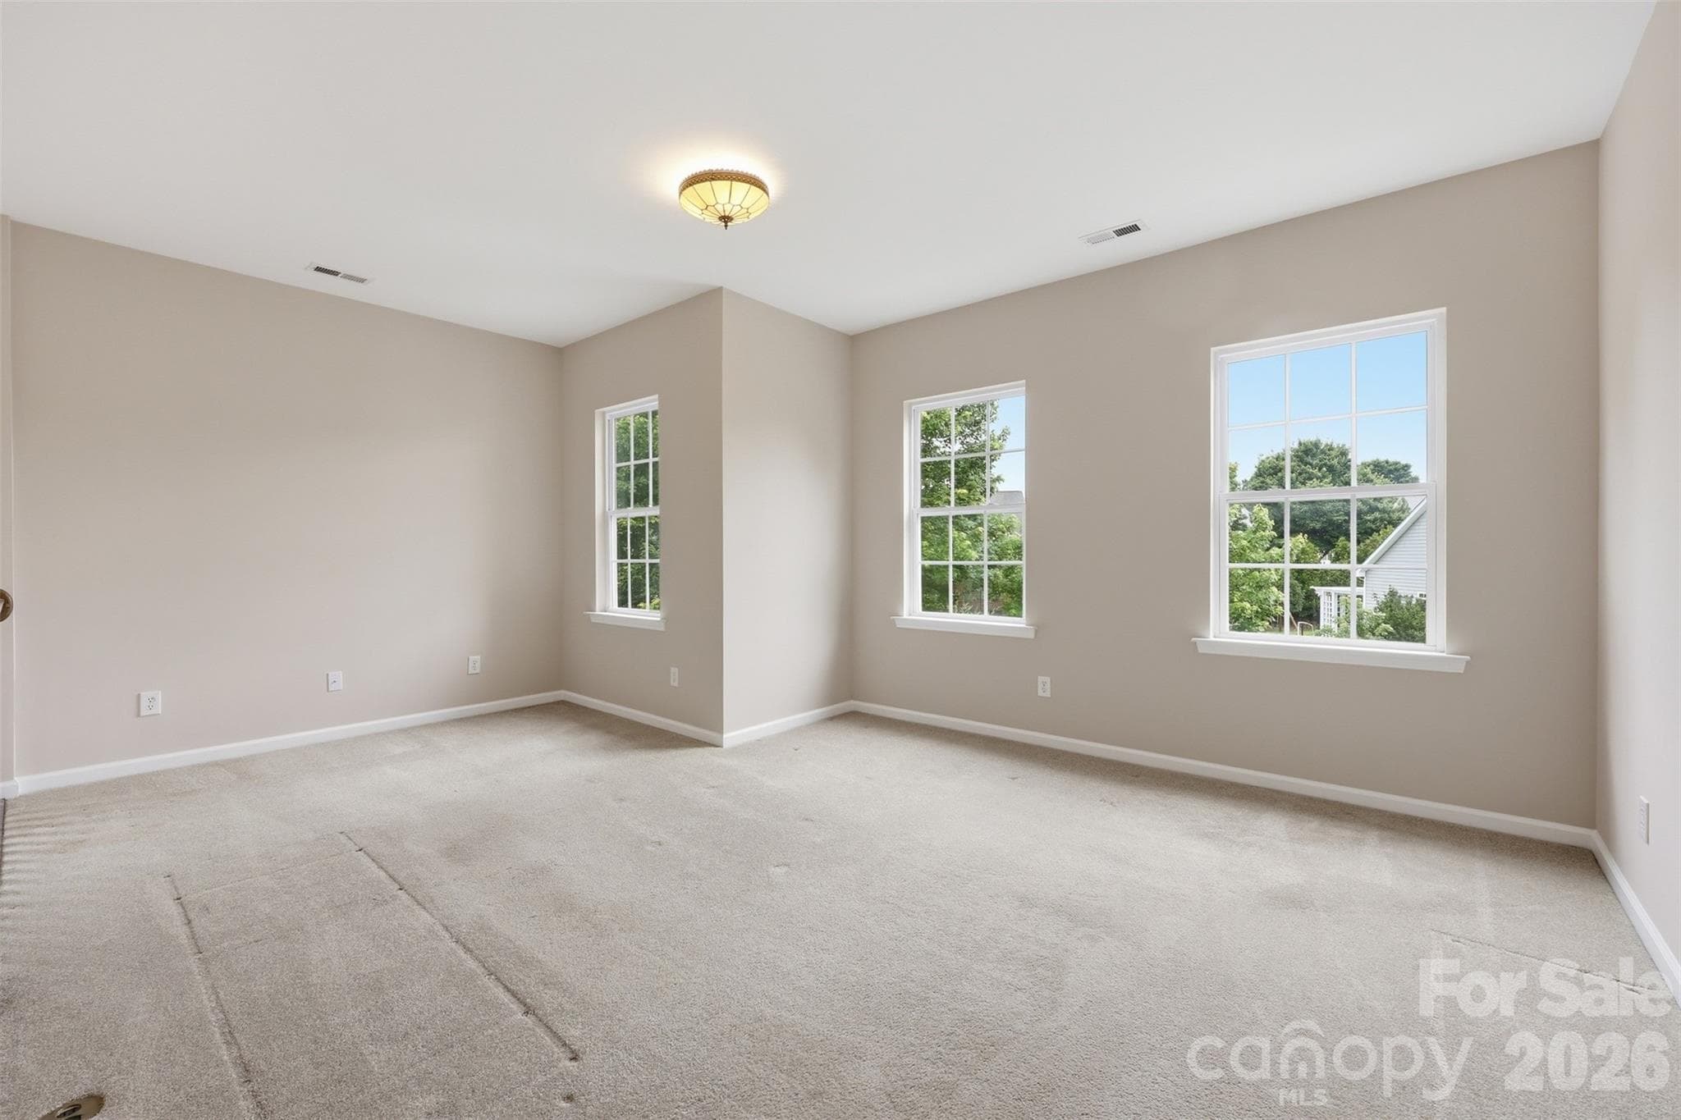
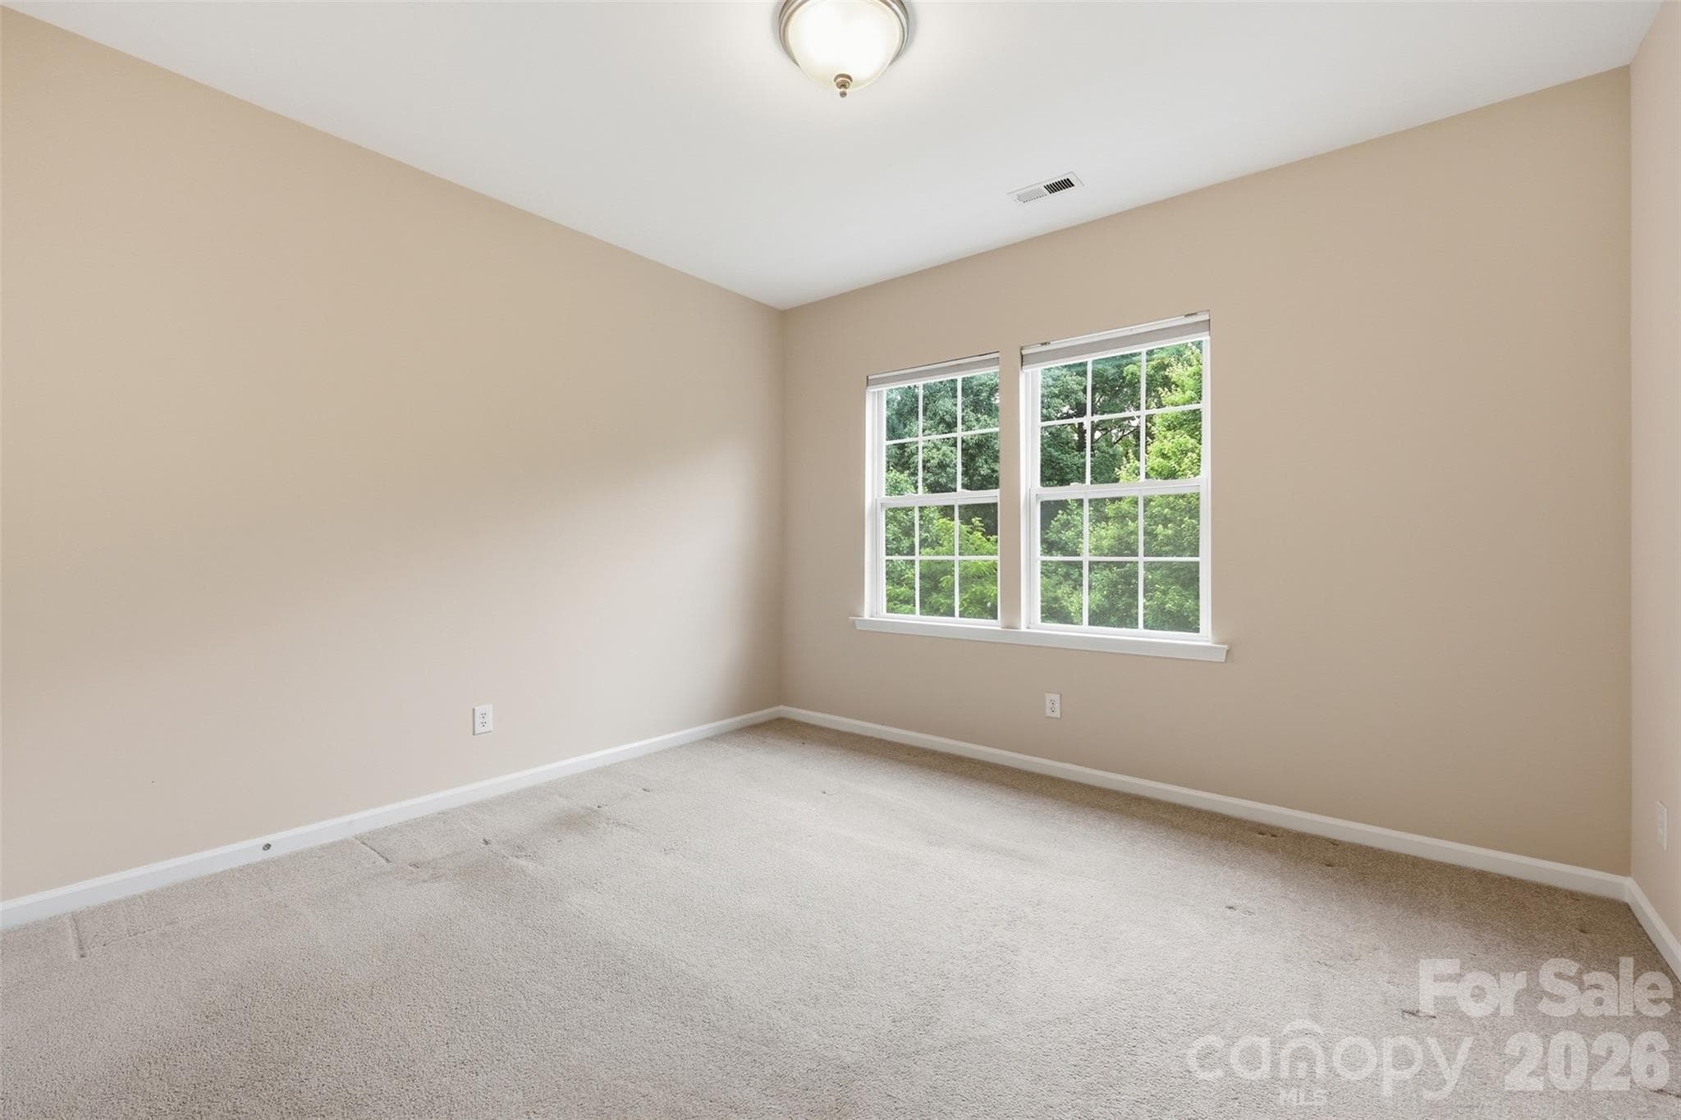
guest bedroom 1, upper level - 878 Treasure Court, Fort Mill
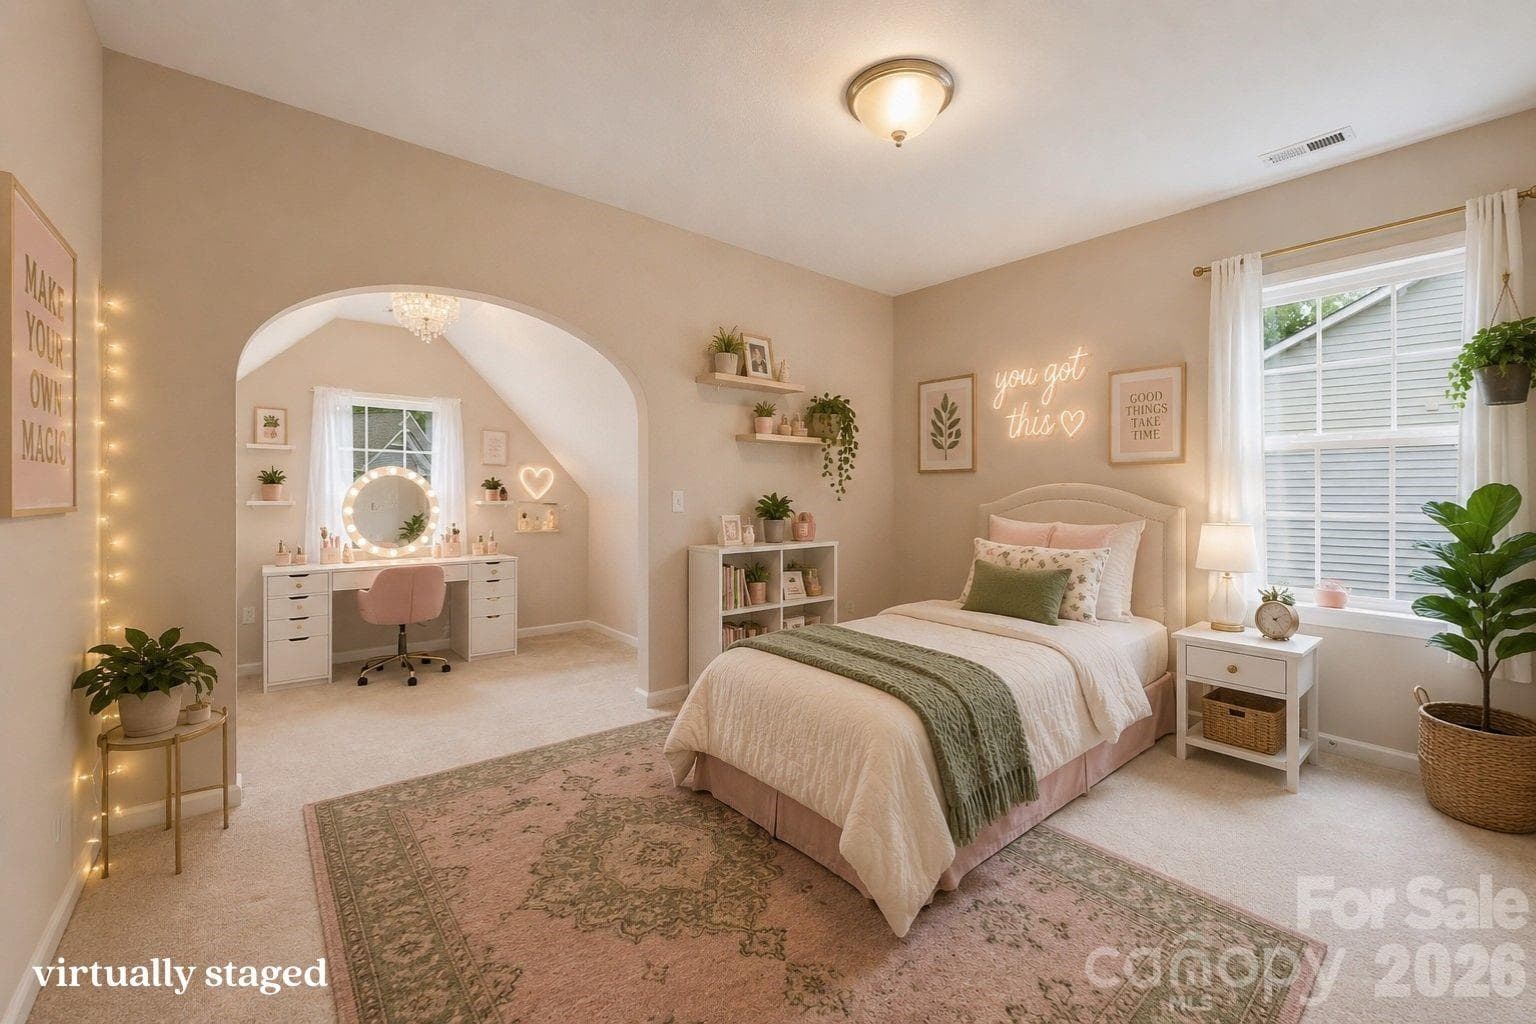
virtually staged guest bedroom 2, upper level - 878 Treasure Court, Fort Mill
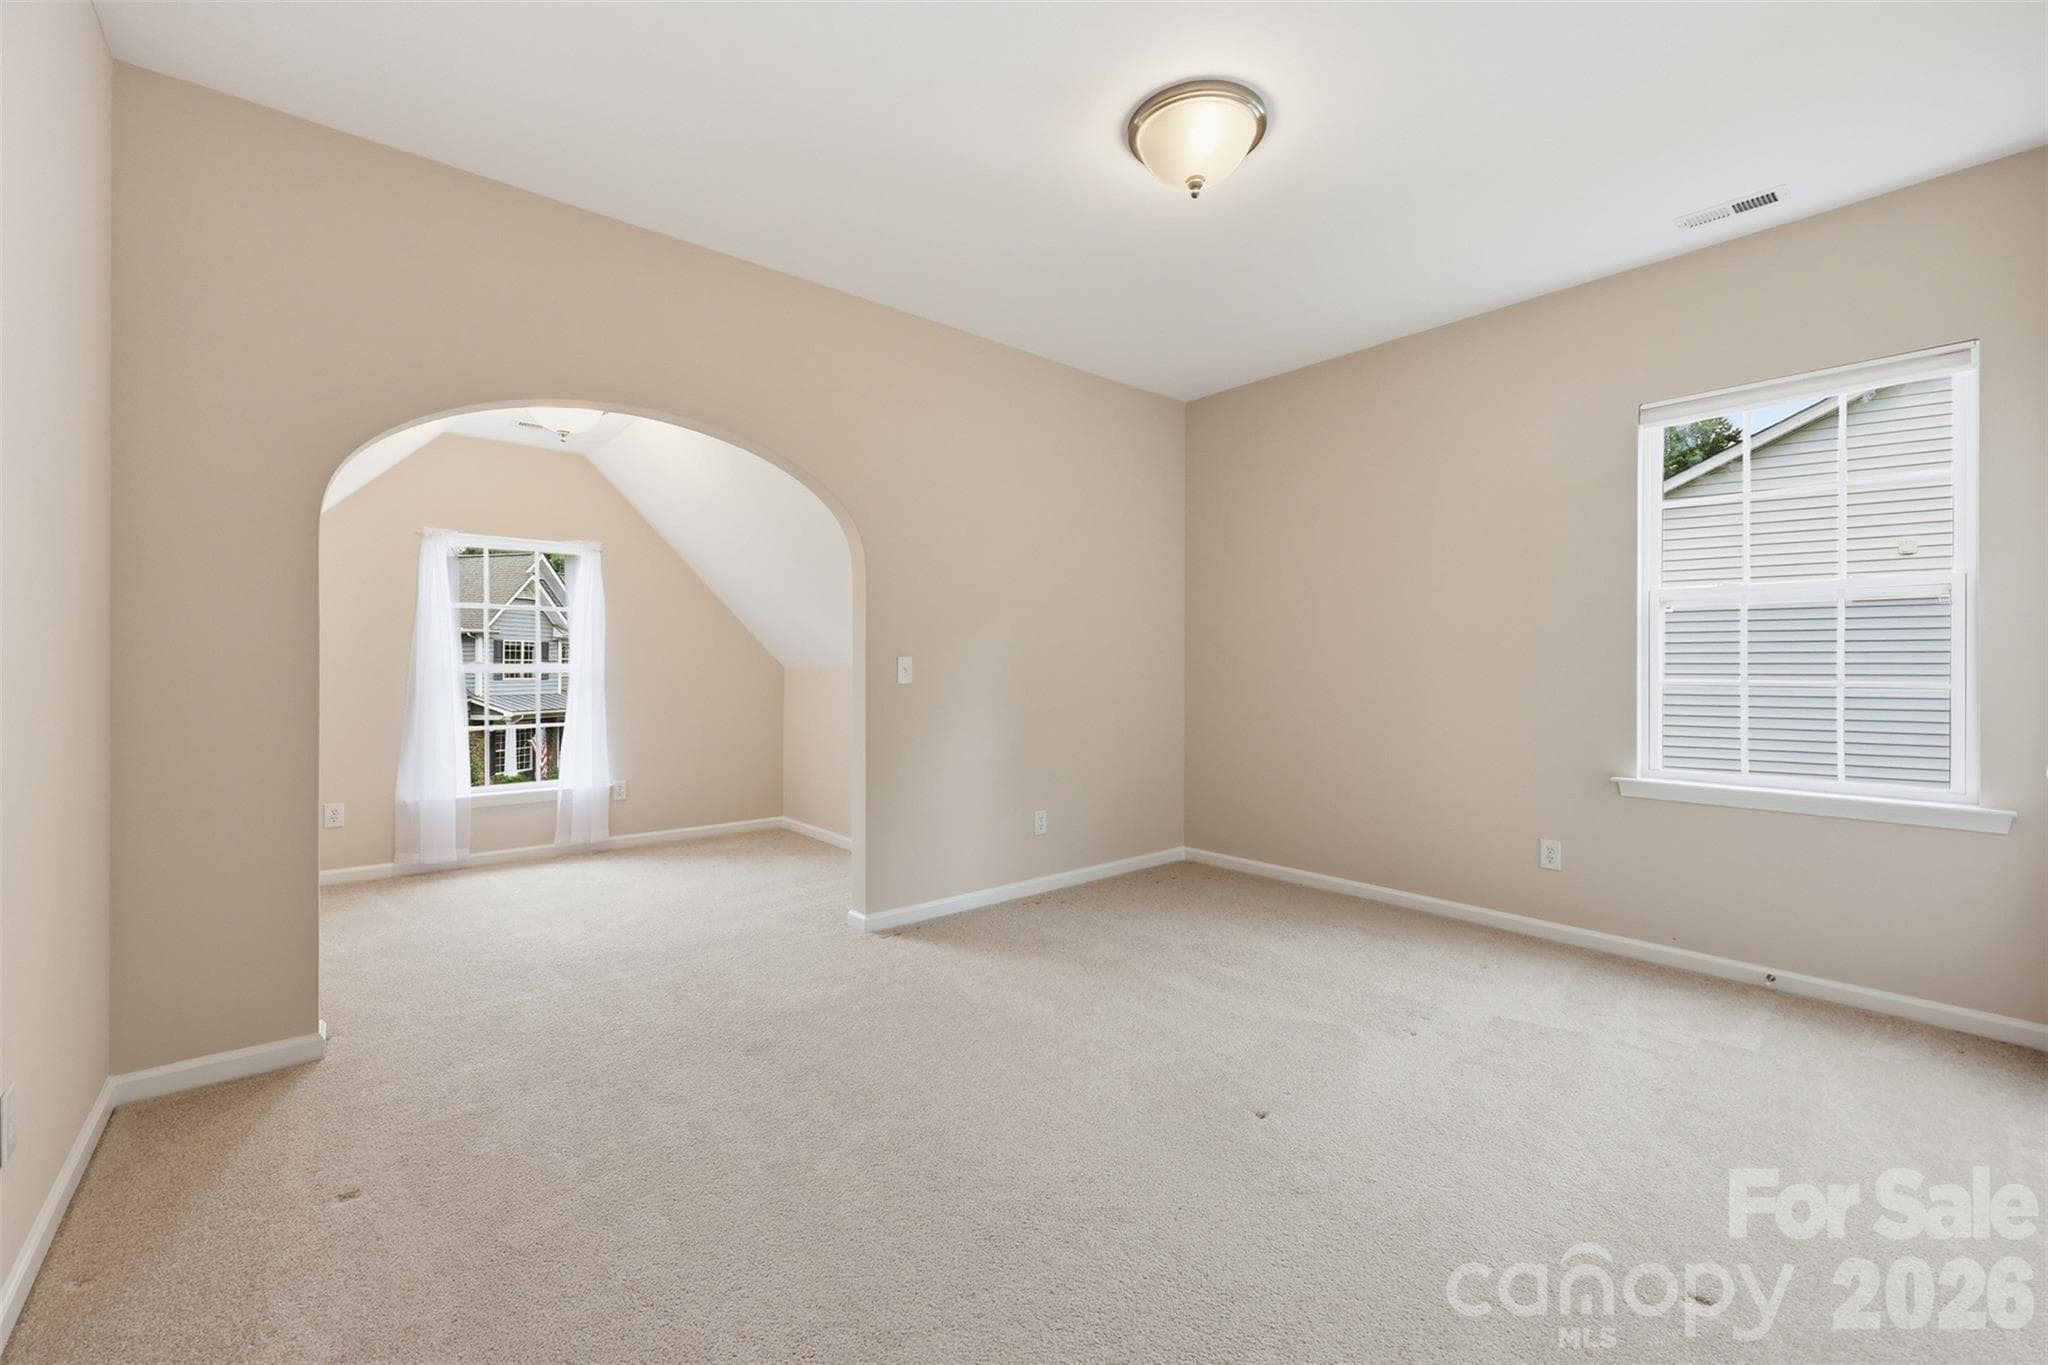
guest bedroom 2, upper level - 878 Treasure Court, Fort Mill
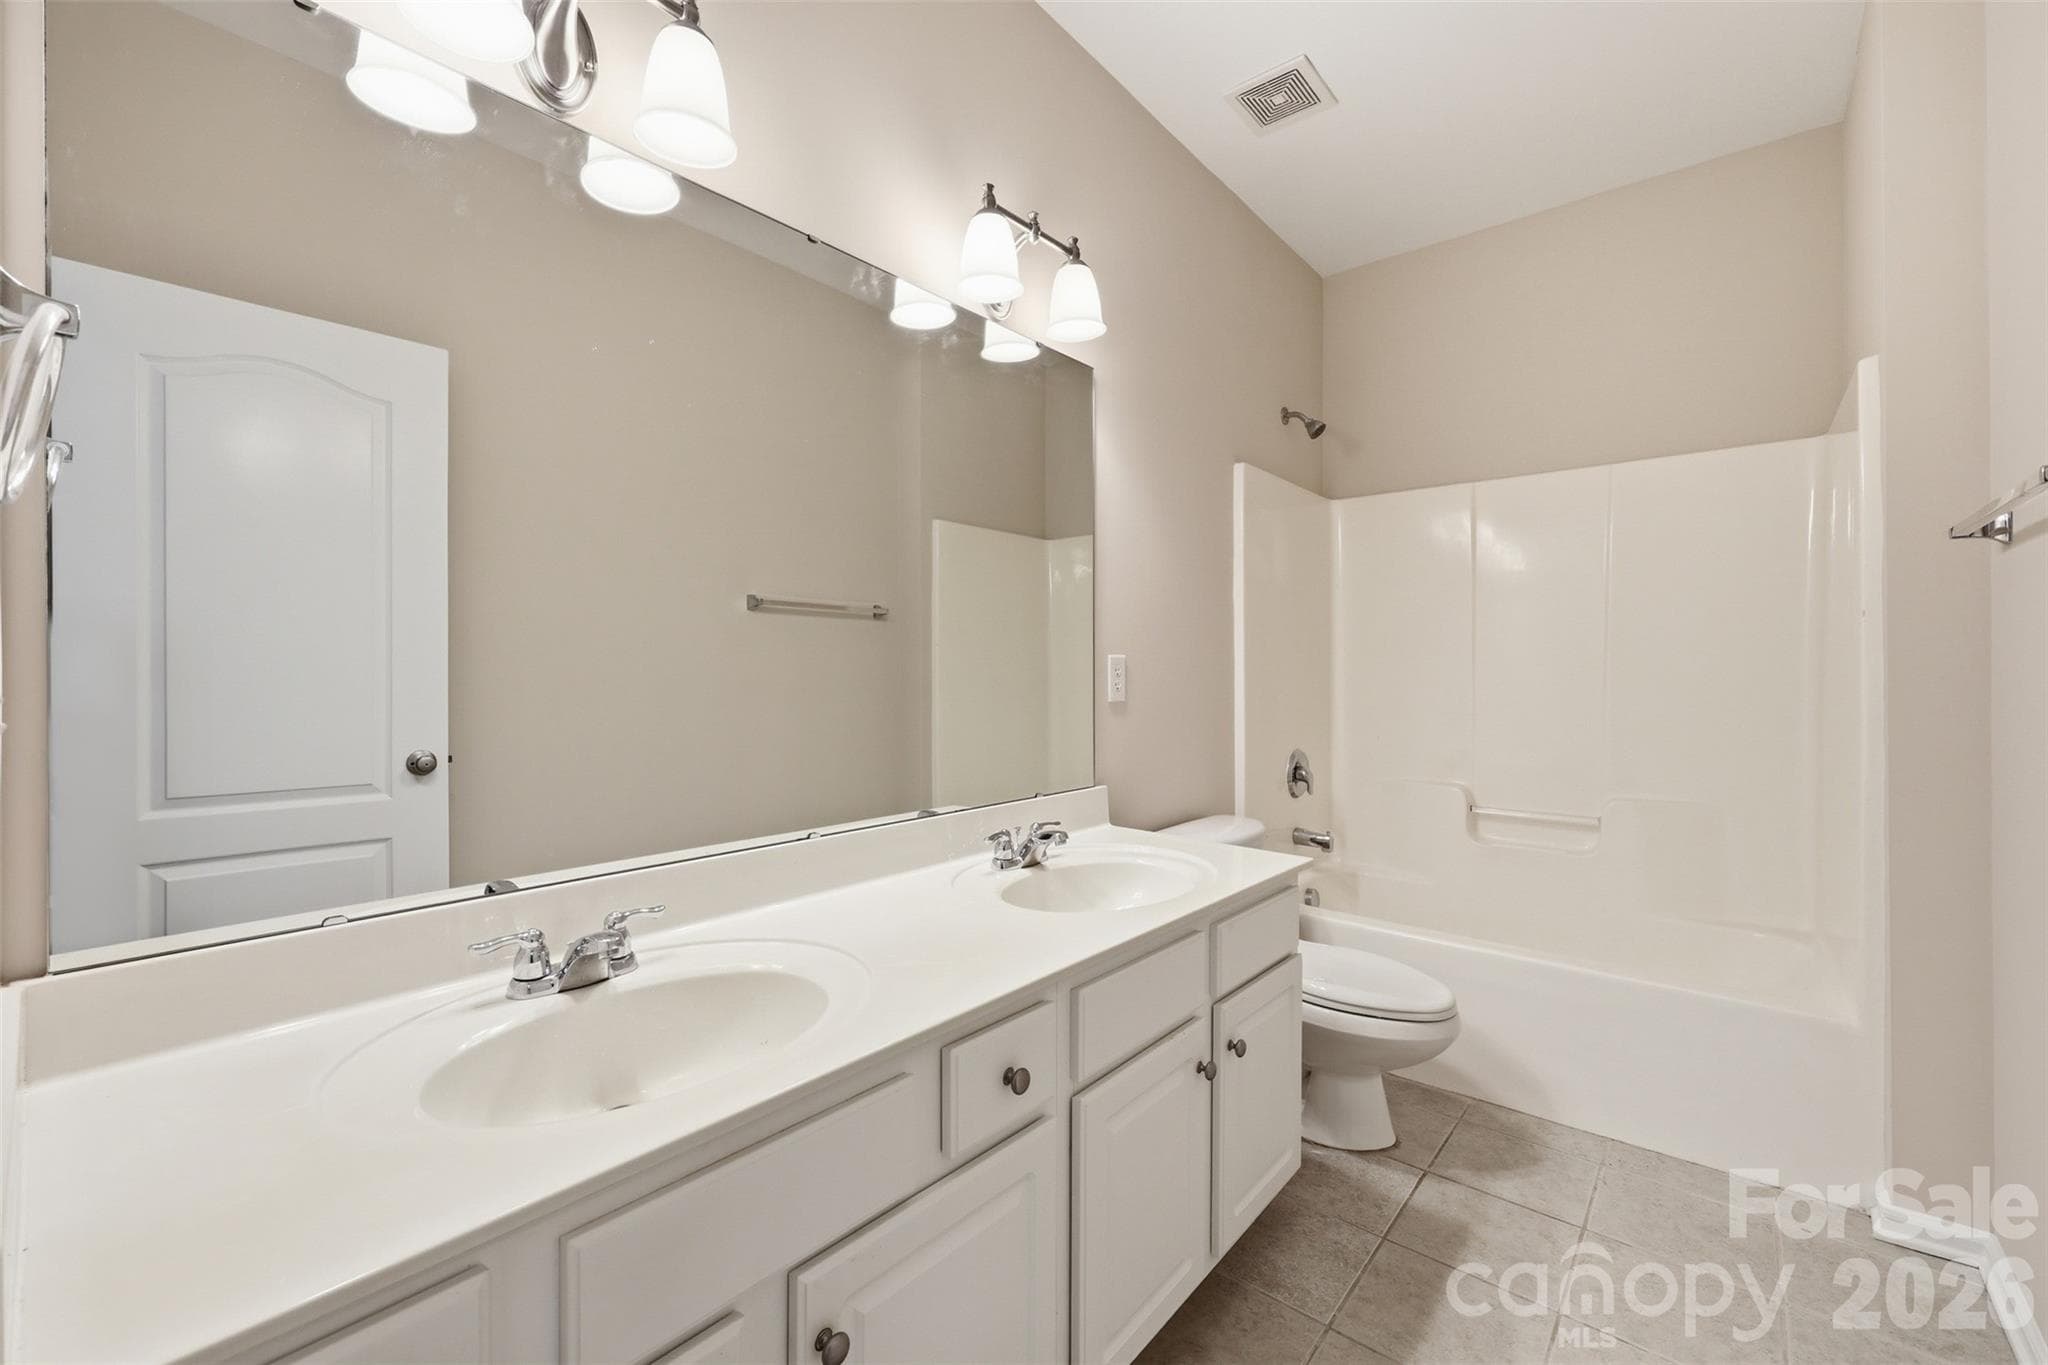
guest full bath upper level - 878 Treasure Court, Fort Mill
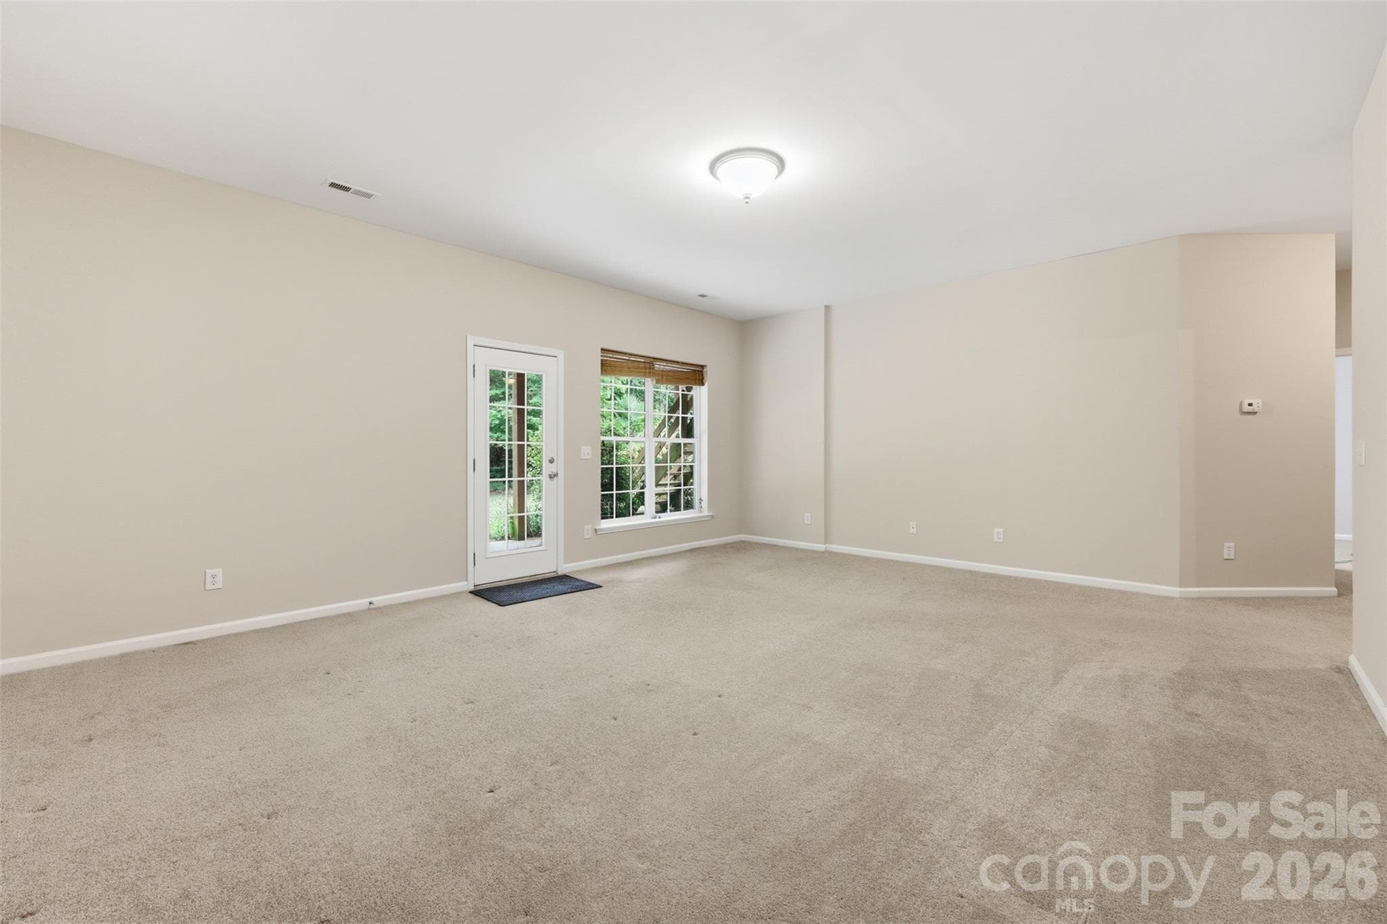
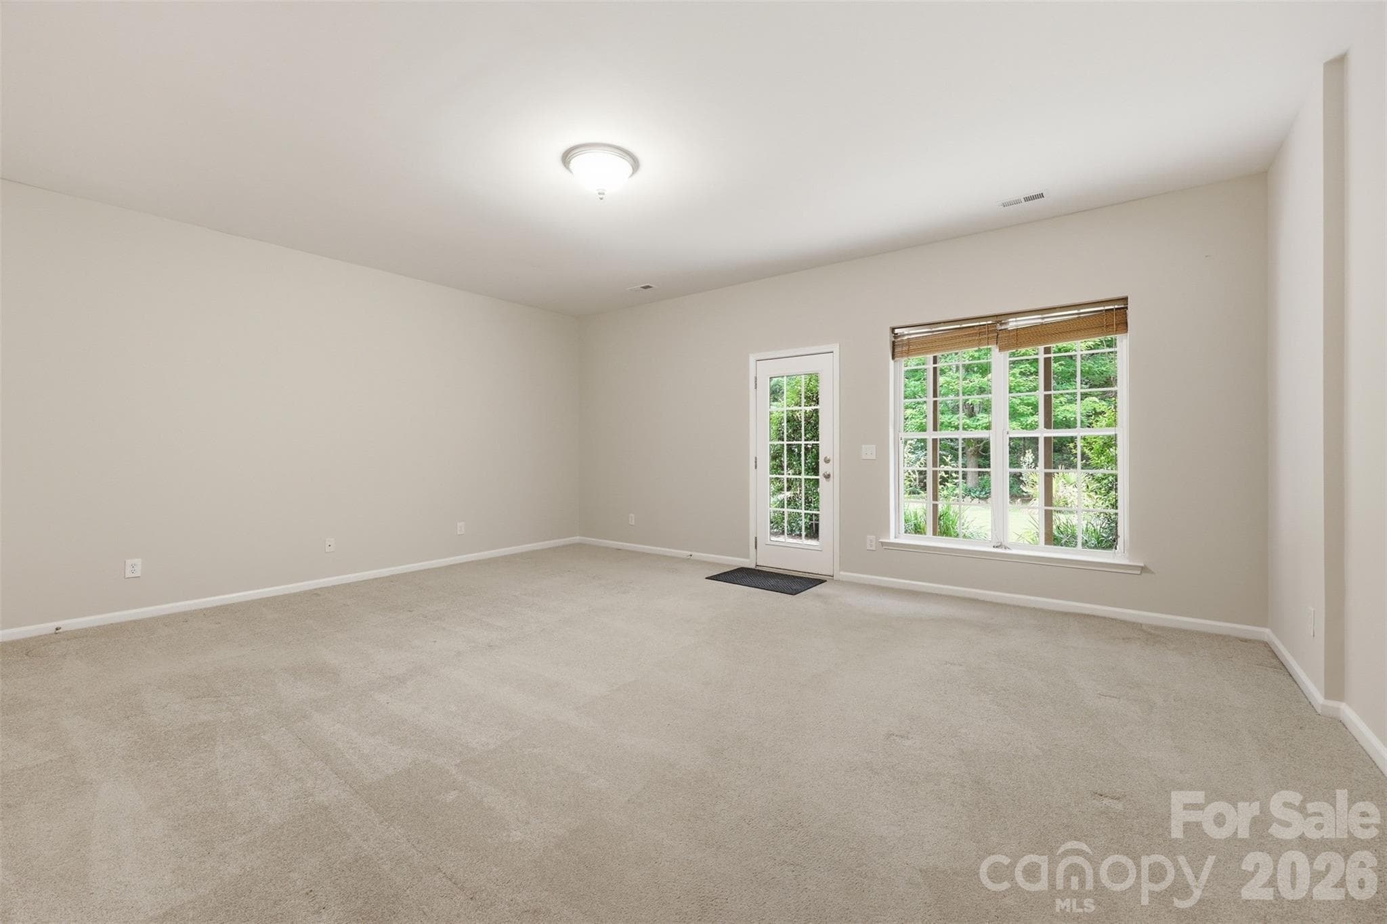
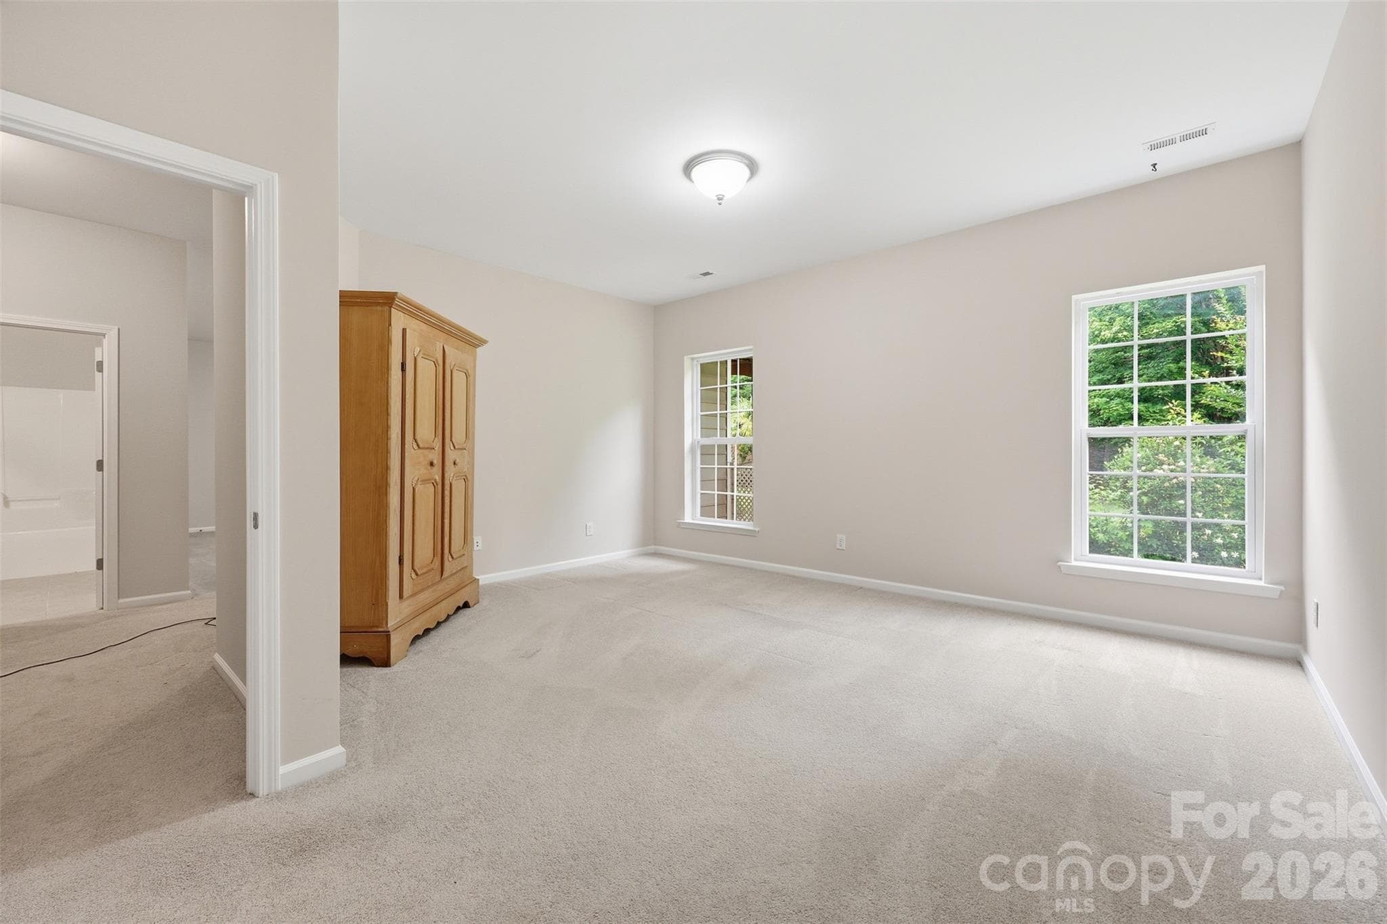
basement family room - 878 Treasure Court, Fort Mill
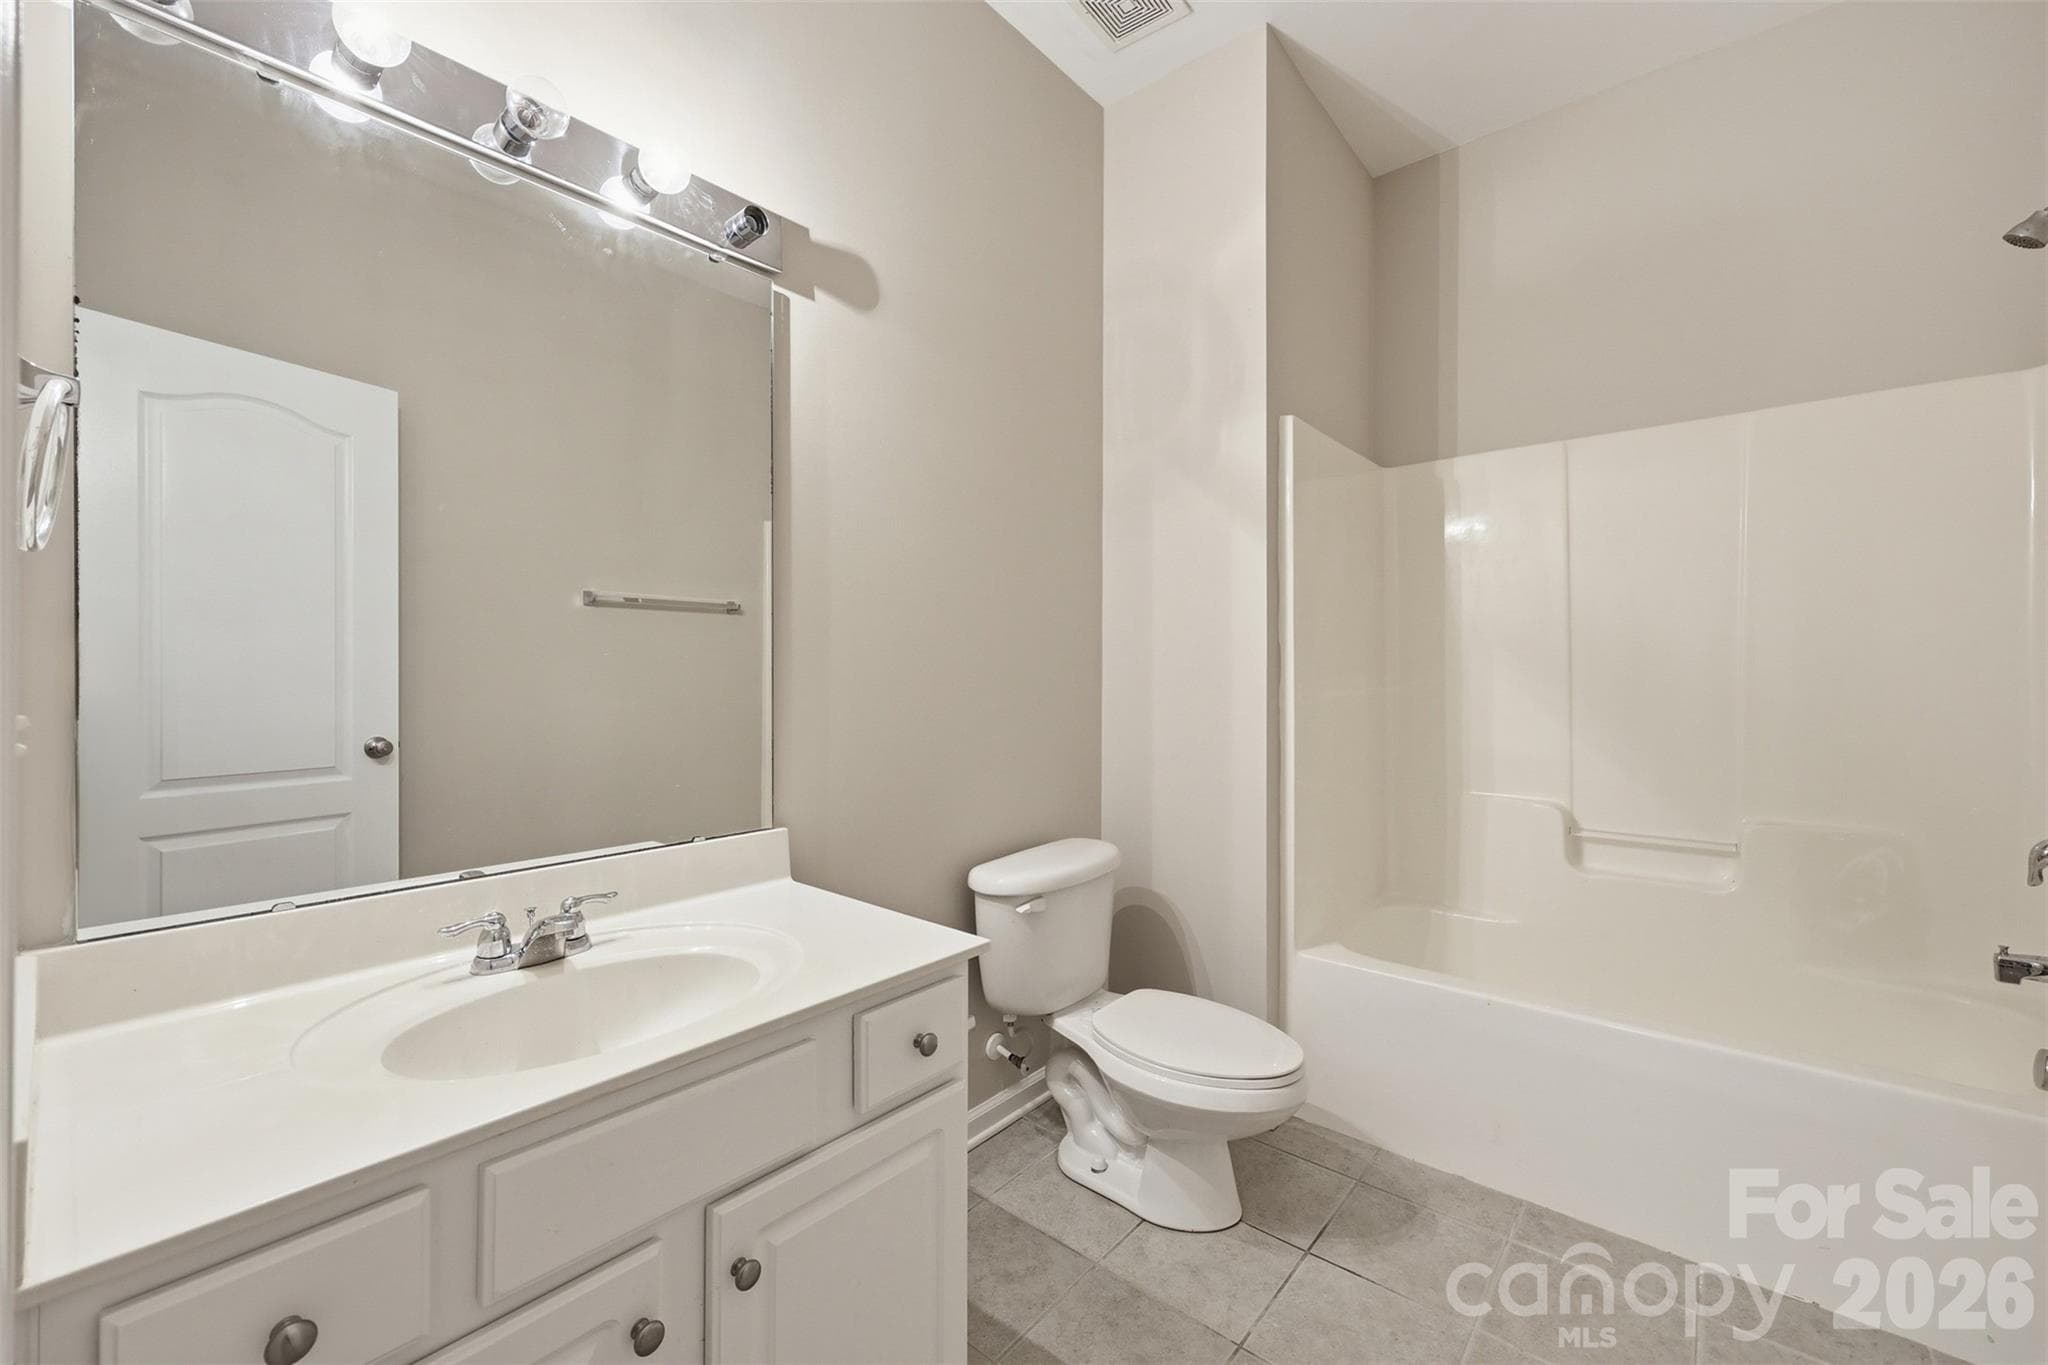
full bath in basement - 878 Treasure Court, Fort Mill
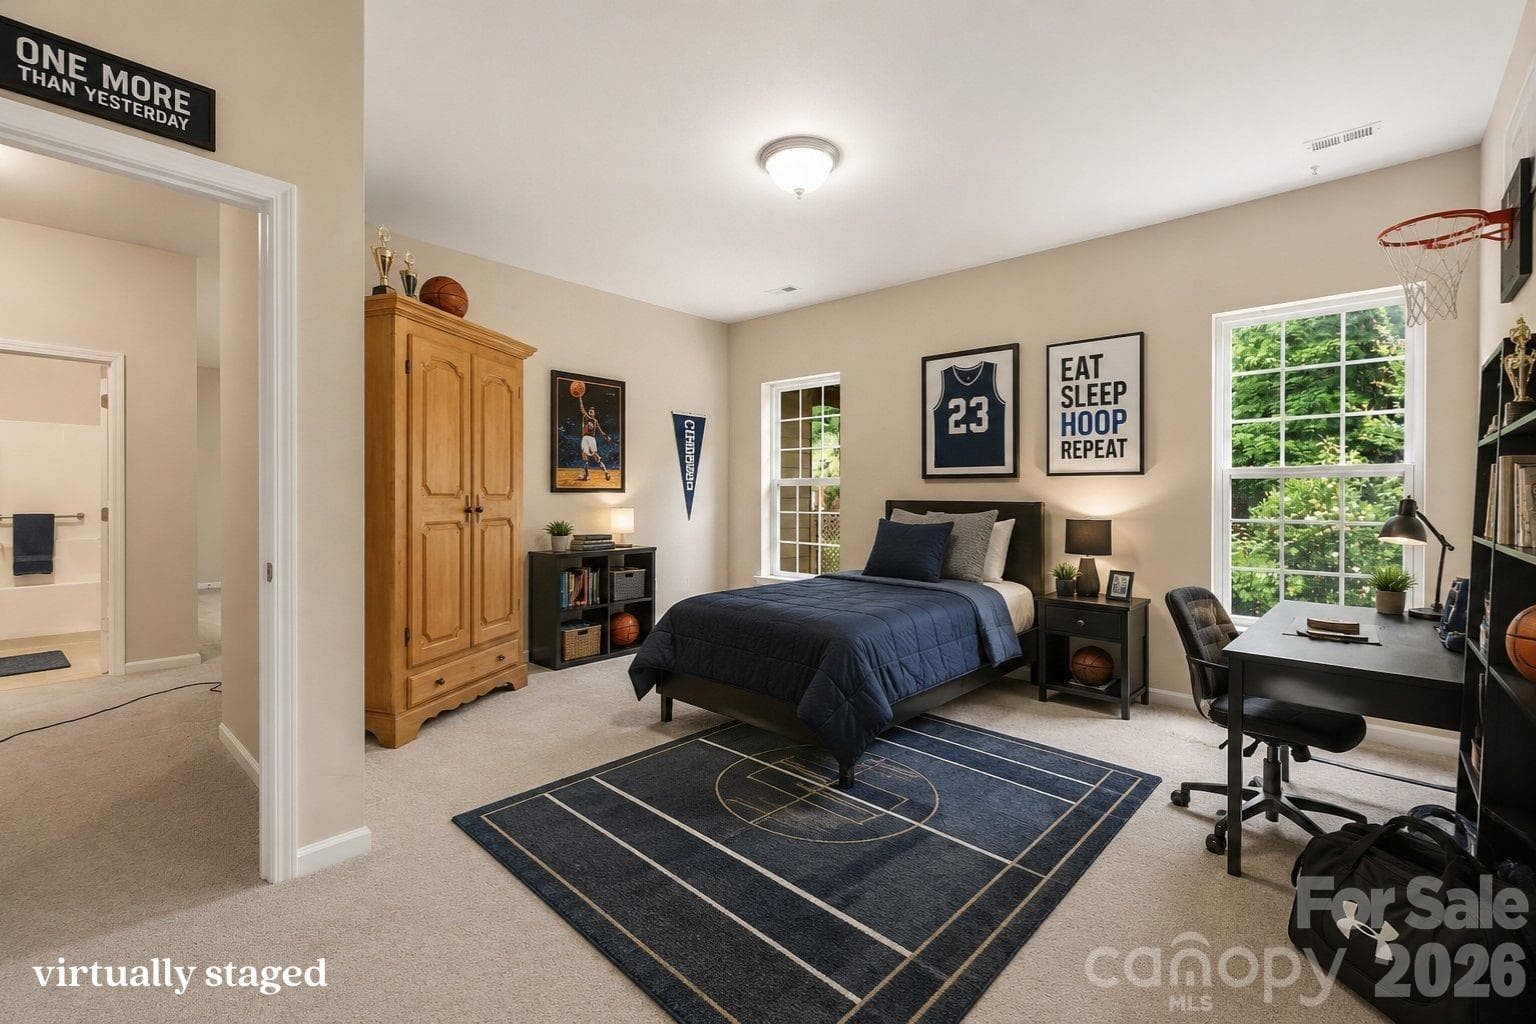
guest bedroom 3, basement - 878 Treasure Court, Fort Mill
virtually staged guest bedroom 3, basement - 878 Treasure Court, Fort Mill
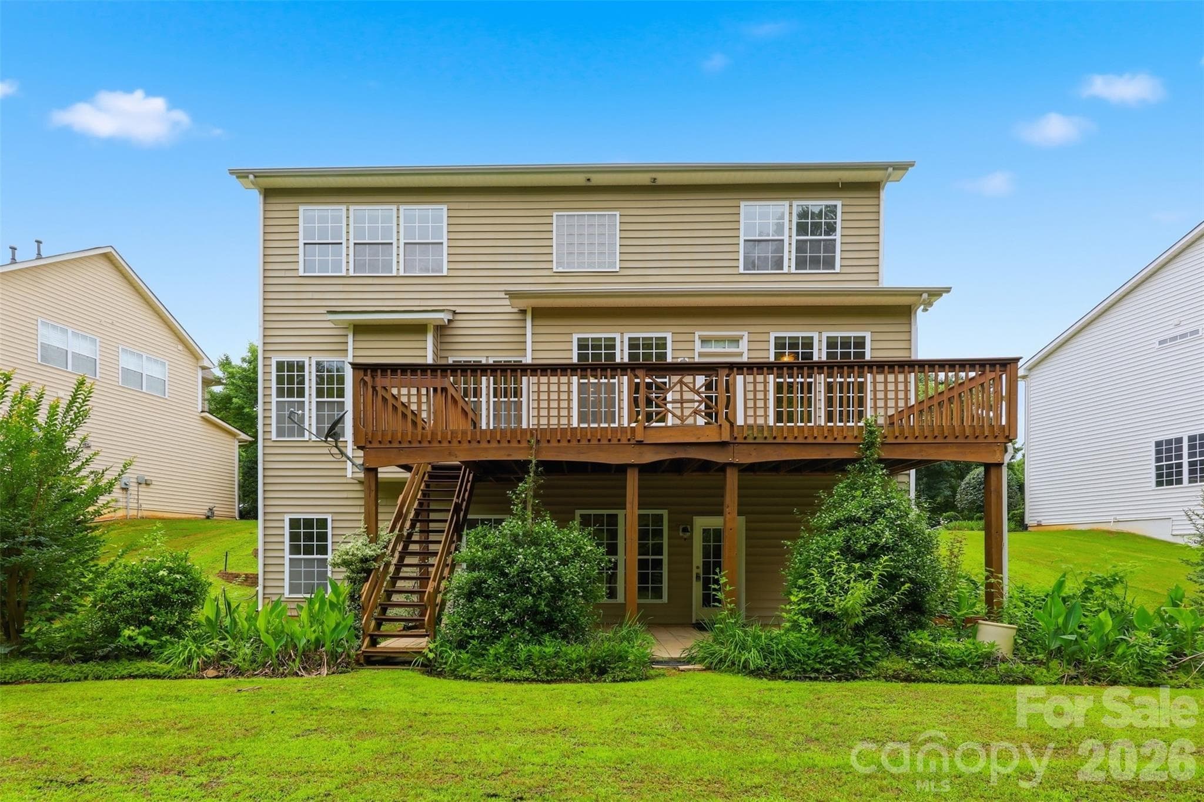
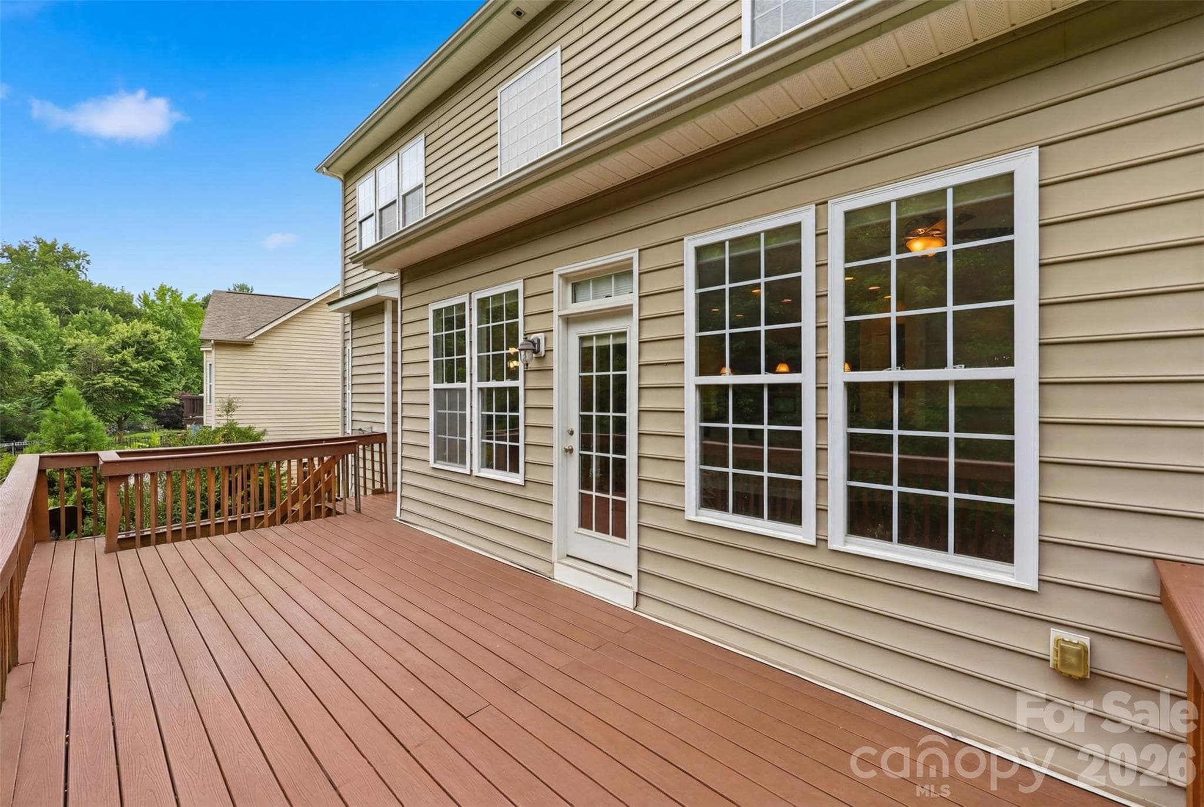
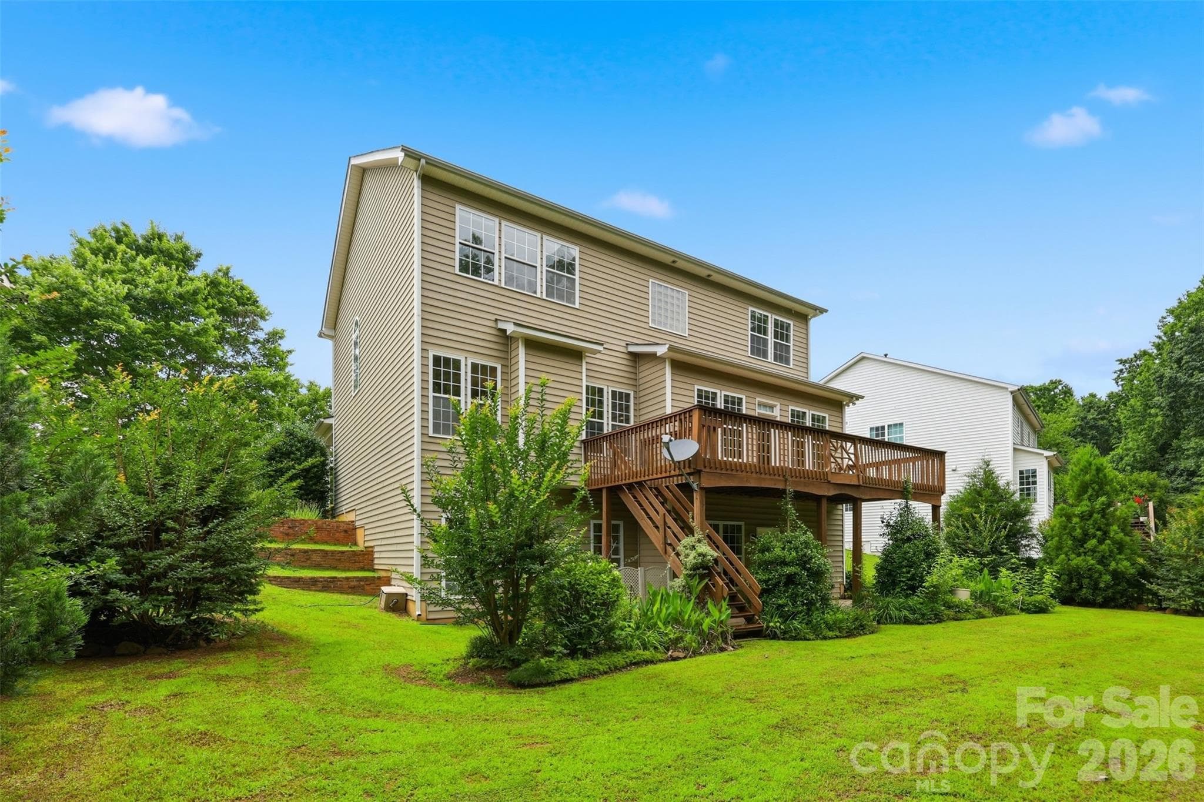
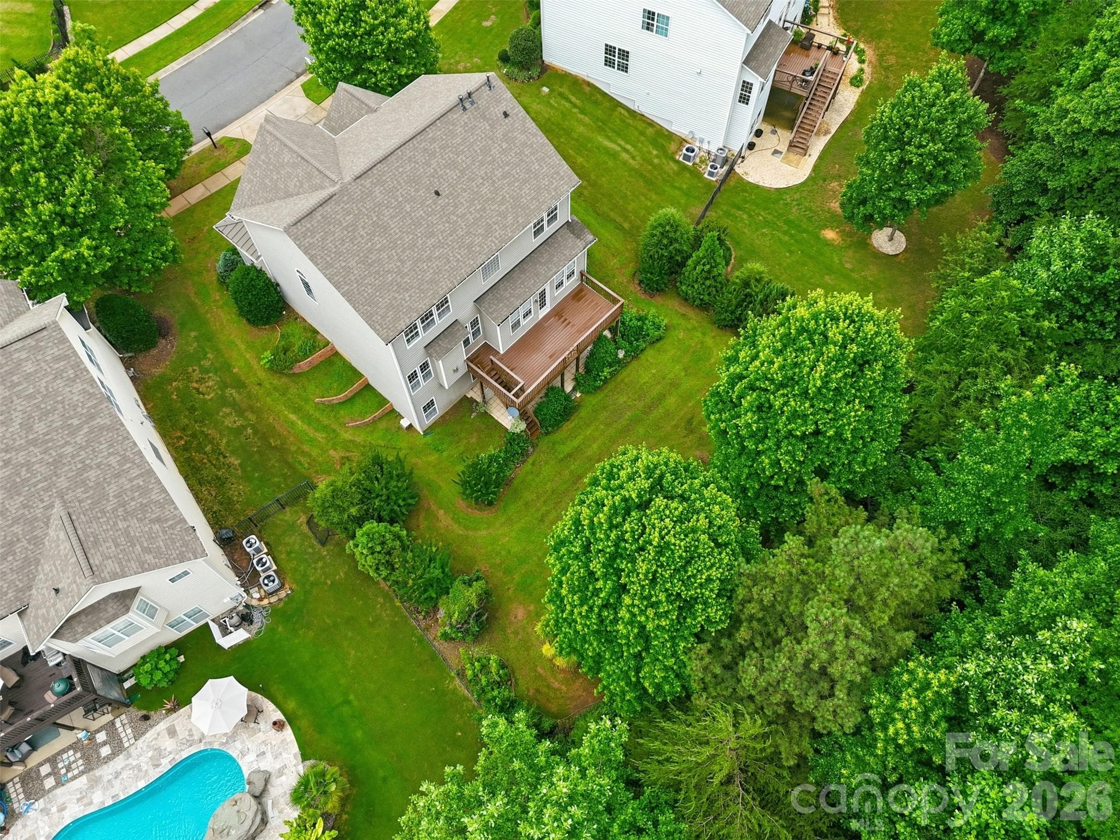
deck off kitchen - 878 Treasure Court, Fort Mill
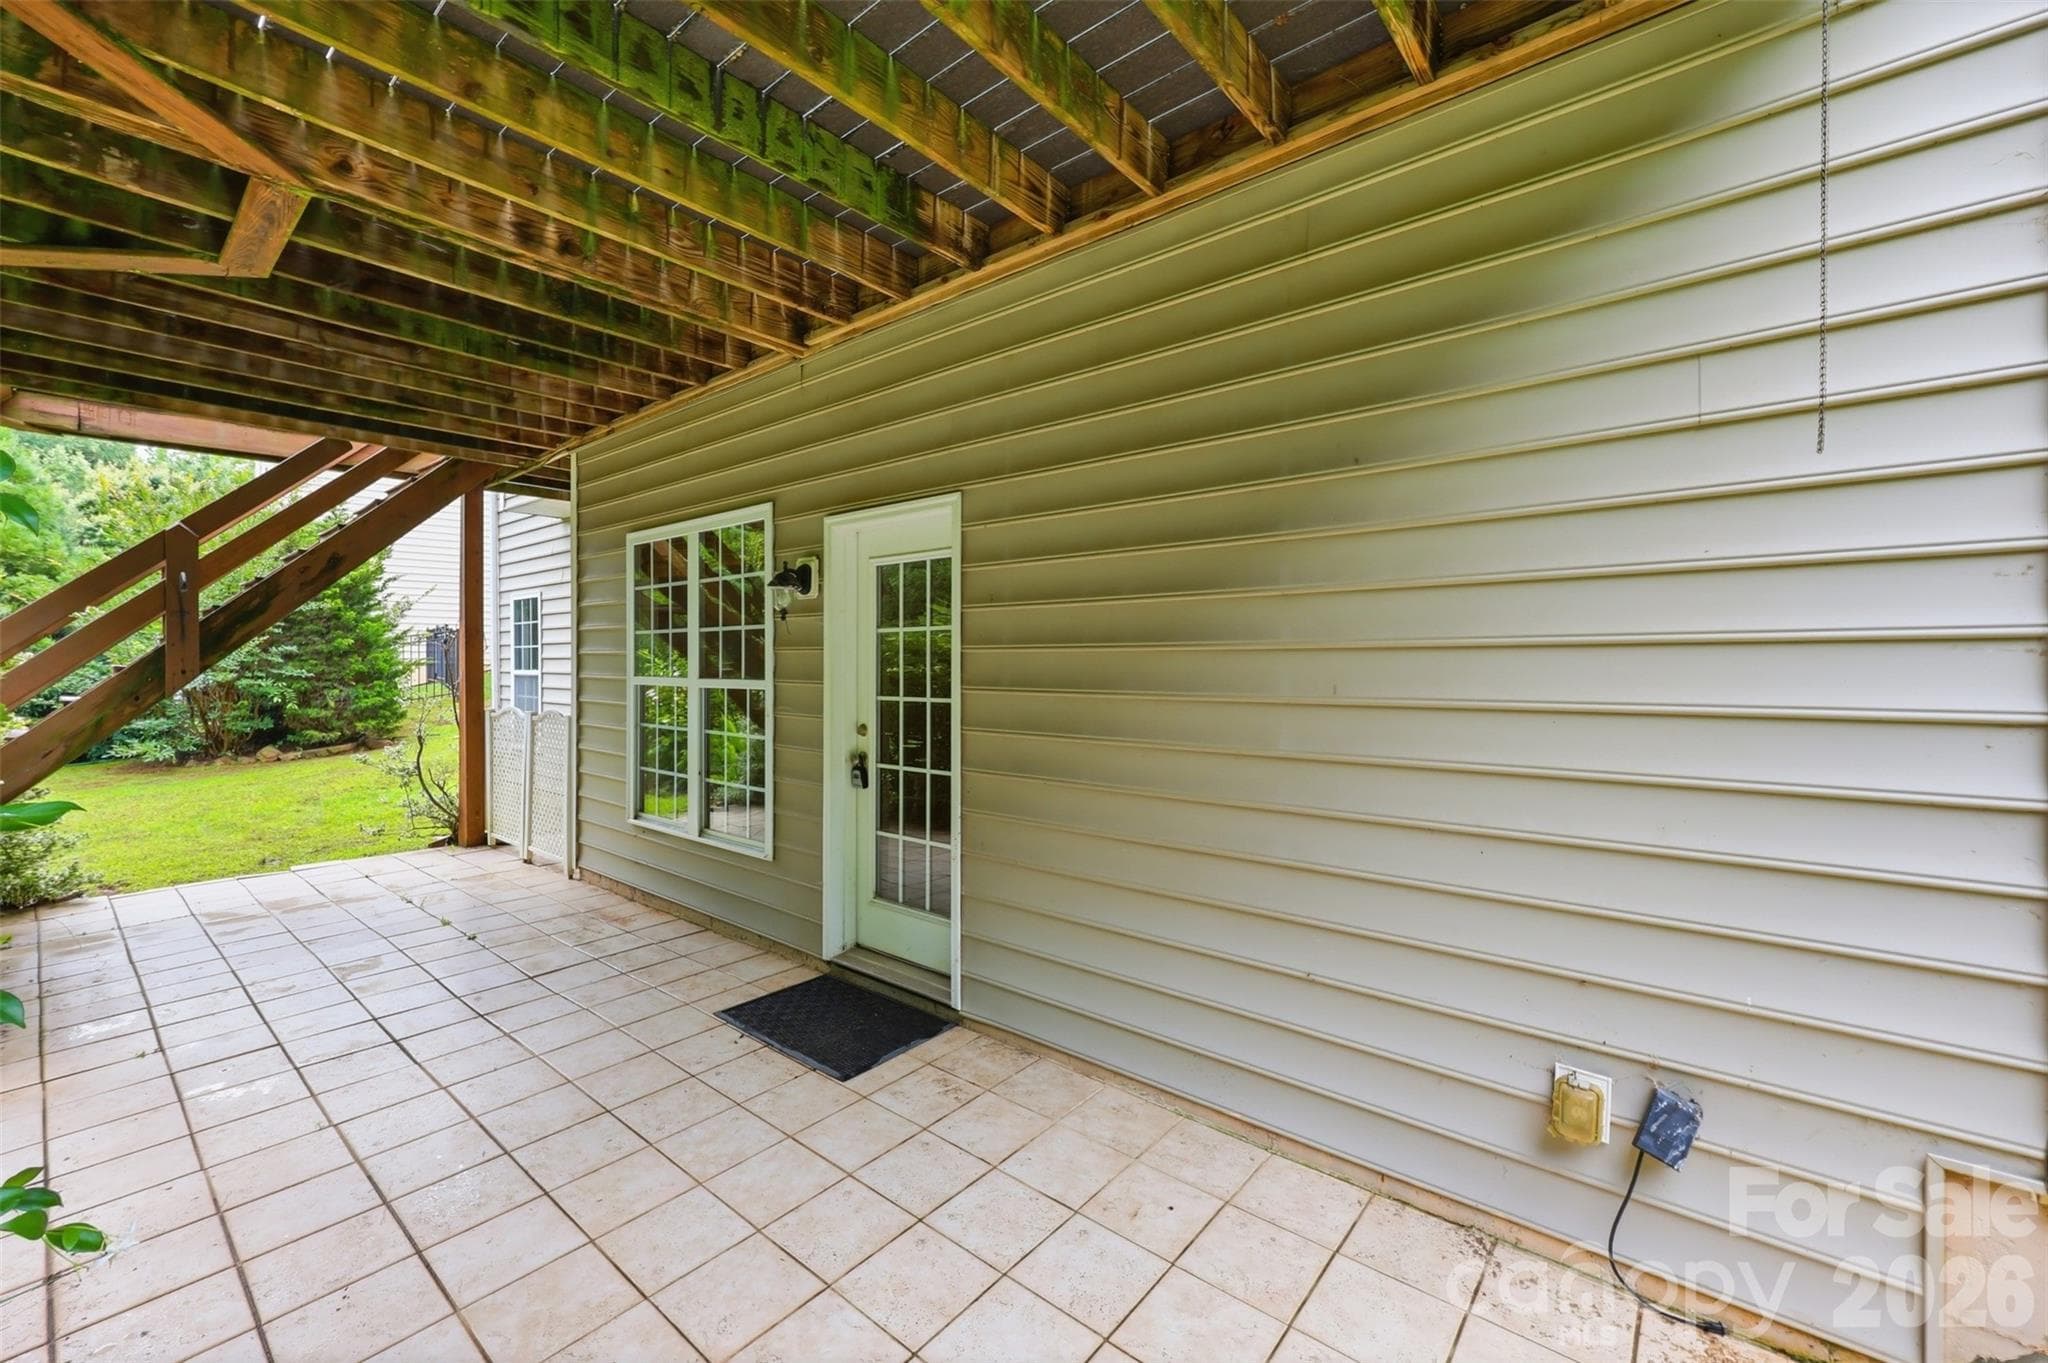
patio outside basement door - 878 Treasure Court, Fort Mill
Single Family Residence at 878 Treasure Court, Fort Mill, photo 38 of 48
Single Family Residence at 878 Treasure Court, Fort Mill, photo 39 of 48
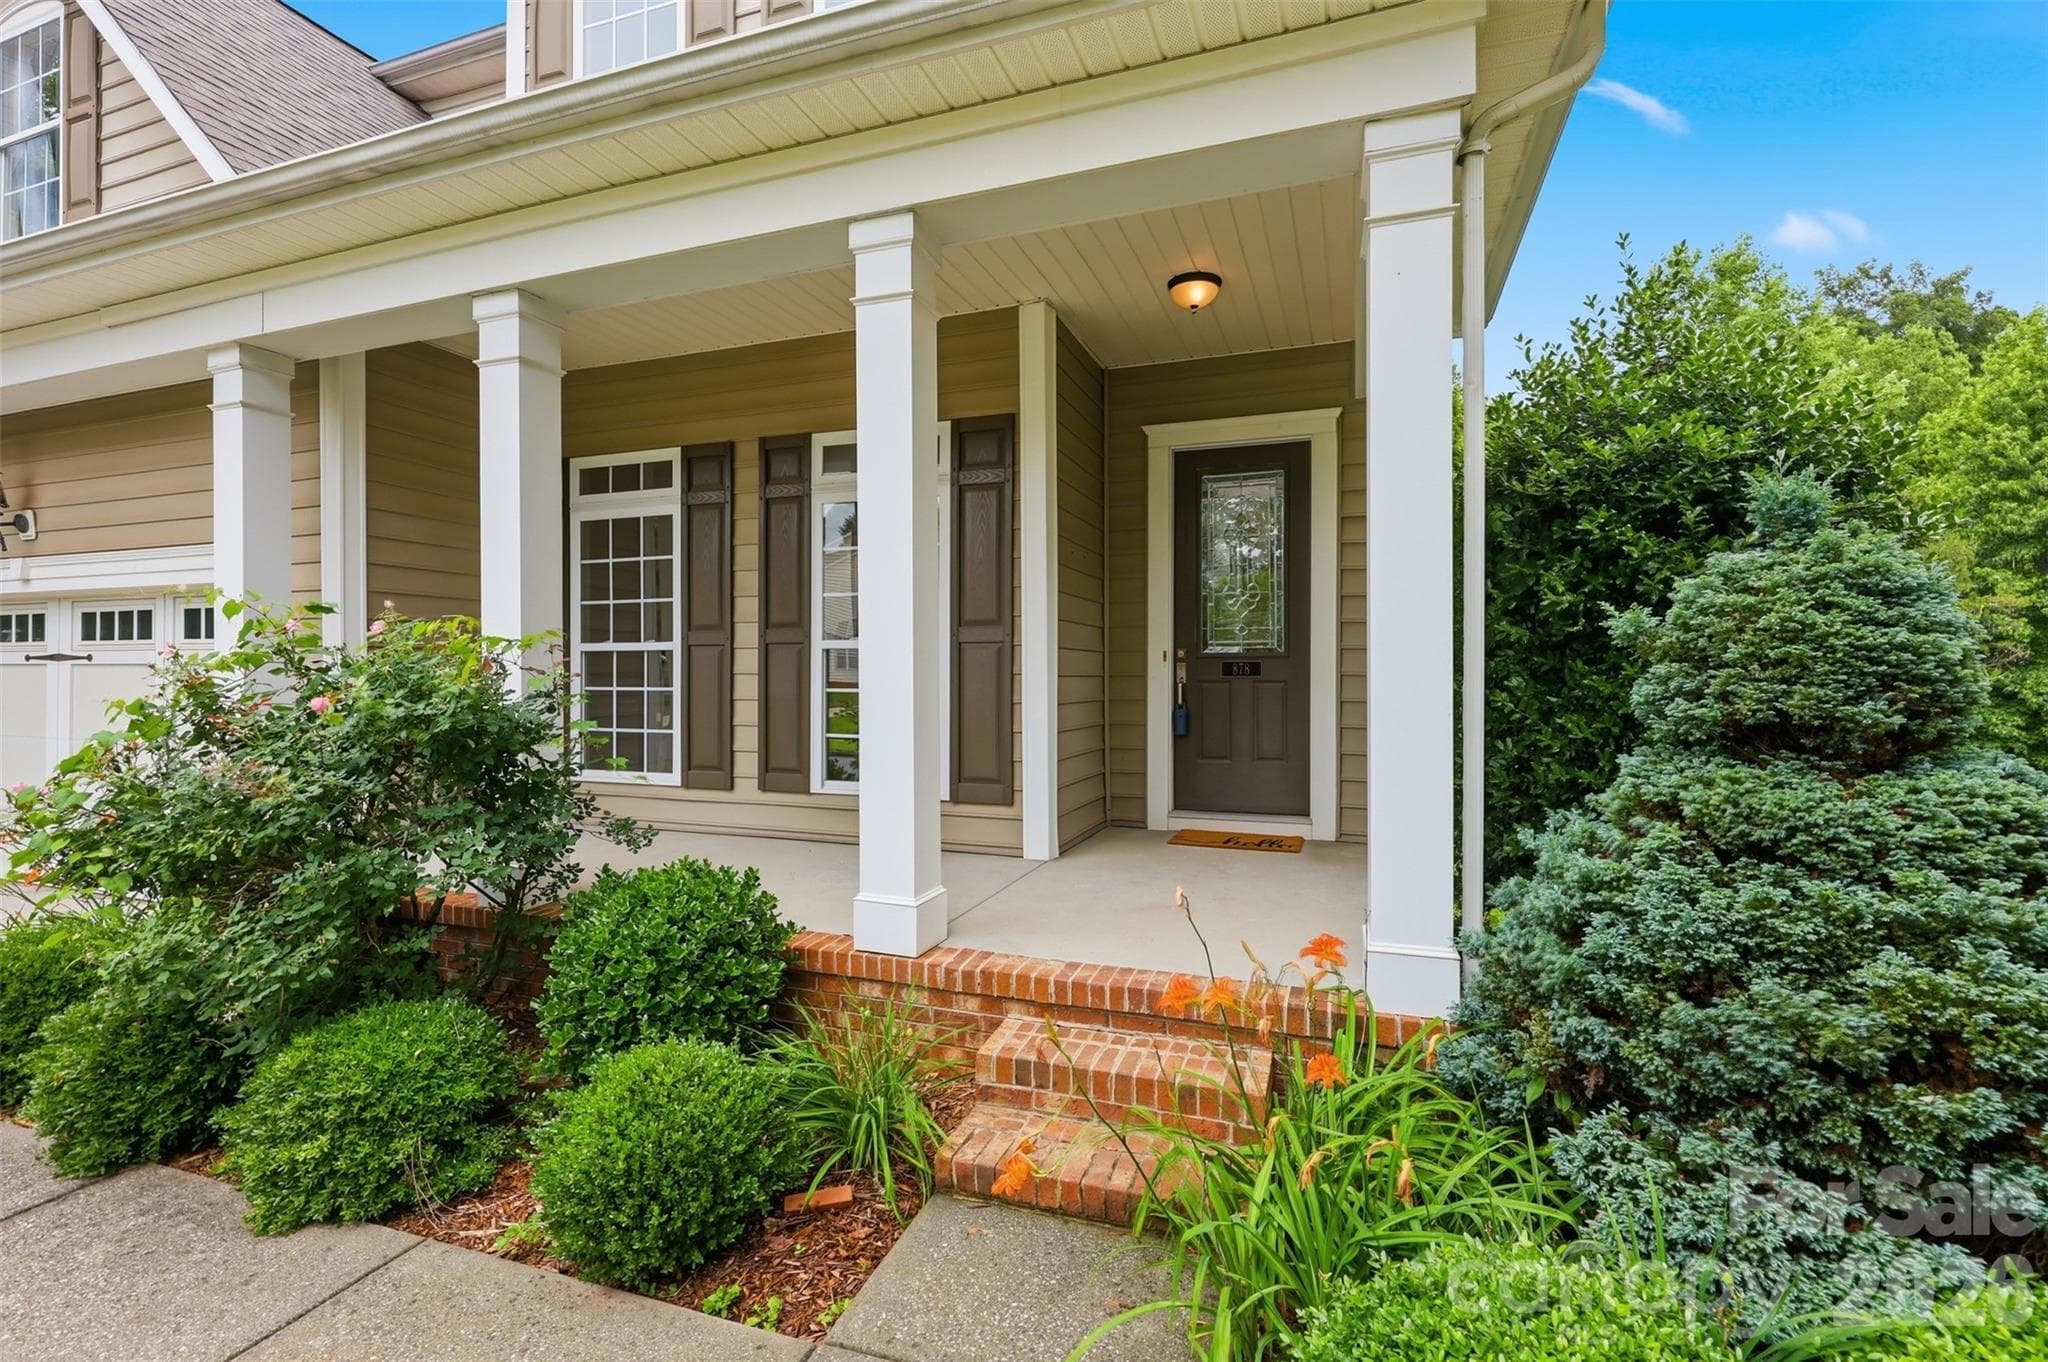
Enjoy a sweet tea on your front porch - 878 Treasure Court, Fort Mill
Single Family Residence at 878 Treasure Court, Fort Mill, photo 41 of 48
Single Family Residence at 878 Treasure Court, Fort Mill, photo 42 of 48
Single Family Residence at 878 Treasure Court, Fort Mill, photo 43 of 48
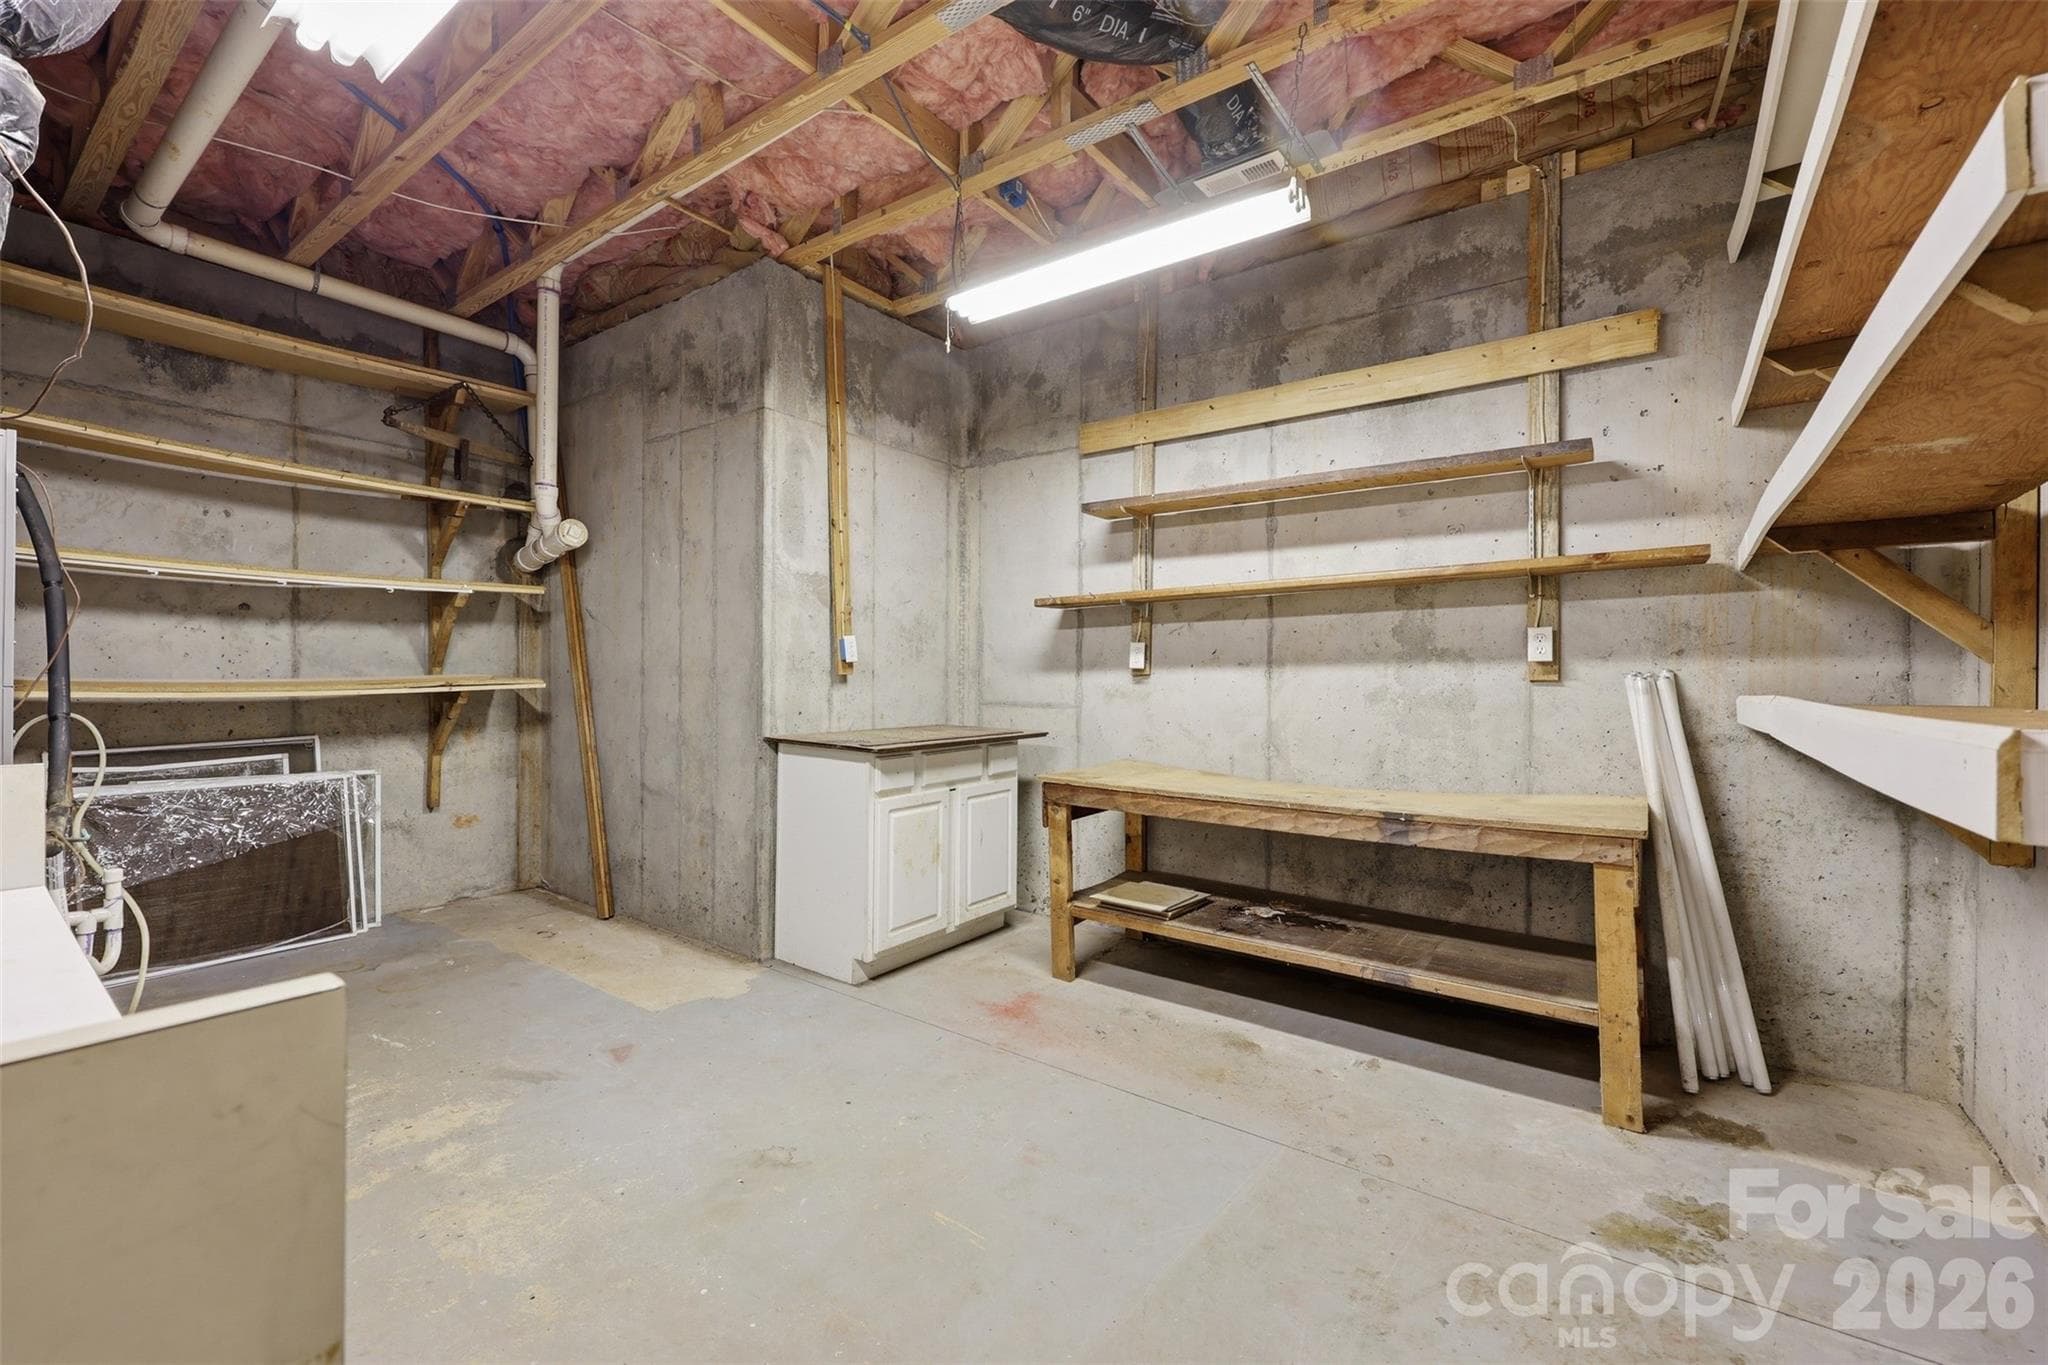
workshop/storage in basement - 878 Treasure Court, Fort Mill
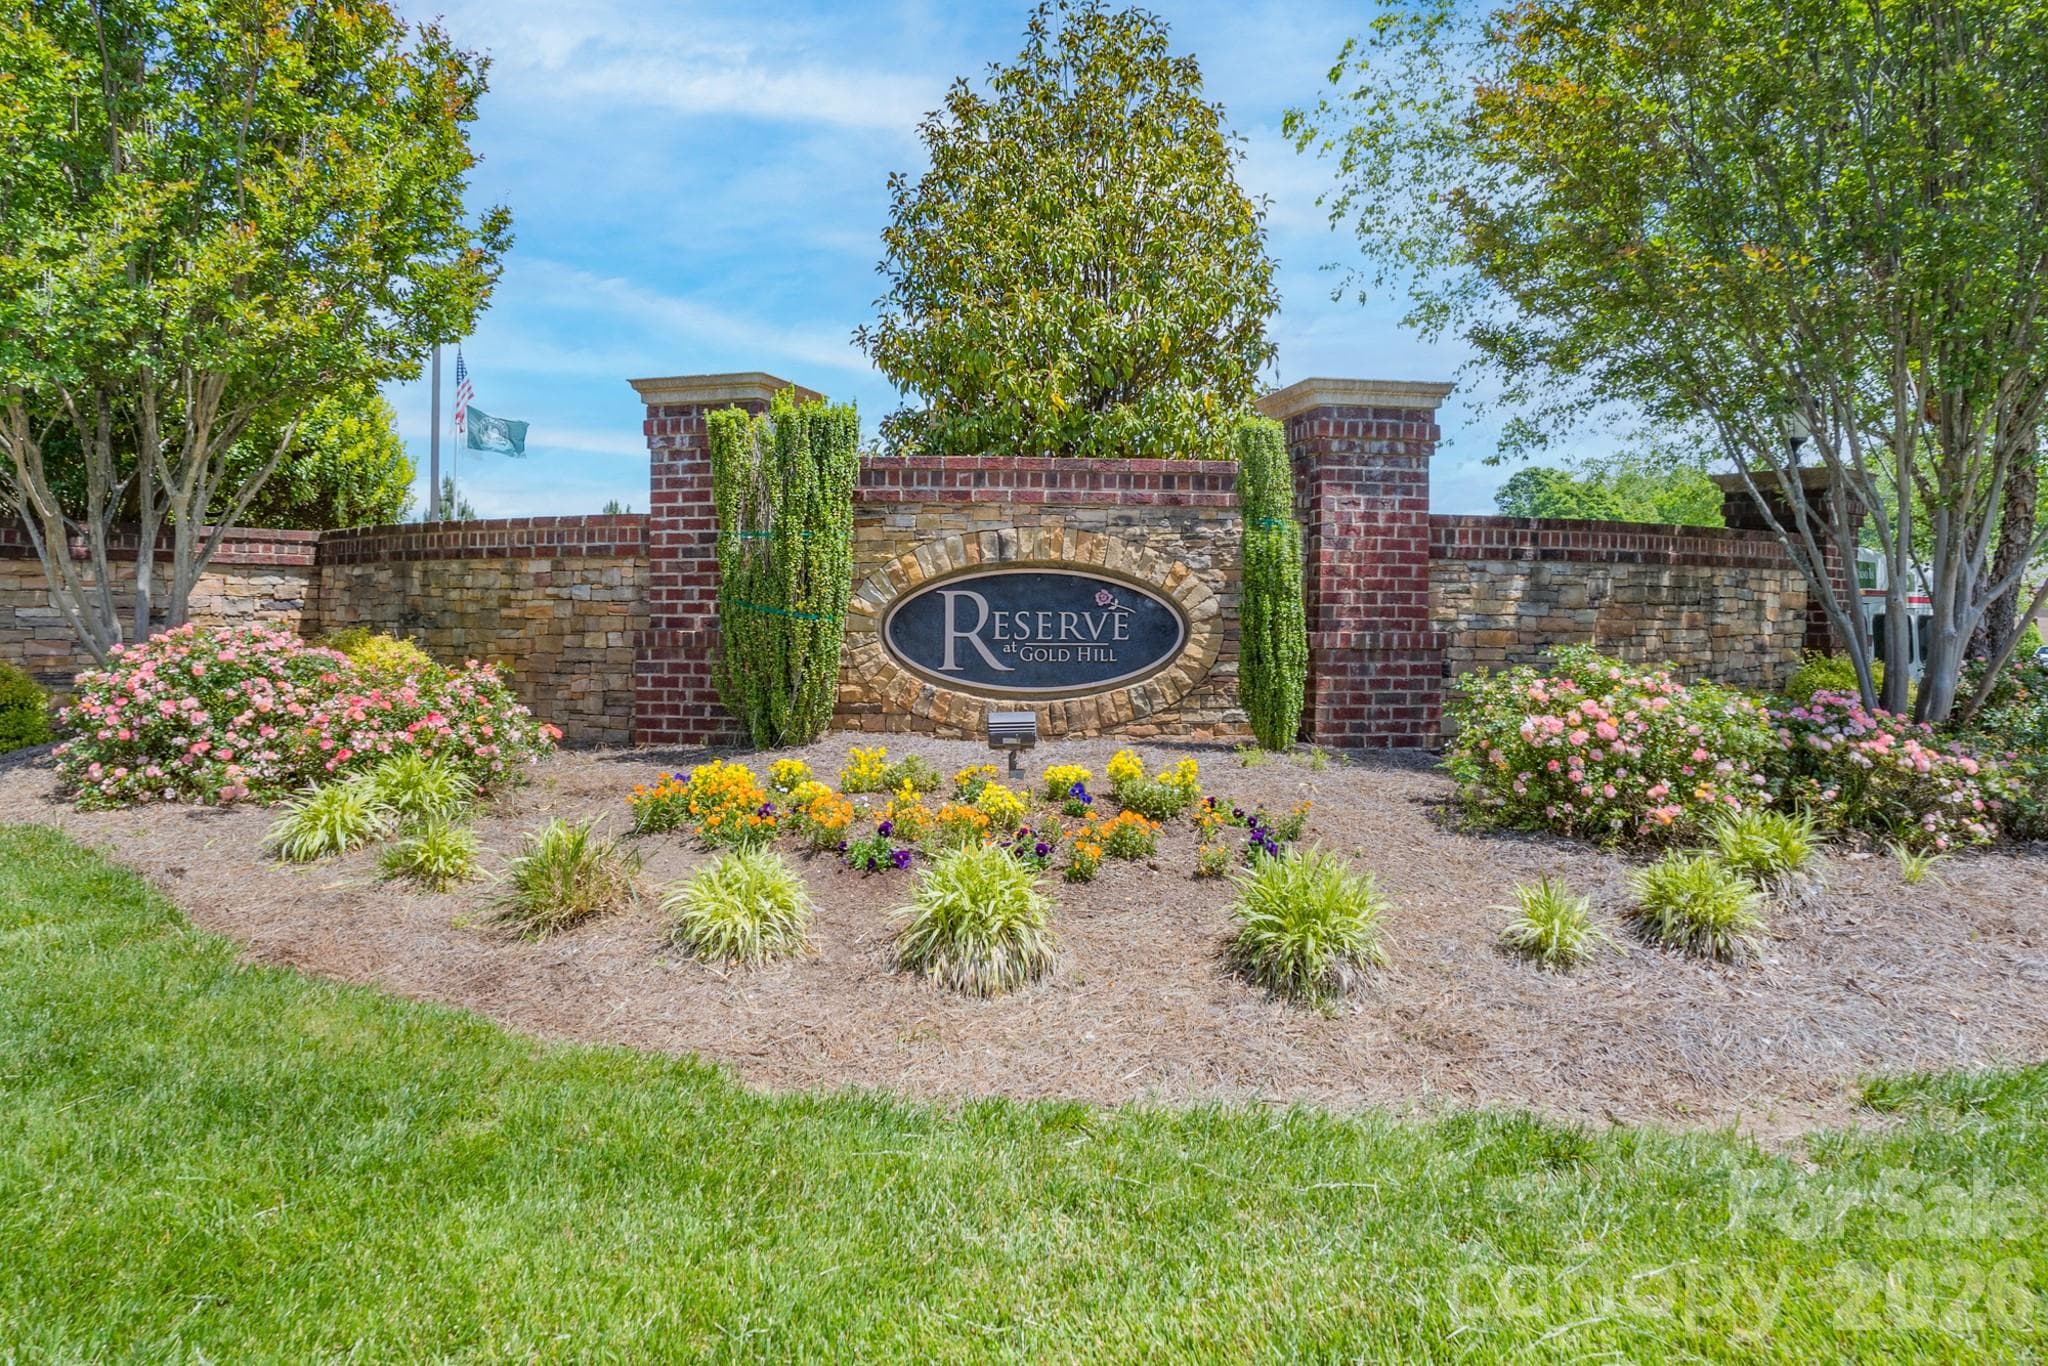
Welcome to The Reserve - 878 Treasure Court, Fort Mill
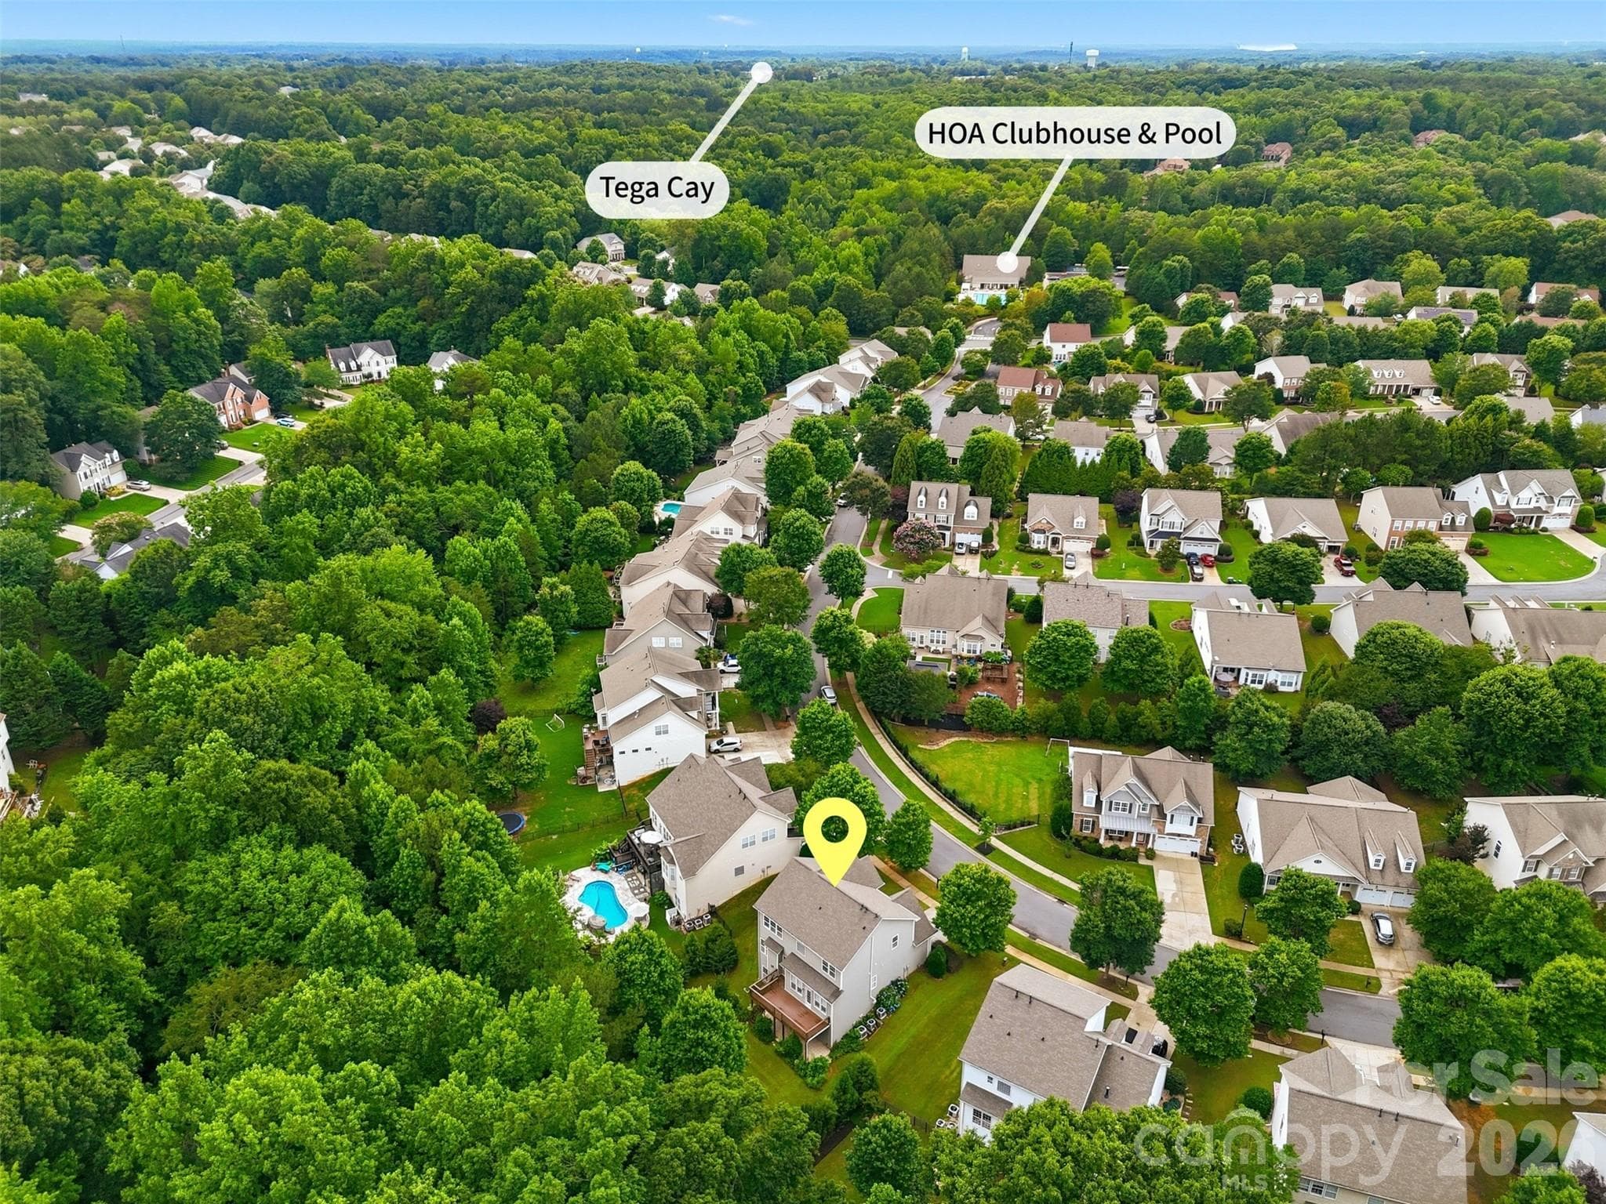
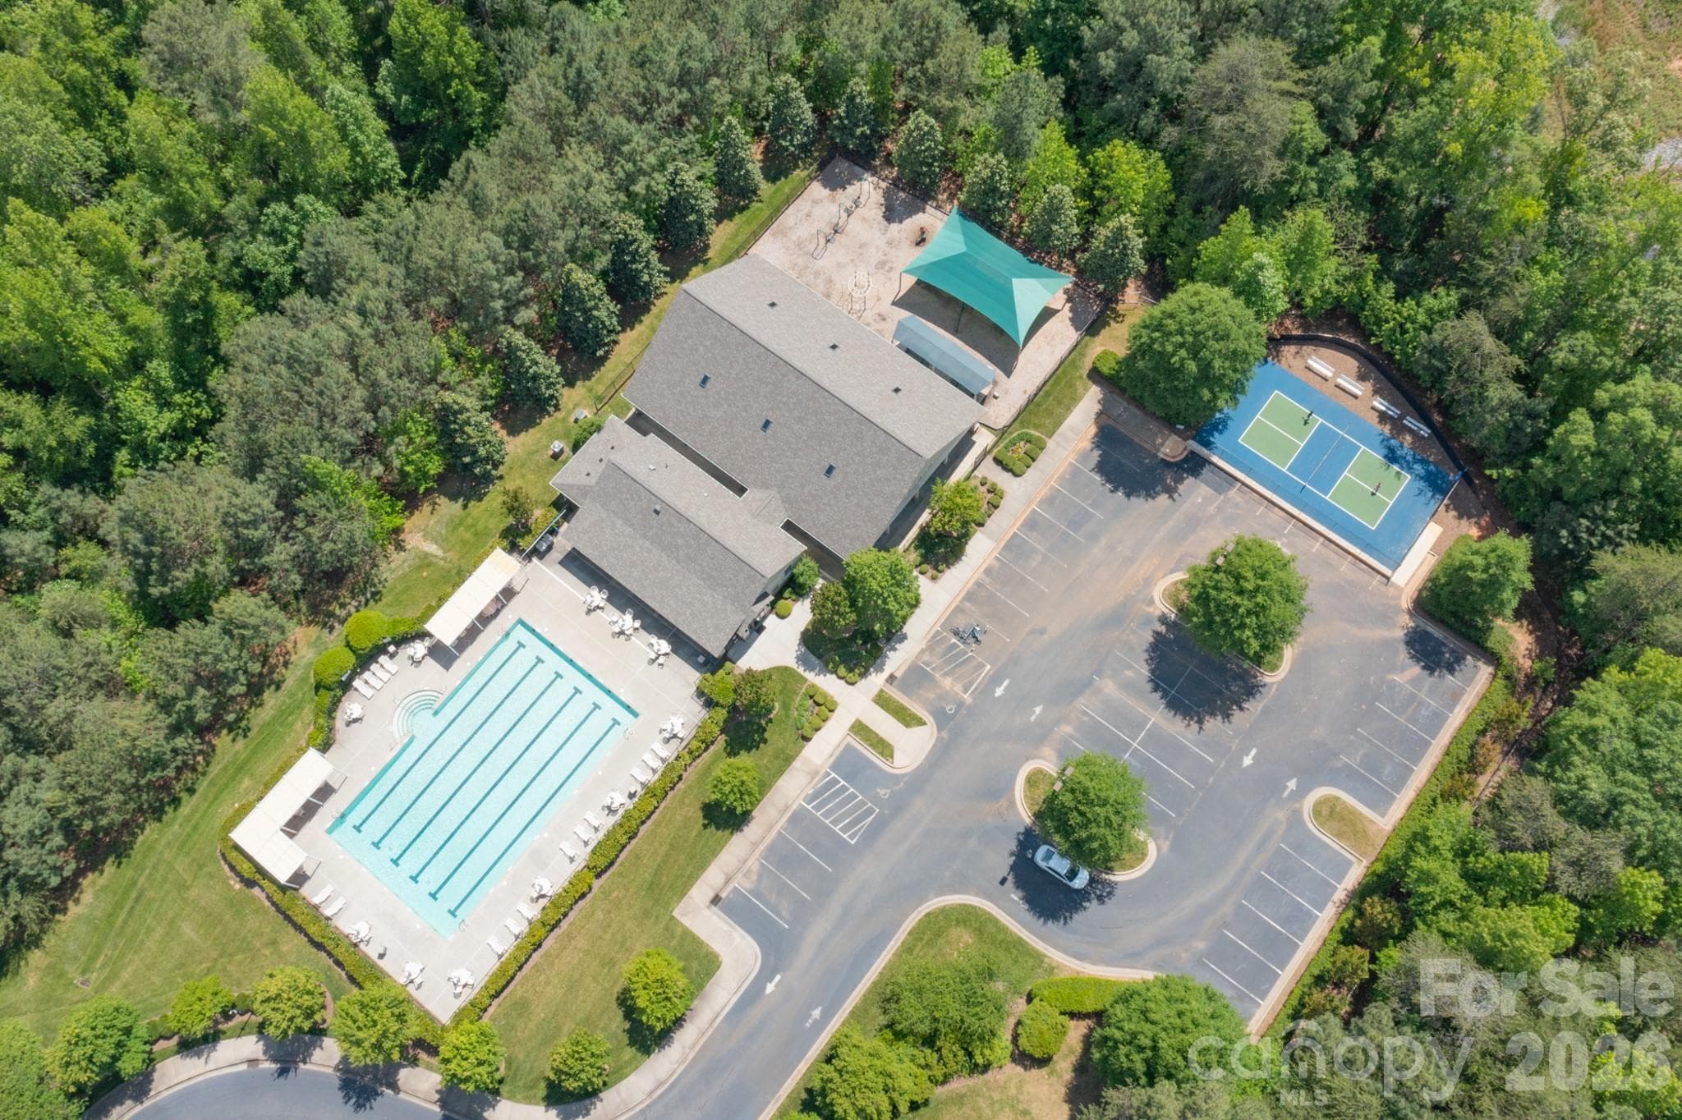
The Reserve Community Center - 878 Treasure Court, Fort Mill
Single Family Residence at 878 Treasure Court, Fort Mill, photo 47 of 48
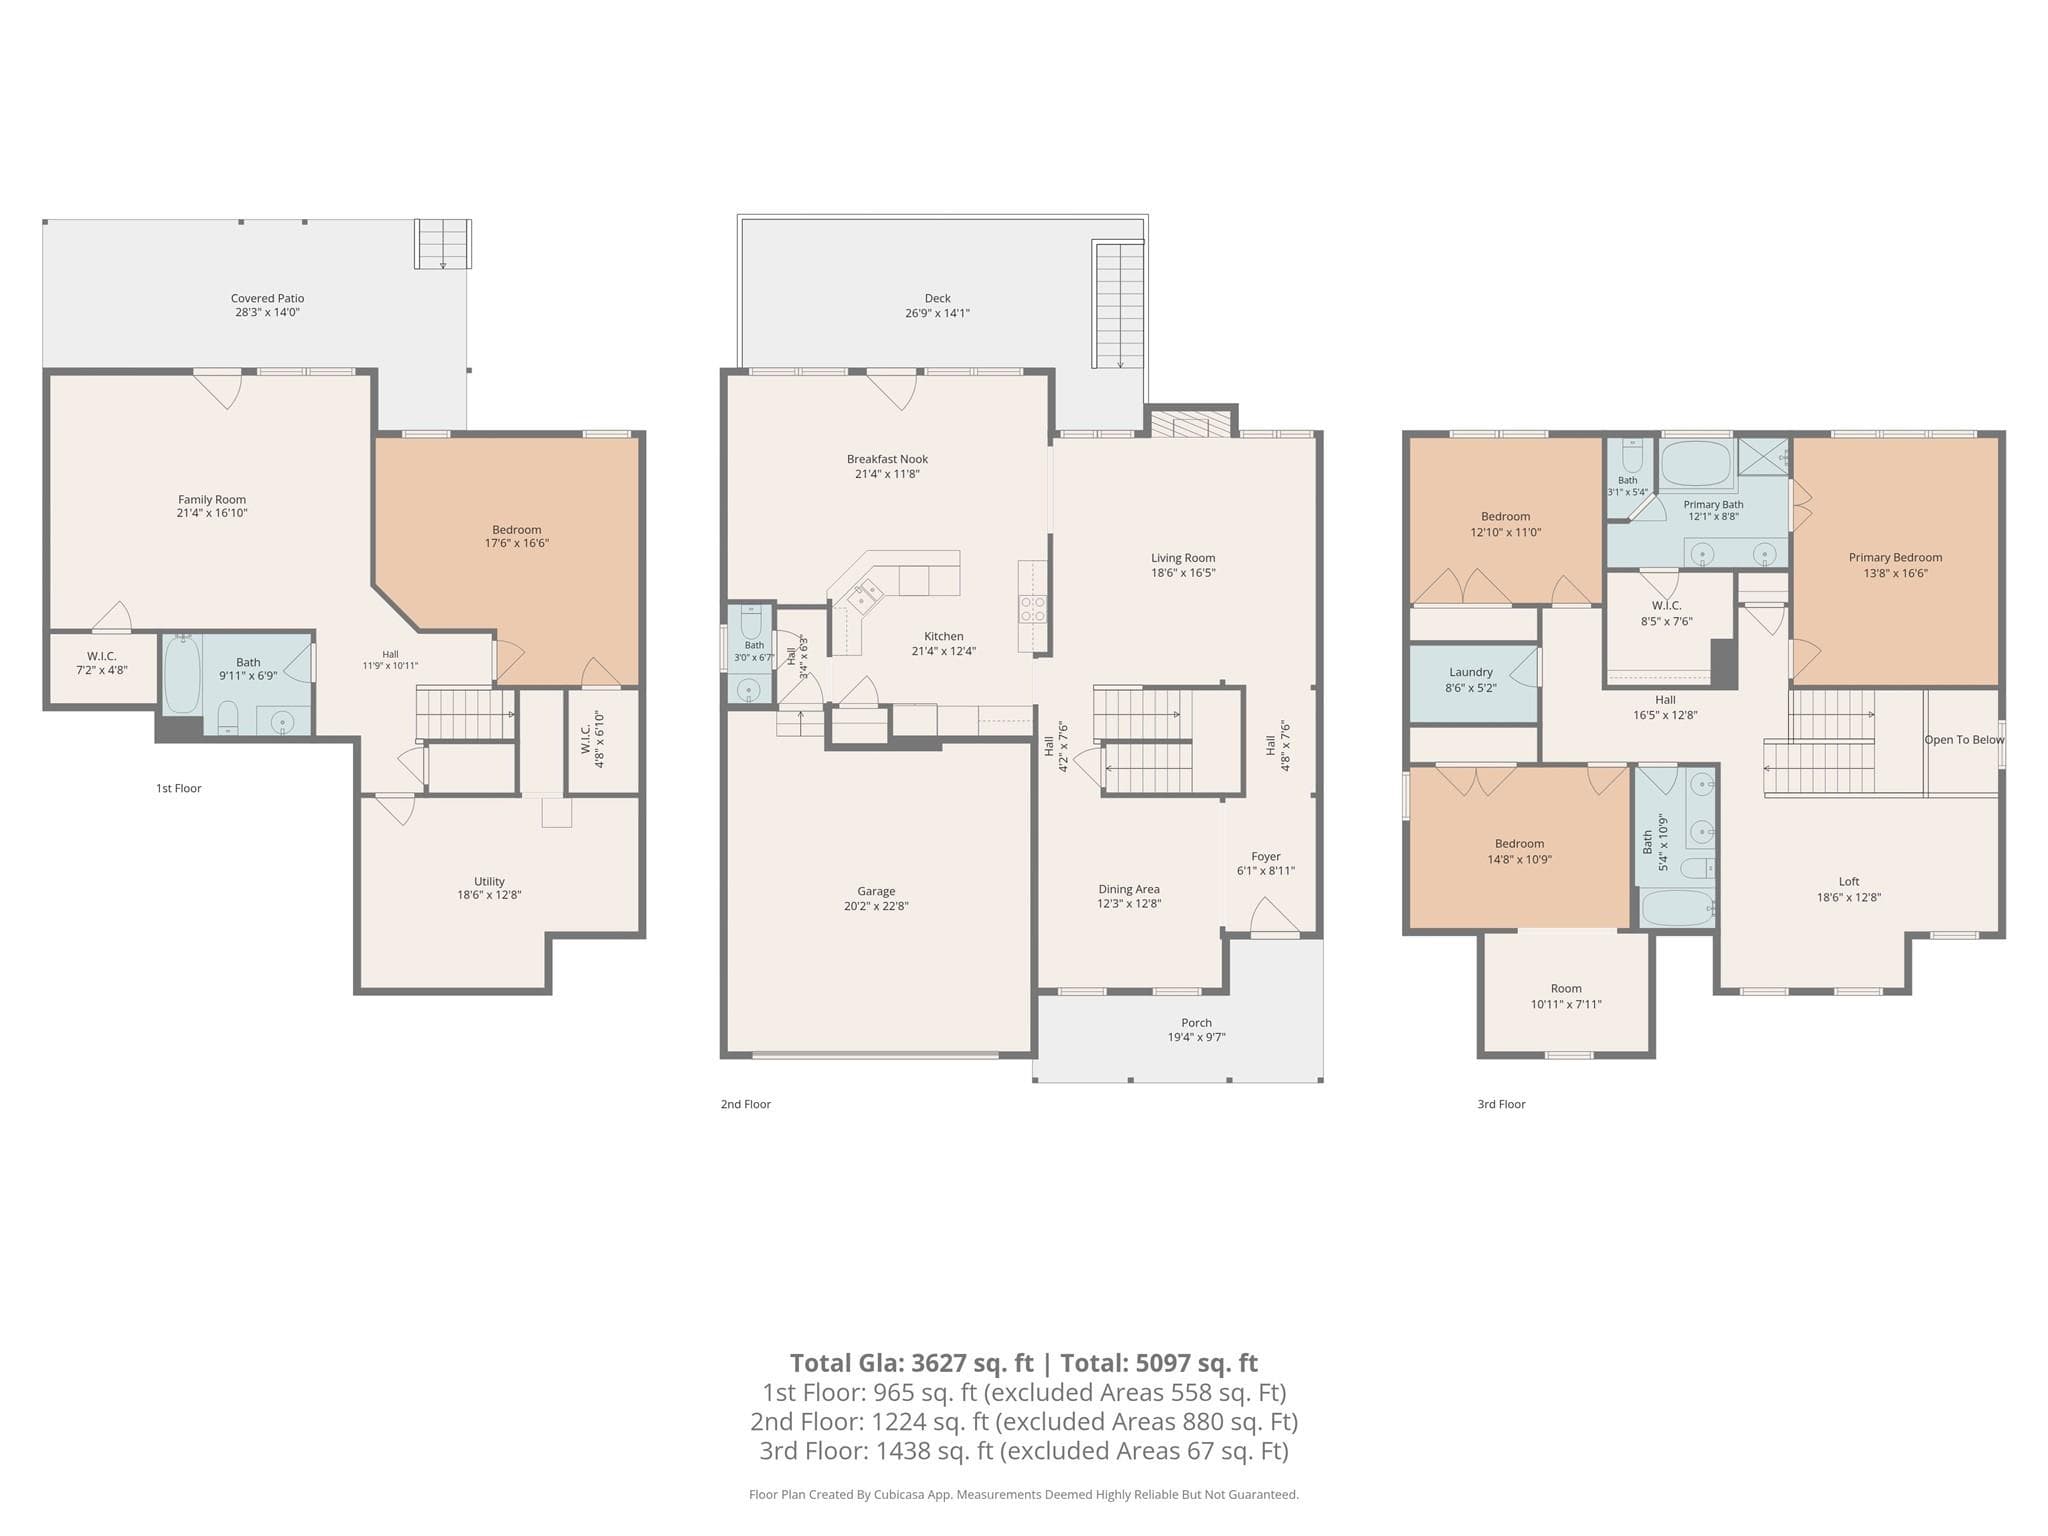
878 Treasure Court Floorplan - 878 Treasure Court, Fort Mill
48 photos

$630,000

878 Treasure Court
Fort Mill, SC 29708
Listed by Darla Cheski · Premier South
Bedrooms
4
Bathrooms
3.5
Living area
3,627 sqft
Year built
2007

About this home

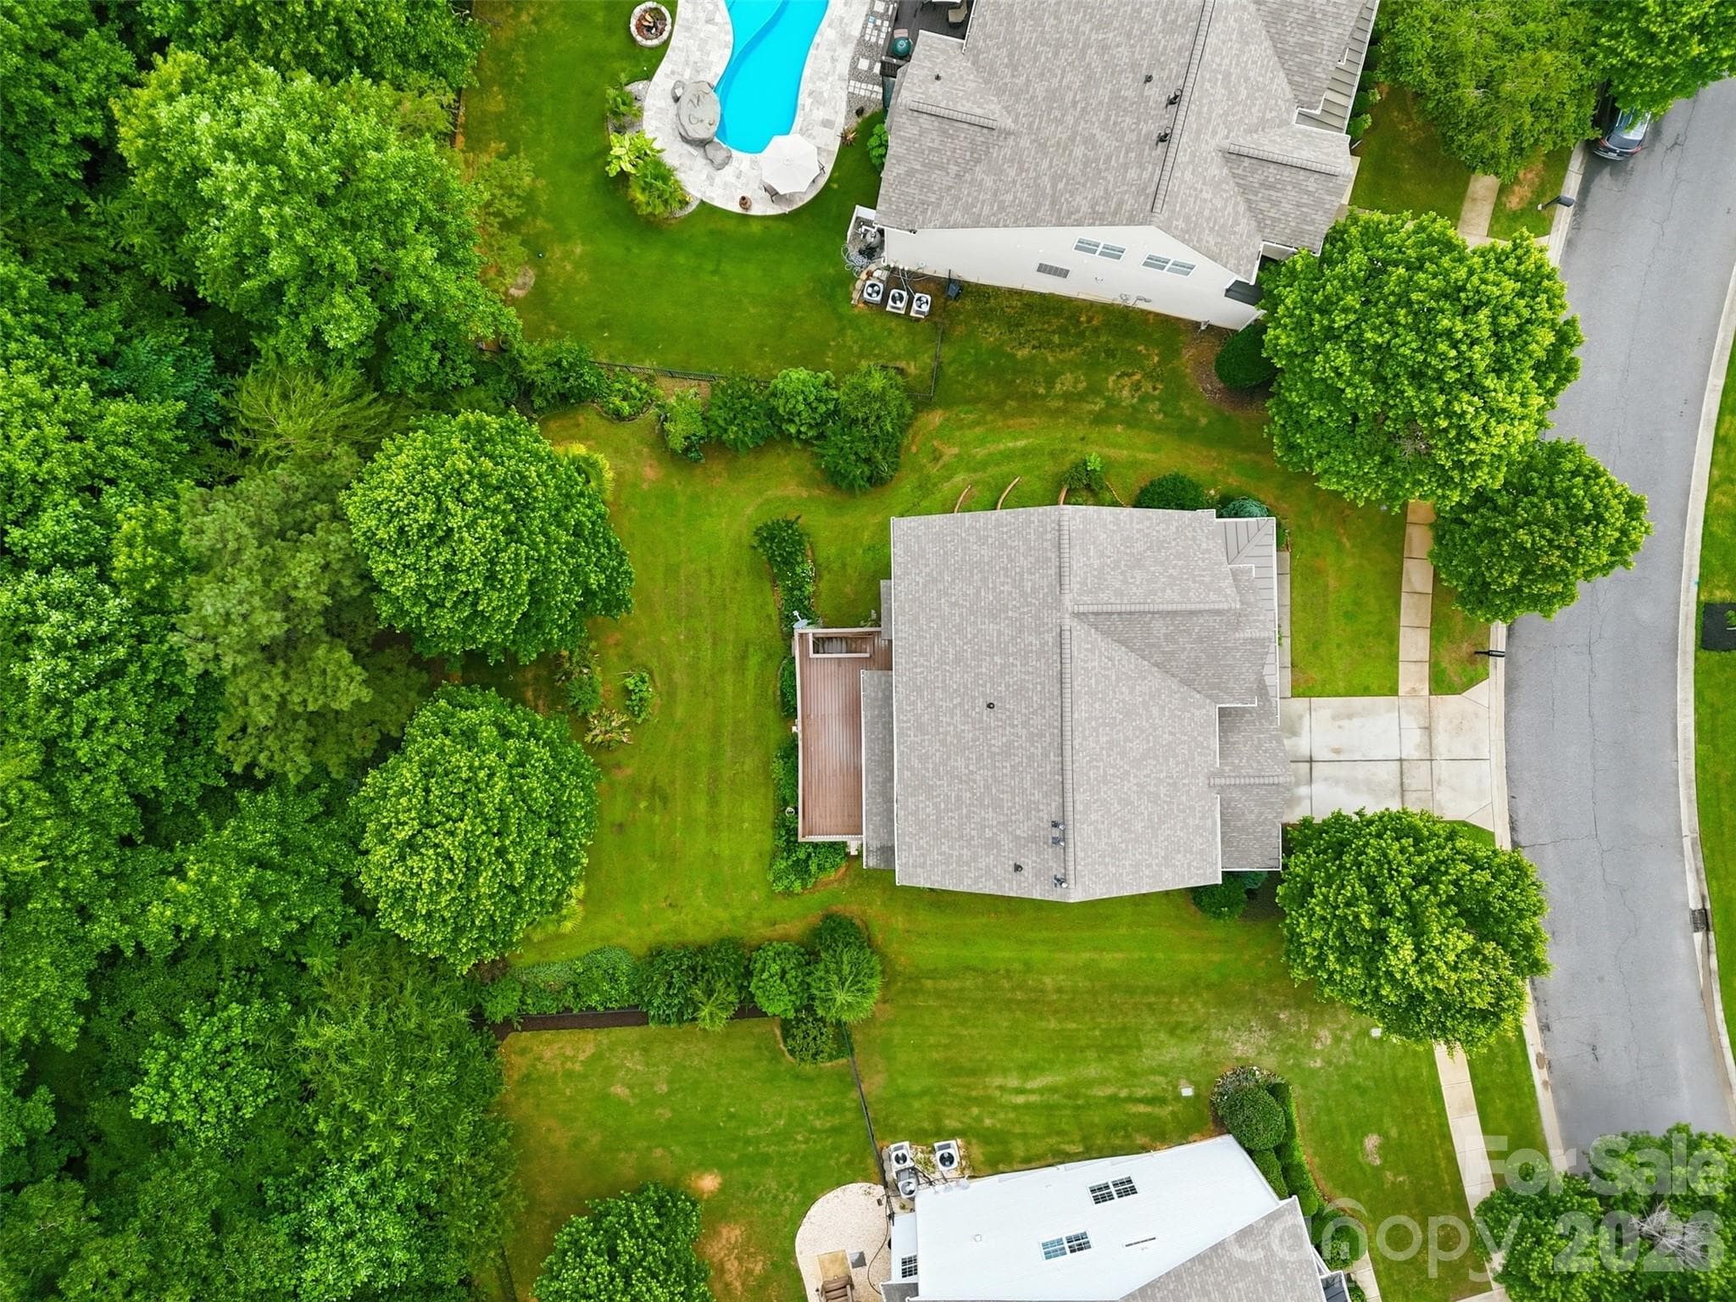
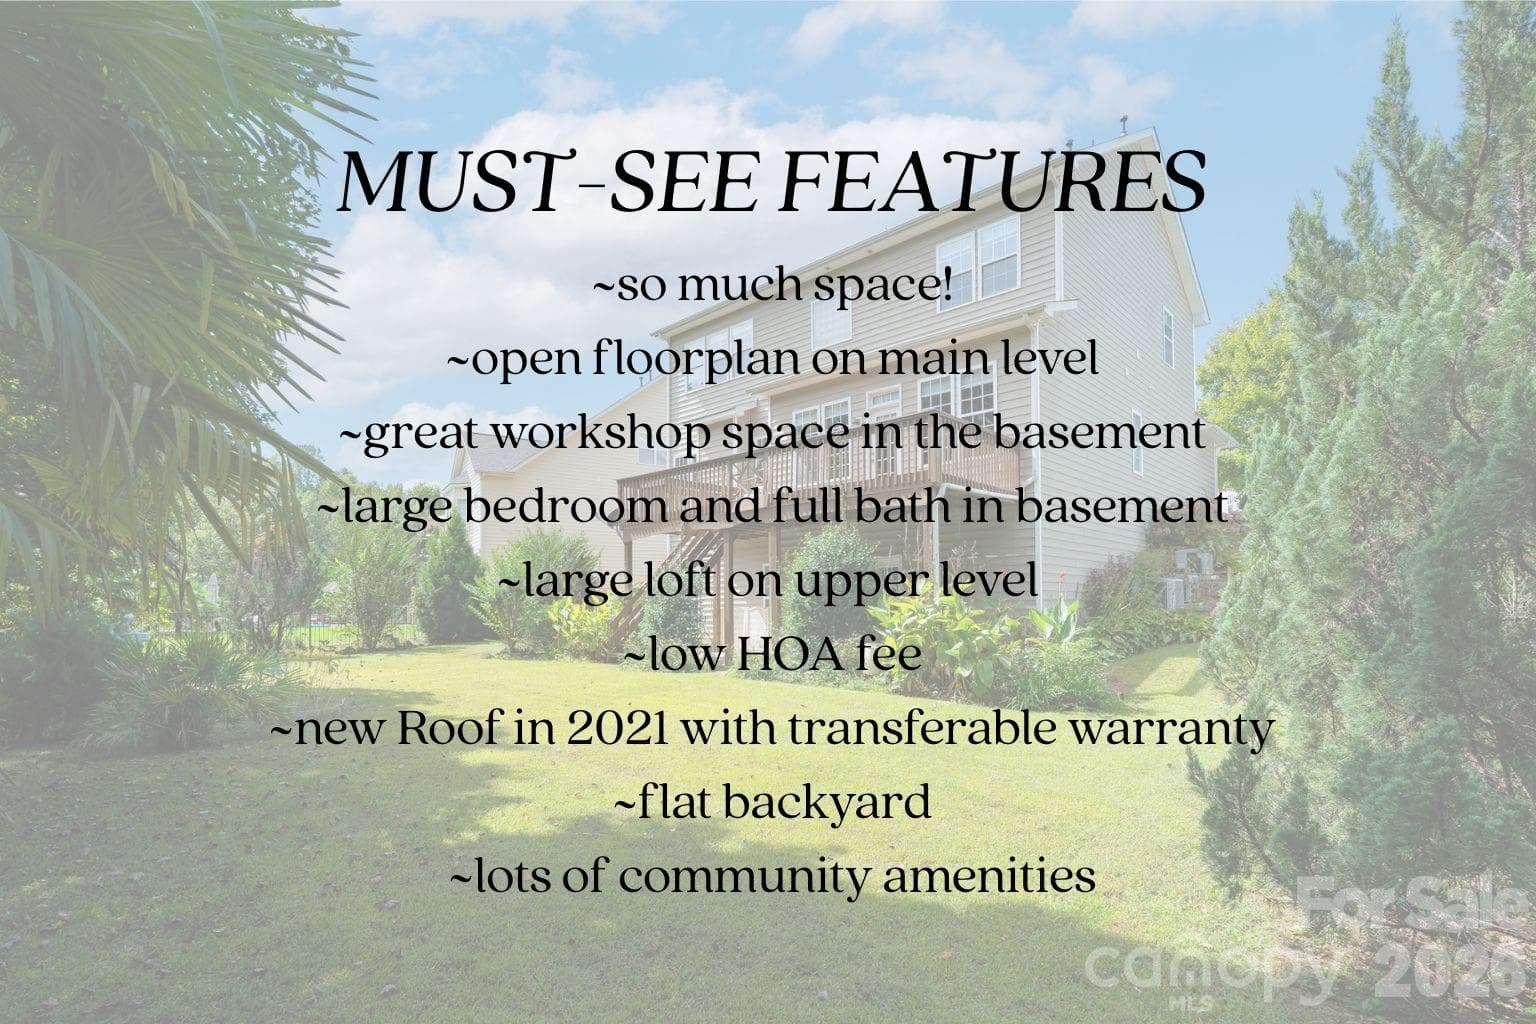
***Back on the market after the buyer couldn’t sell their own home.*** Welcome to The Reserve at Gold Hill — a well-liked Fort Mill community! Space to spread out with a private backyard, this home is ready for its next owner. This 4-bedroom, 3.5-bath home in Fort Mill offers 3,627 square feet, plus a 558-square-foot workshop and storage area. High ceilings, wood floors, and detailed molding give it a polished feel, and natural light fills the main level. The main floor opens to a large deck overlooking a flat, private backyard that backs to green space. There are no rear neighbors, just quiet views and room to breathe. Upstairs, the primary suite is joined by two more bedrooms, a spacious loft, and a laundry room. The finished walkout basement adds a large family room, a full bedroom and bath, the workshop and storage space, and direct access to the back patio and yard. It works well for guests, a home gym, or a hangout space. The big items are handled: ->New roof in 2021, with a transferable warranty ->Radon mitigation system installed May 2026 ->Air ducts and all 3 HVAC systems cleaned May 2026 ->Fresh interior paint throughout -->The Reserve at Gold Hill is packed with amenities including a large community pool, clubhouse, playground, airnasium, pickleball courts, walking trails, sidewalks on both sides of the street, and streetlights — truly a neighborhood that has it all. -->Zoned for Fort Mill's highly regarded schools (PKES/PKMS/NFHS). Minutes from shopping, dining, parks, Lake Wylie boating, and an easy drive to Charlotte-Douglas Airport and Uptown Charlotte.

Highlights

Fireplace

Property details

MLS
Canopy MLS
MLS #
CAR4307682
Property type
Single Family Residence
Subdivision
Reserve At Gold Hill
Status
Active
Days on market
301
On market date
September 30, 2025
Stories
N/A
Total bathrooms
3.5
Garage spaces
2
Parking spaces
N/A
Lot size
N/A
Loading map…

Nearby schools

Within 10 miles. School directory data from the National Center for Education Statistics (NCES), accessed via the Urban Institute Education Data API. Local Score is calculated by INNOVATE Real Estate; where a state rating is shown, it comes from that state's own official school report card.

Elementary
Pleasant Knoll Elementary
1.63 mi away · Grades 0-5
Zoned school (attendance boundary, 2015-16 data)
4.0
Local Score (student-teacher ratio only (preliminary -- will incorporate state test-score data once available)) -- not an official state rating
Enrollment
810
Student:teacher ratio
13.1:1
District
York 04
Middle
Springfield Middle
2.48 mi away · Grades 6-8
Zoned school (attendance boundary, 2015-16 data)
4.0
Local Score (student-teacher ratio only (preliminary -- will incorporate state test-score data once available)) -- not an official state rating
Enrollment
695
Student:teacher ratio
13.1:1
District
York 04
High
Fort Mill High
4.07 mi away · Grades 9-12
Zoned school (attendance boundary, 2015-16 data)
3.0
Local Score (student-teacher ratio only (preliminary -- will incorporate state test-score data once available)) -- not an official state rating
Enrollment
2,012
Student:teacher ratio
15.4:1
District
York 04

Walkability

Blended score for Fort Mill's center, calculated by INNOVATE Real Estate from two sources: the EPA's National Walkability Index (street network, transit, land-use mix) and Google Places amenity data (what's actually reachable on foot from this point). 60% EPA National Walkability Index + 40% nearby-amenity density (Google Places).

50
Somewhat walkable
out of 100
EPA National Walkability Index
7.2 / 20 -- Below average walkable
Google Places amenity density
70 / 100
Restaurants & cafes14
Grocery stores3
Parks0
Schools6
Transit stops0
Pharmacies2

Market position

How this listing compares to current activity in Fort Mill, from live MLS data.

On the market 301 days -- 226 more days than Fort Mill's current average of 75 days.
For reference, the median list price across 487 active listings in Fort Mill right now is $475,000.

Mortgage calculator

Estimate only - actual rate and payment depend on your lender, credit, and loan program.

$
%
%
Adjust tax / insurance estimates
% / yr
$
/mo
Est. monthly payment
$3,944/mo
$126,000 down
$504,000 loan
Principal & interest$3,269
Property tax (est.)$525
Home insurance (est.)$150

Similar homes you might like

Data source: Listing information provided by Canopy MLS (carolina) via Trestle/CoreLogic. Last updated 1 days ago.

Information herein deemed reliable but not guaranteed; all measurements, school assignments, HOA fees, taxes, and feature lists are approximate and should be independently verified. Equal Housing Opportunity.