1220 Williams Rd1.91 Acres - 1220 Williams Road, Fort Mill
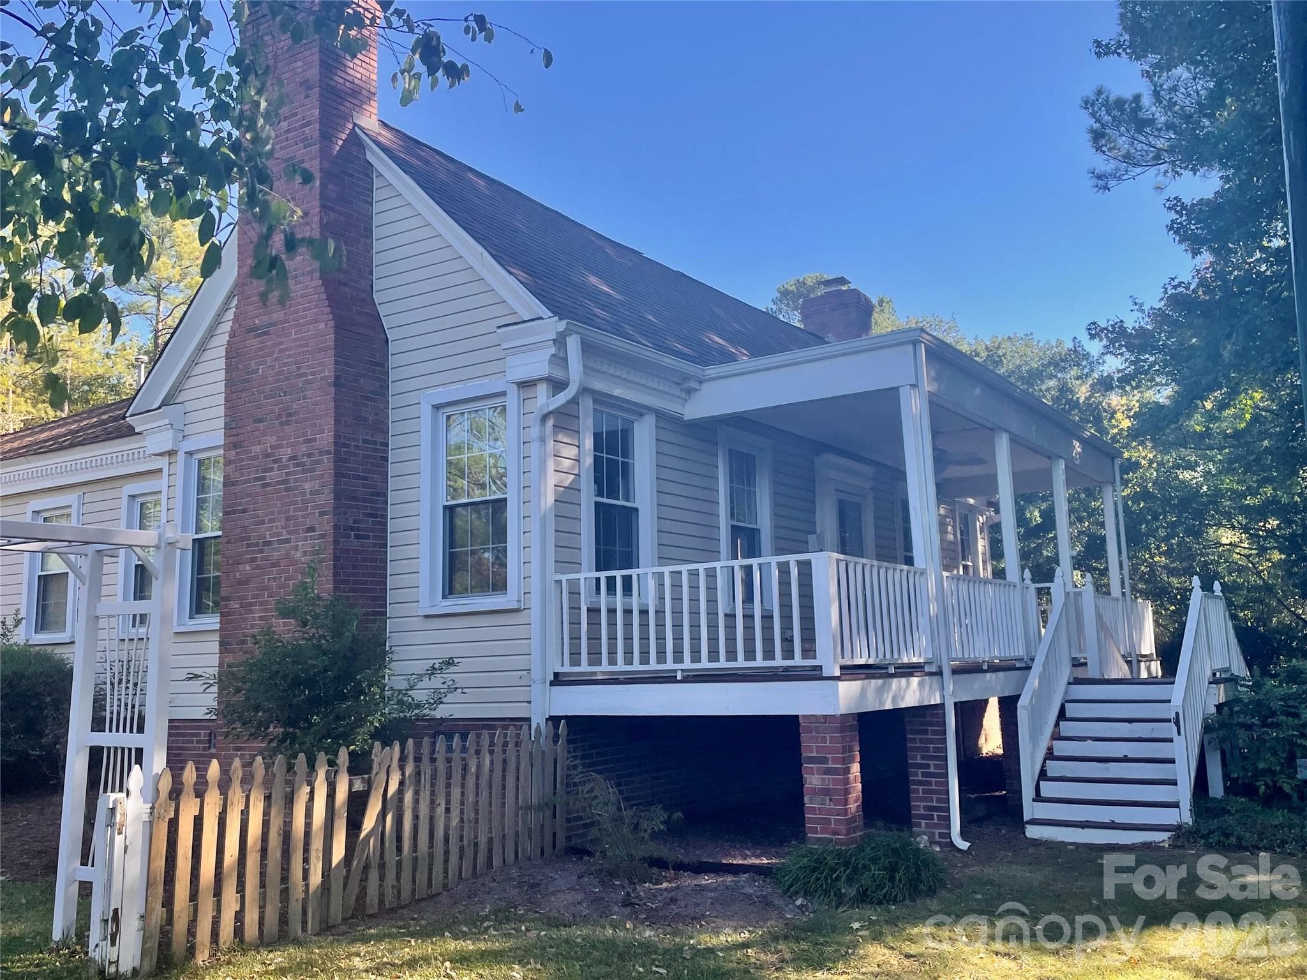
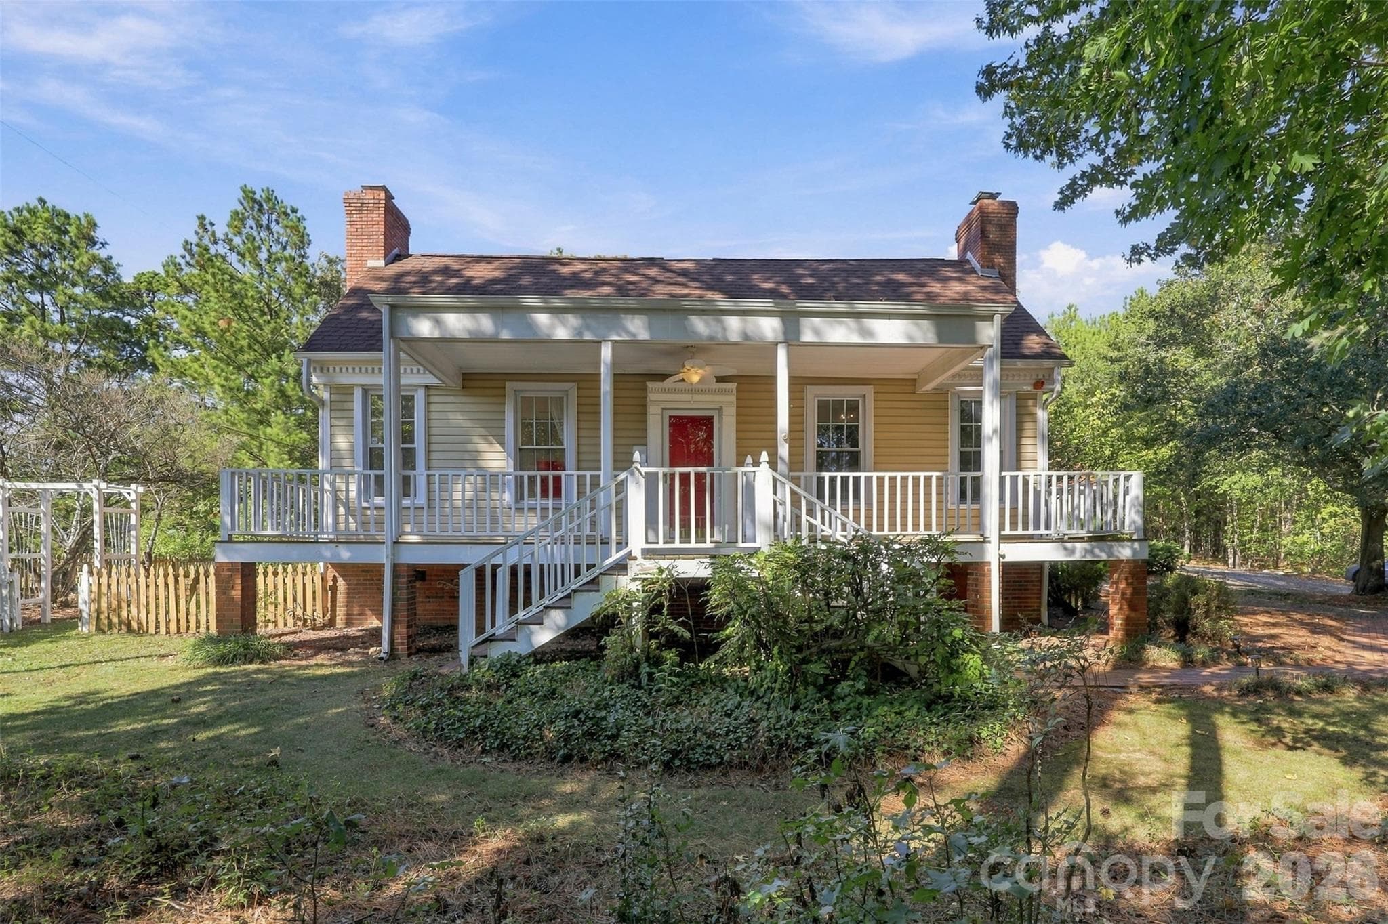
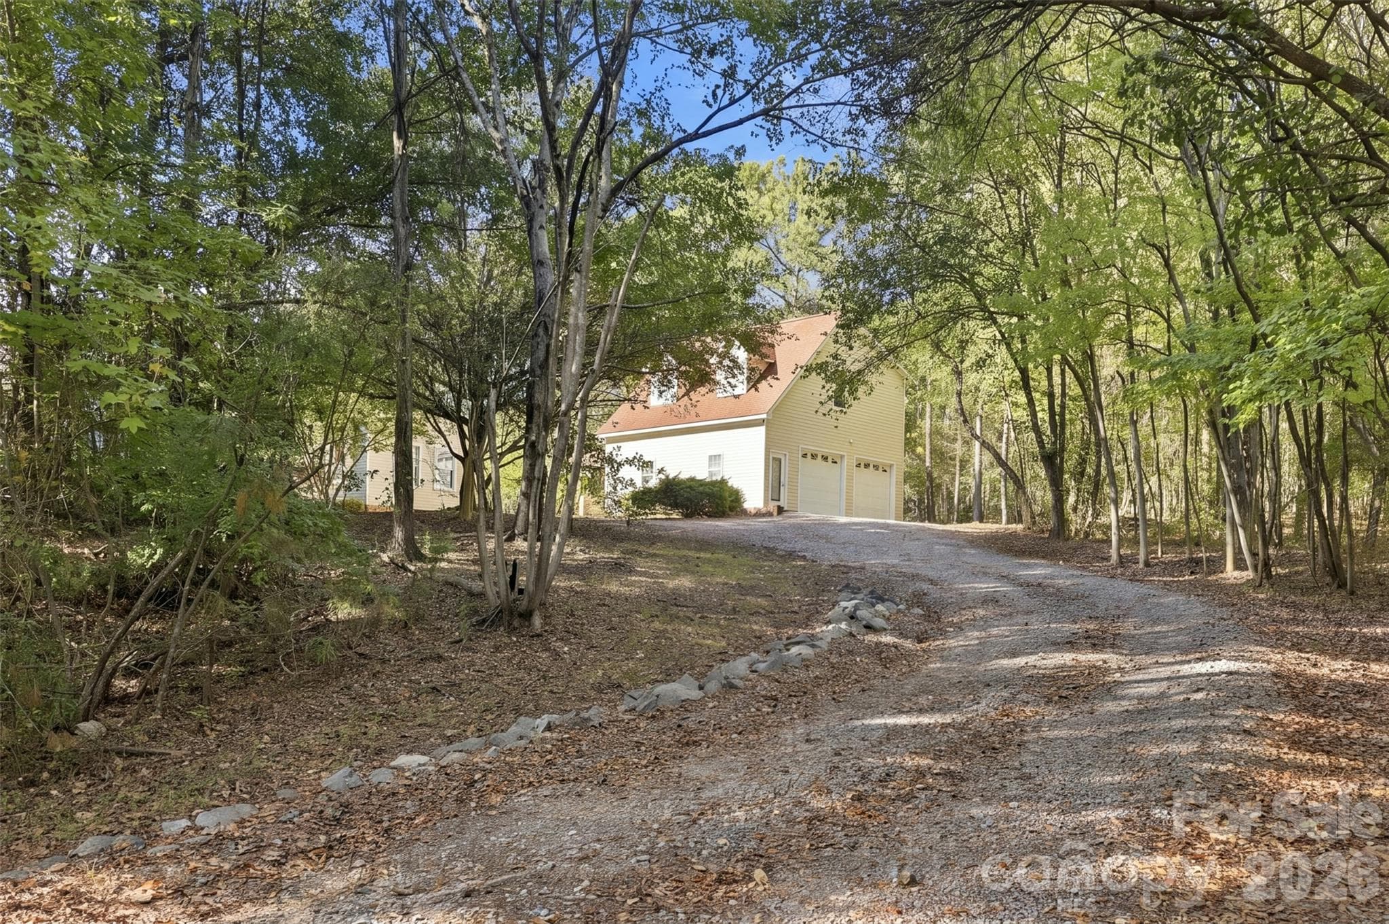
FRONT VIEW - 1220 Williams Road, Fort Mill
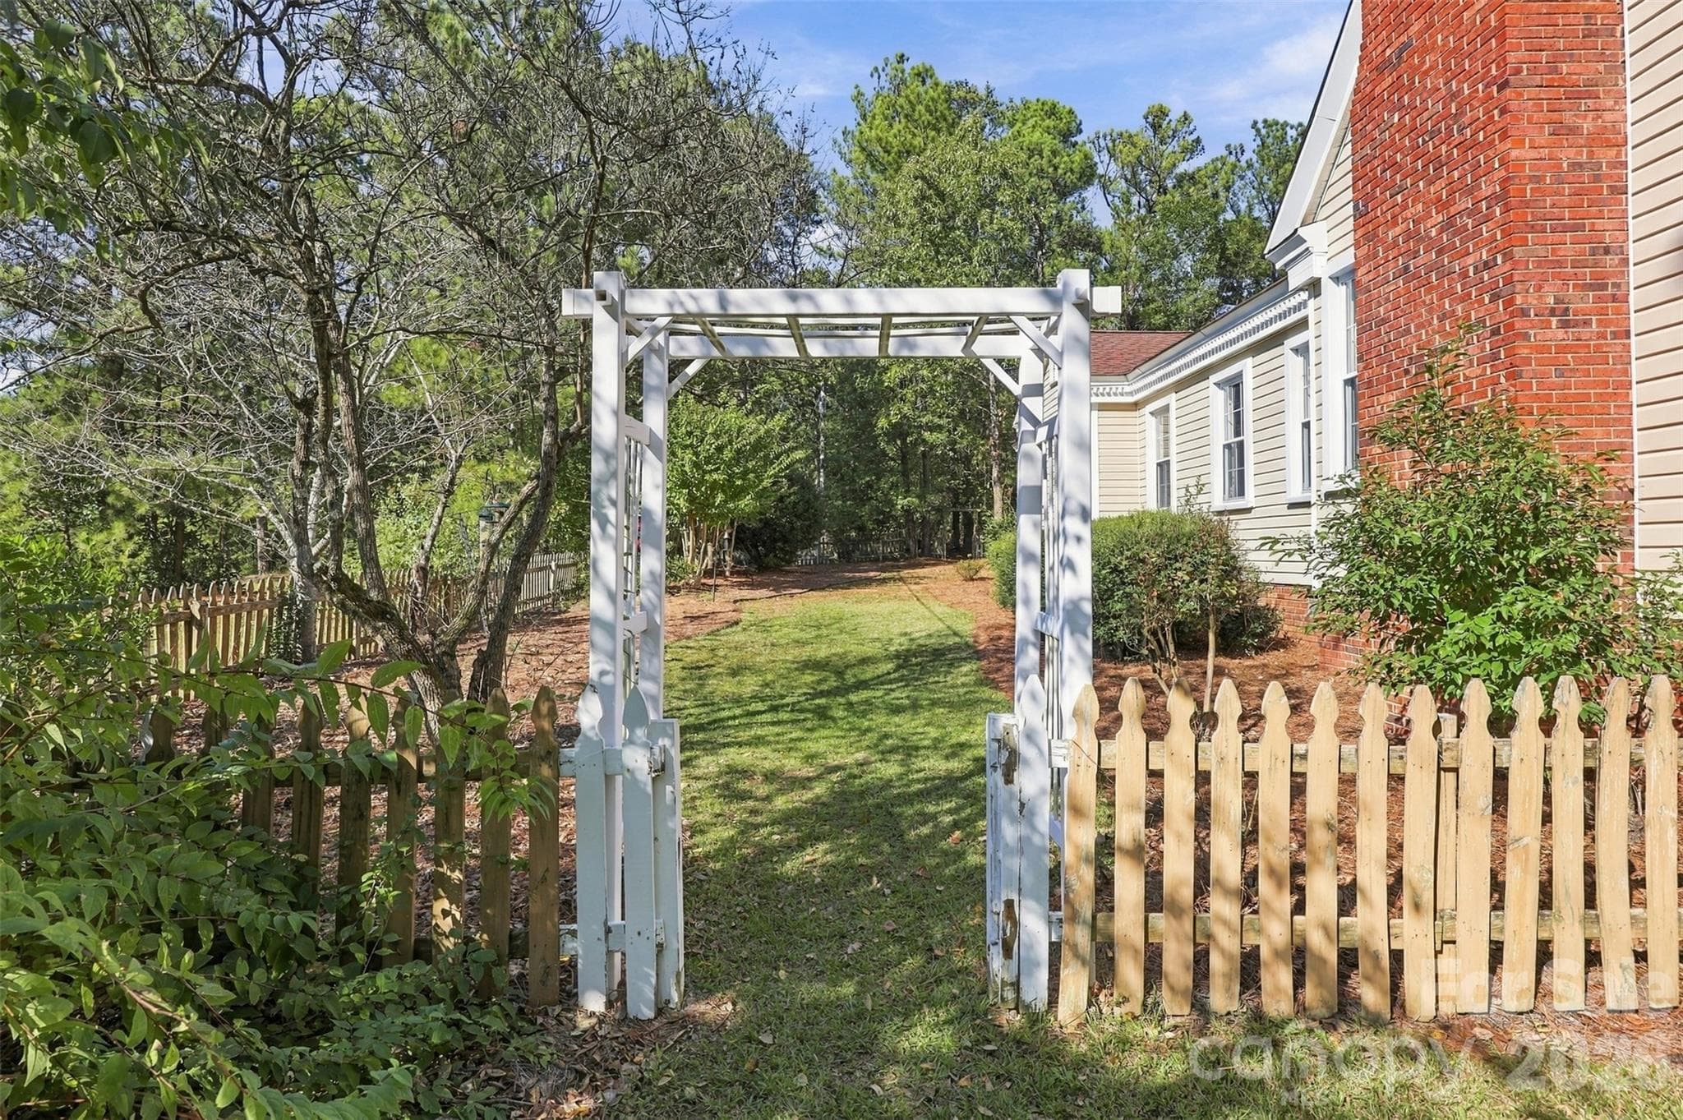
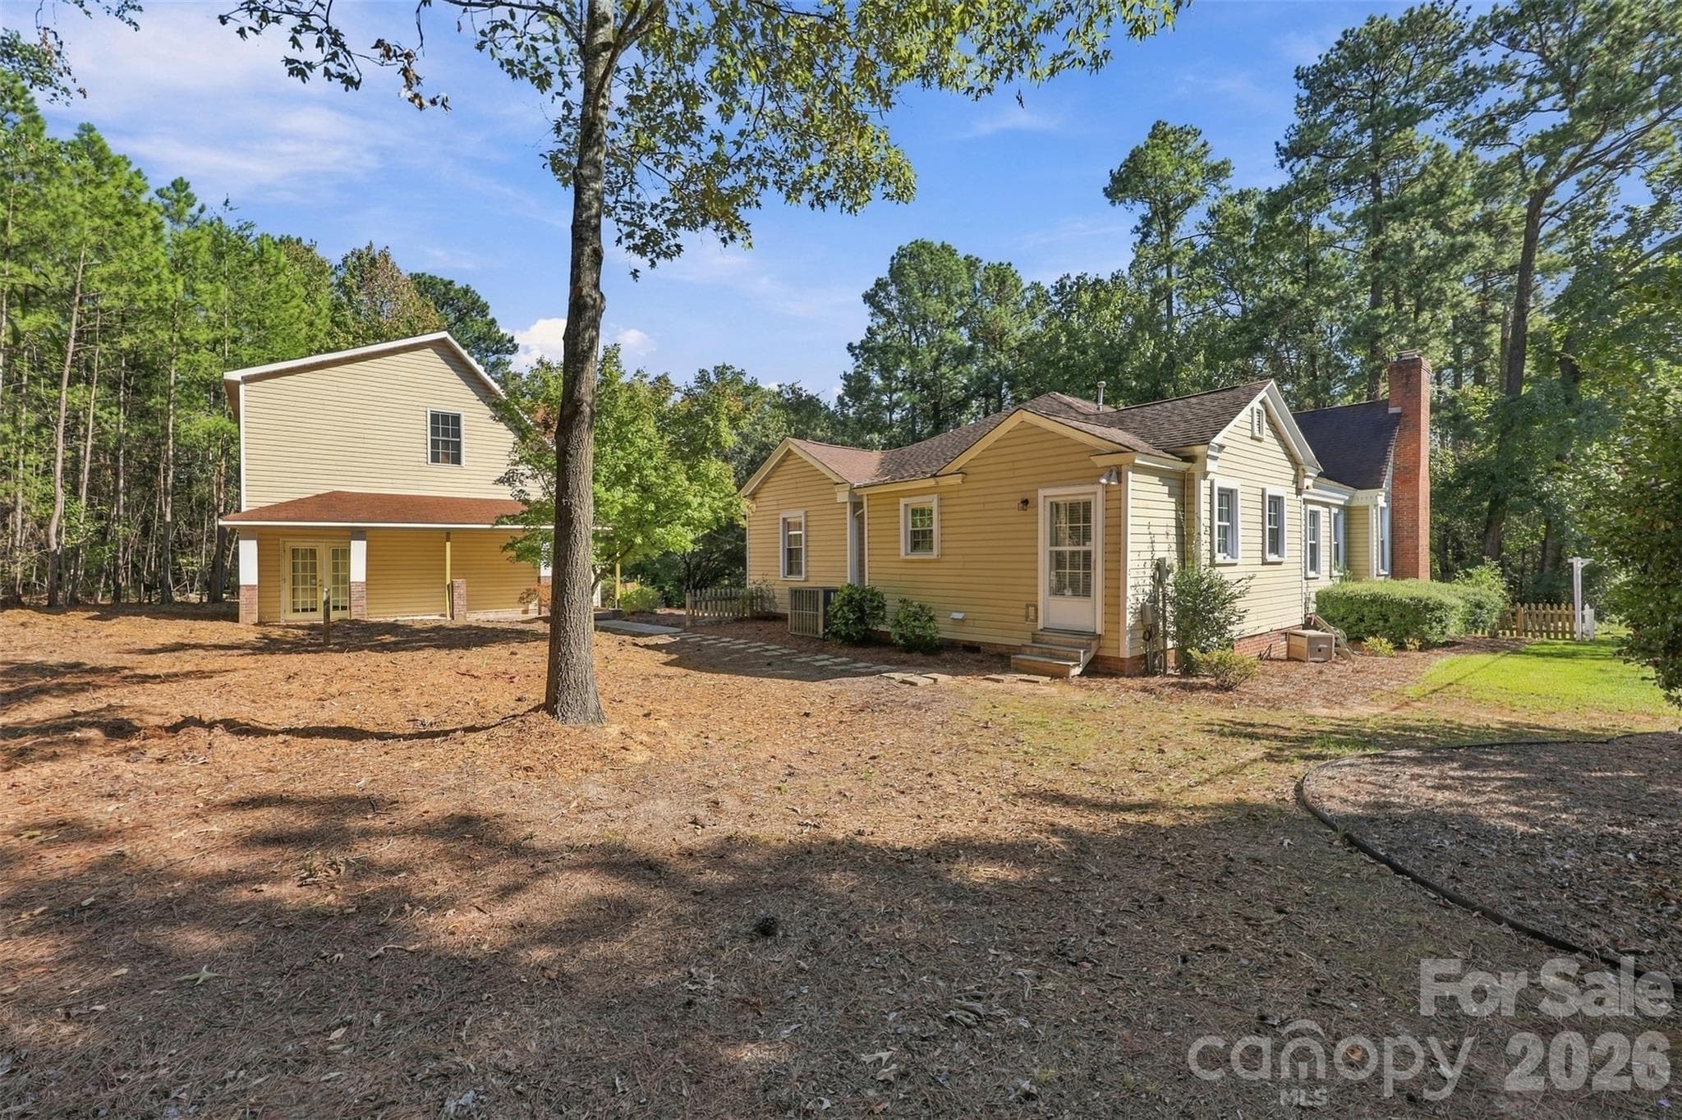
SIDE YARD - 1220 Williams Road, Fort Mill
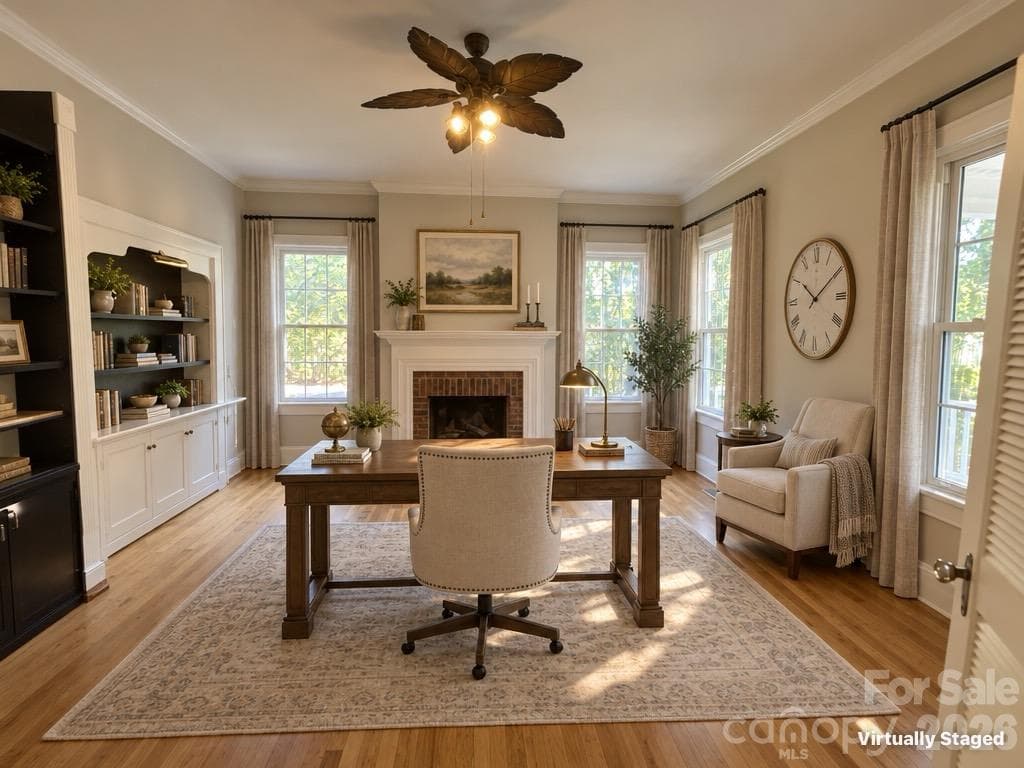
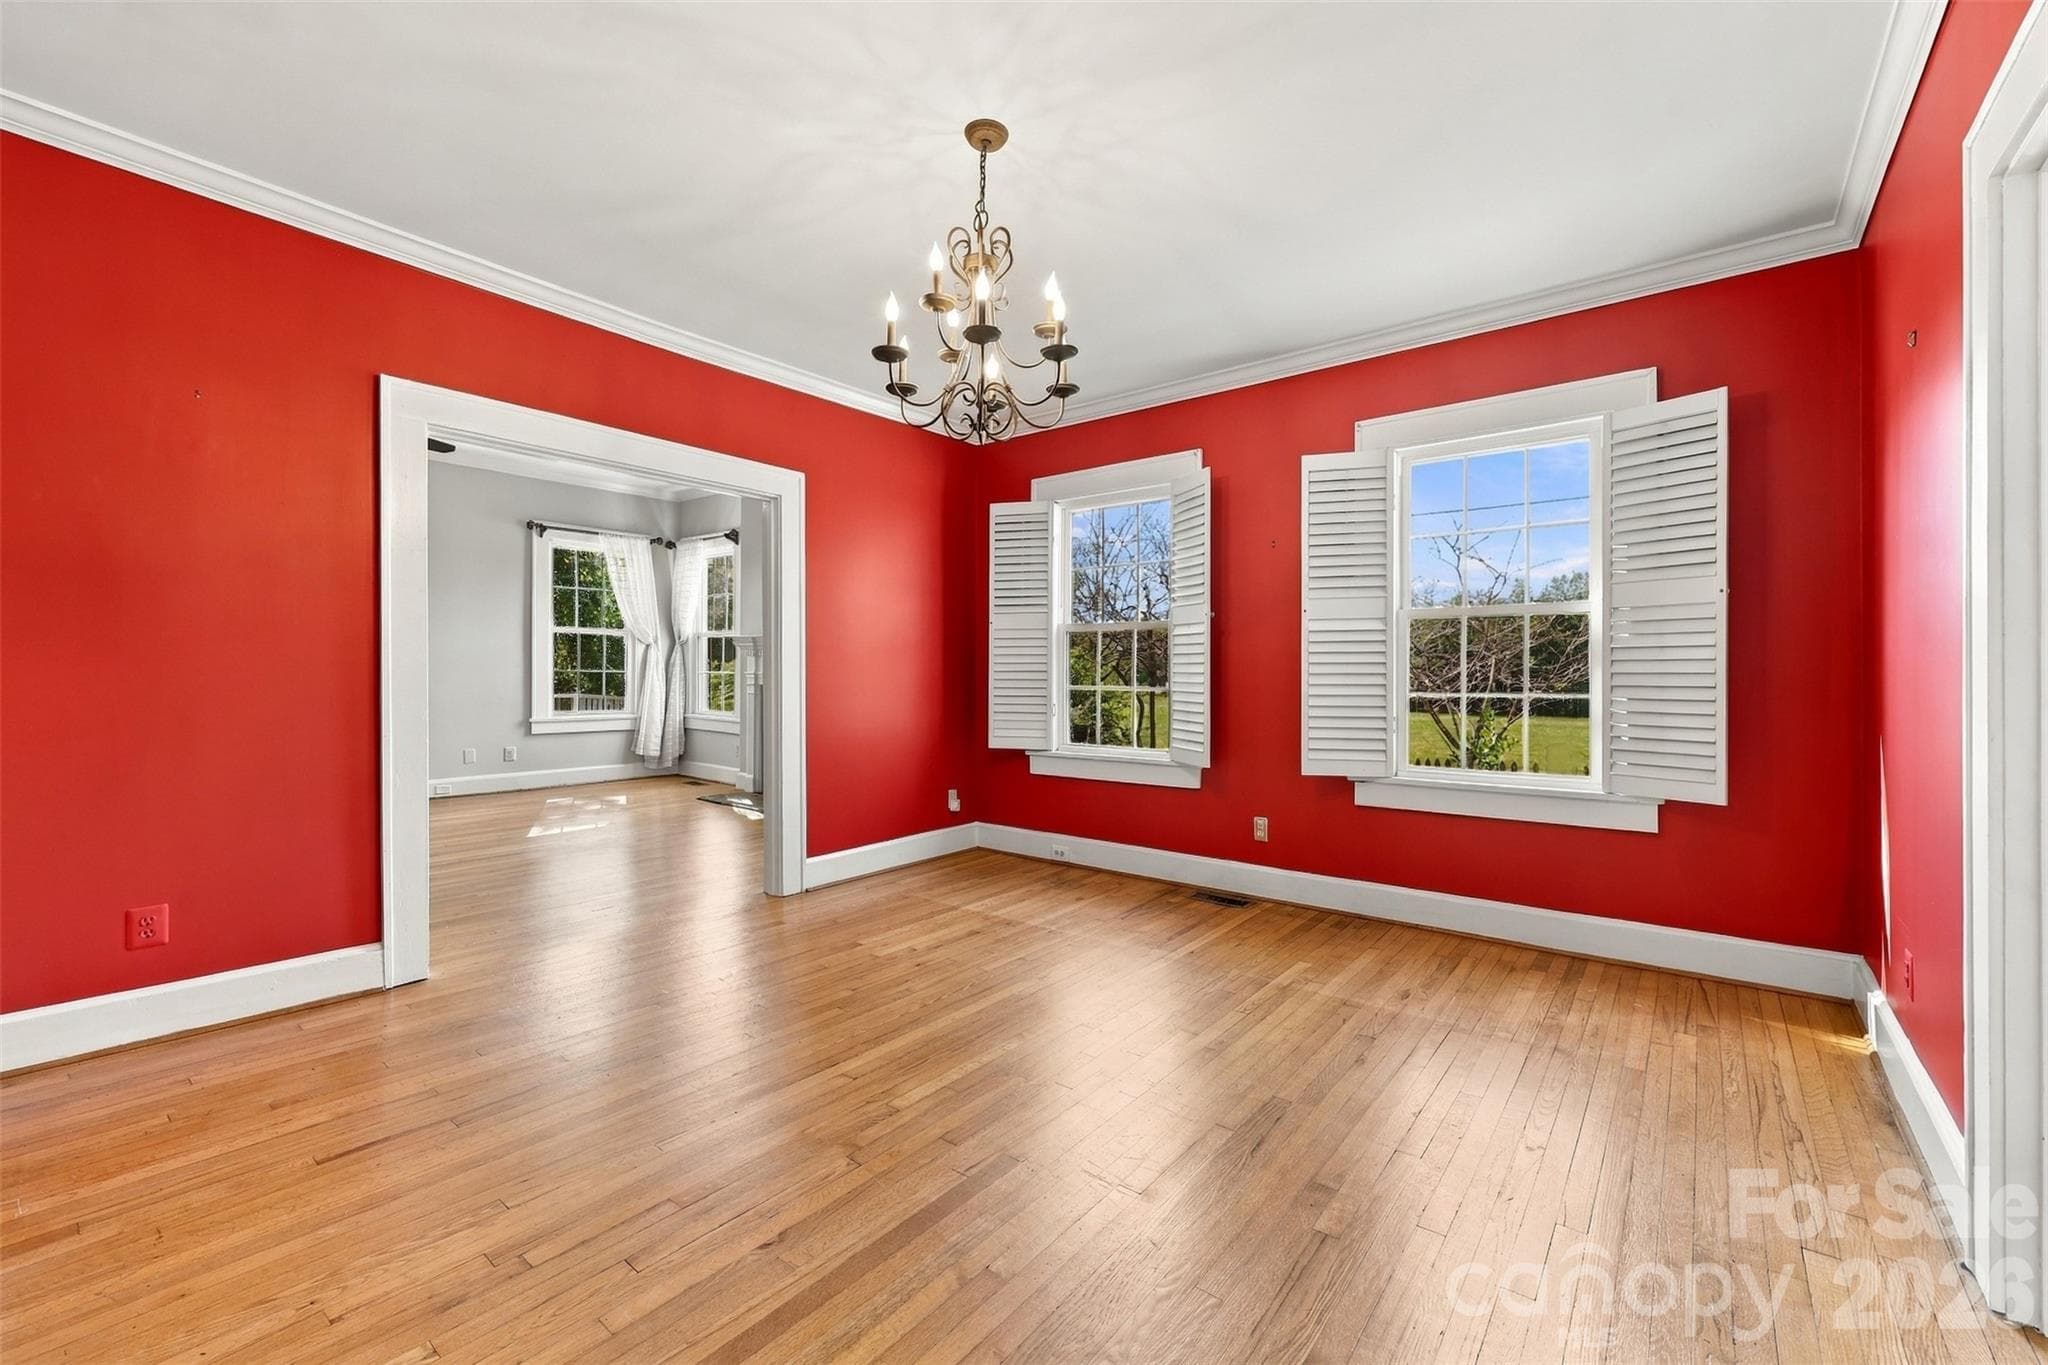
office/flex/dining - virtually staged - 1220 Williams Road, Fort Mill
DRIVEWAY - 1220 Williams Road, Fort Mill
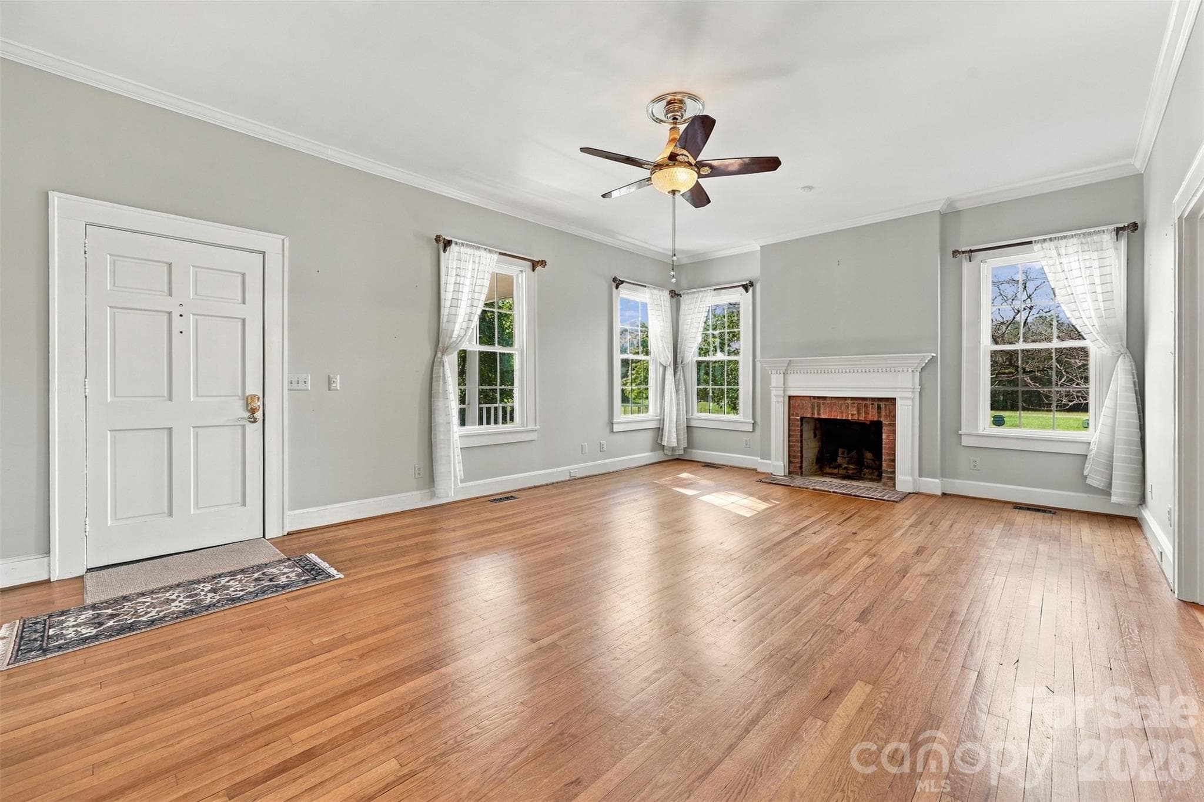
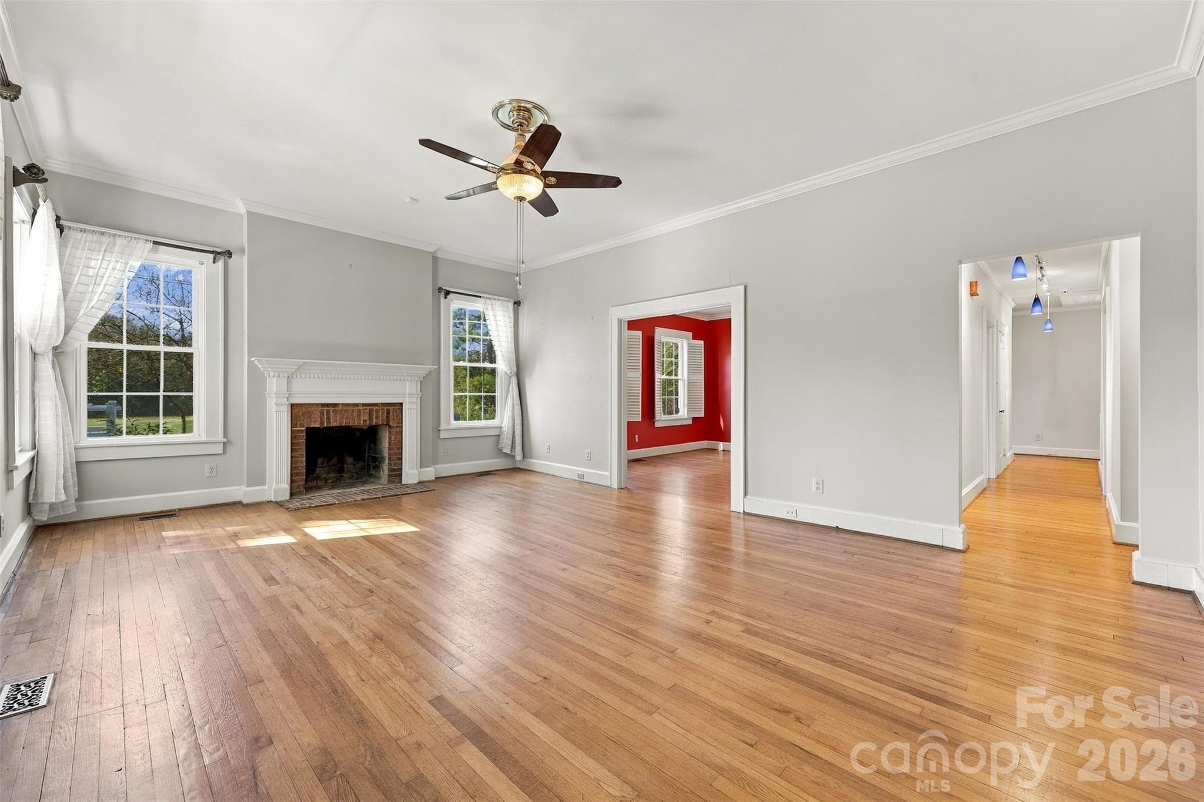
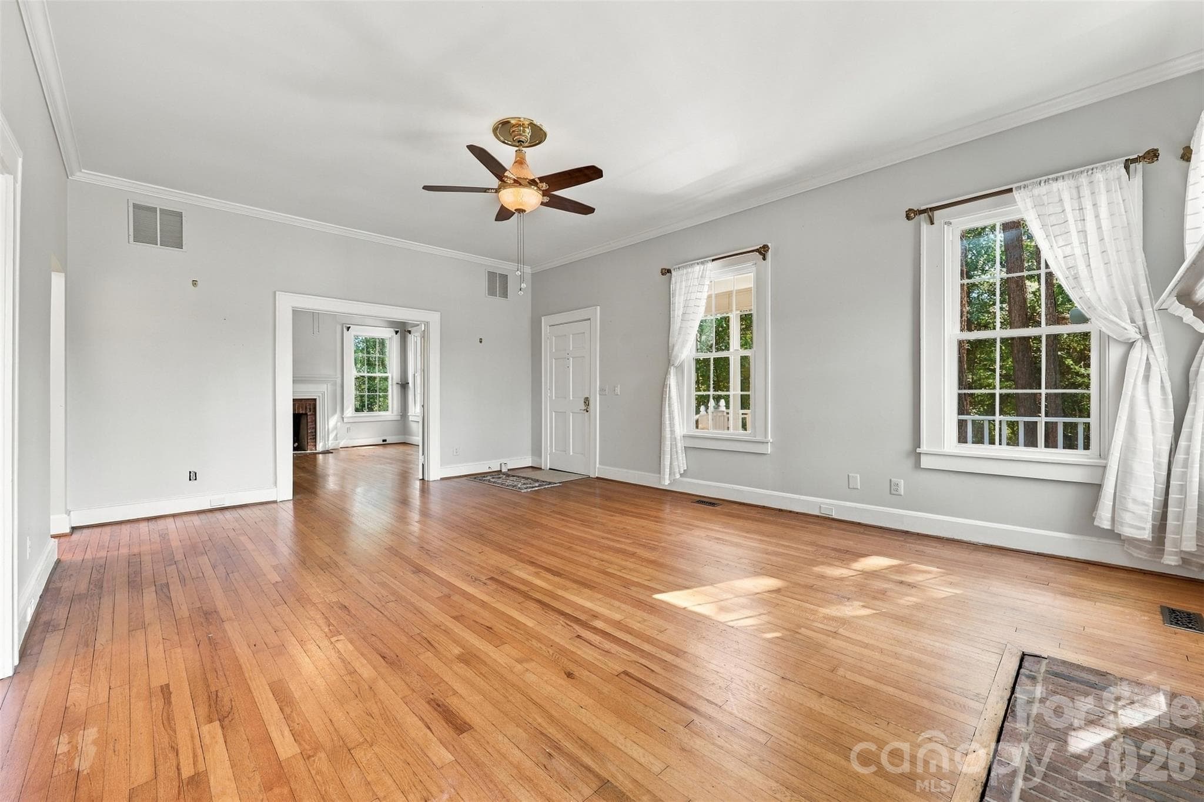
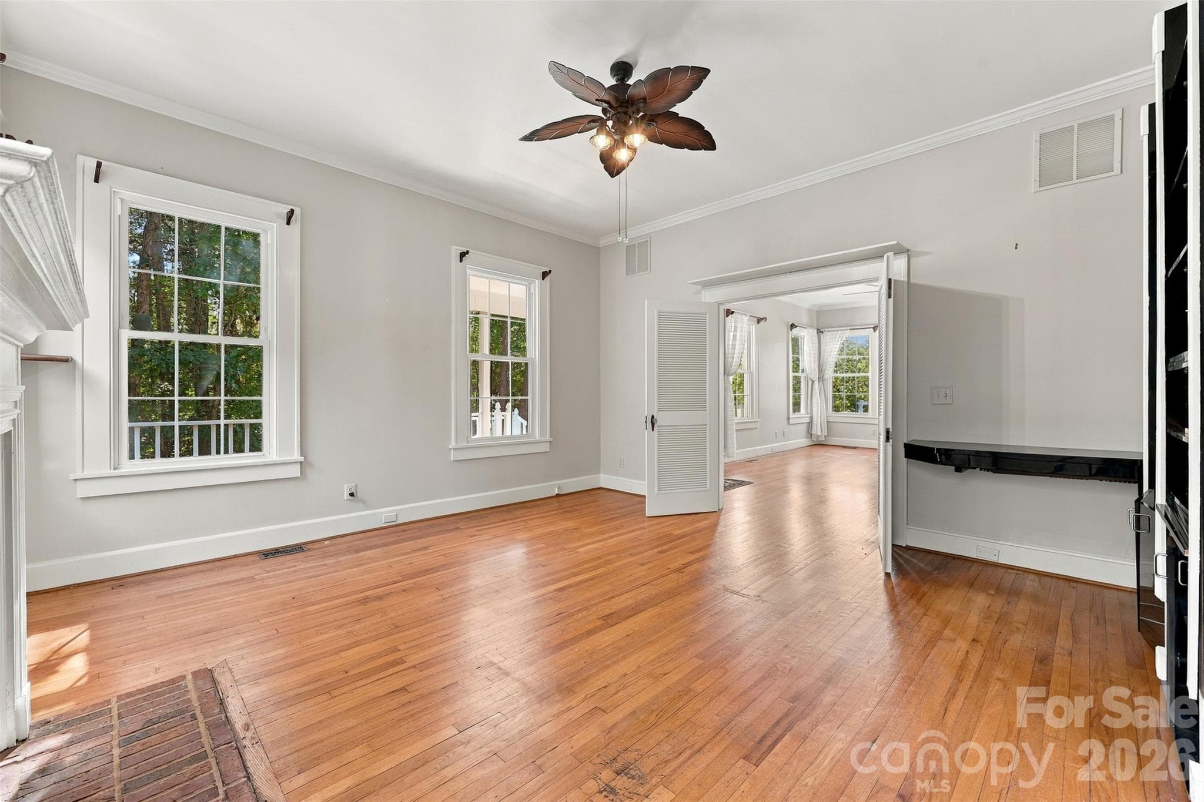
LIVING ROOM - 1220 Williams Road, Fort Mill
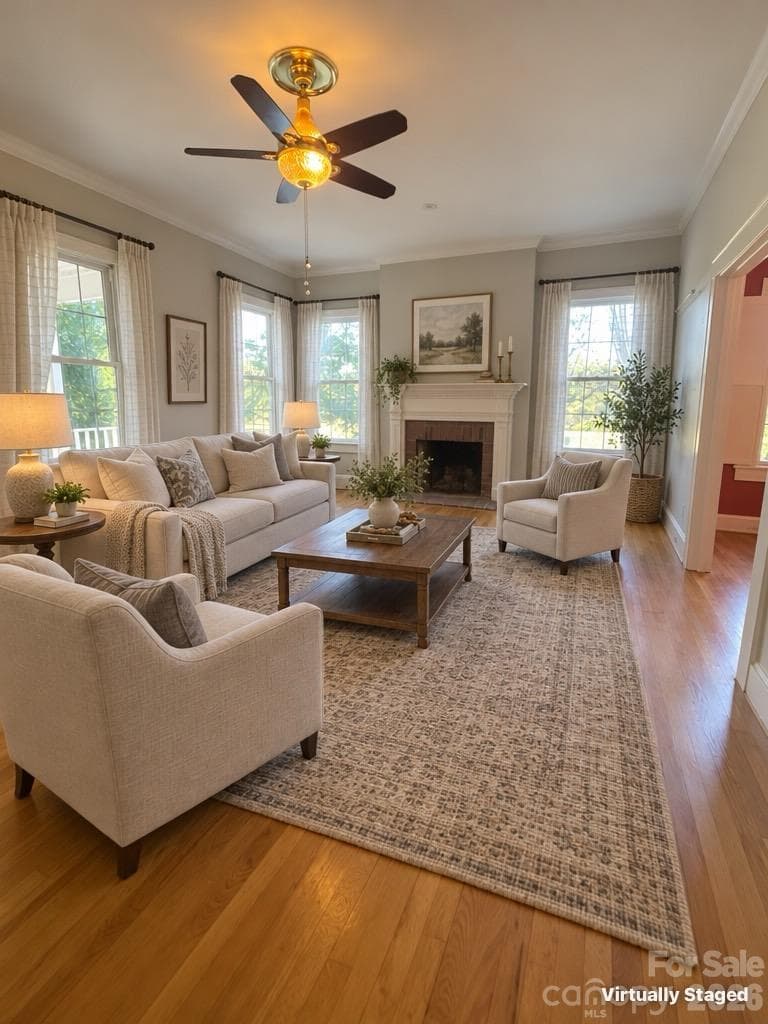
Living Room Virtually staged - 1220 Williams Road, Fort Mill
LIVING ROOM - 1220 Williams Road, Fort Mill
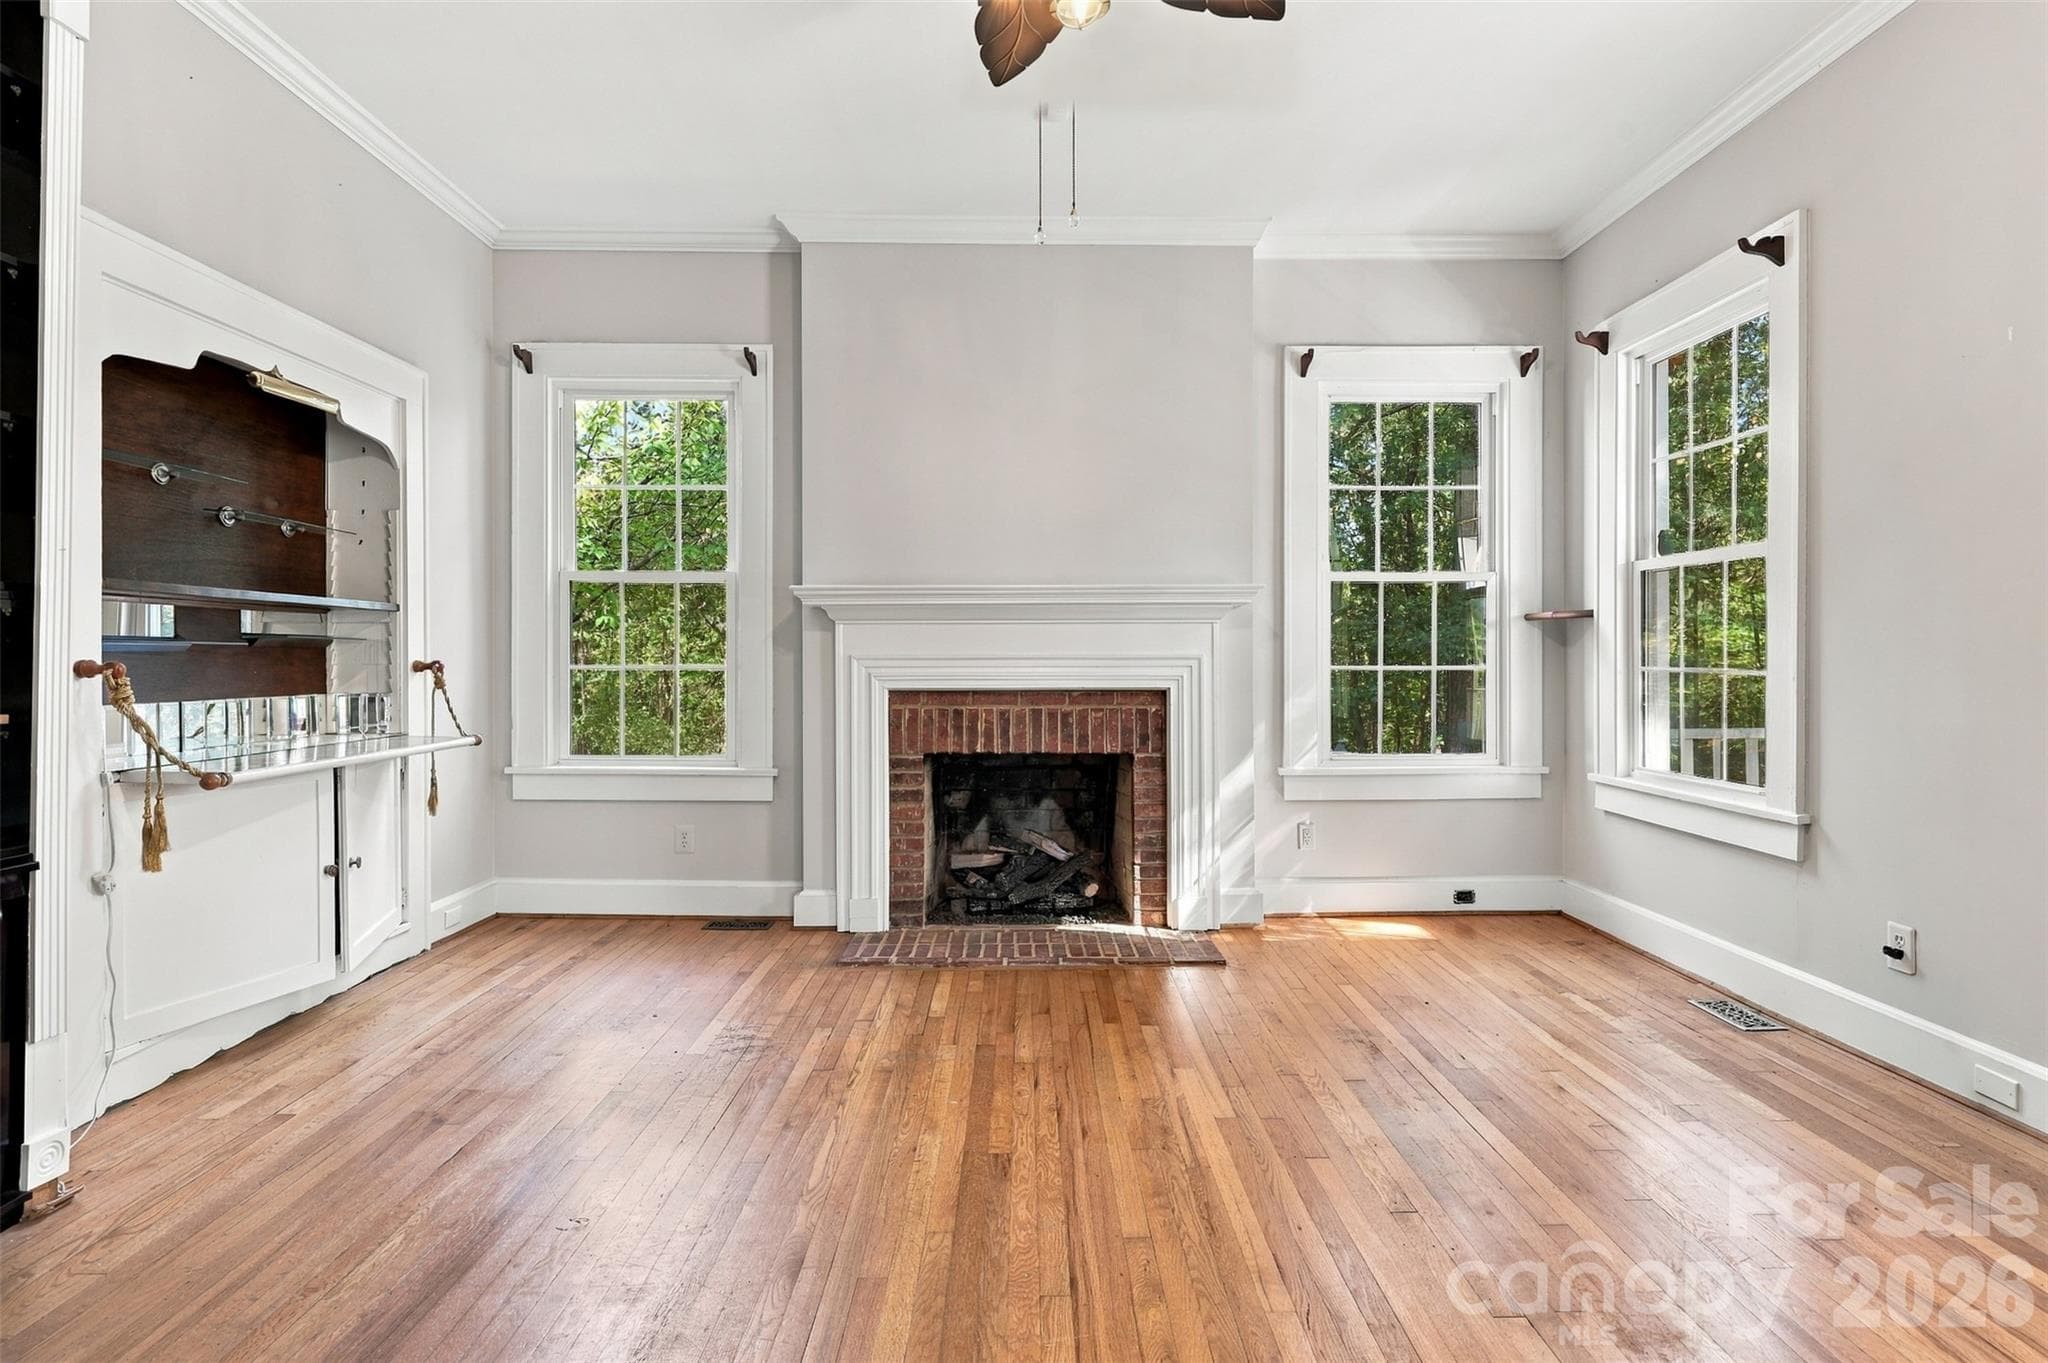
OFFICE FLEX ROOM - 1220 Williams Road, Fort Mill
OFFICE/FLEX GAS FIRE - 1220 Williams Road, Fort Mill
Office/flex room - virtually staged - 1220 Williams Road, Fort Mill
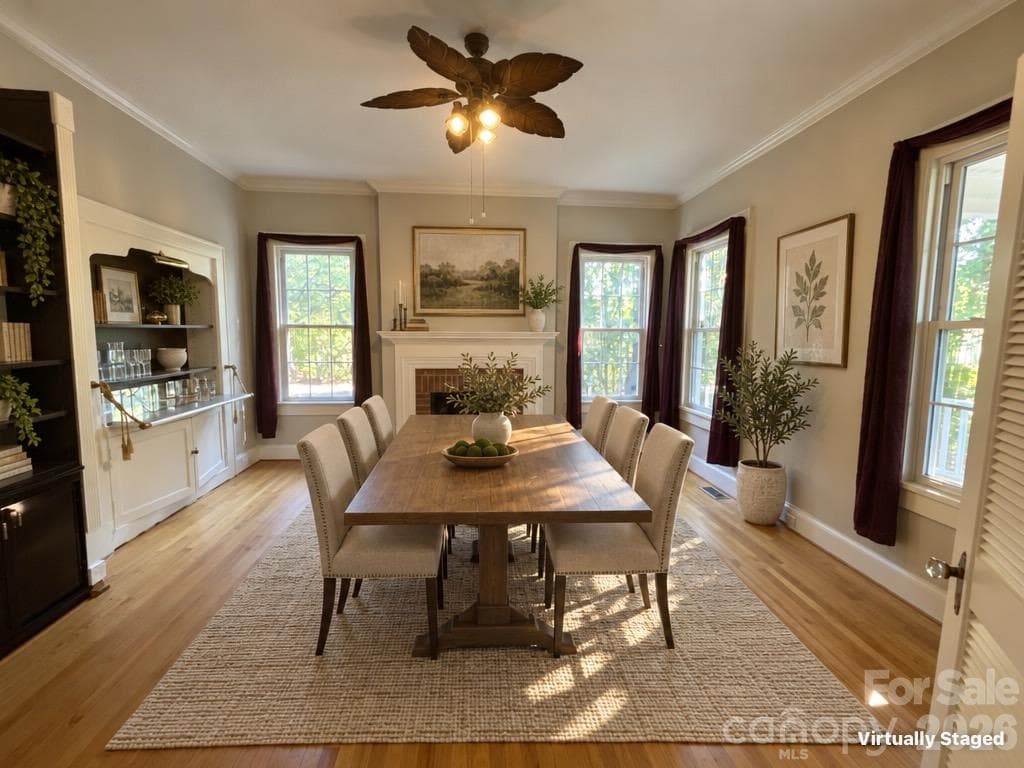
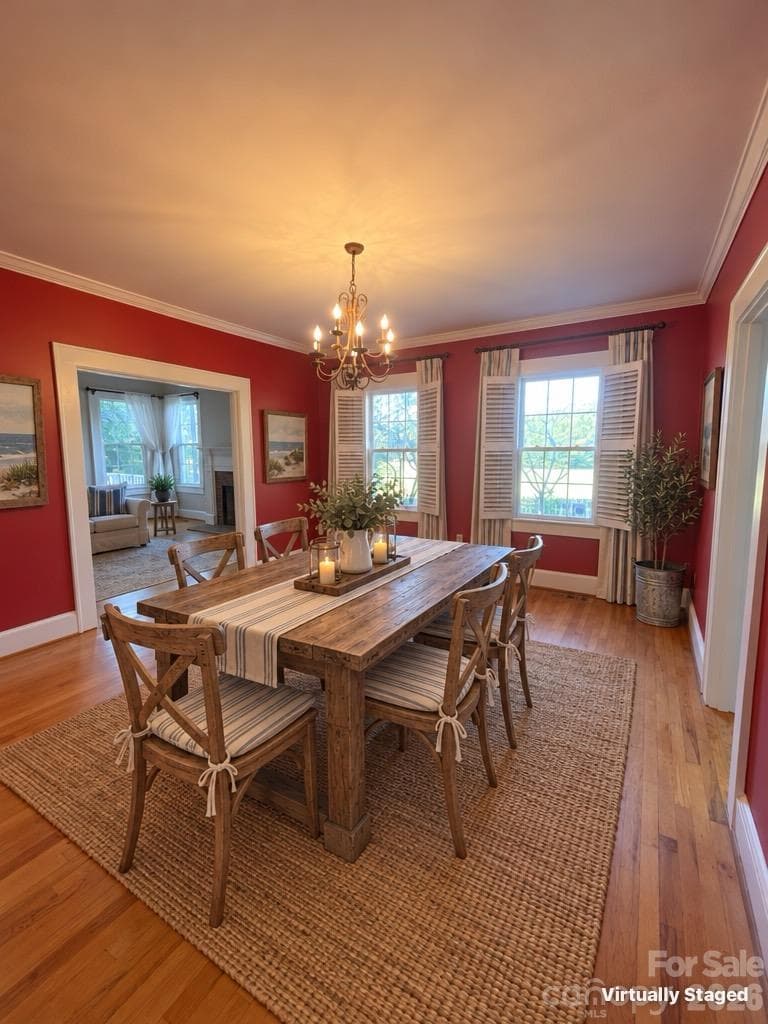
DINING - 1220 Williams Road, Fort Mill
Dining room  virtually staged - 1220 Williams Road, Fort Mill
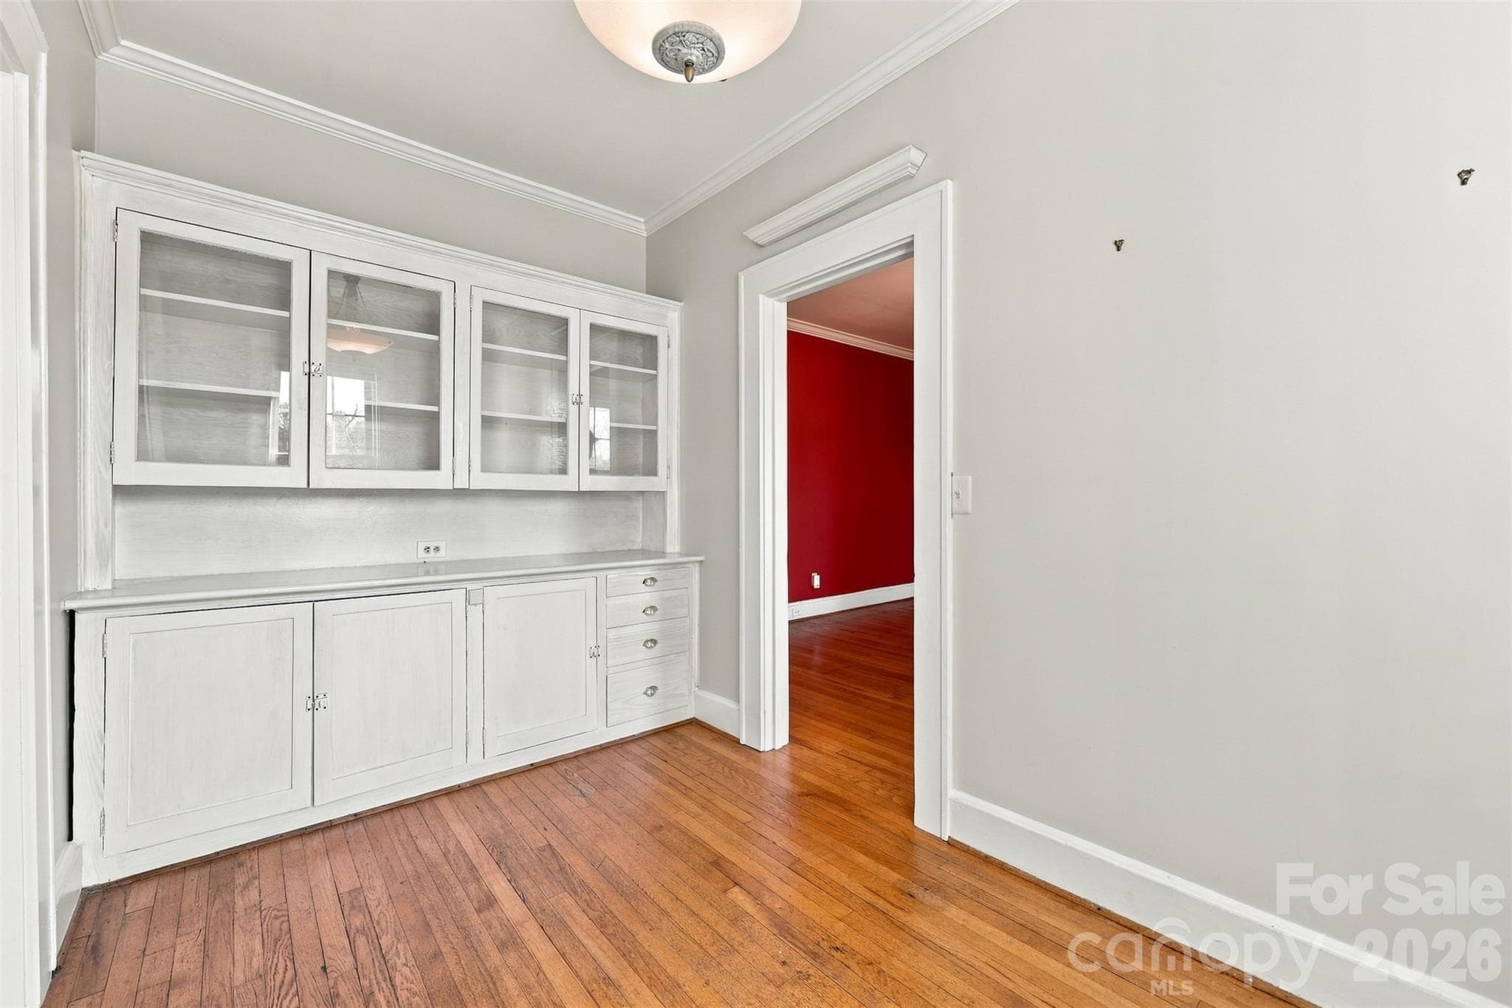
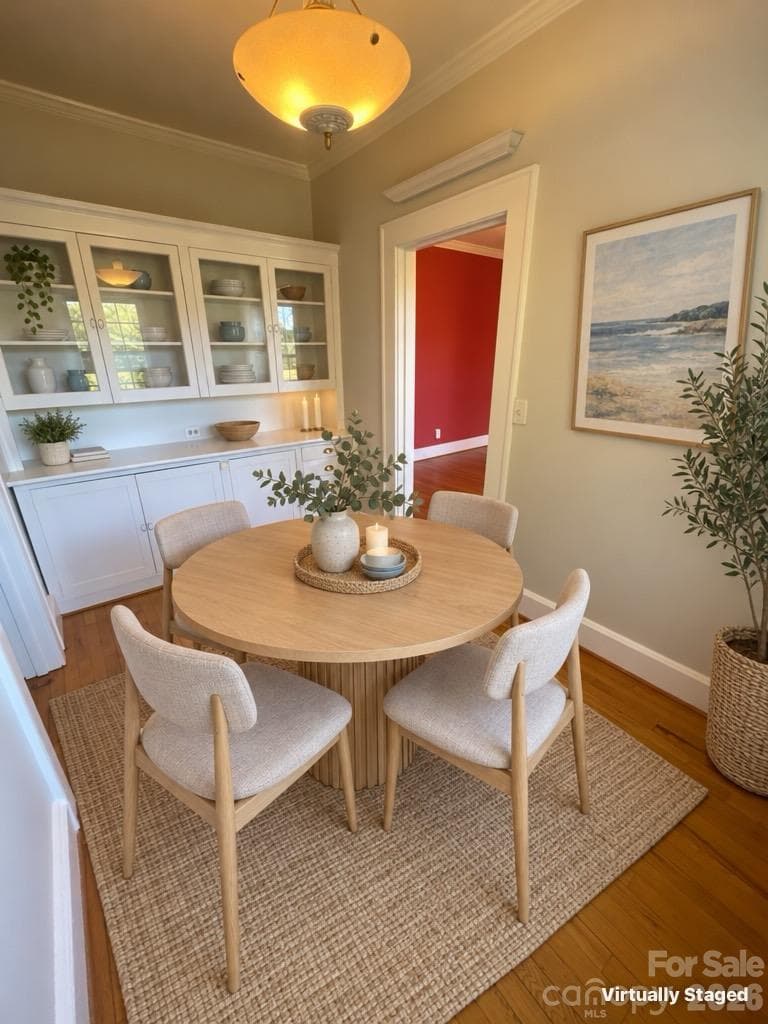
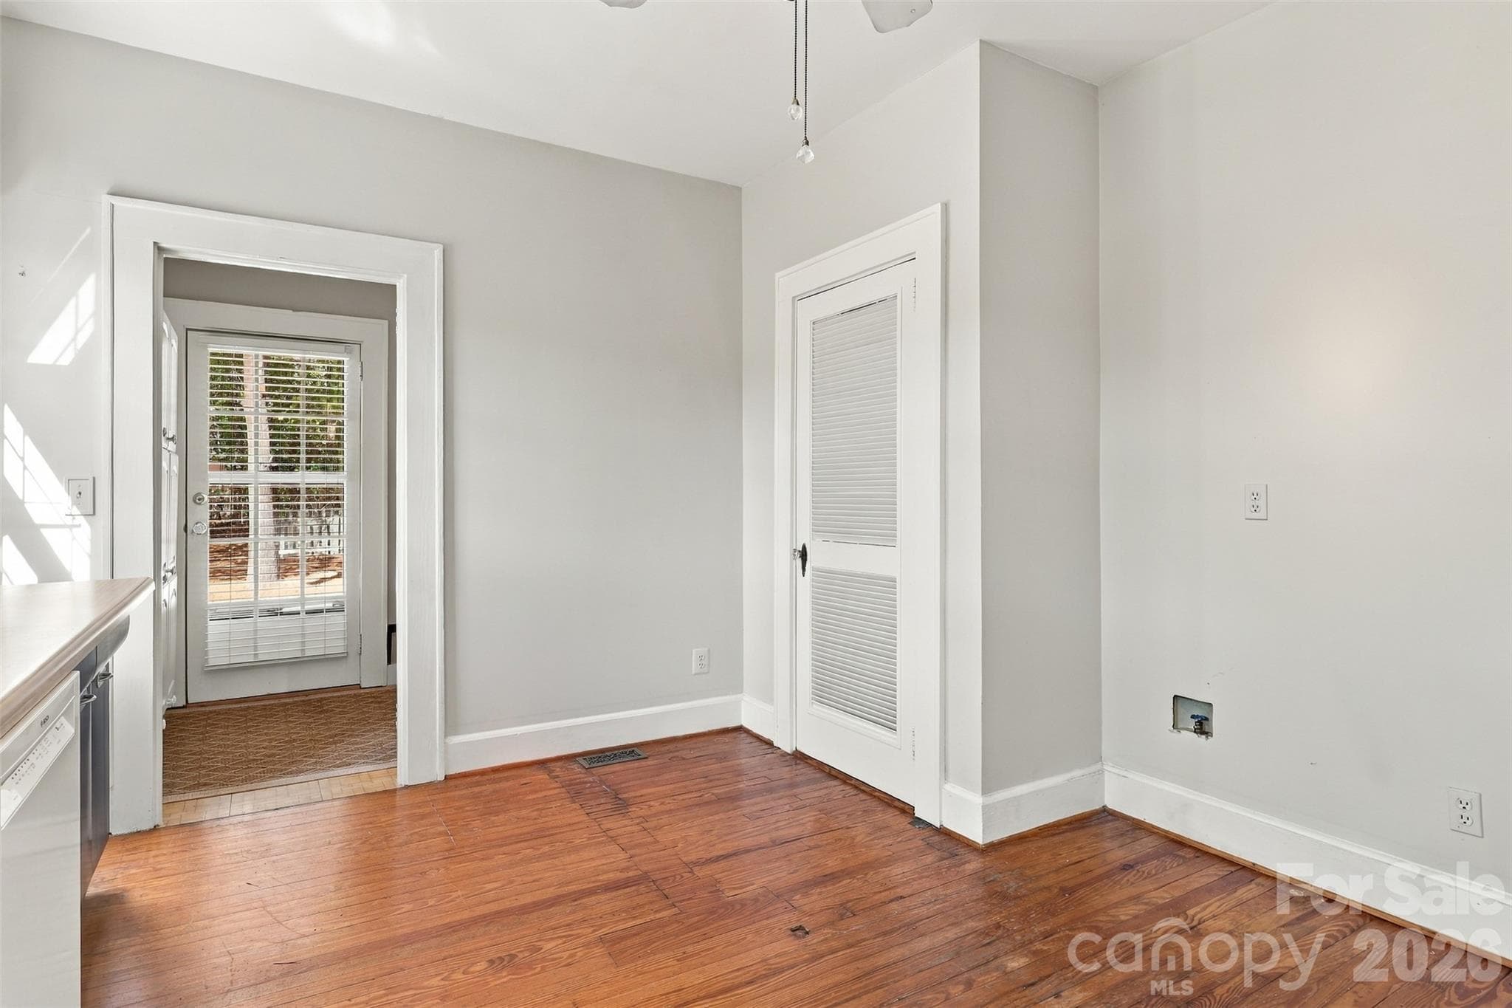
BREAKFAST AREA - 1220 Williams Road, Fort Mill
Breakfast area with original built-in hutch. Virtually staged - 1220 Williams Road, Fort Mill
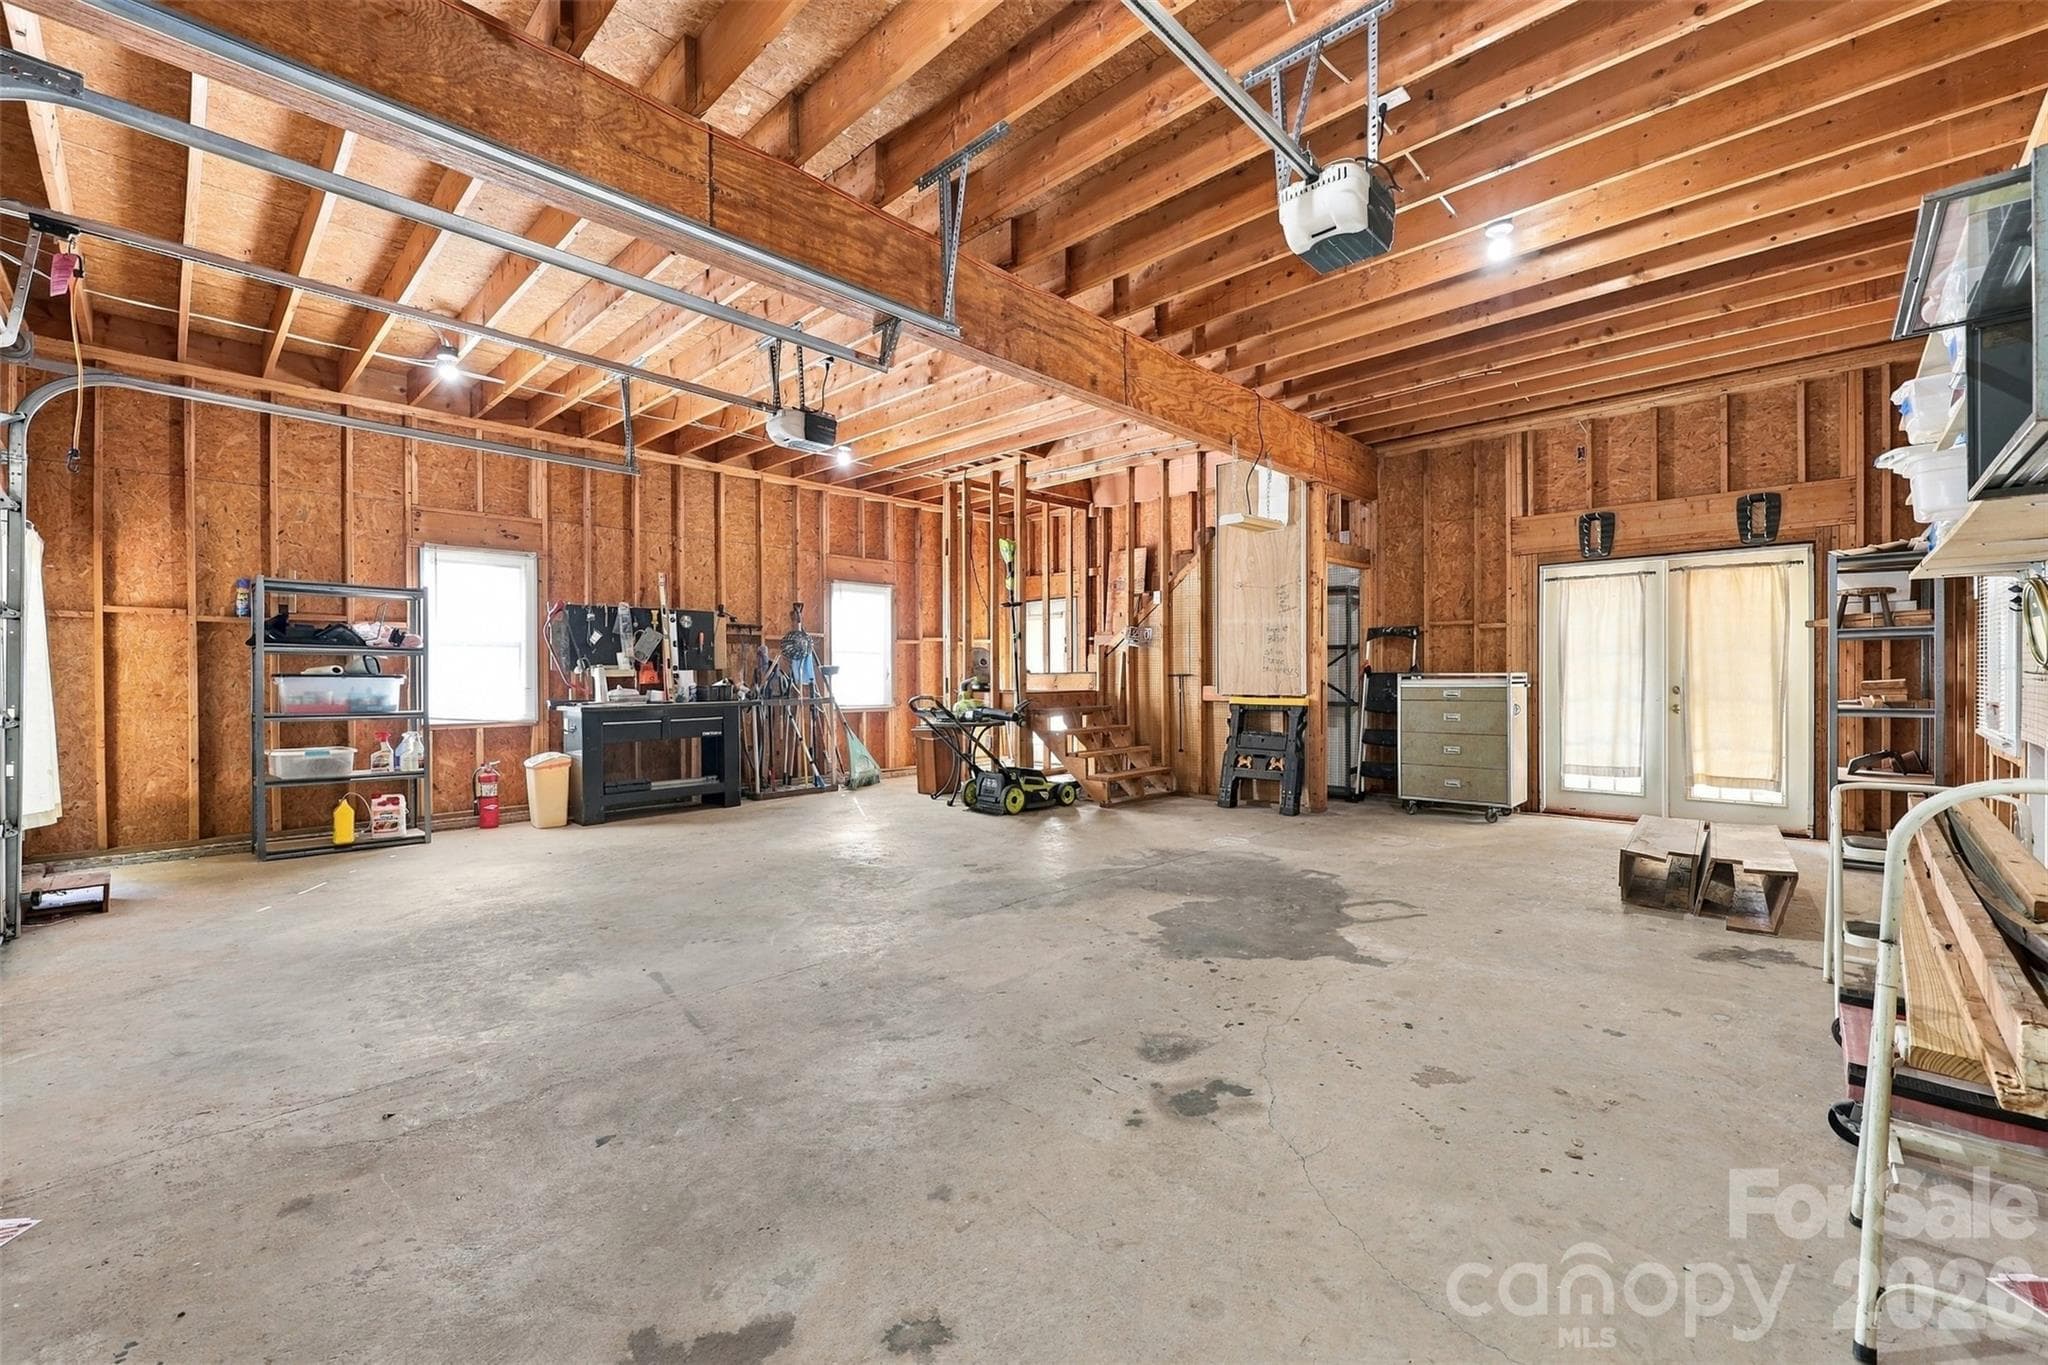
Garage with workshop - 1220 Williams Road, Fort Mill
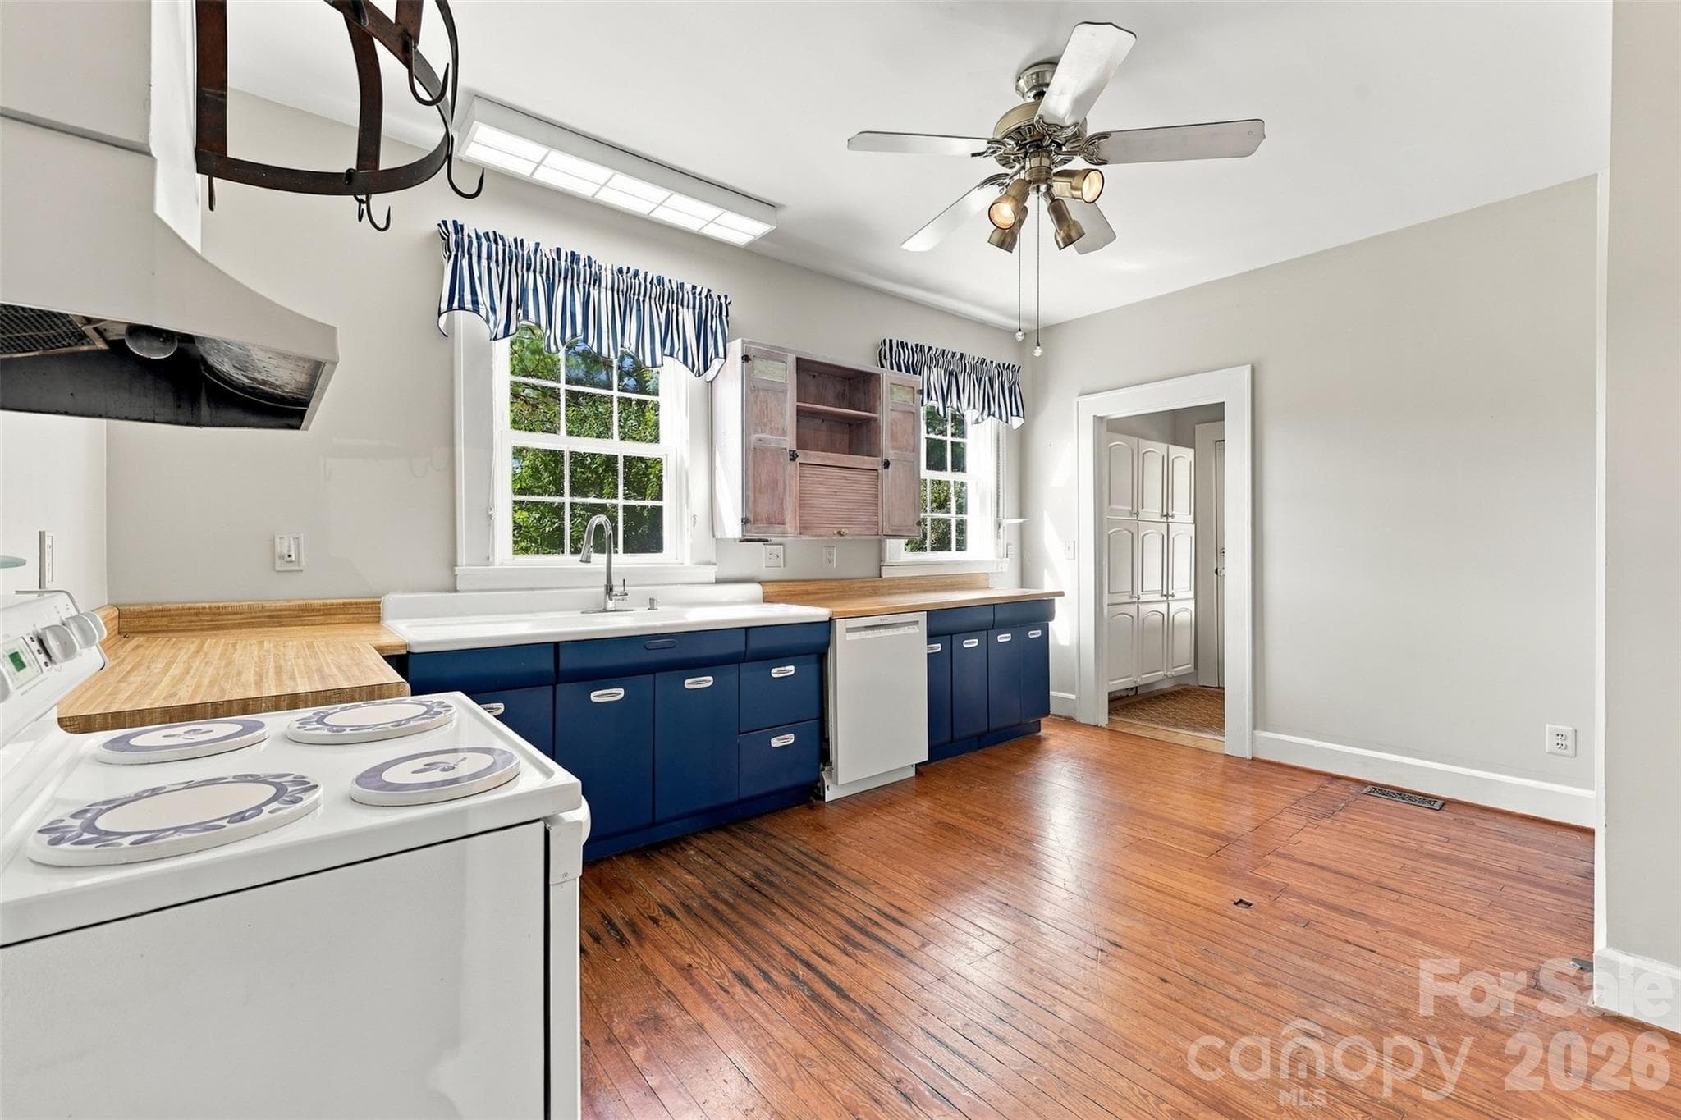
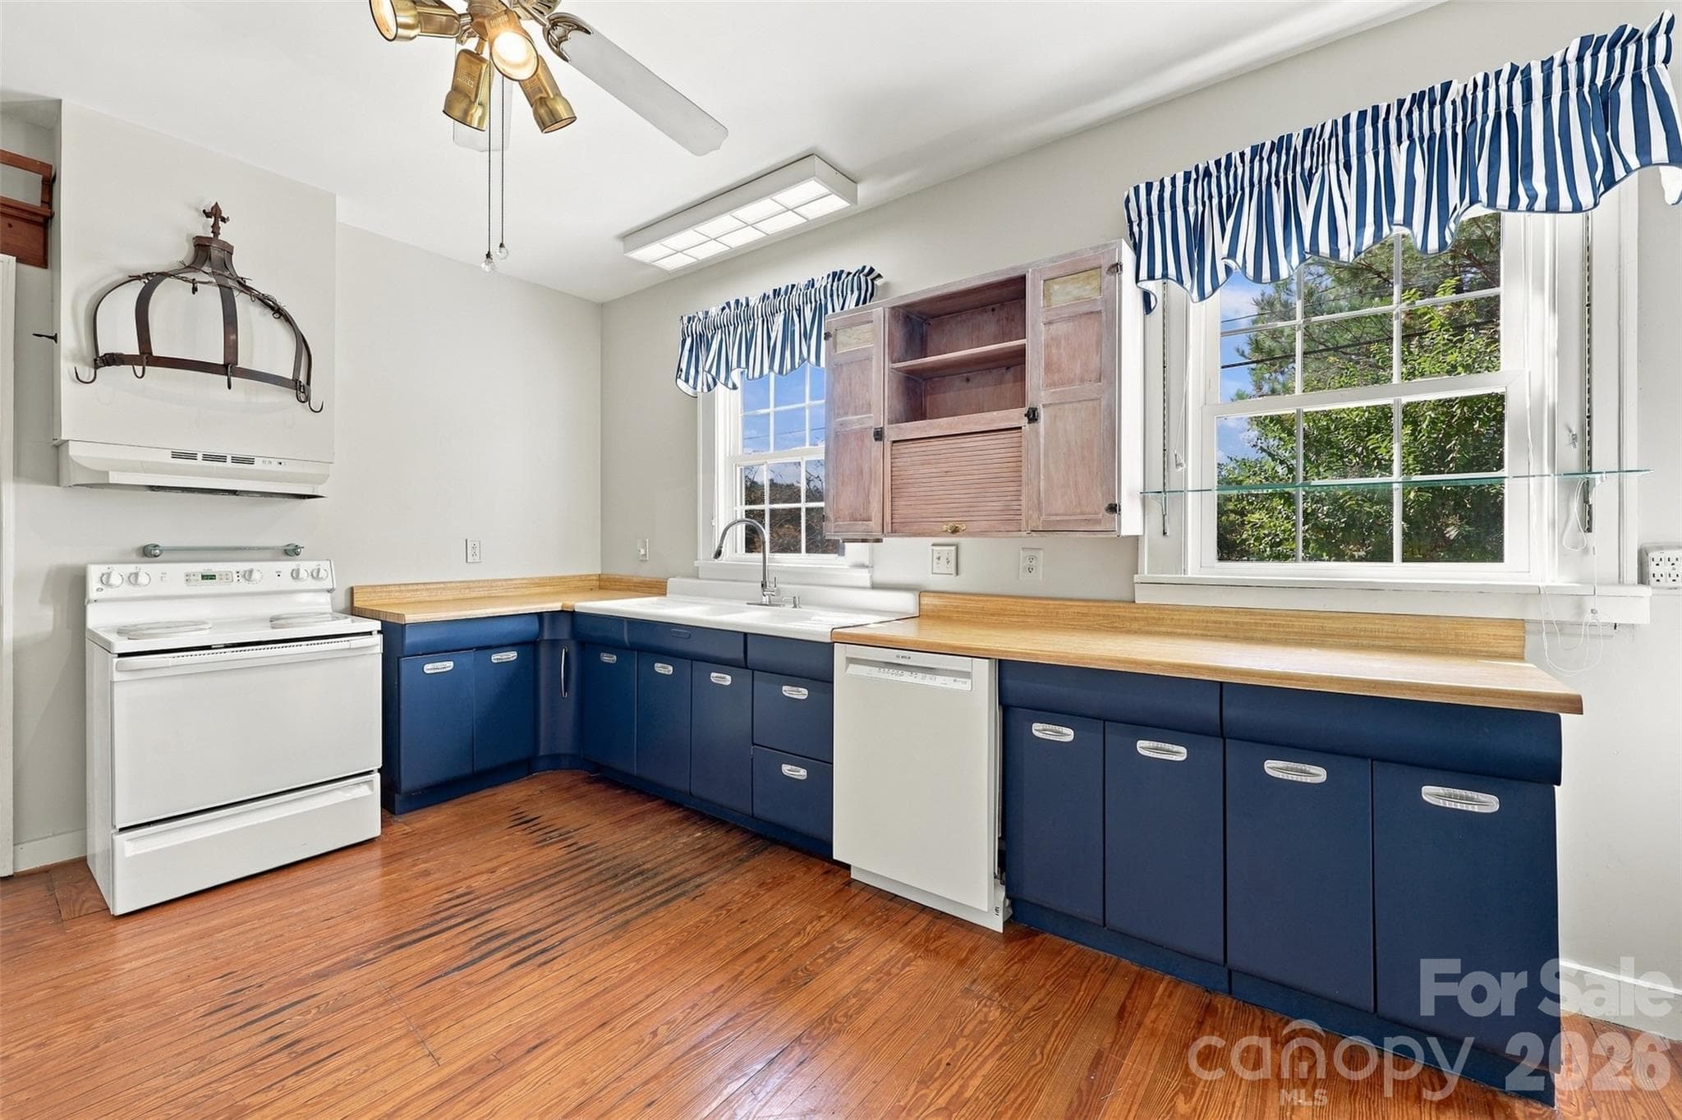
KITCHEN - 1220 Williams Road, Fort Mill
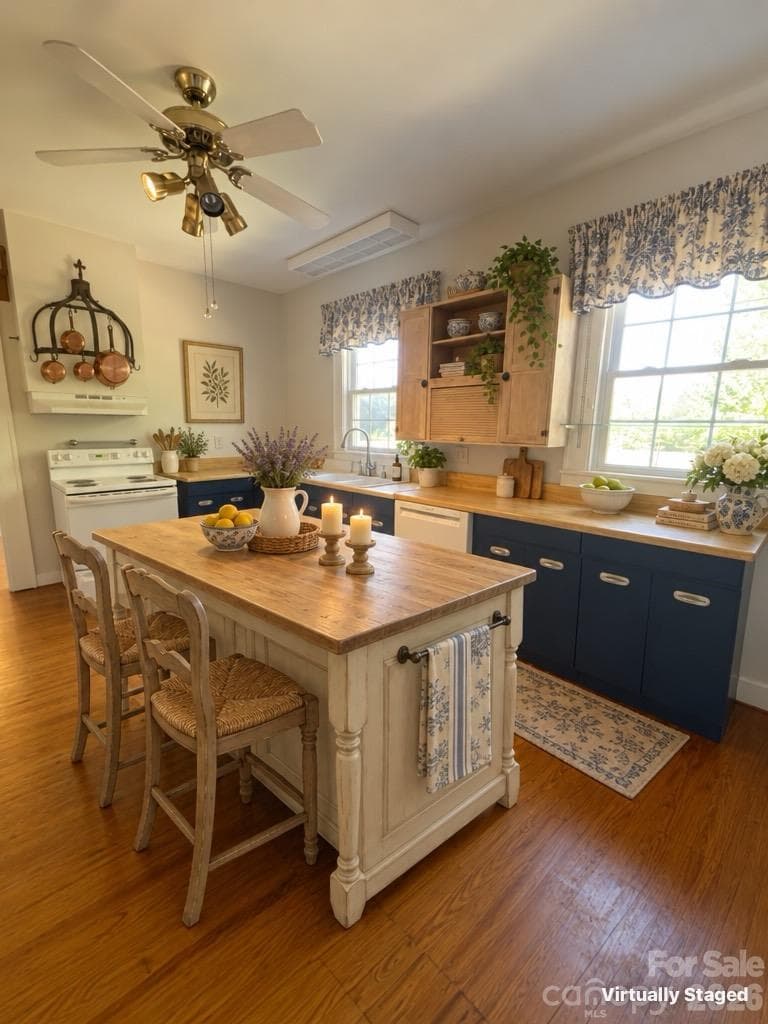
Kitchen - virtually staged with island - 1220 Williams Road, Fort Mill
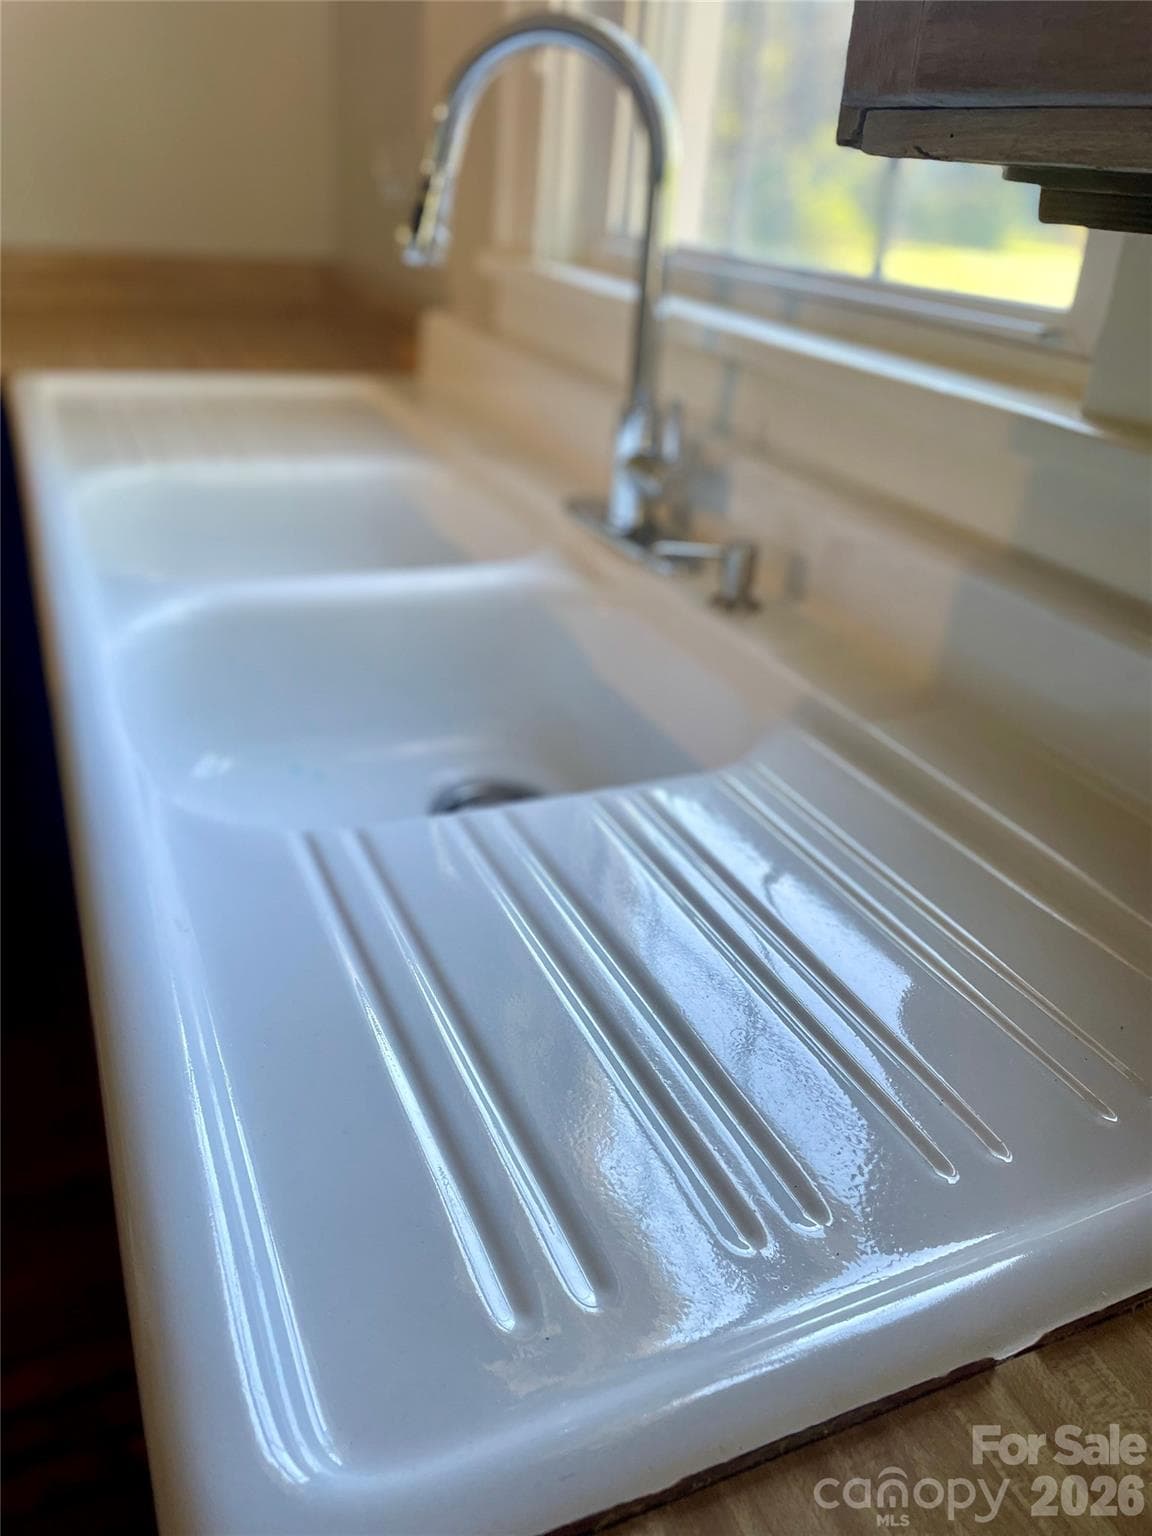
Original farmhouse sink. Beautiful. - 1220 Williams Road, Fort Mill
kitchen pantry closet - 1220 Williams Road, Fort Mill
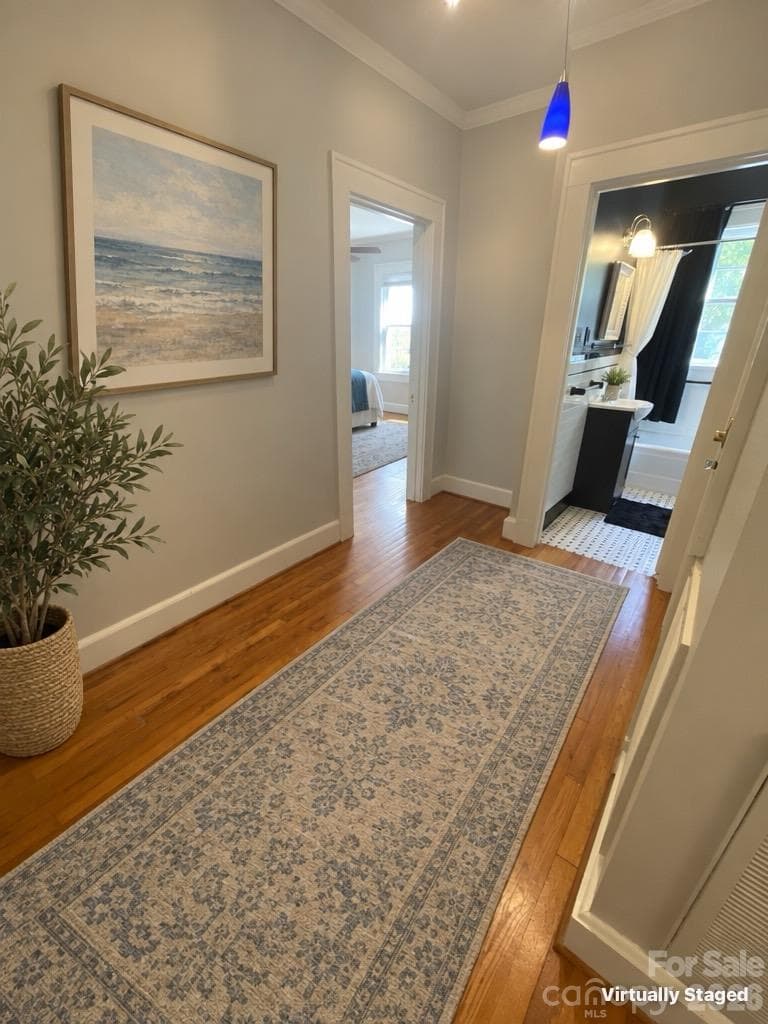
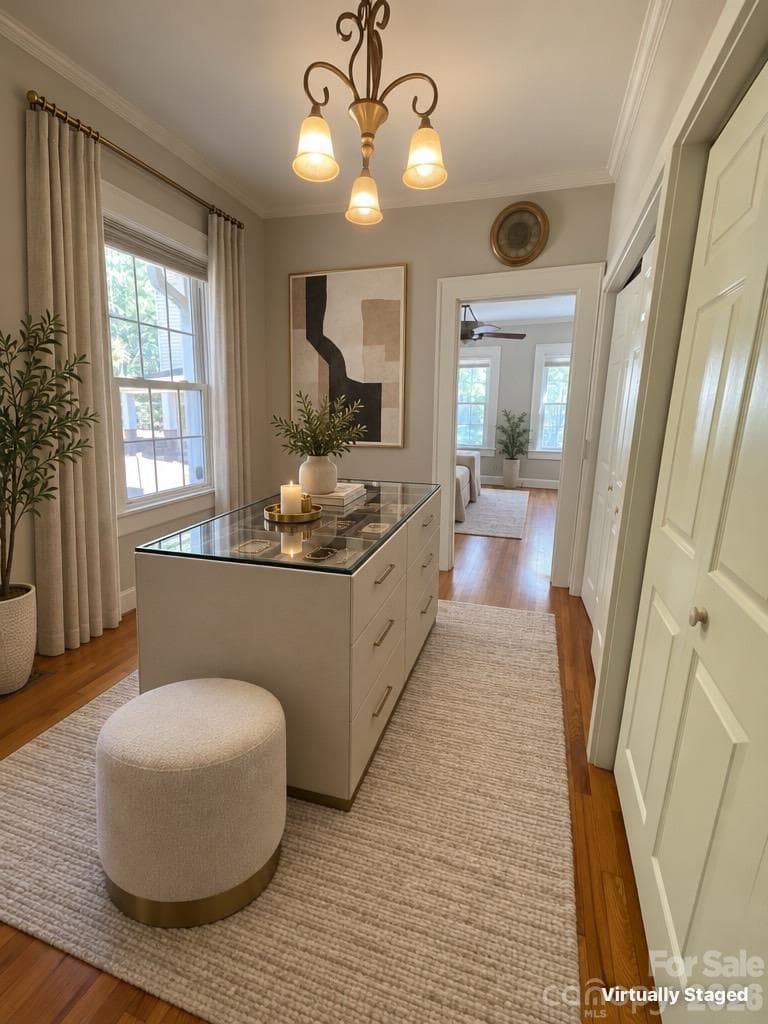
Hallway virtually staged - 1220 Williams Road, Fort Mill
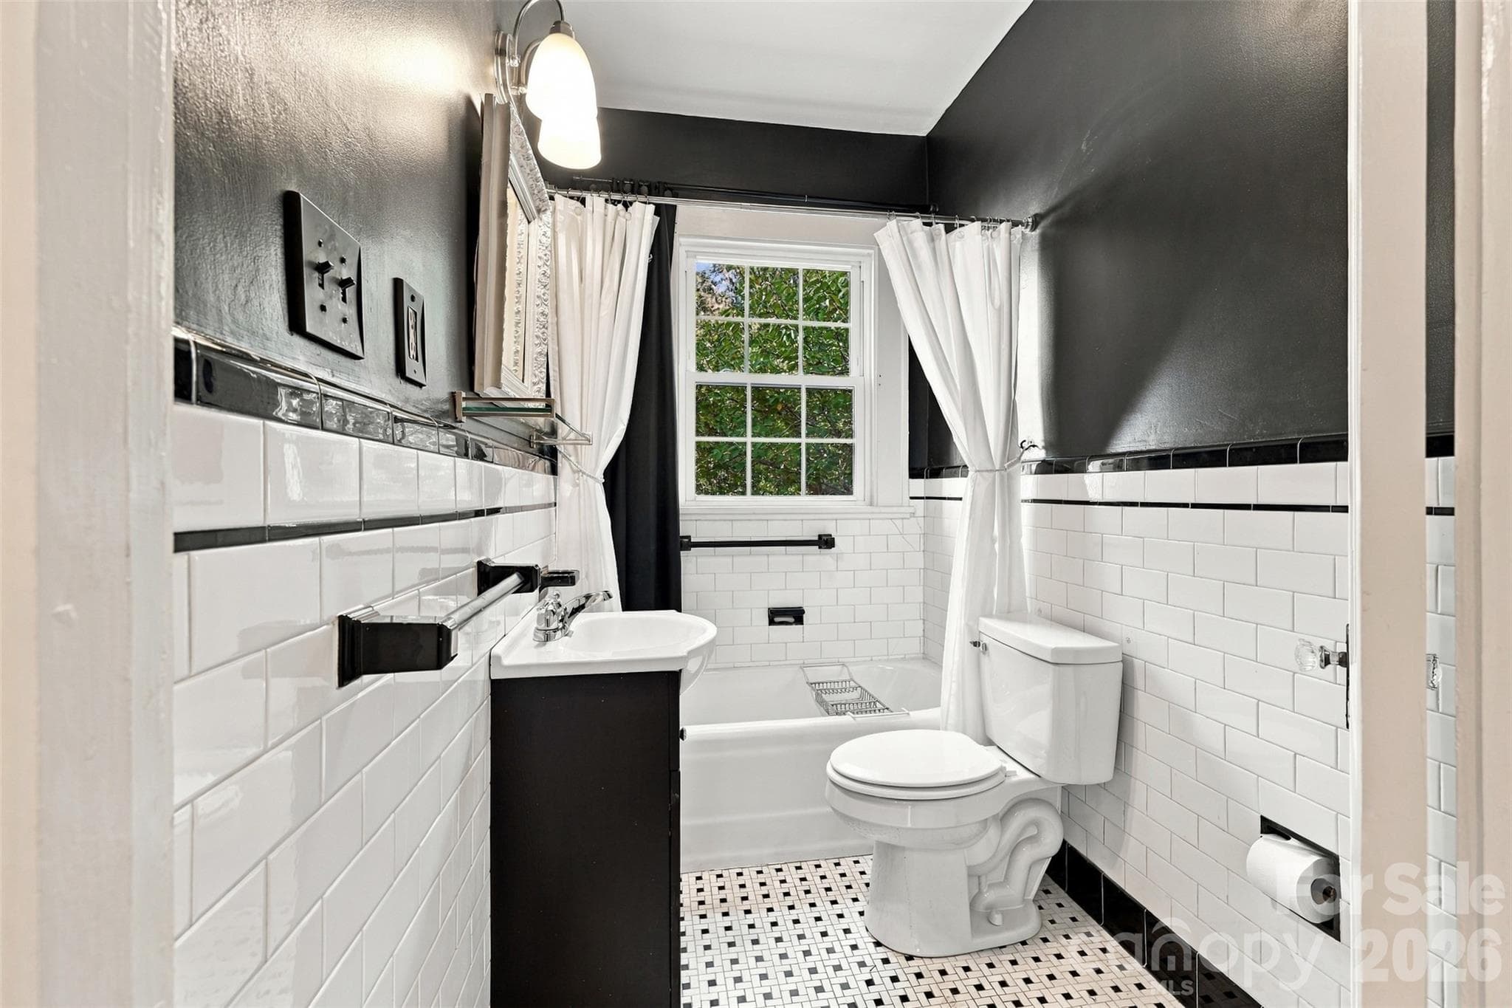
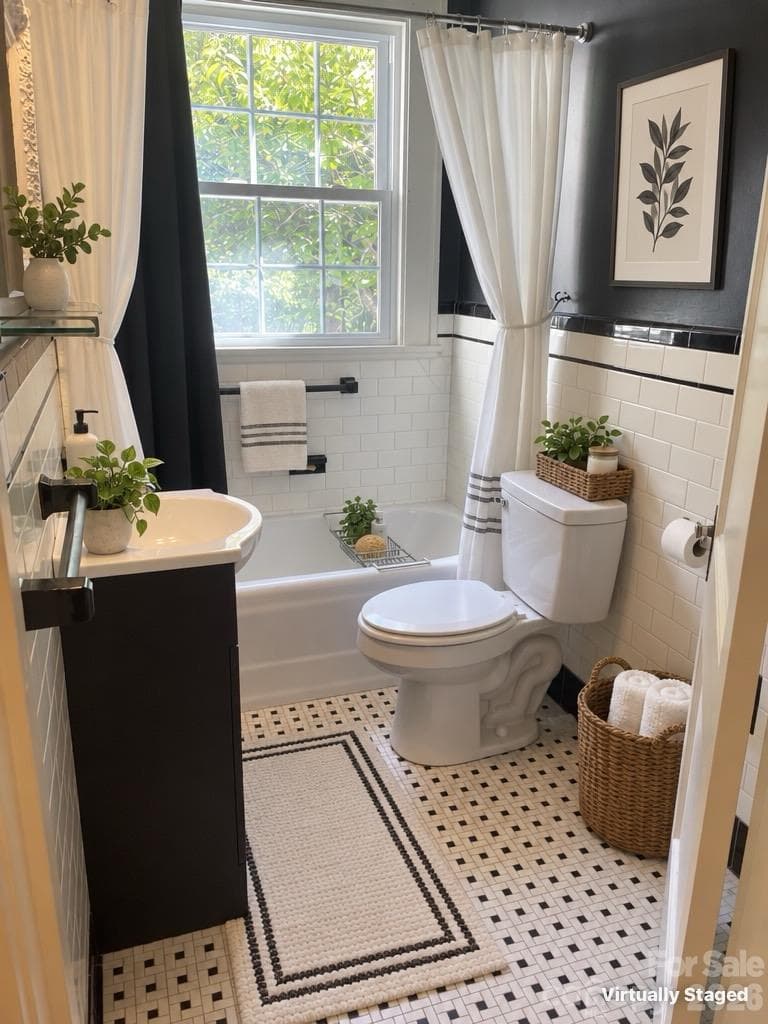
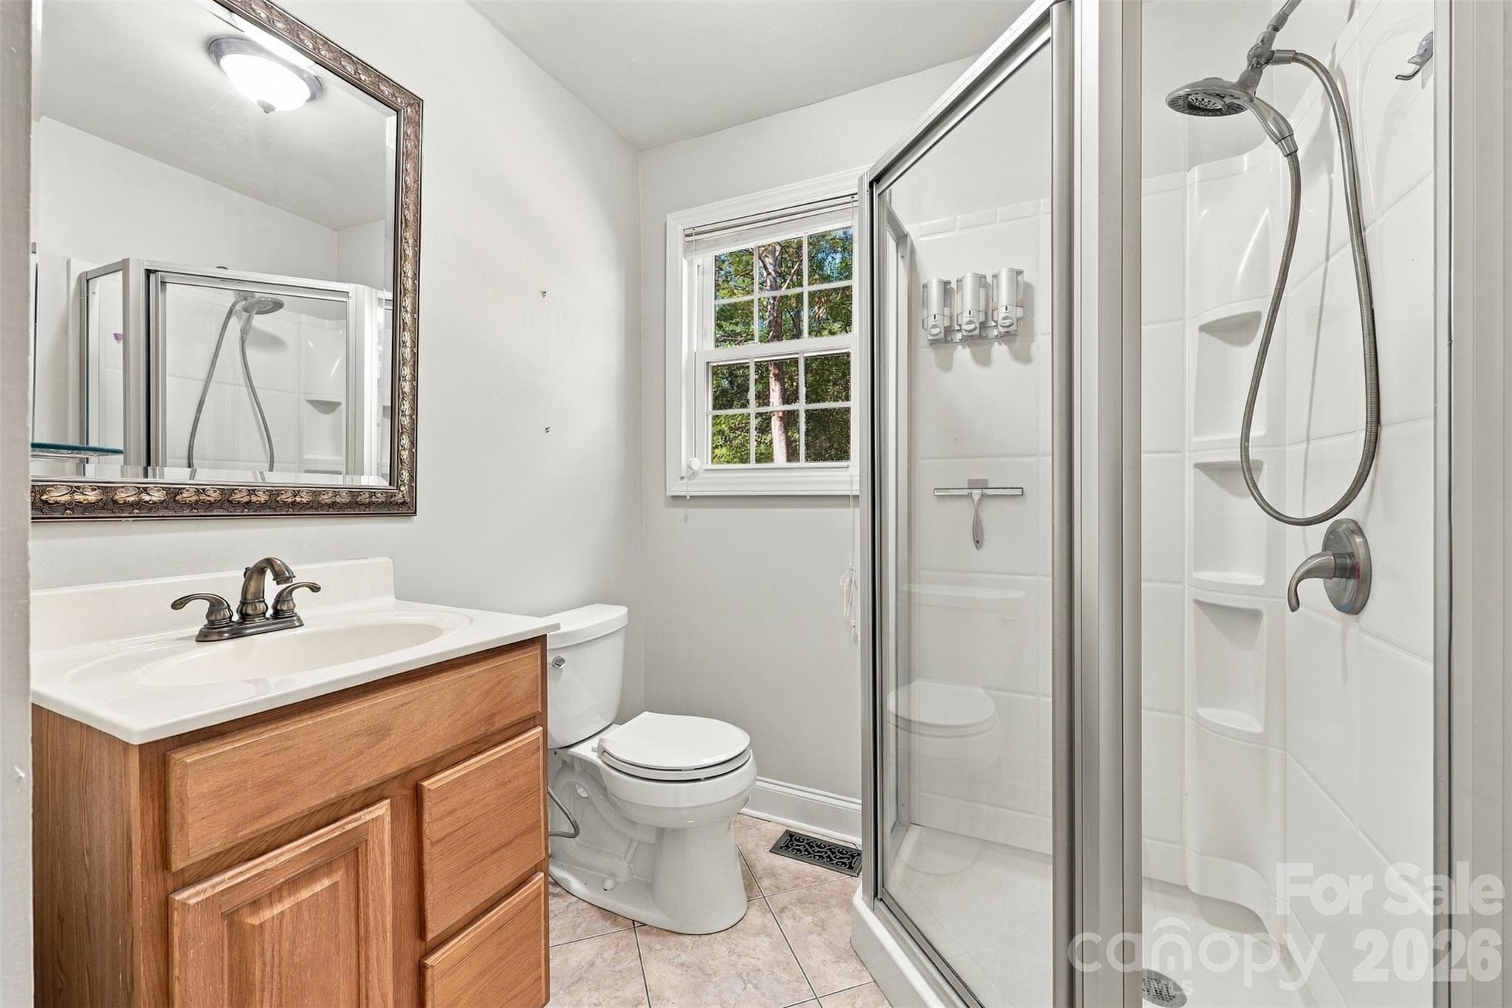
HALL BATH - 1220 Williams Road, Fort Mill
Hall full bathroom Virtually staged - 1220 Williams Road, Fort Mill
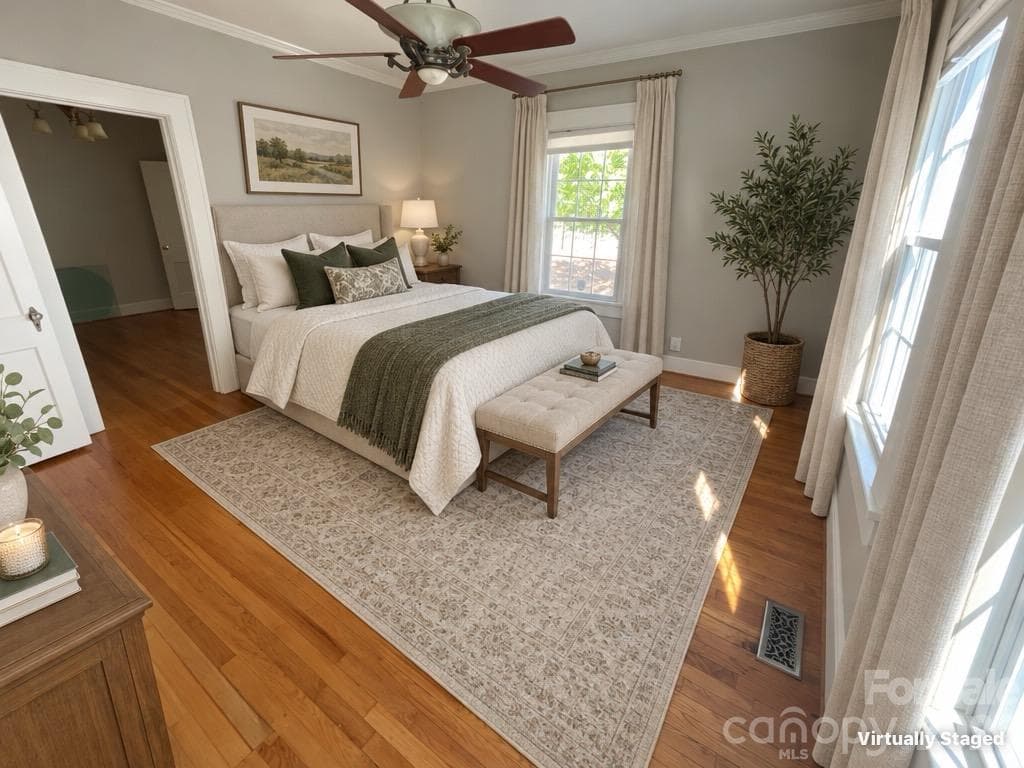
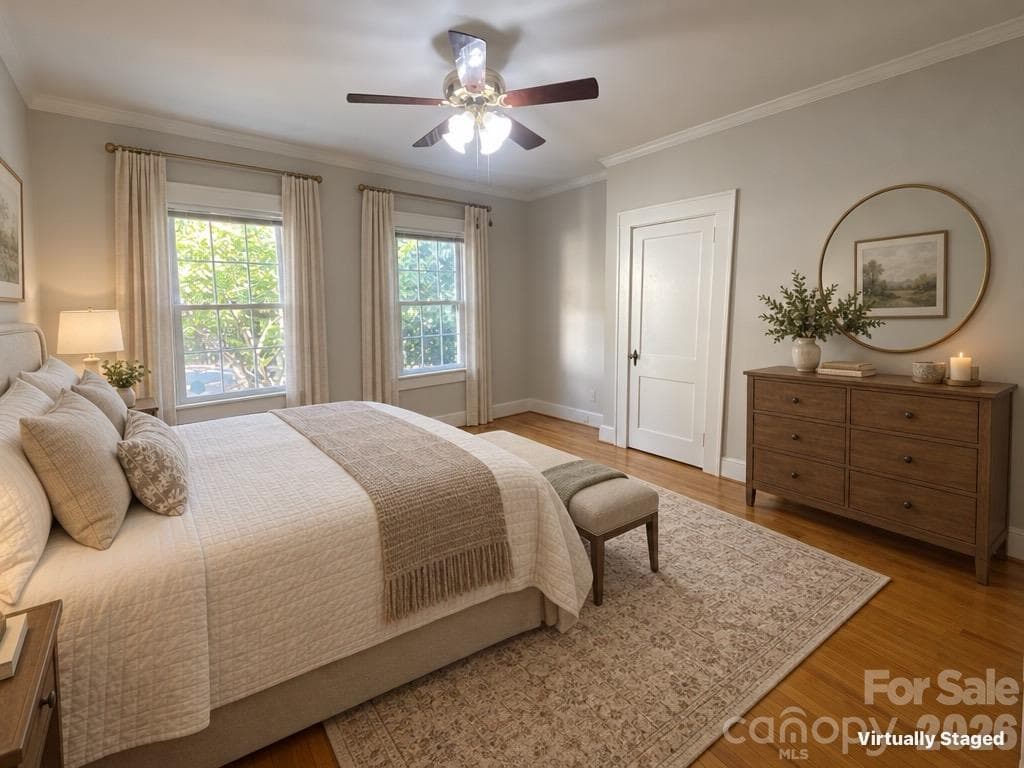
Primary Bedroom - virtually staged - 1220 Williams Road, Fort Mill
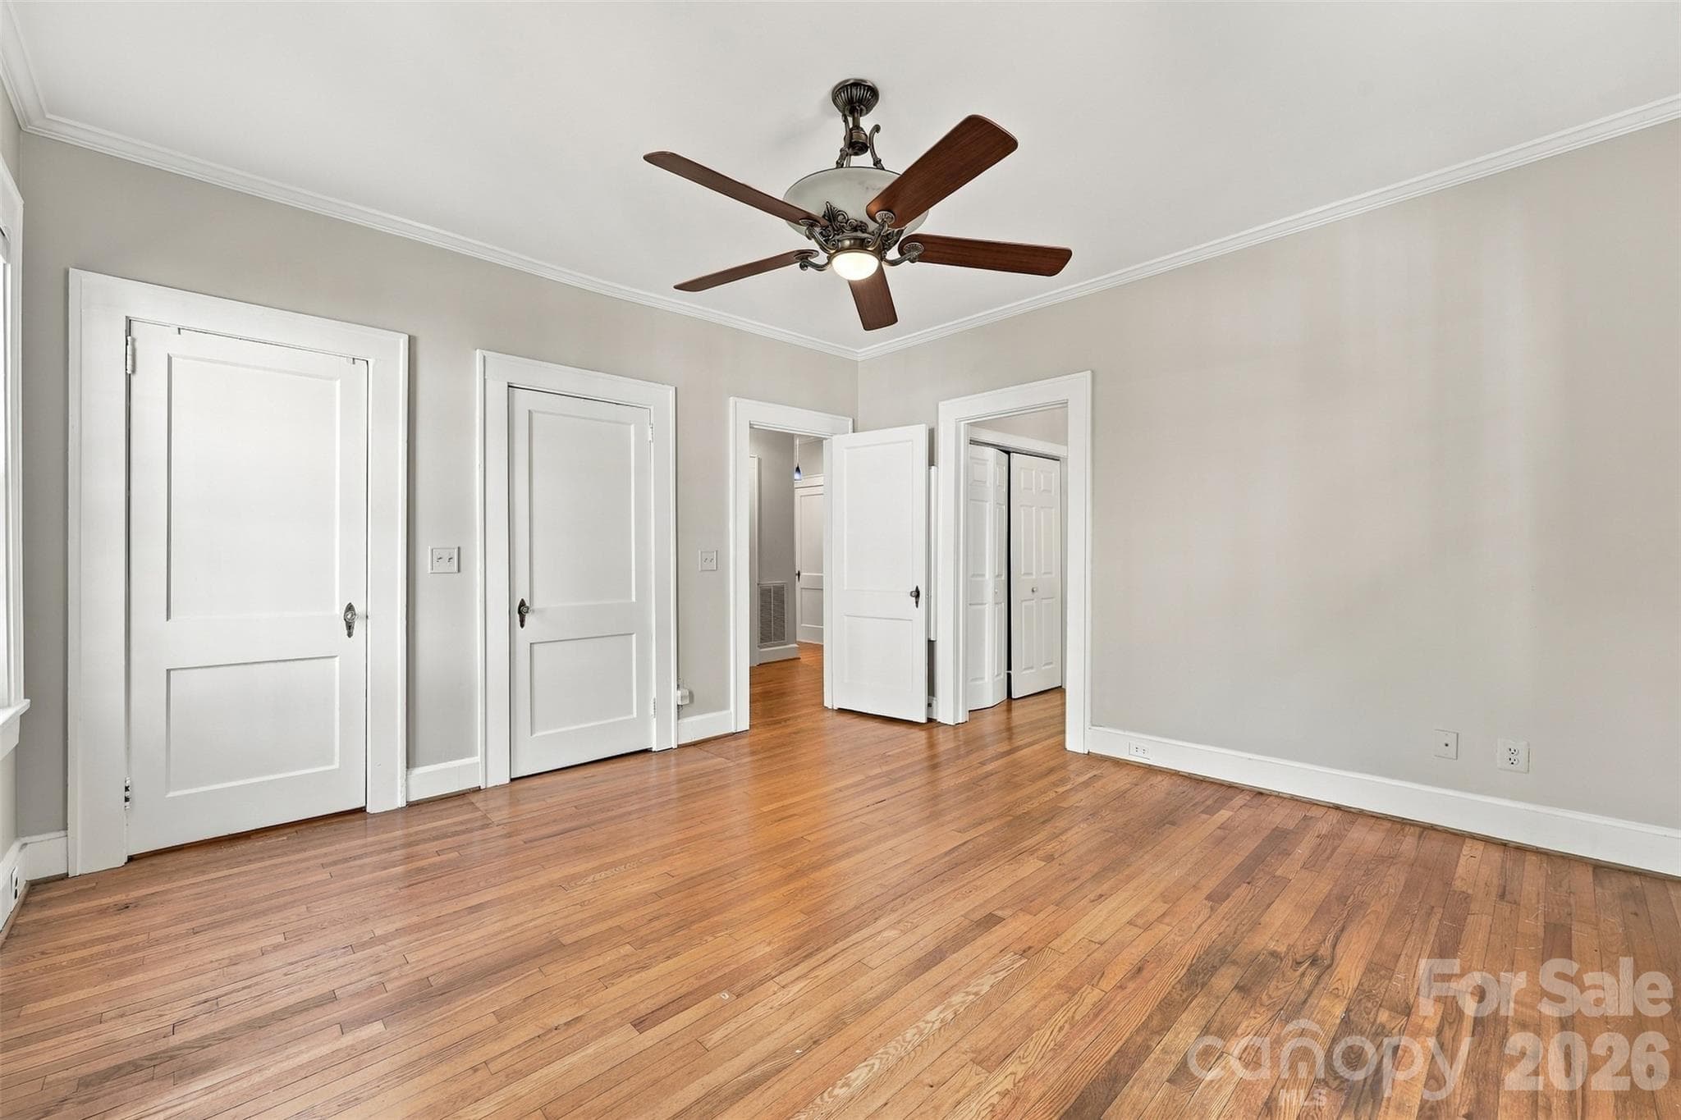
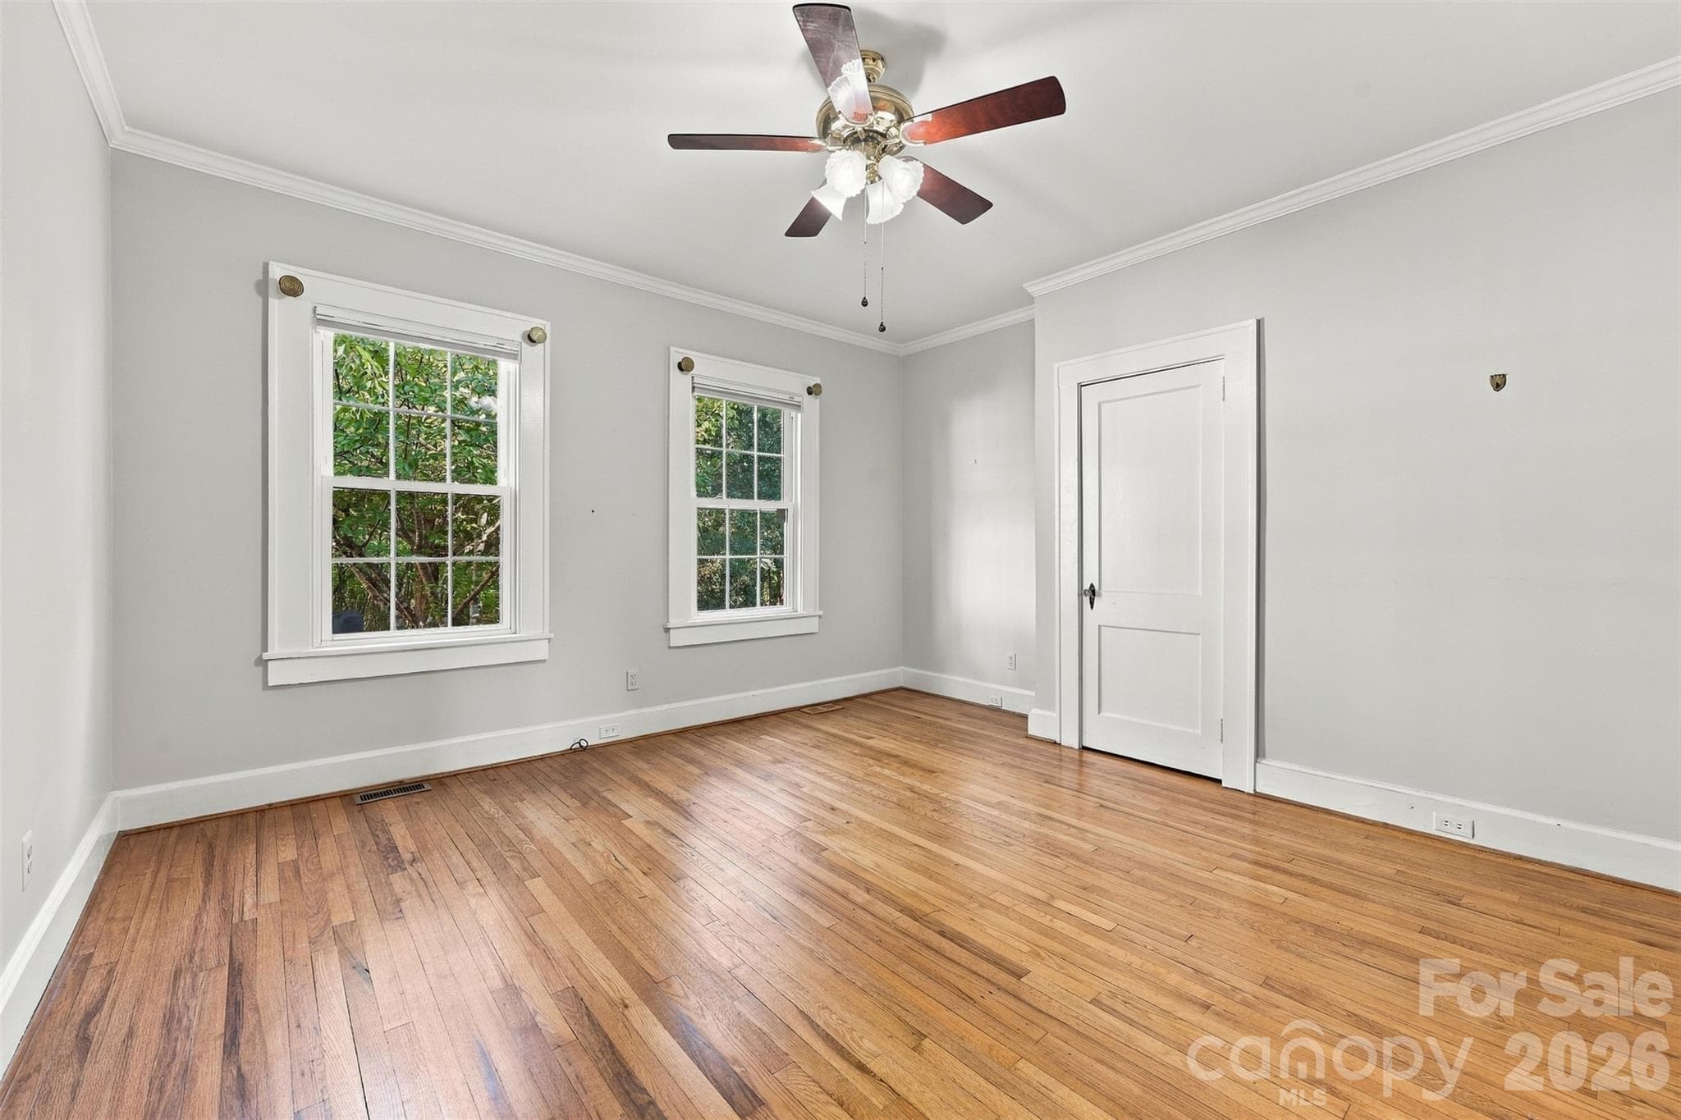
PRIMARY BEDRM - 1220 Williams Road, Fort Mill
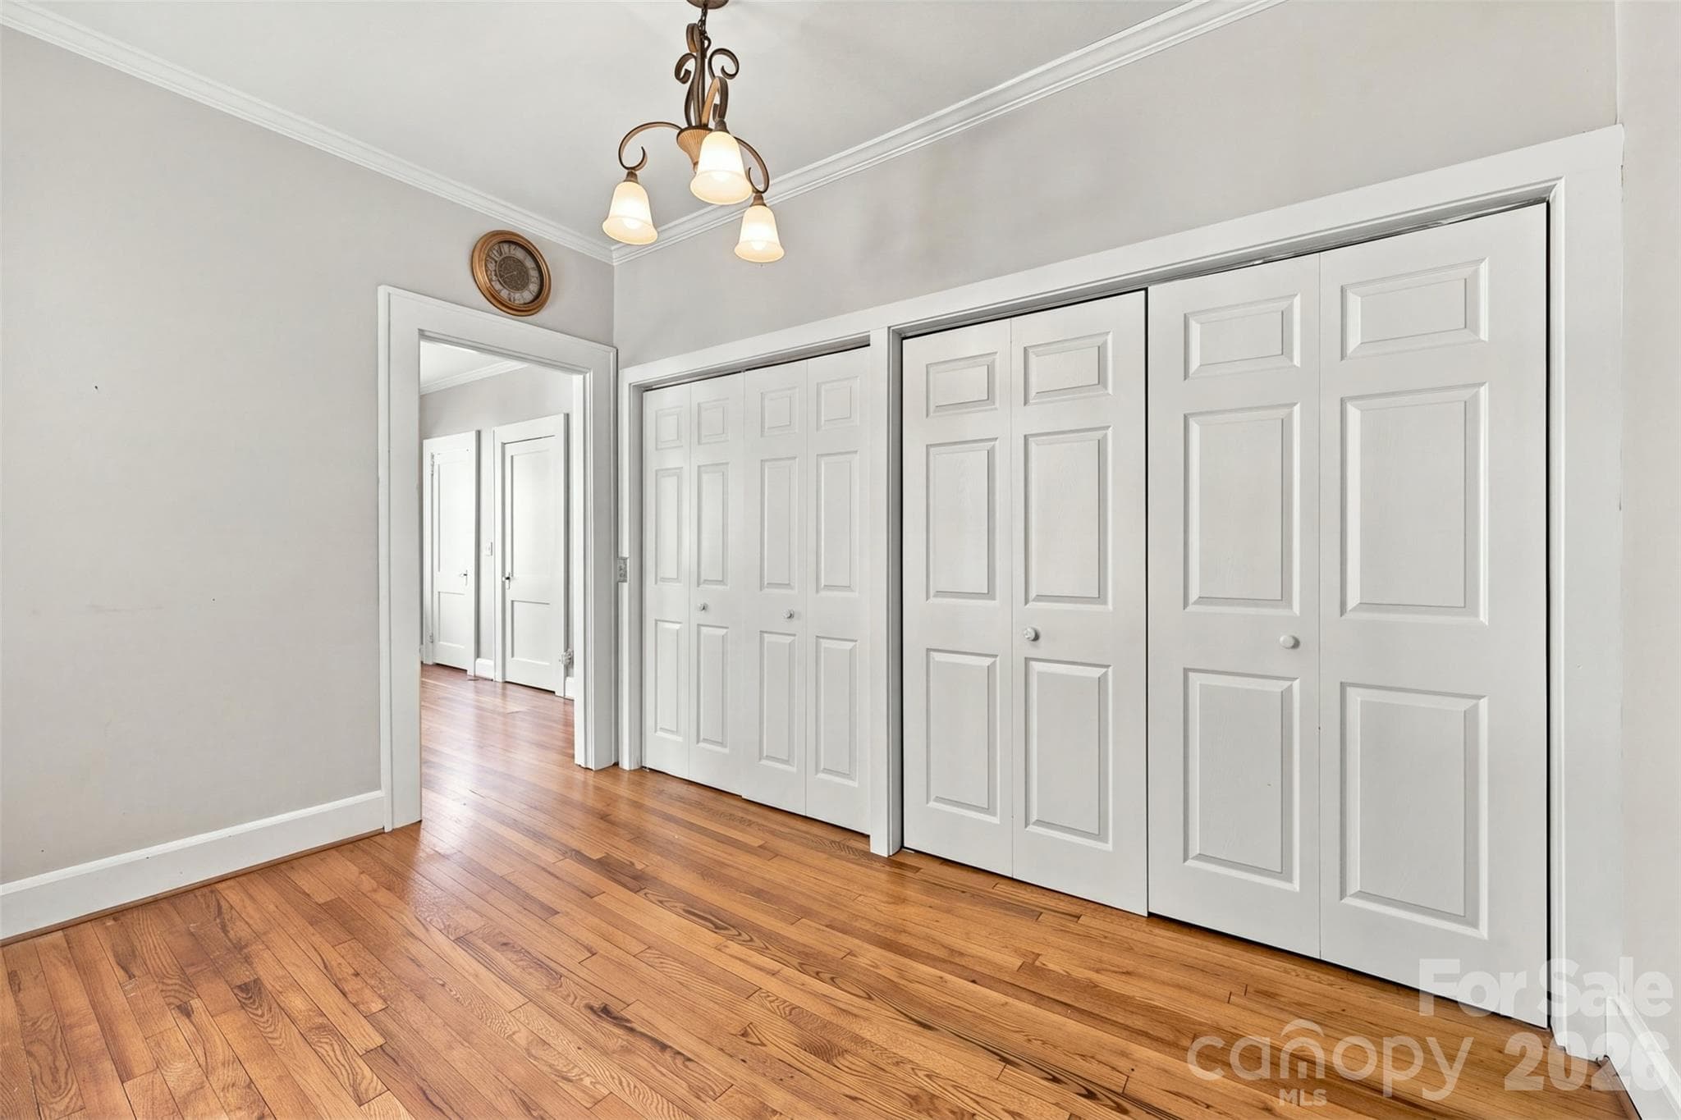
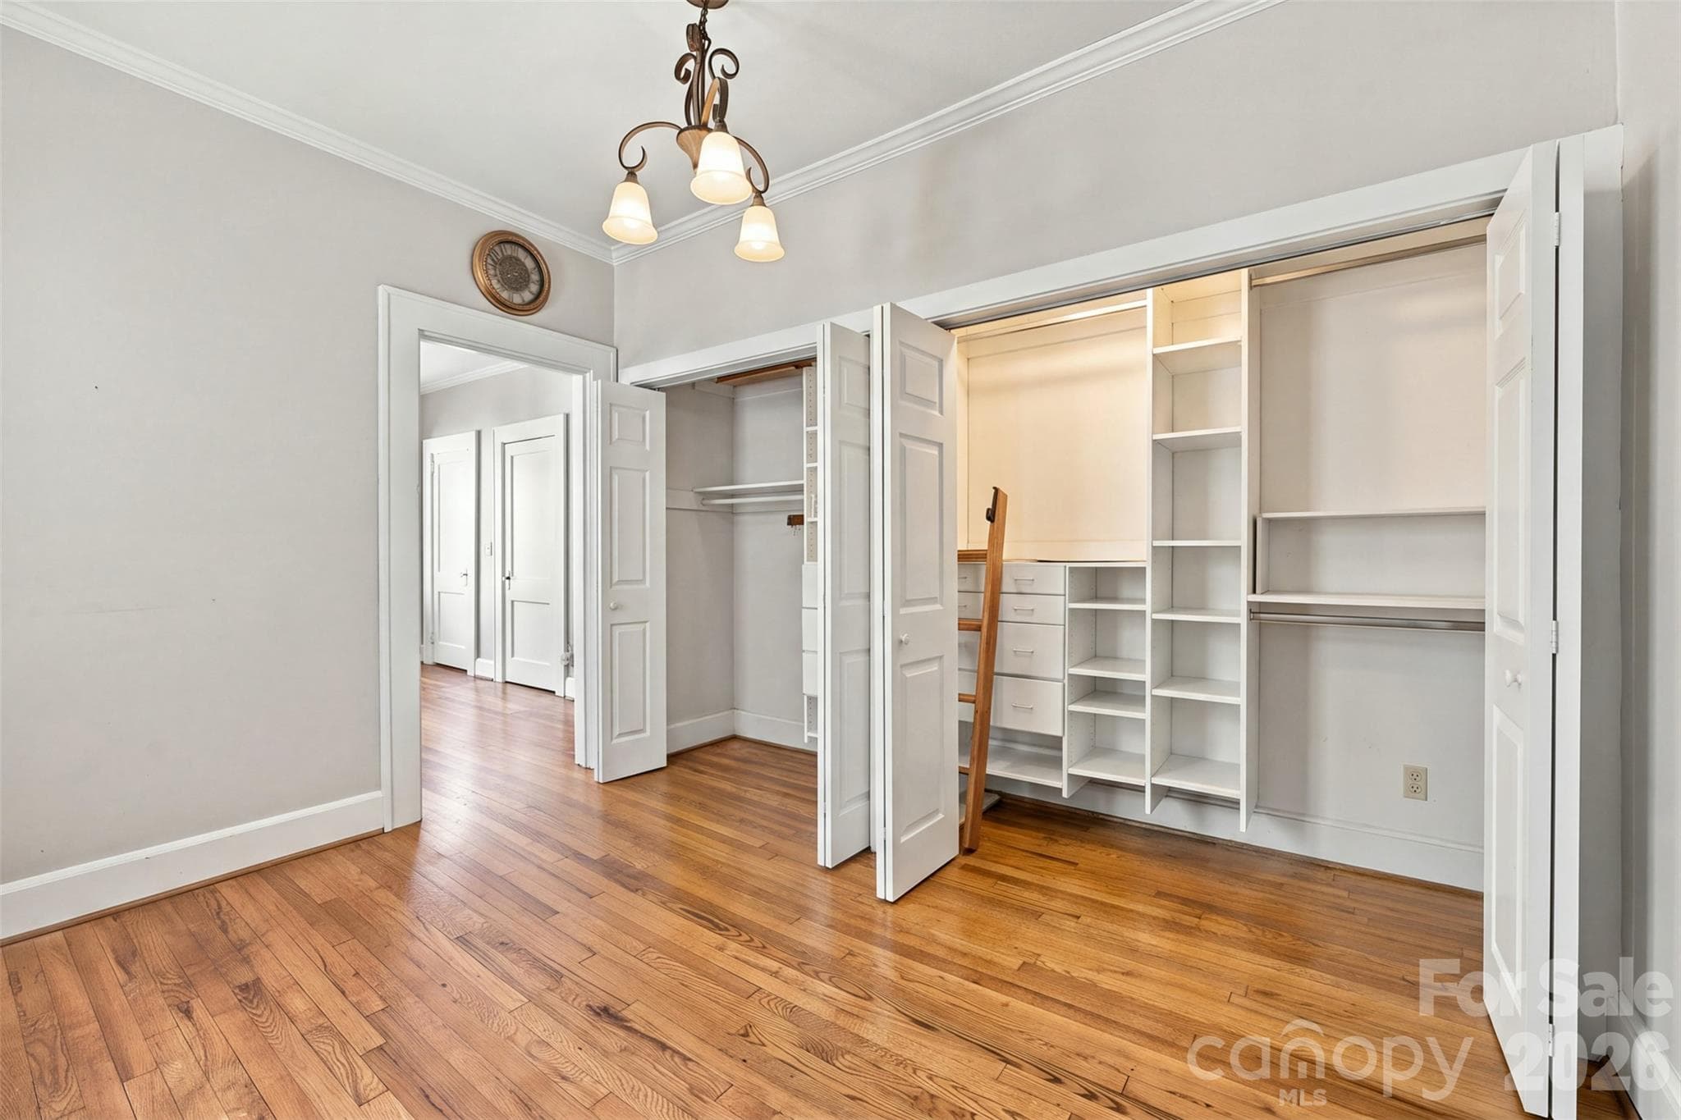
PRIMARY CLOSET DRESSING AREA - 1220 Williams Road, Fort Mill
Primary dressing room and closets. Virtually staged - 1220 Williams Road, Fort Mill
Primary built-in closets - 1220 Williams Road, Fort Mill
Dressing area to Primary Bath - 1220 Williams Road, Fort Mill
Primary Bath - 1220 Williams Road, Fort Mill
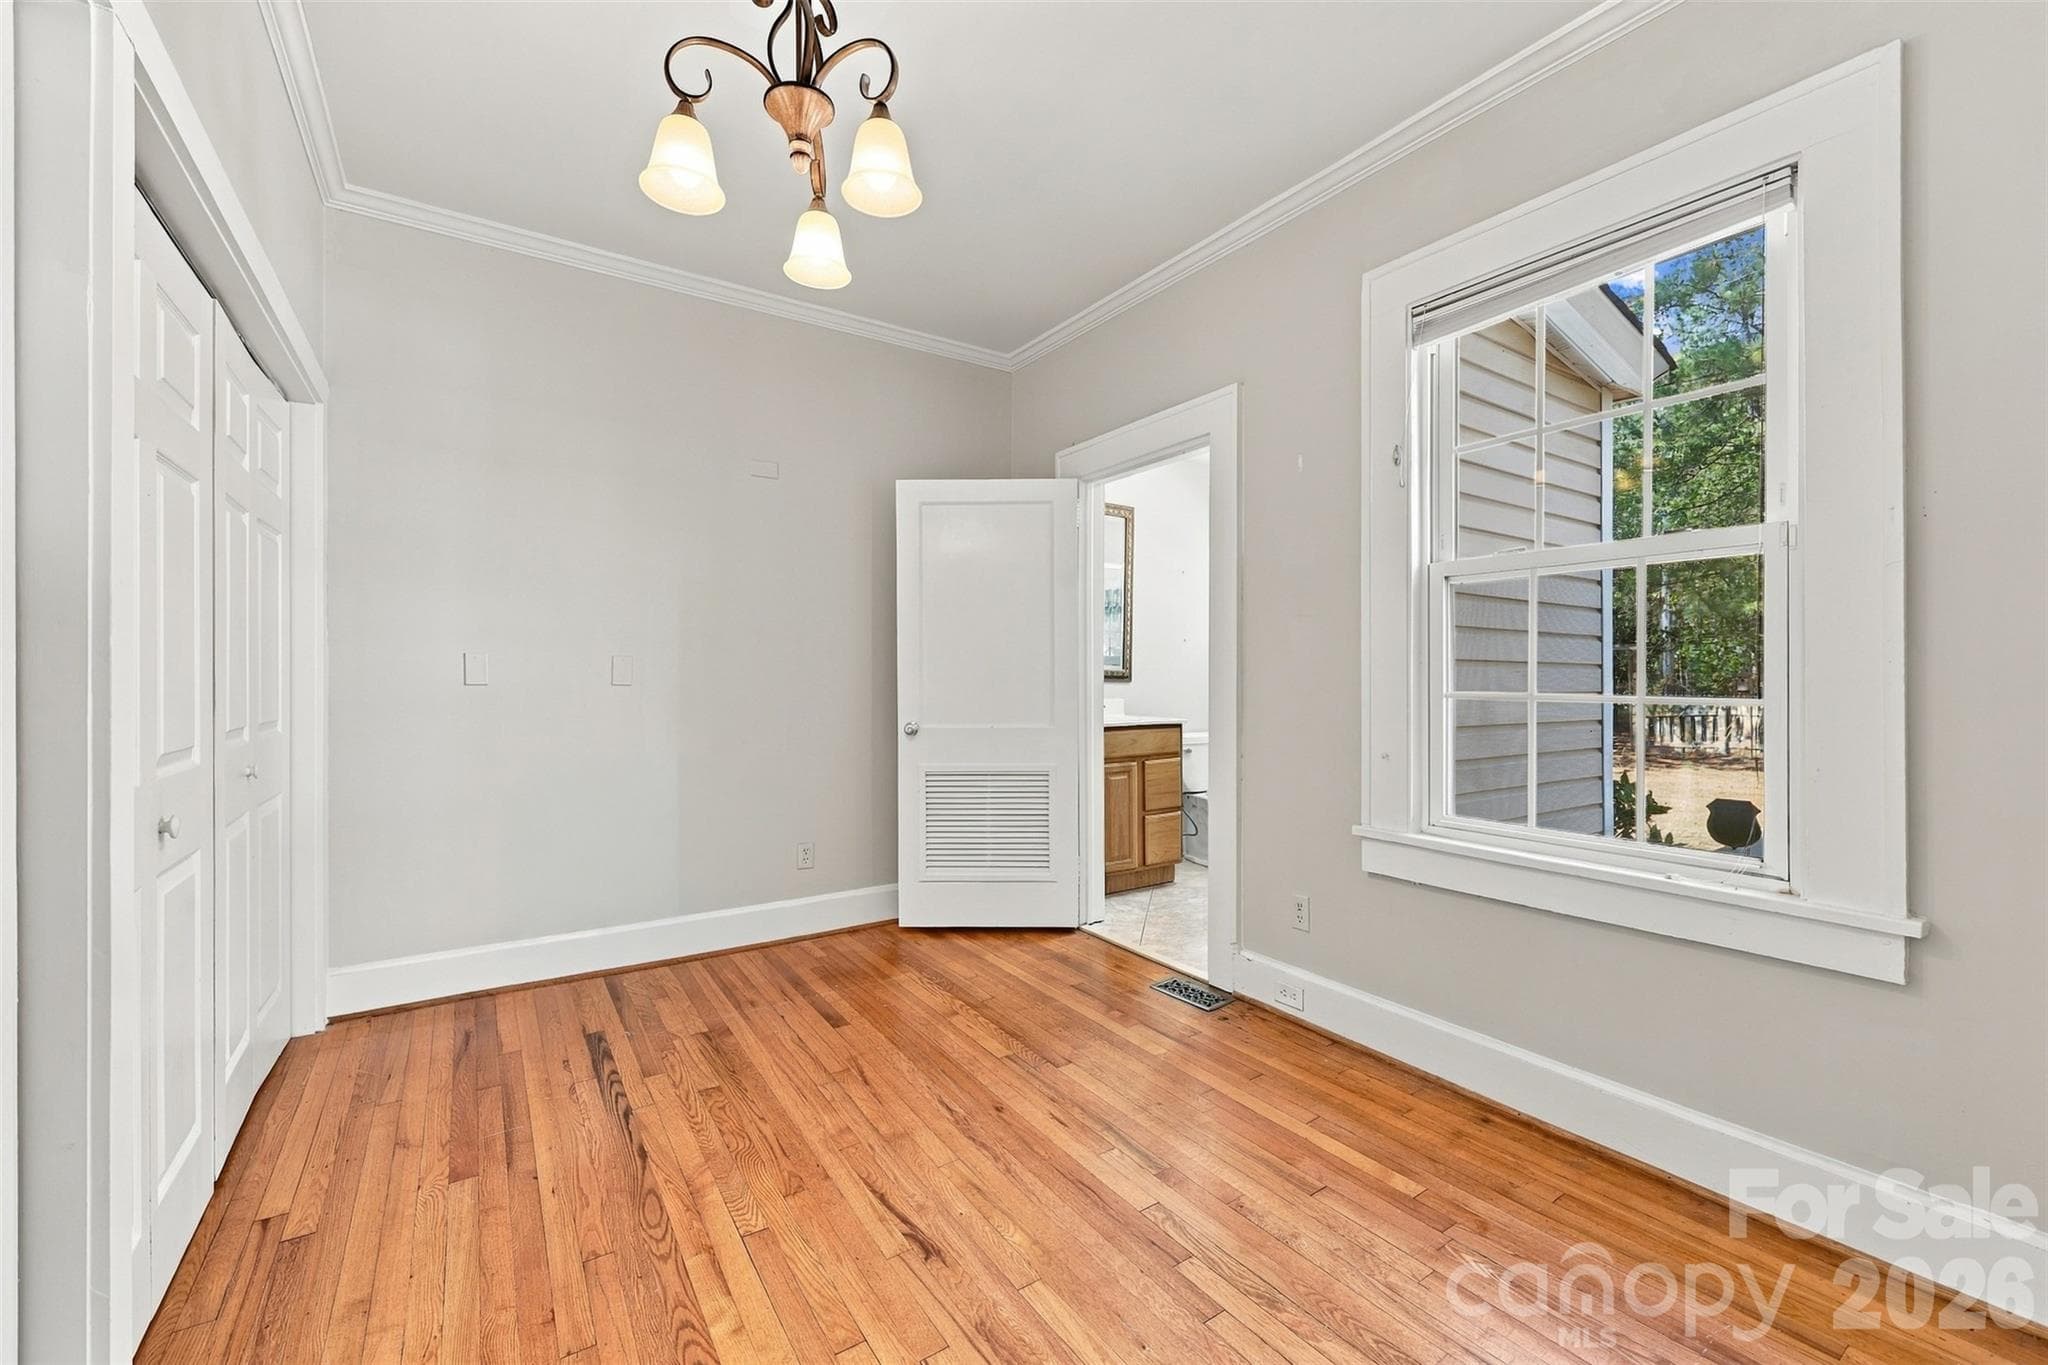
2nd Bedroom - 1220 Williams Road, Fort Mill
Second Bedroom. Virtually staged - 1220 Williams Road, Fort Mill
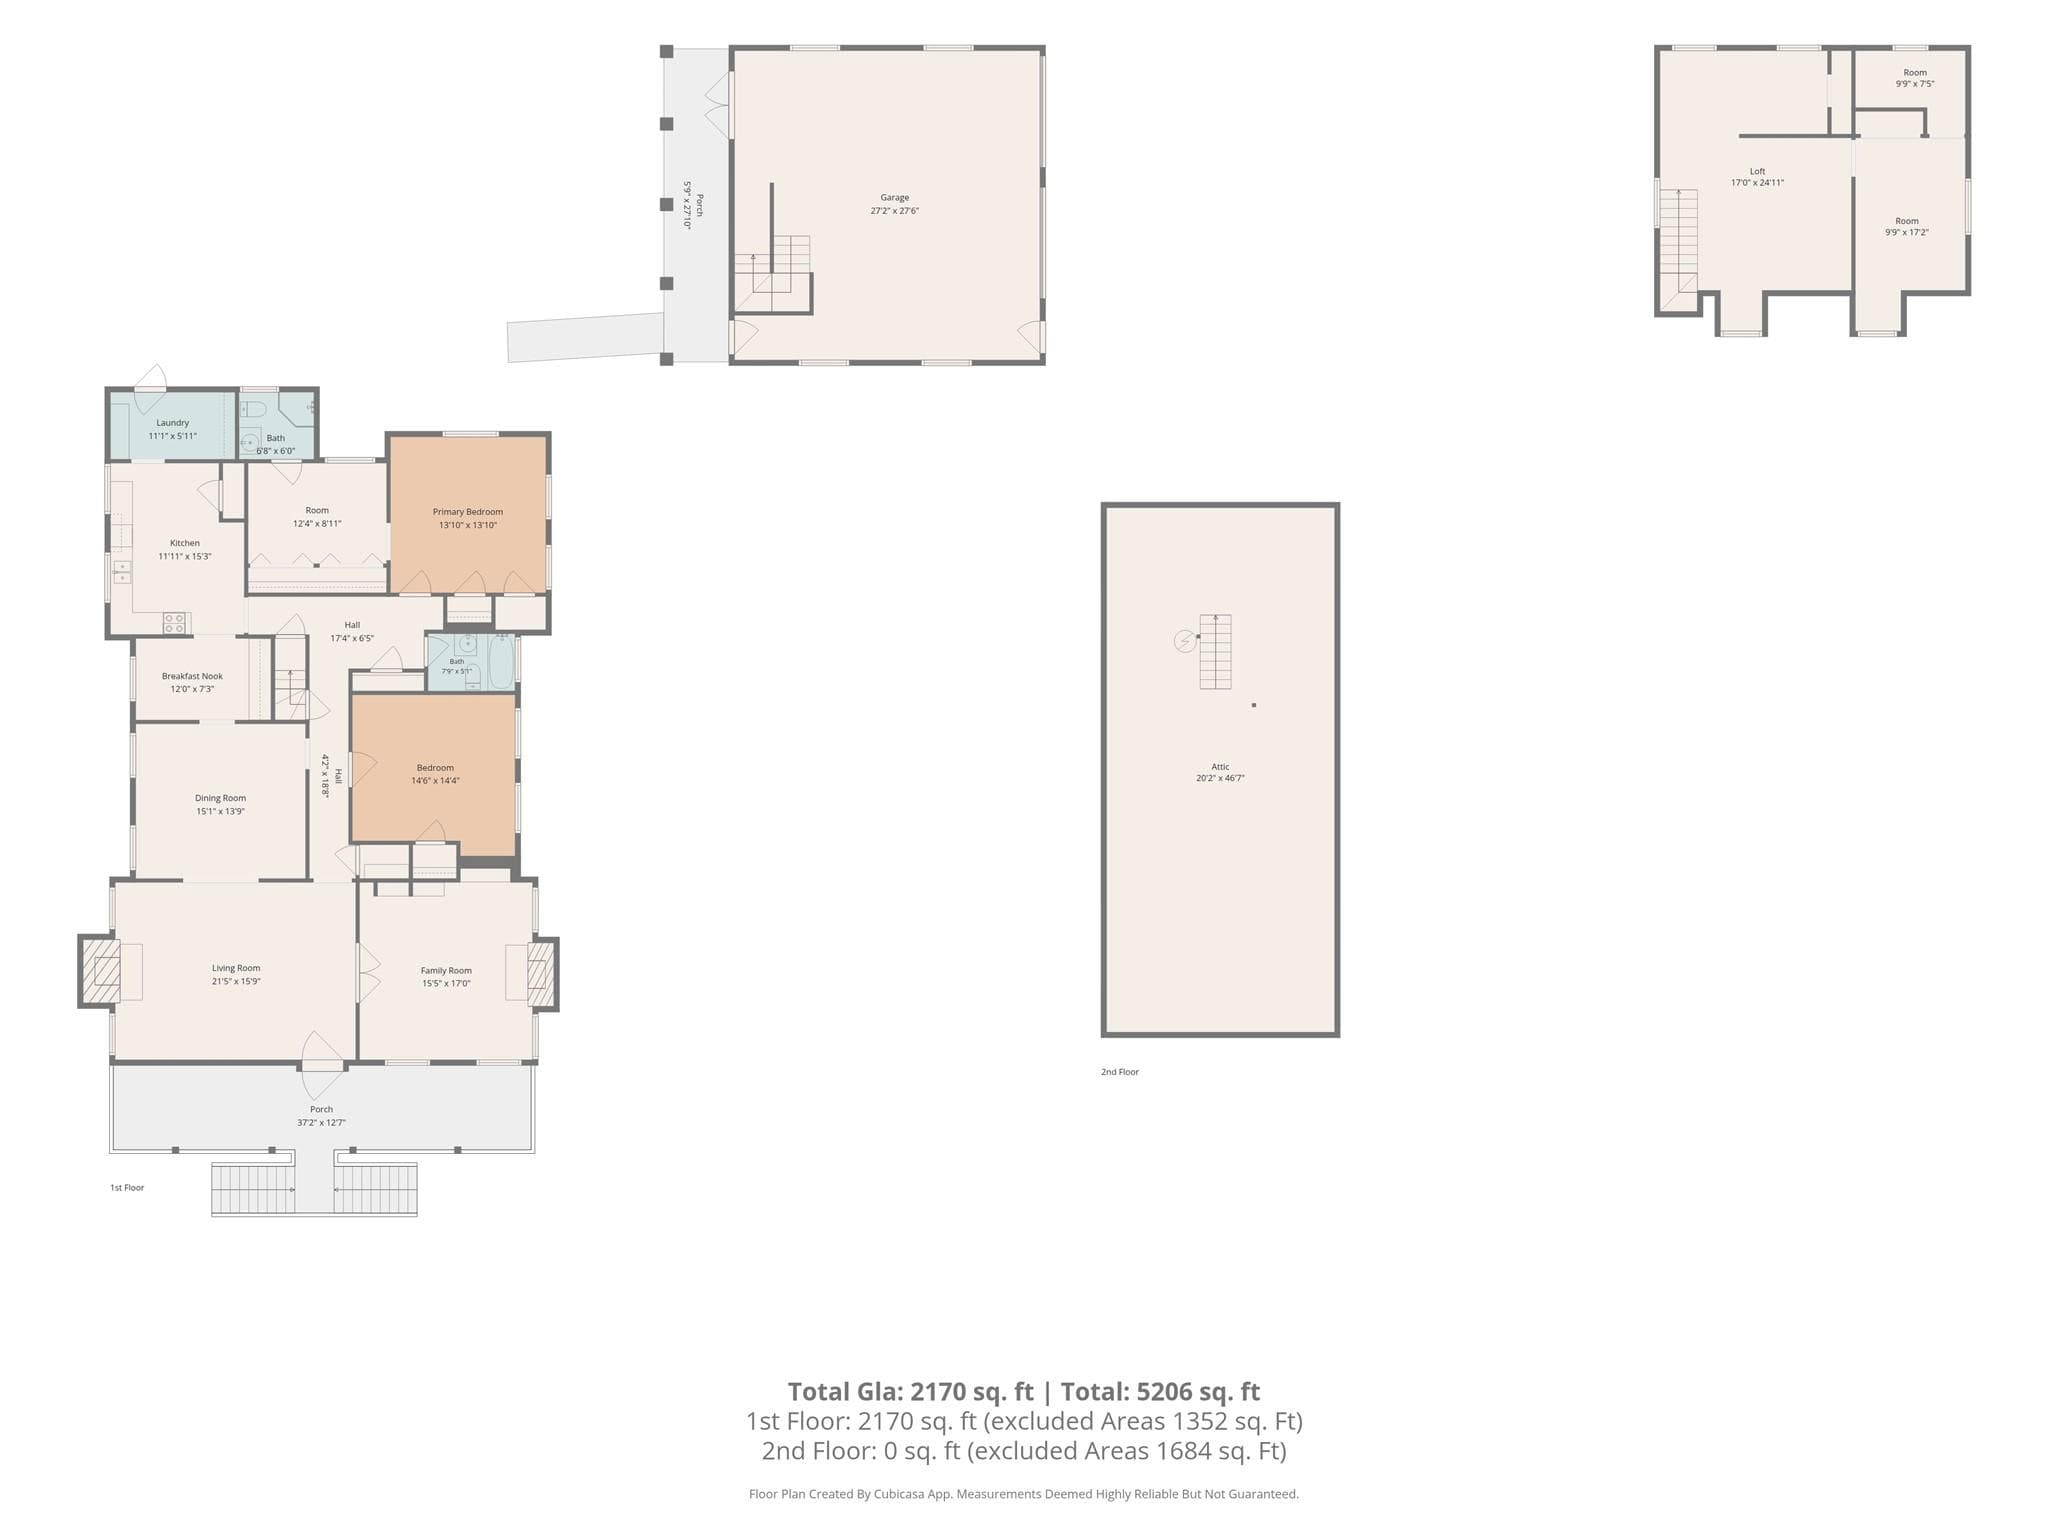
All Floors with garage and loft - 1220 Williams Road, Fort Mill
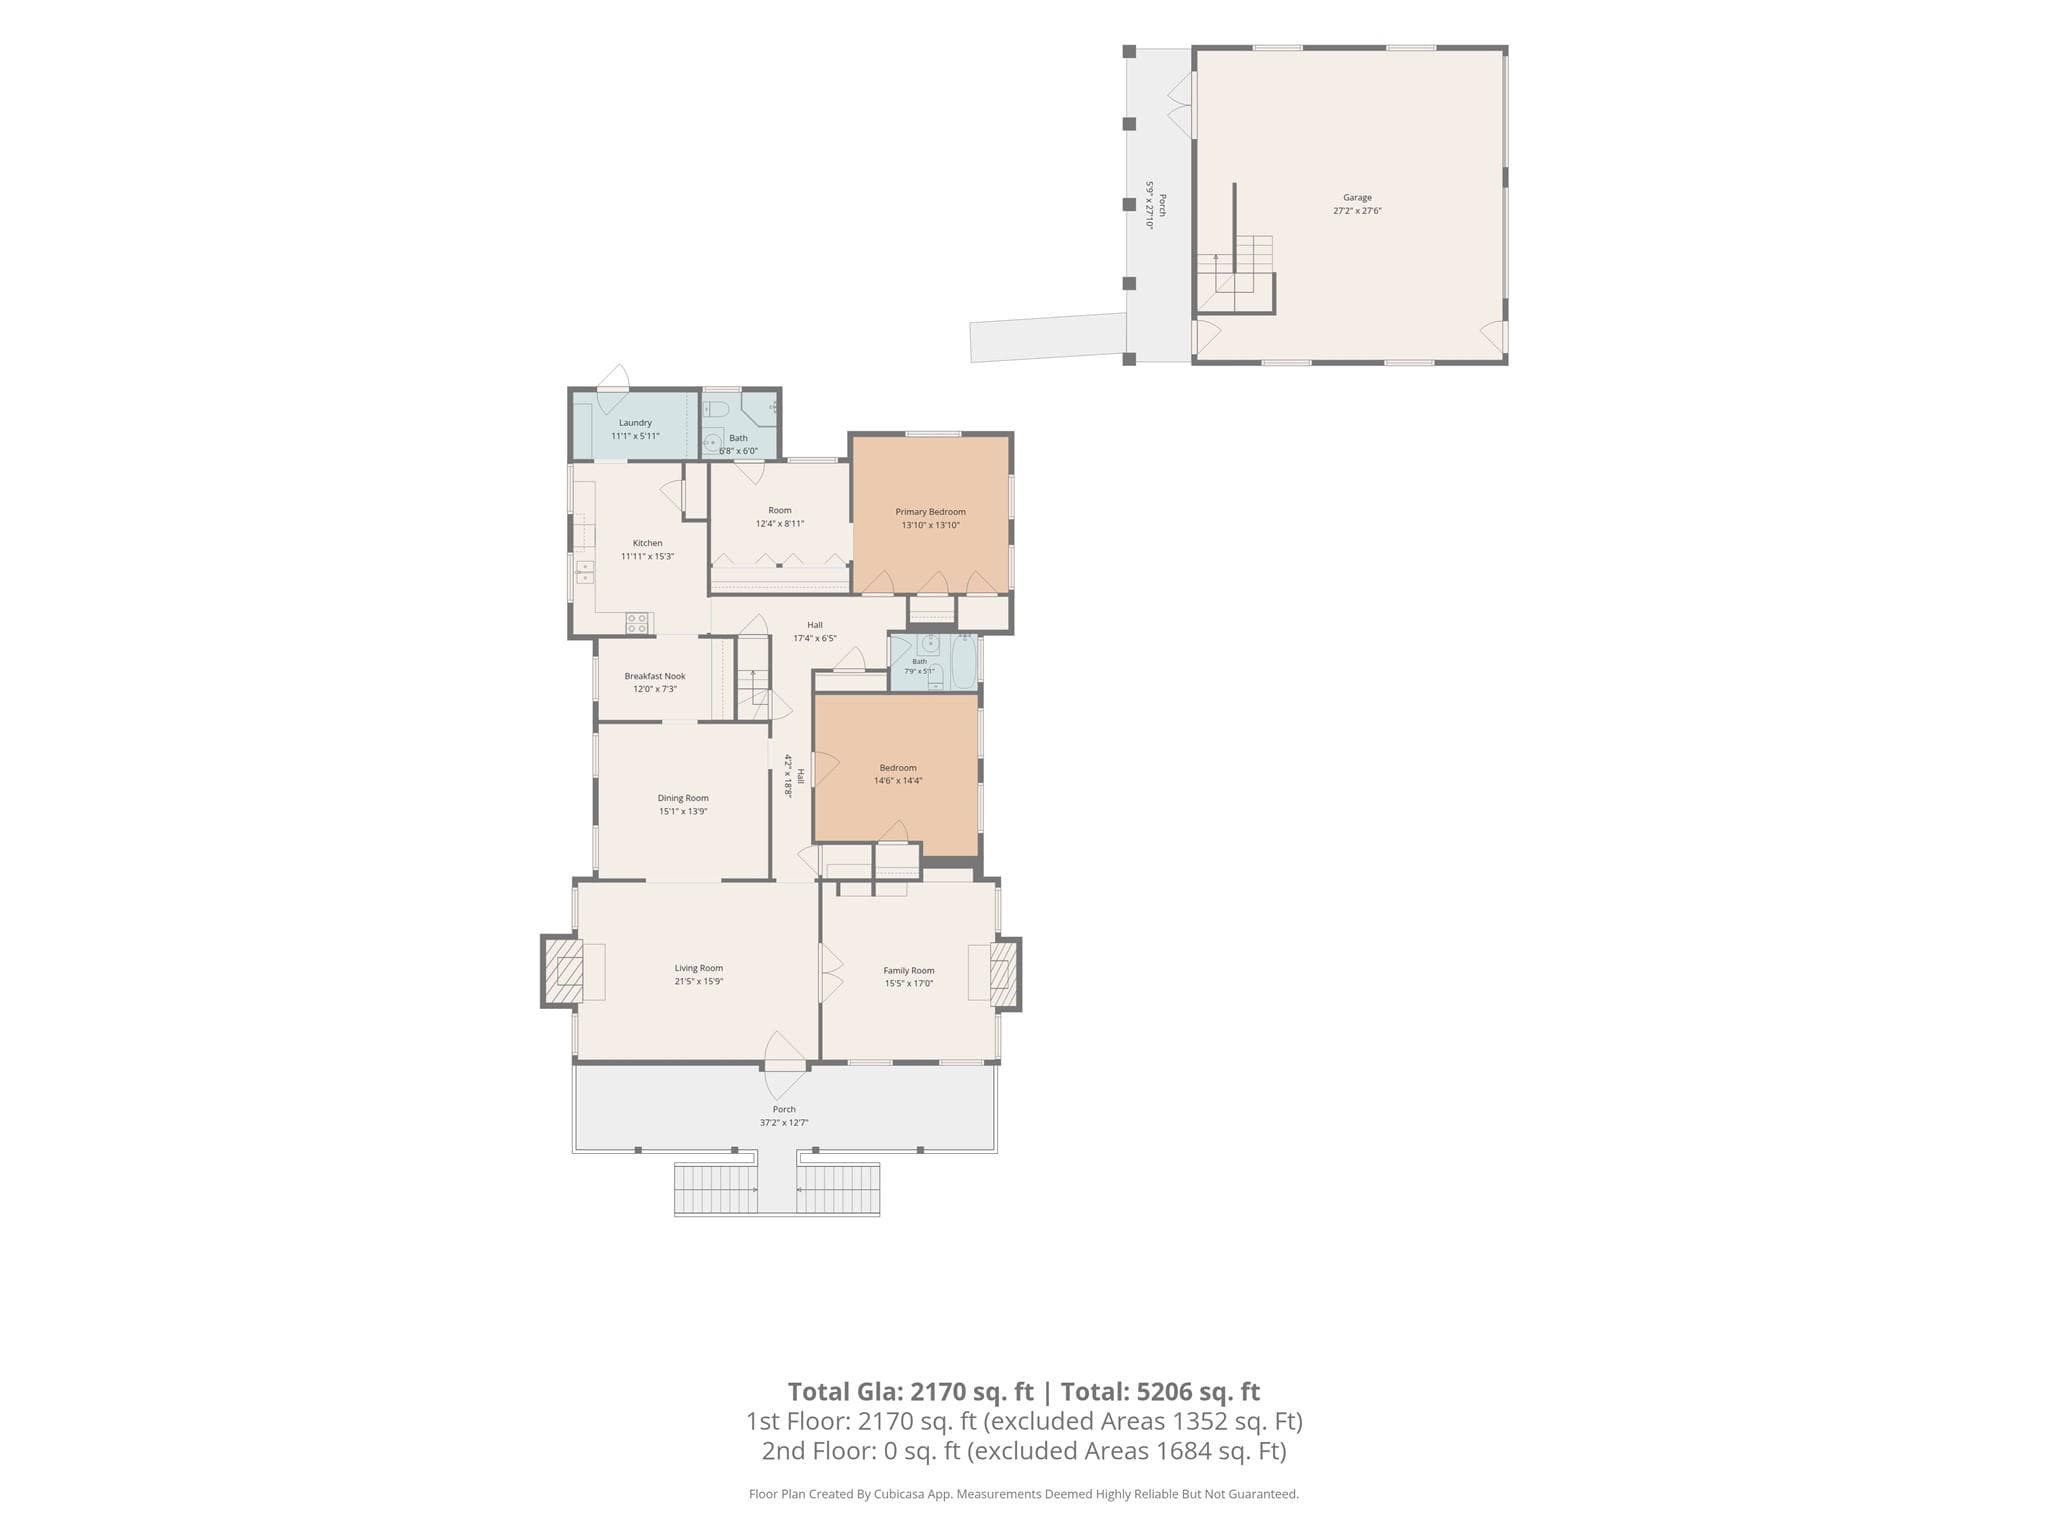
Main floor and garage - 1220 Williams Road, Fort Mill
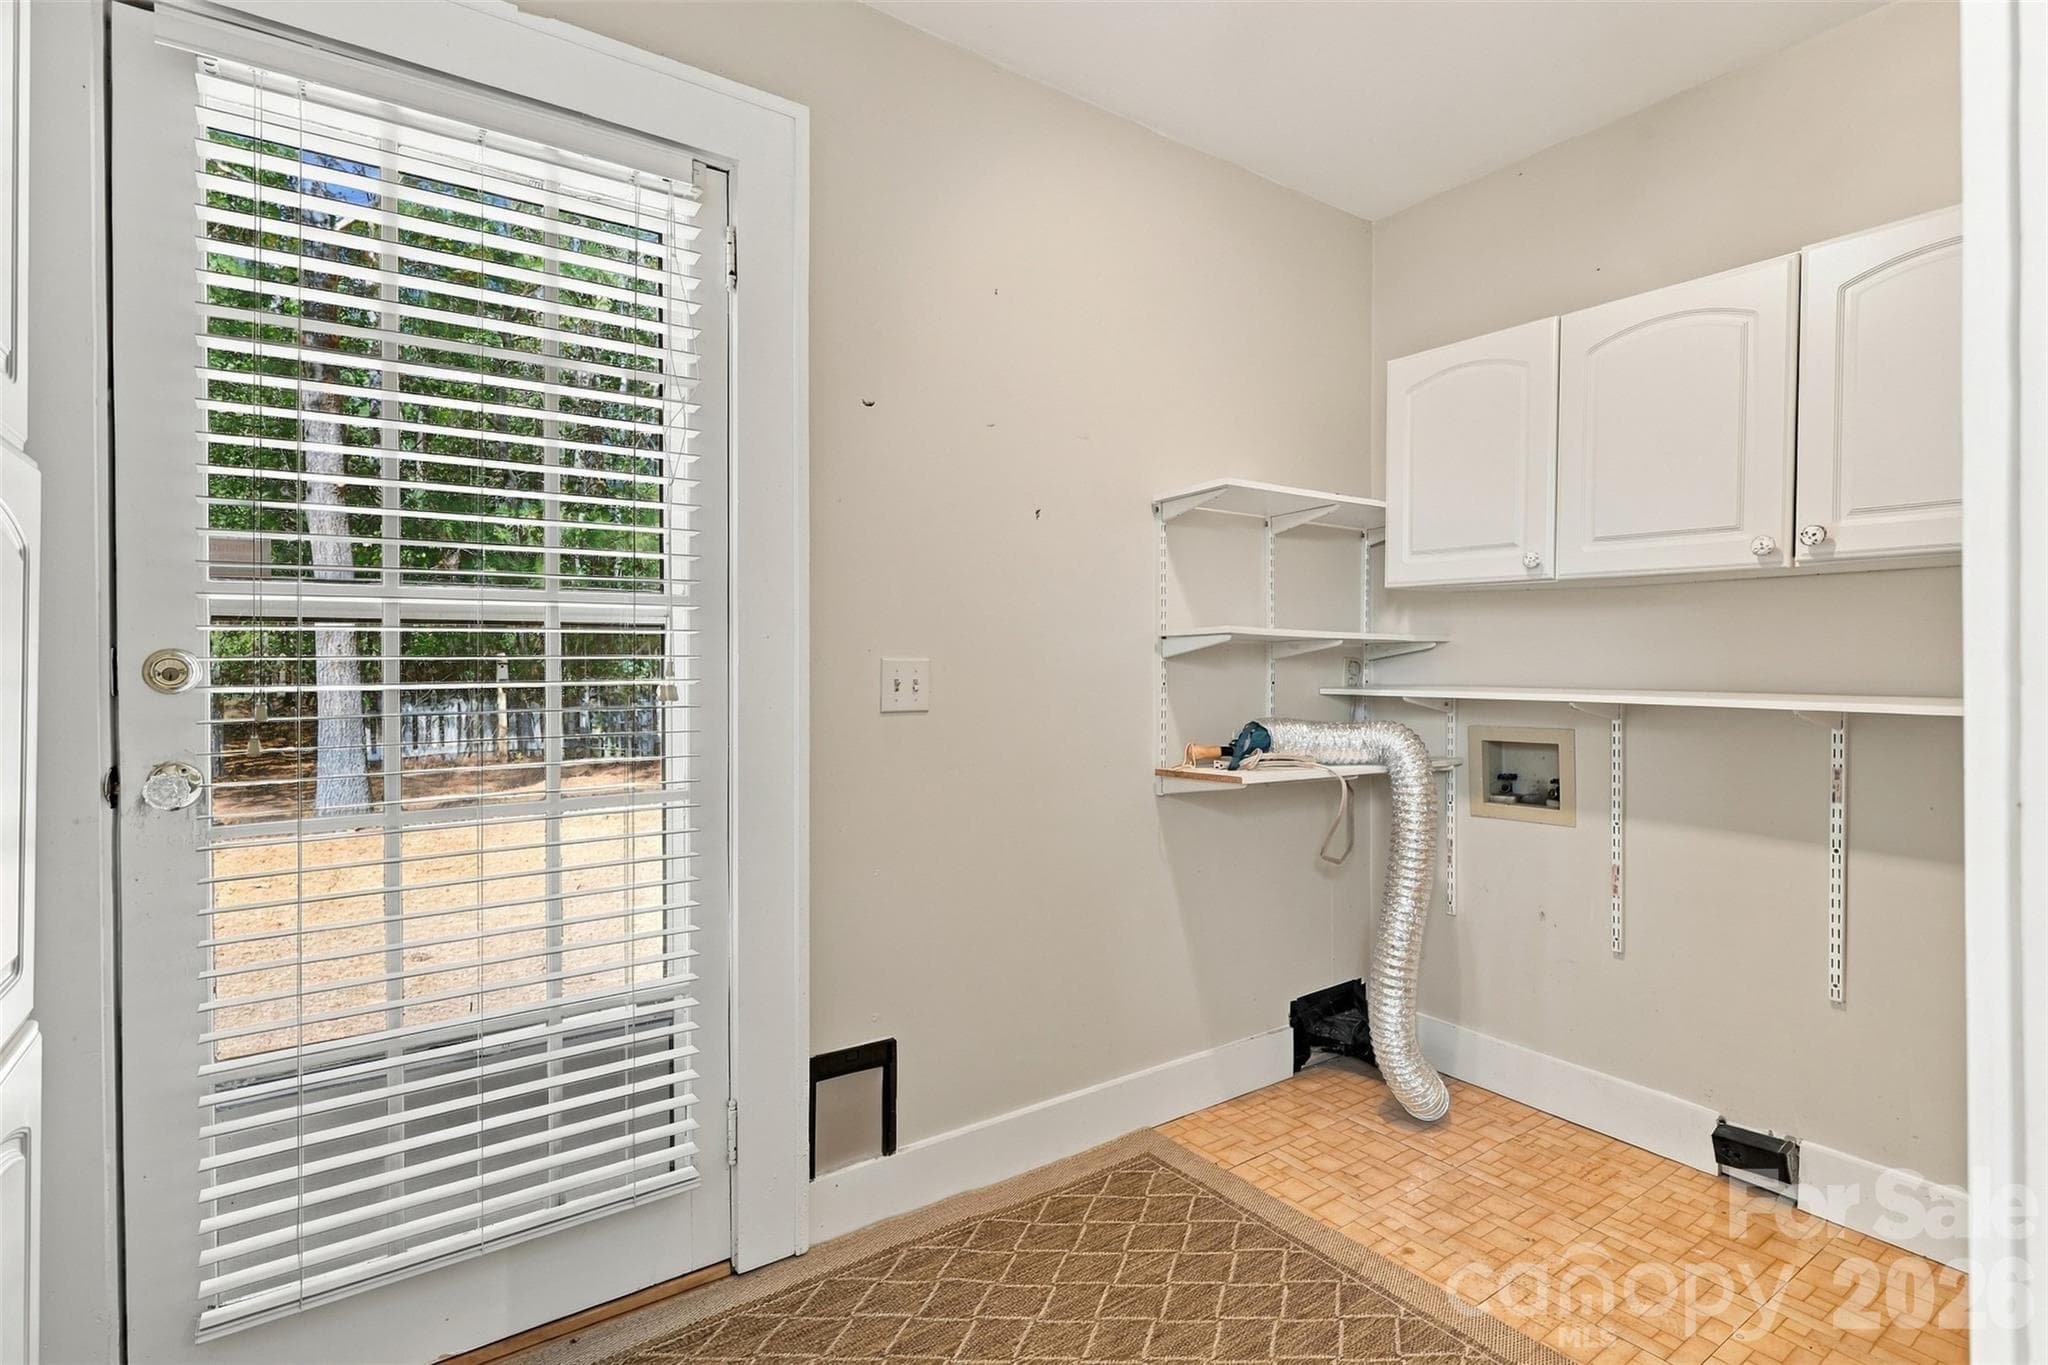
Laundry Room with cabinets - 1220 Williams Road, Fort Mill
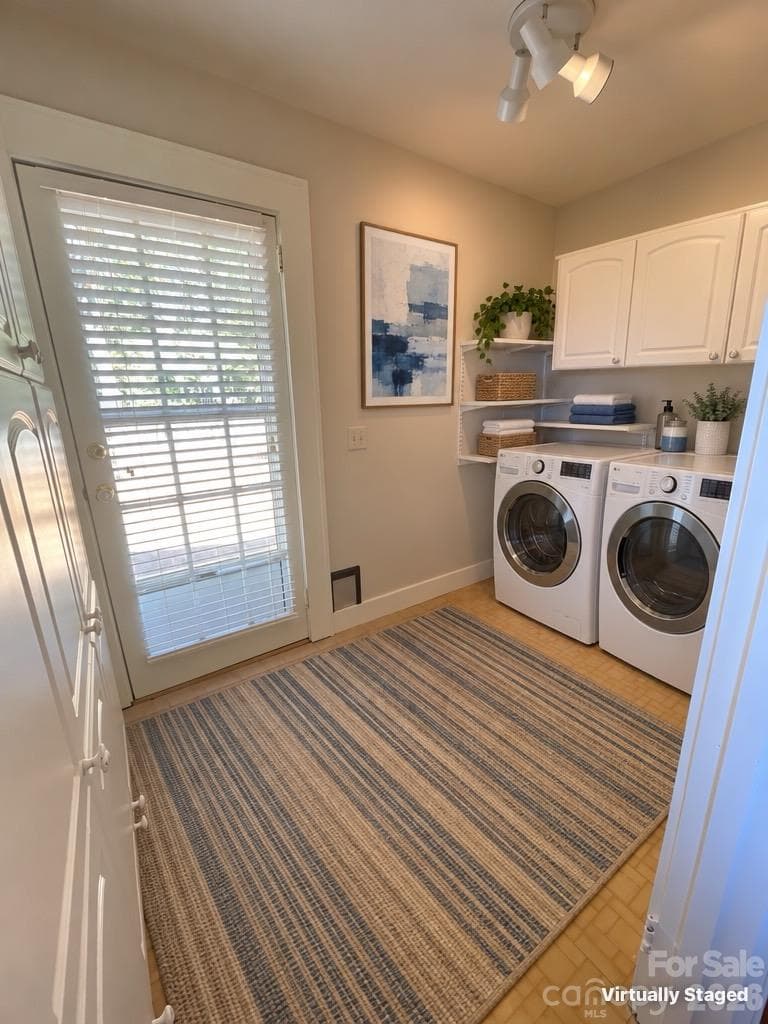
Laundry/mudroom Virtually Staged - 1220 Williams Road, Fort Mill
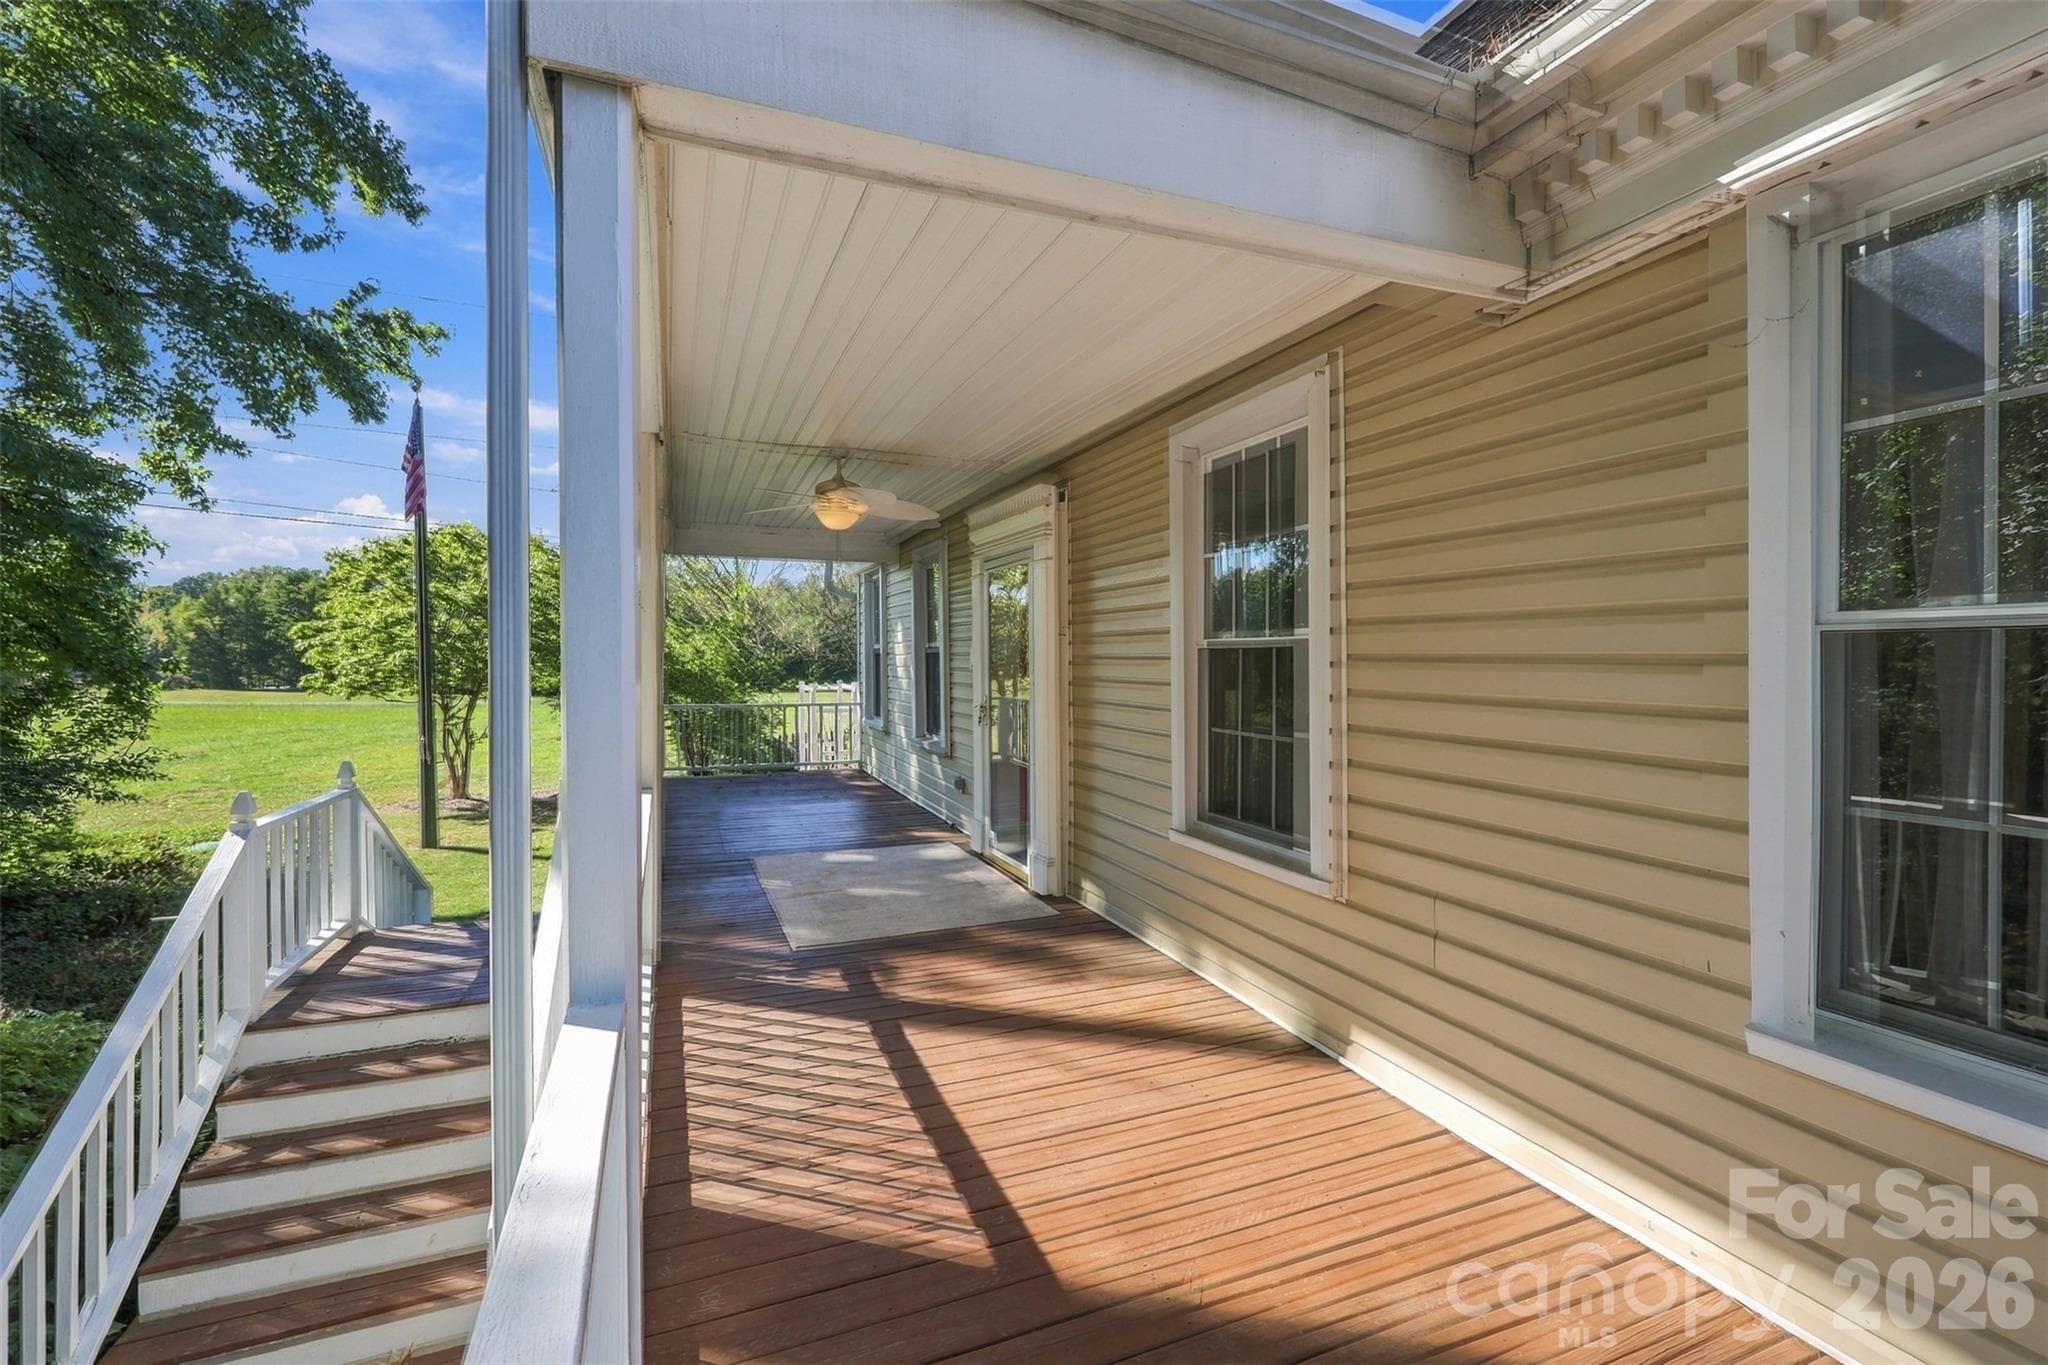
Front Porch view - 1220 Williams Road, Fort Mill
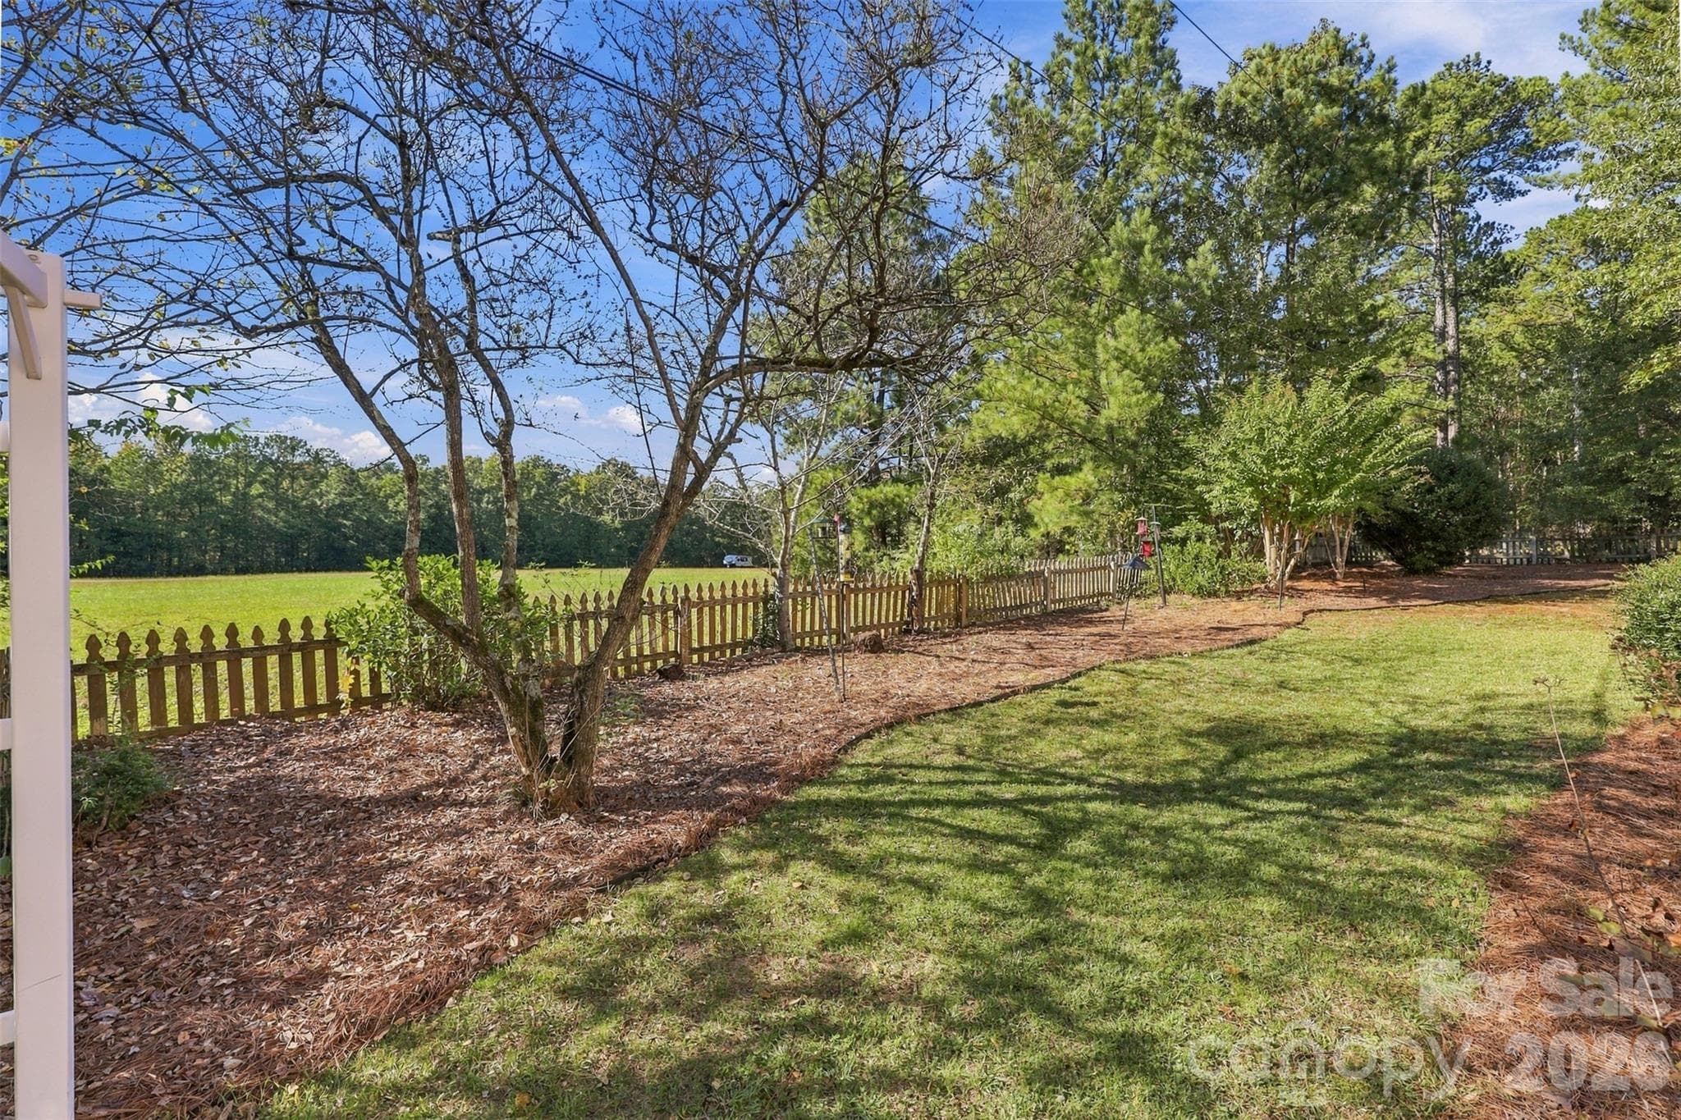
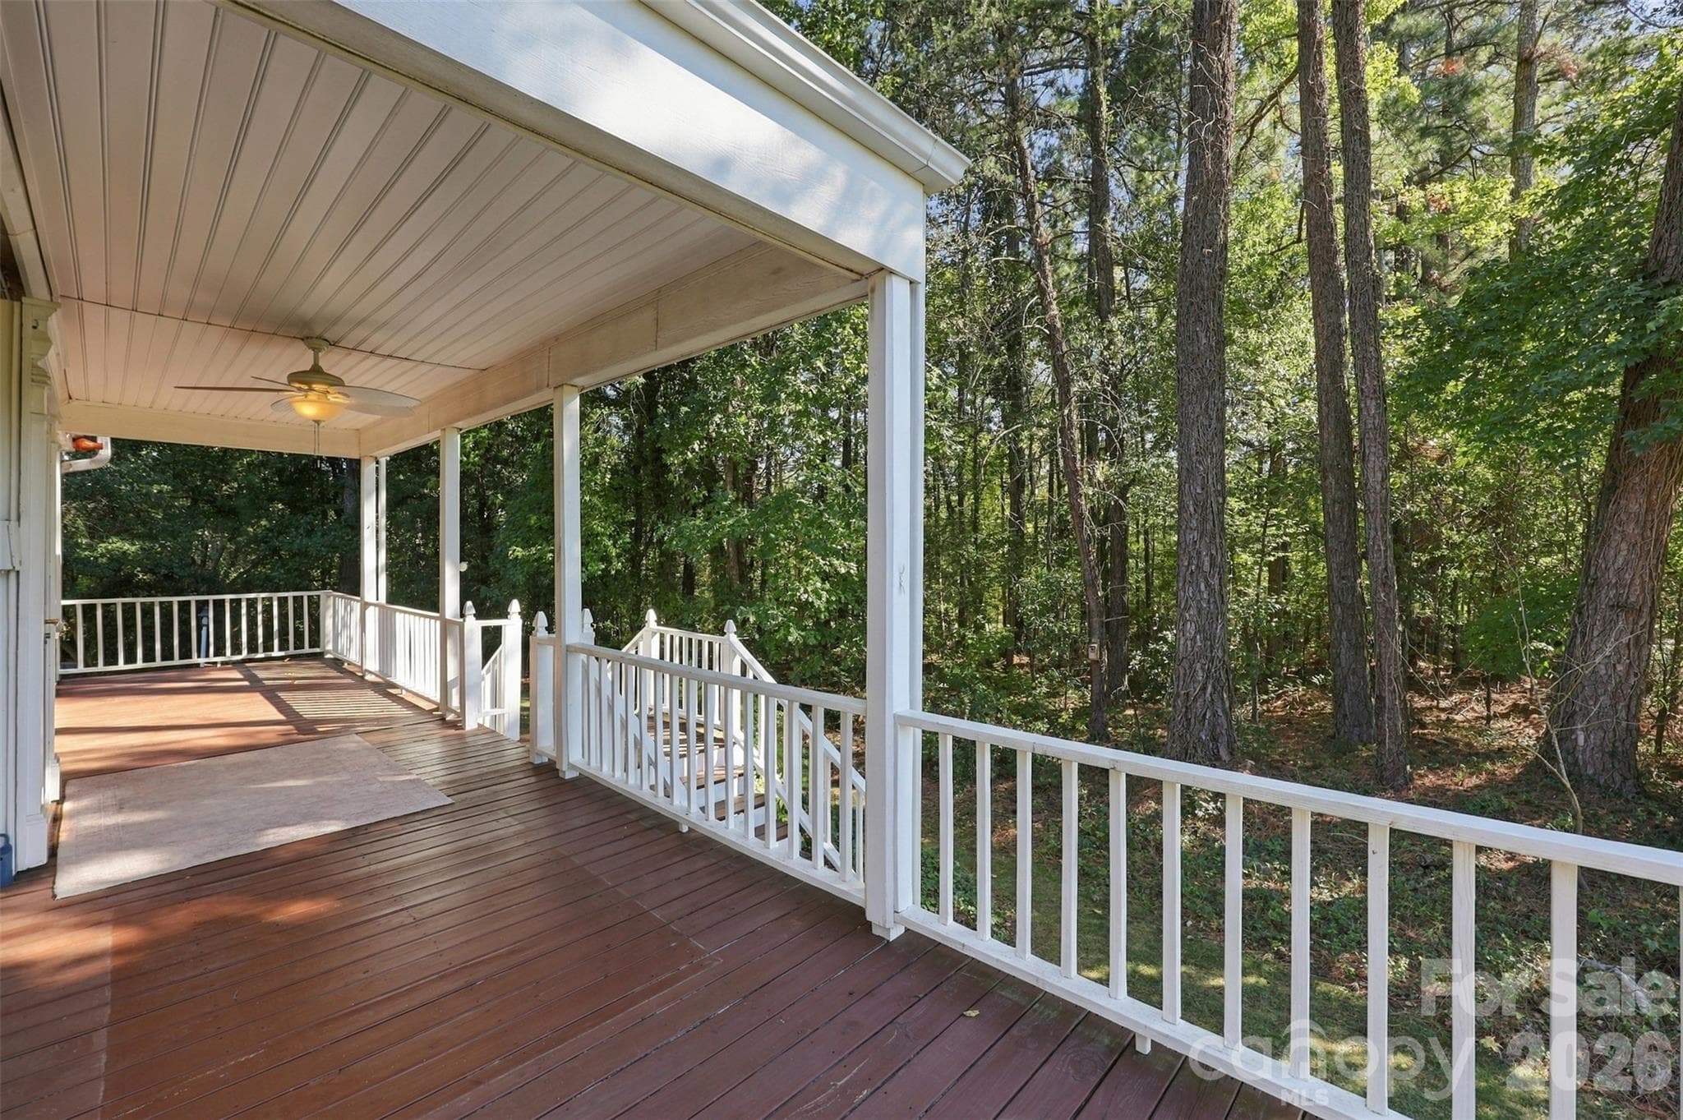
Backyard - 1220 Williams Road, Fort Mill
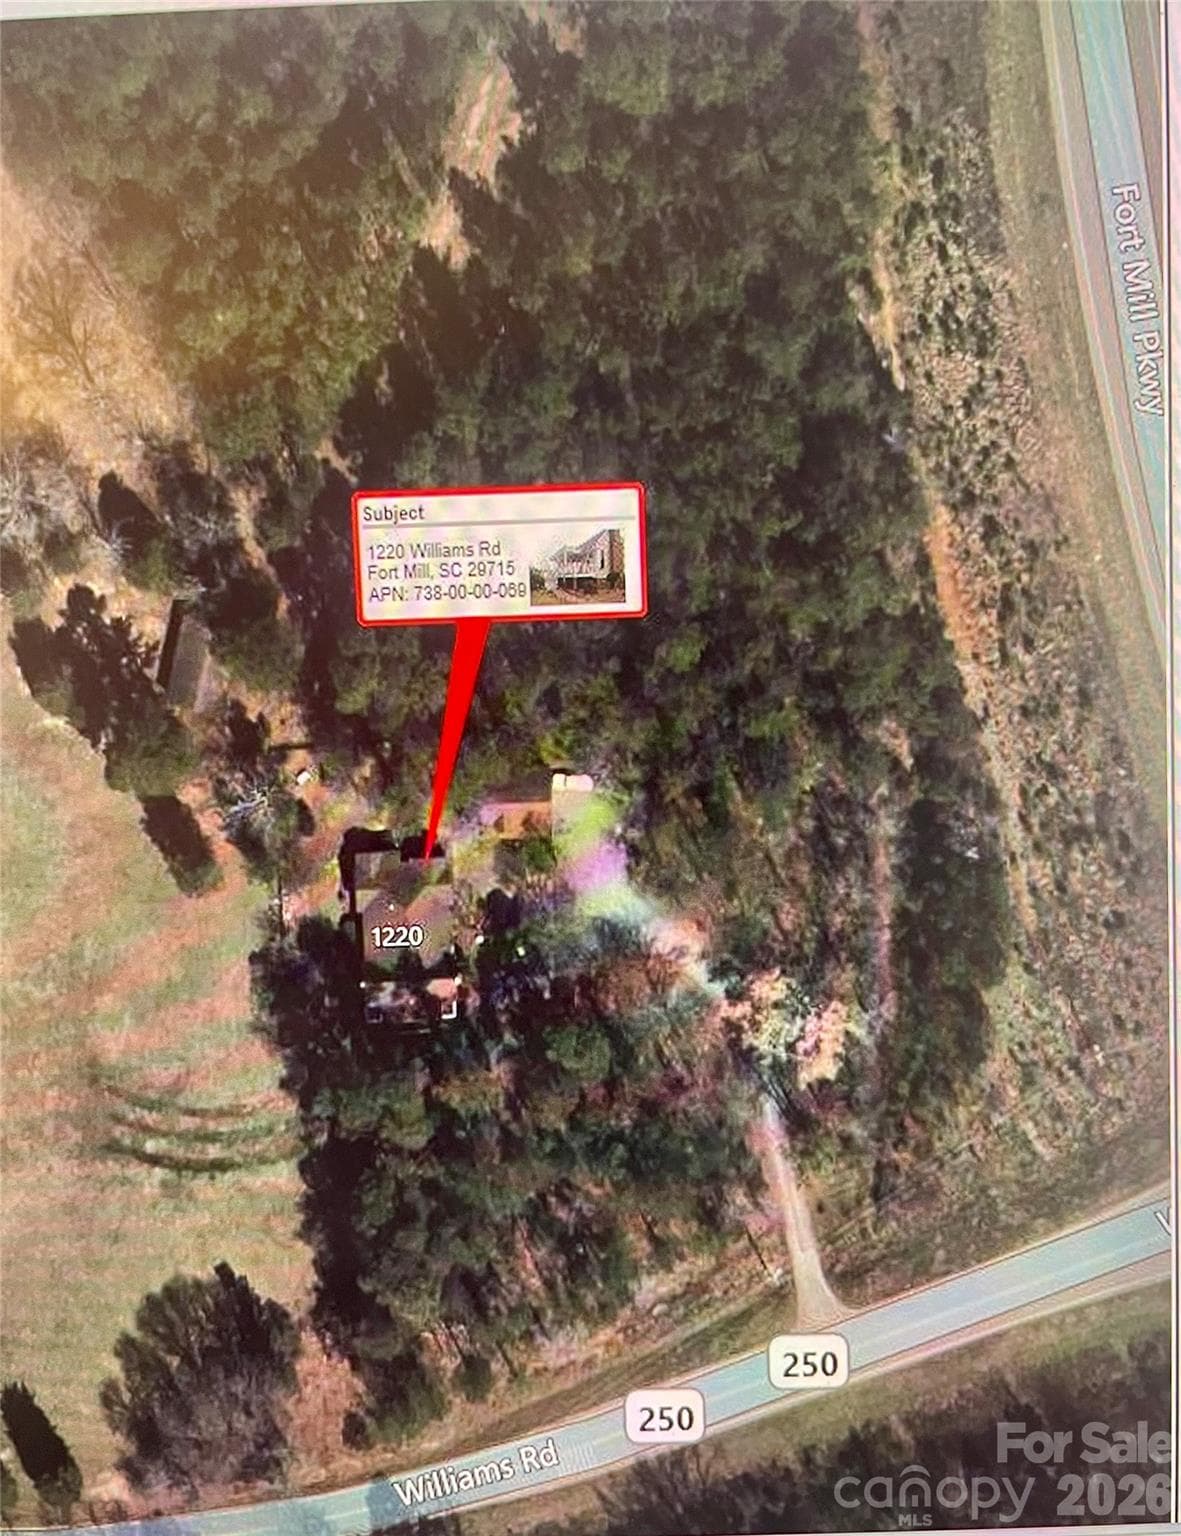
Aerial view 1220 Williams Rd - 1220 Williams Road, Fort Mill
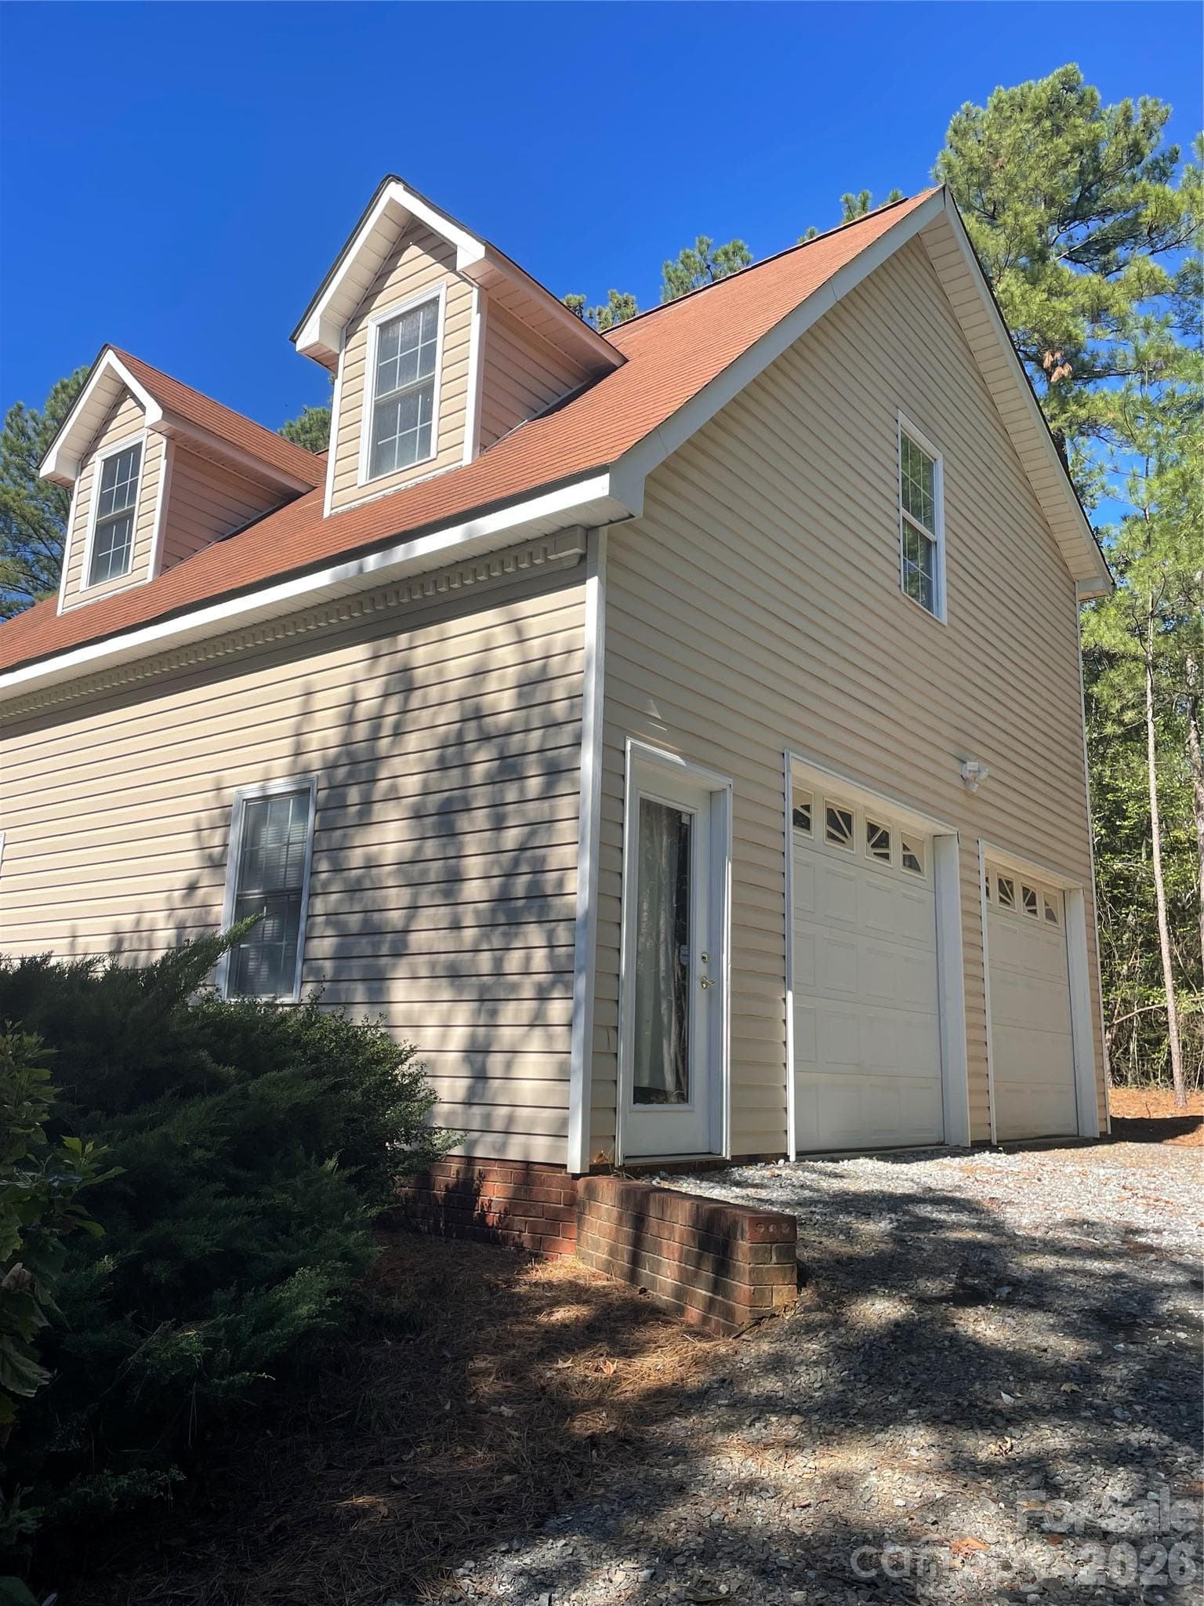
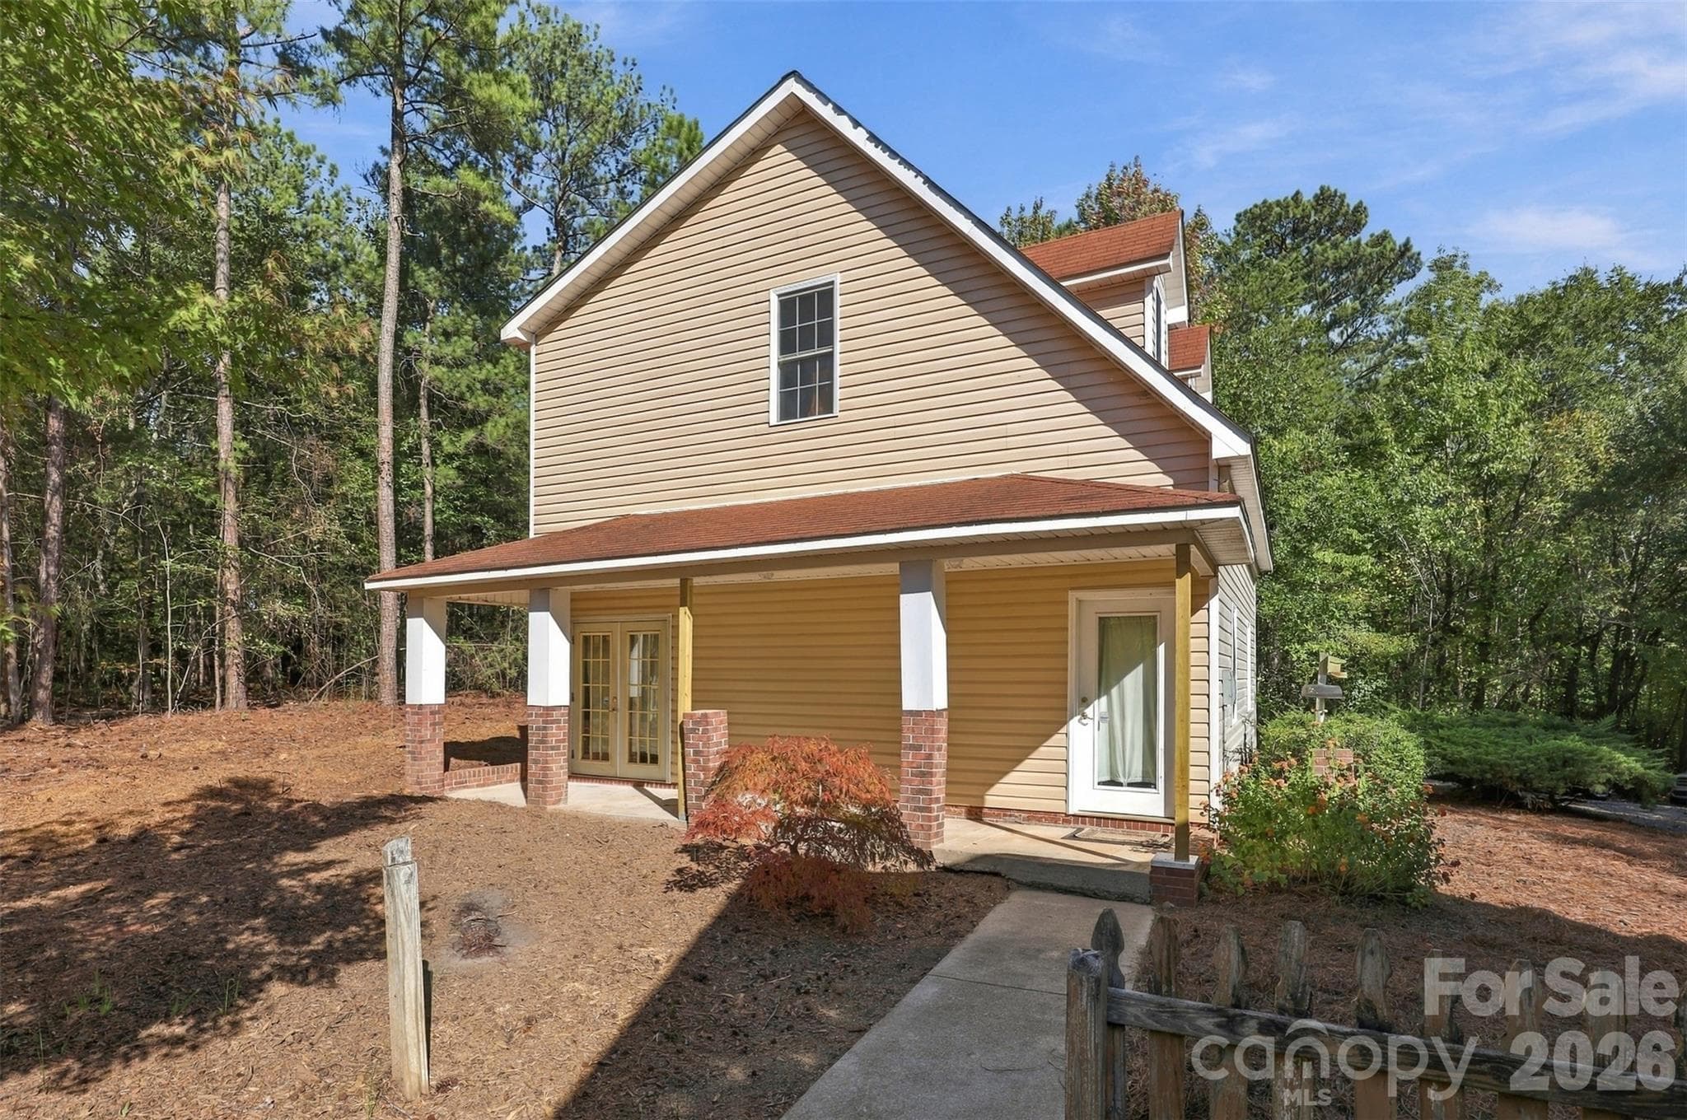
Garage backporch - 1220 Williams Road, Fort Mill
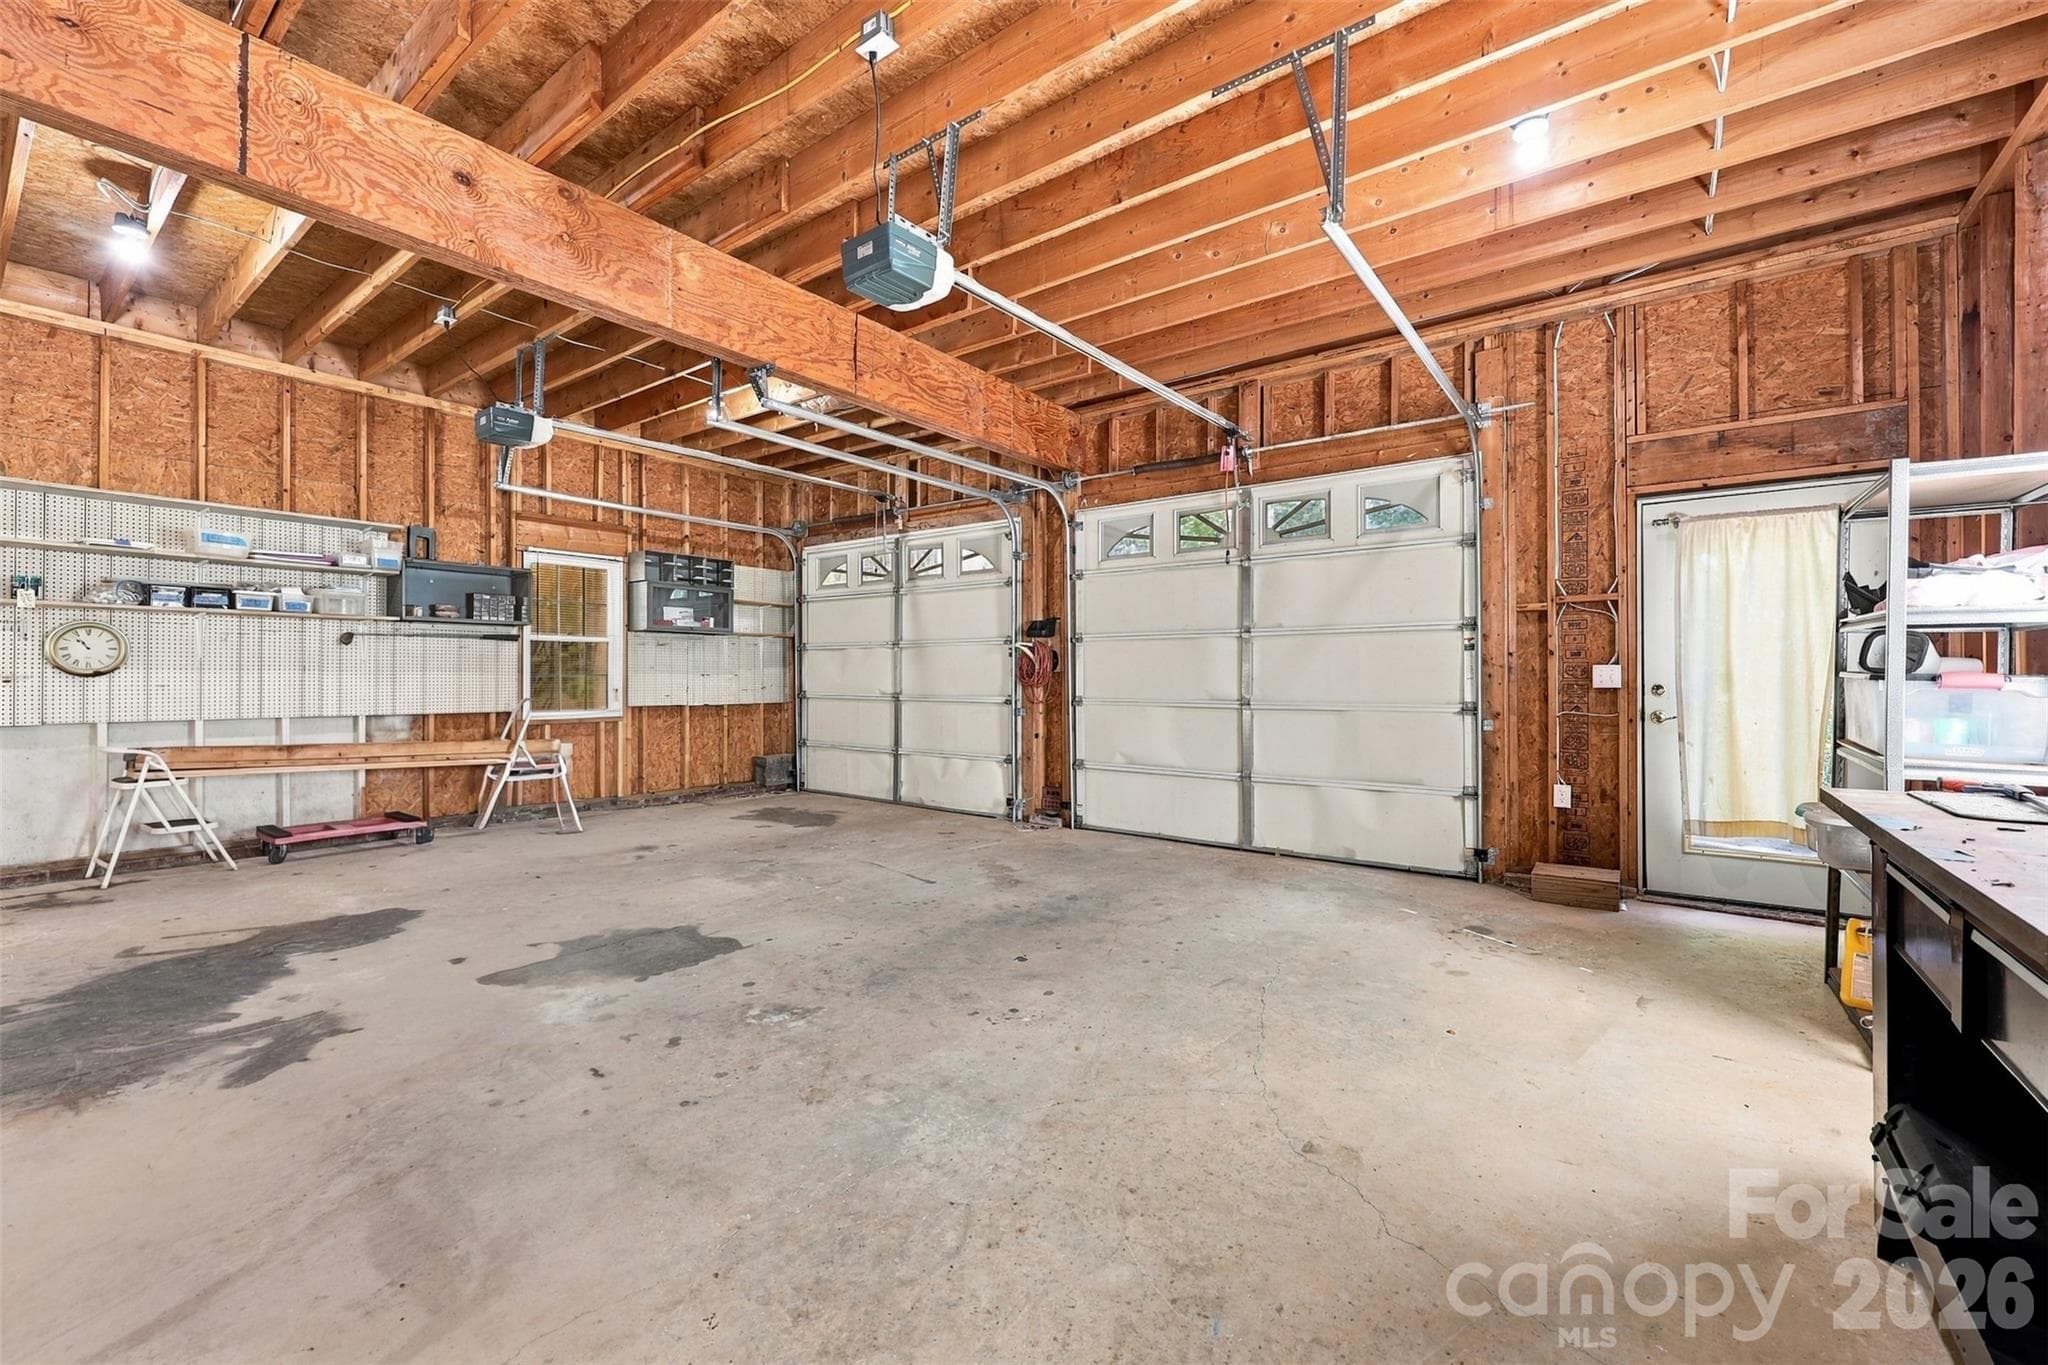
Oversized Garage - 2 doors - 1220 Williams Road, Fort Mill
Oversized Garage - 1220 Williams Road, Fort Mill
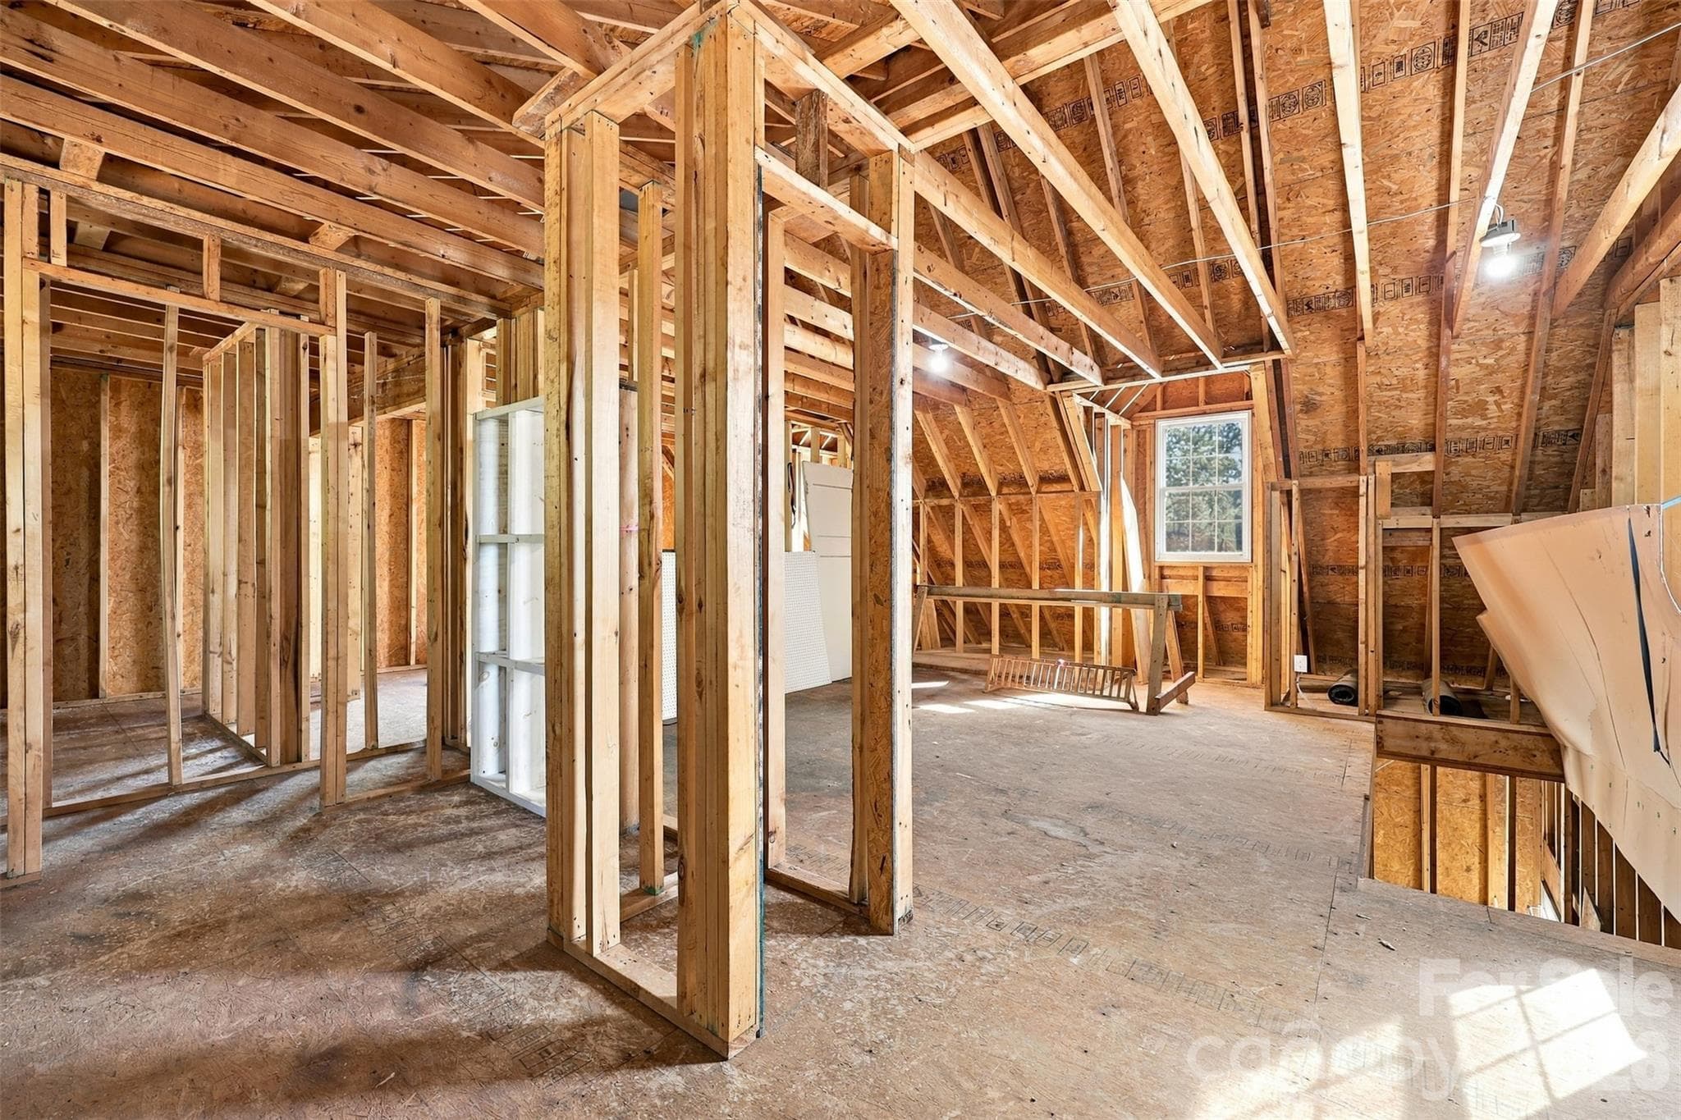
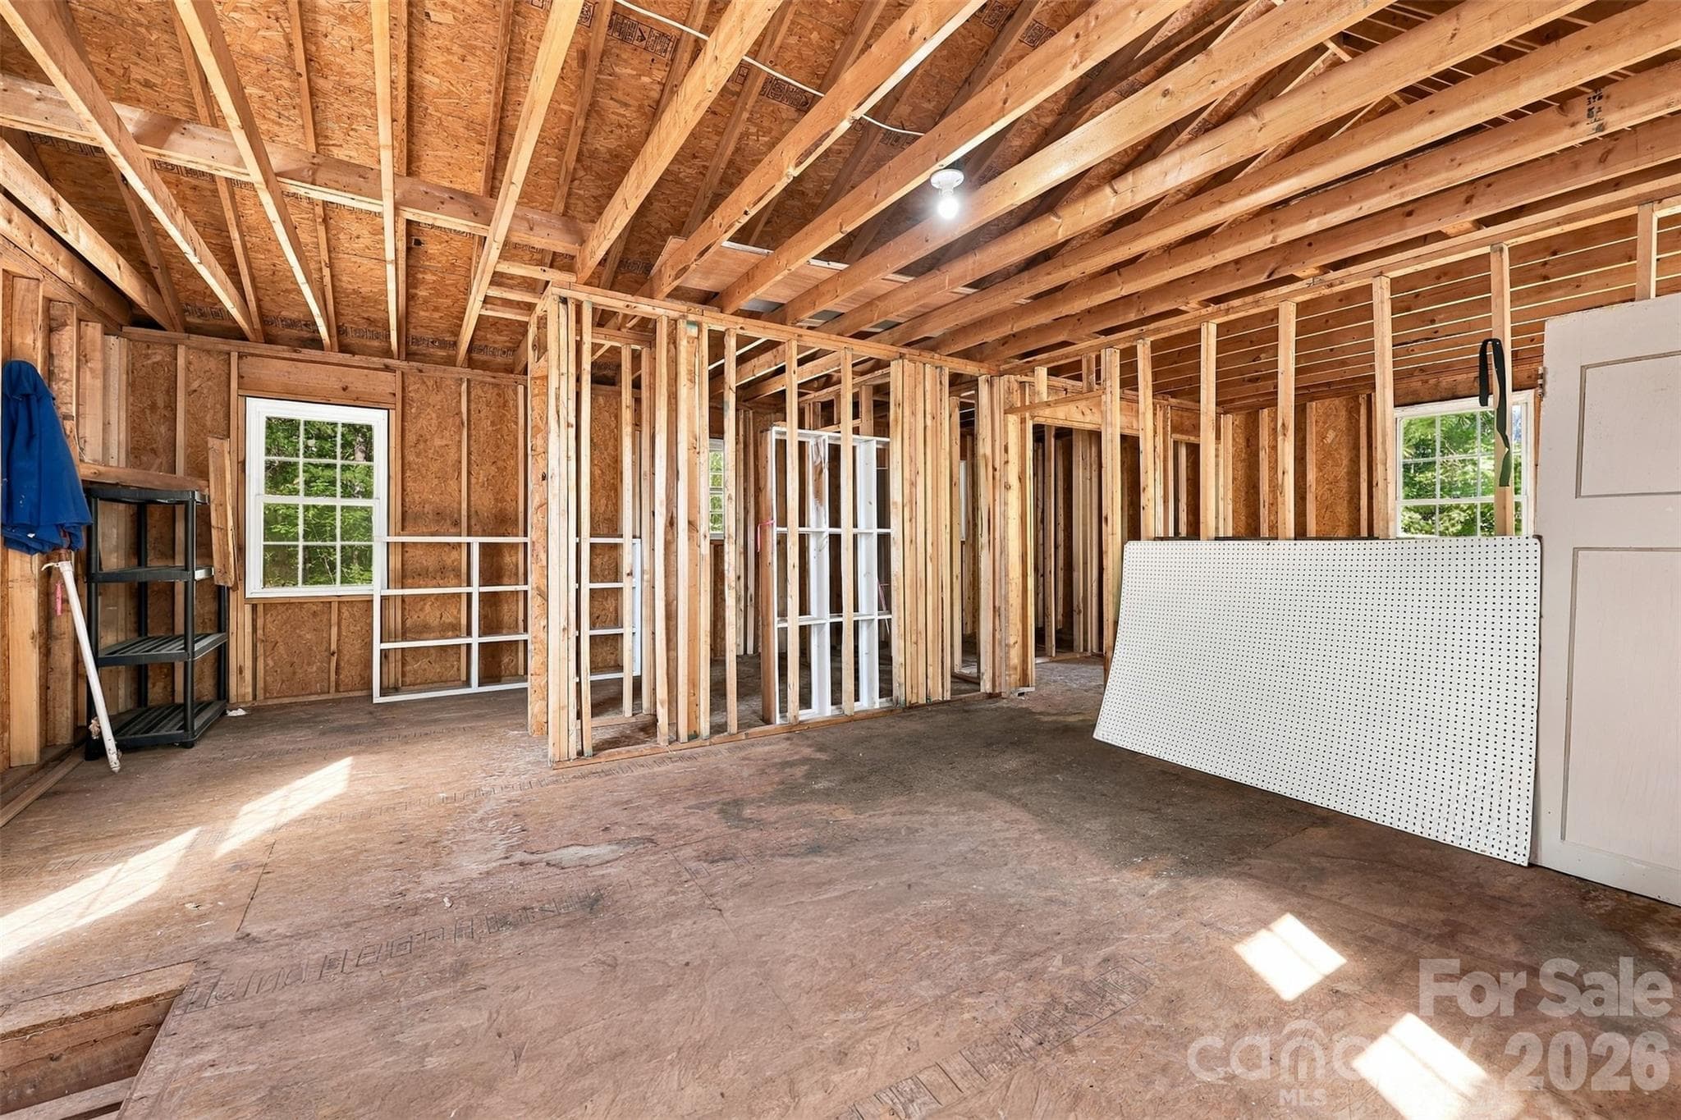
Garage Upstairs unfinished - 1220 Williams Road, Fort Mill
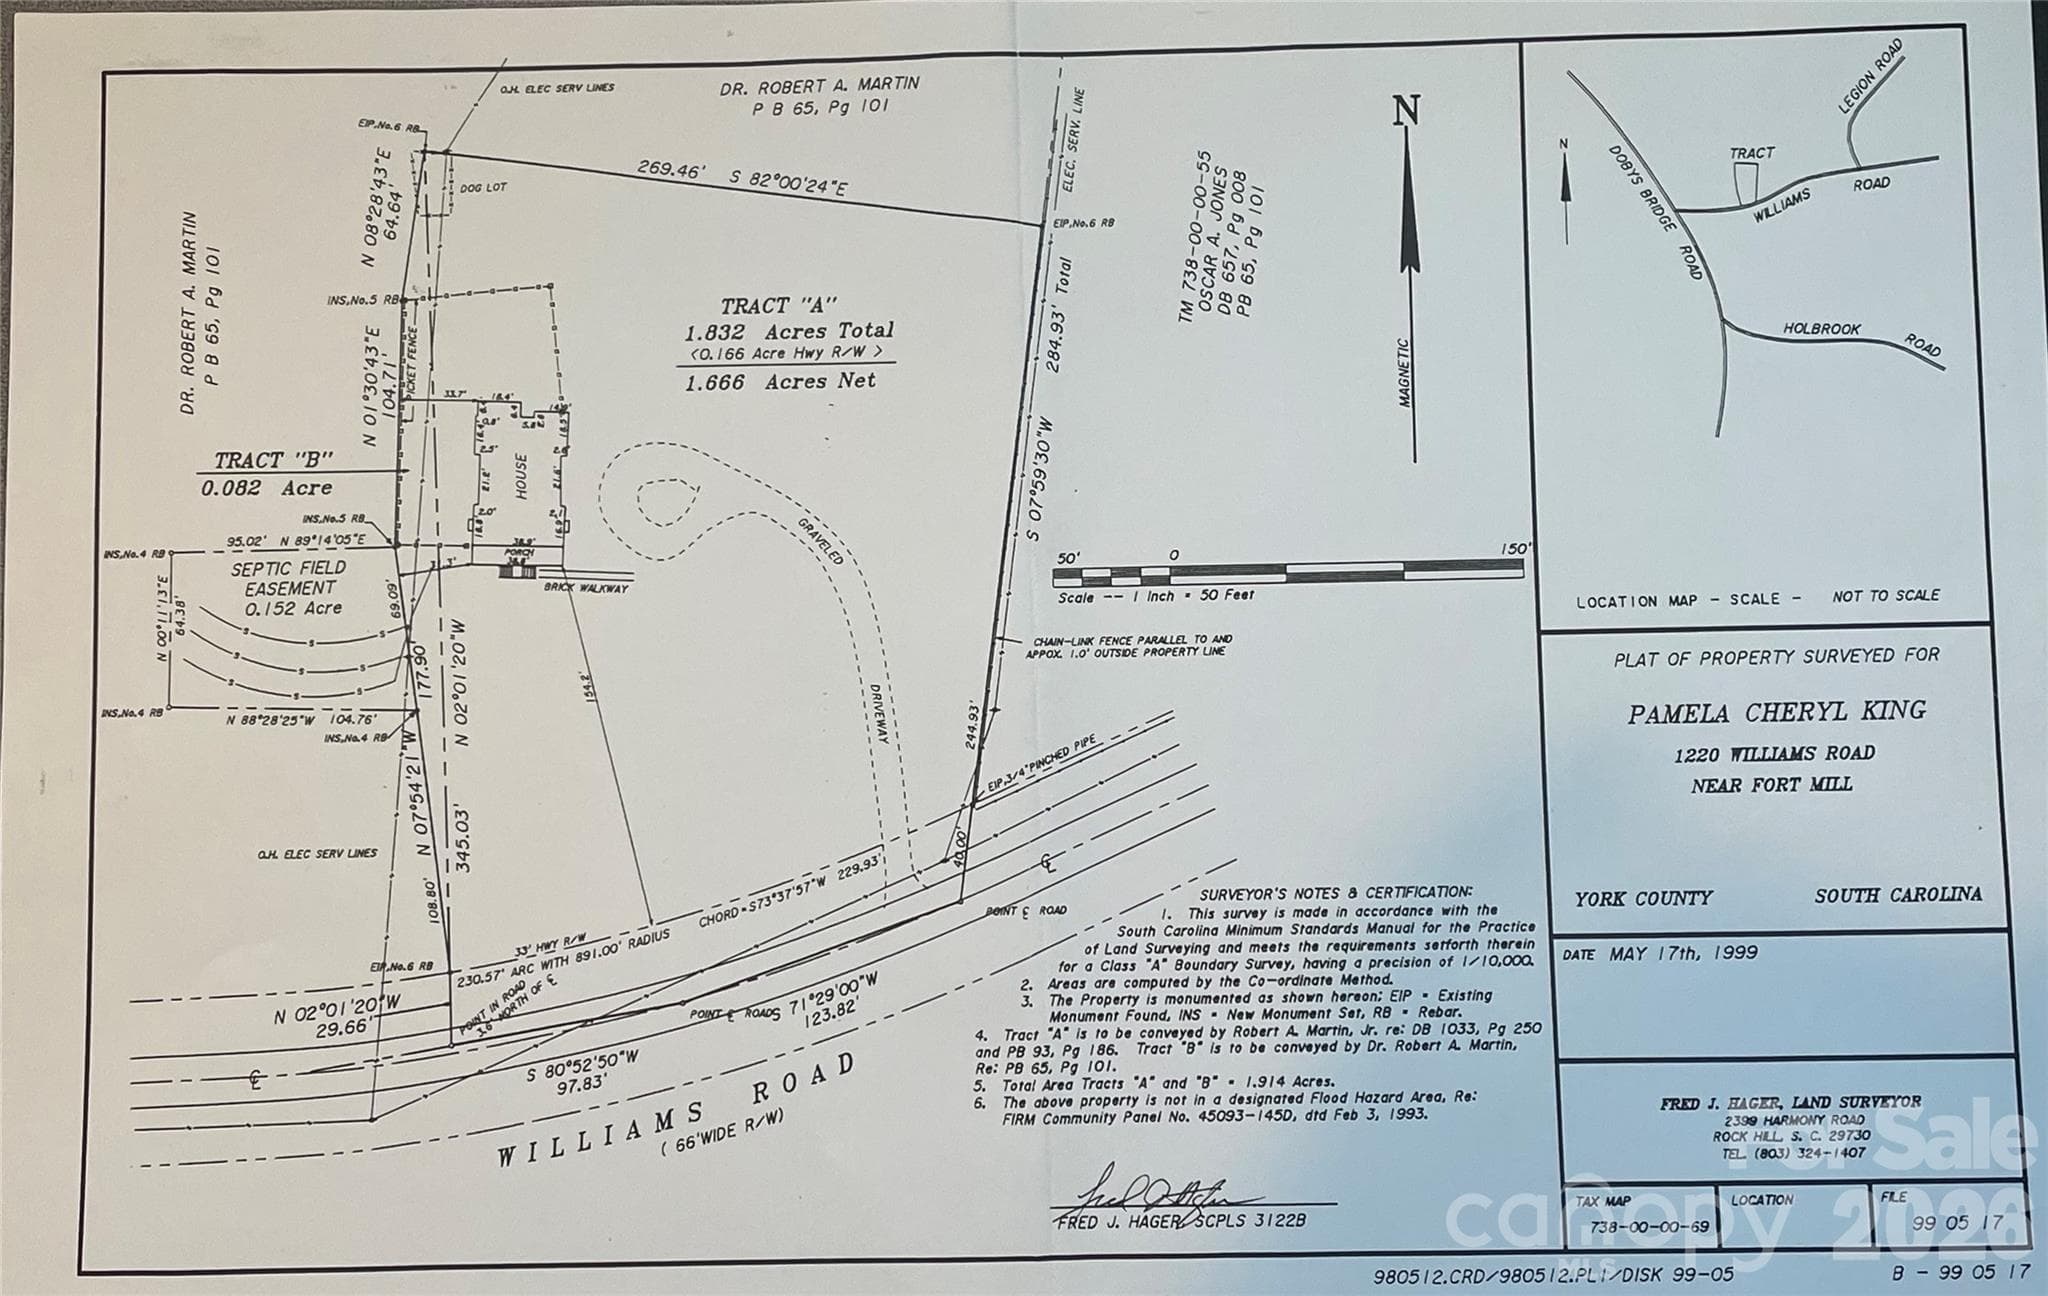
Survey Plat - 1220 Williams Road, Fort Mill
49 photos

$530,000

1220 Williams Road
Fort Mill, SC 29715
Listed by Beth Chuck · Premier South
Bedrooms
2
Bathrooms
2
Living area
2,250 sqft
Year built
9999

About this home

If you want to own a piece of Fort Mill history, then this is your home. You will fall in love with this charming farmhouse on 1.91 acres. This size lot is rare in our area. Original features include: hardwood floors that glow in the gorgeous natural light – cast iron farm sink - built-in china hutch – working gas fireplace in office/flex room – bathroom tiles - glass doorknobs. Enjoy cozy evenings in front of the gas fireplace. The primary bedroom has a dressing area with a wall of closets. Enjoy the vintage vibes on the covered front porch. There’s plenty of space for gardening, privacy, and no HOA. Just a few minutes to all the fun that our downtown Fort Mill has to offer. Convenient to shopping, restaurants/brewery, schools, the Greenway, and the bypass to I-77. This home has been maintained with replacement windows, siding, roof 2008, encapsulated crawlspace, septic has been pumped and inspected. Have the receipts. The detached garage is huge, with a workshop and an unfinished upstairs. Originally built near downtown Ft. Mill, this home has been loved for several generations, and was moved from town in the 1980’s. Home is being sold as-is. Seller is offering $5000 to the buyer at closing. Offered below appraised value. Make your showing appointment now. Photos are virtually staged. New professional photos will be taken on 10/21 and uploaded 10/22.

Highlights

Fireplace

Property details

MLS
Canopy MLS
MLS #
CAR4435805
Property type
Single Family Residence
Subdivision
None
Status
Active
Days on market
N/A
On market date
October 23, 2026
Stories
N/A
Total bathrooms
2
Garage spaces
2
Parking spaces
N/A
Lot size
N/A
Loading map…

Nearby schools

Within 10 miles. School directory data from the National Center for Education Statistics (NCES), accessed via the Urban Institute Education Data API. Local Score is calculated by INNOVATE Real Estate; where a state rating is shown, it comes from that state's own official school report card.

Elementary
Fort Mill Elementary
1.59 mi away · Grades -1-5
Zoned school (attendance boundary, 2015-16 data)
4.0
Local Score (student-teacher ratio only (preliminary -- will incorporate state test-score data once available)) -- not an official state rating
Enrollment
745
Student:teacher ratio
12.6:1
District
York 04
Middle
Fort Mill Middle
1.66 mi away · Grades 6-8
Zoned school (attendance boundary, 2015-16 data)
4.0
Local Score (student-teacher ratio only (preliminary -- will incorporate state test-score data once available)) -- not an official state rating
Enrollment
677
Student:teacher ratio
12.8:1
District
York 04
High
Nation Ford High
3.76 mi away · Grades 9-12
Zoned school (attendance boundary, 2015-16 data)
4.0
Local Score (student-teacher ratio only (preliminary -- will incorporate state test-score data once available)) -- not an official state rating
Enrollment
1,813
Student:teacher ratio
15.0:1
District
York 04

Walkability

Blended score for Fort Mill's center, calculated by INNOVATE Real Estate from two sources: the EPA's National Walkability Index (street network, transit, land-use mix) and Google Places amenity data (what's actually reachable on foot from this point). 60% EPA National Walkability Index + 40% nearby-amenity density (Google Places).

28
Car-dependent
out of 100
EPA National Walkability Index
7.2 / 20 -- Below average walkable
Google Places amenity density
15 / 100
Restaurants & cafes0
Grocery stores0
Parks0
Schools3
Transit stops0
Pharmacies0

Market position

How this listing compares to current activity in Fort Mill, from live MLS data.

On the market 0 days -- 75 fewer days than Fort Mill's current average of 75 days.
For reference, the median list price across 487 active listings in Fort Mill right now is $475,000.

Mortgage calculator

Estimate only - actual rate and payment depend on your lender, credit, and loan program.

$
%
%
Adjust tax / insurance estimates
% / yr
$
/mo
Est. monthly payment
$3,342/mo
$106,000 down
$424,000 loan
Principal & interest$2,750
Property tax (est.)$442
Home insurance (est.)$150

Similar homes you might like

Data source: Listing information provided by Canopy MLS (carolina) via Trestle/CoreLogic. Last updated 7 hr ago.

Information herein deemed reliable but not guaranteed; all measurements, school assignments, HOA fees, taxes, and feature lists are approximate and should be independently verified. Equal Housing Opportunity.