

$549,013
About this home
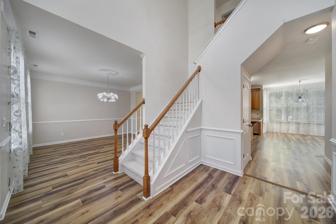
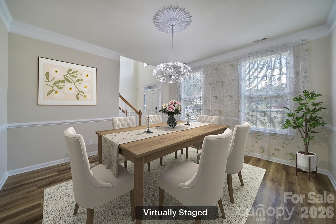
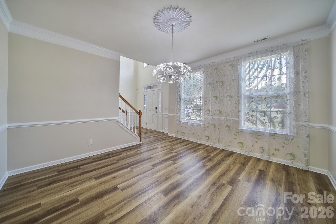
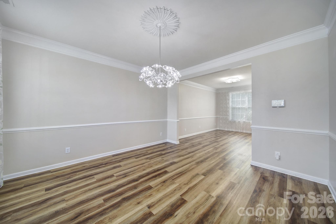
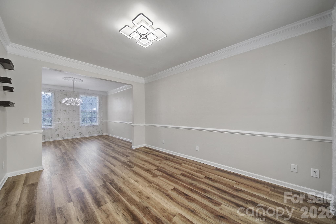
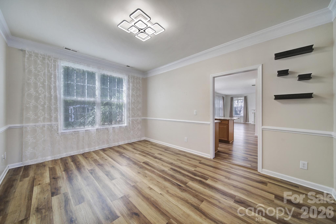
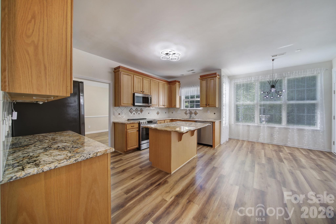
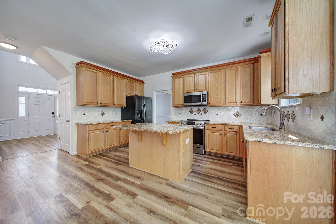
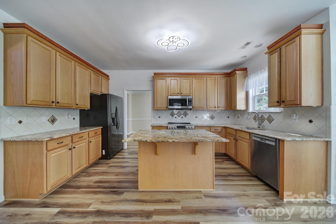
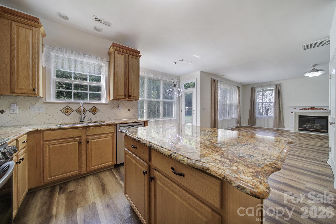
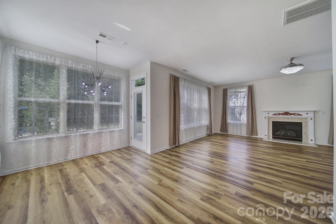
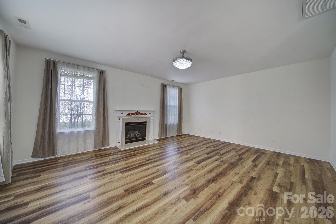
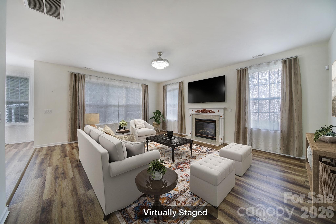
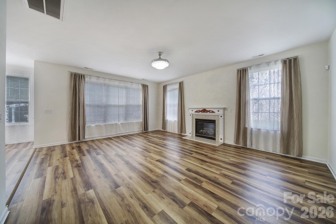
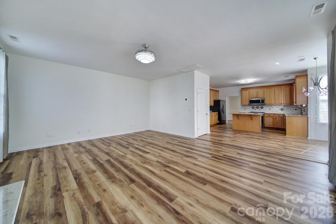
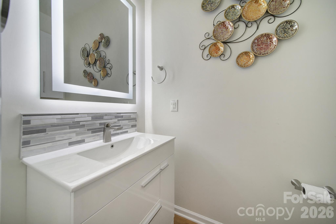
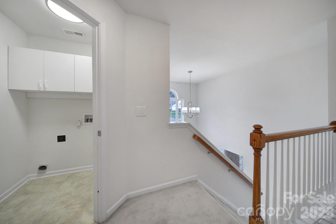
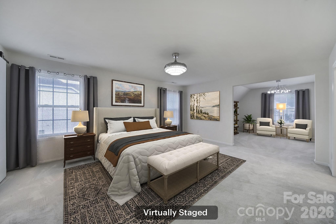
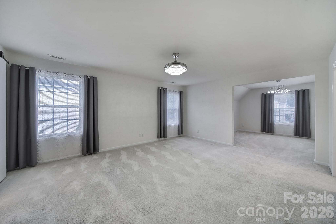
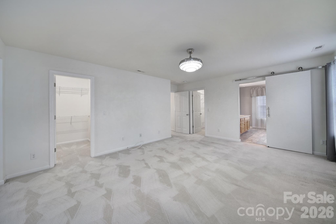
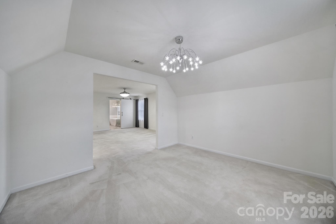
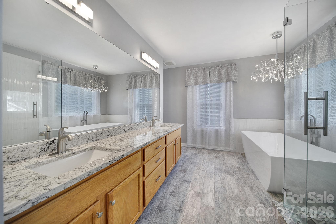
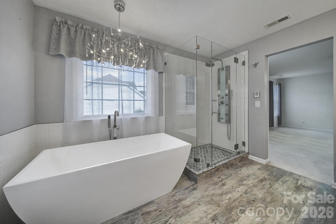
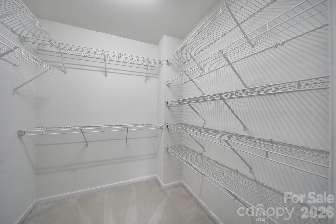
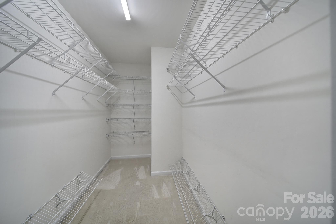
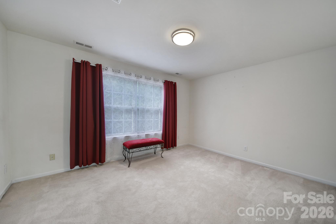
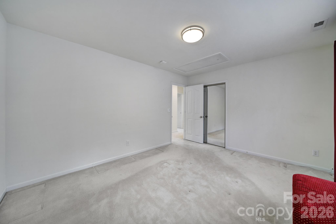
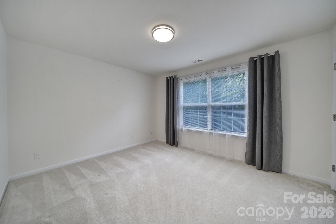
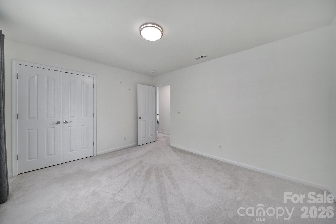
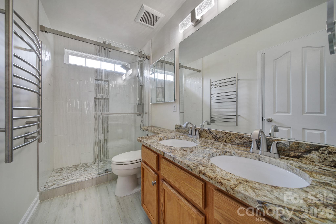
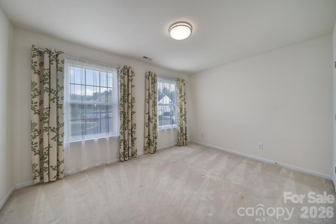
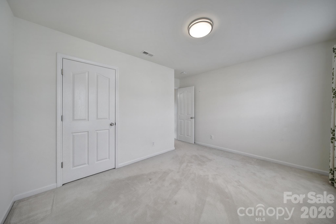
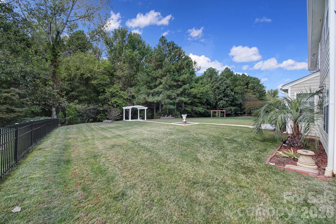
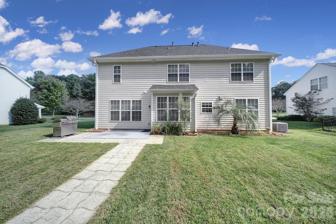
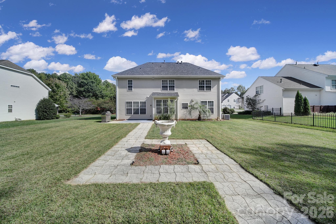
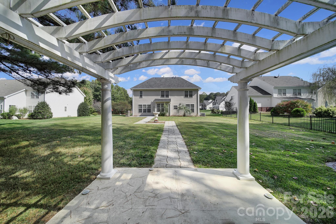
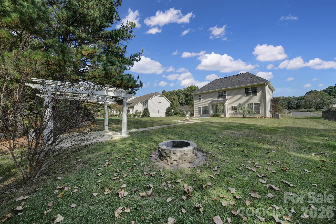
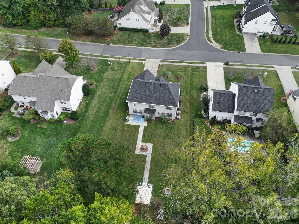
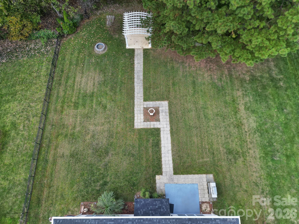
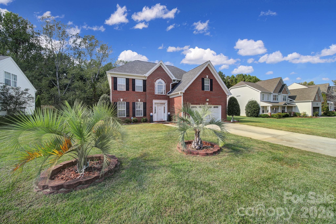
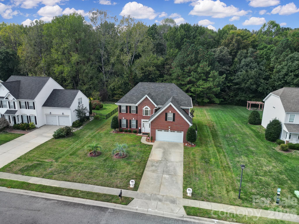
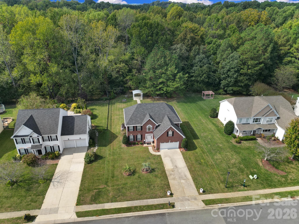
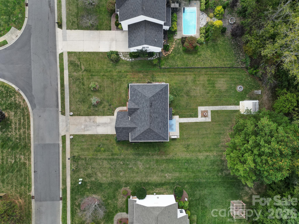
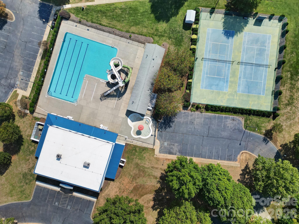
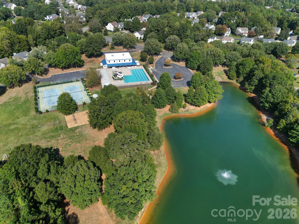
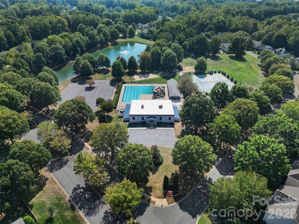
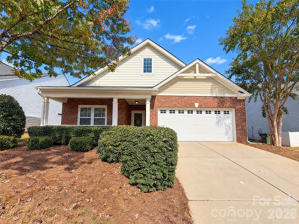
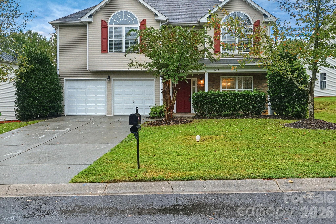
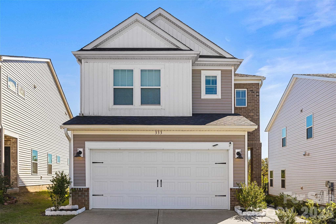
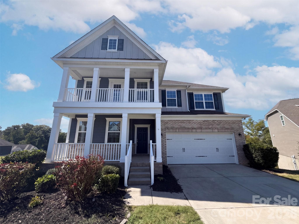
Welcome home to this beautifully maintained brick-front residence, offering an impressive combination of thoughtful upgrades, modern finishes, and exceptional outdoor living! Step inside to an inviting two-story foyer, dedicated home office, and spacious open floor plan designed for both everyday living and entertaining. The beautifully appointed kitchen features granite countertops, tile backsplash, stainless steel appliances, including a Bosch dishwasher, and a charming breakfast nook. The expansive living room is anchored by a gas fireplace with granite surround, creating a warm and inviting gathering space. Brand-new main-level flooring (2026) and upgraded LED lighting add a fresh, modern touch throughout. Upstairs, retreat to the generously sized primary suite featuring an adjoining bonus room, two walk-in closets, and a beautifully renovated spa-inspired bathroom complete with heated floors, a heated towel rack, granite countertops, and a tiled walk-in shower. The updated secondary bathroom offers equally impressive finishes, while the conveniently located second-floor laundry adds everyday ease. Step outside to your own private backyard retreat, backing to a wooded setting with no homes directly behind! Enjoy evenings around the fire pit, relax beneath the pergola, or entertain on the beautifully designed paver patio. Additional highlights include an oversized garage with extensive built-in storage, an extended driveway, and an outdoor electrical connection ready for a future hot tub. Major improvements provide added peace of mind, including a new roof, gutters, and French drain (2022), HVAC system (2022), water heater (2021), and numerous additional updates. Enjoy fantastic community amenities, including a clubhouse, swimming pool, playground, ponds, sports facilities, and sidewalks throughout the neighborhood. This exceptional home offers the perfect blend of comfort, style, privacy, and convenience. Truly move-in ready and a must-see!
Highlights
Property details
- MLS
- Canopy MLS
- MLS #
- CAR4434645
- Property type
- Single Family Residence
- Subdivision
- Legacy Park
- Status
- Active
- Days on market
- 1
- On market date
- October 21, 2026
- Stories
- N/A
- Total bathrooms
- 2.5
- Garage spaces
- 2
- Parking spaces
- N/A
- Lot size
- N/A
Location
Get directions →Nearby schools
Within 10 miles. School directory data from the National Center for Education Statistics (NCES), accessed via the Urban Institute Education Data API. Local Score is calculated by INNOVATE Real Estate; where a state rating is shown, it comes from that state's own official school report card.
- Enrollment
- 595
- Student:teacher ratio
- 15.3:1
- District
- Union County Public Schools
- Enrollment
- 969
- Student:teacher ratio
- 16.7:1
- District
- Lancaster 01
- Enrollment
- 2,032
- Student:teacher ratio
- 22.1:1
- District
- Union County Public Schools
Walkability
Blended score for Fort Mill's center, calculated by INNOVATE Real Estate from two sources: the EPA's National Walkability Index (street network, transit, land-use mix) and Google Places amenity data (what's actually reachable on foot from this point). 60% EPA National Walkability Index + 40% nearby-amenity density (Google Places).
Market position
How this listing compares to current activity in Fort Mill, from live MLS data.
Mortgage calculator
Estimate only - actual rate and payment depend on your lender, credit, and loan program.
Adjust tax / insurance estimates
Similar homes you might like
Data source: Listing information provided by Canopy MLS (carolina) via Trestle/CoreLogic. Last updated 23 hr ago.
Information herein deemed reliable but not guaranteed; all measurements, school assignments, HOA fees, taxes, and feature lists are approximate and should be independently verified. Equal Housing Opportunity.