


$2,950,000
About this home
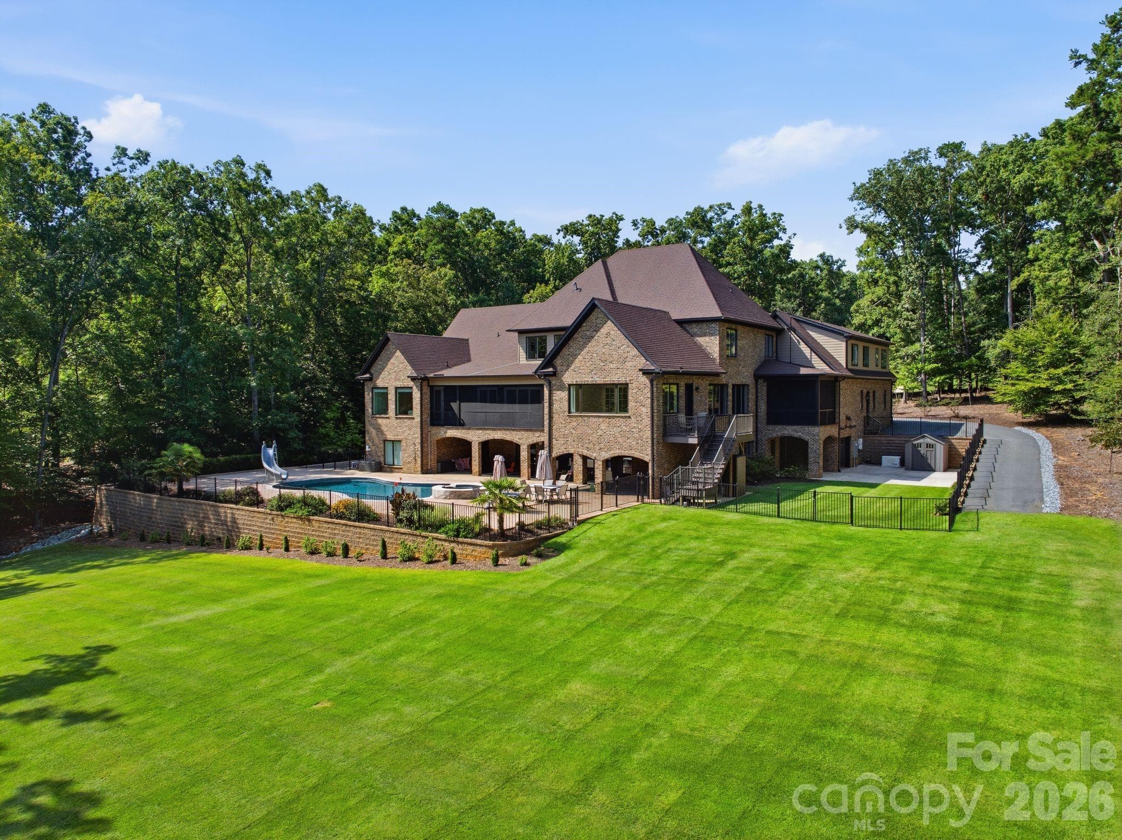
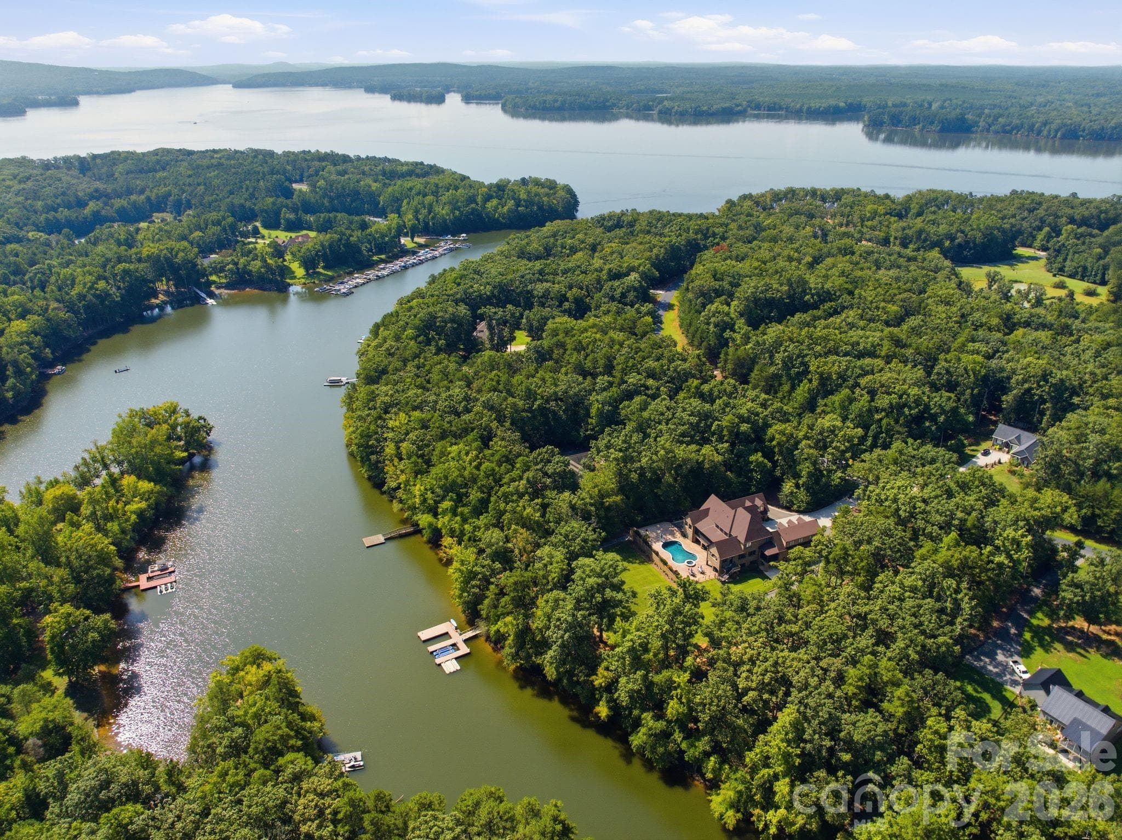
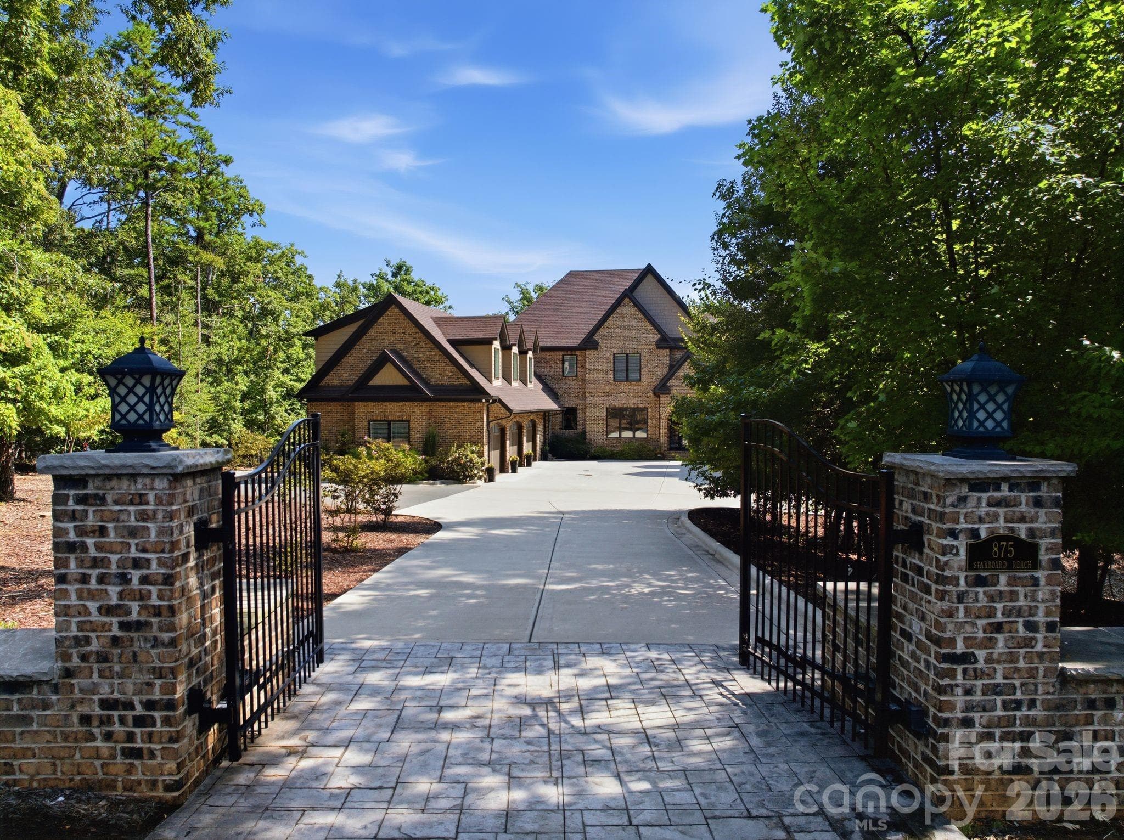
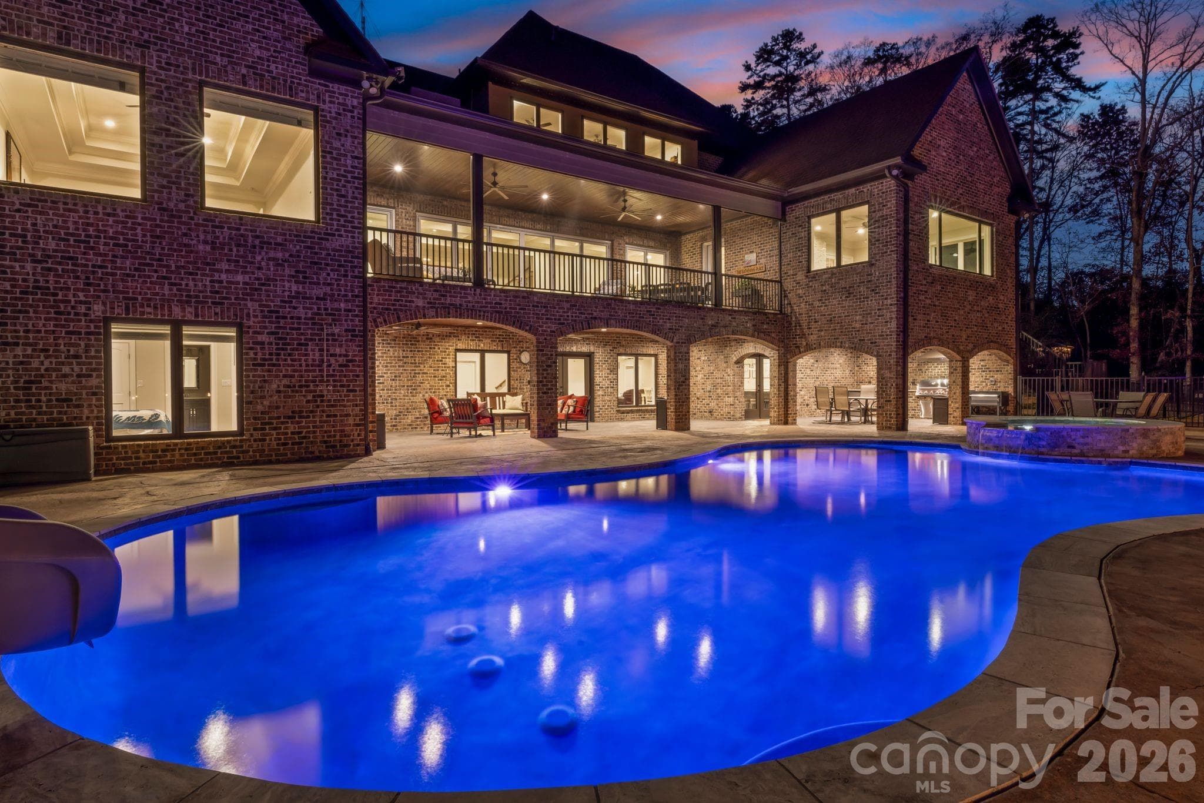
Where privacy, scale and waterfront living come together on High Rock Lake! Set on nearly 3 acres with 250+ feet of shoreline, mature trees and sweeping water views, this custom estate in Yachtsman’s Point was designed to make everyday life feel like a retreat. Over 10,000 square feet of thoughtfully designed living space offers remarkable flexibility for entertaining, multigenerational living, extended stays and everything in between. At the heart of the home, more than 30 feet of folding glass doors create a dramatic connection between the main living spaces and a fully screened veranda overlooking the lake. Step outside to a heated saltwater pool and spa, outdoor kitchen, screened grilling deck and multiple terraces - creating a resort-like setting for quiet mornings by the water, afternoons at the pool and effortless entertaining well into the evening. Inside, expansive gathering spaces are balanced by areas designed for privacy and everyday living. The main-level primary suite offers a private retreat, while dedicated second living quarters above the garage include a bedroom, full bath, living area, full kitchen and laundry - an exceptional setup for guests, extended family or long-term stays. The walk-out lower level creates another destination of its own, with a second kitchen, media and recreation spaces, fitness room, workshop and guest accommodations, plus convenient access to the pool, terraces and outdoor living areas. Together, the home's multiple living and entertaining spaces allow its scale to function as beautifully for everyday life as it does for hosting a house full of family and friends. Here, lake living truly takes center stage. A two-slip aluminum dock with boat lift, oversized deck, power and water puts boating, fishing and days on High Rock Lake just steps from home. The combination of substantial shoreline, usable grounds and mature surroundings creates a level of privacy and breathing room increasingly difficult to replicate. A 6-car + golf cart garage provides exceptional room for vehicles, lake gear and recreational toys, while a gated drive and mature landscaping enhance the sense of arrival and seclusion. Solar, a whole-house generator, monitored security and whole-property Ubiquiti WiFi bring modern convenience to the estate. Located in Yachtsman’s Point on High Rock Lake - North Carolina’s second-largest lake - the community offers lake access, walking trails and recreational amenities, while the property itself feels distinctly private. More than a lake house, 875 Starboard Reach is a true waterfront estate - a place designed to gather, entertain, recharge and experience High Rock Lake on an entirely different scale.
Highlights
Property details
- MLS
- Canopy MLS
- MLS #
- CAR4329602
- Property type
- Single Family Residence
- Subdivision
- Yachtsmans Point
- Status
- Active
- Days on market
- 223
- On market date
- January 7, 2026
- Stories
- N/A
- Total bathrooms
- 9
- Garage spaces
- 6
- Parking spaces
- N/A
- Lot size
- N/A
Location
Get directions →Nearby schools
Within 10 miles. School directory data from the National Center for Education Statistics (NCES), accessed via the Urban Institute Education Data API. Local Score is calculated by INNOVATE Real Estate; where a state rating is shown, it comes from that state's own official school report card.
- Enrollment
- 273
- Student:teacher ratio
- 15.2:1
- District
- Davidson County Schools
- Enrollment
- 715
- Student:teacher ratio
- 16.6:1
- District
- Davidson County Schools
- Enrollment
- 894
- Student:teacher ratio
- 16.9:1
- District
- Davidson County Schools
Walkability
Blended score for Lexington's center, calculated by INNOVATE Real Estate from two sources: the EPA's National Walkability Index (street network, transit, land-use mix) and Google Places amenity data (what's actually reachable on foot from this point). 60% EPA National Walkability Index + 40% nearby-amenity density (Google Places).
Mortgage calculator
Estimate only - actual rate and payment depend on your lender, credit, and loan program.
Adjust tax / insurance estimates
Similar homes you might like
Data source: Listing information provided by Canopy MLS (carolina) via Trestle/CoreLogic. Last updated 24 days ago.
Information herein deemed reliable but not guaranteed; all measurements, school assignments, HOA fees, taxes, and feature lists are approximate and should be independently verified. Equal Housing Opportunity.