
$2,395,000
About this home
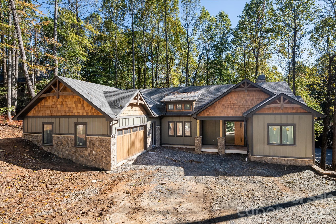
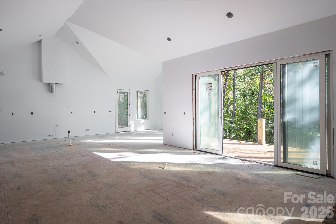
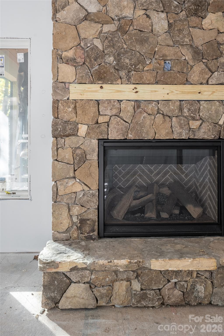
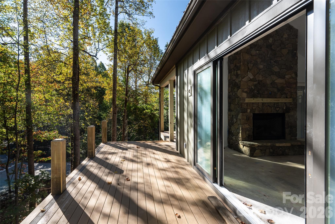
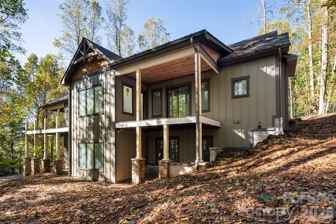
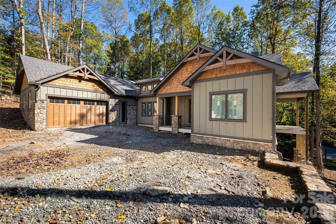
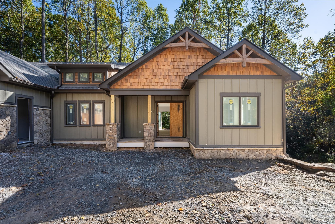
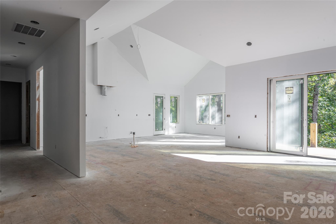
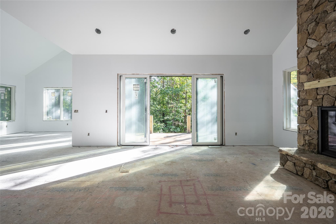
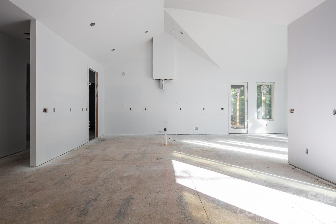
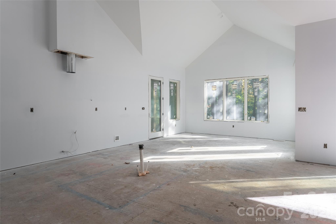
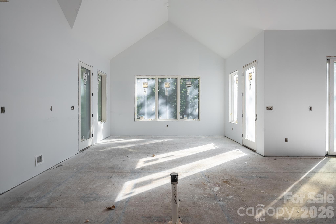
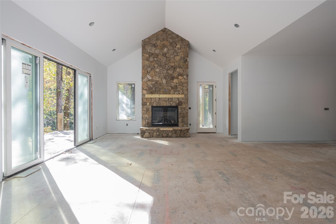
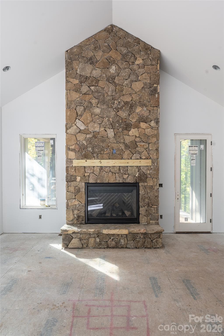
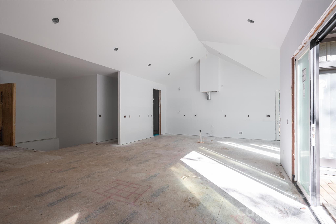
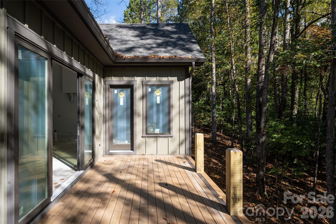
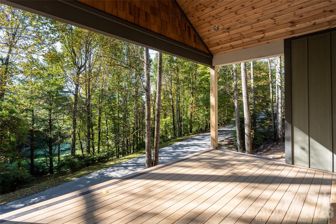
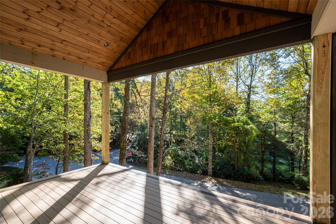
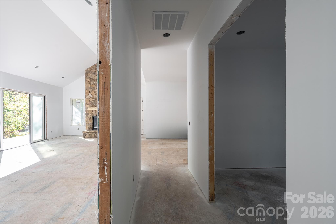
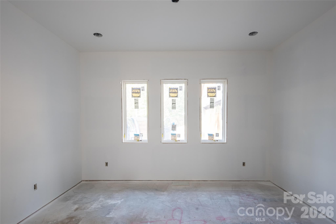
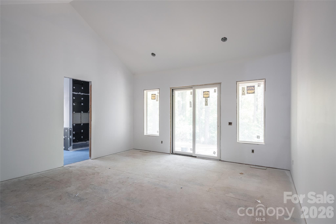
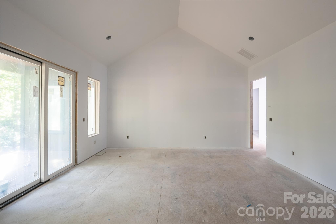
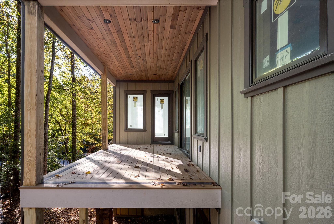
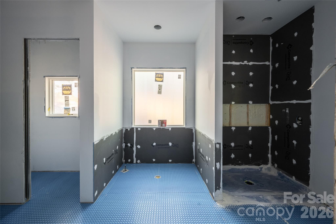
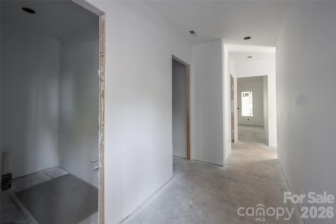
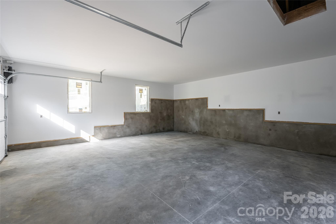
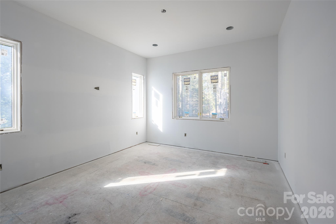
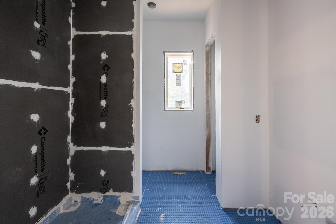
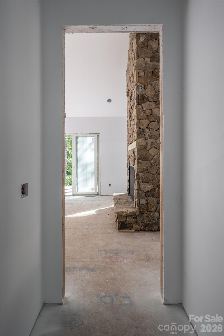
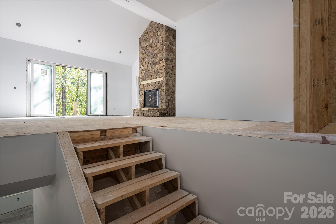
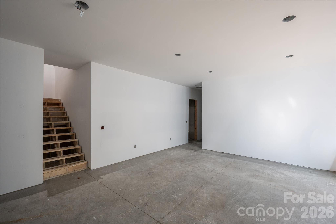
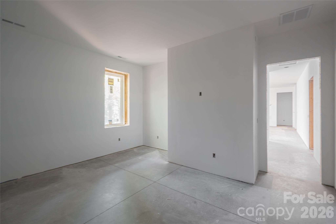
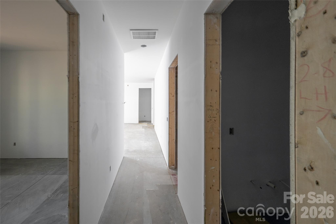
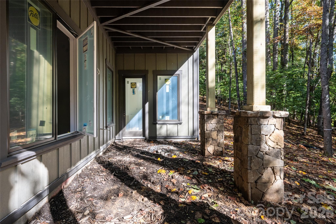
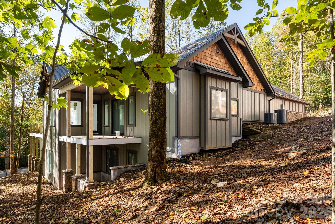
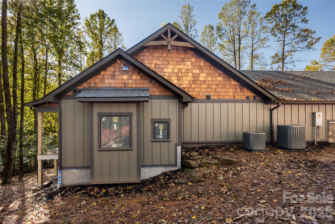
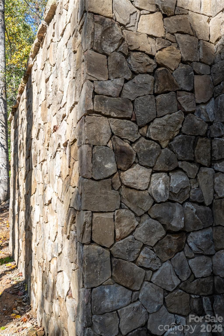
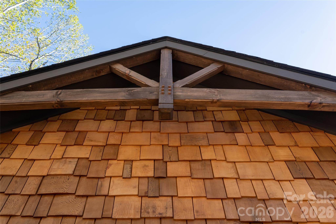
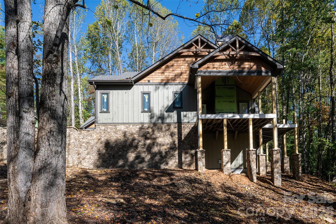
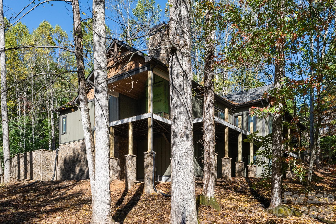
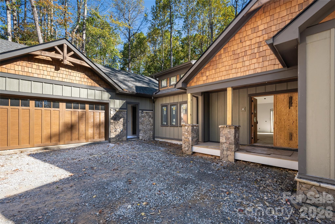
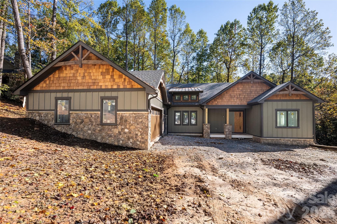
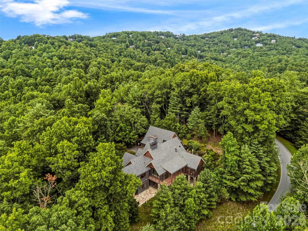
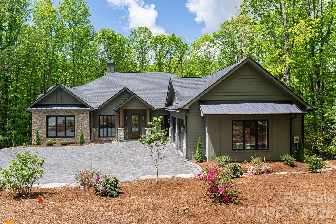
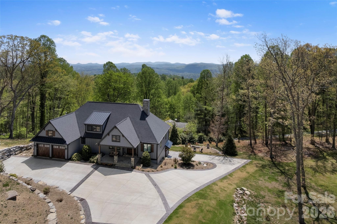
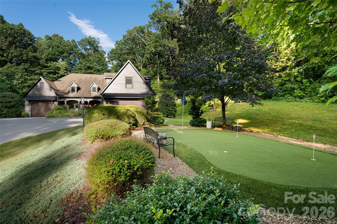
Mornings here begin on the covered porch, with the first green at Champion Hills in view and the quiet of a wooded homesite all around. A short walk leads to the clubhouse, the pickleball courts, and the fitness center, so a round of golf, a morning match, or dinner at the club fits easily into an ordinary day. 200 Bent Pine Trace is a new-construction mountain residence by Pride Builders, offering 5 bedrooms, 4.5 baths, and over 5,000 square feet on 0.57 acres in Hendersonville, North Carolina. Completion is expected at end of 2026. The home’s character starts at the approach. Tennessee fieldstone, stucco, and natural cedar shakes are set off by Pella windows and dark bronze metal roof accents. Glass-paneled wood double doors open to a main level of vaulted, beamed ceilings and 7.5-inch wide-plank oak floors. The great room, kitchen, and dining room flow as one generous space, made for evenings when guests linger. The kitchen is where those evenings take shape. A Thermador appliance package, led by a 36-inch gas rangetop, is set among rift-cut white oak cabinetry in a warm Brown Sepia stain and polished Fantasy Brown stone. An island beneath an iron ring chandelier invites conversation while dinner comes together, and a walk-in pantry keeps the essentials close at hand. From here, the living spaces open to the porches, so gatherings move easily between indoors and out. Outdoor living is central to life at Bent Pine Trace. Two covered porches and an open-air deck, finished in TimberTech composite decking with cable railings, offer a setting for every hour, from a quiet morning beside the first green to an evening with friends among the trees. The main-level primary suite is a private retreat beneath its own vaulted ceiling. Its bath is designed for unhurried routines, with a freestanding soaking tub, leathered Fantasy Brown countertops, and a polished tile shower with a wall-to-wall niche. A second main-level bedroom, served by a nearby full bath in Le Blanc quartzite, and a designated home office offer immense flexibility for one level living. A powder room in Bianco Supreme stone and a thoughtfully finished laundry room complete the main level. The lower level is designed to entertain family and friends. A large family room and a recreation room with a wet bar set the stage for game nights and holidays, while an expansive bonus room lends itself to a home gym or conditioned storage. Three guest bedrooms and two full baths, finished in Breccia Versilia and Le Blanc quartzite, give guests a level of their own. Comfort is built into the home’s systems. A Trane dual-fuel, variable-speed, zoned system serves the main level while the lower level is served by an independent Trane system. An energy recovery ventilator (ERV) and a whole-house AprilAire dehumidifier, both integrated into the ductwork, support fresh, balanced indoor air through every season. A tankless water heater and an attached two-car garage complete the home. Beyond the gates, downtown Hendersonville is just minutes away, with Asheville and Asheville Regional Airport within easy reach. A $12,500 credit toward Champion Hills club membership is offered with the purchase.
Highlights
Property details
- MLS
- Canopy MLS
- MLS #
- CAR4434265
- Property type
- Single Family Residence
- Subdivision
- Champion Hills
- Status
- Active
- Days on market
- 1
- On market date
- October 23, 2026
- Stories
- N/A
- Total bathrooms
- 4.5
- Garage spaces
- 2
- Parking spaces
- N/A
- Lot size
- N/A
Location
Get directions →Nearby schools
Within 10 miles. School directory data from the National Center for Education Statistics (NCES), accessed via the Urban Institute Education Data API. Local Score is calculated by INNOVATE Real Estate; where a state rating is shown, it comes from that state's own official school report card.
- Enrollment
- 324
- Student:teacher ratio
- 14.1:1
- District
- Henderson County Schools
- Enrollment
- 761
- Student:teacher ratio
- 15.5:1
- District
- Henderson County Schools
- Enrollment
- 910
- Student:teacher ratio
- 15.2:1
- District
- Henderson County Schools
Walkability
Blended score for Hendersonville's center, calculated by INNOVATE Real Estate from two sources: the EPA's National Walkability Index (street network, transit, land-use mix) and Google Places amenity data (what's actually reachable on foot from this point). EPA National Walkability Index only -- nearby-amenity data not cached yet for this area.
Market position
How this listing compares to current activity in Hendersonville, from live MLS data.
Mortgage calculator
Estimate only - actual rate and payment depend on your lender, credit, and loan program.
Adjust tax / insurance estimates
Similar homes you might like
Data source: Listing information provided by Canopy MLS (carolina) via Trestle/CoreLogic. Last updated 1 days ago.
Information herein deemed reliable but not guaranteed; all measurements, school assignments, HOA fees, taxes, and feature lists are approximate and should be independently verified. Equal Housing Opportunity.