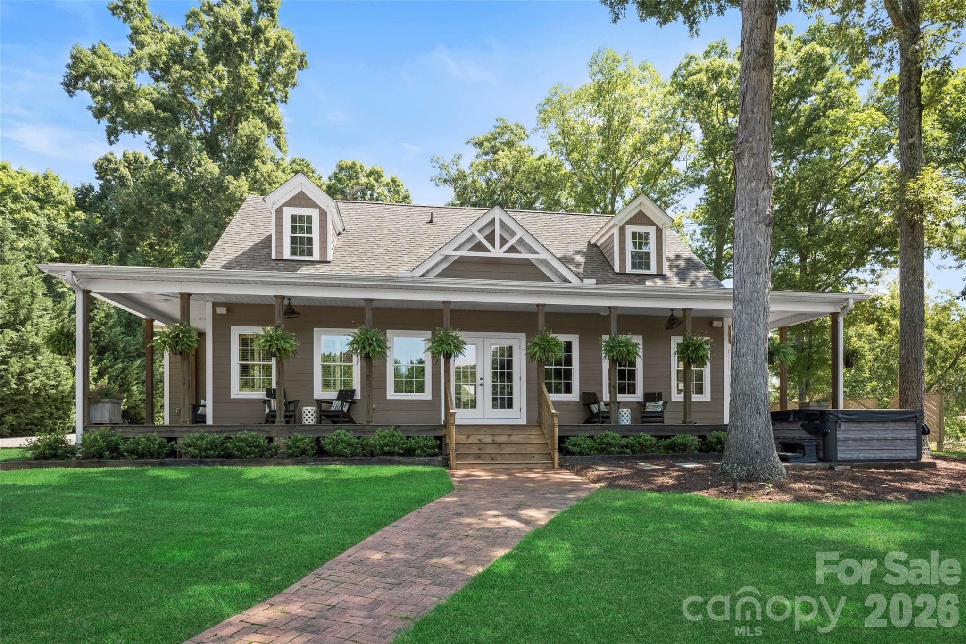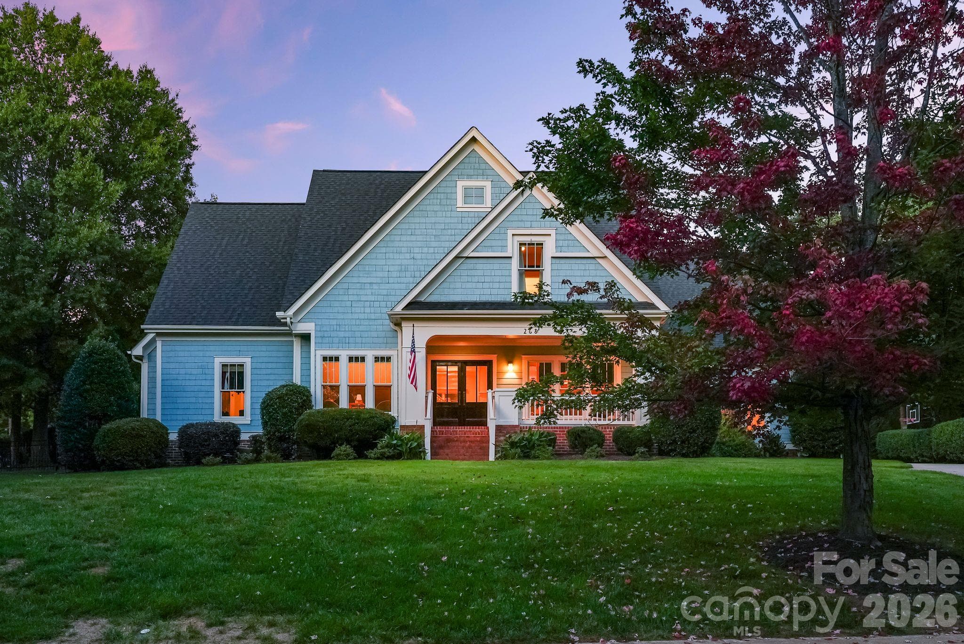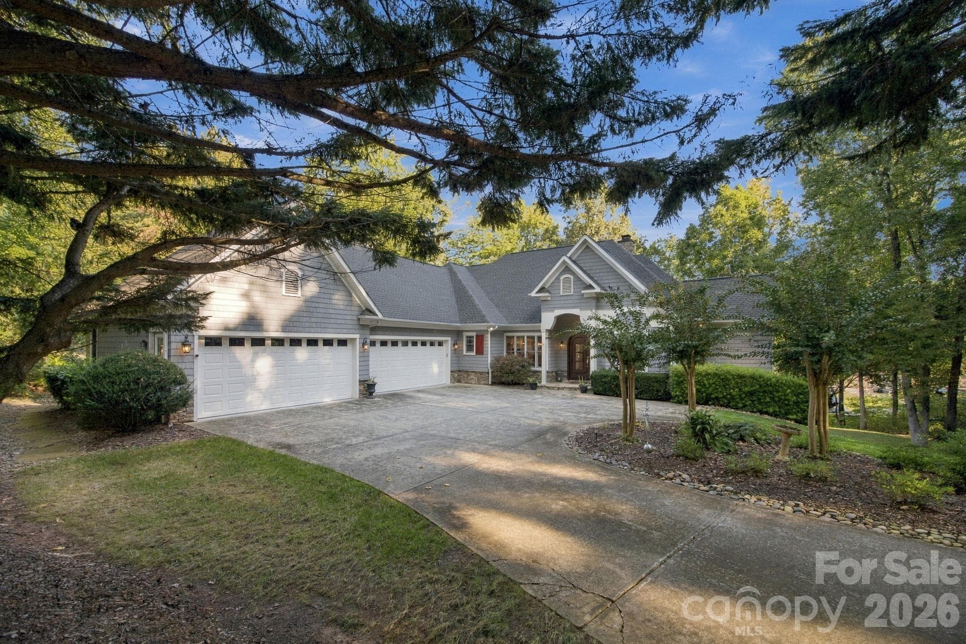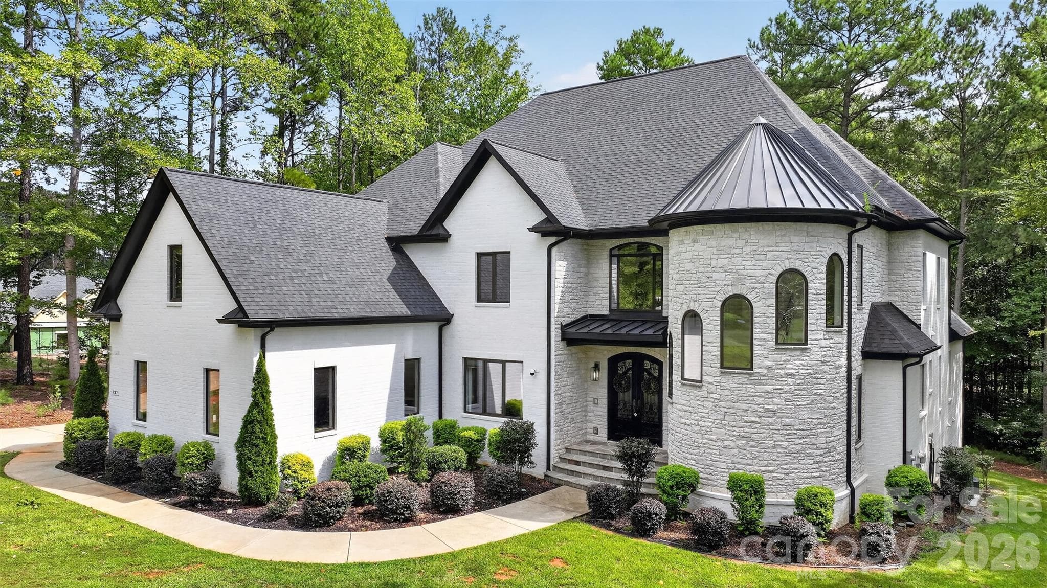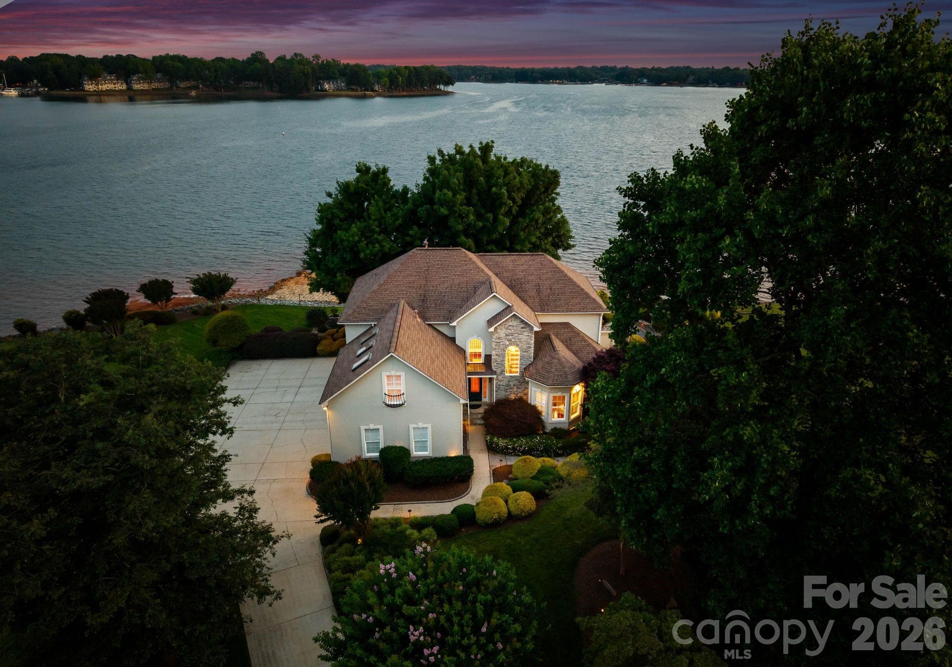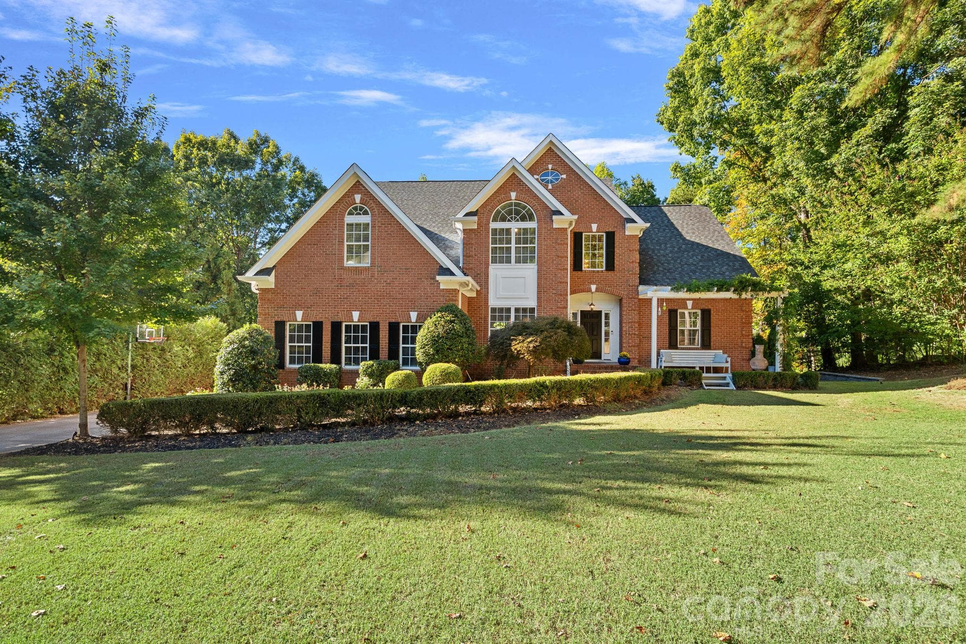
Full brick home with expansive front lawn - 148 Sunrise Circle, Mooresville
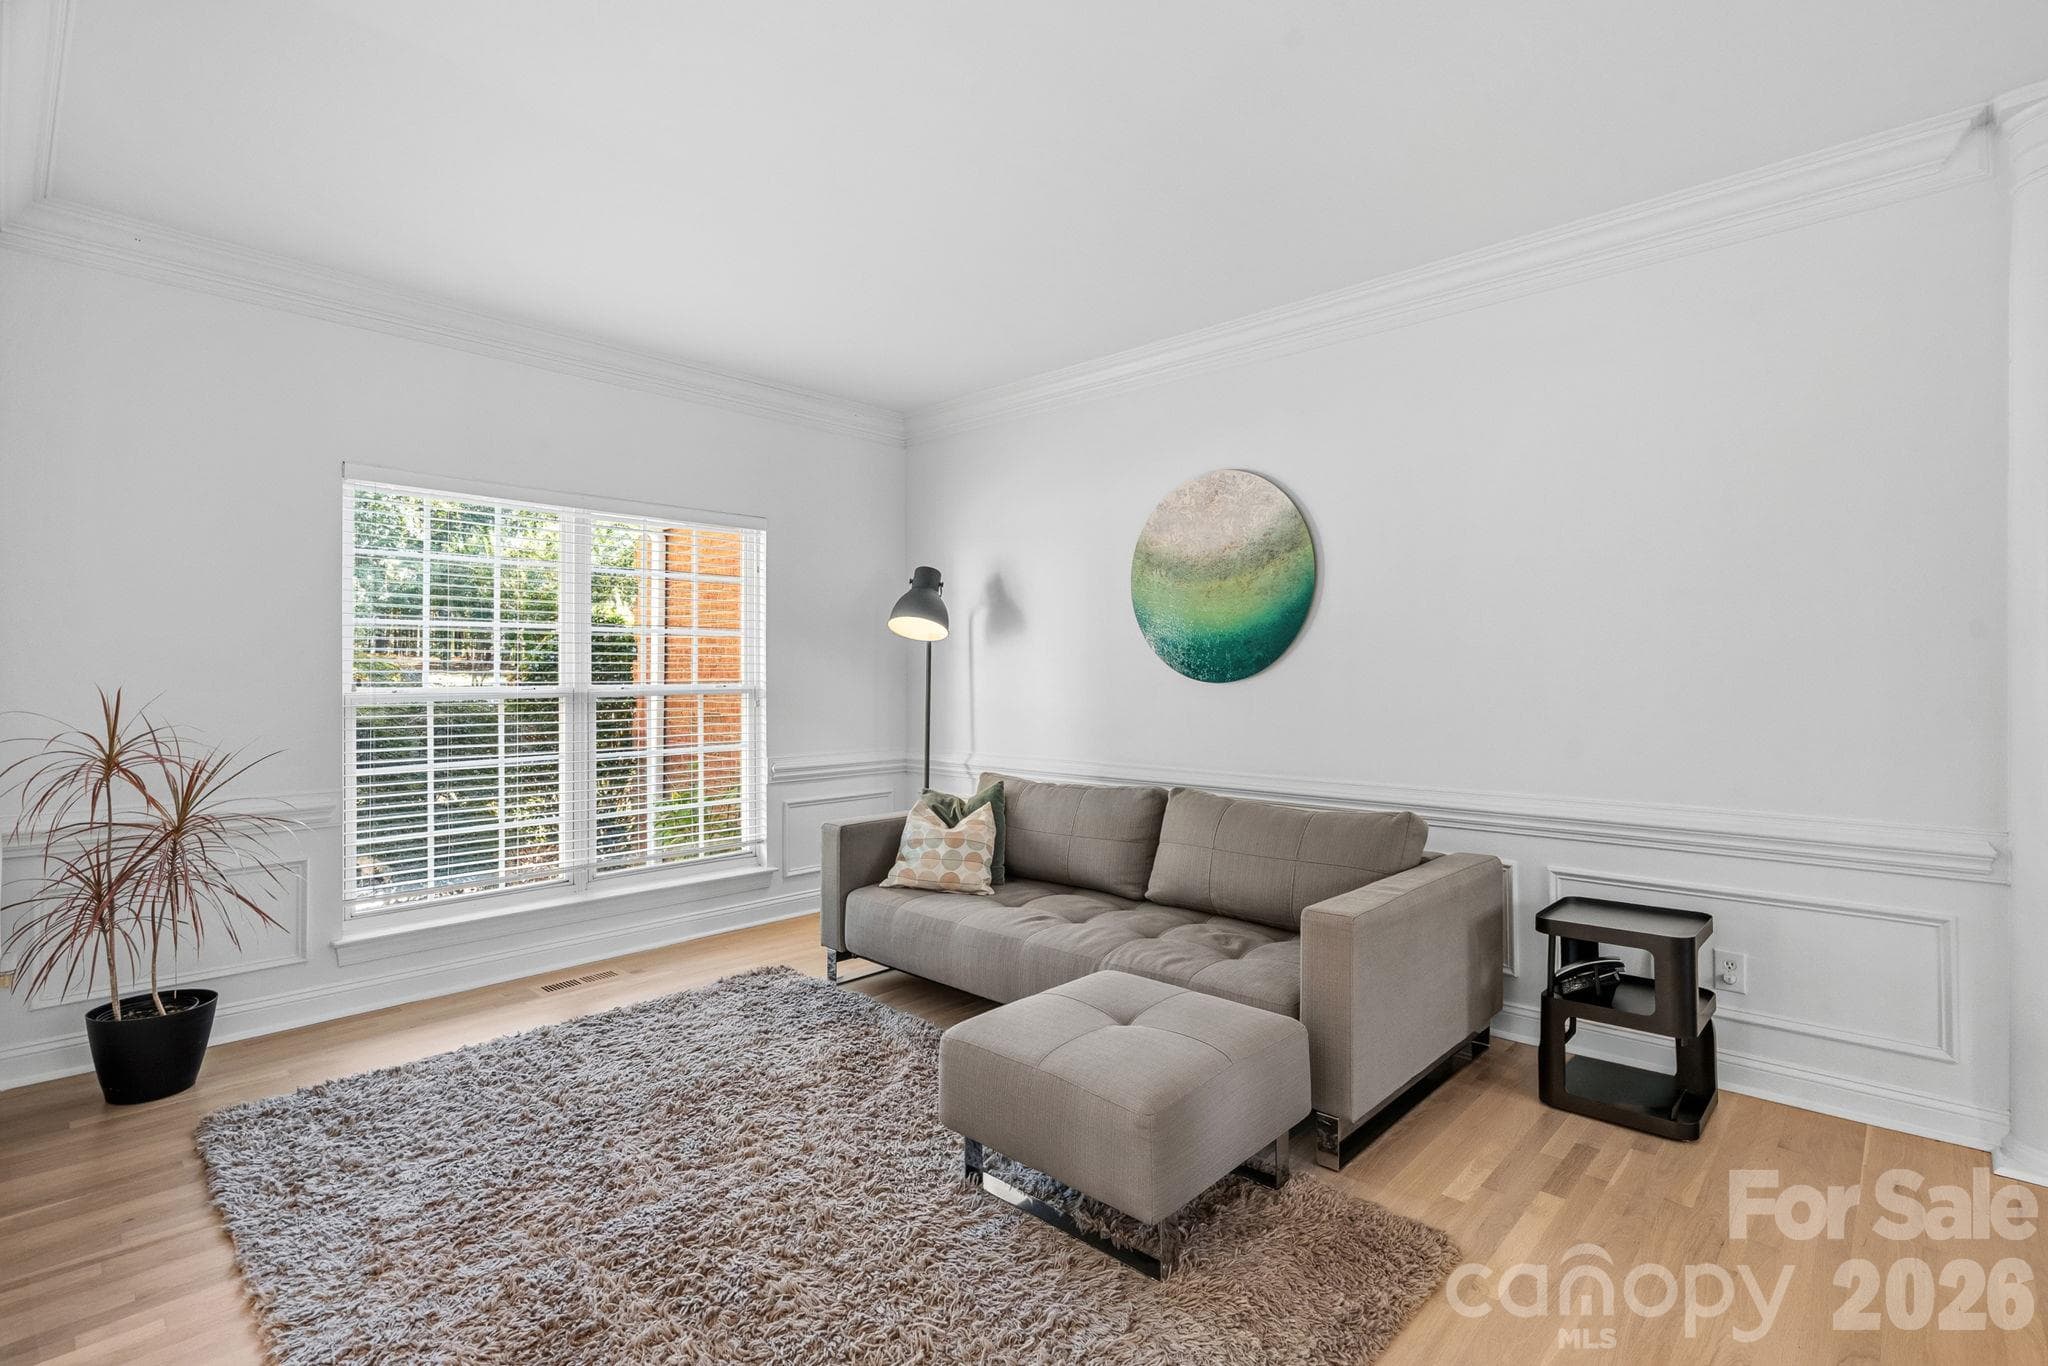
Sitting room at front entry - 148 Sunrise Circle, Mooresville
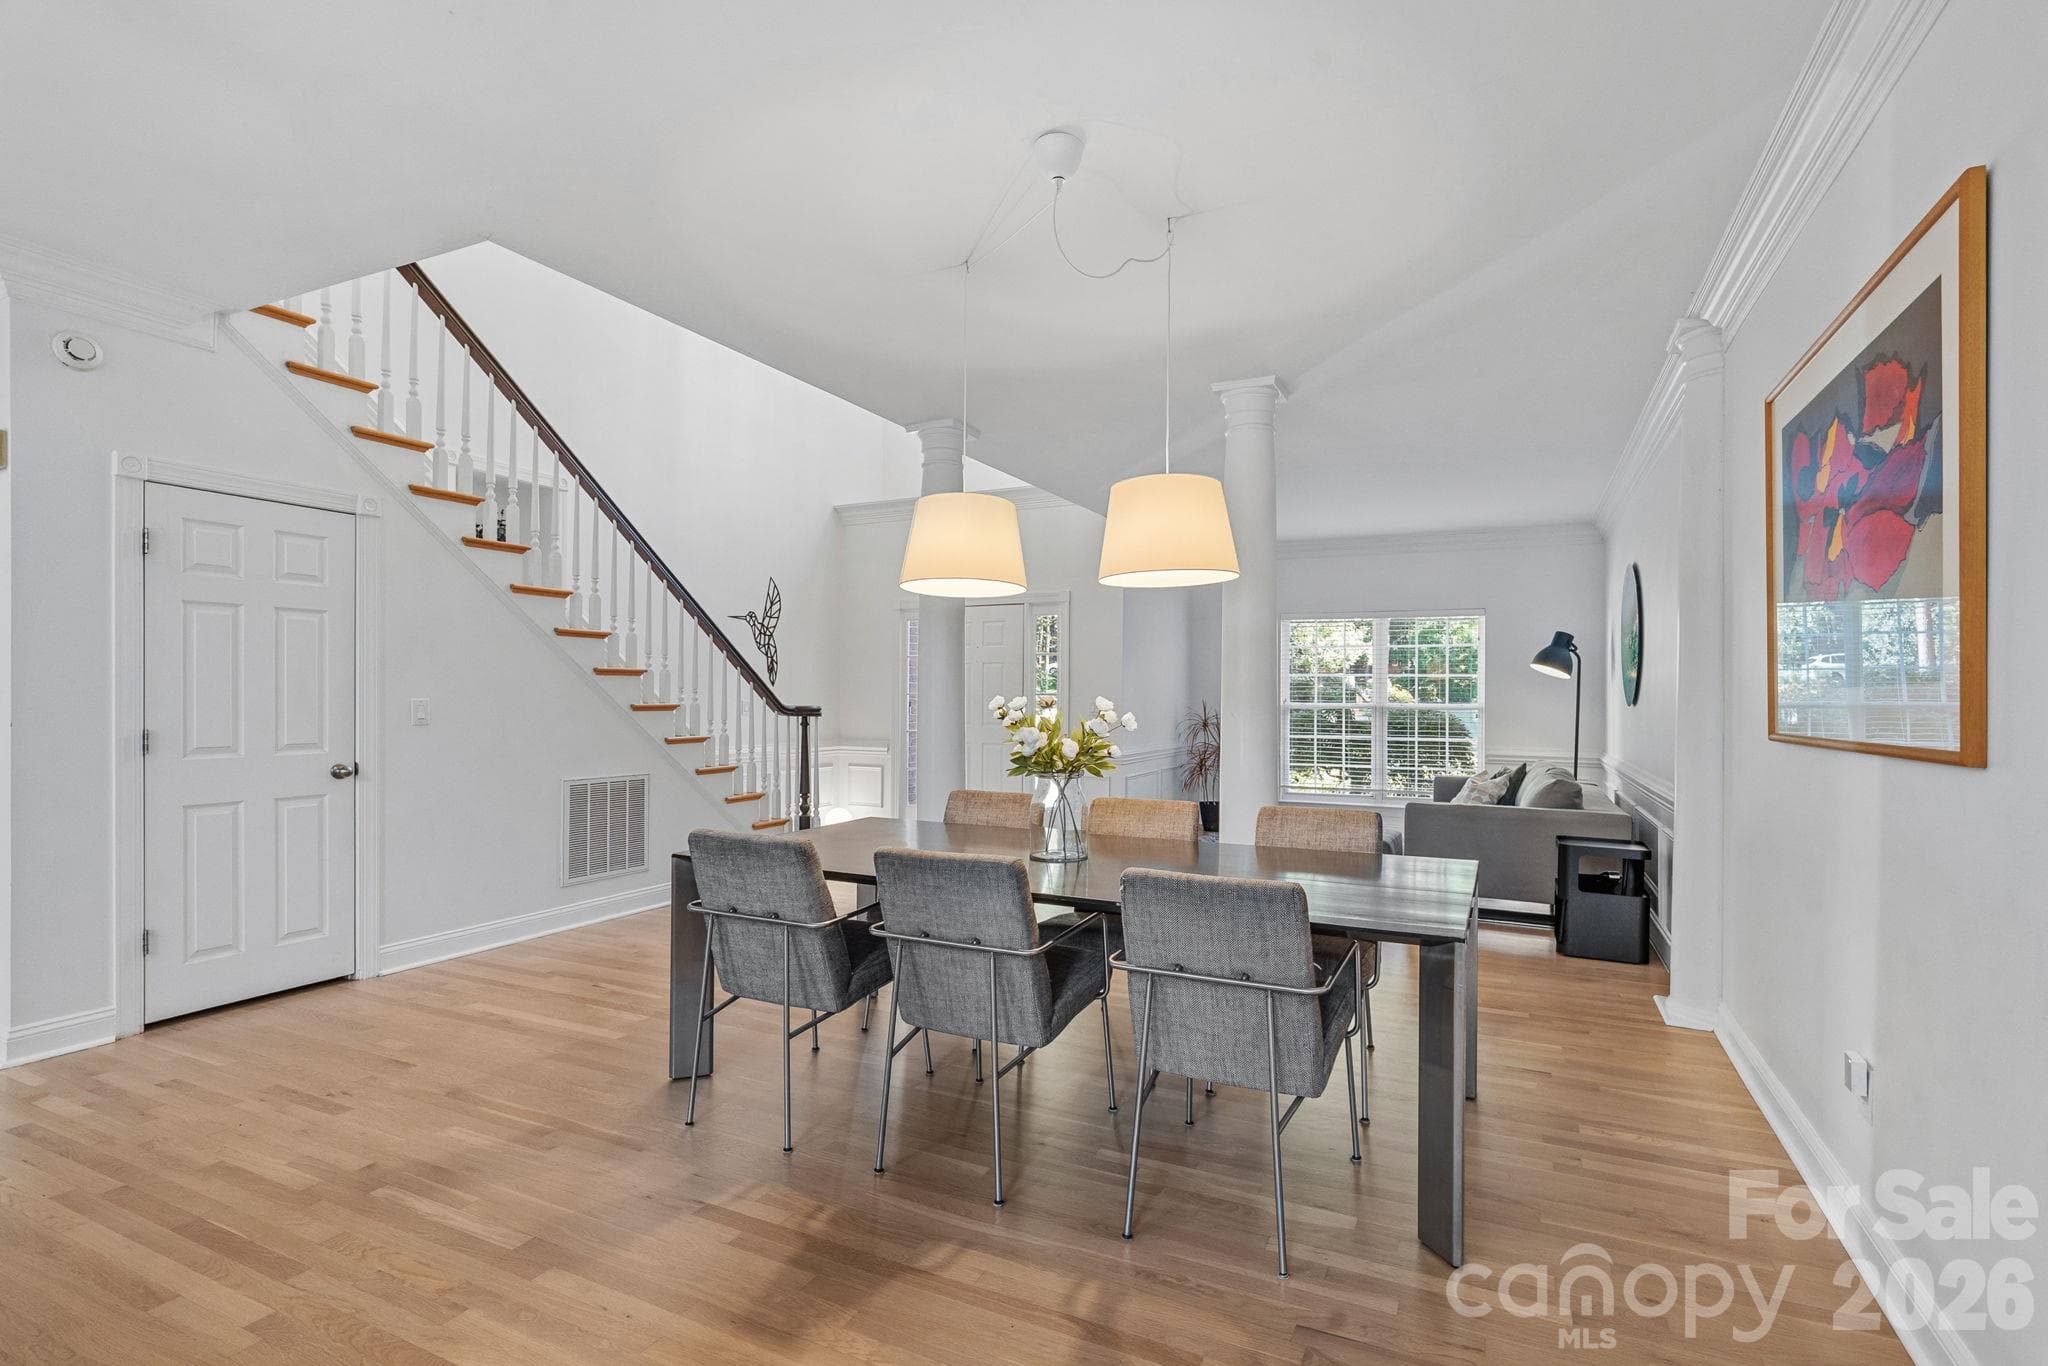
Dining room - 148 Sunrise Circle, Mooresville
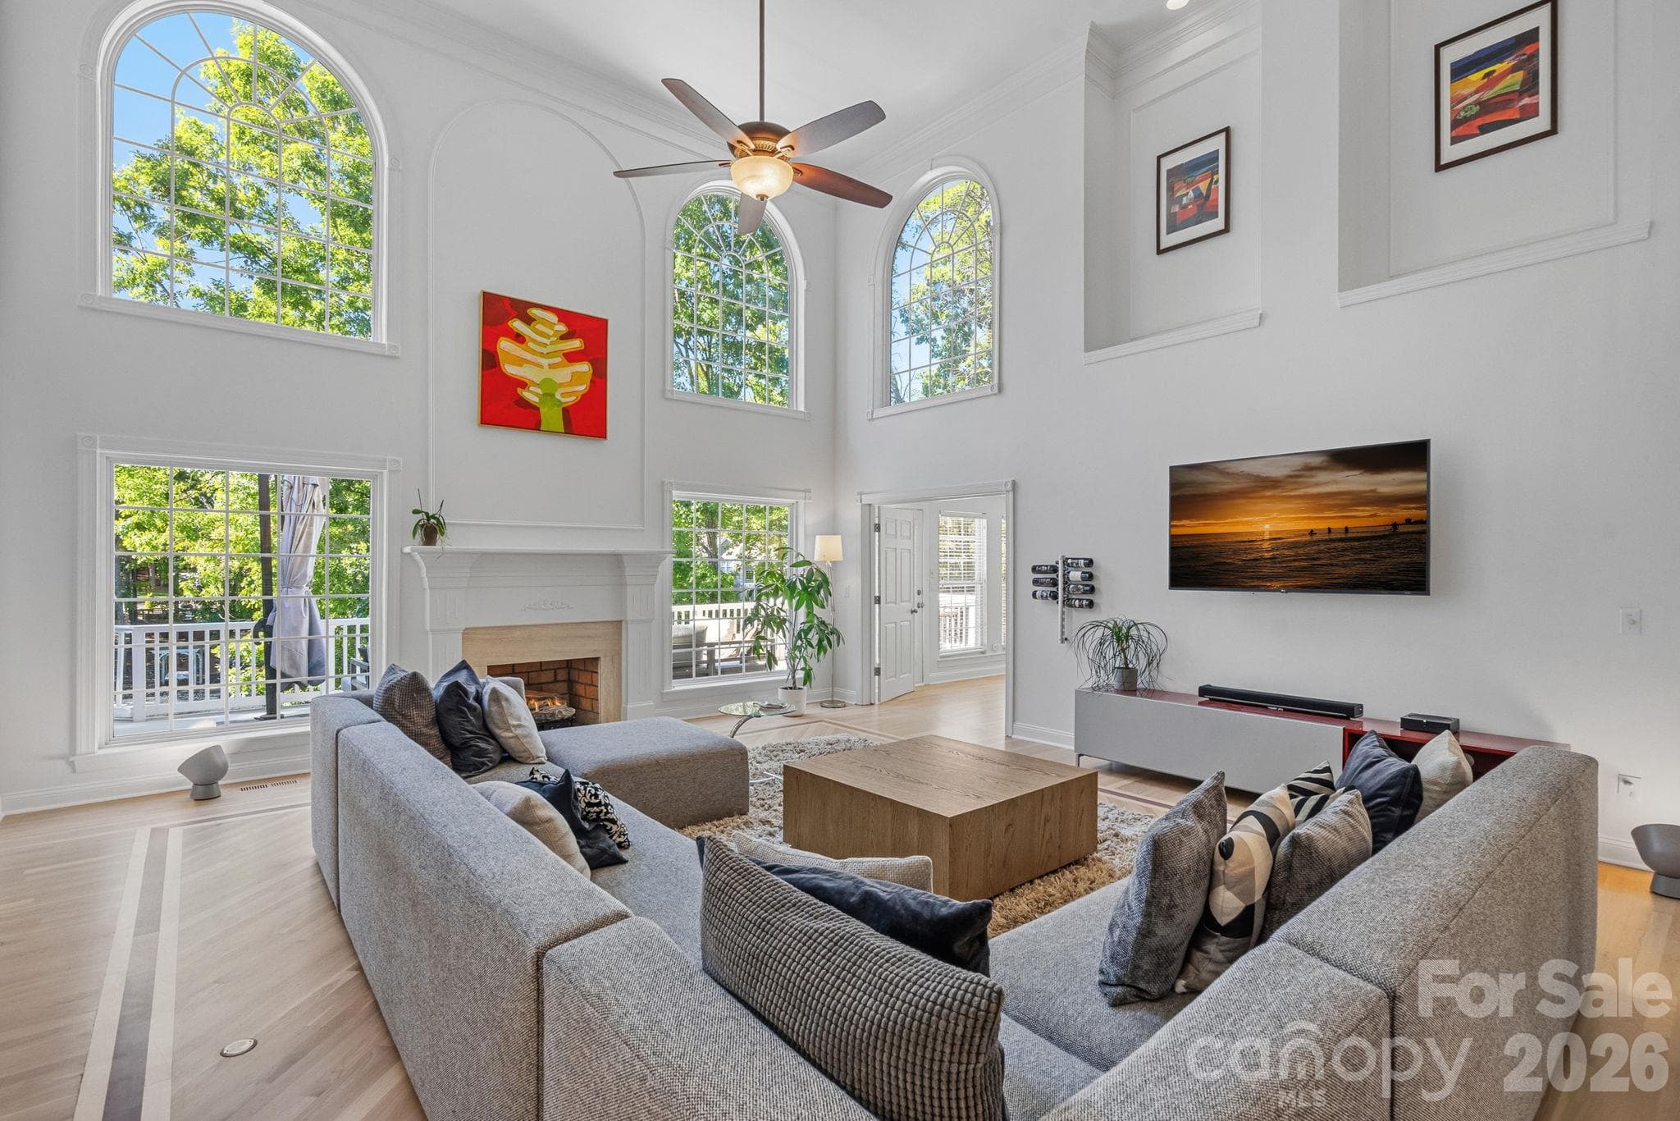
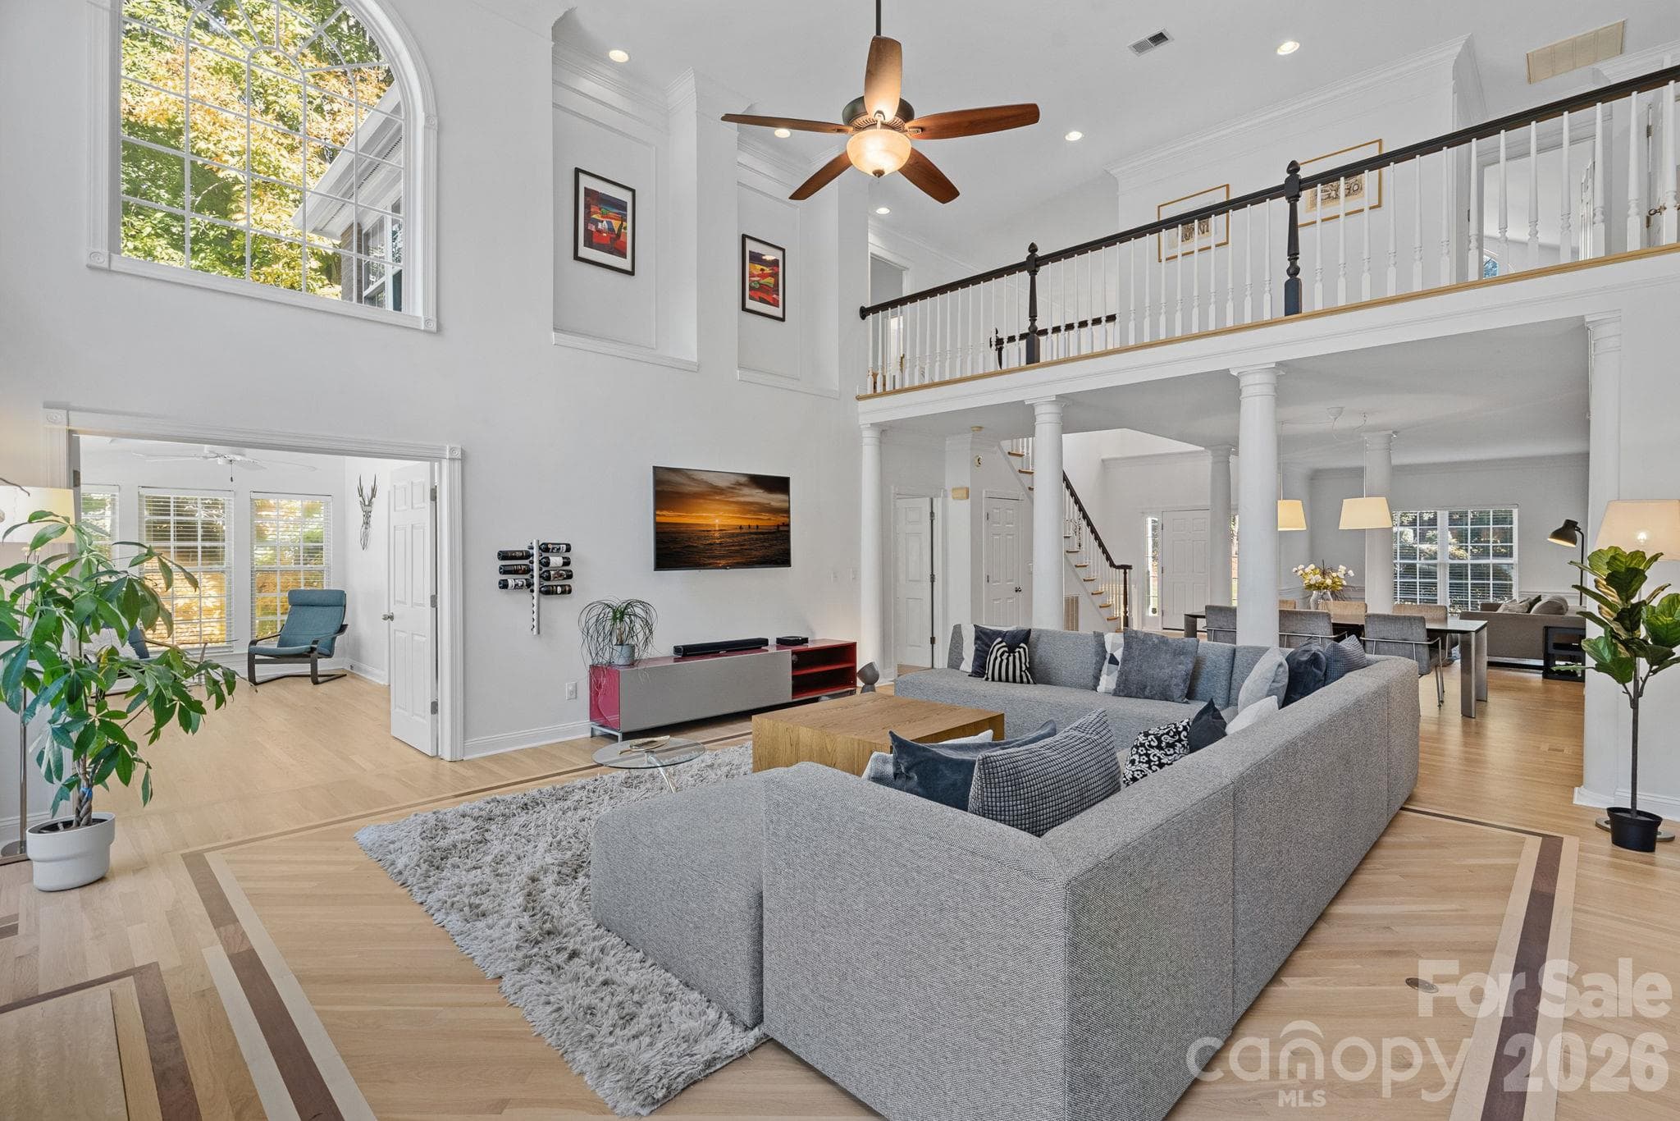
Living room with Cathedral ceilings and loads of light - 148 Sunrise Circle, Mooresville
Looking back from the living room toward the dining room & sitting room. Sun room of Primary Suite is to the left - 148 Sunrise Circle, Mooresville
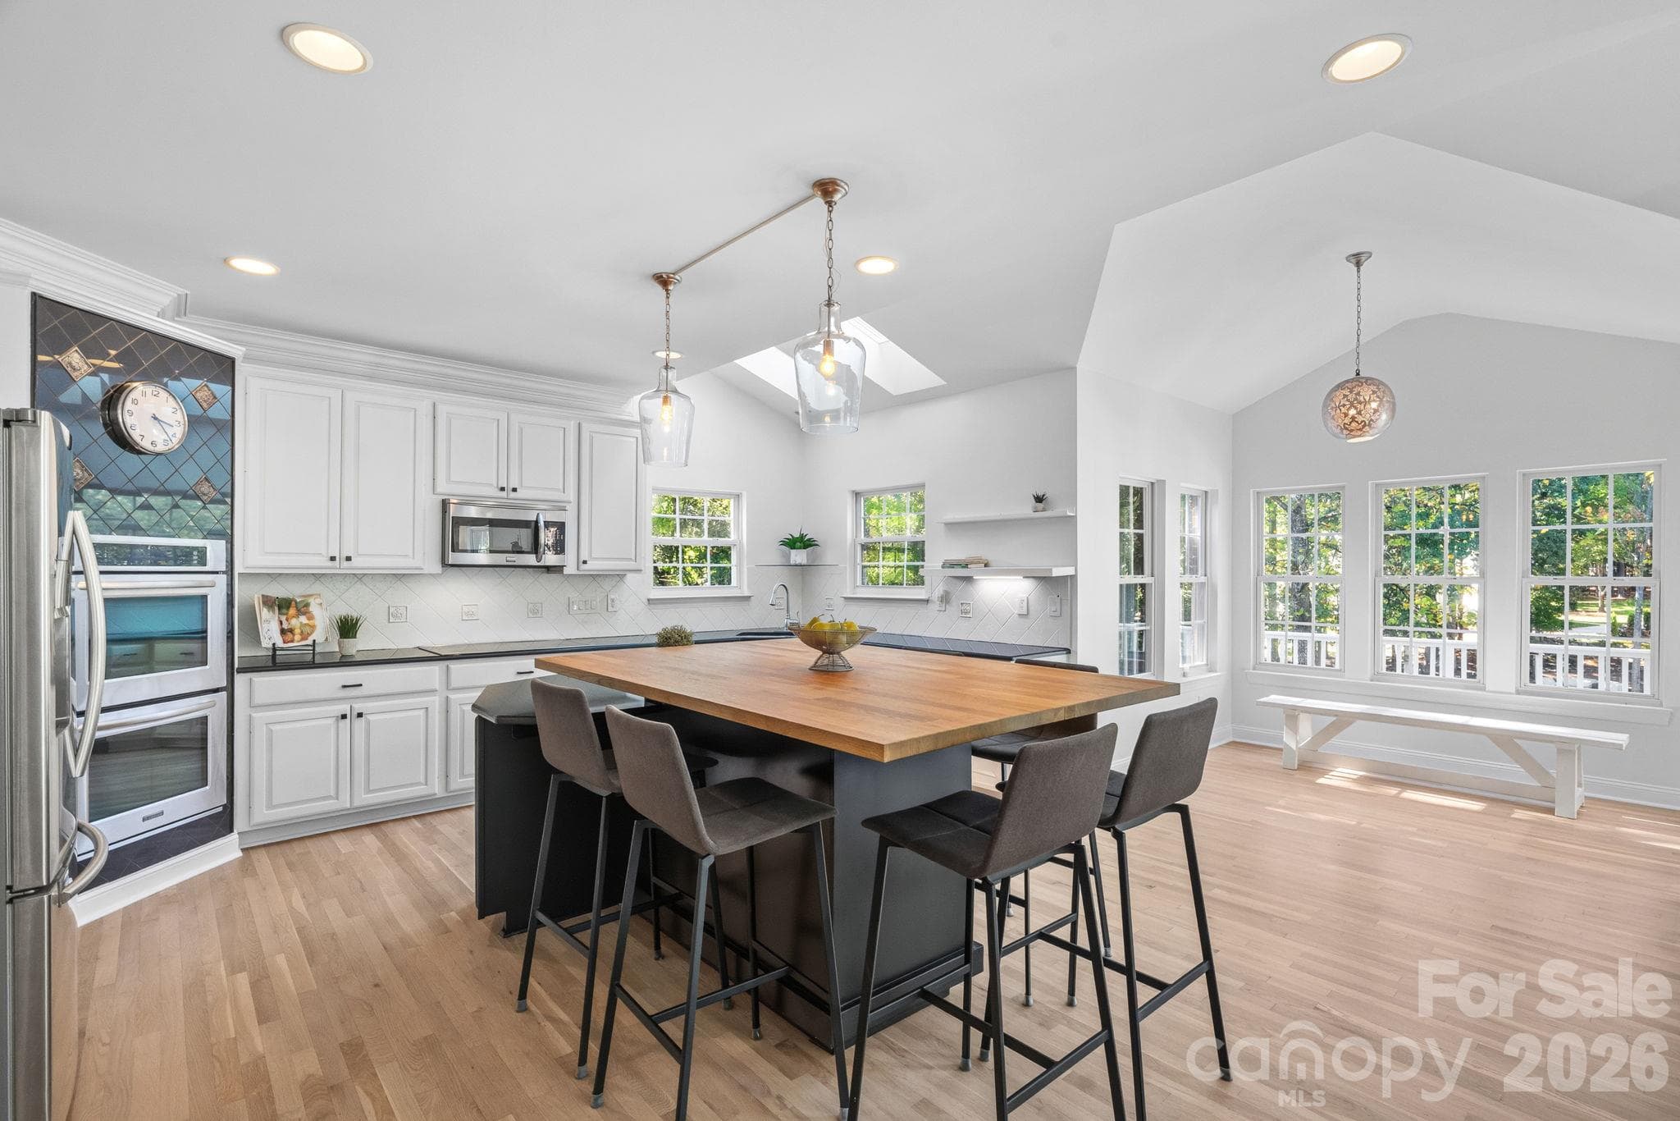
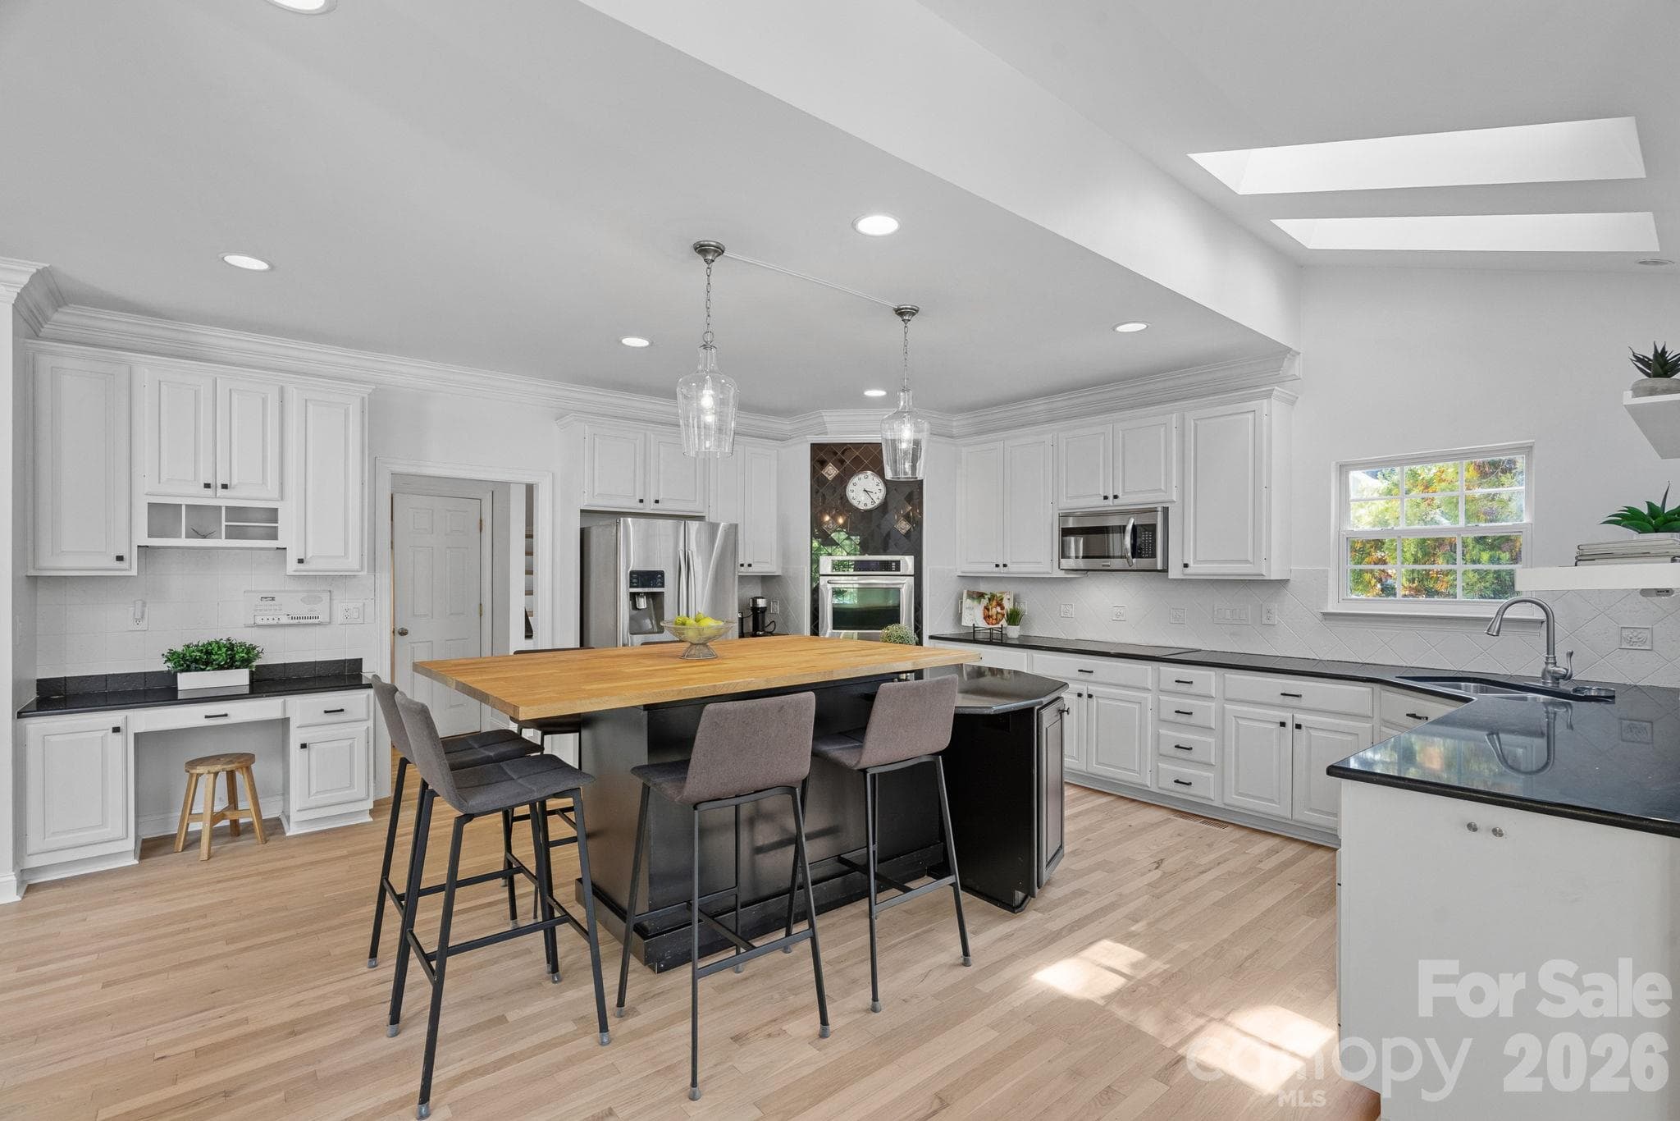
Kitchen with vaulted ceilings, skylights and breakfast room with French Doors to the outdoor upper patio - 148 Sunrise Circle, Mooresville
Kitchen with large island - 148 Sunrise Circle, Mooresville
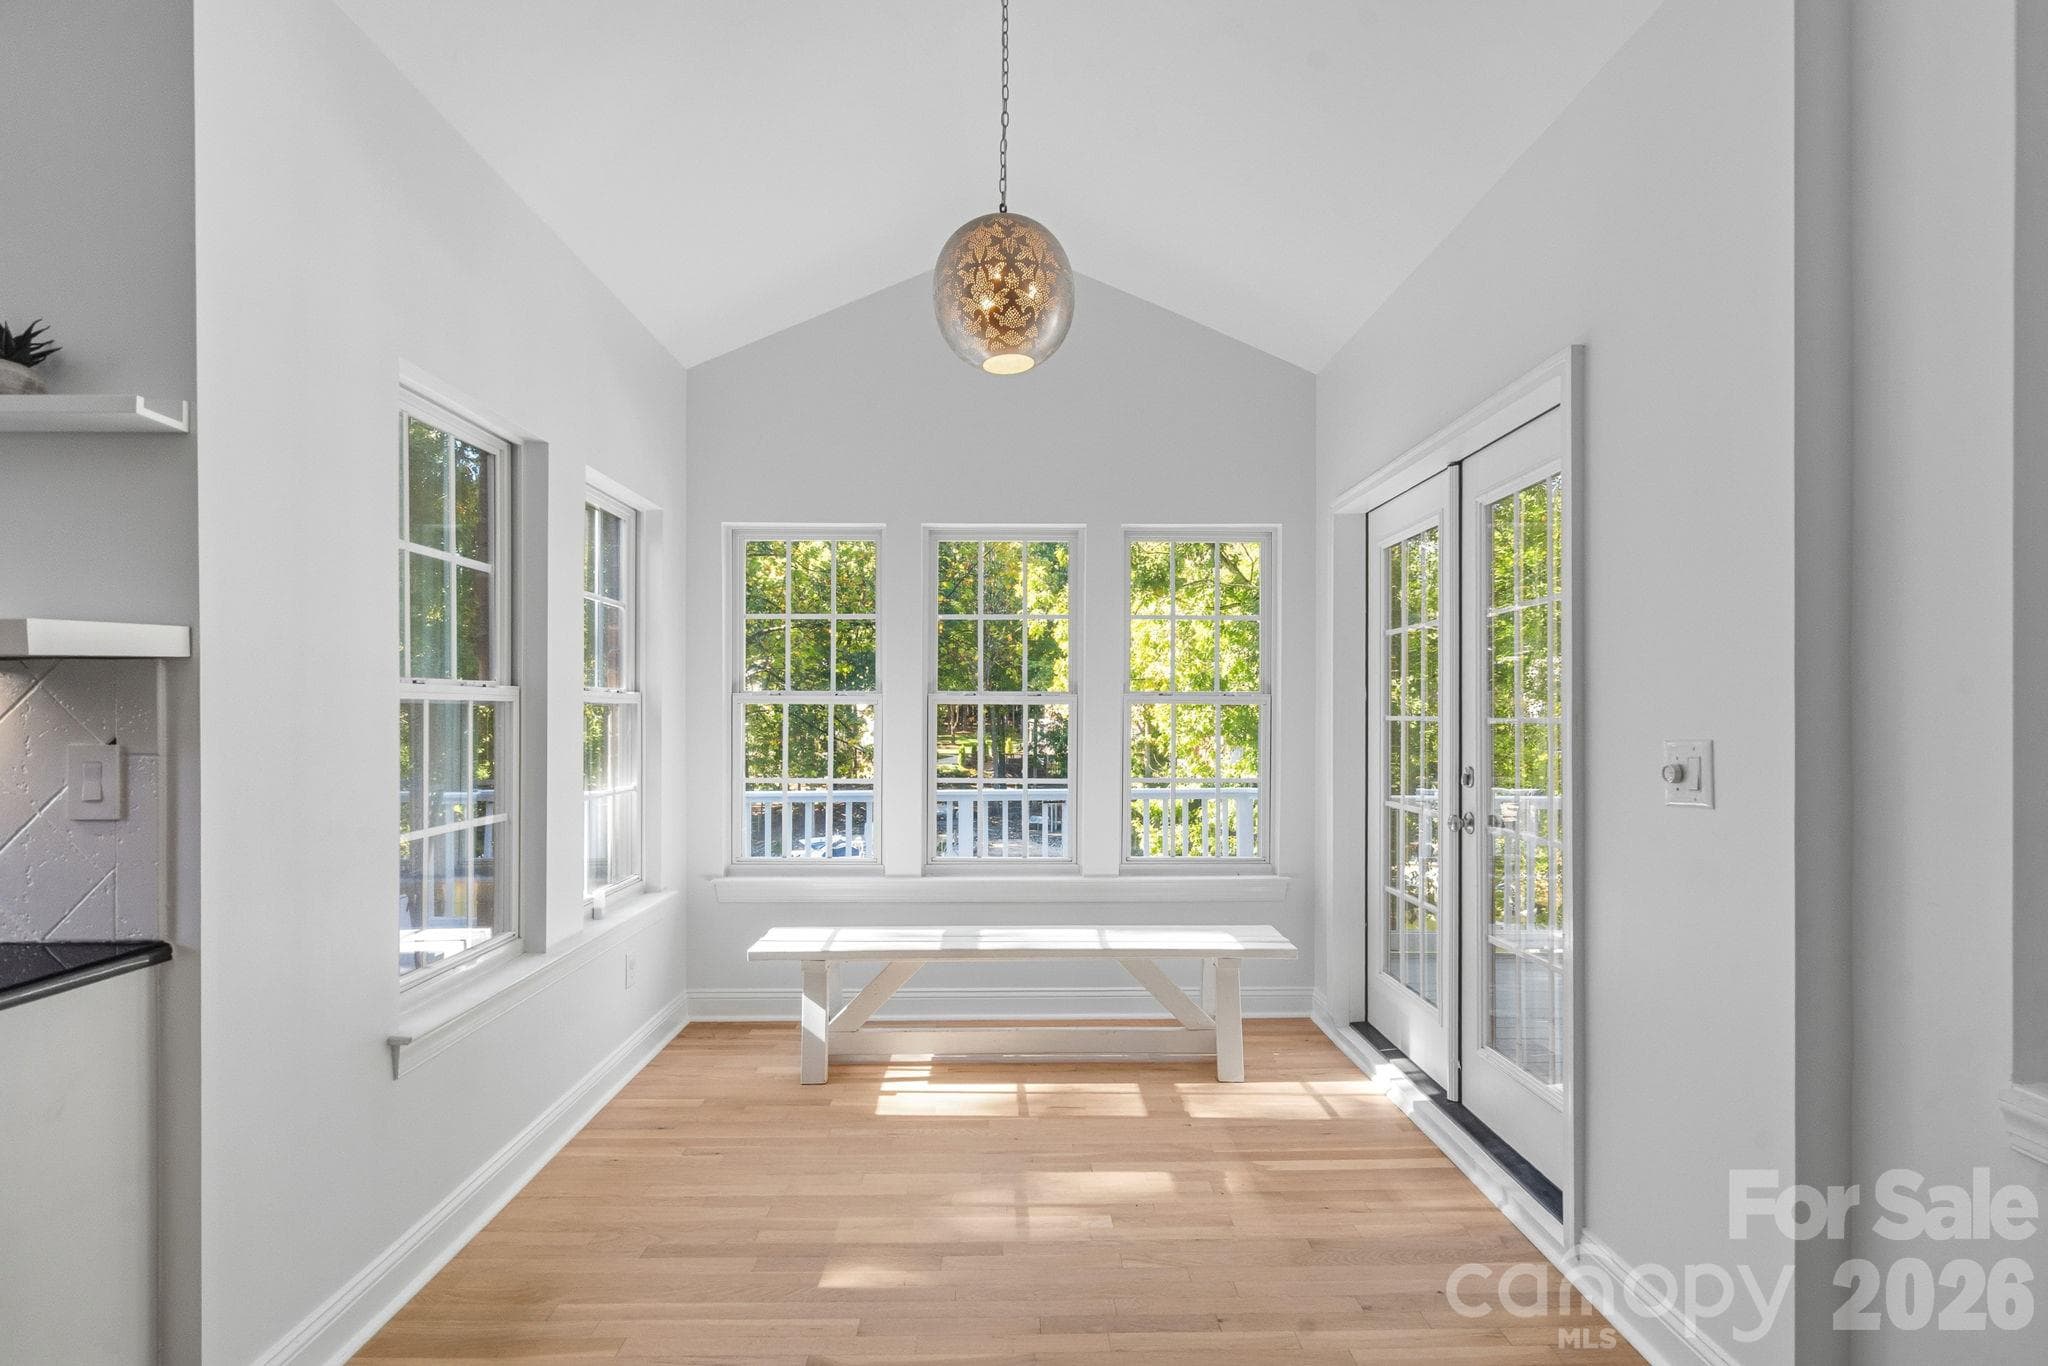
Breakfast room and French doors to outside patio - 148 Sunrise Circle, Mooresville
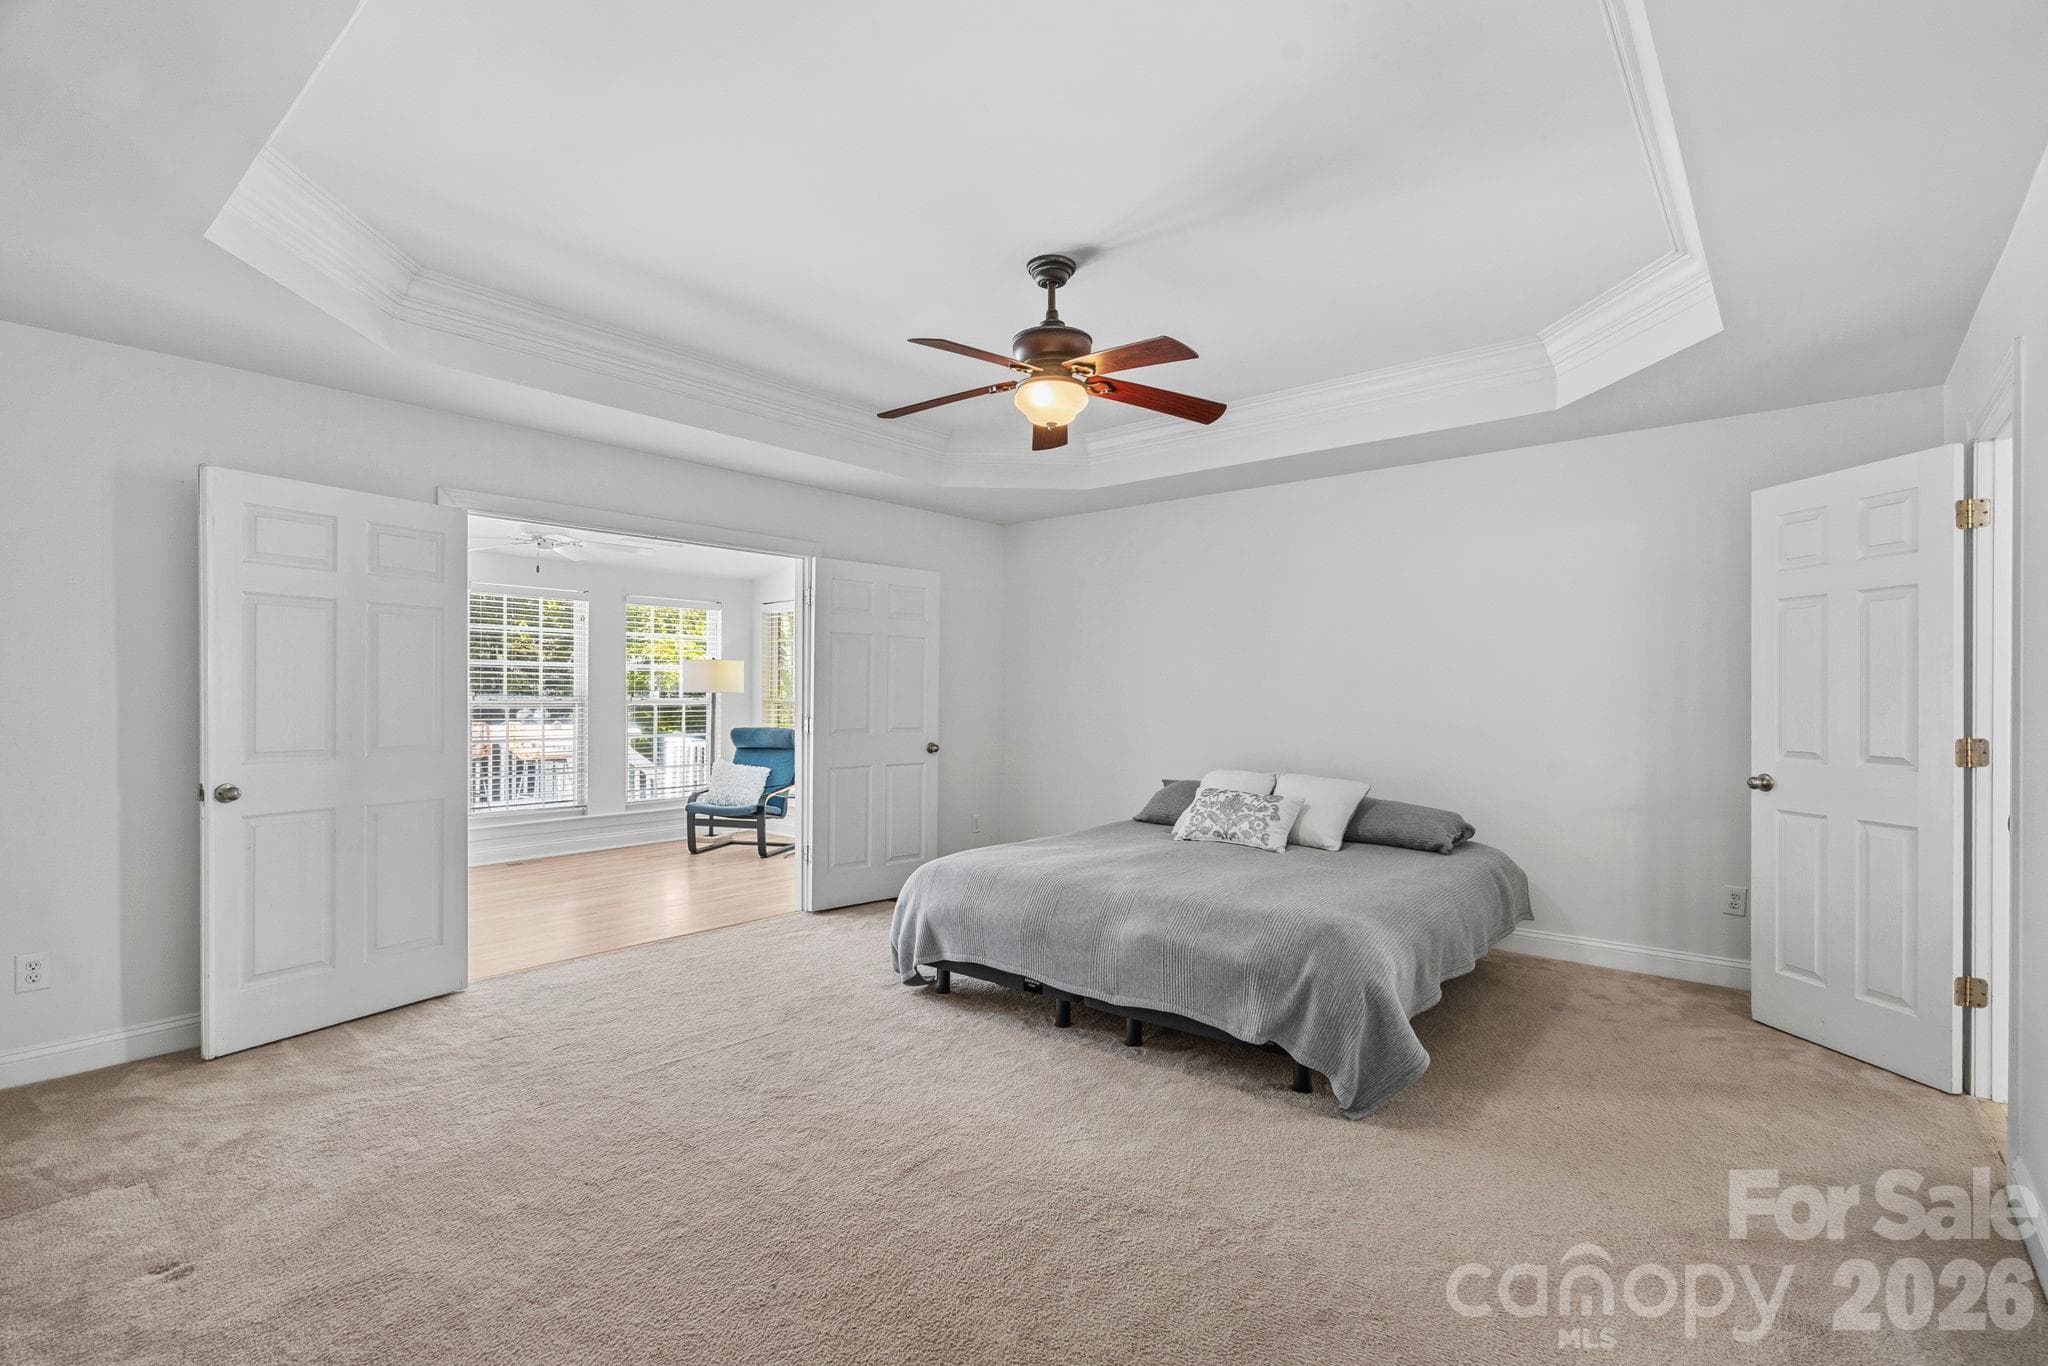
Primary Suite with sun room attached - 148 Sunrise Circle, Mooresville
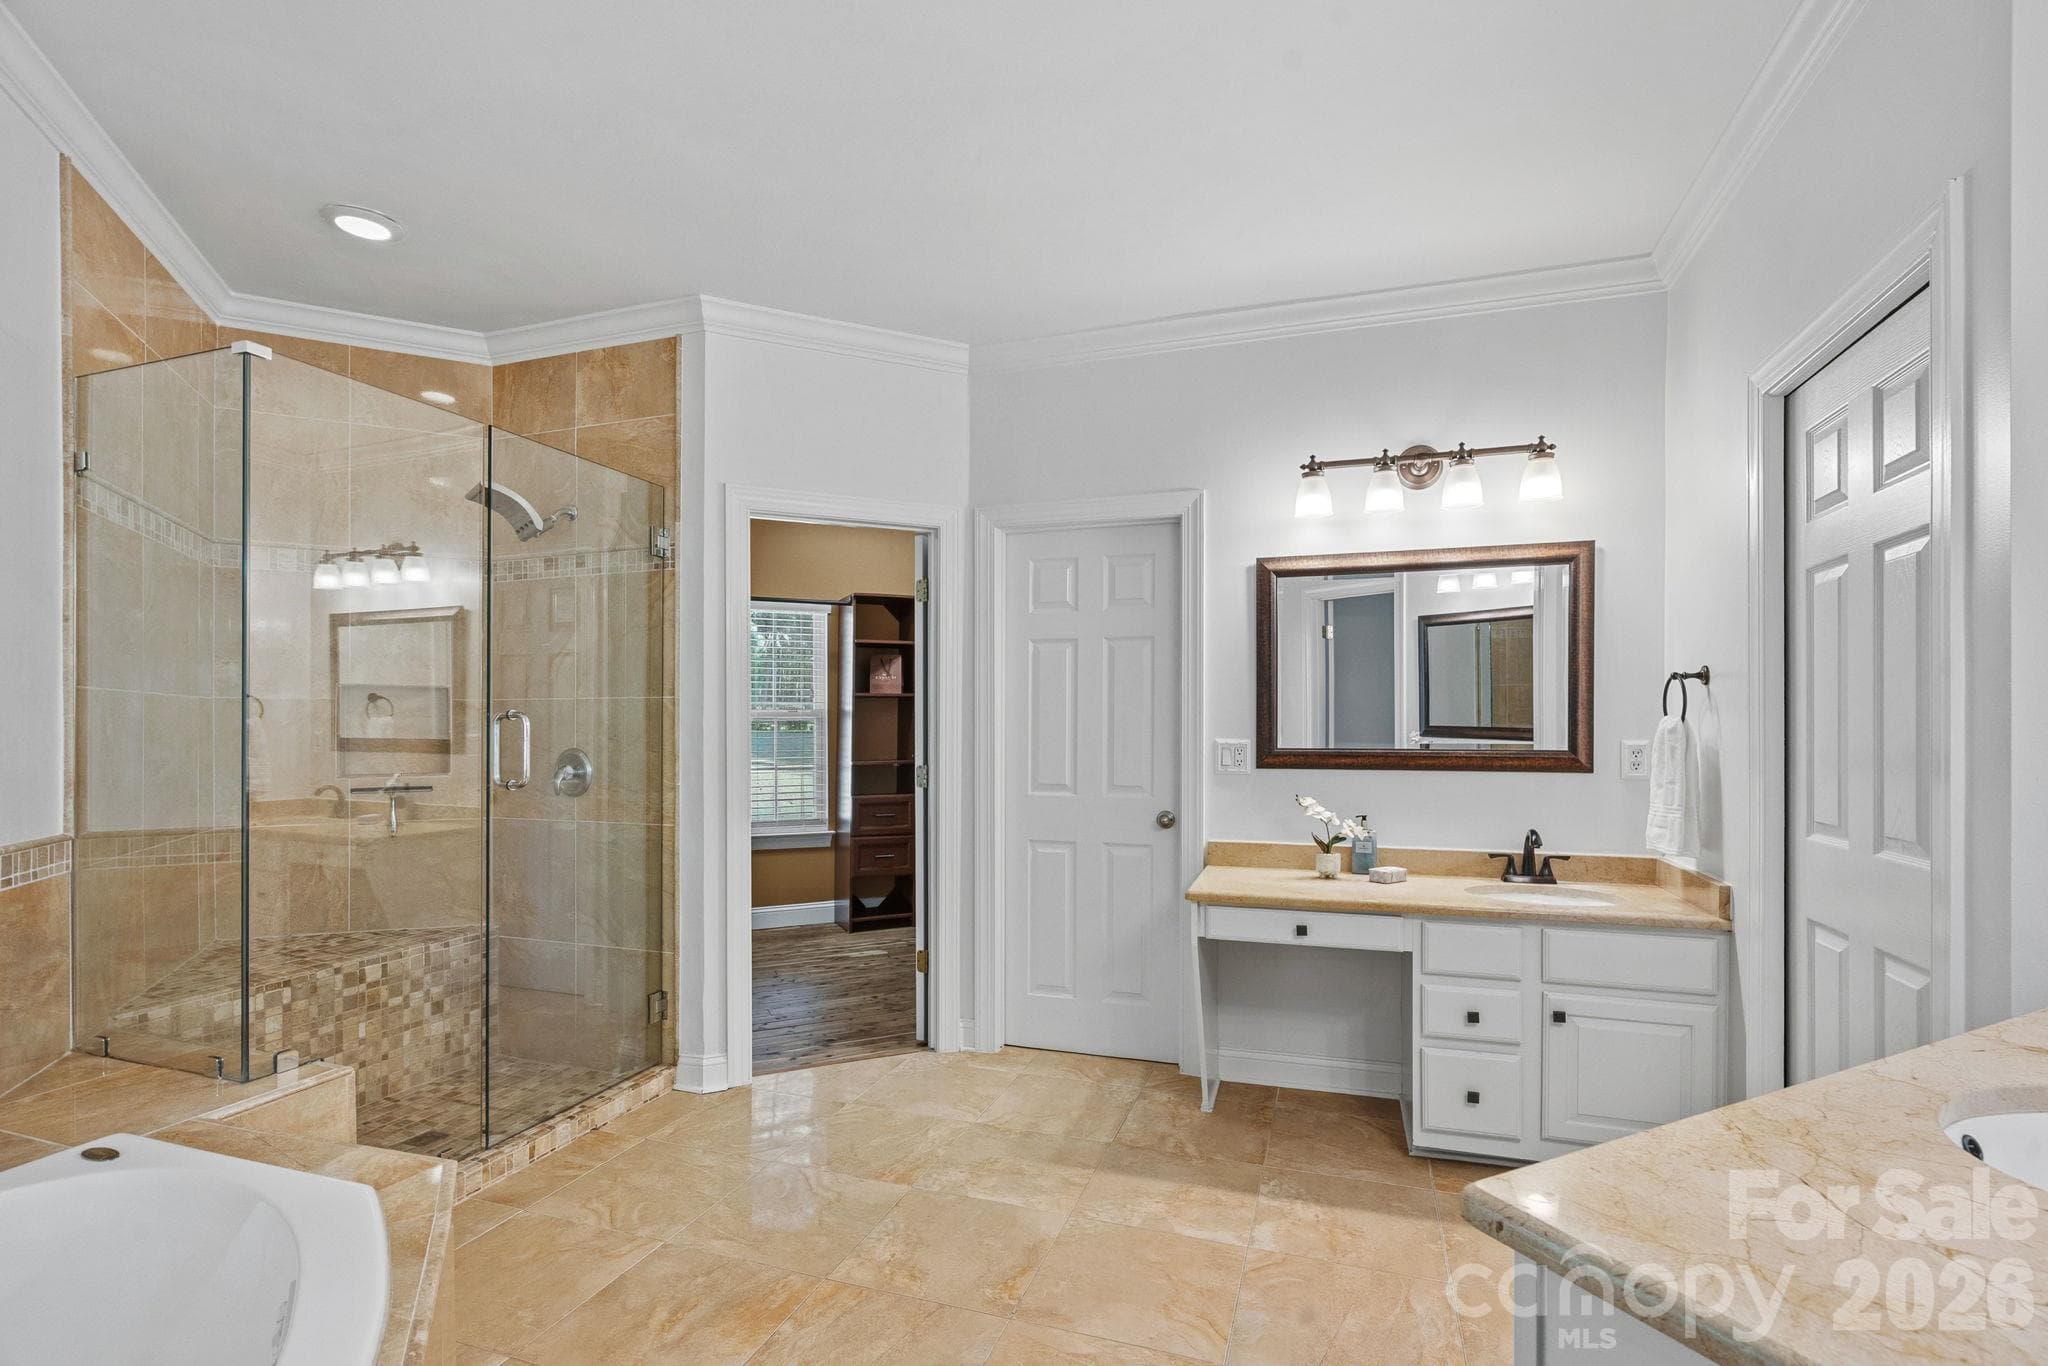
Primary bathroom with 2 vanities, garden tub and shower - 148 Sunrise Circle, Mooresville
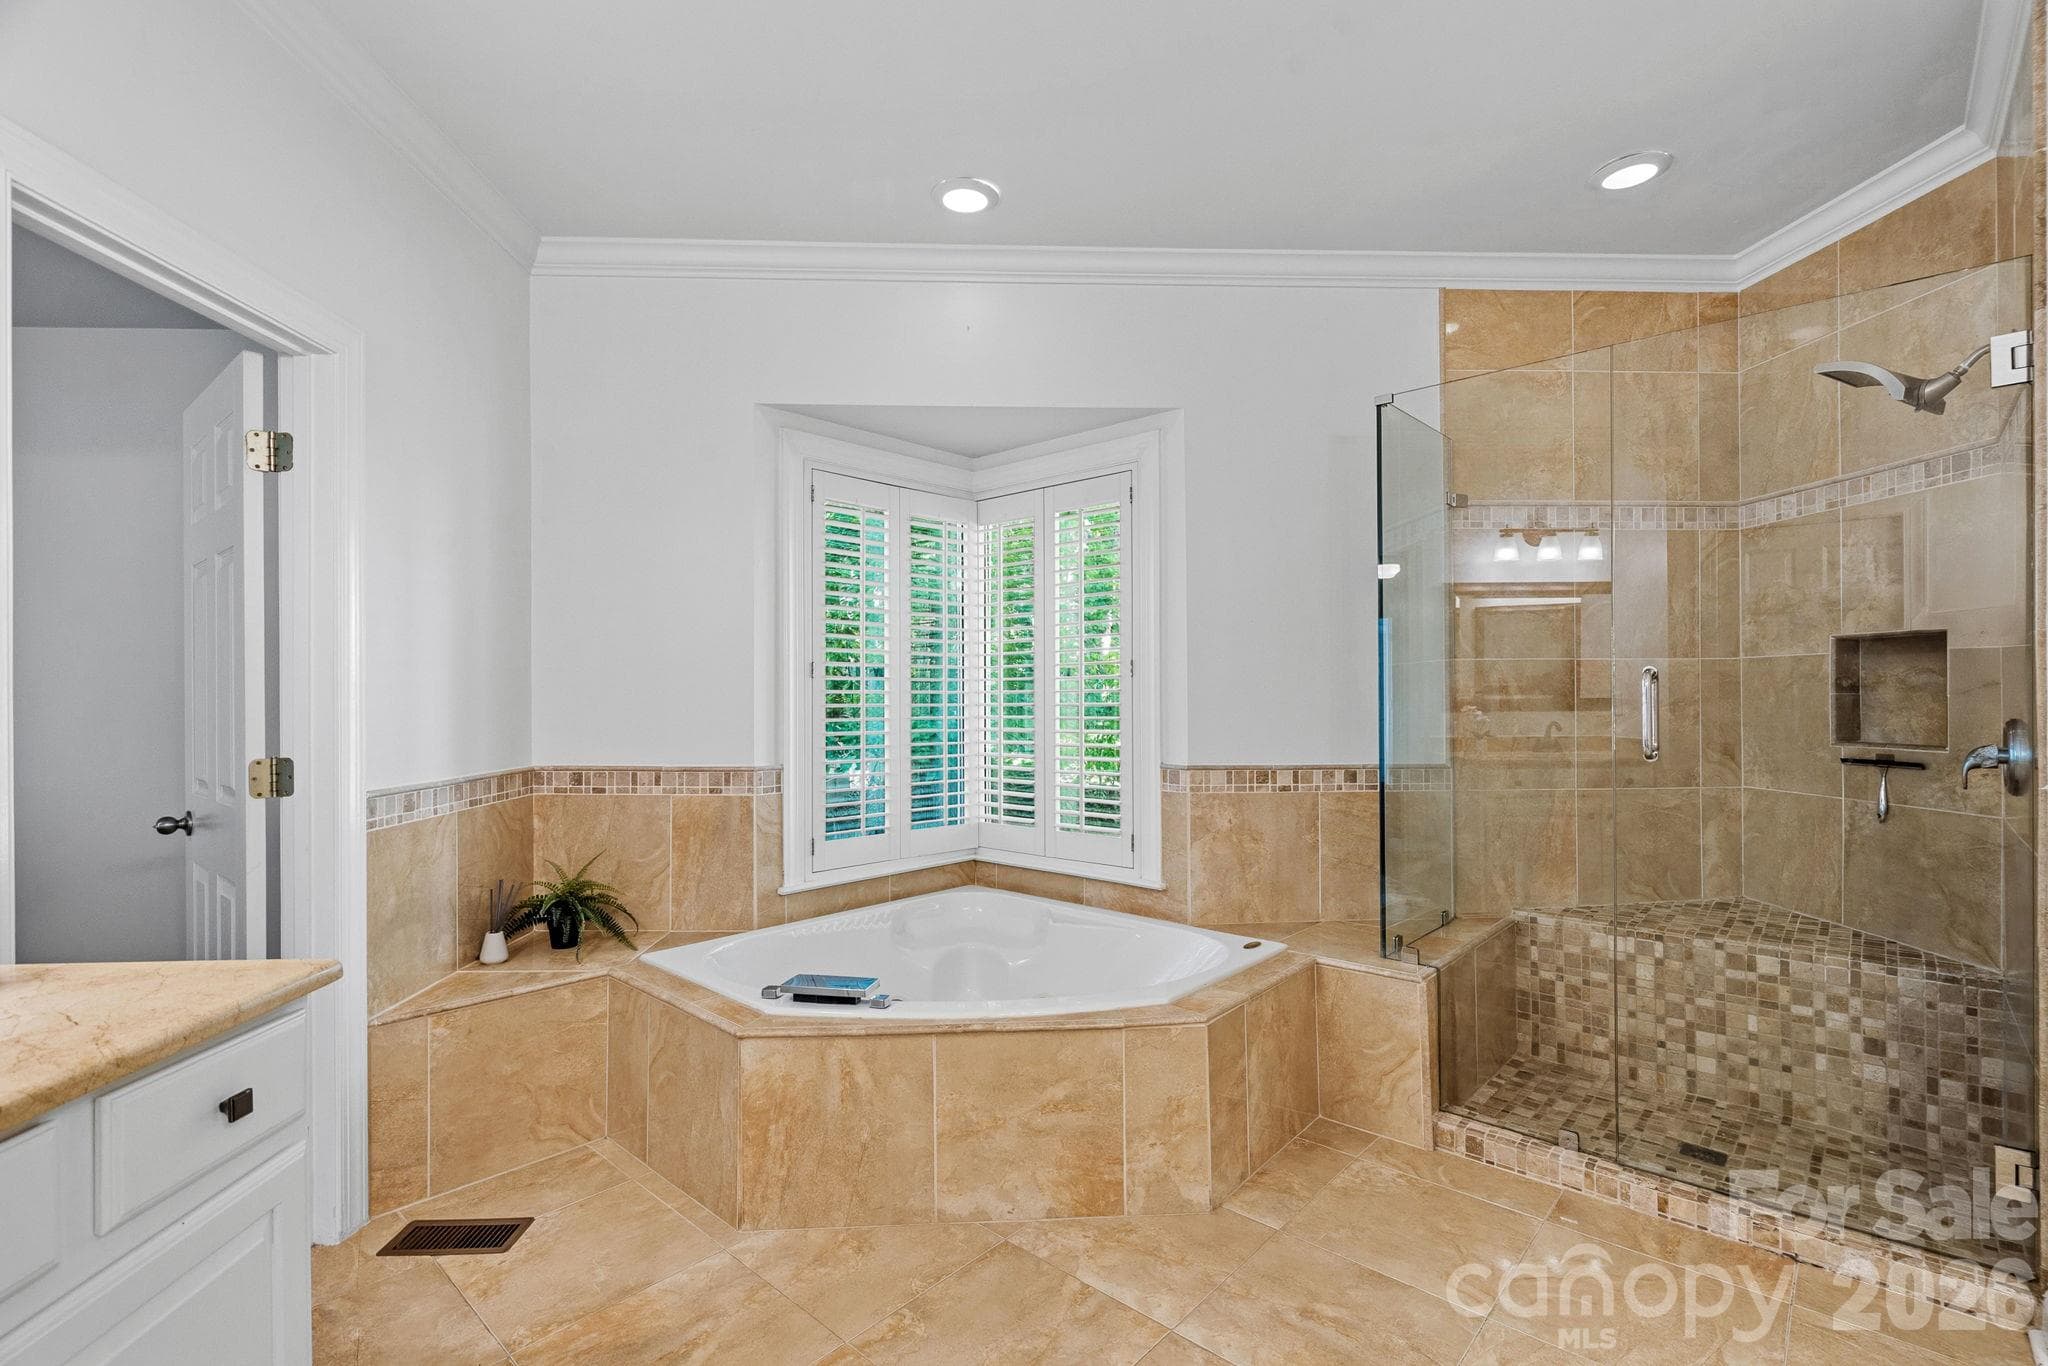
Garden tub in primary - 148 Sunrise Circle, Mooresville
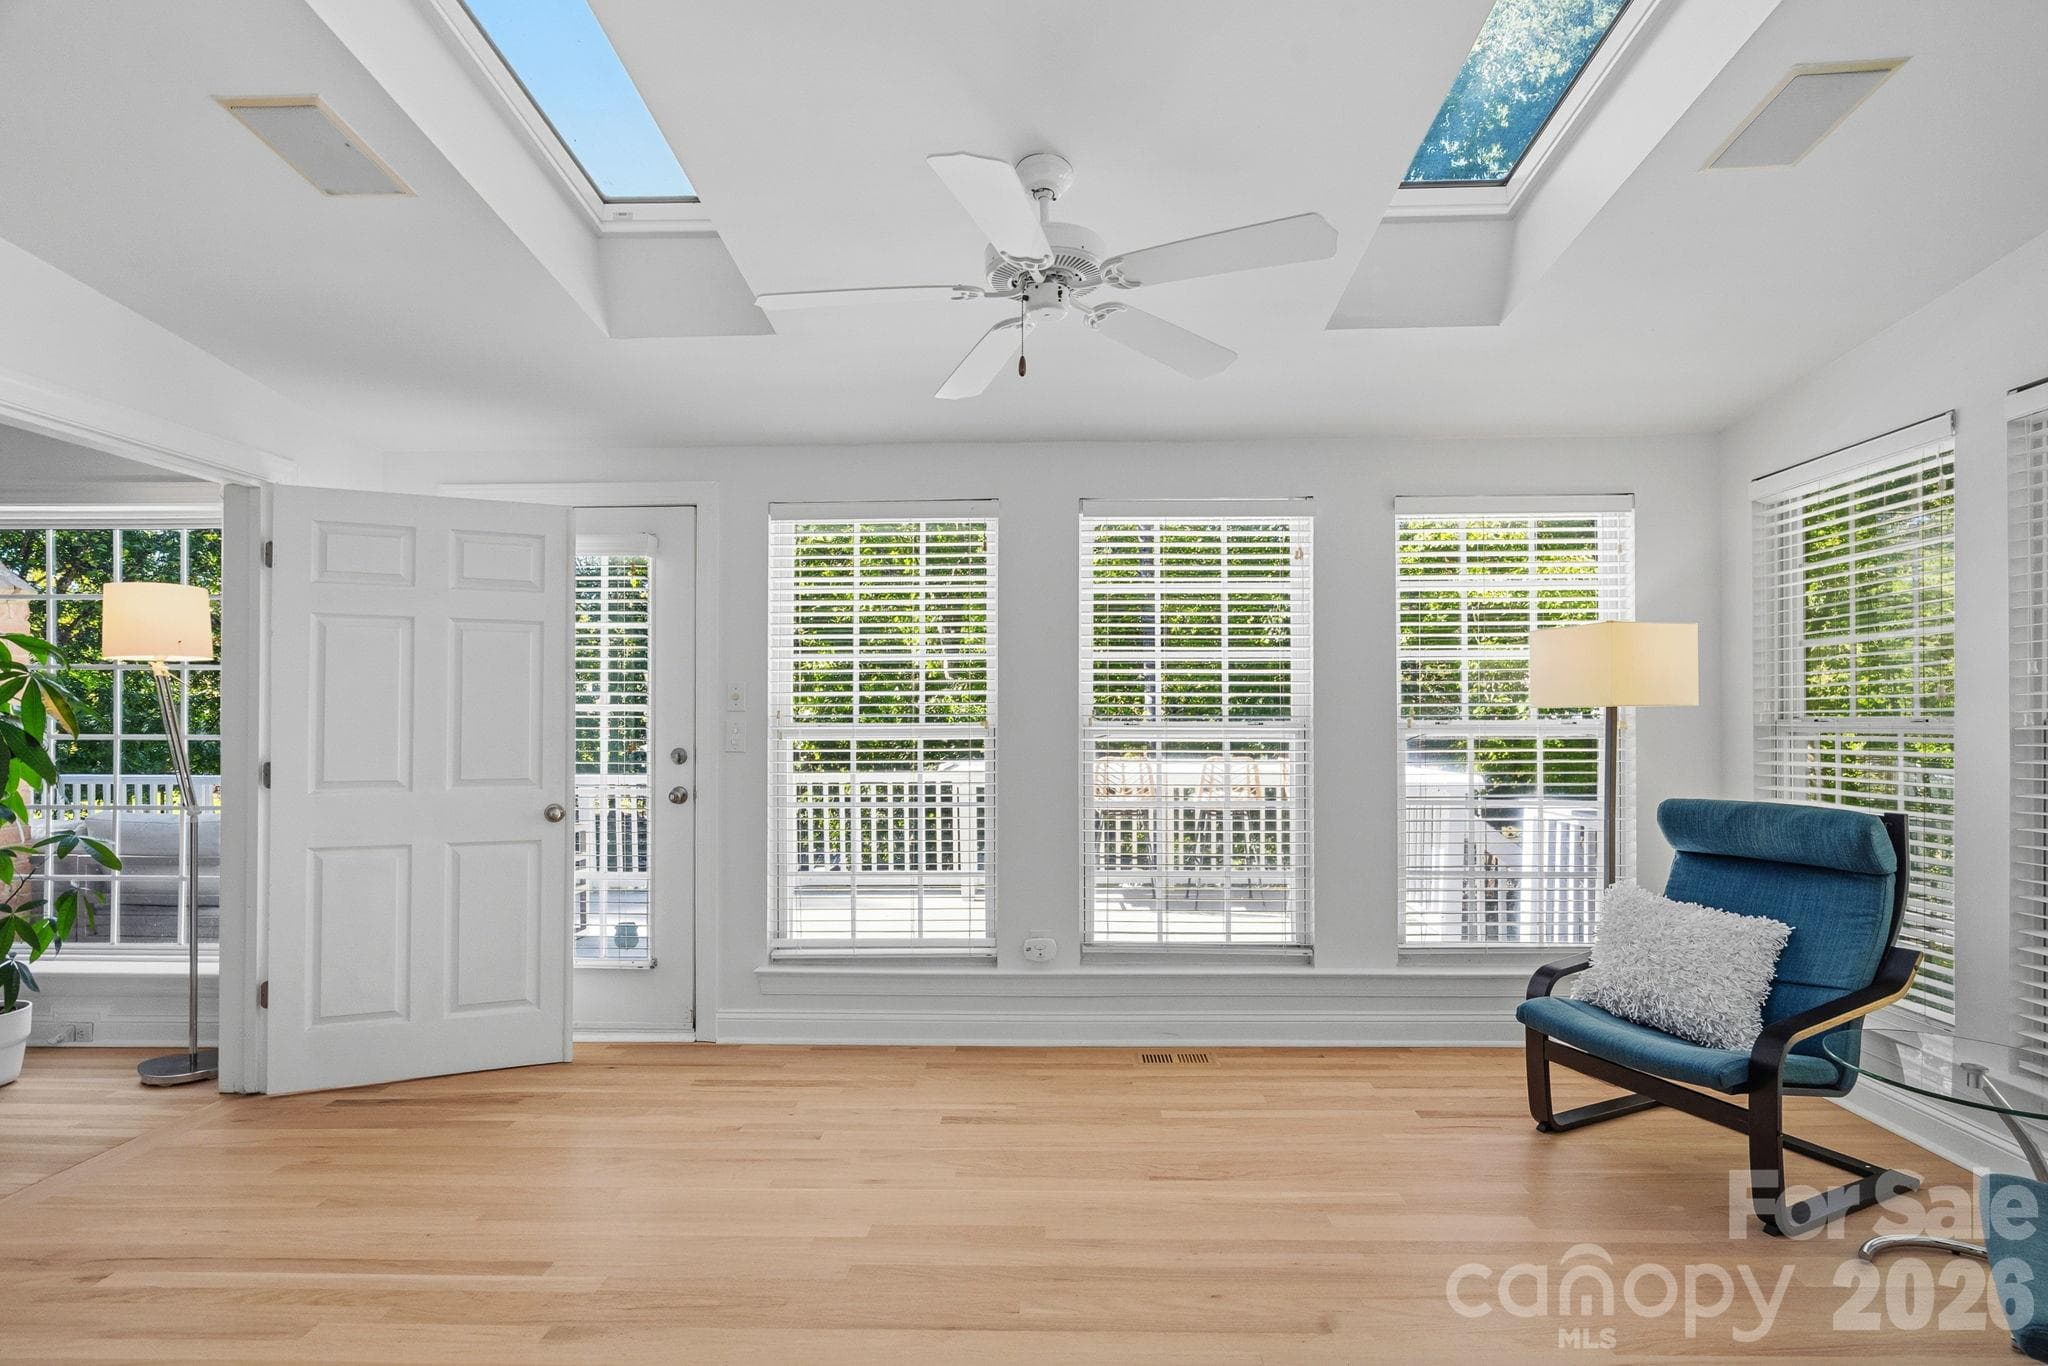
Sun room off Primary suite, can be closed off for privacy or the bedroom doors can be closed to utilize the sunroom throughout the day - 148 Sunrise Circle, Mooresville
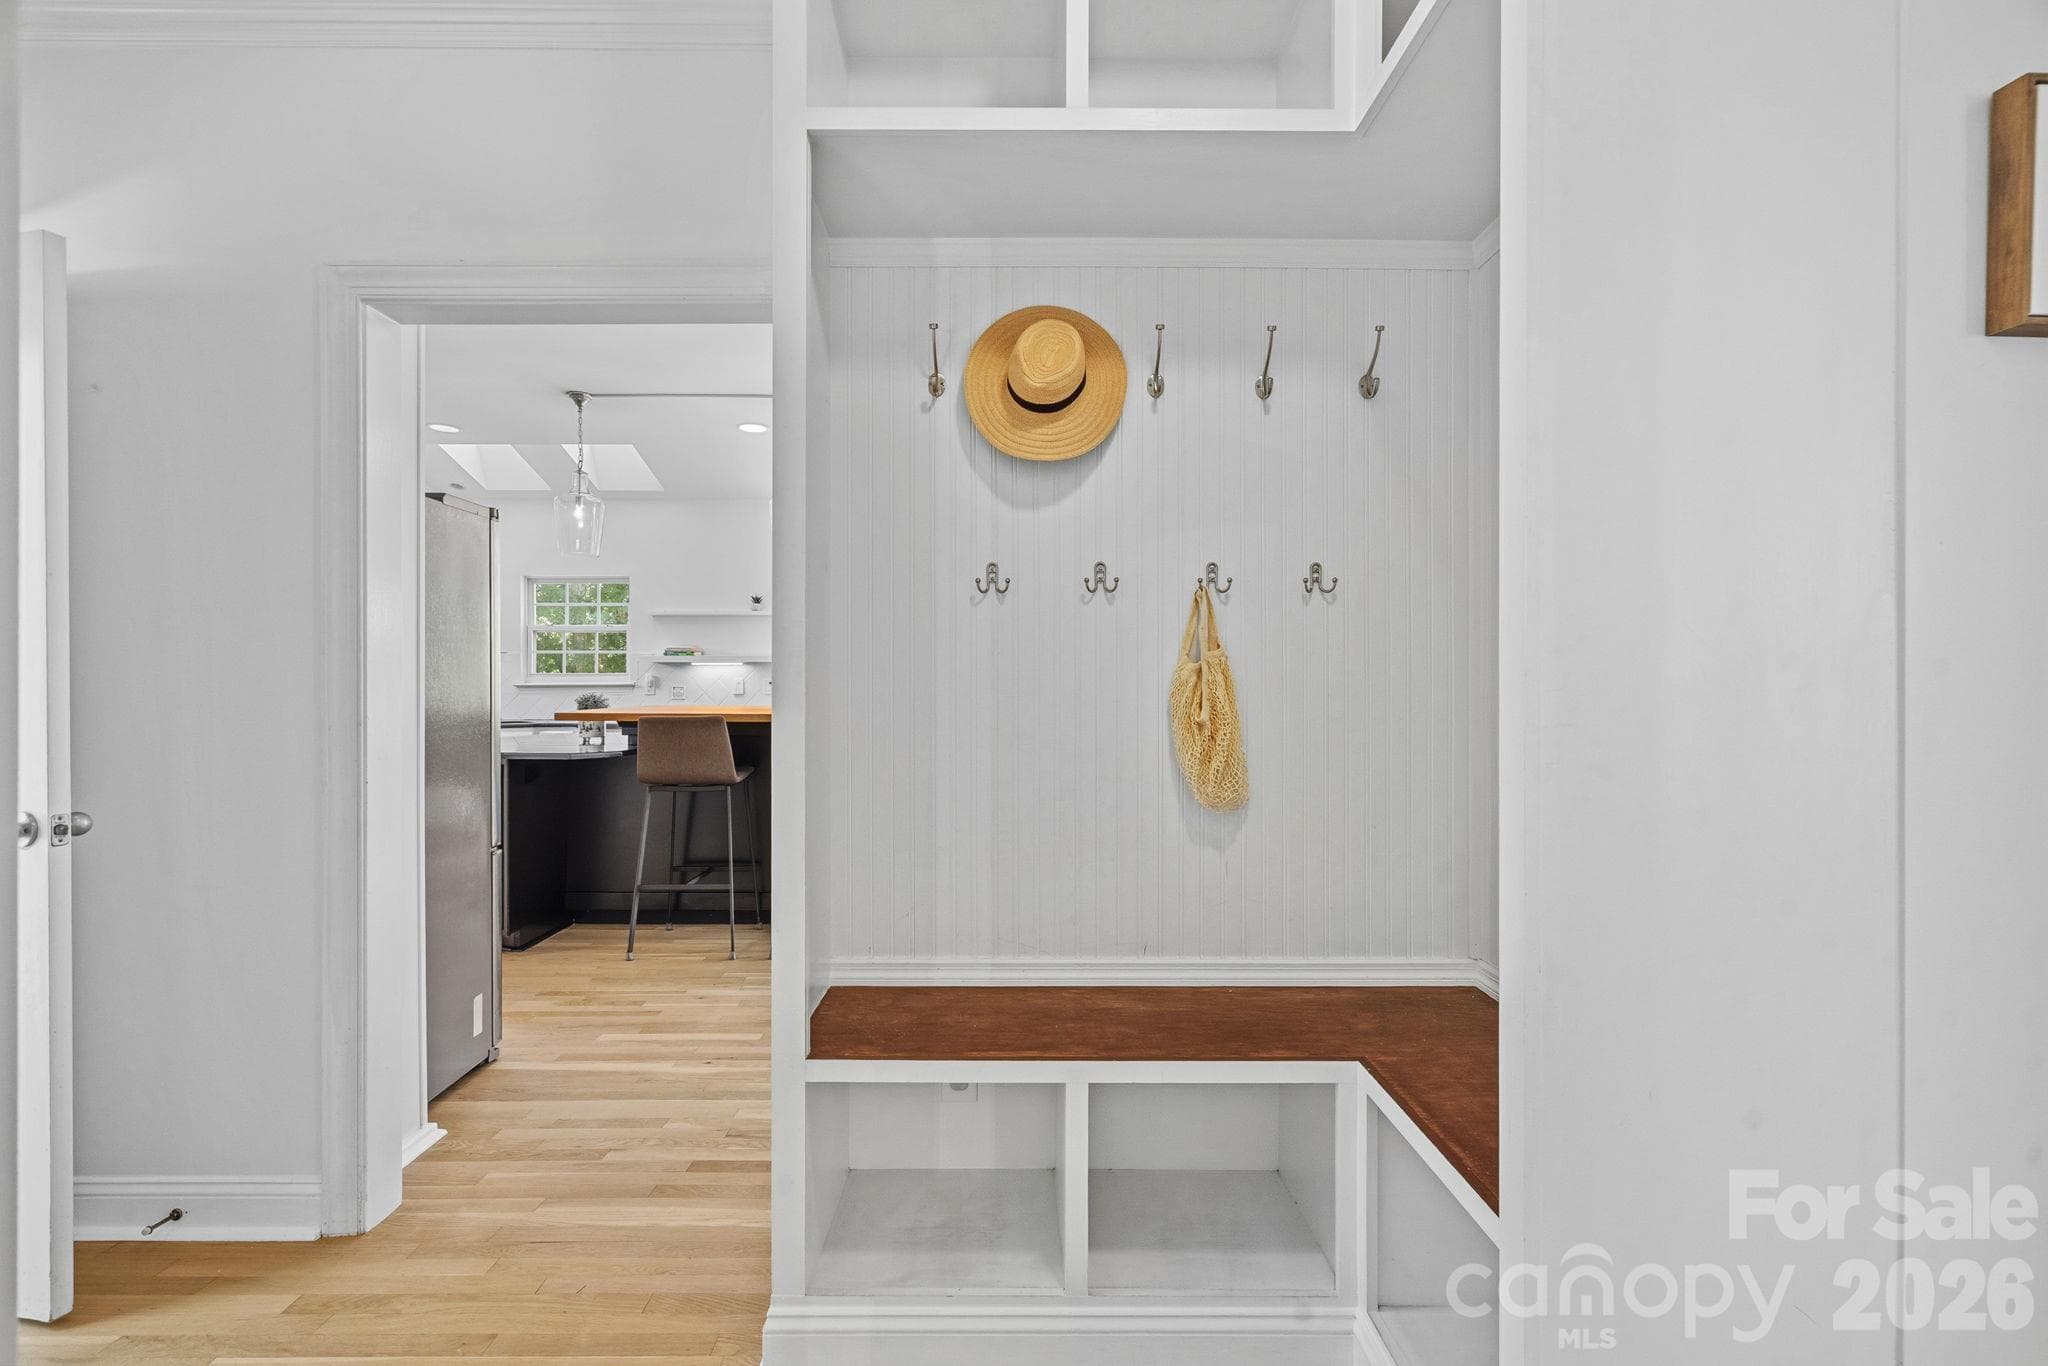
Drop Zone - 148 Sunrise Circle, Mooresville
Spacious Upstairs bedroom with ensuite bathroom - 148 Sunrise Circle, Mooresville
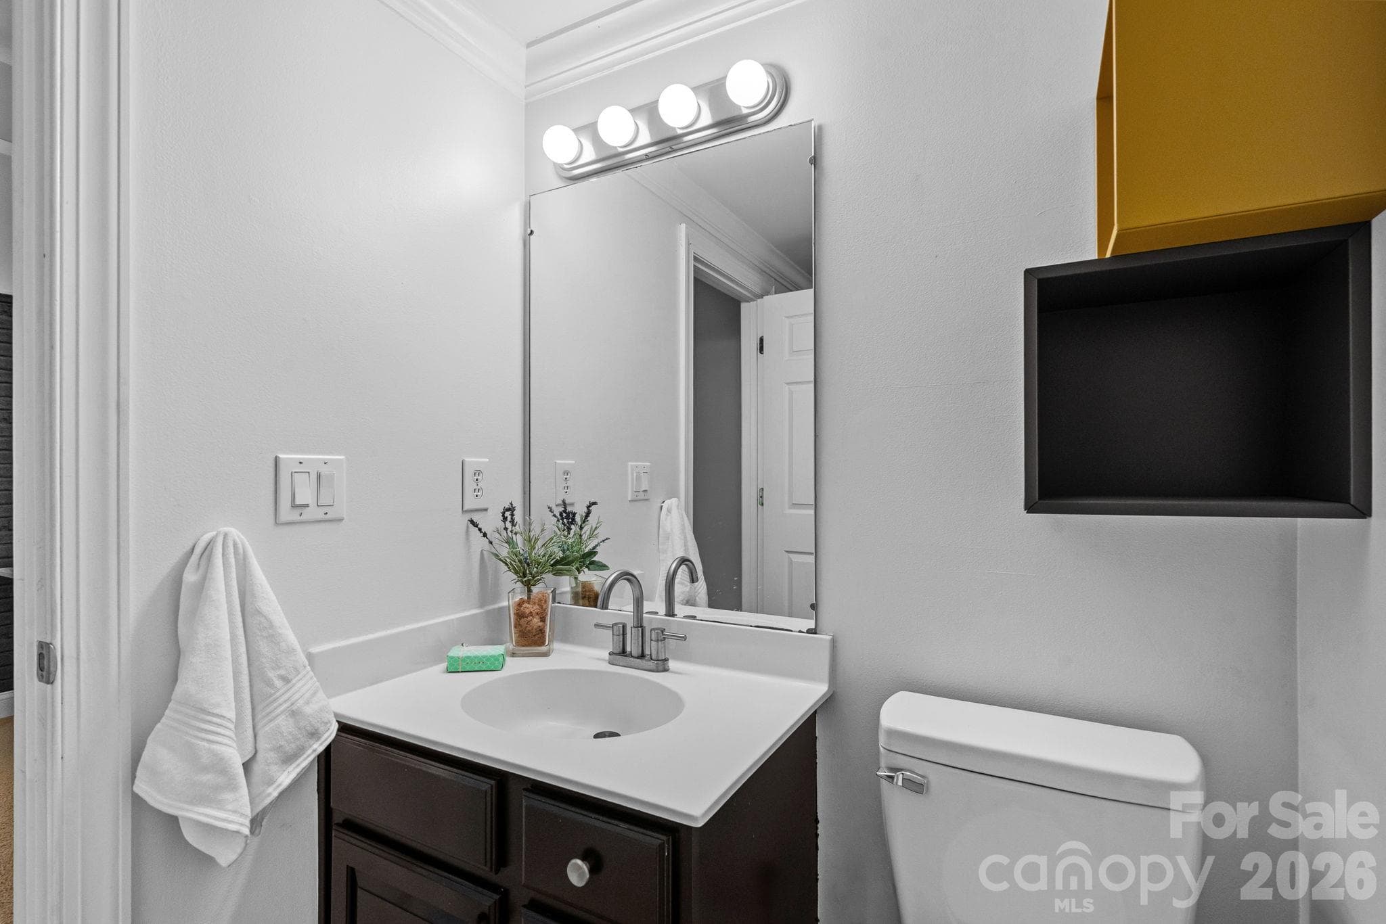
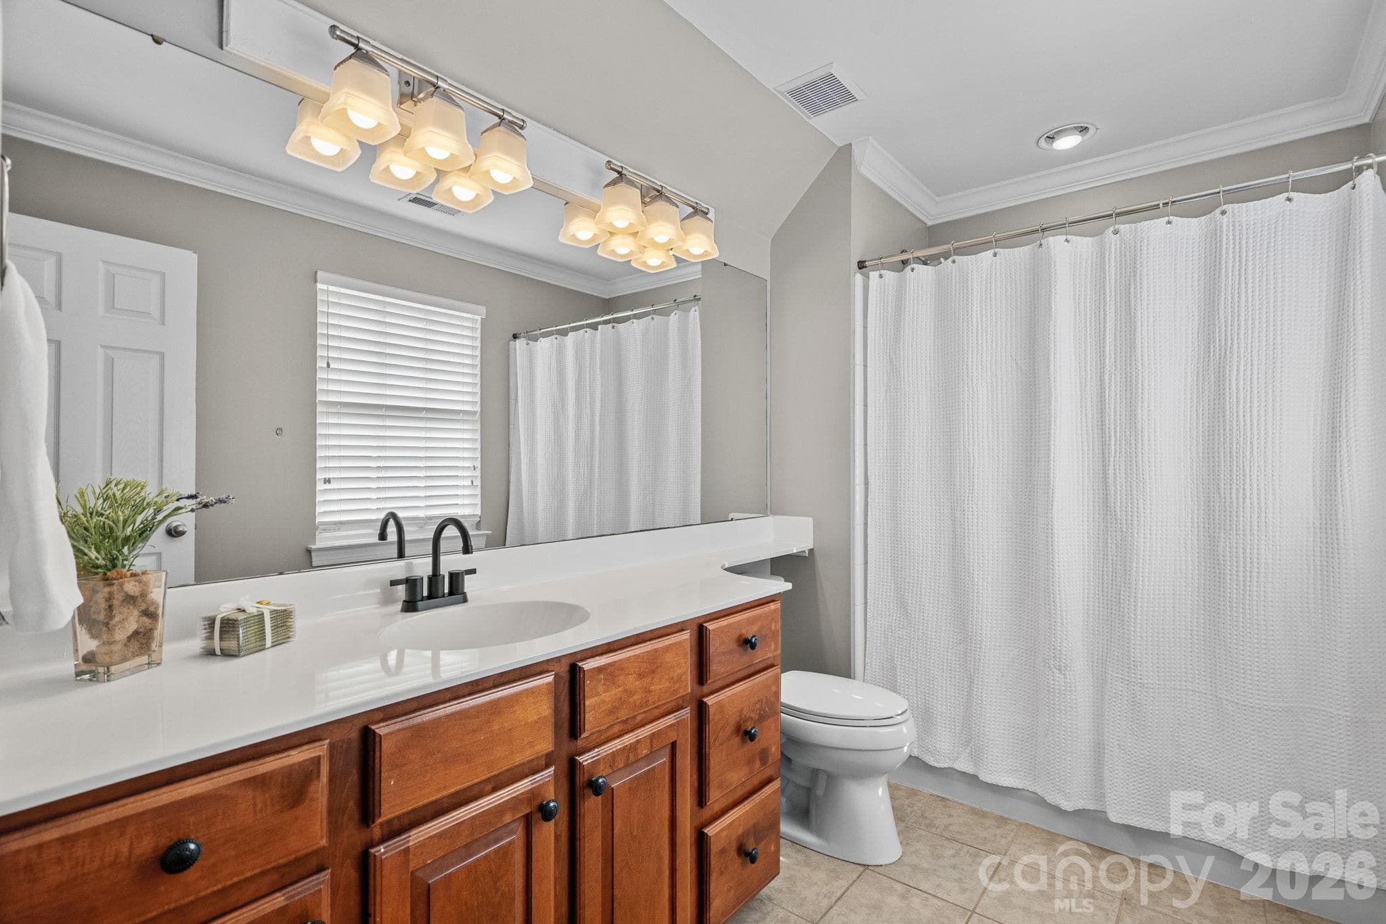
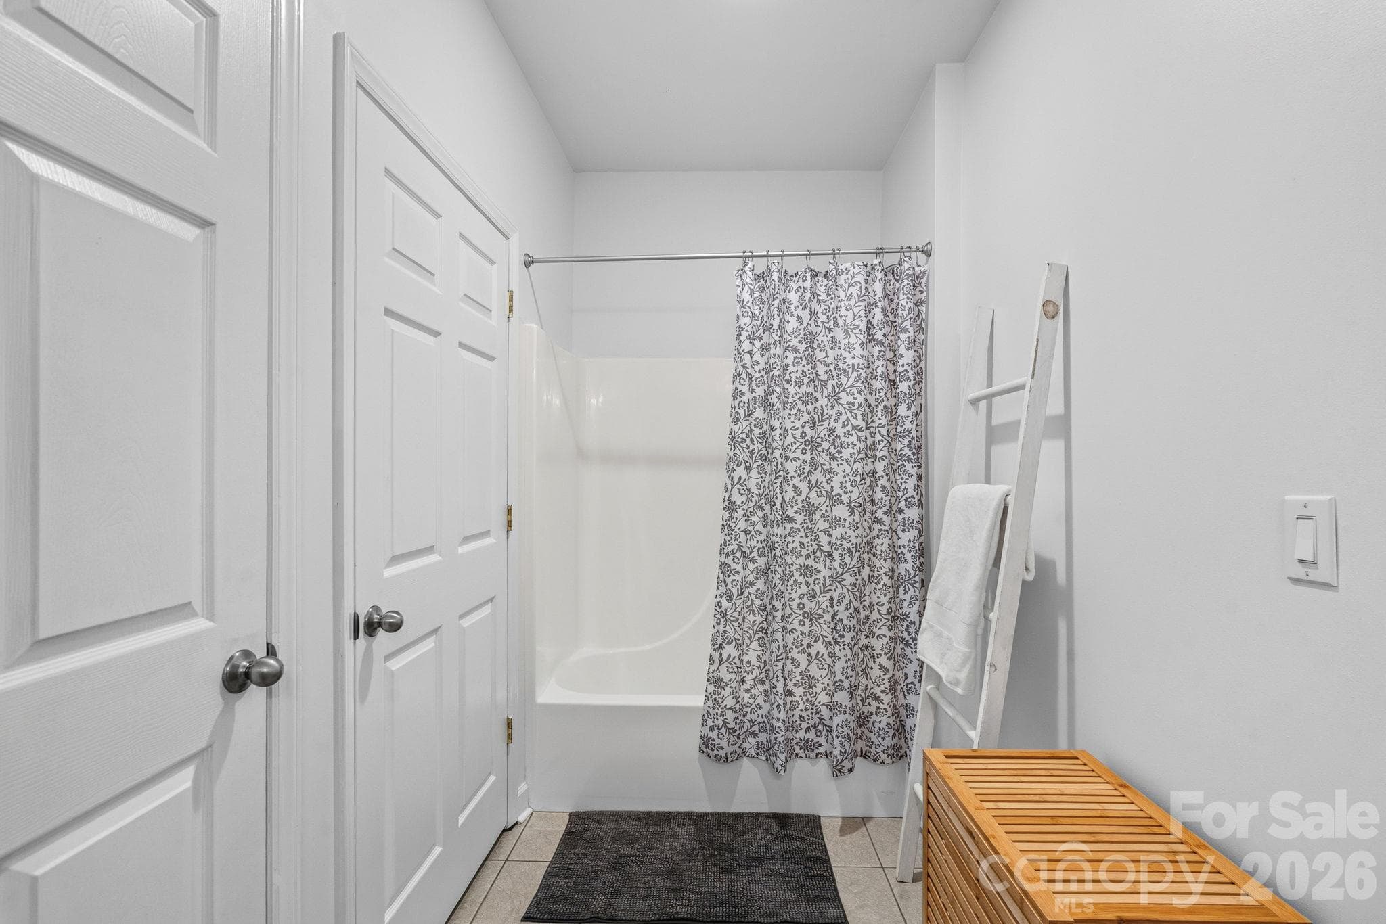
Ensuite full bathroom - 148 Sunrise Circle, Mooresville
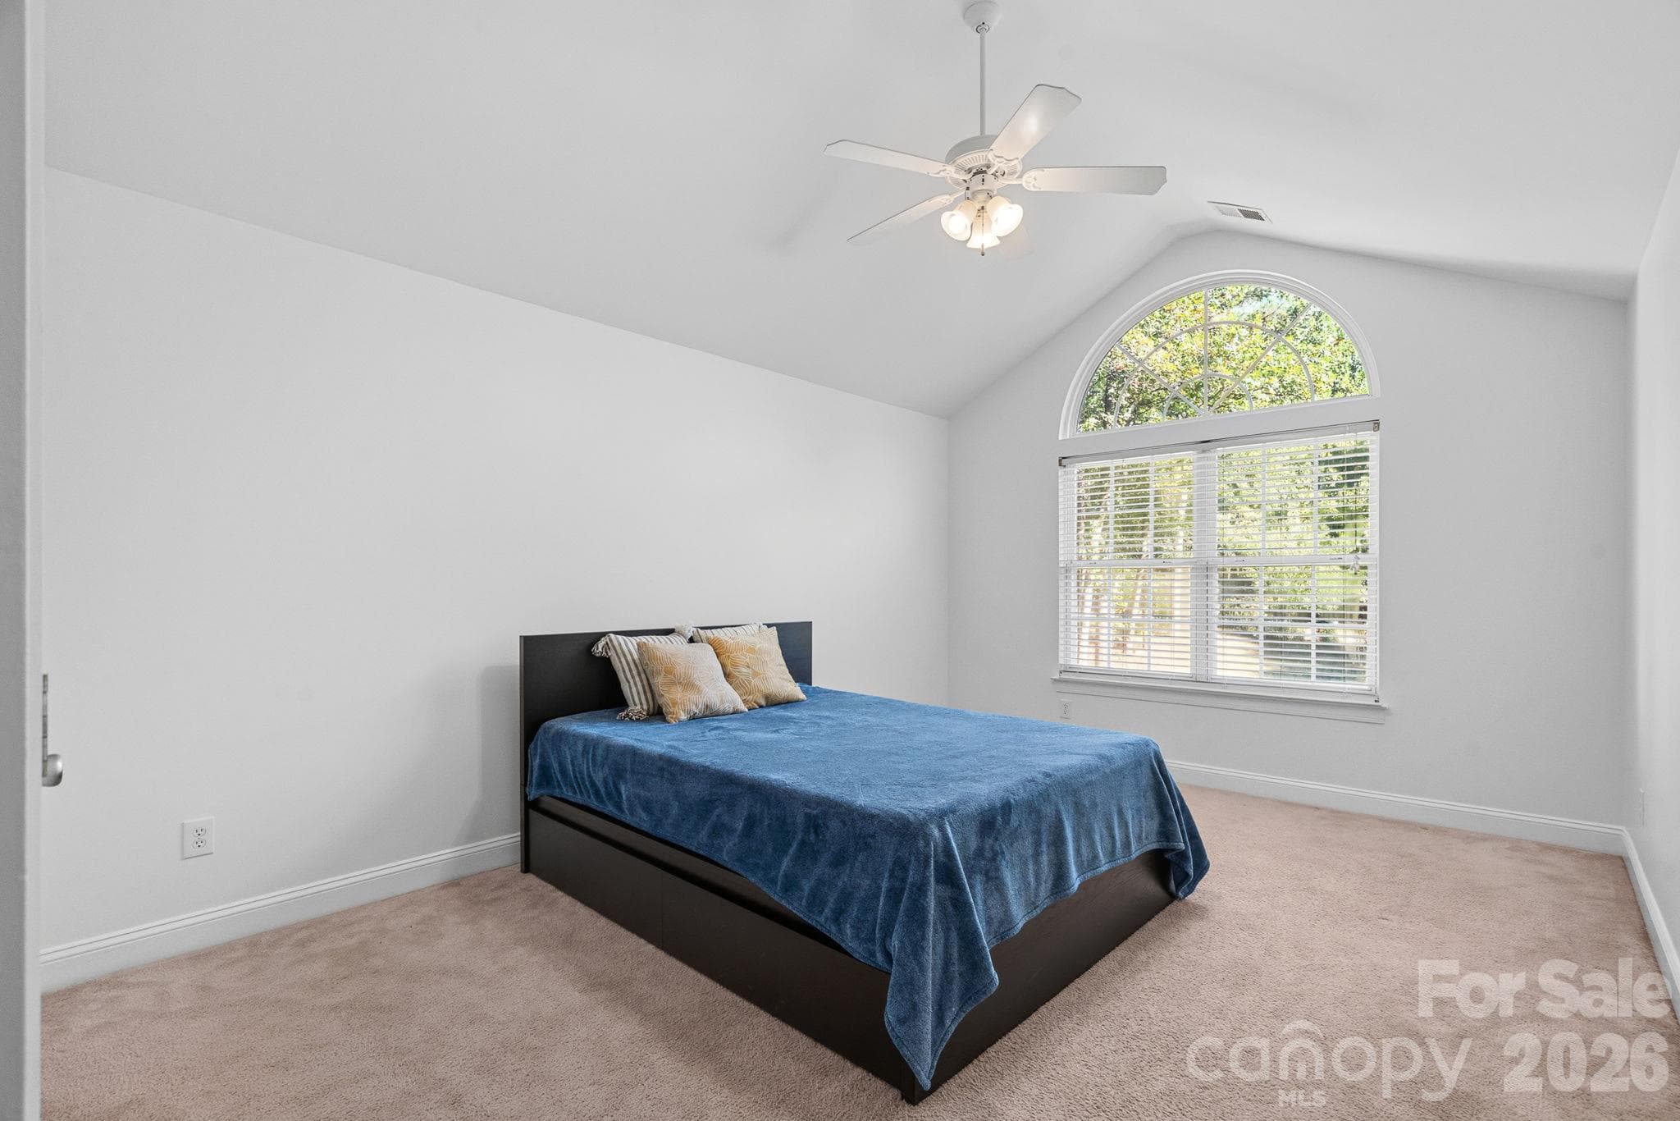
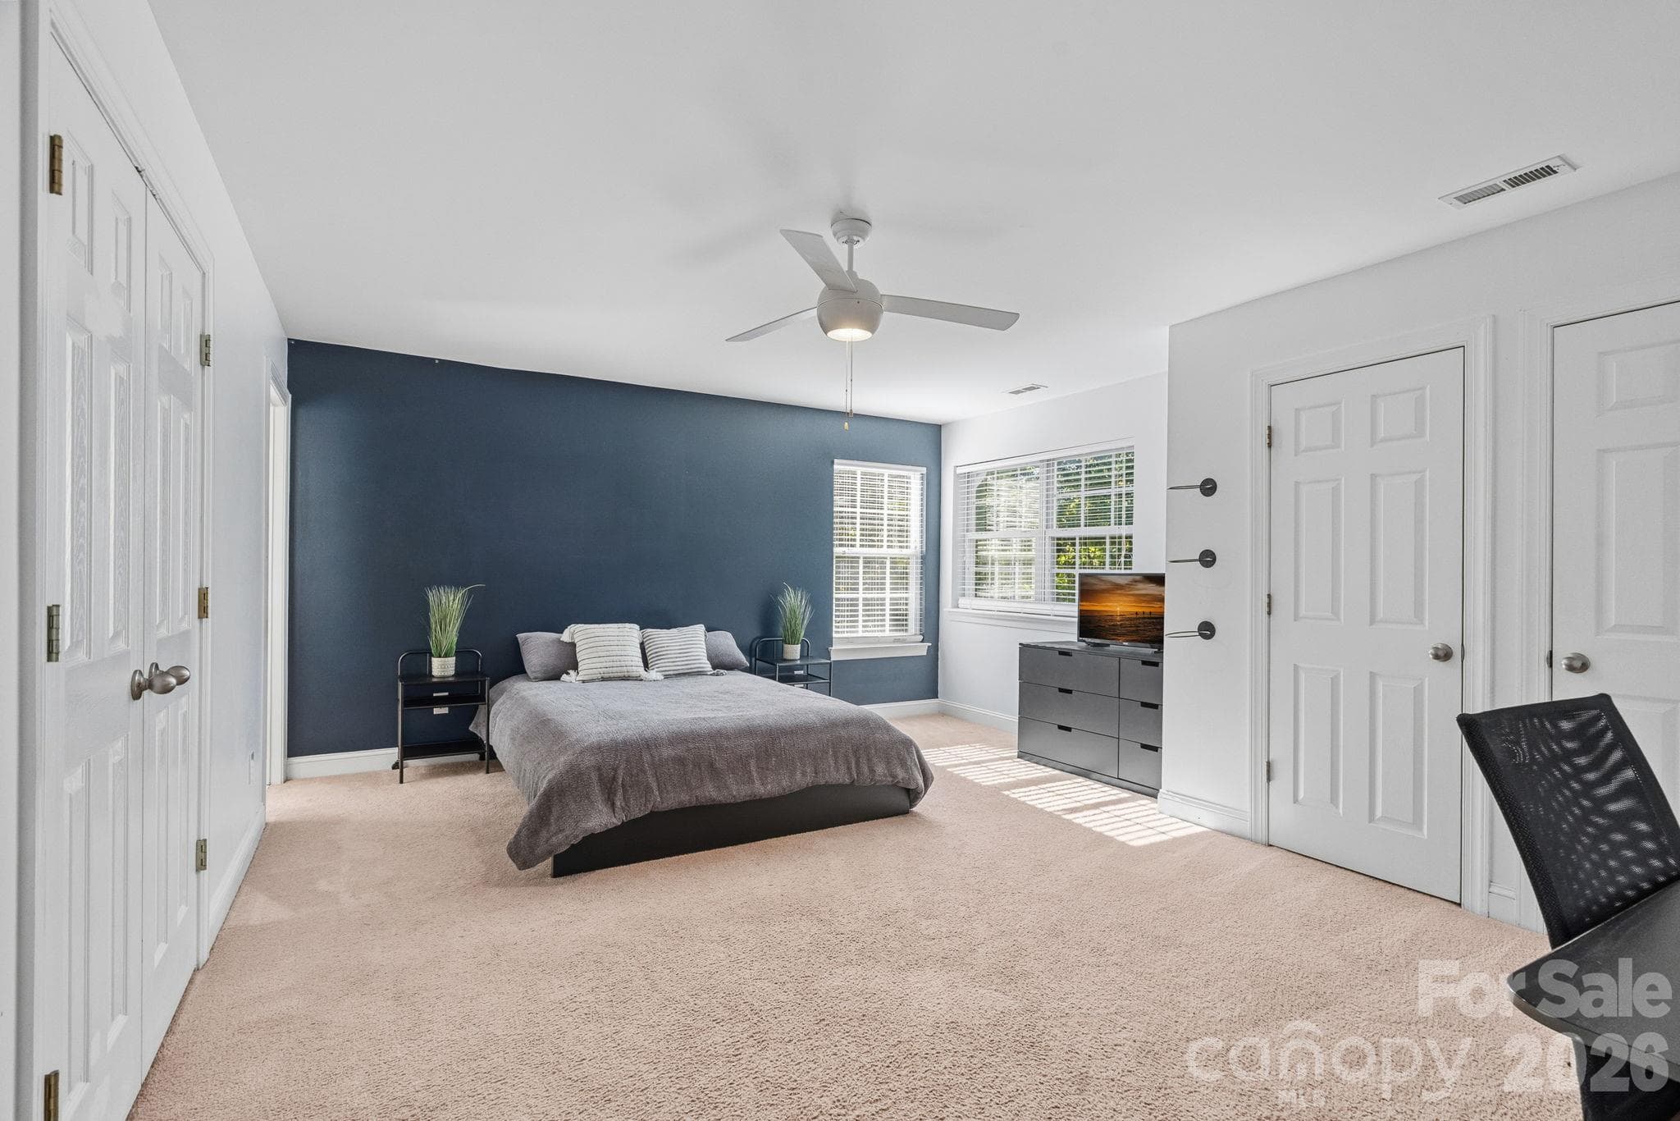
2nd upstairs bedroom with vaulted ceilings and a full bathroom outside the door - 148 Sunrise Circle, Mooresville
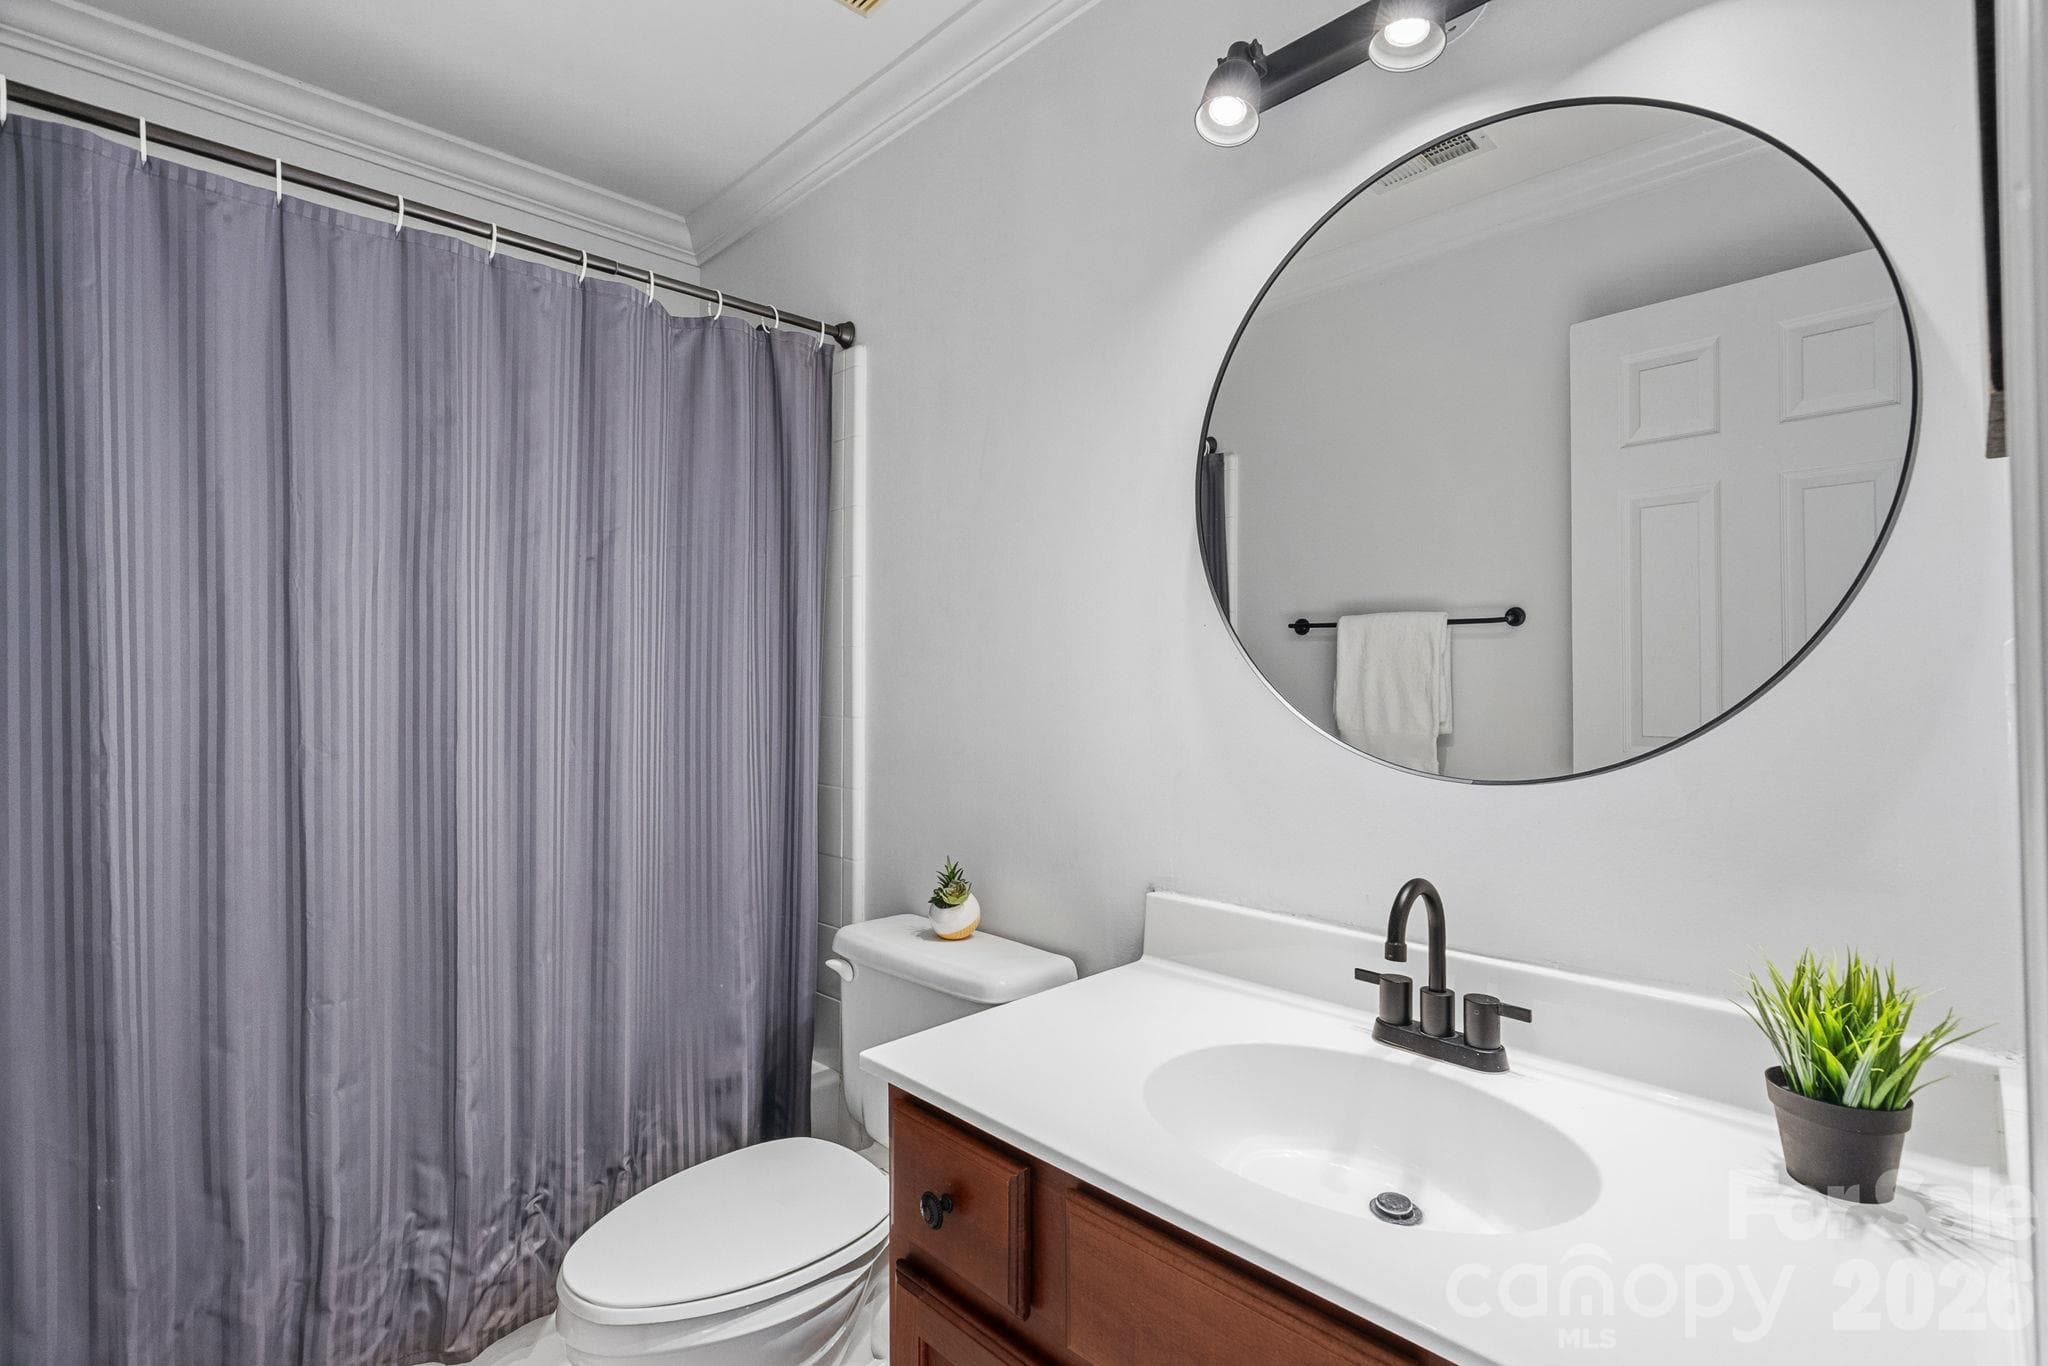
Full bathroom in the hallway - 148 Sunrise Circle, Mooresville
3rd upstairs bedroom with ensuite bathroom - 148 Sunrise Circle, Mooresville
Ensuite bathroom - 148 Sunrise Circle, Mooresville
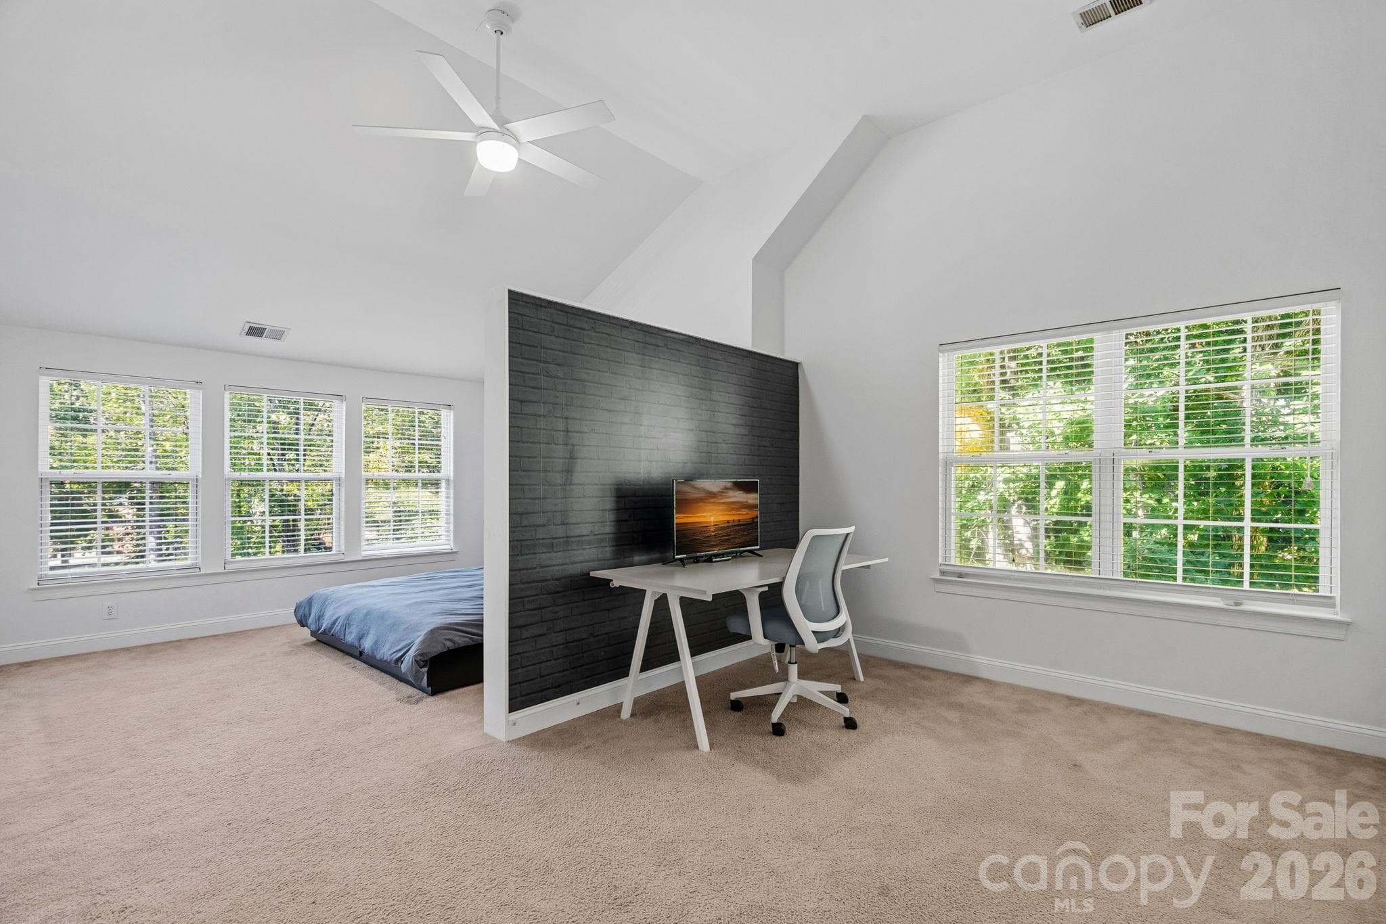
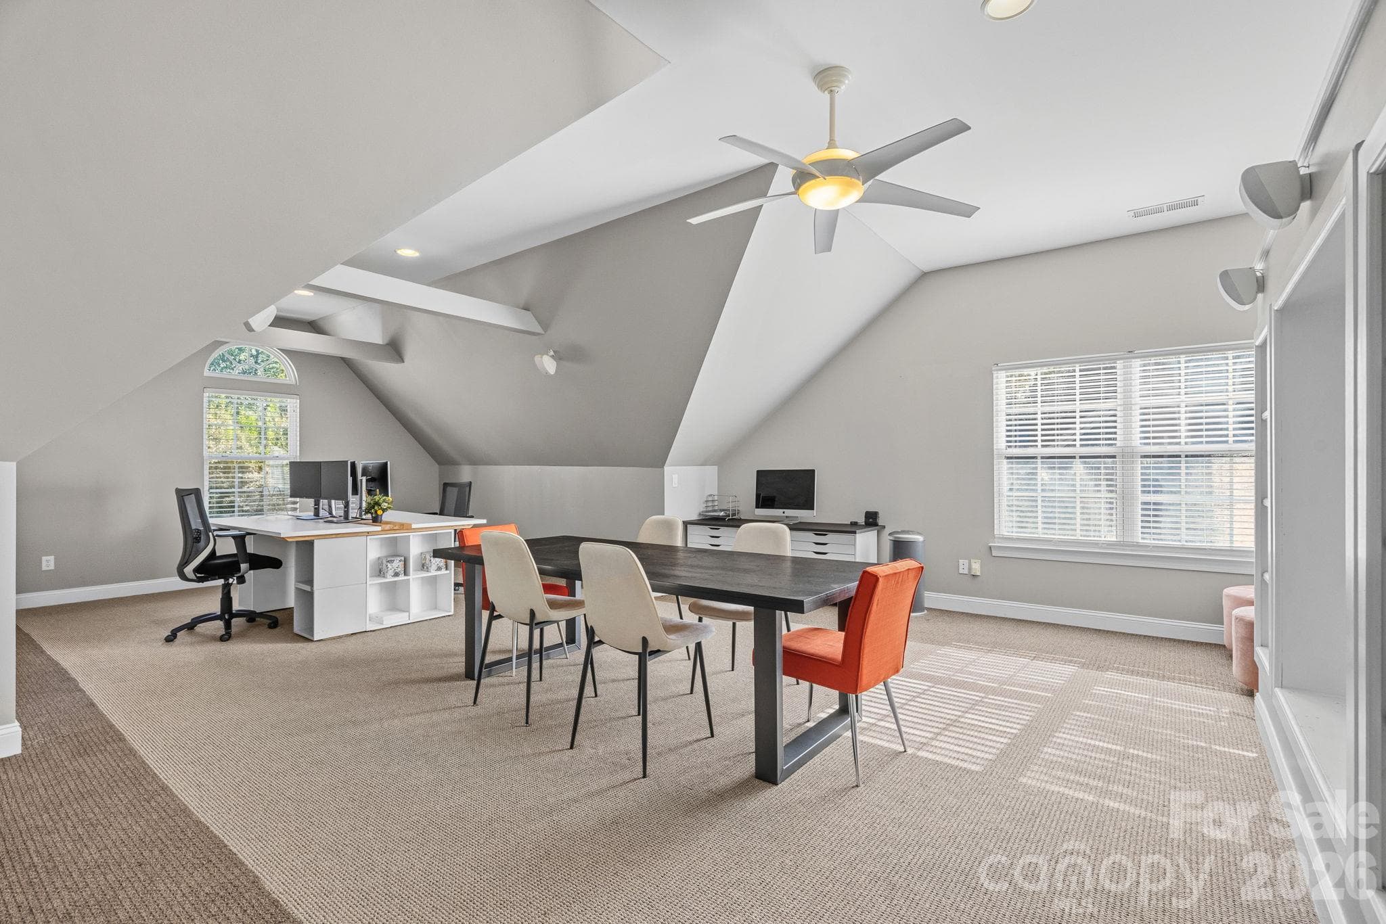
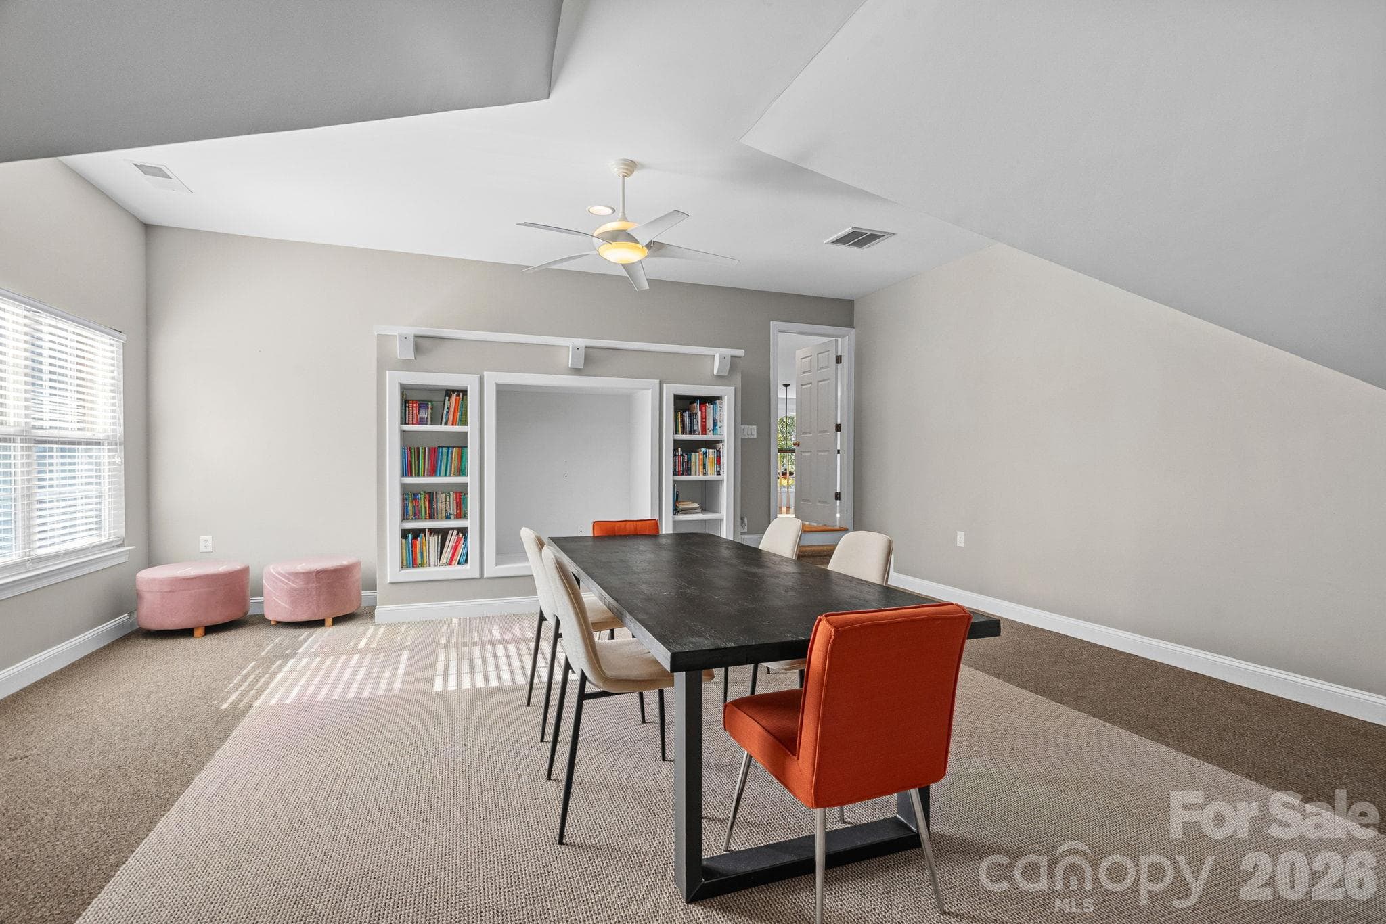
Spacious Bonus room - 148 Sunrise Circle, Mooresville
Bonus room - 148 Sunrise Circle, Mooresville
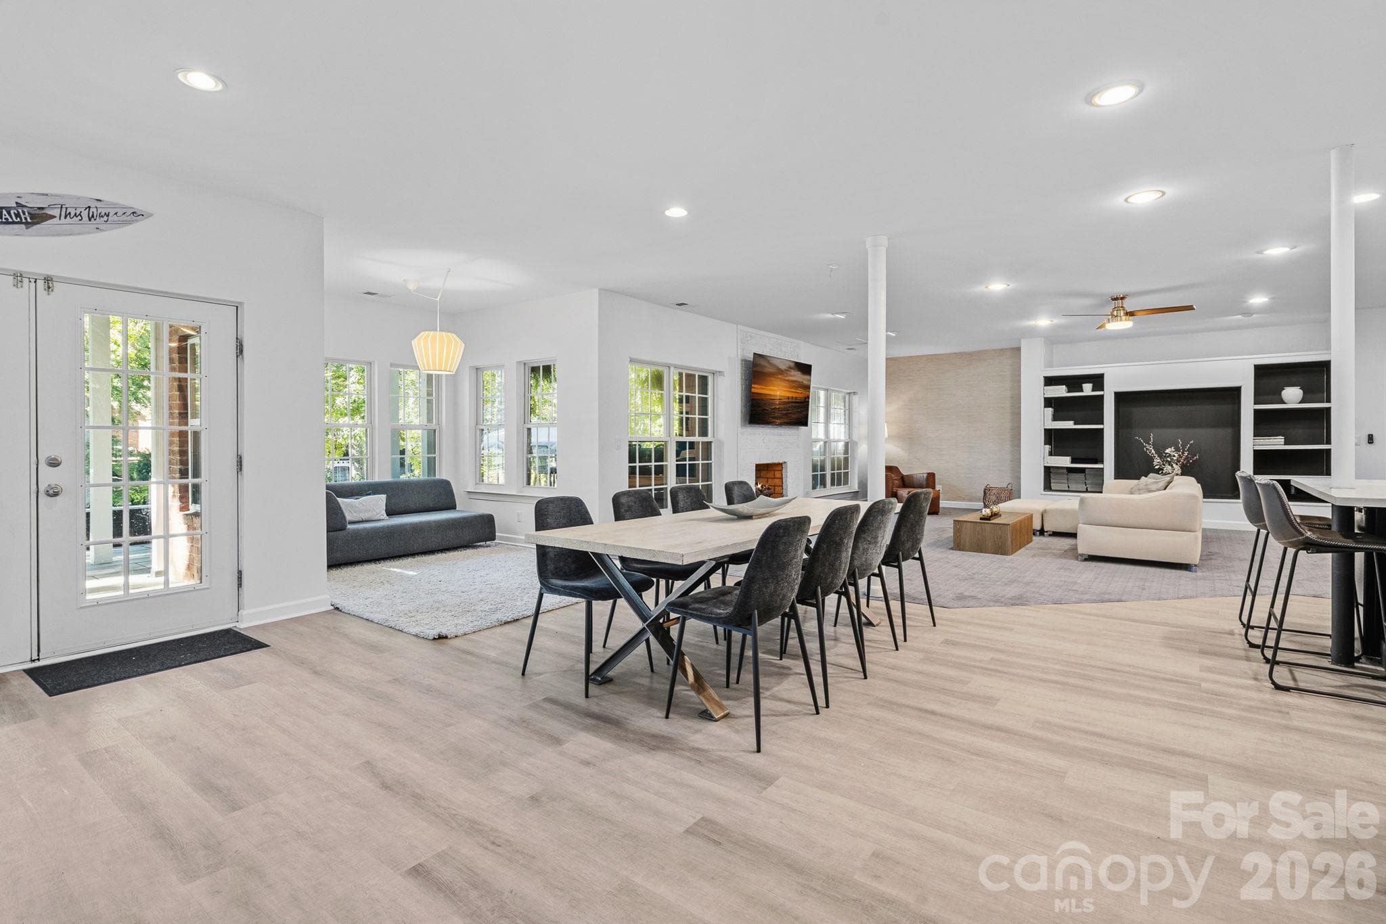
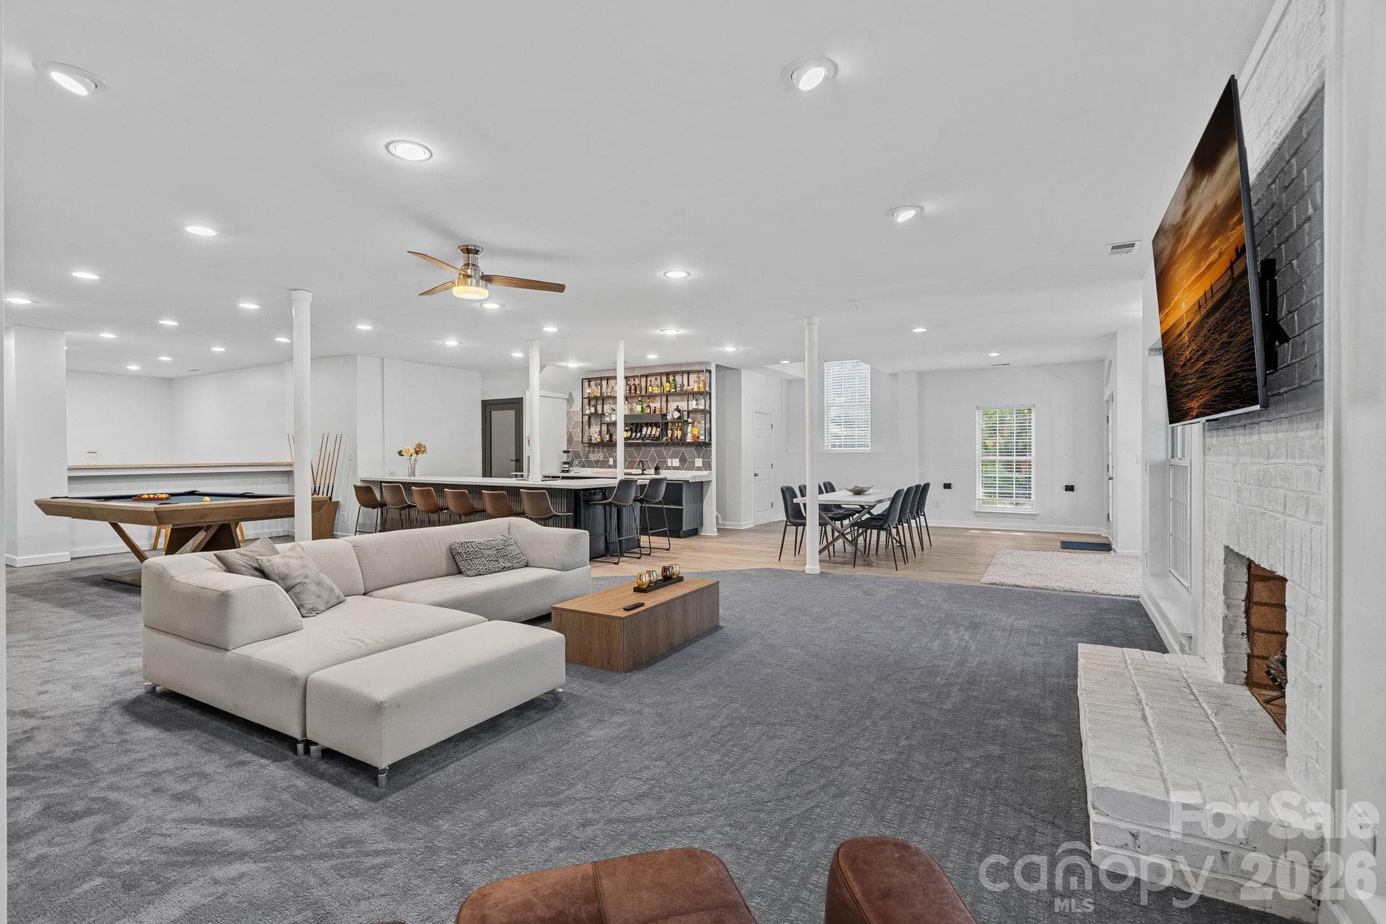
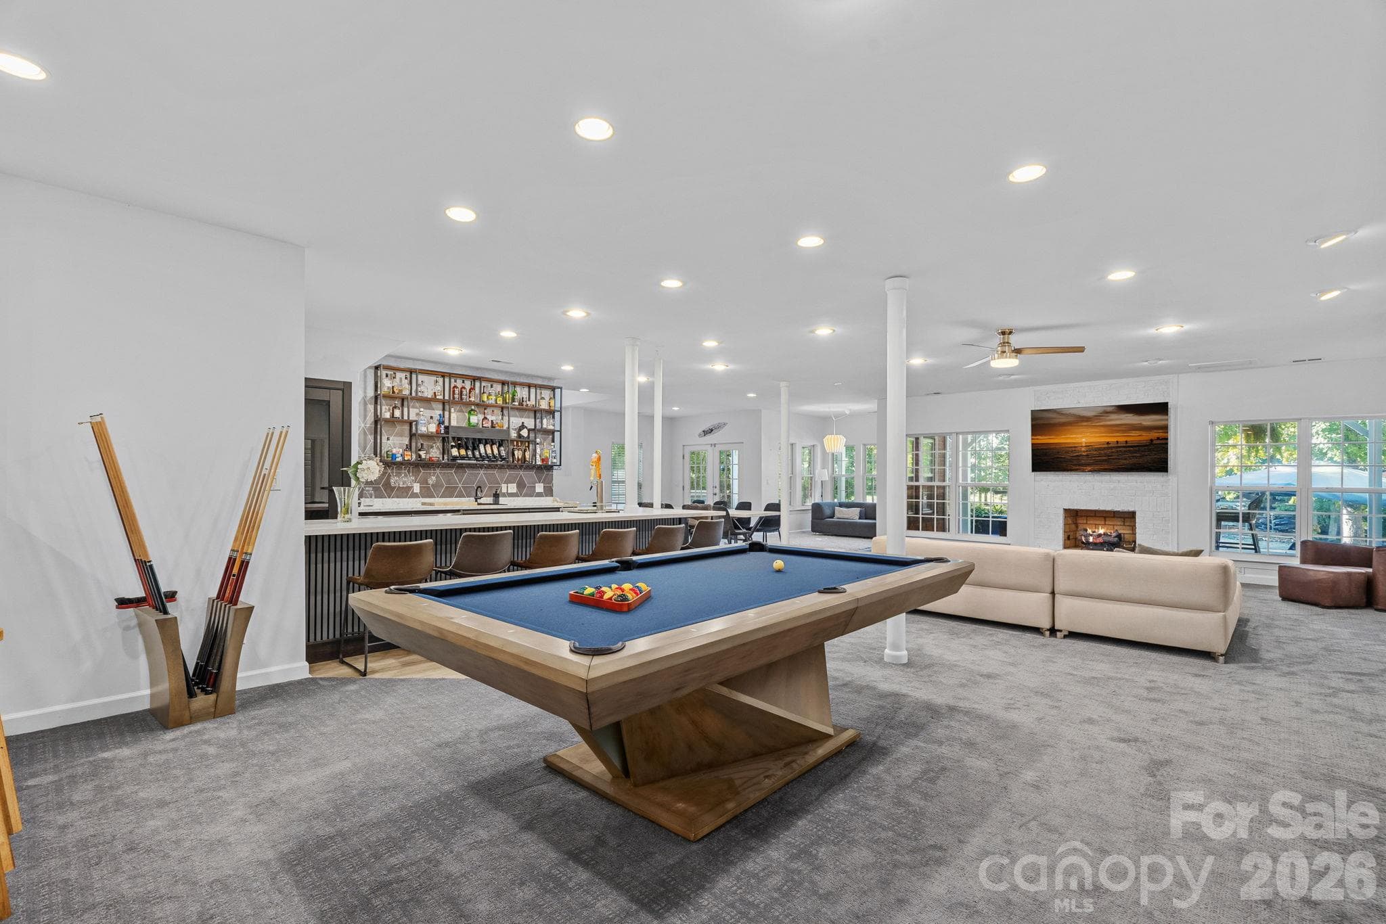
Open concept Basement area, dining room, sitting area, living space and access to the outdoor spaces and lake - 148 Sunrise Circle, Mooresville
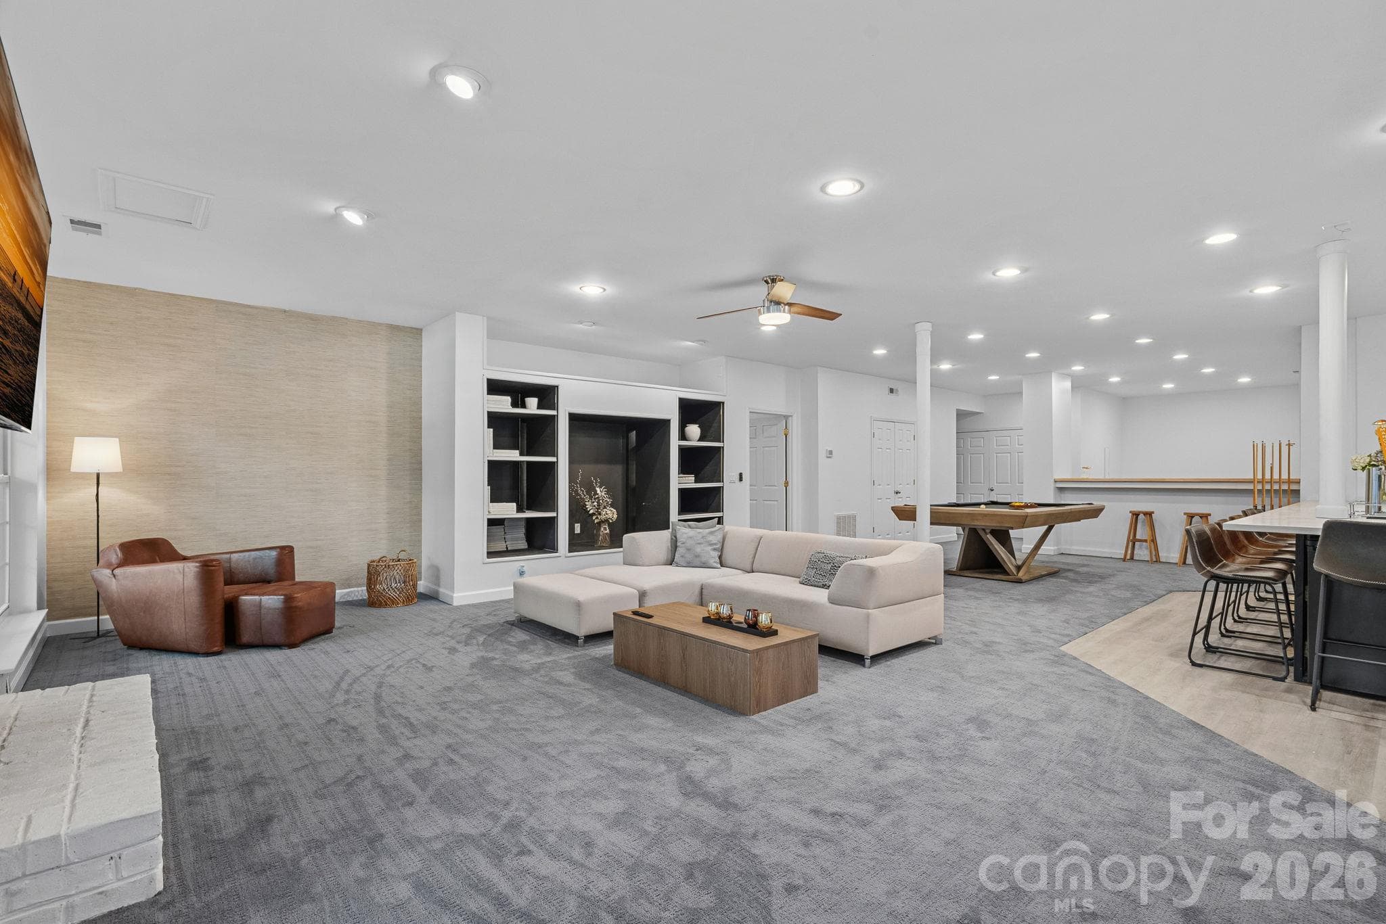
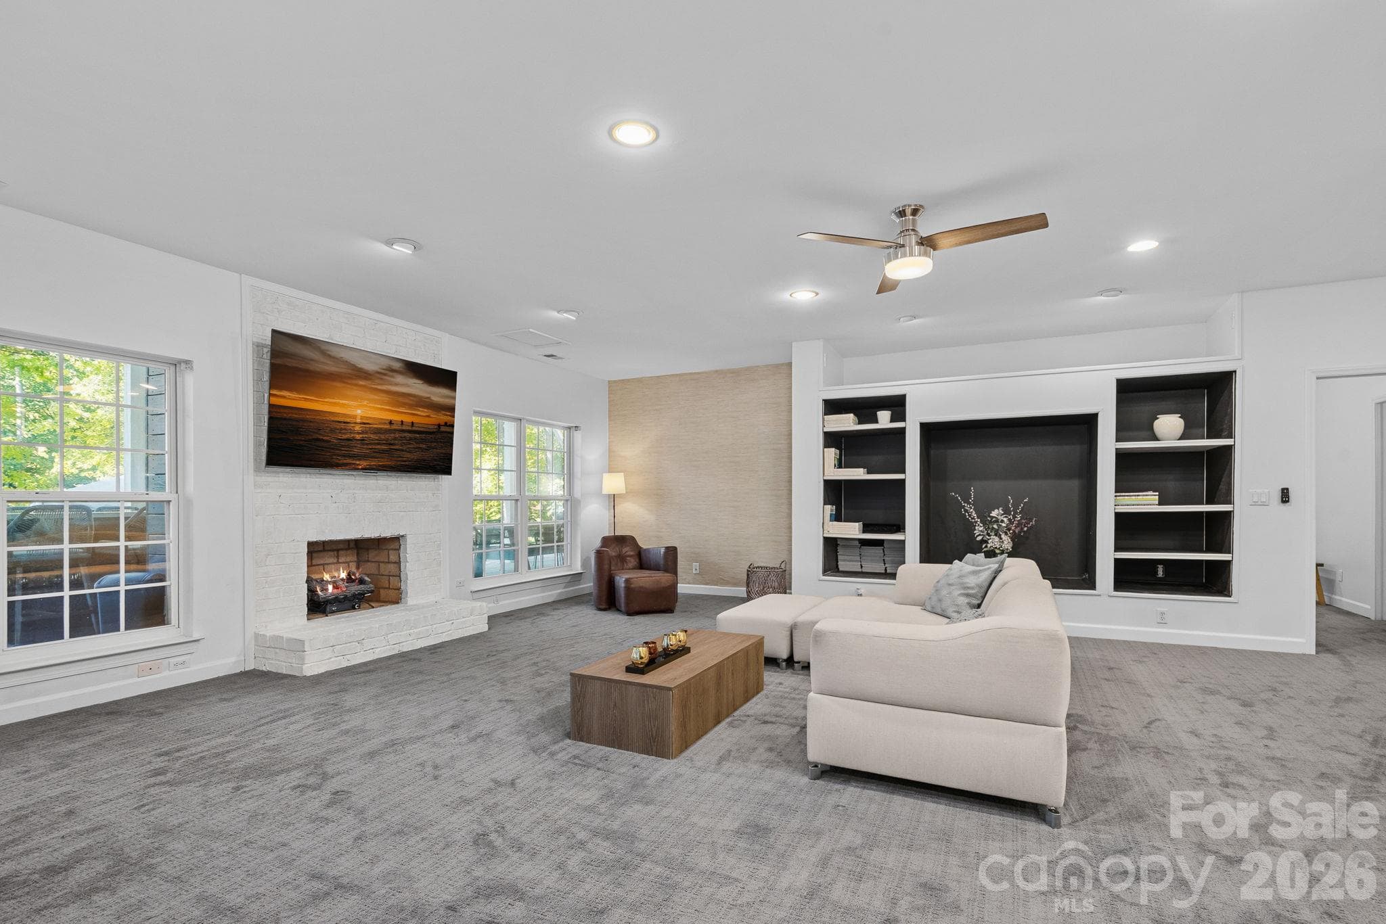
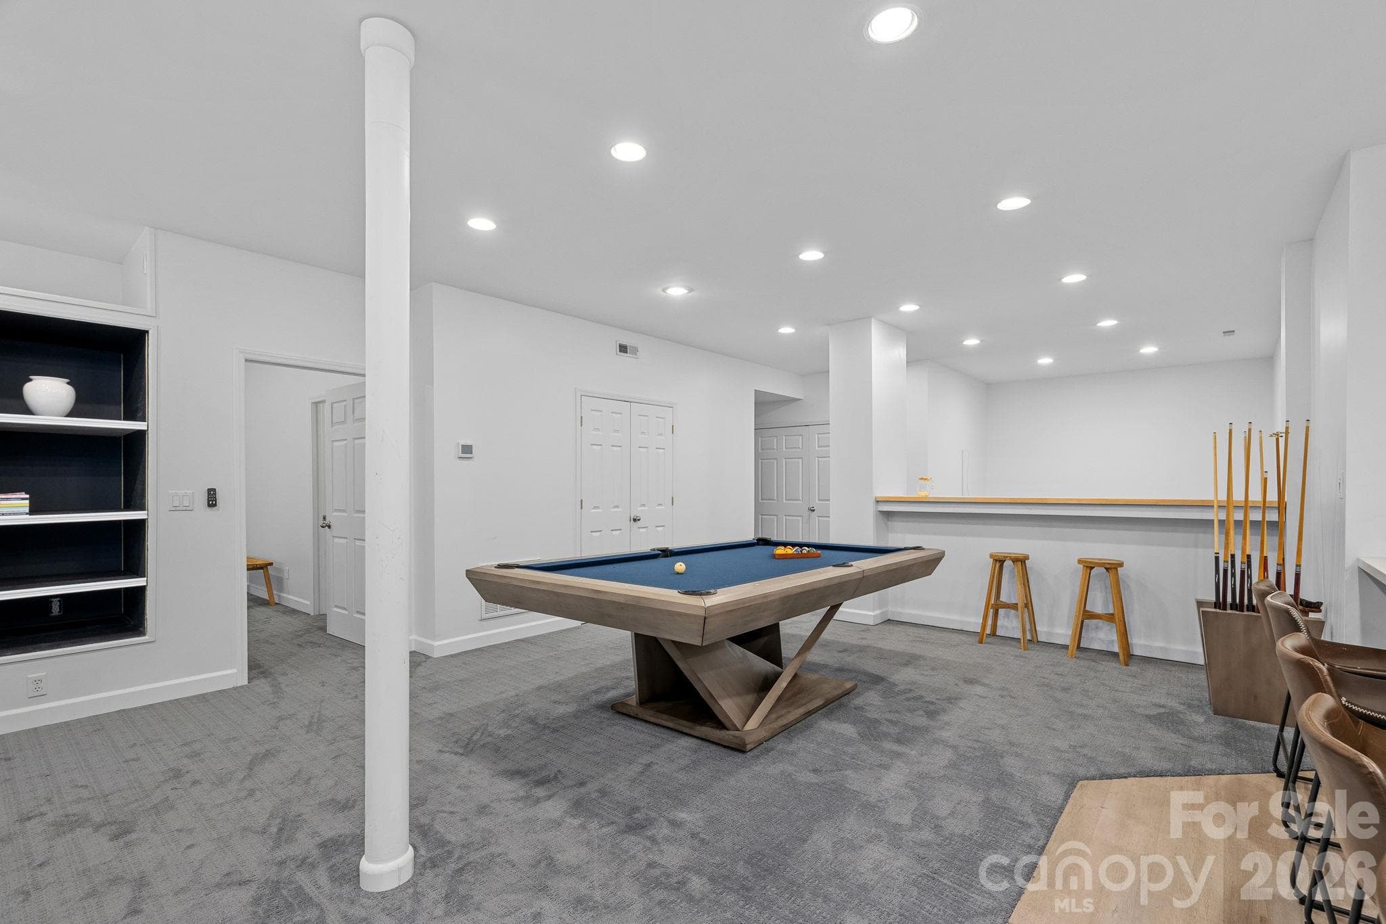
Basement living area with gas fireplace and built ins, also an extra flex space beyond the pool table - 148 Sunrise Circle, Mooresville
Basement living room with fireplace - 148 Sunrise Circle, Mooresville
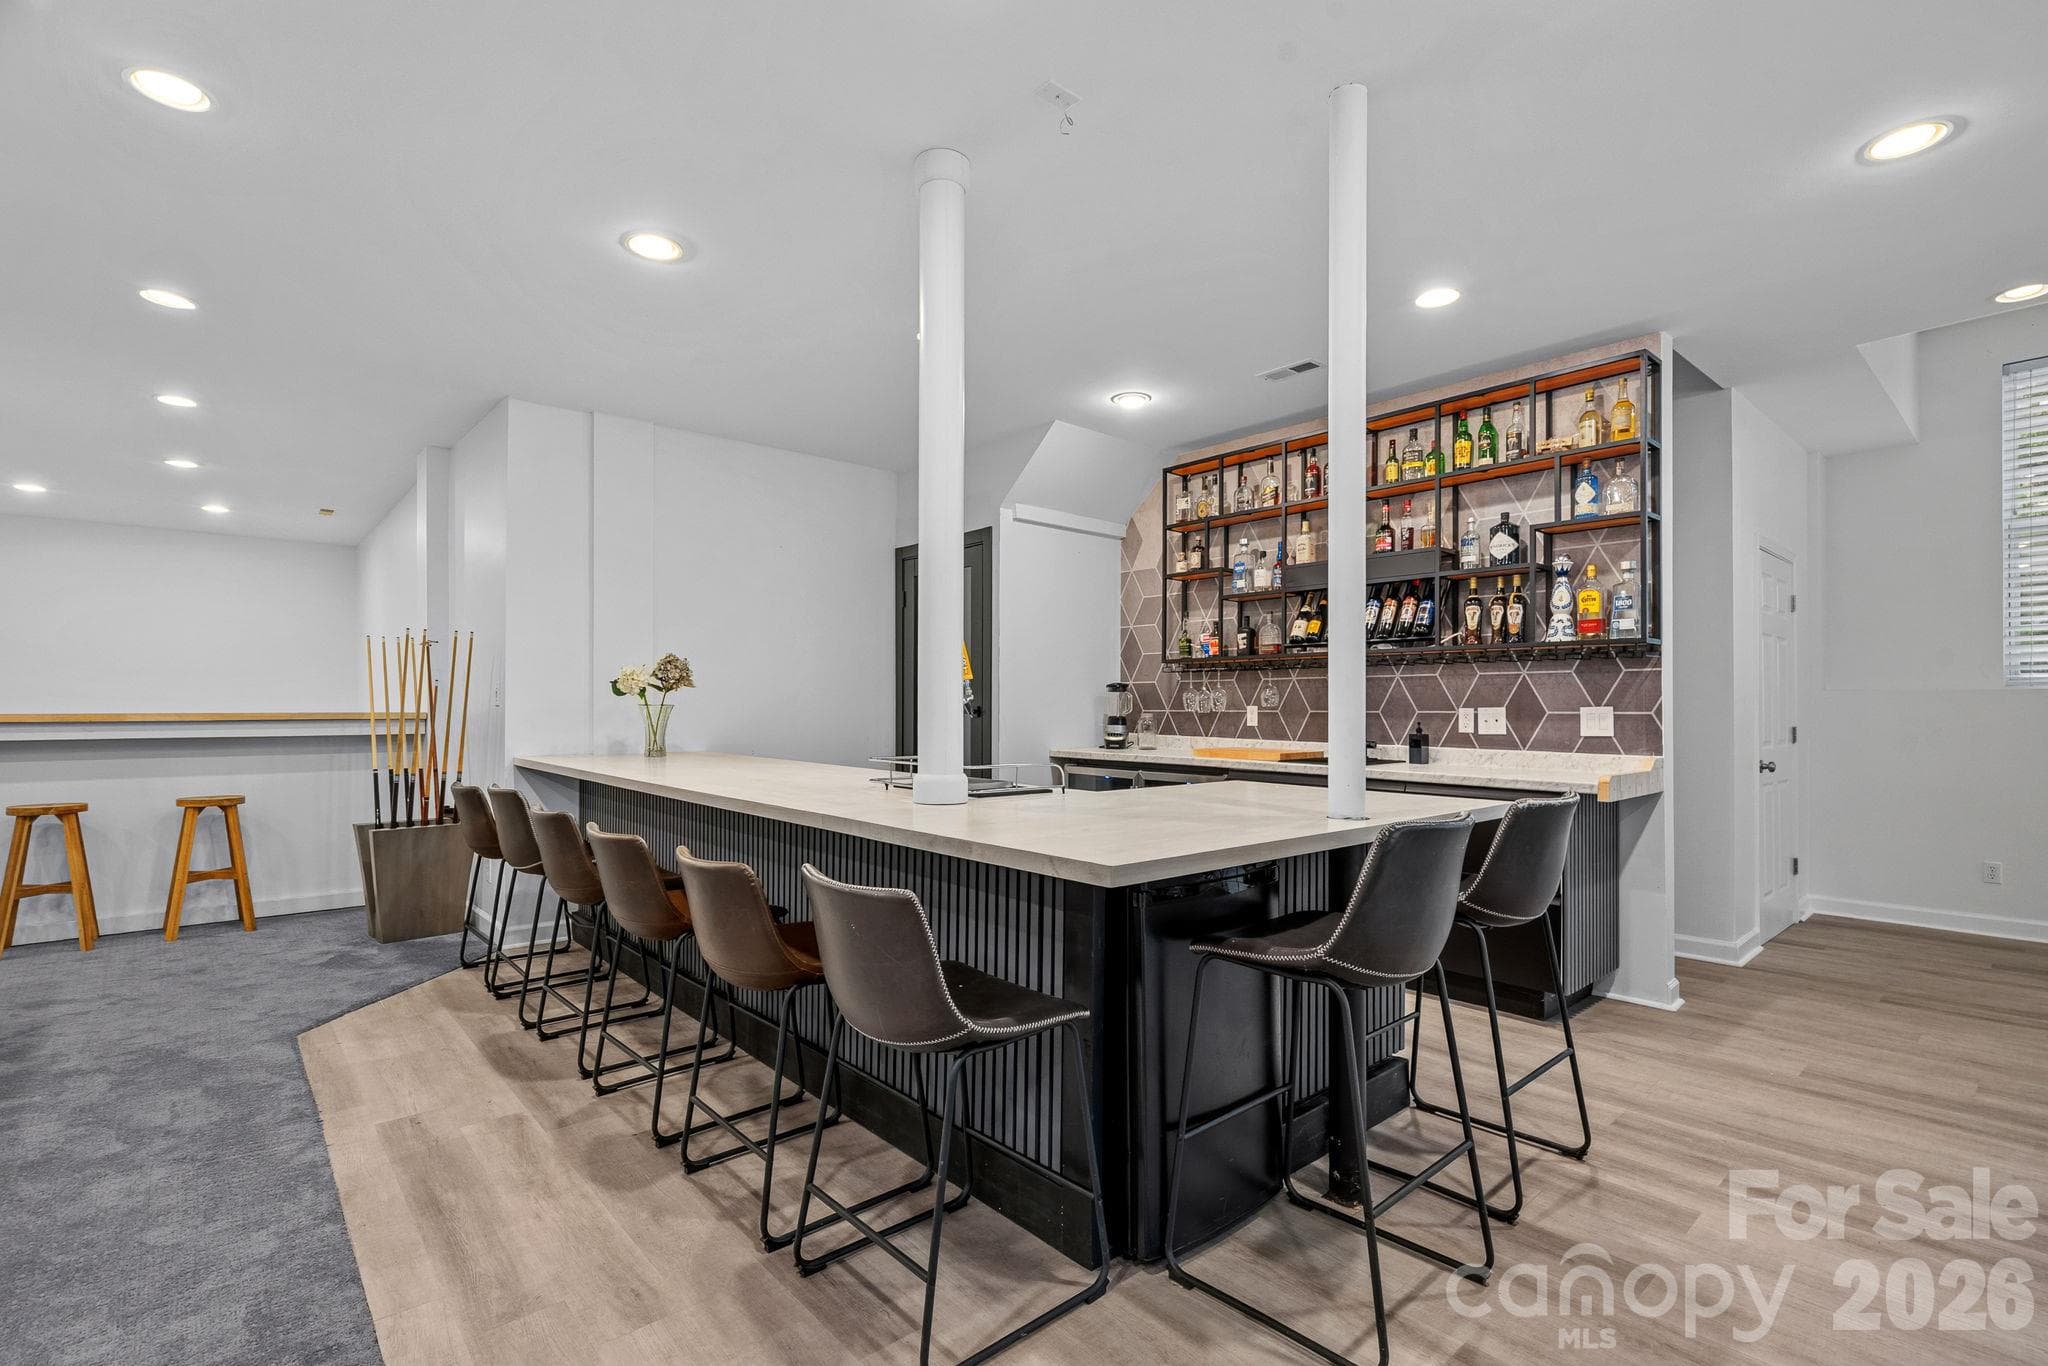
Basement living room looking toward the bar - 148 Sunrise Circle, Mooresville
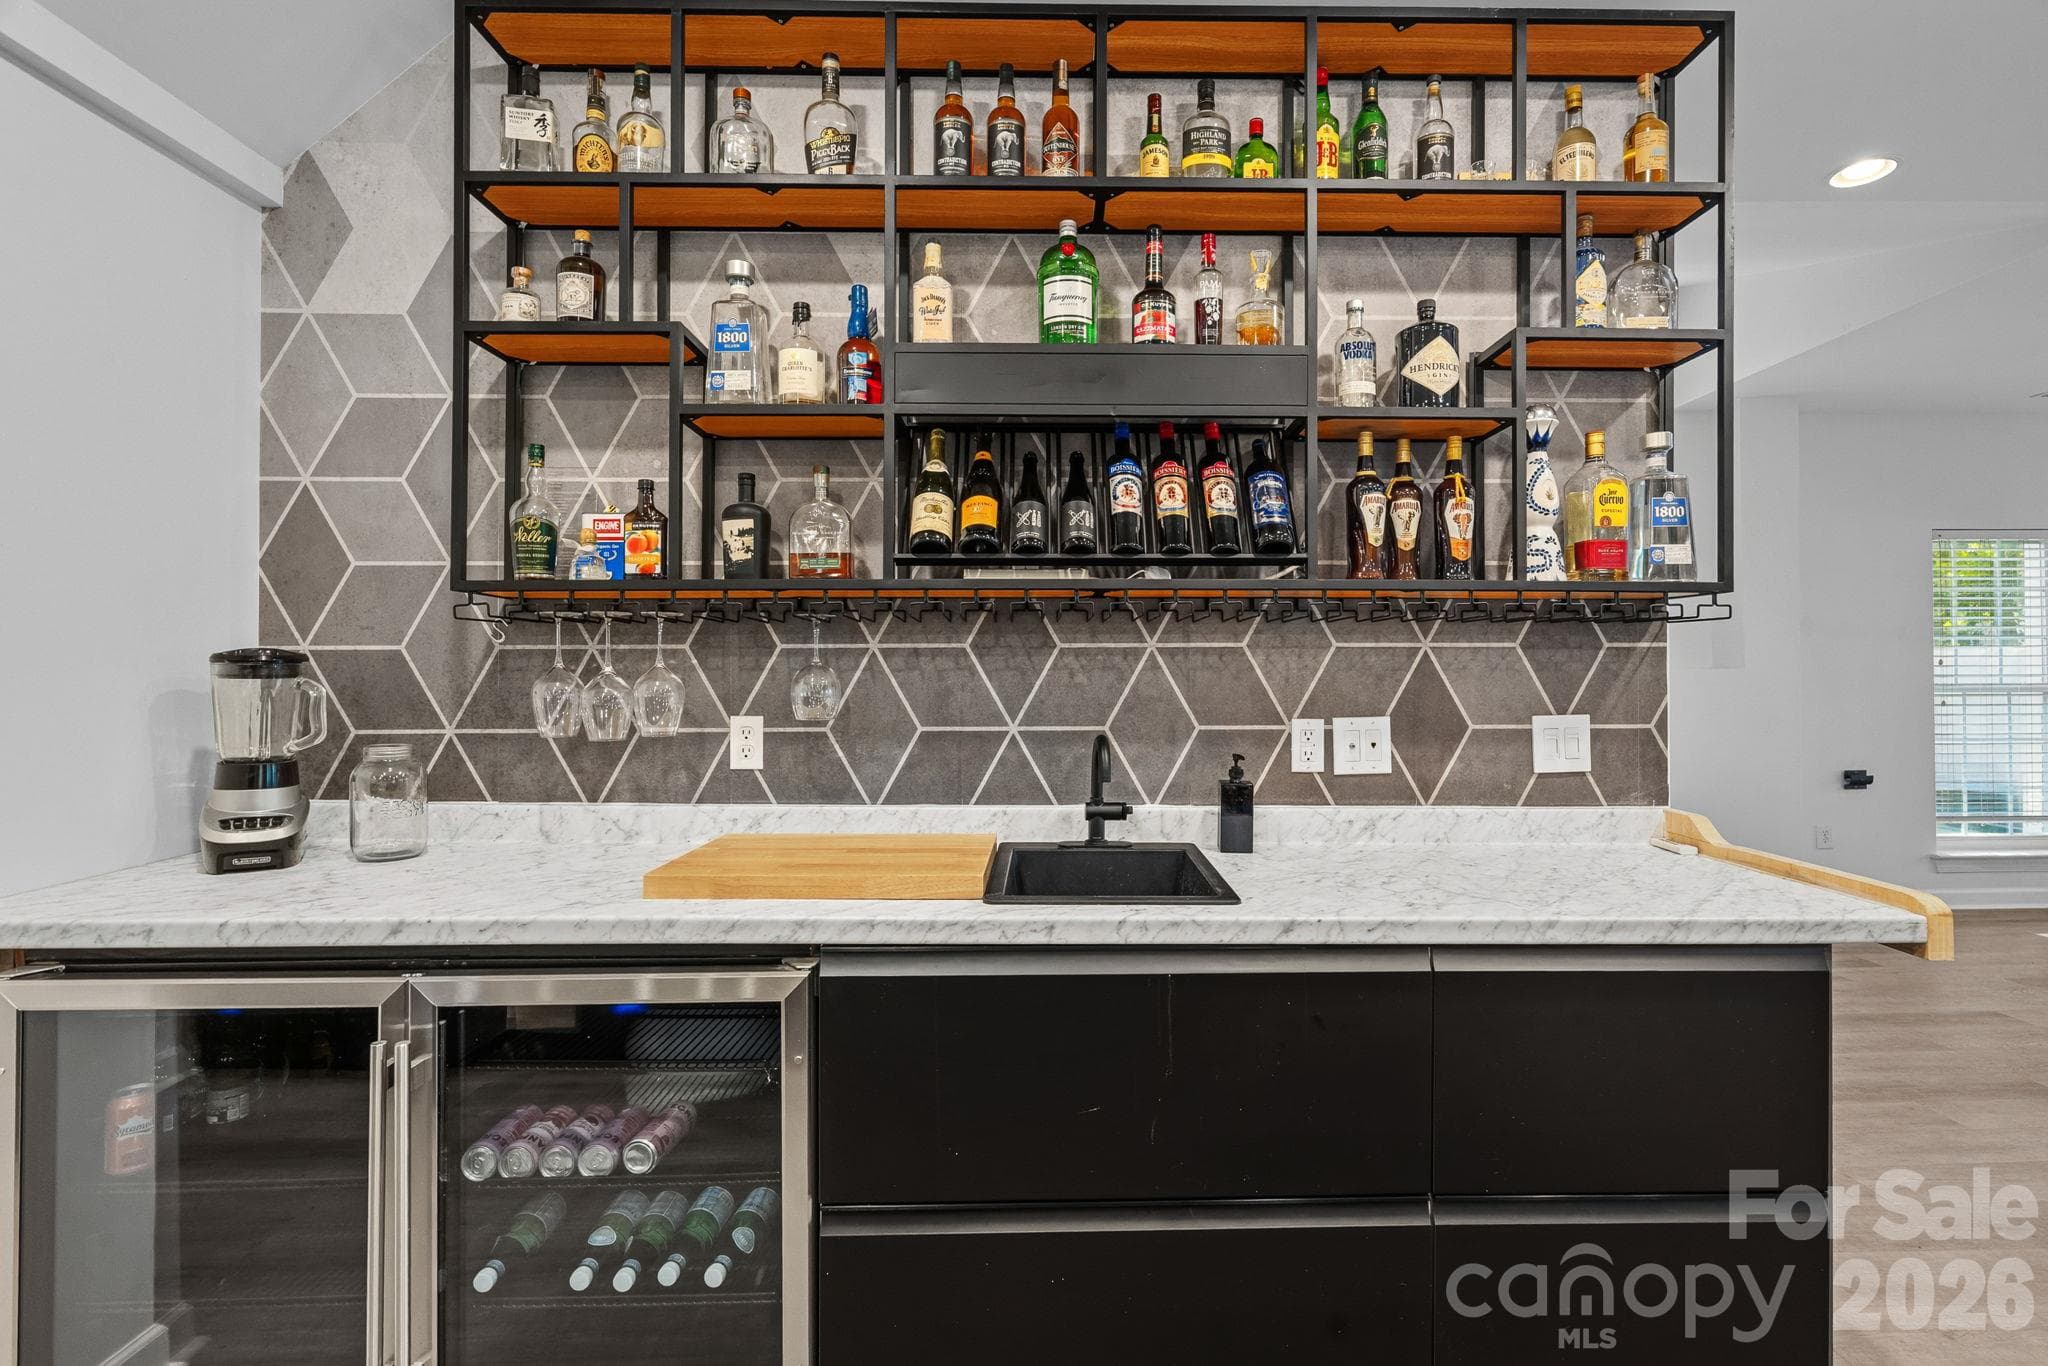
Great for entertaining, bar has a kegerator, wine fridge and lots of seating - 148 Sunrise Circle, Mooresville
Wet bar with 2 wine fridges - 148 Sunrise Circle, Mooresville
Extra space for a pool table and additional flex space beyond the bar area - 148 Sunrise Circle, Mooresville
Basement looking toward the backyard - 148 Sunrise Circle, Mooresville
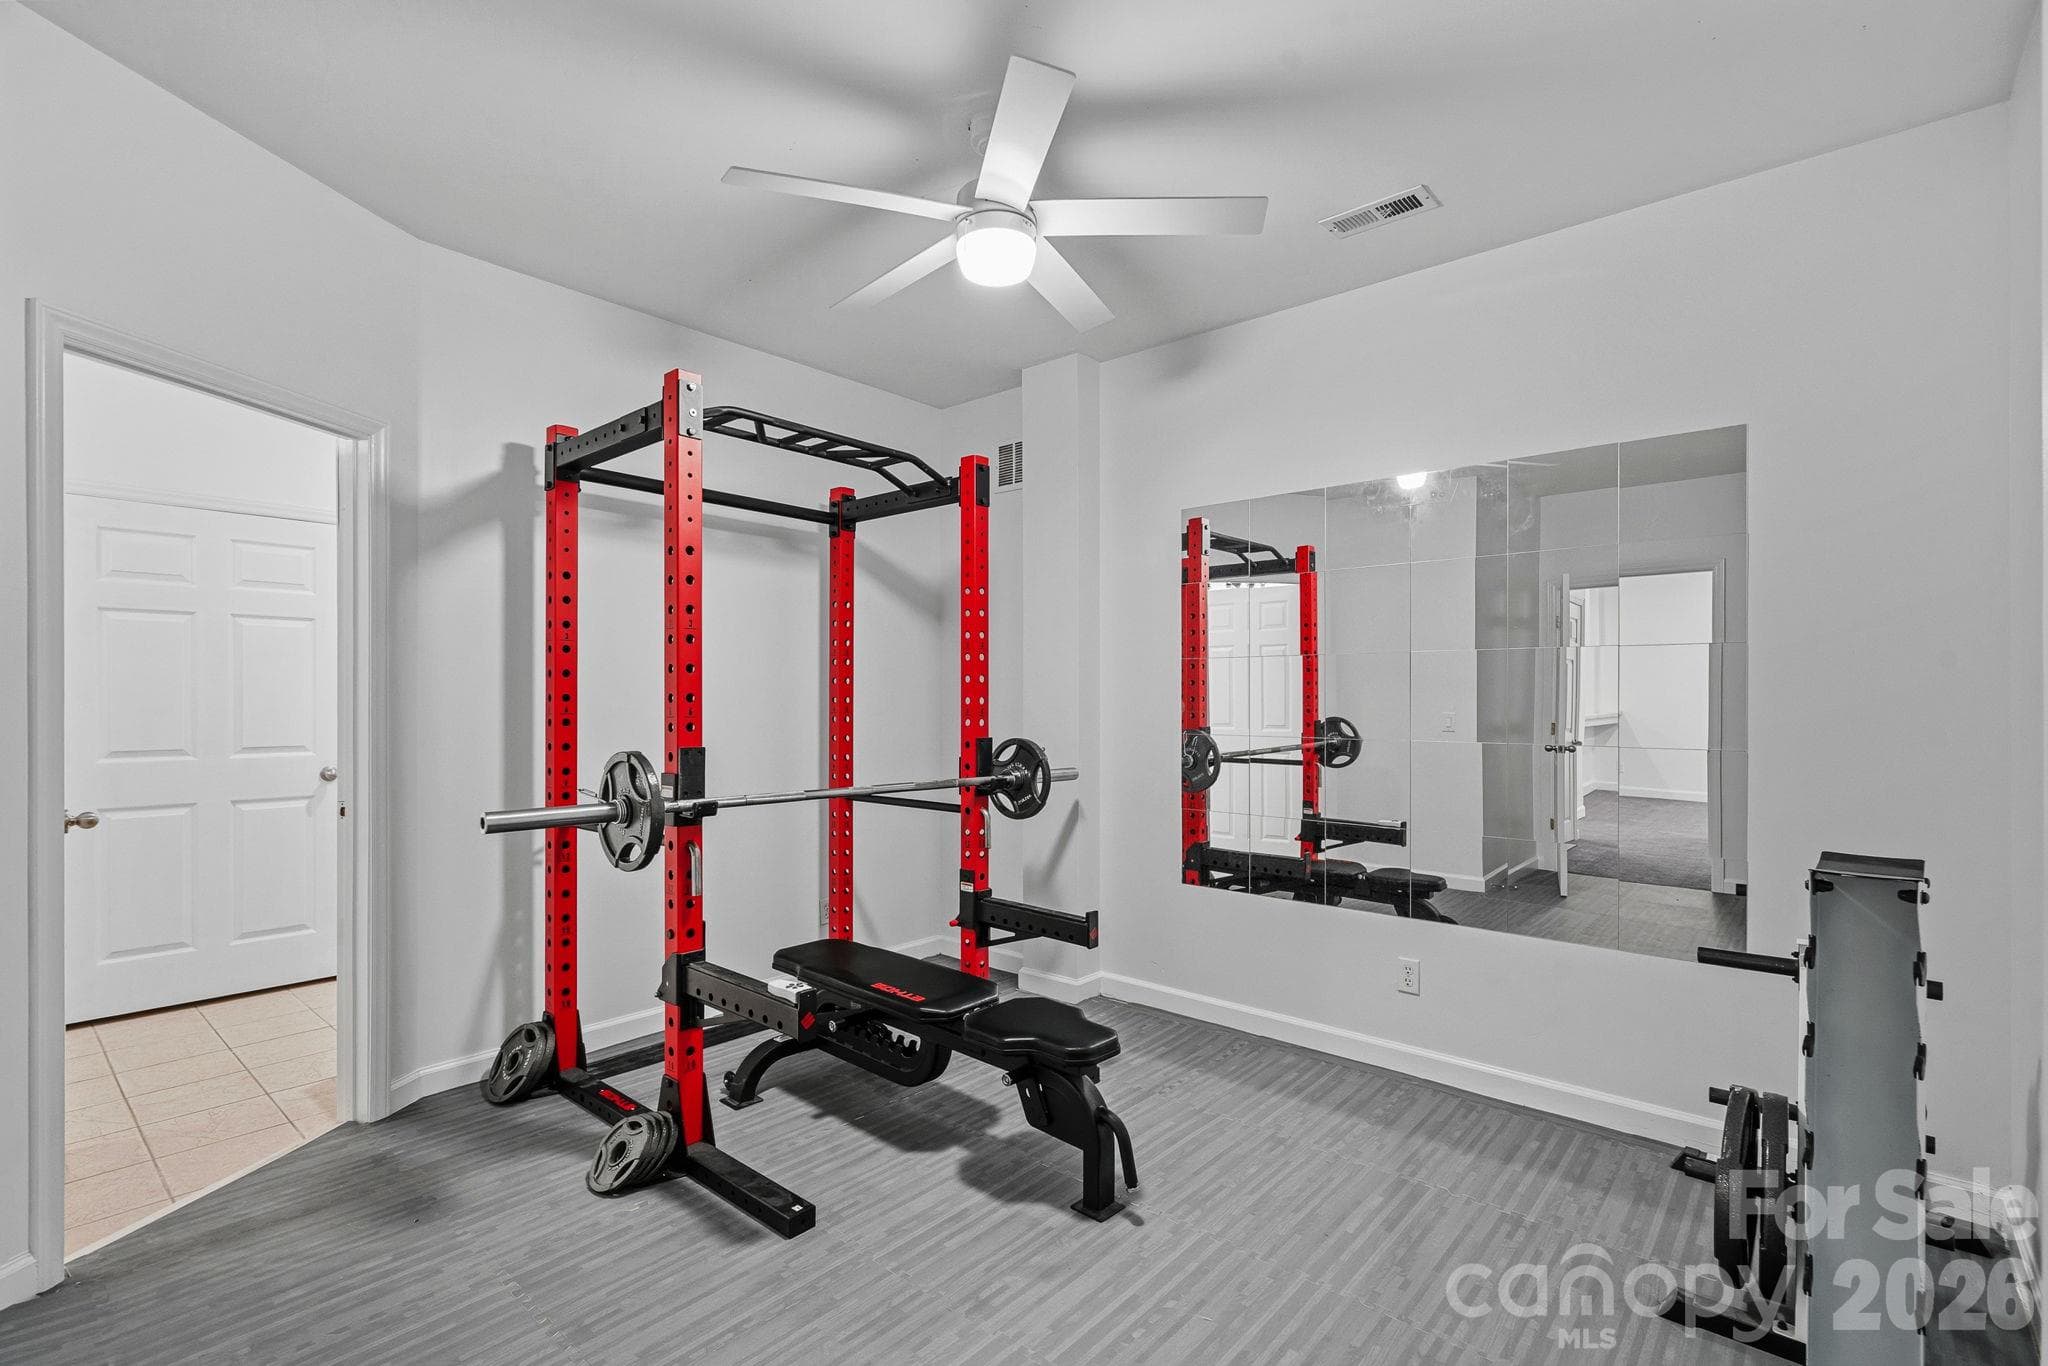
Flex room currently used as a workout room - 148 Sunrise Circle, Mooresville
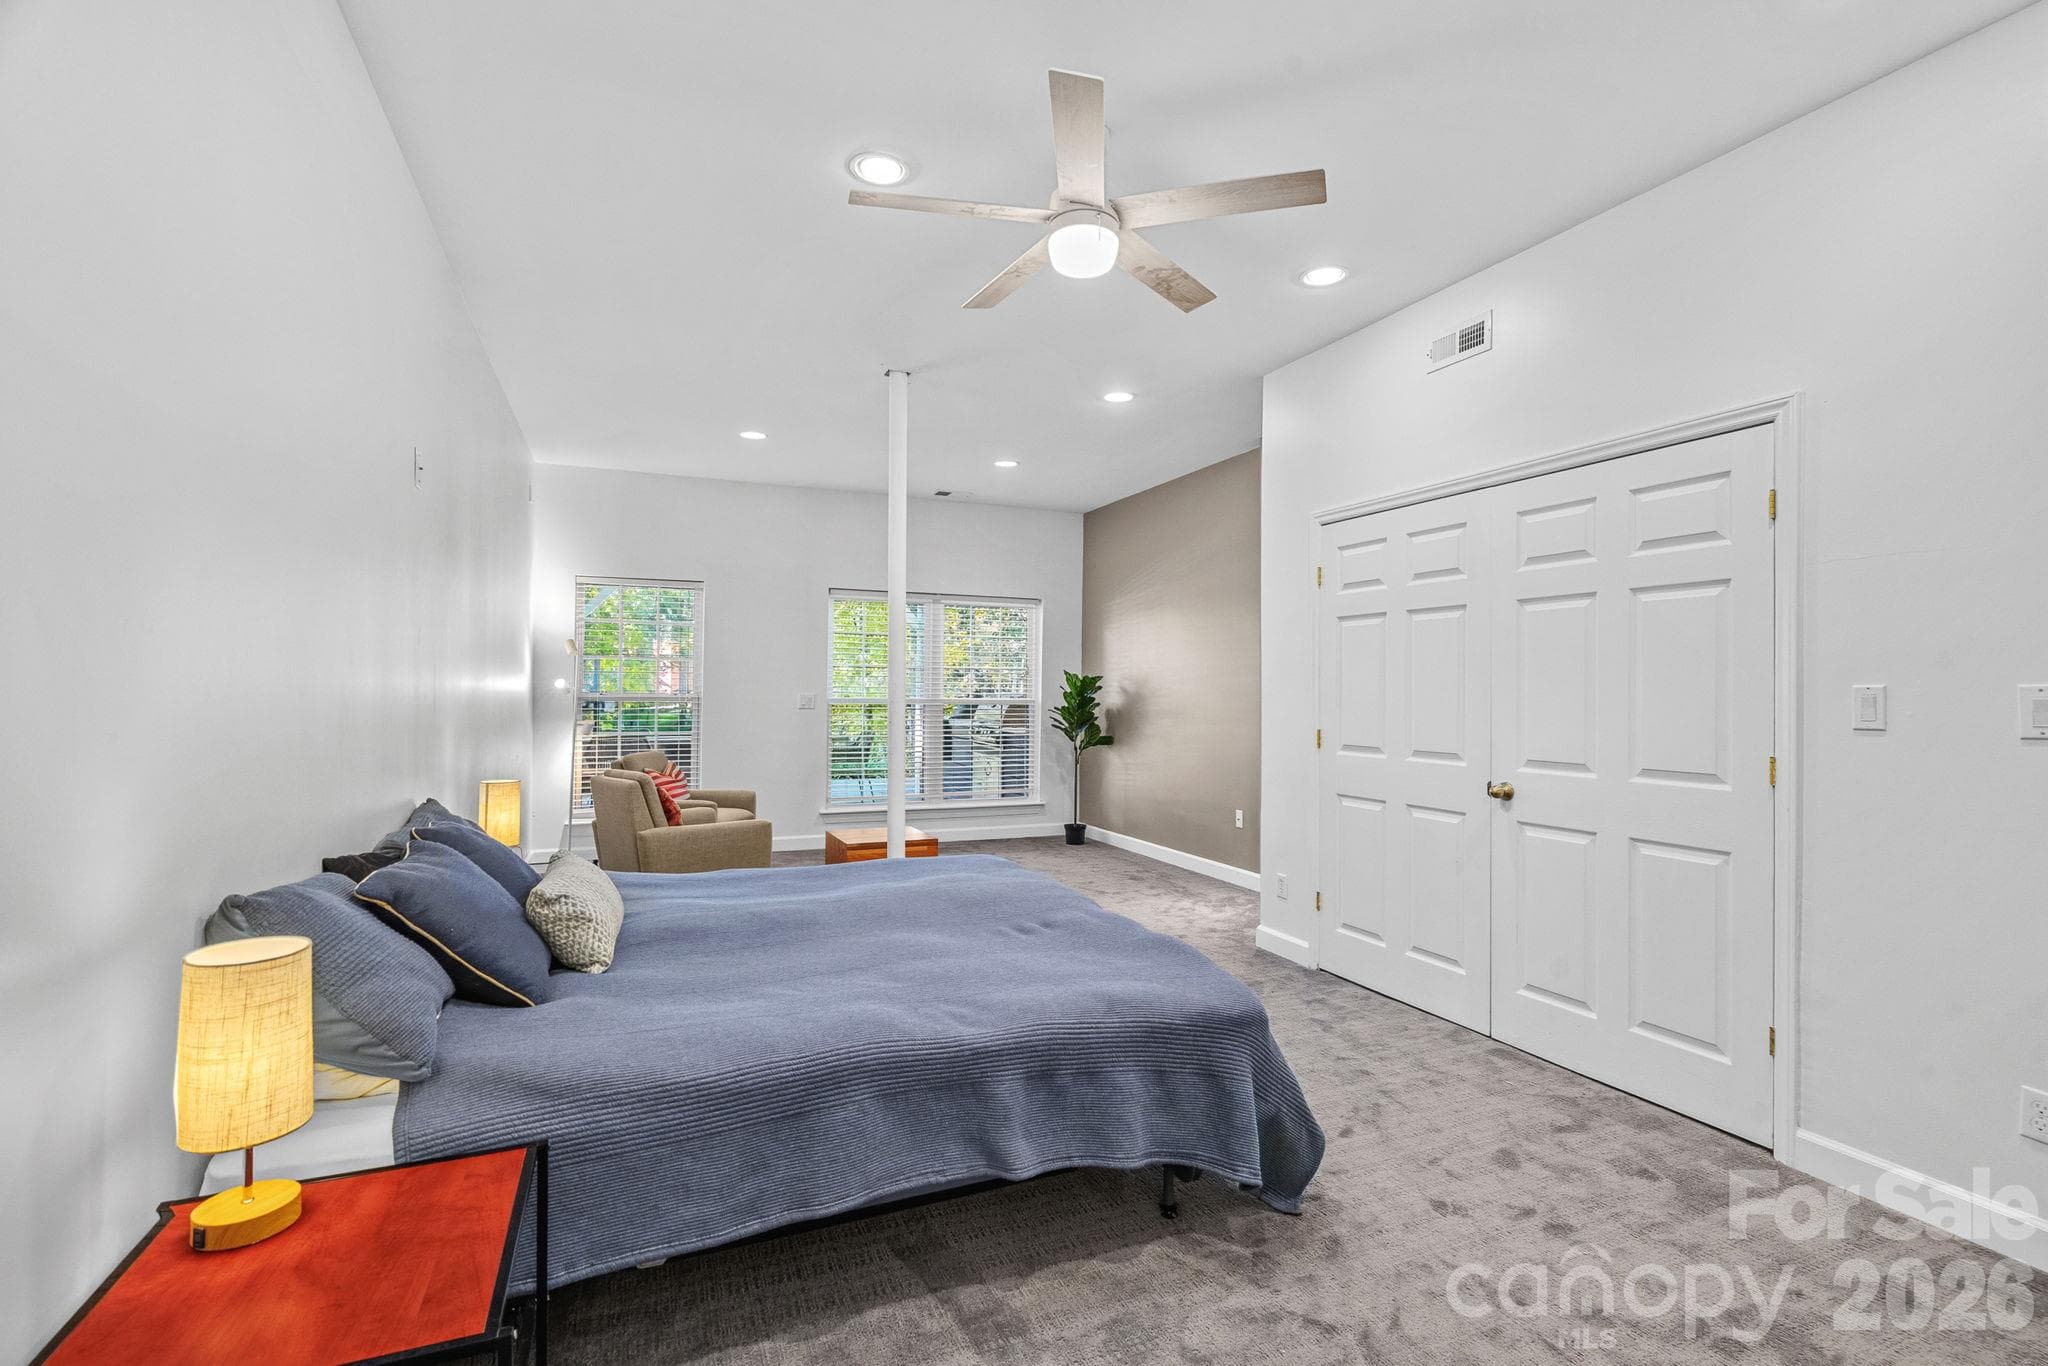
Basement room used as a 5th bedroom with an ensuite bathroom - 148 Sunrise Circle, Mooresville
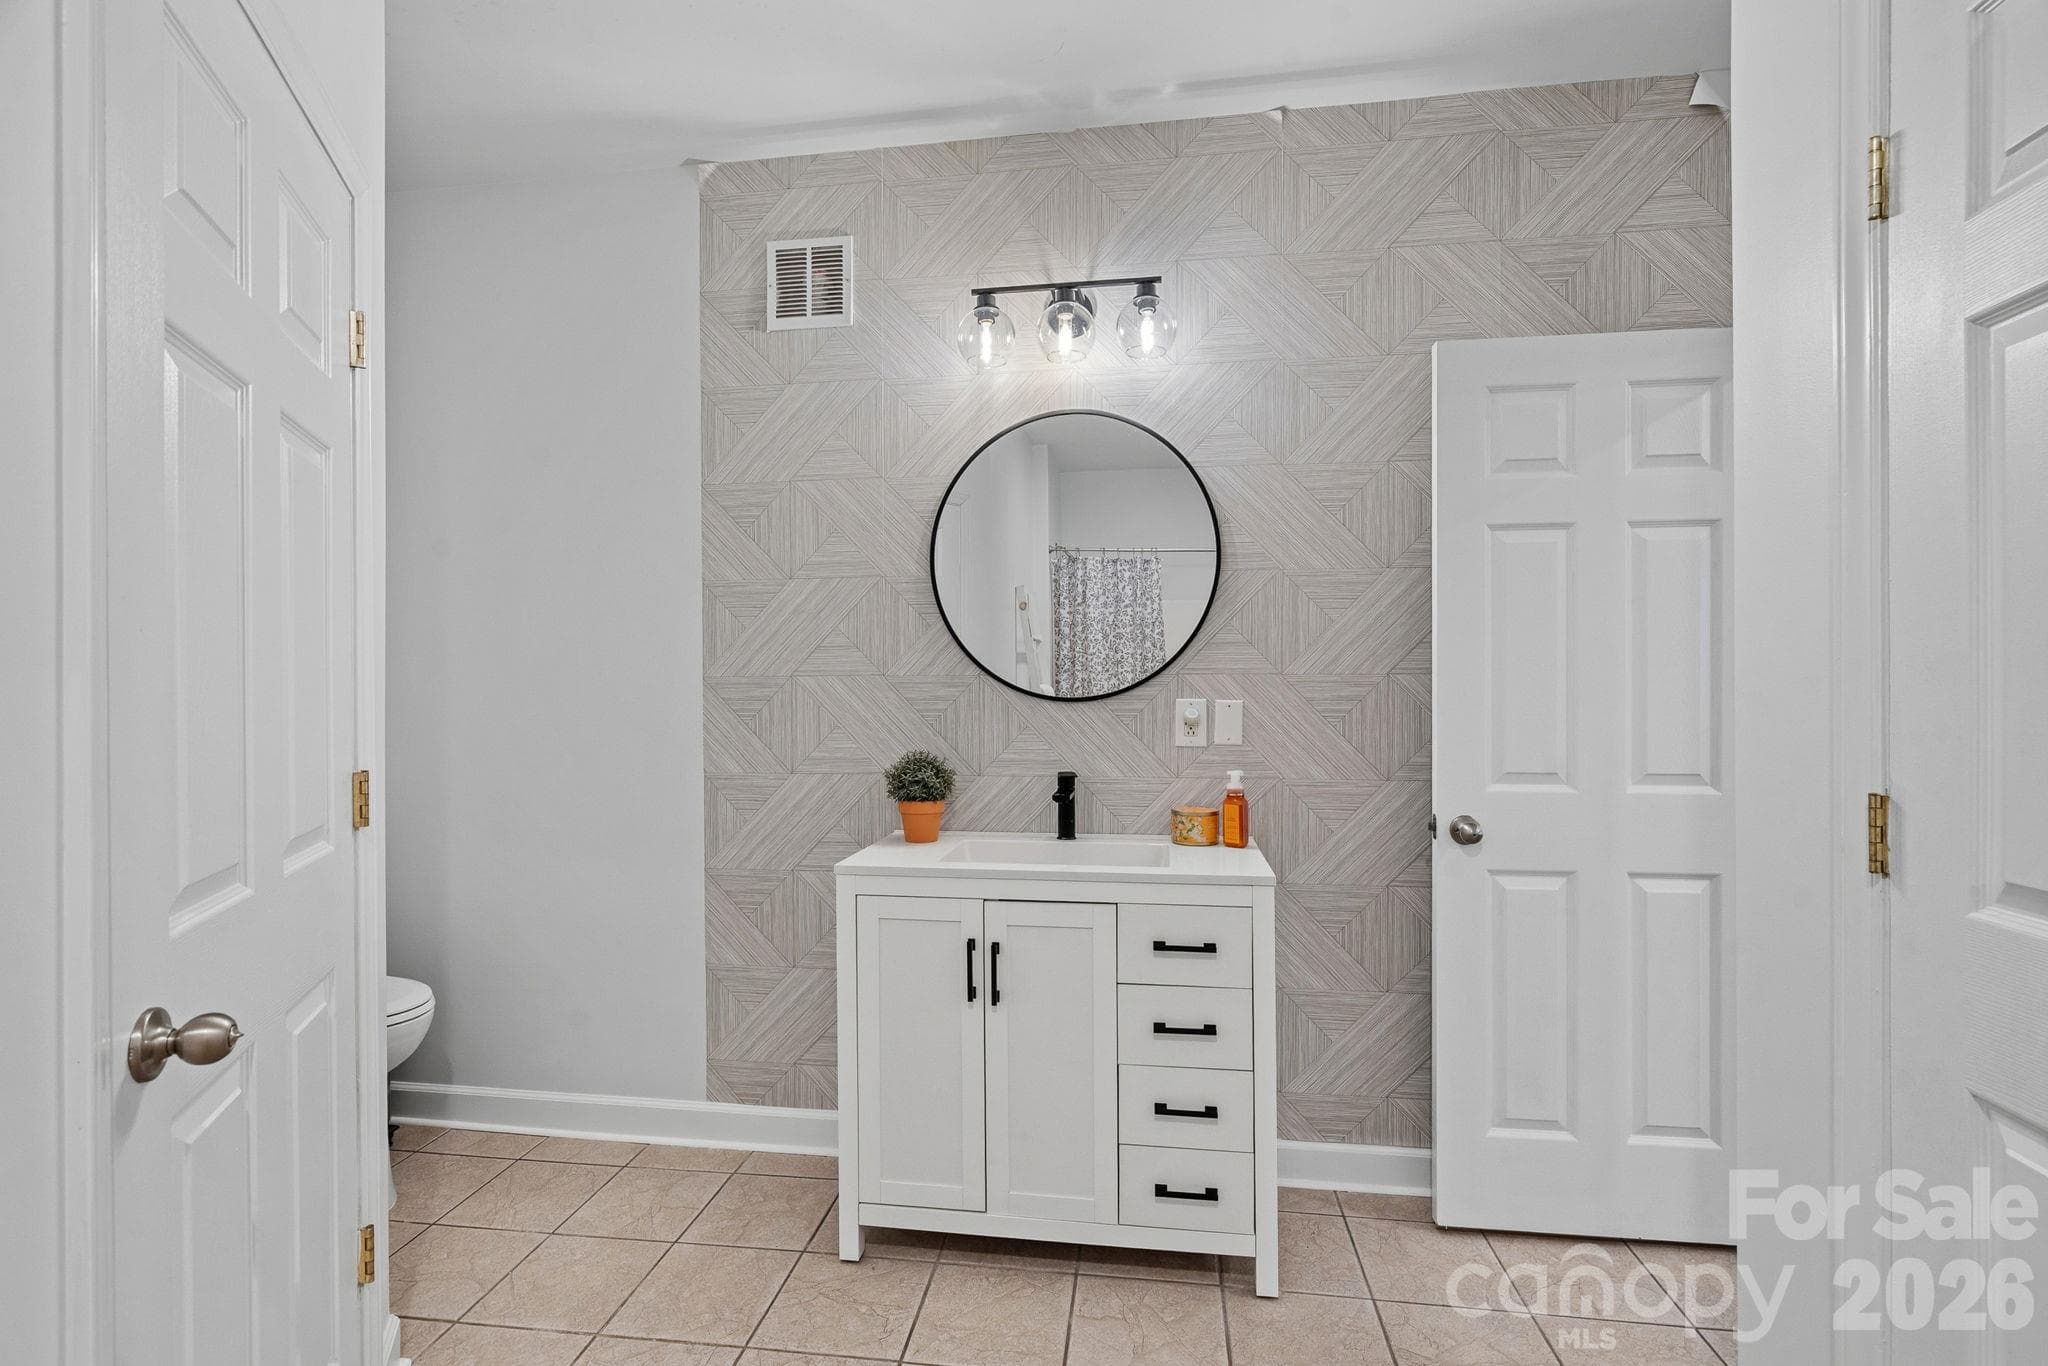
Ensuite full bathroom - 148 Sunrise Circle, Mooresville
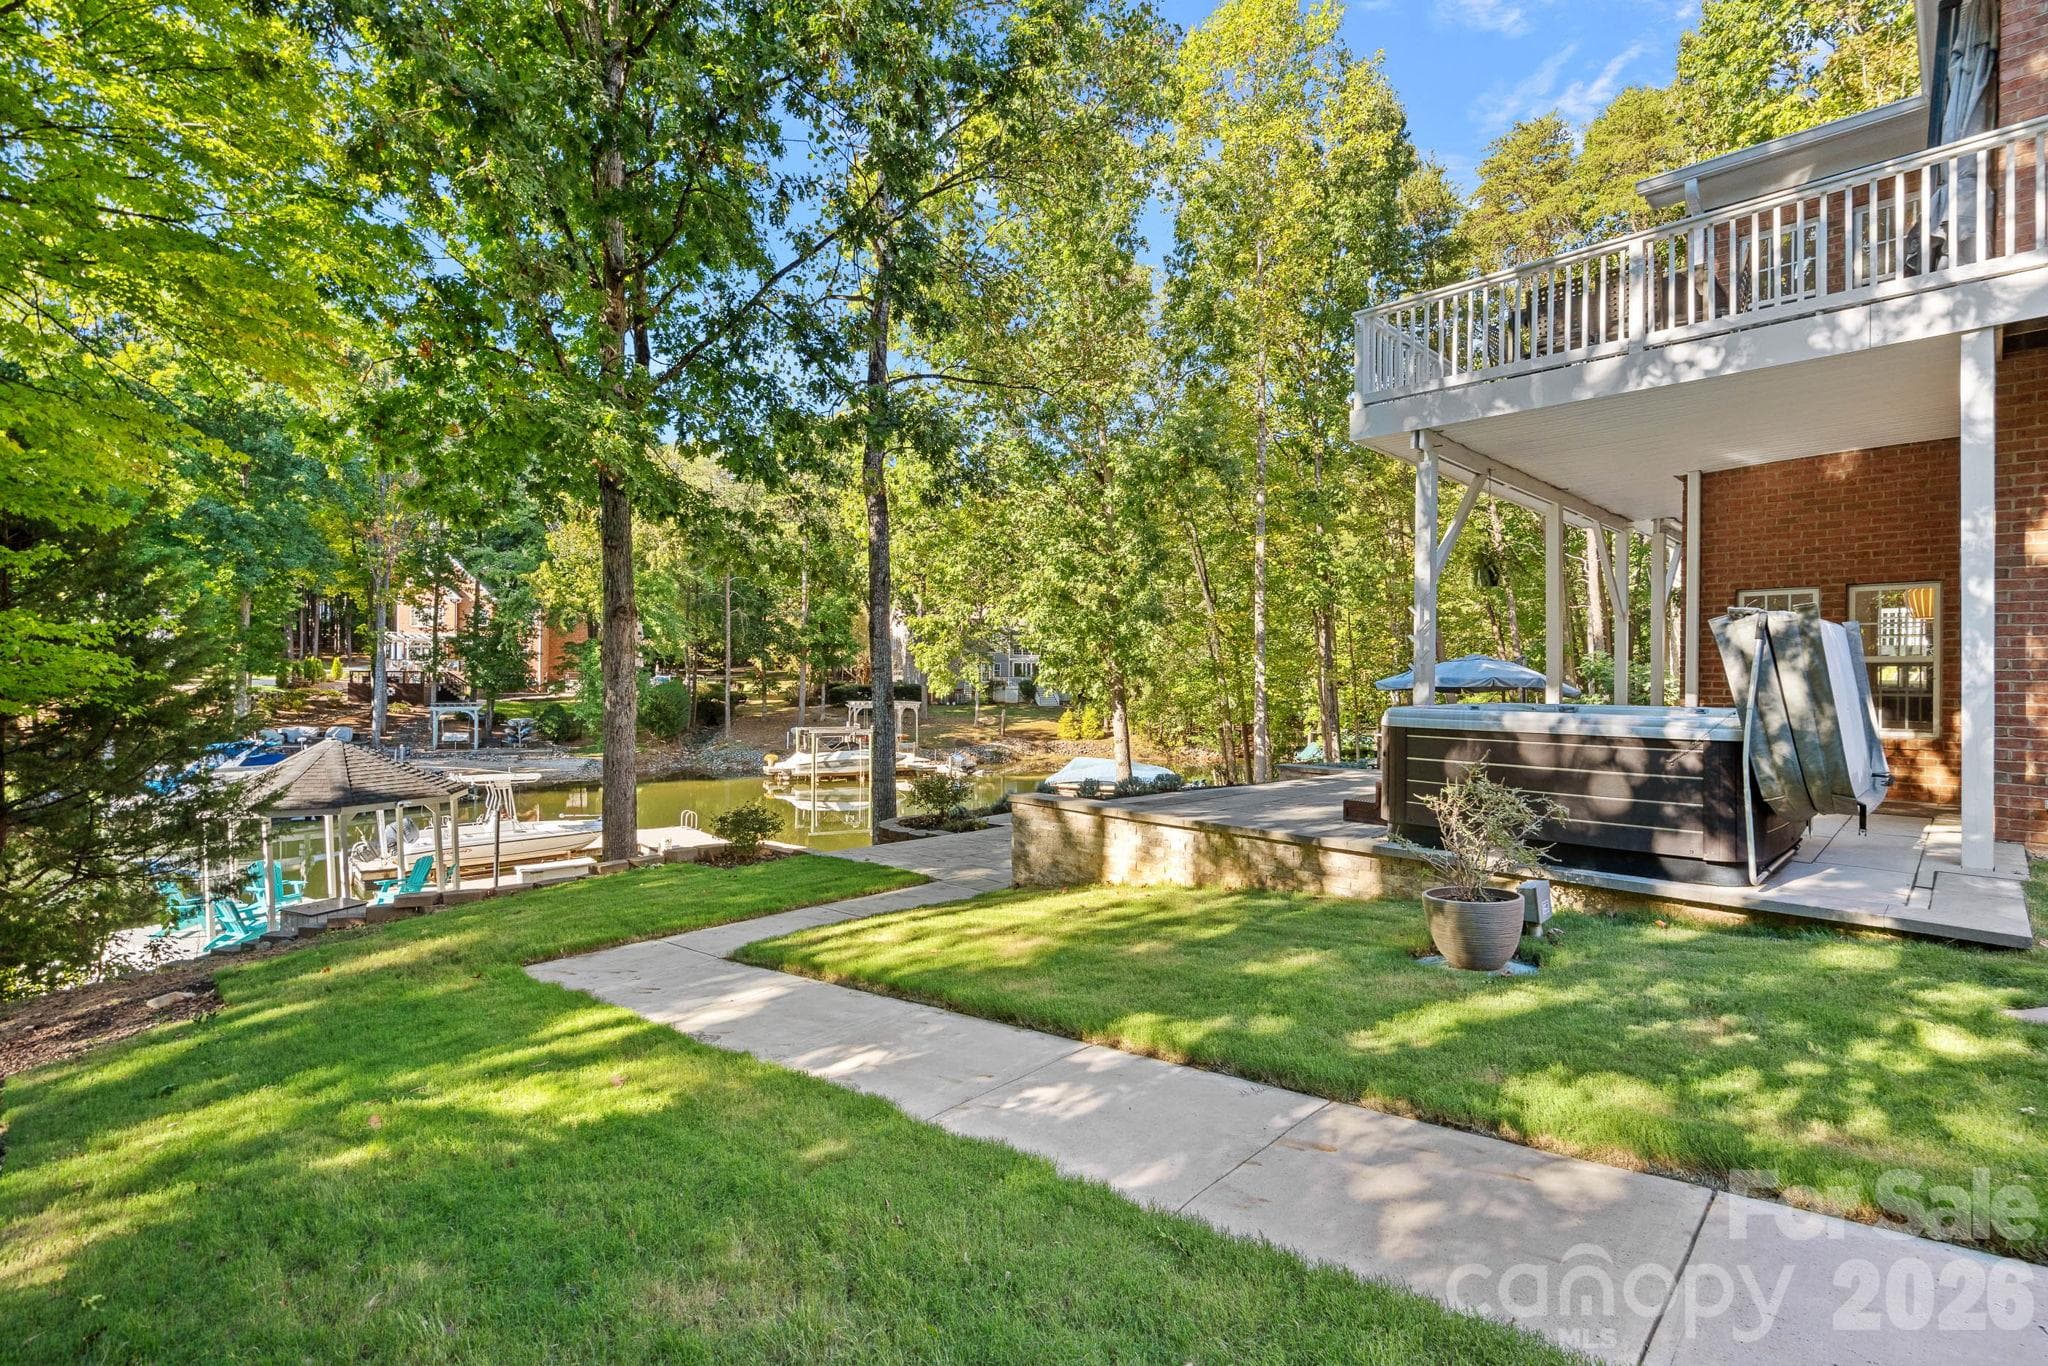
Left side of house with grass and access to the water - 148 Sunrise Circle, Mooresville
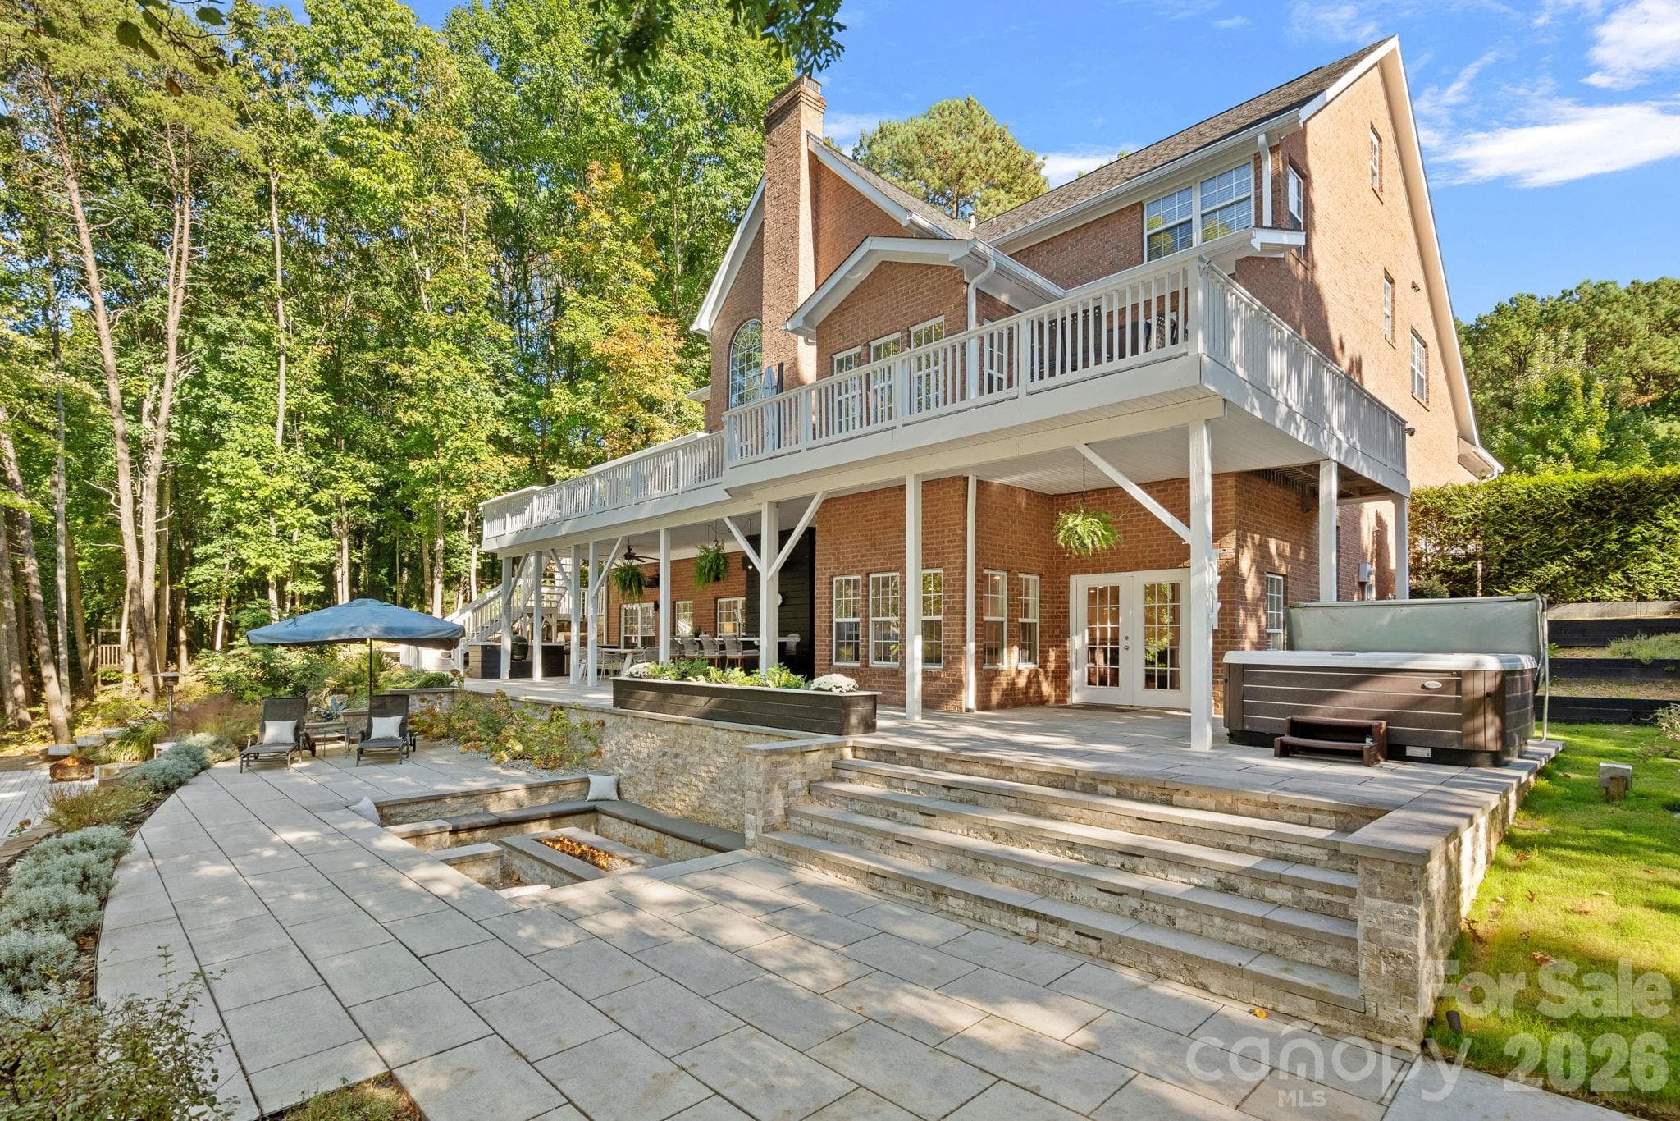
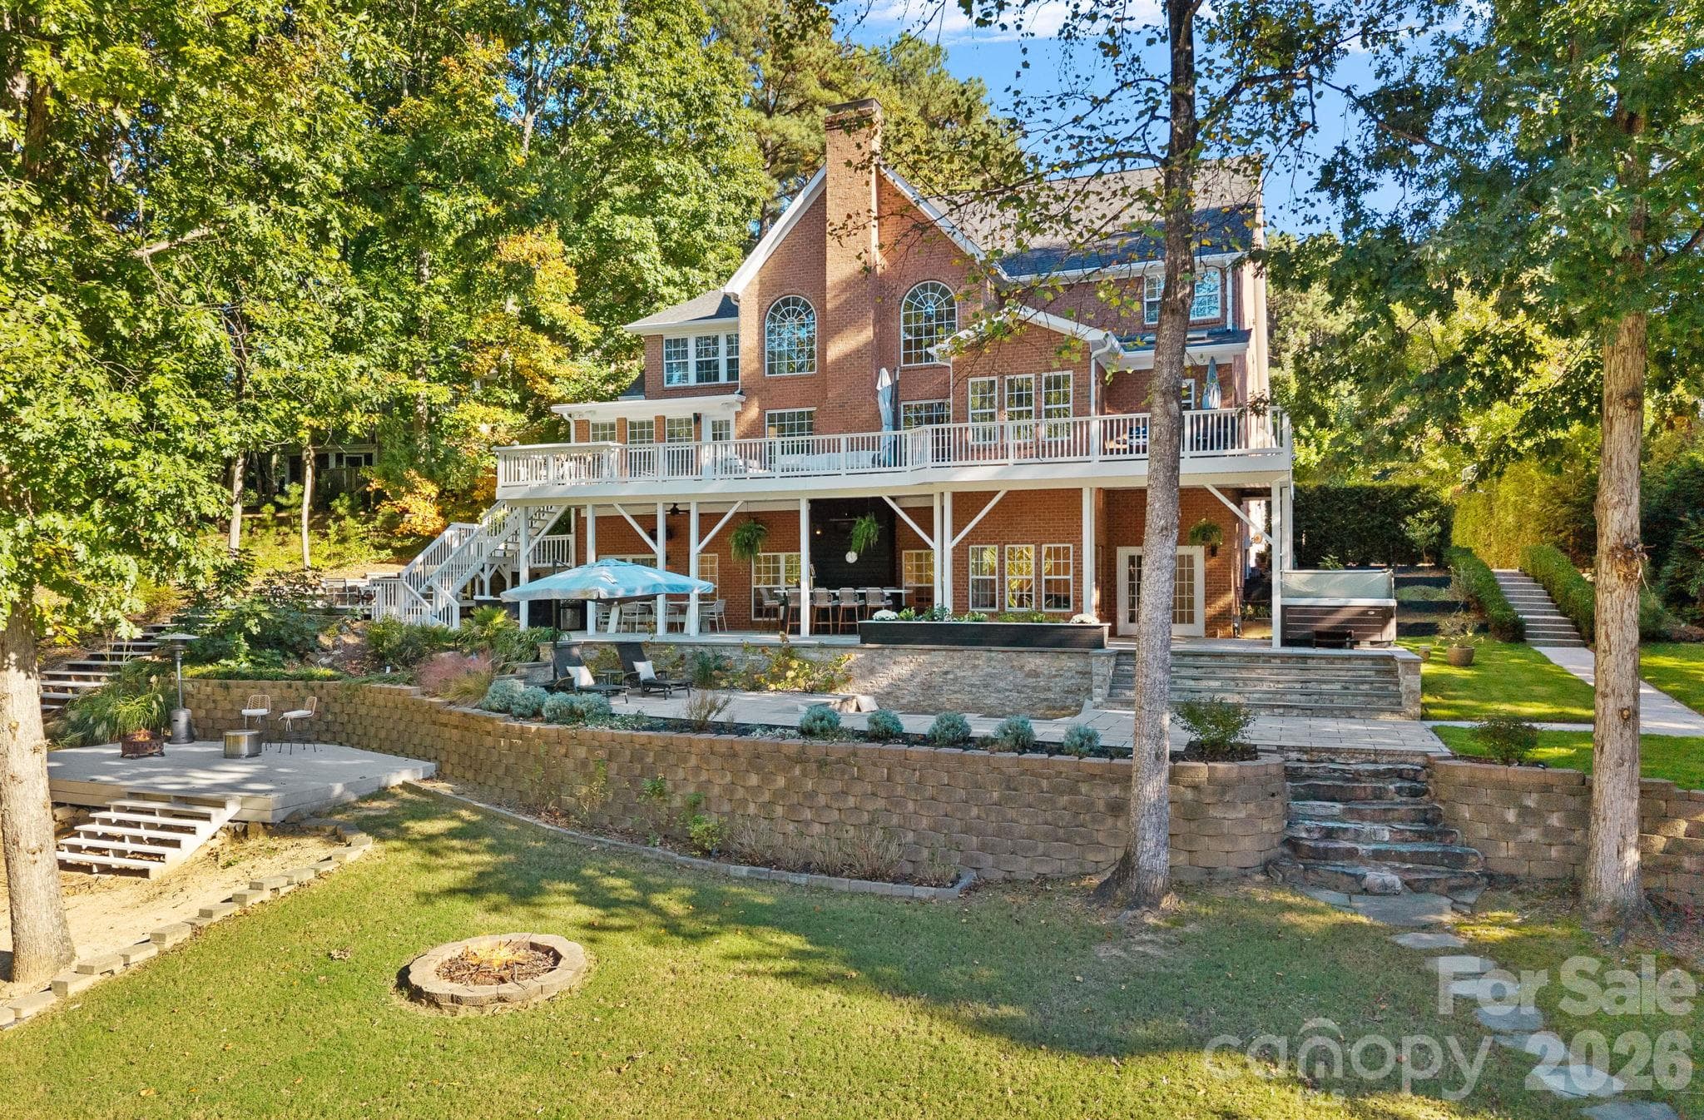
Custom paver patio with many places to socialize - 148 Sunrise Circle, Mooresville
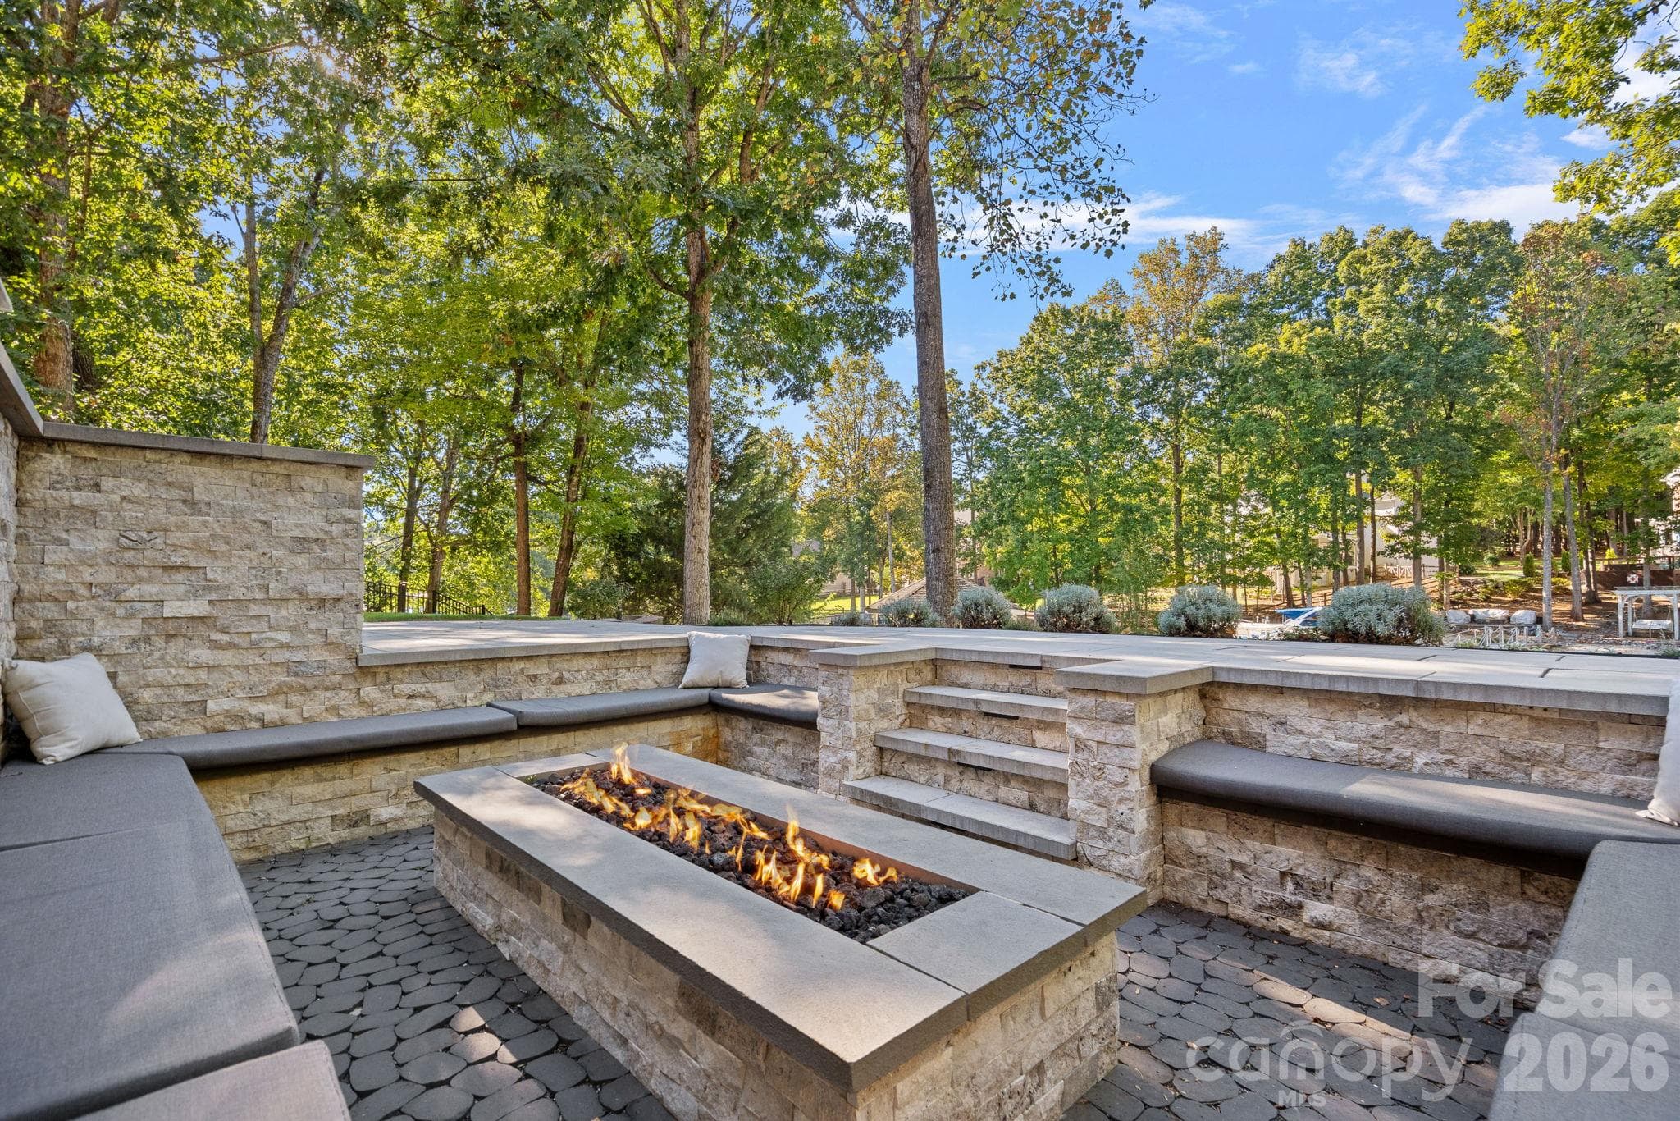
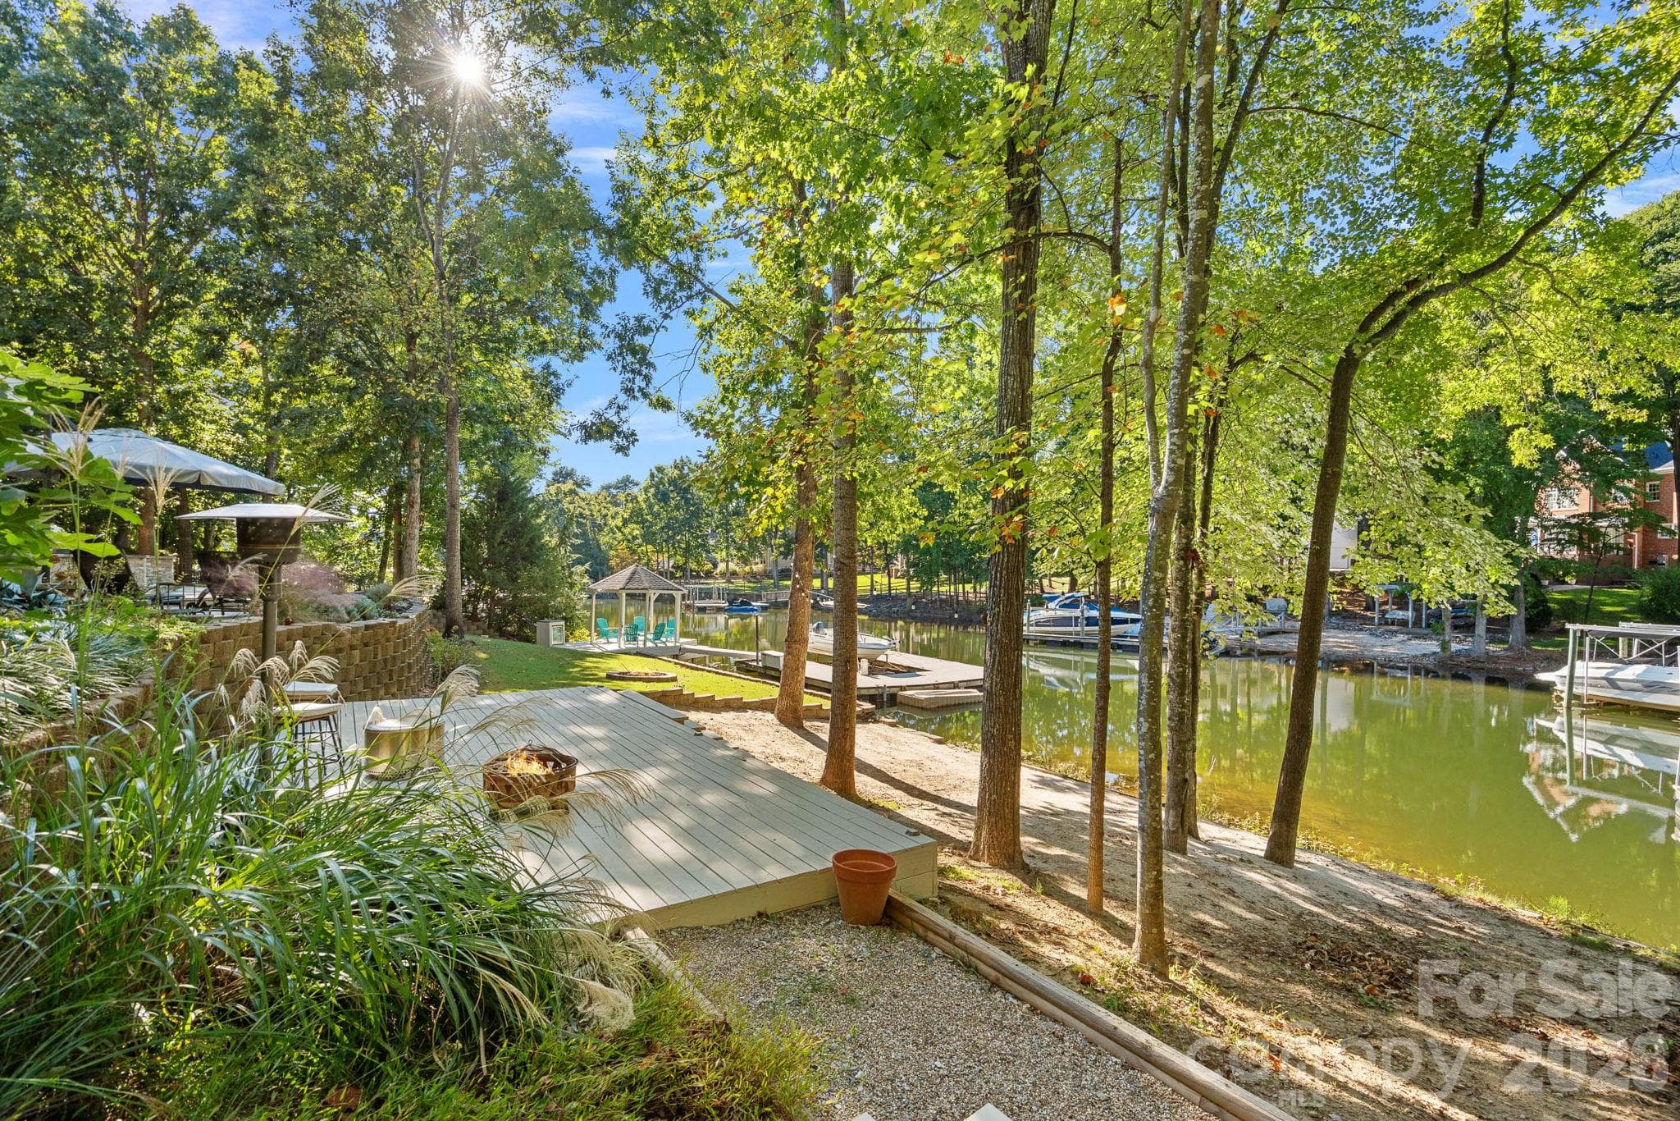
Custom in ground fire feature for winter nights - 148 Sunrise Circle, Mooresville
Right side of the house includes additional seating areas and wide steps to the backyard - 148 Sunrise Circle, Mooresville
Another patio area - 148 Sunrise Circle, Mooresville
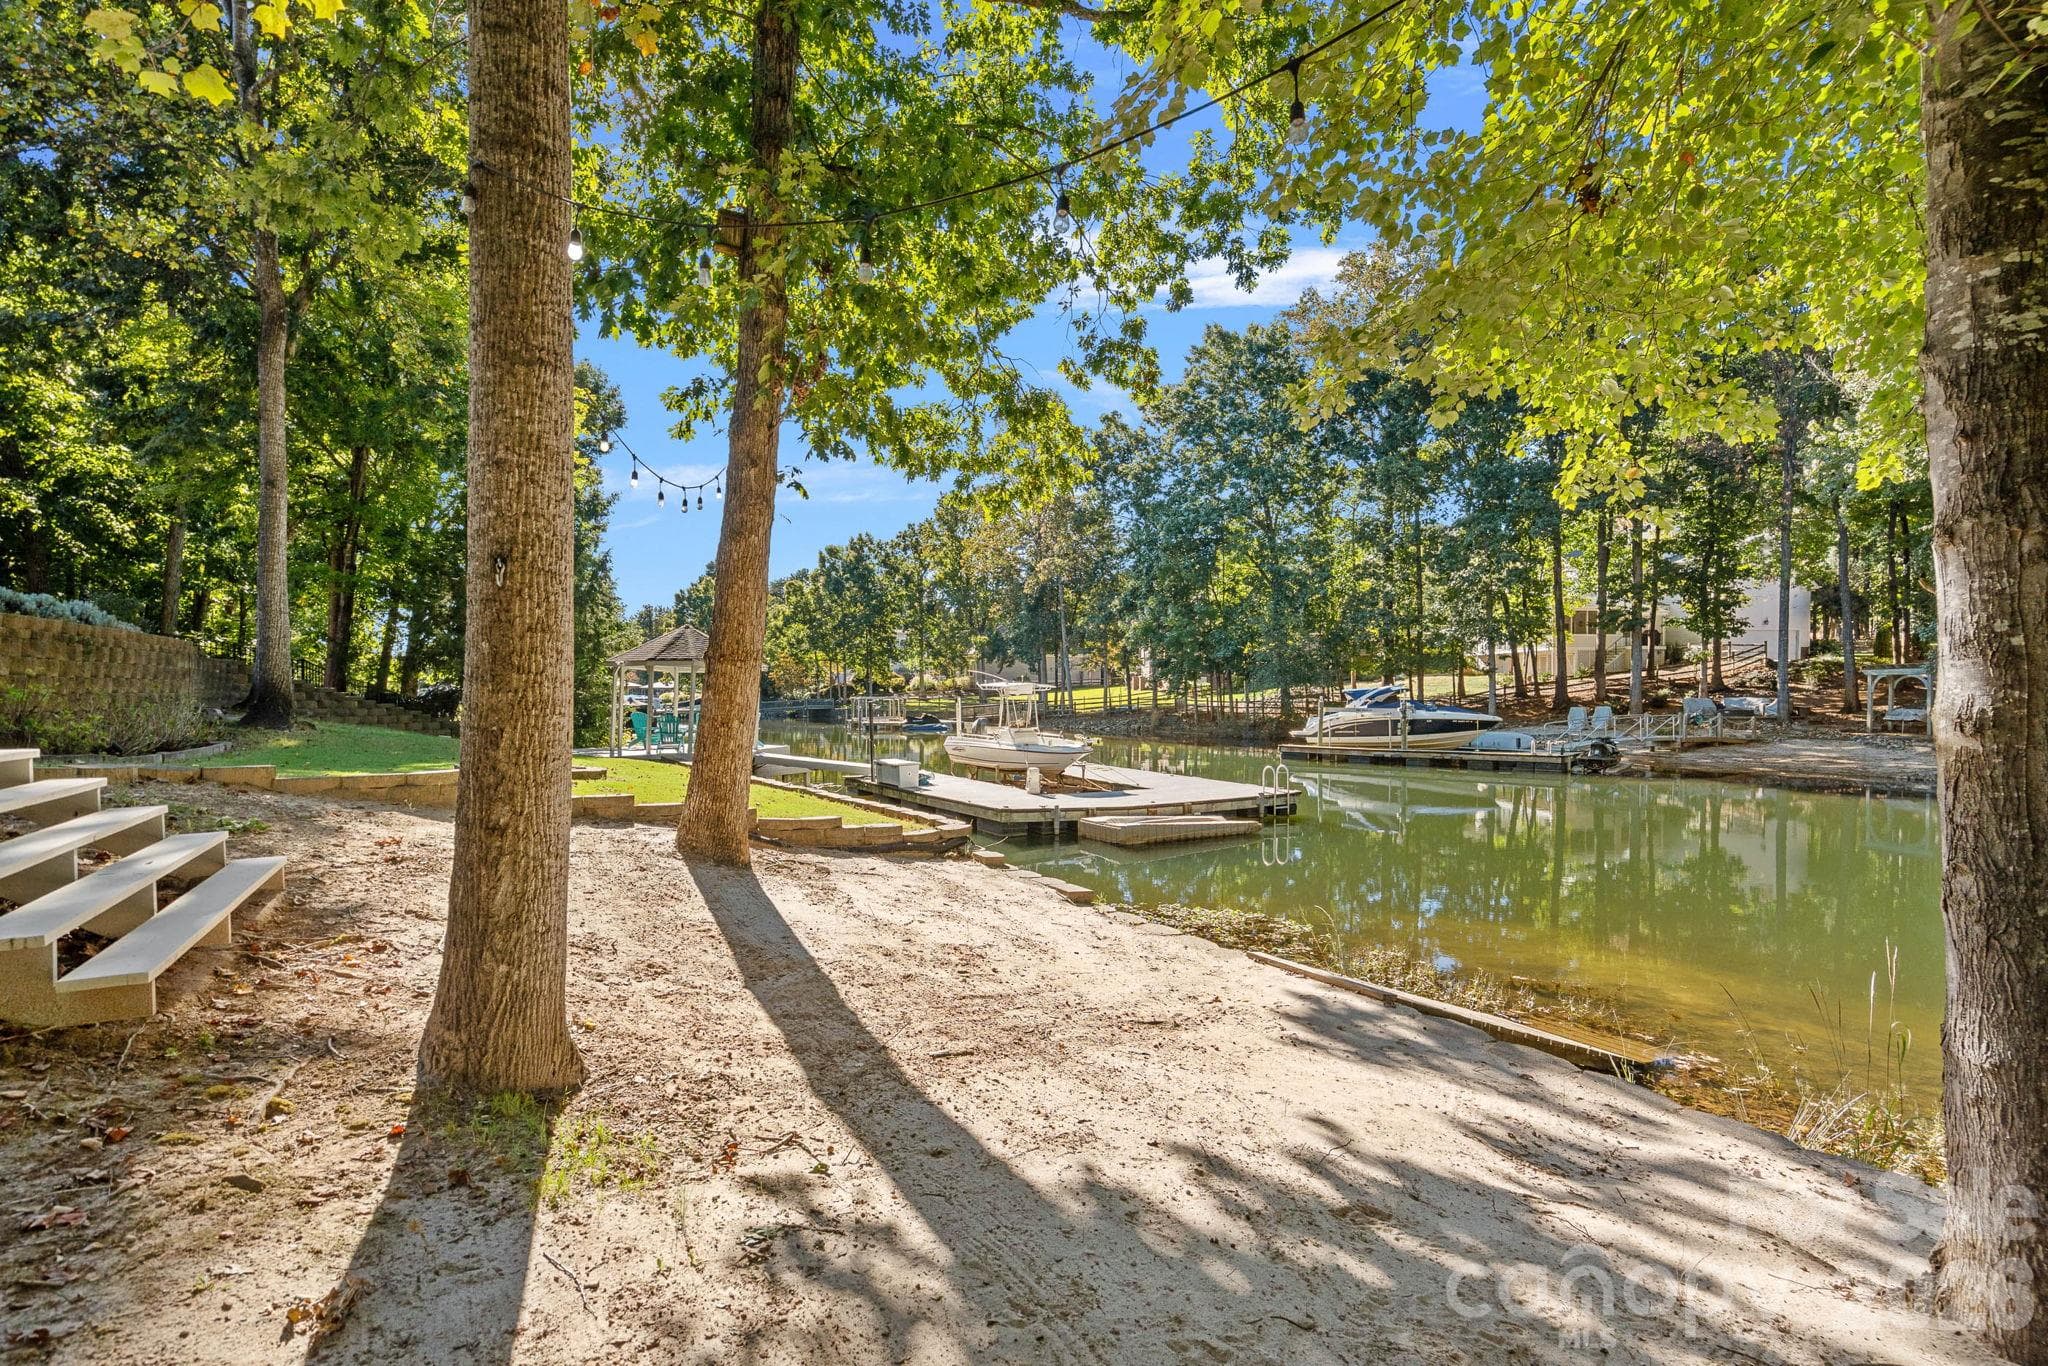
Beach area - 148 Sunrise Circle, Mooresville
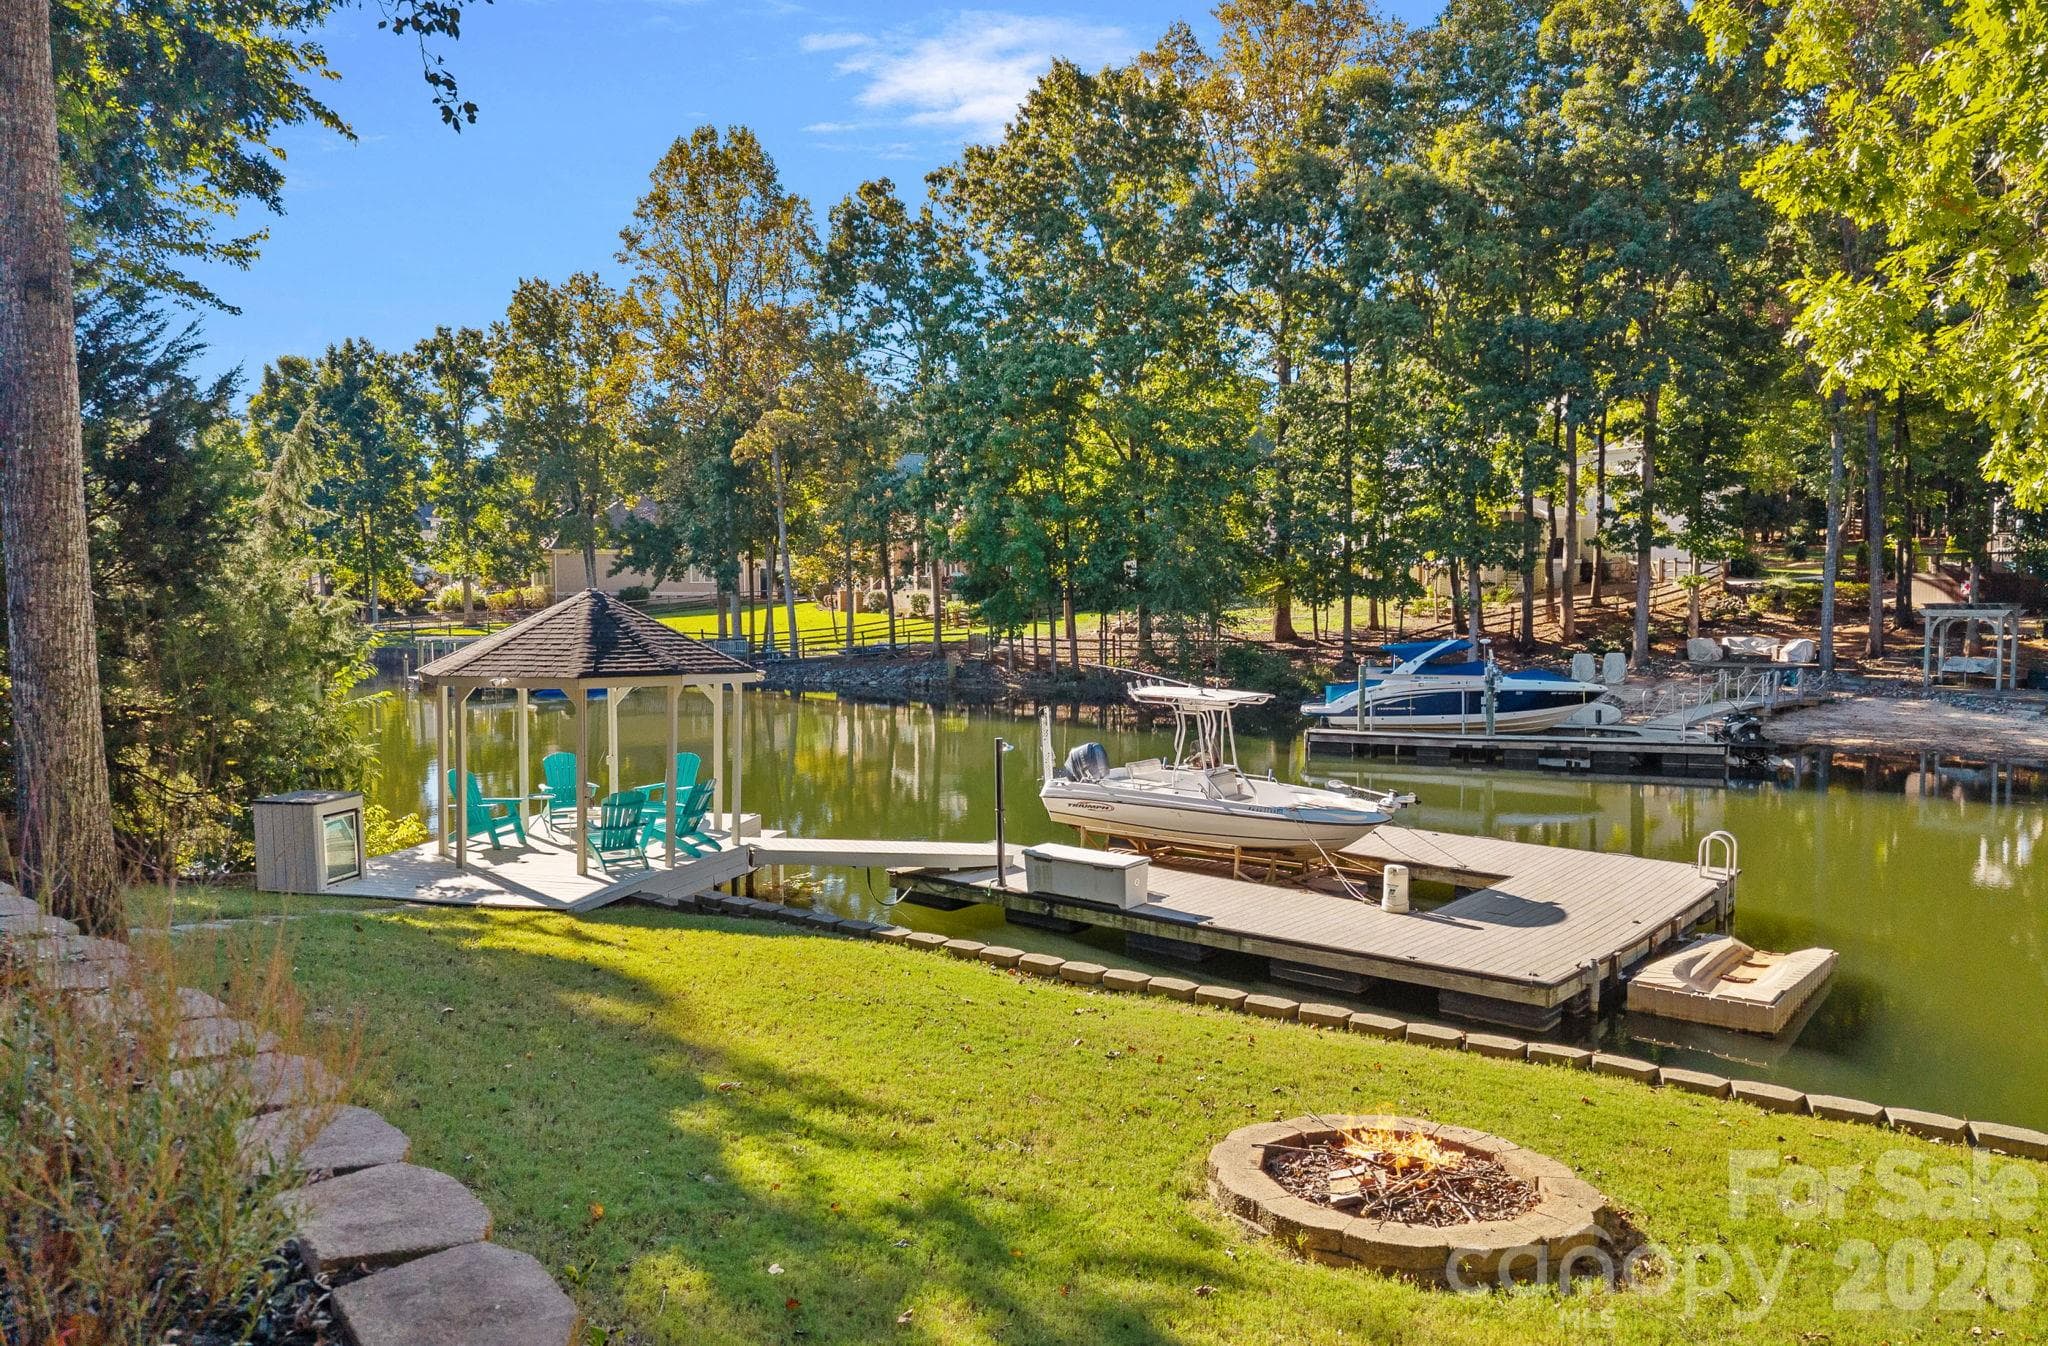
Another firepit in the grass area - 148 Sunrise Circle, Mooresville
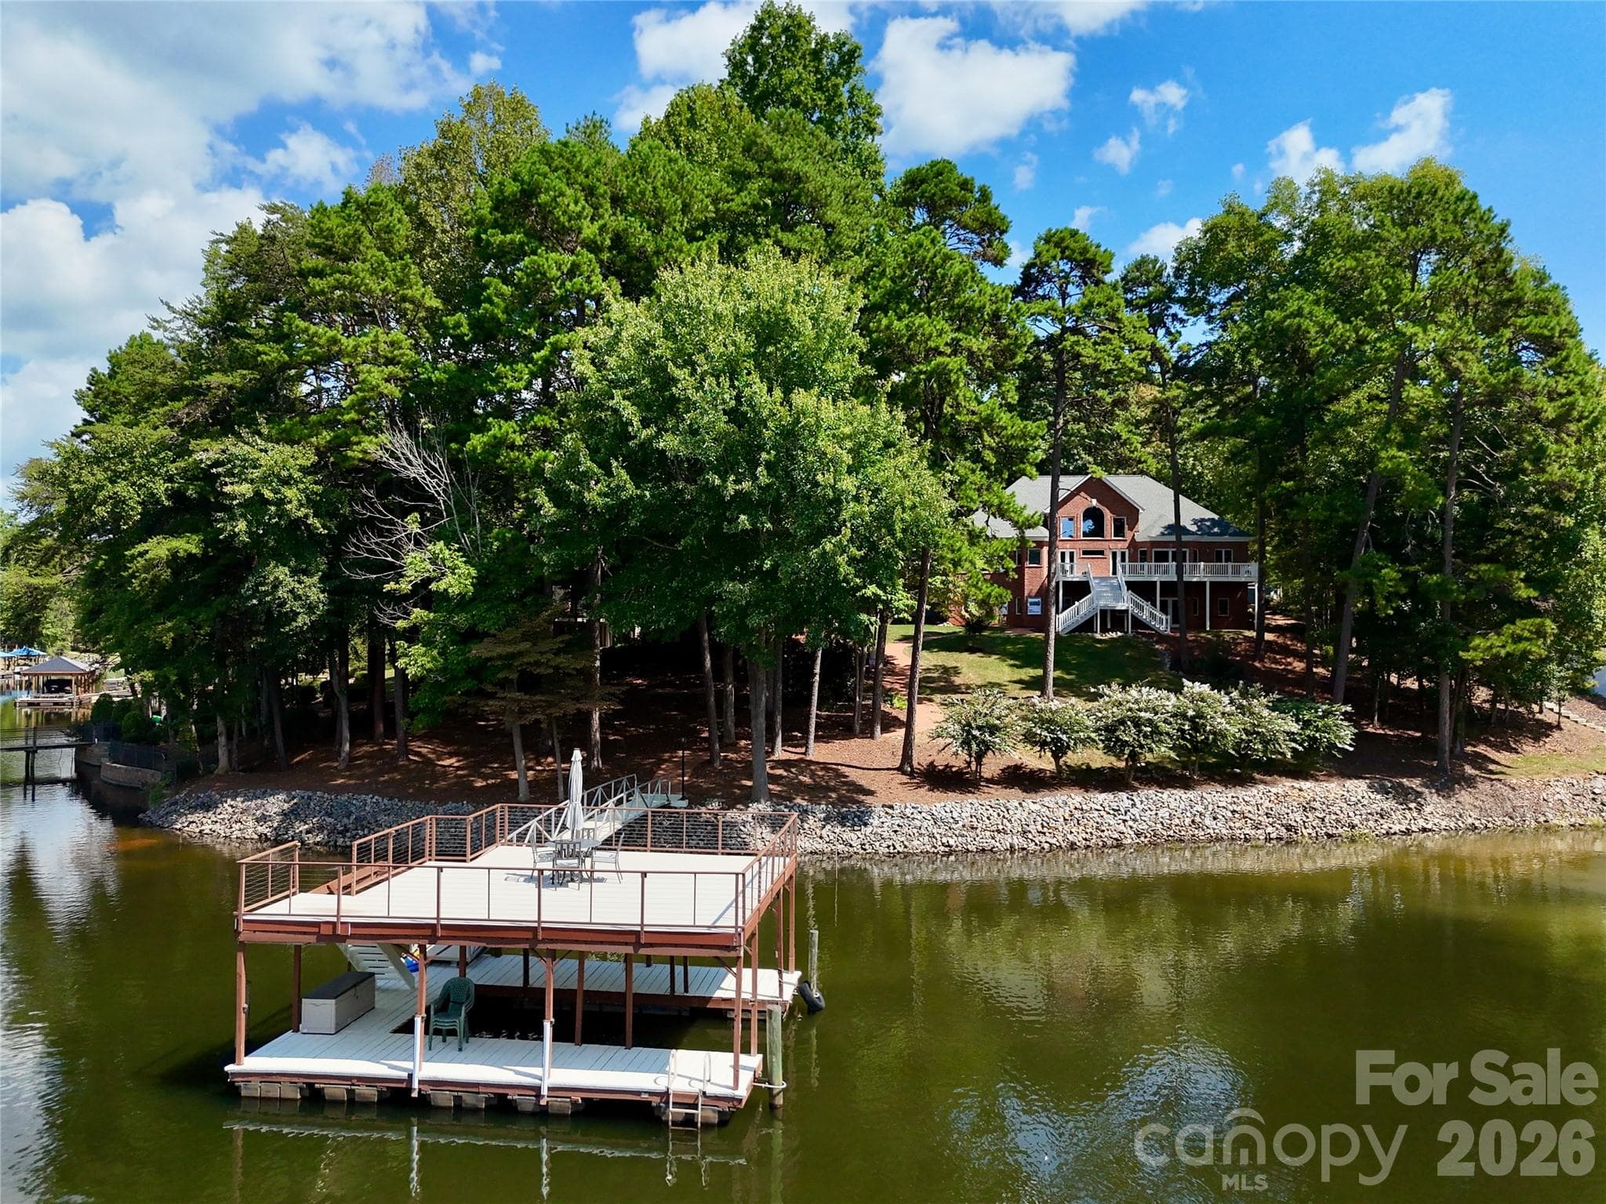
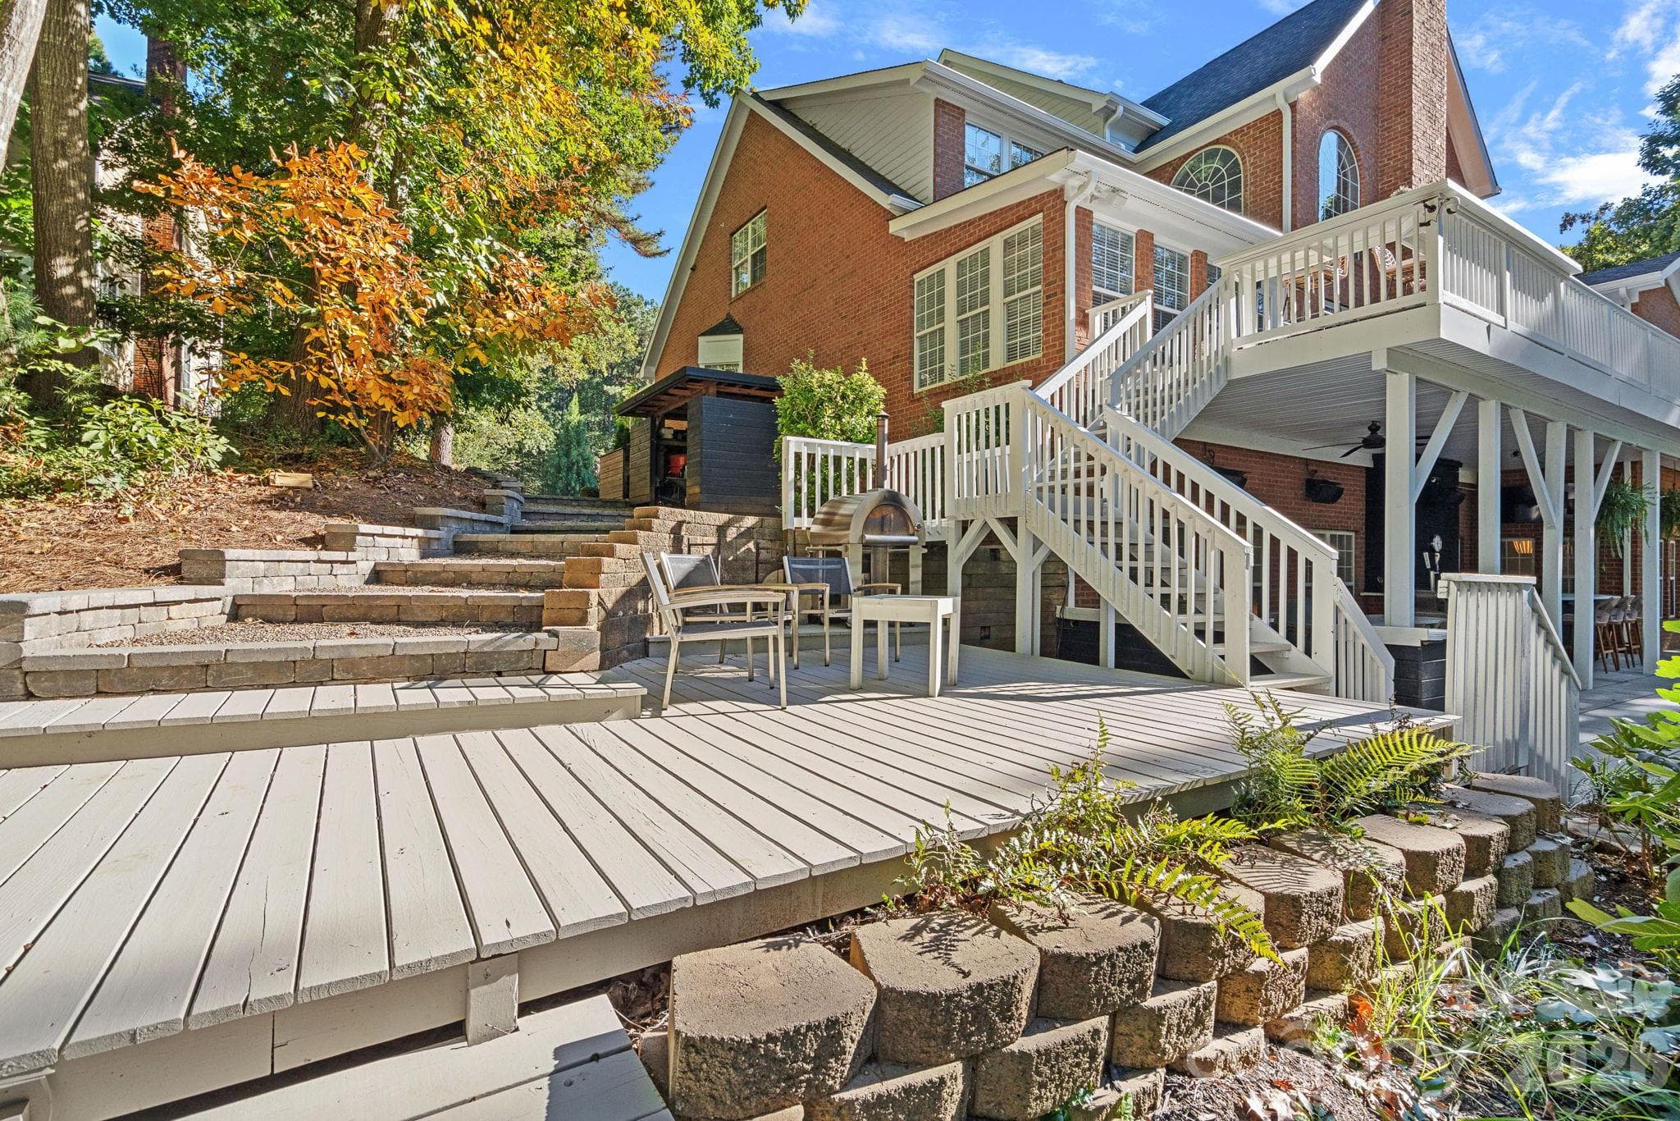
View of the home from the back - 148 Sunrise Circle, Mooresville
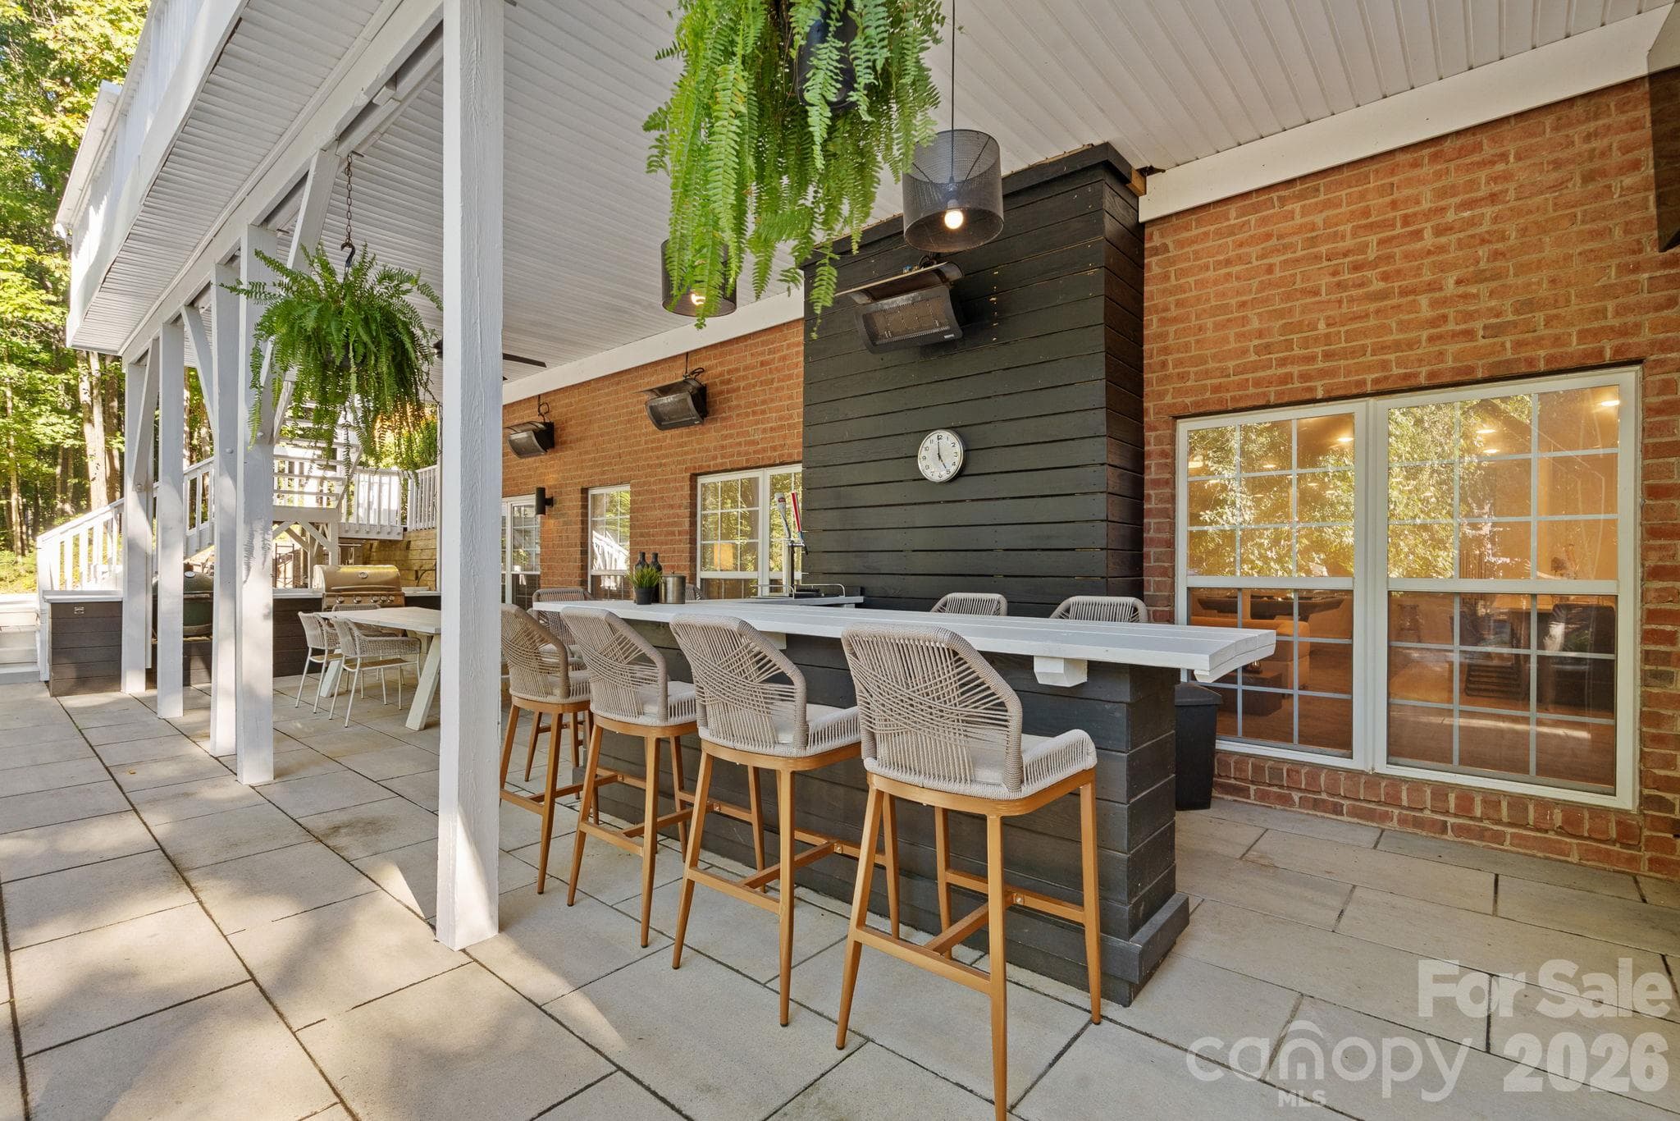
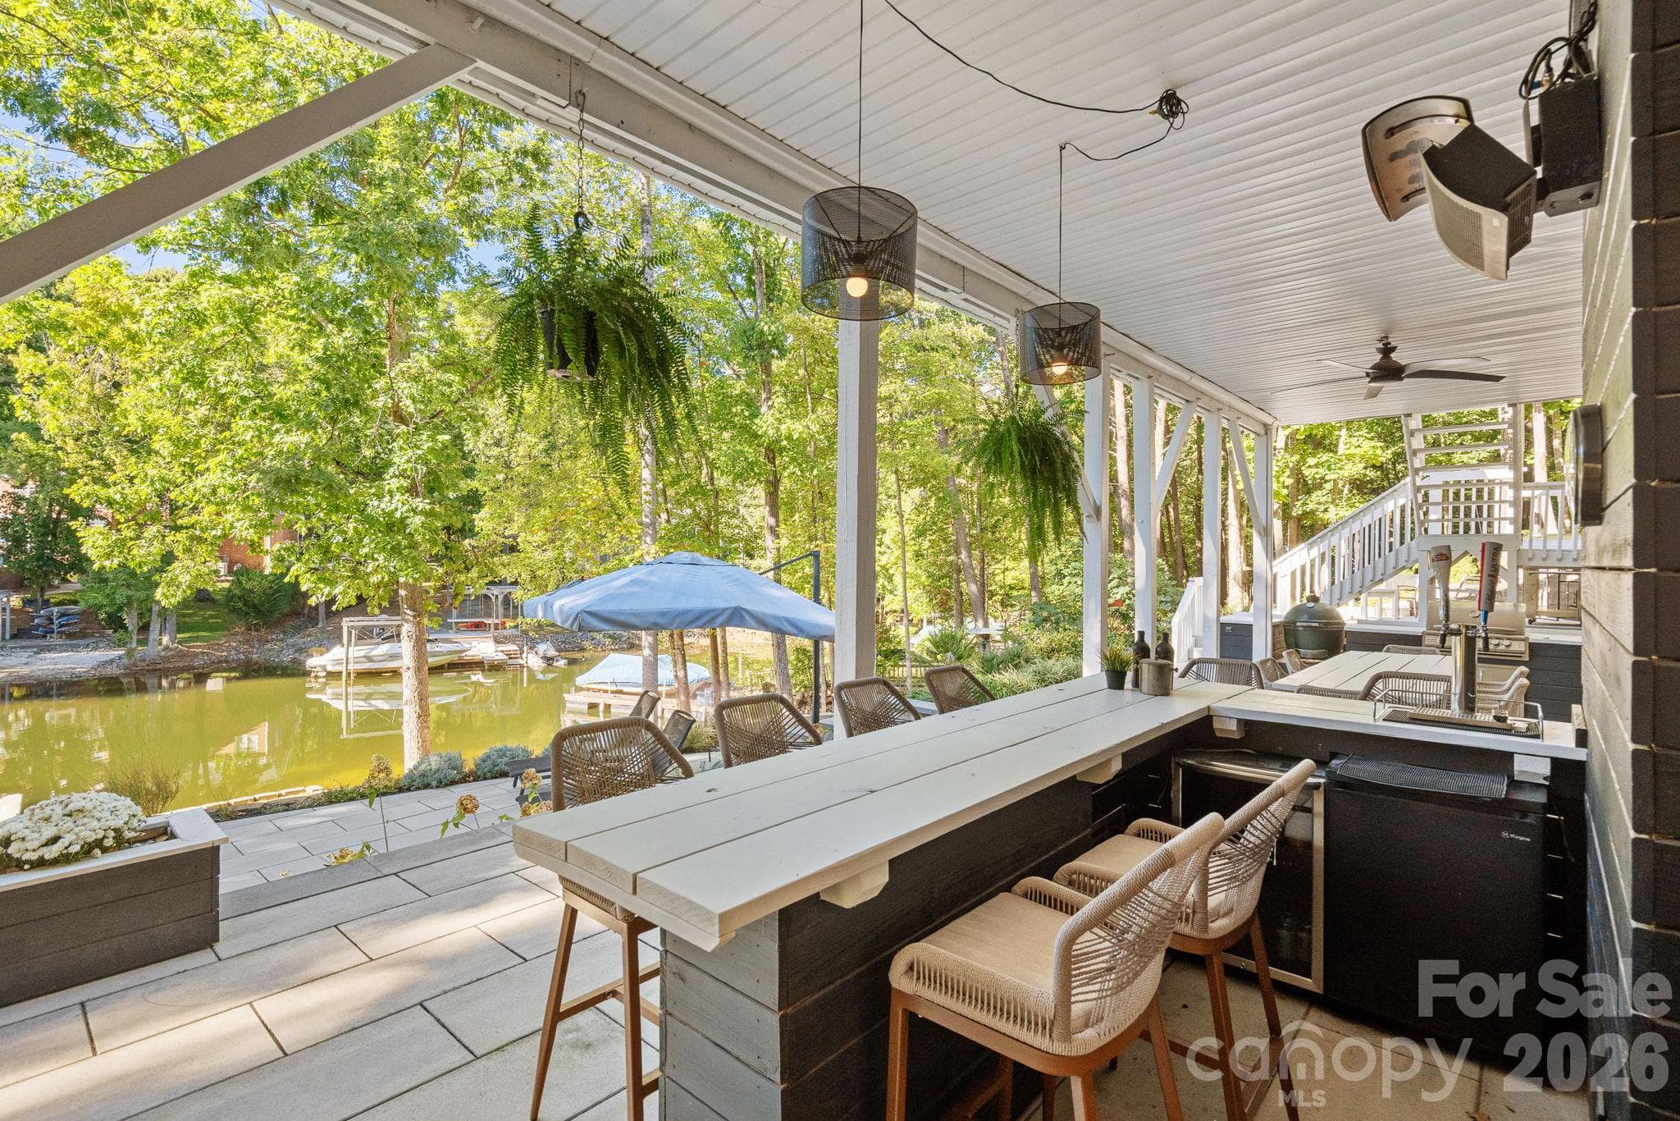
Outdoor bar area with kegerator, dining area to the left as well as bbq space - 148 Sunrise Circle, Mooresville
Outdoor bar area - 148 Sunrise Circle, Mooresville
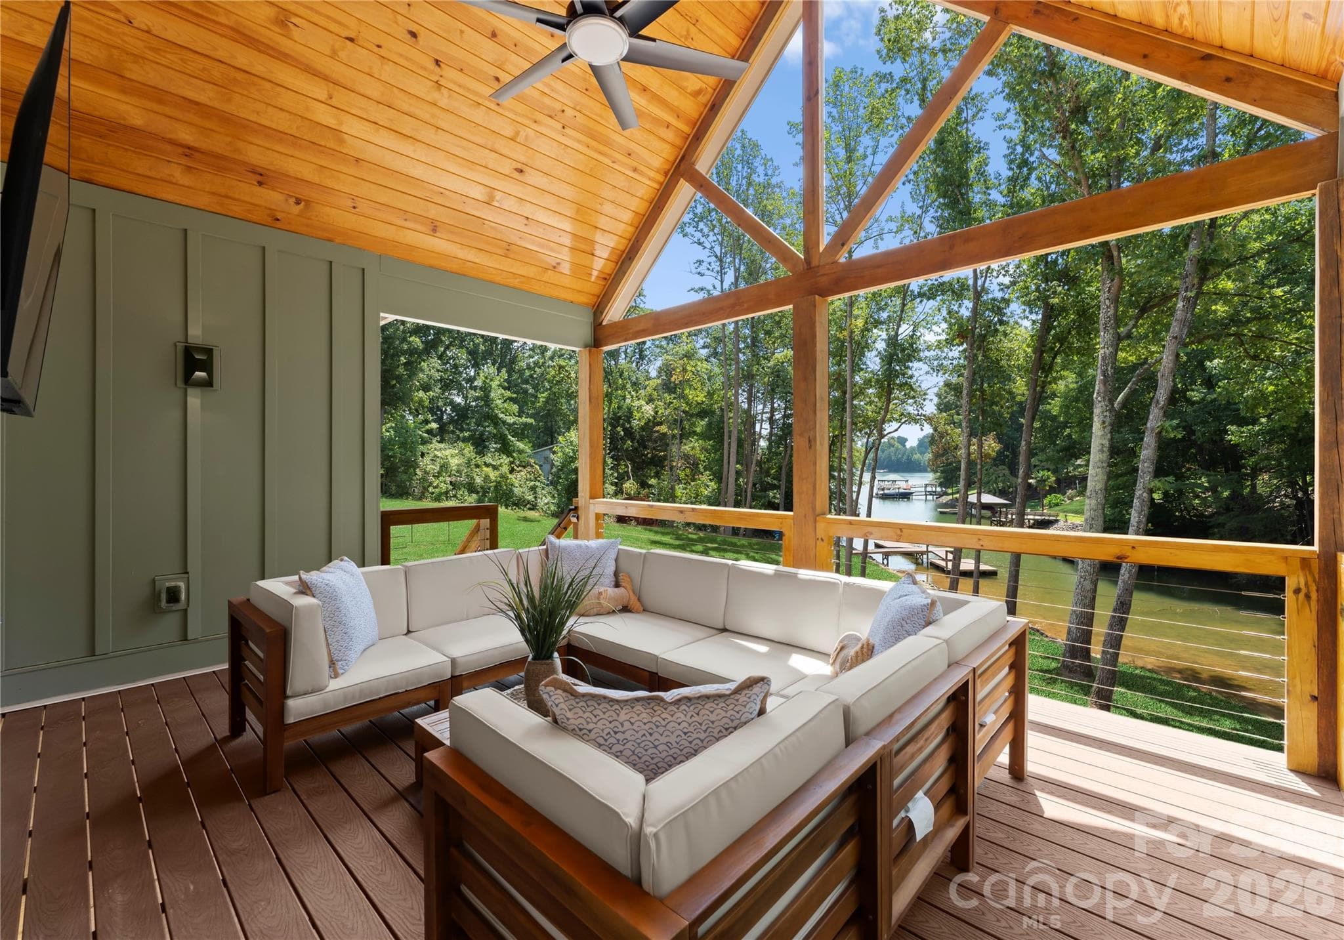
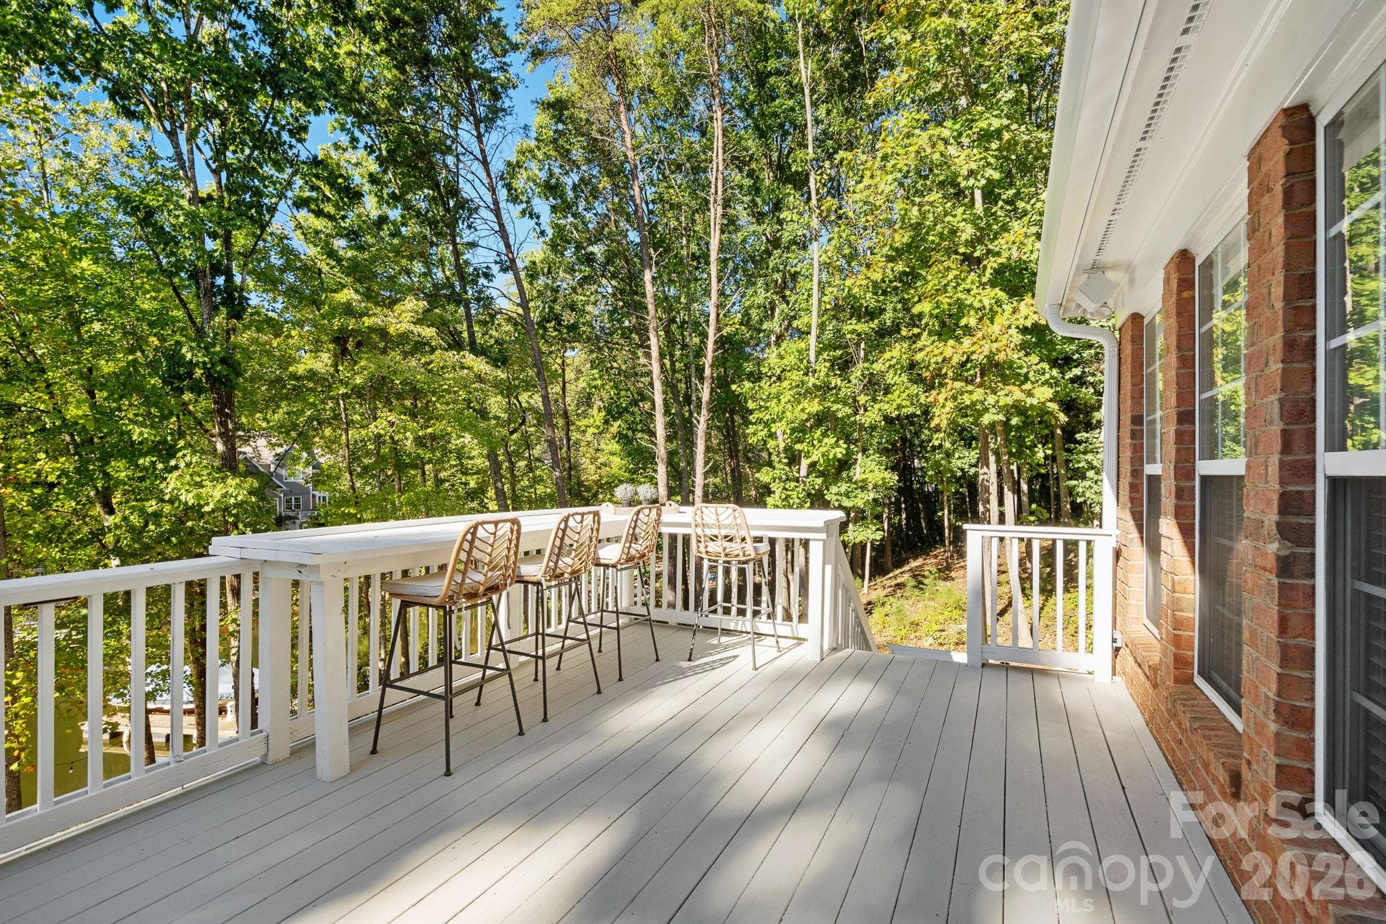
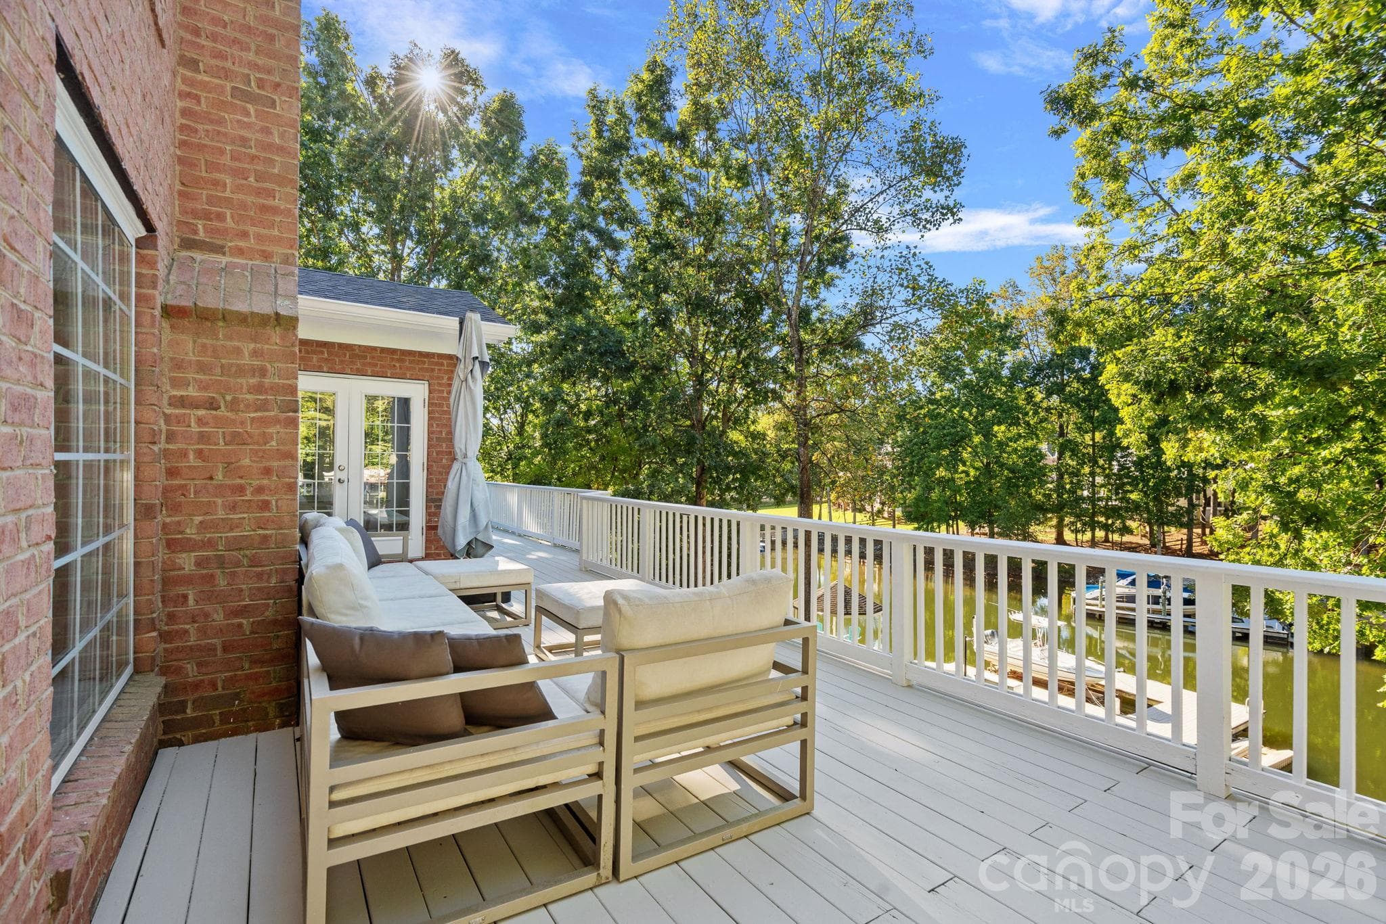
Upstairs patio off the living room and breakfast area - 148 Sunrise Circle, Mooresville
The other side of the upstairs patio, even further down there is another seating area - 148 Sunrise Circle, Mooresville
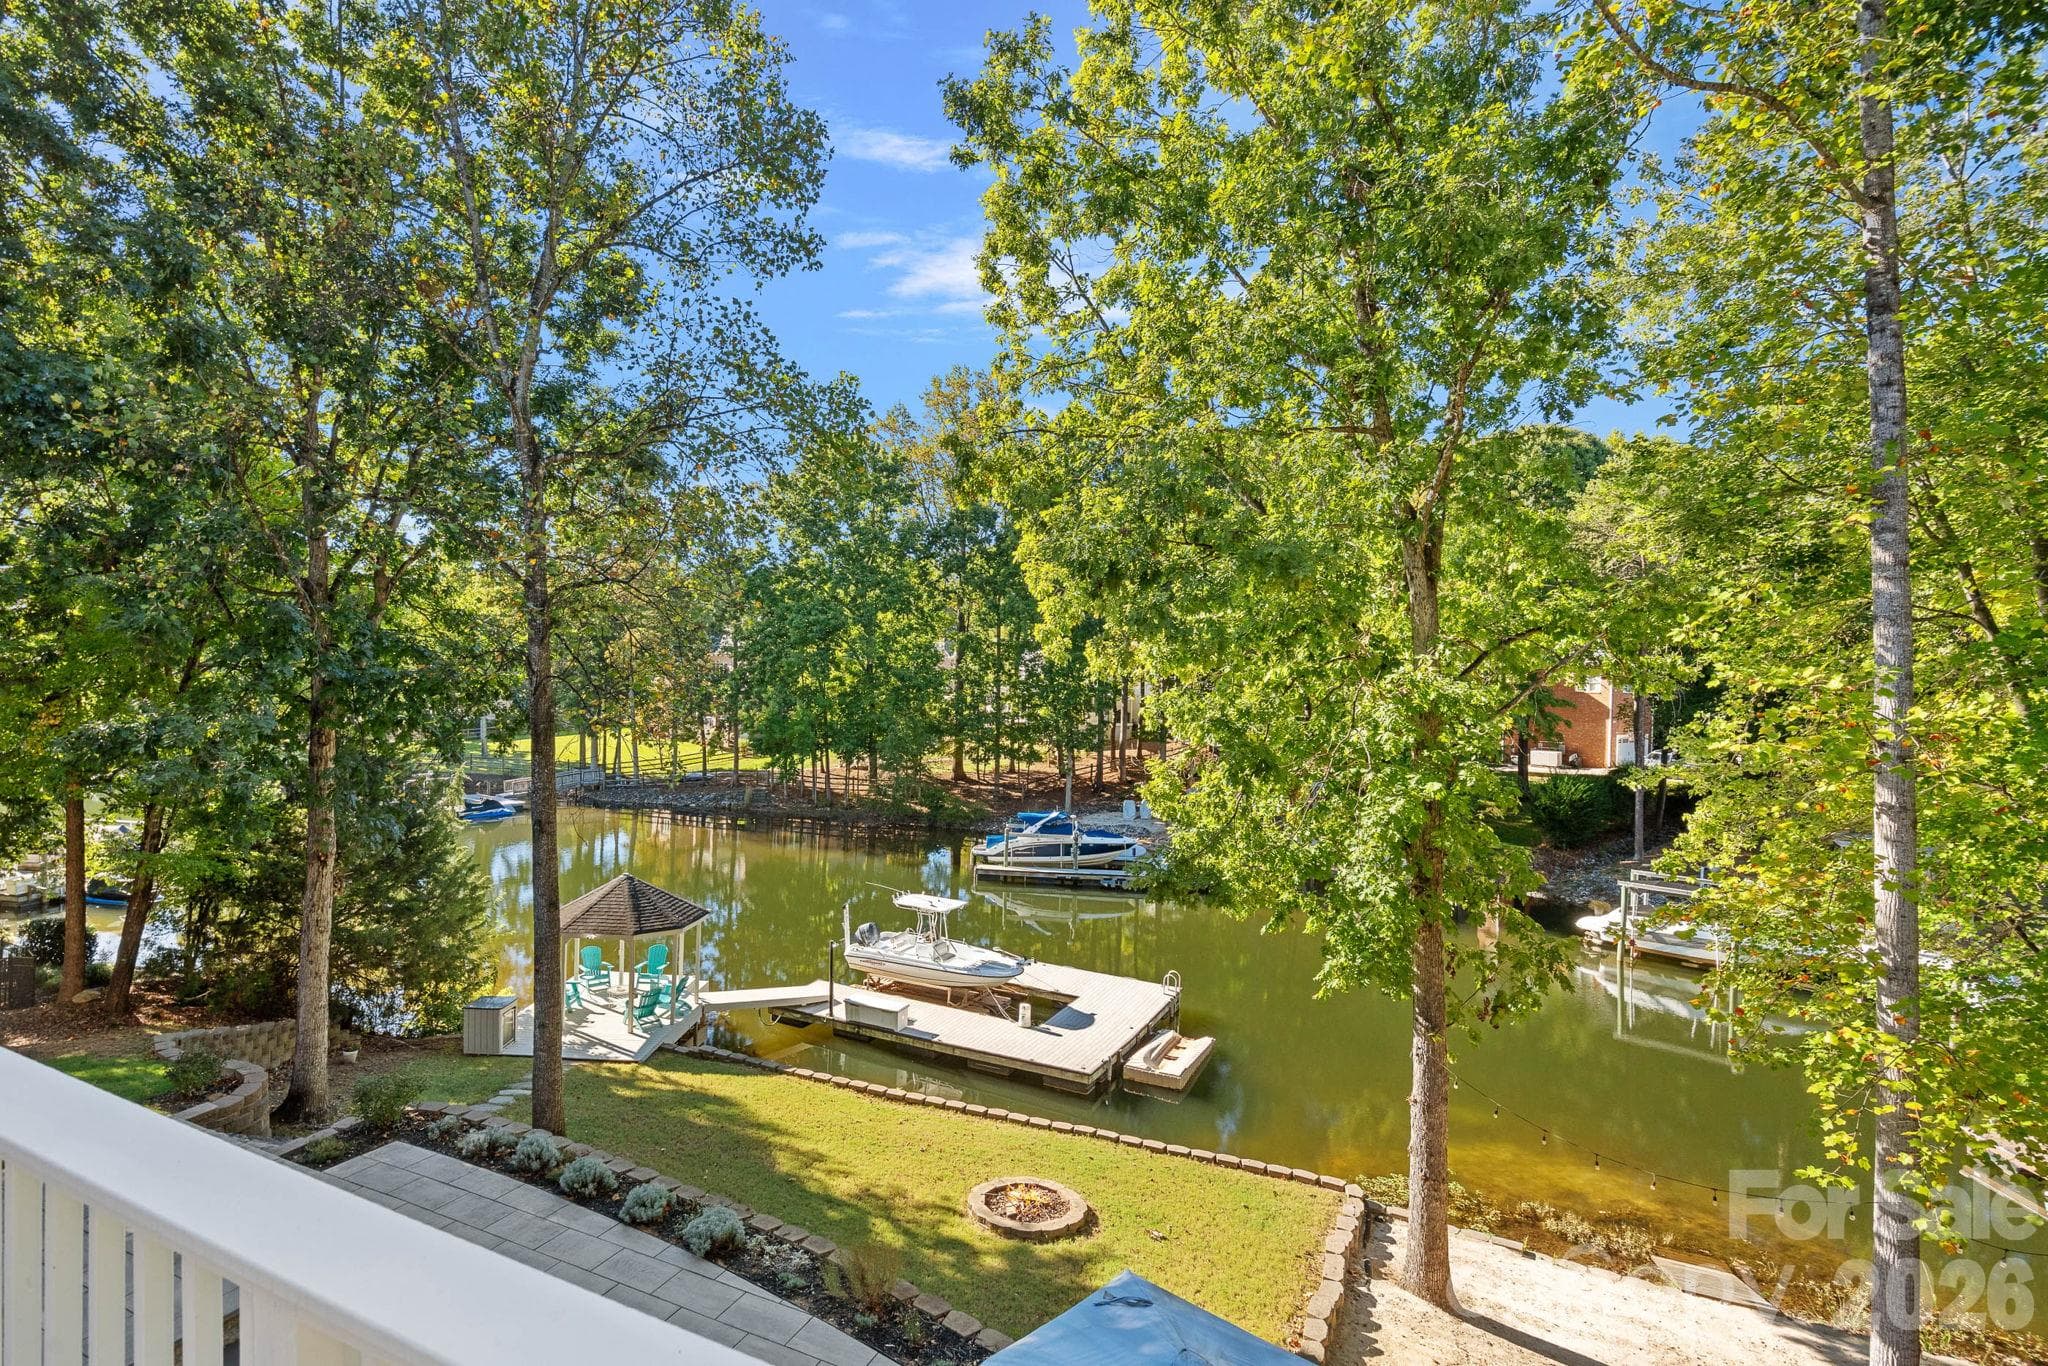
View of the lake from the upstairs balcony - 148 Sunrise Circle, Mooresville
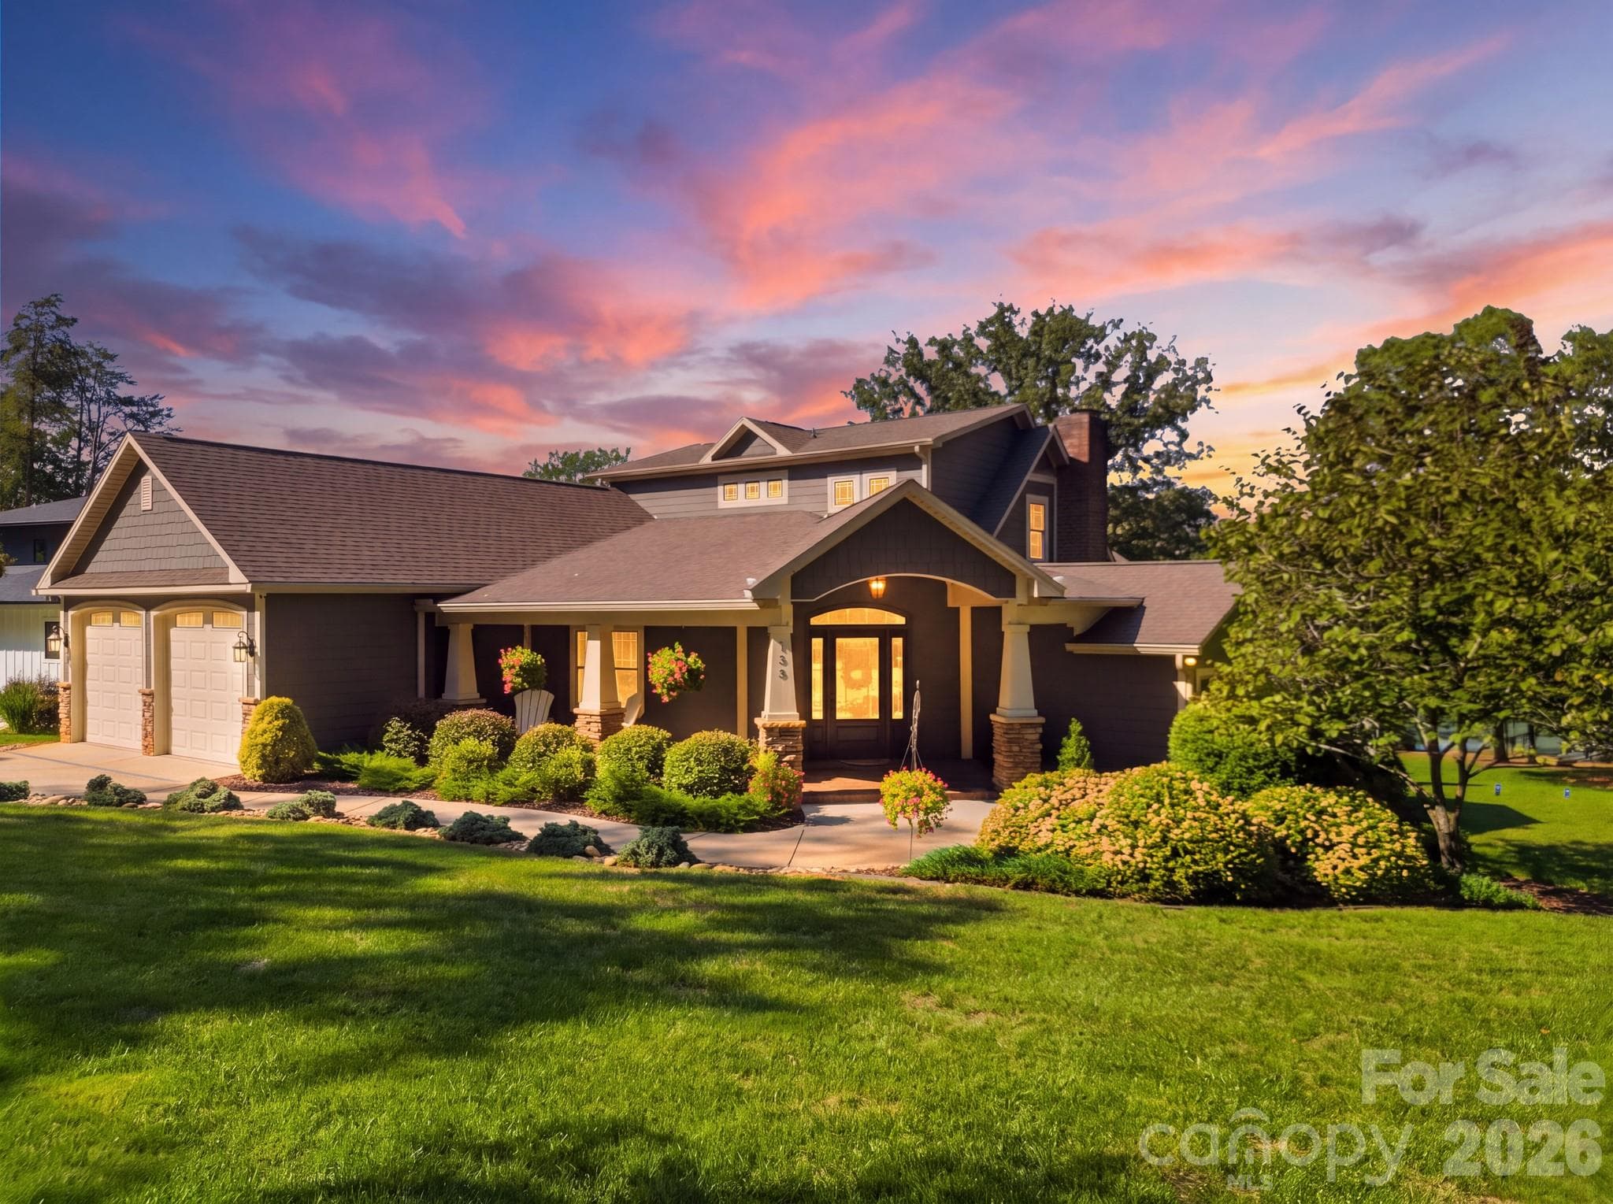
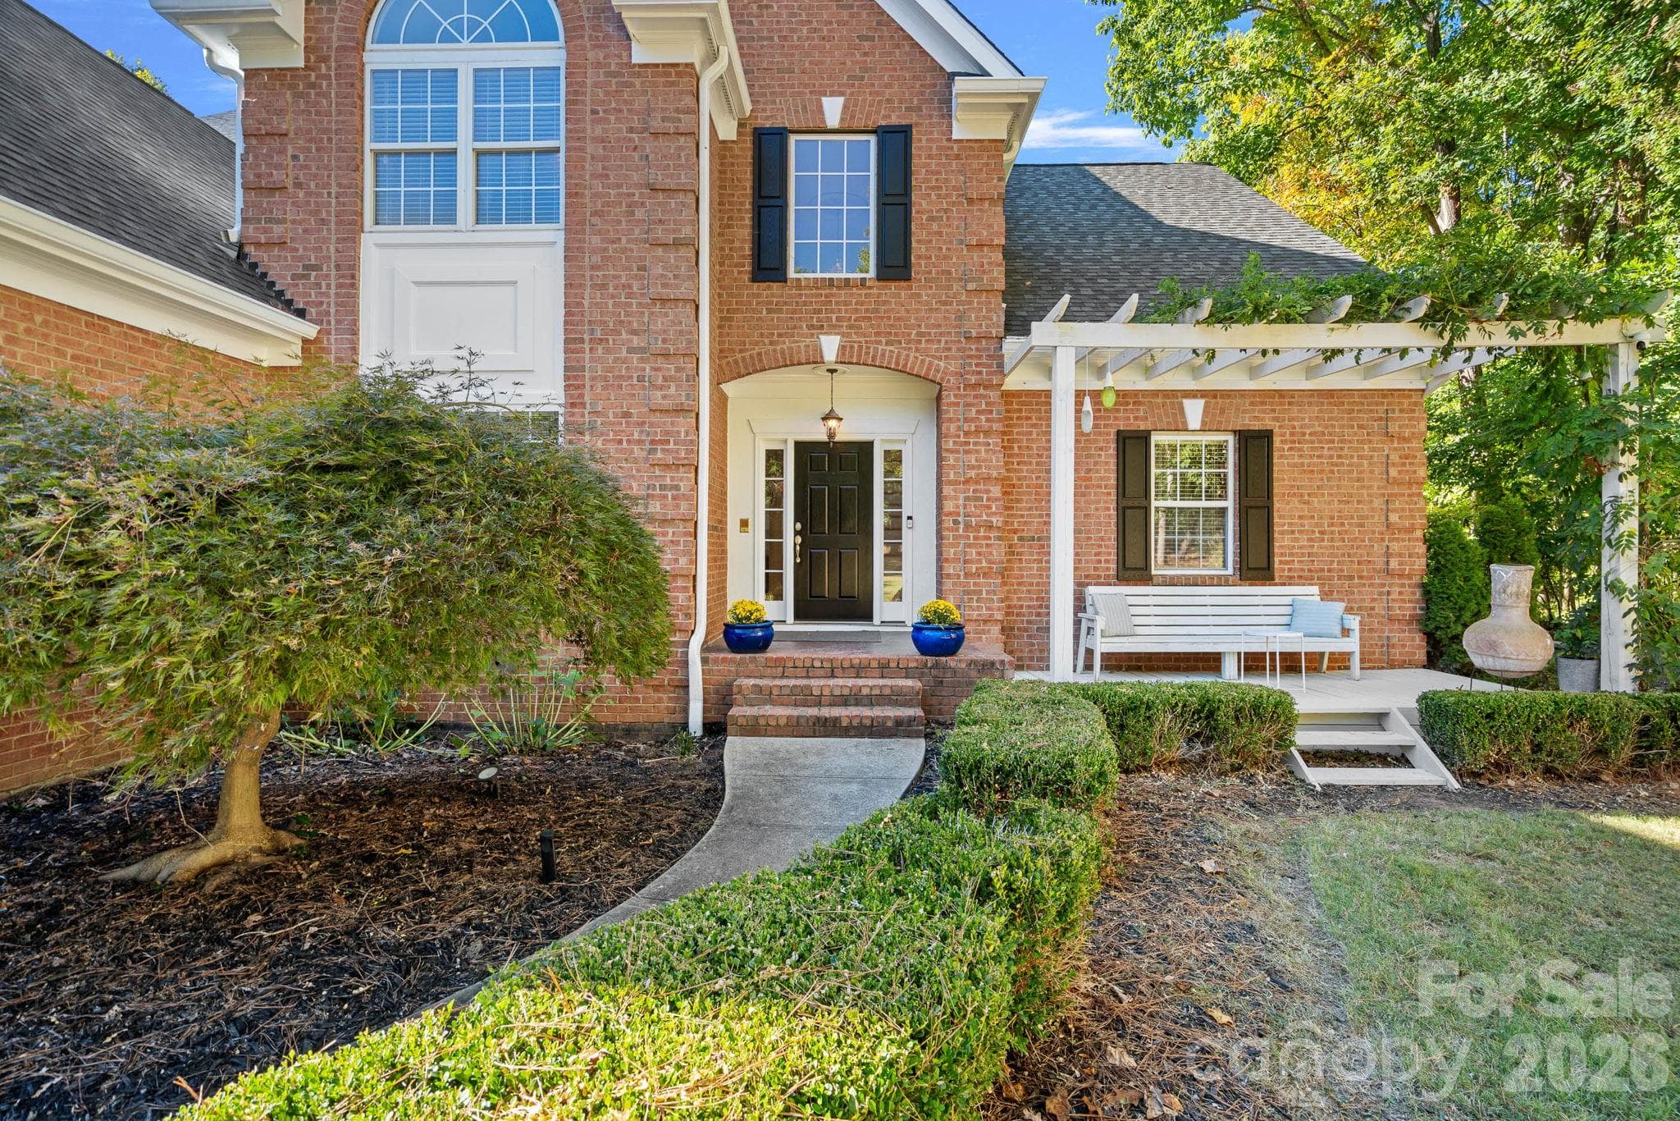
Front of the home - 148 Sunrise Circle, Mooresville
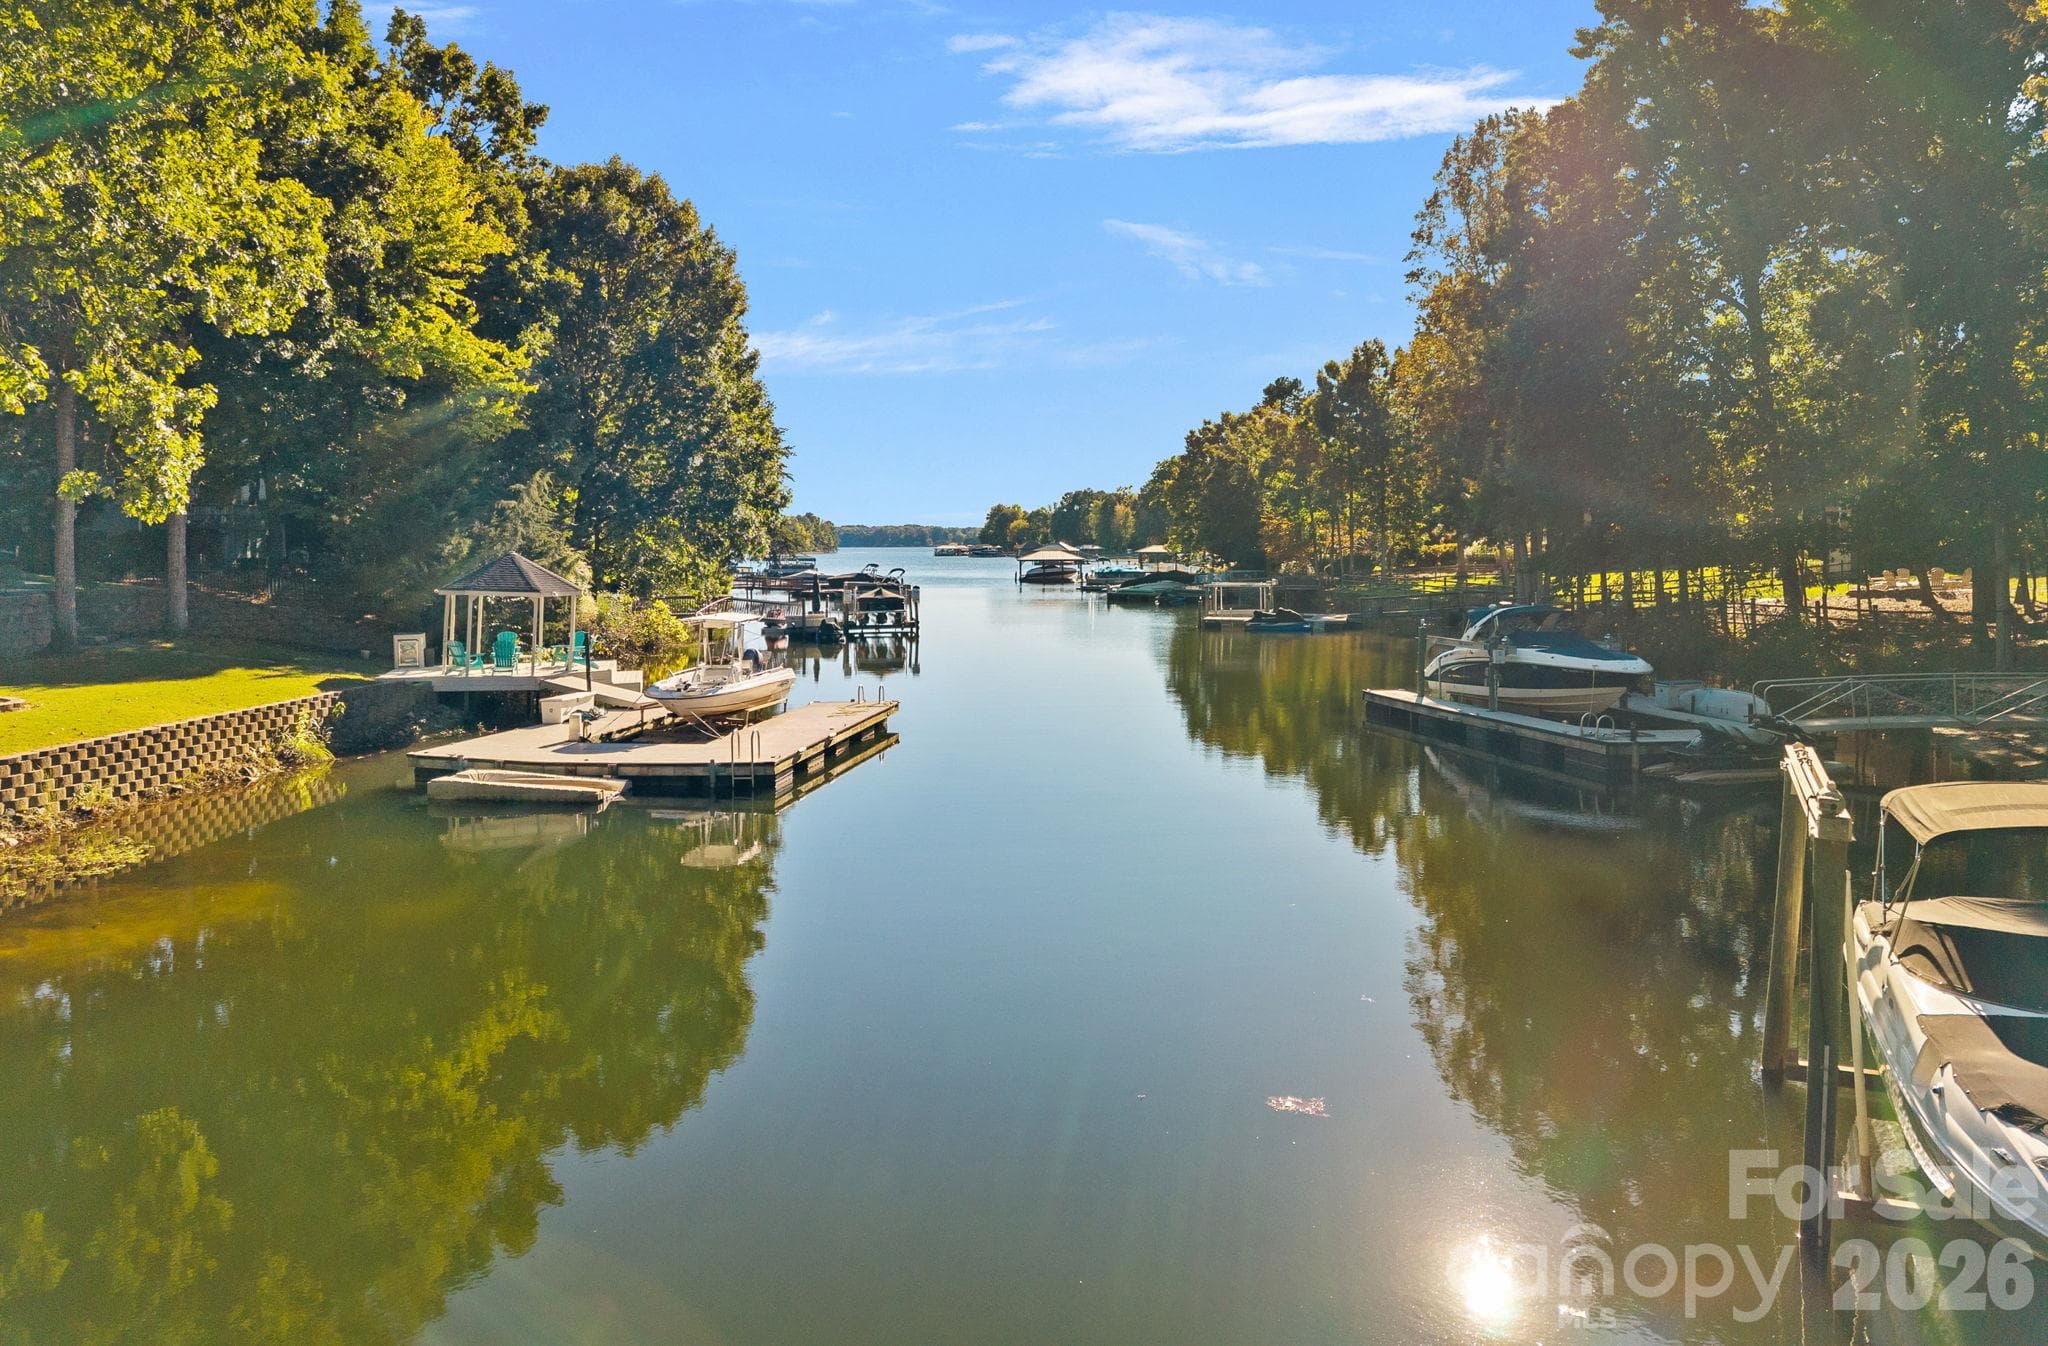
View of the cove - 148 Sunrise Circle, Mooresville
48 photos

$2,399,000

148 Sunrise Circle
Mooresville, NC 28117
Listed by Terese O'Dell · Titan Realty, Inc.
Bedrooms
4
Bathrooms
5.5
Living area
7,567 sqft
Year built
1997

About this home

Experience exceptional Lake Norman living in this beautifully maintained waterfront retreat, where spacious, light-filled interiors and extraordinary outdoor entertaining spaces create the perfect setting for gathering with family and friends. Soaring cathedral ceilings, expansive windows and inviting living areas create a bright, airy atmosphere throughout. Designed for comfort and versatility, the home offers a main level spacious primary suite with its own private sunroom, a peaceful retreat for morning coffee or relaxation. Three additional bedrooms upstairs, 2 of which feature private en-suite baths, providing comfort and privacy for family and guests. A second-level bonus room and third-level flex space offer endless possibilities, while the expansive finished basement provides even more room to entertain, featuring a second fireplace, wet bar with keg system and two wine refrigerators, butler's kitchen, two additional flex rooms and an additional en-suite flex space currently used as a guest bedroom. The outdoor living experience is truly extraordinary. Thoughtfully designed and extensively customized, the multi-level backyard is a remarkable extension of the home, featuring expansive paver terraces, beautiful stone retaining and seating walls and a raised beach. Multiple gathering areas create an effortless flow for entertaining, including a covered outdoor bar with generous seating, a built-in Blaze grill and cabinetry. A stunning in-ground fire feature surrounded by stone seating creates an inviting gathering place, while terraced walkways lead to an additional lakeside lawn with a circular fire pit. Beautifully integrated lighting enhances the setting, while multiple terraces and seating areas offer picturesque views of Lake Norman. At the shoreline, a private dock with gazebo landing, HydroHoist boat lift and jet ski lift completes the waterfront experience, with breathtaking long-range lake views from the dock. Additional highlights include a three-car garage, three recently replaced HVAC systems and numerous thoughtful improvements. With exceptional entertaining spaces, flexible living accommodations and a backyard designed to embrace the waterfront lifestyle, this home offers a truly distinctive Lake Norman experience. This is the video link for additional photos, https://bit.ly/4i4HQu0

Highlights

Fireplace

Property details

MLS
Canopy MLS
MLS #
CAR4432161
Property type
Single Family Residence
Subdivision
Harbour At The Pointe
Status
Active
Days on market
N/A
On market date
October 23, 2026
Stories
N/A
Total bathrooms
5.5
Garage spaces
3
Parking spaces
N/A
Lot size
N/A
Loading map…

Nearby schools

Within 10 miles. School directory data from the National Center for Education Statistics (NCES), accessed via the Urban Institute Education Data API. Local Score is calculated by INNOVATE Real Estate; where a state rating is shown, it comes from that state's own official school report card.

Elementary
Woodland Heights Elementary
1.76 mi away · Grades -1-5
Zoned school (attendance boundary, 2015-16 data)
4.0
Local Score (state rating (2025) blended 70/30 with student-teacher ratio) -- not an official state rating
State rating: B (2025)
Enrollment
649
Student:teacher ratio
14.8:1
District
Iredell-Statesville Schools
Middle
Oakwood School IB School
16.98 mi away · Grades 6-8
Zoned school (attendance boundary, 2015-16 data)
3.7
Local Score (state rating (2025) blended 70/30 with student-teacher ratio) -- not an official state rating
State rating: B (2025)
Enrollment
449
Student:teacher ratio
15.5:1
District
Iredell-Statesville Schools
High
Career Academy and Technical School
11.88 mi away · Grades 6-12
Zoned school (attendance boundary, 2015-16 data)
3.6
Local Score (state rating (2025) blended 70/30 with student-teacher ratio) -- not an official state rating
State rating: C (2025)
Enrollment
149
Student:teacher ratio
9.3:1
District
Iredell-Statesville Schools

Walkability

Blended score for Mooresville's center, calculated by INNOVATE Real Estate from two sources: the EPA's National Walkability Index (street network, transit, land-use mix) and Google Places amenity data (what's actually reachable on foot from this point). 60% EPA National Walkability Index + 40% nearby-amenity density (Google Places).

19
Very car-dependent
out of 100
EPA National Walkability Index
5.7 / 20 -- Least walkable
Google Places amenity density
5 / 100
Restaurants & cafes0
Grocery stores0
Parks1
Schools0
Transit stops0
Pharmacies0

Market position

How this listing compares to current activity in Mooresville, from live MLS data.

On the market 0 days -- 109 fewer days than Mooresville's current average of 109 days.
For reference, the median list price across 752 active listings in Mooresville right now is $449,000.

Mortgage calculator

Estimate only - actual rate and payment depend on your lender, credit, and loan program.

$
%
%
Adjust tax / insurance estimates
% / yr
$
/mo
Est. monthly payment
$14,597/mo
$479,800 down
$1,919,200 loan
Principal & interest$12,448
Property tax (est.)$1,999
Home insurance (est.)$150

Similar homes you might like

Data source: Listing information provided by Canopy MLS (carolina) via Trestle/CoreLogic. Last updated 2 days ago.

Information herein deemed reliable but not guaranteed; all measurements, school assignments, HOA fees, taxes, and feature lists are approximate and should be independently verified. Equal Housing Opportunity.