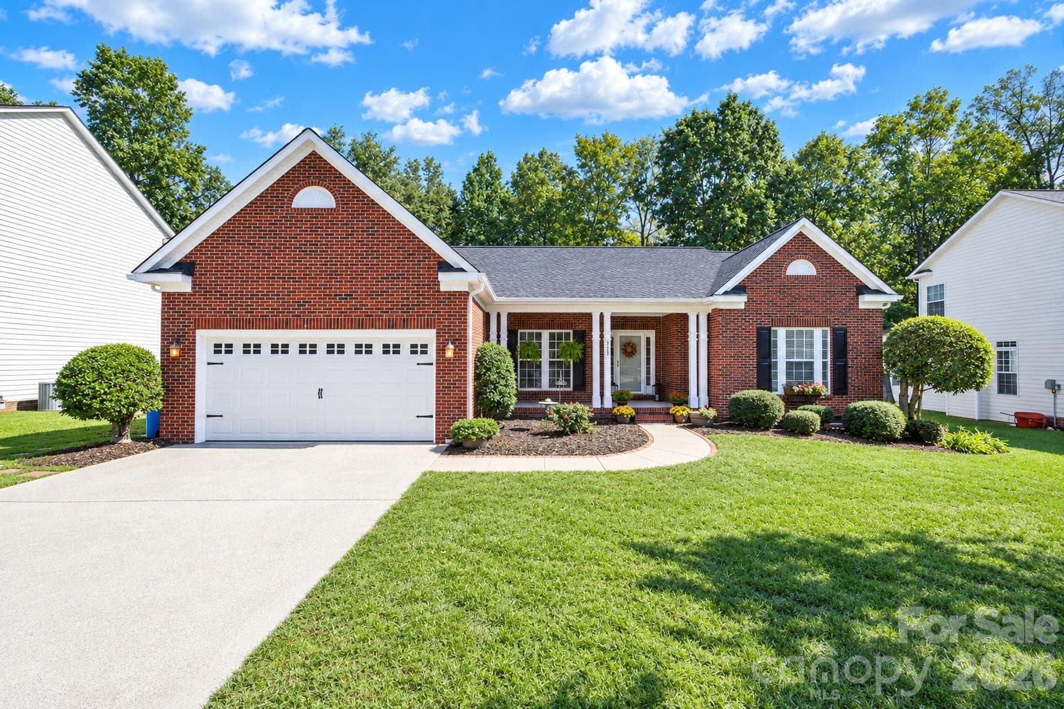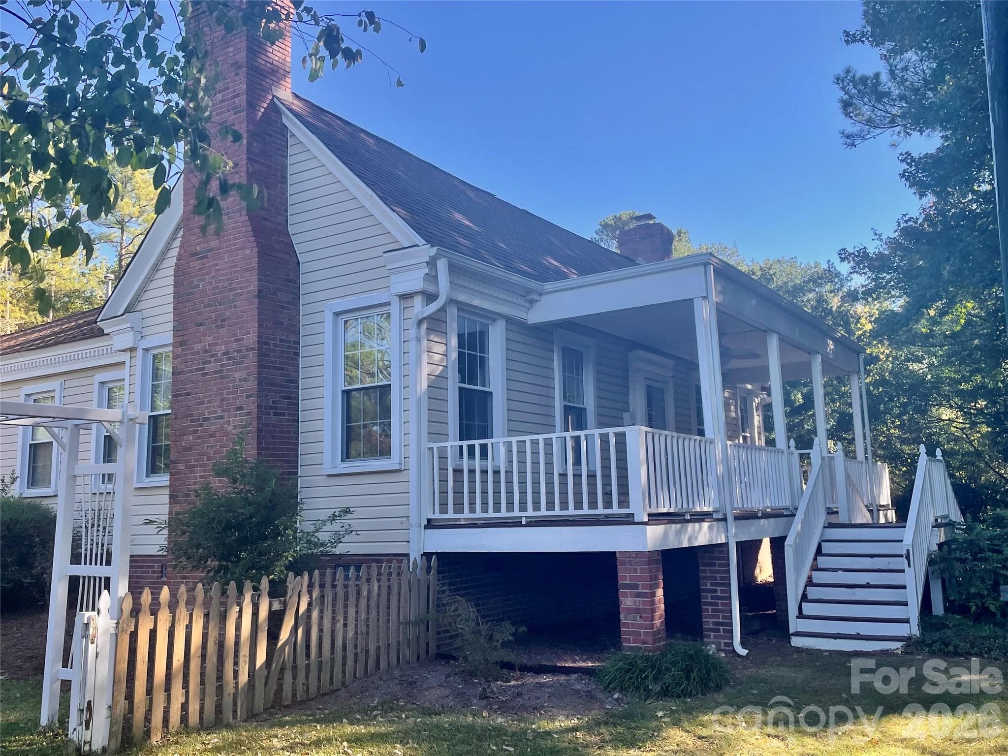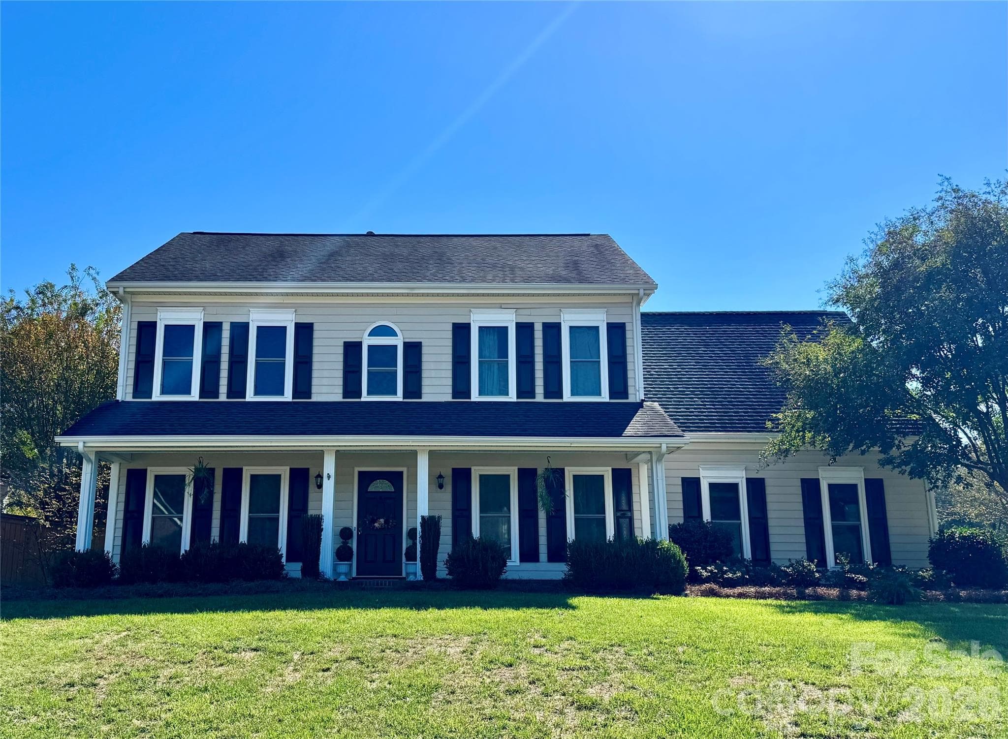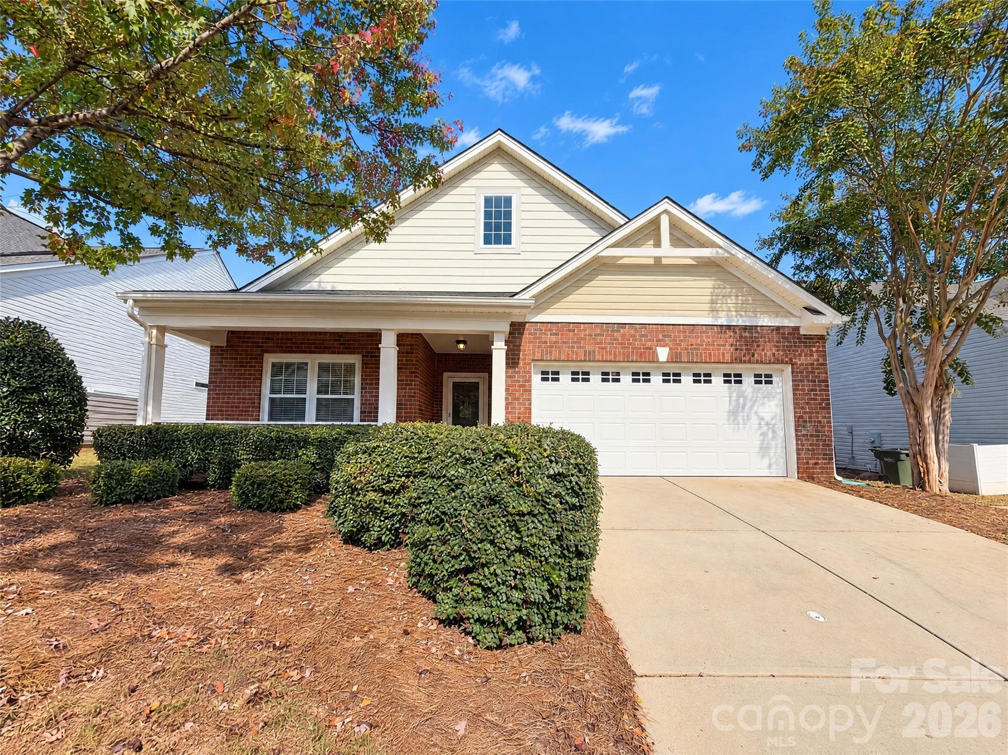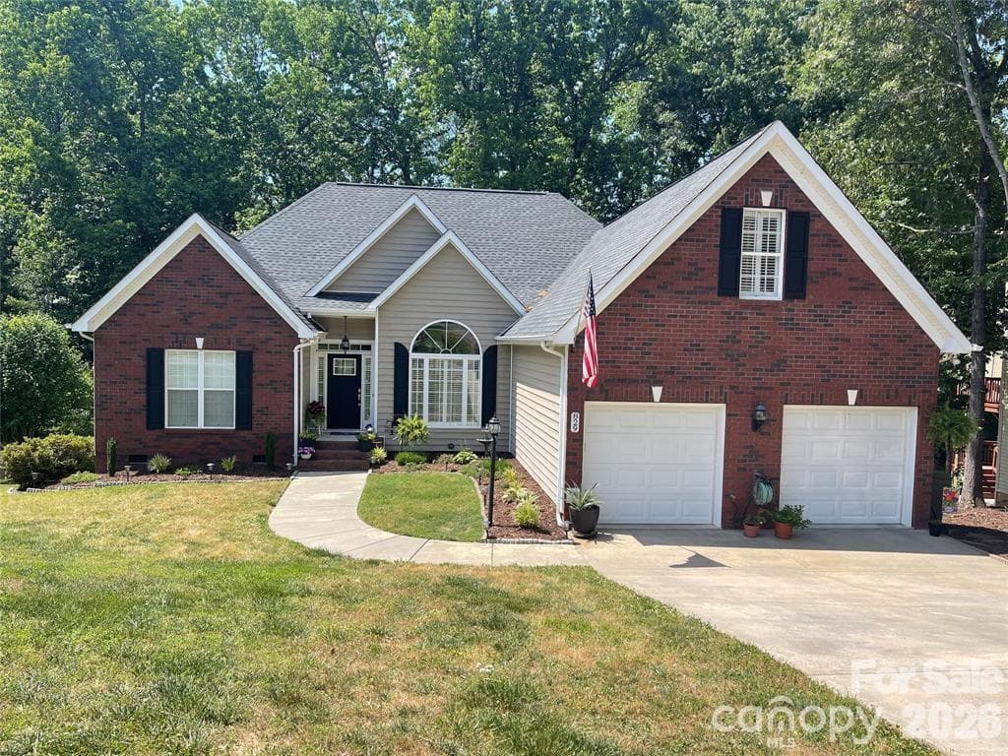
Front Elevation, with lawn irrigation - 829 Savannah Place Drive, Fort Mill
Front Elevation - 829 Savannah Place Drive, Fort Mill
Living room - 829 Savannah Place Drive, Fort Mill
Living room with gas fireplace and plantation shutters - 829 Savannah Place Drive, Fort Mill
Open Living area - 829 Savannah Place Drive, Fort Mill
Open Formal Dining with plantation shutters - 829 Savannah Place Drive, Fort Mill
Open Formal Dining - 829 Savannah Place Drive, Fort Mill
Breakfast area with access to back deck - 829 Savannah Place Drive, Fort Mill
Breakfast area with counter bar seating - 829 Savannah Place Drive, Fort Mill
Eat in Breakfast, with access to back deck - 829 Savannah Place Drive, Fort Mill
Open kitchen into Living area - 829 Savannah Place Drive, Fort Mill
Open with plenty of storage, tons of counter space - 829 Savannah Place Drive, Fort Mill
Kitchen with walk in pantry - 829 Savannah Place Drive, Fort Mill
Single Family Residence at 829 Savannah Place Drive, Fort Mill, photo 14 of 40
Primary Bedroom - 829 Savannah Place Drive, Fort Mill
Primary Bath, walk in shower, separate water closet - 829 Savannah Place Drive, Fort Mill
Bedroom 2 - 829 Savannah Place Drive, Fort Mill
Bedroom 3 - 829 Savannah Place Drive, Fort Mill
Bedroom 3, with 2 closets with built ins - 829 Savannah Place Drive, Fort Mill
Laundry with built in storage - 829 Savannah Place Drive, Fort Mill
Finished bonus/flex area over garage, bamboo floors - 829 Savannah Place Drive, Fort Mill
Finished bonus/Flex area over garage, bamboo floorsm built in safe and built in shelving - 829 Savannah Place Drive, Fort Mill
Finished bonus with access to floored walk in attic - 829 Savannah Place Drive, Fort Mill
Hanging light has been taken down but is staying with the home. - 829 Savannah Place Drive, Fort Mill
Finished daylight basement with access to outside. - 829 Savannah Place Drive, Fort Mill
Finished daylight basement, with separate entrance - 829 Savannah Place Drive, Fort Mill
Huge potential! Expand your living space with this clean unfinished basement area. - 829 Savannah Place Drive, Fort Mill
Unfinished basement - 829 Savannah Place Drive, Fort Mill
Basement - 829 Savannah Place Drive, Fort Mill
Basement workshop with built in cabinets, roll up door, central vac throughout home - 829 Savannah Place Drive, Fort Mill
Back elevation - 829 Savannah Place Drive, Fort Mill
Back Elevation, fenced in backyard - 829 Savannah Place Drive, Fort Mill
Covered area in backyard under deck - 829 Savannah Place Drive, Fort Mill
Wooded backyard - 829 Savannah Place Drive, Fort Mill
Two storage buildings with entertainment area - 829 Savannah Place Drive, Fort Mill
Outdoor entertainment area - 829 Savannah Place Drive, Fort Mill
Storage building and entertainment space - 829 Savannah Place Drive, Fort Mill
Beautiful wooded and fenced backyard - 829 Savannah Place Drive, Fort Mill
Backyard - 829 Savannah Place Drive, Fort Mill
40 photos

$597,700

829 Savannah Place Drive
Fort Mill, SC 29715
Listed by Margaret House · Hawkins Realty Inc.
Bedrooms
3
Bathrooms
2.5
Living area
3,446 sqft
Year built
2003

About this home

A lot of house for under 600K in Fort Mill. Beautifully Maintained Ranch with Finished Basement in small established neighborhood. Welcome home to this impeccably maintained 3 bedroom 2.5 bath with 3446 sqft. that checks all of the boxes. This home features a bright open floor plan with great flow for everyday living and entertaining. At the center of the home, the kitchen features tons of cabinet space and walk in pantry. Central vac througout home. The spacious layout includes a finished room over the garage, perfect for a home office/playroom. With walk in attic area that is completely floored for extra storage. The partial finished walk-out basement offers incredible flexibility with additional living space, possible in law suite or secondary living area. Large separate workshop area with built ins, roll up door and room for golf cart parking. Plus plenty of unfinished space ready for future expansion adding even more versatility and value over time. Step outside to a large deck overlooking the private fenced in backyard — perfect for entertaining. Enjoy evenings around the fire pit area and relax under the shaded patio space that creates a peaceful outdoor retreat. Separate water meter installed for outside irrigation system. Enjoy the care and pride of ownership throughout the home, from the well-kept interiors to the thoughtfully maintained spaces inside and offering endless possibilities! This the one you've been waiting for!

Highlights

Fireplace

Property details

MLS
Canopy MLS
MLS #
CAR4411715
Property type
Single Family Residence
Subdivision
Savannah Place
Status
Active
Days on market
52
On market date
August 6, 2026
Stories
N/A
Total bathrooms
2.5
Garage spaces
2
Parking spaces
N/A
Lot size
N/A
Loading map…

Nearby schools

Within 10 miles. School directory data from the National Center for Education Statistics (NCES), accessed via the Urban Institute Education Data API. Local Score is calculated by INNOVATE Real Estate; where a state rating is shown, it comes from that state's own official school report card.

Elementary
Fort Mill Elementary
1.03 mi away · Grades -1-5
Zoned school (attendance boundary, 2015-16 data)
4.0
Local Score (student-teacher ratio only (preliminary -- will incorporate state test-score data once available)) -- not an official state rating
Enrollment
745
Student:teacher ratio
12.6:1
District
York 04
Middle
Fort Mill Middle
1.09 mi away · Grades 6-8
Zoned school (attendance boundary, 2015-16 data)
4.0
Local Score (student-teacher ratio only (preliminary -- will incorporate state test-score data once available)) -- not an official state rating
Enrollment
677
Student:teacher ratio
12.8:1
District
York 04
High
Nation Ford High
3.14 mi away · Grades 9-12
Zoned school (attendance boundary, 2015-16 data)
4.0
Local Score (student-teacher ratio only (preliminary -- will incorporate state test-score data once available)) -- not an official state rating
Enrollment
1,813
Student:teacher ratio
15.0:1
District
York 04

Walkability

Blended score for Fort Mill's center, calculated by INNOVATE Real Estate from two sources: the EPA's National Walkability Index (street network, transit, land-use mix) and Google Places amenity data (what's actually reachable on foot from this point). 60% EPA National Walkability Index + 40% nearby-amenity density (Google Places).

28
Car-dependent
out of 100
EPA National Walkability Index
7.2 / 20 -- Below average walkable
Google Places amenity density
15 / 100
Restaurants & cafes0
Grocery stores0
Parks0
Schools3
Transit stops0
Pharmacies0

Market position

How this listing compares to current activity in Fort Mill, from live MLS data.

On the market 52 days -- 23 fewer days than Fort Mill's current average of 75 days.
For reference, the median list price across 487 active listings in Fort Mill right now is $475,000.

Mortgage calculator

Estimate only - actual rate and payment depend on your lender, credit, and loan program.

$
%
%
Adjust tax / insurance estimates
% / yr
$
/mo
Est. monthly payment
$3,749/mo
$119,540 down
$478,160 loan
Principal & interest$3,101
Property tax (est.)$498
Home insurance (est.)$150

Similar homes you might like

Data source: Listing information provided by Canopy MLS (carolina) via Trestle/CoreLogic. Last updated 26 days ago.

Information herein deemed reliable but not guaranteed; all measurements, school assignments, HOA fees, taxes, and feature lists are approximate and should be independently verified. Equal Housing Opportunity.