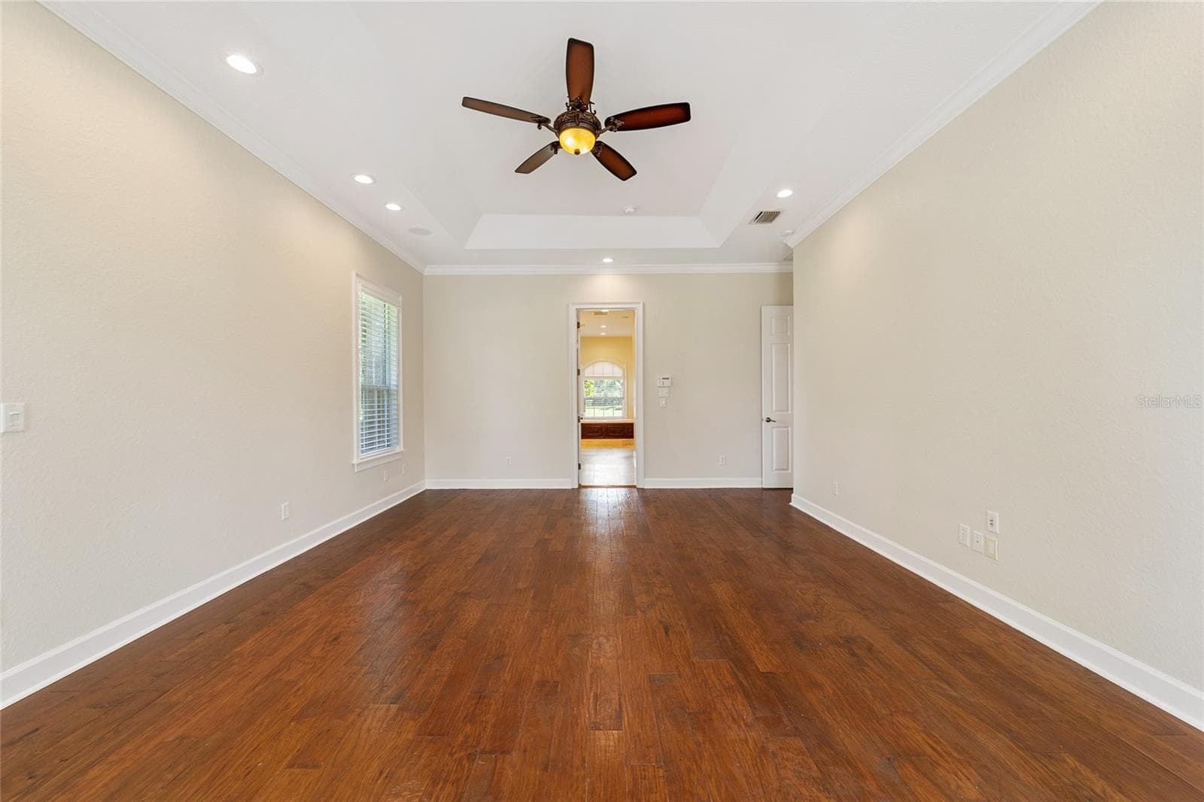
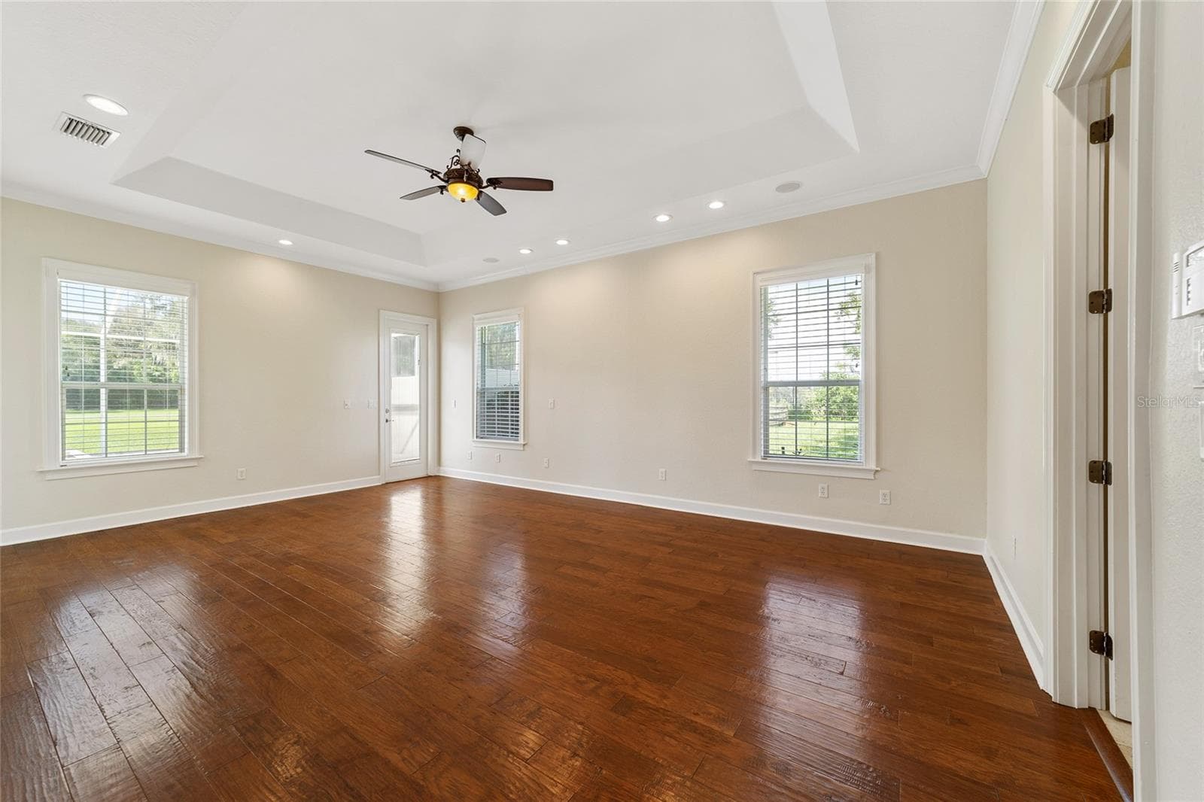
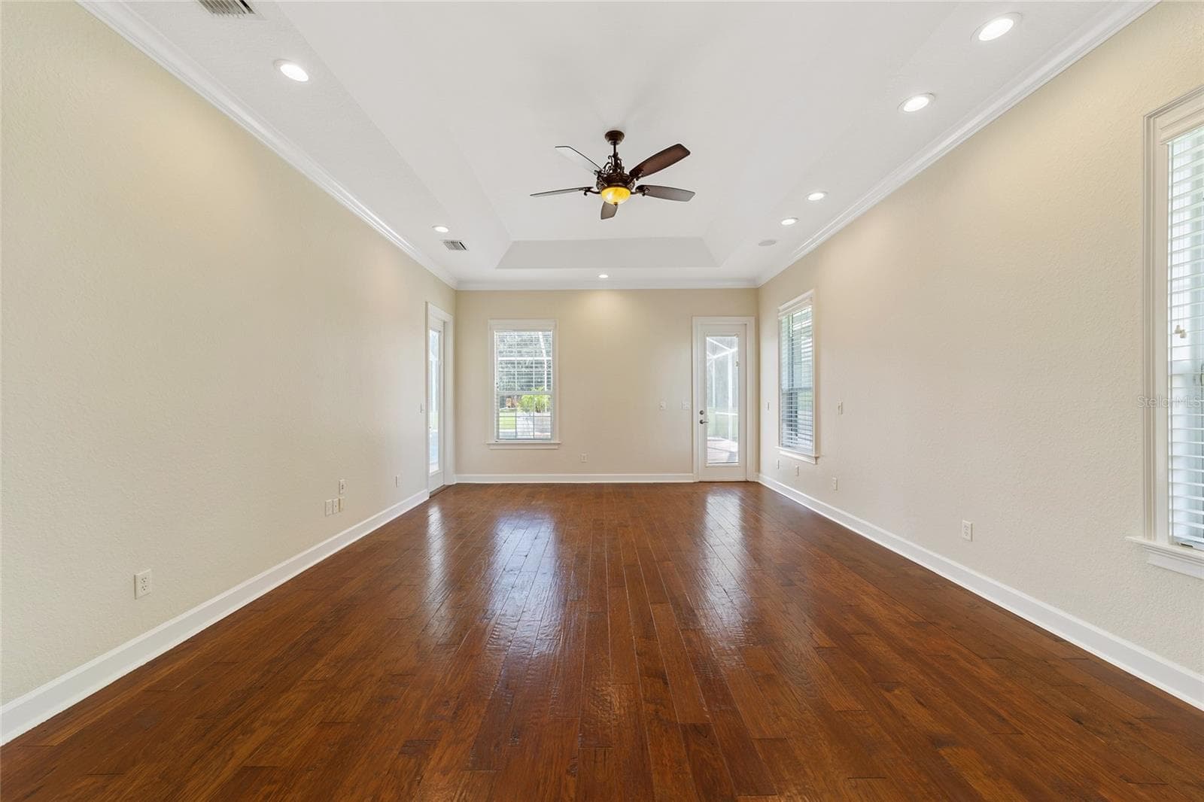
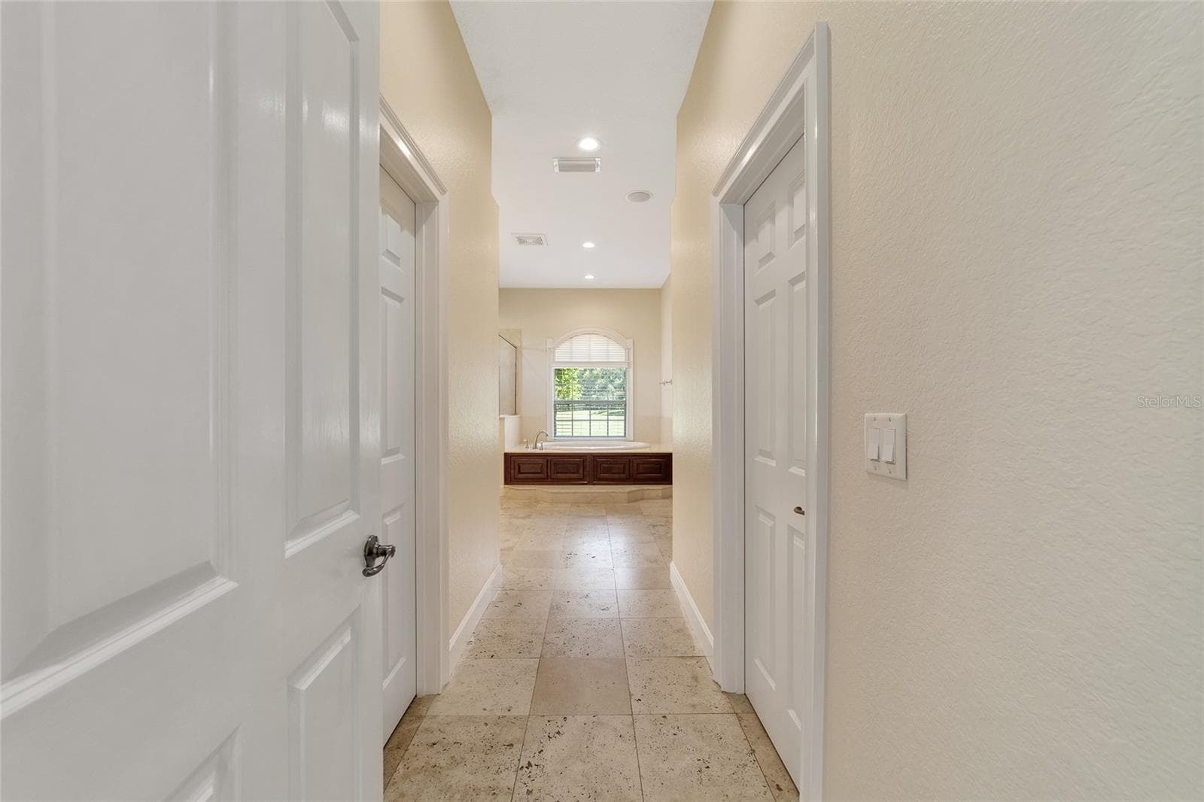
Single Family Residence at 8280 SE 15TH CT, OCALA
Single Family Residence at 8280 SE 15TH CT, OCALA, photo 2 of 59
Single Family Residence at 8280 SE 15TH CT, OCALA, photo 3 of 59
Single Family Residence at 8280 SE 15TH CT, OCALA, photo 4 of 59
Single Family Residence at 8280 SE 15TH CT, OCALA, photo 5 of 59
Single Family Residence at 8280 SE 15TH CT, OCALA, photo 6 of 59
Single Family Residence at 8280 SE 15TH CT, OCALA, photo 7 of 59
Single Family Residence at 8280 SE 15TH CT, OCALA, photo 8 of 59
Single Family Residence at 8280 SE 15TH CT, OCALA, photo 9 of 59
Single Family Residence at 8280 SE 15TH CT, OCALA, photo 10 of 59
Single Family Residence at 8280 SE 15TH CT, OCALA, photo 11 of 59
Single Family Residence at 8280 SE 15TH CT, OCALA, photo 12 of 59
Single Family Residence at 8280 SE 15TH CT, OCALA, photo 13 of 59
Single Family Residence at 8280 SE 15TH CT, OCALA, photo 14 of 59
Single Family Residence at 8280 SE 15TH CT, OCALA, photo 15 of 59
Single Family Residence at 8280 SE 15TH CT, OCALA, photo 16 of 59
Single Family Residence at 8280 SE 15TH CT, OCALA, photo 17 of 59
Single Family Residence at 8280 SE 15TH CT, OCALA, photo 18 of 59
Single Family Residence at 8280 SE 15TH CT, OCALA, photo 19 of 59
Single Family Residence at 8280 SE 15TH CT, OCALA, photo 20 of 59
Single Family Residence at 8280 SE 15TH CT, OCALA, photo 21 of 59
Single Family Residence at 8280 SE 15TH CT, OCALA, photo 22 of 59
Single Family Residence at 8280 SE 15TH CT, OCALA, photo 23 of 59
Single Family Residence at 8280 SE 15TH CT, OCALA, photo 24 of 59
Single Family Residence at 8280 SE 15TH CT, OCALA, photo 25 of 59
Single Family Residence at 8280 SE 15TH CT, OCALA, photo 26 of 59
Single Family Residence at 8280 SE 15TH CT, OCALA, photo 27 of 59
Single Family Residence at 8280 SE 15TH CT, OCALA, photo 28 of 59
Single Family Residence at 8280 SE 15TH CT, OCALA, photo 29 of 59
Single Family Residence at 8280 SE 15TH CT, OCALA, photo 30 of 59
Single Family Residence at 8280 SE 15TH CT, OCALA, photo 31 of 59
Single Family Residence at 8280 SE 15TH CT, OCALA, photo 32 of 59
Single Family Residence at 8280 SE 15TH CT, OCALA, photo 33 of 59
Single Family Residence at 8280 SE 15TH CT, OCALA, photo 34 of 59
Single Family Residence at 8280 SE 15TH CT, OCALA, photo 35 of 59
Single Family Residence at 8280 SE 15TH CT, OCALA, photo 36 of 59
Single Family Residence at 8280 SE 15TH CT, OCALA, photo 37 of 59
Single Family Residence at 8280 SE 15TH CT, OCALA, photo 38 of 59
Single Family Residence at 8280 SE 15TH CT, OCALA, photo 39 of 59
Single Family Residence at 8280 SE 15TH CT, OCALA, photo 40 of 59
Single Family Residence at 8280 SE 15TH CT, OCALA, photo 41 of 59
Single Family Residence at 8280 SE 15TH CT, OCALA, photo 42 of 59
Single Family Residence at 8280 SE 15TH CT, OCALA, photo 43 of 59
Single Family Residence at 8280 SE 15TH CT, OCALA, photo 44 of 59
Single Family Residence at 8280 SE 15TH CT, OCALA, photo 45 of 59
Single Family Residence at 8280 SE 15TH CT, OCALA, photo 46 of 59
Single Family Residence at 8280 SE 15TH CT, OCALA, photo 47 of 59
Single Family Residence at 8280 SE 15TH CT, OCALA, photo 48 of 59
Single Family Residence at 8280 SE 15TH CT, OCALA, photo 49 of 59
Single Family Residence at 8280 SE 15TH CT, OCALA, photo 50 of 59
Single Family Residence at 8280 SE 15TH CT, OCALA, photo 51 of 59
Single Family Residence at 8280 SE 15TH CT, OCALA, photo 52 of 59
Single Family Residence at 8280 SE 15TH CT, OCALA, photo 53 of 59
Single Family Residence at 8280 SE 15TH CT, OCALA, photo 54 of 59
Single Family Residence at 8280 SE 15TH CT, OCALA, photo 55 of 59
Single Family Residence at 8280 SE 15TH CT, OCALA, photo 56 of 59
Single Family Residence at 8280 SE 15TH CT, OCALA, photo 57 of 59
Single Family Residence at 8280 SE 15TH CT, OCALA, photo 58 of 59
Single Family Residence at 8280 SE 15TH CT, OCALA, photo 59 of 59
59 photos

$1,300,000

8280 SE 15TH CT
OCALA, FL 34480
Listed by Mary Beth Elliott · ROBERTS REAL ESTATE INC
Bedrooms
4
Bathrooms
3.5
Living area
5,151 sqft
Year built
2001

About this home

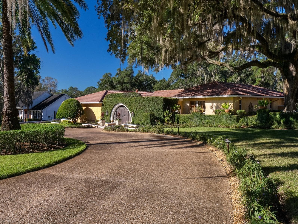
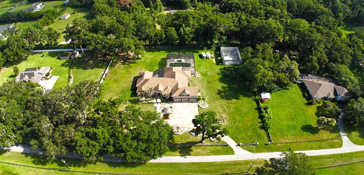
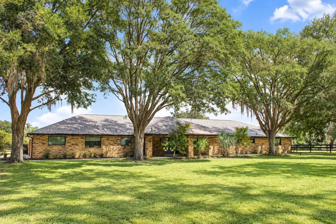
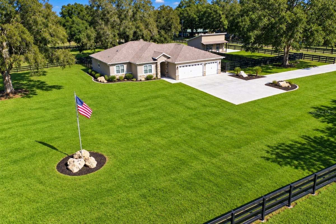
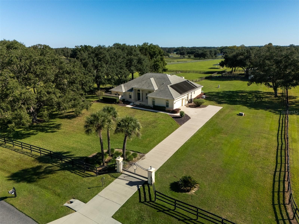
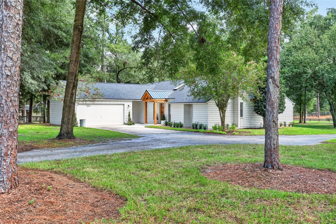
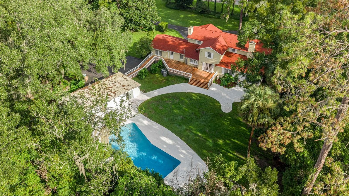
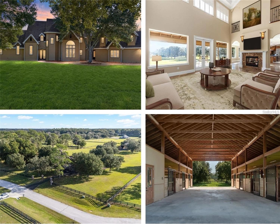
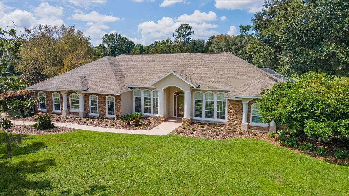
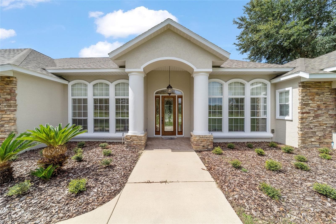
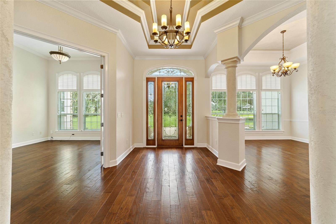
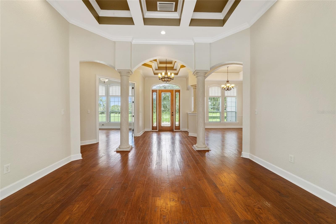
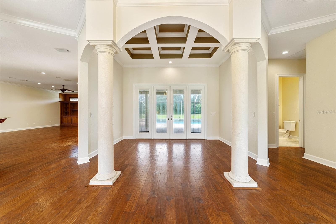
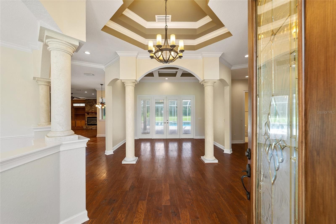
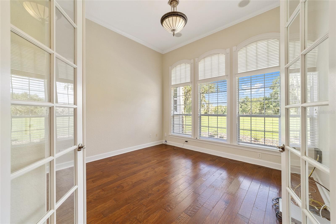
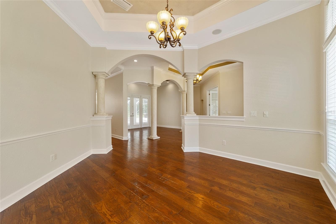
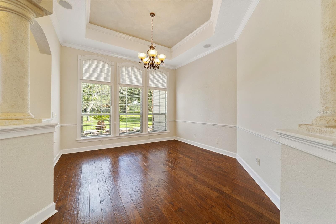
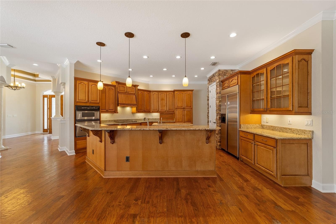
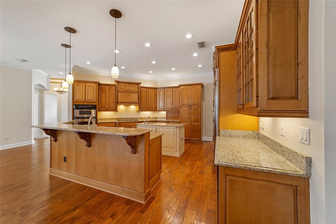
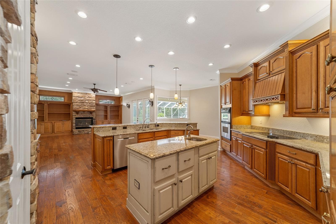
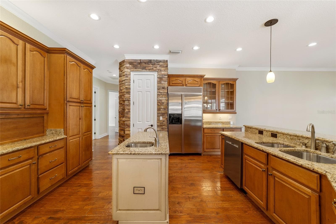
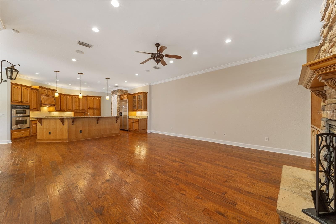
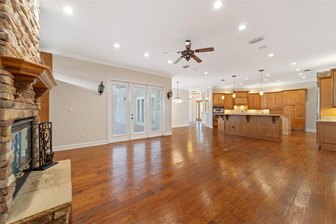
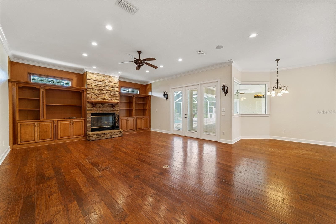
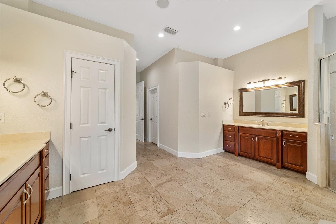
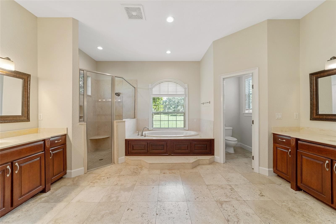
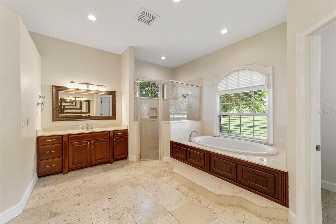
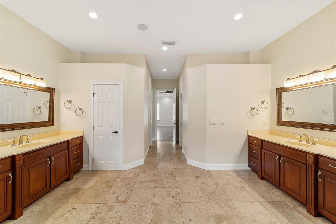
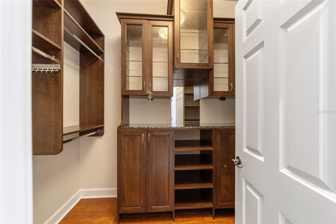
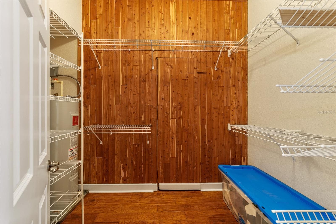
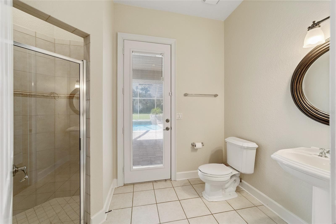
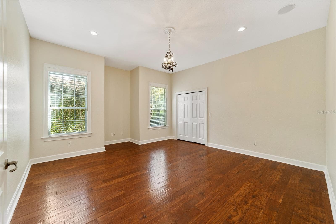
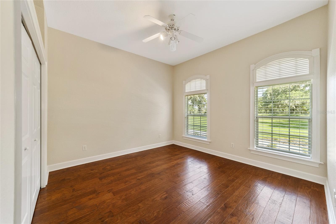
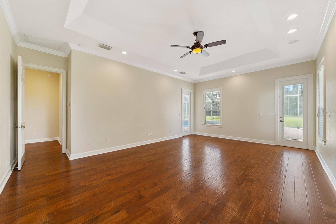
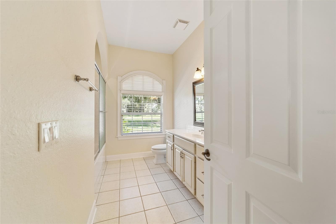
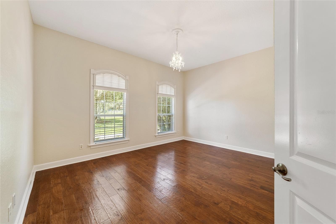
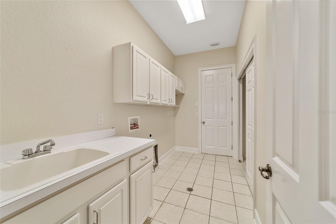
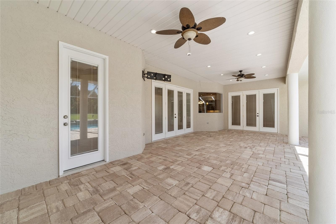
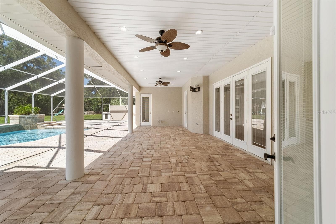
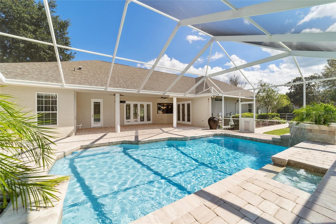
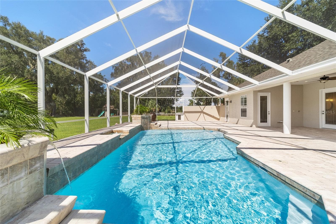
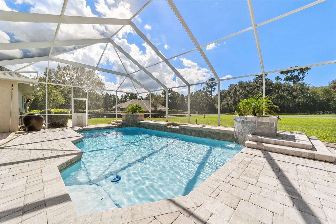
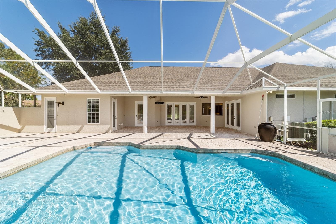
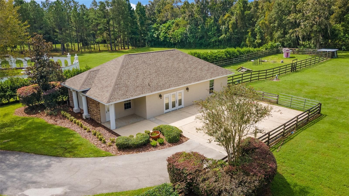
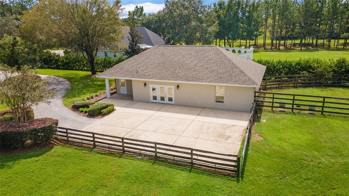
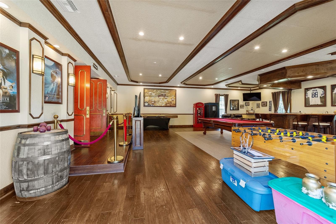
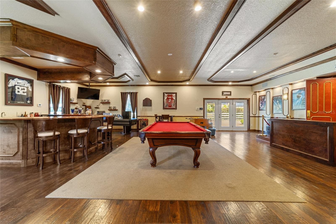
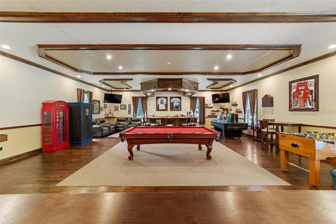
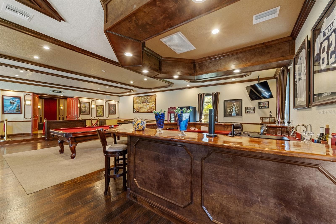
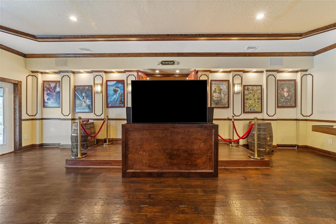
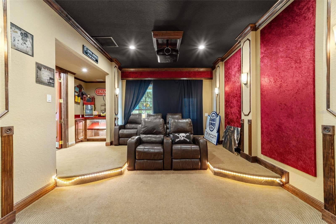
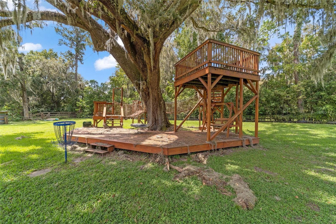
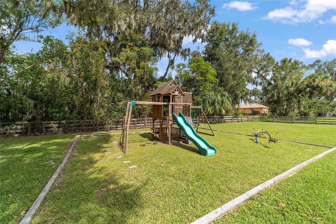
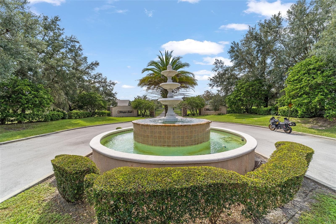
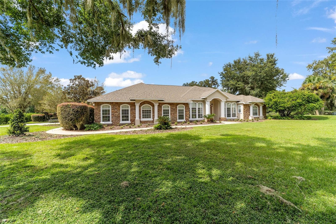
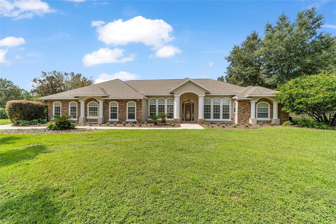
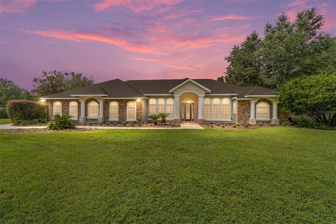
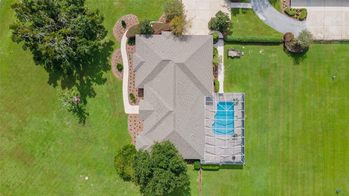
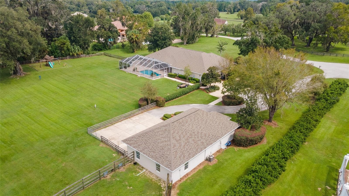
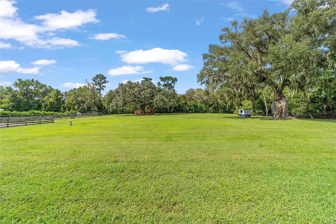
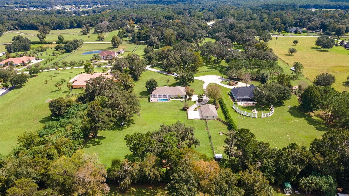
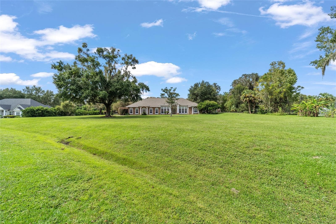
This stunning property nestled on 3.41 acres within a gated, horse-friendly community in SE Ocala combines elegance, comfort, and the opportunity to have your 4 legged friends right in your own backyard! Between the main home (3506 sq ft) and the second home (1645 sq ft) there is a combined living space of 5151 sq ft. The main home features 4 bedrooms and 3.5 baths, designed with an open floor plan that includes a family room centered around a charming stone fireplace, that flows seamlessly into the kitchen with wood cabinets and a center island surrounded by granite countertops. A cozy breakfast space just off the kitchen looks out to the newly remodeled pool and lanai. Inside, you’ll find wood flooring throughout the main living areas. This home also has a spacious primary suite, complete with two walk-in closets featuring built-ins, and a primary bath with travertine tile, dual vanities, a soaking tub and a separate shower. Best of all, it has direct access to the pool and lanai. All 3 guest bedrooms are good sized and have ample closet space. The main home also includes a formal living and dining room, plus a separate office/study. Accessible from multiple points in the home, the newly remodeled screen enclosed pool with waterfall and water features is surrounded by new pavers and covered lanai, making it the perfect space for relaxing and entertaining. Pool has electric heater and salt system. Adding to the charm, is an additional 1,645 sq ft detached home, which is currently set up as an entertainment space, complete with a built-in bar, spacious living area, and a separate theater room. This versatile area could easily be transformed into a guest house, with a half bath already in place. Recent updates include fresh paint inside and out, a new roof in 2022, updated air-conditioning units (5 ton in 2021 and 2.5 ton in 2018), along with new duct work. Equestrians will appreciate the 4-board fencing, making this property as horse-friendly as it is beautiful. This is the perfect spot for those seeking luxury and functionality in a picturesque country setting.

Highlights

Private poolFireplace

Property details

MLS
Stellar MLS
MLS #
MFROM687331
Property type
Single Family Residence
Subdivision
WHISPER CREST
Status
Active
Days on market
730
On market date
October 13, 2024
Stories
N/A
Total bathrooms
3.5
Garage spaces
2
Parking spaces
N/A
Lot size
3.41 acres
Loading map…

Nearby schools

Within 10 miles. School directory data from the National Center for Education Statistics (NCES), accessed via the Urban Institute Education Data API. Local Score is calculated by INNOVATE Real Estate; where a state rating is shown, it comes from that state's own official school report card.

Elementary
SHADY HILL ELEMENTARY SCHOOL
1.96 mi away · Grades -1-5
Nearest school -- attendance-zone data not available here
3.0
Local Score (student-teacher ratio only (preliminary -- will incorporate state test-score data once available)) -- not an official state rating
Enrollment
606
Student:teacher ratio
16.4:1
District
MARION
Middle
BELLEVIEW MIDDLE SCHOOL
2.98 mi away · Grades 6-8
Nearest school -- attendance-zone data not available here
1.0
Local Score (student-teacher ratio only (preliminary -- will incorporate state test-score data once available)) -- not an official state rating
Enrollment
1,491
Student:teacher ratio
22.9:1
District
MARION
High
BELLEVIEW HIGH SCHOOL
2.68 mi away · Grades 9-12
Nearest school -- attendance-zone data not available here
1.0
Local Score (student-teacher ratio only (preliminary -- will incorporate state test-score data once available)) -- not an official state rating
Enrollment
1,724
Student:teacher ratio
23.3:1
District
MARION

Walkability

Blended score for OCALA's center, calculated by INNOVATE Real Estate from two sources: the EPA's National Walkability Index (street network, transit, land-use mix) and Google Places amenity data (what's actually reachable on foot from this point). 60% EPA National Walkability Index + 40% nearby-amenity density (Google Places).

21
Car-dependent
out of 100
EPA National Walkability Index
4.8 / 20 -- Least walkable
Google Places amenity density
15 / 100
Restaurants & cafes0
Grocery stores0
Parks1
Schools2
Transit stops0
Pharmacies0

Market position

How this listing compares to current activity in OCALA, from live MLS data.

On the market 730 days -- 631 more days than OCALA's current average of 99 days.
For reference, the median list price across 5,208 active listings in OCALA right now is $249,869.

Mortgage calculator

Estimate only - actual rate and payment depend on your lender, credit, and loan program.

$
%
%
Adjust tax / insurance estimates
% / yr
$
/mo
Est. monthly payment
$7,979/mo
$260,000 down
$1,040,000 loan
Principal & interest$6,745
Property tax (est.)$1,083
Home insurance (est.)$150

Similar homes you might like

Data source: Listing information provided by Stellar MLS (mfrmls) via Trestle/CoreLogic. Last updated 10 days ago.

Information herein deemed reliable but not guaranteed; all measurements, school assignments, HOA fees, taxes, and feature lists are approximate and should be independently verified. Equal Housing Opportunity.