
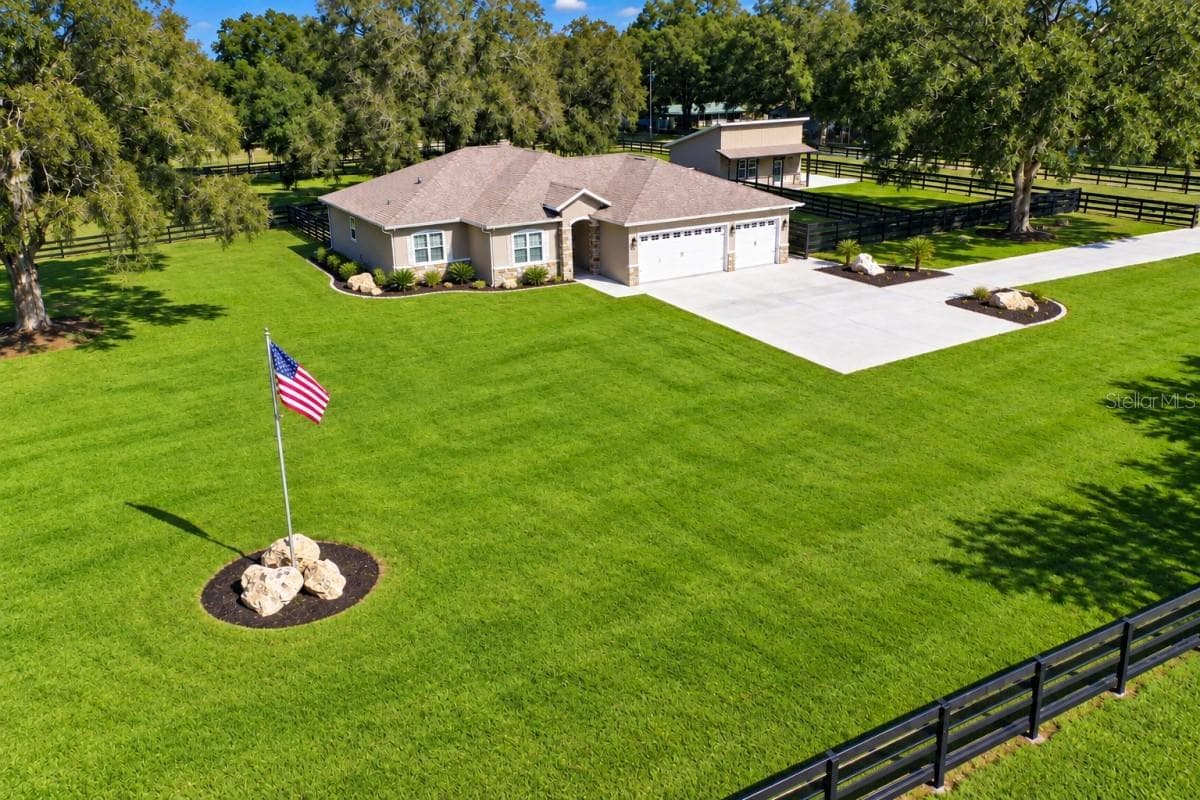


$1,195,000
About this home
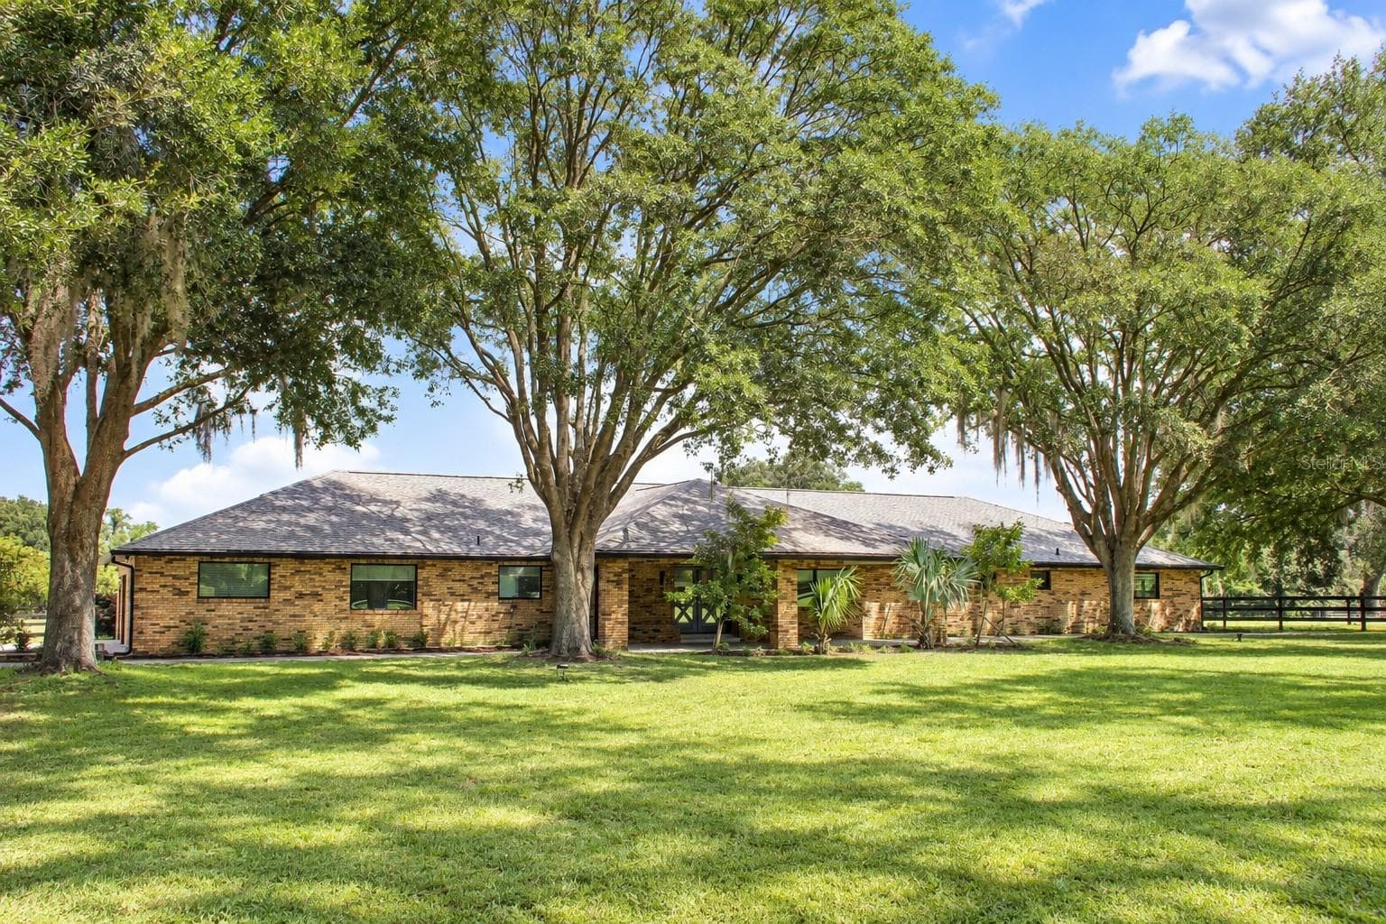
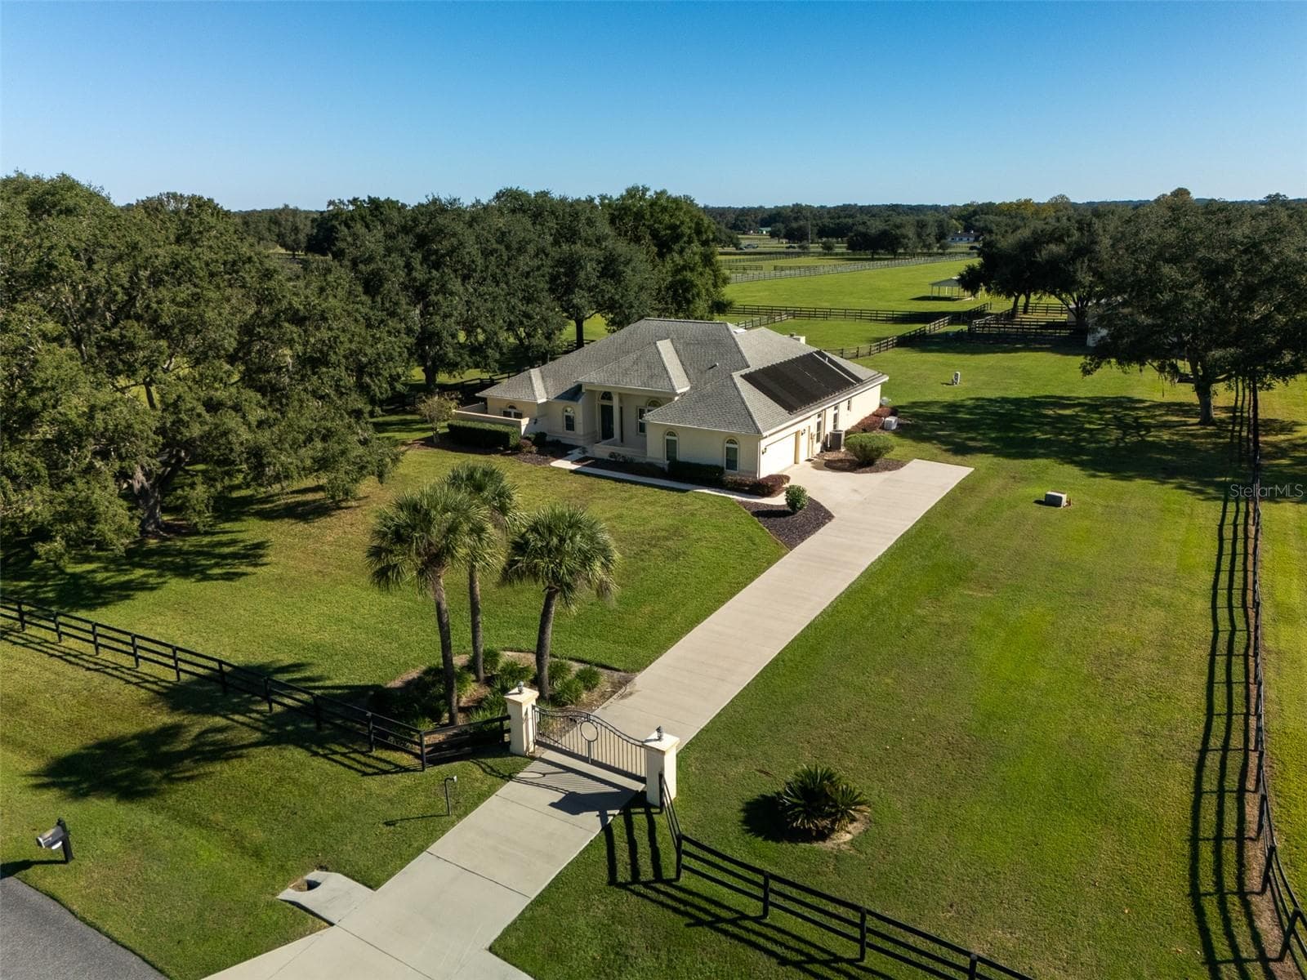
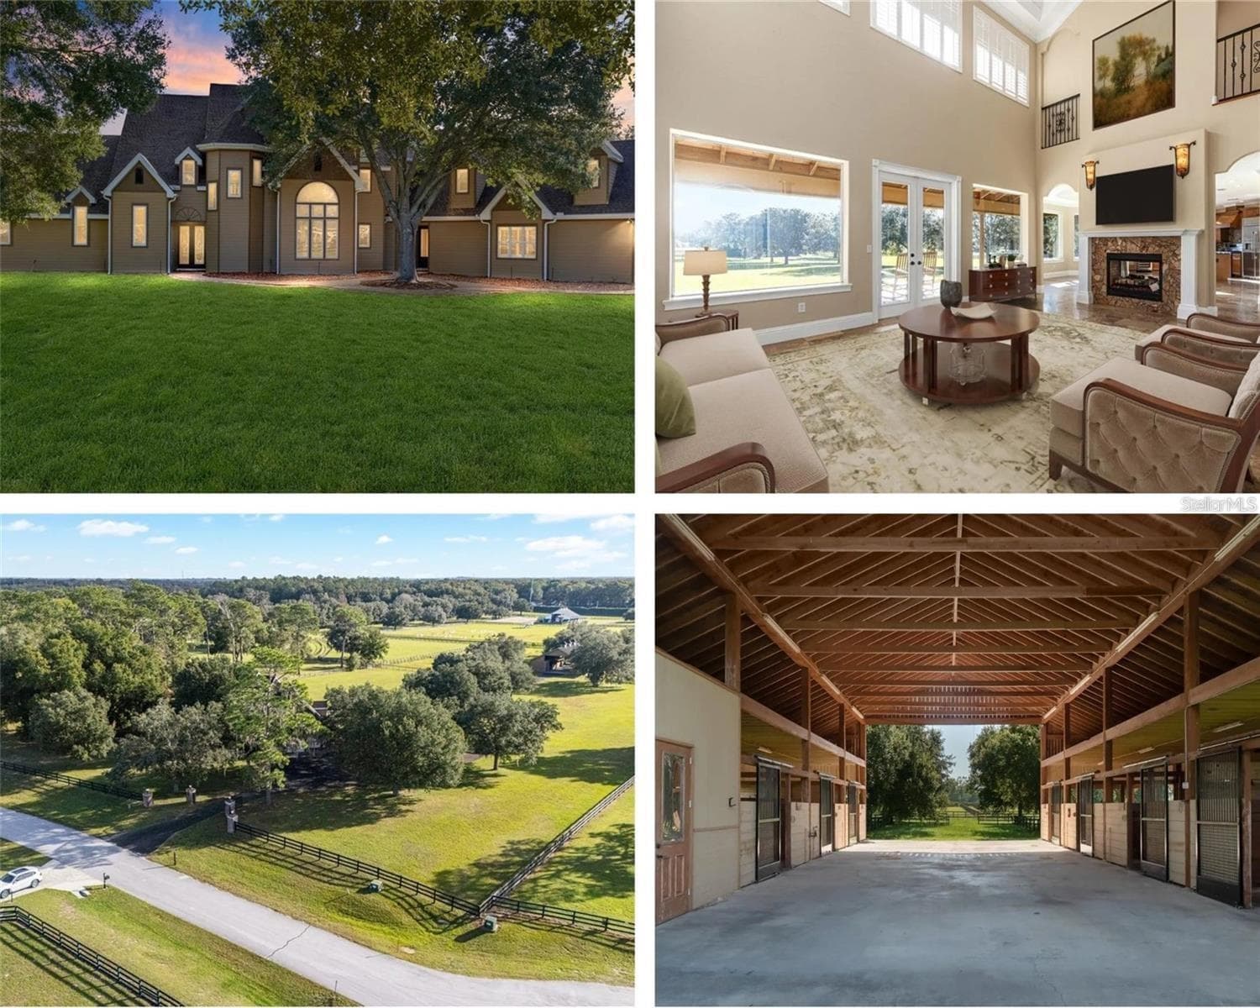
Location, location, No HOA! Nearly new Ocala estate on almost five private, gated and fully fenced acres in an established equestrian community off Hwy 200, with access to shopping, dining and medical care. Two private guest quarters are among the custom-built home's many thoughtfully designed features. The 2,669 sqft custom home offers 4-5 bedrooms, 3 1/2 baths and a 3-car garage, with 10' ceilings, crown molding and LVP flooring. The open kitchen and great room feature solid-wood cabinetry, quartz countertops and two islands. A private guest suite includes its own entrance, full bath and kitchen. Primary bath has a two-person shower; main bath, a two-person Jacuzzi tub. Enjoy a theater with surround sound, plus extensive smart-home, networking and A/V features. A gated entrance and paved drive lead through maintained pastures and paddocks, with room for a barn and stalls. Also included are RV/trailer parking with electric, water and sewer, a well/storage building, whole-house generator and water filtration system. Furnishings and ranch equipment may be negotiable. A detached, conditioned 598 sqft building includes a great room, bedroom, full bath, kitchenette/laundry, three-zone climate control, 16' vaulted main area, dedicated parking and separate electric service, ideal for guests, a home business or other qualifying uses. An established home-based salon business with substantial revenue and recurring clientele may be acquired under a separate agreement.
Property details
- MLS
- Stellar MLS
- MLS #
- MFRA4706336
- Property type
- Single Family Residence
- Subdivision
- GREEN TURF ACRES
- Status
- Active
- Days on market
- 18
- On market date
- September 16, 2026
- Stories
- N/A
- Total bathrooms
- 3.5
- Garage spaces
- 3
- Parking spaces
- N/A
- Lot size
- 4.88 acres
Location
Get directions →Nearby schools
Within 10 miles. School directory data from the National Center for Education Statistics (NCES), accessed via the Urban Institute Education Data API. Local Score is calculated by INNOVATE Real Estate; where a state rating is shown, it comes from that state's own official school report card.
- Enrollment
- 808
- Student:teacher ratio
- 16.8:1
- District
- MARION
- Enrollment
- 1,315
- Student:teacher ratio
- 21.2:1
- District
- MARION
- Enrollment
- 2,825
- Student:teacher ratio
- 26.4:1
- District
- MARION
Walkability
Blended score for OCALA's center, calculated by INNOVATE Real Estate from two sources: the EPA's National Walkability Index (street network, transit, land-use mix) and Google Places amenity data (what's actually reachable on foot from this point). 60% EPA National Walkability Index + 40% nearby-amenity density (Google Places).
Market position
How this listing compares to current activity in OCALA, from live MLS data.
Mortgage calculator
Estimate only - actual rate and payment depend on your lender, credit, and loan program.
Adjust tax / insurance estimates
Similar homes you might like
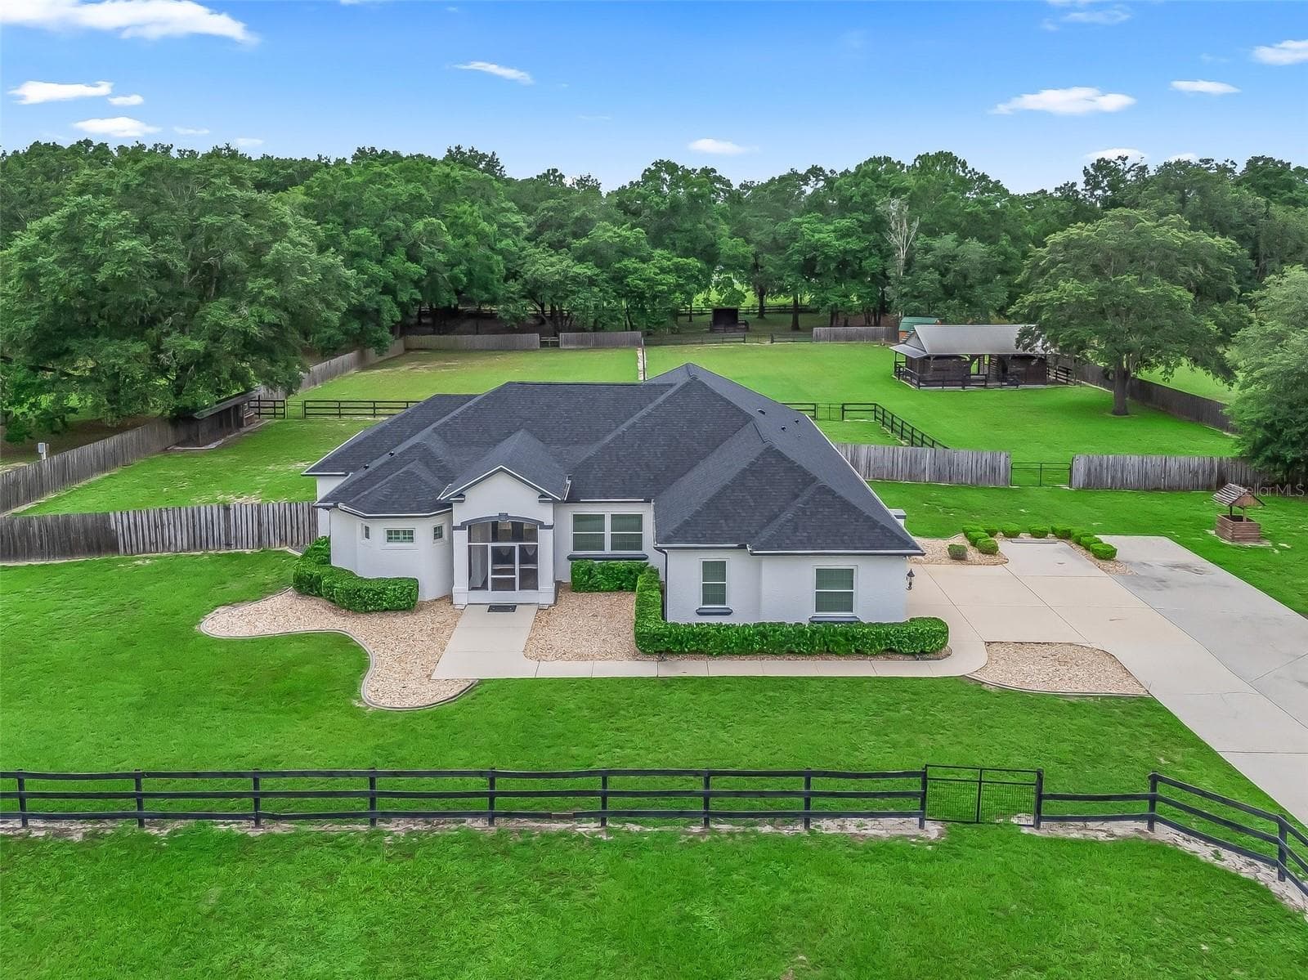
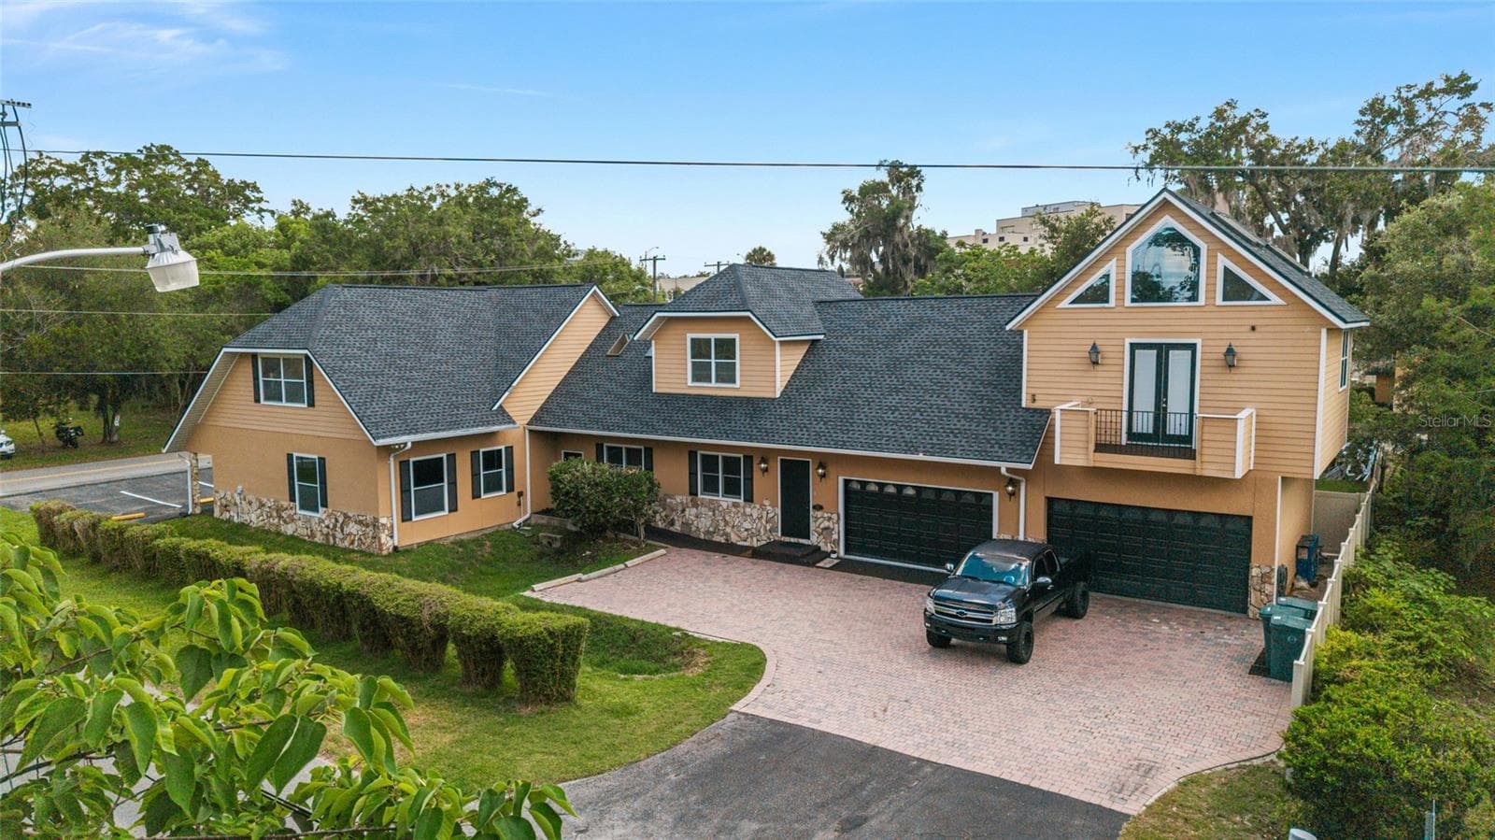
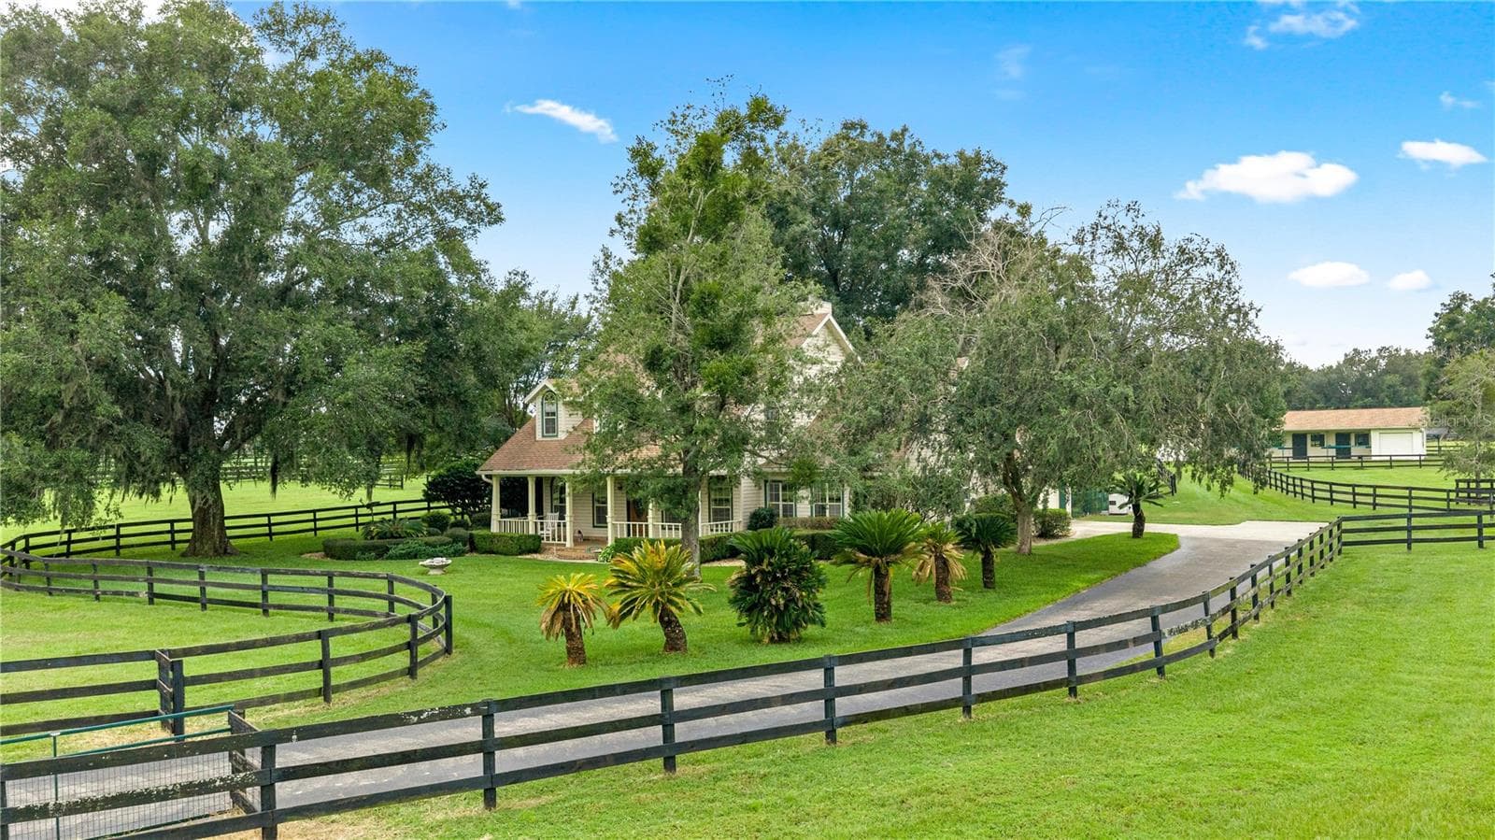
Data source: Listing information provided by Stellar MLS (mfrmls) via Trestle/CoreLogic. Last updated 18 days ago.
Information herein deemed reliable but not guaranteed; all measurements, school assignments, HOA fees, taxes, and feature lists are approximate and should be independently verified. Equal Housing Opportunity.