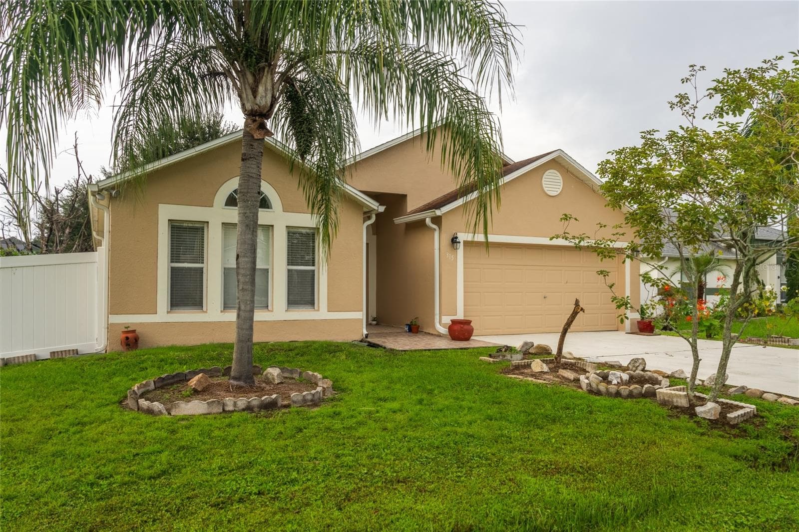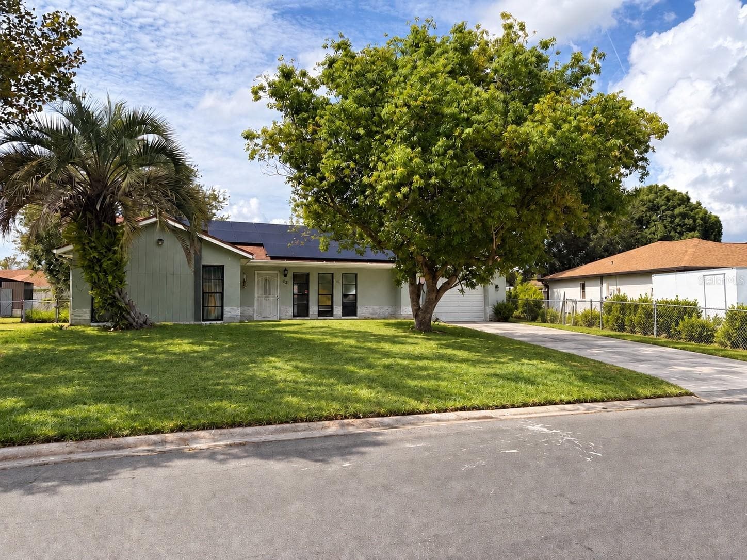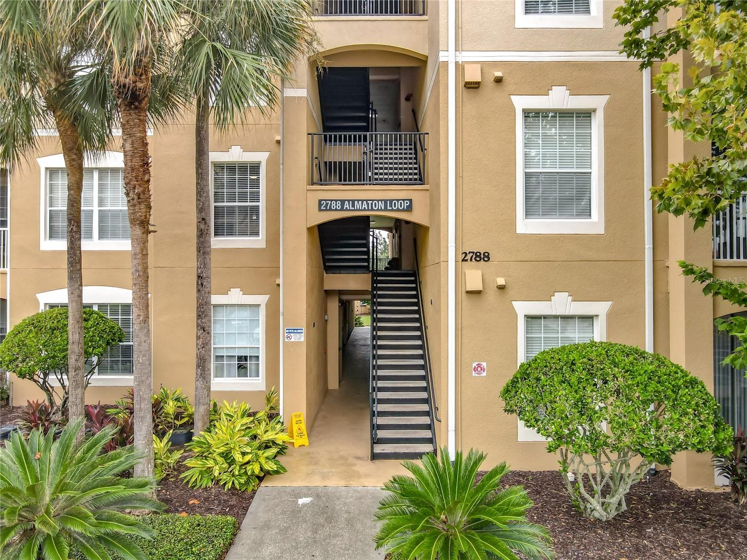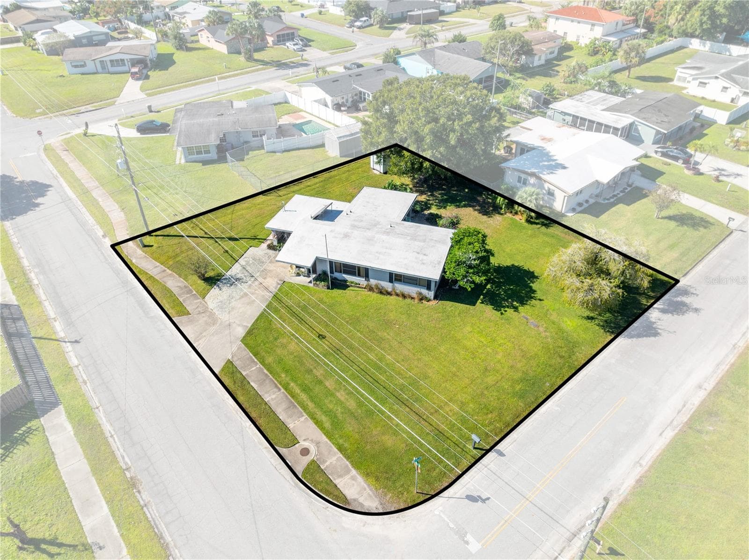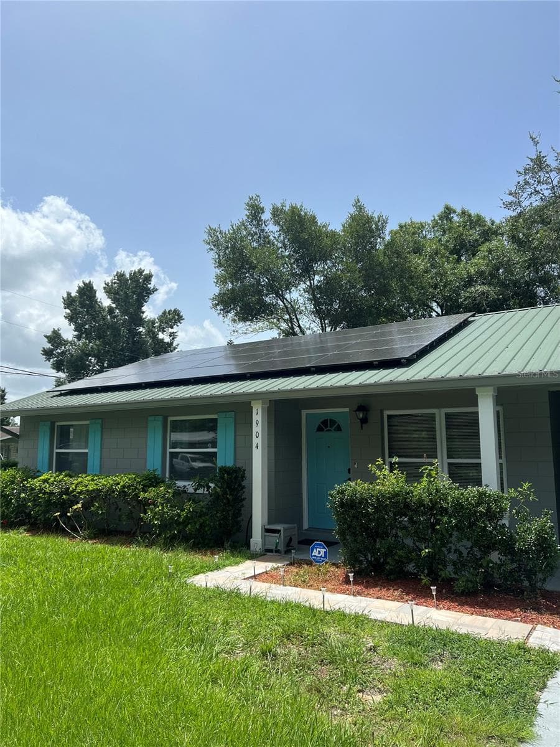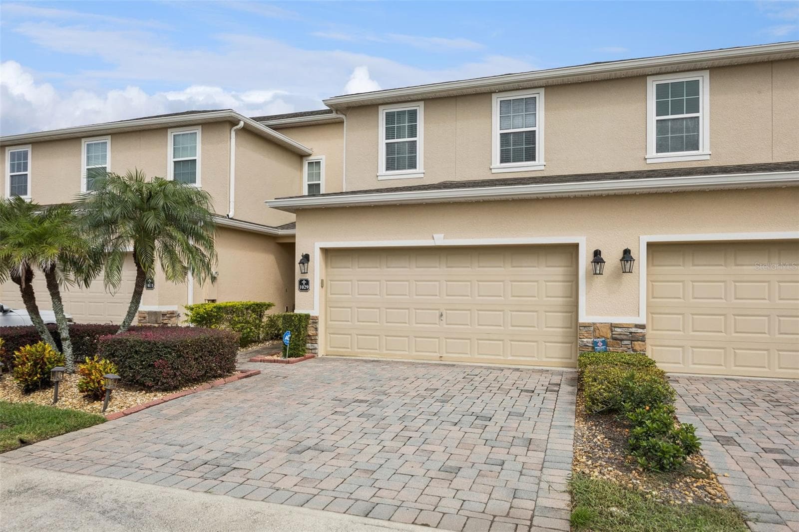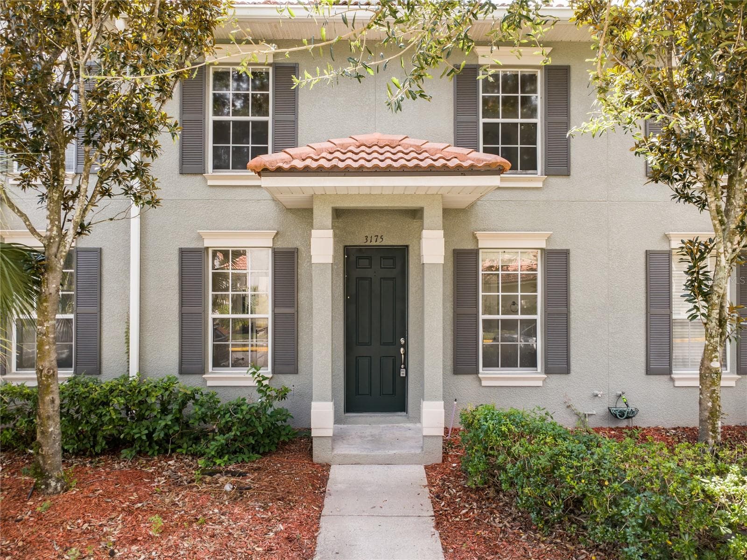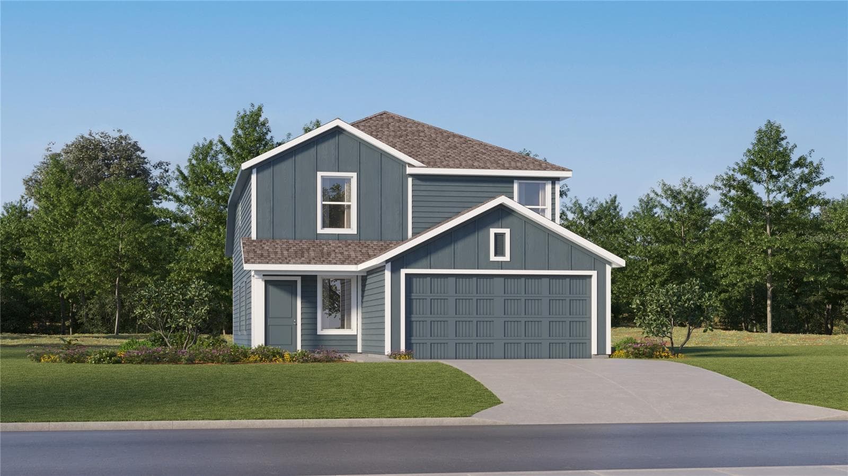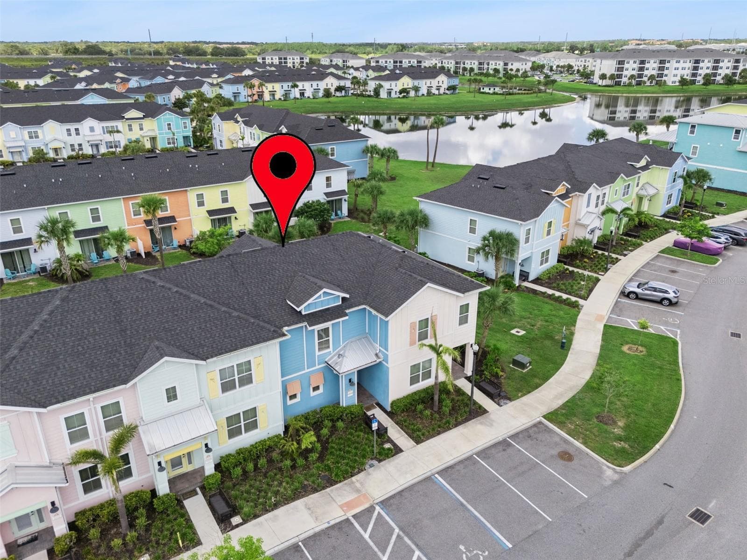
Townhouse at 8201 SURF ST, KISSIMMEE
Townhouse at 8201 SURF ST, KISSIMMEE, photo 2 of 70
Townhouse at 8201 SURF ST, KISSIMMEE, photo 3 of 70
Townhouse at 8201 SURF ST, KISSIMMEE, photo 4 of 70
Townhouse at 8201 SURF ST, KISSIMMEE, photo 5 of 70
Townhouse at 8201 SURF ST, KISSIMMEE, photo 6 of 70
Townhouse at 8201 SURF ST, KISSIMMEE, photo 7 of 70
Townhouse at 8201 SURF ST, KISSIMMEE, photo 8 of 70
Townhouse at 8201 SURF ST, KISSIMMEE, photo 9 of 70
Townhouse at 8201 SURF ST, KISSIMMEE, photo 10 of 70
Townhouse at 8201 SURF ST, KISSIMMEE, photo 11 of 70
Townhouse at 8201 SURF ST, KISSIMMEE, photo 12 of 70
Townhouse at 8201 SURF ST, KISSIMMEE, photo 13 of 70
Townhouse at 8201 SURF ST, KISSIMMEE, photo 14 of 70
Townhouse at 8201 SURF ST, KISSIMMEE, photo 15 of 70
Townhouse at 8201 SURF ST, KISSIMMEE, photo 16 of 70
Townhouse at 8201 SURF ST, KISSIMMEE, photo 17 of 70
Townhouse at 8201 SURF ST, KISSIMMEE, photo 18 of 70
Townhouse at 8201 SURF ST, KISSIMMEE, photo 19 of 70
Townhouse at 8201 SURF ST, KISSIMMEE, photo 20 of 70
Townhouse at 8201 SURF ST, KISSIMMEE, photo 21 of 70
Townhouse at 8201 SURF ST, KISSIMMEE, photo 22 of 70
Townhouse at 8201 SURF ST, KISSIMMEE, photo 23 of 70
Townhouse at 8201 SURF ST, KISSIMMEE, photo 24 of 70
Townhouse at 8201 SURF ST, KISSIMMEE, photo 25 of 70
Townhouse at 8201 SURF ST, KISSIMMEE, photo 26 of 70
Townhouse at 8201 SURF ST, KISSIMMEE, photo 27 of 70
Townhouse at 8201 SURF ST, KISSIMMEE, photo 28 of 70
Townhouse at 8201 SURF ST, KISSIMMEE, photo 29 of 70
Townhouse at 8201 SURF ST, KISSIMMEE, photo 30 of 70
Townhouse at 8201 SURF ST, KISSIMMEE, photo 31 of 70
Townhouse at 8201 SURF ST, KISSIMMEE, photo 32 of 70
Townhouse at 8201 SURF ST, KISSIMMEE, photo 33 of 70
Townhouse at 8201 SURF ST, KISSIMMEE, photo 34 of 70
Townhouse at 8201 SURF ST, KISSIMMEE, photo 35 of 70
Townhouse at 8201 SURF ST, KISSIMMEE, photo 36 of 70
Townhouse at 8201 SURF ST, KISSIMMEE, photo 37 of 70
Townhouse at 8201 SURF ST, KISSIMMEE, photo 38 of 70
Townhouse at 8201 SURF ST, KISSIMMEE, photo 39 of 70
Townhouse at 8201 SURF ST, KISSIMMEE, photo 40 of 70
Townhouse at 8201 SURF ST, KISSIMMEE, photo 41 of 70
Townhouse at 8201 SURF ST, KISSIMMEE, photo 42 of 70
Townhouse at 8201 SURF ST, KISSIMMEE, photo 43 of 70
Townhouse at 8201 SURF ST, KISSIMMEE, photo 44 of 70
Townhouse at 8201 SURF ST, KISSIMMEE, photo 45 of 70
Townhouse at 8201 SURF ST, KISSIMMEE, photo 46 of 70
Townhouse at 8201 SURF ST, KISSIMMEE, photo 47 of 70
Townhouse at 8201 SURF ST, KISSIMMEE, photo 48 of 70
Townhouse at 8201 SURF ST, KISSIMMEE, photo 49 of 70
Townhouse at 8201 SURF ST, KISSIMMEE, photo 50 of 70
Townhouse at 8201 SURF ST, KISSIMMEE, photo 51 of 70
Townhouse at 8201 SURF ST, KISSIMMEE, photo 52 of 70
Townhouse at 8201 SURF ST, KISSIMMEE, photo 53 of 70
Townhouse at 8201 SURF ST, KISSIMMEE, photo 54 of 70
Townhouse at 8201 SURF ST, KISSIMMEE, photo 55 of 70
Townhouse at 8201 SURF ST, KISSIMMEE, photo 56 of 70
Townhouse at 8201 SURF ST, KISSIMMEE, photo 57 of 70
Townhouse at 8201 SURF ST, KISSIMMEE, photo 58 of 70
Townhouse at 8201 SURF ST, KISSIMMEE, photo 59 of 70
Townhouse at 8201 SURF ST, KISSIMMEE, photo 60 of 70
Townhouse at 8201 SURF ST, KISSIMMEE, photo 61 of 70
Townhouse at 8201 SURF ST, KISSIMMEE, photo 62 of 70
Townhouse at 8201 SURF ST, KISSIMMEE, photo 63 of 70
Townhouse at 8201 SURF ST, KISSIMMEE, photo 64 of 70
Townhouse at 8201 SURF ST, KISSIMMEE, photo 65 of 70
Townhouse at 8201 SURF ST, KISSIMMEE, photo 66 of 70
Townhouse at 8201 SURF ST, KISSIMMEE, photo 67 of 70
Townhouse at 8201 SURF ST, KISSIMMEE, photo 68 of 70
Townhouse at 8201 SURF ST, KISSIMMEE, photo 69 of 70
Townhouse at 8201 SURF ST, KISSIMMEE, photo 70 of 70
70 photos

$299,999

8201 SURF ST
KISSIMMEE, FL 34747
Listed by James Donovan · TEAM DONOVAN
Bedrooms
2
Bathrooms
2.5
Living area
1,394 sqft
Year built
2022

About this home

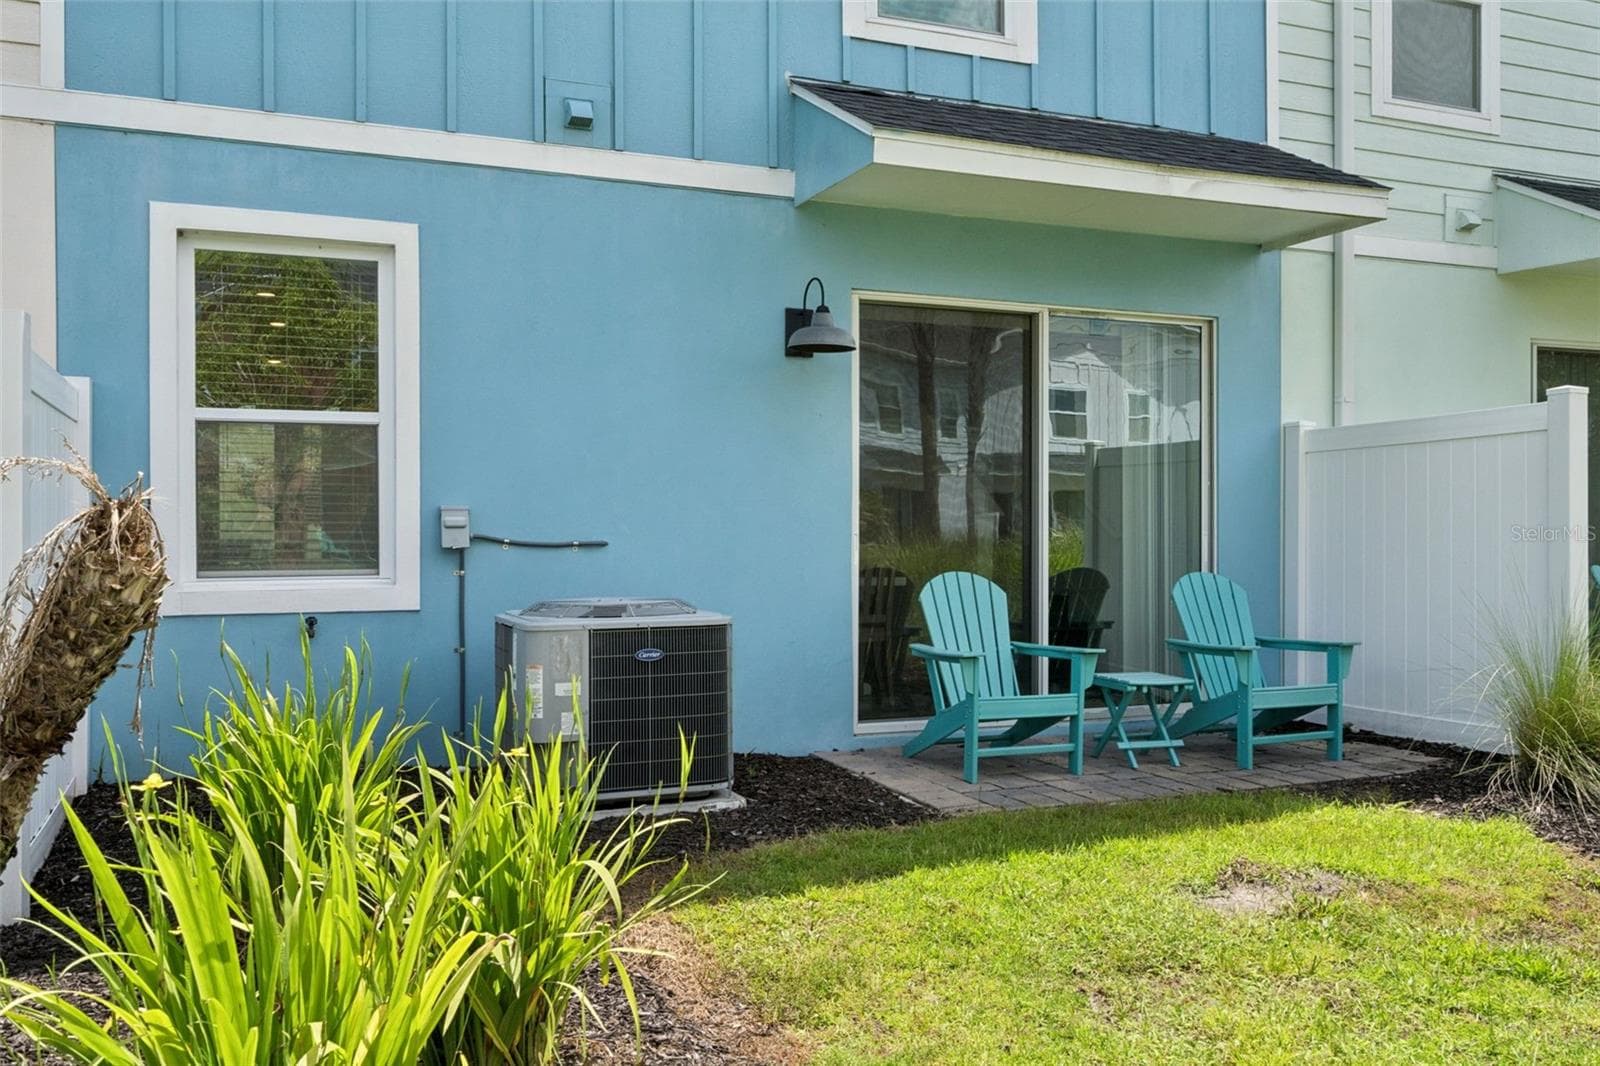
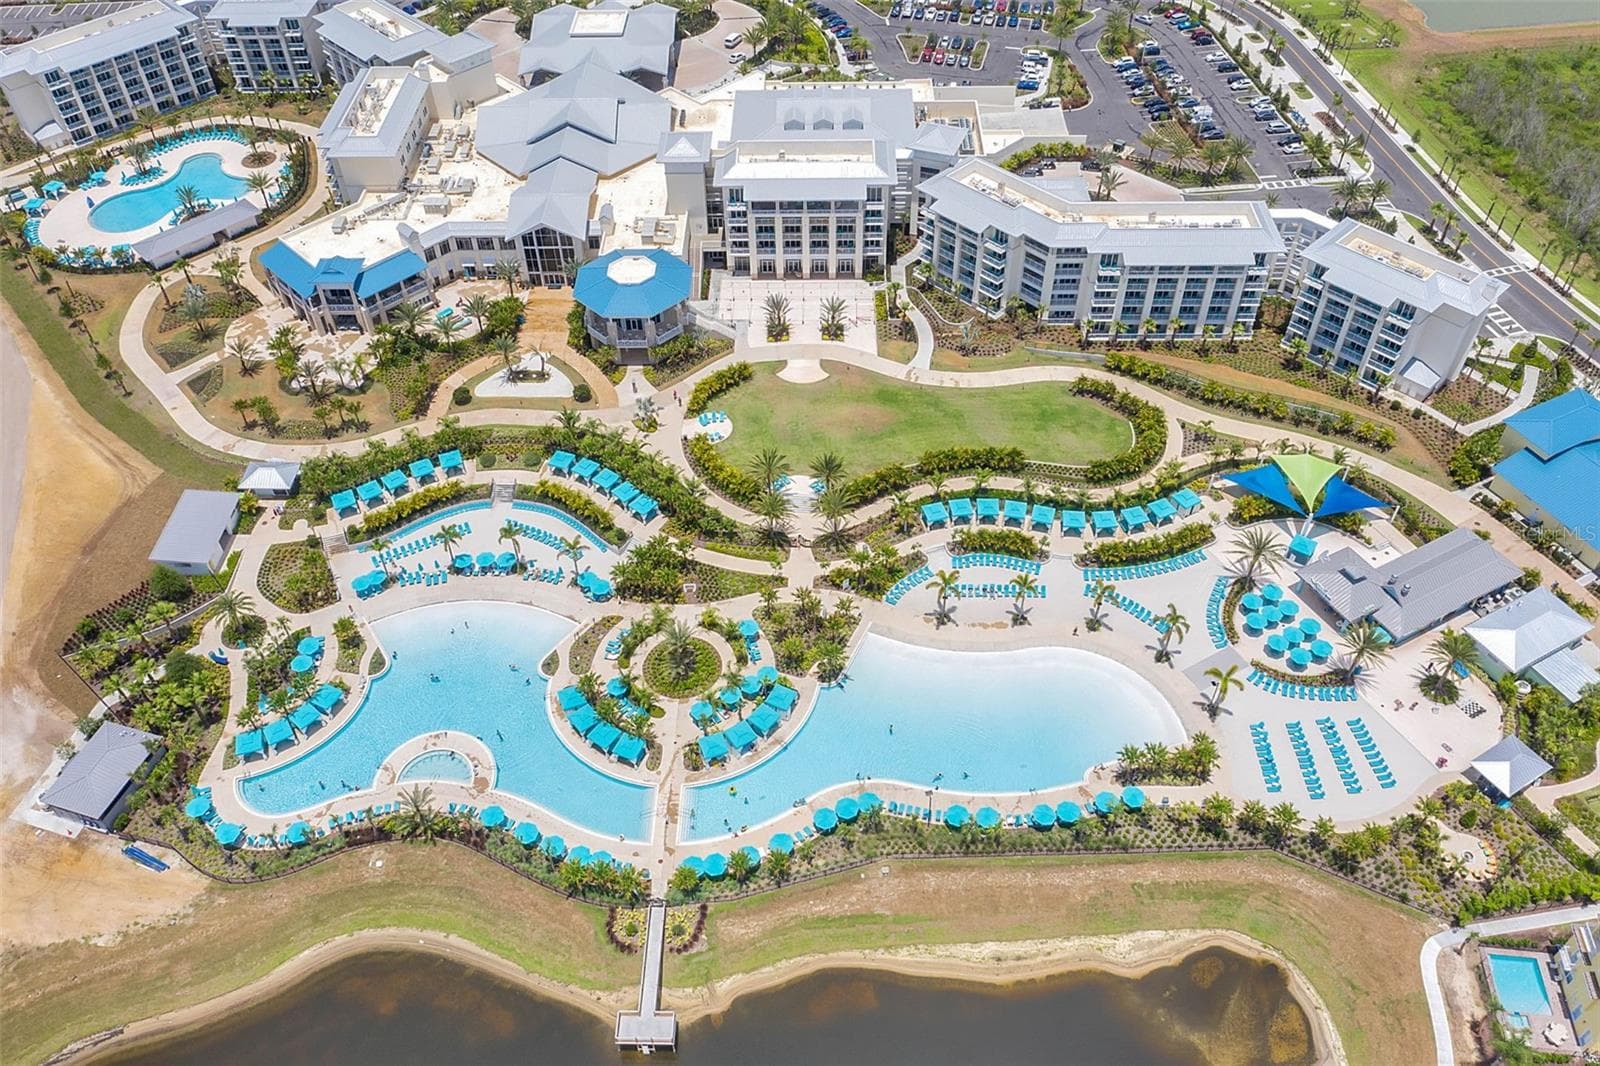
Welcome to paradise at 8201 Surf St, a beautifully appointed, fully furnished 2-bedroom, 2.5-bathroom townhome offering the ultimate turn-key resort lifestyle. Nestled in the heart of the world-class Margaritaville Resort Orlando, this property boasts a prime location on the same street as the signature cottages and stands as one of the closest units to the main hotel building and its sprawling resort-style pool complex. Step inside to an inviting, open-concept floor plan filled with tropical charm and modern finishes, seamlessly extending out to a private patio area perfect for enjoying warm Florida sunshine, morning coffee, or evening relaxation. Positioned for exceptional investment potential, this home generated $45,587.00 in rental revenue for 2025, making it a proven performer for savvy real estate investors or buyers seeking an income-producing personal vacation getaway. Owners and guests enjoy top-tier resort amenities, including the zero-entry pools at Fins Up Beach Club, the tranquil St. Somewhere Spa, poolside dining at Salty Rim Bar & Grill, a state-of-the-art fitness center, and access to the adjacent Promenade at Sunset Walk and Island H2O Water Park. Located just minutes from Walt Disney World, Universal Orlando, premier shopping, and world-class dining, this move-in-ready property delivers effortless island living and lucrative return potential in Central Florida’s premier destination.

Property details

MLS
Stellar MLS
MLS #
MFRS5155480
Property type
Townhouse
Subdivision
MARGARITAVILLE, ROLLING OAKS
Status
Active
Days on market
33
On market date
August 12, 2026
Stories
N/A
Total bathrooms
2.5
Garage spaces
N/A
Parking spaces
N/A
Lot size
0.03 acres
Loading map…

Nearby schools

Within 10 miles. School directory data from the National Center for Education Statistics (NCES), accessed via the Urban Institute Education Data API. Local Score is calculated by INNOVATE Real Estate; where a state rating is shown, it comes from that state's own official school report card.

Elementary
WESTSIDE K-8 SCHOOL
2.52 mi away · Grades -1-8
Nearest school -- attendance-zone data not available here
2.0
Local Score (student-teacher ratio only (preliminary -- will incorporate state test-score data once available)) -- not an official state rating
Enrollment
1,882
Student:teacher ratio
18.1:1
District
OSCEOLA
Middle
WATER SPRING MIDDLE SCHOOL
5.95 mi away · Grades 6-8
Nearest school -- attendance-zone data not available here
2.0
Local Score (student-teacher ratio only (preliminary -- will incorporate state test-score data once available)) -- not an official state rating
Enrollment
403
Student:teacher ratio
20.2:1
District
ORANGE
High
CELEBRATION HIGH SCHOOL
3.44 mi away · Grades 9-12
Nearest school -- attendance-zone data not available here
1.0
Local Score (student-teacher ratio only (preliminary -- will incorporate state test-score data once available)) -- not an official state rating
Enrollment
2,731
Student:teacher ratio
22.4:1
District
OSCEOLA

Walkability

Blended score for KISSIMMEE's center, calculated by INNOVATE Real Estate from two sources: the EPA's National Walkability Index (street network, transit, land-use mix) and Google Places amenity data (what's actually reachable on foot from this point). 60% EPA National Walkability Index + 40% nearby-amenity density (Google Places).

26
Car-dependent
out of 100
EPA National Walkability Index
7.2 / 20 -- Below average walkable
Google Places amenity density
10 / 100
Restaurants & cafes2
Grocery stores0
Parks1
Schools0
Transit stops0
Pharmacies0

Market position

How this listing compares to current activity in KISSIMMEE, from live MLS data.

On the market 33 days -- 68 fewer days than KISSIMMEE's current average of 101 days.
For reference, the median list price across 5,299 active listings in KISSIMMEE right now is $314,990.

Mortgage calculator

Estimate only - actual rate and payment depend on your lender, credit, and loan program.

$
%
%
Adjust tax / insurance estimates
% / yr
$
/mo
Est. monthly payment
$1,957/mo
$60,000 down
$239,999 loan
Principal & interest$1,557
Property tax (est.)$250
Home insurance (est.)$150

Similar homes you might like

Data source: Listing information provided by Stellar MLS (mfrmls) via Trestle/CoreLogic. Last updated September 14, 2026.

Information herein deemed reliable but not guaranteed; all measurements, school assignments, HOA fees, taxes, and feature lists are approximate and should be independently verified. Equal Housing Opportunity.