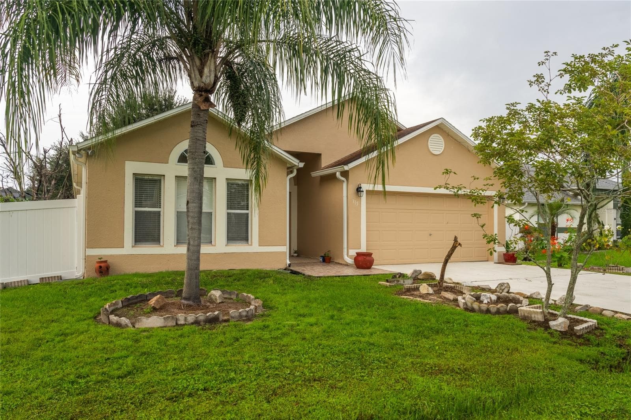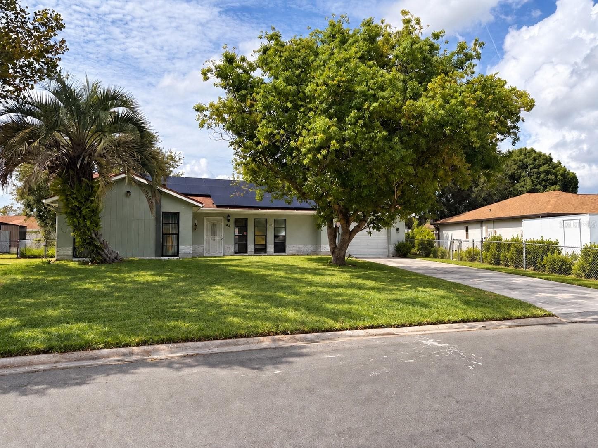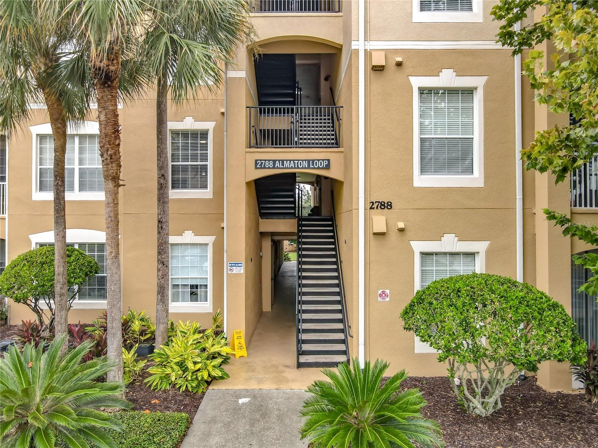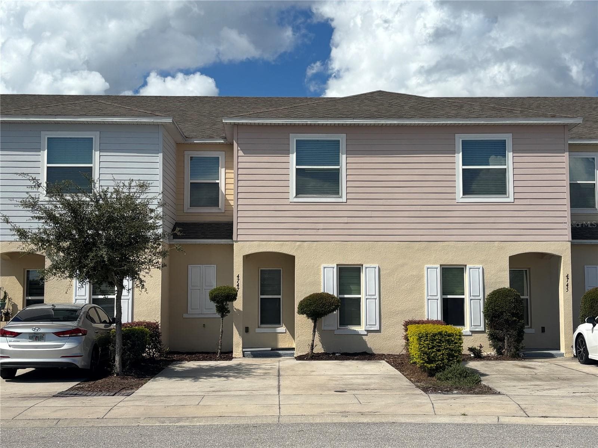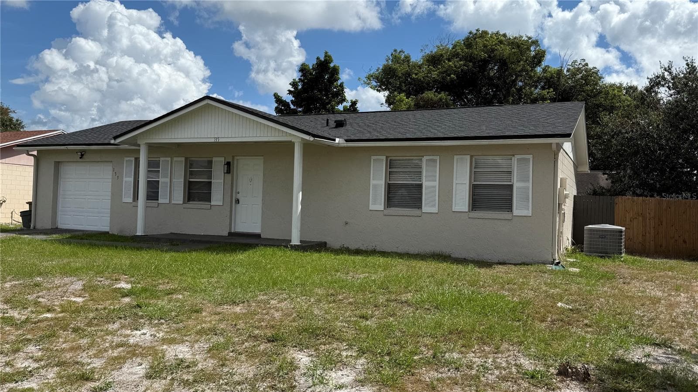
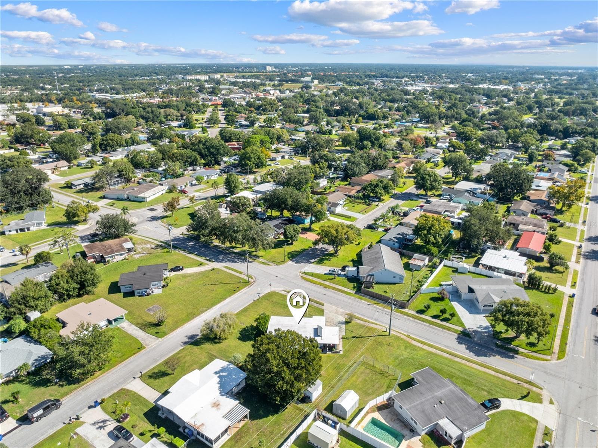
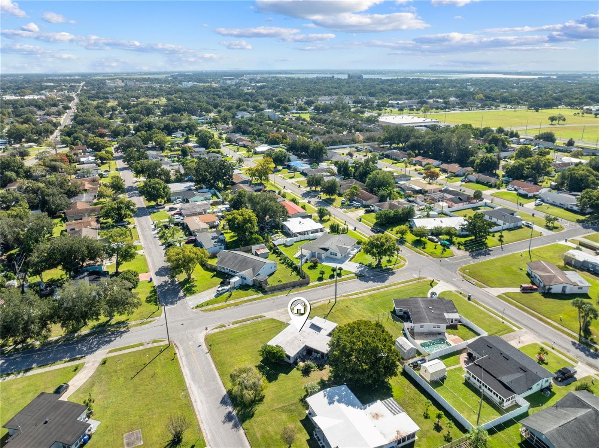
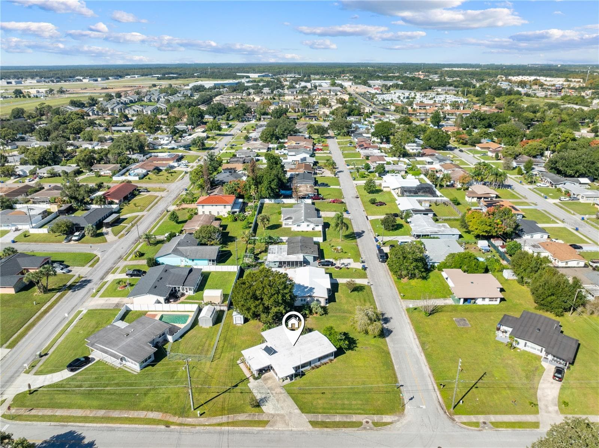
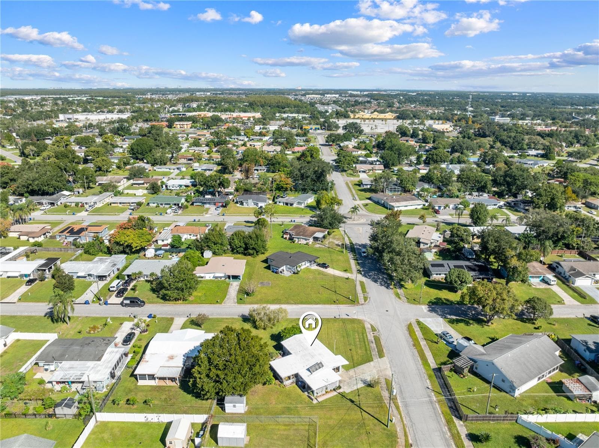
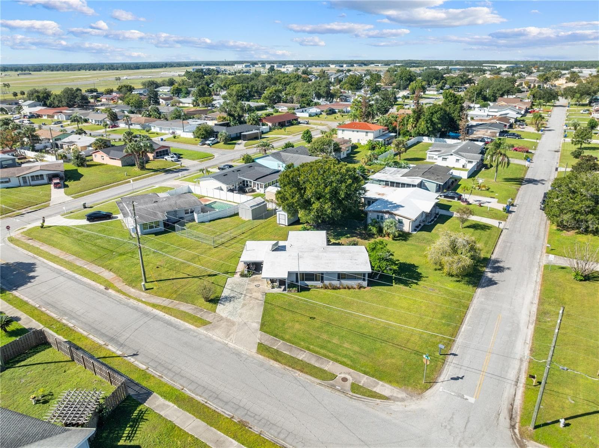
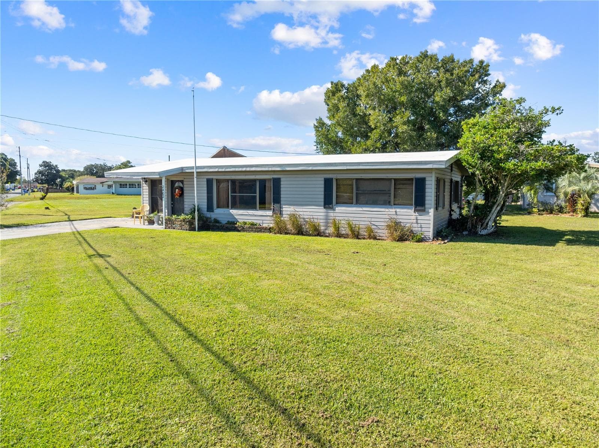
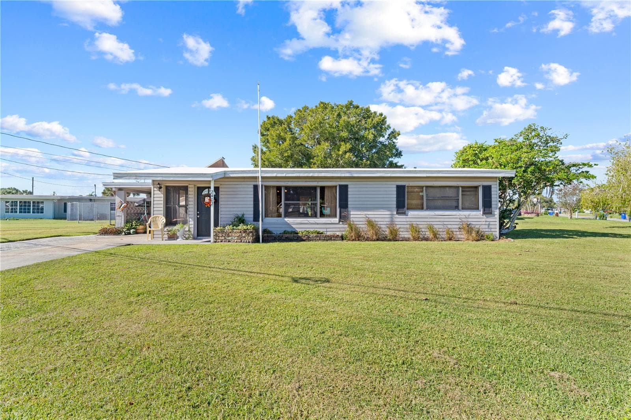
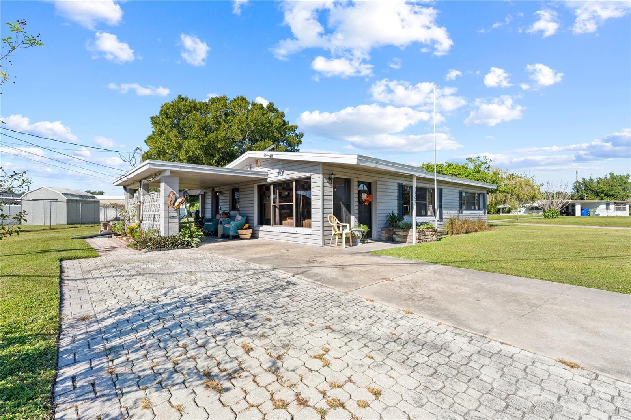
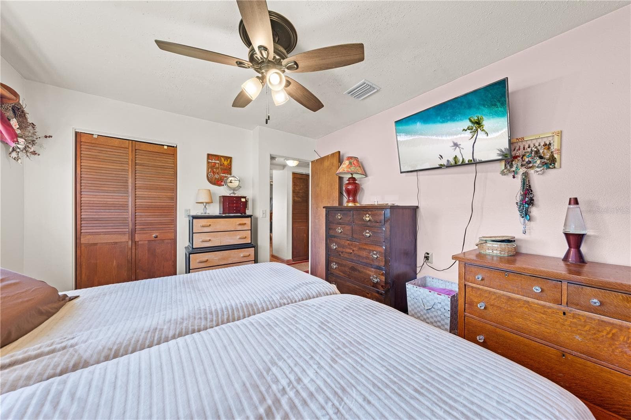
Single Family Residence at 2402 JANET ST, KISSIMMEE
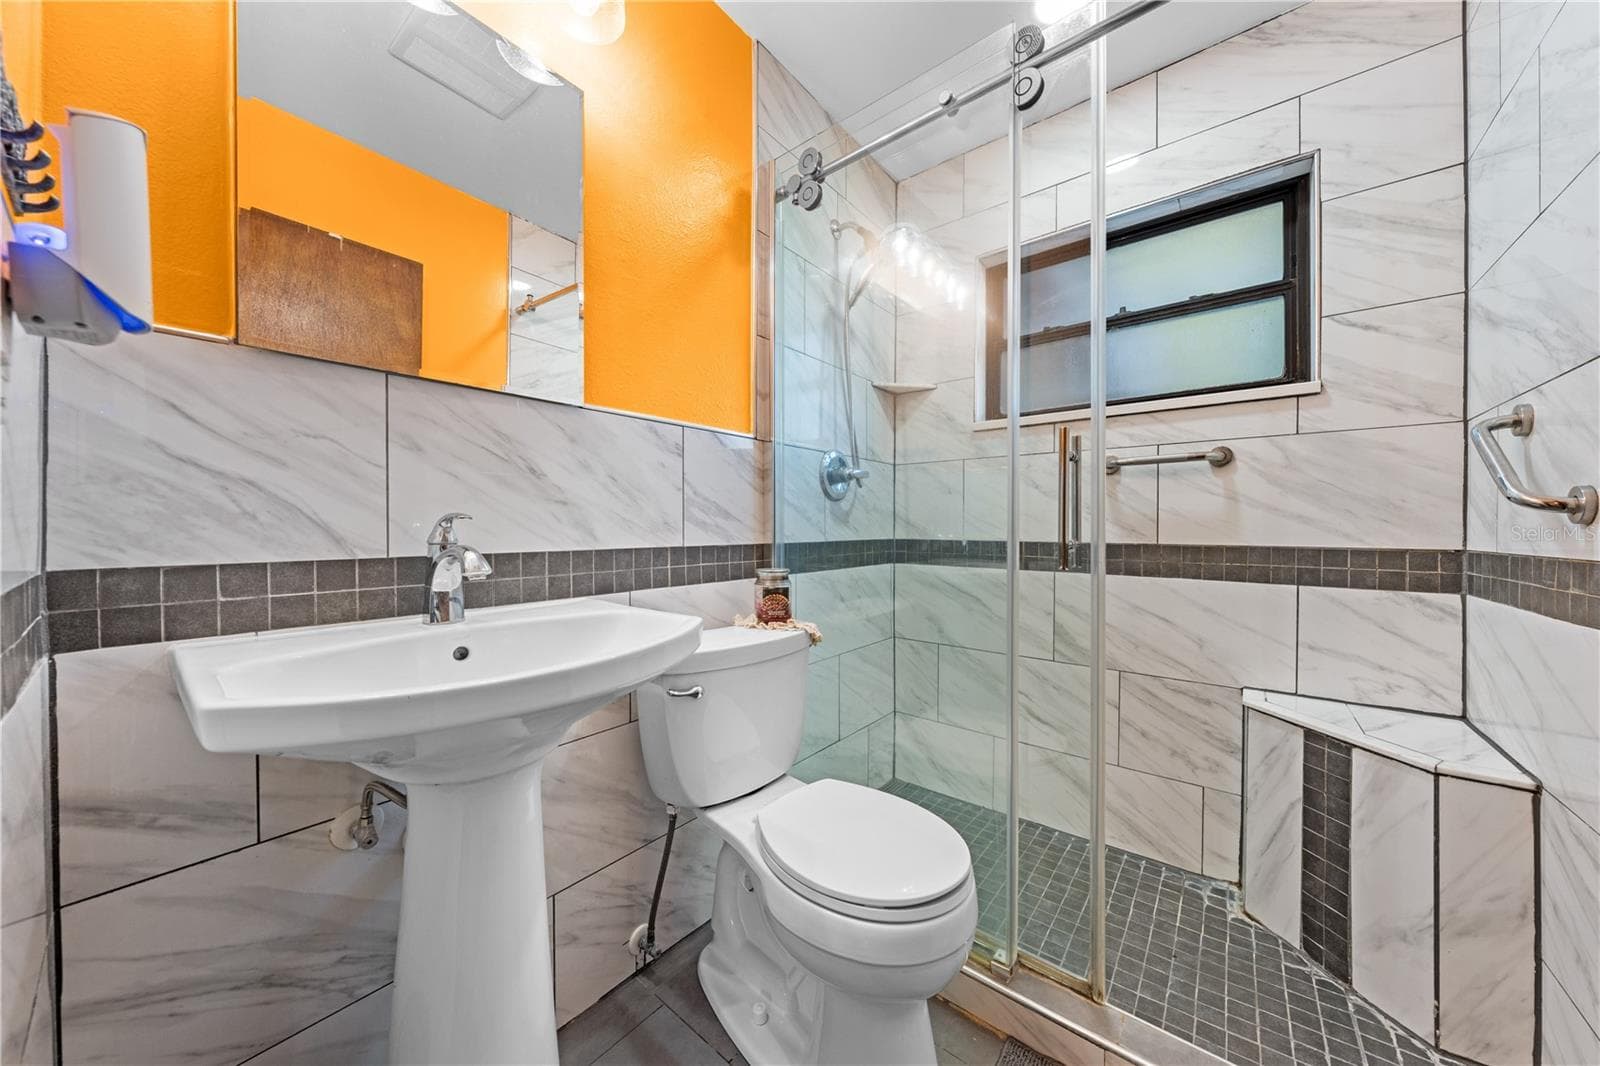
Single Family Residence at 2402 JANET ST, KISSIMMEE, photo 2 of 57
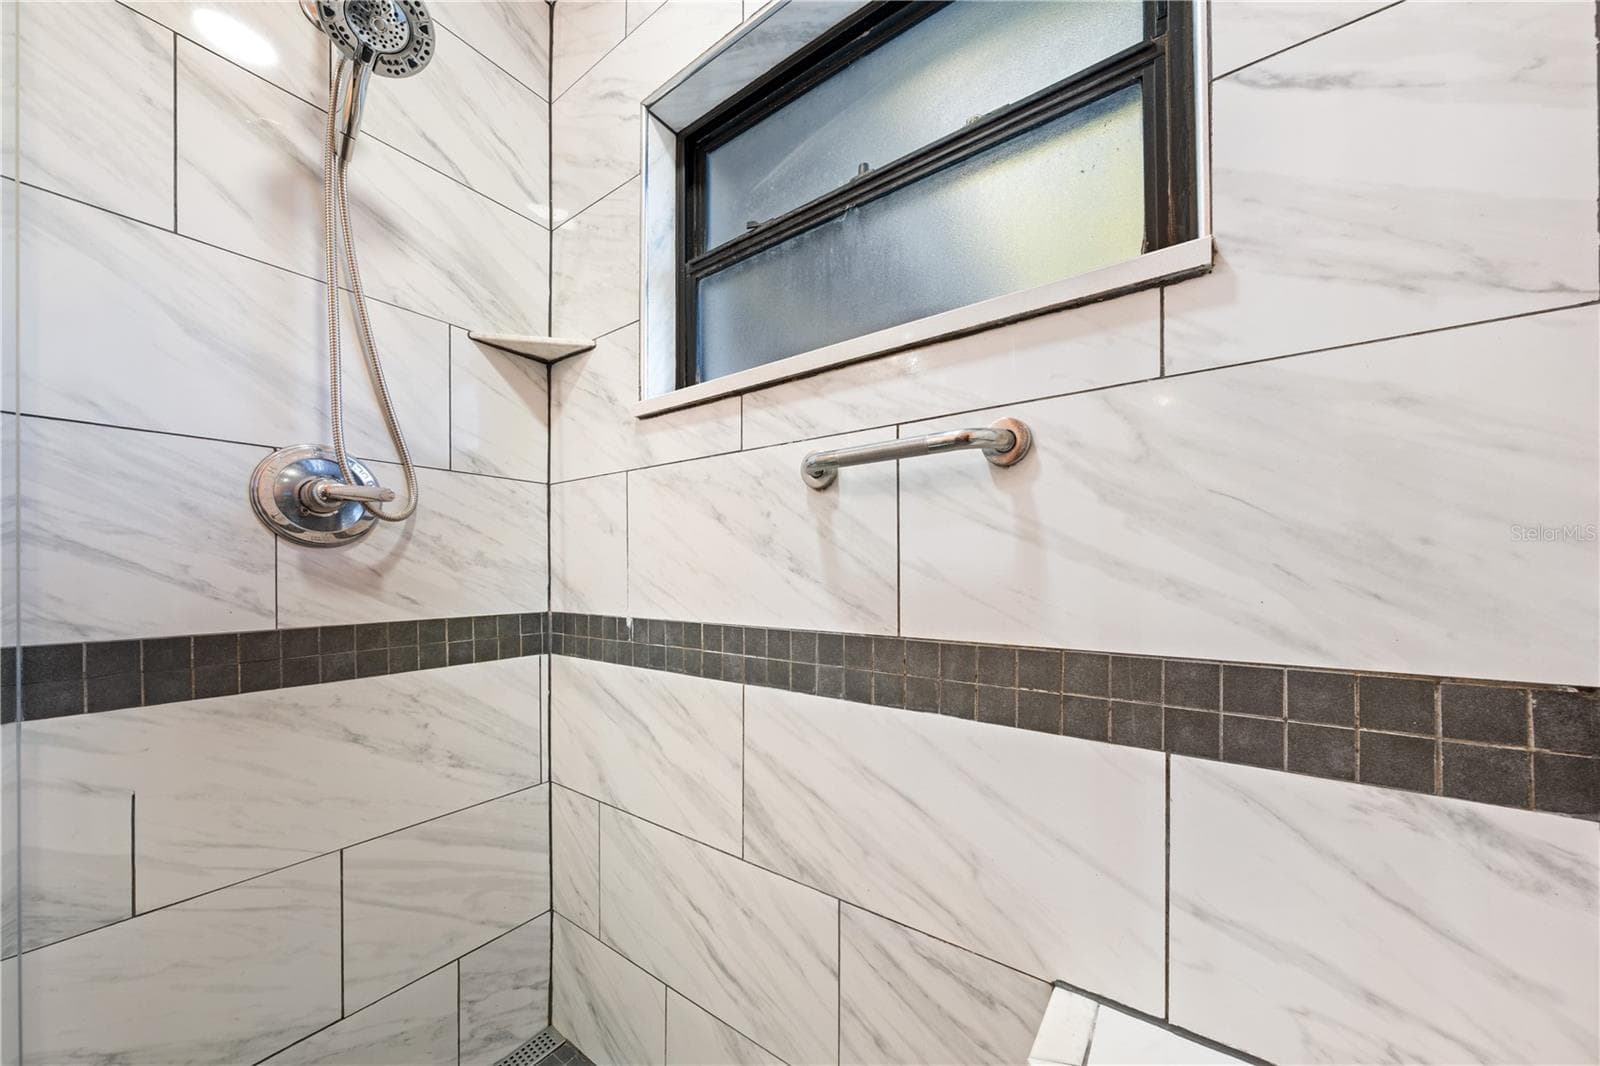
Single Family Residence at 2402 JANET ST, KISSIMMEE, photo 3 of 57
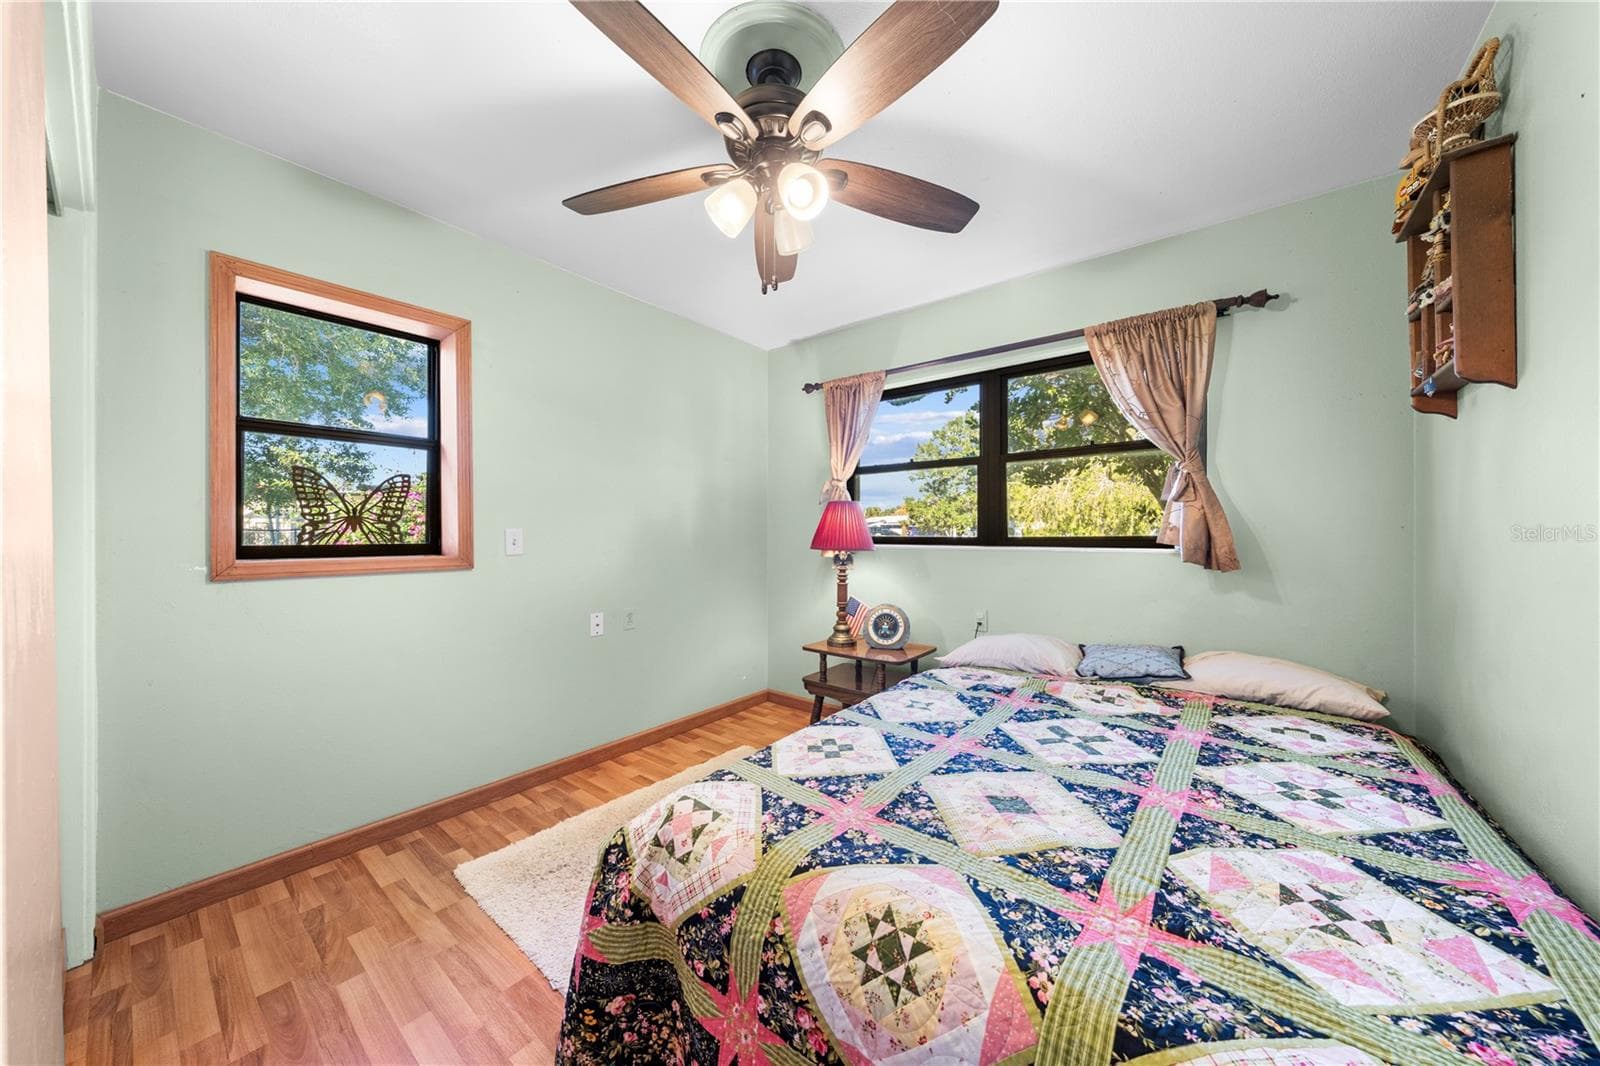
Single Family Residence at 2402 JANET ST, KISSIMMEE, photo 4 of 57
Single Family Residence at 2402 JANET ST, KISSIMMEE, photo 5 of 57
Single Family Residence at 2402 JANET ST, KISSIMMEE, photo 6 of 57
Single Family Residence at 2402 JANET ST, KISSIMMEE, photo 7 of 57
Single Family Residence at 2402 JANET ST, KISSIMMEE, photo 8 of 57
Single Family Residence at 2402 JANET ST, KISSIMMEE, photo 9 of 57
Single Family Residence at 2402 JANET ST, KISSIMMEE, photo 10 of 57
Single Family Residence at 2402 JANET ST, KISSIMMEE, photo 11 of 57
Single Family Residence at 2402 JANET ST, KISSIMMEE, photo 12 of 57
Single Family Residence at 2402 JANET ST, KISSIMMEE, photo 13 of 57
Single Family Residence at 2402 JANET ST, KISSIMMEE, photo 14 of 57
Single Family Residence at 2402 JANET ST, KISSIMMEE, photo 15 of 57
Single Family Residence at 2402 JANET ST, KISSIMMEE, photo 16 of 57
Single Family Residence at 2402 JANET ST, KISSIMMEE, photo 17 of 57
Single Family Residence at 2402 JANET ST, KISSIMMEE, photo 18 of 57
Single Family Residence at 2402 JANET ST, KISSIMMEE, photo 19 of 57
Single Family Residence at 2402 JANET ST, KISSIMMEE, photo 20 of 57
Single Family Residence at 2402 JANET ST, KISSIMMEE, photo 21 of 57
Single Family Residence at 2402 JANET ST, KISSIMMEE, photo 22 of 57
Single Family Residence at 2402 JANET ST, KISSIMMEE, photo 23 of 57
Single Family Residence at 2402 JANET ST, KISSIMMEE, photo 24 of 57
Single Family Residence at 2402 JANET ST, KISSIMMEE, photo 25 of 57
Single Family Residence at 2402 JANET ST, KISSIMMEE, photo 26 of 57
Single Family Residence at 2402 JANET ST, KISSIMMEE, photo 27 of 57
Single Family Residence at 2402 JANET ST, KISSIMMEE, photo 28 of 57
Single Family Residence at 2402 JANET ST, KISSIMMEE, photo 29 of 57
Single Family Residence at 2402 JANET ST, KISSIMMEE, photo 30 of 57
Single Family Residence at 2402 JANET ST, KISSIMMEE, photo 31 of 57
Single Family Residence at 2402 JANET ST, KISSIMMEE, photo 32 of 57
Single Family Residence at 2402 JANET ST, KISSIMMEE, photo 33 of 57
Single Family Residence at 2402 JANET ST, KISSIMMEE, photo 34 of 57
Single Family Residence at 2402 JANET ST, KISSIMMEE, photo 35 of 57
Single Family Residence at 2402 JANET ST, KISSIMMEE, photo 36 of 57
Single Family Residence at 2402 JANET ST, KISSIMMEE, photo 37 of 57
Single Family Residence at 2402 JANET ST, KISSIMMEE, photo 38 of 57
Single Family Residence at 2402 JANET ST, KISSIMMEE, photo 39 of 57
Single Family Residence at 2402 JANET ST, KISSIMMEE, photo 40 of 57
Single Family Residence at 2402 JANET ST, KISSIMMEE, photo 41 of 57
Single Family Residence at 2402 JANET ST, KISSIMMEE, photo 42 of 57
Single Family Residence at 2402 JANET ST, KISSIMMEE, photo 43 of 57
Single Family Residence at 2402 JANET ST, KISSIMMEE, photo 44 of 57
Single Family Residence at 2402 JANET ST, KISSIMMEE, photo 45 of 57
Single Family Residence at 2402 JANET ST, KISSIMMEE, photo 46 of 57
Single Family Residence at 2402 JANET ST, KISSIMMEE, photo 47 of 57
Single Family Residence at 2402 JANET ST, KISSIMMEE, photo 48 of 57
Single Family Residence at 2402 JANET ST, KISSIMMEE, photo 49 of 57
Single Family Residence at 2402 JANET ST, KISSIMMEE, photo 50 of 57
Single Family Residence at 2402 JANET ST, KISSIMMEE, photo 51 of 57
Single Family Residence at 2402 JANET ST, KISSIMMEE, photo 52 of 57
Single Family Residence at 2402 JANET ST, KISSIMMEE, photo 53 of 57
Single Family Residence at 2402 JANET ST, KISSIMMEE, photo 54 of 57
Single Family Residence at 2402 JANET ST, KISSIMMEE, photo 55 of 57
Single Family Residence at 2402 JANET ST, KISSIMMEE, photo 56 of 57
Single Family Residence at 2402 JANET ST, KISSIMMEE, photo 57 of 57
57 photos

$264,900

2402 JANET ST
KISSIMMEE, FL 34741
Listed by Kimberly Bass · LA ROSA REALTY LLC
Bedrooms
2
Bathrooms
1
Living area
1,137 sqft
Year built
1960

About this home

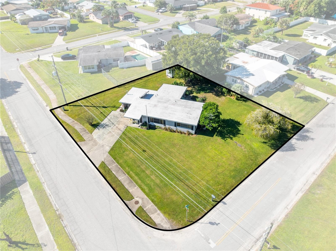
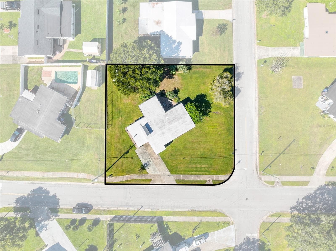
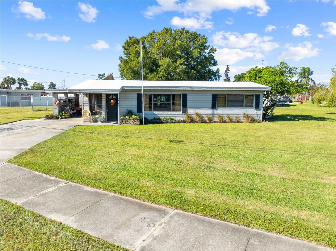
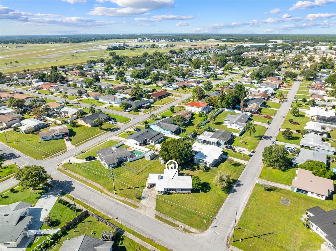
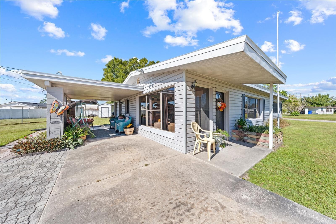
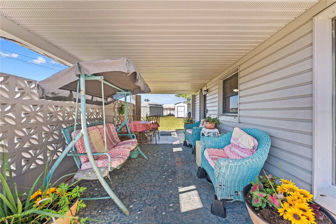
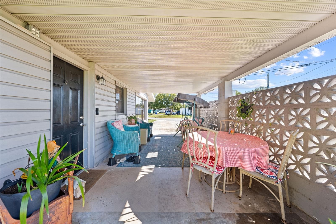
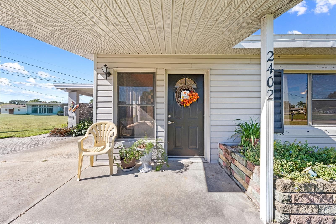
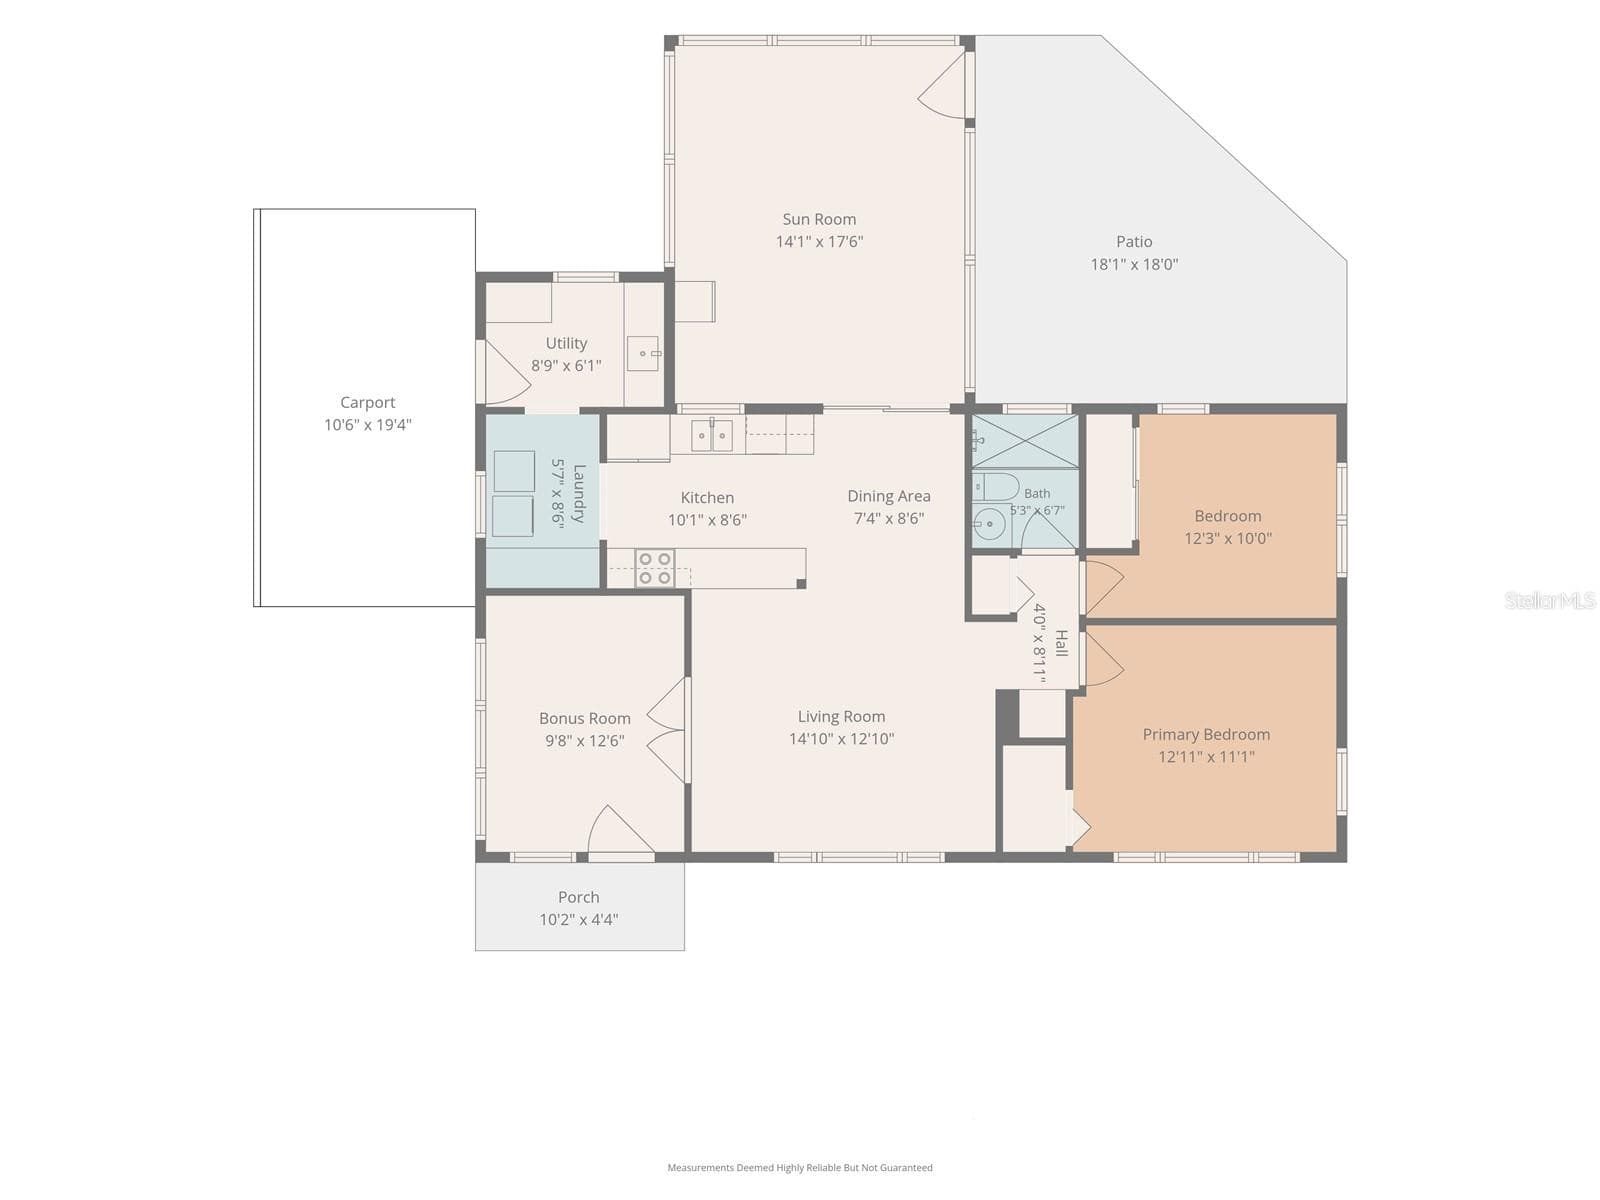
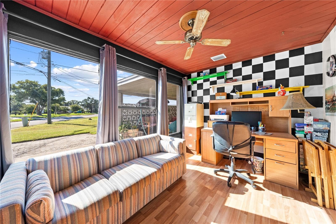
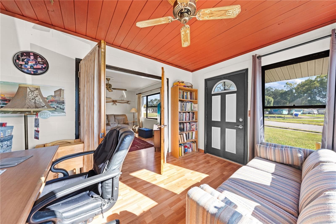
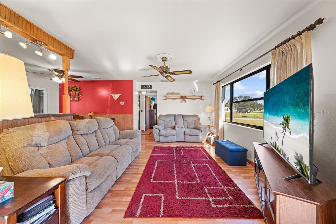
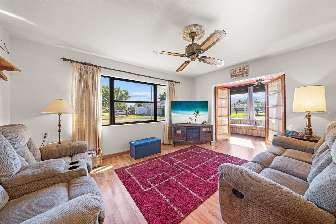
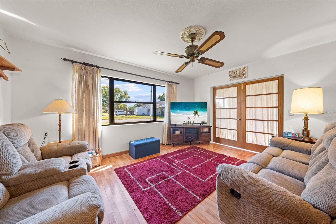
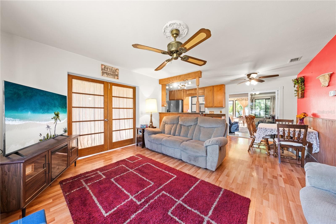
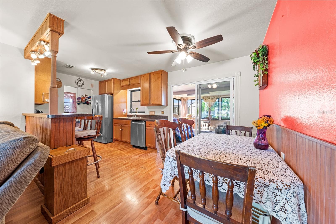
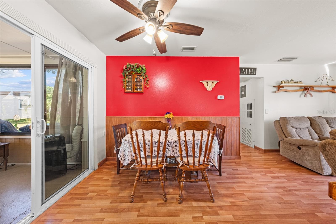
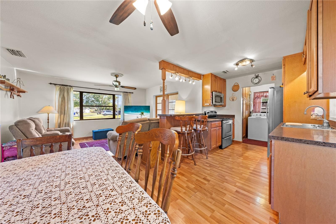
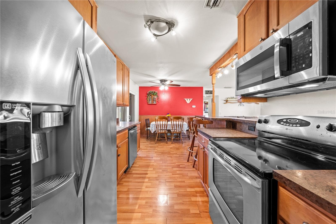
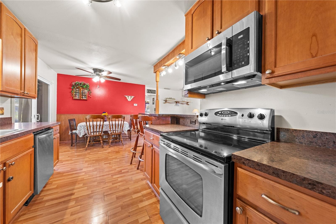
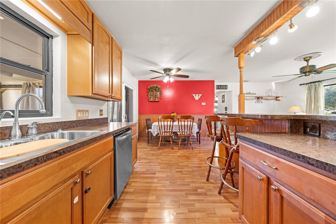
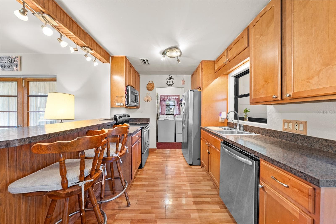
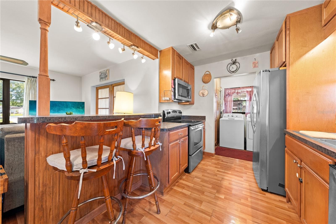
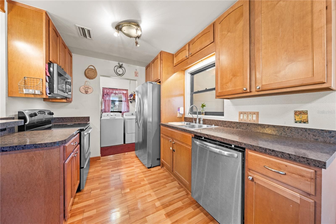
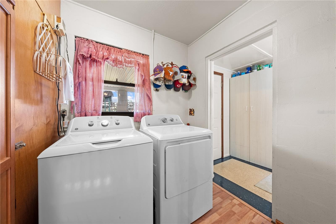
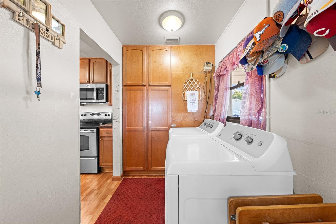
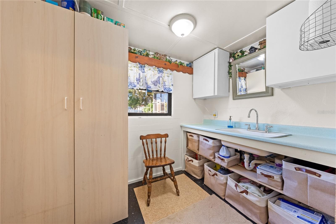
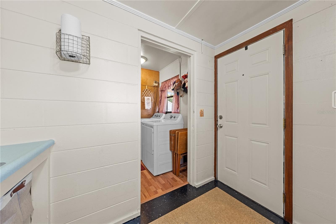
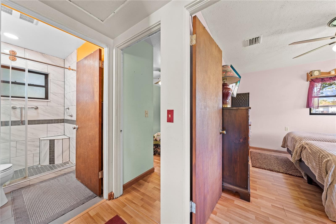
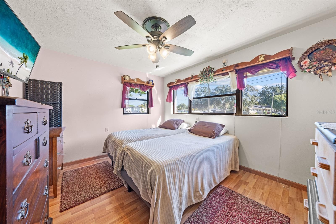
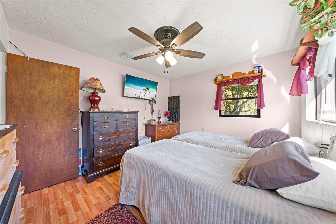
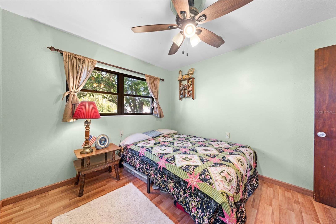
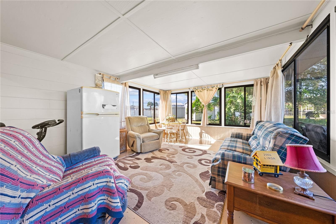
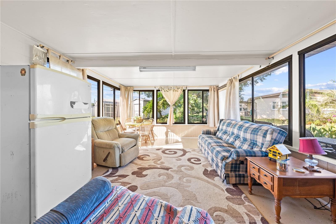
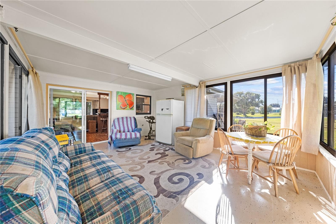
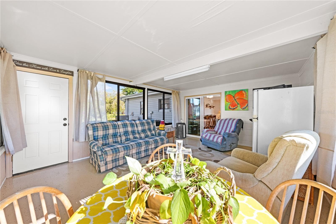
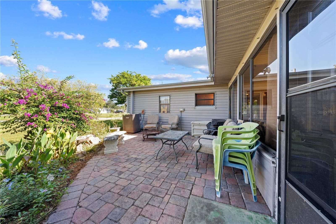
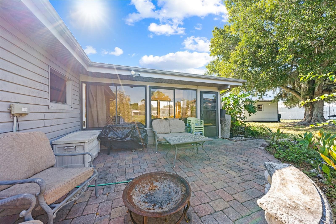
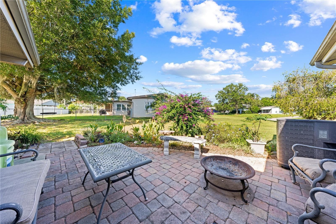
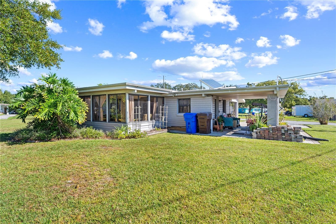
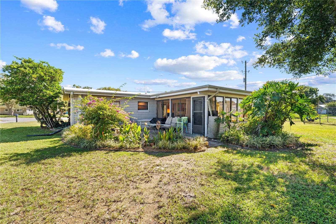
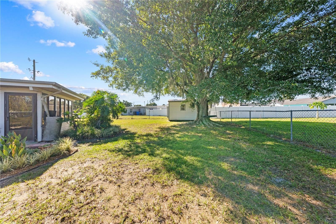
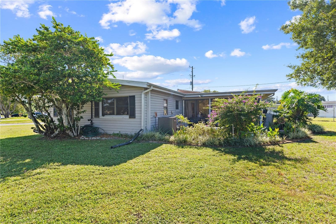
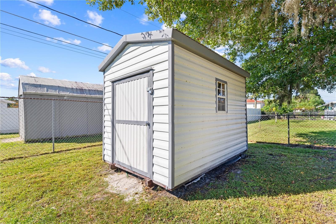
MID-CENTURY MODERN CHARMER IN ORANGE GARDENS! NO HOA • LOW TAXES • ONLY 2 OWNERS IN 6 DECADES! Rarely available in this coveted neighborhood, this solid block bungalow sits beautifully at an angle on an oversized, quarter-acre corner lot under the canopy of a majestic shade oak. The grounds feature an expansive yard, storage shed, rain barrel, and a versatile carport designed to double as an open-air pavilion for entertaining. Inside, the home reveals a surprisingly spacious footprint built for modern living. Centrally positioned as the heart of the home, the open-concept kitchen connects the dining and living spaces with clear sightlines into the Florida Room. The space is anchored by timeless wood Merillat cabinetry, sleek countertops, contemporary lighting, a breakfast bar, a reverse osmosis water system, and stainless steel appliances. The flexible floor plan offers immense adaptability. A bonus room with its own private exterior entrance serves perfectly as a quiet home office, third bedroom, guest suite, or climate-controlled storage. Nearby, the convenient utility/mudroom features an existing sink and a plumbed footprint primed for an easy second-bathroom conversion. A massive standout feature is the 250+ sq. ft. glass-enclosed Florida Room. Bathed in natural light, this extra living space is perfect for hosting memorable family gatherings, a dream game room, home gym, sunlit playroom, or tranquil morning coffee retreat. Enjoy massive energy savings and absolute peace of mind with premium capital improvements: 2024 Solar Panels powering a 100+ gallon water heater (2020) for endless hot water, an updated bathroom (2021), a low-maintenance EPDM synthetic rubber roof (2008), replaced plumbing (2008), updated windows, hurricane shutters, and a reliable HVAC (2013). SAVE GAS! LOCATION IS A DISTINCT ADVANTAGE! Enjoy effortless, minutes-away access to 192/W. Vine St, John Young, Osceola Parkway, and the FL Turnpike. Seamlessly connect to shopping, dining, banks, gyms, Downtown Kissimmee, Kissimmee Lakefront Park, Lake Toho, boat ramps, THE LOOP, the post office, the hospital, local airport, YMCA, Osceola High, Orlando and theme parks. Opportunities in this established community are few and far between. Act now—your next chapter and best memories are waiting to be made!

Property details

MLS
Stellar MLS
MLS #
MFRS5159805
Property type
Single Family Residence
Subdivision
ORANGE GARDENS SEC 4
Status
Active
Days on market
N/A
On market date
October 23, 2026
Stories
N/A
Total bathrooms
1
Garage spaces
N/A
Parking spaces
N/A
Lot size
0.25 acres
Loading map…

Nearby schools

Within 10 miles. School directory data from the National Center for Education Statistics (NCES), accessed via the Urban Institute Education Data API. Local Score is calculated by INNOVATE Real Estate; where a state rating is shown, it comes from that state's own official school report card.

Elementary
THACKER AVENUE ELEMENTARY FOR INTERNATIONAL STUDIES
0.48 mi away · Grades -1-5
Nearest school -- attendance-zone data not available here
4.0
Local Score (student-teacher ratio only (preliminary -- will incorporate state test-score data once available)) -- not an official state rating
Enrollment
660
Student:teacher ratio
15.0:1
District
OSCEOLA
Middle
KISSIMMEE MIDDLE SCHOOL
1.26 mi away · Grades 6-8
Nearest school -- attendance-zone data not available here
2.0
Local Score (student-teacher ratio only (preliminary -- will incorporate state test-score data once available)) -- not an official state rating
Enrollment
1,411
Student:teacher ratio
19.1:1
District
OSCEOLA
High
OSCEOLA HIGH SCHOOL
0.83 mi away · Grades 9-12
Nearest school -- attendance-zone data not available here
2.0
Local Score (student-teacher ratio only (preliminary -- will incorporate state test-score data once available)) -- not an official state rating
Enrollment
2,412
Student:teacher ratio
21.7:1
District
OSCEOLA

Walkability

Blended score for KISSIMMEE's center, calculated by INNOVATE Real Estate from two sources: the EPA's National Walkability Index (street network, transit, land-use mix) and Google Places amenity data (what's actually reachable on foot from this point). 60% EPA National Walkability Index + 40% nearby-amenity density (Google Places).

78
Walkable
out of 100
EPA National Walkability Index
13.3 / 20 -- Above average walkable
Google Places amenity density
95 / 100
Restaurants & cafes20
Grocery stores11
Parks5
Schools12
Transit stops20
Pharmacies1

Market position

How this listing compares to current activity in KISSIMMEE, from live MLS data.

On the market 0 days -- 101 fewer days than KISSIMMEE's current average of 101 days.
For reference, the median list price across 5,299 active listings in KISSIMMEE right now is $314,990.

Mortgage calculator

Estimate only - actual rate and payment depend on your lender, credit, and loan program.

$
%
%
Adjust tax / insurance estimates
% / yr
$
/mo
Est. monthly payment
$1,745/mo
$52,980 down
$211,920 loan
Principal & interest$1,375
Property tax (est.)$221
Home insurance (est.)$150

Similar homes you might like

Data source: Listing information provided by Stellar MLS (mfrmls) via Trestle/CoreLogic. Last updated 18 hr ago.

Information herein deemed reliable but not guaranteed; all measurements, school assignments, HOA fees, taxes, and feature lists are approximate and should be independently verified. Equal Housing Opportunity.