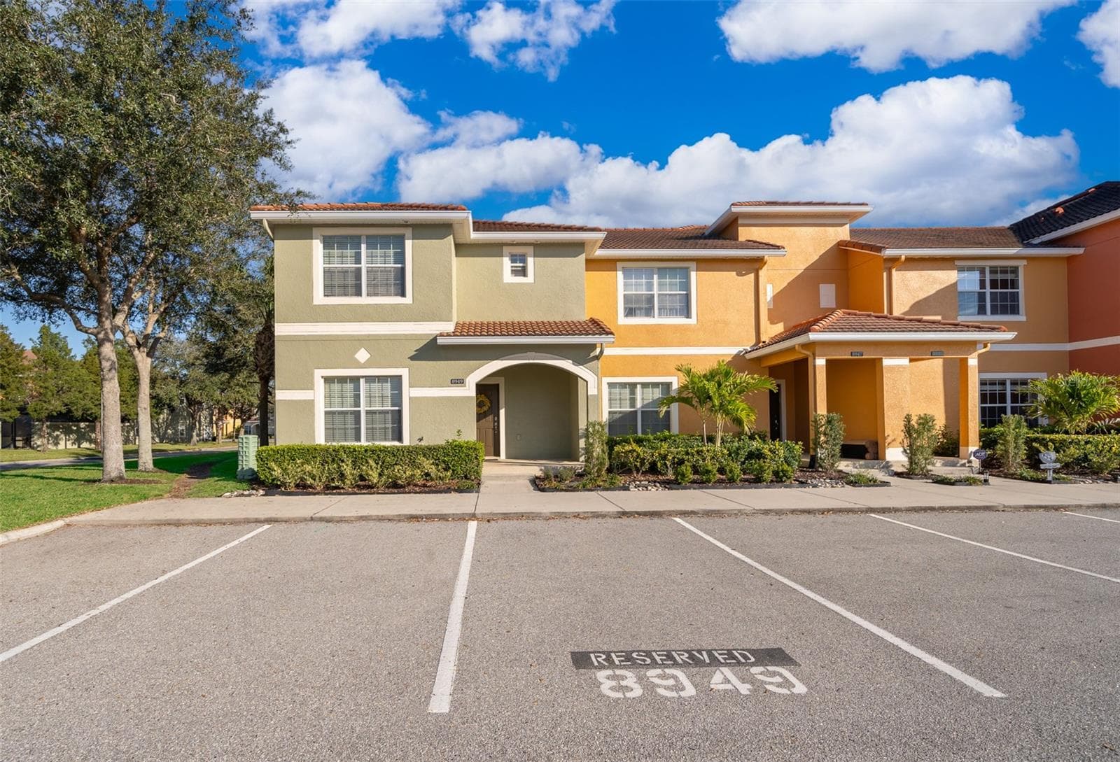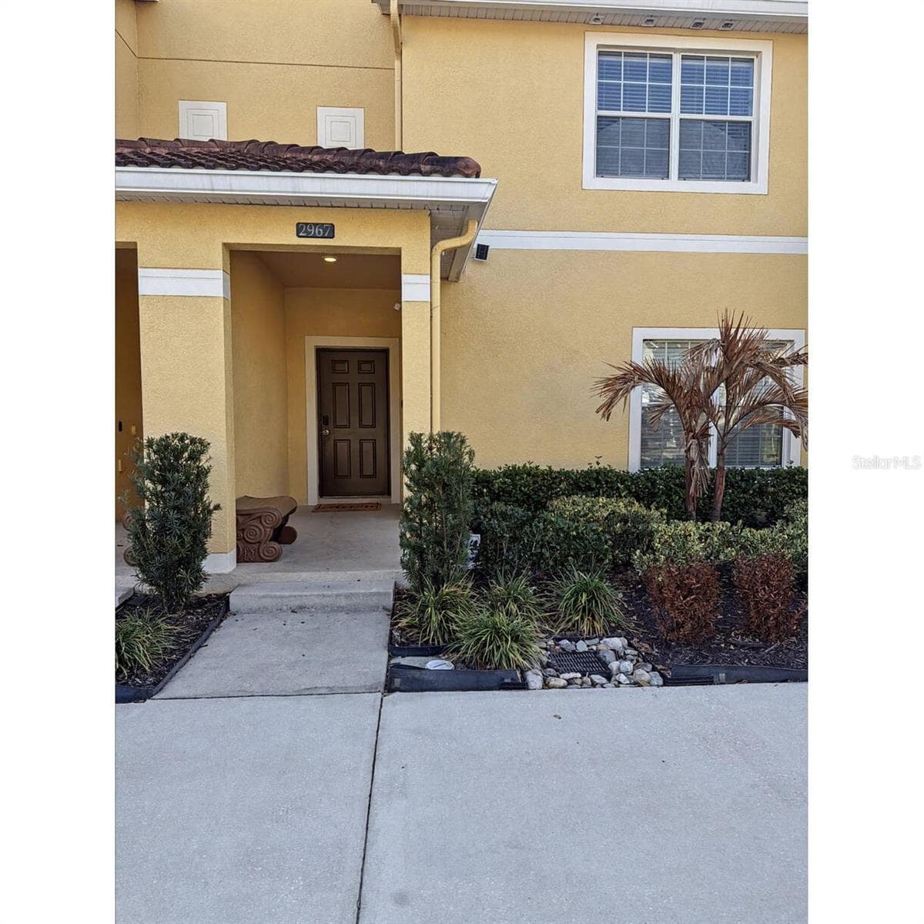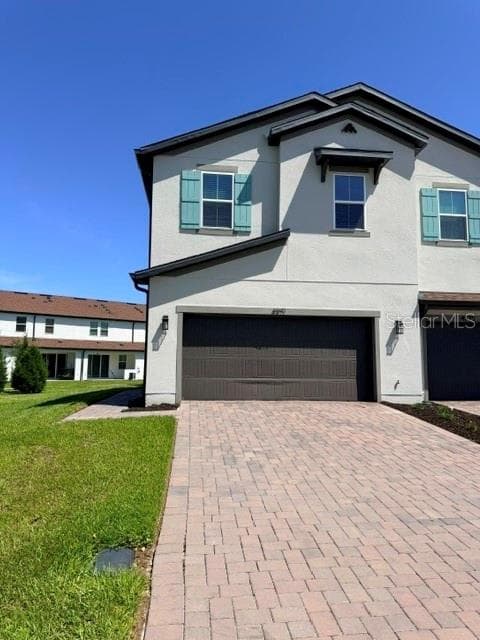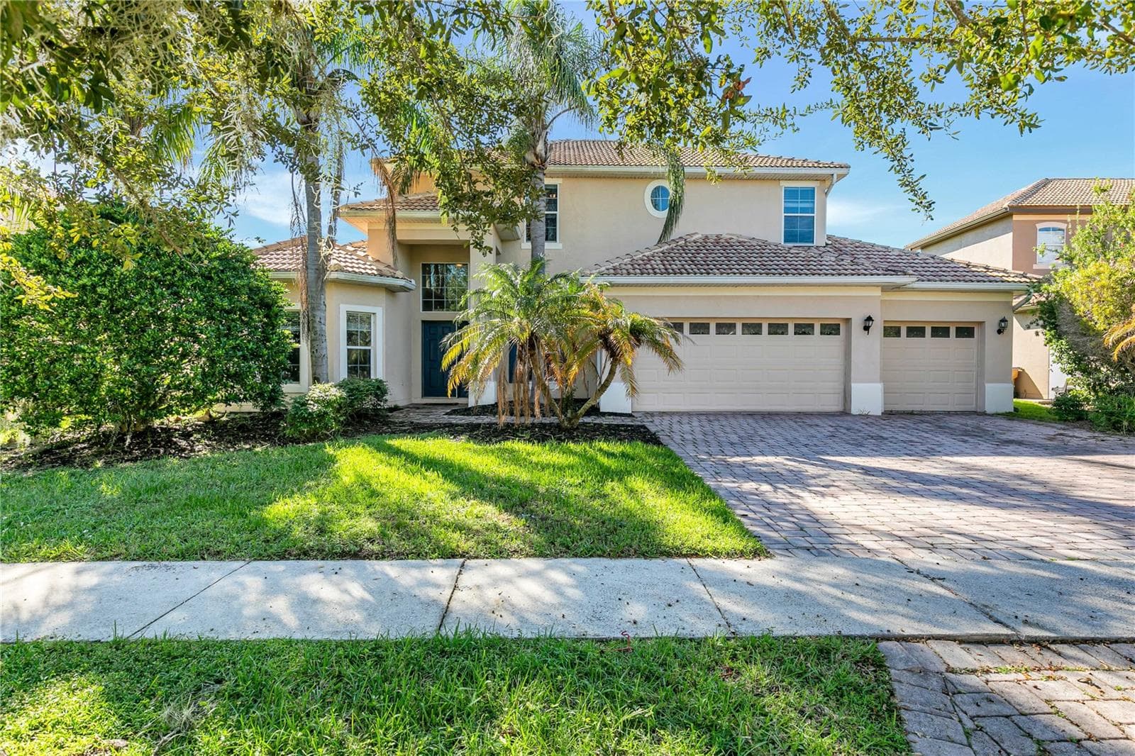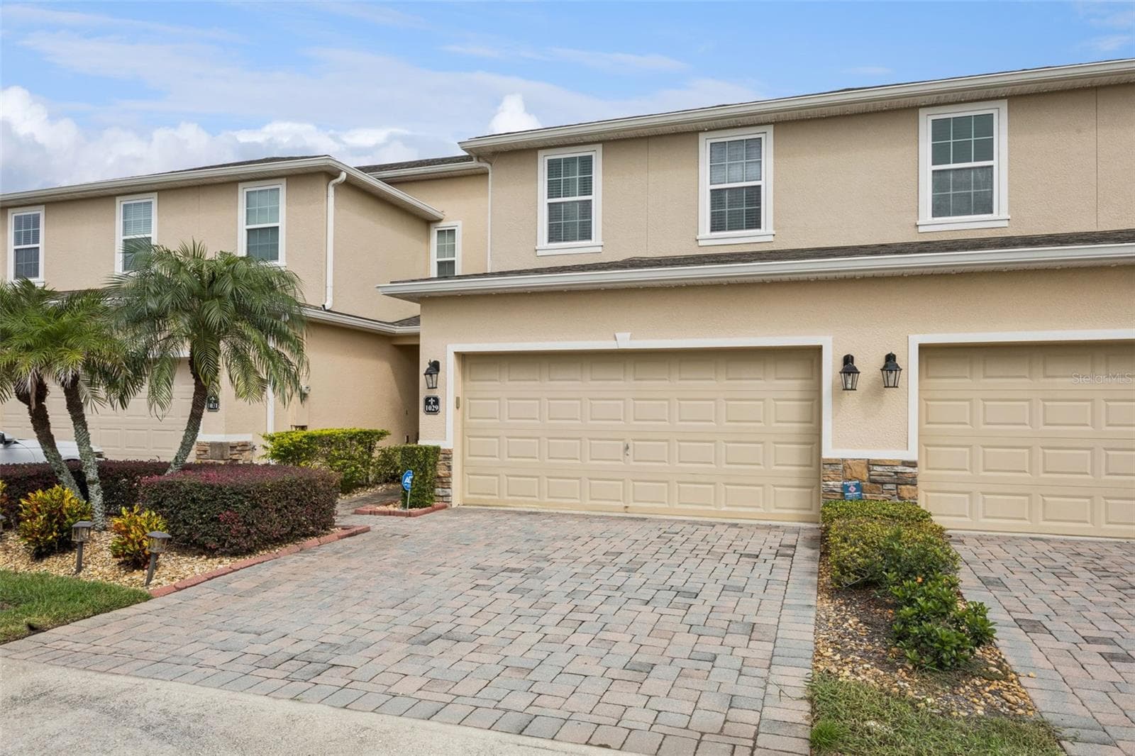
Townhouse at 1029 WOOD CV, KISSIMMEE
Townhouse at 1029 WOOD CV, KISSIMMEE, photo 2 of 61
Townhouse at 1029 WOOD CV, KISSIMMEE, photo 3 of 61
Townhouse at 1029 WOOD CV, KISSIMMEE, photo 4 of 61
Townhouse at 1029 WOOD CV, KISSIMMEE, photo 5 of 61
Townhouse at 1029 WOOD CV, KISSIMMEE, photo 6 of 61
Townhouse at 1029 WOOD CV, KISSIMMEE, photo 7 of 61
Townhouse at 1029 WOOD CV, KISSIMMEE, photo 8 of 61
Townhouse at 1029 WOOD CV, KISSIMMEE, photo 9 of 61
Townhouse at 1029 WOOD CV, KISSIMMEE, photo 10 of 61
Townhouse at 1029 WOOD CV, KISSIMMEE, photo 11 of 61
Townhouse at 1029 WOOD CV, KISSIMMEE, photo 12 of 61
Townhouse at 1029 WOOD CV, KISSIMMEE, photo 13 of 61
Townhouse at 1029 WOOD CV, KISSIMMEE, photo 14 of 61
Townhouse at 1029 WOOD CV, KISSIMMEE, photo 15 of 61
Townhouse at 1029 WOOD CV, KISSIMMEE, photo 16 of 61
Townhouse at 1029 WOOD CV, KISSIMMEE, photo 17 of 61
Townhouse at 1029 WOOD CV, KISSIMMEE, photo 18 of 61
Townhouse at 1029 WOOD CV, KISSIMMEE, photo 19 of 61
Townhouse at 1029 WOOD CV, KISSIMMEE, photo 20 of 61
Townhouse at 1029 WOOD CV, KISSIMMEE, photo 21 of 61
Townhouse at 1029 WOOD CV, KISSIMMEE, photo 22 of 61
Townhouse at 1029 WOOD CV, KISSIMMEE, photo 23 of 61
Townhouse at 1029 WOOD CV, KISSIMMEE, photo 24 of 61
Townhouse at 1029 WOOD CV, KISSIMMEE, photo 25 of 61
Townhouse at 1029 WOOD CV, KISSIMMEE, photo 26 of 61
Townhouse at 1029 WOOD CV, KISSIMMEE, photo 27 of 61
Townhouse at 1029 WOOD CV, KISSIMMEE, photo 28 of 61
Townhouse at 1029 WOOD CV, KISSIMMEE, photo 29 of 61
Townhouse at 1029 WOOD CV, KISSIMMEE, photo 30 of 61
Townhouse at 1029 WOOD CV, KISSIMMEE, photo 31 of 61
Townhouse at 1029 WOOD CV, KISSIMMEE, photo 32 of 61
Townhouse at 1029 WOOD CV, KISSIMMEE, photo 33 of 61
Townhouse at 1029 WOOD CV, KISSIMMEE, photo 34 of 61
Townhouse at 1029 WOOD CV, KISSIMMEE, photo 35 of 61
Townhouse at 1029 WOOD CV, KISSIMMEE, photo 36 of 61
Townhouse at 1029 WOOD CV, KISSIMMEE, photo 37 of 61
Townhouse at 1029 WOOD CV, KISSIMMEE, photo 38 of 61
Townhouse at 1029 WOOD CV, KISSIMMEE, photo 39 of 61
Townhouse at 1029 WOOD CV, KISSIMMEE, photo 40 of 61
Townhouse at 1029 WOOD CV, KISSIMMEE, photo 41 of 61
Townhouse at 1029 WOOD CV, KISSIMMEE, photo 42 of 61
Townhouse at 1029 WOOD CV, KISSIMMEE, photo 43 of 61
Townhouse at 1029 WOOD CV, KISSIMMEE, photo 44 of 61
Townhouse at 1029 WOOD CV, KISSIMMEE, photo 45 of 61
Townhouse at 1029 WOOD CV, KISSIMMEE, photo 46 of 61
Townhouse at 1029 WOOD CV, KISSIMMEE, photo 47 of 61
Townhouse at 1029 WOOD CV, KISSIMMEE, photo 48 of 61
Townhouse at 1029 WOOD CV, KISSIMMEE, photo 49 of 61
Townhouse at 1029 WOOD CV, KISSIMMEE, photo 50 of 61
Townhouse at 1029 WOOD CV, KISSIMMEE, photo 51 of 61
Townhouse at 1029 WOOD CV, KISSIMMEE, photo 52 of 61
Townhouse at 1029 WOOD CV, KISSIMMEE, photo 53 of 61
Townhouse at 1029 WOOD CV, KISSIMMEE, photo 54 of 61
Townhouse at 1029 WOOD CV, KISSIMMEE, photo 55 of 61
Townhouse at 1029 WOOD CV, KISSIMMEE, photo 56 of 61
Townhouse at 1029 WOOD CV, KISSIMMEE, photo 57 of 61
Townhouse at 1029 WOOD CV, KISSIMMEE, photo 58 of 61
Townhouse at 1029 WOOD CV, KISSIMMEE, photo 59 of 61
Townhouse at 1029 WOOD CV, KISSIMMEE, photo 60 of 61
Townhouse at 1029 WOOD CV, KISSIMMEE, photo 61 of 61
61 photos

$339,000

1029 WOOD CV
KISSIMMEE, FL 34743
Listed by Lissette Escobar · PREFERRED REAL ESTATE BROKERS
Bedrooms
3
Bathrooms
2.5
Living area
1,963 sqft
Year built
2013

About this home

Welcome to Meadow Wood Cove, a charming gated community of just 80 homes, offering a peaceful neighborhood atmosphere, privacy, and the convenience of an excellent Kissimmee location! This spacious 3-bedroom, 2.5-bath townhome offers nearly 2,000 square feet of comfortable living space, a beautiful lake view, and the ease of low-maintenance living. From the moment you arrive, you’ll appreciate the inviting covered front porch and welcoming surroundings. Step inside to discover an open floor plan featuring generous living and dining areas, ideal for everyday comfort and entertaining. The eat-in kitchen offers abundant cabinetry for storage, while a large storage area beneath the staircase provides additional space for household essentials. Upstairs, you’ll find three spacious bedrooms, each featuring its own walk-in closet, with an especially generous primary suite offering a comfortable and relaxing retreat. Enjoy the added value of recent improvements, including a NEW A/C SYSTEM installed in 2025, a WATER HEATER replaced in 2024, and a WHOLE-HOUSE WATER FILTRATION SYSTEM that conveys with the property. Additional features include gutters, vinyl fencing, and a spacious TWO-CAR GARAGE. One of the home’s most appealing features is its beautiful LAKE VIEW, which can be enjoyed from the covered back porch, a perfect setting for morning coffee, relaxing evenings, or simply enjoying the peaceful surroundings. What truly sets Meadow Wood Cove apart is its intimate setting of ONLY 80 HOMES, offering the charm of a smaller community without the overwhelming size of larger developments. Residents enjoy gated access, a community swimming pool, sidewalks, and beautifully maintained common areas. The LOW HOA FEE includes exterior maintenance, grounds maintenance, and trash service, providing the convenience of a low-maintenance lifestyle. LOCATION IS ANOTHER GREAT ADVANTAGE! Conveniently situated near major roads and highways, this property offers easy access to Orlando International Airport, Lake Nona, The Loop shopping and dining district, medical facilities, restaurants, shopping, and Central Florida’s popular attractions, including Walt Disney World and Universal Orlando. This location makes everyday living convenient. If you’re looking for generous living space, a beautiful lake view, recent upgrades, and the charm of a quaint gated community, this townhome offers a wonderful combination of comfort, convenience, and value. Schedule your private showing today and discover what makes Meadow Wood Cove such a special place to call home!

Property details

MLS
Stellar MLS
MLS #
MFRS5159122
Property type
Townhouse
Subdivision
MEADOW WOODS COVE
Status
Active
Days on market
N/A
On market date
October 22, 2026
Stories
N/A
Total bathrooms
2.5
Garage spaces
2
Parking spaces
N/A
Lot size
0.03 acres
Loading map…

Nearby schools

Within 10 miles. School directory data from the National Center for Education Statistics (NCES), accessed via the Urban Institute Education Data API. Local Score is calculated by INNOVATE Real Estate; where a state rating is shown, it comes from that state's own official school report card.

Elementary
30-E-SE-3 (WYNDHAM LAKES ES)
0.91 mi away · Grades 0-5
Nearest school -- attendance-zone data not available here
Not yet rated
Local Score not yet available for this school
Enrollment
0
District
ORANGE
Middle
PARKWAY MIDDLE SCHOOL
1.36 mi away · Grades 6-8
Nearest school -- attendance-zone data not available here
2.0
Local Score (student-teacher ratio only (preliminary -- will incorporate state test-score data once available)) -- not an official state rating
Enrollment
794
Student:teacher ratio
18.0:1
District
OSCEOLA
High
OSCEOLA COUNTY SCHOOL FOR THE ARTS
2.56 mi away · Grades 6-12
Nearest school -- attendance-zone data not available here
2.0
Local Score (student-teacher ratio only (preliminary -- will incorporate state test-score data once available)) -- not an official state rating
Enrollment
961
Student:teacher ratio
19.2:1
District
OSCEOLA

Walkability

Blended score for KISSIMMEE's center, calculated by INNOVATE Real Estate from two sources: the EPA's National Walkability Index (street network, transit, land-use mix) and Google Places amenity data (what's actually reachable on foot from this point). 60% EPA National Walkability Index + 40% nearby-amenity density (Google Places).

57
Somewhat walkable
out of 100
EPA National Walkability Index
13.5 / 20 -- Above average walkable
Google Places amenity density
40 / 100
Restaurants & cafes4
Grocery stores1
Parks1
Schools3
Transit stops0
Pharmacies1

Market position

How this listing compares to current activity in KISSIMMEE, from live MLS data.

On the market 0 days -- 101 fewer days than KISSIMMEE's current average of 101 days.
For reference, the median list price across 5,285 active listings in KISSIMMEE right now is $315,000.

Mortgage calculator

Estimate only - actual rate and payment depend on your lender, credit, and loan program.

$
%
%
Adjust tax / insurance estimates
% / yr
$
/mo
Est. monthly payment
$2,191/mo
$67,800 down
$271,200 loan
Principal & interest$1,759
Property tax (est.)$283
Home insurance (est.)$150

Similar homes you might like

Data source: Listing information provided by Stellar MLS (mfrmls) via Trestle/CoreLogic. Last updated 1 days ago.

Information herein deemed reliable but not guaranteed; all measurements, school assignments, HOA fees, taxes, and feature lists are approximate and should be independently verified. Equal Housing Opportunity.