
$995,000
About this home
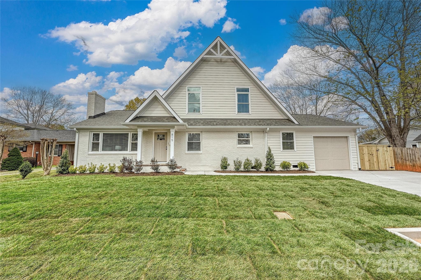
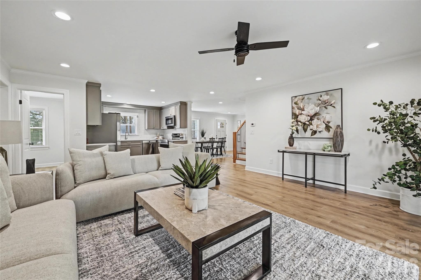
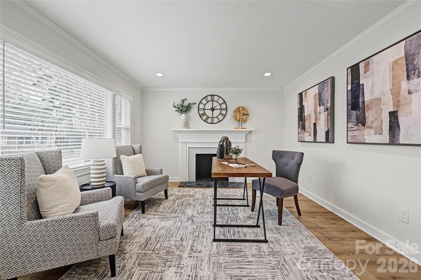
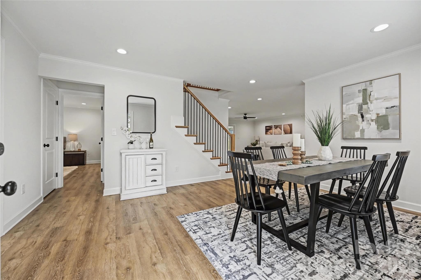
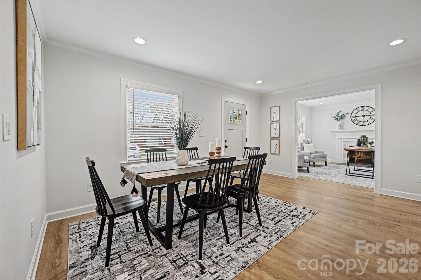
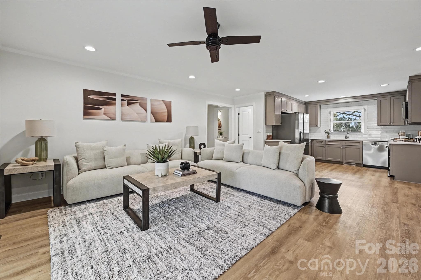
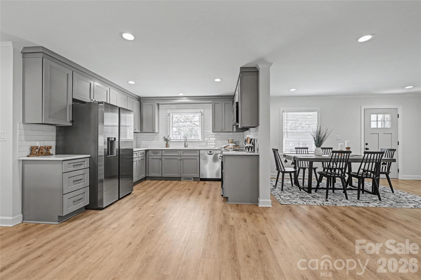
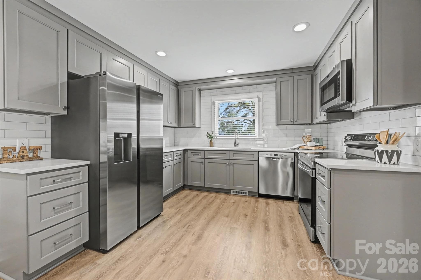
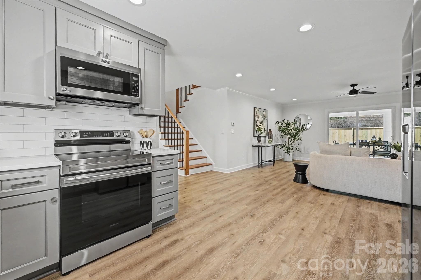
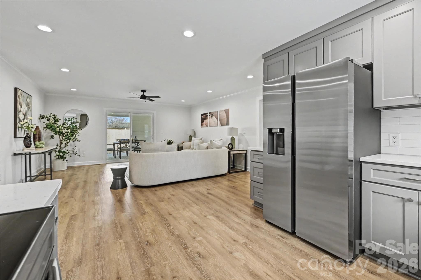
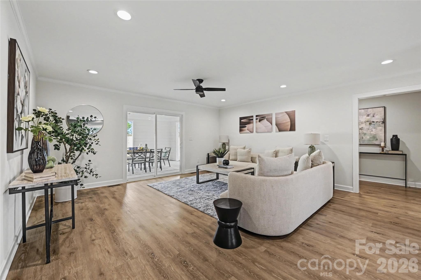
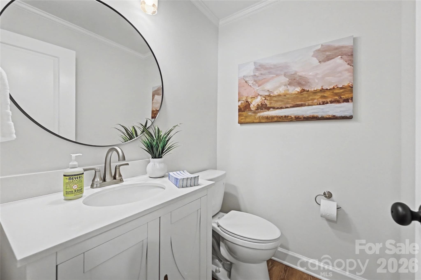
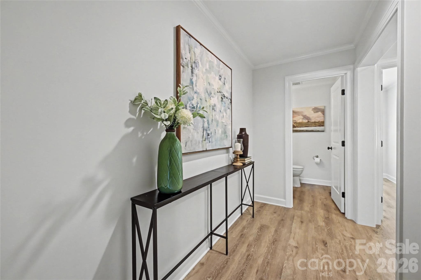
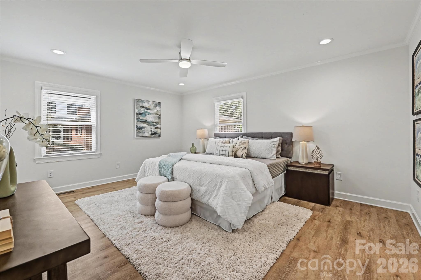
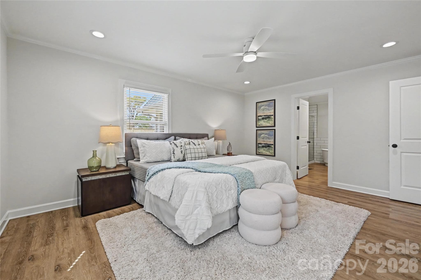
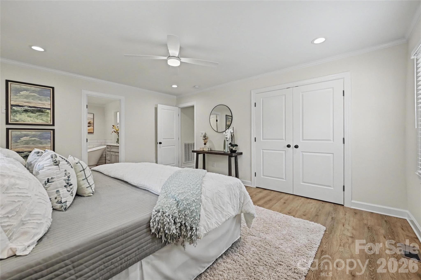
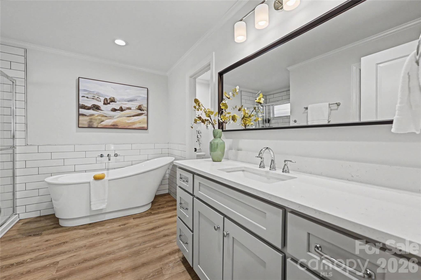
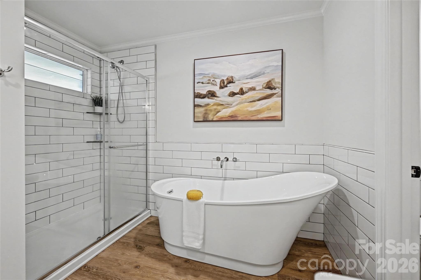
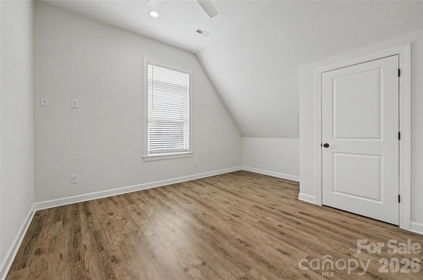
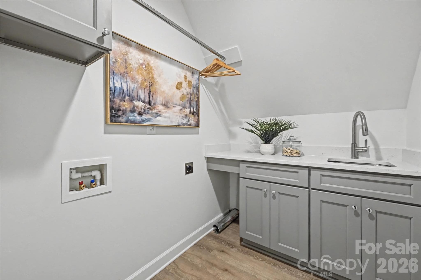
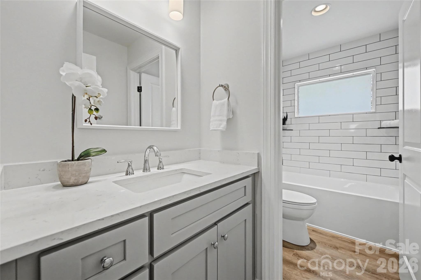
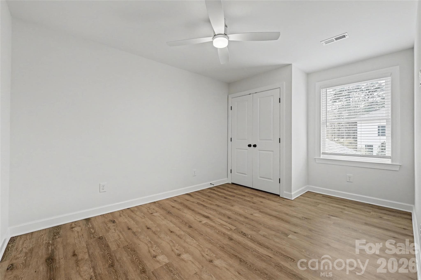
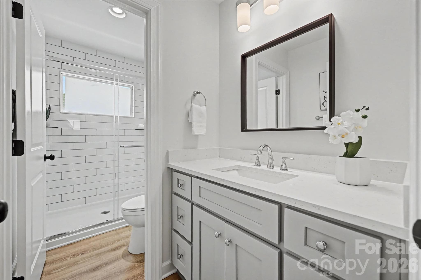
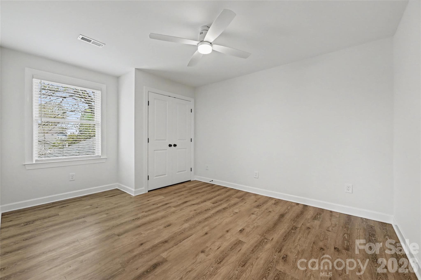
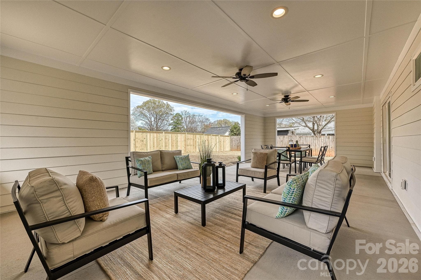
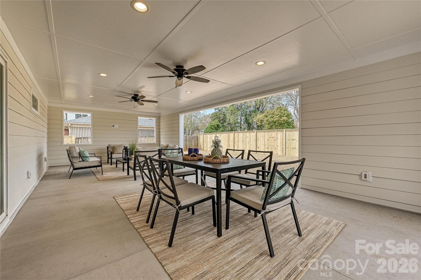
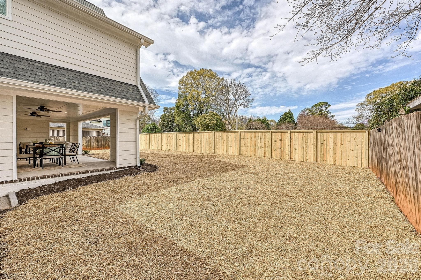
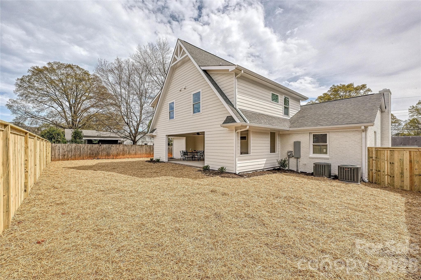
A rare combination of space, updates, and value in one of Charlotte’s most desirable established neighborhoods. This beautifully refreshed Cotswold home offers an impressive five bedrooms, 3.5 baths, expansive bonus room and a sought after primary suite on the main level. The bright, open concept living spaces are ideal for both everyday living and entertaining, while the expansive covered rear porch creates a wonderful extension of the home for relaxing and enjoying the outdoors. A cozy study with fireplace provides the perfect retreat for intimate conversation, curling up with a good book, or an evening game of Mahjong. The kitchen and bathrooms were thoughtfully updated approximately three years ago, and fresh interior paint throughout gives the home a crisp, move-in-ready feel. Additional improvements include a new driveway, refreshed landscaping, and a new roof in 2022. Outside, the fully fenced backyard offers privacy and room to enjoy, while the oversized one-car garage includes a convenient storage alcove. Location is another standout. Enjoy easy access to Cotswold Shopping Center, neighborhood schools, Uptown Charlotte, world-class medical centers, and SouthPark Mall. With beautiful new homes being built nearby, this is an exciting opportunity to own in an established neighborhood with a bright future. Generous space. Thoughtful updates. Exceptional location. New price. Don’t miss this Cotswold opportunity! ***fresh sod going in this Fall!
Highlights
Property details
- MLS
- Canopy MLS
- MLS #
- CAR4351971
- Property type
- Single Family Residence
- Subdivision
- Cotswold
- Status
- Active
- Days on market
- 220
- On market date
- March 12, 2026
- Stories
- N/A
- Total bathrooms
- 3.5
- Garage spaces
- 1
- Parking spaces
- N/A
- Lot size
- N/A
Location
Get directions →Nearby schools
Within 10 miles. School directory data from the National Center for Education Statistics (NCES), accessed via the Urban Institute Education Data API. Local Score is calculated by INNOVATE Real Estate; where a state rating is shown, it comes from that state's own official school report card.
- Enrollment
- 391
- Student:teacher ratio
- 14.5:1
- District
- Charlotte-Mecklenburg Schools
- Enrollment
- 1,270
- Student:teacher ratio
- 17.9:1
- District
- Charlotte-Mecklenburg Schools
- Enrollment
- 166
- Student:teacher ratio
- 41.5:1
- District
- Charlotte-Mecklenburg Schools
Walkability
Blended score for Charlotte's center, calculated by INNOVATE Real Estate from two sources: the EPA's National Walkability Index (street network, transit, land-use mix) and Google Places amenity data (what's actually reachable on foot from this point). 60% EPA National Walkability Index + 40% nearby-amenity density (Google Places).
Market position
How this listing compares to current activity in Charlotte, from live MLS data.
Mortgage calculator
Estimate only - actual rate and payment depend on your lender, credit, and loan program.
Adjust tax / insurance estimates
Similar homes you might like




Data source: Listing information provided by Canopy MLS (carolina) via Trestle/CoreLogic. Last updated 5 days ago.
Information herein deemed reliable but not guaranteed; all measurements, school assignments, HOA fees, taxes, and feature lists are approximate and should be independently verified. Equal Housing Opportunity.