
$875,000
About this home
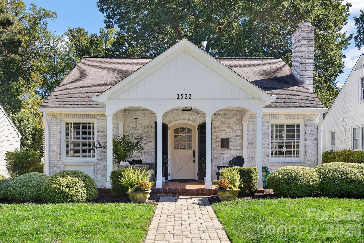
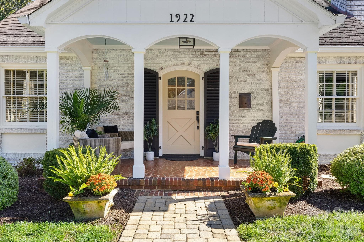
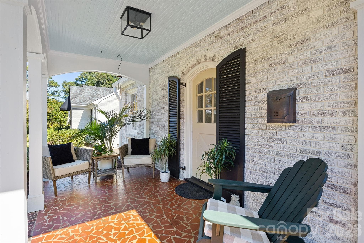
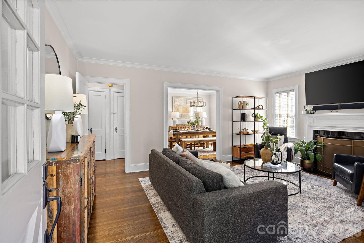
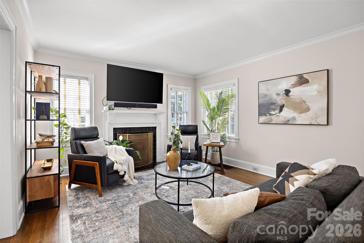
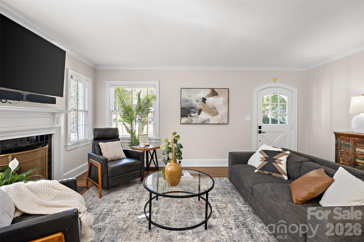
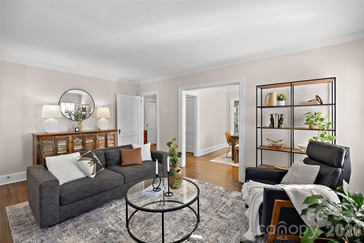
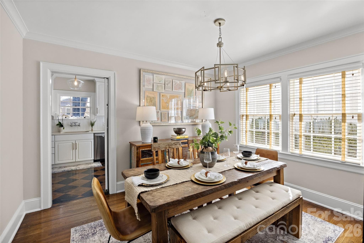
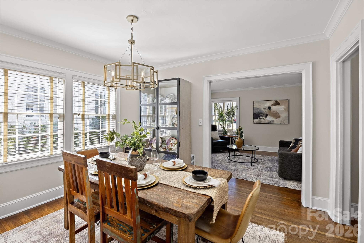
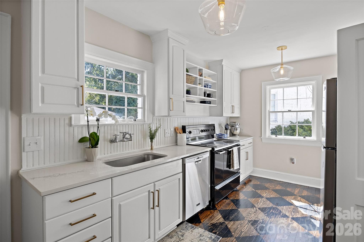
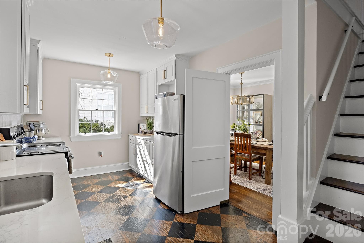
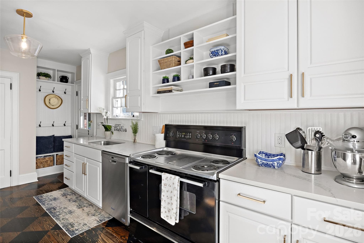
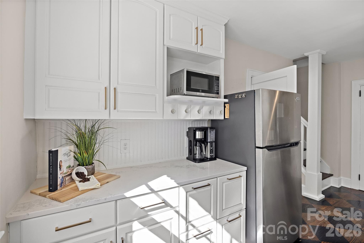
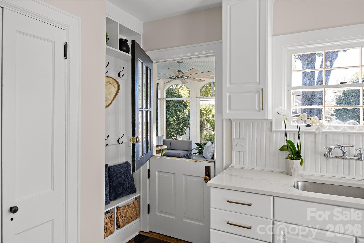
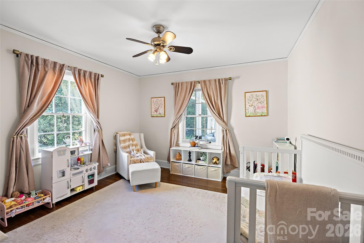
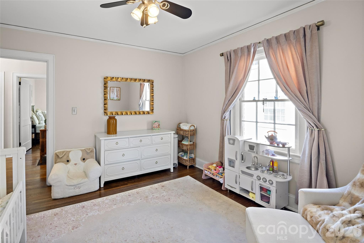
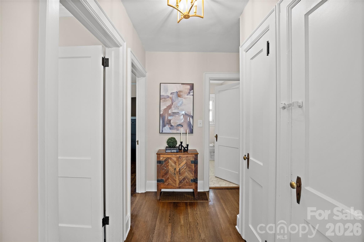
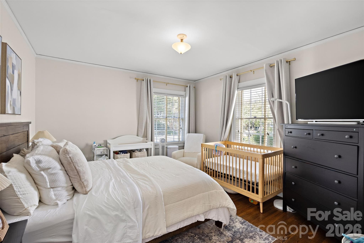
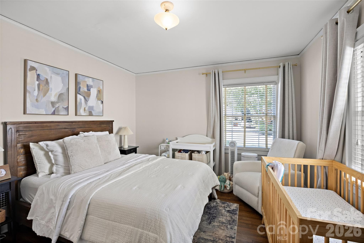
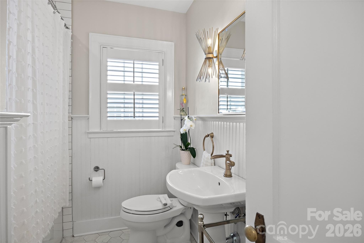
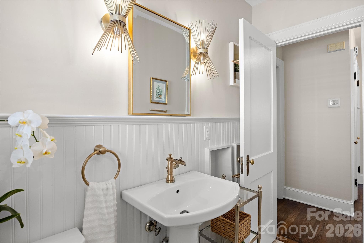
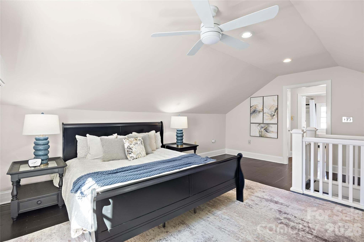
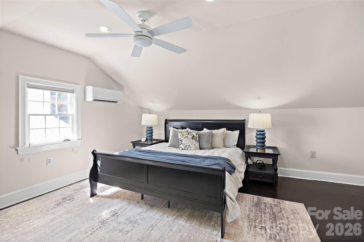
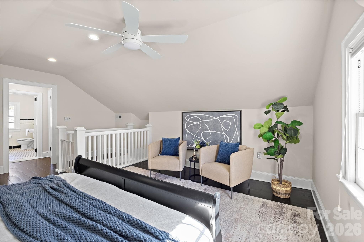
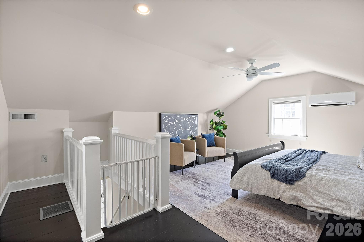
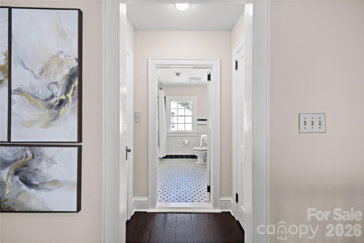
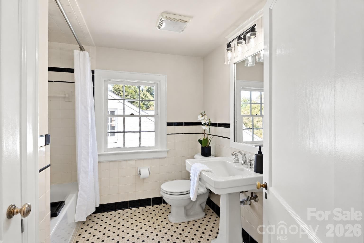
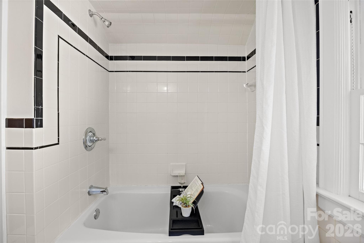
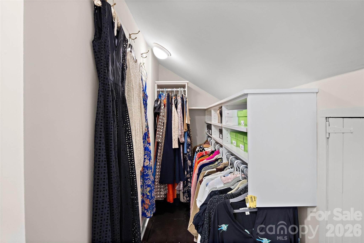
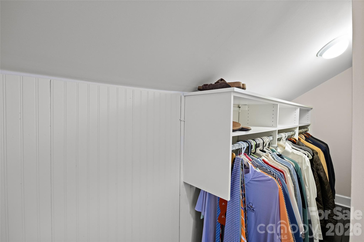
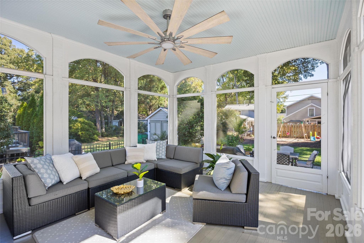
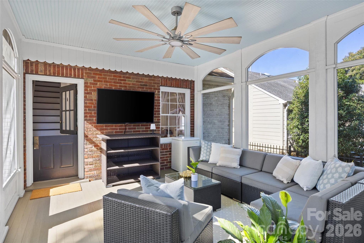
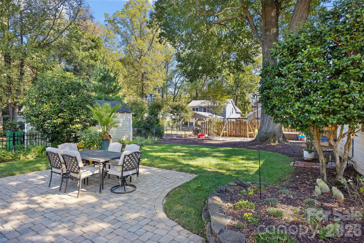
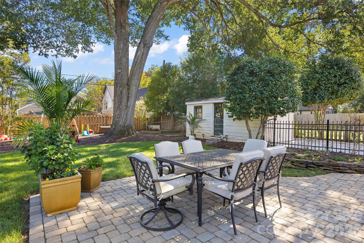
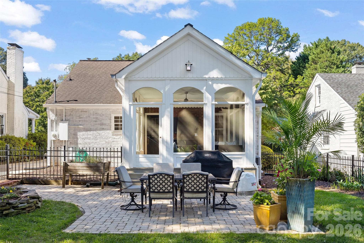
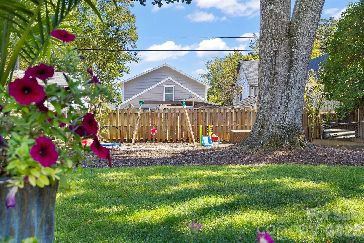
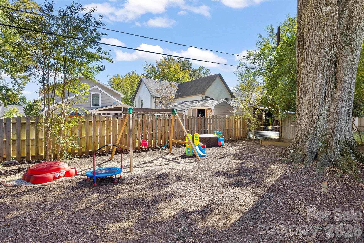
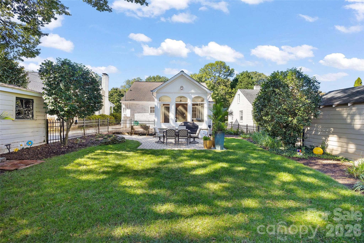
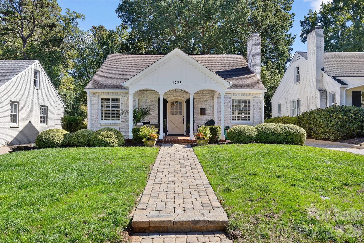
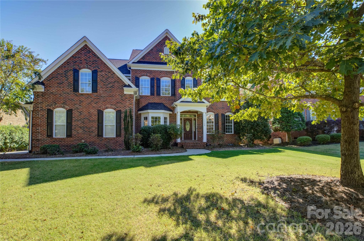
Charm, character, and a whole lot of curb appeal! This darling brick home is the kind of place that makes you fall in love before you even step inside. Tucked along one of Midwood’s most beloved streets, it’s filled with the timeless details we love, thoughtfully paired with modern updates. Beautiful hardwood floors, a cozy living room with a gas fireplace, and a charming kitchen featuring quartz countertops, a gas range, pantry, and painted checkered floors bring together classic style and everyday functionality. Updated bathrooms with subway tile and designer lighting add a fresh, polished touch. The easy-flowing floor plan offers two bedrooms and a full bath on the main level, and a private primary suite tucked upstairs. The charming Dutch door off the kitchen opens to a screened porch, paver patio, and beautifully landscaped backyard, creating the perfect setting for everything from slow Sunday mornings to evenings spent entertaining friends. Beyond the home itself, you’ll find what makes Midwood so special: a close-knit community, fun neighborhood events, and an unbeatable location just a stone’s throw from some of the area’s favorite restaurants, coffee shops, breweries, and local shops. Classic, comfortable, and full of character, this Club Road gem captures everything there is to love about Midwood!
Highlights
Property details
- MLS
- Canopy MLS
- MLS #
- CAR4436847
- Property type
- Single Family Residence
- Subdivision
- Midwood
- Status
- Active
- Days on market
- 1
- On market date
- October 22, 2026
- Stories
- N/A
- Total bathrooms
- 2
- Garage spaces
- N/A
- Parking spaces
- N/A
- Lot size
- N/A
Location
Get directions →Nearby schools
Within 10 miles. School directory data from the National Center for Education Statistics (NCES), accessed via the Urban Institute Education Data API. Local Score is calculated by INNOVATE Real Estate; where a state rating is shown, it comes from that state's own official school report card.
- Enrollment
- 427
- Student:teacher ratio
- 14.7:1
- District
- Charlotte-Mecklenburg Schools
- Enrollment
- 848
- Student:teacher ratio
- 15.4:1
- District
- Charlotte-Mecklenburg Schools
- Enrollment
- 166
- Student:teacher ratio
- 41.5:1
- District
- Charlotte-Mecklenburg Schools
Walkability
Blended score for Charlotte's center, calculated by INNOVATE Real Estate from two sources: the EPA's National Walkability Index (street network, transit, land-use mix) and Google Places amenity data (what's actually reachable on foot from this point). 60% EPA National Walkability Index + 40% nearby-amenity density (Google Places).
Market position
How this listing compares to current activity in Charlotte, from live MLS data.
Mortgage calculator
Estimate only - actual rate and payment depend on your lender, credit, and loan program.
Adjust tax / insurance estimates
Similar homes you might like






Data source: Listing information provided by Canopy MLS (carolina) via Trestle/CoreLogic. Last updated 6 hr ago.
Information herein deemed reliable but not guaranteed; all measurements, school assignments, HOA fees, taxes, and feature lists are approximate and should be independently verified. Equal Housing Opportunity.