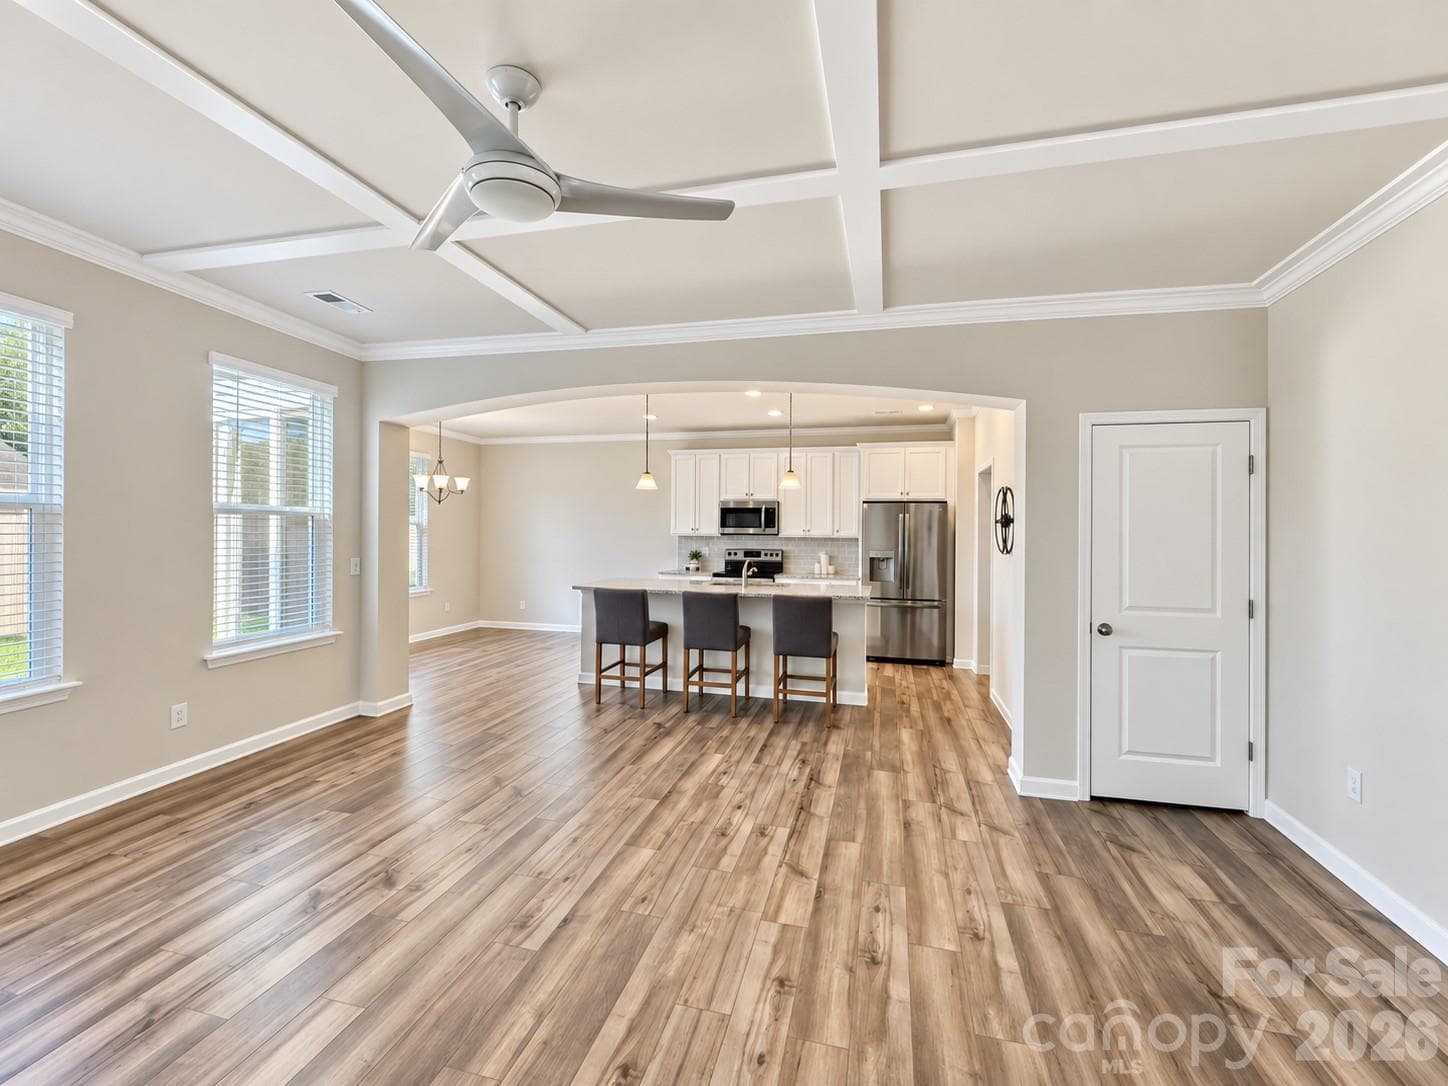
Welcome home to your open concept living with a seamless flow into the kitchen. - 8149 Merryvale Lane, Charlotte
Welcome to your move-in ready home! - 8149 Merryvale Lane, Charlotte
Enjoy lakeside living - relax and unwind by the water. - 8149 Merryvale Lane, Charlotte
Dock your boat and enjoy access to the lake anytime you want. - 8149 Merryvale Lane, Charlotte
One of two community pools. Enjoy the children's pool and splash pad. - 8149 Merryvale Lane, Charlotte
Resort- style living with a junior Olympic-sized pool to enjoy all summer long. - 8149 Merryvale Lane, Charlotte
Open concept living with a seamless flow into the kitchen. - 8149 Merryvale Lane, Charlotte
Bright and inviting living room with a beautiful coffered ceiling. - 8149 Merryvale Lane, Charlotte
Sunlit breakfast area with easy access to the patio. - 8149 Merryvale Lane, Charlotte
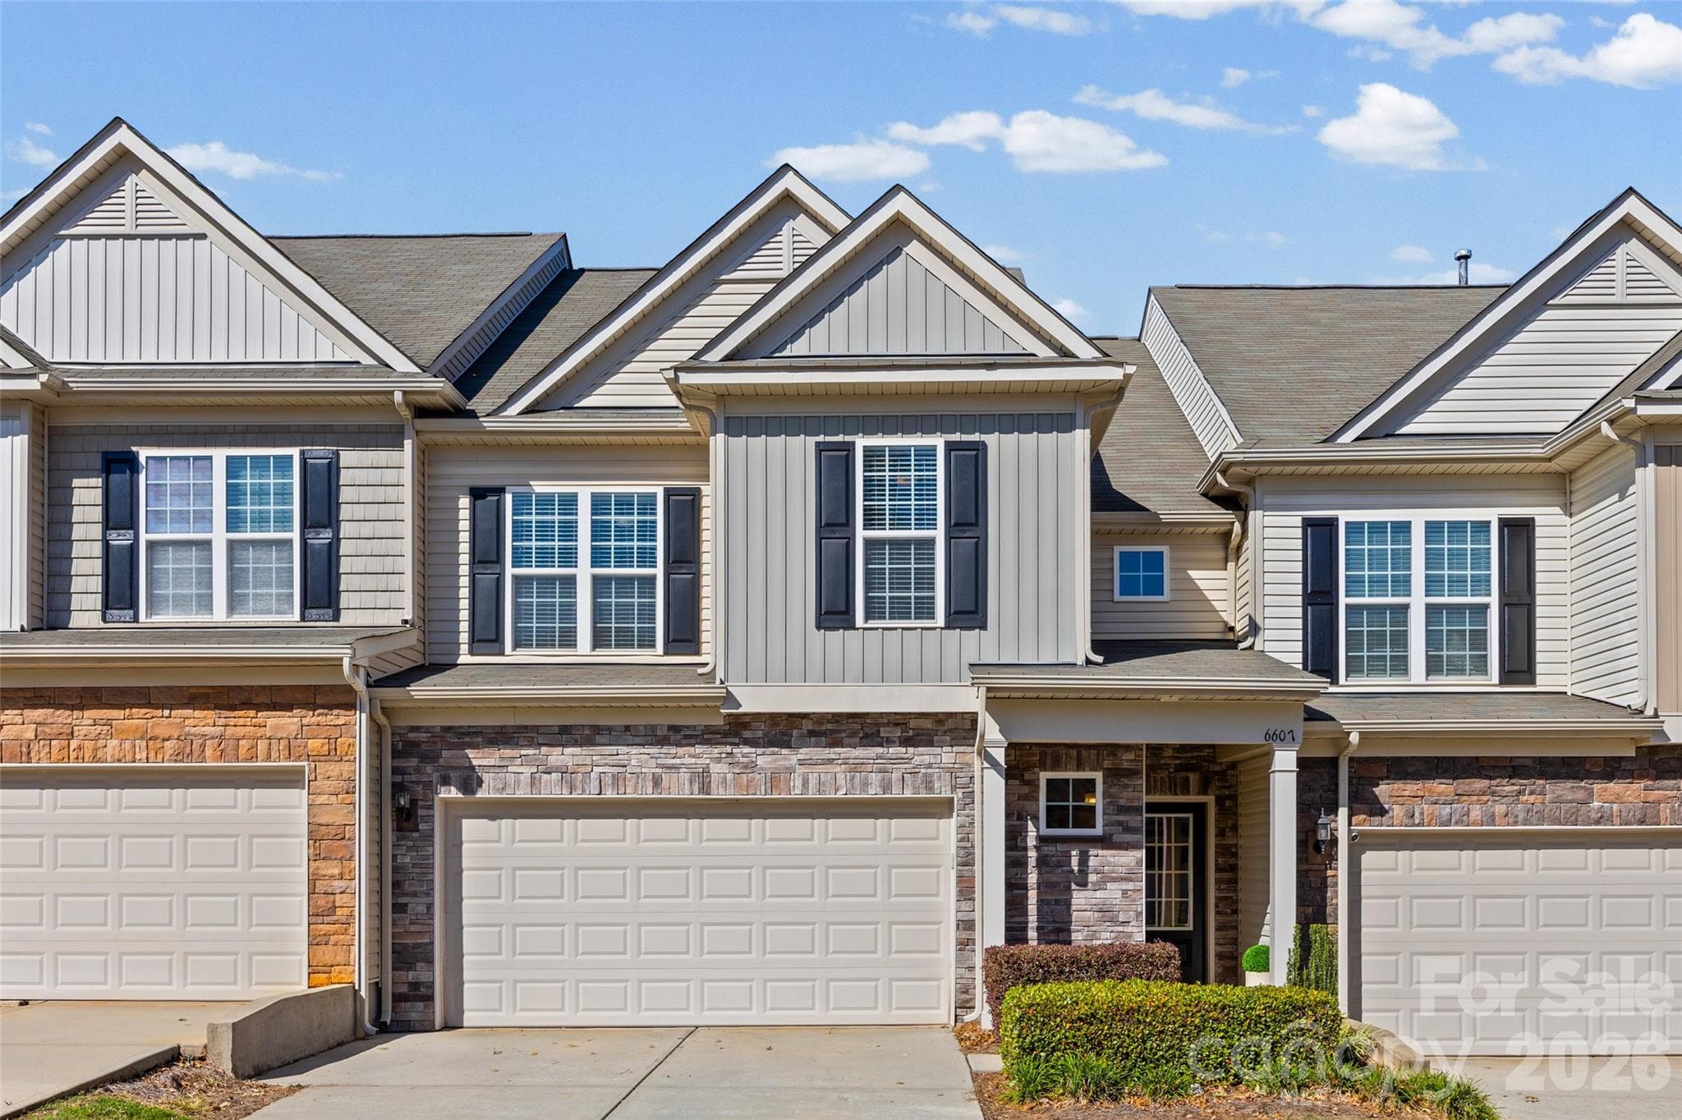
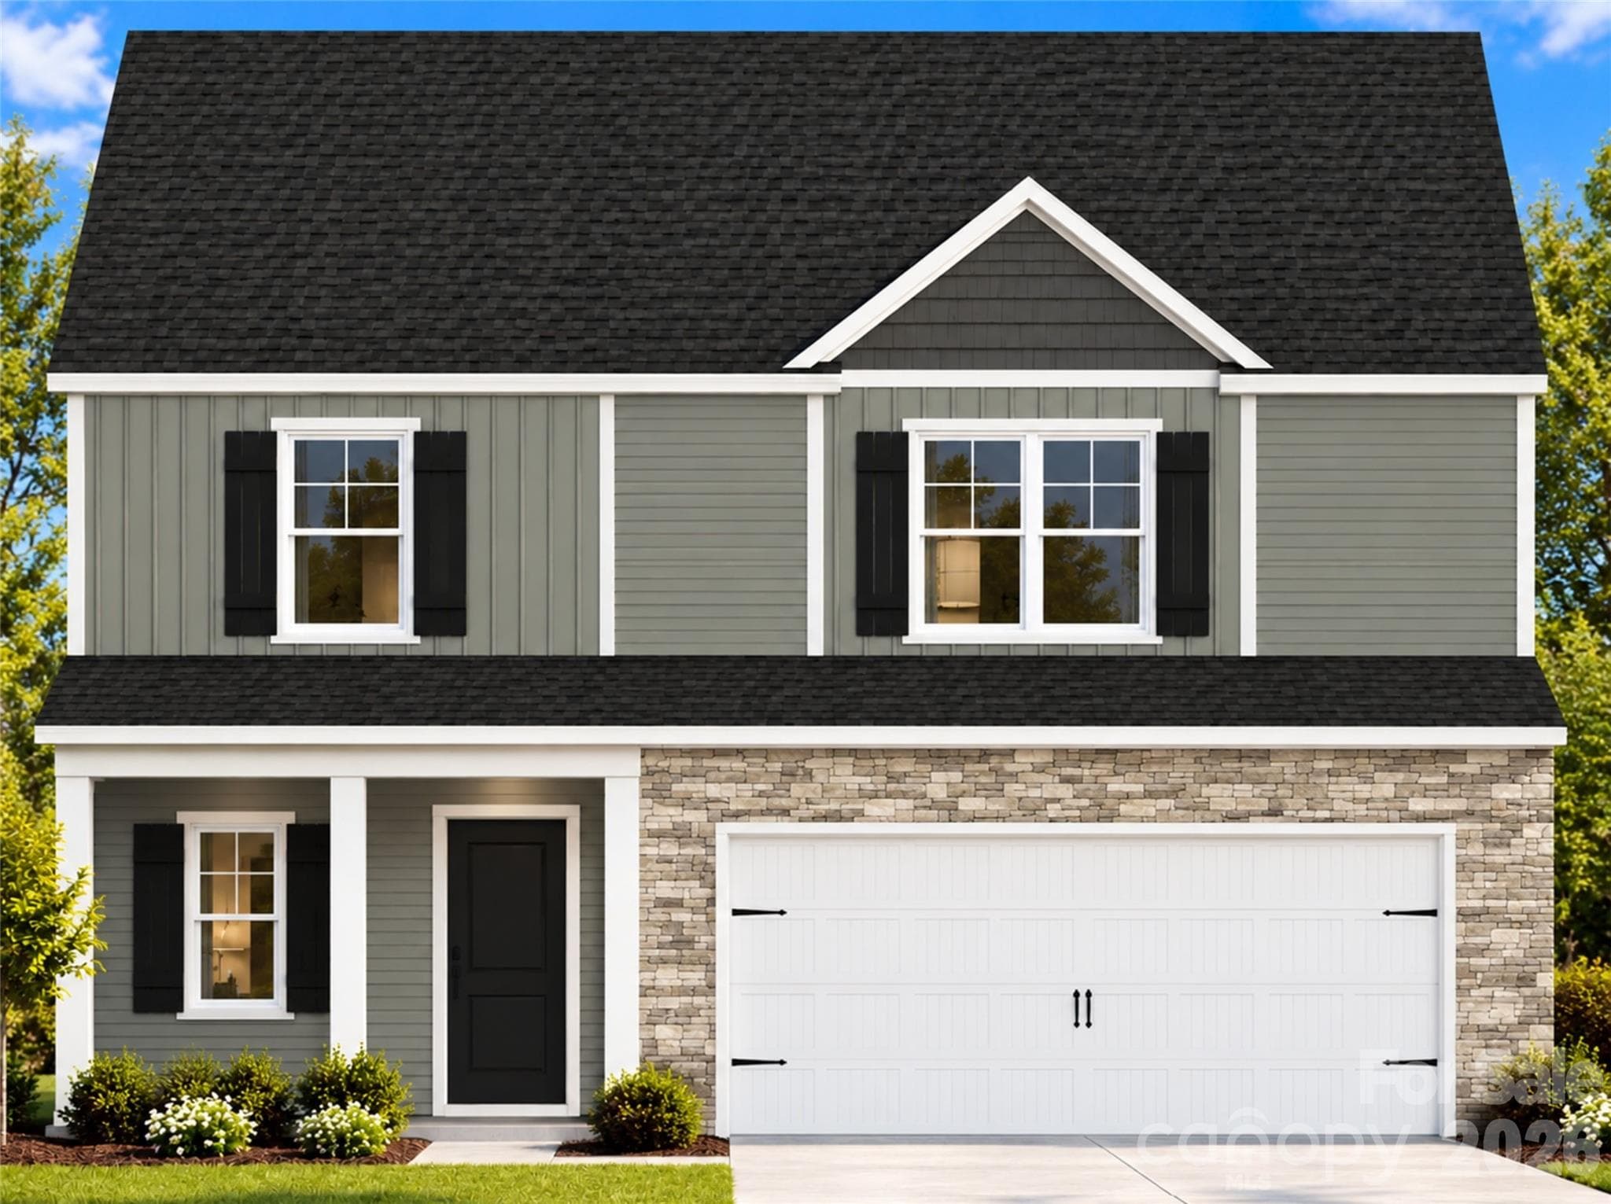
Charming front porch with room to unwind. - 8149 Merryvale Lane, Charlotte
Entrance view from the front door - 8149 Merryvale Lane, Charlotte
Entry way into the spacious living room. - 8149 Merryvale Lane, Charlotte
An inviting main floor filled with natural light. - 8149 Merryvale Lane, Charlotte
Spacious kitchen with quartz countertops. - 8149 Merryvale Lane, Charlotte
Gather around the generous island. - 8149 Merryvale Lane, Charlotte
Spacious pantry. - 8149 Merryvale Lane, Charlotte
Bedroom on the main floor. Flexible space for a bedroom, home office, or movie room. - 8149 Merryvale Lane, Charlotte
Half bath on the main floor. - 8149 Merryvale Lane, Charlotte
Half bathroom on the main floor. - 8149 Merryvale Lane, Charlotte
Community clubhouse with gym and event space. - 8149 Merryvale Lane, Charlotte
Community boat dock and ramp for lake adventures. - 8149 Merryvale Lane, Charlotte
Community playground surrounded by lush trees. - 8149 Merryvale Lane, Charlotte
Welcome to your community - Redwood Rookery. - 8149 Merryvale Lane, Charlotte
Beautiful gated entrance to the community amenities. - 8149 Merryvale Lane, Charlotte
Tennis, pickle ball, and bocce ball courts. - 8149 Merryvale Lane, Charlotte
Back patio with fenced in yard. Perfect for entertaining! - 8149 Merryvale Lane, Charlotte
Flexible loft area. - 8149 Merryvale Lane, Charlotte
Primary bedroom retreat. - 8149 Merryvale Lane, Charlotte
Primary bathroom. Dual vanities and a gorgeous tiled shower. - 8149 Merryvale Lane, Charlotte
Spacious primary closet with plenty of room to organize. - 8149 Merryvale Lane, Charlotte
Second bedroom upstairs. Comfortable space for family or guests. - 8149 Merryvale Lane, Charlotte
Third bedroom upstairs. Comfortable space for family or guests. - 8149 Merryvale Lane, Charlotte
Spacious bedroom closet. Convenient storage to keep everything organized. - 8149 Merryvale Lane, Charlotte
Attached one-car garage for everyday convenience. - 8149 Merryvale Lane, Charlotte
36 photos

$405,000

8149 Merryvale Lane
Charlotte, NC 28214
Listed by Kristina Coughlin · Coldwell Banker Realty
Bedrooms
4
Bathrooms
2.5
Living area
2,122 sqft
Year built
2022

About this home

Welcome home to this beautiful, move-in-ready property nestled in the resort-style community of The Redwood Rookery at The Vineyards. Currently vacant and ready for its next owner, this home offers the opportunity to settle in and start enjoying everything the community has to offer right away. Step inside to an inviting open-concept floor plan filled with natural light. The kitchen is designed for both everyday living and entertaining, featuring a large center island, quartz countertops, stainless-steel appliances, and plenty of workspace. Ideally located just 10 miles from Uptown Charlotte and approximately 4 miles from downtown Belmont, you’ll have convenient access to an abundance of dining, shopping, and entertainment options. The Vineyards offers an impressive resort-style lifestyle with more than 10 miles of picturesque walking trails winding through green spaces and along the Lake Wylie waterfront. Community amenities include two pools, including a junior Olympic-sized pool, two dog parks, a playground, kayak launch dock, private boat ramp, and a sports complex featuring tennis, pickle-ball, and bocce ball.

Property details

MLS
Canopy MLS
MLS #
CAR4432571
Property type
Townhouse
Subdivision
Redwood Rookery at The Vineyards
Status
Active
Days on market
N/A
On market date
October 9, 2026
Stories
N/A
Total bathrooms
2.5
Garage spaces
1
Parking spaces
N/A
Lot size
N/A
Loading map…

Nearby schools

Within 10 miles. School directory data from the National Center for Education Statistics (NCES), accessed via the Urban Institute Education Data API. Local Score is calculated by INNOVATE Real Estate; where a state rating is shown, it comes from that state's own official school report card.

Elementary
Berryhill School
1.26 mi away · Grades -1-8
Zoned school (attendance boundary, 2015-16 data)
2.9
Local Score (state rating (2025) blended 70/30 with student-teacher ratio) -- not an official state rating
State rating: D (2025)
Enrollment
427
Student:teacher ratio
11.9:1
District
Charlotte-Mecklenburg Schools
Middle
Wilson STEM Academy
2.72 mi away · Grades 6-8
Nearest school -- attendance-zone data not available here
2.6
Local Score (state rating (2025) blended 70/30 with student-teacher ratio) -- not an official state rating
State rating: D (2025)
Enrollment
431
Student:teacher ratio
13.5:1
District
Charlotte-Mecklenburg Schools
High
Cato Middle College High School
14.73 mi away · Grades 11-13
Zoned school (attendance boundary, 2015-16 data)
3.8
Local Score (state rating (2025) blended 70/30 with student-teacher ratio) -- not an official state rating
State rating: A (2025)
Enrollment
166
Student:teacher ratio
41.5:1
District
Charlotte-Mecklenburg Schools

Walkability

Blended score for Charlotte's center, calculated by INNOVATE Real Estate from two sources: the EPA's National Walkability Index (street network, transit, land-use mix) and Google Places amenity data (what's actually reachable on foot from this point). 60% EPA National Walkability Index + 40% nearby-amenity density (Google Places).

42
Somewhat walkable
out of 100
EPA National Walkability Index
9.8 / 20 -- Below average walkable
Google Places amenity density
31 / 100
Restaurants & cafes3
Grocery stores1
Parks4
Schools0
Transit stops1
Pharmacies0

Market position

How this listing compares to current activity in Charlotte, from live MLS data.

On the market 0 days -- 68 fewer days than Charlotte's current average of 68 days.
For reference, the median list price across 5,664 active listings in Charlotte right now is $359,900.

Mortgage calculator

Estimate only - actual rate and payment depend on your lender, credit, and loan program.

$
%
%
Adjust tax / insurance estimates
% / yr
$
/mo
Est. monthly payment
$2,589/mo
$81,000 down
$324,000 loan
Principal & interest$2,101
Property tax (est.)$338
Home insurance (est.)$150

Similar homes you might like

Data source: Listing information provided by Canopy MLS (carolina) via Trestle/CoreLogic. Last updated 14 days ago.

Information herein deemed reliable but not guaranteed; all measurements, school assignments, HOA fees, taxes, and feature lists are approximate and should be independently verified. Equal Housing Opportunity.