

$465,000
About this home
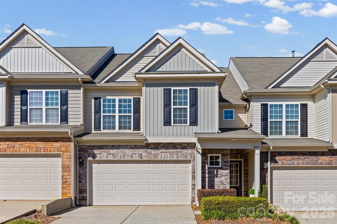
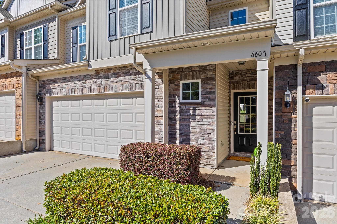
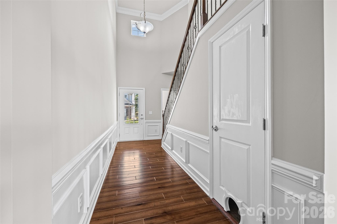
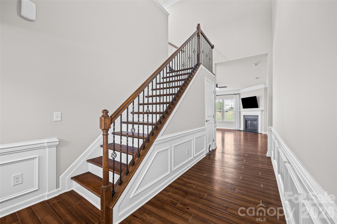
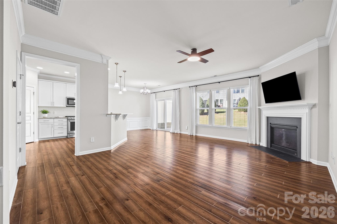
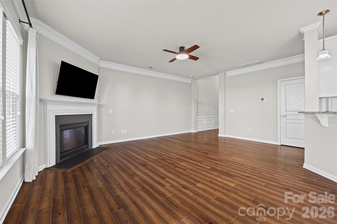
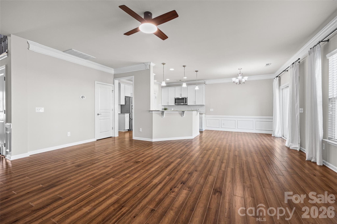
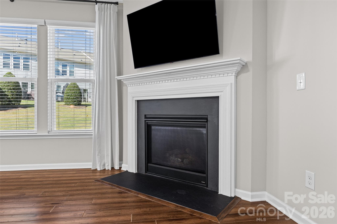
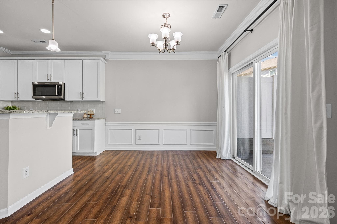
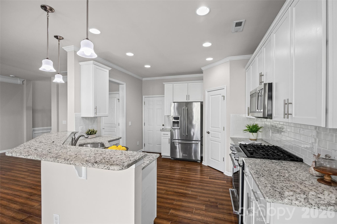
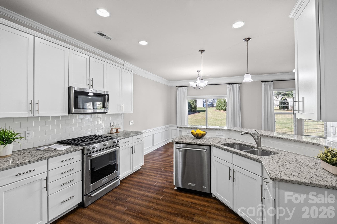
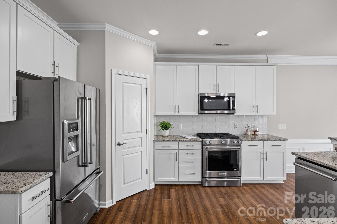
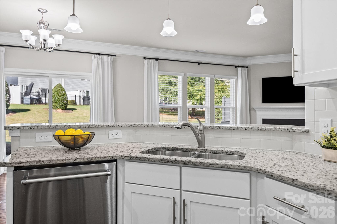
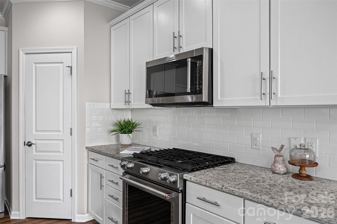
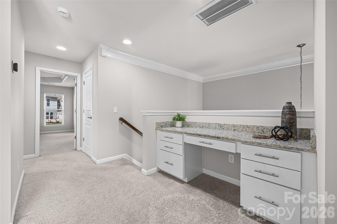
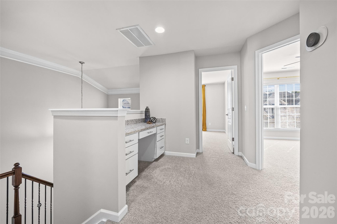
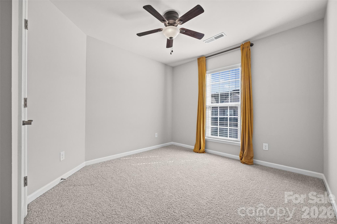
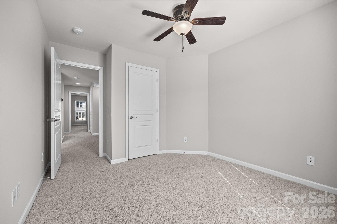
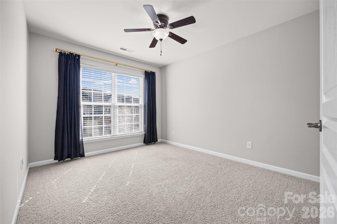
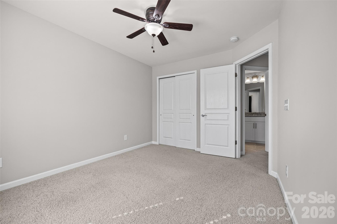
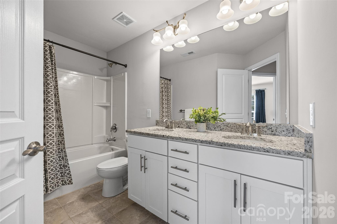
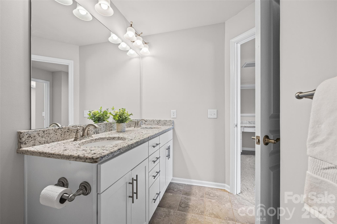
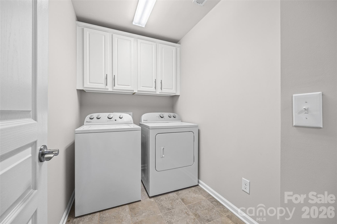
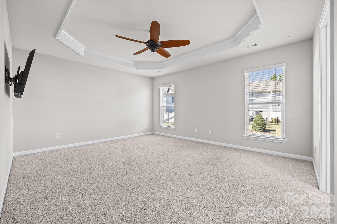
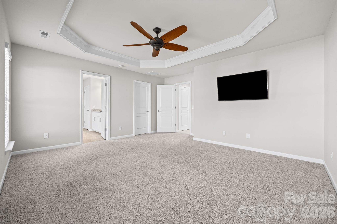
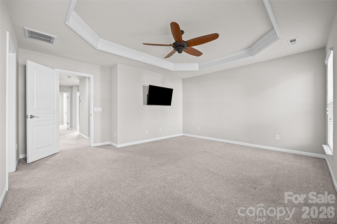
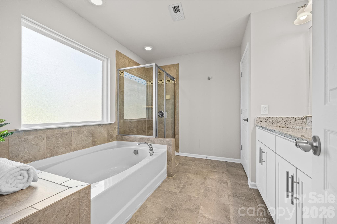
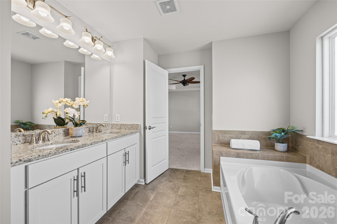
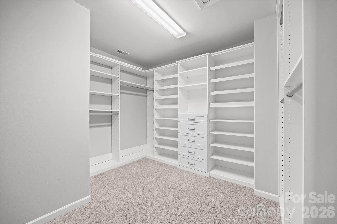
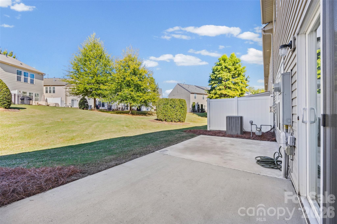
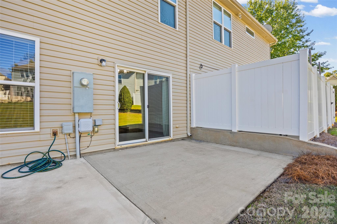
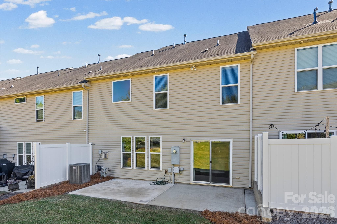
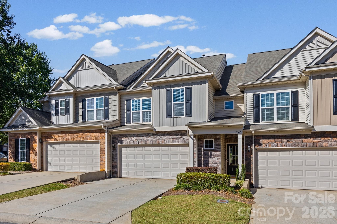
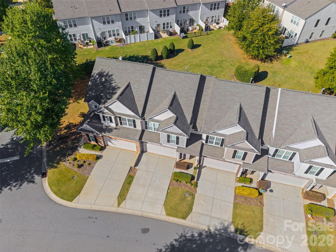
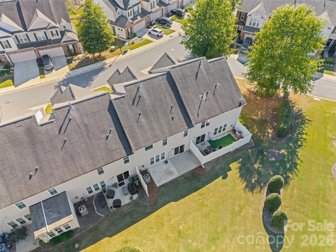
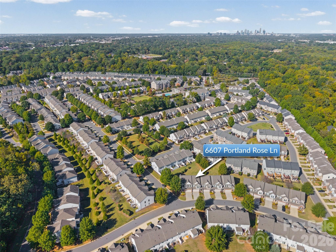
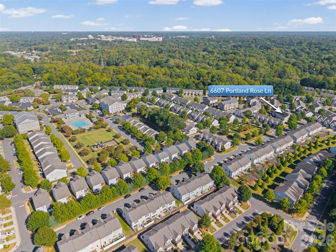
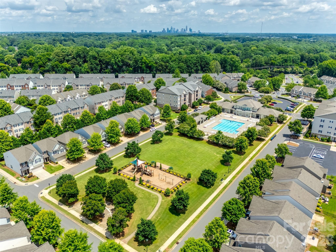
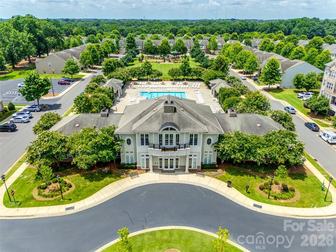
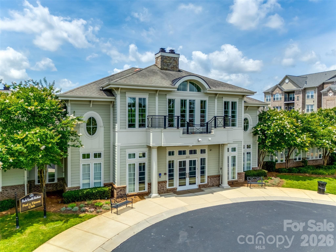
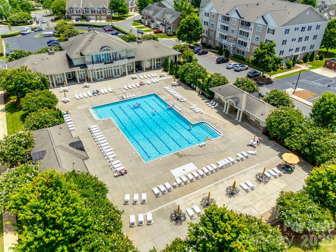
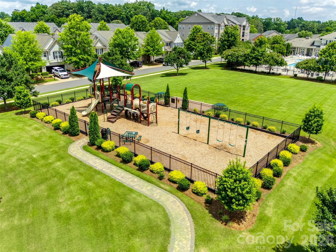
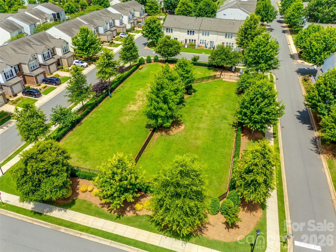
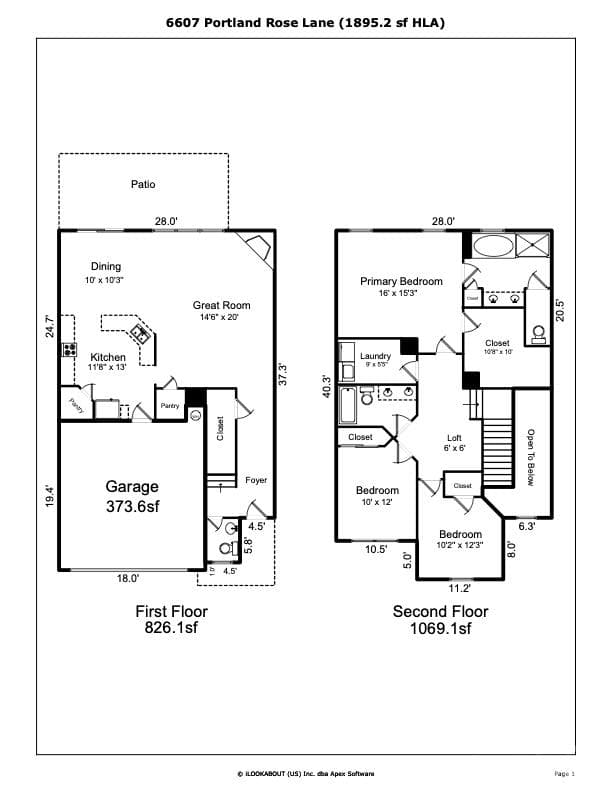
Luxury, Location & Low-Maintenance Living in Highly Desirable Park South Station! Welcome home to this beautifully upgraded and meticulously maintained townhome in the sought-after gated community of Park South Station! Offering the perfect combination of luxury, convenience, and low-maintenance living, this move-in-ready home is ideally situated just minutes from light rail access, SouthPark, Uptown Charlotte, I-77, shopping, dining, and entertainment. Location, location, location! From the moment you step inside, you'll appreciate the quality finishes and thoughtful upgrades throughout. Gorgeous wide-plank engineered hardwood floors flow throughout the main level, complemented by fresh interior paint, upgraded carpeting upstairs, and an elegant staircase featuring solid wood treads and iron balusters. The chef-inspired kitchen is sure to impress with abundant cabinetry, granite countertops, a stylish tile backsplash, and upgraded KitchenAid stainless steel appliances, including a gas range, built-in microwave, dishwasher, and refrigerator that conveys! The open-concept floor plan is perfect for everyday living and entertaining, featuring a spacious dining area and inviting great room anchored by a cozy gas fireplace. A mounted TV that conveys adds to the convenience, while abundant windows fill the space with natural light and are beautifully accented by custom draperies. Step outside to the oversized rear patio, where you'll enjoy the perfect setting for morning coffee, outdoor dining, or simply relaxing while overlooking the additional lawn space. Upstairs, a versatile loft area features a custom built-in workstation complete with granite countertop and storage drawers—ideal for working from home, studying, or staying organized. The spacious primary suite is a true retreat, showcasing a tray ceiling, custom ceiling fan, mounted TV that conveys, and an incredible walk-in closet with custom built-ins and plenty of additional space. The spa-inspired primary bath offers a dual-sink granite vanity, tiled walk-in shower, separate soaking tub, tile flooring, private water closet, and linen closet. Two additional generously sized bedrooms share a spacious hall bath featuring tile flooring, a dual-sink granite vanity, and tub/shower combination. A conveniently located upstairs laundry room offers overhead cabinet storage, and the washer and dryer convey! Additional highlights include a two-car garage and generously sized driveway, providing ample parking and storage. With its extensive upgrades, impeccable condition, and thoughtful details, this home is truly 100% turnkey and ready for its next owner! And just when you think it couldn't get any better, there's the lifestyle that comes with living in Park South Station! This desirable gated community offers an impressive collection of amenities, including a swimming pool, clubhouse, fitness center, parks, playground, sidewalks, and more. Enjoy the convenience of a prime Charlotte location paired with the comfort of a beautifully maintained community and a low-maintenance lifestyle. Beautifully upgraded, perfectly located, and completely move-in ready—this is the one you've been waiting for!
Highlights
Property details
- MLS
- Canopy MLS
- MLS #
- CAR4436431
- Property type
- Townhouse
- Subdivision
- Park South Station
- Status
- Active
- Days on market
- 1
- On market date
- October 22, 2026
- Stories
- N/A
- Total bathrooms
- 2.5
- Garage spaces
- 2
- Parking spaces
- N/A
- Lot size
- N/A
Location
Get directions →Nearby schools
Within 10 miles. School directory data from the National Center for Education Statistics (NCES), accessed via the Urban Institute Education Data API. Local Score is calculated by INNOVATE Real Estate; where a state rating is shown, it comes from that state's own official school report card.
- Enrollment
- 859
- Student:teacher ratio
- 15.6:1
- District
- Charlotte-Mecklenburg Schools
- Enrollment
- 1,159
- Student:teacher ratio
- 17.3:1
- District
- Charlotte-Mecklenburg Schools
- Enrollment
- 166
- Student:teacher ratio
- 41.5:1
- District
- Charlotte-Mecklenburg Schools
Walkability
Blended score for Charlotte's center, calculated by INNOVATE Real Estate from two sources: the EPA's National Walkability Index (street network, transit, land-use mix) and Google Places amenity data (what's actually reachable on foot from this point). 60% EPA National Walkability Index + 40% nearby-amenity density (Google Places).
Market position
How this listing compares to current activity in Charlotte, from live MLS data.
Mortgage calculator
Estimate only - actual rate and payment depend on your lender, credit, and loan program.
Adjust tax / insurance estimates
Similar homes you might like








Data source: Listing information provided by Canopy MLS (carolina) via Trestle/CoreLogic. Last updated 17 hr ago.
Information herein deemed reliable but not guaranteed; all measurements, school assignments, HOA fees, taxes, and feature lists are approximate and should be independently verified. Equal Housing Opportunity.