

$1,090,000
About this home
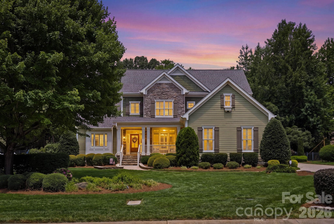
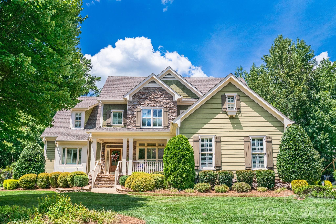
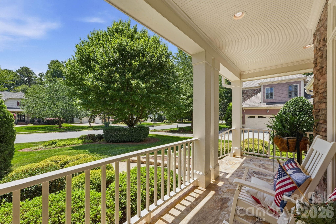
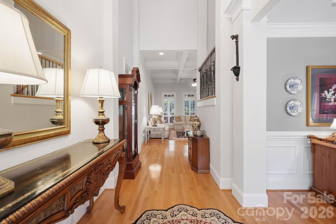
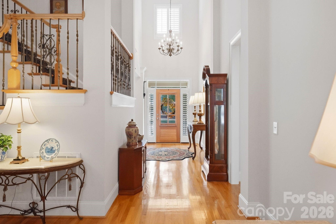
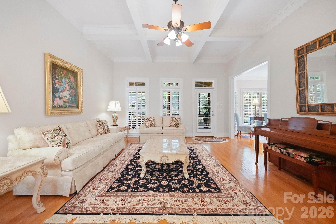
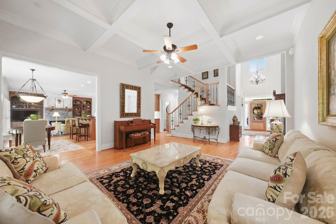
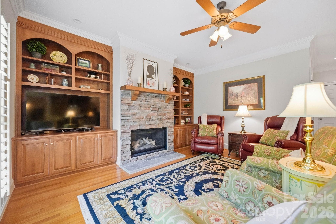
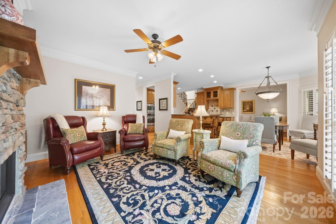
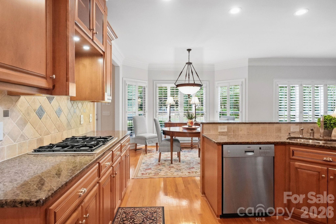
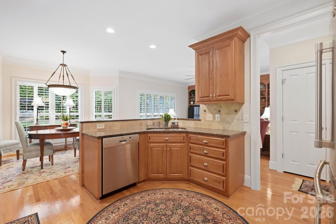
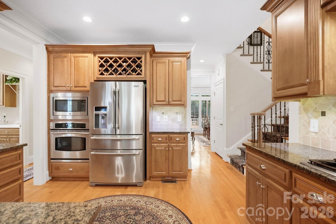
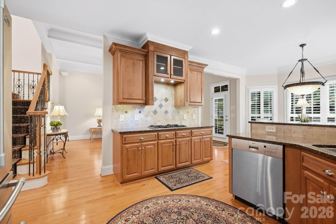
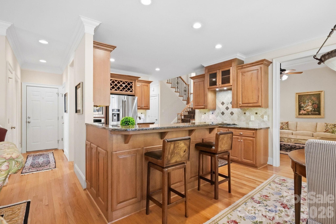
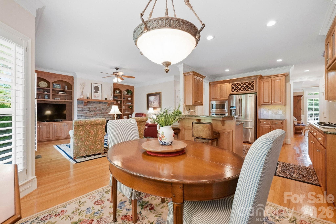
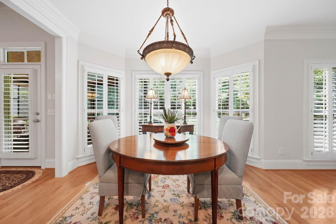
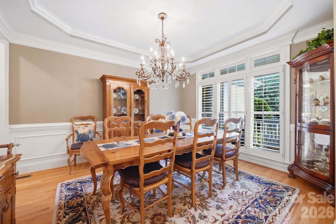
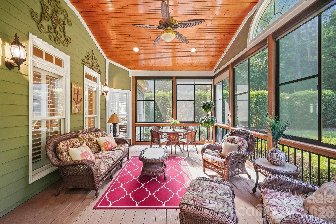
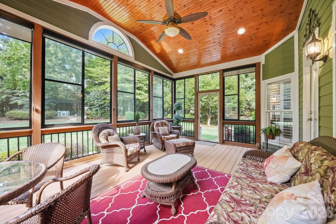
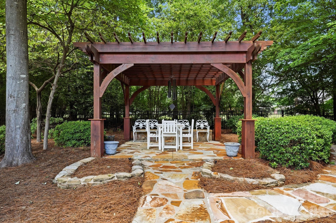
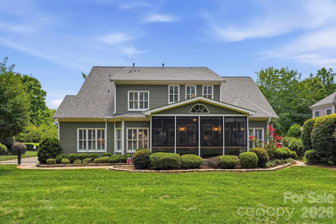
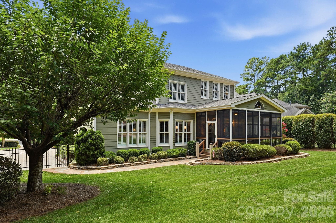
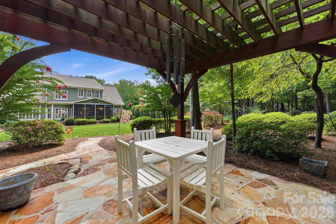
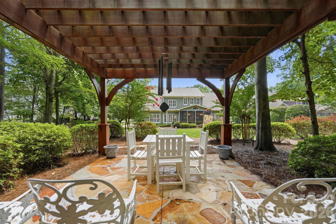
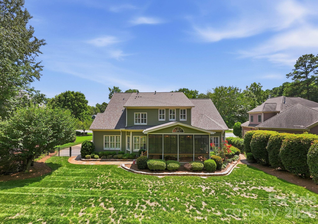
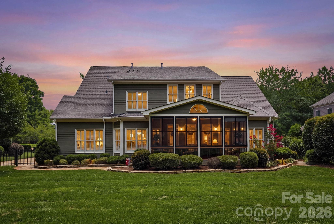
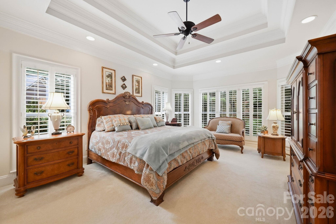
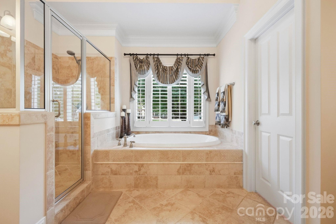
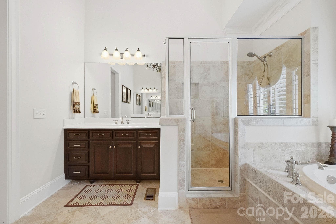
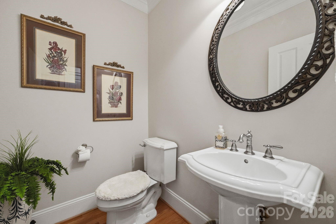
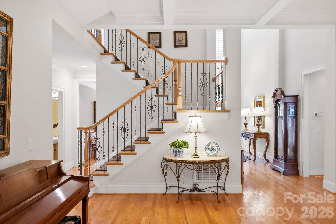
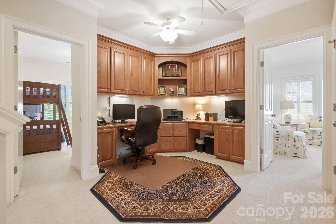
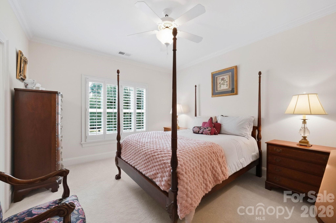
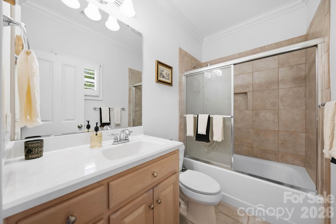
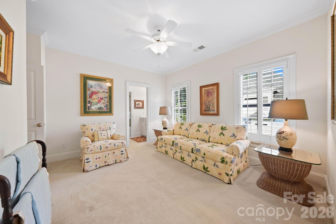
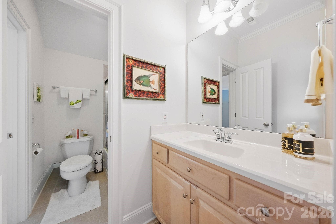
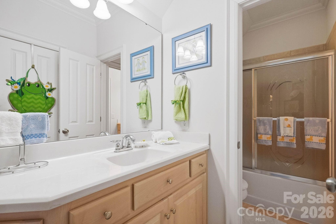
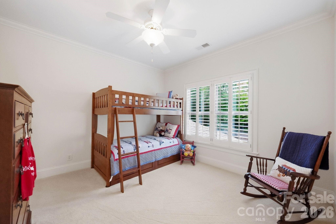
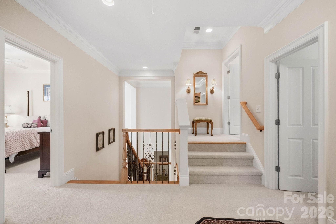
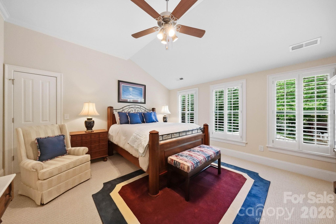
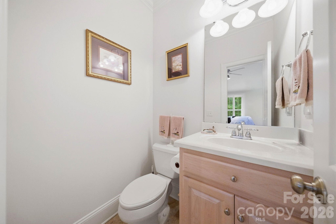
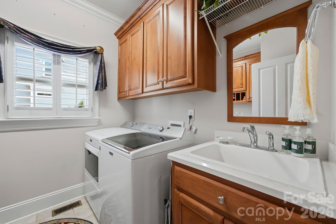
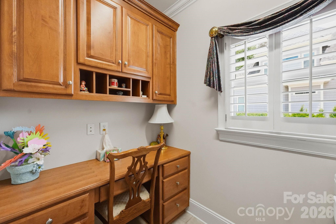
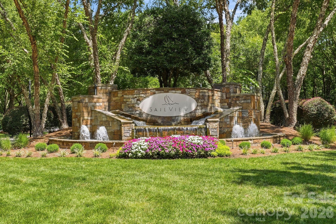
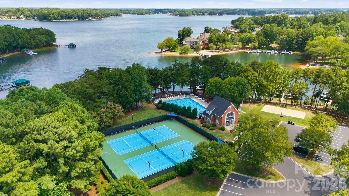
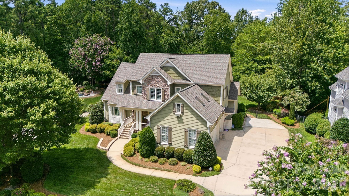
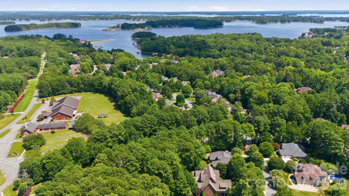
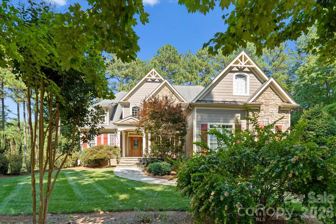
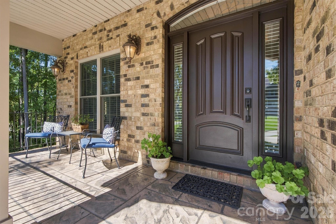
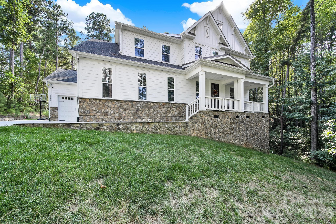
Welcome to 7755 Chapel Creek Drive, a beautifully maintained custom home in sought-after Sailview near Lake Norman. Set on a professionally landscaped 0.53-acre lot, this 3,291-square-foot residence offers five bedrooms, three full bathrooms, two half bathrooms, and a three-car garage. Inside, rich hardwood floors, custom real-wood shutters,even in the garage,upgraded lighting, and abundant natural light create a warm, refined atmosphere. The main level features a coffered-ceiling great room, spacious kitchen with center-island seating, bright breakfast area, formal dining room, and welcoming hearth room with custom built-ins, stone fireplace, and solid-wood mantel. The main-level primary suite provides a private retreat, while four additional bedrooms offer flexibility for family, guests, offices, or hobbies. Added in 2023, the expansive enclosed three-season room extends the living space with fixed vinyl lower panels, sliding windows, and views of the private backyard. Professionally landscaped grounds include irrigation, black aluminum fencing with locking gates, flagstone walkways, a pergola with flagstone flooring, and rear-gate access to the adjacent walking path. Storage includes custom garage shelving and cabinets plus two carpeted, lighted attic spaces. Notable updates include an architectural roof installed in September 2022, HVAC systems replaced in 2018 and 2023, and a water heater replaced in 2019. Sailview amenities include a six-lane, 25-meter pool, tennis and pickleball courts, playground, sand volleyball, walking trails, and Lake Norman picnic areas. Convenient to shopping, dining, public boat launches, and Highway 16, this exceptional home offers polished comfort, versatile spaces, and an inviting community lifestyle. Schedule your tour of 7755 Chapel Creek Drive today!
Highlights
Property details
- MLS
- Canopy MLS
- MLS #
- CAR4408222
- Property type
- Single Family Residence
- Subdivision
- Sailview
- Status
- Active
- Days on market
- 69
- On market date
- August 8, 2026
- Stories
- N/A
- Total bathrooms
- 4
- Garage spaces
- 3
- Parking spaces
- N/A
- Lot size
- N/A
Location
Get directions →Nearby schools
Within 10 miles. School directory data from the National Center for Education Statistics (NCES), accessed via the Urban Institute Education Data API. Local Score is calculated by INNOVATE Real Estate; where a state rating is shown, it comes from that state's own official school report card.
- Enrollment
- 577
- Student:teacher ratio
- 16.5:1
- District
- Lincoln County Schools
- Enrollment
- 578
- Student:teacher ratio
- 16.5:1
- District
- Iredell-Statesville Schools
- Enrollment
- 1,995
- Student:teacher ratio
- 22.9:1
- District
- Iredell-Statesville Schools
Walkability
Blended score for Denver's center, calculated by INNOVATE Real Estate from two sources: the EPA's National Walkability Index (street network, transit, land-use mix) and Google Places amenity data (what's actually reachable on foot from this point). 60% EPA National Walkability Index + 40% nearby-amenity density (Google Places).
Mortgage calculator
Estimate only - actual rate and payment depend on your lender, credit, and loan program.
Adjust tax / insurance estimates
Similar homes you might like
Data source: Listing information provided by Canopy MLS (carolina) via Trestle/CoreLogic. Last updated 9 days ago.
Information herein deemed reliable but not guaranteed; all measurements, school assignments, HOA fees, taxes, and feature lists are approximate and should be independently verified. Equal Housing Opportunity.