
$995,000
About this home
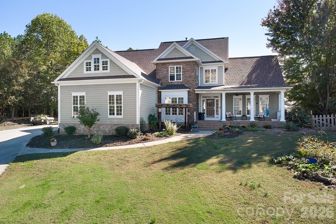
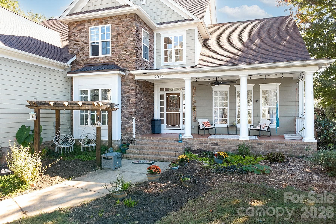
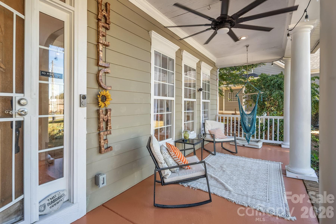
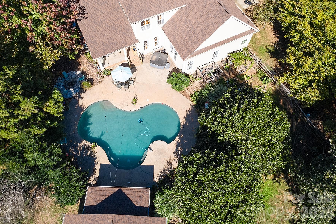
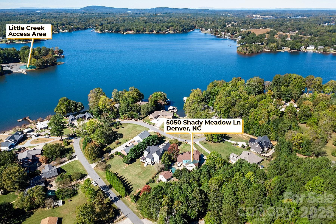
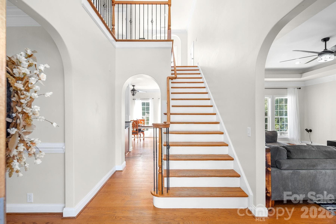
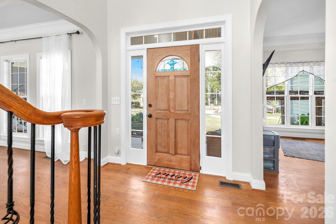
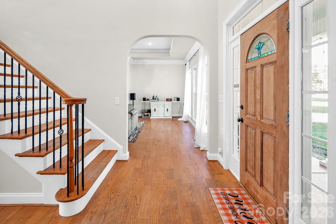
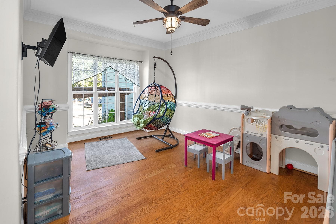
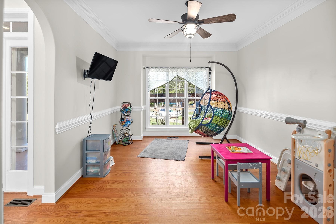
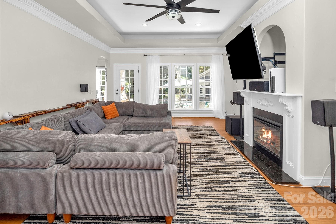
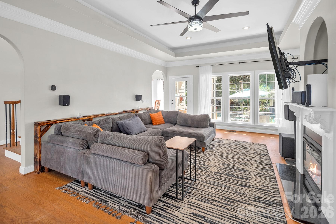
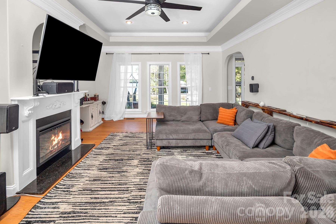
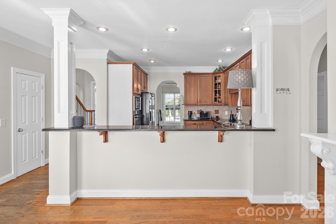
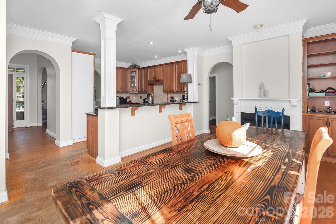
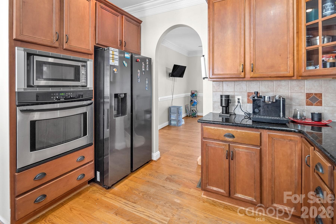
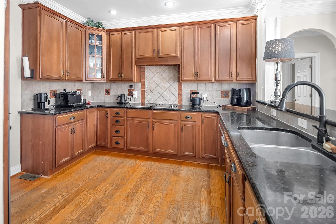
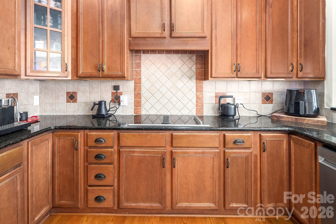
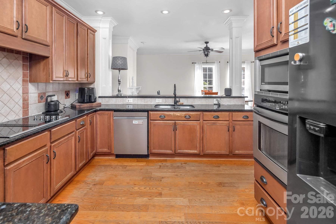
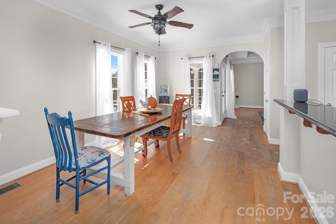
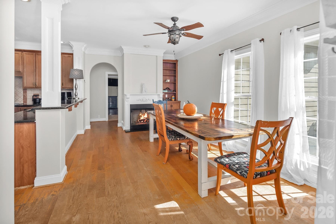
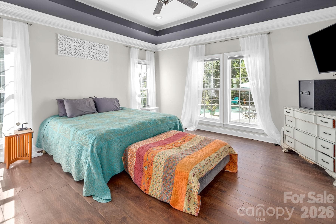
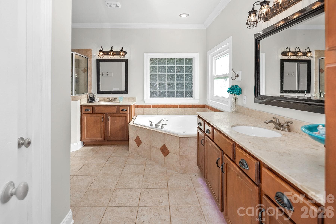
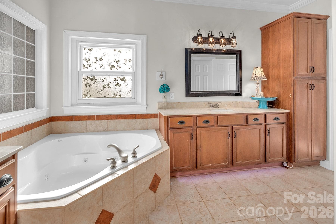
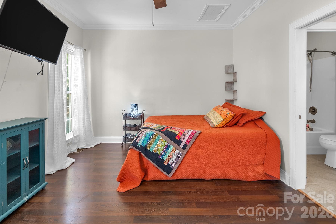
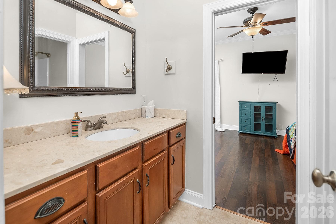
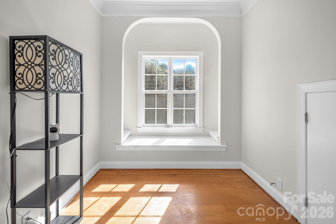
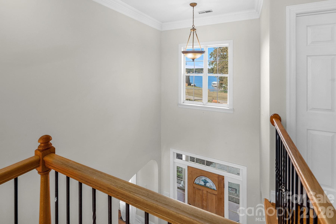
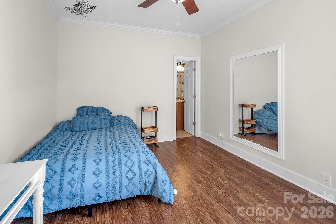
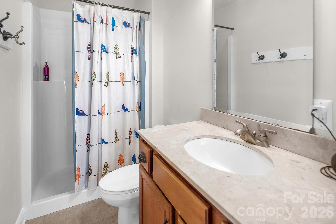
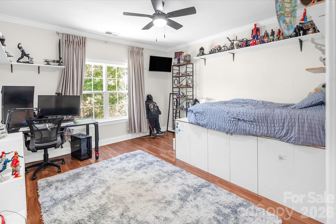
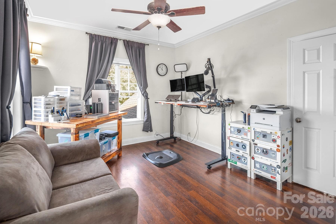
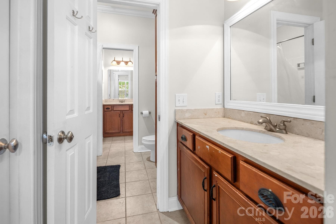
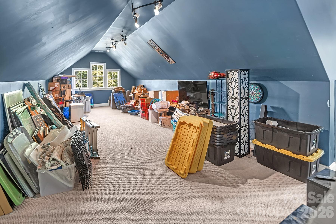
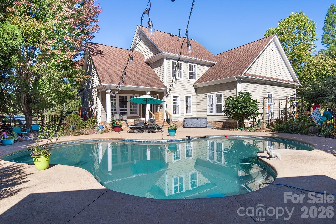
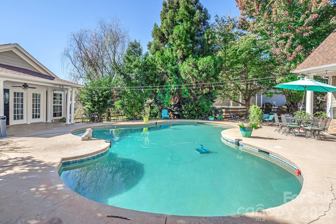
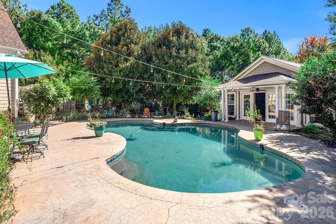
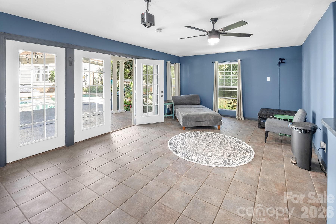
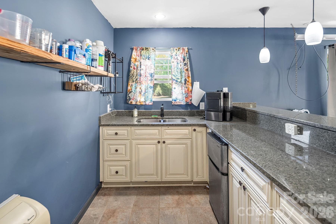
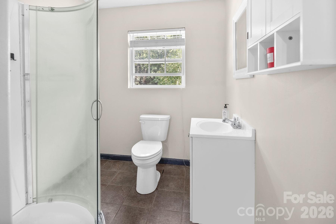
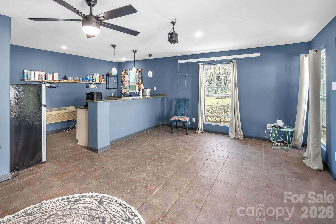
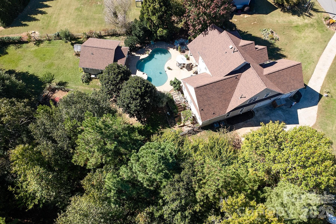
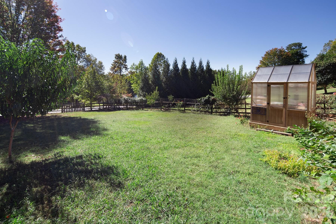
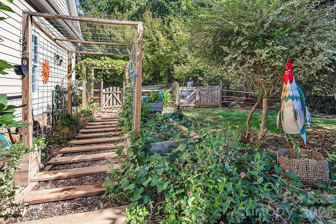
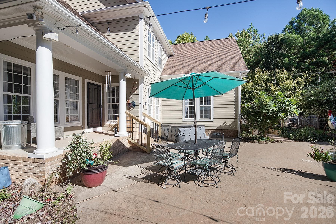
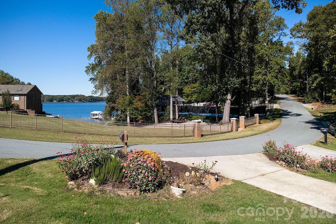
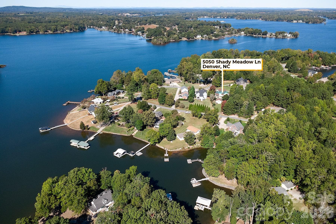
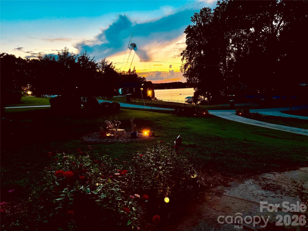
Lake Norman Views, Pool & Endless Possibilities in Stewart Overlook! Enjoy year-round views of Lake Norman in this four-bedroom, four-full-bath home nestled on a generous 0.734-acre lot in the quiet community of Stewart Overlook. Located at the end of the Webbs Chapel Church Road peninsula, the property offers a peaceful setting, a private pool and pool house, a three-car garage, and plenty of space to create a home that reflects your personal style. With no HOA, you’ll appreciate the relaxed neighborhood atmosphere and the opportunity to make this property your own. The flexible floor plan offers the convenience of main-level living, with the primary bedroom and a second bedroom on the main floor. Upstairs, two additional bedrooms (one with an ensuite bath), an office, and a bonus room provide versatile space for working from home, hosting guests, pursuing hobbies, or creating a dedicated recreation area. Be sure to check out the window seat at the top of the stairs too! Outside, the spacious lot offers room to relax and enjoy the setting, while the pool and pool house create an inviting backdrop for outdoor gatherings and leisurely afternoons. Pool house features large open room, kitchenette and full bath. The three-car garage provides ample room for vehicles, storage, and recreational equipment. The home is ready for updates, giving the next owner an opportunity to bring fresh vision to the kitchen and bathrooms. The main-level hardwood floors will need refinishing, and the pool decking has some cracking that will require attention. For buyers eager to personalize a property rather than settle for someone else’s finishes, these improvements offer a chance to shape the home to suit their tastes and priorities. With its expansive Lake Norman views, generous acreage, versatile layout, and desirable outdoor amenities, this property offers a compelling opportunity to create something special in a peaceful lake-area setting. Bring your ideas and imagine the possibilities of making this Stewart Overlook home your own. New Roof in 2025! Little Creek Access Area is the public boat launch that is less than 2 miles away at the end of Burton Road. Public Schools are Rock Springs Elementary and North Lincoln Middle and High. Lincoln Charter along with several other private school opportunities are also close by. Denver also offers plenty of shopping and dining. Along with easy access to other areas of Lake Norman, Lincolnton, Hickory and Charlotte.
Highlights
Property details
- MLS
- Canopy MLS
- MLS #
- CAR4436346
- Property type
- Single Family Residence
- Subdivision
- Stewart Overlook
- Status
- Active
- Days on market
- 1
- On market date
- October 22, 2026
- Stories
- N/A
- Total bathrooms
- 4
- Garage spaces
- 3
- Parking spaces
- N/A
- Lot size
- N/A
Location
Get directions →Nearby schools
Within 10 miles. School directory data from the National Center for Education Statistics (NCES), accessed via the Urban Institute Education Data API. Local Score is calculated by INNOVATE Real Estate; where a state rating is shown, it comes from that state's own official school report card.
- Enrollment
- 577
- Student:teacher ratio
- 16.5:1
- District
- Lincoln County Schools
- Enrollment
- 578
- Student:teacher ratio
- 16.5:1
- District
- Iredell-Statesville Schools
- Enrollment
- 1,995
- Student:teacher ratio
- 22.9:1
- District
- Iredell-Statesville Schools
Walkability
Blended score for Denver's center, calculated by INNOVATE Real Estate from two sources: the EPA's National Walkability Index (street network, transit, land-use mix) and Google Places amenity data (what's actually reachable on foot from this point). 60% EPA National Walkability Index + 40% nearby-amenity density (Google Places).
Mortgage calculator
Estimate only - actual rate and payment depend on your lender, credit, and loan program.
Adjust tax / insurance estimates
Similar homes you might like
Data source: Listing information provided by Canopy MLS (carolina) via Trestle/CoreLogic. Last updated 10 hr ago.
Information herein deemed reliable but not guaranteed; all measurements, school assignments, HOA fees, taxes, and feature lists are approximate and should be independently verified. Equal Housing Opportunity.