
$436,900
About this home
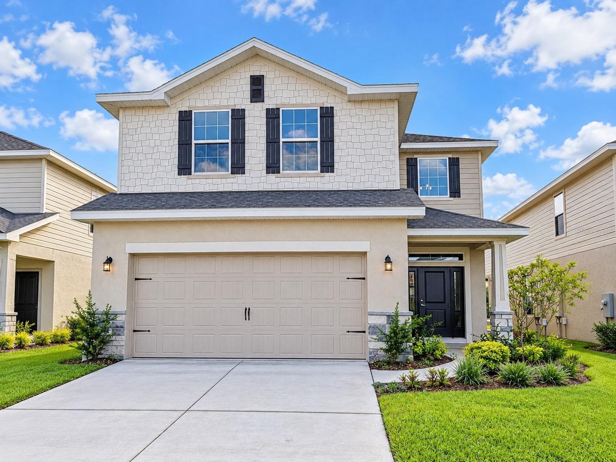
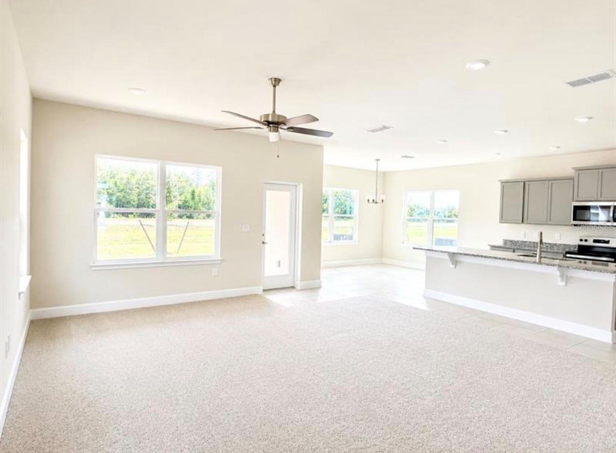
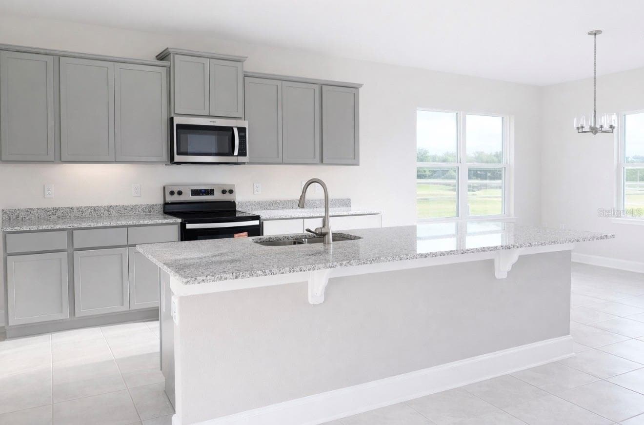
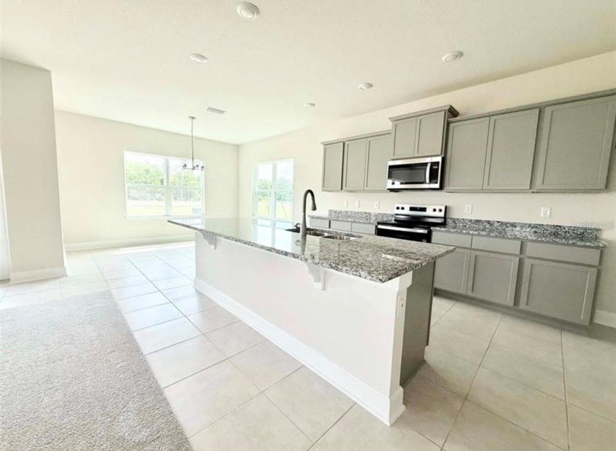
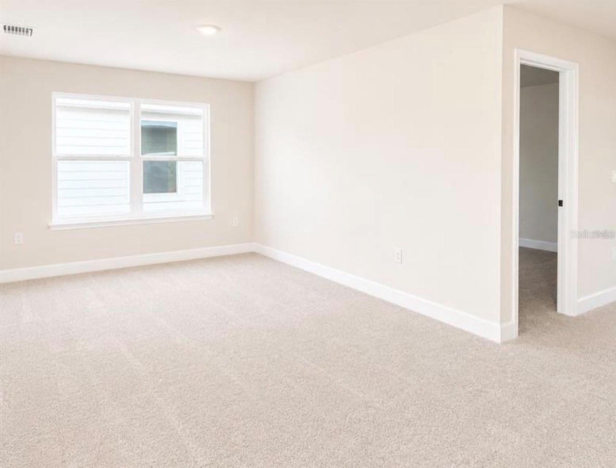
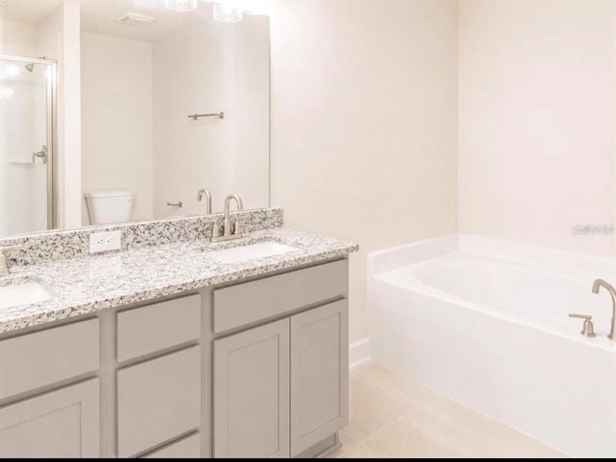
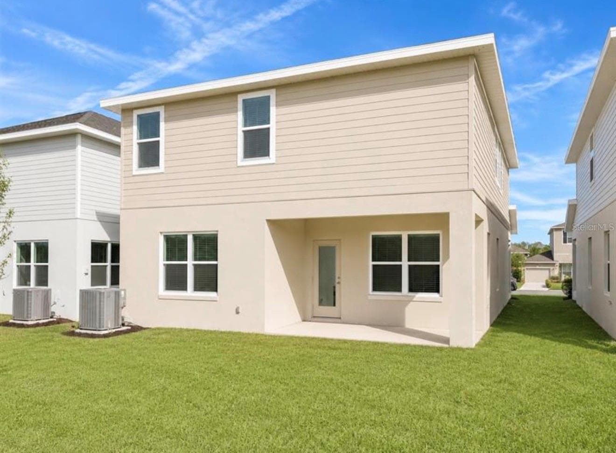
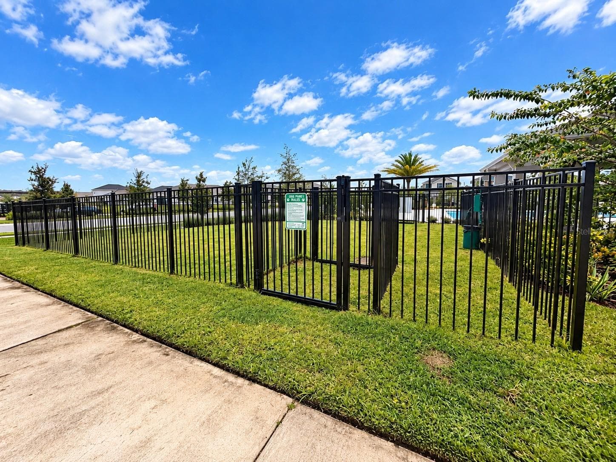
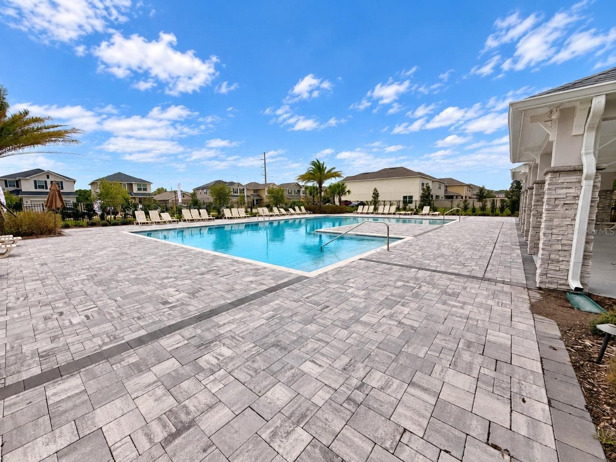
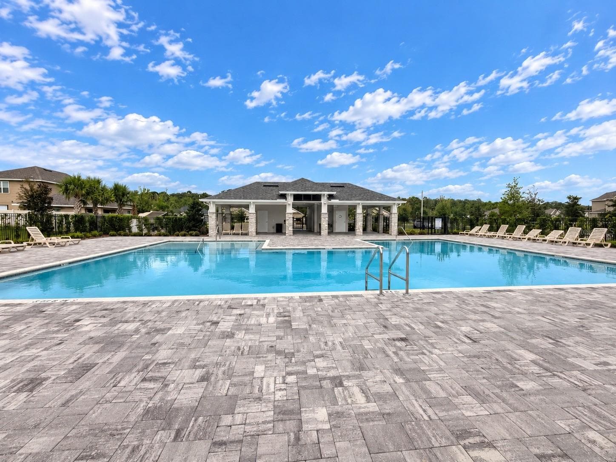
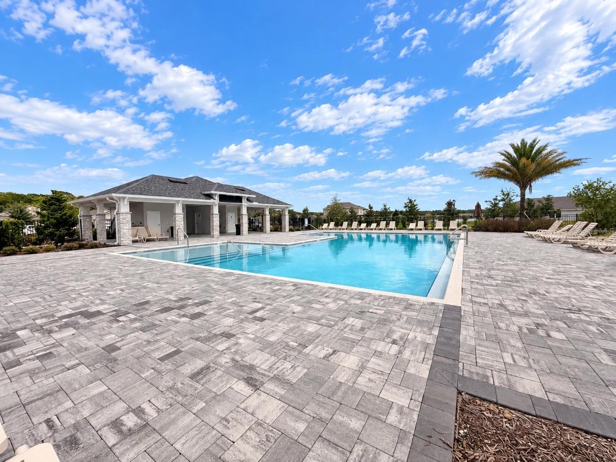
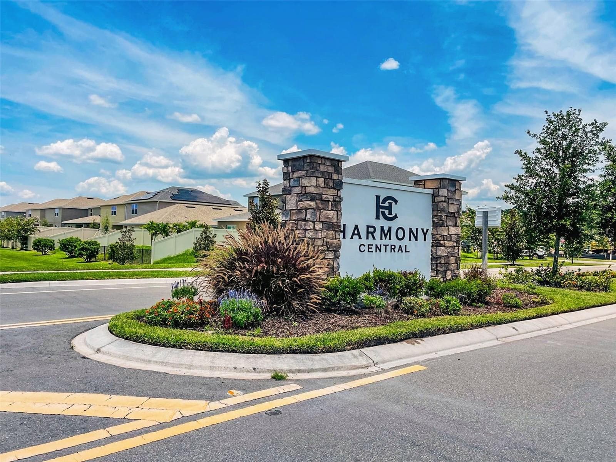
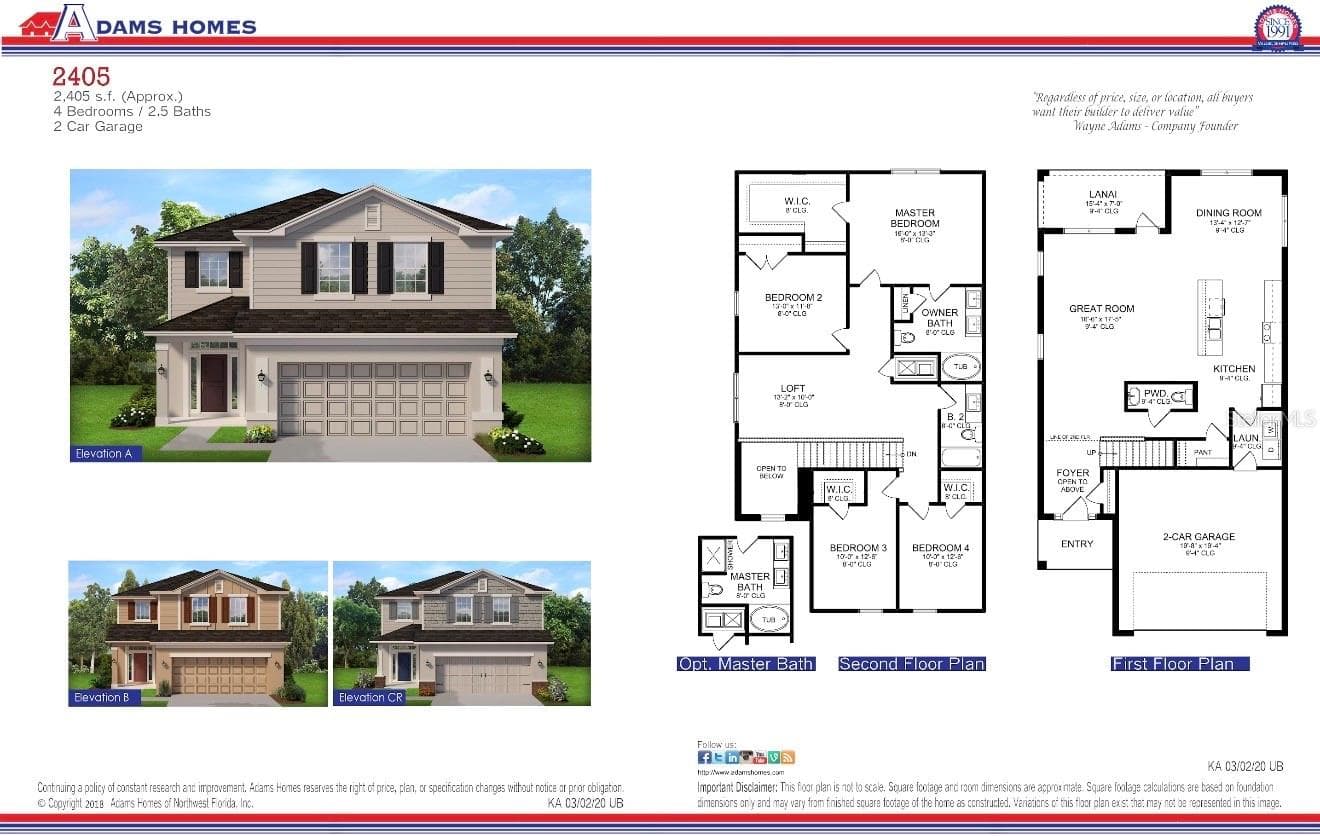
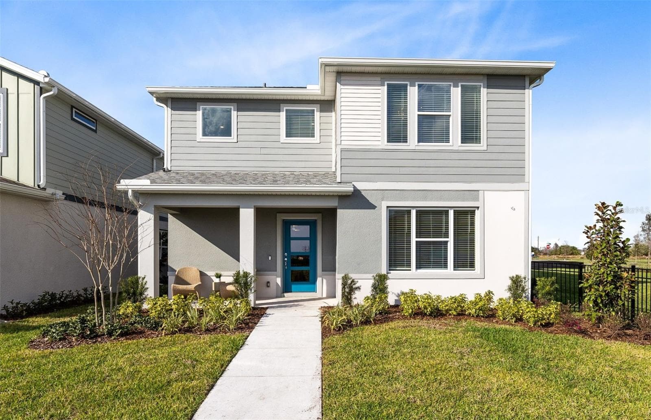
Under Construction. Picture morning coffee on a covered lanai with peaceful pond views, followed by an evening gathering in an open living space designed to keep everyone connected. At 7727 Bent Tree Loop in Harmony Central, this Adams Homes 2405B plan provides 4 bedrooms, 2 bathrooms and room to arrange daily life around the moments that matter to you. The spacious living room flows into a kitchen with a large center island, generous counter space and abundant cabinetry for meals and conversation. Upstairs, the primary suite overlooks the water and includes a walk-in closet and private bathroom. Three additional bedrooms create flexibility for visitors, a home office or hobbies. Harmony Central has NO CDD. Community amenities include a pool with cabanas and a dog park, with access to shopping, dining and major roadways. Receive $10,000 Flex Cash under the current promotion for this home, subject to builder terms and loan-program requirements. Builder-paid closing costs, excluding prepaids, require a preferred lender. For contracts executed by October 31, 2026, receive a 1% Buyer Credit when working with Acrisure, one of the builder's preferred lenders, subject to eligibility and lender terms. Construction progress, completion and move-in timing must be confirmed with the onsite sales team. Incentives are subject to availability and current terms. Schedule a visit to explore the floor plan and picture your own daily routine here.
Highlights
Property details
- MLS
- Stellar MLS
- MLS #
- MFRO6418090
- Property type
- Single Family Residence
- Subdivision
- HARMONY CENTRAL PH 2 PB 35 PGS 139-144 BLK R LOT 4
- Status
- Active
- Days on market
- 24
- On market date
- June 18, 2026
- Stories
- N/A
- Total bathrooms
- 2.5
- Garage spaces
- 2
- Parking spaces
- N/A
- Lot size
- 0.13 acres
Location
Get directions →Nearby schools
Within 10 miles. School directory data from the National Center for Education Statistics (NCES), accessed via the Urban Institute Education Data API. Local Score is calculated by INNOVATE Real Estate; where a state rating is shown, it comes from that state's own official school report card.
- Enrollment
- 910
- Student:teacher ratio
- 17.5:1
- District
- OSCEOLA
- Enrollment
- 944
- Student:teacher ratio
- 19.7:1
- District
- OSCEOLA
- Enrollment
- 2,594
- Student:teacher ratio
- 24.2:1
- District
- OSCEOLA
Walkability
Blended score for ST CLOUD's center, calculated by INNOVATE Real Estate from two sources: the EPA's National Walkability Index (street network, transit, land-use mix) and Google Places amenity data (what's actually reachable on foot from this point). 60% EPA National Walkability Index + 40% nearby-amenity density (Google Places).
Market position
How this listing compares to current activity in ST CLOUD, from live MLS data.
Mortgage calculator
Estimate only - actual rate and payment depend on your lender, credit, and loan program.
Adjust tax / insurance estimates
Similar homes you might like
Data source: Listing information provided by Stellar MLS (mfrmls) via Trestle/CoreLogic. Last updated 4 days ago.
Information herein deemed reliable but not guaranteed; all measurements, school assignments, HOA fees, taxes, and feature lists are approximate and should be independently verified. Equal Housing Opportunity.