
$899,000
About this home
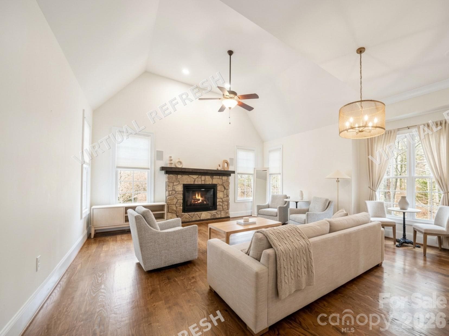
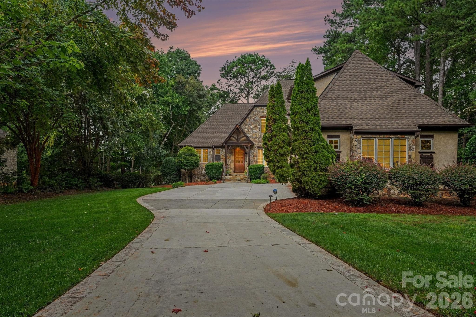
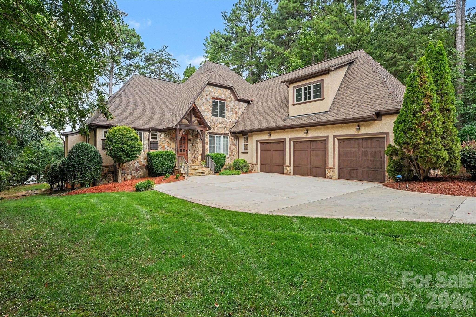
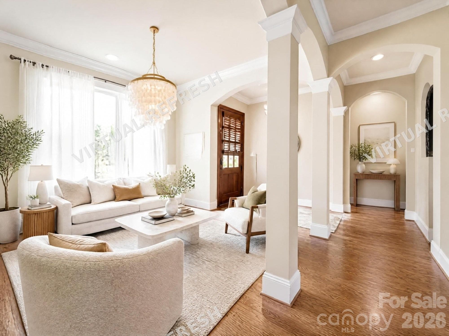
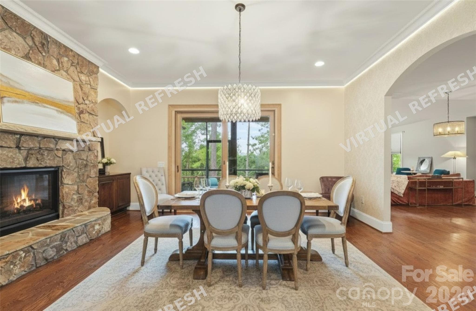
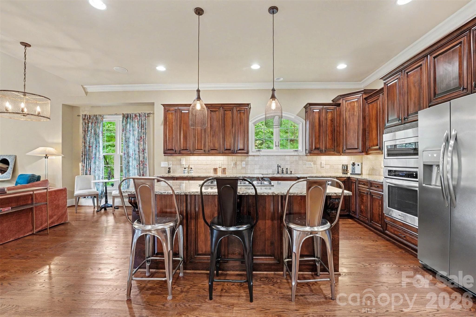
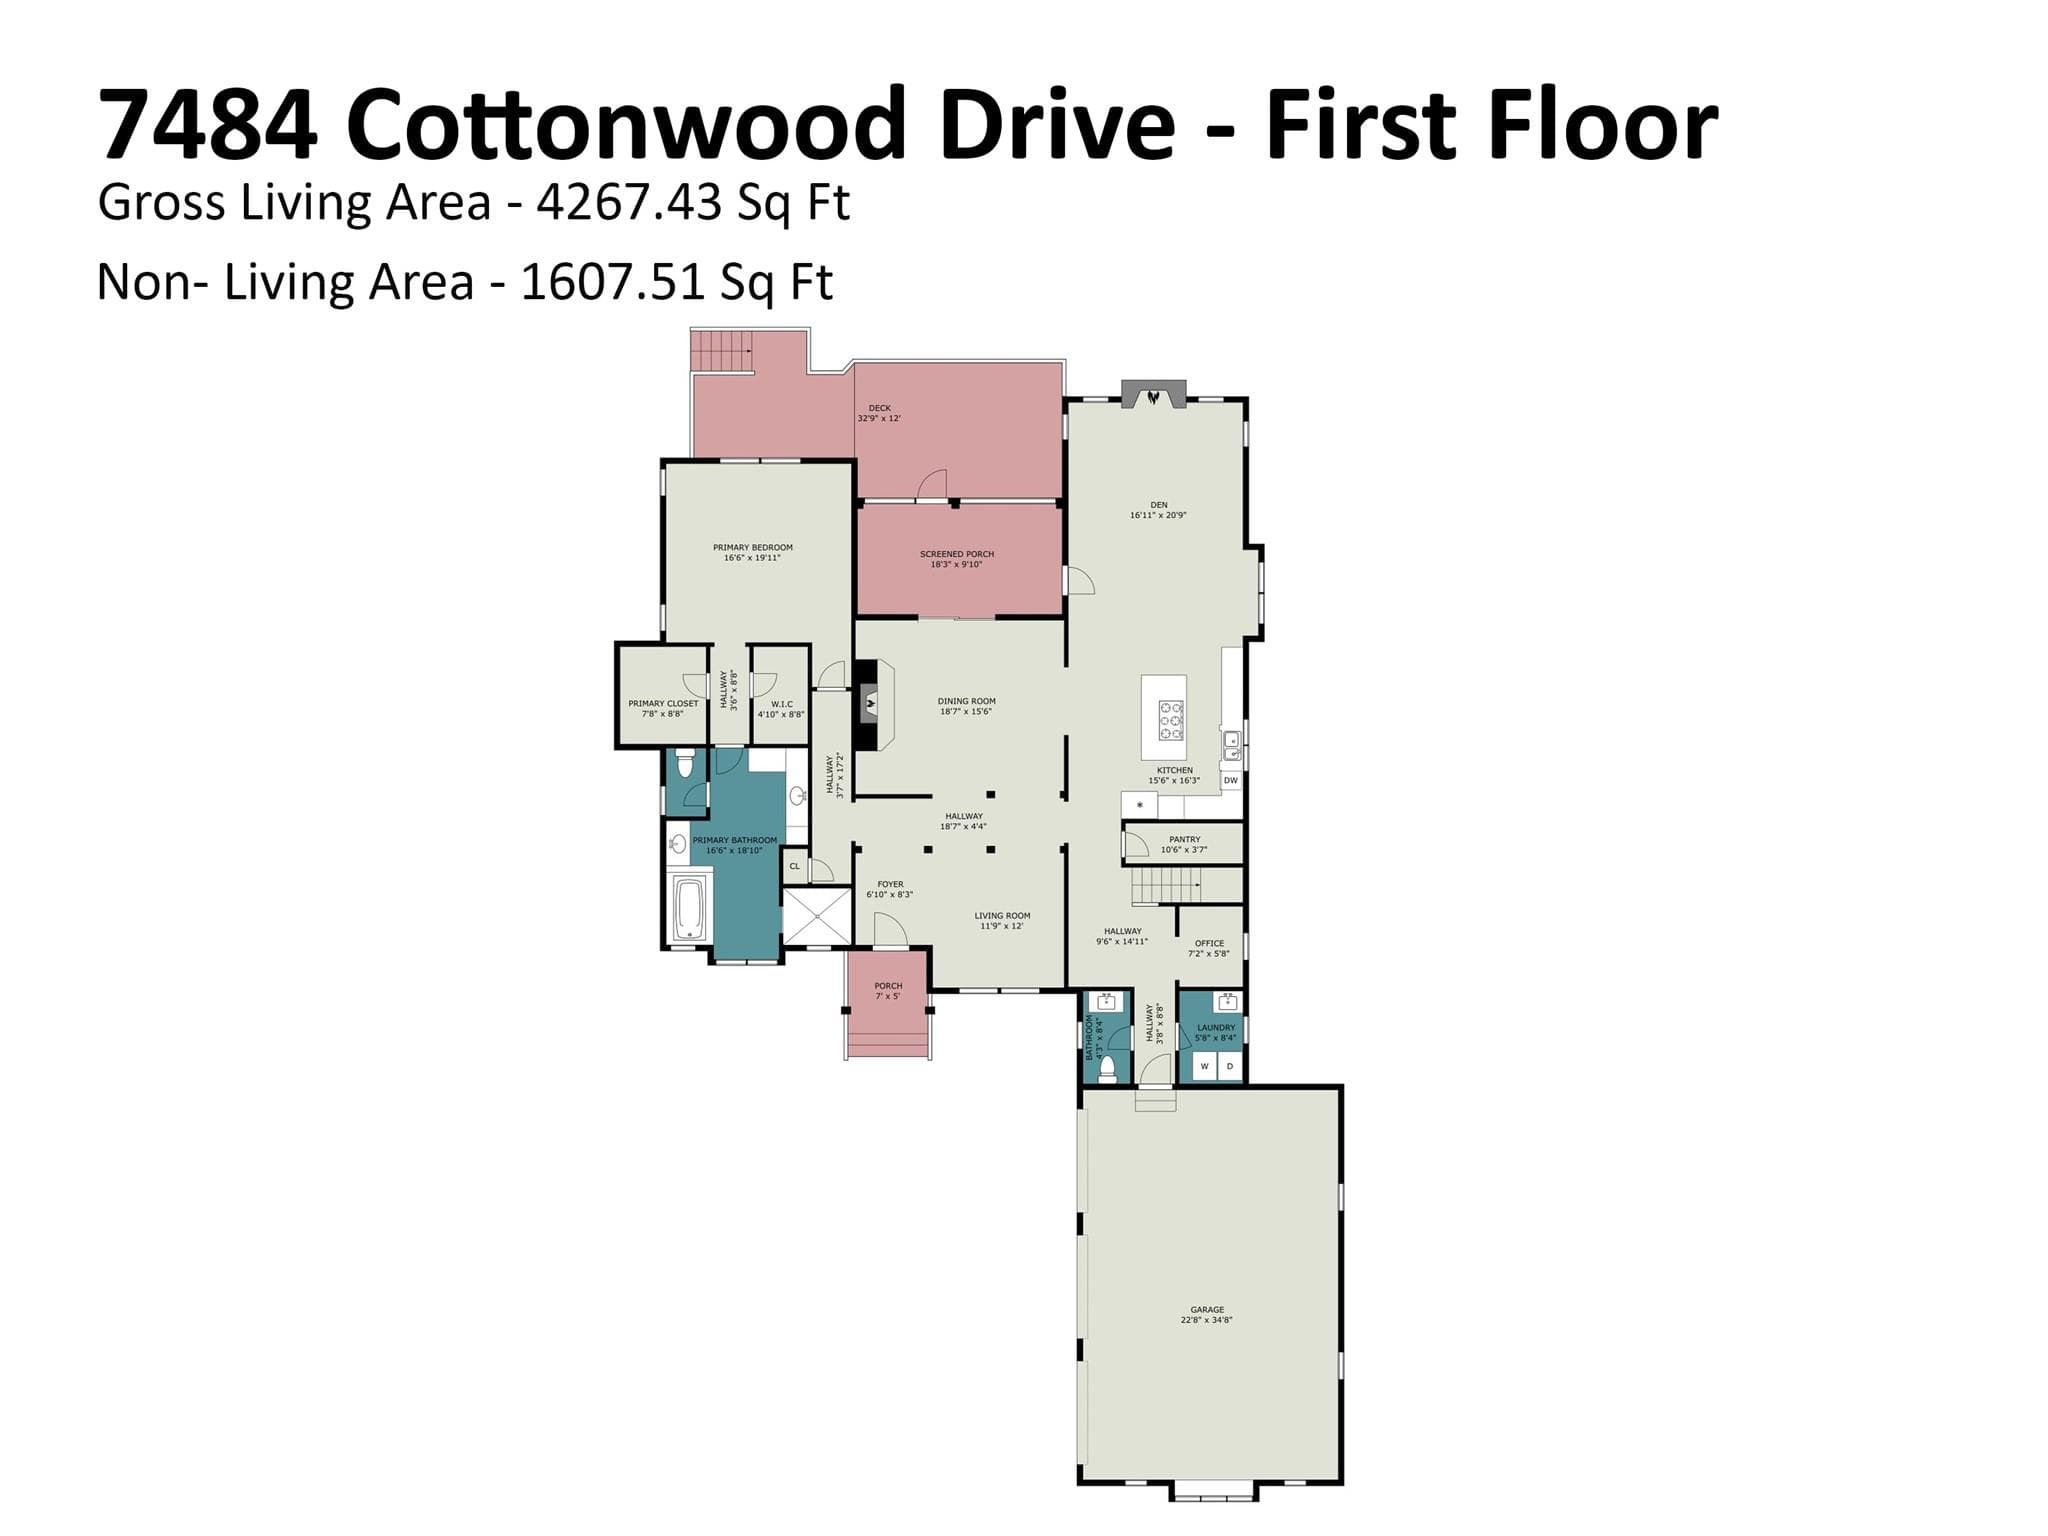
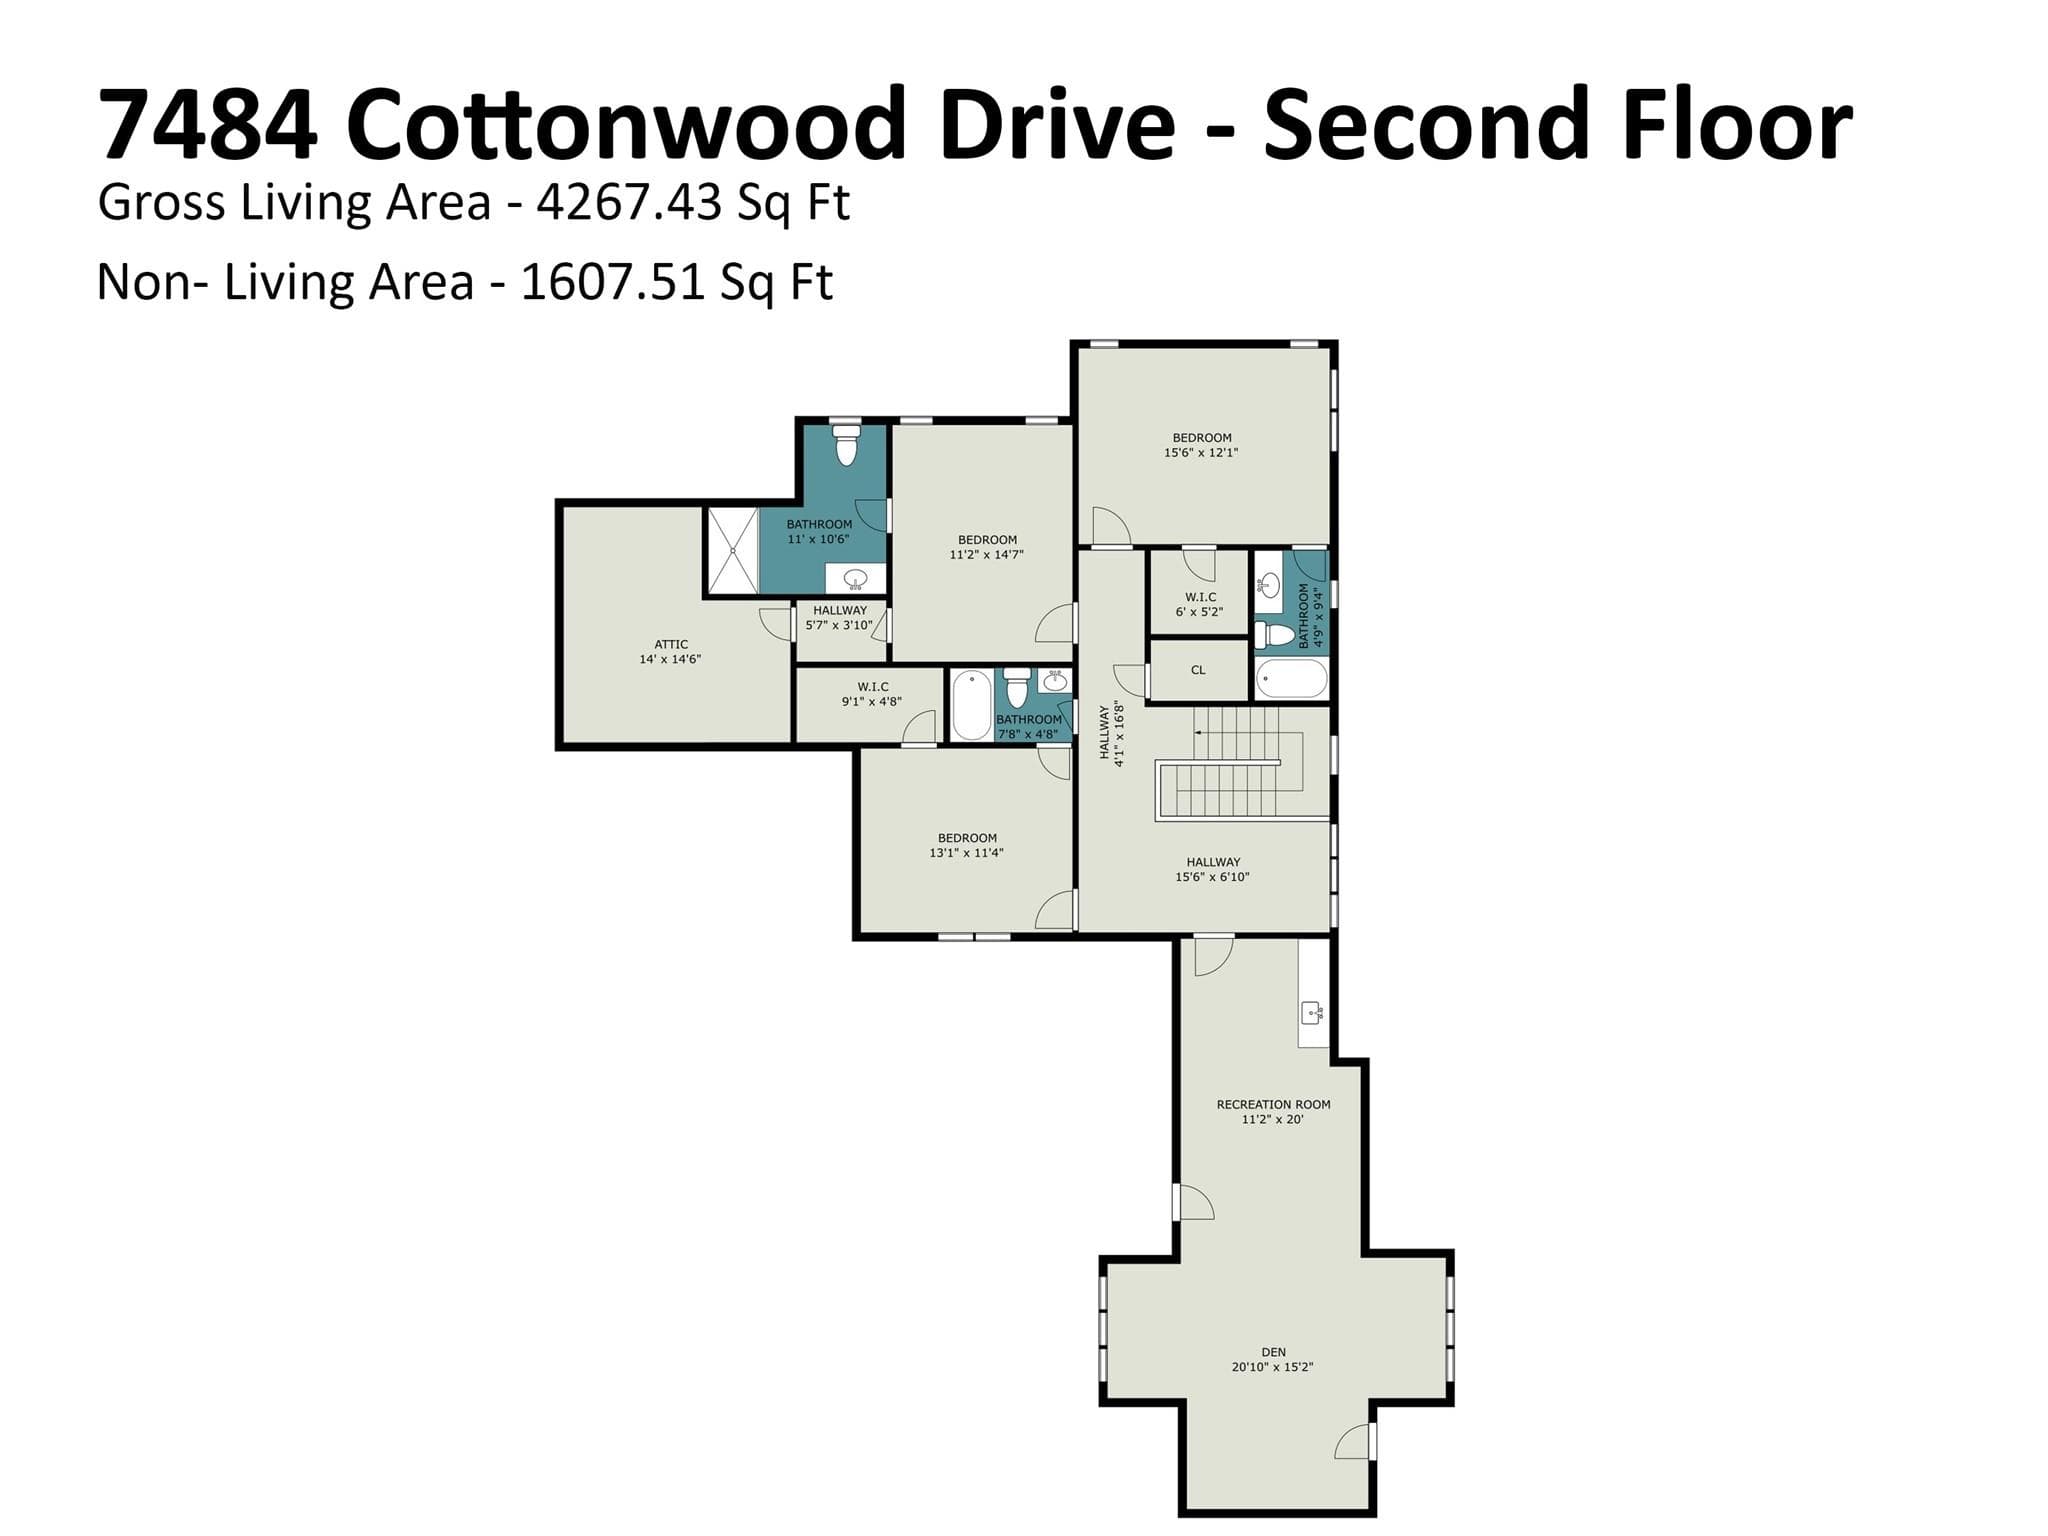
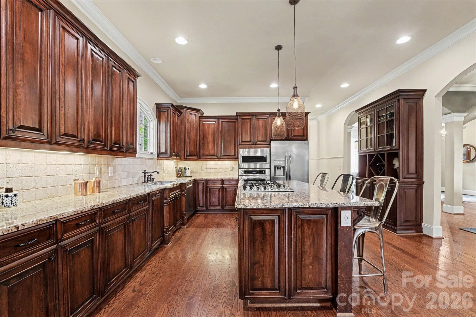
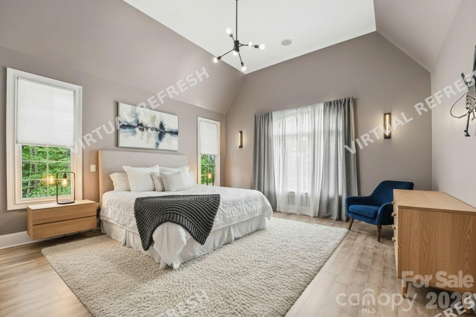
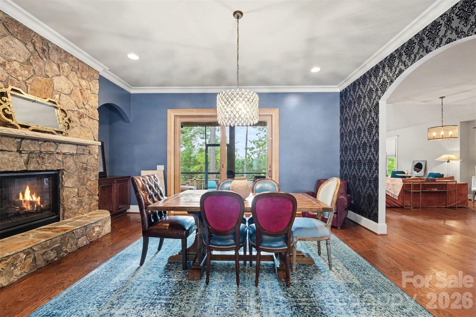
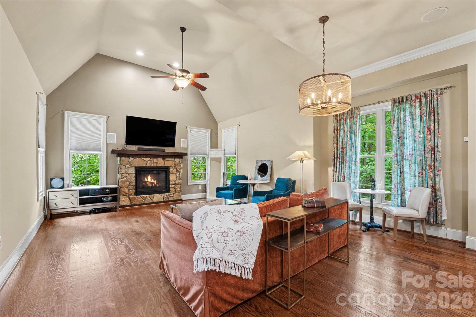
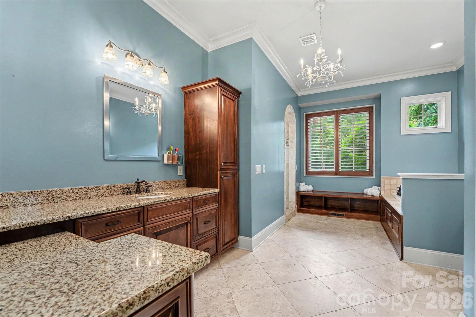
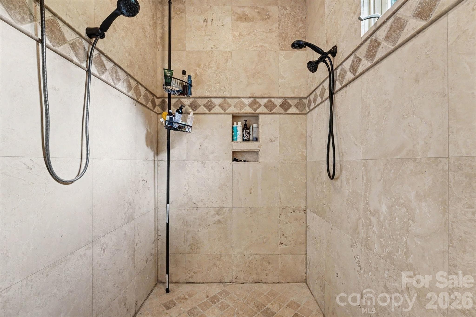
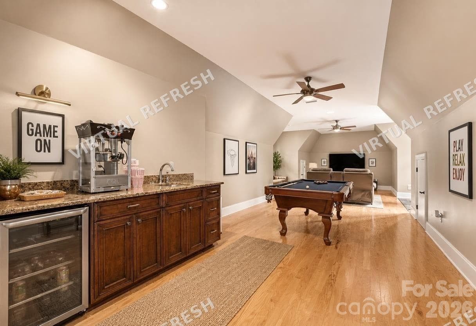
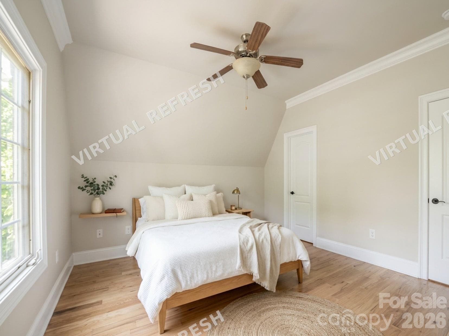
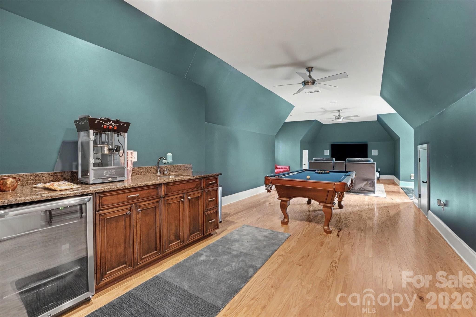
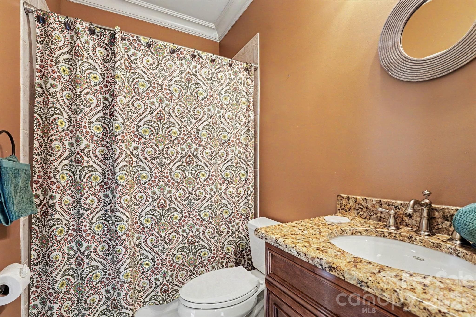
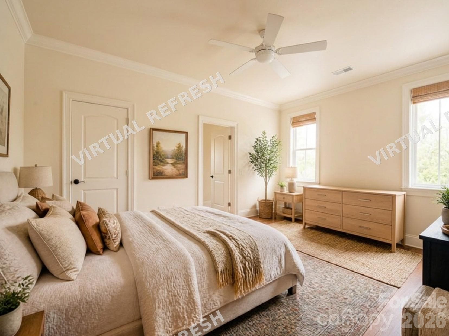
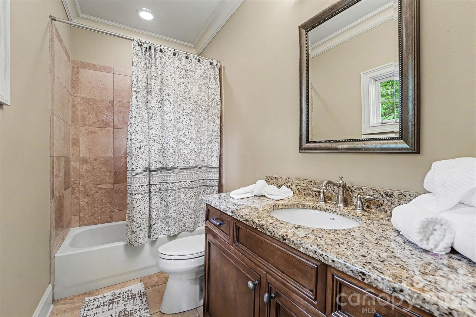
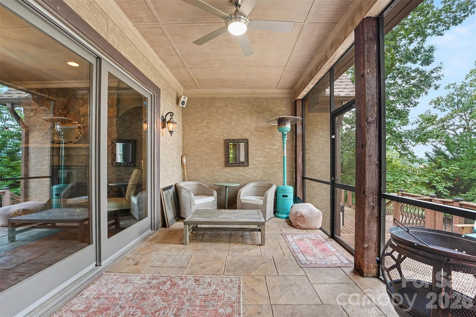
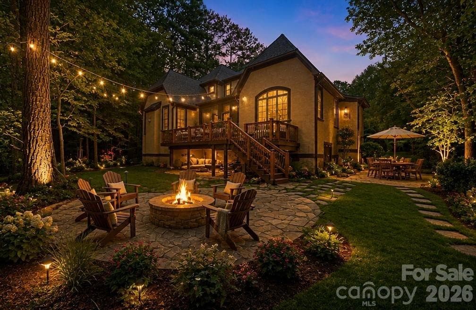
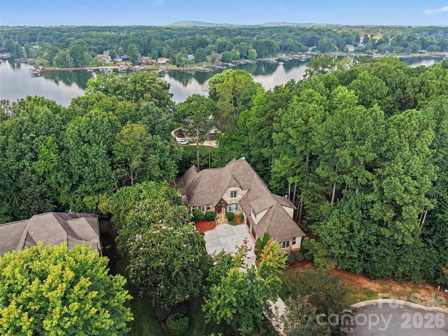
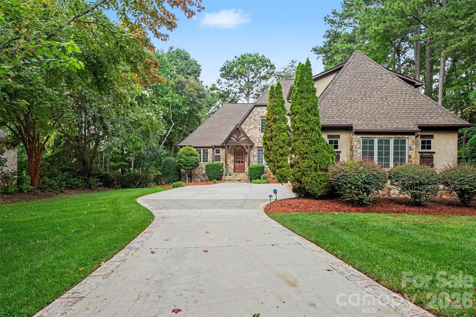
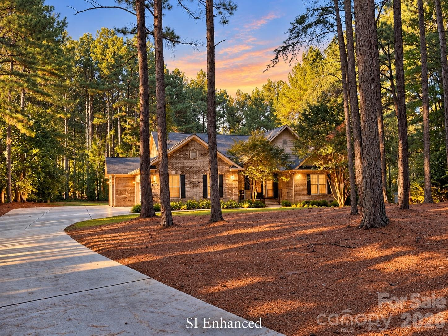
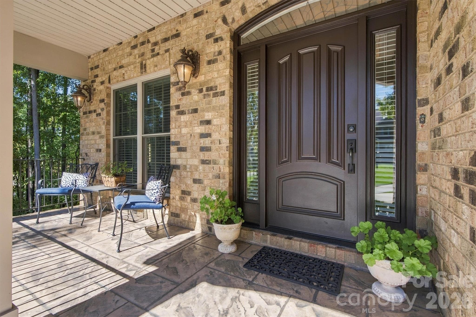
A Stunning European-Style Retreat on Lake Norman's Quiet Side 7484 Cottonwood Rd, Denver, NC 27358 $899,000 Welcome to this exceptional almost 4,300 square foot custom home on a gorgeous shaded lot in the sought-after Lakewood community of Denver, NC. Great bones and a beautiful neighborhood — bring your style and make it your dream home. From the moment you enter, you'll feel the warmth and character of a home that is beautifully appointed without ever feeling pretentious. The open floor plan features custom wainscoting, nine-foot ceilings, hardwood floors, and two stone fireplaces with gas logs. The chef's kitchen offers a gas cooktop island, granite counters, and stainless steel appliances, with auto-close cabinetry and heavy trim throughout. A sunlit office joins the laundry, garage, staircase, and kitchen in one welcoming central space. The main-level primary suite boasts a spa bath. Upstairs, a bonus room, loft, and three bedrooms — all en-suite with full baths — sit under ten-foot ceilings with eight-foot doors and abundant closet space. Lake views can be enjoyed from two upstairs bedrooms. Outside, enjoy a covered porch, open deck, stone patio, irrigation system, and three-bay garage. Lakewood offers secured storage for boats and RVs, plus an easy 35-minute commute to Charlotte. At a glance: Almost 4,300 sq ft on a gorgeous shaded lot Primary on main, 3 bedrooms up En-suite bath in every bedroom Bonus/game room over 3-car garage Large kitchen, open floorplan Lake views up · 2 mi to boat access The photo(s) contained in this listing may have been created or enhanced using virtual staging software and therefore may not accurately reflect the current features in the room/home.
Highlights
Property details
- MLS
- Canopy MLS
- MLS #
- CAR4413902
- Property type
- Single Family Residence
- Subdivision
- Lakewood
- Status
- Active
- Days on market
- 48
- On market date
- August 28, 2026
- Stories
- N/A
- Total bathrooms
- 4.5
- Garage spaces
- 3
- Parking spaces
- N/A
- Lot size
- N/A
Location
Get directions →Nearby schools
Within 10 miles. School directory data from the National Center for Education Statistics (NCES), accessed via the Urban Institute Education Data API. Local Score is calculated by INNOVATE Real Estate; where a state rating is shown, it comes from that state's own official school report card.
- Enrollment
- 577
- Student:teacher ratio
- 16.5:1
- District
- Lincoln County Schools
- Enrollment
- 578
- Student:teacher ratio
- 16.5:1
- District
- Iredell-Statesville Schools
- Enrollment
- 985
- Student:teacher ratio
- 21.0:1
- District
- Lincoln County Schools
Walkability
Blended score for Denver's center, calculated by INNOVATE Real Estate from two sources: the EPA's National Walkability Index (street network, transit, land-use mix) and Google Places amenity data (what's actually reachable on foot from this point). 60% EPA National Walkability Index + 40% nearby-amenity density (Google Places).
Mortgage calculator
Estimate only - actual rate and payment depend on your lender, credit, and loan program.
Adjust tax / insurance estimates
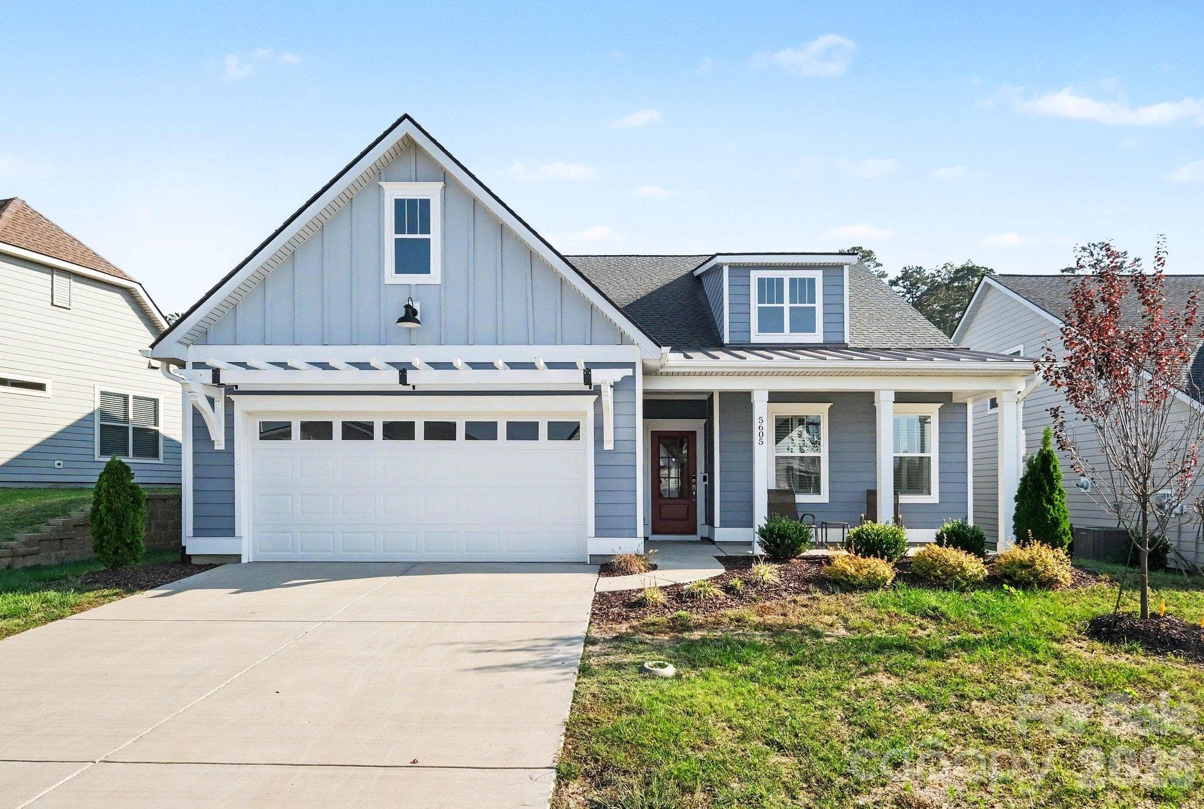
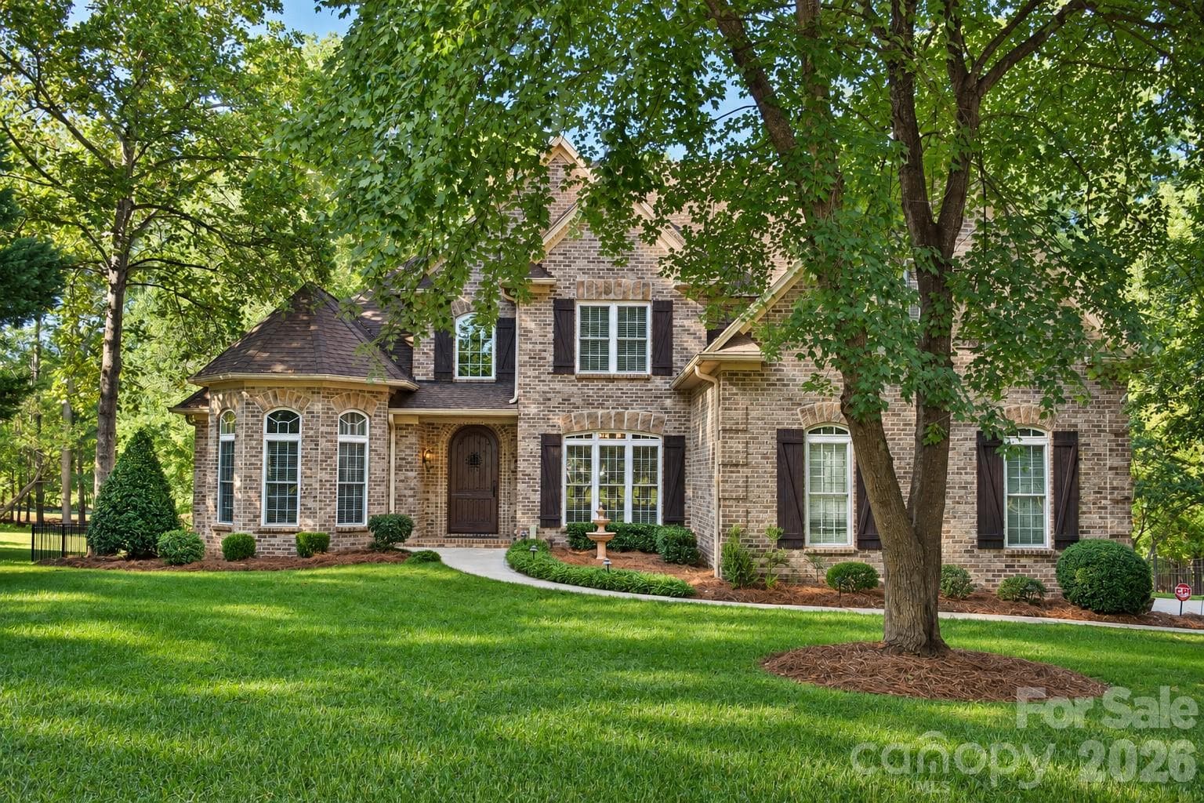
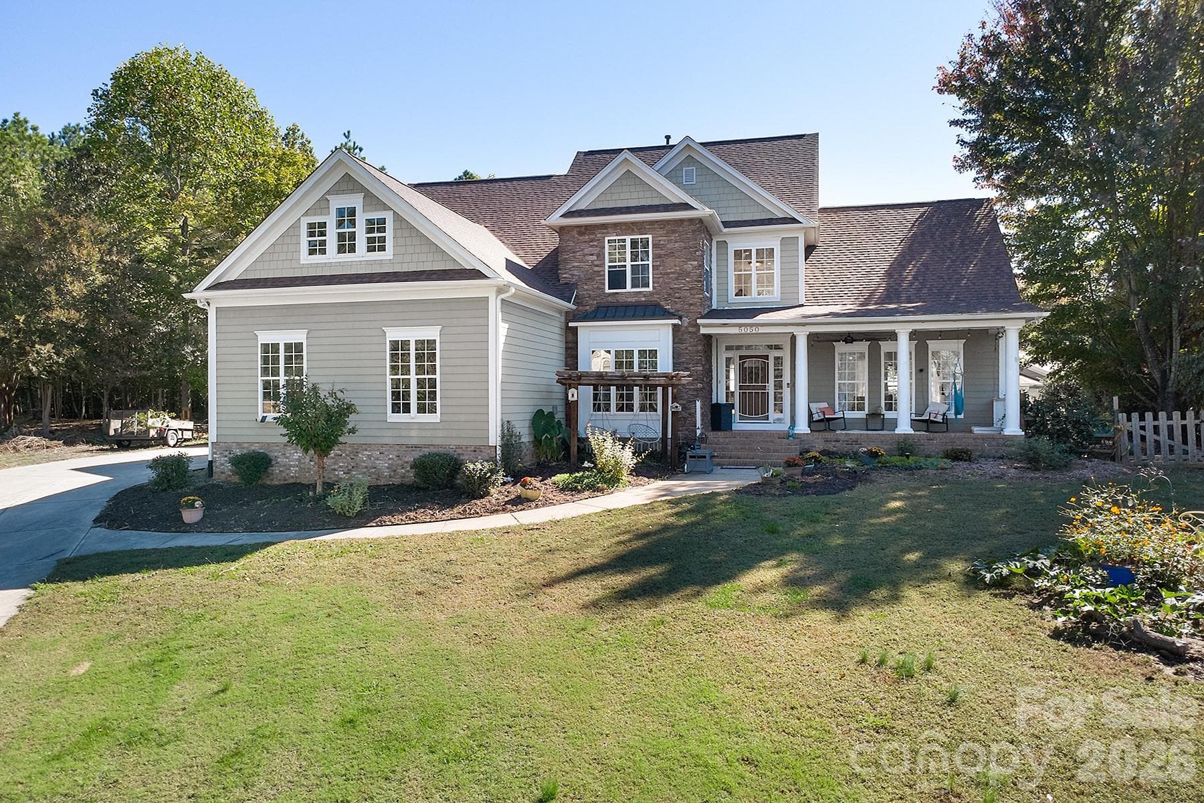
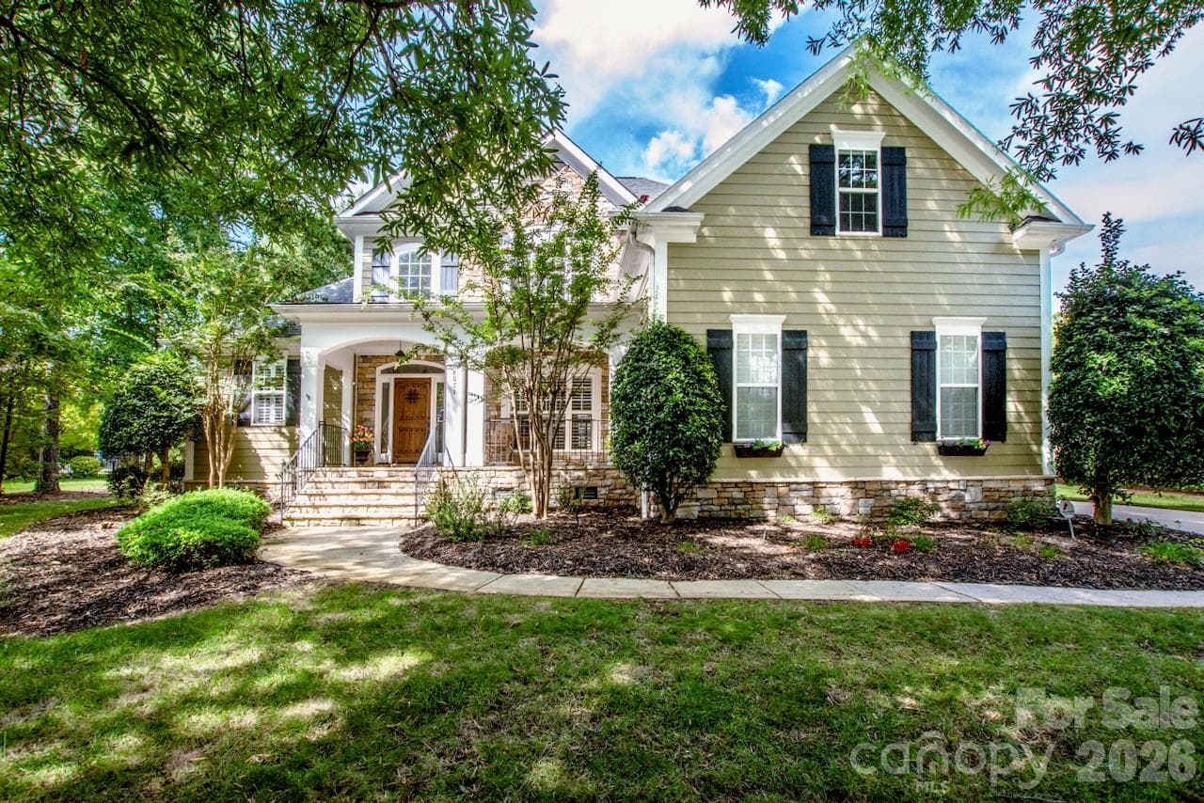
Similar homes you might like
Data source: Listing information provided by Canopy MLS (carolina) via Trestle/CoreLogic. Last updated 10 days ago.
Information herein deemed reliable but not guaranteed; all measurements, school assignments, HOA fees, taxes, and feature lists are approximate and should be independently verified. Equal Housing Opportunity.