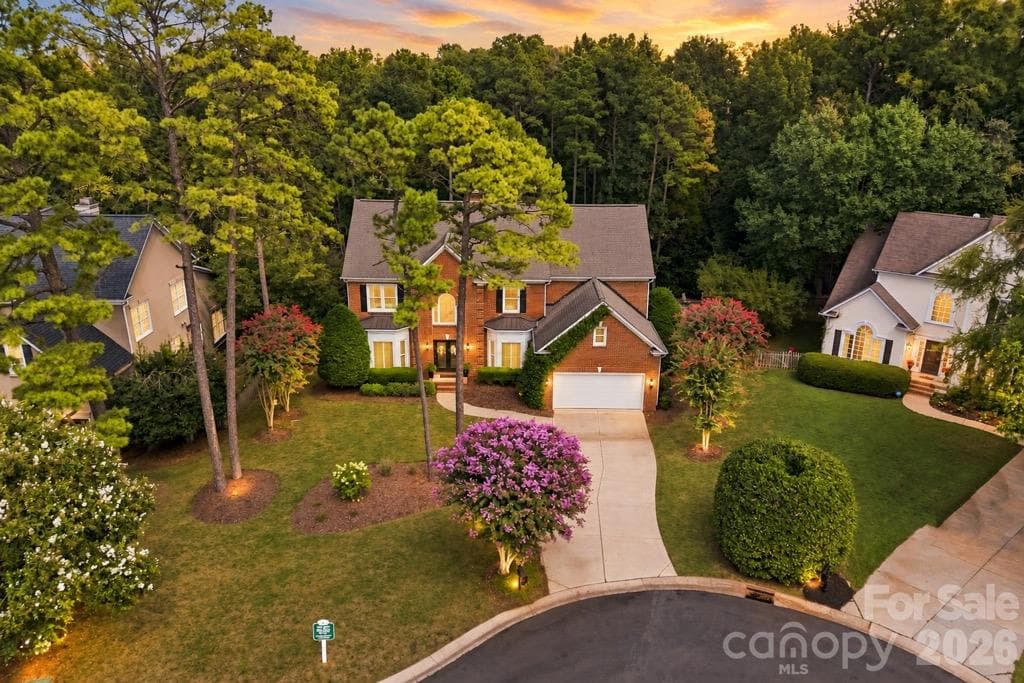
WELCOME HOME! 7337 Versailles Ln. An exceptional opportunity in prestigious Inverness at Piper Glen, where timeless architecture, gracious interiors, and refined indoor-outdoor living come together beautifully - 7337 Versailles Lane, Charlotte
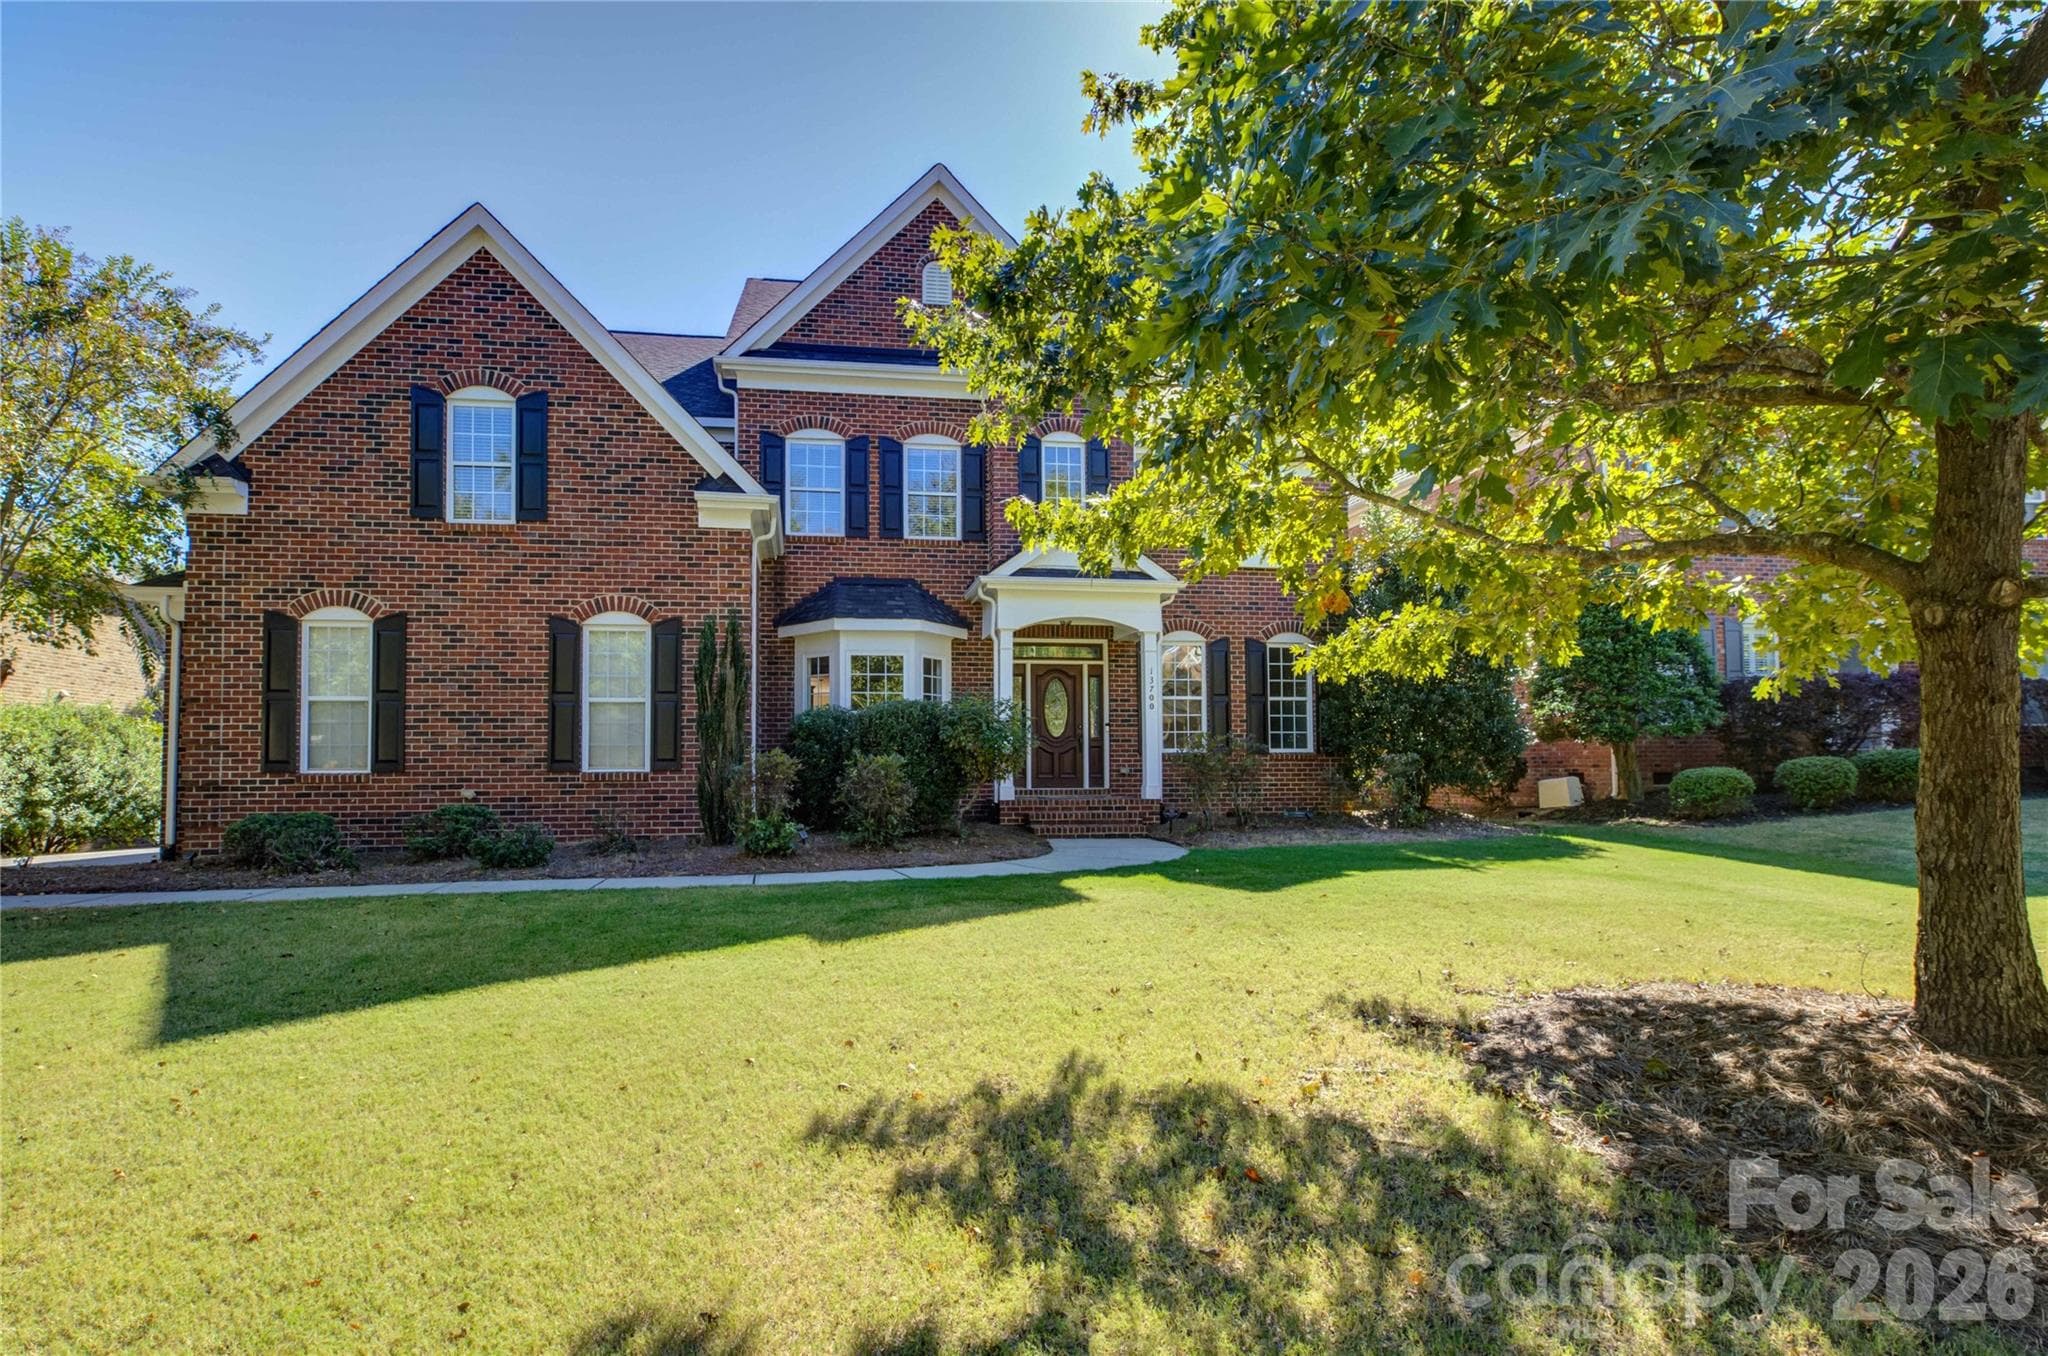
The timeless full-brick exterior is complemented by a sweeping driveway, two-car garage, and beautifully established landscaping - 7337 Versailles Lane, Charlotte
Inverness offers a convenient location near Ballantyne, SouthPark, and a wide variety of dining, shopping, and entertainment options - 7337 Versailles Lane, Charlotte
Twin bay windows, brick steps, and manicured landscaping create a classically elegant approach to the home - 7337 Versailles Lane, Charlotte
The dramatic two-story foyer showcases refinished hardwood floors, a striking staircase with iron balusters, and elegant millwork - 7337 Versailles Lane, Charlotte
New double entry doors featuring decorative privacy glass and intricate wrought-iron-style scrollwork make a striking first impression in the soaring two-story foyer - 7337 Versailles Lane, Charlotte
The soaring two-story great room is framed by dramatic arched windows, floor-to-ceiling millwork, and an updated fireplace. - 7337 Versailles Lane, Charlotte
Space filled with abundant natural light, creating a bright and welcoming setting for multiple seating arrangements and effortless entertaining - 7337 Versailles Lane, Charlotte
The expansive upper-level overlook creates a dramatic connection between the great room and second floor - 7337 Versailles Lane, Charlotte
Grand in scale yet warm and inviting, this is a room designed for gathering - 7337 Versailles Lane, Charlotte
The spacious kitchen pairs abundant cabinetry and prep space with a casual dining area overlooking the screened porch - 7337 Versailles Lane, Charlotte
A generous center island anchors the kitchen and features a new KitchenAid four-burner gas cooktop with downdraft - 7337 Versailles Lane, Charlotte
The kitchen’s open layout creates a seamless connection to the surrounding living and dining spaces - 7337 Versailles Lane, Charlotte
A window above the double-basin sink draws in natural light, while granite countertops and a tiled backsplash complete the workspace - 7337 Versailles Lane, Charlotte
Double wall ovens and a built-in desk bring added convenience to this thoughtfully planned kitchen - 7337 Versailles Lane, Charlotte
Extensive cabinetry and rows of drawers provide impressive storage for cookware, serving pieces, and pantry essentials - 7337 Versailles Lane, Charlotte
A dedicated beverage station with glass-front cabinetry and a stainless beverage refrigerator is perfectly placed near the formal dining room - 7337 Versailles Lane, Charlotte
The generous breakfast area comfortably accommodates a full-size table while remaining open to the kitchen - 7337 Versailles Lane, Charlotte
Multiple windows and French doors bring the peaceful backyard setting into this cheerful everyday dining space - 7337 Versailles Lane, Charlotte
The formal dining room is beautifully appointed with plantation-shuttered bay window, crown molding, and an elegant chandelier - 7337 Versailles Lane, Charlotte
Generous dimensions provide ample room for a large dining table and additional serving furniture - 7337 Versailles Lane, Charlotte
The gracious sitting room offers a peaceful place to read, relax, or enjoy conversation beside the bay window - 7337 Versailles Lane, Charlotte
Its versatile extended layout includes space for a piano or music area and connects directly to the private office - 7337 Versailles Lane, Charlotte
The private office features built-in bookcases and windows on two walls, creating an inspiring place to work - 7337 Versailles Lane, Charlotte
The stylish powder room features a crisp white vanity, contemporary lighting, and convenient main-level placement - 7337 Versailles Lane, Charlotte
The light-filled laundry room offers abundant cabinetry, a utility sink, and direct access to the two-car garage - 7337 Versailles Lane, Charlotte
The graceful staircase leads to the private upper level, illuminated by a statement chandelier and natural light - 7337 Versailles Lane, Charlotte
The wide upper-level landing offers an open, airy transition between the bedrooms while overlooking both the foyer and great room - 7337 Versailles Lane, Charlotte
A wall of windows fills the generously sized primary suite with natural light and tranquil treetop views - 7337 Versailles Lane, Charlotte
A tray ceiling adds architectural distinction to this serene primary retreat, with ample space for a sitting area - 7337 Versailles Lane, Charlotte
The expansive primary bath offers a well-appointed layout with dedicated areas for both relaxation and daily routines - 7337 Versailles Lane, Charlotte
A newly updated dual-sink vanity with quartz countertops, abundant cabinetry, and a central storage tower elevates the space - 7337 Versailles Lane, Charlotte
The oversized frameless-glass shower features dual showerheads and beautifully tiled surrounds - 7337 Versailles Lane, Charlotte
A jetted soaking tub beneath two windows creates a bright, peaceful place to unwind - 7337 Versailles Lane, Charlotte
Generous proportions give this secondary bedroom plenty of flexibility for furniture, study space, or guests - 7337 Versailles Lane, Charlotte
This bright secondary bedroom features new carpet and a pair of windows overlooking the mature landscape - 7337 Versailles Lane, Charlotte
The expansive screened porch feels like an outdoor living room, framed by peaceful views of the wooded backyard - 7337 Versailles Lane, Charlotte
A vaulted paneled ceiling, ceiling fan, and French-door access from the kitchen make this a comfortable retreat for three-season enjoyment - 7337 Versailles Lane, Charlotte
Restained in July, the adjoining deck provides an inviting setting for grilling, dining, and enjoying the private surroundings - 7337 Versailles Lane, Charlotte
The striking rear elevation showcases classic brickwork and soaring arched windows that flood the great room with natural light - 7337 Versailles Lane, Charlotte
Exterior stairs provide convenient access between the elevated outdoor living spaces and the backyard below - 7337 Versailles Lane, Charlotte
Tall trees and mature landscaping surround the fully fenced backyard, creating a peaceful sense of privacy - 7337 Versailles Lane, Charlotte
Added in 2025, the inviting fire-pit area creates the perfect setting for evenings beneath the trees - 7337 Versailles Lane, Charlotte
Tucked beneath a lush tree canopy, this cul-de-sac setting offers remarkable privacy in sought-after Inverness at Piper Glen - 7337 Versailles Lane, Charlotte
A warm evening glow highlights the home’s stately brick façade, graceful architecture, and welcoming curb appeal - 7337 Versailles Lane, Charlotte
TPC at Piper Glen, Amenities Center featuring pool, pickleball, tennis, and fitness - 7337 Versailles Lane, Charlotte
TPC Piper Glen offers a premier private golf experience - 7337 Versailles Lane, Charlotte
Tennis at TPC Piper Glen - 7337 Versailles Lane, Charlotte
48 photos

$1,025,000

7337 Versailles Lane
Charlotte, NC 28277
Listed by Dawn Blewett · NorthGroup Real Estate LLC
Bedrooms
4
Bathrooms
2.5
Living area
3,323 sqft
Year built
1995

About this home

Gracefully positioned on a cul-de-sac in prestigious Piper Glen, this elegant brick residence offers 4 bedrooms and a thoughtful blend of architectural character, generous living spaces and meaningful updates. New decorative-glass double entry doors featuring decorative privacy glass and intricate wrought-iron-style scrollwork create a striking first impression and open to a dramatic two-story foyer with a turned staircase, iron balusters and an upper-level overlook. Recently refinished hardwood floors flow through the main living areas, complemented by hand-troweled wall finishes, extensive moldings and refined millwork. A gracious sitting room and formal dining room flank the foyer, while glass-paneled French doors introduce a private, generously sized office with built-in bookcases and windows on two walls. The light-filled two-story great room makes a memorable impression with its soaring arched windows, fireplace with an updated tile surround, and floor-to-ceiling panel molding. Open to the great room and casual dining area, the spacious kitchen features extensive white cabinetry, granite countertops, a center island with seating, stainless appliances, double wall ovens, and a new KitchenAid four-burner gas cooktop with downdraft. A built-in desk and dedicated beverage station with glass-front cabinetry and beverage refrigerator add everyday convenience. A stylish powder room and laundry room with utility sink complete the main level; the laundry provides direct access to the two-car garage. French doors from the kitchen open to an expansive screened porch with a vaulted paneled ceiling, ceiling fan and peaceful views of the wooded surroundings. The adjoining deck, freshly stained in July 2026, provides additional space for grilling and outdoor dining. The fully fenced backyard offers lawn for recreation, mature trees and landscaping for privacy, and a dedicated fire-pit area added in 2025. Upstairs, a wide landing overlooks both the foyer and great room and offers space for a reading or sitting area. New carpet provides a fresh finish throughout the upper level. The spacious primary suite features a tray ceiling, a wide bank of windows and room for a sitting area. Its generous bath includes an updated dual-vanity arrangement with separate sinks, extensive storage and a central linen tower, plus a jetted soaking tub, oversized frameless shower with dual shower heads, and private water closet. An enormous walk-in attic provides exceptional floored storage. Three generously sized secondary bedrooms share an updated full bath with a new double-sink granite vanity and a beautifully tiled tub/shower surround featuring a framed herringbone inset. Enjoy an established South Charlotte setting near TPC Piper Glen, StoneCrest, Blakeney, Waverly, Rea Farms and Ballantyne. The location offers convenient connectivity to I-485, I-77 and I-85, as well as Charlotte Douglas International Airport. Nearby greenways provide additional opportunities for walking, running and cycling, while optional TPC Piper Glen membership offers golf, racquet sports, swimming, fitness, dining and social activities.

Highlights

Fireplace

Property details

MLS
Canopy MLS
MLS #
CAR4418758
Property type
Single Family Residence
Subdivision
Piper Glen
Status
Active
Days on market
29
On market date
September 11, 2026
Stories
N/A
Total bathrooms
2.5
Garage spaces
2
Parking spaces
N/A
Lot size
N/A
Loading map…

Nearby schools

Within 10 miles. School directory data from the National Center for Education Statistics (NCES), accessed via the Urban Institute Education Data API. Local Score is calculated by INNOVATE Real Estate; where a state rating is shown, it comes from that state's own official school report card.

Elementary
McAlpine Elementary
1.25 mi away · Grades -1-5
Zoned school (attendance boundary, 2015-16 data)
3.7
Local Score (state rating (2025) blended 70/30 with student-teacher ratio) -- not an official state rating
State rating: B (2025)
Enrollment
498
Student:teacher ratio
17.2:1
District
Charlotte-Mecklenburg Schools
Middle
South Charlotte Middle
2 mi away · Grades 6-8
Zoned school (attendance boundary, 2015-16 data)
3.4
Local Score (state rating (2025) blended 70/30 with student-teacher ratio) -- not an official state rating
State rating: B (2025)
Enrollment
835
Student:teacher ratio
20.4:1
District
Charlotte-Mecklenburg Schools
High
Cato Middle College High School
14.57 mi away · Grades 11-13
Zoned school (attendance boundary, 2015-16 data)
3.8
Local Score (state rating (2025) blended 70/30 with student-teacher ratio) -- not an official state rating
State rating: A (2025)
Enrollment
166
Student:teacher ratio
41.5:1
District
Charlotte-Mecklenburg Schools

Walkability

Blended score for Charlotte's center, calculated by INNOVATE Real Estate from two sources: the EPA's National Walkability Index (street network, transit, land-use mix) and Google Places amenity data (what's actually reachable on foot from this point). 60% EPA National Walkability Index + 40% nearby-amenity density (Google Places).

60
Somewhat walkable
out of 100
EPA National Walkability Index
7.2 / 20 -- Below average walkable
Google Places amenity density
95 / 100
Restaurants & cafes20
Grocery stores5
Parks3
Schools2
Transit stops14
Pharmacies6

Market position

How this listing compares to current activity in Charlotte, from live MLS data.

On the market 29 days -- 39 fewer days than Charlotte's current average of 68 days.
For reference, the median list price across 5,664 active listings in Charlotte right now is $359,900.

Mortgage calculator

Estimate only - actual rate and payment depend on your lender, credit, and loan program.

$
%
%
Adjust tax / insurance estimates
% / yr
$
/mo
Est. monthly payment
$6,323/mo
$205,000 down
$820,000 loan
Principal & interest$5,319
Property tax (est.)$854
Home insurance (est.)$150

Similar homes you might like

Data source: Listing information provided by Canopy MLS (carolina) via Trestle/CoreLogic. Last updated 14 days ago.

Information herein deemed reliable but not guaranteed; all measurements, school assignments, HOA fees, taxes, and feature lists are approximate and should be independently verified. Equal Housing Opportunity.