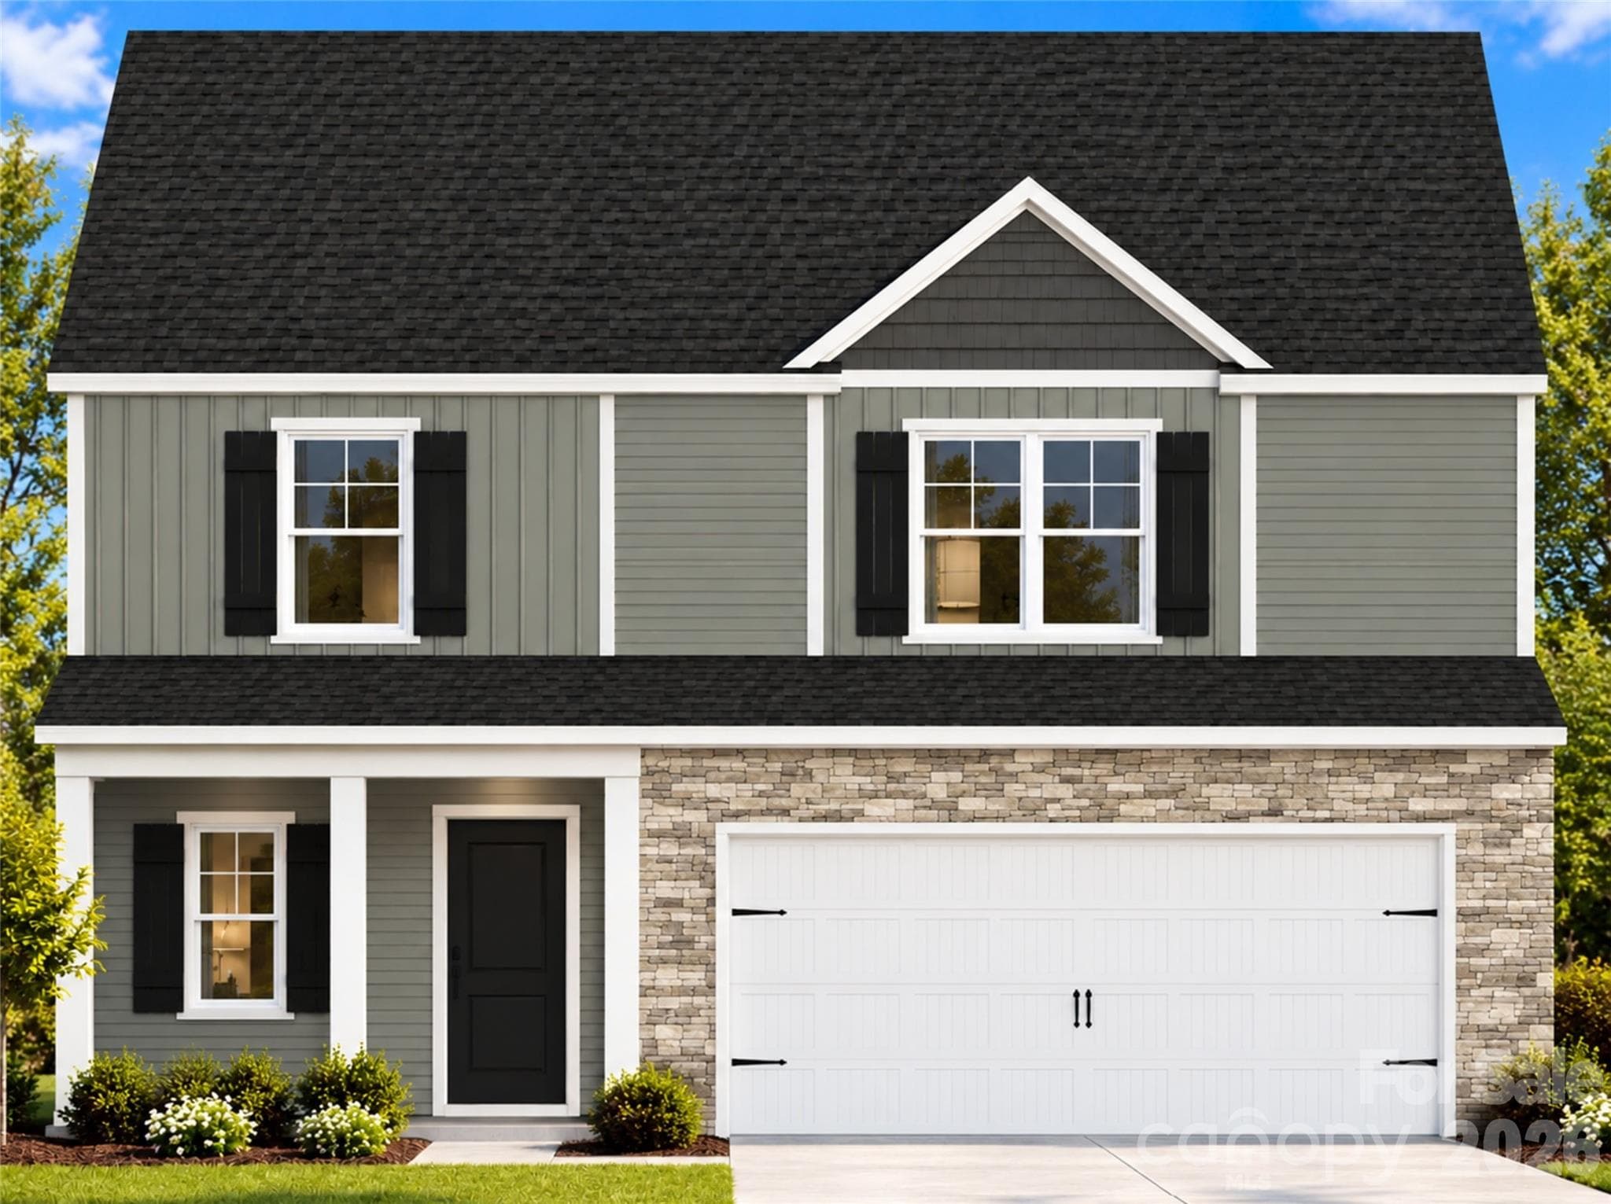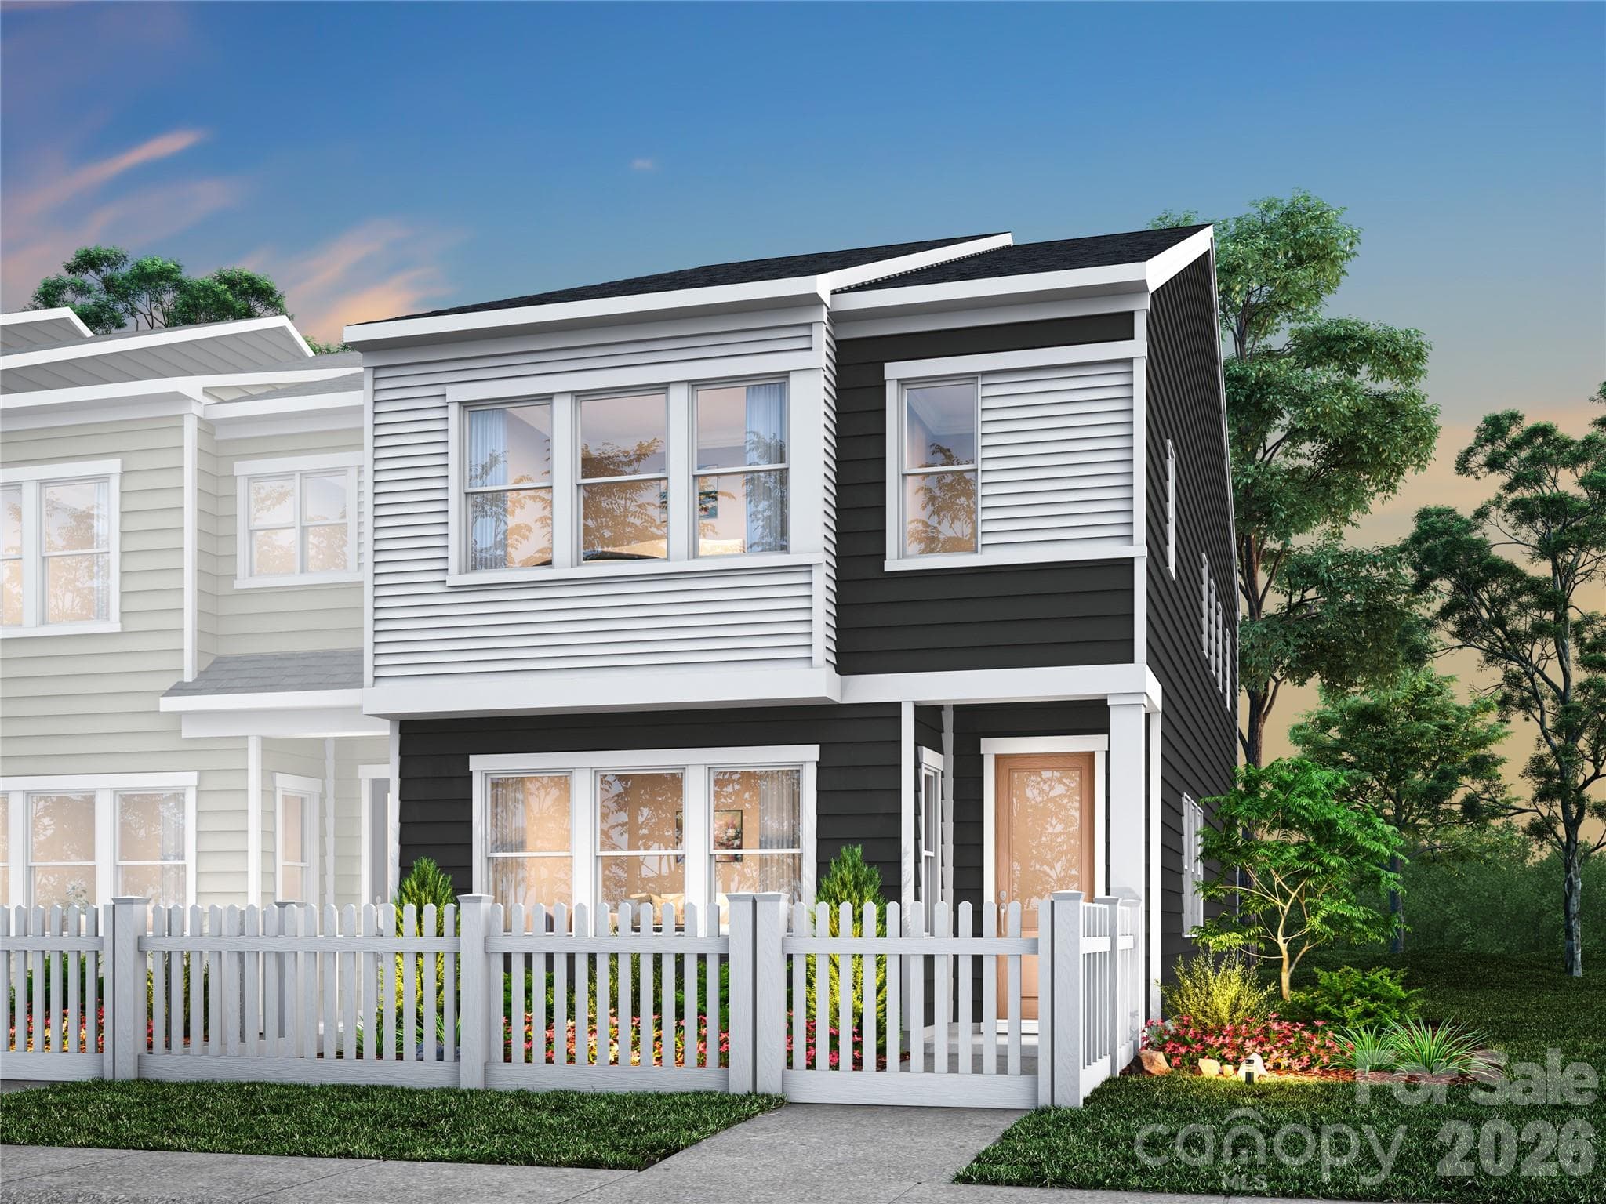
Conceptual Rending - 7215 Archimedes Lane, Charlotte
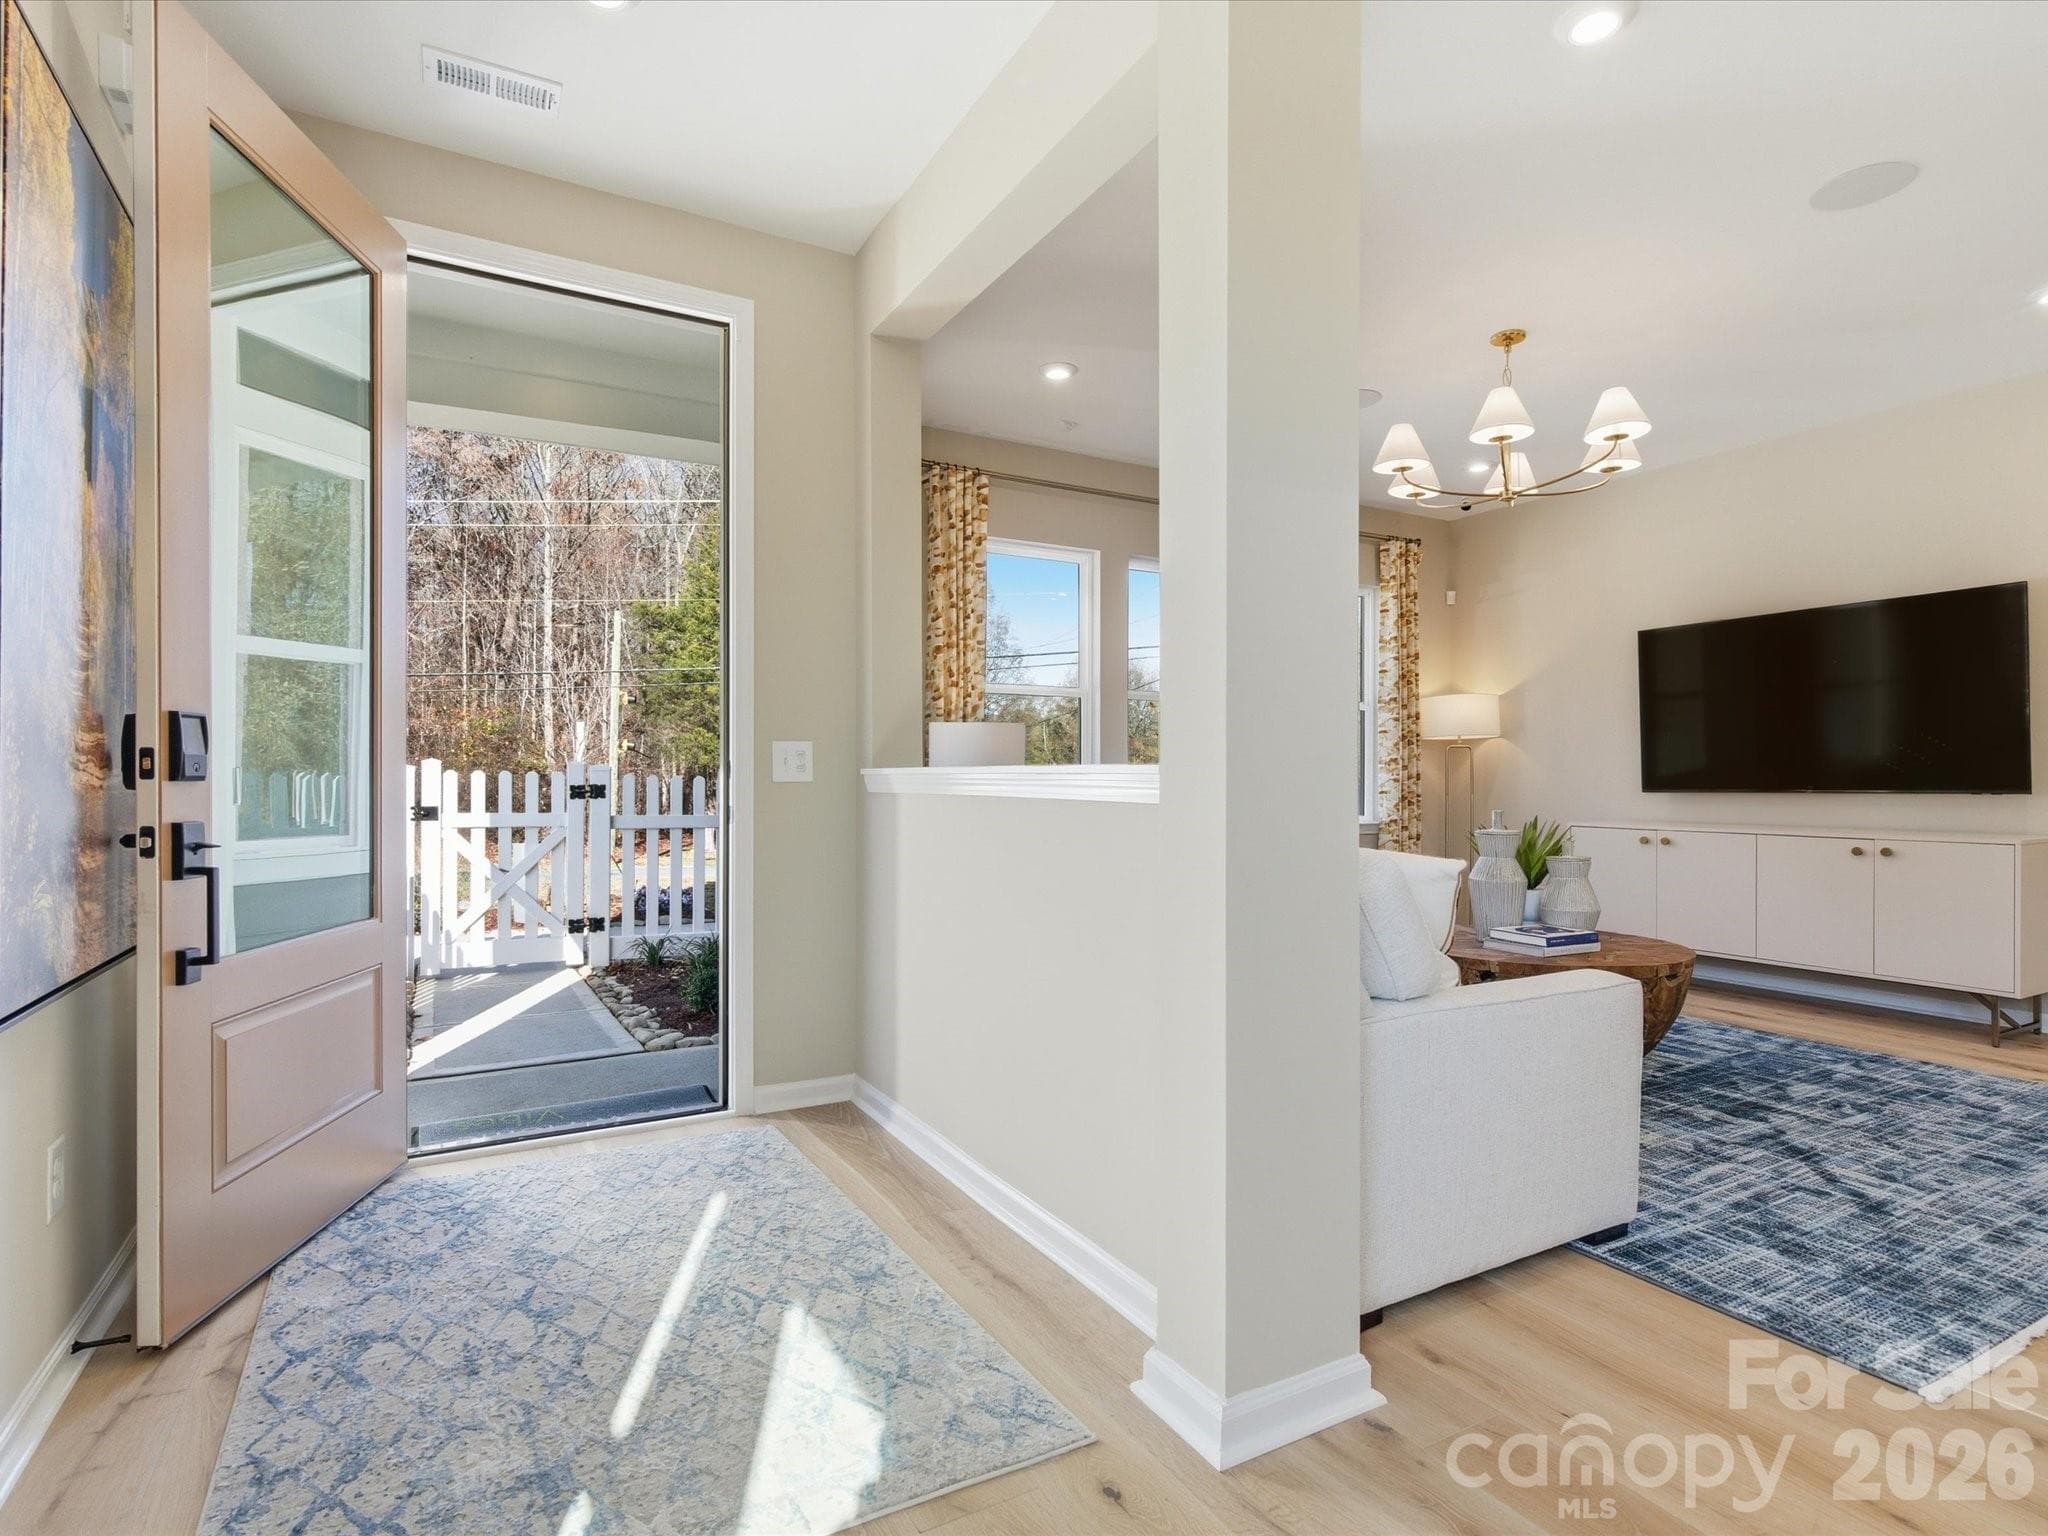
Conceptual photo. Fisher Model photo - 7215 Archimedes Lane, Charlotte
26 photos

$399,990

7215 Archimedes Lane
Charlotte, NC 28216
Listed by Jamie Warner · TRI Pointe Homes INC
Bedrooms
3
Bathrooms
2.5
Living area
1,924 sqft
Year built
2026

About this home

This 3-bedroom, 2.5-bath Fisher plan end unit at Ellis Townes will offer two stories of open, modern living nestled near Mountain Island Lake, and the best details are still yours to choose. The open-concept first floor will feature a direct-vented kitchen with warm brown cabinets, white quartz countertops, a GE 30" freestanding electric range, a single bowl stainless steel sink with a Delta Essa touch faucet, a large walk-in pantry, additional upper and lower cabinetry for storage, and a Convenience Package with double or single roll trays per plan, base waste basket per plan, and upgrades from standard to select construction, while a drop zone near the garage door gives everyday essentials a home the moment you walk in. Oak box stairs lead to the upper level, where a loft space, a primary suite with a fully tiled walk-in shower with seat, white cabinets with drawers and white quartz countertops, and a generous walk-in closet, and two secondary bedrooms each with their own walk-in closets give you the space and storage to live well. A fenced front yard and two-bay rear-load garage complete a home built for low-maintenance, high-quality living.

Highlights

New construction

Property details

MLS
Canopy MLS
MLS #
CAR4389400
Property type
Townhouse
Subdivision
Ellis Townes
Status
Active
Days on market
90
On market date
June 3, 2026
Stories
N/A
Total bathrooms
2.5
Garage spaces
2
Parking spaces
N/A
Lot size
N/A
Loading map…

Nearby schools

Within 10 miles. School directory data from the National Center for Education Statistics (NCES), accessed via the Urban Institute Education Data API. Local Score is calculated by INNOVATE Real Estate; where a state rating is shown, it comes from that state's own official school report card.

Elementary
Mountain Island Lake Academy
0.16 mi away · Grades -1-8
Zoned school (attendance boundary, 2015-16 data)
2.3
Local Score (state rating (2025) blended 70/30 with student-teacher ratio) -- not an official state rating
State rating: D (2025)
Enrollment
732
Student:teacher ratio
16.3:1
District
Charlotte-Mecklenburg Schools
Middle
Coulwood STEM Academy
1.11 mi away · Grades 6-8
Zoned school (attendance boundary, 2015-16 data)
3.3
Local Score (state rating (2025) blended 70/30 with student-teacher ratio) -- not an official state rating
State rating: C (2025)
Enrollment
625
Student:teacher ratio
13.9:1
District
Charlotte-Mecklenburg Schools
High
Cato Middle College High School
11.39 mi away · Grades 11-13
Zoned school (attendance boundary, 2015-16 data)
3.8
Local Score (state rating (2025) blended 70/30 with student-teacher ratio) -- not an official state rating
State rating: A (2025)
Enrollment
166
Student:teacher ratio
41.5:1
District
Charlotte-Mecklenburg Schools

Walkability

Blended score for Charlotte's center, calculated by INNOVATE Real Estate from two sources: the EPA's National Walkability Index (street network, transit, land-use mix) and Google Places amenity data (what's actually reachable on foot from this point). 60% EPA National Walkability Index + 40% nearby-amenity density (Google Places).

59
Somewhat walkable
out of 100
EPA National Walkability Index
12.8 / 20 -- Above average walkable
Google Places amenity density
50 / 100
Restaurants & cafes2
Grocery stores1
Parks4
Schools8
Transit stops6
Pharmacies0

Market position

How this listing compares to current activity in Charlotte, from live MLS data.

On the market 90 days -- 22 more days than Charlotte's current average of 68 days.
For reference, the median list price across 5,664 active listings in Charlotte right now is $359,900.

Mortgage calculator

Estimate only - actual rate and payment depend on your lender, credit, and loan program.

$
%
%
Adjust tax / insurance estimates
% / yr
$
/mo
Est. monthly payment
$2,559/mo
$79,998 down
$319,992 loan
Principal & interest$2,075
Property tax (est.)$333
Home insurance (est.)$150

Similar homes you might like

Data source: Listing information provided by Canopy MLS (carolina) via Trestle/CoreLogic. Last updated September 1, 2026.

Information herein deemed reliable but not guaranteed; all measurements, school assignments, HOA fees, taxes, and feature lists are approximate and should be independently verified. Equal Housing Opportunity.