
$399,900
About this home
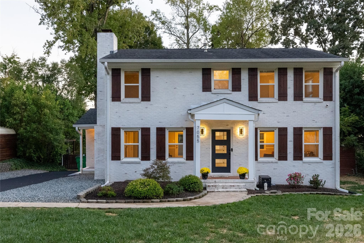
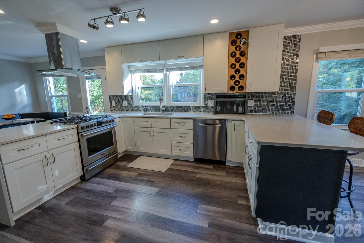
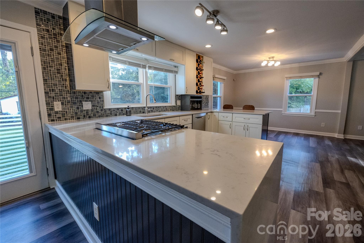
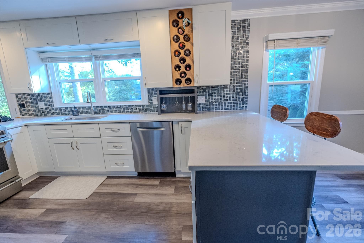
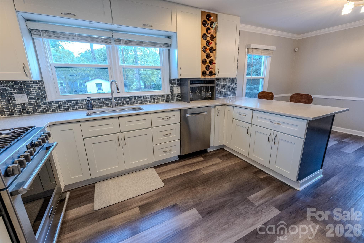
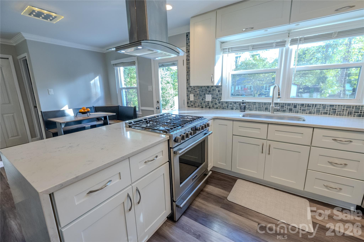
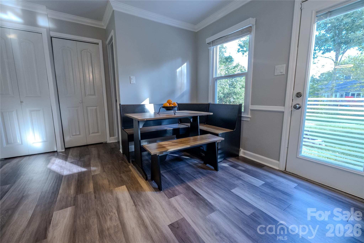
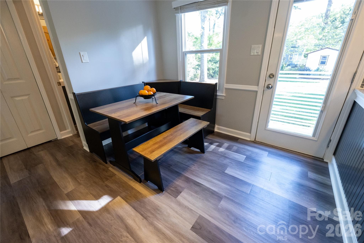
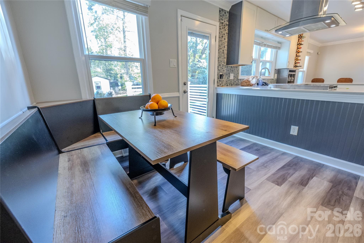
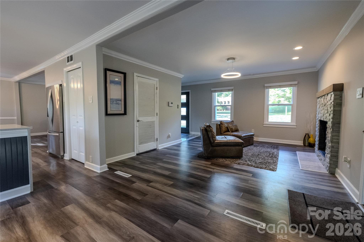
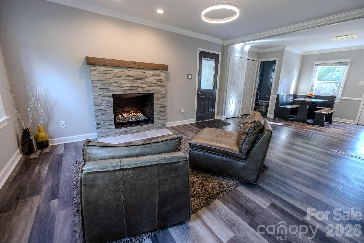
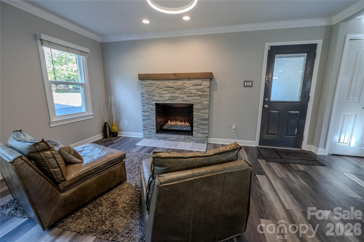
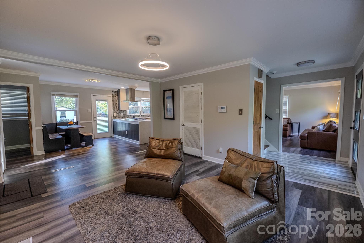
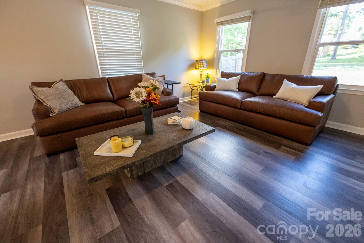
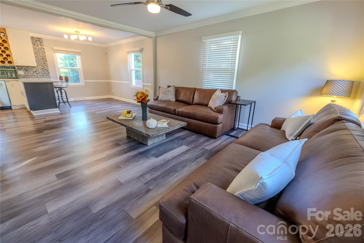
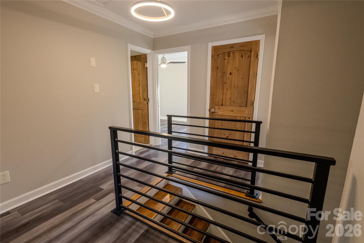
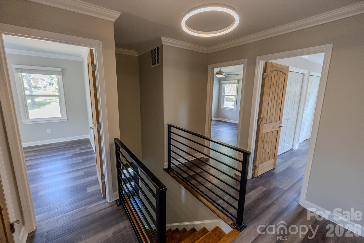
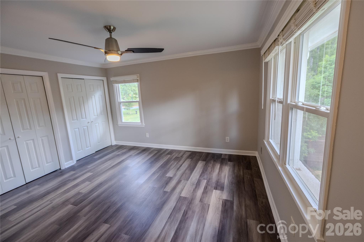
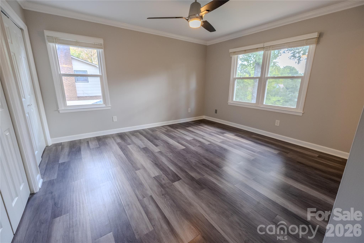
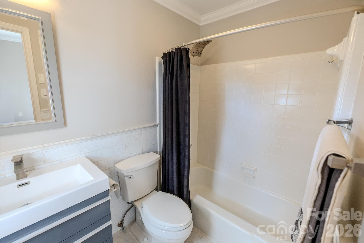
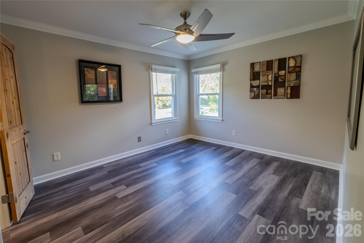
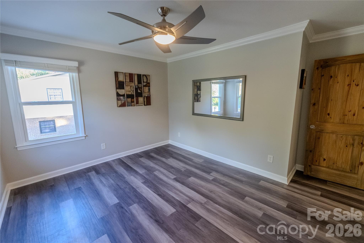
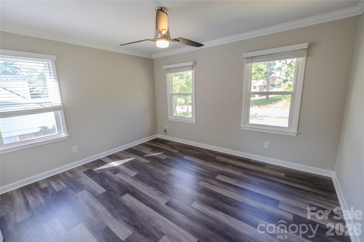
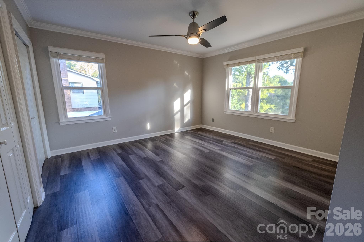
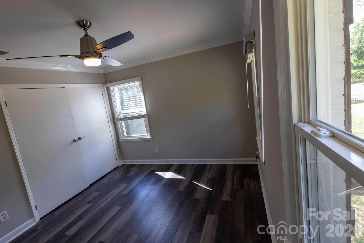
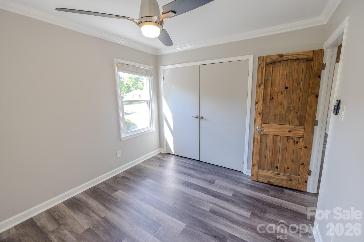
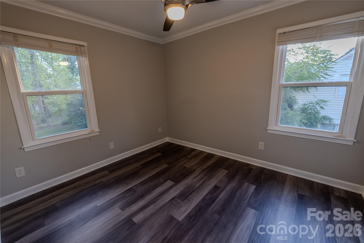
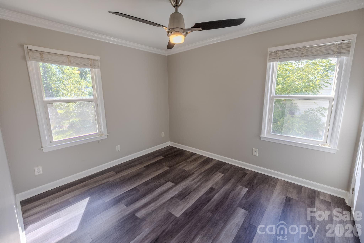
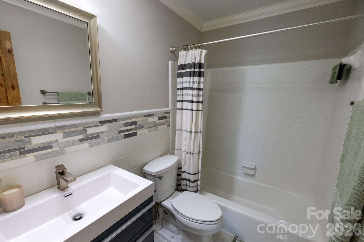
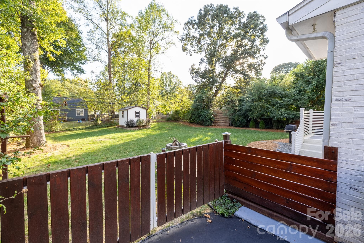
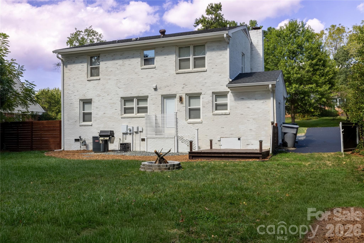
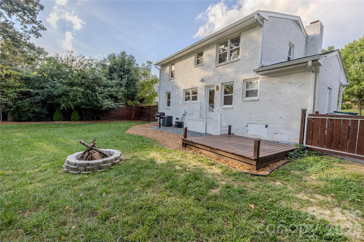
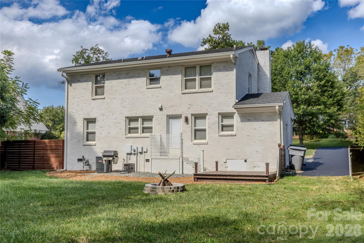
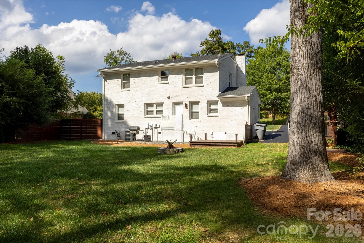
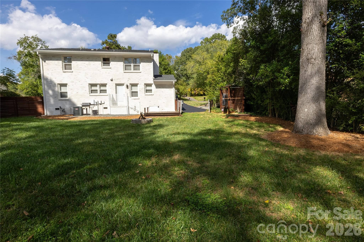
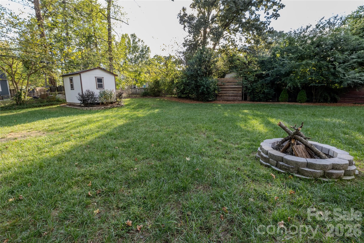
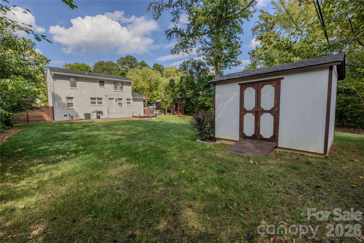
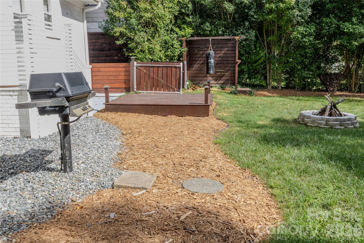
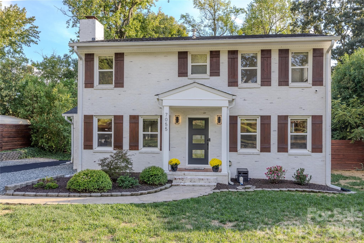
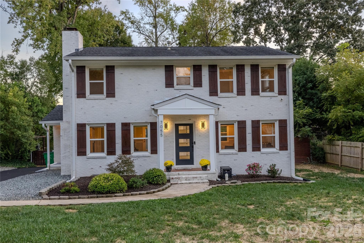
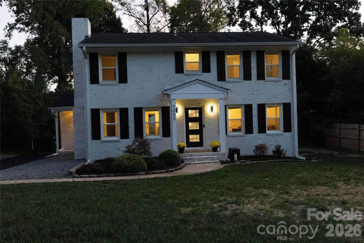
Welcome to 7055 Crossridge Road, a beautifully renovated all-brick home in Forest Pawtuckett, a long-established neighborhood known for large lots, mature trees, and no HOA. Built in 1972 and offering approximately 2,030 square feet, this 4-bedroom, 2.5-bath home has been thoughtfully renovated and lovingly maintained by the current owners over the past nine years. This is not a cosmetic flip, but a true labor of love with extensive improvements made throughout the home. The exterior combines the timeless character of an all-brick home with a modern farmhouse aesthetic, highlighted by a distinctive German Schmear finish and custom cedar shutters. Inside, the heart of the home is a beautifully renovated chef's kitchen featuring timeless shaker cabinetry, Quartz countertops, and high-end appliances. Two separate living areas provide flexibility for entertaining, relaxing, or creating dedicated spaces for everyday living. Crown molding throughout, modern LVP flooring, and a ventless gas fireplace heater add warmth and character while maintaining a clean, contemporary feel. Extensive improvements have been made to both the home's major systems and interior finishes. Major 2017 updates included the kitchen and high-end appliances, architectural shingle roof, furnace and A/C, water heater, windows, interior and exterior doors, flooring, and built-in outdoor gas grill. In 2018 the dated gas fireplace logs that required venting were removed and replaced with a modern ventless gas heater that provides both warmth and ambiance to the home. In 2020, plumbing beneath the home and to the street was replaced. Most recently, in 2026, crawlspace drop girders were replaced, two new piers added followed by professional crawlspace improvements including a high-end vapor barrier and new insulation between the floor joists. Smart-home features include a programmable thermostat, smart doorbell, security system with three cameras, and a bathroom exhaust fan with a built-in Bluetooth speaker. The fenced backyard provides space to relax, entertain, exercise, and enjoy the outdoors, with a rear deck and dedicated outdoor exercise/swing area. The home's location offers convenient access to I-485 and I-85, Uptown Charlotte, Charlotte Douglas International Airport, and the U.S. National Whitewater Center. A neighborhood park is located at the end of the street, while an entrance to the Paw Creek Greenway is approximately 0.6 miles away. The greenway features a beautiful 1.5-mile paved trail extending from Little Rock Road to Loy Court and connecting nearby neighborhoods with the playground and amenities at Robert L. Smith District. Freshly painted and professionally cleaned, 7055 Crossridge Road is truly move-in ready. A large tree was recently removed from the front yard, the stump was ground, and both the front and back yards have been overseeded and fertilized, with new grass currently establishing. A well-maintained all-brick home with extensive updates, thoughtful modern touches, established outdoor space, and a convenient Charlotte location, 7055 Crossridge Road offers the character of an established neighborhood with the benefits of a thoroughly updated home. The owner of this home is a licensed real estate broker and listing agent.
Highlights
Property details
- MLS
- Canopy MLS
- MLS #
- CAR4431183
- Property type
- Single Family Residence
- Subdivision
- Forest Pawtuckett
- Status
- Active
- Days on market
- 13
- On market date
- October 7, 2026
- Stories
- N/A
- Total bathrooms
- 2.5
- Garage spaces
- N/A
- Parking spaces
- N/A
- Lot size
- N/A
Location
Get directions →Nearby schools
Within 10 miles. School directory data from the National Center for Education Statistics (NCES), accessed via the Urban Institute Education Data API. Local Score is calculated by INNOVATE Real Estate; where a state rating is shown, it comes from that state's own official school report card.
- Enrollment
- 764
- Student:teacher ratio
- 15.3:1
- District
- Charlotte-Mecklenburg Schools
- Enrollment
- 748
- Student:teacher ratio
- 15.9:1
- District
- Charlotte-Mecklenburg Schools
- Enrollment
- 166
- Student:teacher ratio
- 41.5:1
- District
- Charlotte-Mecklenburg Schools
Walkability
Blended score for Charlotte's center, calculated by INNOVATE Real Estate from two sources: the EPA's National Walkability Index (street network, transit, land-use mix) and Google Places amenity data (what's actually reachable on foot from this point). 60% EPA National Walkability Index + 40% nearby-amenity density (Google Places).
Market position
How this listing compares to current activity in Charlotte, from live MLS data.
Mortgage calculator
Estimate only - actual rate and payment depend on your lender, credit, and loan program.
Adjust tax / insurance estimates
Similar homes you might like






Data source: Listing information provided by Canopy MLS (carolina) via Trestle/CoreLogic. Last updated 3 days ago.
Information herein deemed reliable but not guaranteed; all measurements, school assignments, HOA fees, taxes, and feature lists are approximate and should be independently verified. Equal Housing Opportunity.