
$314,999
About this home
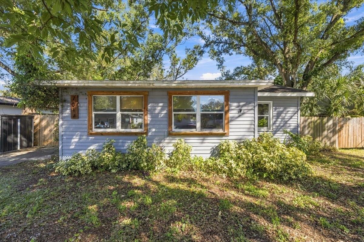
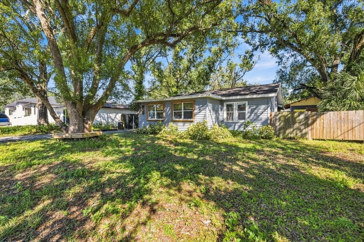
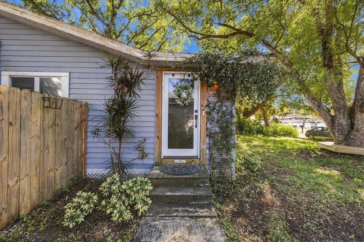
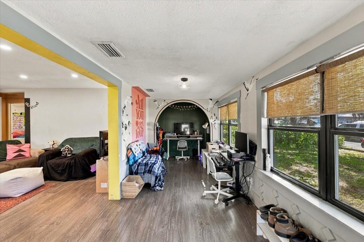
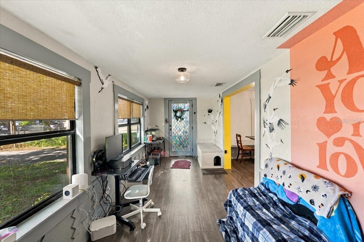
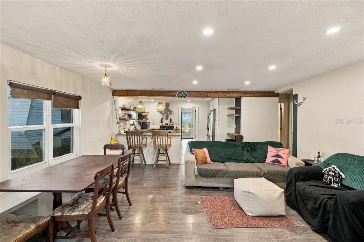
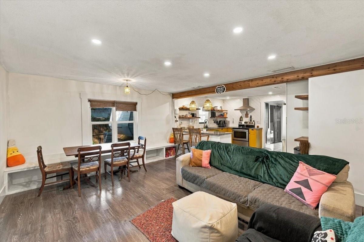
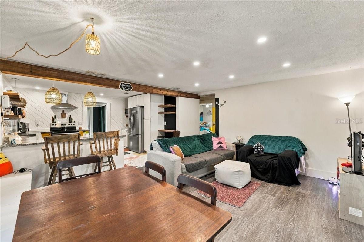
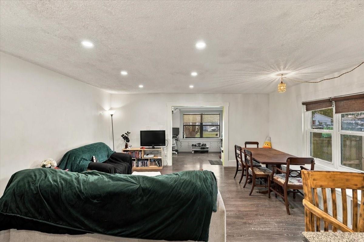
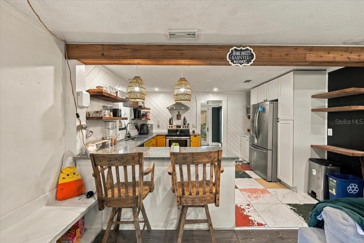
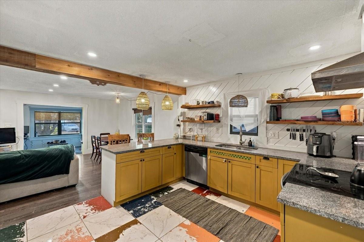
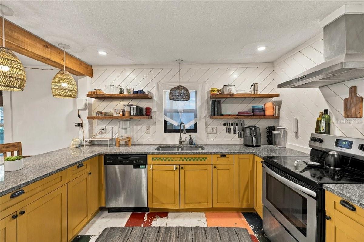
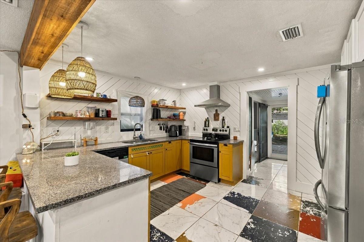
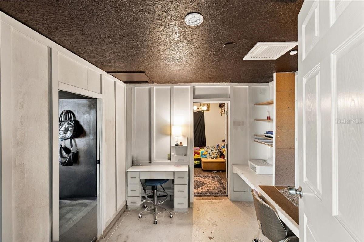
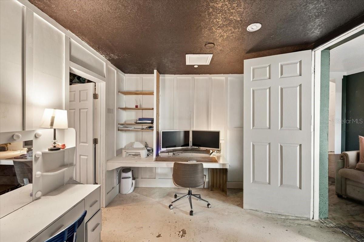
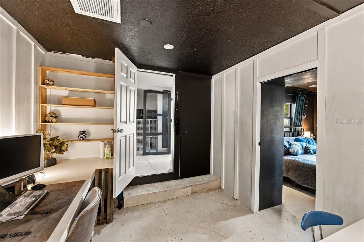
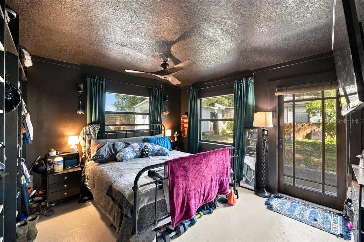
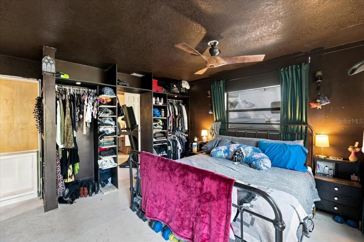
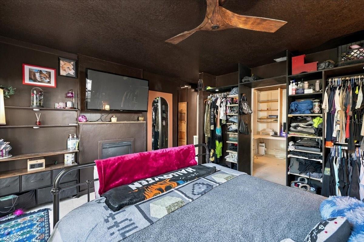
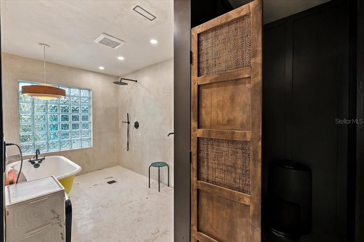
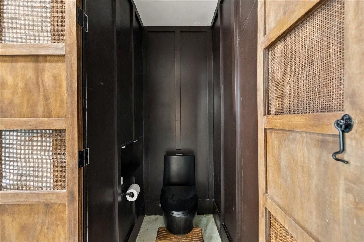
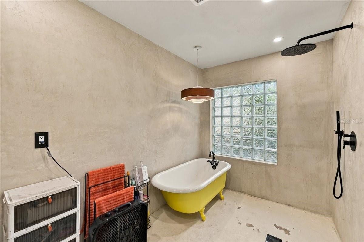
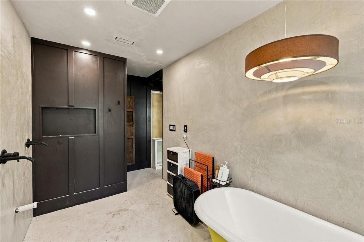
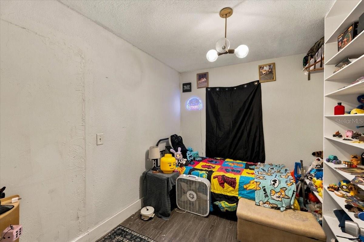
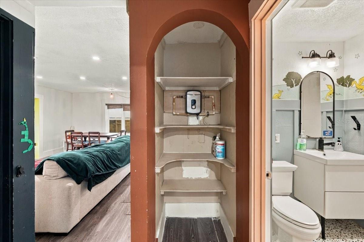
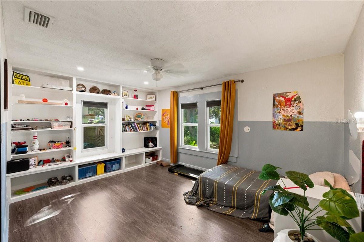
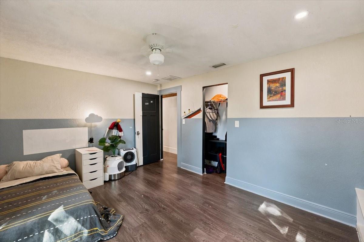
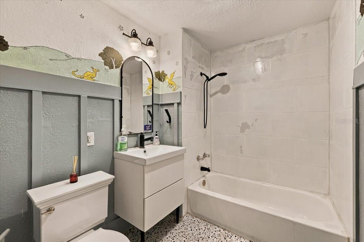
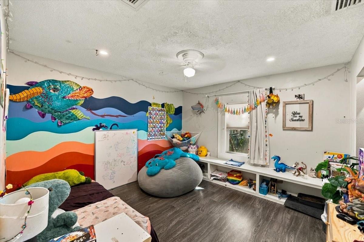
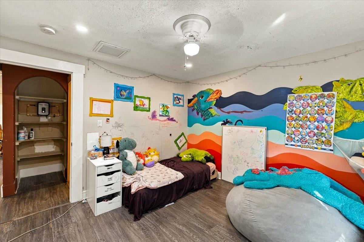
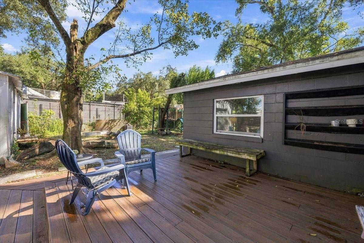
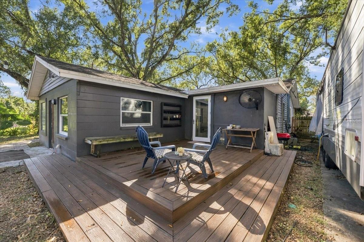
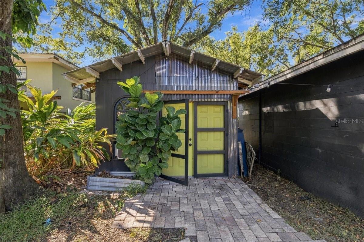
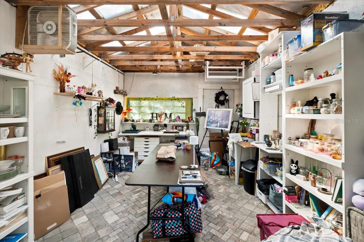
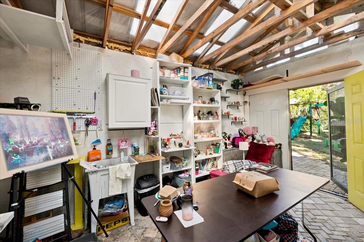
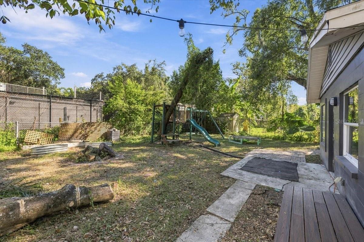
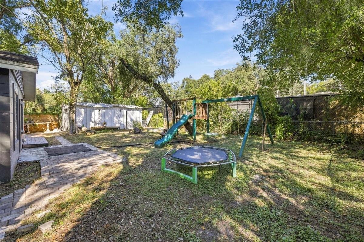
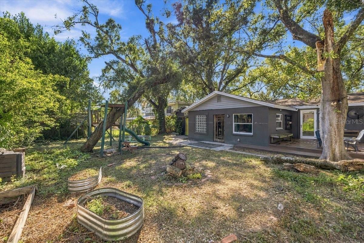
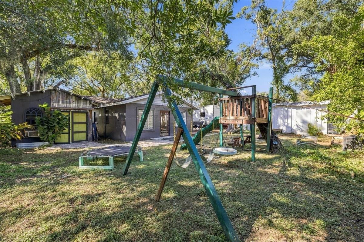
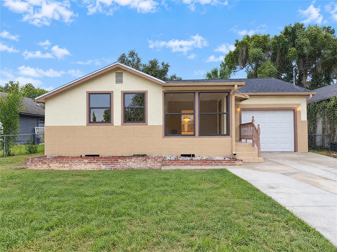
Discover the character and possibilities of this 4 bedroom, 2 bath home situated on an 8,625-sq ft lot in Tampa's Lowry Park Central neighborhood. Offering 1,661 sq ft of living area, this 1957 home combines distinctive design elements, flexible living spaces and a generous backyard with room to enjoy the outdoors. Inside, the open living and dining area connects to a kitchen featuring stainless steel appliances, granite countertops, a breakfast bar, open wood shelving and warm-toned cabinetry. Decorative wood beams, custom wall treatments, built-in shelving and unique architectural accents add personality throughout the home. A separate front room filled with natural light provides additional flexibility for a home office, sitting area or creative space. The primary bedroom features direct access to the backyard and an ensuite bathroom remodeled in 2024, complete with a freestanding soaking tub, walk-in shower and separate water closet. A double vanity is scheduled for installation prior to closing. Three additional bedrooms offer a variety of possibilities to accommodate different needs. Notable improvements include a new HVAC system (2026), tankless water heater (2023), roof and windows (2016), and two exterior doors replaced in 2022. The spacious, fenced backyard is another highlight, offering a deck with updated composite decking, a fire pit, garden area, and playset. A detached workshop/art studio, converted in 2024, provides a dedicated space for hobbies, working on projects or getting creative. An RV hookup adds another convenient feature. Located near ZooTampa at Lowry Park, neighborhood parks and the dining and entertainment options of Seminole Heights, the property also provides convenient access to I-275 and Downtown Tampa. With its generous lot, distinctive features and numerous improvements already completed, this home offers an opportunity for its next owner to bring their own vision, make additional updates and truly make the space their own.
Property details
- MLS
- Stellar MLS
- MLS #
- MFRTB8562449
- Property type
- Single Family Residence
- Subdivision
- PINEHURST PARK
- Status
- Active
- Days on market
- N/A
- On market date
- October 29, 2026
- Stories
- N/A
- Total bathrooms
- 2
- Garage spaces
- N/A
- Parking spaces
- N/A
- Lot size
- 0.2 acres
Location
Get directions →Nearby schools
Within 10 miles. School directory data from the National Center for Education Statistics (NCES), accessed via the Urban Institute Education Data API. Local Score is calculated by INNOVATE Real Estate; where a state rating is shown, it comes from that state's own official school report card.
- Enrollment
- 713
- Student:teacher ratio
- 15.2:1
- District
- HILLSBOROUGH
- Enrollment
- 648
- Student:teacher ratio
- 19.1:1
- District
- HILLSBOROUGH
- Enrollment
- 114
- Student:teacher ratio
- 14.3:1
- District
- HILLSBOROUGH
Walkability
Blended score for TAMPA's center, calculated by INNOVATE Real Estate from two sources: the EPA's National Walkability Index (street network, transit, land-use mix) and Google Places amenity data (what's actually reachable on foot from this point). 60% EPA National Walkability Index + 40% nearby-amenity density (Google Places).
Market position
How this listing compares to current activity in TAMPA, from live MLS data.
Mortgage calculator
Estimate only - actual rate and payment depend on your lender, credit, and loan program.
Adjust tax / insurance estimates
Similar homes you might like
Data source: Listing information provided by Stellar MLS (mfrmls) via Trestle/CoreLogic. Last updated 1 days ago.
Information herein deemed reliable but not guaranteed; all measurements, school assignments, HOA fees, taxes, and feature lists are approximate and should be independently verified. Equal Housing Opportunity.