
$350,000
About this home
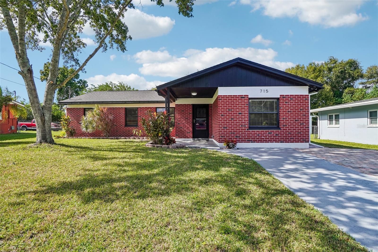
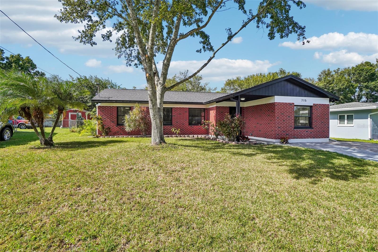
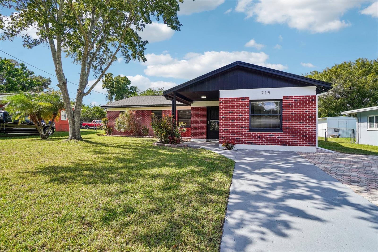
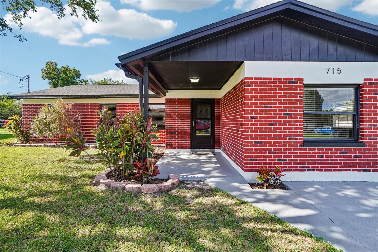
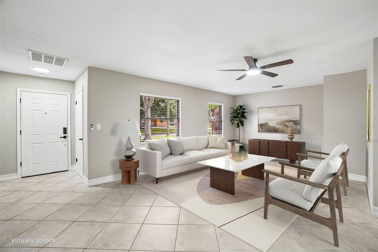
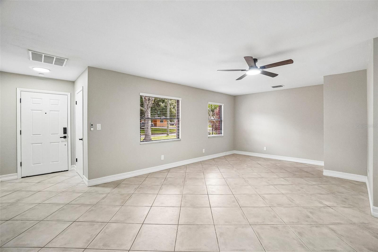
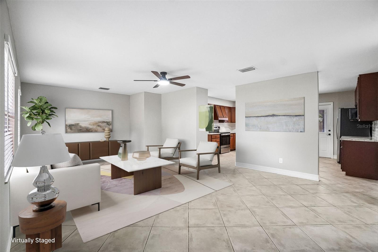
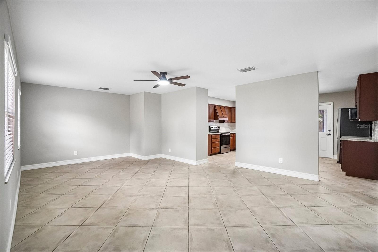
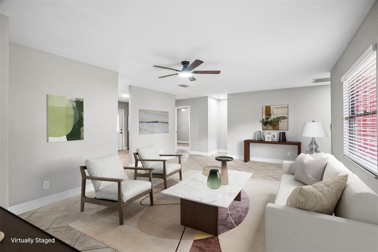
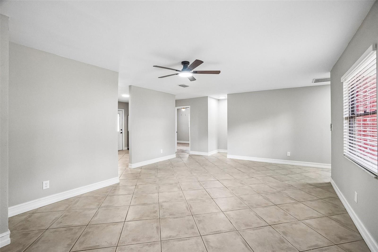
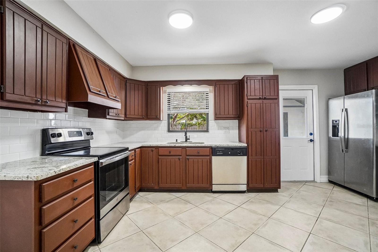
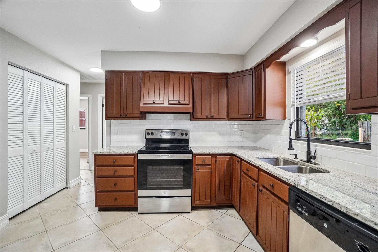
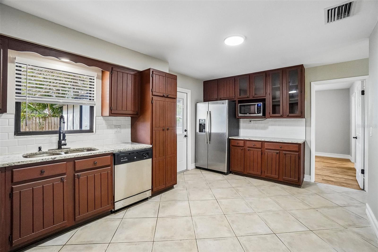
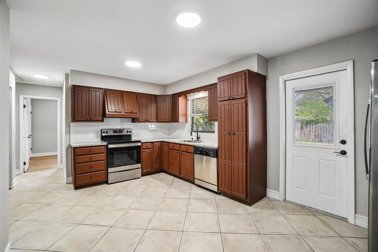
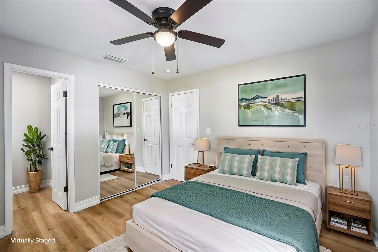
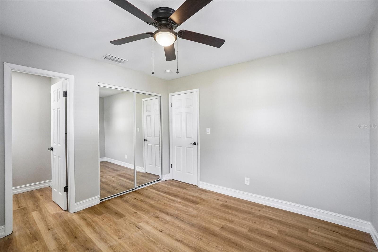
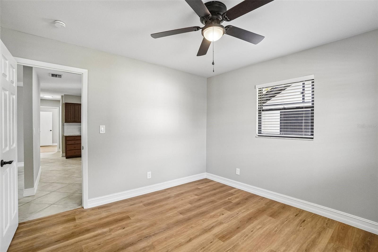
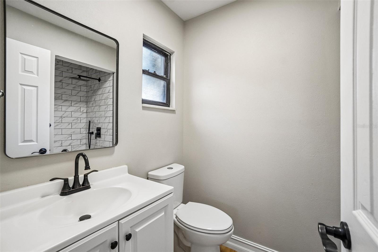
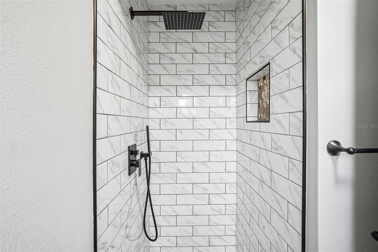
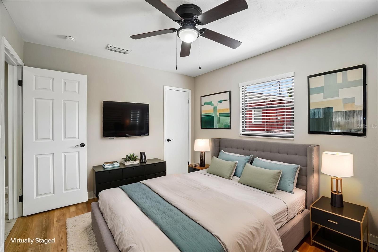
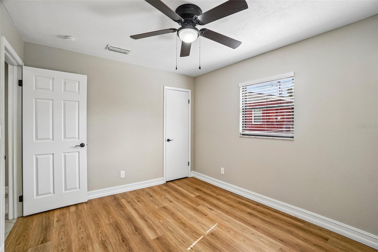
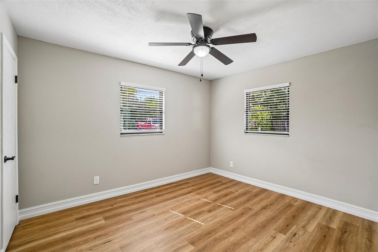
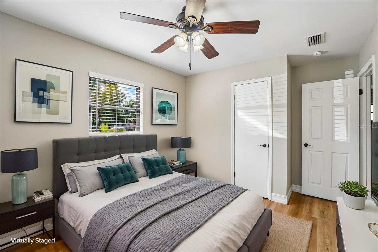
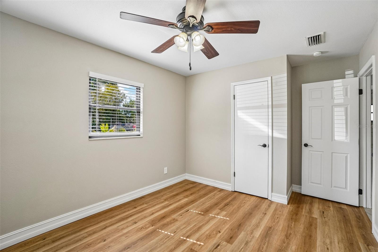
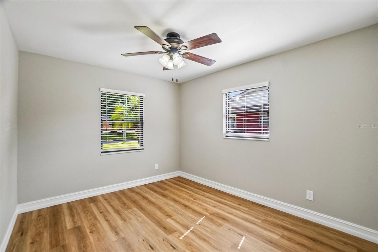
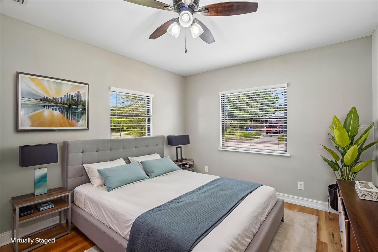
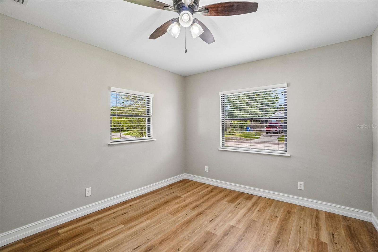
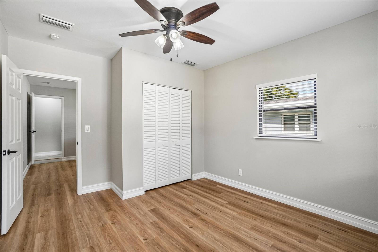
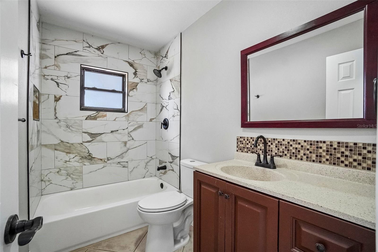
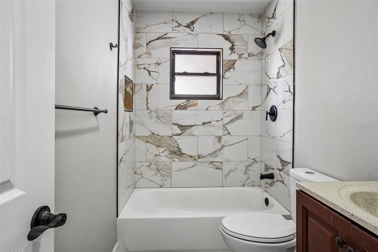
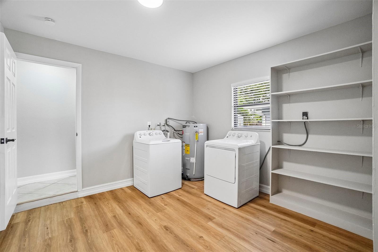
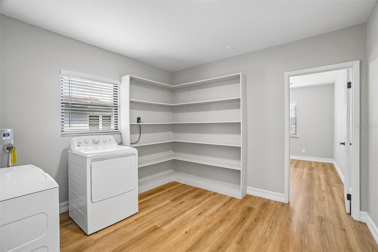
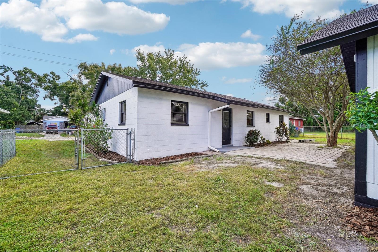
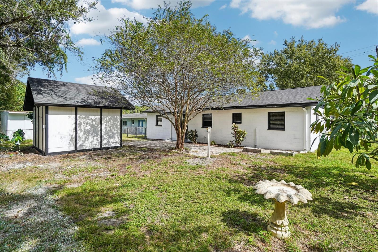
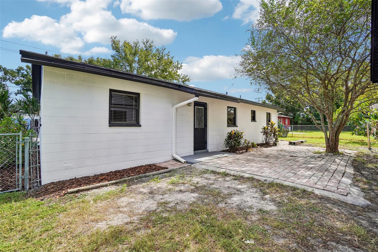
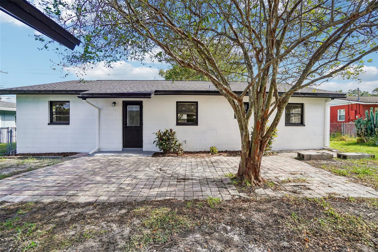
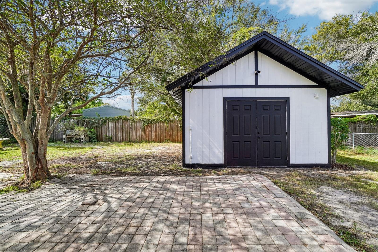
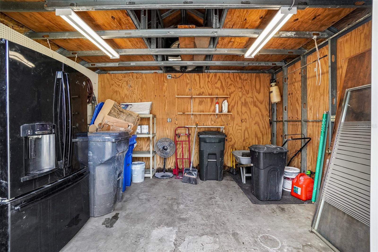
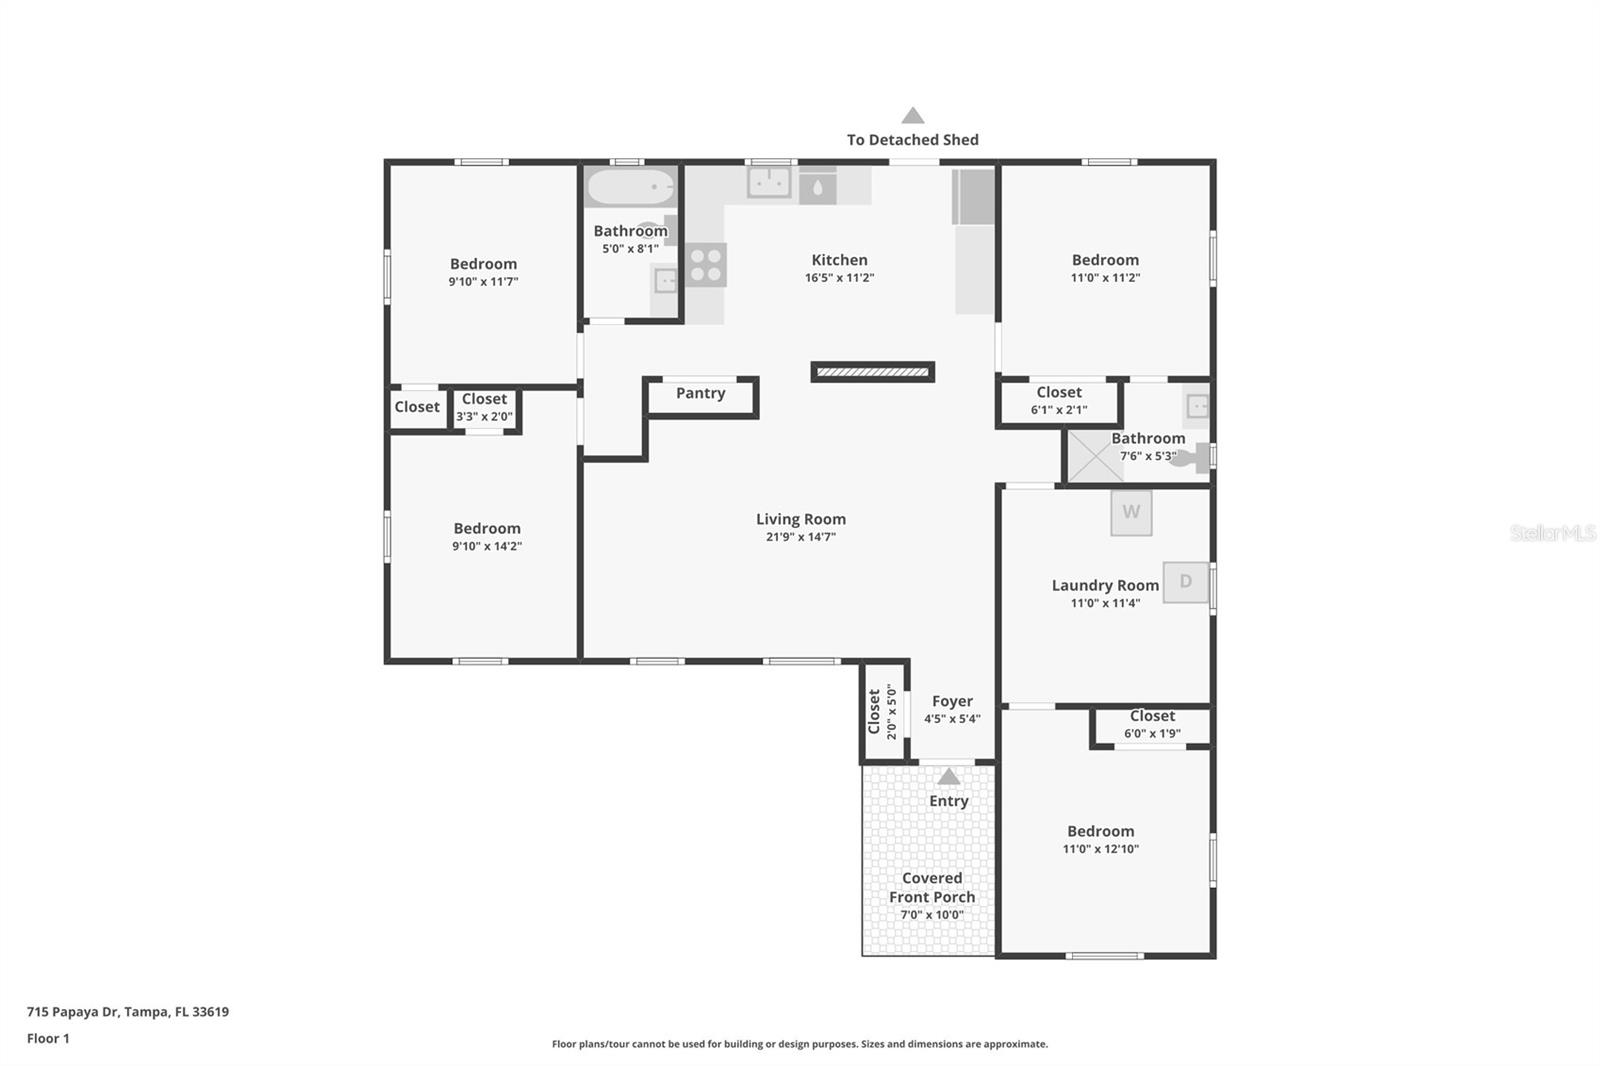
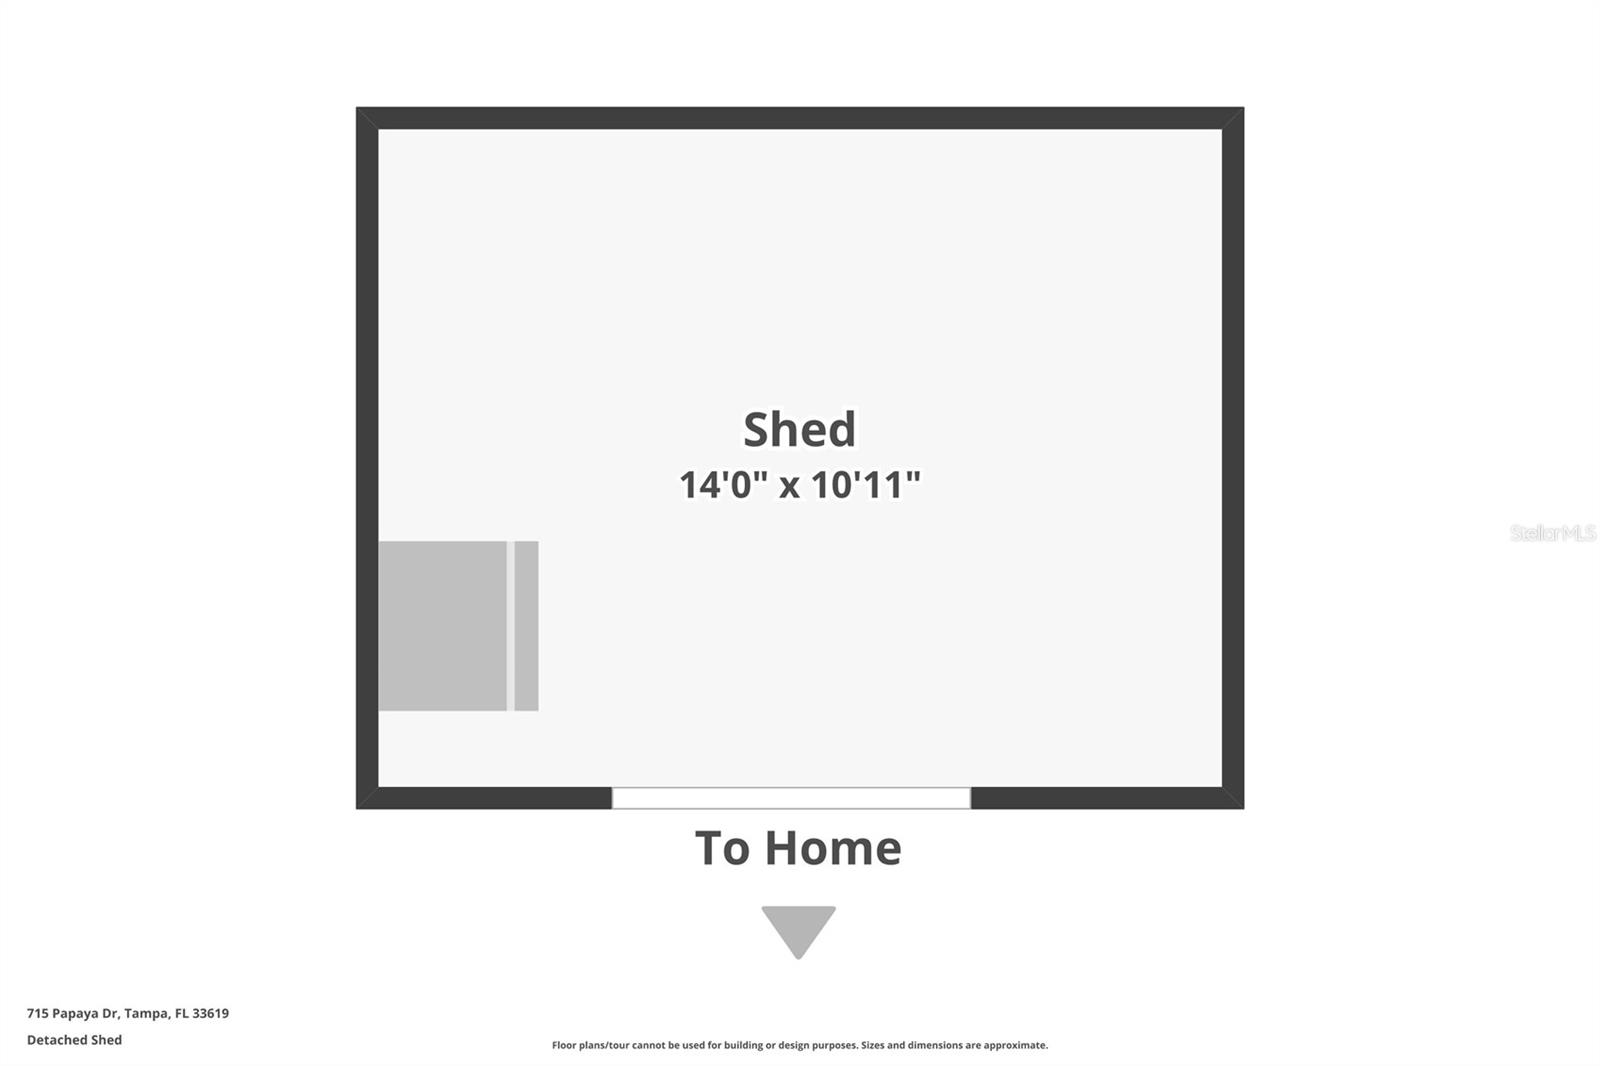
Welcome home to this beautifully updated 4-bedroom, 2-bathroom single-family home offering over 1,500 square feet in Tampa’s desirable Palm River-Clair Mel community! With a BRAND-NEW ROOF, NO HOA, NO CDD, and NO FLOOD ZONE, this move-in-ready home has so much to offer! Enjoy a freshly painted interior featuring Agreeable Gray walls, brand-new 5¼-inch baseboards, updated lighting and ceiling fans, and new blinds throughout. Ceramic tile flows through the kitchen and spacious living areas, while all four bedrooms, the primary bathroom, and oversized laundry room feature brand-new luxury vinyl plank flooring. The beautifully updated kitchen showcases freshly painted hardwood cabinets, new hardware, gorgeous granite countertops, a stylish backsplash, stainless steel appliances, and a new garbage disposal. The massive living room provides exceptional space for entertaining and everyday living. The primary suite features a private bathroom with an updated tiled shower, new vanity, and new toilet. The guest bathroom offers an updated tub/shower combination with new tile surround and toilet. Three additional generously sized bedrooms provide plenty of flexibility. An oversized indoor laundry room includes a washer, dryer, and abundant built-in shelving. Outside, enjoy a freshly painted exterior, rain gutters, beautiful new landscaping, lush green lawn, and a fully fenced backyard. The freshly painted driveway with extended brick-paver parking comfortably accommodates two vehicles. A large, freshly painted storage shed with its own BRAND-NEW ROOF provides even more storage space. The home’s brand-new roof also features peel-and-stick underlayment for added protection. Eligible for Conventional, FHA, and VA financing! With extensive upgrades inside and out, this beautiful Tampa home is ready for its next owner. Schedule your private showing today!
Property details
- MLS
- Stellar MLS
- MLS #
- MFRTB8562902
- Property type
- Single Family Residence
- Subdivision
- ADAMO ACRES UNIT 6
- Status
- Active
- Days on market
- N/A
- On market date
- October 29, 2026
- Stories
- N/A
- Total bathrooms
- 2
- Garage spaces
- N/A
- Parking spaces
- N/A
- Lot size
- 0.16 acres
Location
Get directions →Nearby schools
Within 10 miles. School directory data from the National Center for Education Statistics (NCES), accessed via the Urban Institute Education Data API. Local Score is calculated by INNOVATE Real Estate; where a state rating is shown, it comes from that state's own official school report card.
- Enrollment
- 452
- Student:teacher ratio
- 16.7:1
- District
- HILLSBOROUGH
- Enrollment
- 552
- Student:teacher ratio
- 21.2:1
- District
- HILLSBOROUGH
- Enrollment
- 25
- Student:teacher ratio
- 4.2:1
- District
- HILLSBOROUGH
Walkability
Blended score for TAMPA's center, calculated by INNOVATE Real Estate from two sources: the EPA's National Walkability Index (street network, transit, land-use mix) and Google Places amenity data (what's actually reachable on foot from this point). 60% EPA National Walkability Index + 40% nearby-amenity density (Google Places).
Market position
How this listing compares to current activity in TAMPA, from live MLS data.
Mortgage calculator
Estimate only - actual rate and payment depend on your lender, credit, and loan program.
Adjust tax / insurance estimates
Similar homes you might like
Data source: Listing information provided by Stellar MLS (mfrmls) via Trestle/CoreLogic. Last updated 19 hr ago.
Information herein deemed reliable but not guaranteed; all measurements, school assignments, HOA fees, taxes, and feature lists are approximate and should be independently verified. Equal Housing Opportunity.