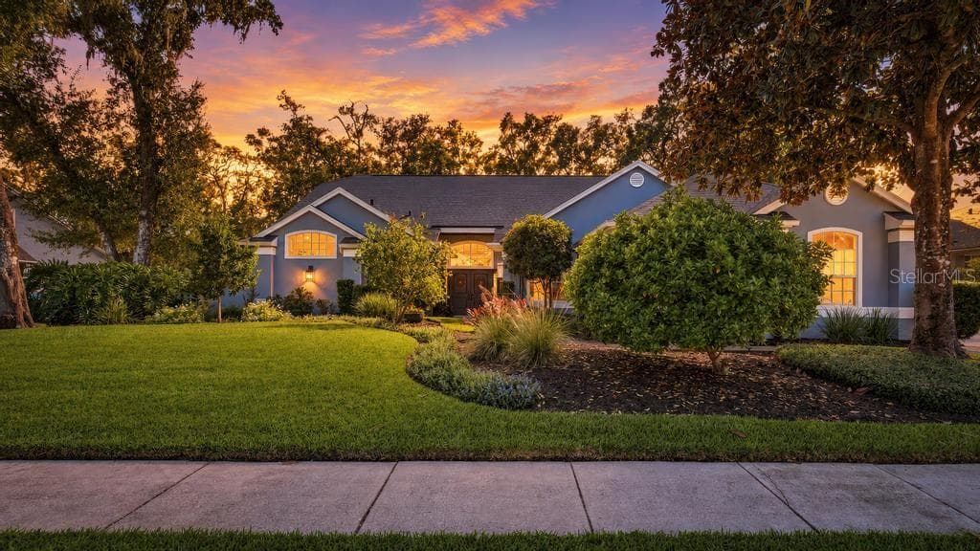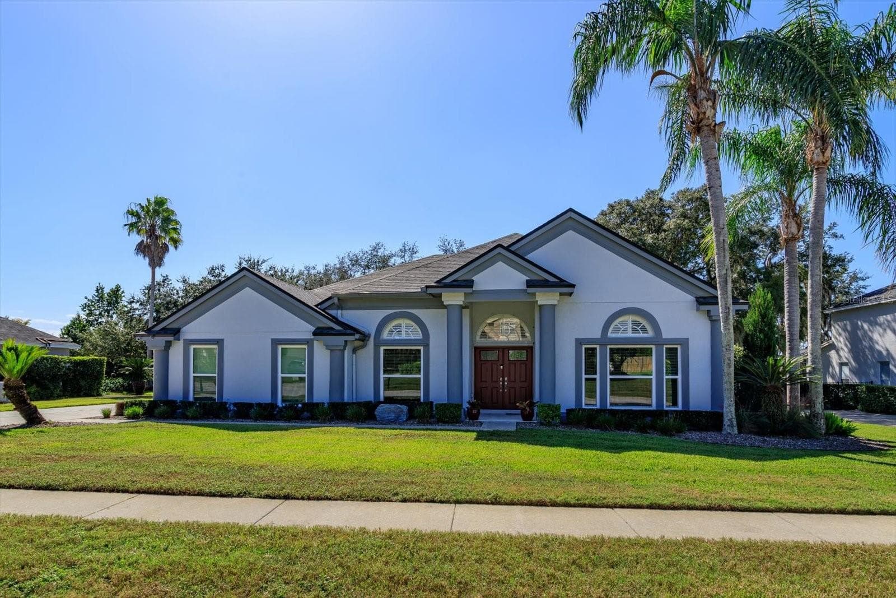
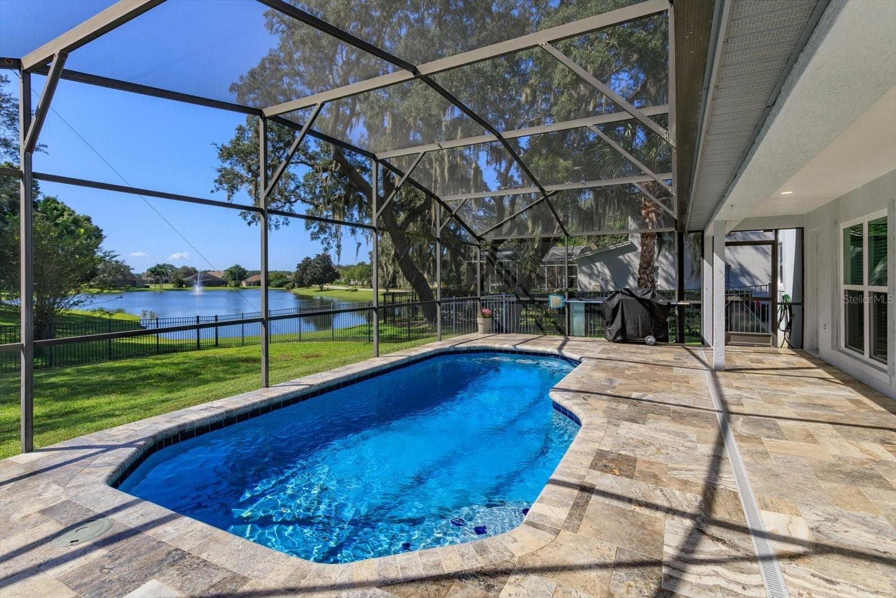
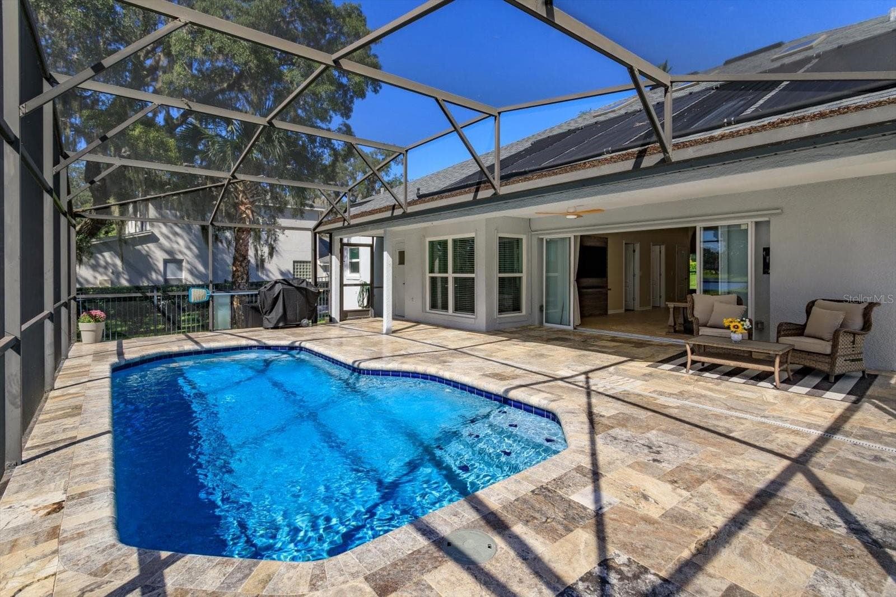
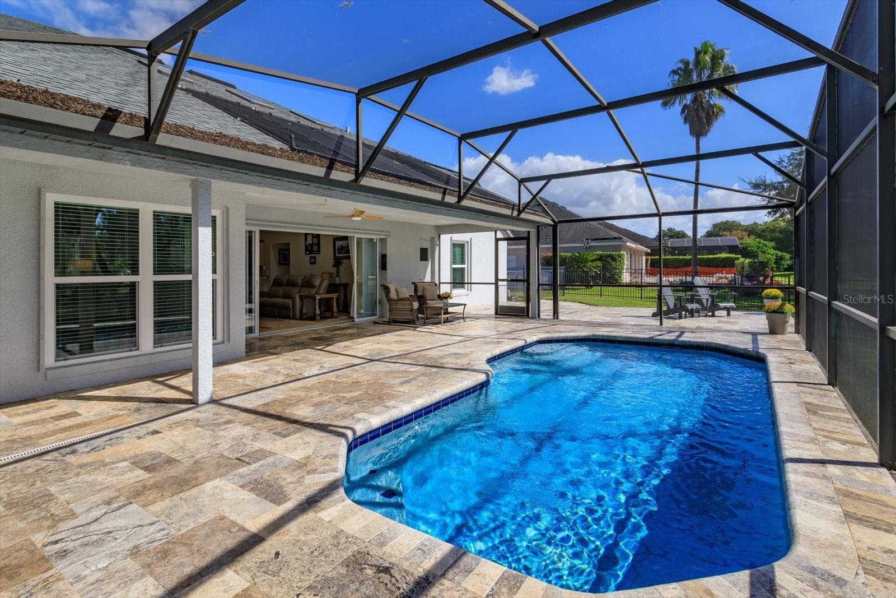
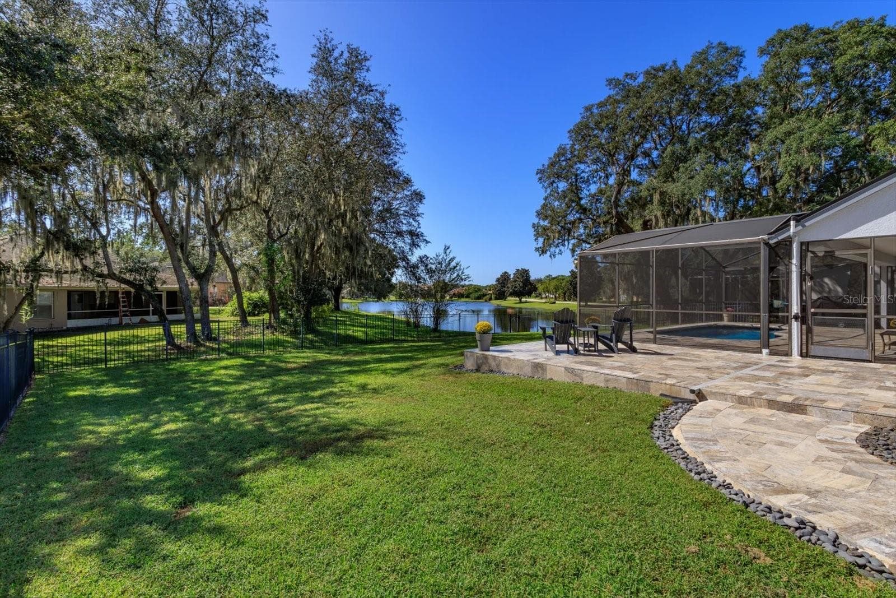
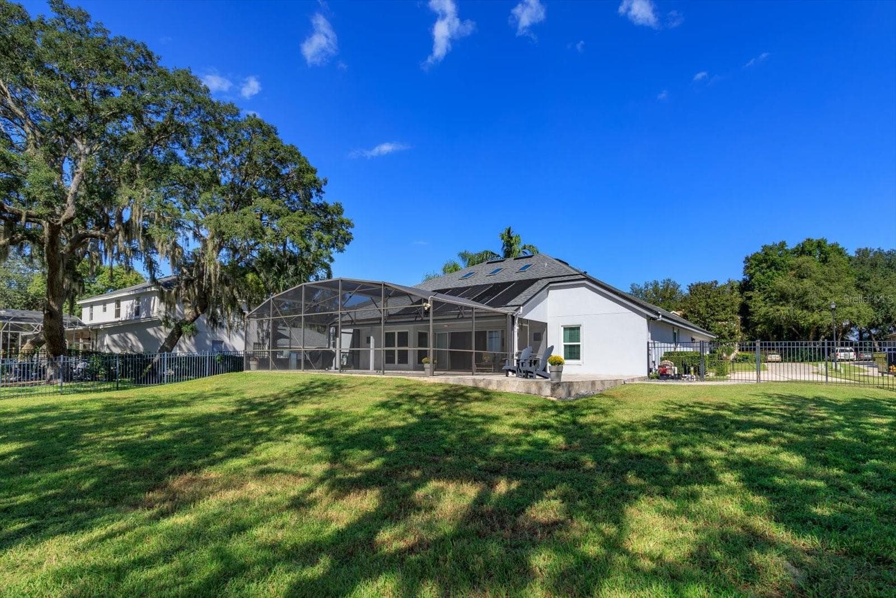
4 Bedroom 3.75 Bathroom with upgraded screen enclosed pool overlooking spacious fenced yard and pond view. - 6887 HIDDEN GLADE PL, SANFORD
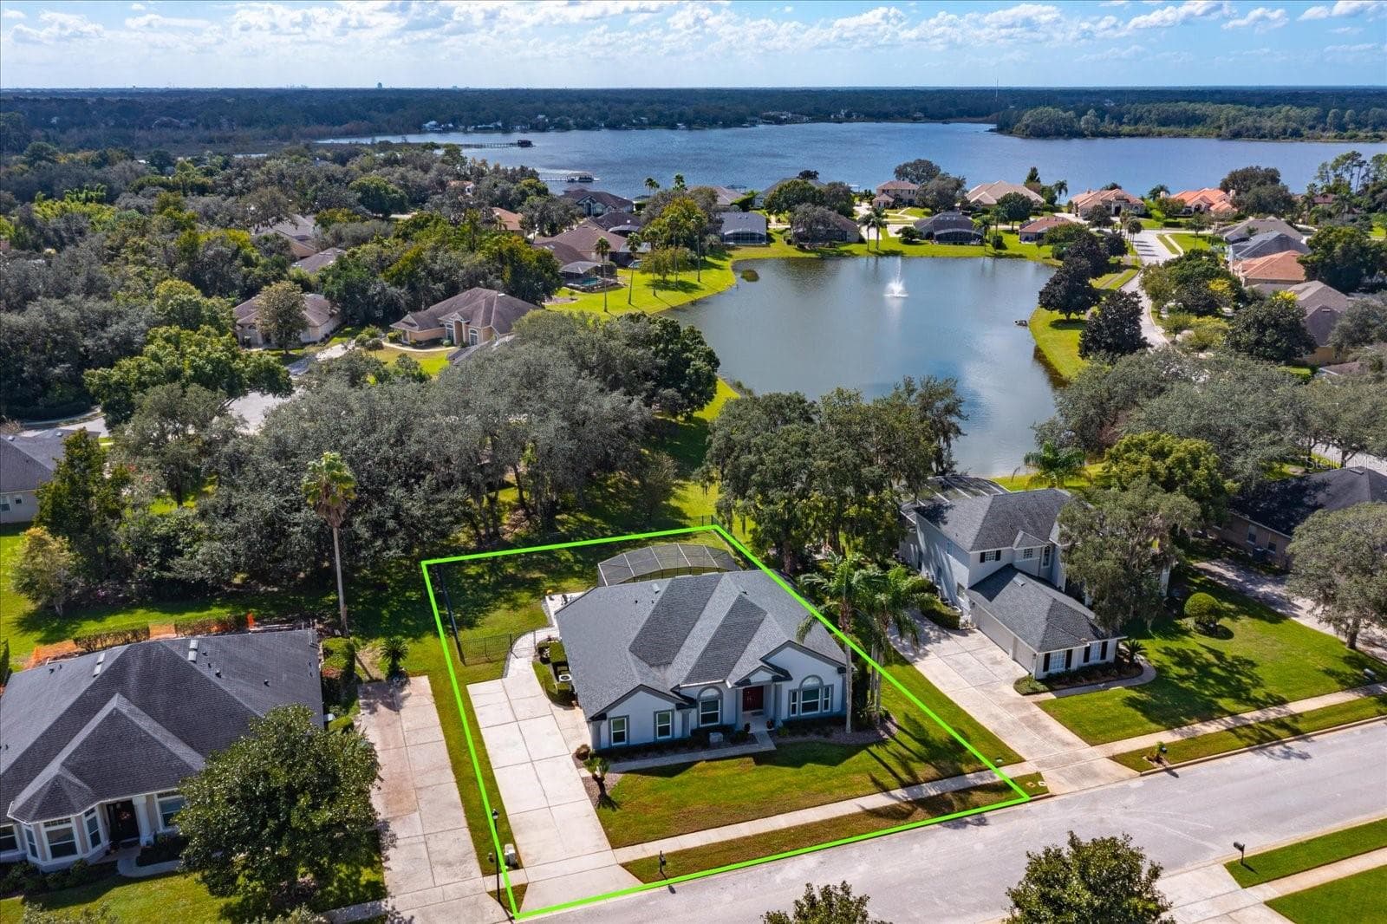
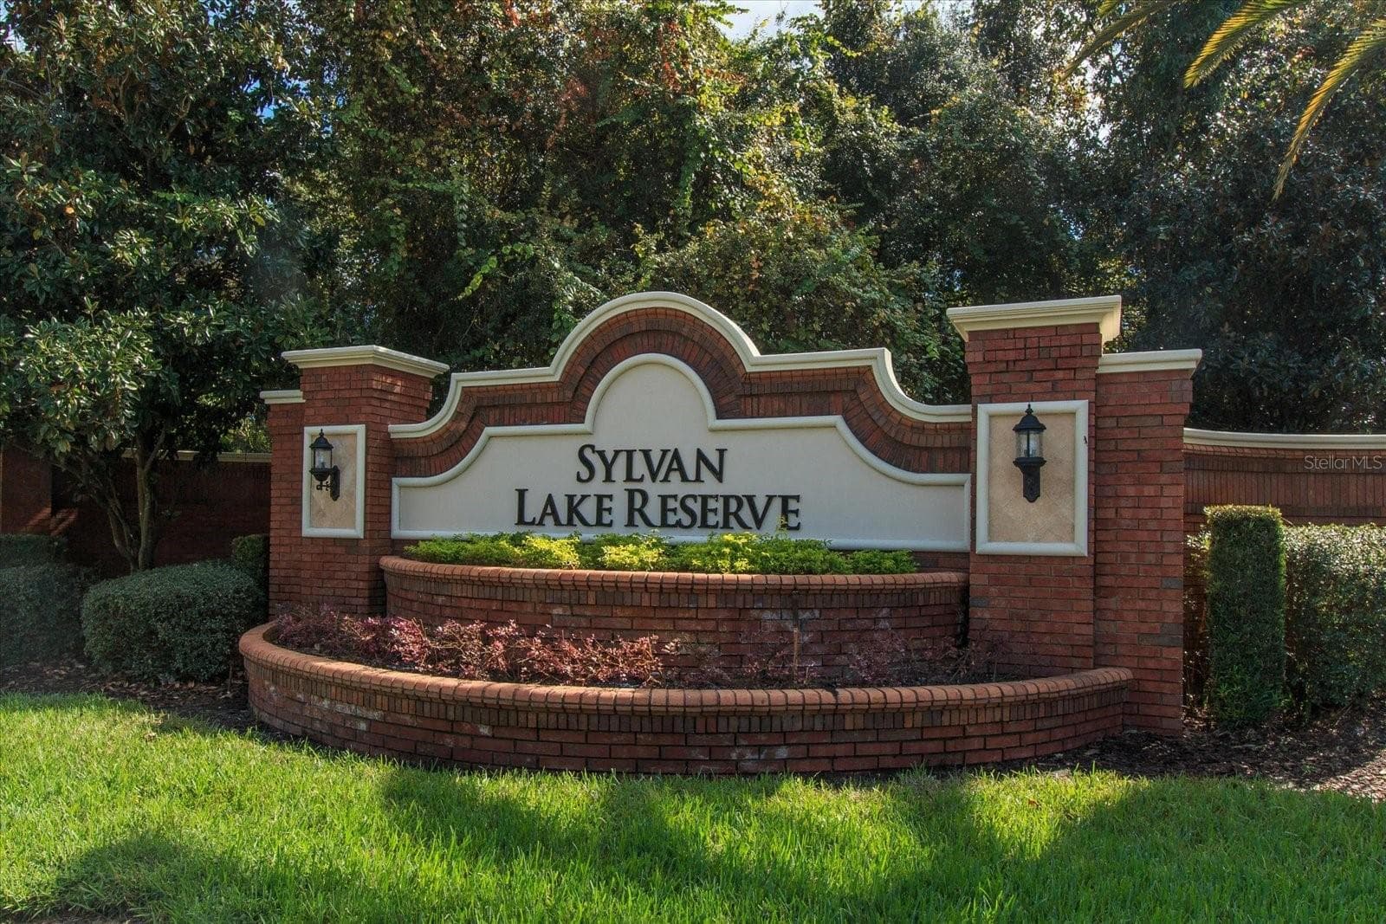
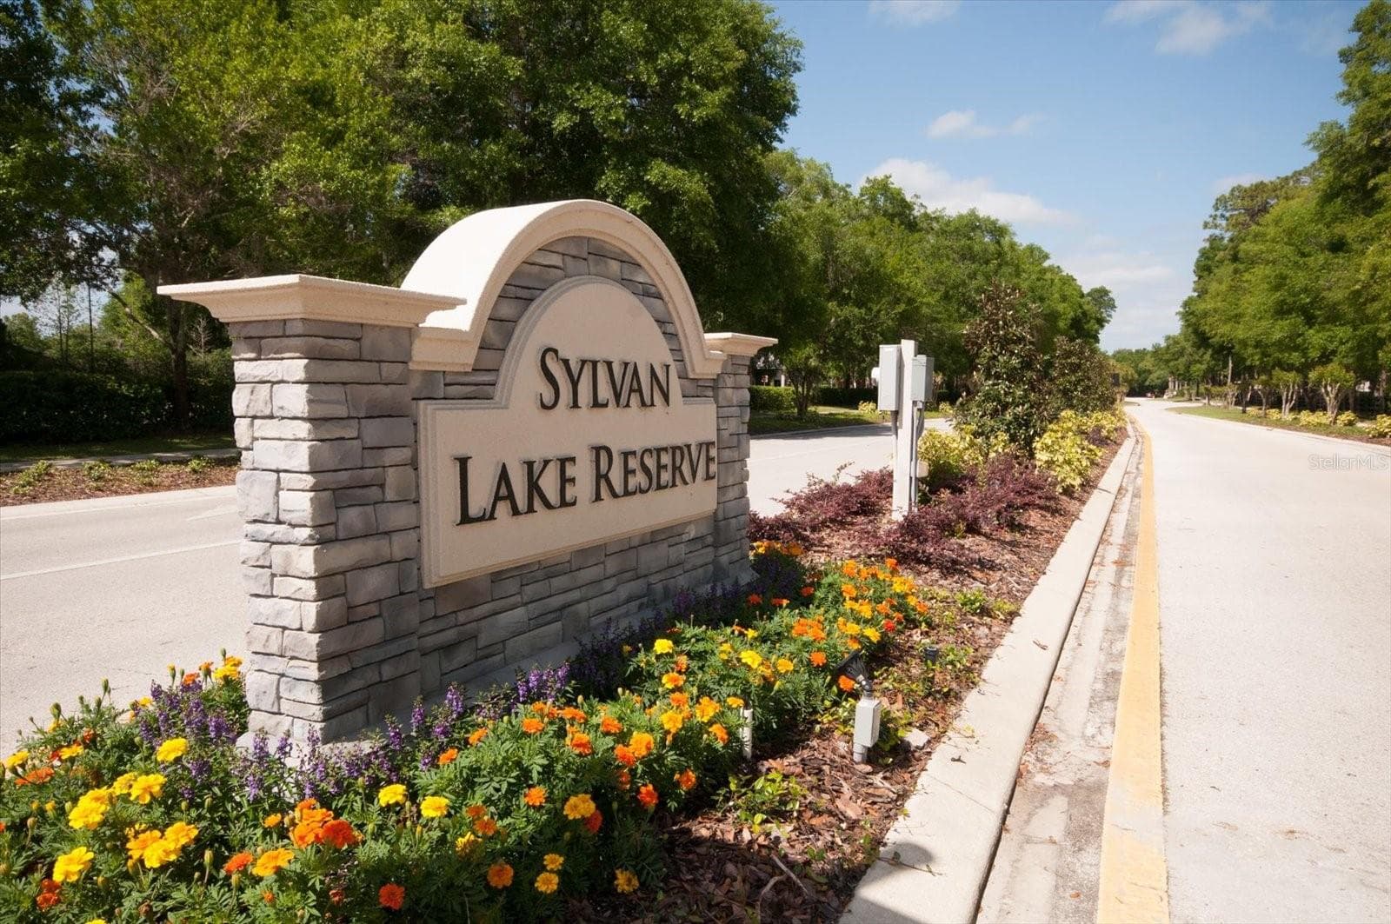
Sylvan Lake Reserve features large lots and beautiful ponds plus Sylvan Lake - 6887 HIDDEN GLADE PL, SANFORD
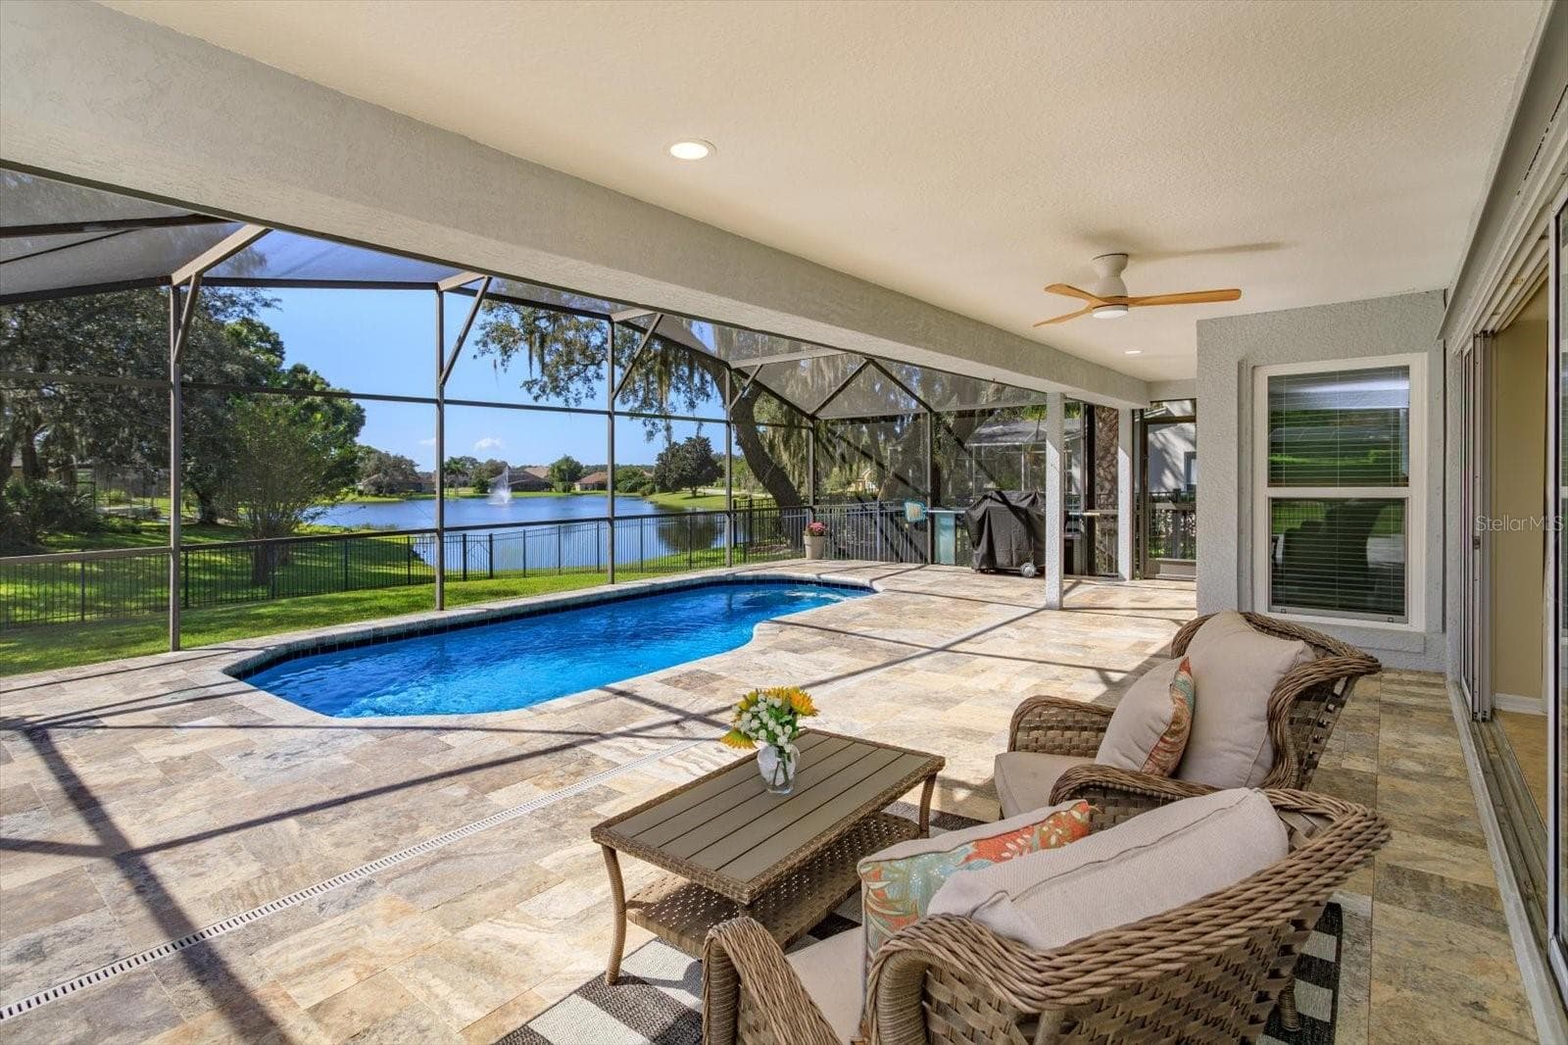
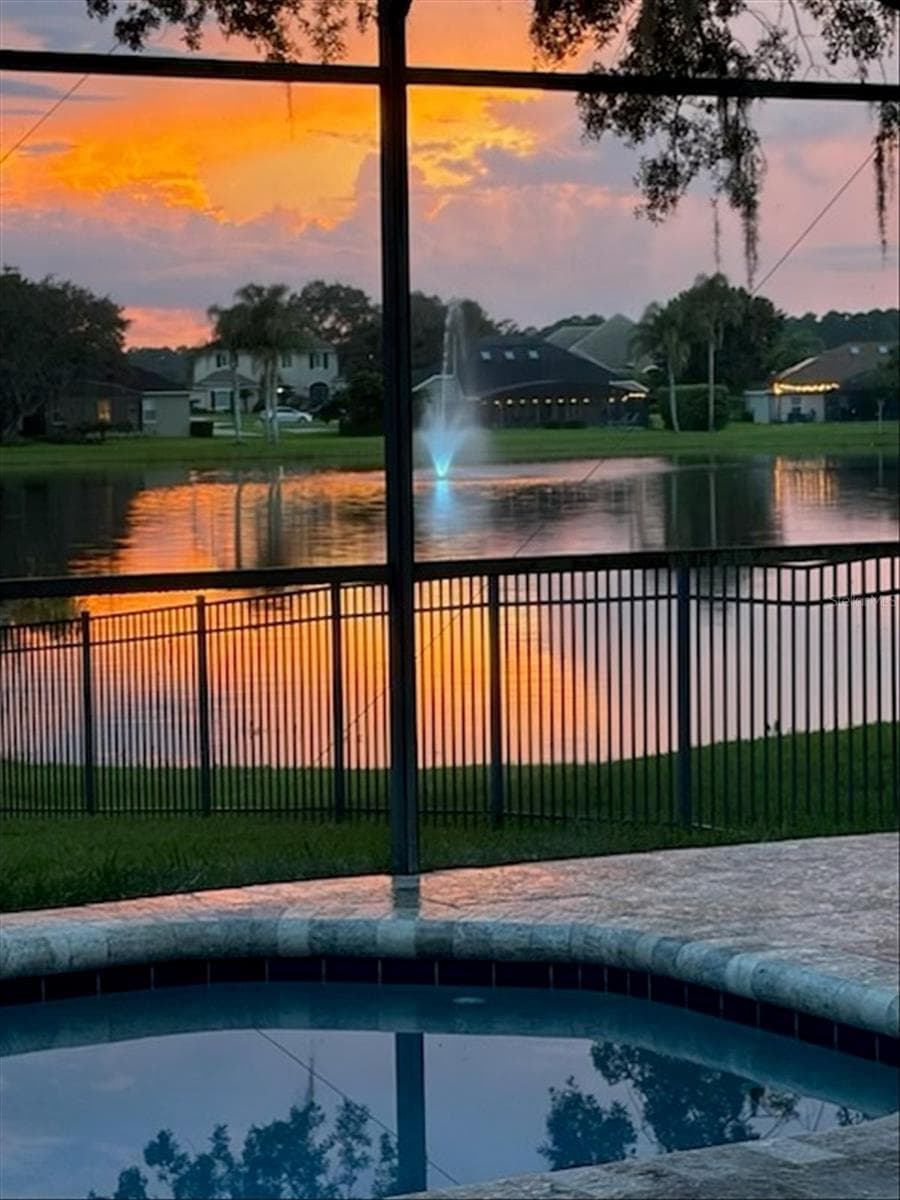
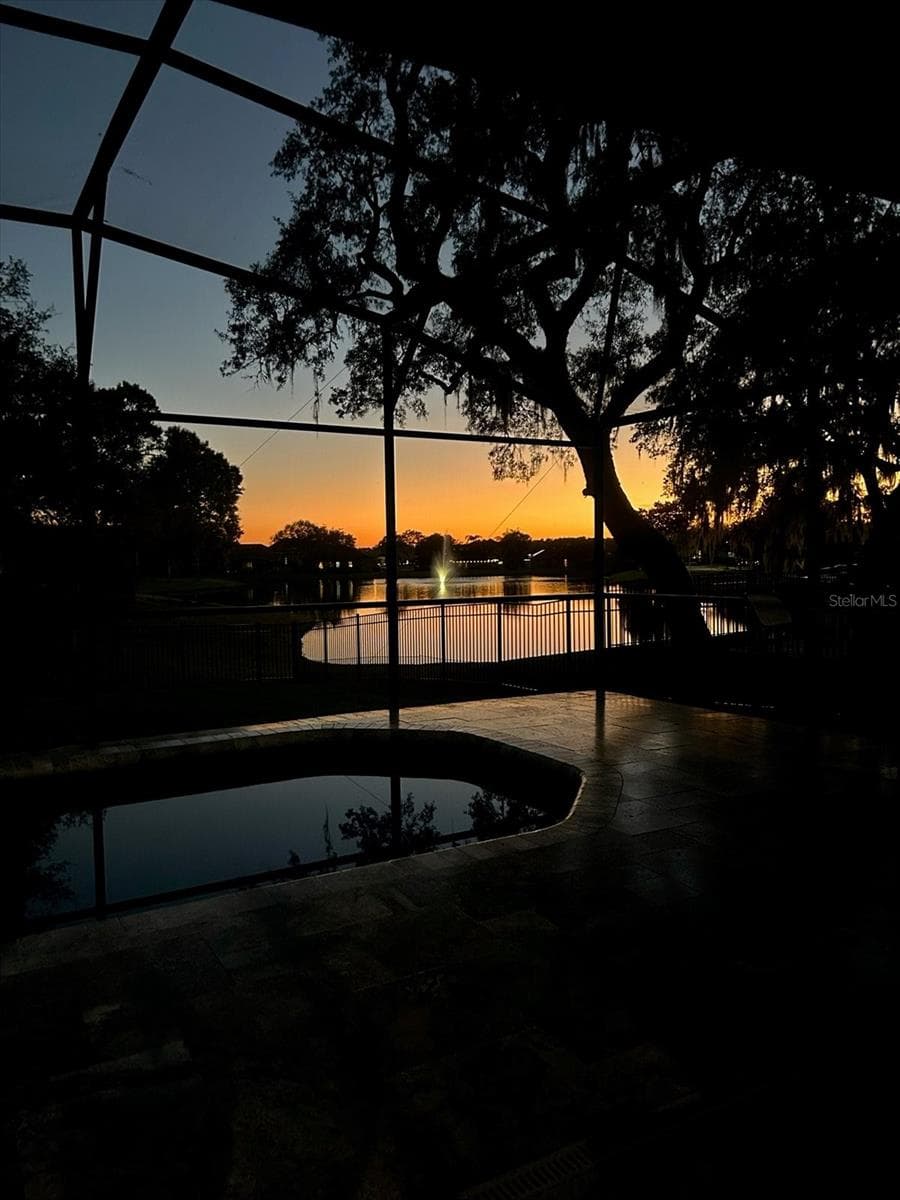
Travertine pavers on the covered porch and pool with sunset and water views - 6887 HIDDEN GLADE PL, SANFORD
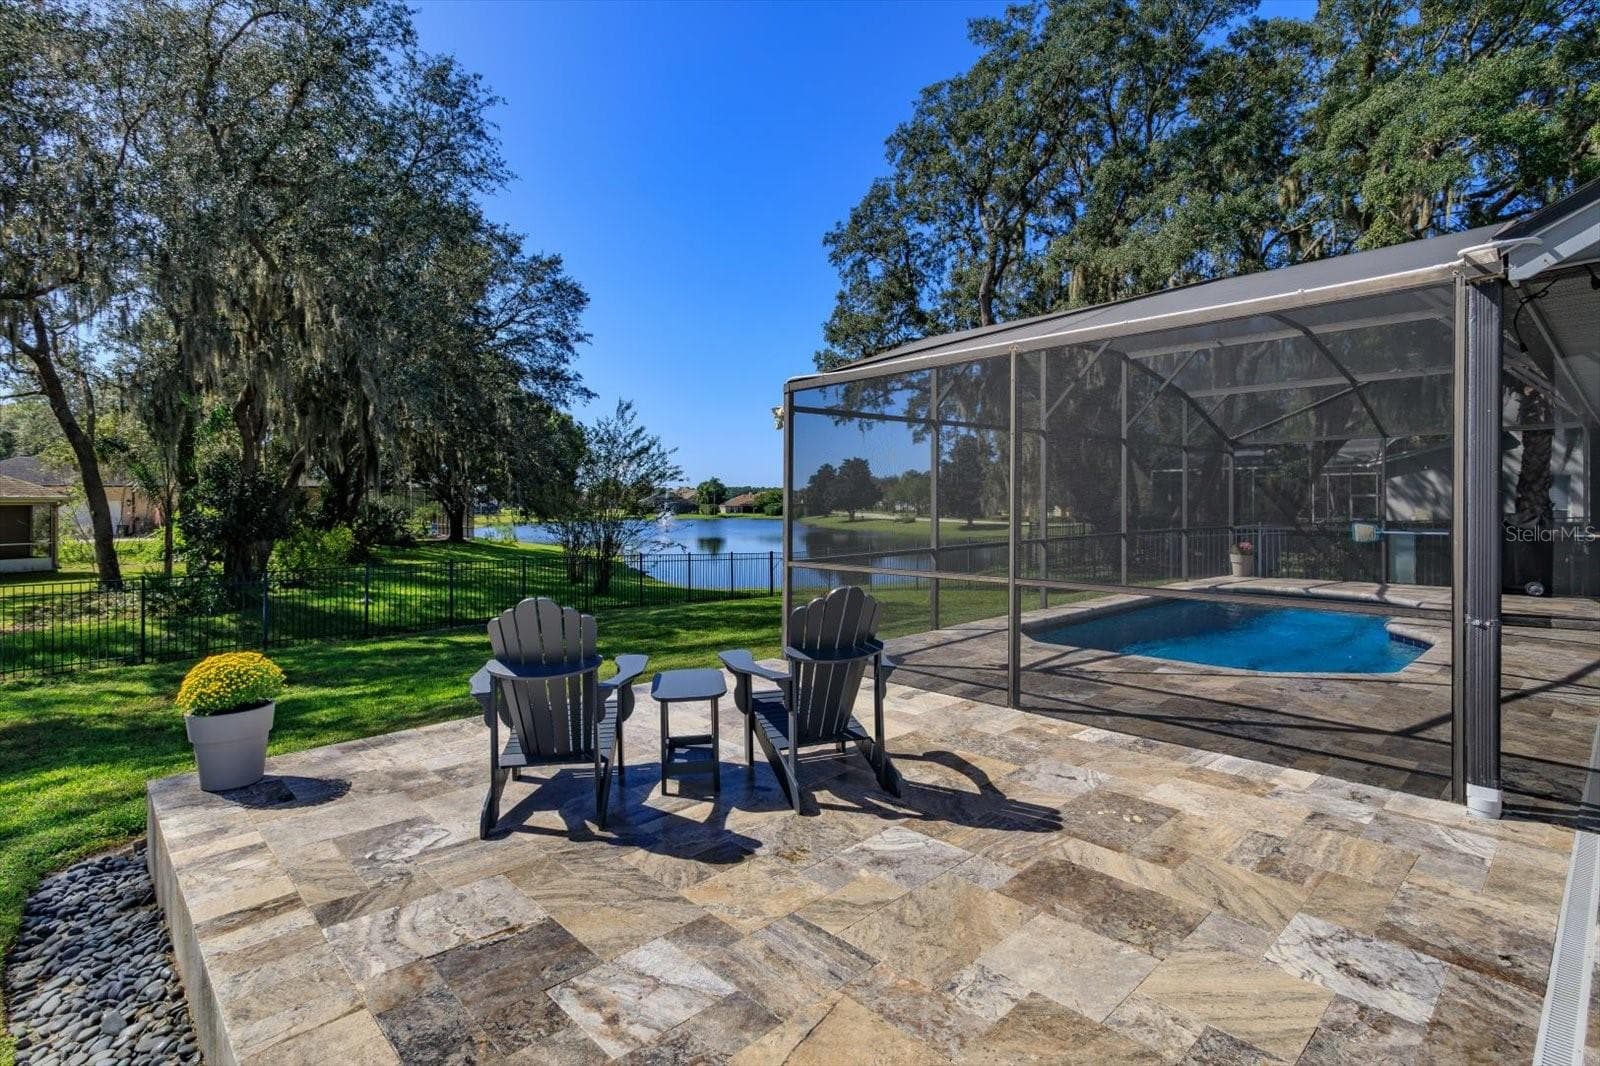
Freshly sealed Travertine pavers surround the screen enclosed pool - 6887 HIDDEN GLADE PL, SANFORD
Open Travertine paver patio - 6887 HIDDEN GLADE PL, SANFORD
Sunsets from your backyard - 6887 HIDDEN GLADE PL, SANFORD
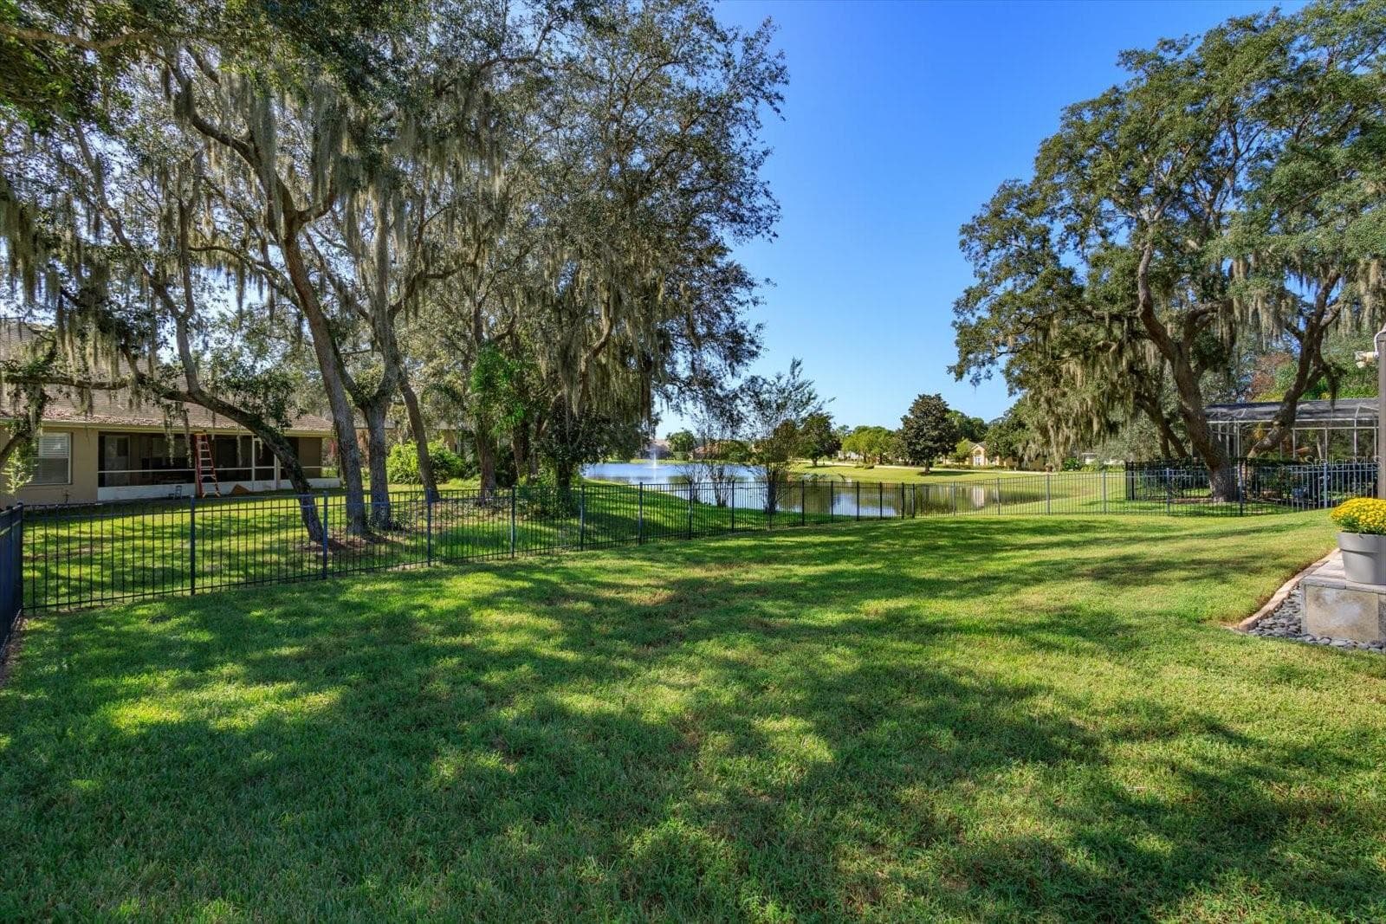
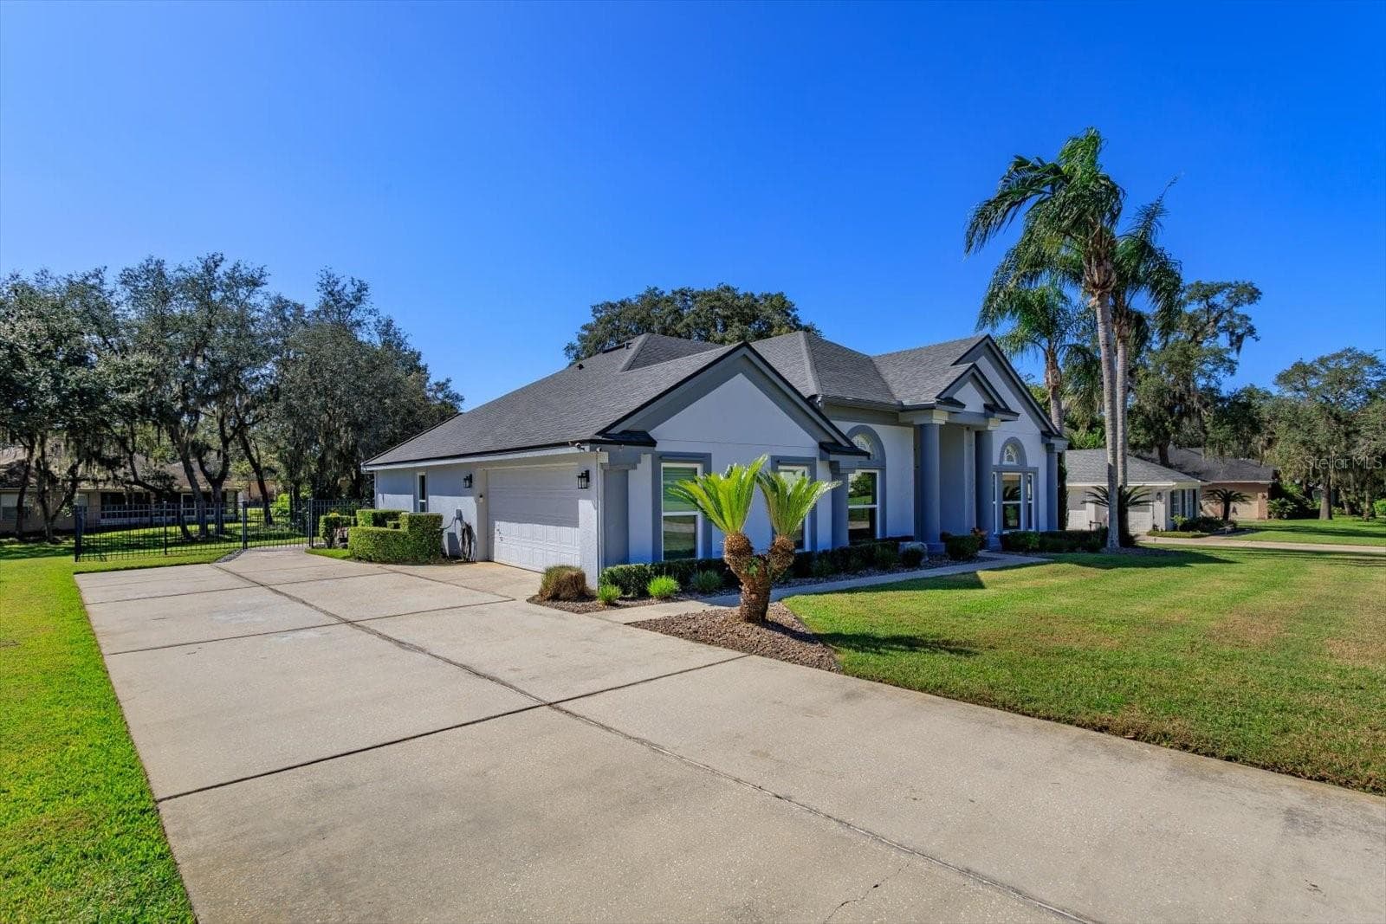
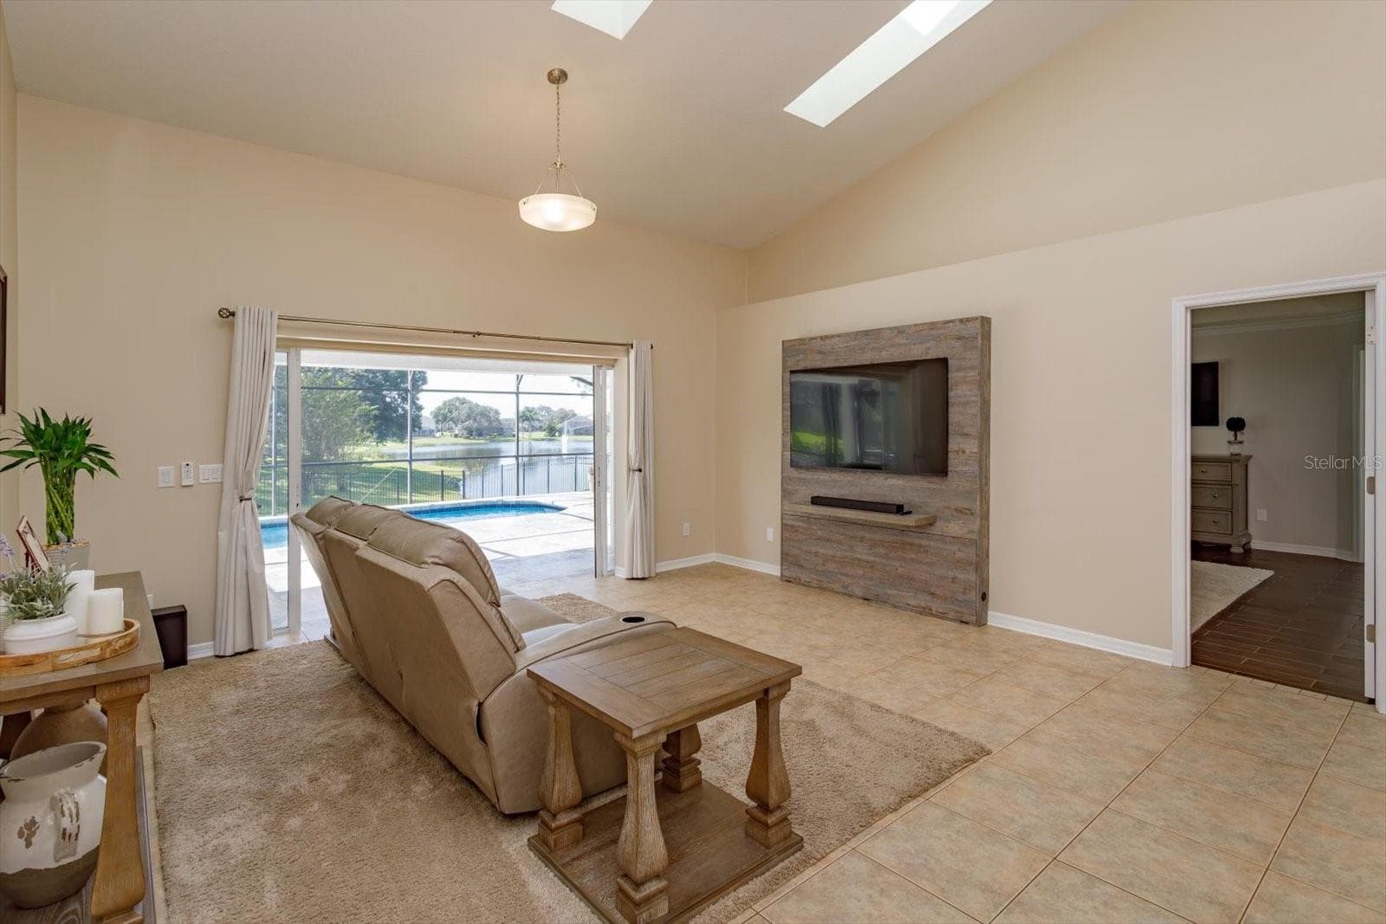
Large .34 acre lot overlooking pond with fountain - 6887 HIDDEN GLADE PL, SANFORD
New double pane windows 2026, new water heater 2025 and new roof 2019 - 6887 HIDDEN GLADE PL, SANFORD
Side entry garage with long driveway for lots of extra parking - 6887 HIDDEN GLADE PL, SANFORD
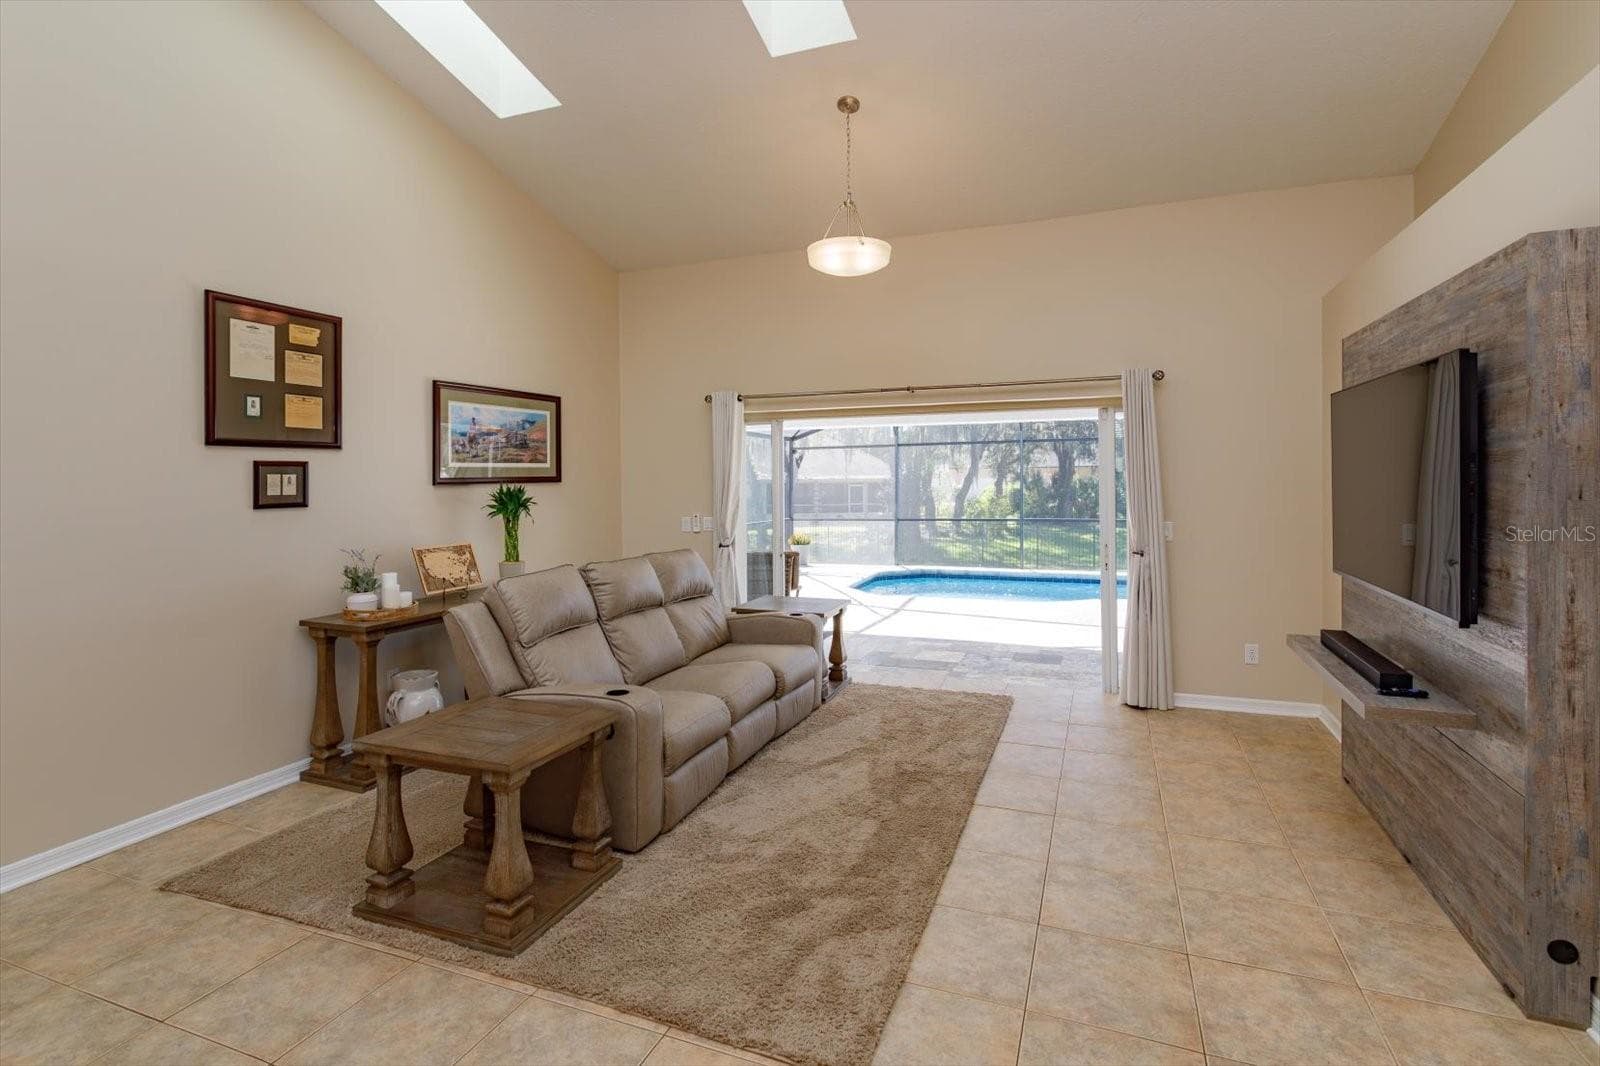
Freshing painted family room features double pocket sliding doors to the covered porch - 6887 HIDDEN GLADE PL, SANFORD
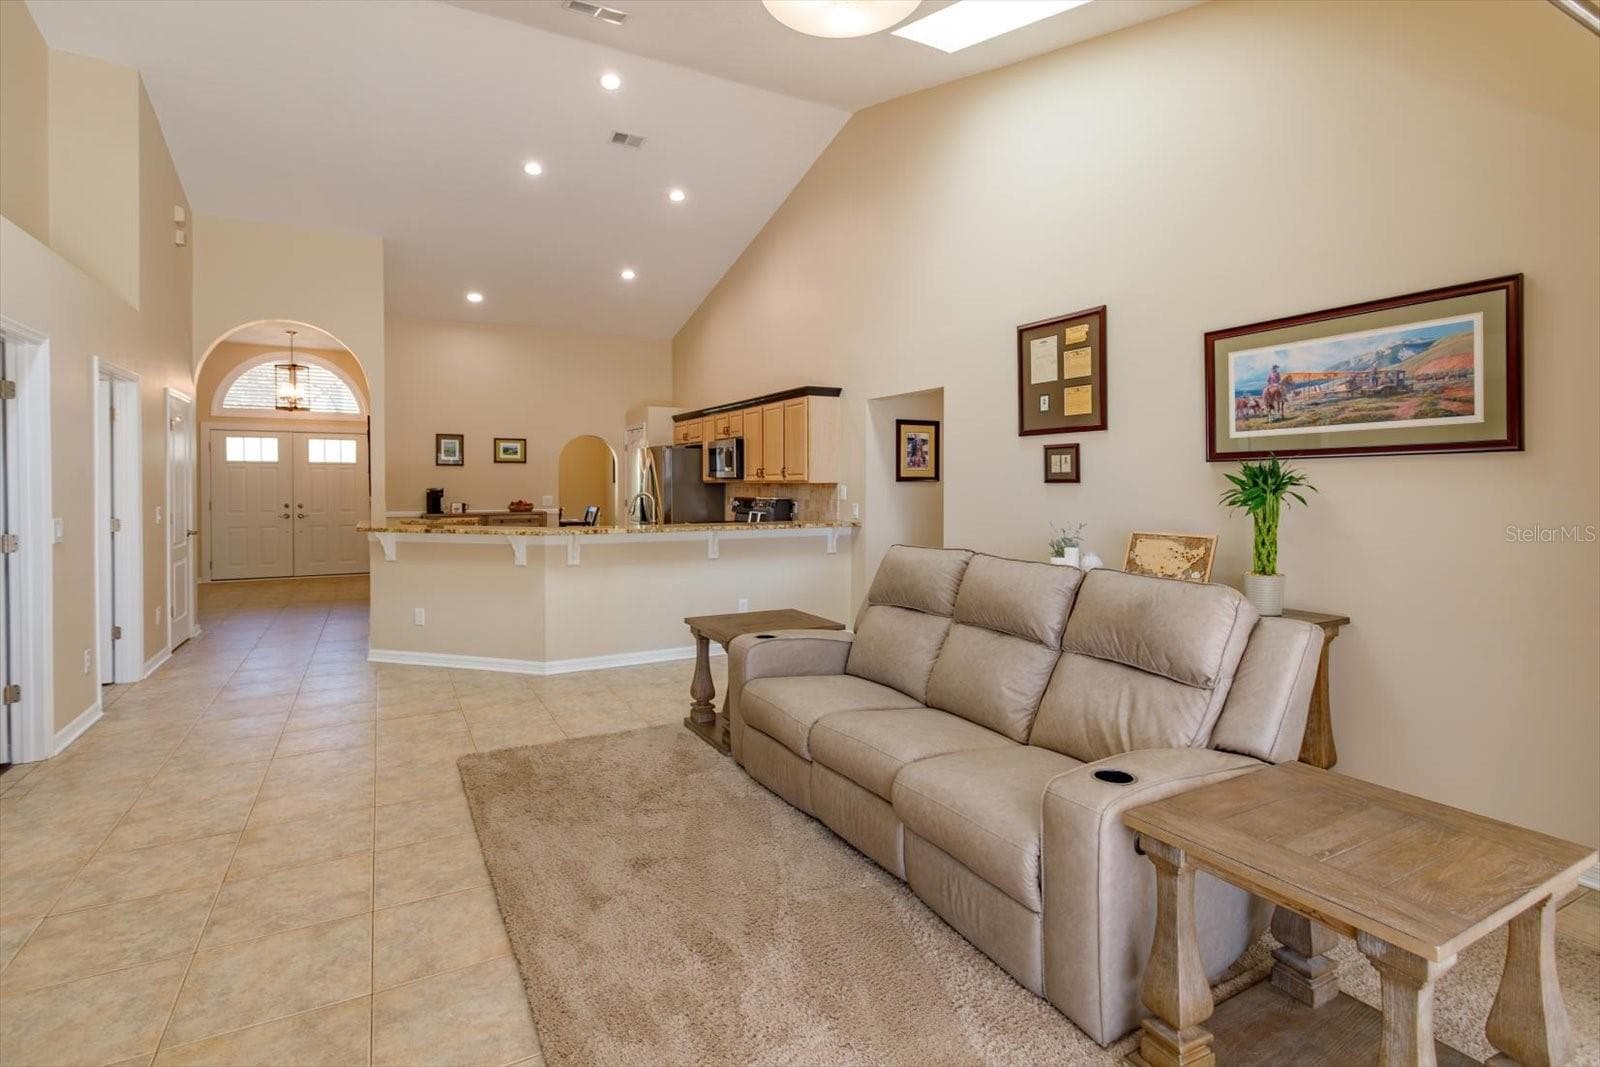
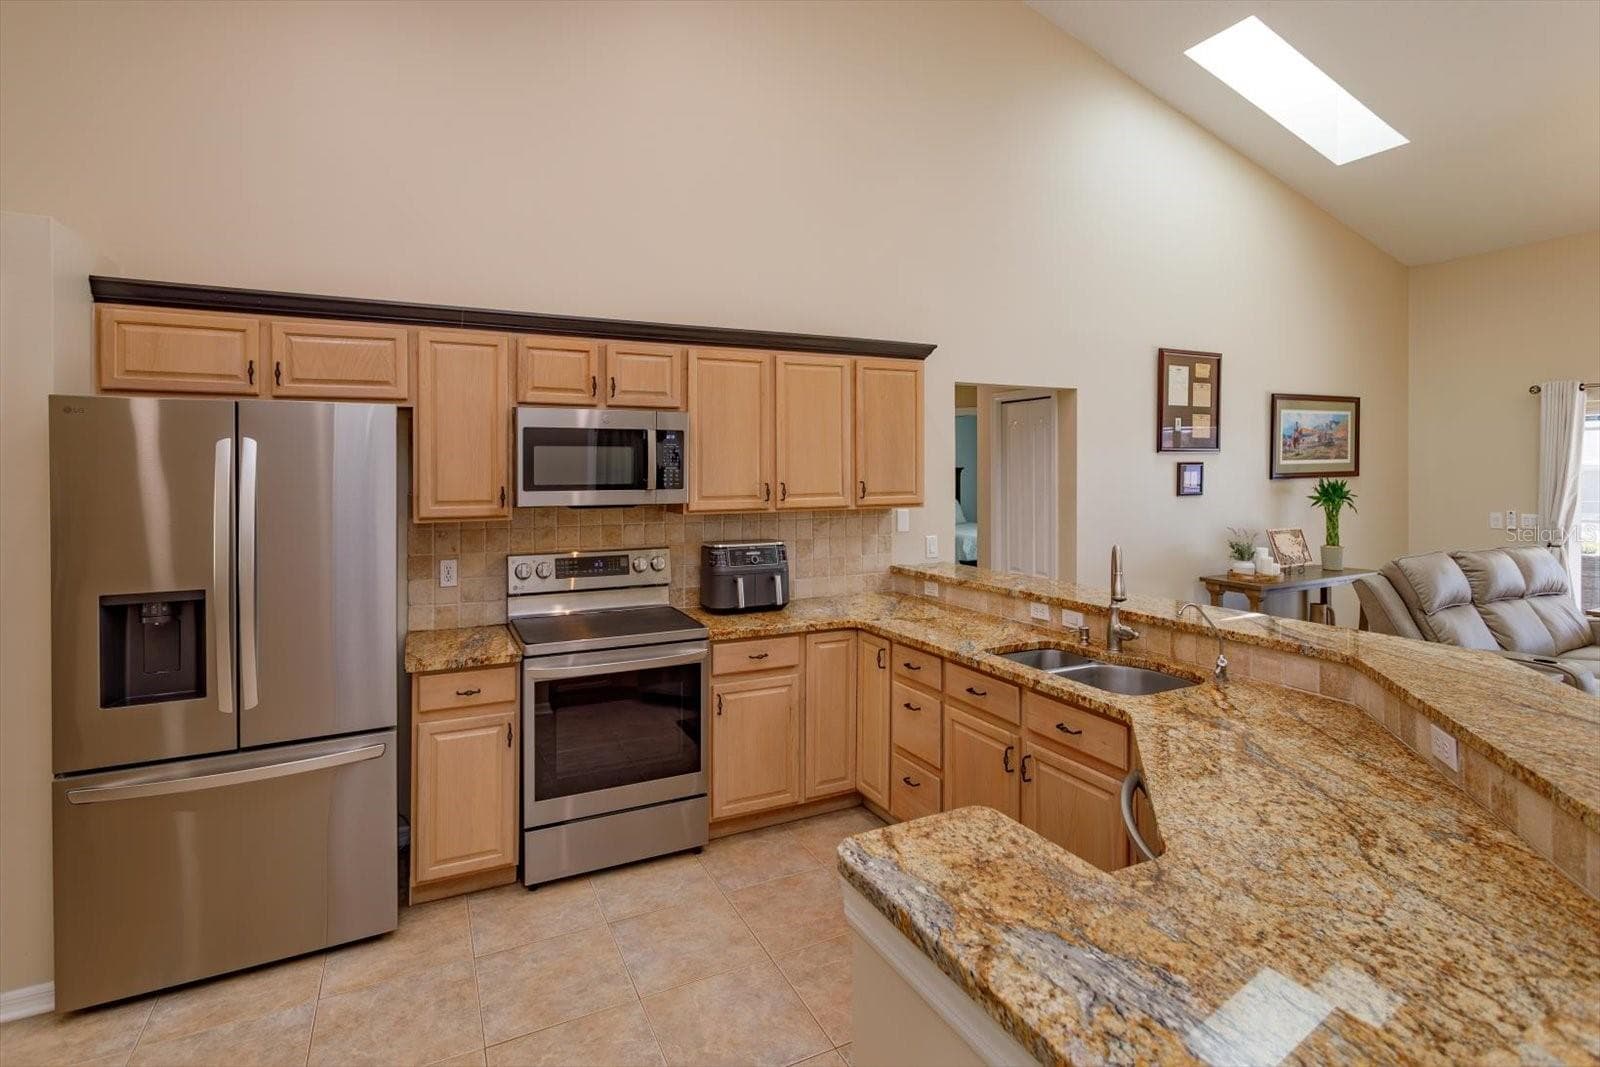
Vaulted ceilings with skylights for natural light - 6887 HIDDEN GLADE PL, SANFORD
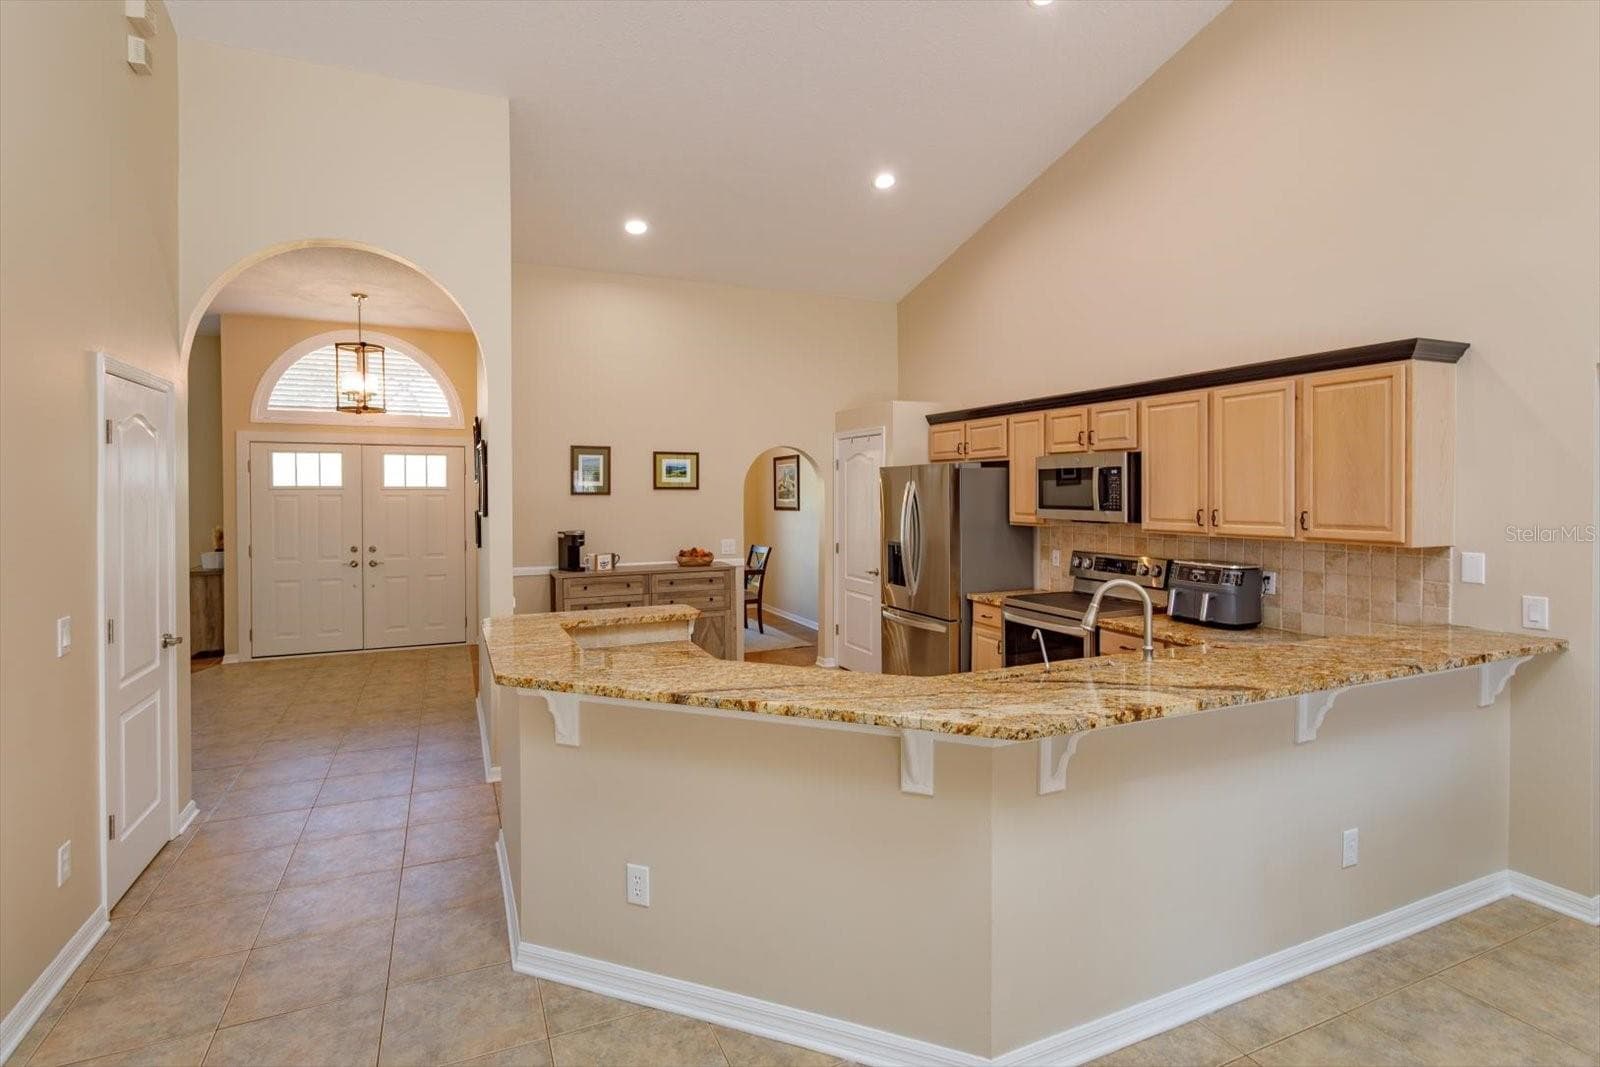
Open floorplan with tile floors throughout - 6887 HIDDEN GLADE PL, SANFORD
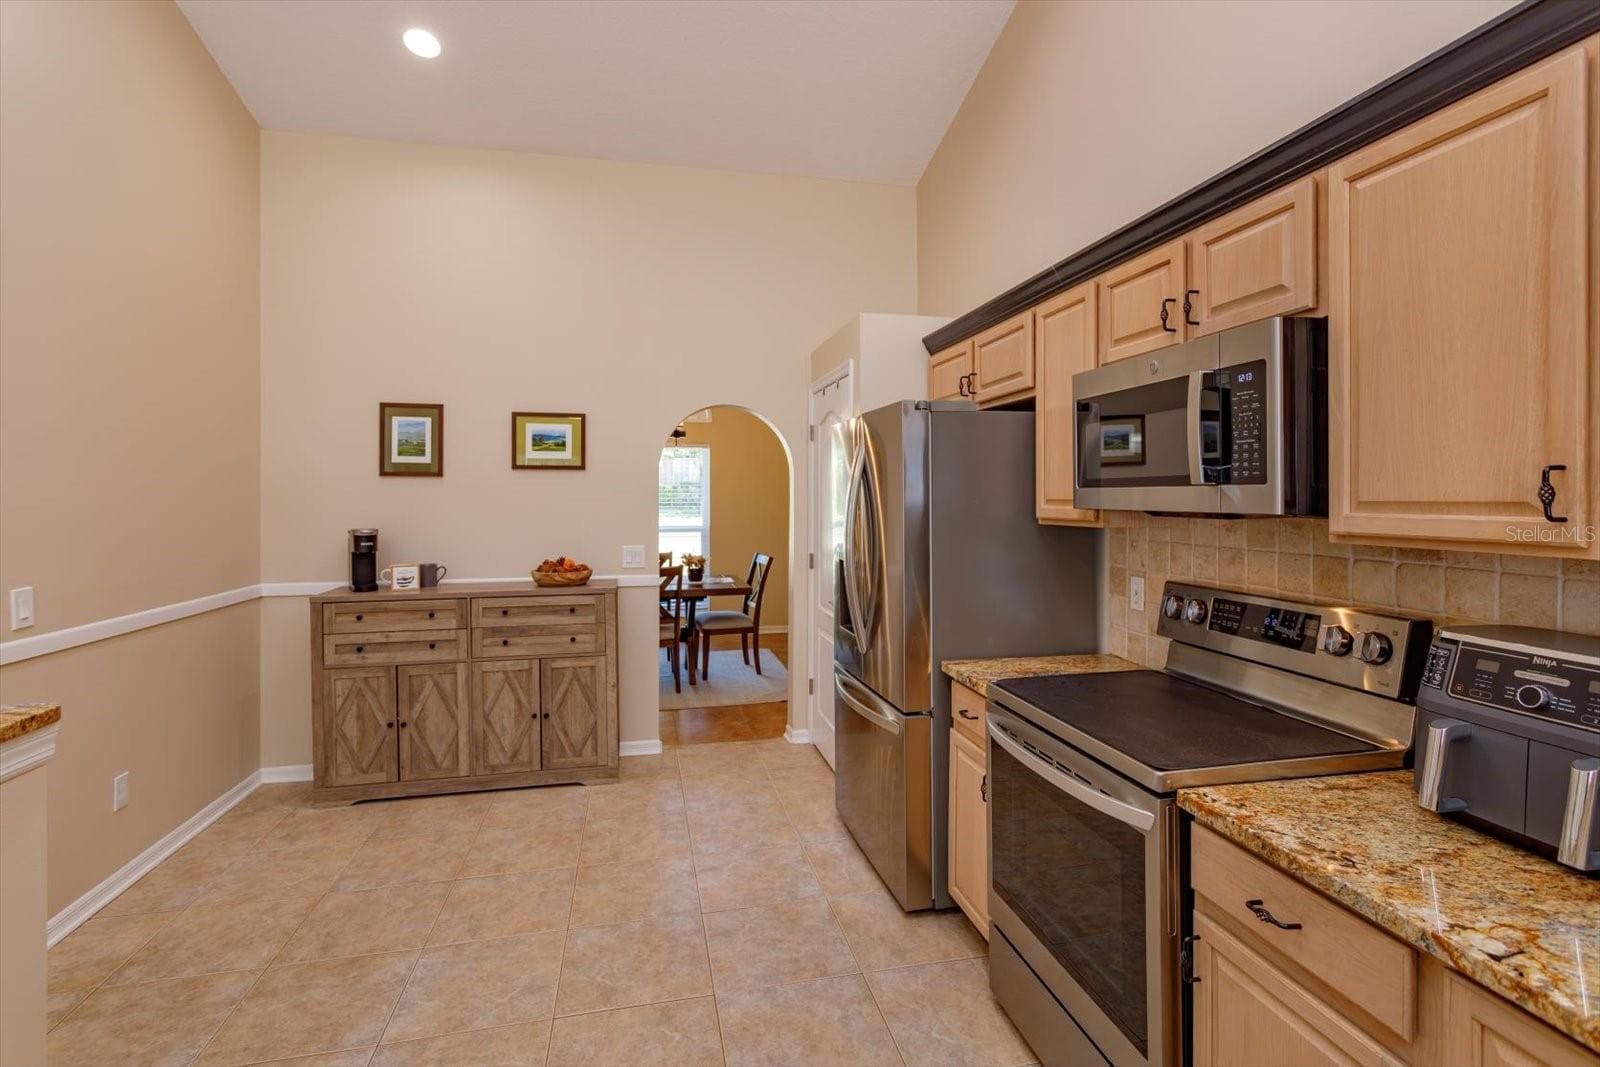
Expansive granite counters with backsplash - 6887 HIDDEN GLADE PL, SANFORD
New stainless steel appliances - 6887 HIDDEN GLADE PL, SANFORD
Eat in kitchen nook with closet pantry - 6887 HIDDEN GLADE PL, SANFORD
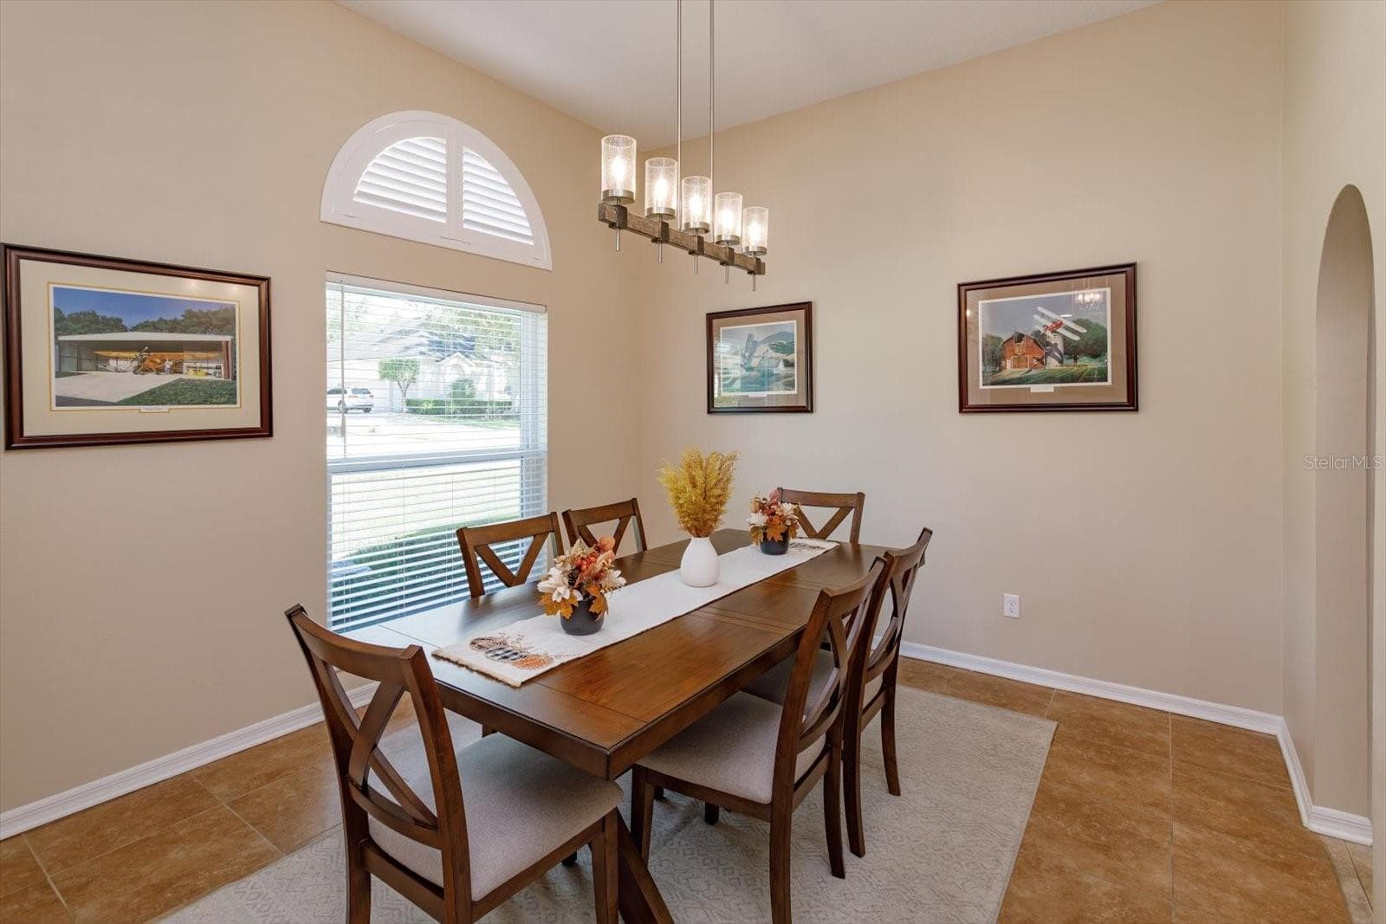
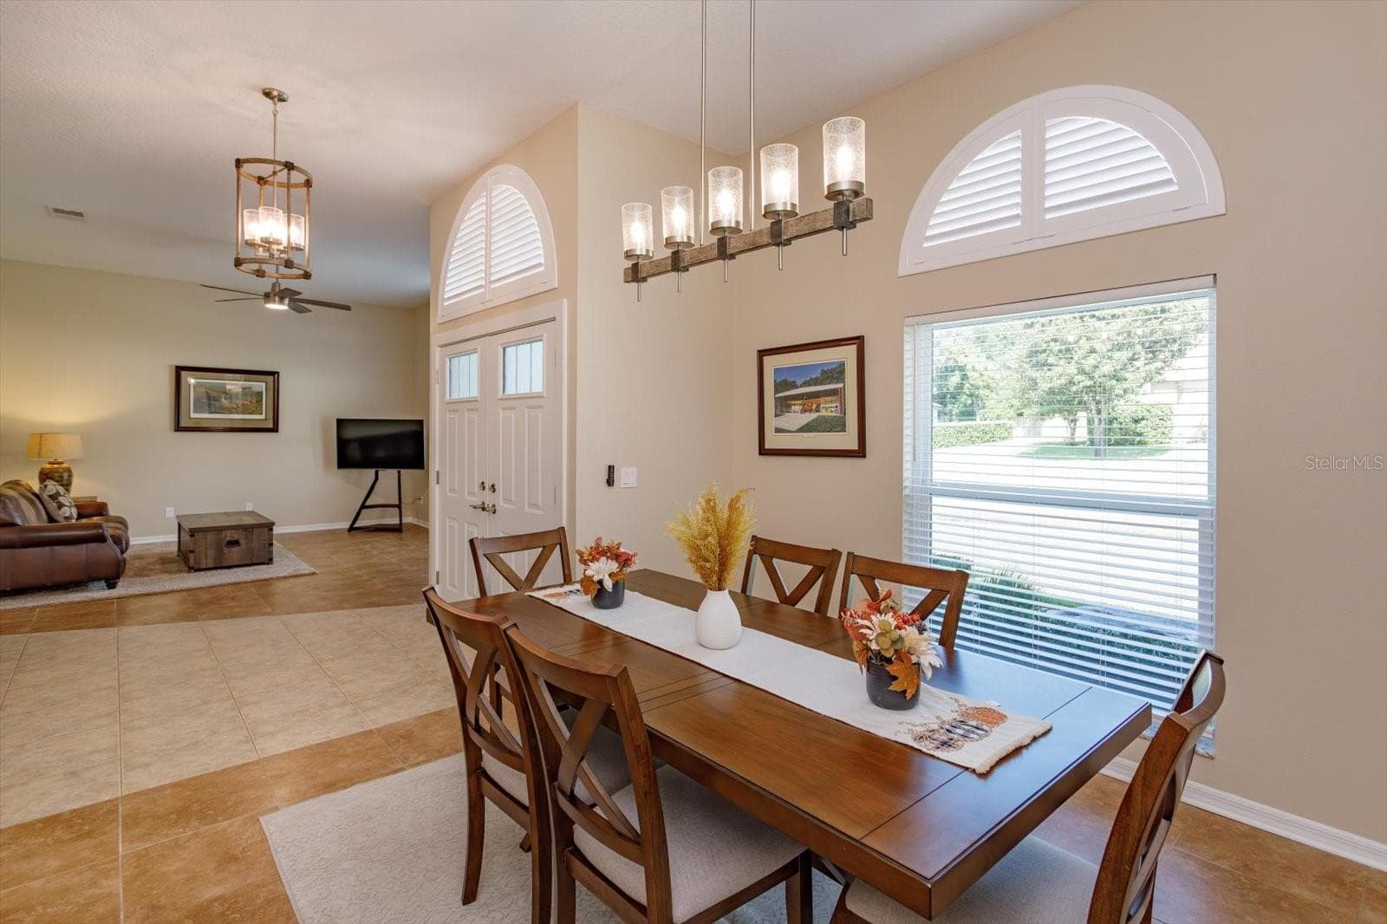
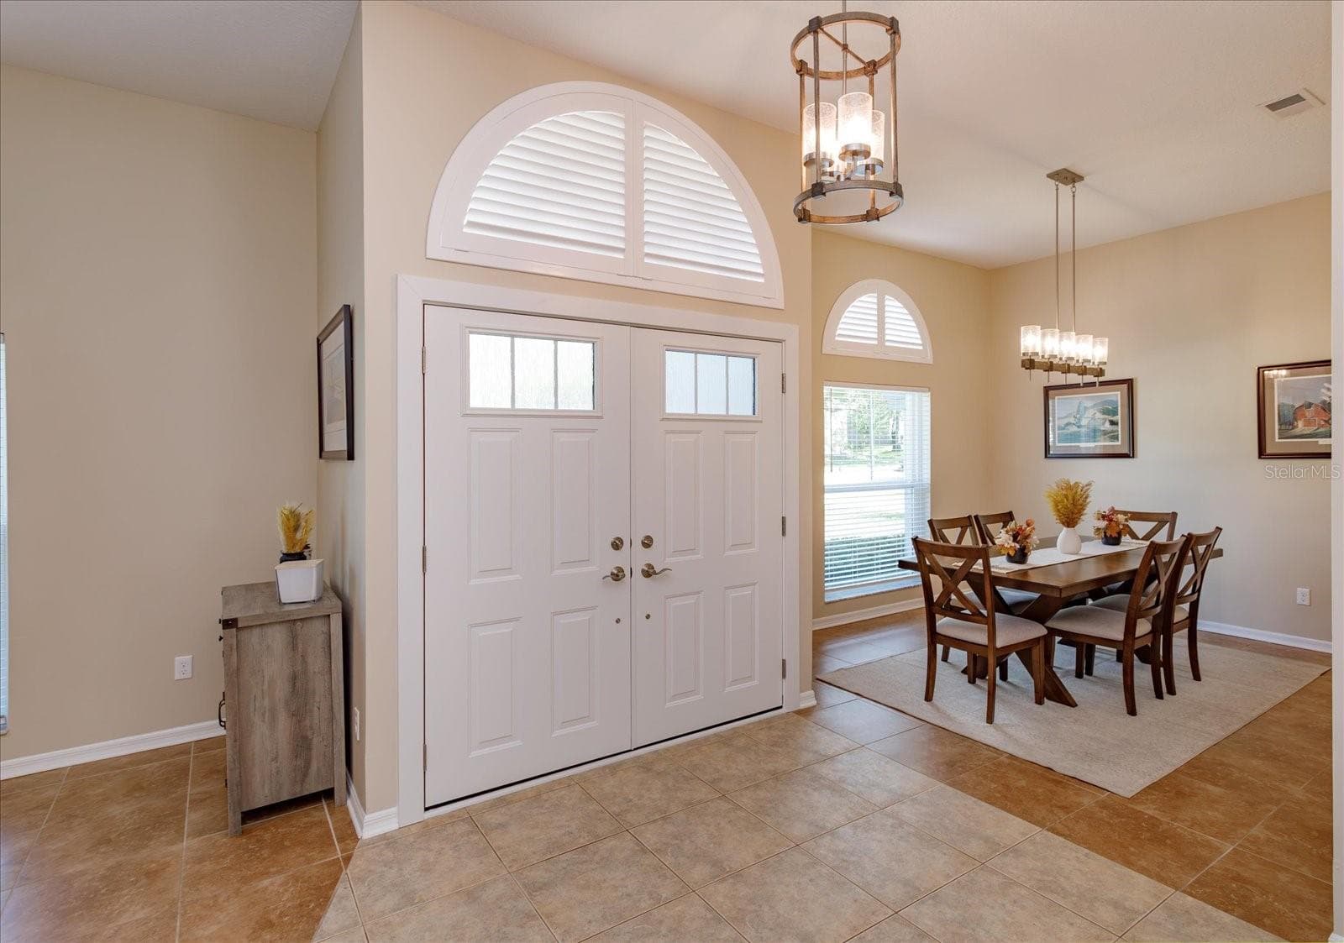
Freshly painted formal dining room with new fixture and new window - 6887 HIDDEN GLADE PL, SANFORD
Imagine the holidays here! - 6887 HIDDEN GLADE PL, SANFORD
New double front doors in the foyer - 6887 HIDDEN GLADE PL, SANFORD
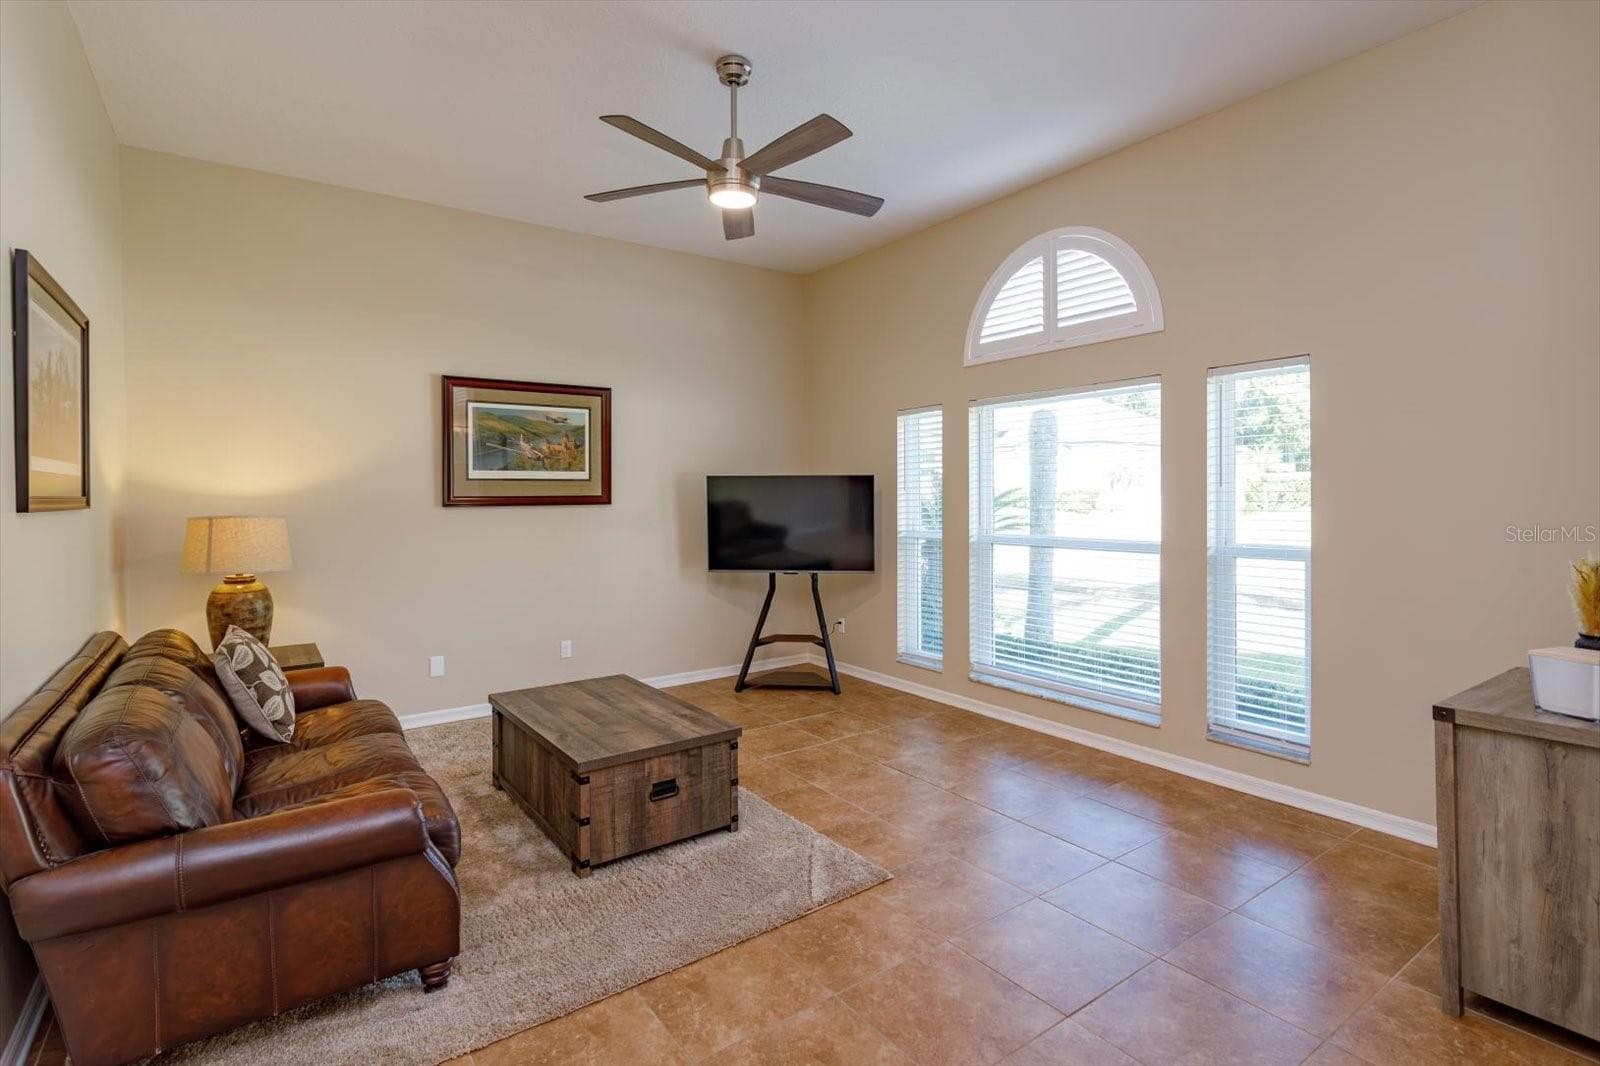
Freshly painted living room with new windows and new ceiling fan - 6887 HIDDEN GLADE PL, SANFORD
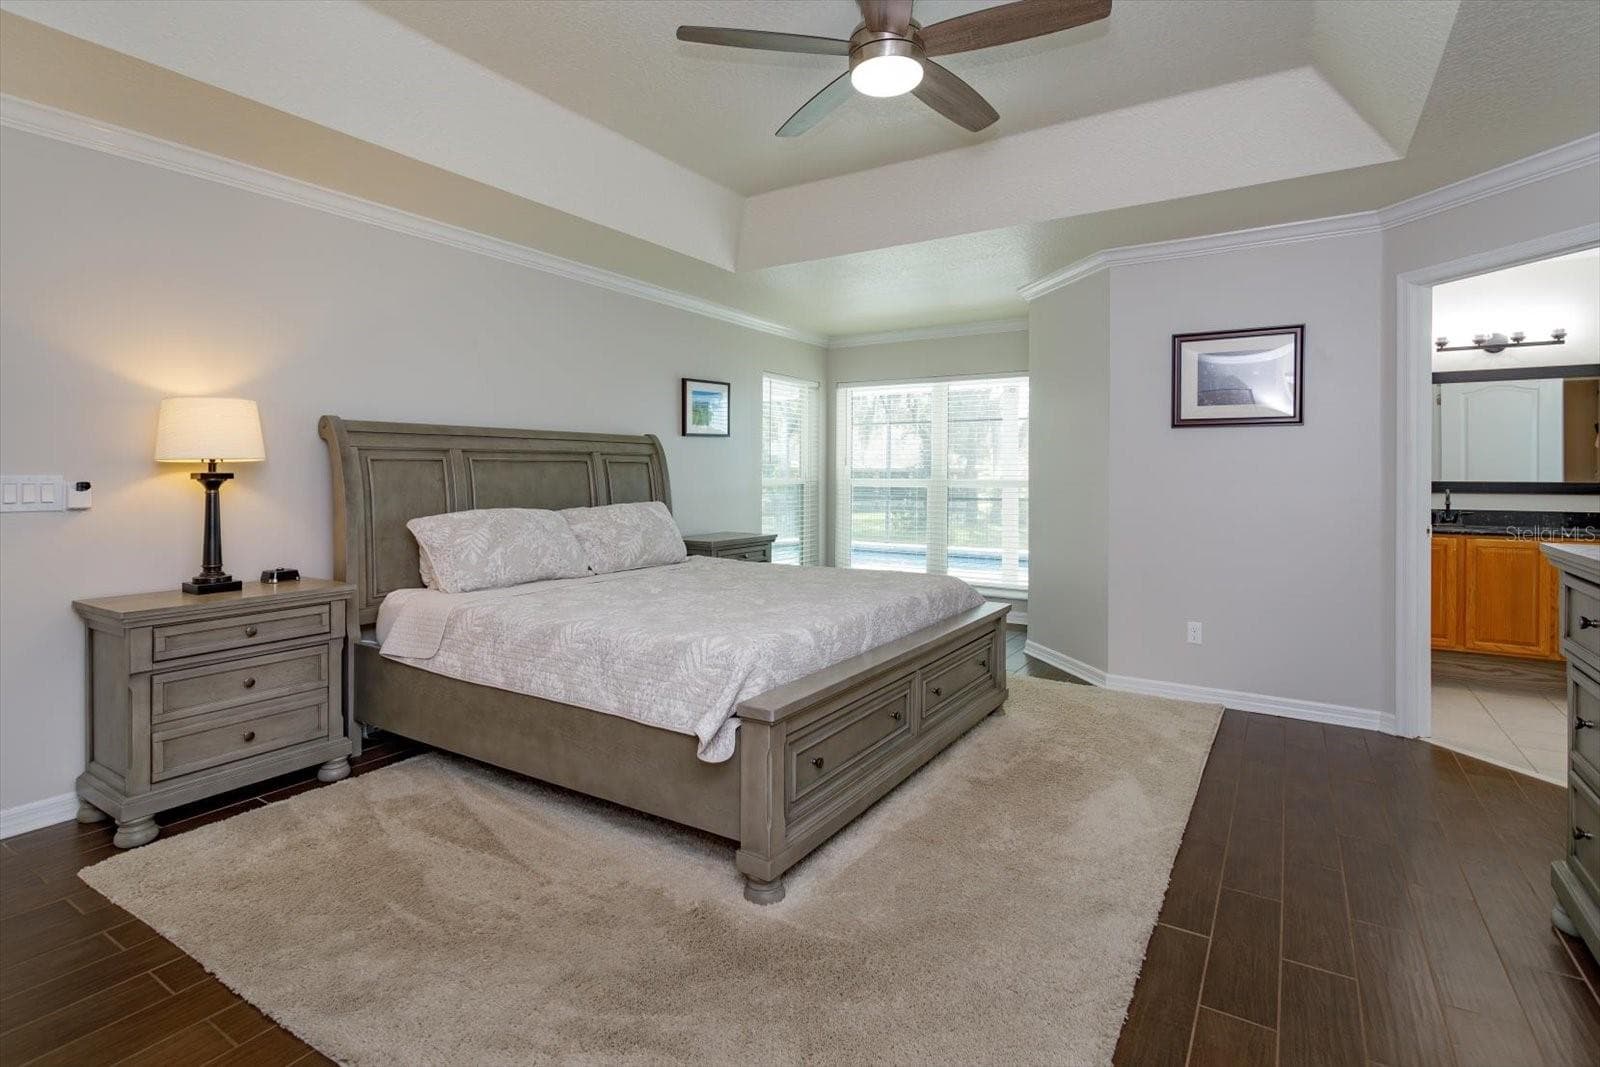
Freshly painted primary bedroom with sitting area and wood look tile - 6887 HIDDEN GLADE PL, SANFORD
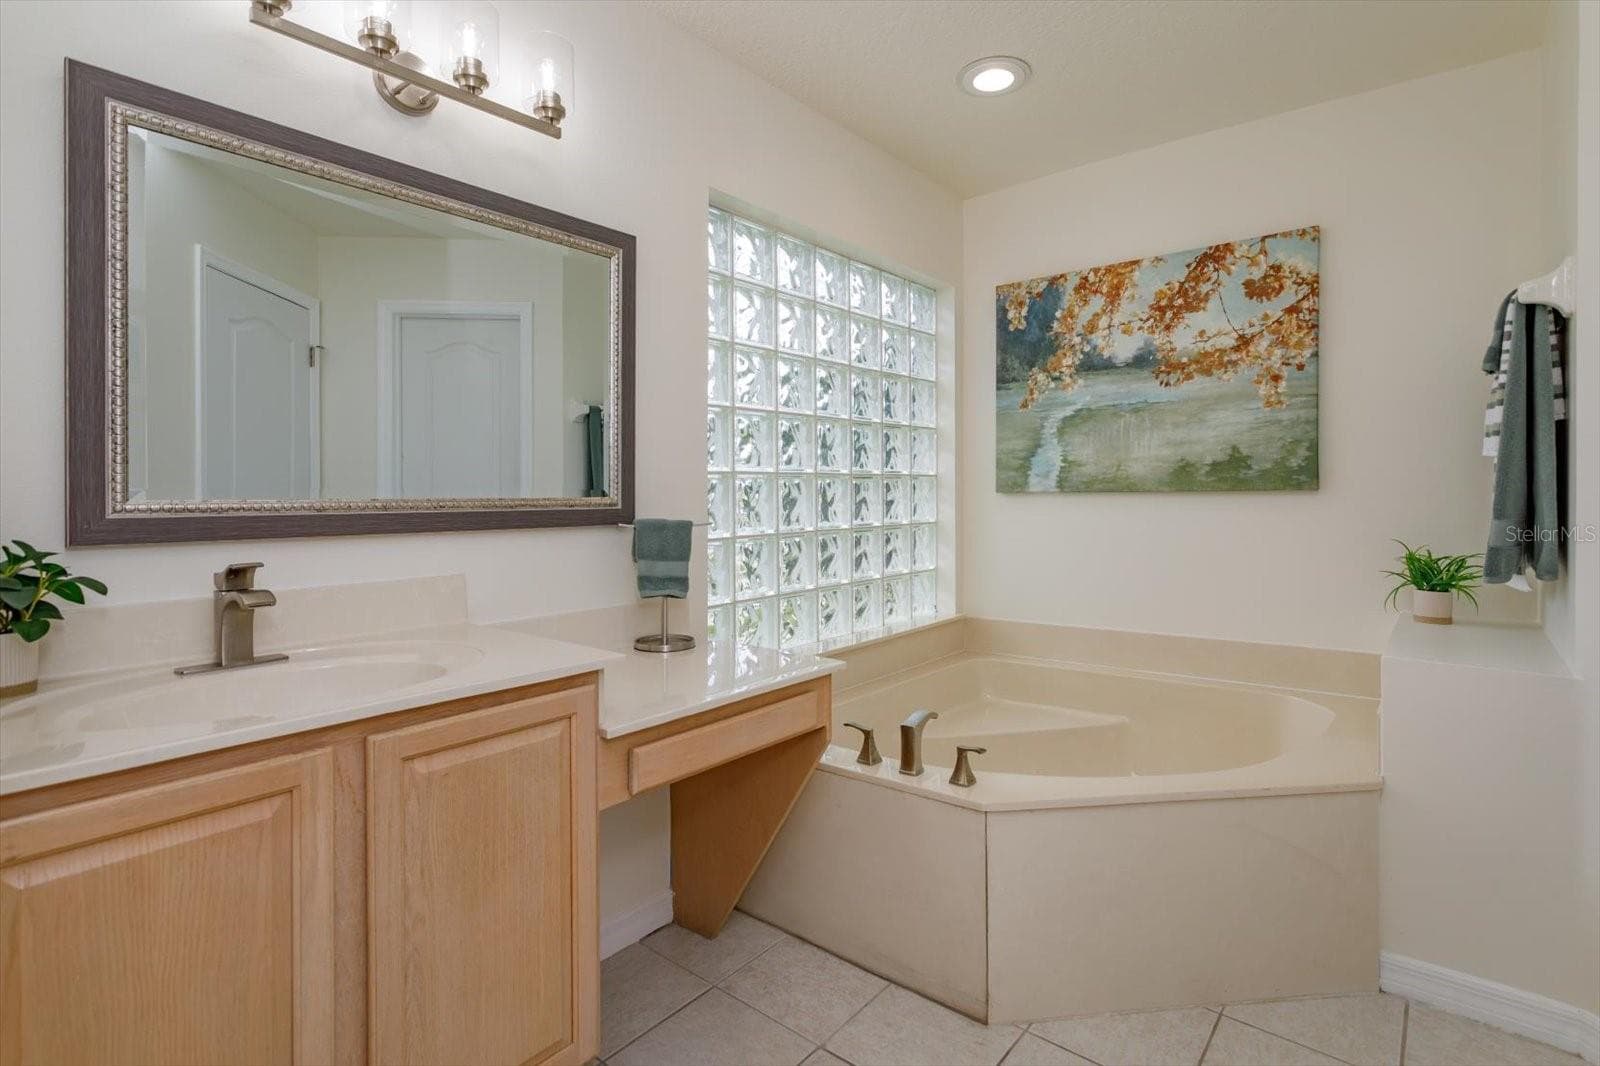
Her primary bathroom features corner tub, knee space and private water closet - 6887 HIDDEN GLADE PL, SANFORD
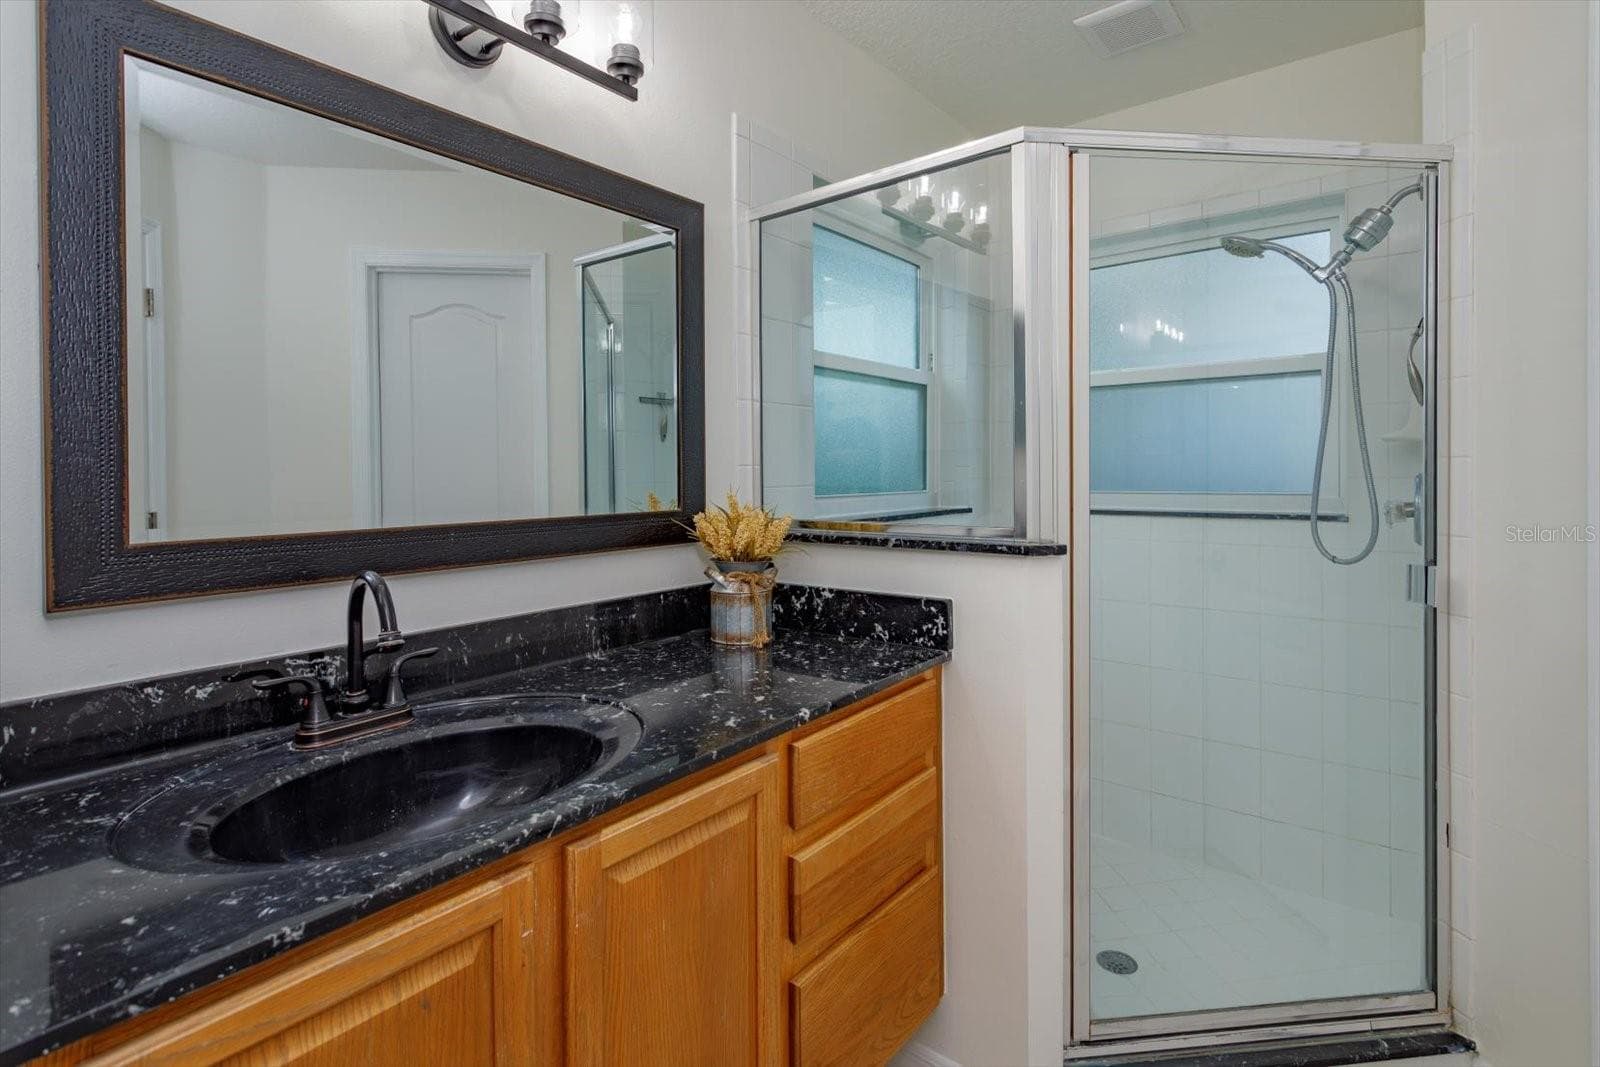
His primary bathroom features walk in shower and private water closet - 6887 HIDDEN GLADE PL, SANFORD
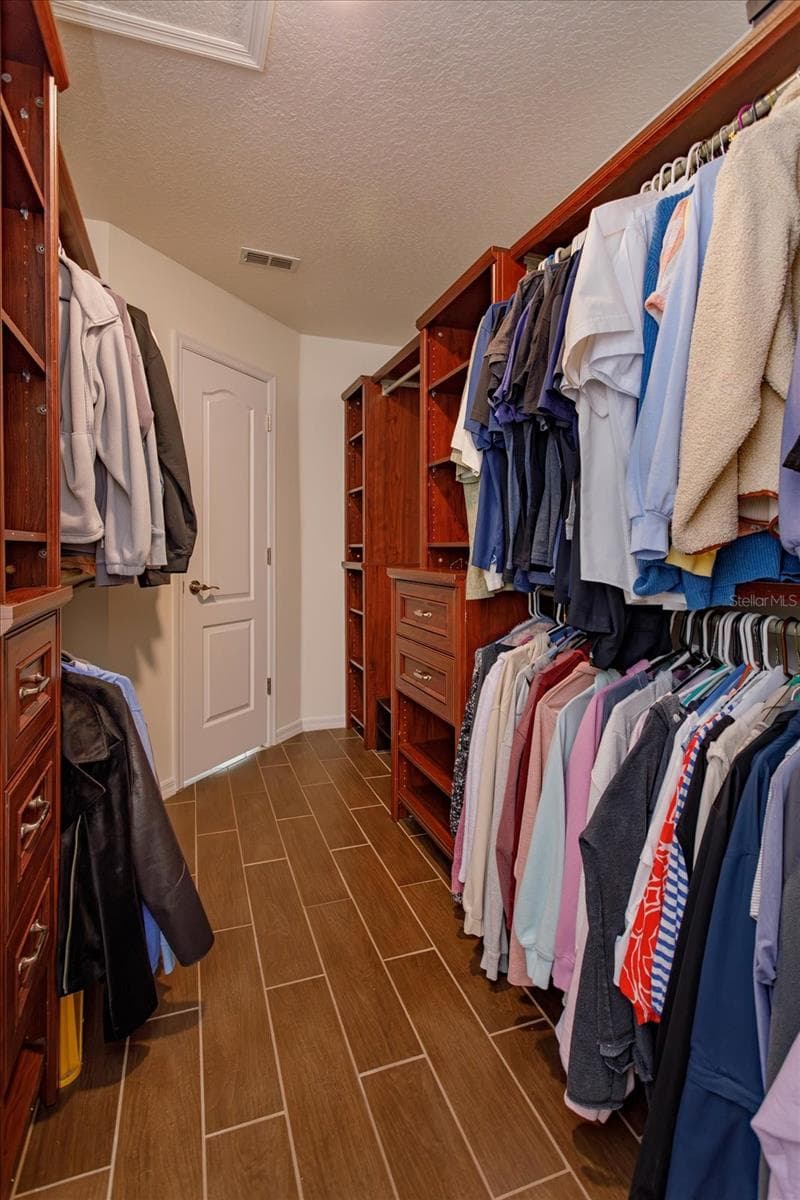
Custom walk in closet with floor safe in the primary suite - 6887 HIDDEN GLADE PL, SANFORD
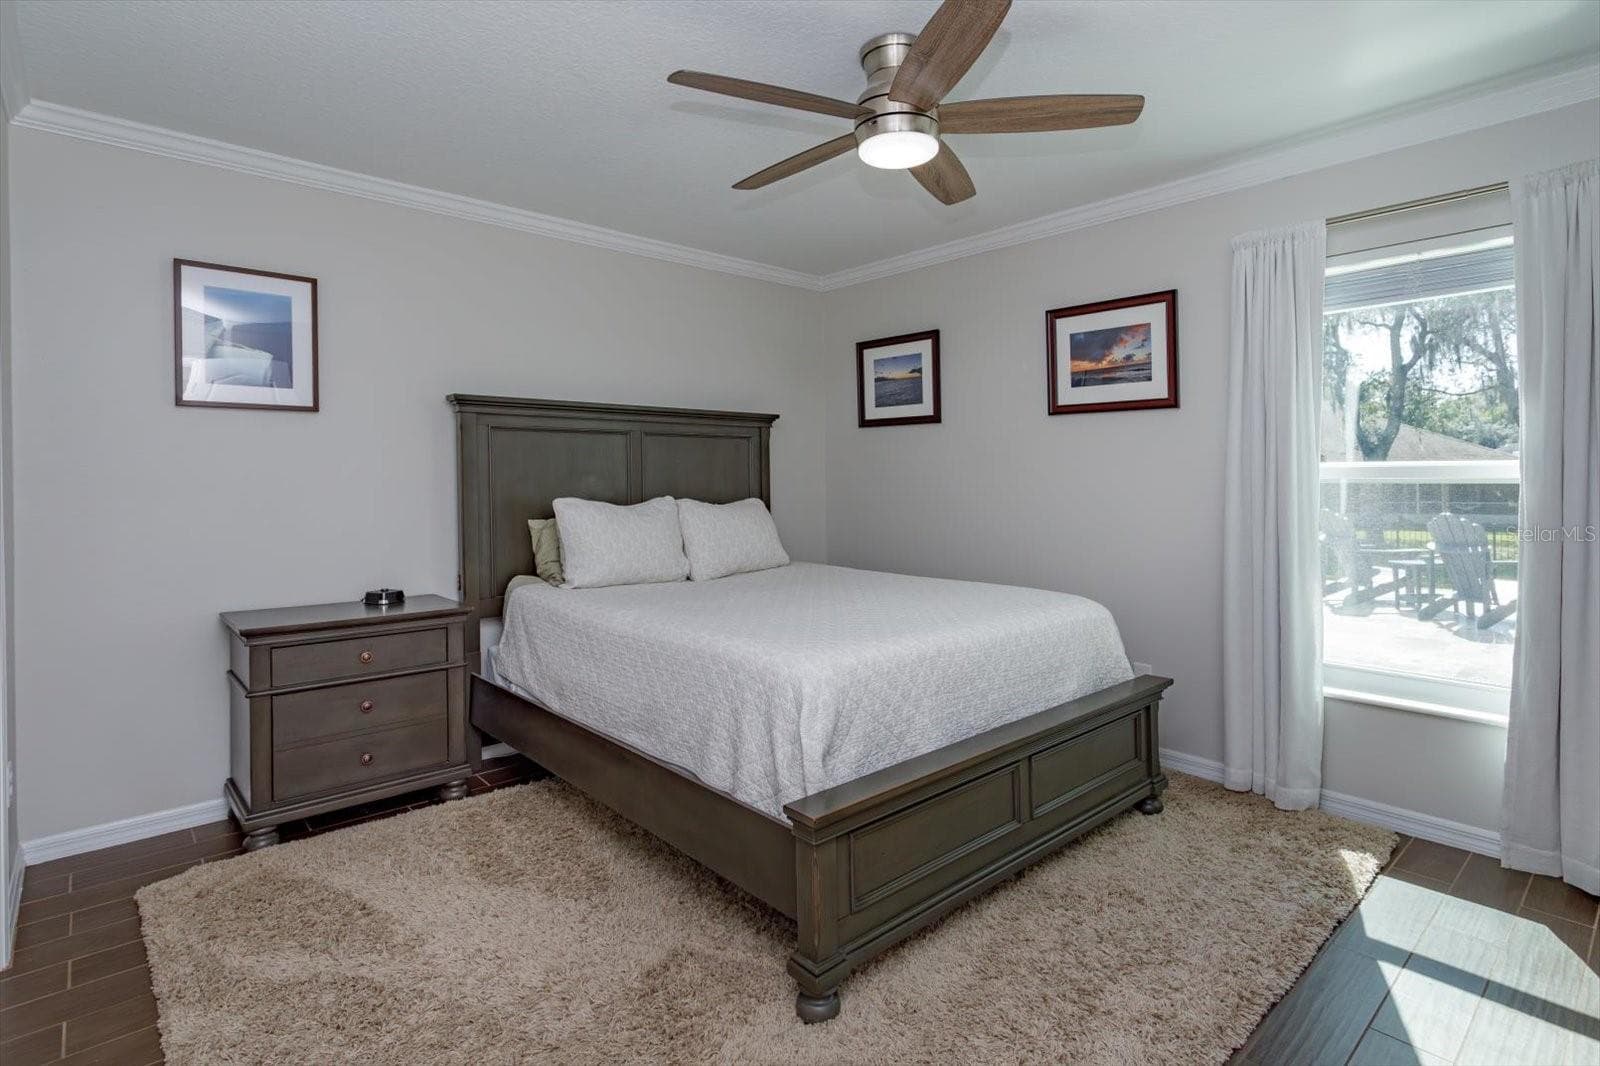
Freshly painted bedroom 2 features new fan, new blinds and wood look tile floors - 6887 HIDDEN GLADE PL, SANFORD
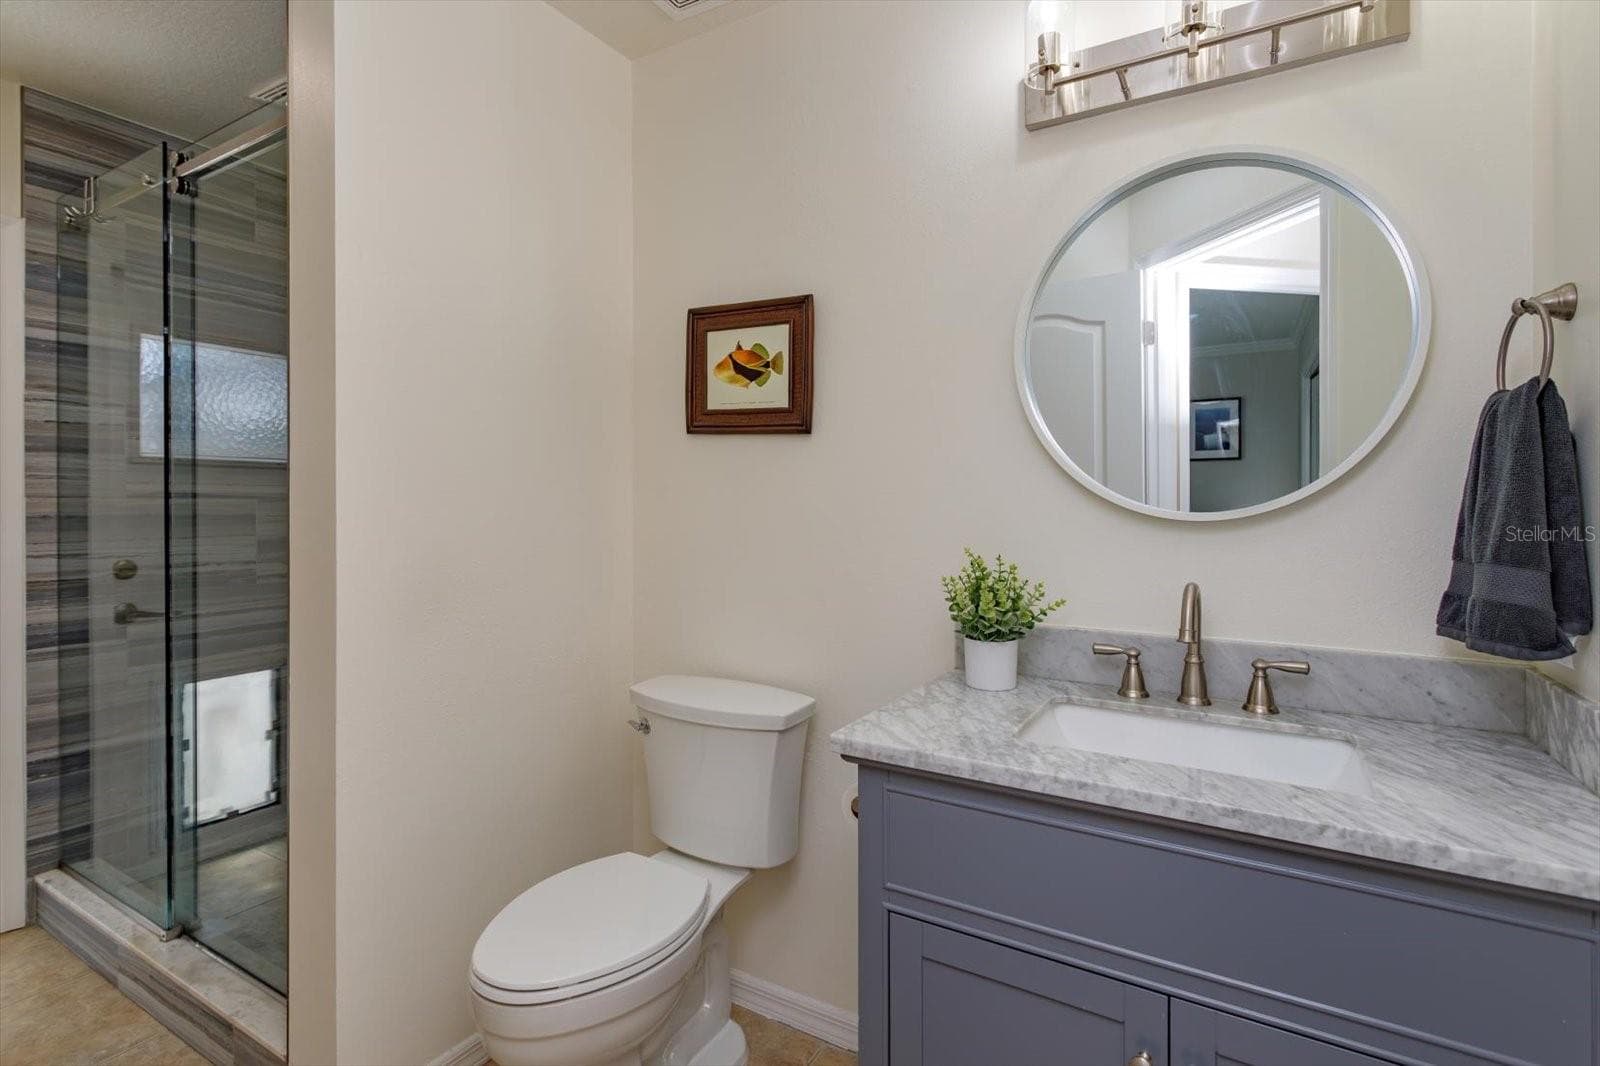
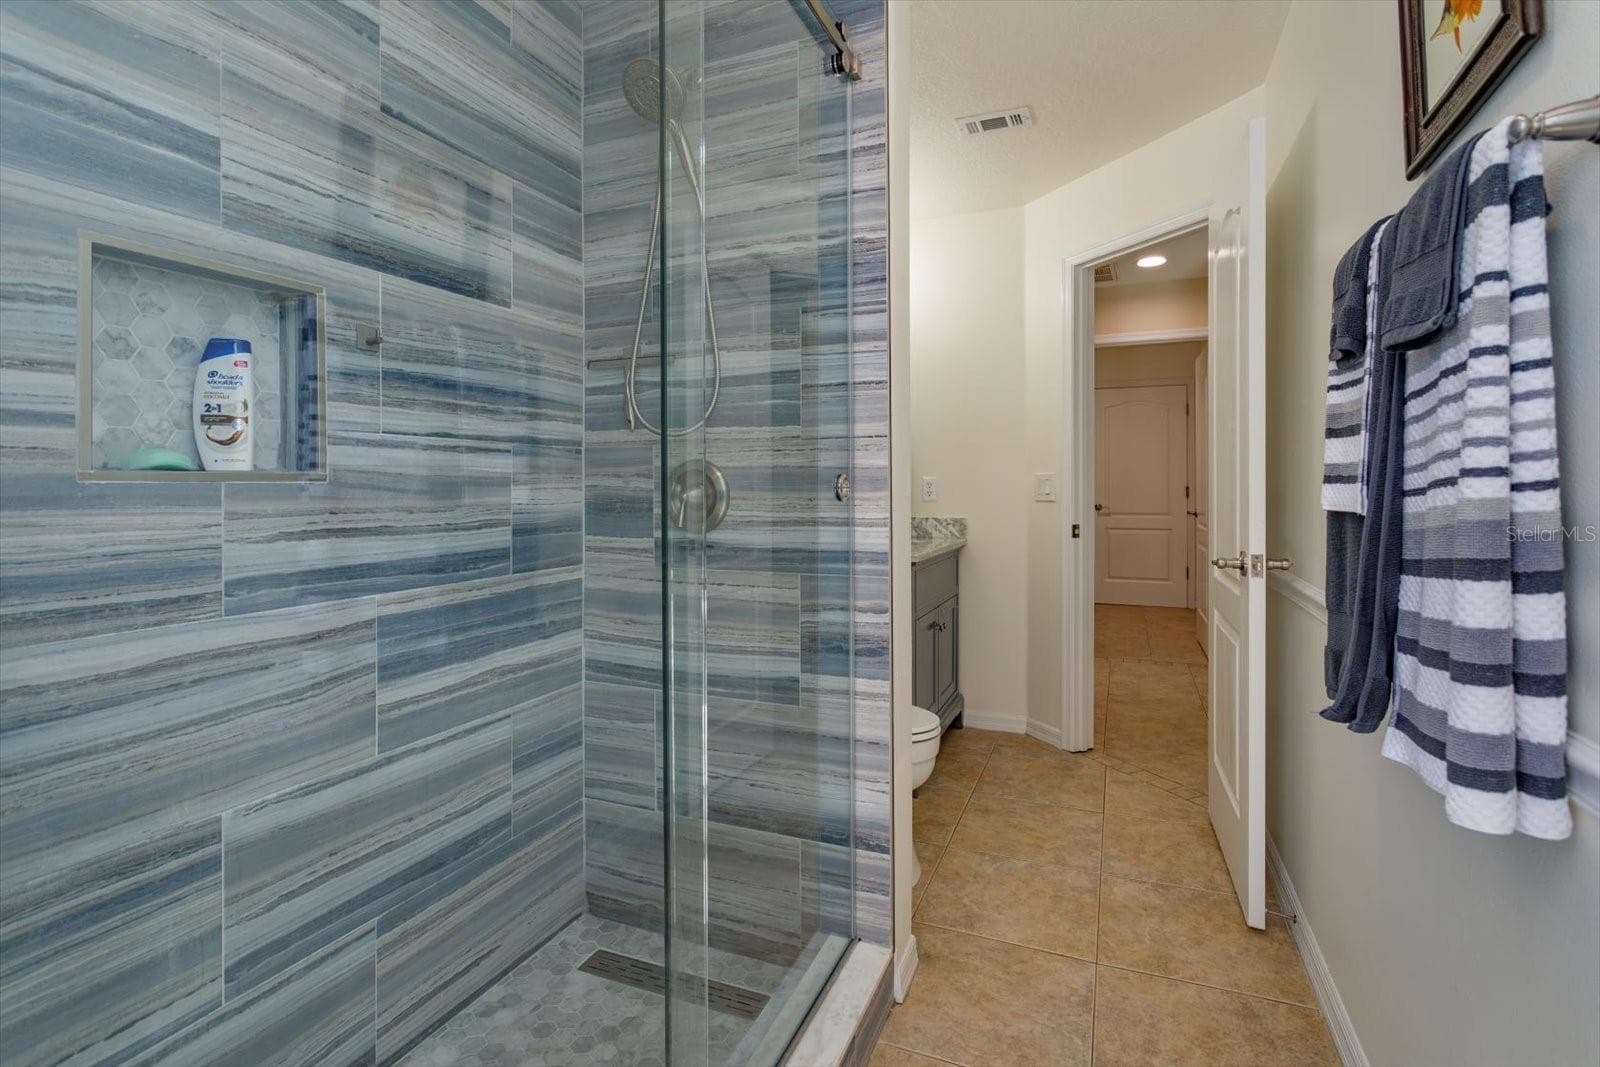
Renovated pool bathroom with walk in shower - 6887 HIDDEN GLADE PL, SANFORD
Walk in pool bath shower with frameless glass - 6887 HIDDEN GLADE PL, SANFORD
Freshly painted bedroom 3 features new fan, new blinds and wood look tile floors - 6887 HIDDEN GLADE PL, SANFORD
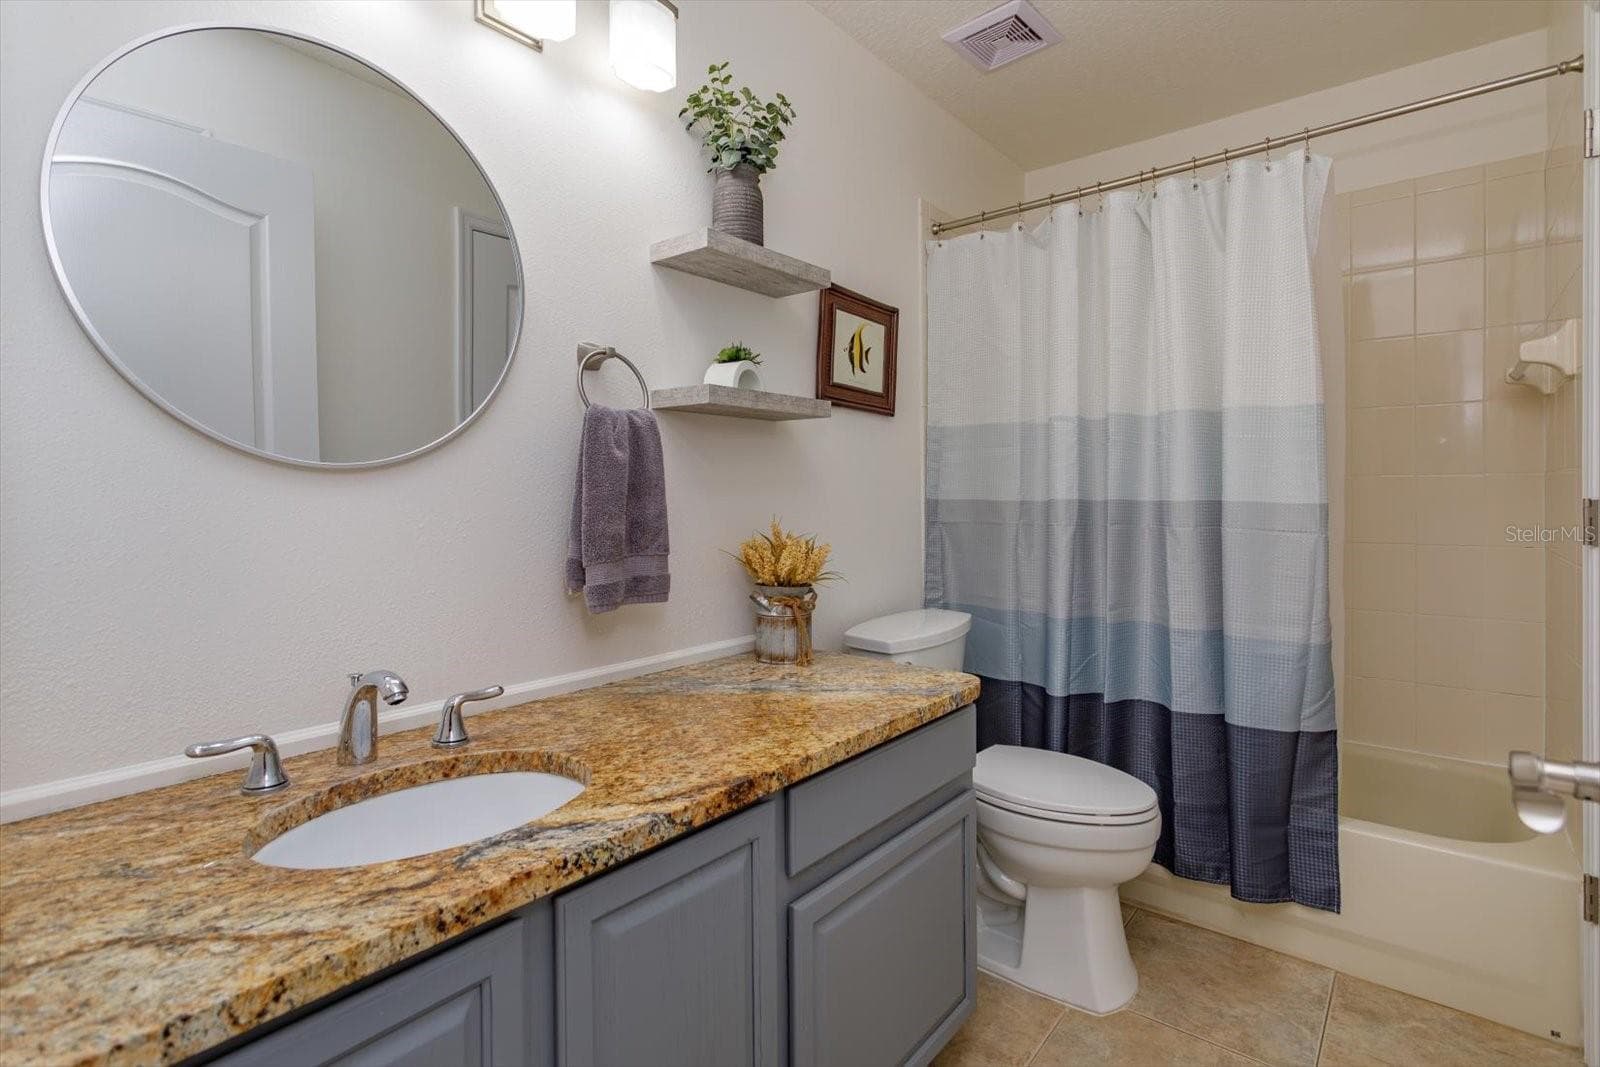
Updated guest bathroom with granite counters - 6887 HIDDEN GLADE PL, SANFORD
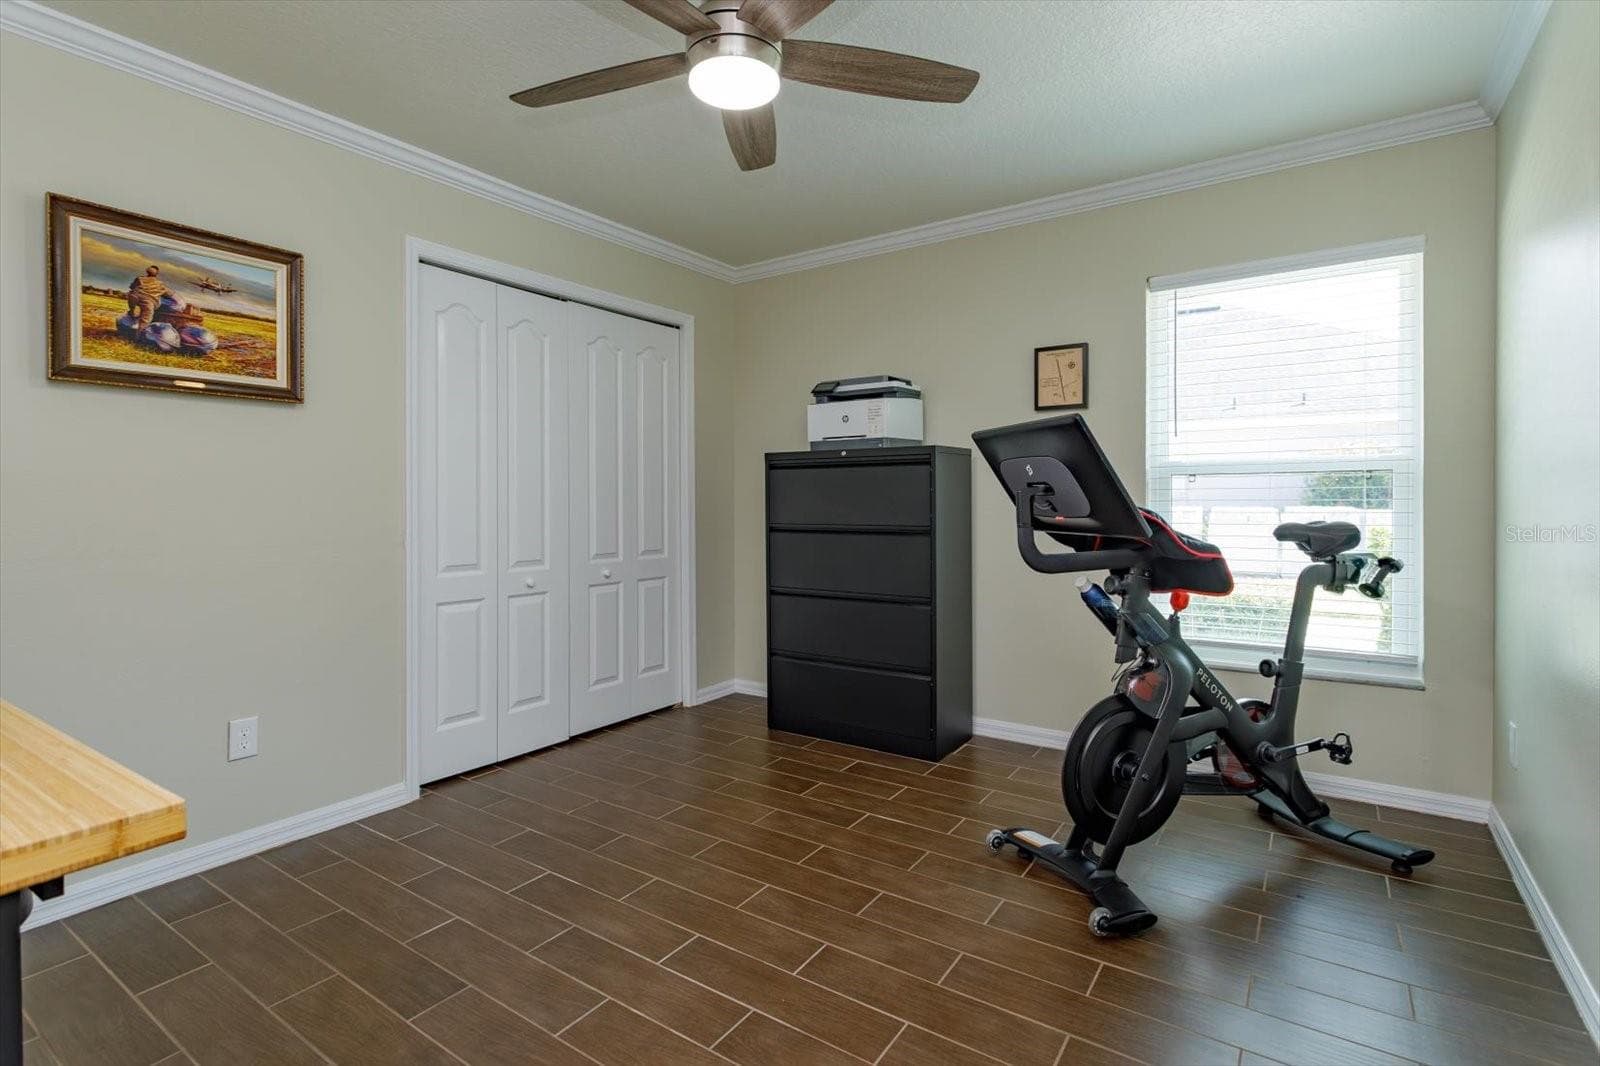
Freshly painted bedroom 4 with new blinds, new fan and wood look tile floors - 6887 HIDDEN GLADE PL, SANFORD
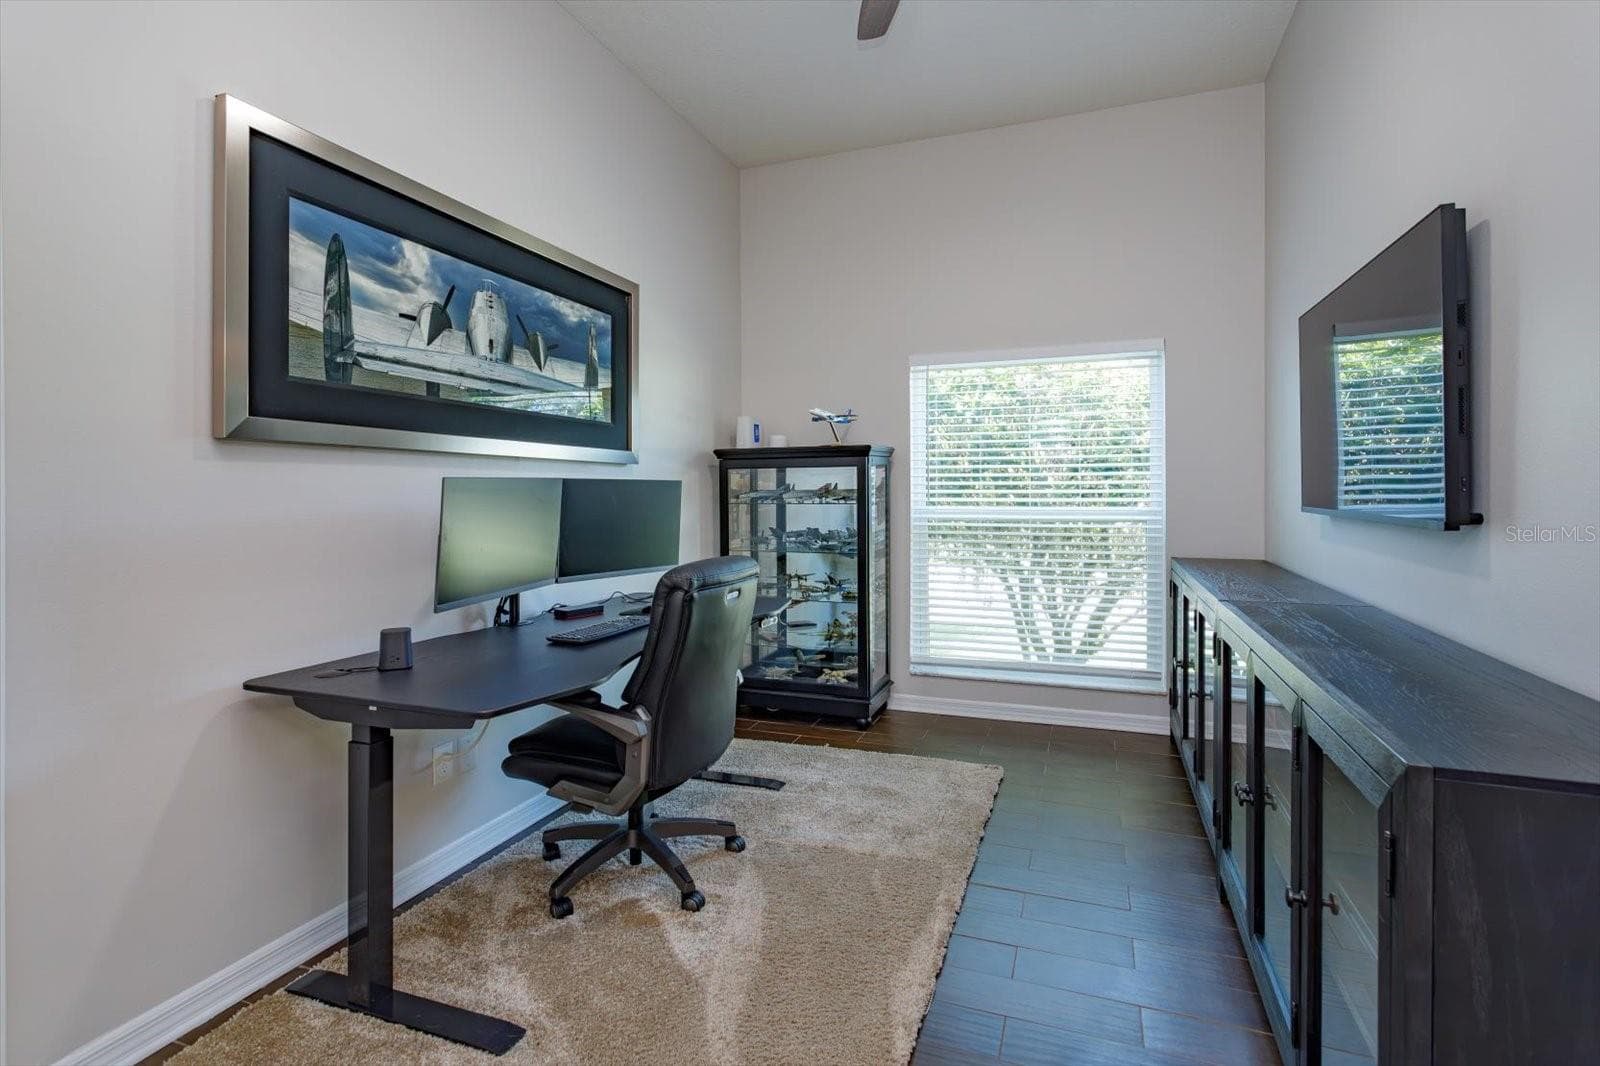
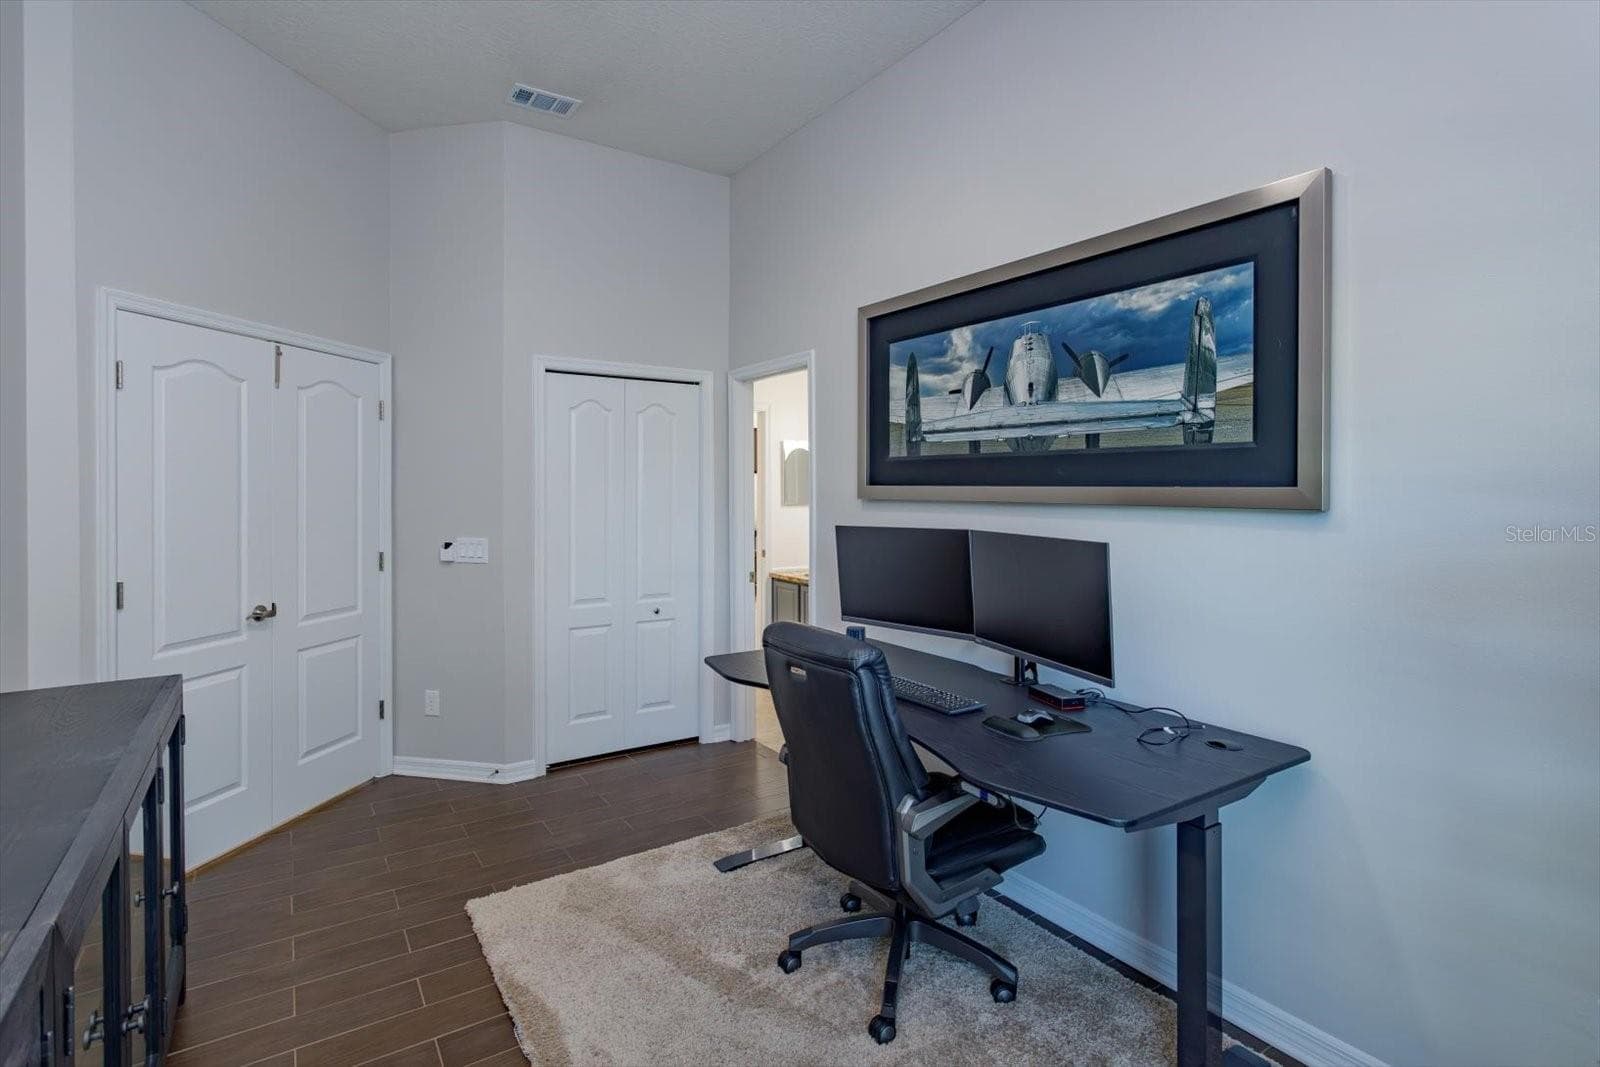
Bedroom 4 with double doors is a great office or bedroom with attached bathroom - 6887 HIDDEN GLADE PL, SANFORD
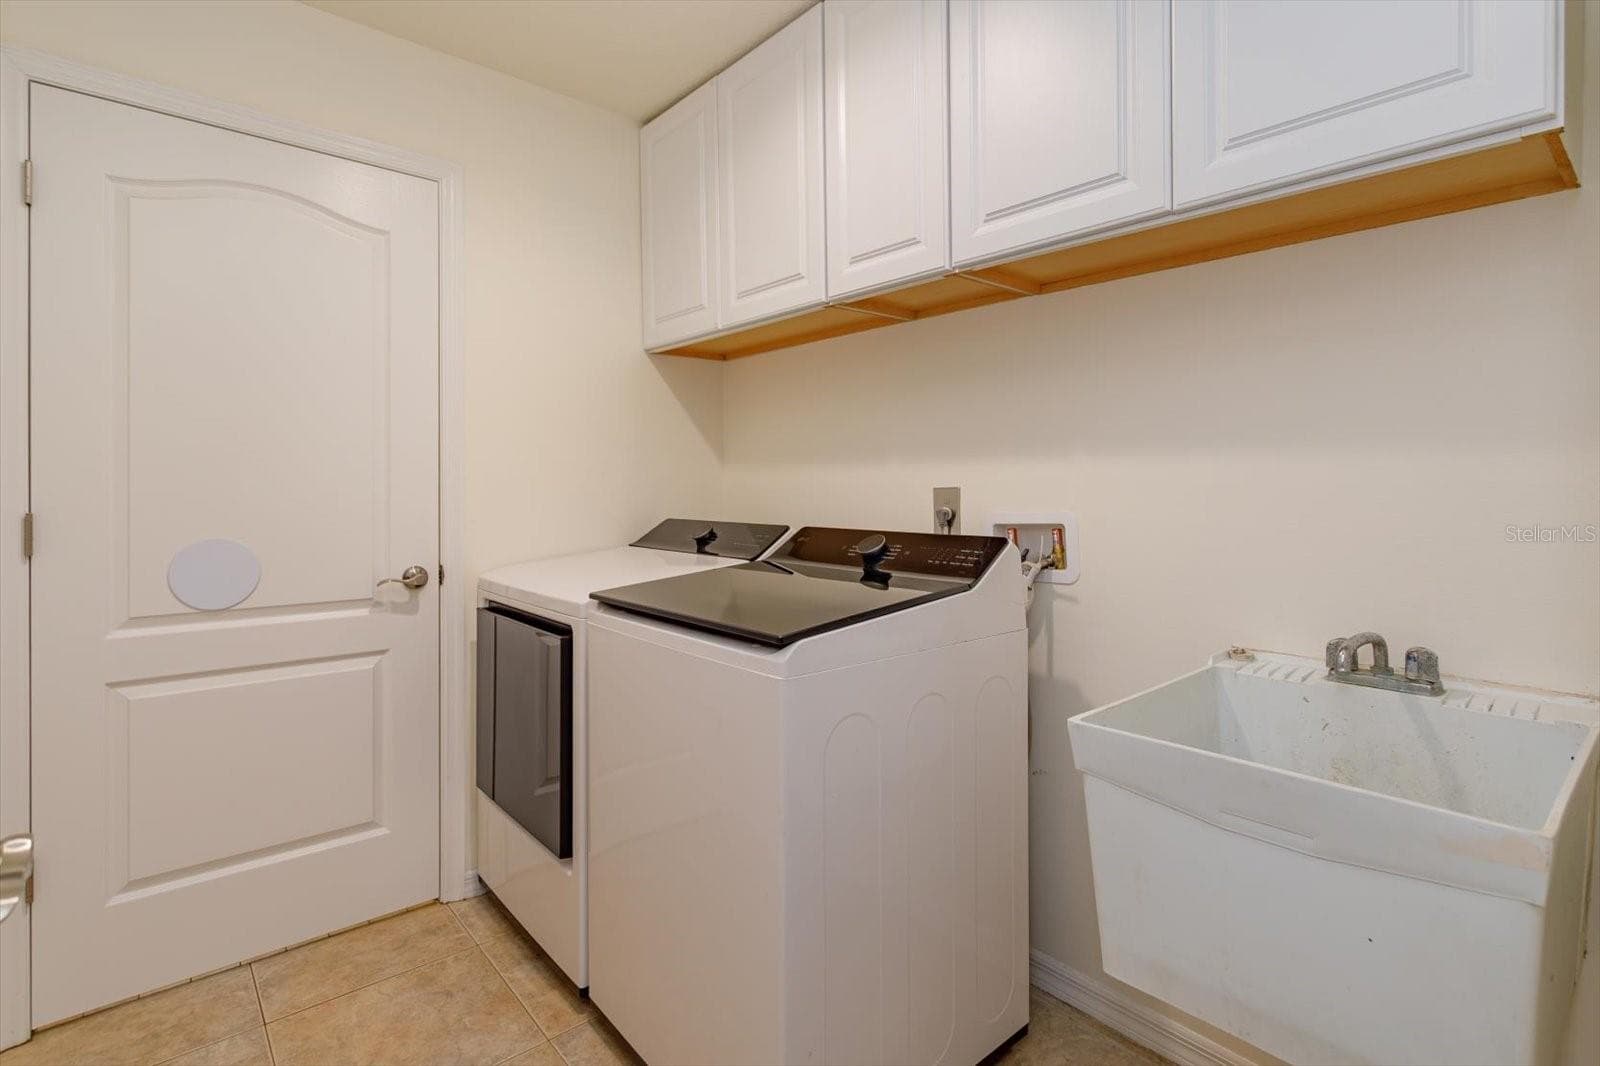
Laundry room with built in cabinets and sink - 6887 HIDDEN GLADE PL, SANFORD
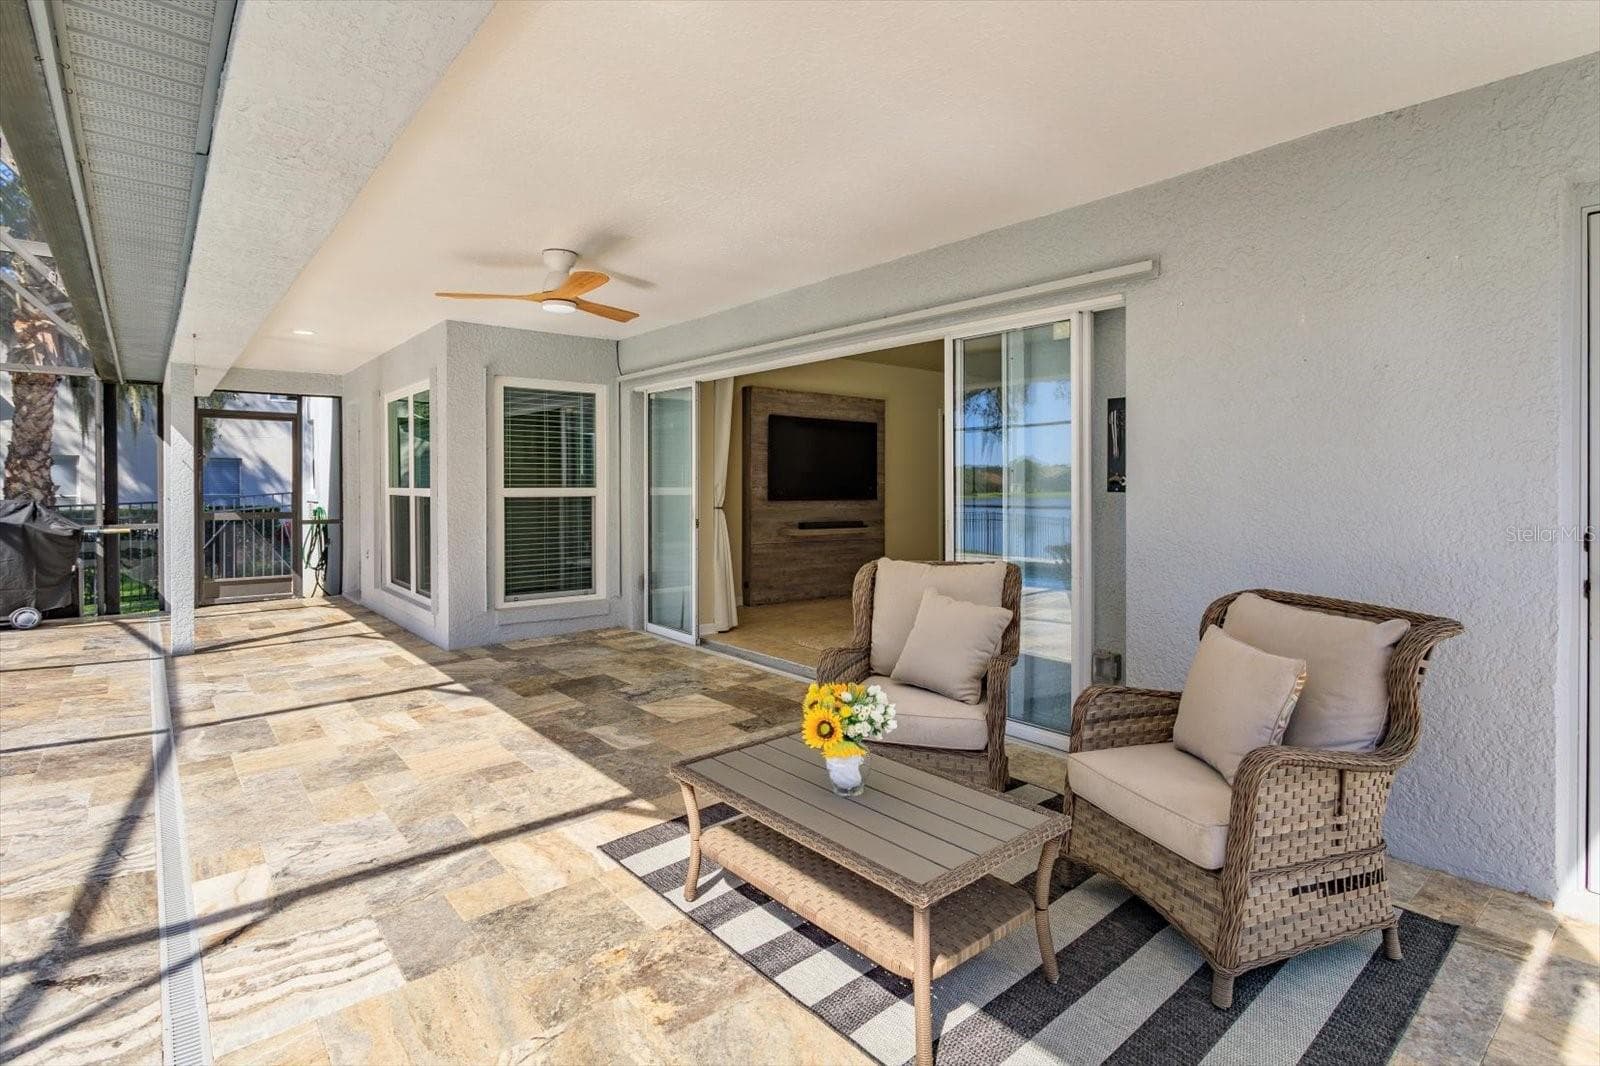
Travertine covered porch with double pocket sliding doors - 6887 HIDDEN GLADE PL, SANFORD
Header added to remove posts on porch for expansive open view - 6887 HIDDEN GLADE PL, SANFORD
Imagine the pool parties! - 6887 HIDDEN GLADE PL, SANFORD
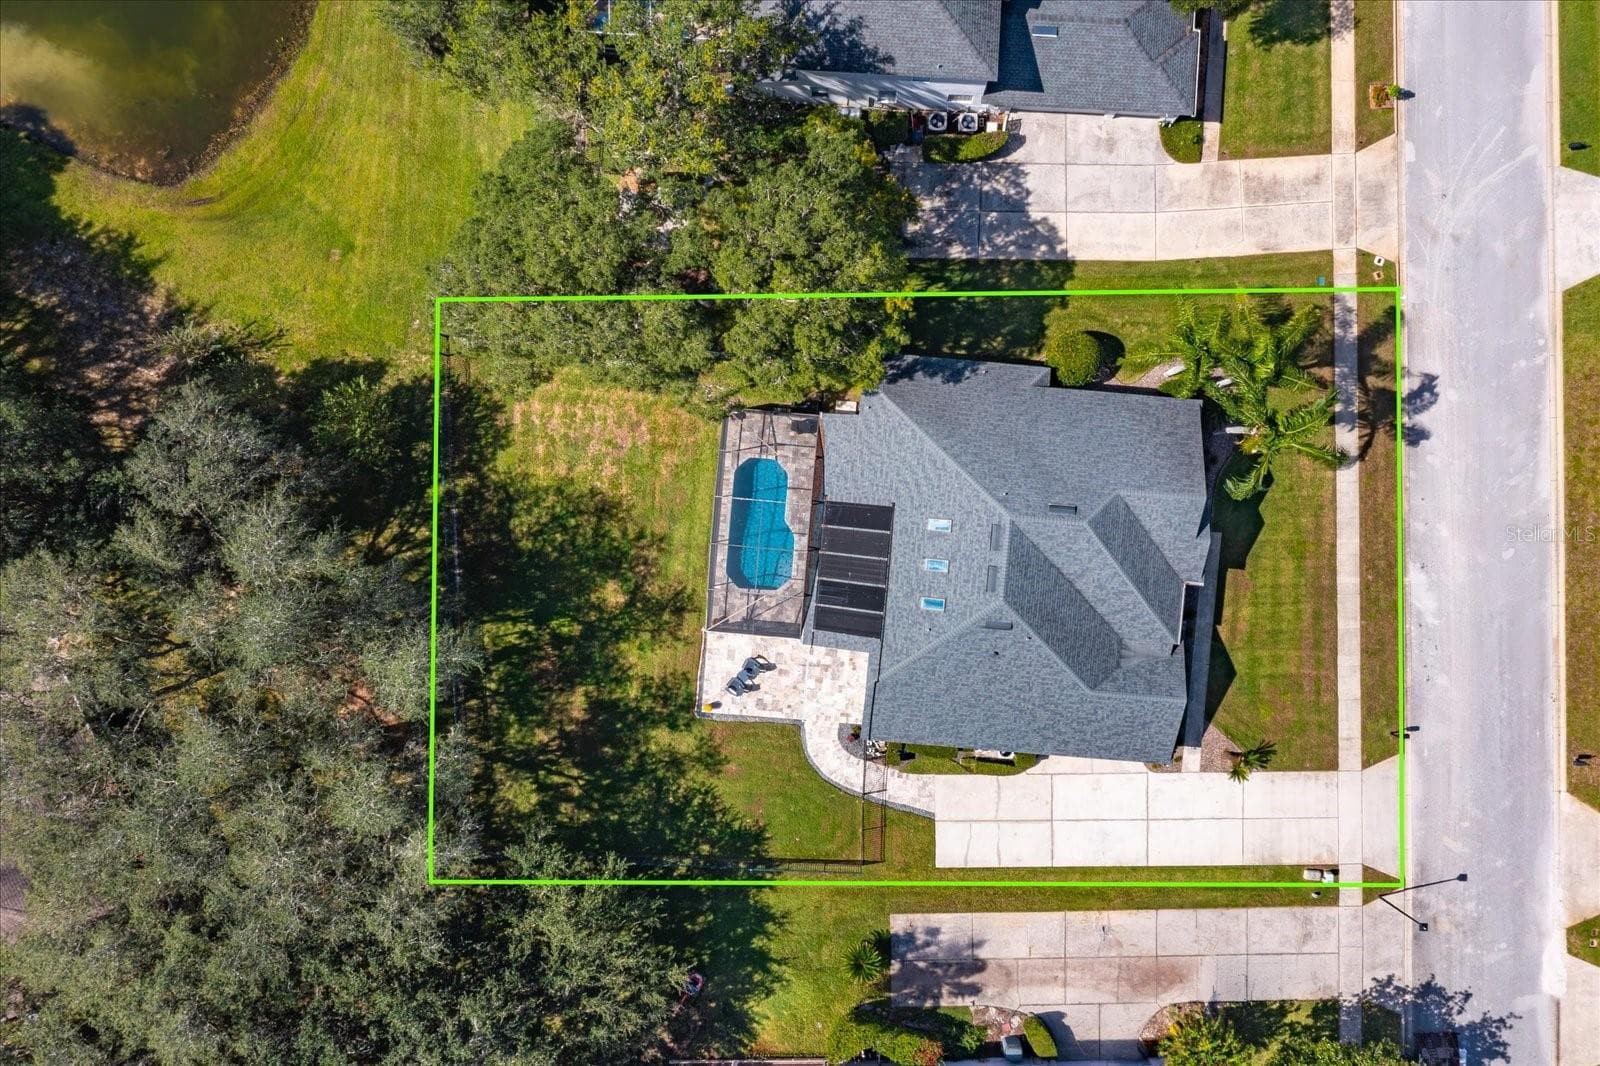
Spacious side yard with travertine patio and walkway to front - 6887 HIDDEN GLADE PL, SANFORD
Lot size is 105' x 150' with aluminum fenced backyard - 6887 HIDDEN GLADE PL, SANFORD
Picture perfect! - 6887 HIDDEN GLADE PL, SANFORD
Sylvan Lake Reserve entrance from State Road 46 - 6887 HIDDEN GLADE PL, SANFORD
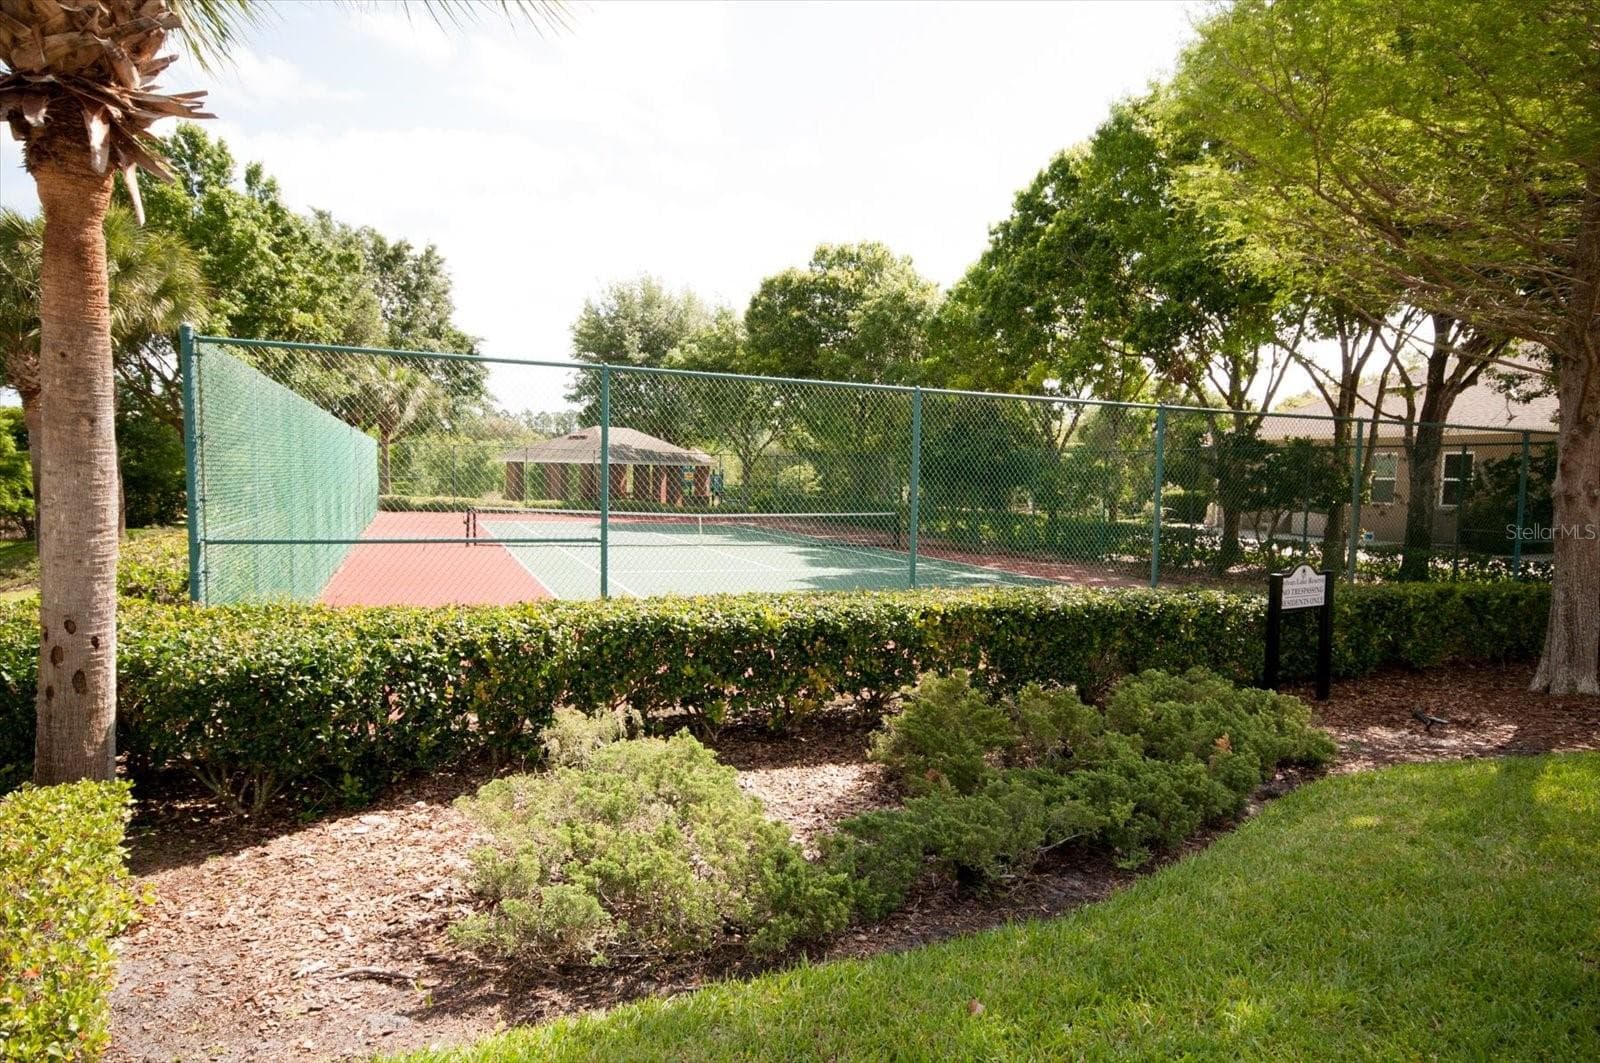
Sylvan Lake Reserve Community Tennis Court - 6887 HIDDEN GLADE PL, SANFORD
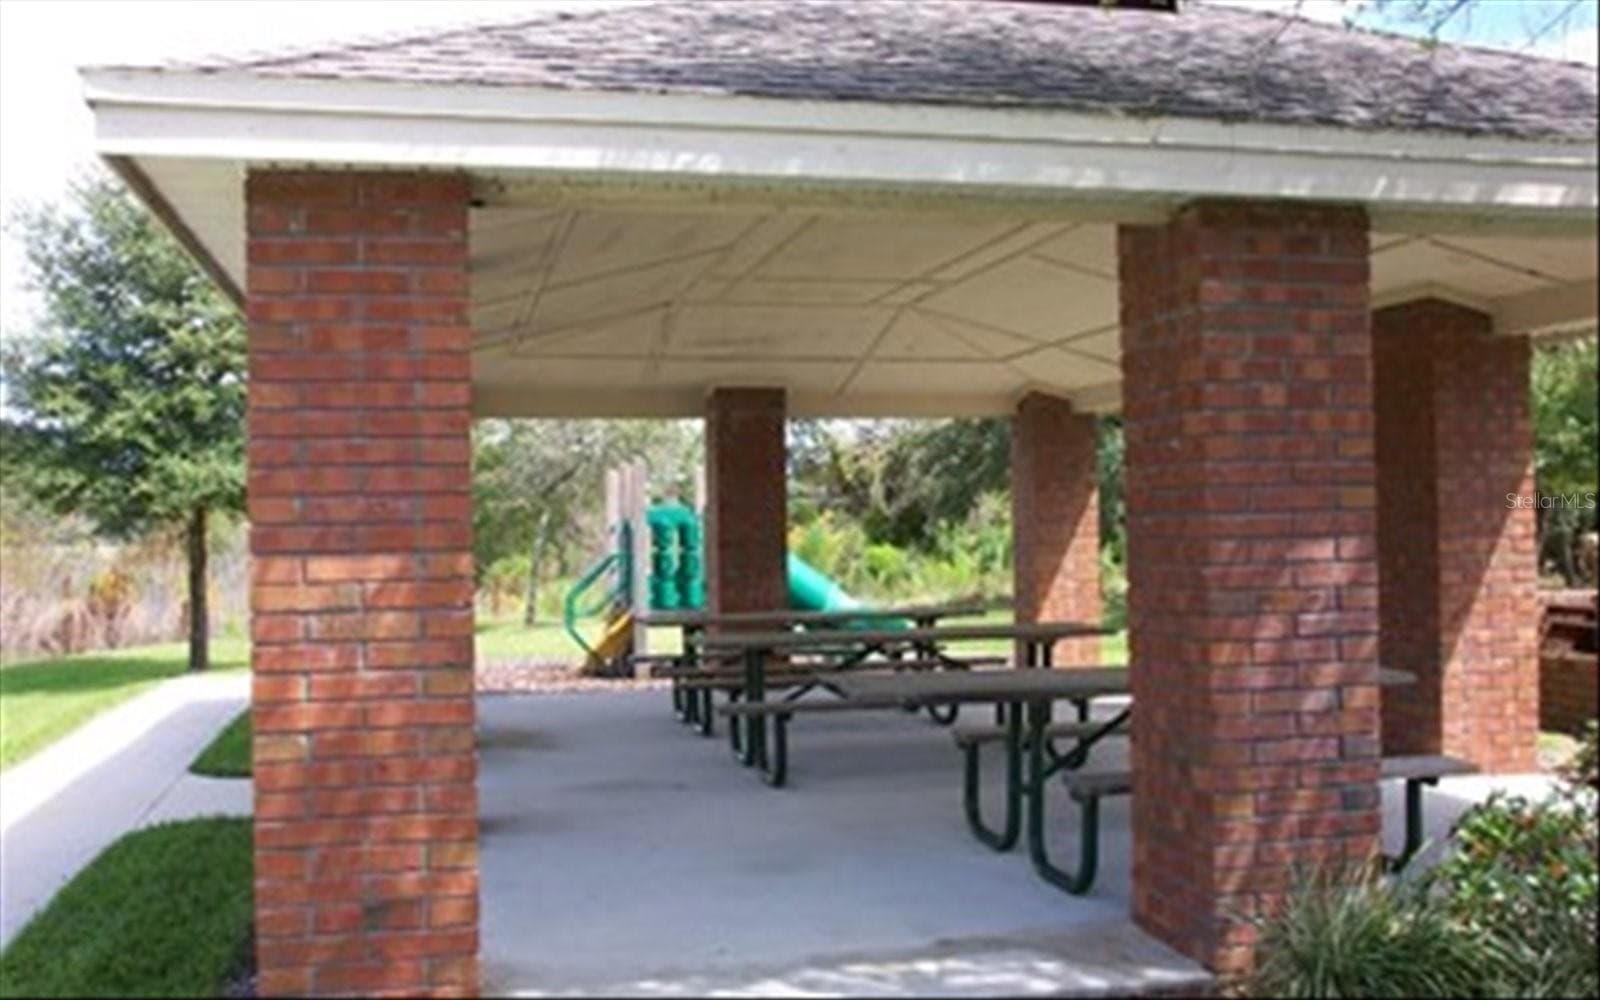
Sylvan Lake Reserve Community Pavilion - 6887 HIDDEN GLADE PL, SANFORD
Sylvan Lake Reserve entrance from Orange Blvd. - 6887 HIDDEN GLADE PL, SANFORD
41 photos

$679,000

6887 HIDDEN GLADE PL
SANFORD, FL 32771
Listed by RE/MAX CENTRAL REALTY
Bedrooms
4
Bathrooms
3.5
Living area
2,446 sqft
Year built
1996

About this home

Beautifully updated 4 BEDROOM, 3.75 BATHROOM SINGLE-STORY WATERFRONT POOL HOME offering 2,446 square feet of living space on a spacious .34-ACRE homesite in the sought-after community of SYLVAN LAKE RESERVE! Your own PRIVATE BACKYARD OASIS awaits, featuring a beautifully renovated SCREEN-ENCLOSED POOL surrounded by stunning TRAVERTINE PAVERS, a spacious COVERED PORCH, and an additional OPEN TRAVERTINE PATIO all overlooking an expansive FENCED BACKYARD with peaceful POND VIEWS! This incredible outdoor entertainment area is perfect for hosting gatherings, relaxing poolside, or simply enjoying the Florida lifestyle! Step inside this move-in-ready home featuring a desirable split bedroom floorplan featuring NEW interior paint, NEW light fixtures, NEW ceiling fans, NEW blinds, and NEW WINDOWS throughout home, along with beautiful NEW front doors! The spacious family room showcases soaring VAULTED CEILINGS, SKYLIGHTS, and DOUBLE POCKET SLIDING GLASS DOORS that seamlessly connect indoor and outdoor living. The open kitchen is perfect for entertaining, featuring expansive GRANITE COUNTERTOPS, stylish TILE BACKSPLASH, and NEW STAINLESS-STEEL APPLIANCES. Retreat to the generous king-sized primary suite complete with a sitting area, TWO PRIVATE PRIMARY BATHROOMS, and a walk-in closet featuring CUSTOM BUILT-IN WOOD ORGANIZERS and a floor safe. Enjoy the beauty and easy maintenance of WOOD-LOOK TILE in all bedrooms and TILE FLOORING THROUGHOUT the entire home—NO CARPET! Additional improvements include a NEW 50-GALLON WATER HEATER, NEW LEAF GUARD GUTTERS, and a convenient inside laundry room with utility sink and updated cabinetry. A SIDE-ENTRY TWO-CAR GARAGE with a LONG DRIVEWAY completes this exceptional property. With its impressive upgrades, inviting living spaces, and SPECTACULAR OUTDOOR ENTERTAINING AREA, this home offers the perfect combination of comfort and style. DON'T MISS YOUR OPPORTUNITY TO CALL SYLVAN LAKE RESERVE HOME!

Highlights

Private pool

Property details

MLS
Stellar MLS
MLS #
MFRO6451275
Property type
Single Family Residence
Subdivision
THE GLADES ON SYLVAN LAKE / SYLVAN LAKE RESERVE
Status
Active
Days on market
N/A
On market date
October 24, 2026
Stories
N/A
Total bathrooms
3.5
Garage spaces
N/A
Parking spaces
N/A
Lot size
0.35 acres
Loading map…

Nearby schools

Within 10 miles. School directory data from the National Center for Education Statistics (NCES), accessed via the Urban Institute Education Data API. Local Score is calculated by INNOVATE Real Estate; where a state rating is shown, it comes from that state's own official school report card.

Elementary
WILSON ELEMENTARY SCHOOL
1.01 mi away · Grades -1-5
Nearest school -- attendance-zone data not available here
3.0
Local Score (student-teacher ratio only (preliminary -- will incorporate state test-score data once available)) -- not an official state rating
Enrollment
901
Student:teacher ratio
15.8:1
District
SEMINOLE
Middle
MARKHAM WOODS MIDDLE SCHOOL
1.77 mi away · Grades 6-8
Nearest school -- attendance-zone data not available here
2.0
Local Score (student-teacher ratio only (preliminary -- will incorporate state test-score data once available)) -- not an official state rating
Enrollment
1,040
Student:teacher ratio
20.0:1
District
SEMINOLE
High
CROOMS ACADEMY OF INFORMATION TECHNOLOGY
5.24 mi away · Grades 9-12
Nearest school -- attendance-zone data not available here
1.0
Local Score (student-teacher ratio only (preliminary -- will incorporate state test-score data once available)) -- not an official state rating
Enrollment
691
Student:teacher ratio
26.6:1
District
SEMINOLE

Walkability

Blended score for SANFORD's center, calculated by INNOVATE Real Estate from two sources: the EPA's National Walkability Index (street network, transit, land-use mix) and Google Places amenity data (what's actually reachable on foot from this point). 60% EPA National Walkability Index + 40% nearby-amenity density (Google Places).

26
Car-dependent
out of 100
EPA National Walkability Index
7.2 / 20 -- Below average walkable
Google Places amenity density
10 / 100
Restaurants & cafes0
Grocery stores0
Parks2
Schools0
Transit stops0
Pharmacies0

Market position

How this listing compares to current activity in SANFORD, from live MLS data.

On the market 0 days -- 115 fewer days than SANFORD's current average of 115 days.
For reference, the median list price across 787 active listings in SANFORD right now is $320,000.

Mortgage calculator

Estimate only - actual rate and payment depend on your lender, credit, and loan program.

$
%
%
Adjust tax / insurance estimates
% / yr
$
/mo
Est. monthly payment
$4,239/mo
$135,800 down
$543,200 loan
Principal & interest$3,523
Property tax (est.)$566
Home insurance (est.)$150

Similar homes you might like

Data source: Listing information provided by Stellar MLS (mfrmls) via Trestle/CoreLogic. Last updated 1 days ago.

Information herein deemed reliable but not guaranteed; all measurements, school assignments, HOA fees, taxes, and feature lists are approximate and should be independently verified. Equal Housing Opportunity.