
$729,900
About this home
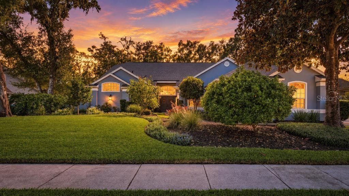
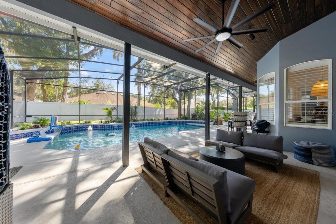
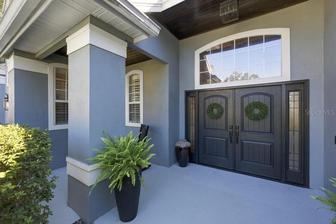
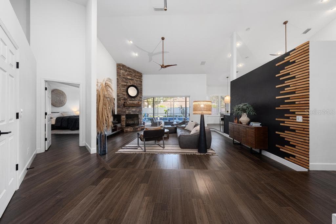
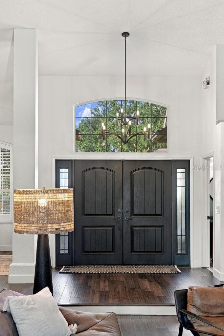
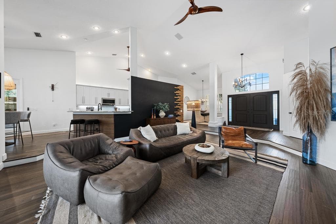
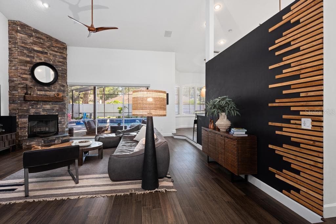
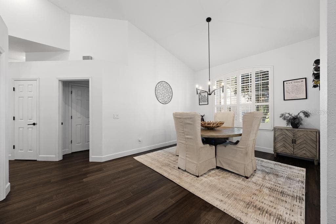
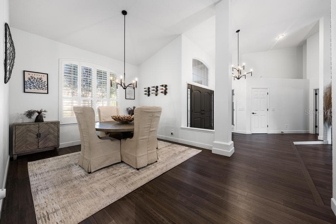
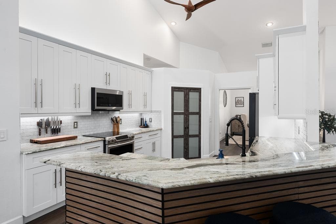
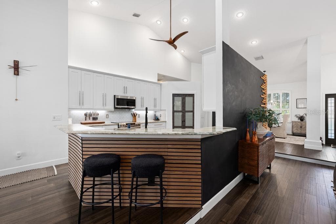
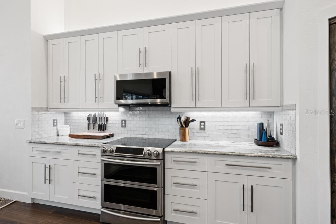
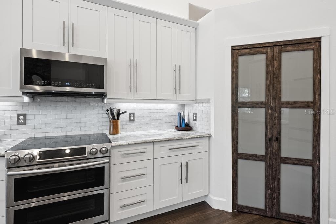
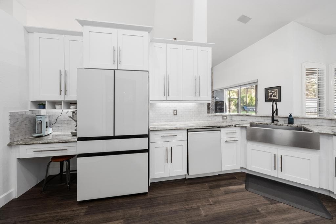
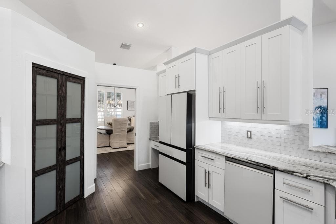
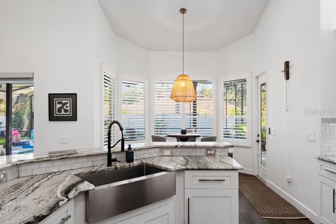
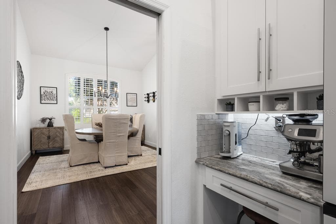
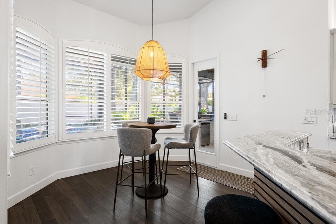
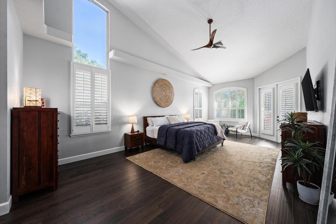
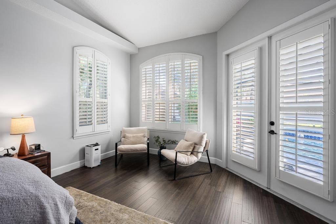
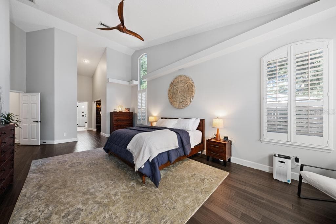
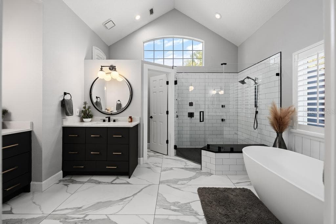
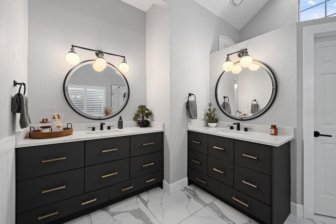
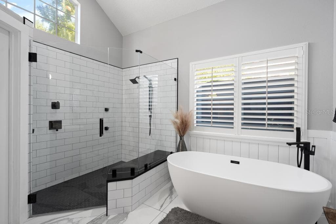
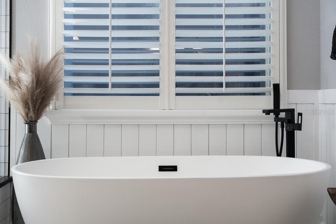
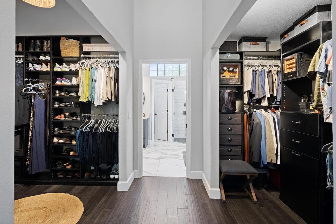
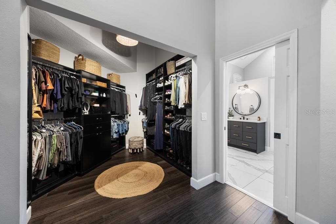
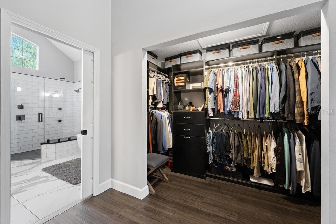
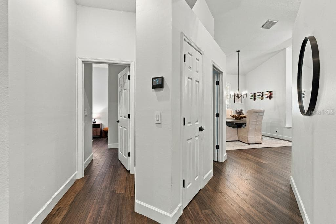
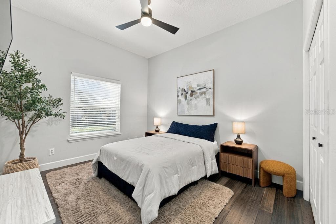
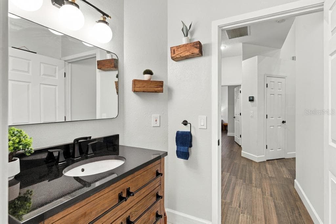
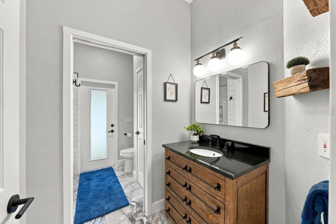
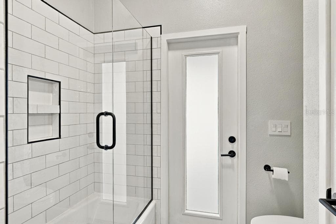
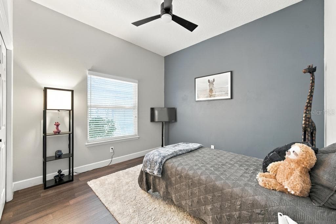
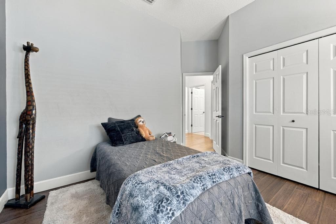
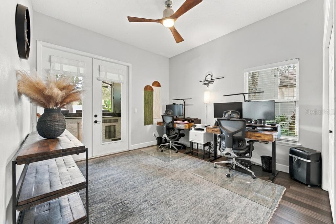
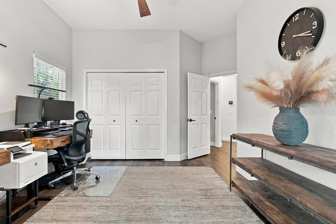
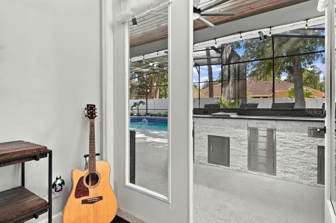
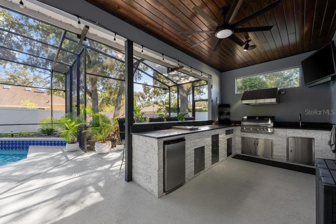
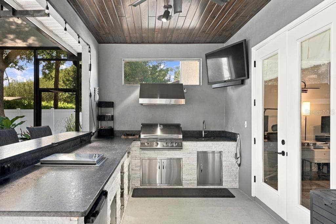
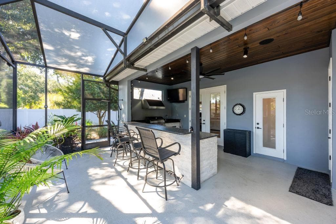
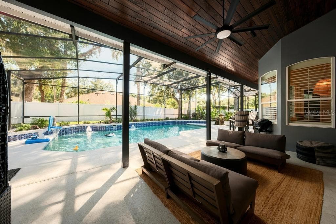
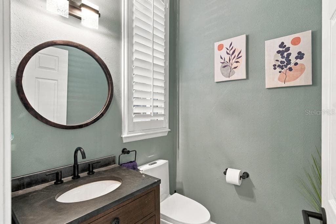
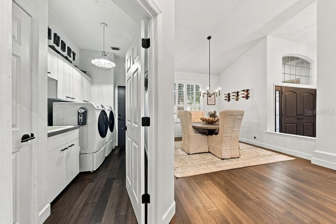
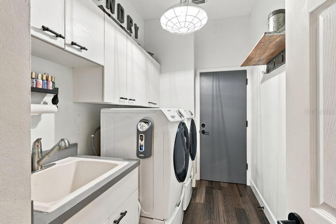
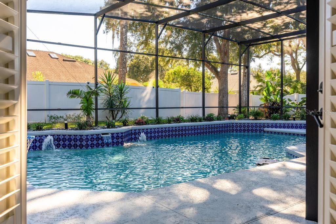
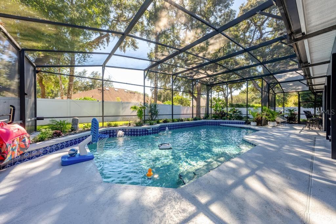
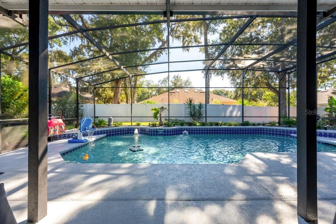
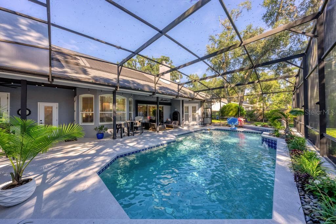
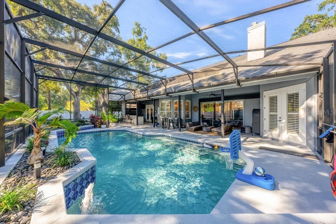
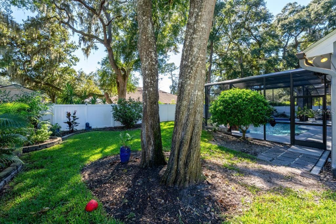
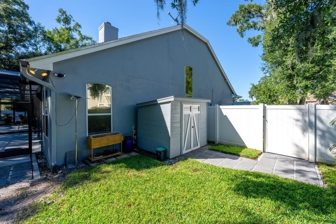
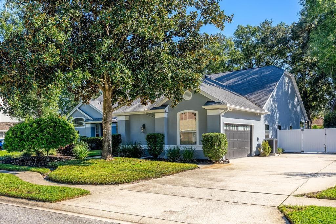
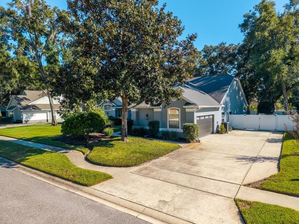
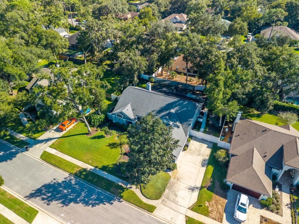
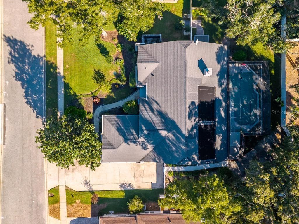
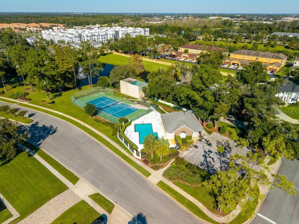
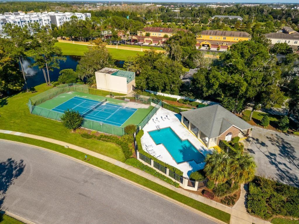
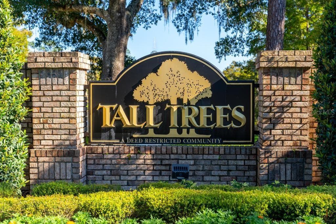
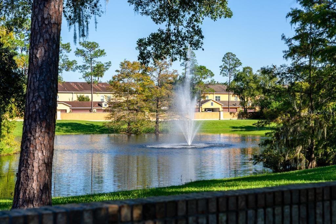
Welcome to true Florida living at its finest! This beautifully upgraded 4-bedroom, 2.5-bath home offers 2,708 square feet of thoughtfully designed living space on an expansive 0.35-acre fully fenced lot, blending comfort, style, and exceptional indoor-outdoor living. At the heart of the home is your own private backyard oasis, featuring a saltwater pool with solar heating, an oversized covered patio with gorgeous wood-planked ceilings, and a custom outdoor kitchen designed for entertaining family and friends year-round. With plenty of room to relax, play, and entertain, this outdoor space is Florida living at its very best! Inside, the renovated kitchen is both beautiful and functional, showcasing crisp white shaker cabinetry, granite countertops, a stylish tile backsplash, a farmhouse sink, and a full stainless steel appliance package. Bamboo hardwood flooring flows throughout the home, complemented by upgraded lighting, plantation shutters, and an upgraded stone fireplace that creates a warm and inviting focal point. The secondary bathrooms have also been tastefully renovated, adding to the home's move-in-ready appeal. The oversized primary suite is a true retreat, measuring an impressive 29' x 16' and featuring French doors that open directly to your private pool. The beautifully renovated primary bathroom offers dual vanities, a luxurious freestanding soaking tub, and an elegant walk-in shower. Two spacious walk-in closets are outfitted with custom closet systems, delivering exceptional organization and storage. The upgrades continue well beyond the beautiful finishes. Major improvements include a newer AC system, whole-home replumbing, a newer hybrid water heater, a new front door, fresh interior and exterior paint, new gutters, an upgraded landscape package, and a new pool pump. Additional features include a security camera system, indoor and outdoor surround sound, a Level 2 EV charger, epoxy-coated garage floors, ceiling-mounted garage storage racks, a new storage shed, and a generator hookup conveniently added to the breaker box. No detail has been overlooked, and no opportunity for comfort, convenience, or enjoyment has been missed. From the thoughtfully renovated interior to the resort-style backyard and extensive list of valuable upgrades, this exceptional home offers the lifestyle buyers dream about in Florida. Enjoy sunny afternoons by the pool, evenings entertaining under the covered patio, and the space and privacy to make every day feel like a vacation. Residents of the desirable Tall Trees community enjoy an impressive array of amenities, including a clubhouse, community pool, pickleball and tennis courts, racquetball courts, and scenic walking areas—all with a low HOA fee. Ideally located near I-4 and SR 417, the community offers convenient access to shopping, dining, entertainment, and everyday essentials. PRICED BELOW OCTOBER 2026 APPRAISAL! This is more than a home—it's TRUE FLORIDA LIVING!
Highlights
Property details
- MLS
- Stellar MLS
- MLS #
- MFRO6451592
- Property type
- Single Family Residence
- Subdivision
- TALL TREES
- Status
- Active
- Days on market
- 1
- On market date
- October 21, 2026
- Stories
- N/A
- Total bathrooms
- 2.5
- Garage spaces
- 2
- Parking spaces
- N/A
- Lot size
- 0.35 acres
Location
Get directions →Nearby schools
Within 10 miles. School directory data from the National Center for Education Statistics (NCES), accessed via the Urban Institute Education Data API. Local Score is calculated by INNOVATE Real Estate; where a state rating is shown, it comes from that state's own official school report card.
- Enrollment
- 901
- Student:teacher ratio
- 15.8:1
- District
- SEMINOLE
- Enrollment
- 1,040
- Student:teacher ratio
- 20.0:1
- District
- SEMINOLE
- Enrollment
- 691
- Student:teacher ratio
- 26.6:1
- District
- SEMINOLE
Walkability
Blended score for SANFORD's center, calculated by INNOVATE Real Estate from two sources: the EPA's National Walkability Index (street network, transit, land-use mix) and Google Places amenity data (what's actually reachable on foot from this point). 60% EPA National Walkability Index + 40% nearby-amenity density (Google Places).
Market position
How this listing compares to current activity in SANFORD, from live MLS data.
Mortgage calculator
Estimate only - actual rate and payment depend on your lender, credit, and loan program.
Adjust tax / insurance estimates
Similar homes you might like
Data source: Listing information provided by Stellar MLS (mfrmls) via Trestle/CoreLogic. Last updated 1 days ago.
Information herein deemed reliable but not guaranteed; all measurements, school assignments, HOA fees, taxes, and feature lists are approximate and should be independently verified. Equal Housing Opportunity.