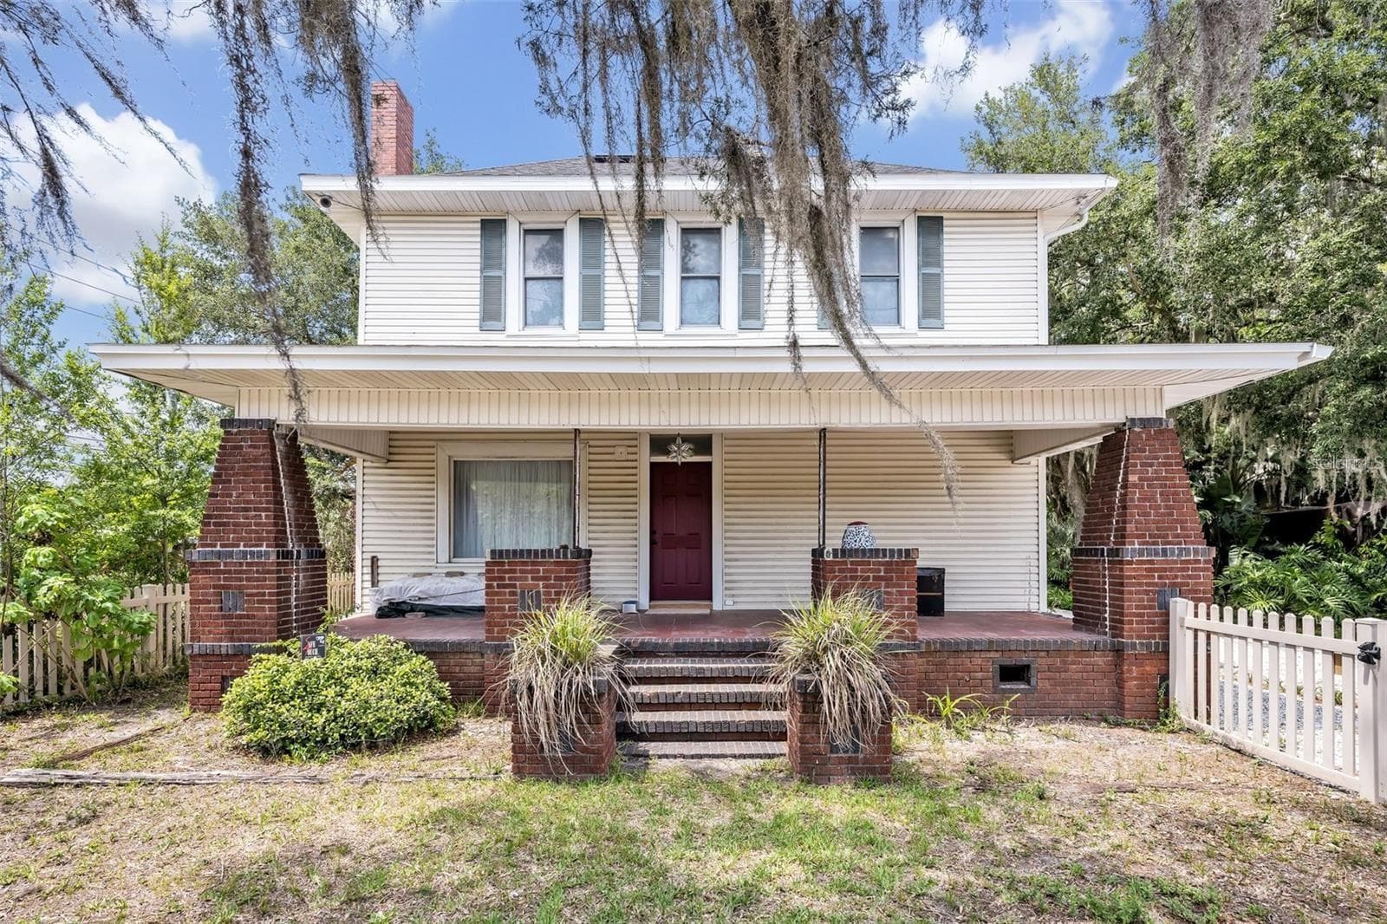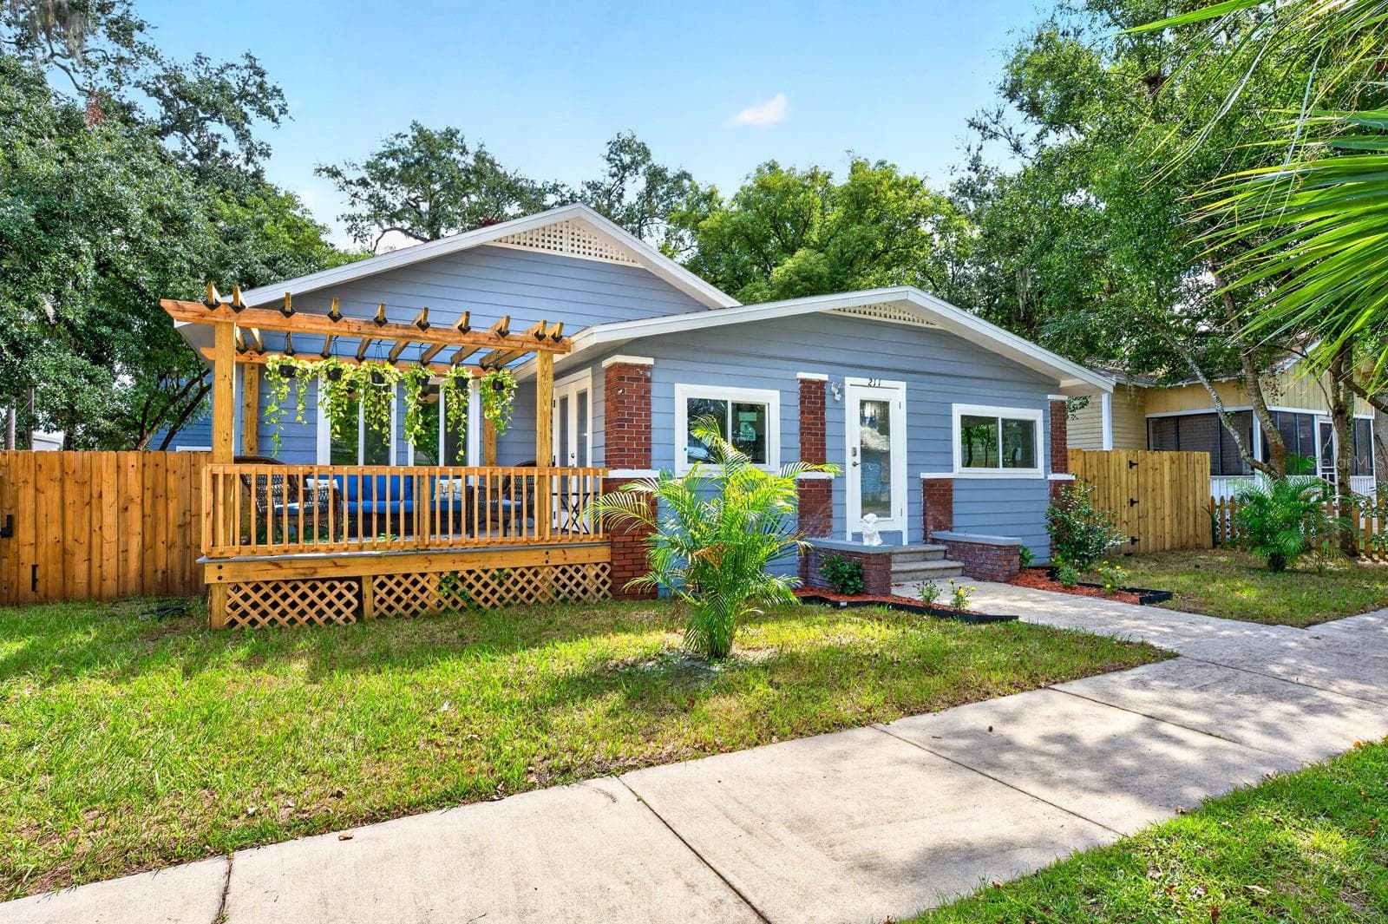
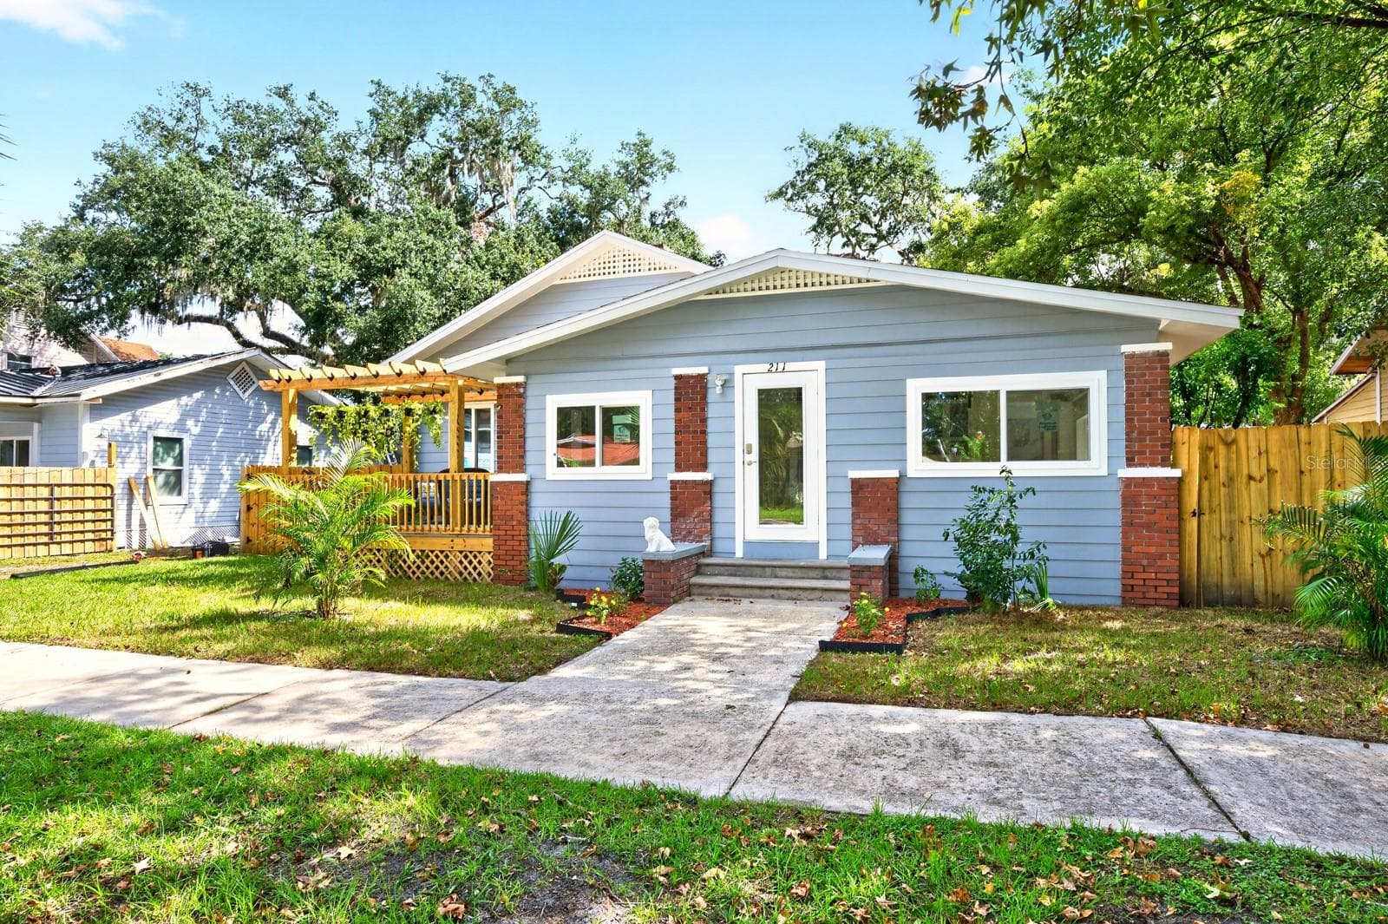
Discover a truly UNIQUE OPPORTUNITY in the heart of Sanford, where historic character meets modern updates in an unbeatable location directly across the street from HISTORIC DOWNTOWN SANFORD! - 211 S MAPLE AVE, SANFORD
Completely remodeled and offering a total of 5 Bedrooms and 3 Baths between the main home and a separate guest residence, this distinctive property offers INCREDIBLE FLEXIBILITY for multigenerational living, hosting guests or exploring investment possibilities. - 211 S MAPLE AVE, SANFORD
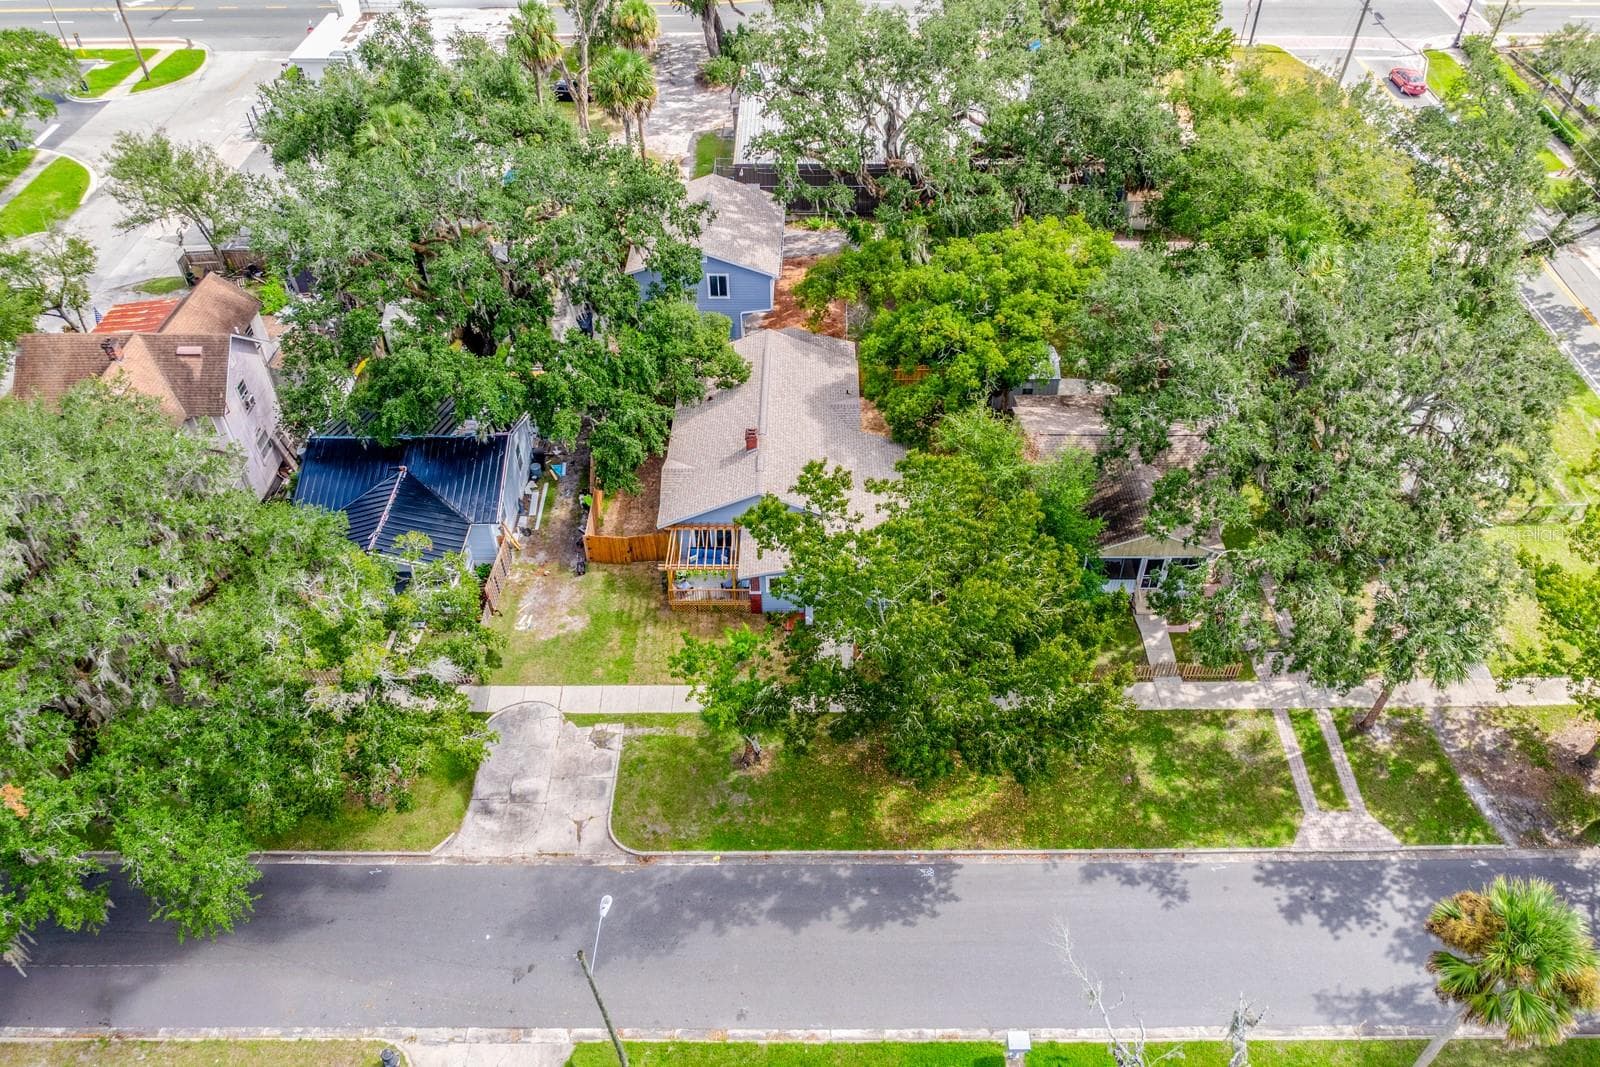
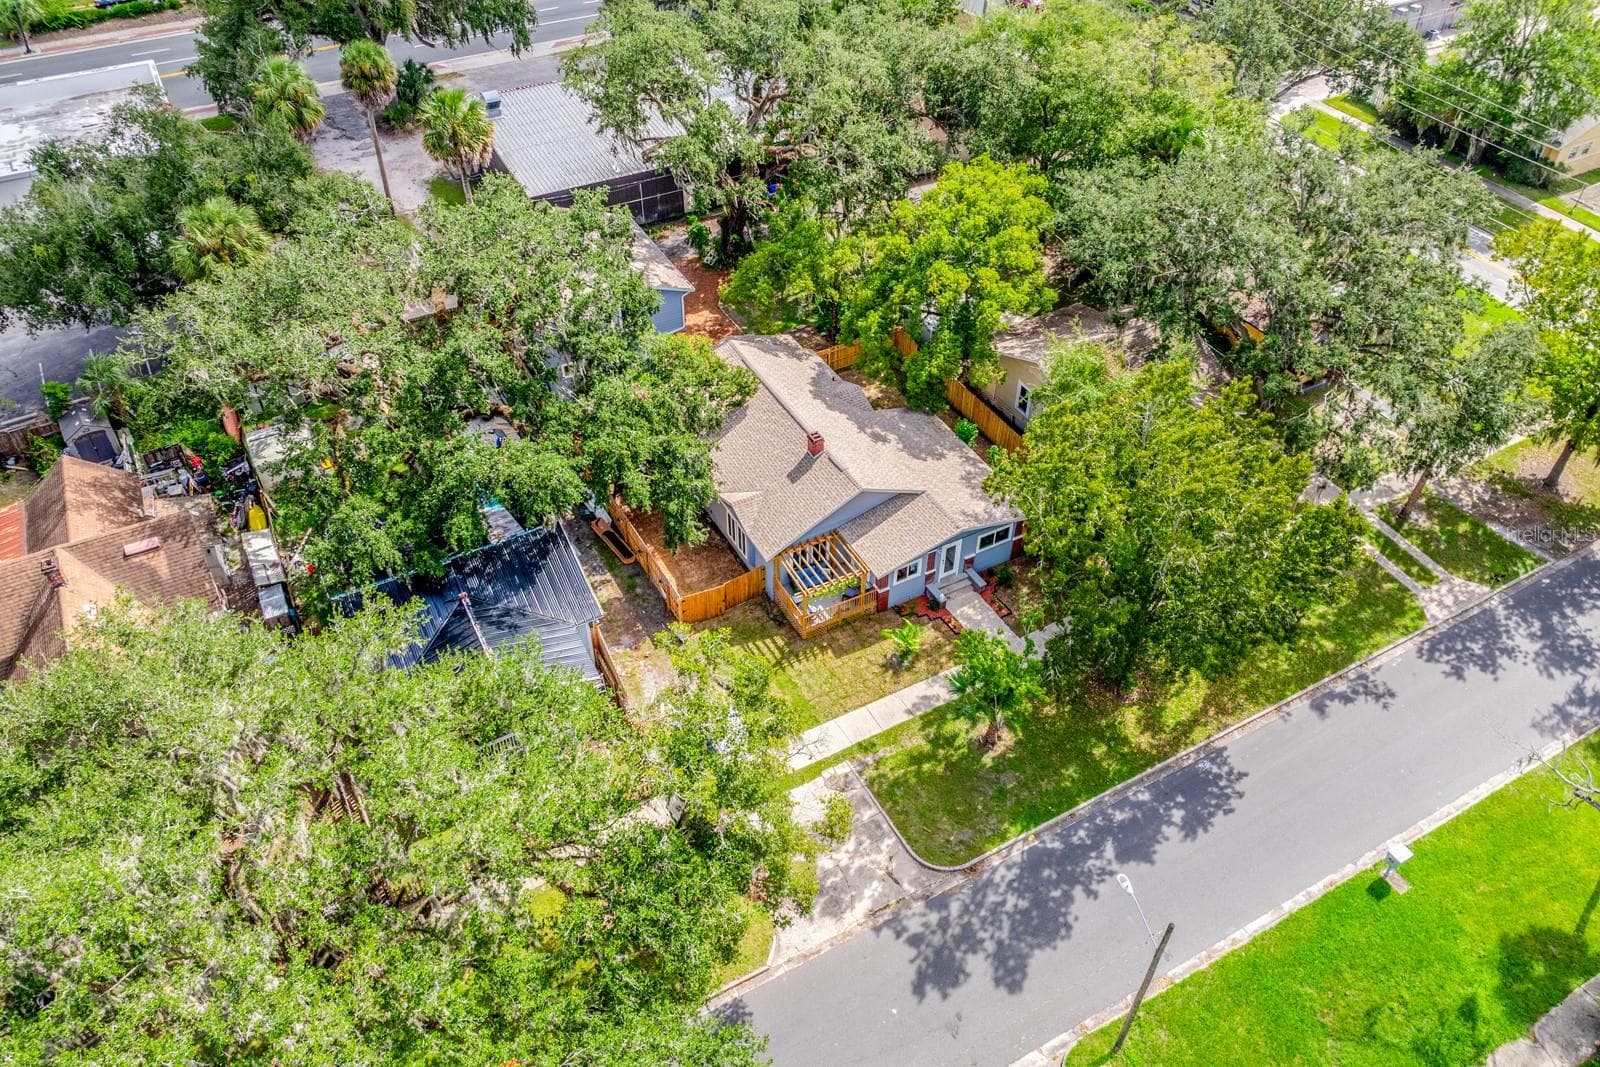
Aerial view of the home - 211 S MAPLE AVE, SANFORD
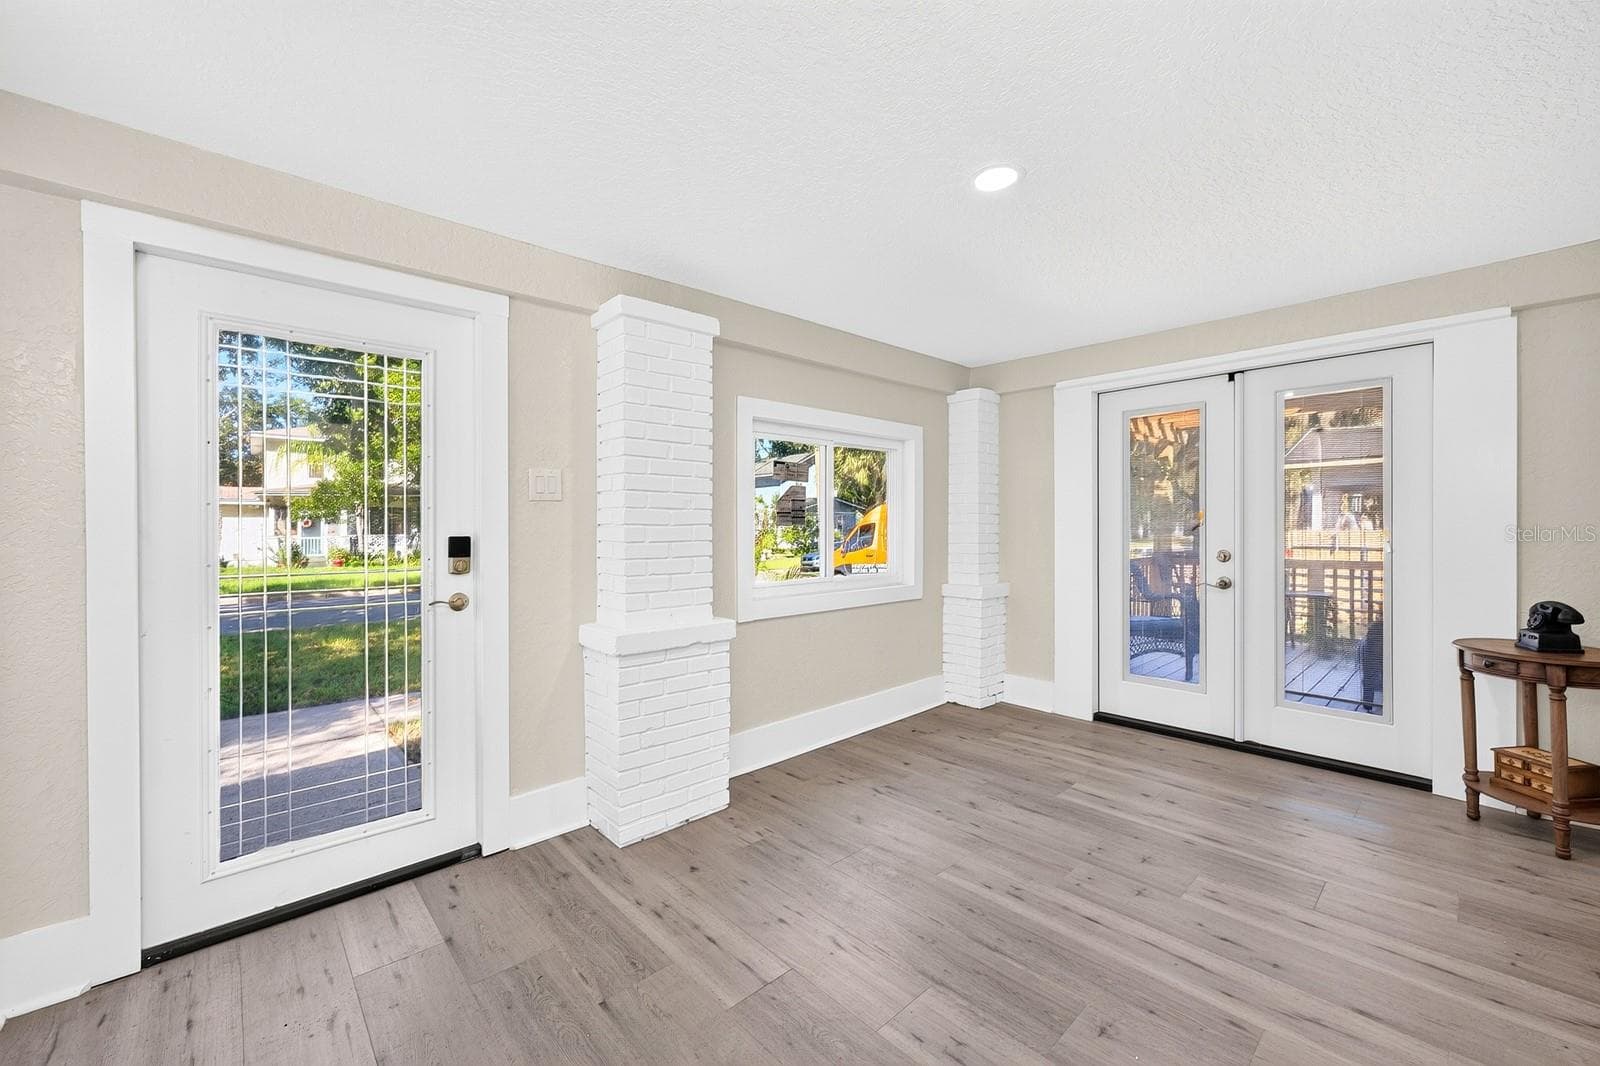
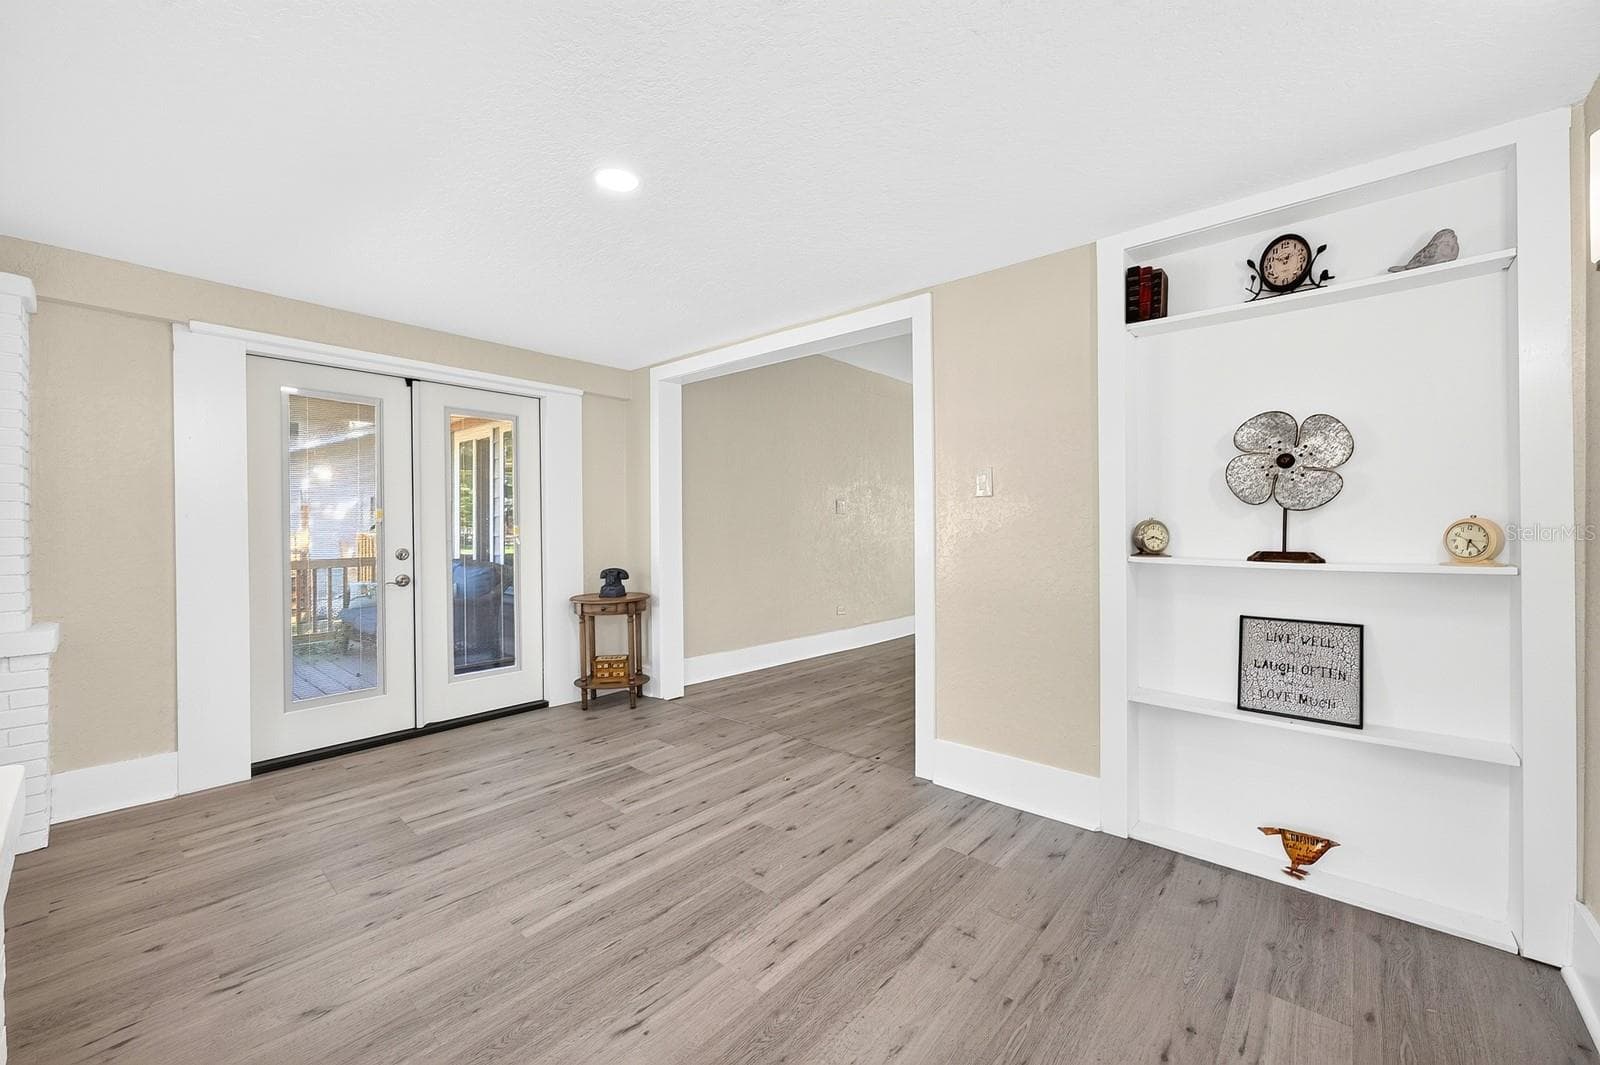
Step into the welcoming Foyer, where double doors open to a beautiful side porch. - 211 S MAPLE AVE, SANFORD
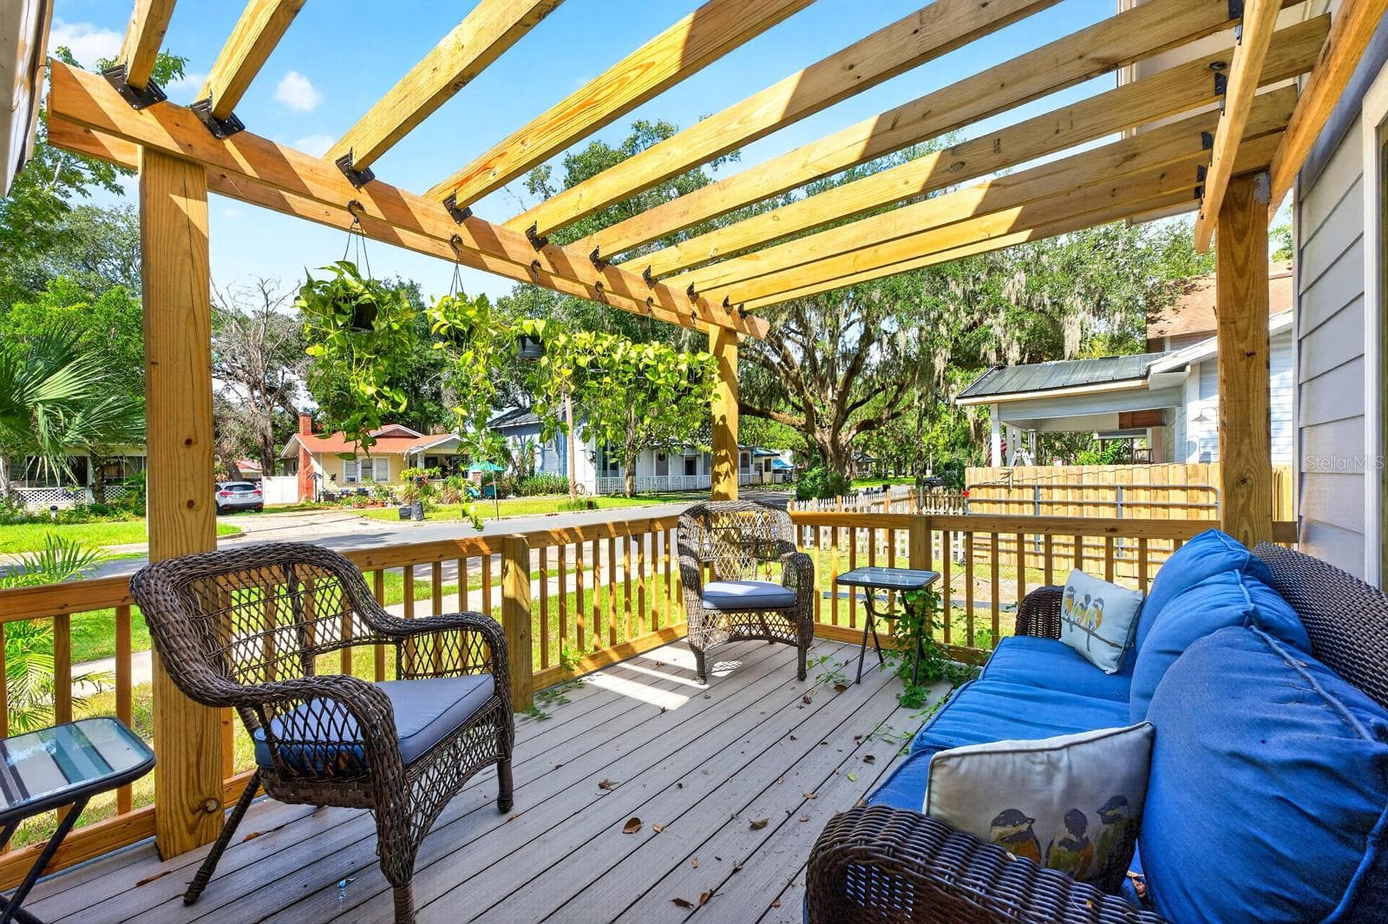
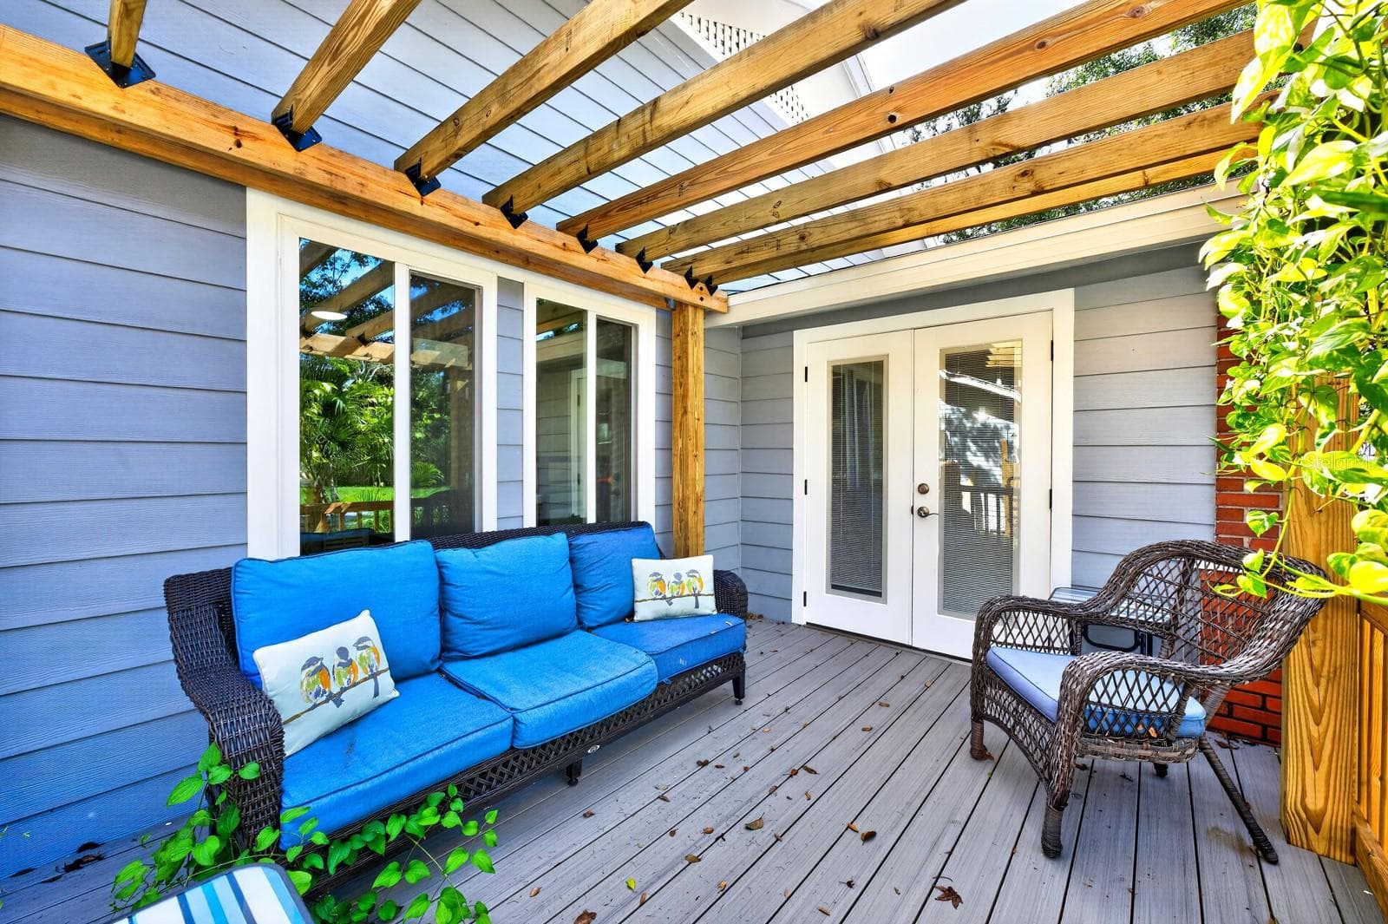
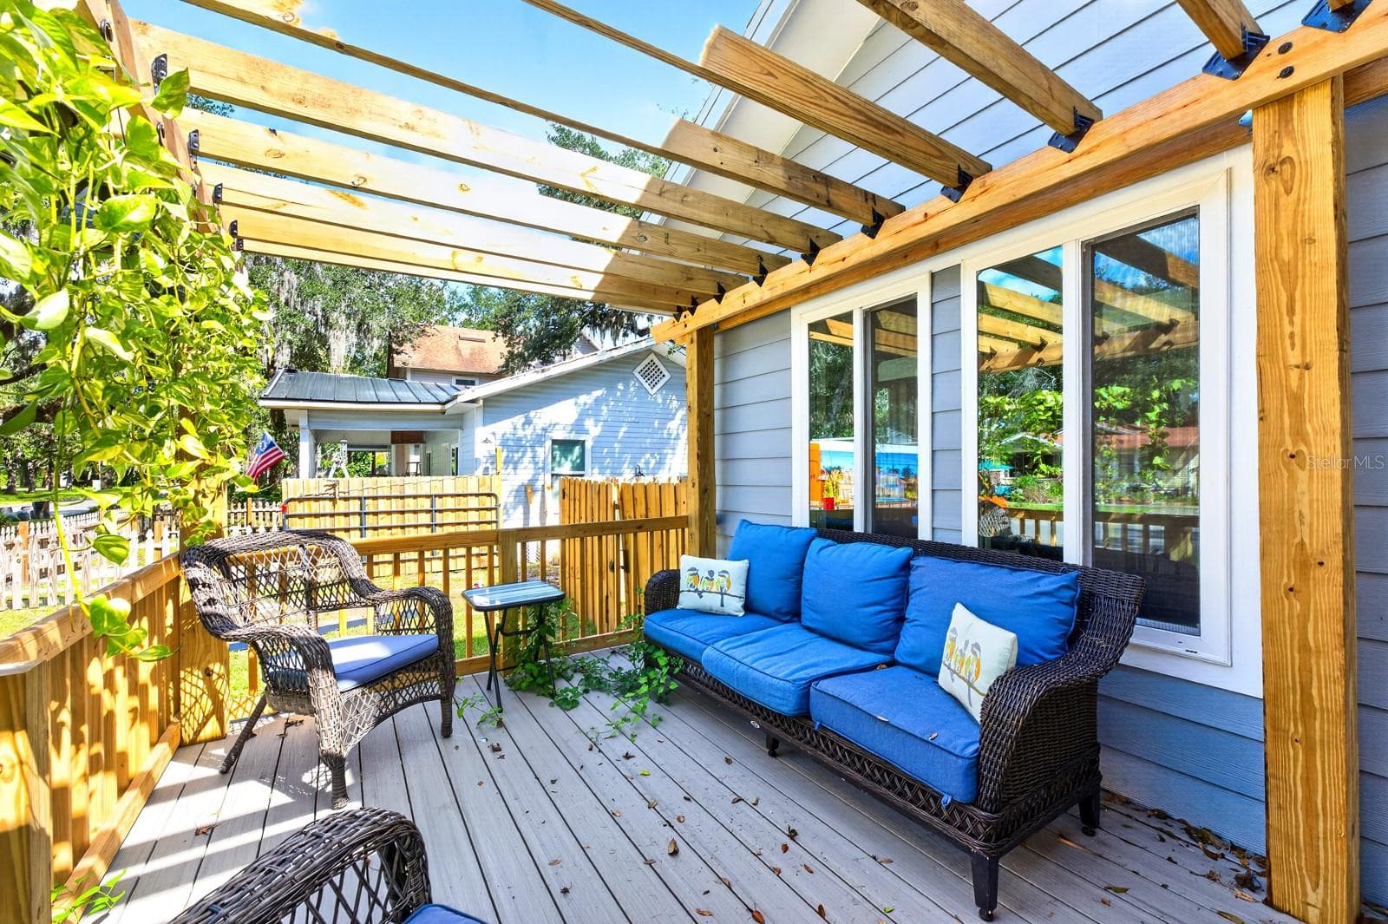
Double doors open to a beautiful side porch with a PERGOLA—a lovely spot to relax and enjoy the character of the property. - 211 S MAPLE AVE, SANFORD
The side porch - 211 S MAPLE AVE, SANFORD
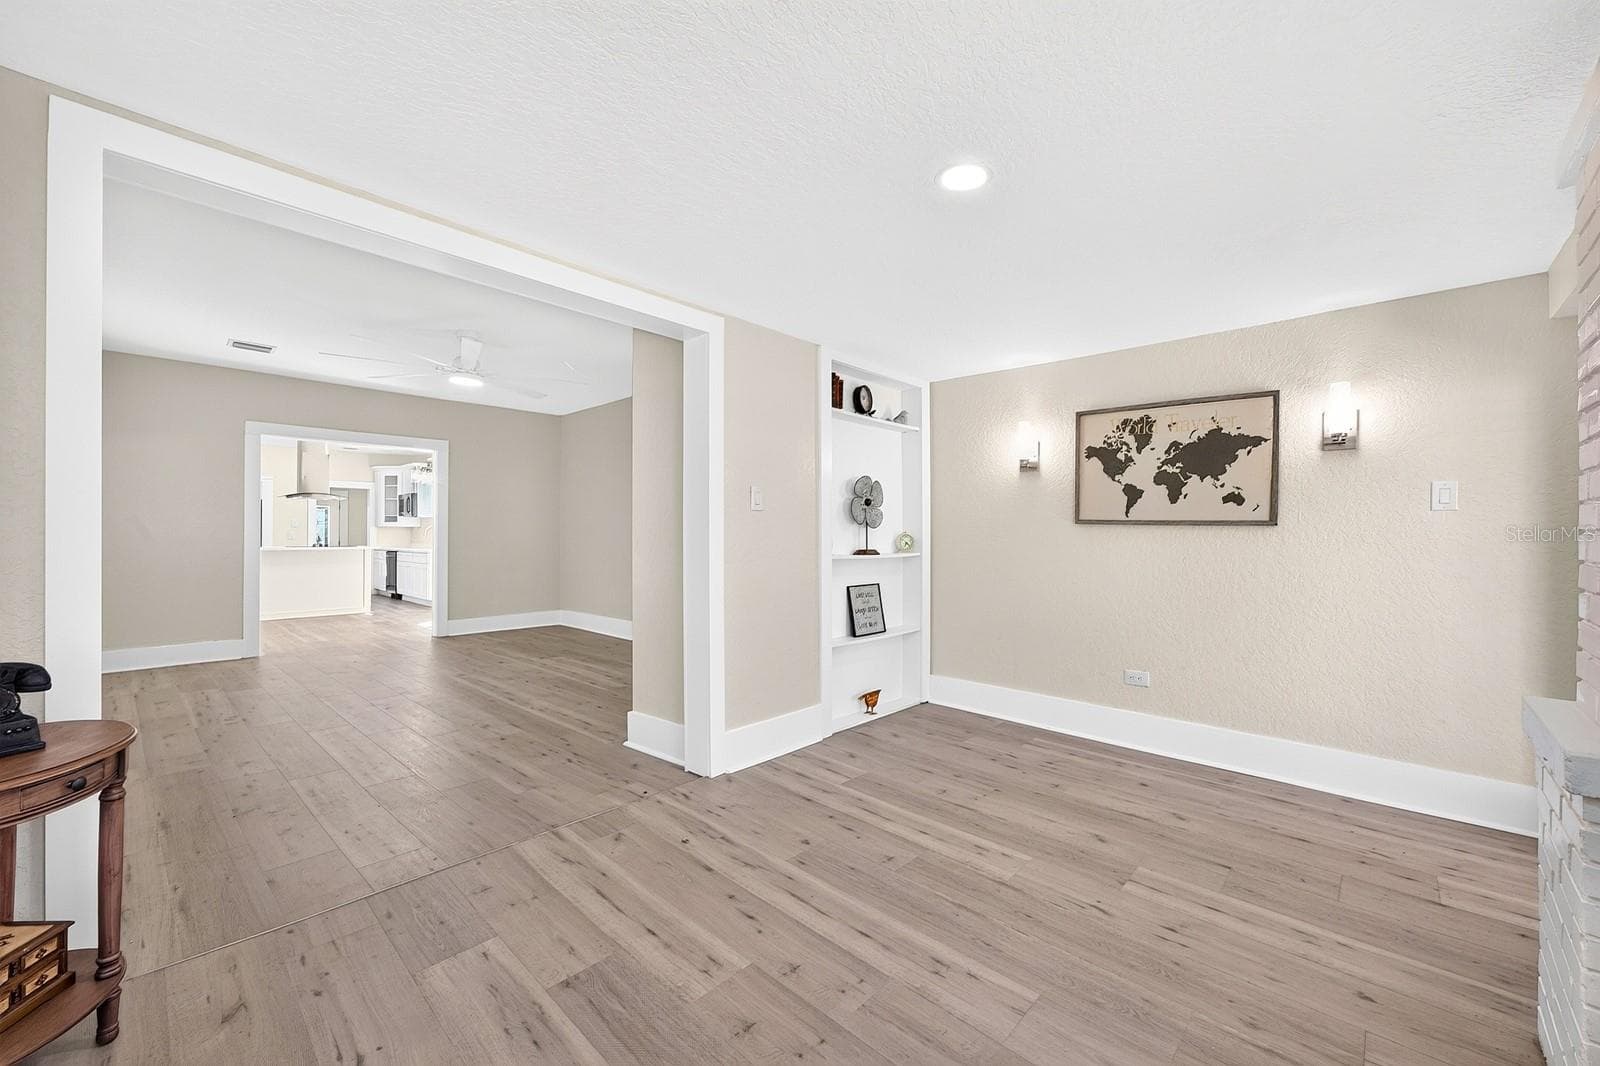
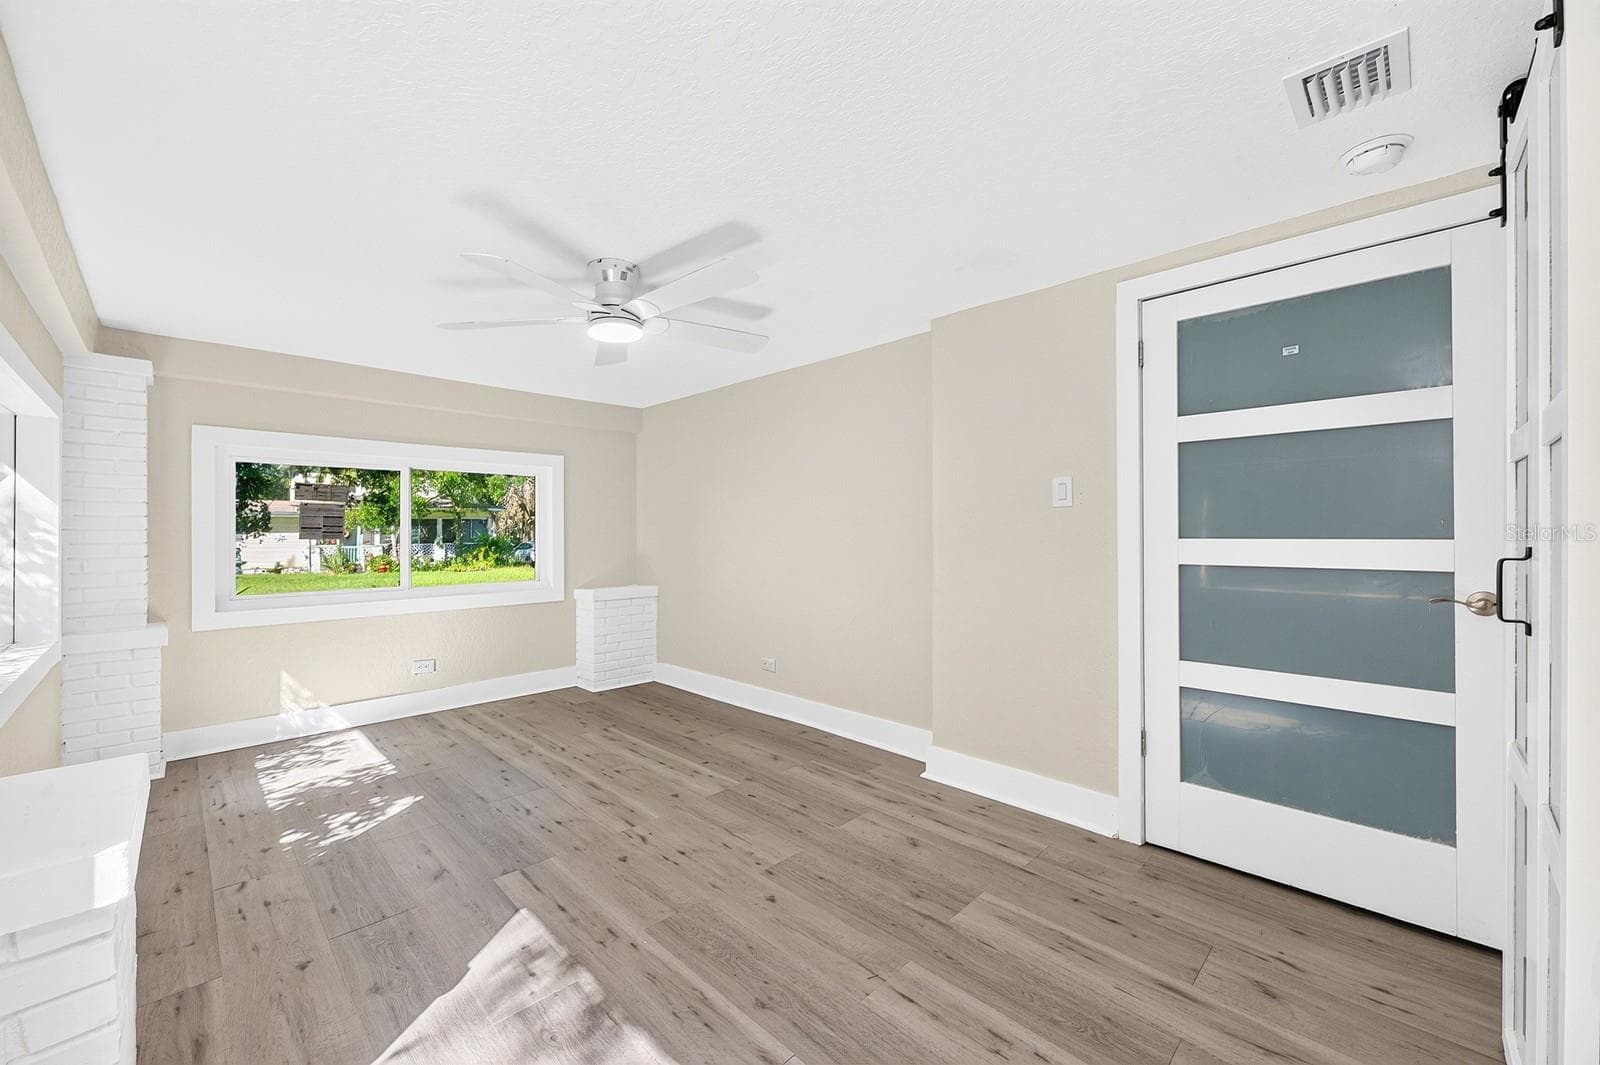
The Foyer leads into the Living Room. - 211 S MAPLE AVE, SANFORD
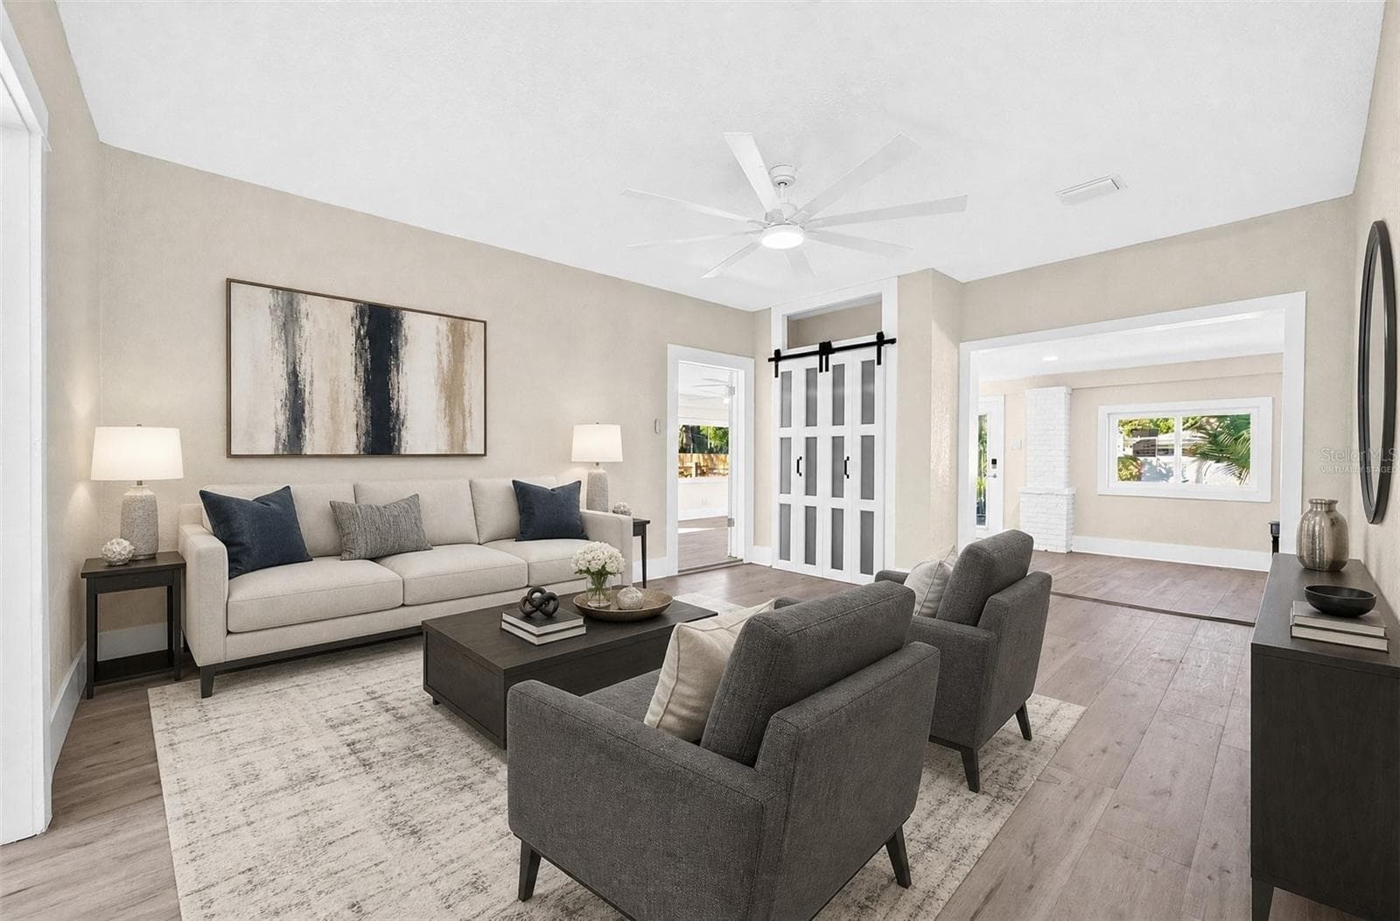
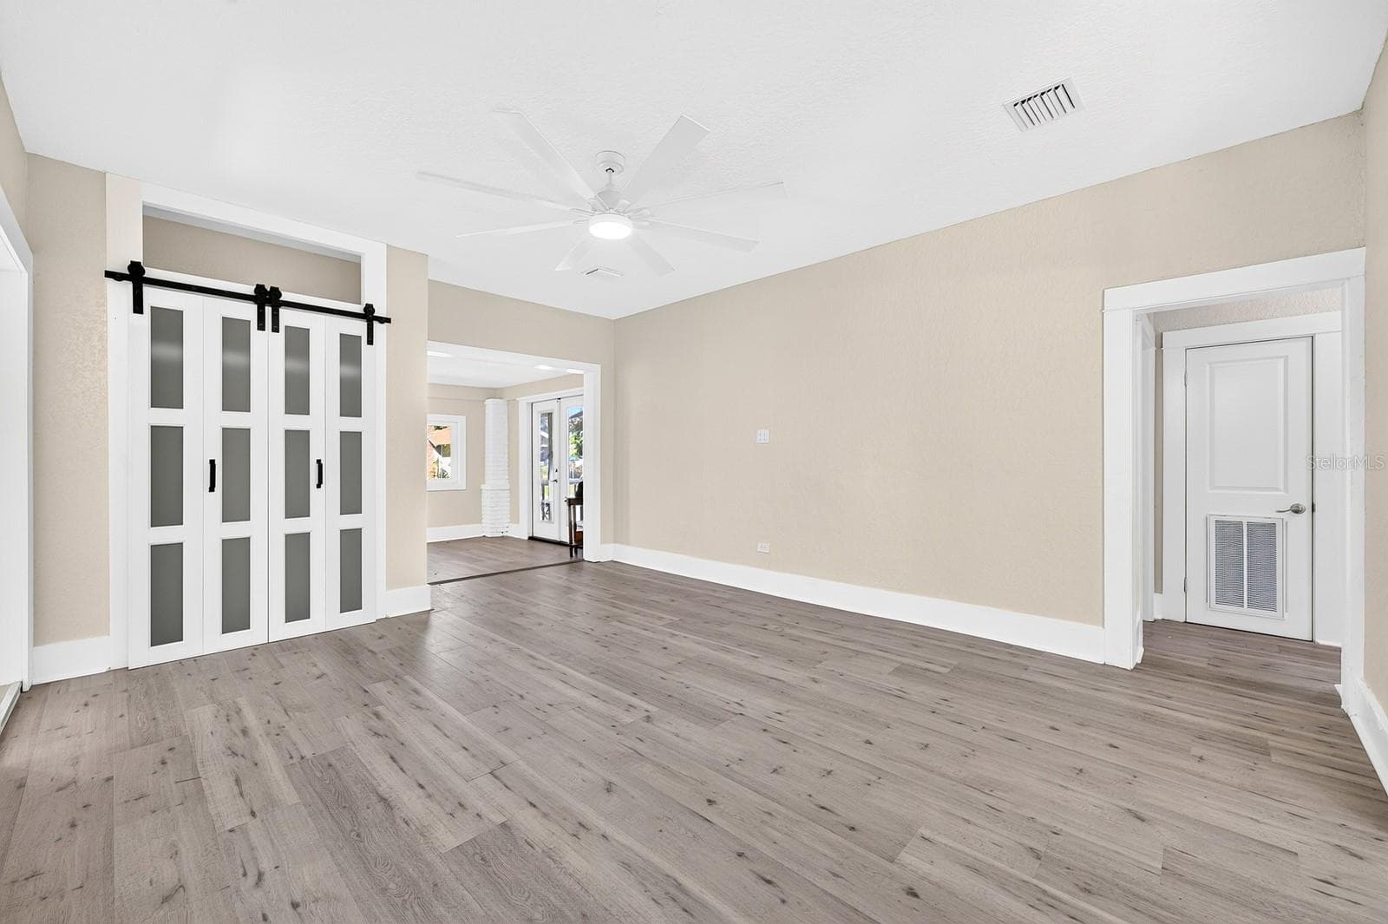
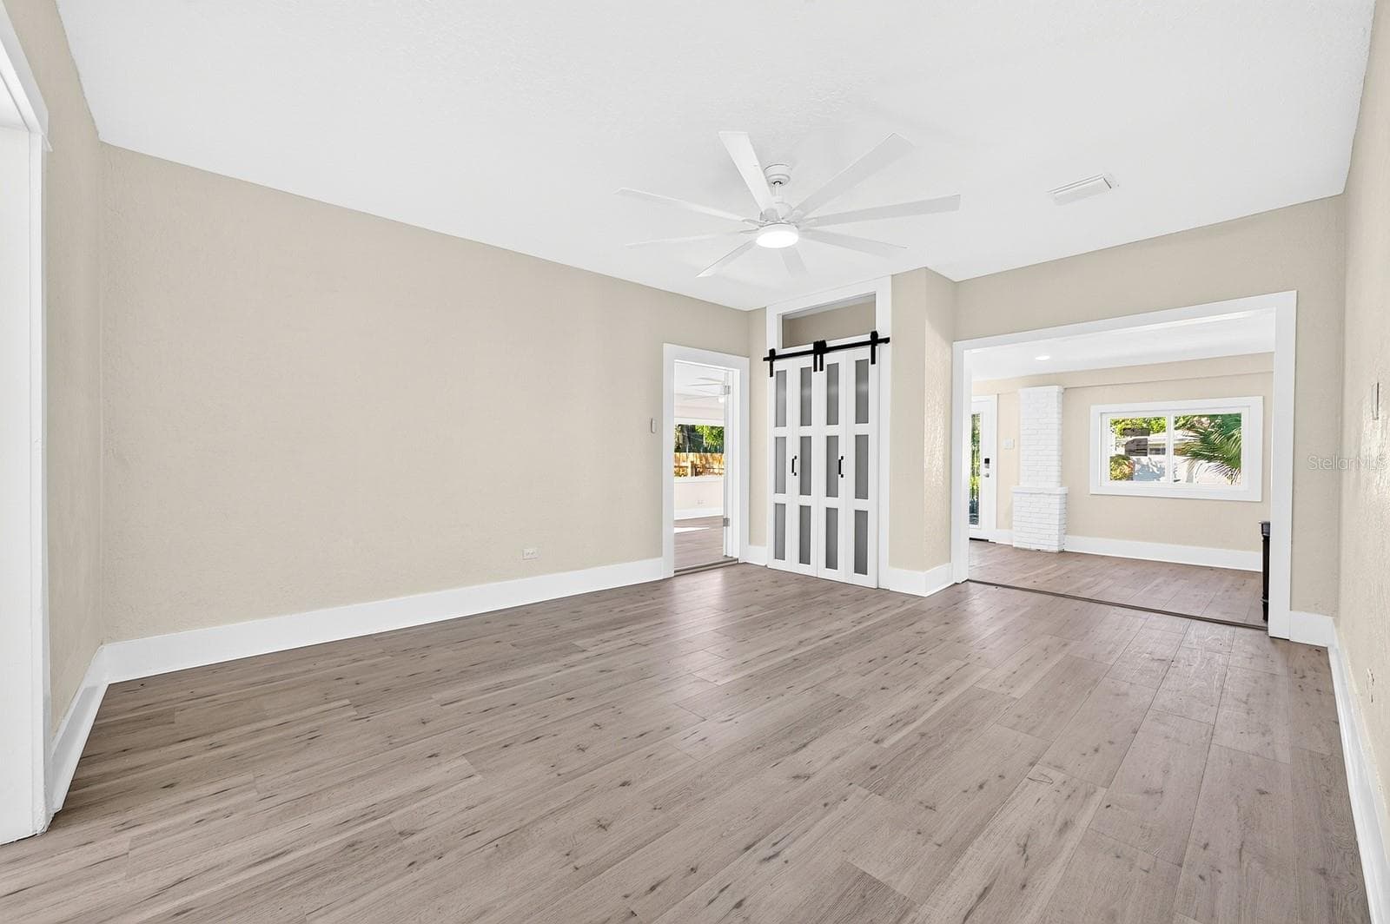
The spacious Living Room provides a comfortable gathering space. Virtually Staged - 211 S MAPLE AVE, SANFORD
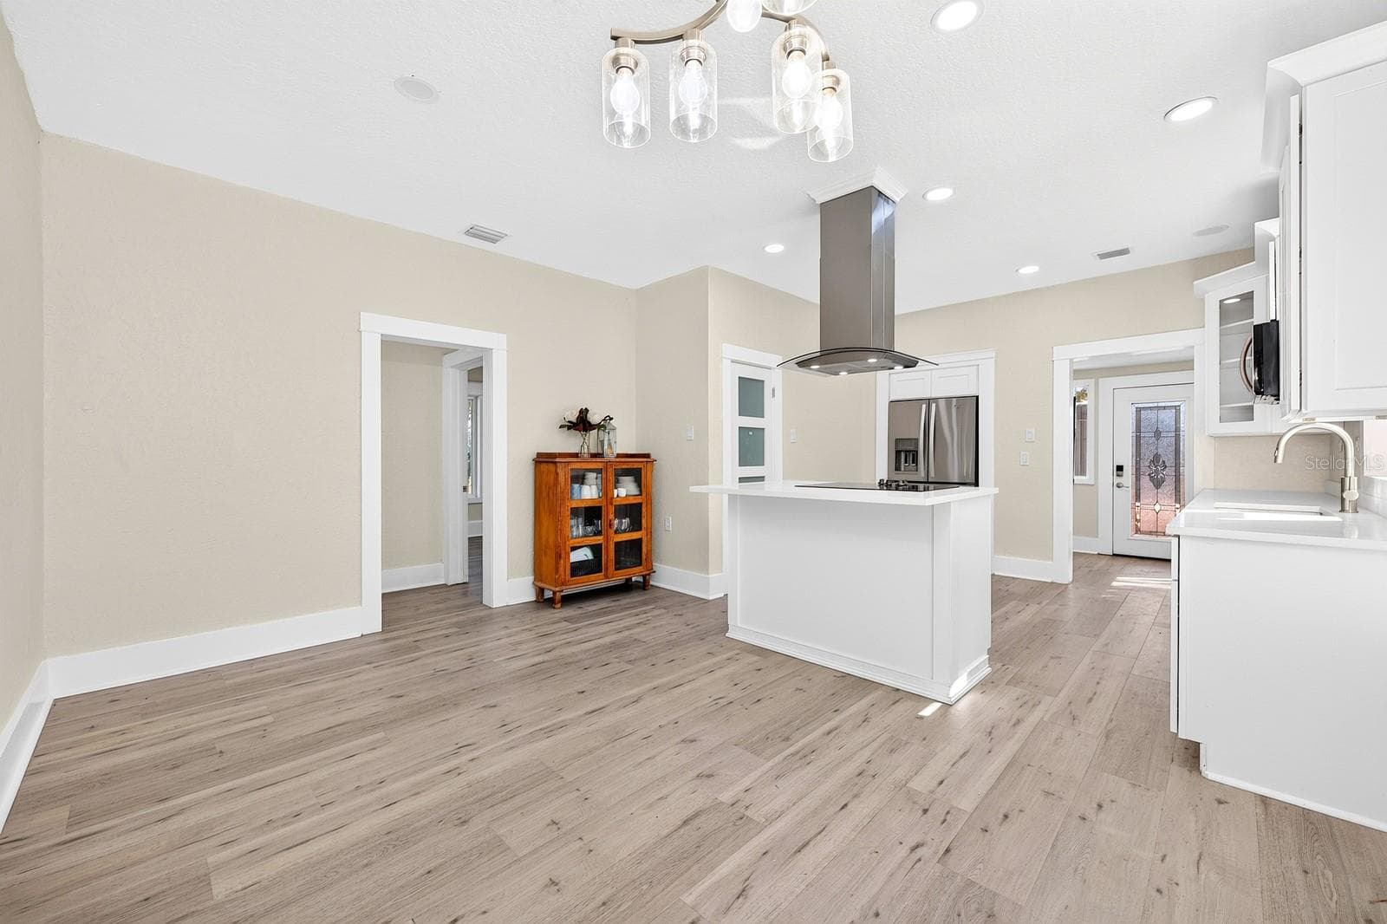
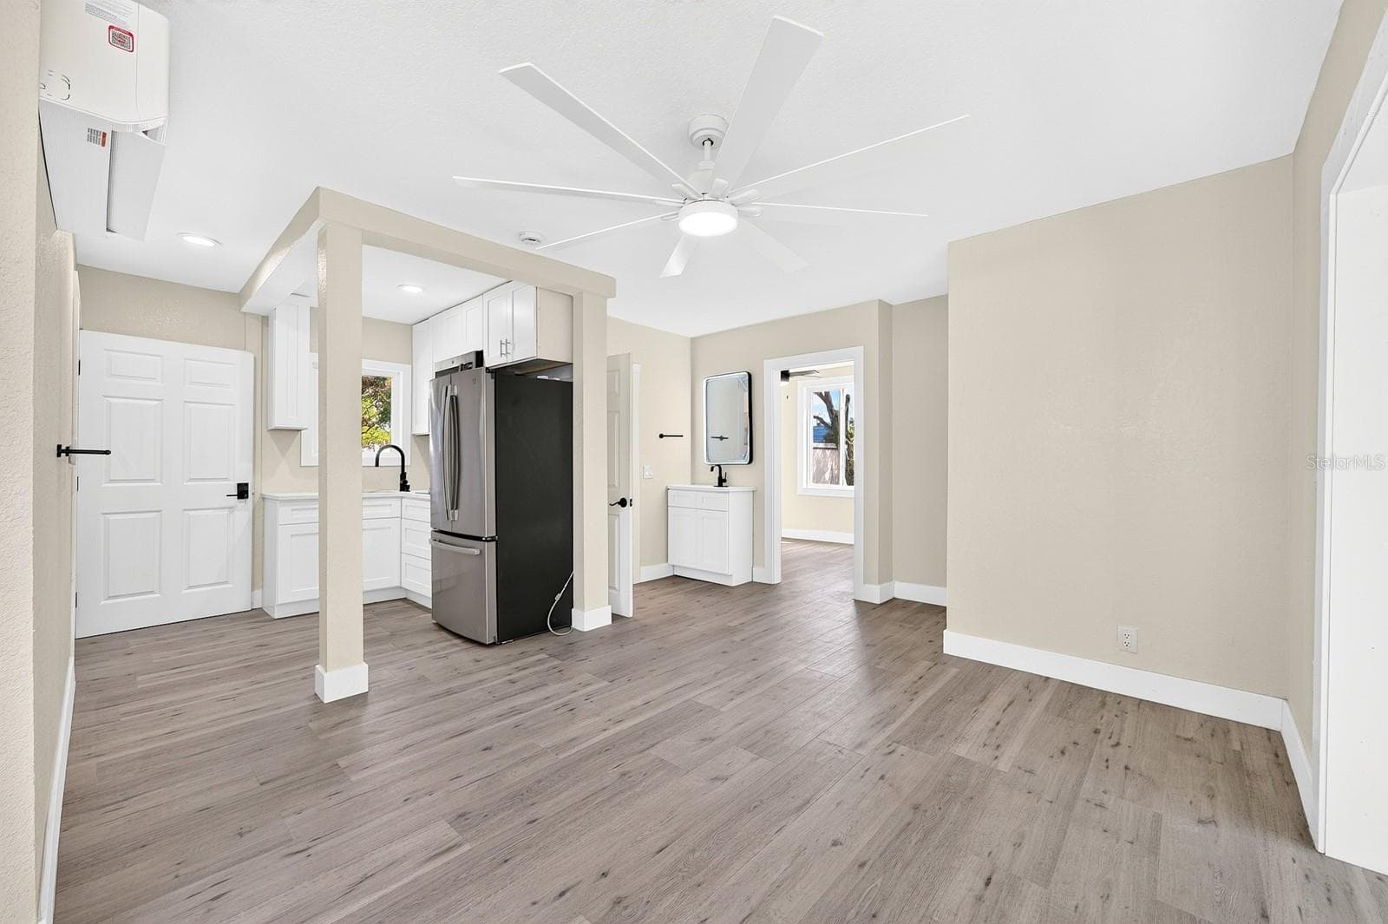
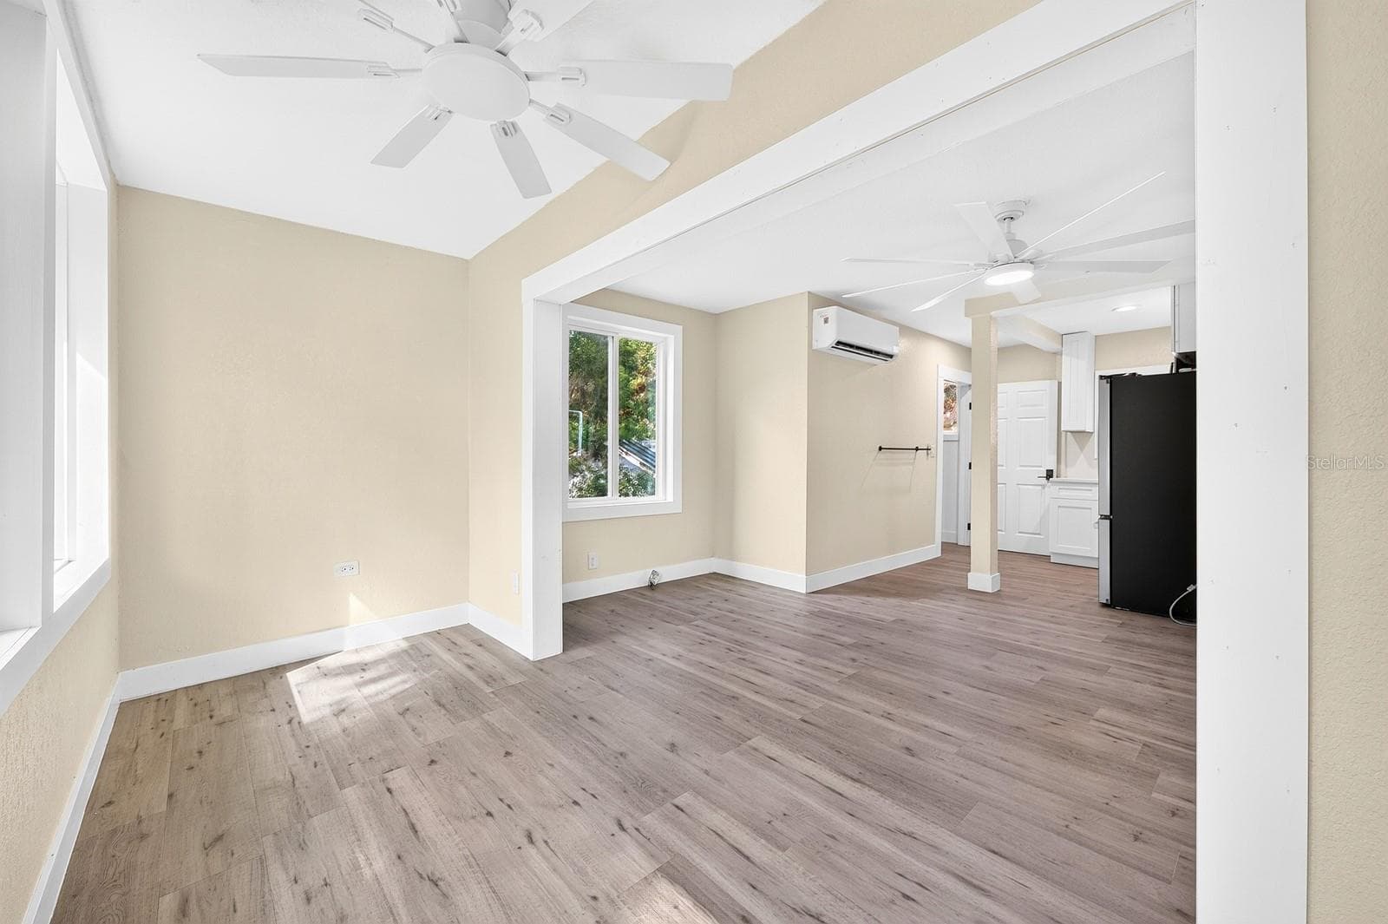
The spacious Living Room flows into the Dining Area and Kitchen. - 211 S MAPLE AVE, SANFORD
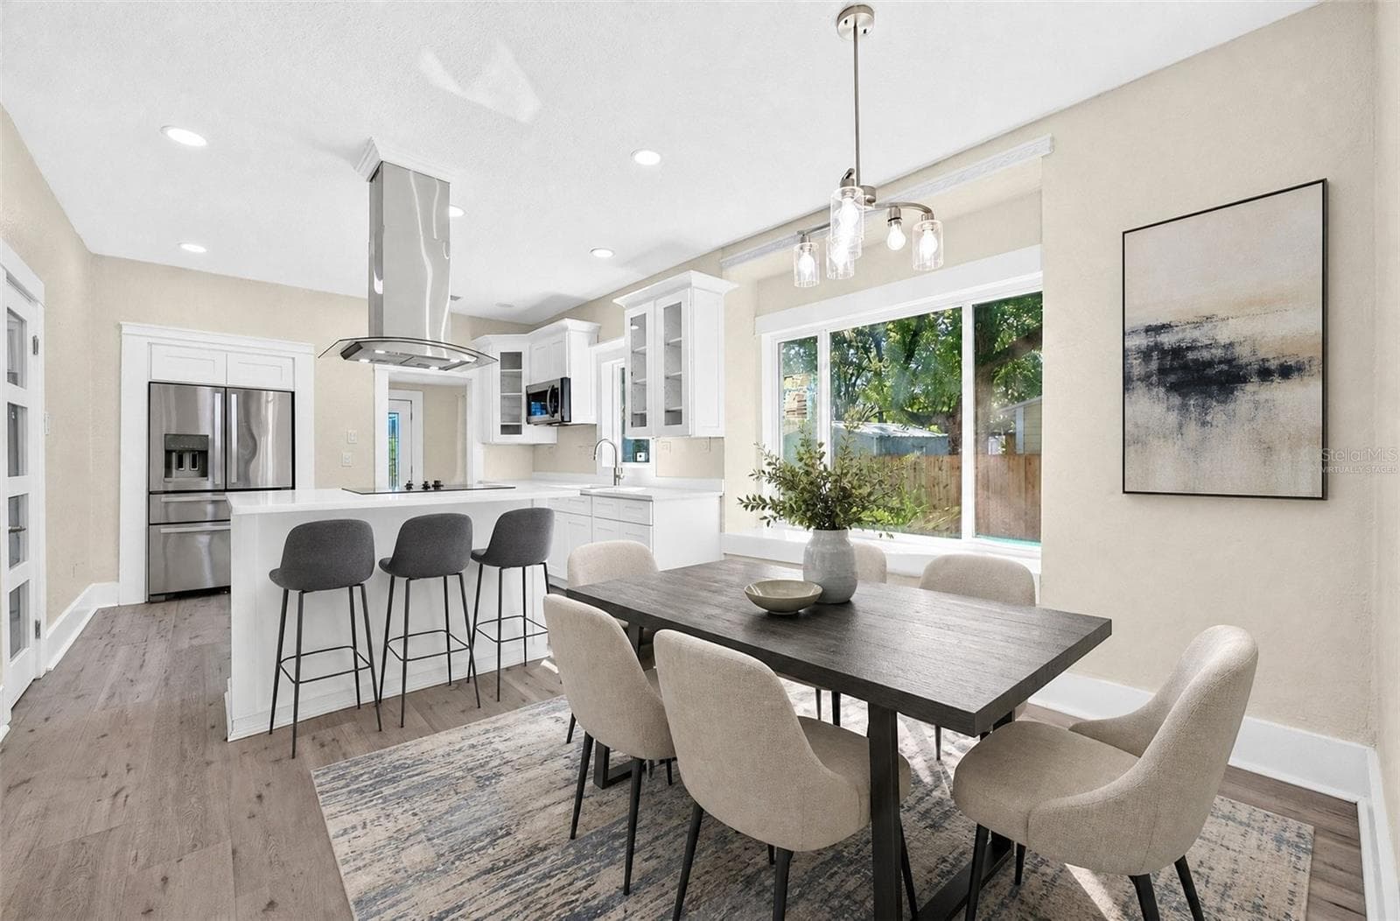
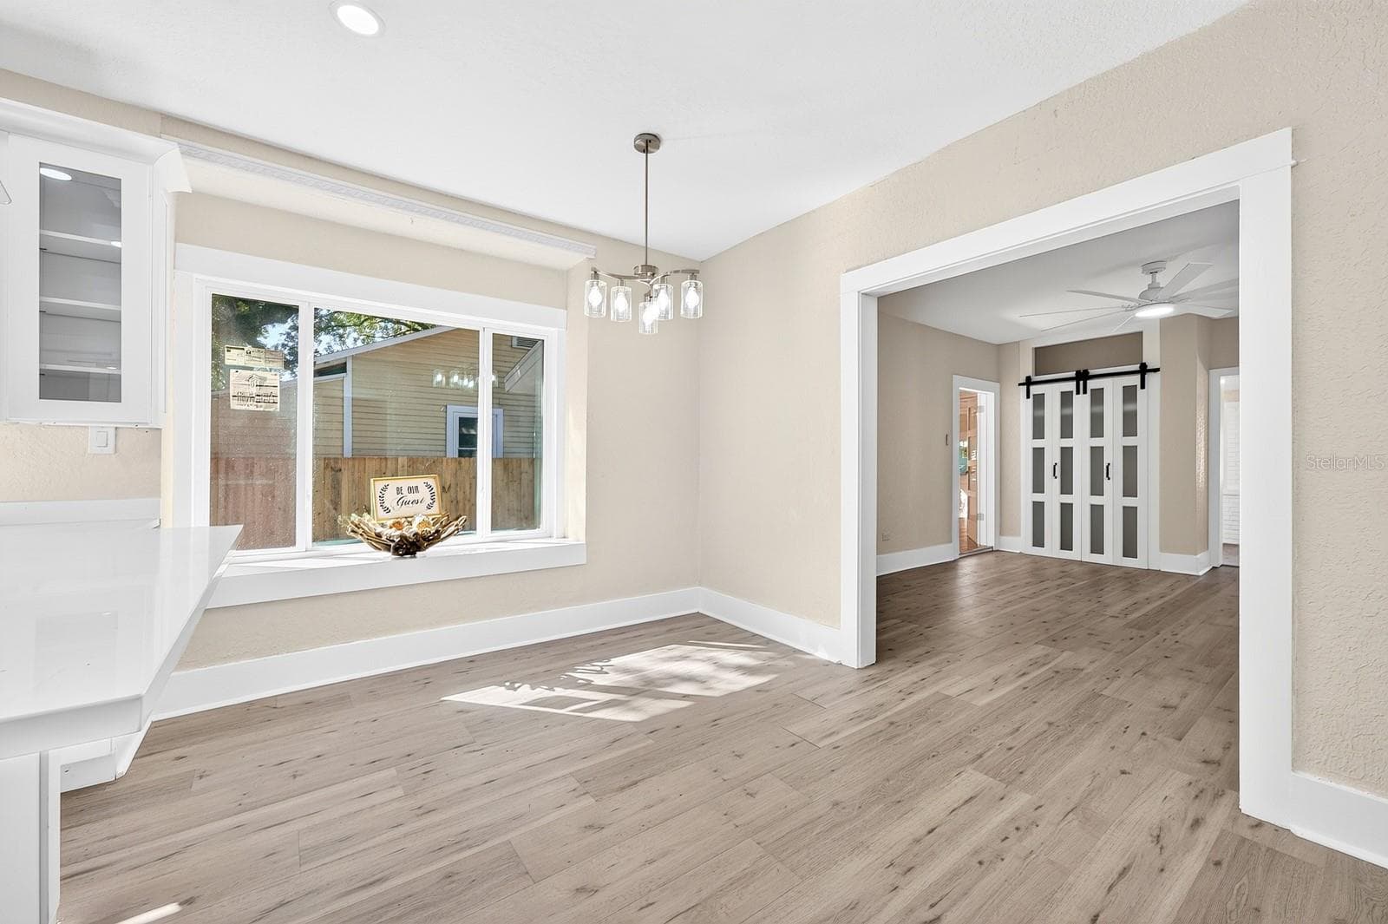
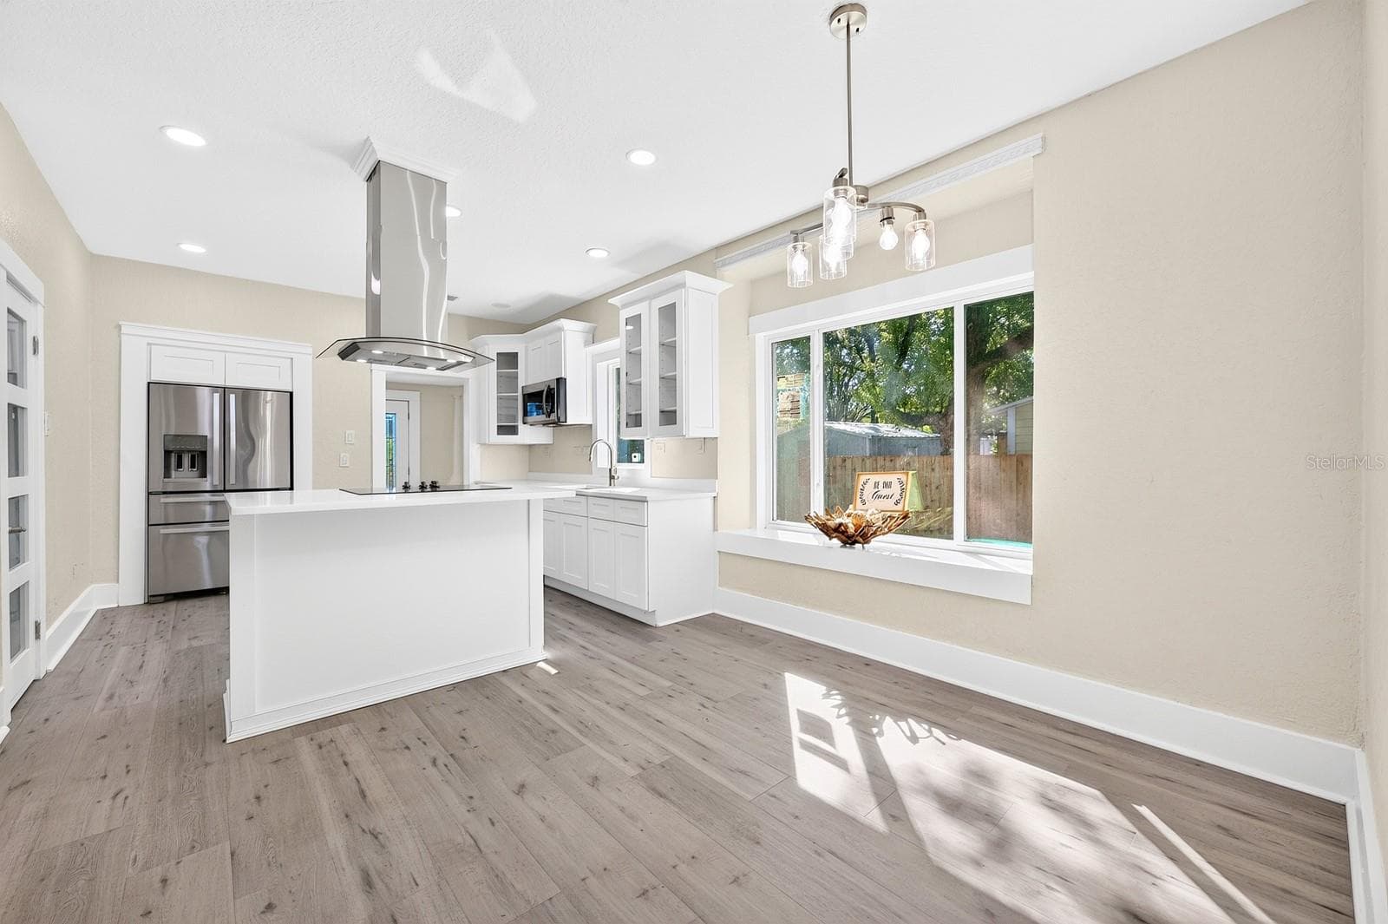
A large picture window in the Dining Room fills the space with NATURAL LIGHT. Virtually Staged - 211 S MAPLE AVE, SANFORD
A large picture window in the Dining Room fills the space with NATURAL LIGHT. - 211 S MAPLE AVE, SANFORD
The Dining Room - 211 S MAPLE AVE, SANFORD
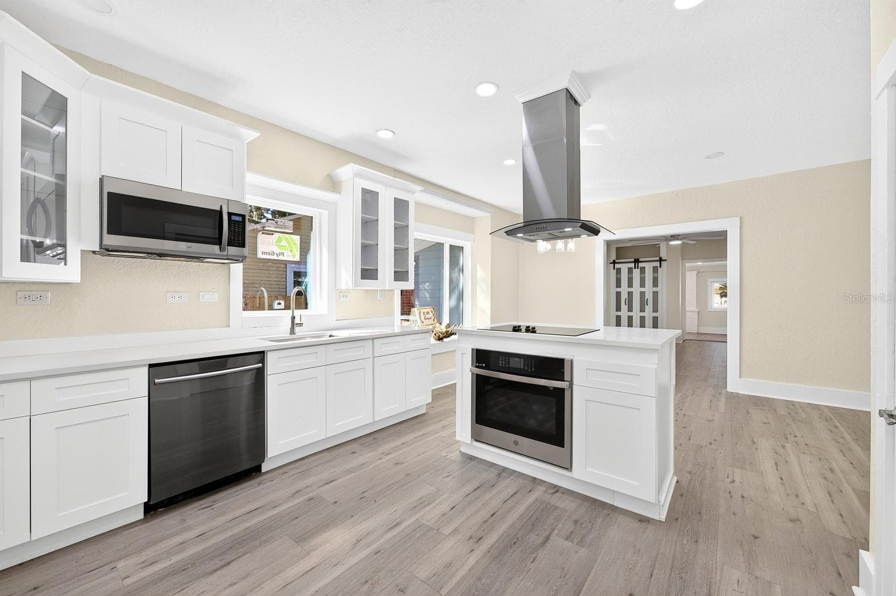
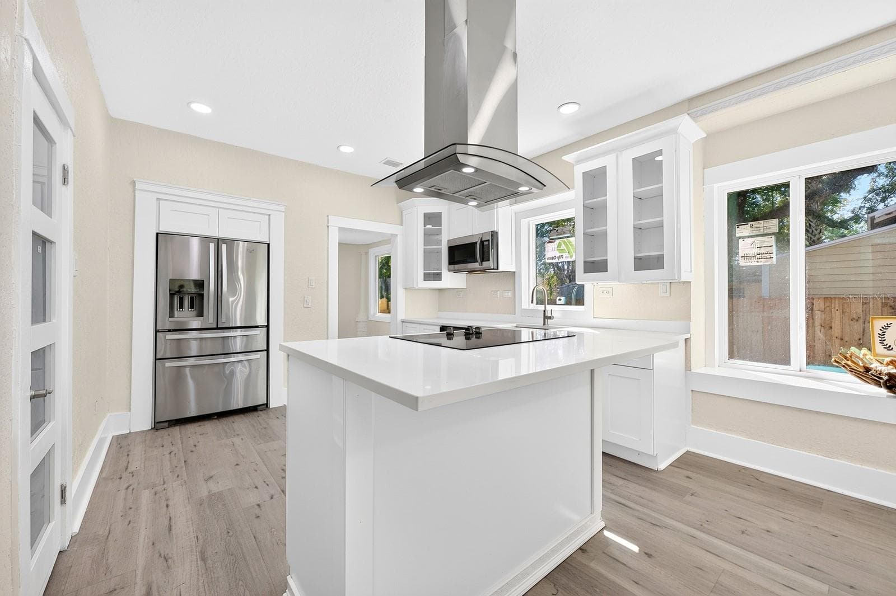
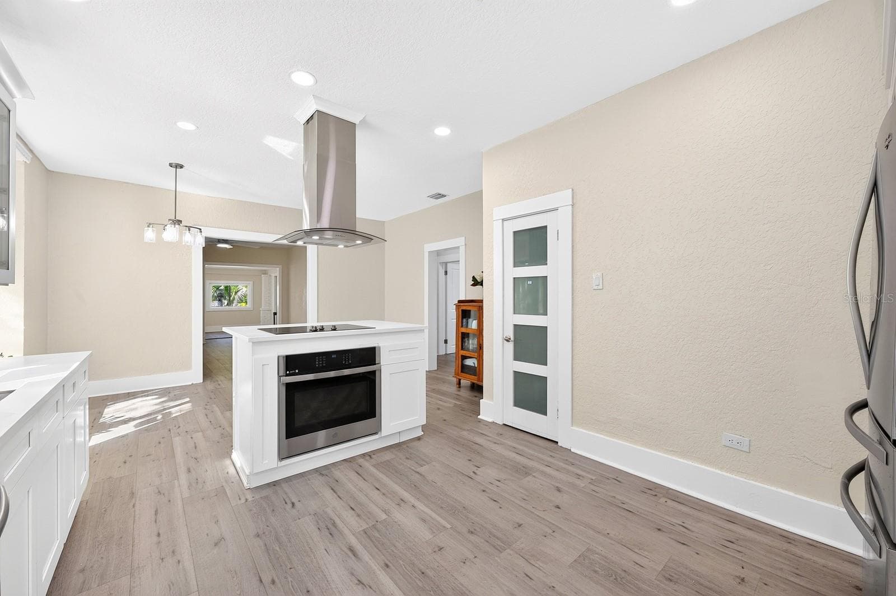
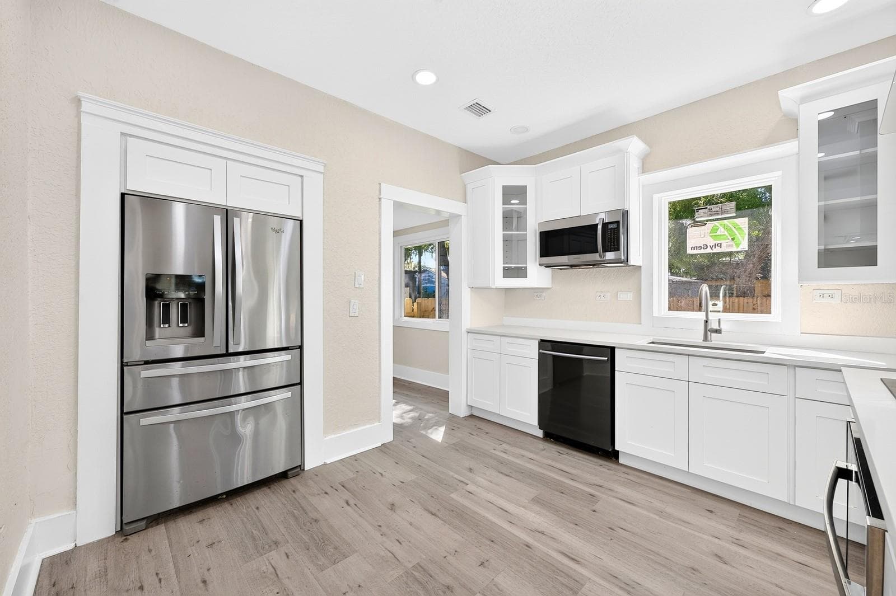
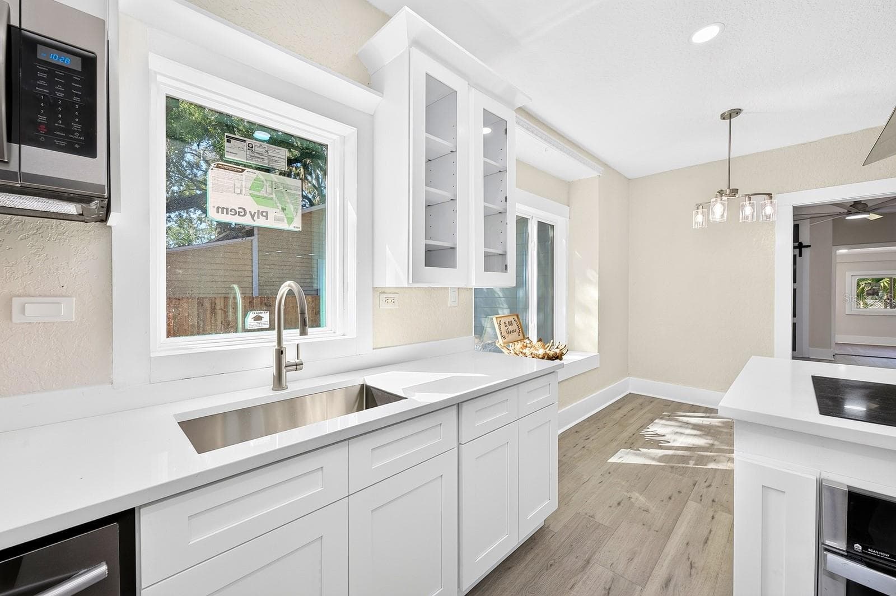
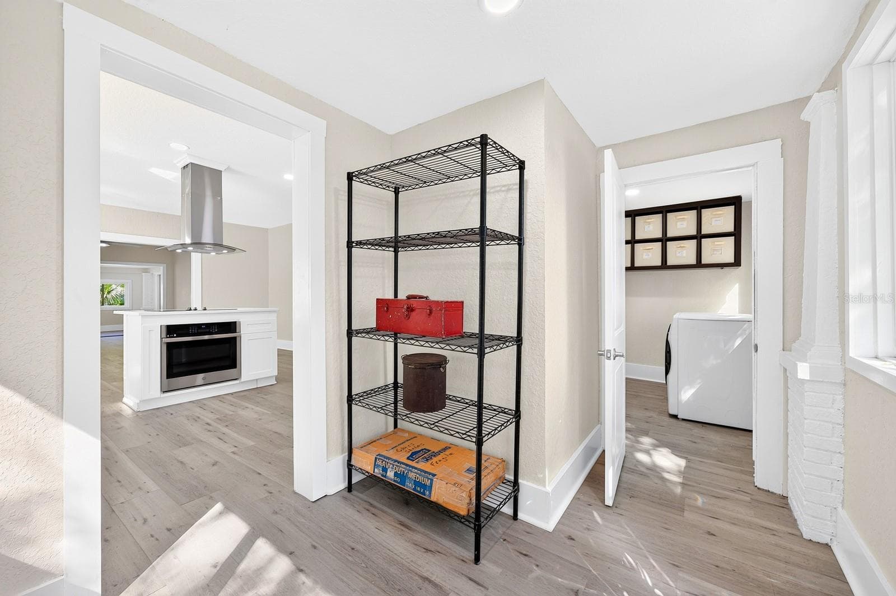
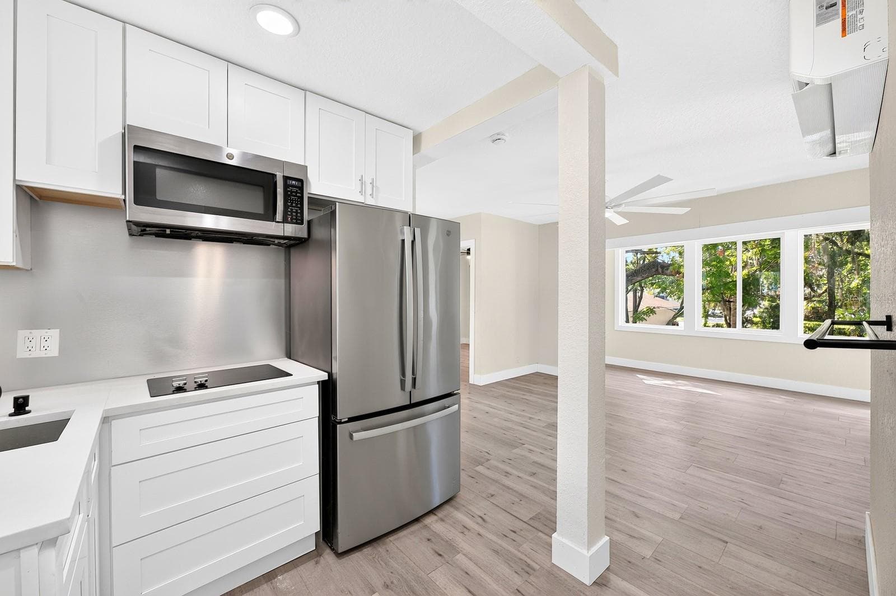
The STUNNING REMODELED KITCHEN makes a statement with crisp white cabinetry, QUARTZ COUNTERTOPS, stainless steel appliances and a center island with cooktop, built-in oven and a STRIKING CURVED GLASS RANGE HOOD. - 211 S MAPLE AVE, SANFORD
The center island also has room for counter-height stools. - 211 S MAPLE AVE, SANFORD
The center island boasts a built-in oven, cooktop and a curved glass range hood. - 211 S MAPLE AVE, SANFORD
The Kitchen - 211 S MAPLE AVE, SANFORD
Quartz countertops in the Kitchen - 211 S MAPLE AVE, SANFORD
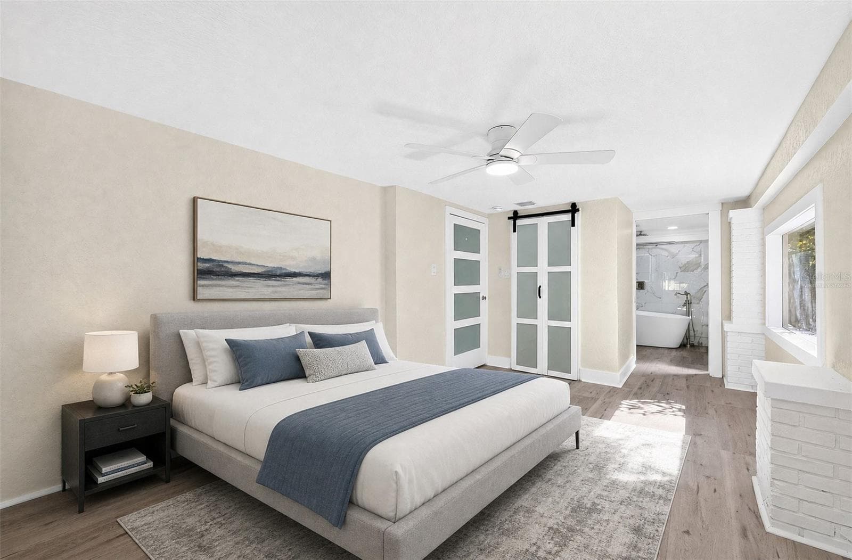
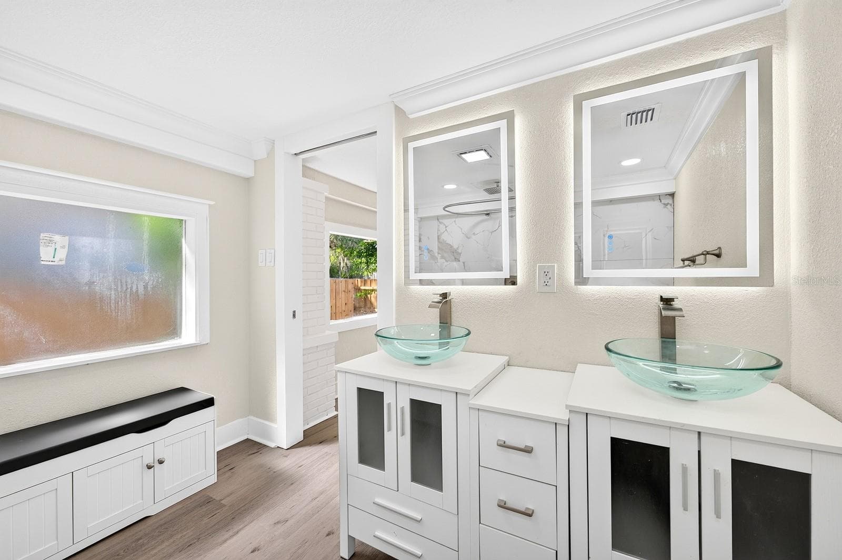
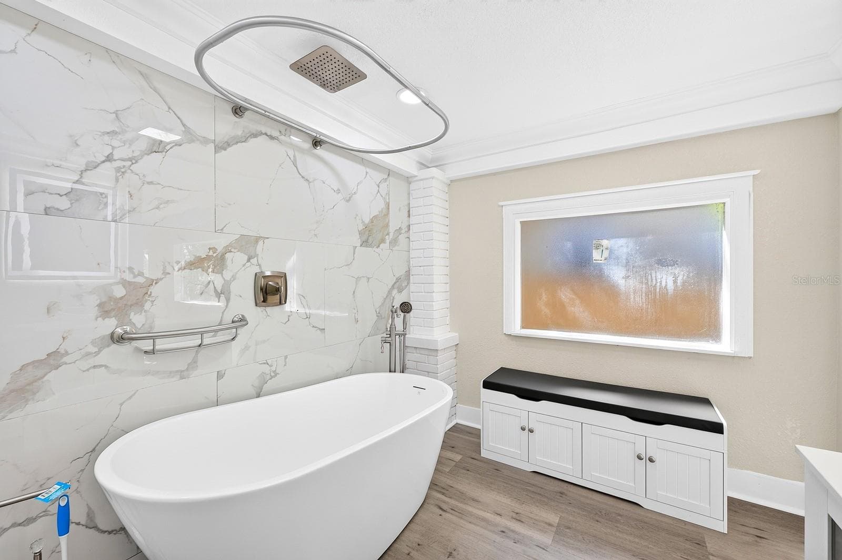
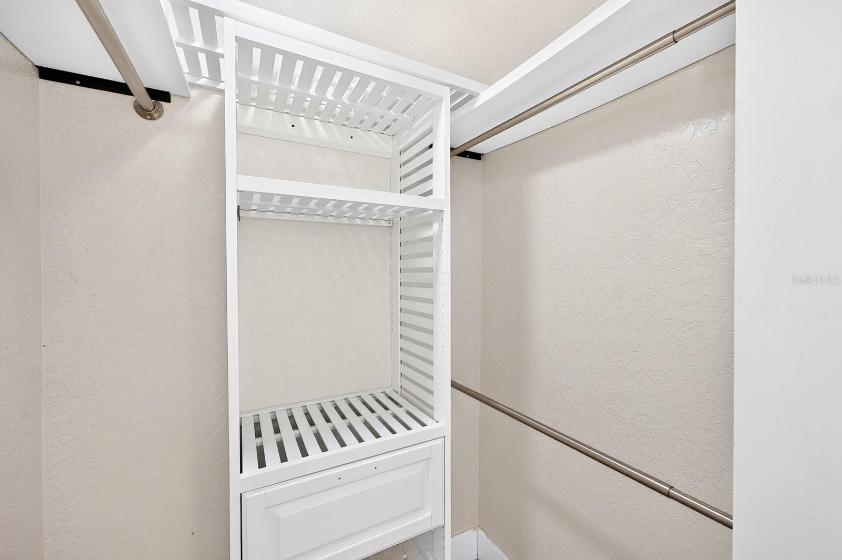
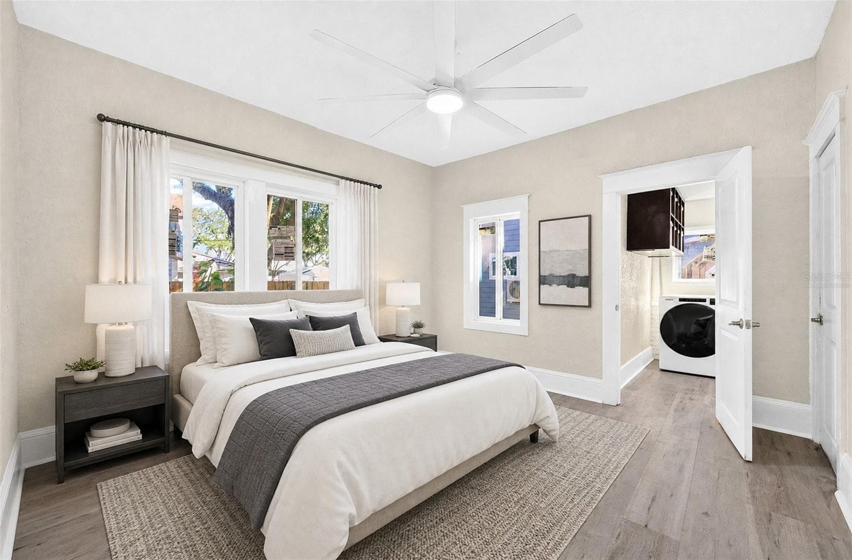
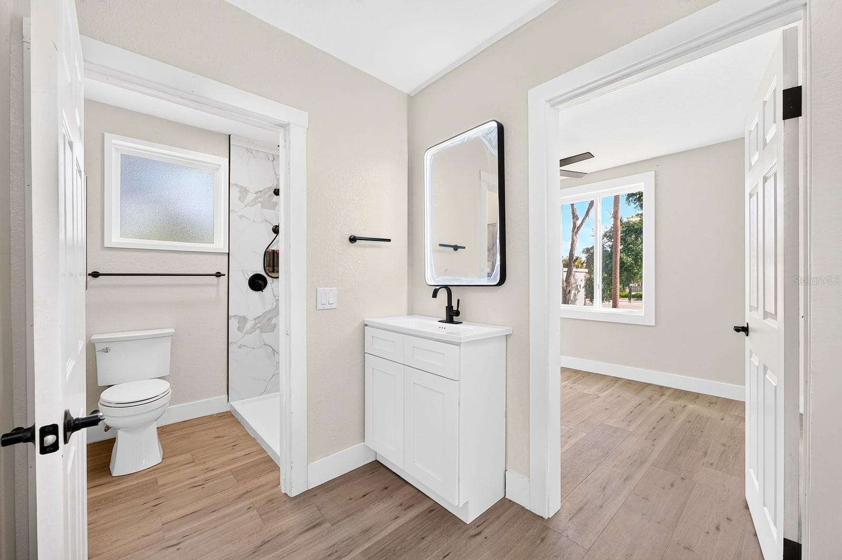
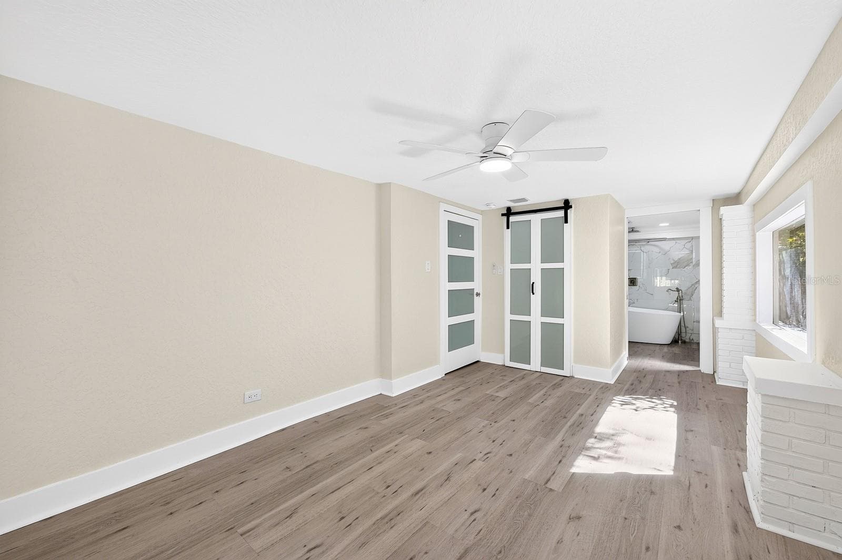
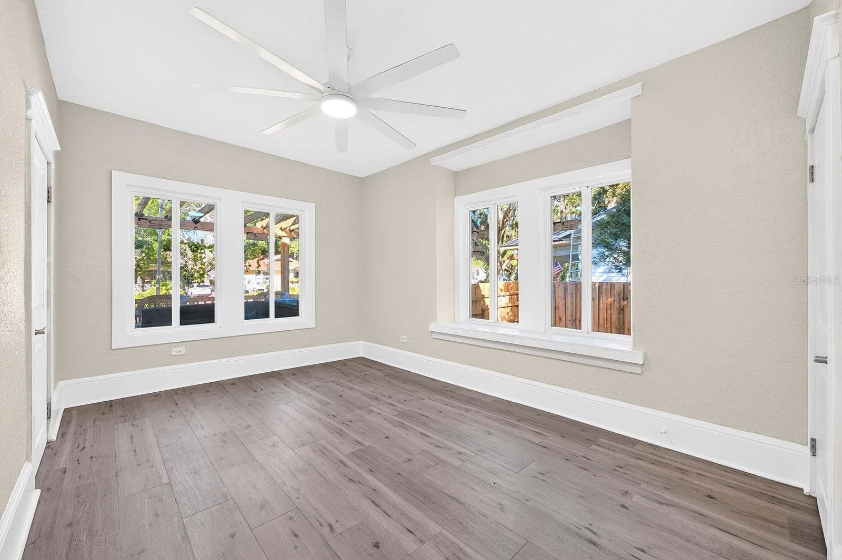
The Primary Bedroom features abundant windows, a large step-in closet and a PRIVATE EN SUITE BATH. Virtually Staged - 211 S MAPLE AVE, SANFORD
The Primary Bedroom - 211 S MAPLE AVE, SANFORD
Dual sinks in the Primary en suite Bath - 211 S MAPLE AVE, SANFORD
Primary en suite's Garden tub with overhead rain shower - 211 S MAPLE AVE, SANFORD
The Primary Bedroom closet - 211 S MAPLE AVE, SANFORD
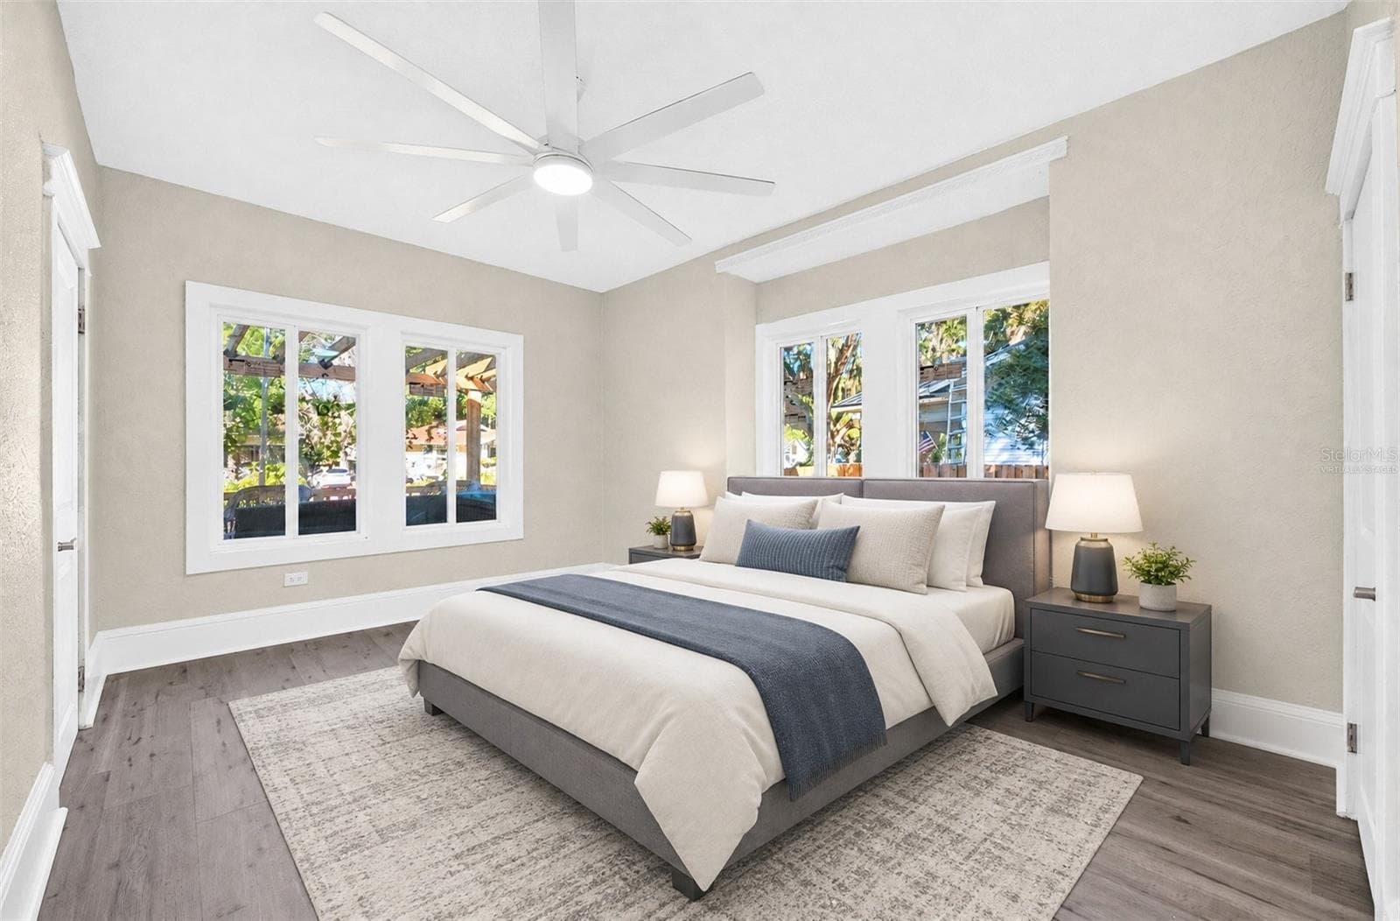
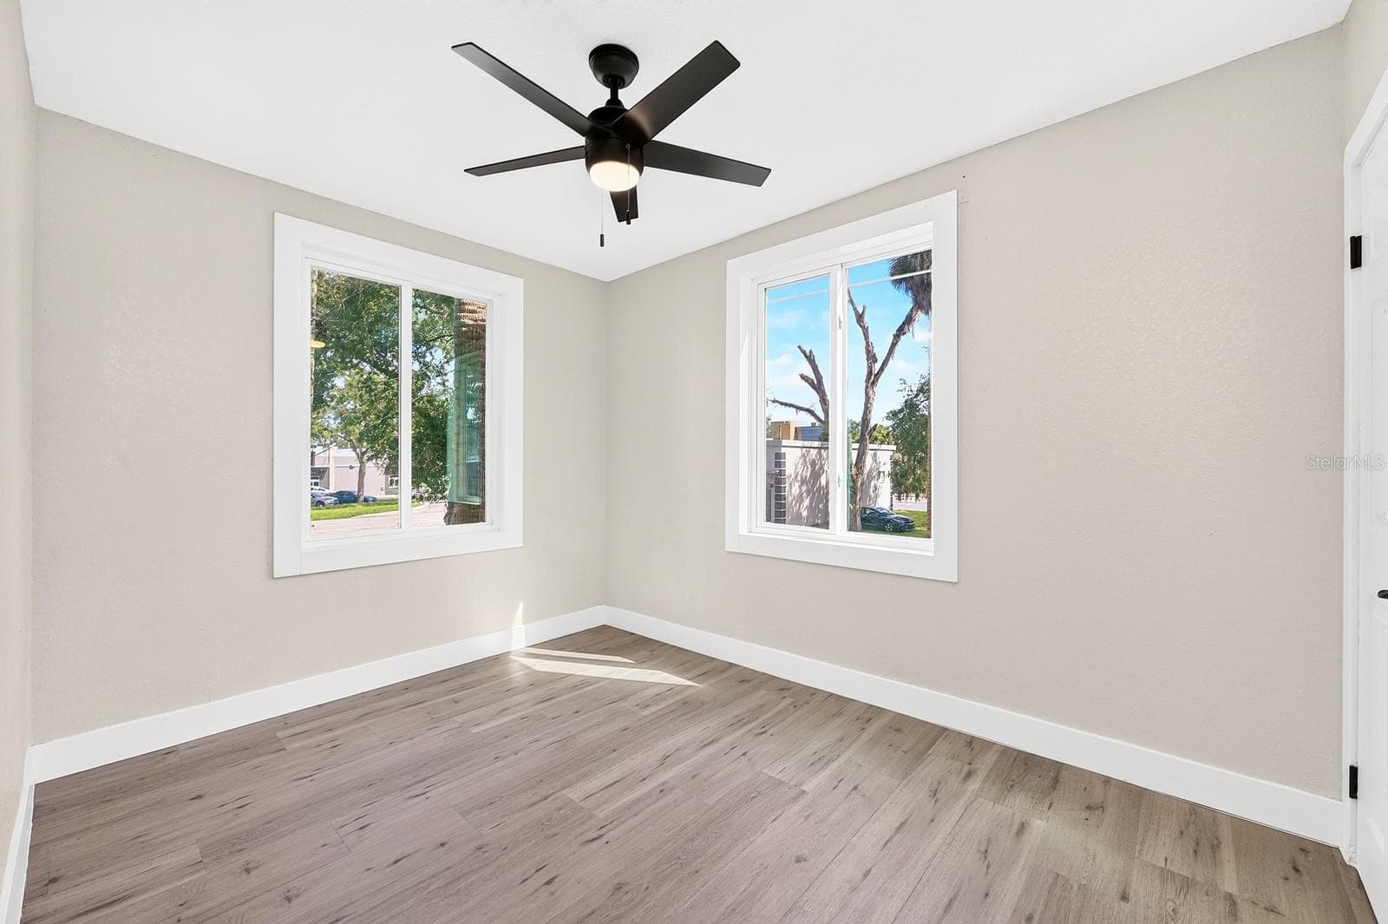
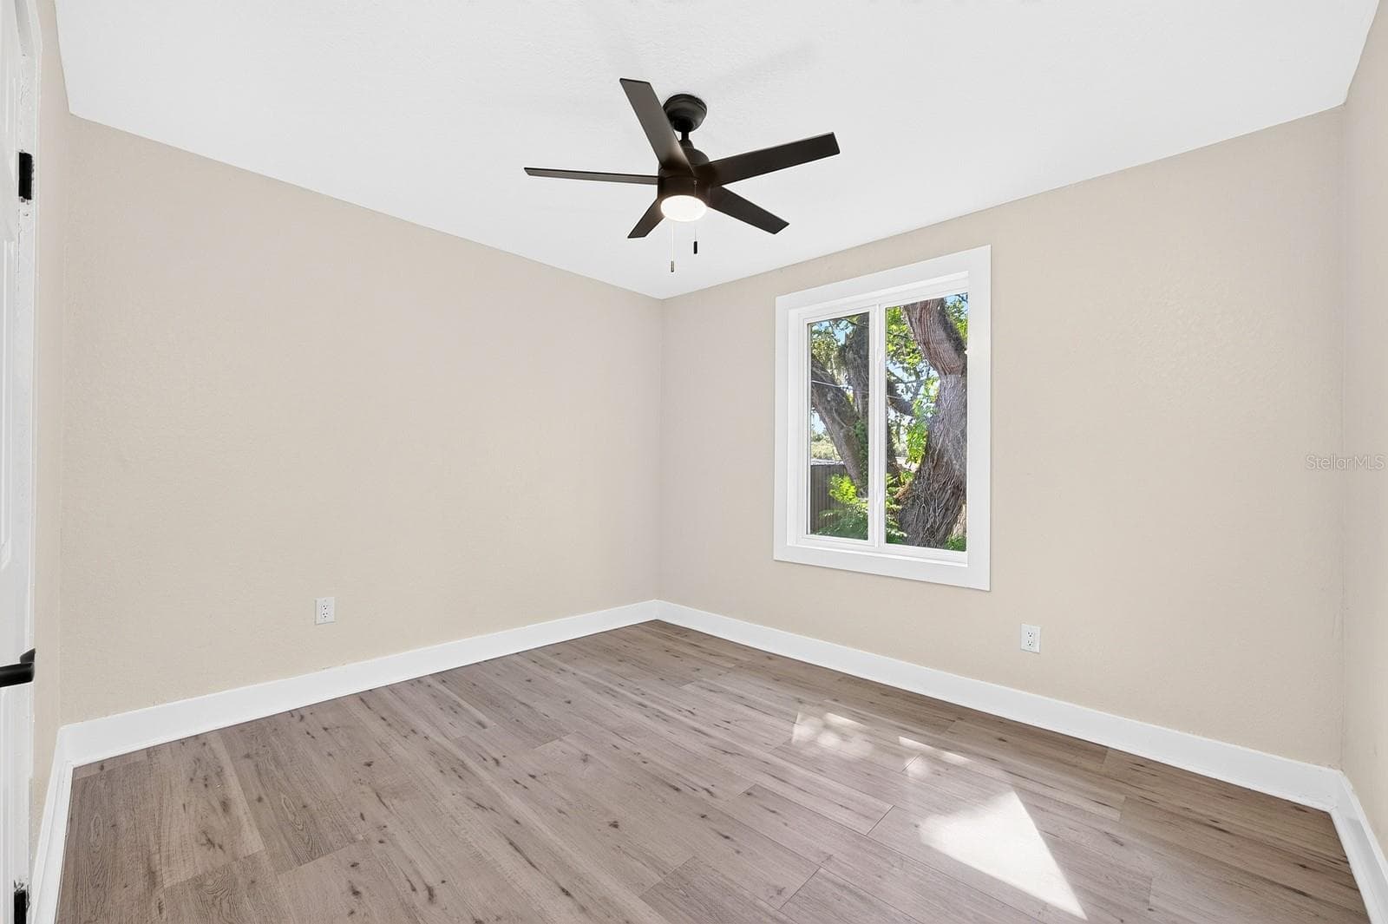
Bedroom 2. Virtually Staged - 211 S MAPLE AVE, SANFORD
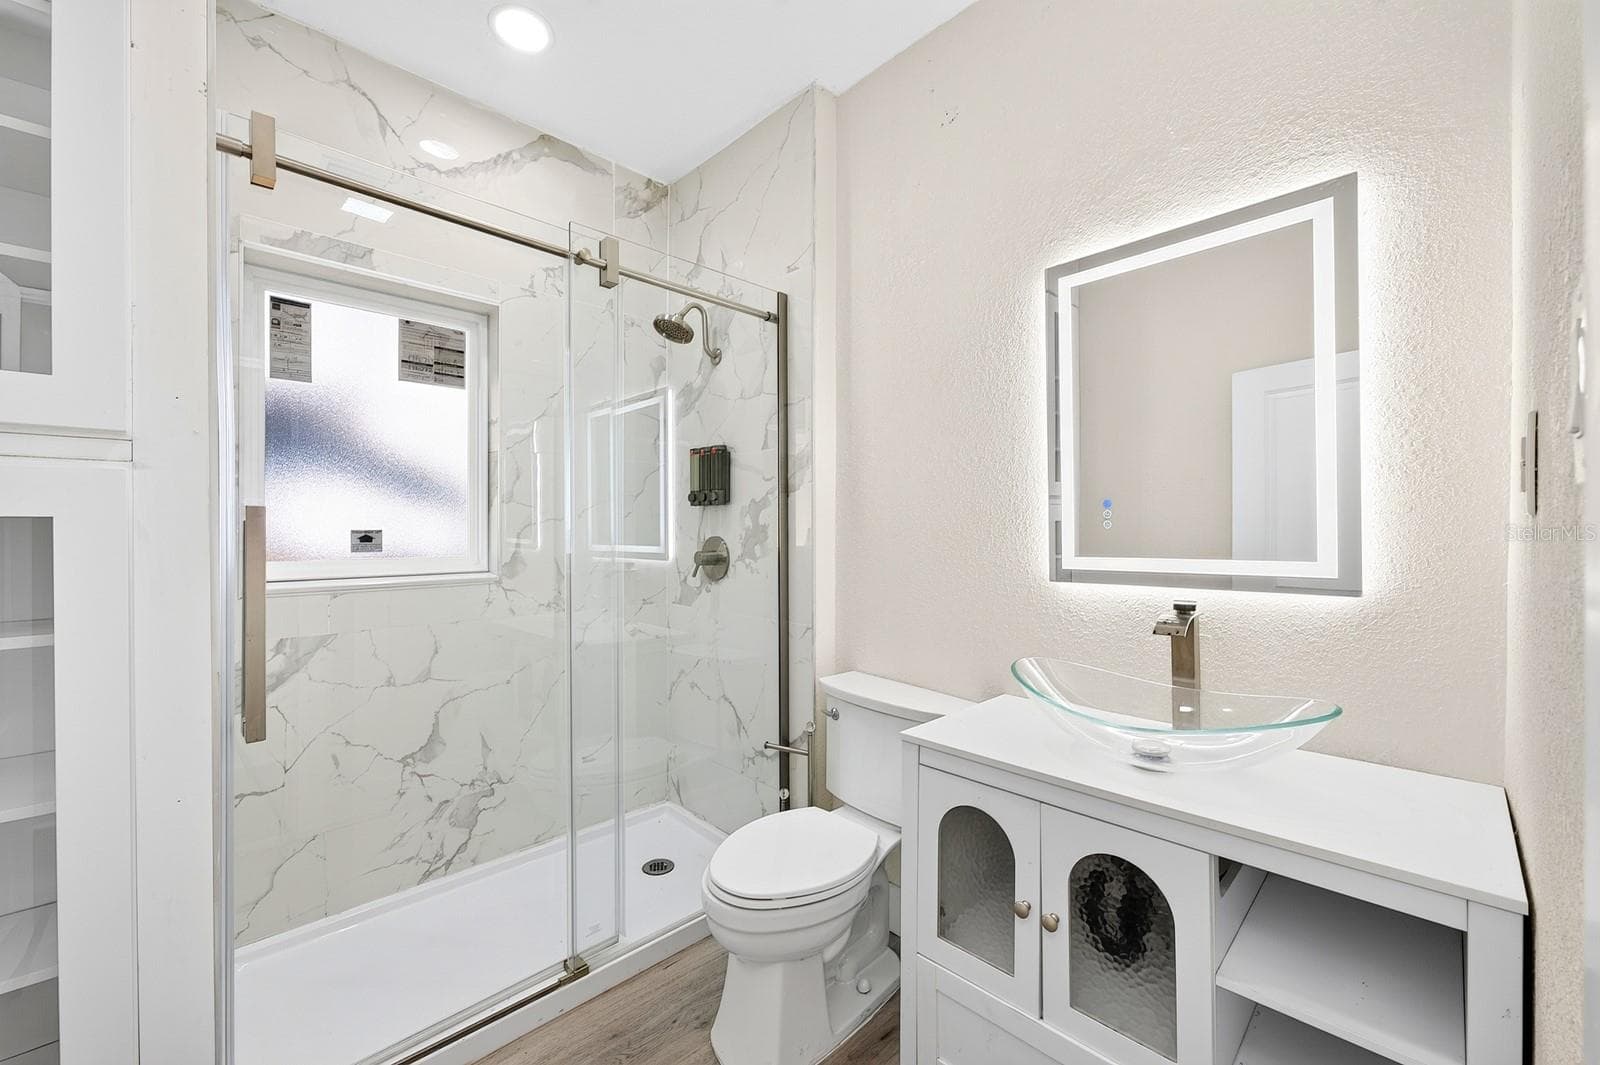
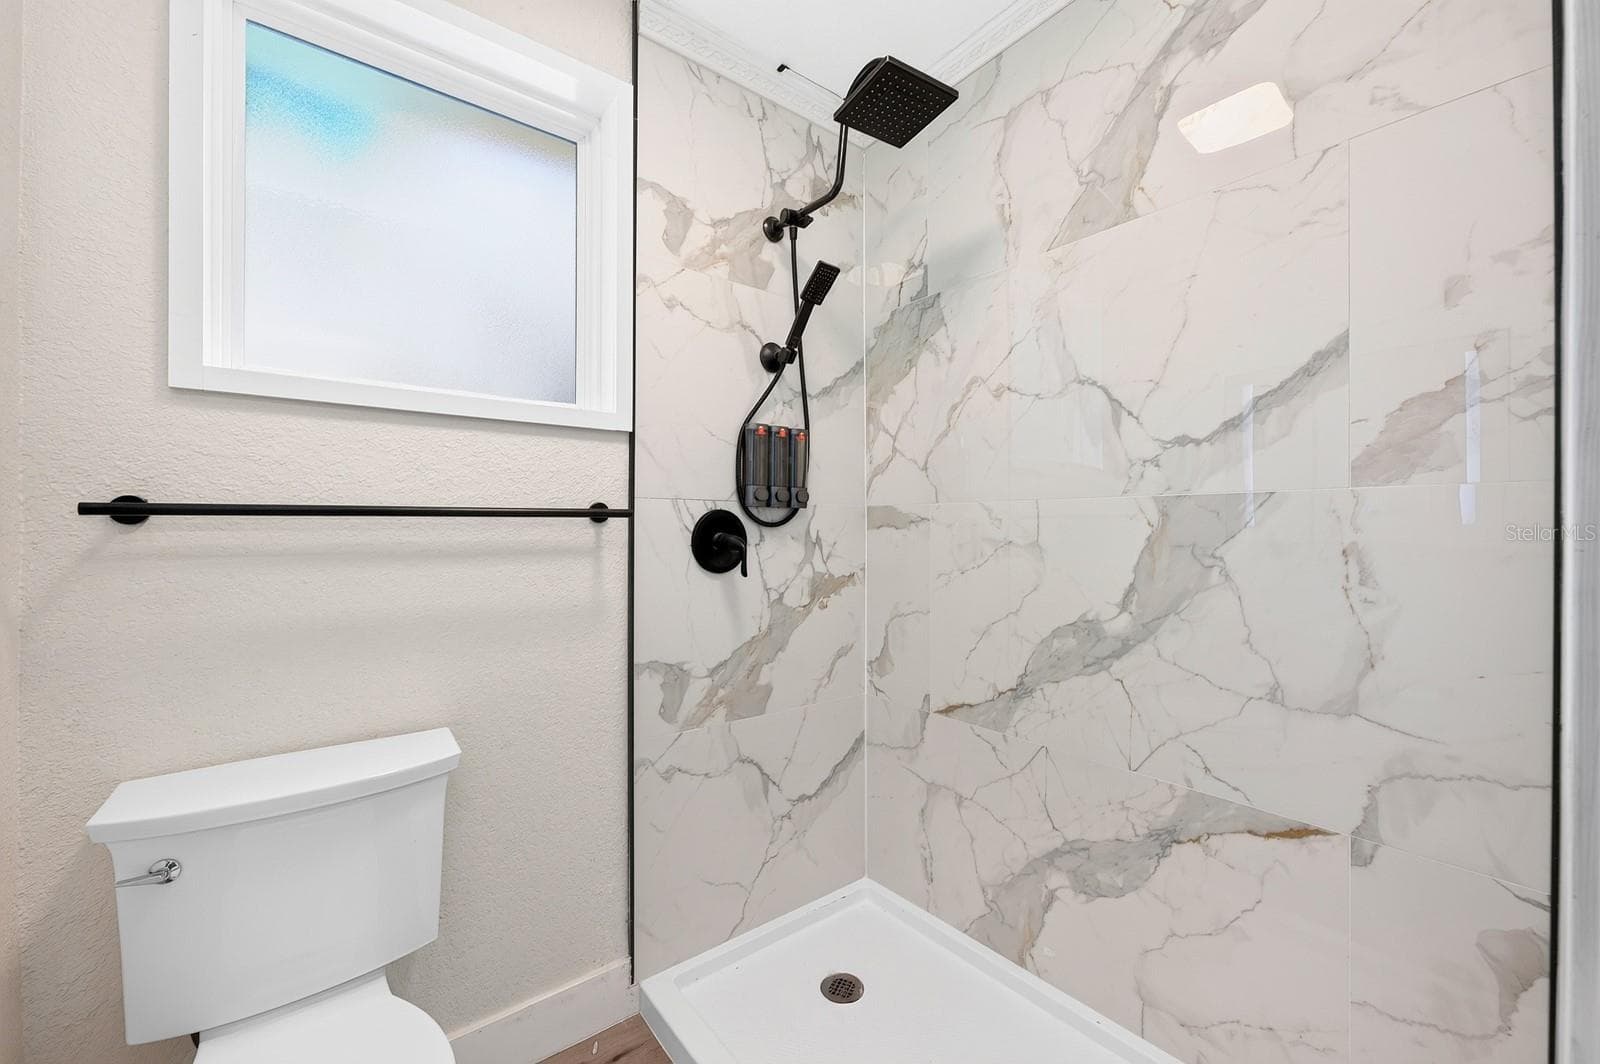
Both bathrooms feature elegant FLOOR-TO-CEILING TILE SHOWERS for a polished, contemporary finish. Bath 2 - 211 S MAPLE AVE, SANFORD
Bedroom 3. Virtually Staged - 211 S MAPLE AVE, SANFORD
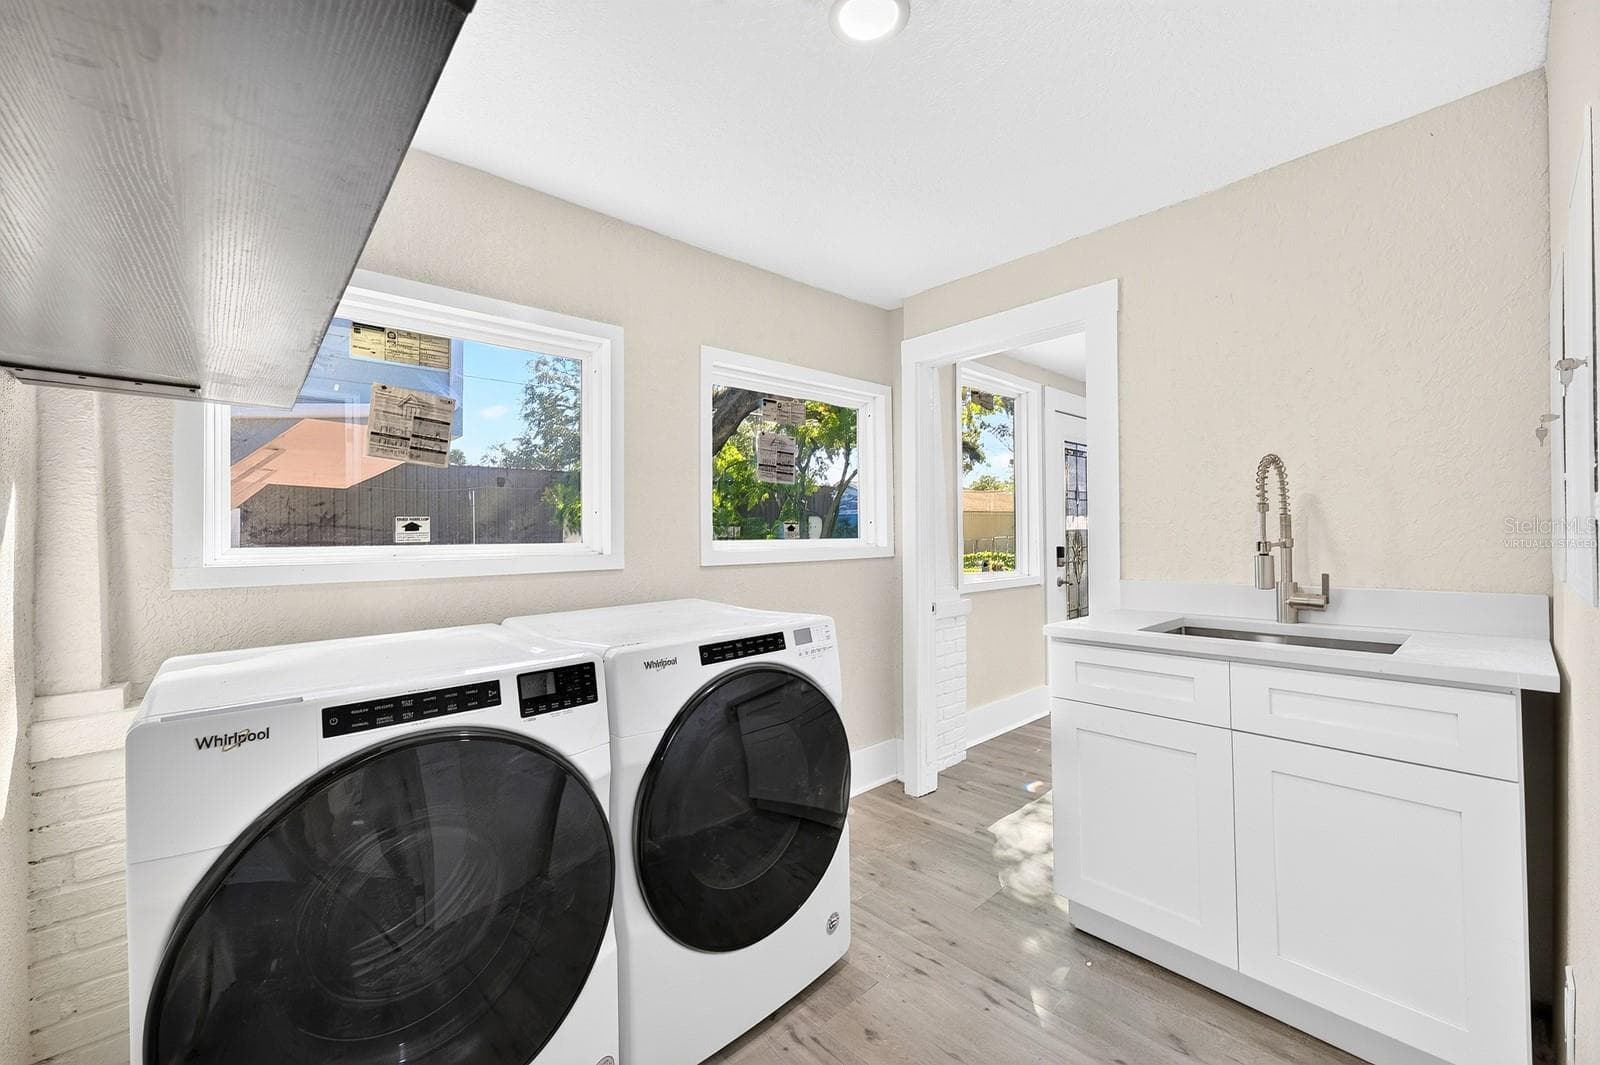
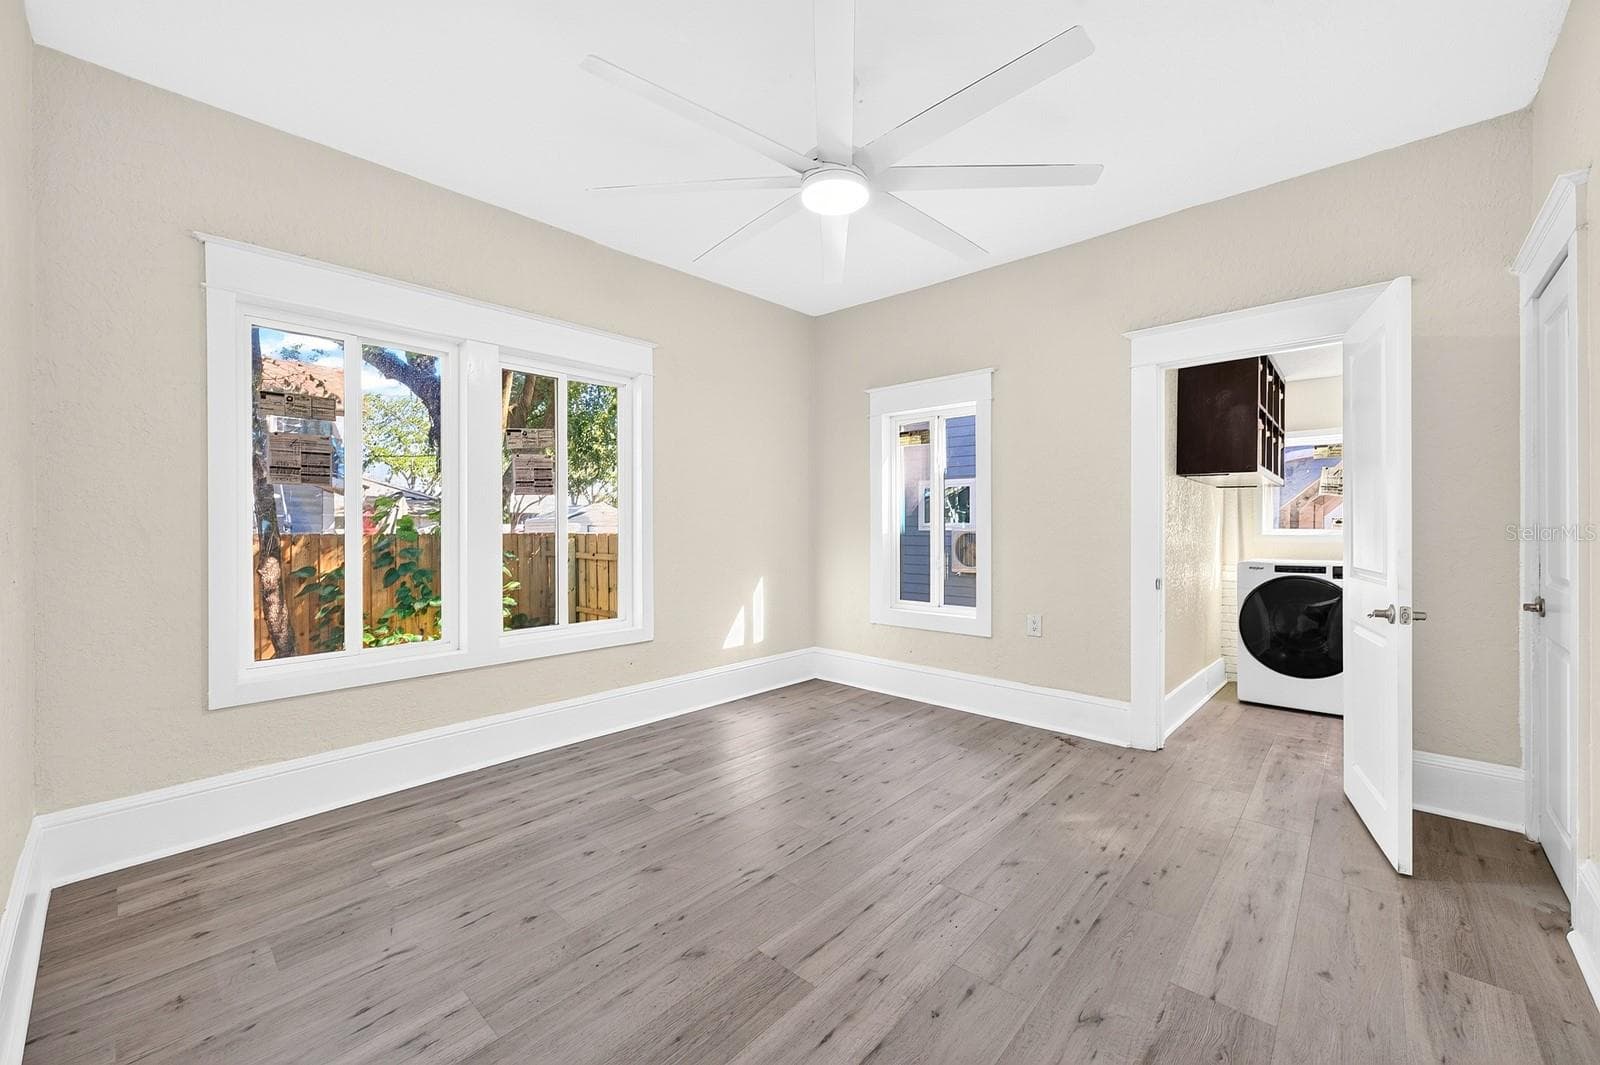
The dedicated Laundry Room includes the washer and dryer, along with EXTRA STORAGE and a vanity with sink. - 211 S MAPLE AVE, SANFORD
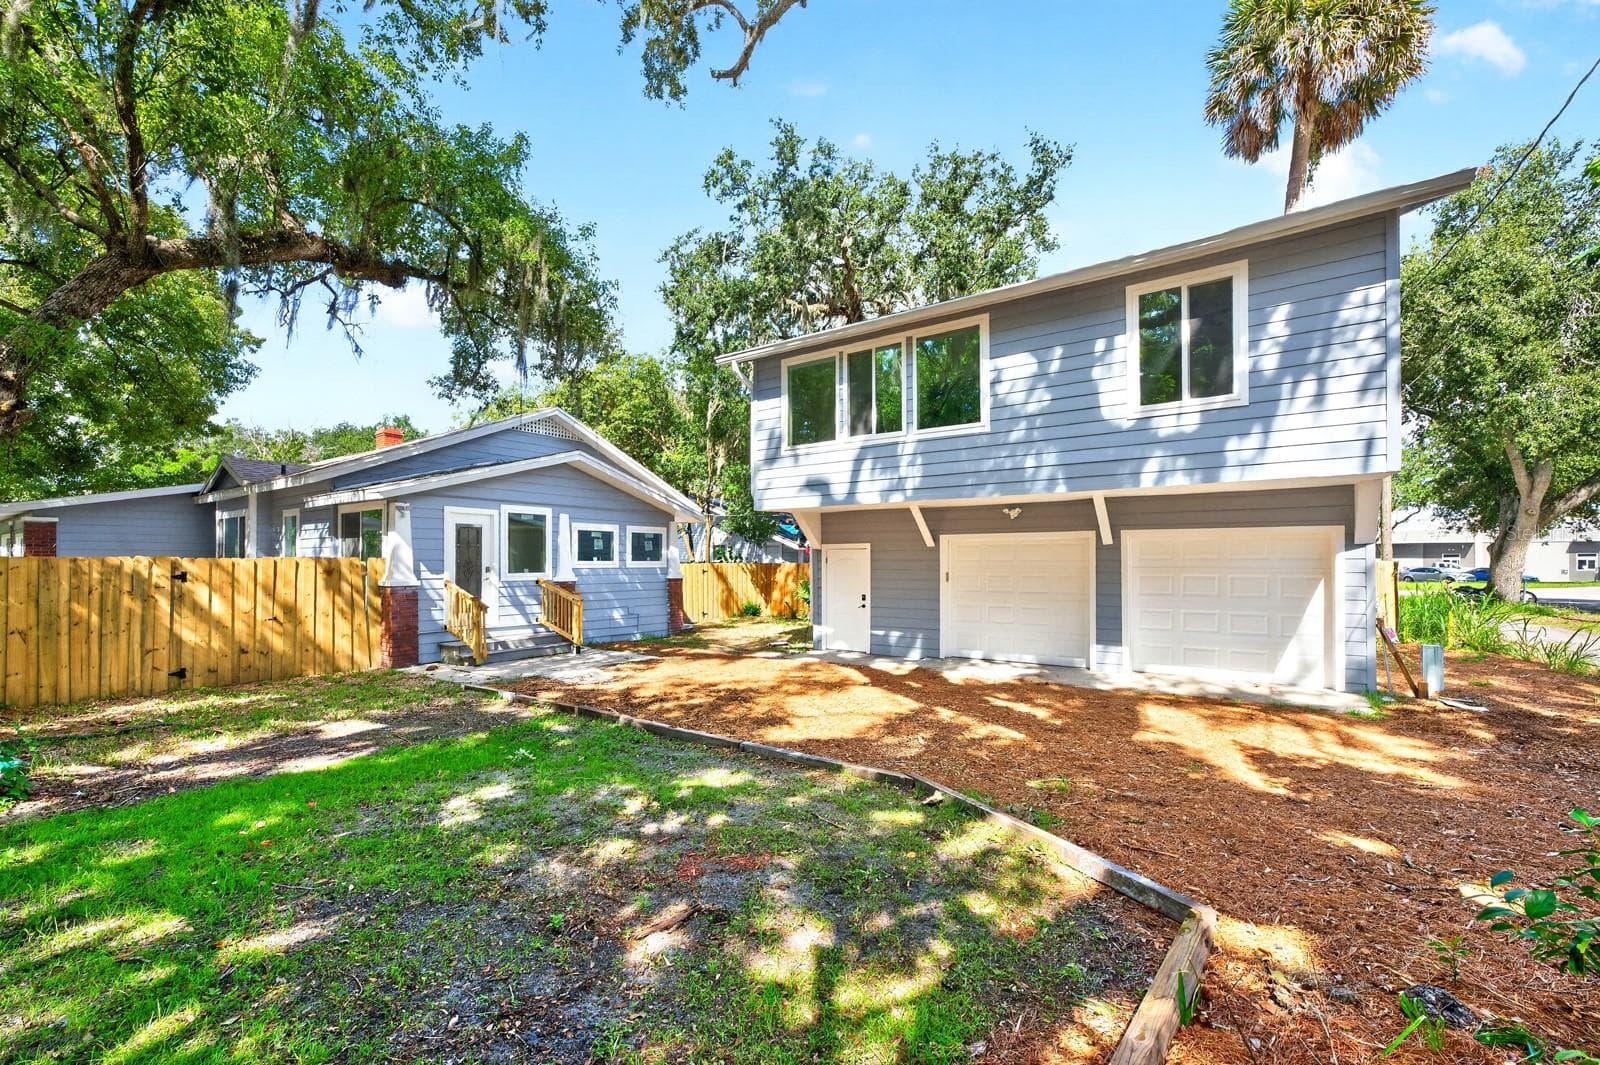
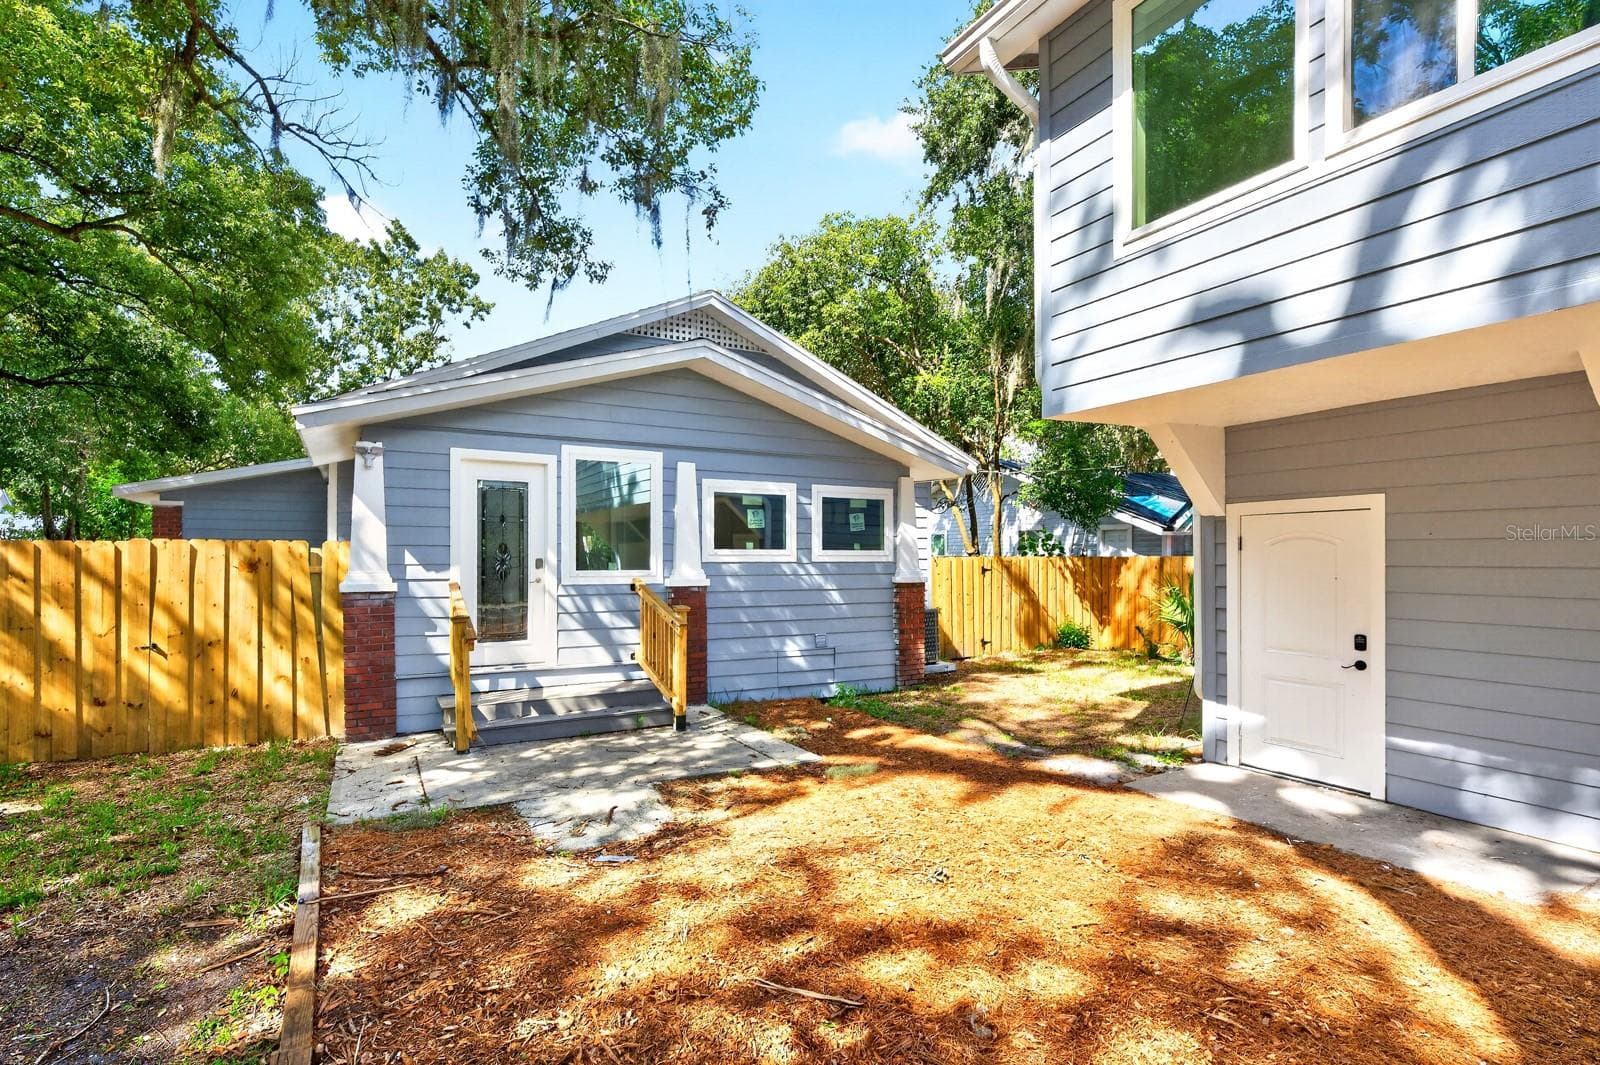
A nearby Mud Room provides convenient access to the FENCED YARD and the detached TWO-CAR GARAGE. - 211 S MAPLE AVE, SANFORD
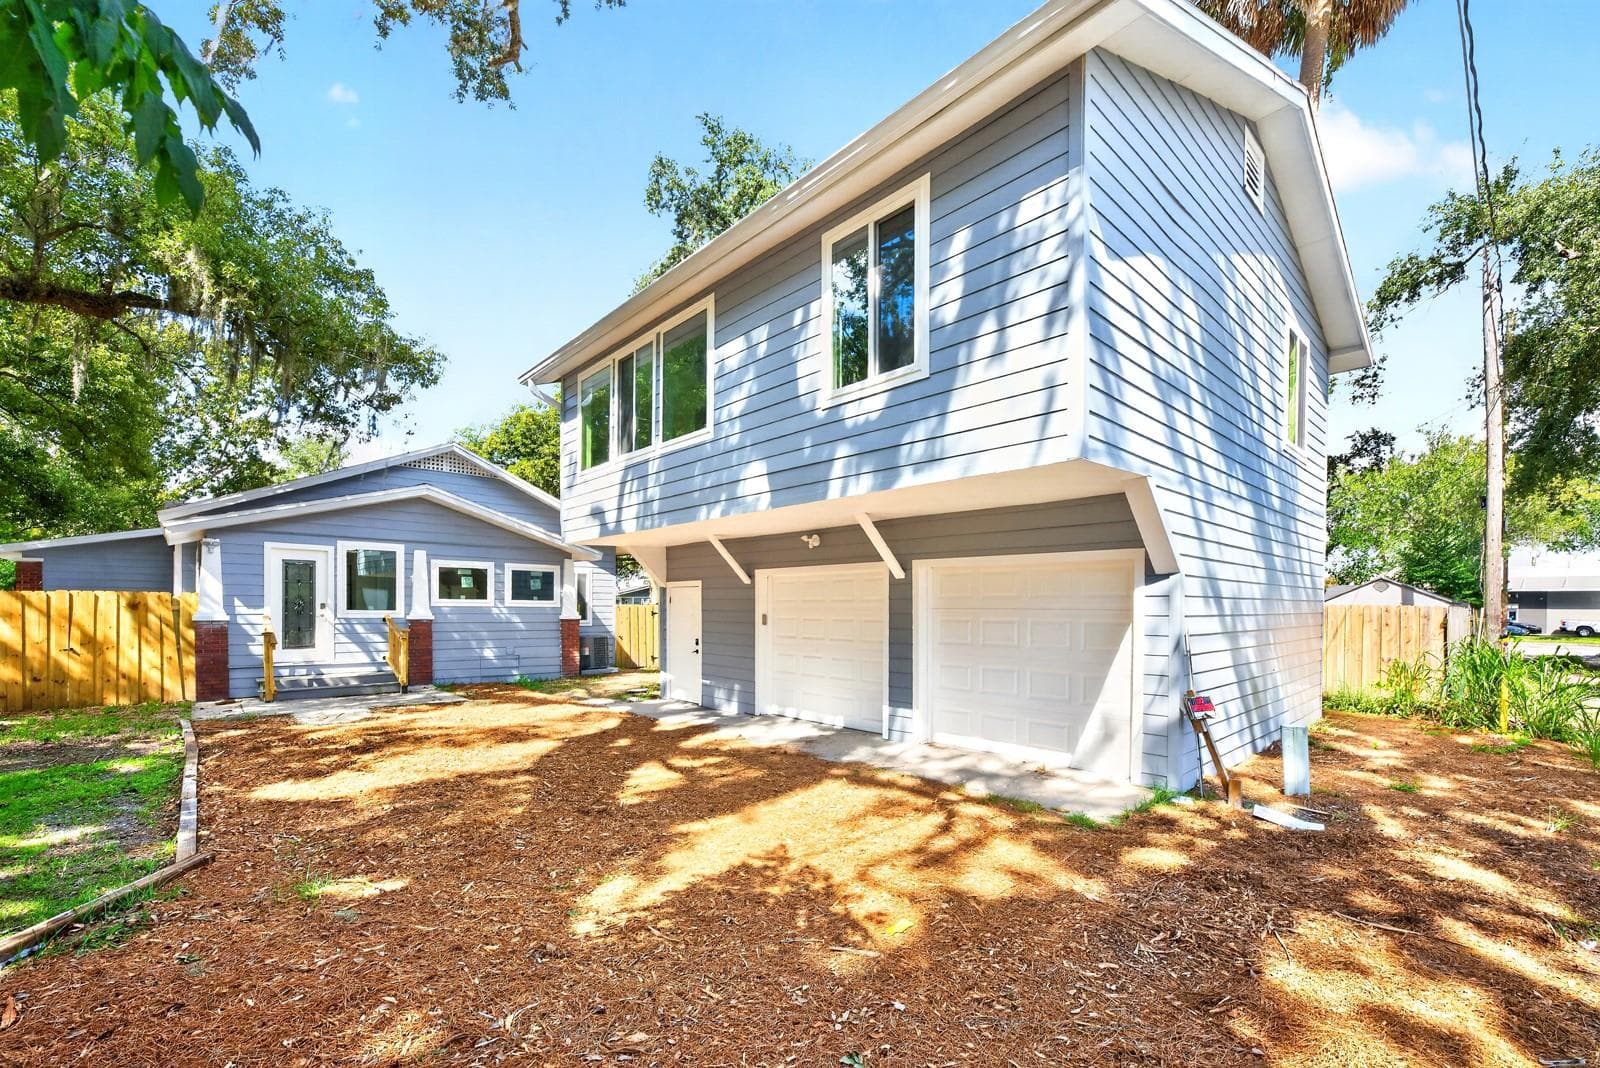
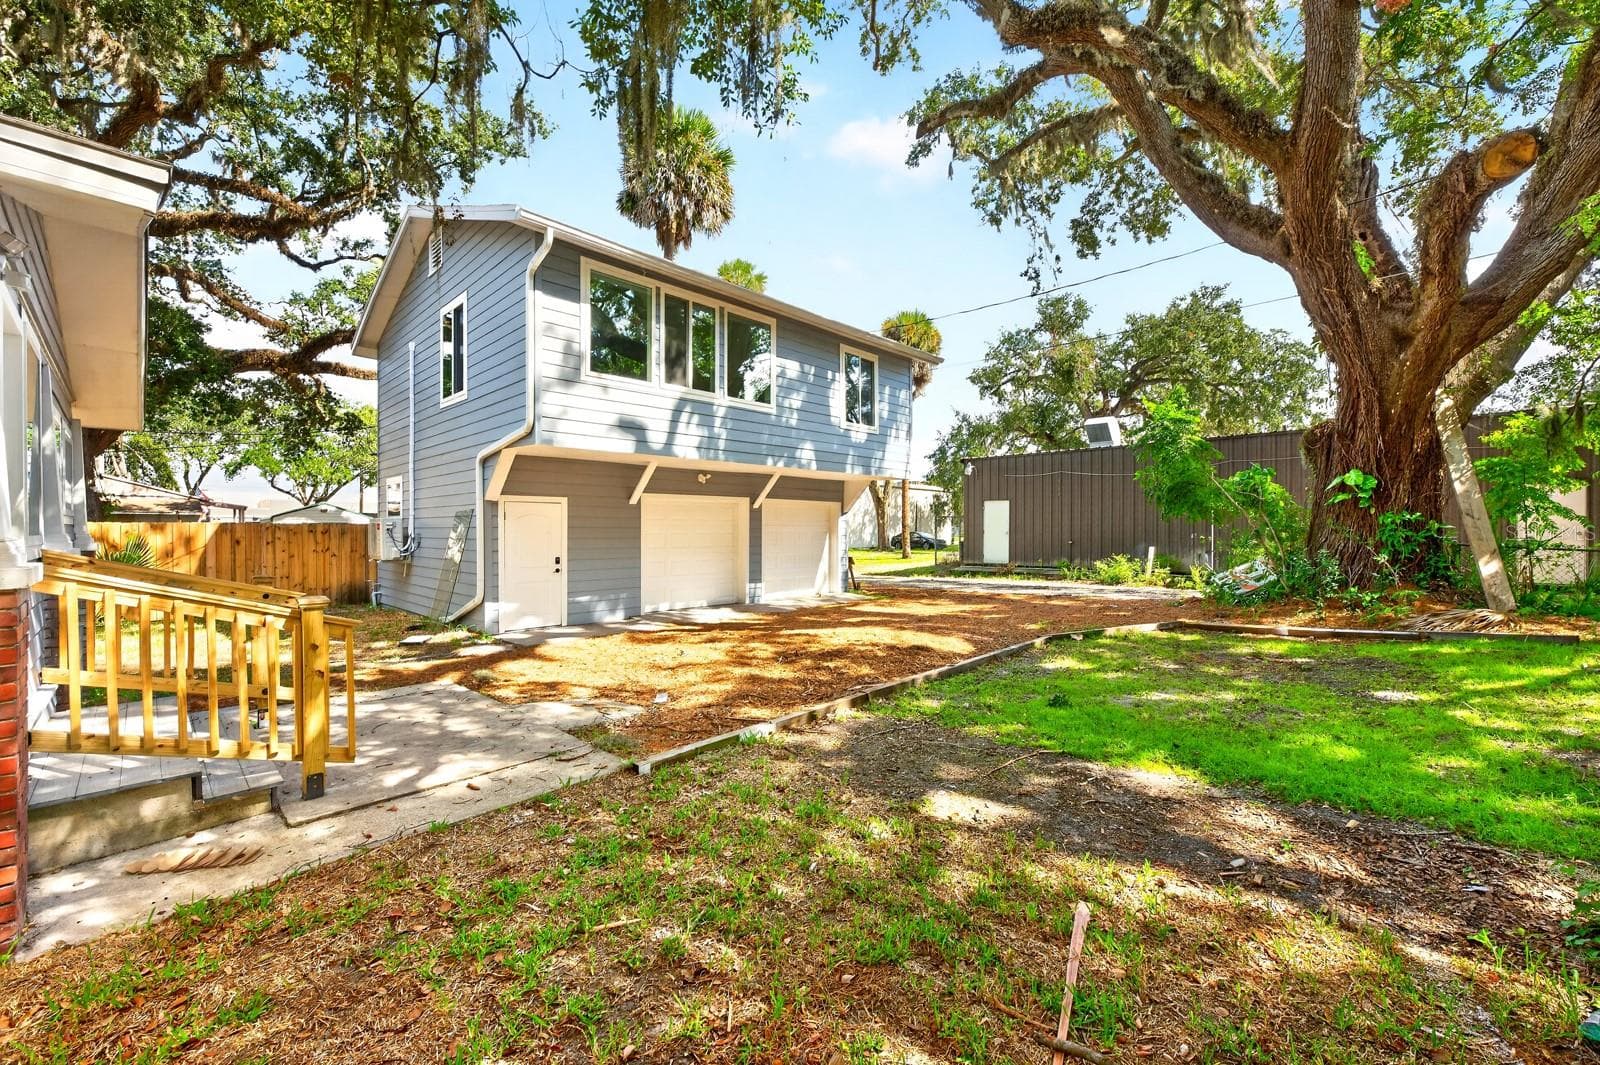
Above the garage, a SEPARATE GUEST RESIDENCE / ADU opens the door to even more possibilities. - 211 S MAPLE AVE, SANFORD
The 2-car garage and separate Guest Residence. - 211 S MAPLE AVE, SANFORD
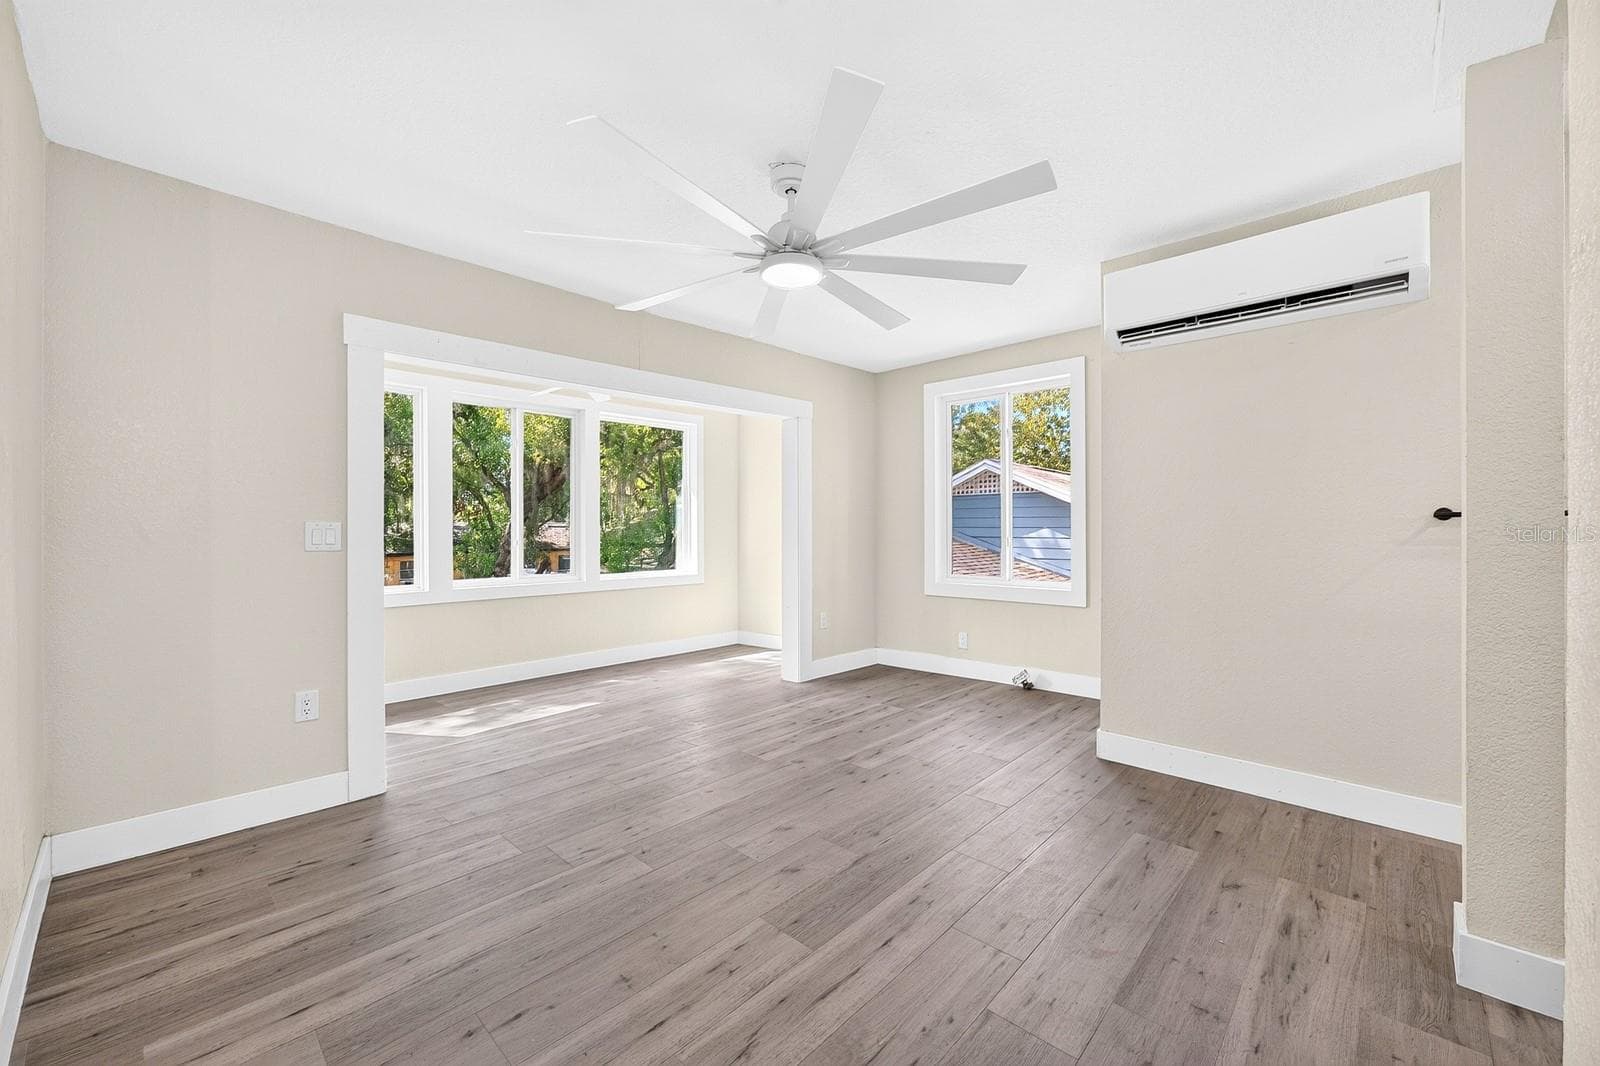
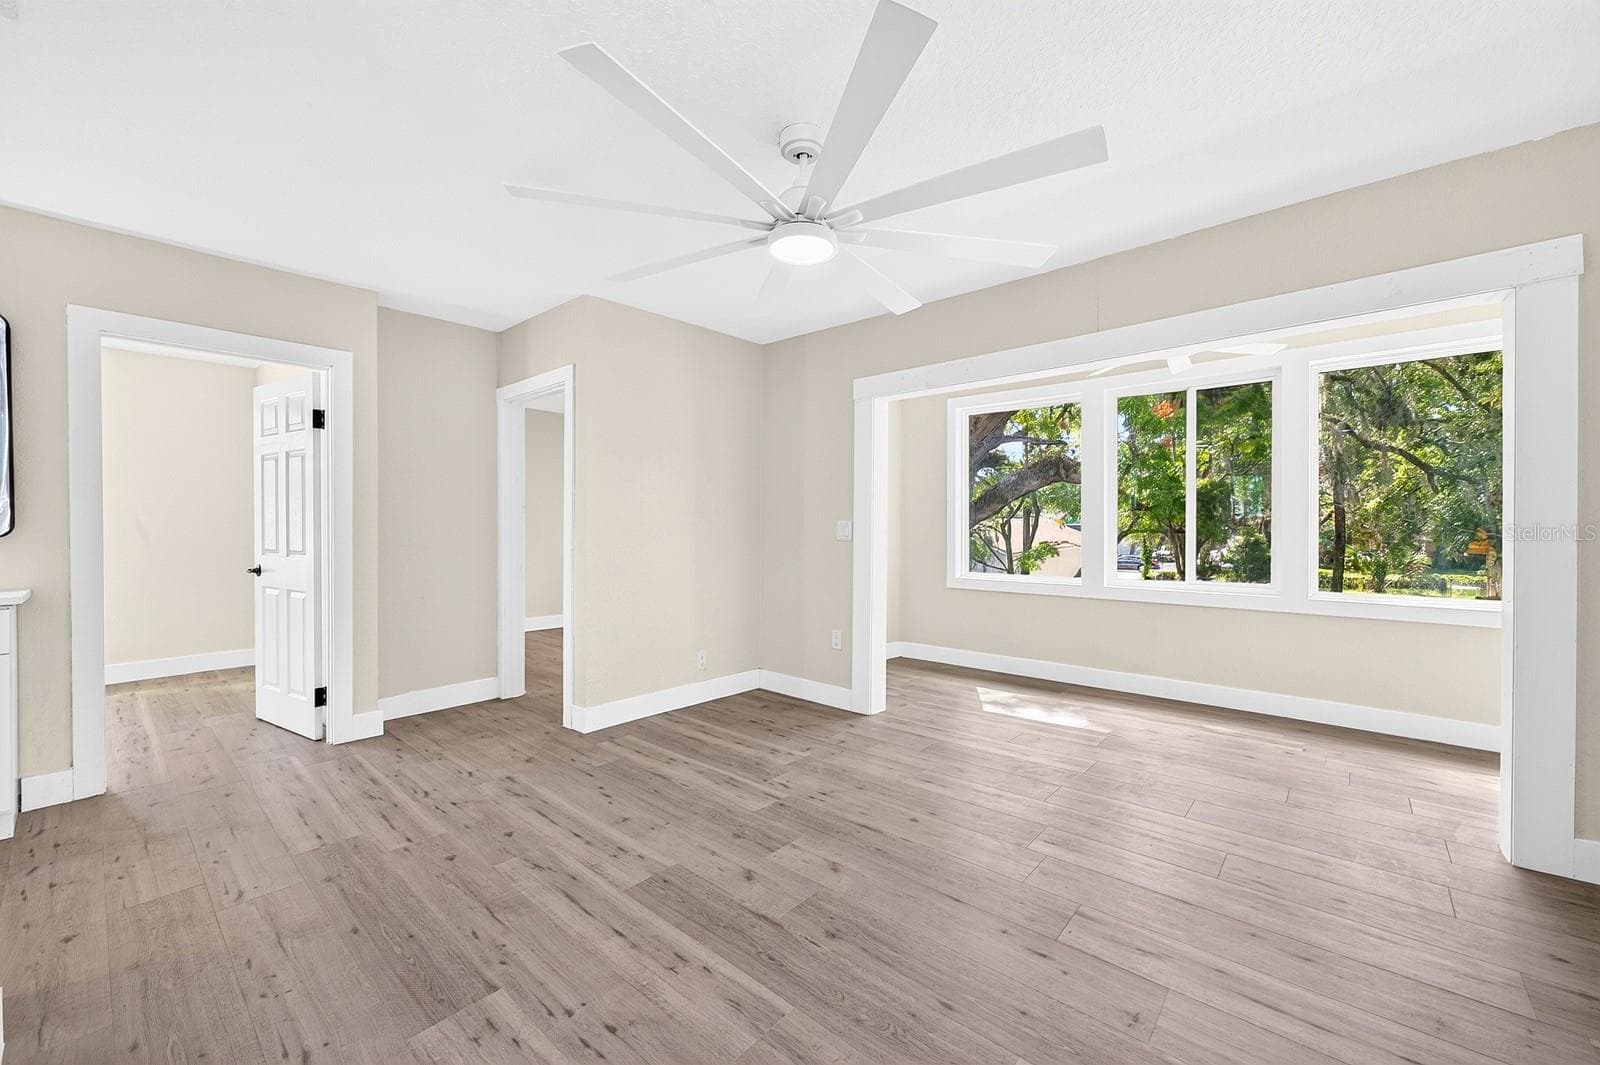
This two-Bedroom, one-Bath residence includes its own Kitchen, Living Room, Breakfast Nook and Sitting Room, creating a VERSATILE SPACE with room to spread out and feel at home. - 211 S MAPLE AVE, SANFORD
The Guest Residence Kitchen - 211 S MAPLE AVE, SANFORD
The Guest Residence Living Room - 211 S MAPLE AVE, SANFORD
Whether used for extended family, multigenerational living, long-term guests or a POTENTIAL INCOME-PRODUCING INVESTMENT, the separate residence adds tremendous value and flexibility to the property. The Living Room - 211 S MAPLE AVE, SANFORD
The Guest Residence Sitting Room - 211 S MAPLE AVE, SANFORD
Bedroom 4 - 211 S MAPLE AVE, SANFORD
Guest Residence Bathroom - 211 S MAPLE AVE, SANFORD
Bedroom 5 - 211 S MAPLE AVE, SANFORD
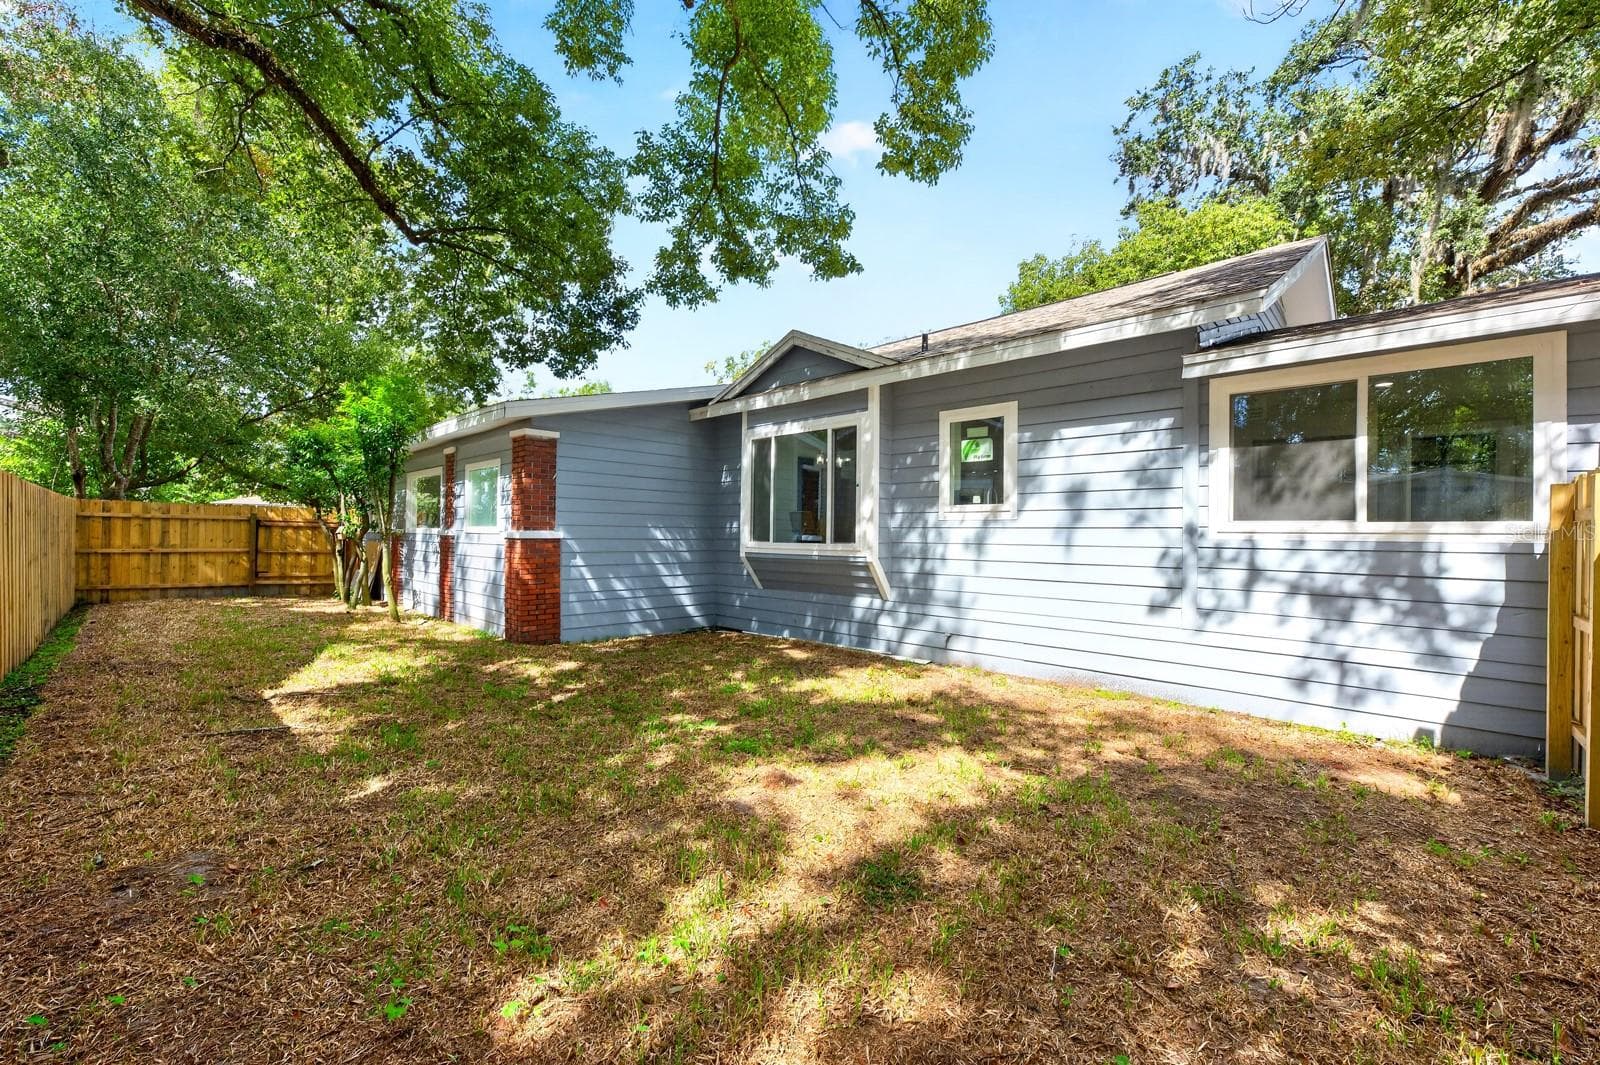
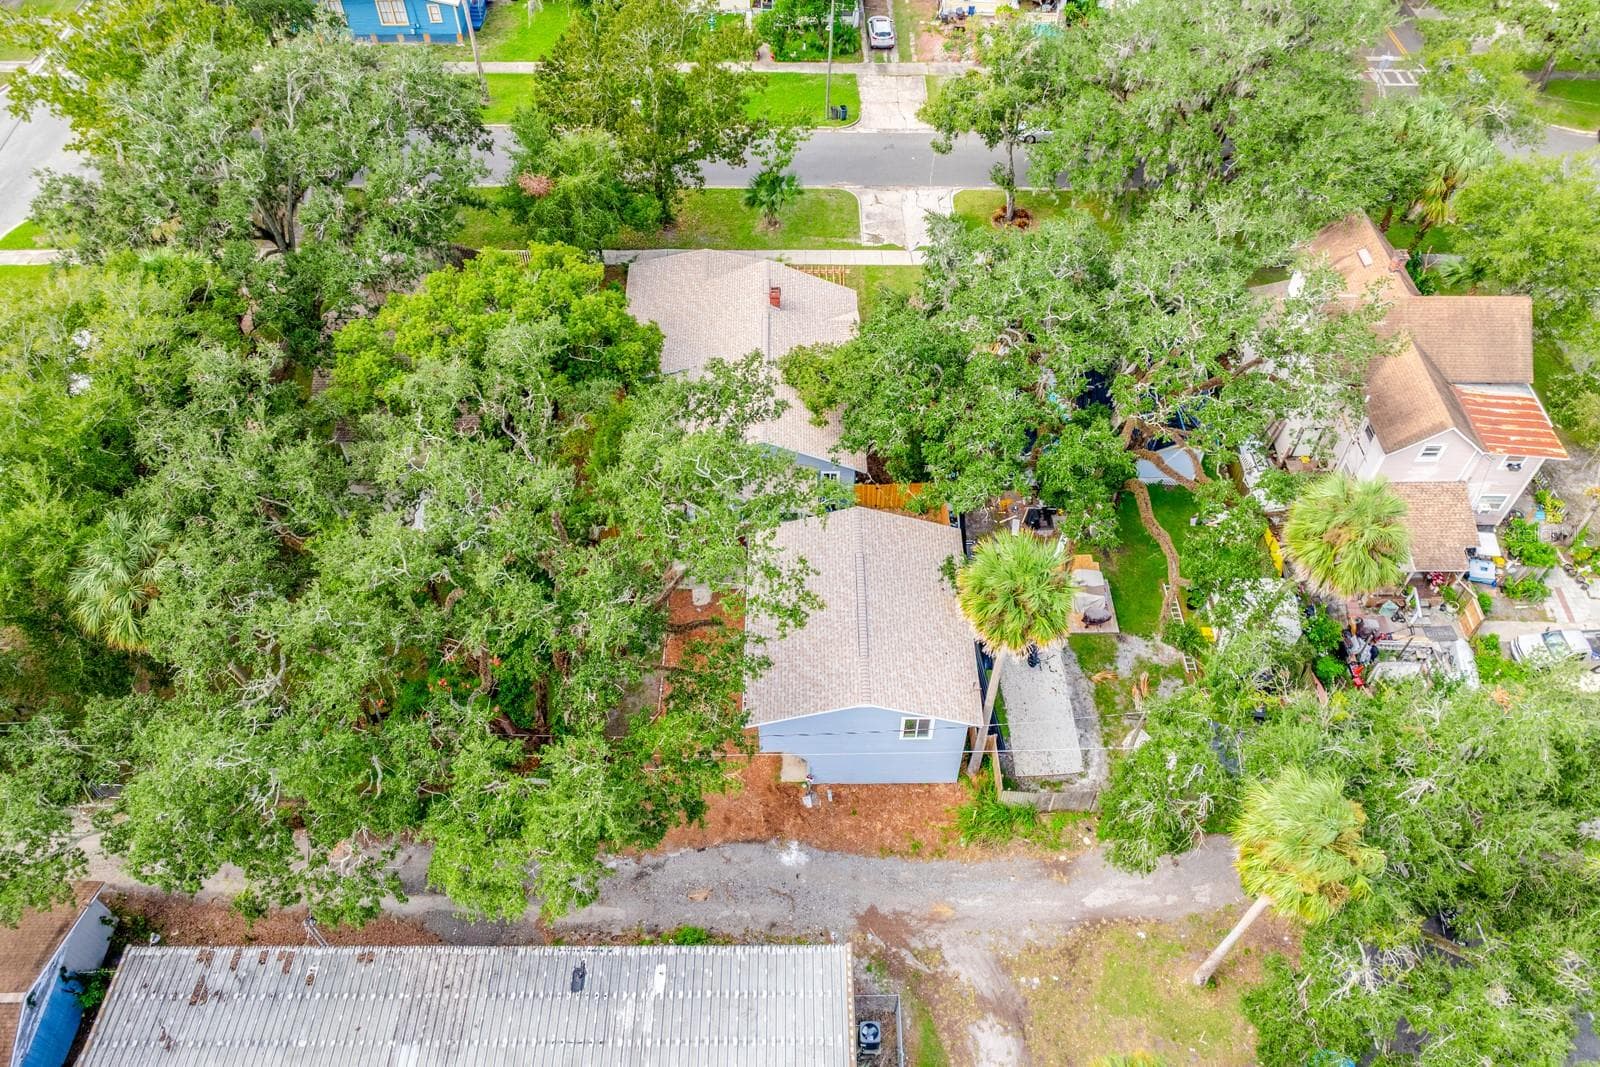
Outside, MATURE TREES AND STATELY OAKS lend natural beauty and a sense of established character to the grounds, while the FENCED BACKYARD offers room to enjoy the outdoors. - 211 S MAPLE AVE, SANFORD
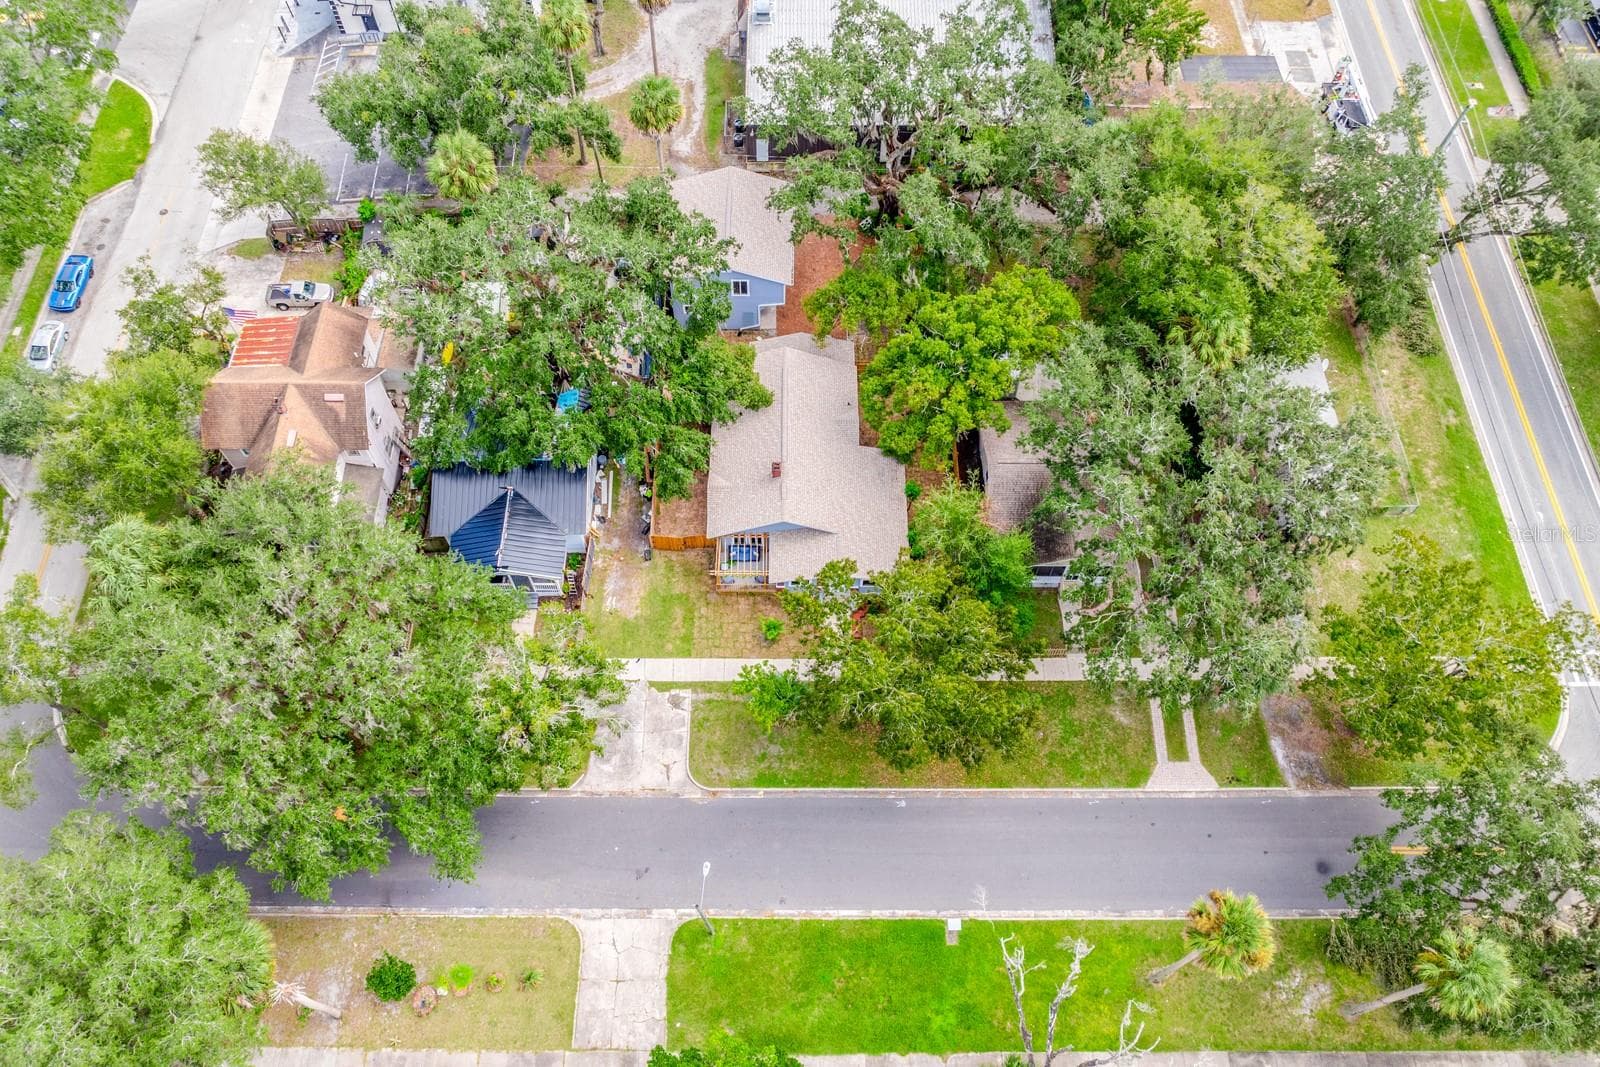
Aerial view of the home - 211 S MAPLE AVE, SANFORD
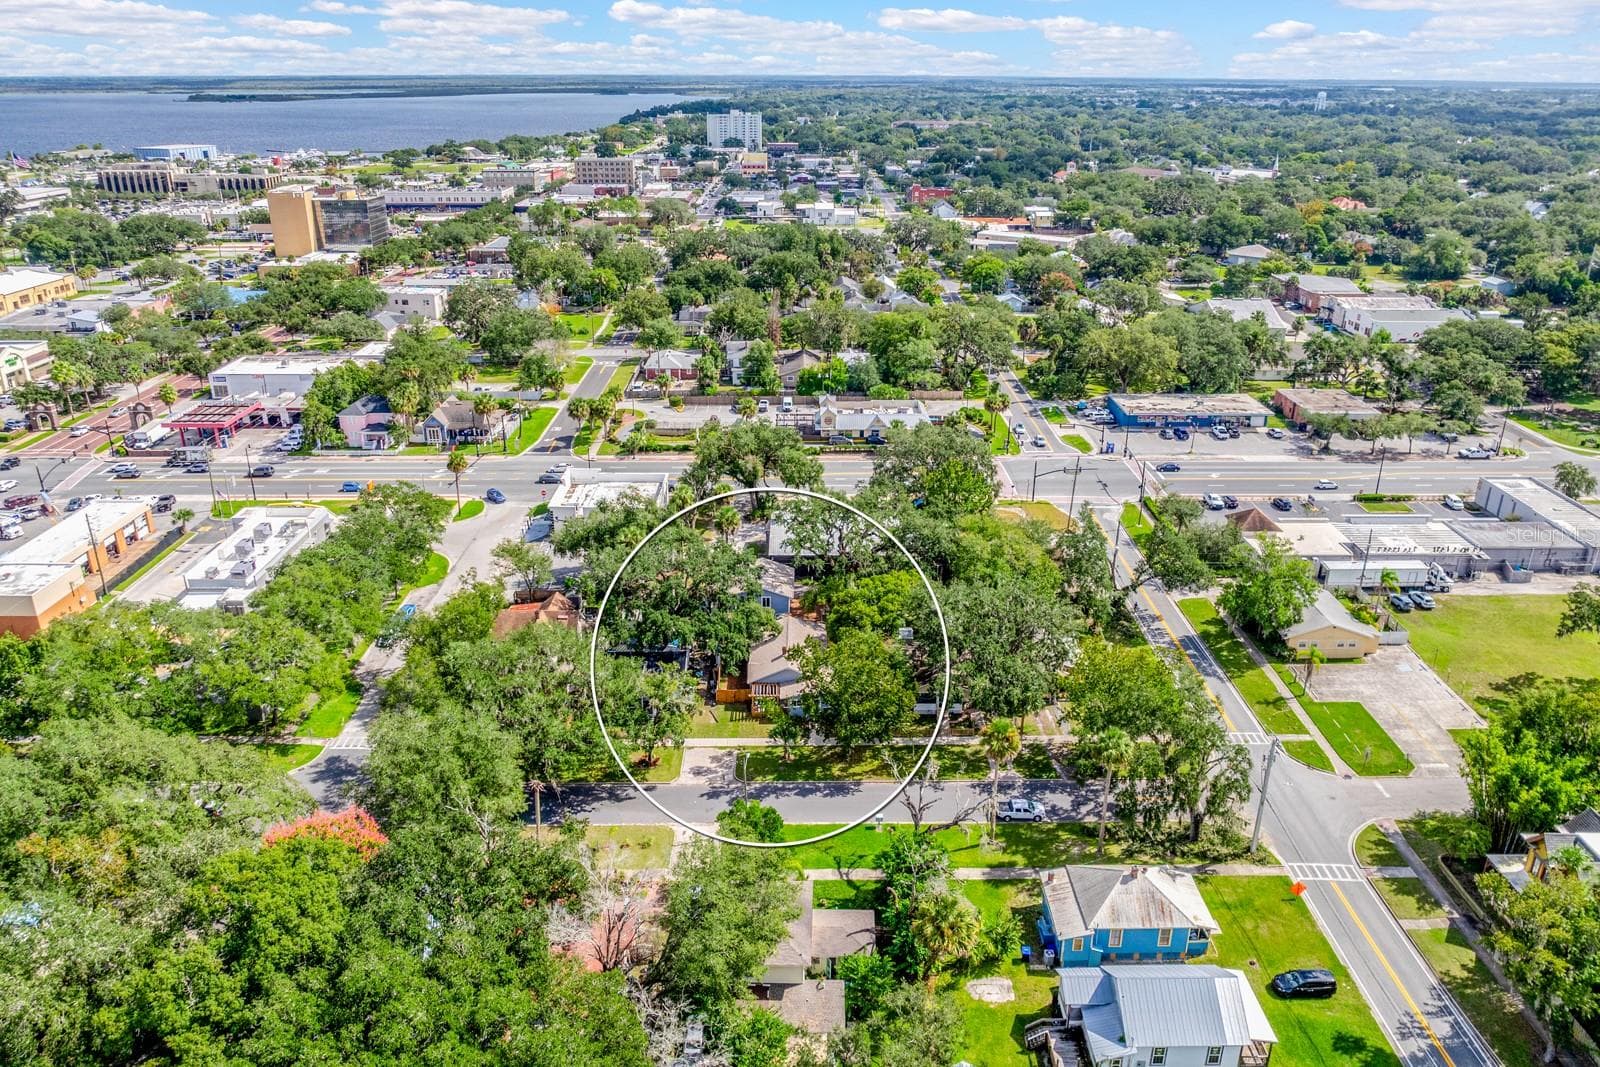
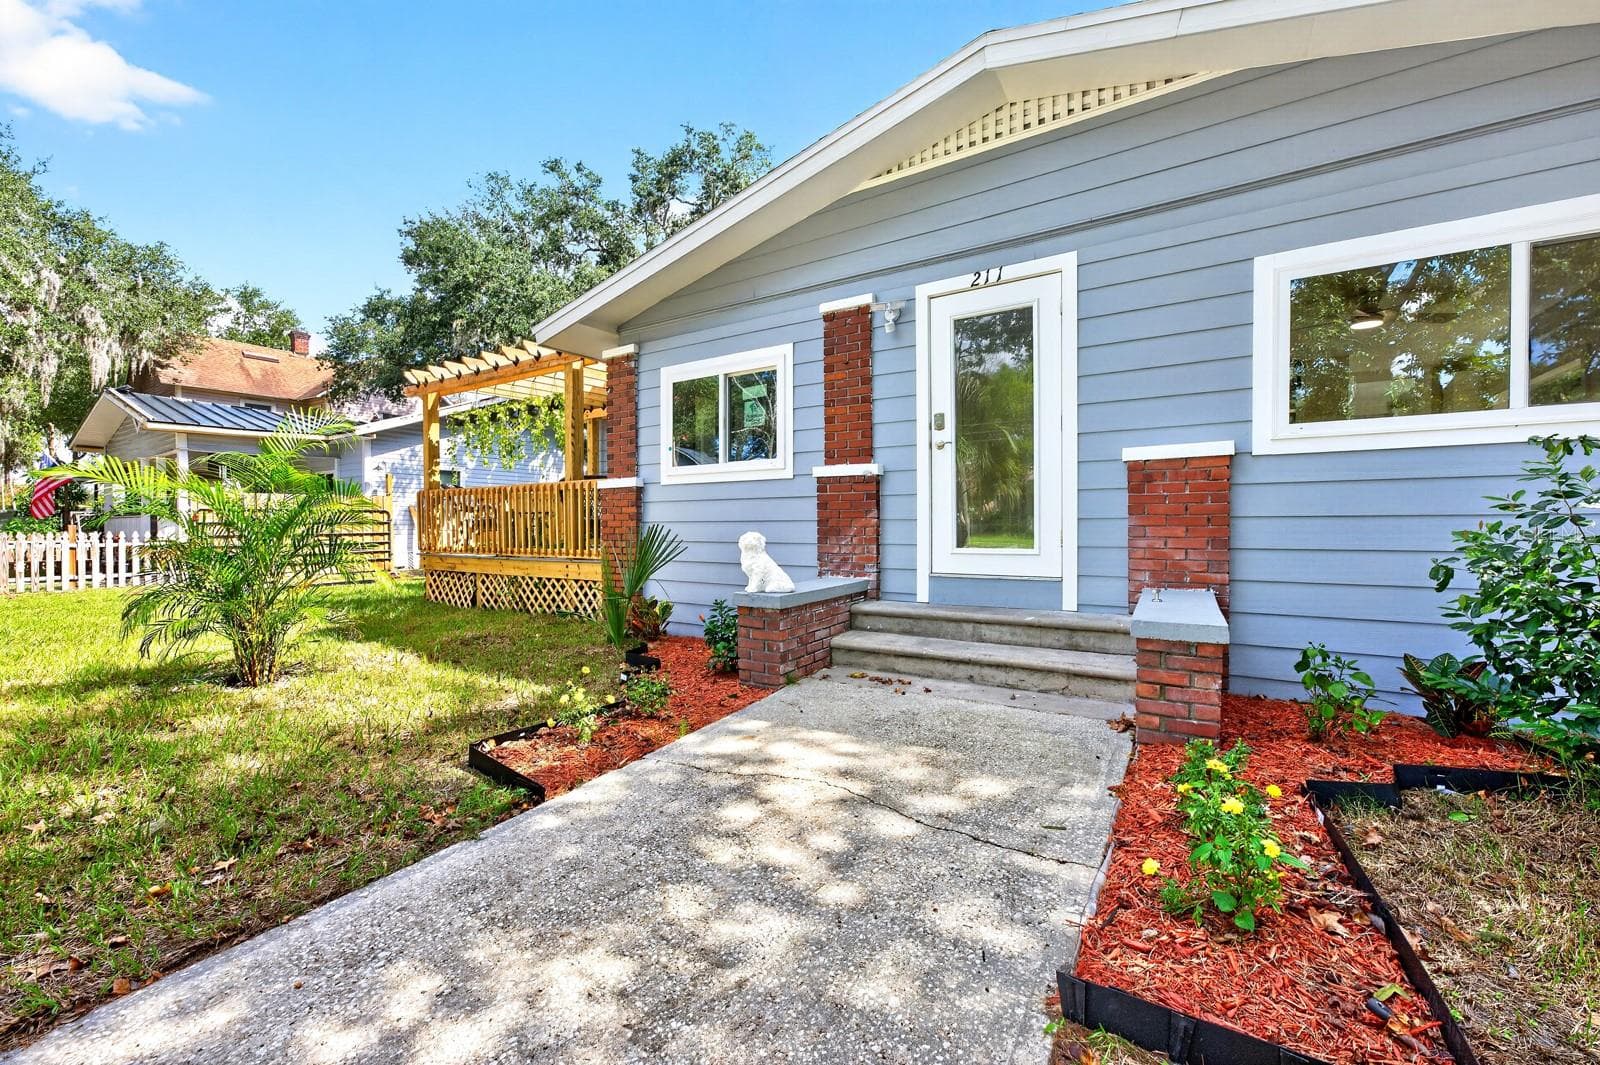
Aerial view of the front of the home - 211 S MAPLE AVE, SANFORD
Aerial view of the back of the home - 211 S MAPLE AVE, SANFORD
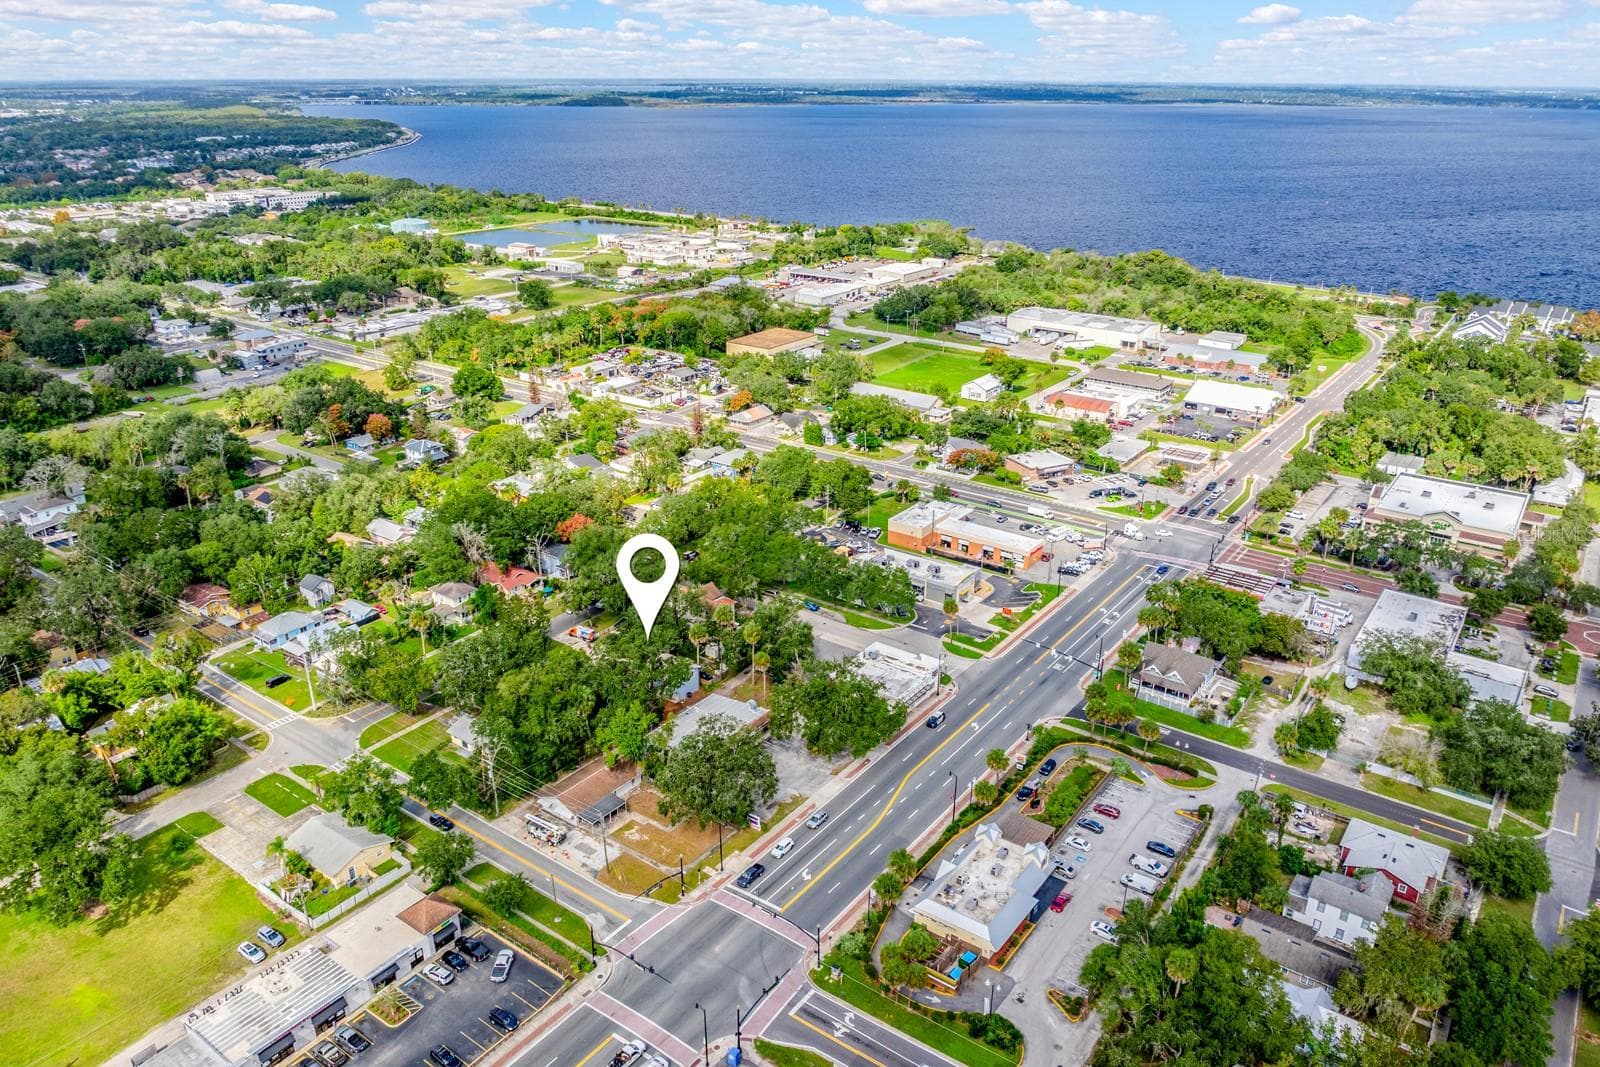
Aerial view of the home and community - 211 S MAPLE AVE, SANFORD
Whether you envision a home for multiple generations, a property with INCOME POTENTIAL or a RARE OPPORTUNITY to create something truly special near the charm and energy of HISTORIC DOWNTOWN SANFORD, the possibilities here are exciting. - 211 S MAPLE AVE, SANFORD
Welcome Home! - 211 S MAPLE AVE, SANFORD
The Living Room - 211 S MAPLE AVE, SANFORD
The Dining Room - 211 S MAPLE AVE, SANFORD
The Primary Bedroom - 211 S MAPLE AVE, SANFORD
Bedroom 2 - 211 S MAPLE AVE, SANFORD
Bedroom 3 - 211 S MAPLE AVE, SANFORD
54 photos

$670,000

211 S MAPLE AVE
SANFORD, FL 32771
Listed by Jenny Wemert · WEMERT GROUP REALTY LLC
Bedrooms
5
Bathrooms
3
Living area
1,807 sqft
Year built
1926

About this home

Virtually Staged. Discover a truly UNIQUE OPPORTUNITY in the heart of Sanford, where historic character meets modern updates in an unbeatable location directly across the street from HISTORIC DOWNTOWN SANFORD! Completely remodeled and offering a total of 5 Bedrooms and 3 Baths between the main home and a separate guest residence, this distinctive property offers INCREDIBLE FLEXIBILITY for multigenerational living, hosting guests or exploring investment possibilities.The charming single-story main home features 3 Bedrooms and 2 Baths, with MAJOR UPDATES COMPLETED IN 2025, including a NEW ROOF, NEW AC, NEW WATER HEATER, REPLUMBING AND NEW ELECTRICAL. Brand-new windows throughout and LVP FLOORING add to the home's fresh, updated appeal. Step into the welcoming Foyer, where double doors open to a beautiful side porch with a PERGOLA—a lovely spot to relax and enjoy the character of the property. Inside, the spacious Living Room flows into the Dining Area and Kitchen, where a large picture window in the Dining Room fills the space with NATURAL LIGHT. The STUNNING REMODELED KITCHEN makes a statement with crisp white cabinetry, QUARTZ COUNTERTOPS, stainless steel appliances and a center island with cooktop, built-in oven and a STRIKING CURVED GLASS RANGE HOOD. The Primary Bedroom features abundant windows, a large step-in closet and a PRIVATE EN SUITE BATH. Two additional Bedrooms are conveniently located near the second full Bath. Both bathrooms feature elegant FLOOR-TO-CEILING TILE SHOWERS for a polished, contemporary finish. The dedicated Laundry Room includes the washer and dryer, along with EXTRA STORAGE and a vanity with sink. A nearby Mud Room provides convenient access to the FENCED YARD and the detached TWO-CAR GARAGE, which adds even more versatility to this REMARKABLE PROPERTY. Above the garage, a SEPARATE GUEST RESIDENCE / ADU opens the door to even more possibilities. This two-Bedroom, one-Bath residence includes its own Kitchen, Living Room, Breakfast Nook and Sitting Room, creating a VERSATILE SPACE with room to spread out and feel at home. Whether used for extended family, multigenerational living, long-term guests or a POTENTIAL INCOME-PRODUCING INVESTMENT, the separate residence adds tremendous value and flexibility to the property. Outside, MATURE TREES AND STATELY OAKS lend natural beauty and a sense of established character to the grounds, while the FENCED BACKYARD offers room to enjoy the outdoors. And the location is truly special! Situated directly across from HISTORIC DOWNTOWN SANFORD, you can step out and explore the area's beloved restaurants, independent shops, art galleries, breweries and lively community events. Nearby, the SCENIC SANFORD RIVERWALK follows the shores of Lake Monroe, offering a wonderful setting for a stroll, a bike ride or enjoying the waterfront. FORT MELLON PARK adds green space, playgrounds and a splash pad for outdoor recreation and the home is zoned for A-RATED HAMILTON ELEMENTARY SCHOOL and MARKHAM WOODS MIDDLE SCHOOL. Whether you envision a home for multiple generations, a property with INCOME POTENTIAL or a RARE OPPORTUNITY to create something truly special near the charm and energy of HISTORIC DOWNTOWN SANFORD, the possibilities here are exciting. Act quickly—this GEM won't last long!

Property details

MLS
Stellar MLS
MLS #
MFRO6452023
Property type
Single Family Residence
Subdivision
SANFORD TOWN OF
Status
Active
Days on market
N/A
On market date
October 23, 2026
Stories
N/A
Total bathrooms
3
Garage spaces
2
Parking spaces
N/A
Lot size
0.18 acres
Loading map…

Nearby schools

Within 10 miles. School directory data from the National Center for Education Statistics (NCES), accessed via the Urban Institute Education Data API. Local Score is calculated by INNOVATE Real Estate; where a state rating is shown, it comes from that state's own official school report card.

Elementary
GOLDSBORO ELEMENTARY MAGNET
1.1 mi away · Grades -1-5
Nearest school -- attendance-zone data not available here
3.0
Local Score (student-teacher ratio only (preliminary -- will incorporate state test-score data once available)) -- not an official state rating
Enrollment
820
Student:teacher ratio
15.8:1
District
SEMINOLE
Middle
SANFORD MIDDLE SCHOOL
0.93 mi away · Grades 6-8
Nearest school -- attendance-zone data not available here
3.0
Local Score (student-teacher ratio only (preliminary -- will incorporate state test-score data once available)) -- not an official state rating
Enrollment
1,321
Student:teacher ratio
17.9:1
District
SEMINOLE
High
CROOMS ACADEMY OF INFORMATION TECHNOLOGY
1.15 mi away · Grades 9-12
Nearest school -- attendance-zone data not available here
1.0
Local Score (student-teacher ratio only (preliminary -- will incorporate state test-score data once available)) -- not an official state rating
Enrollment
691
Student:teacher ratio
26.6:1
District
SEMINOLE

Walkability

Blended score for SANFORD's center, calculated by INNOVATE Real Estate from two sources: the EPA's National Walkability Index (street network, transit, land-use mix) and Google Places amenity data (what's actually reachable on foot from this point). 60% EPA National Walkability Index + 40% nearby-amenity density (Google Places).

89
Highly walkable
out of 100
EPA National Walkability Index
16.3 / 20 -- Most walkable
Google Places amenity density
100 / 100
Restaurants & cafes20
Grocery stores10
Parks16
Schools12
Transit stops10
Pharmacies4

Market position

How this listing compares to current activity in SANFORD, from live MLS data.

On the market 0 days -- 114 fewer days than SANFORD's current average of 114 days.
For reference, the median list price across 788 active listings in SANFORD right now is $319,700.

Mortgage calculator

Estimate only - actual rate and payment depend on your lender, credit, and loan program.

$
%
%
Adjust tax / insurance estimates
% / yr
$
/mo
Est. monthly payment
$4,185/mo
$134,000 down
$536,000 loan
Principal & interest$3,476
Property tax (est.)$558
Home insurance (est.)$150

Similar homes you might like

Data source: Listing information provided by Stellar MLS (mfrmls) via Trestle/CoreLogic. Last updated 23 hr ago.

Information herein deemed reliable but not guaranteed; all measurements, school assignments, HOA fees, taxes, and feature lists are approximate and should be independently verified. Equal Housing Opportunity.