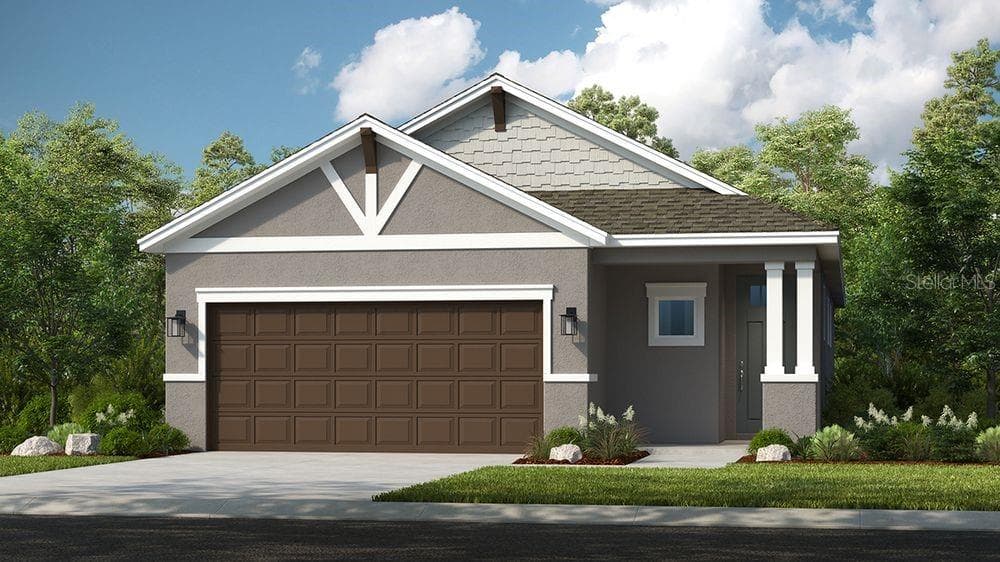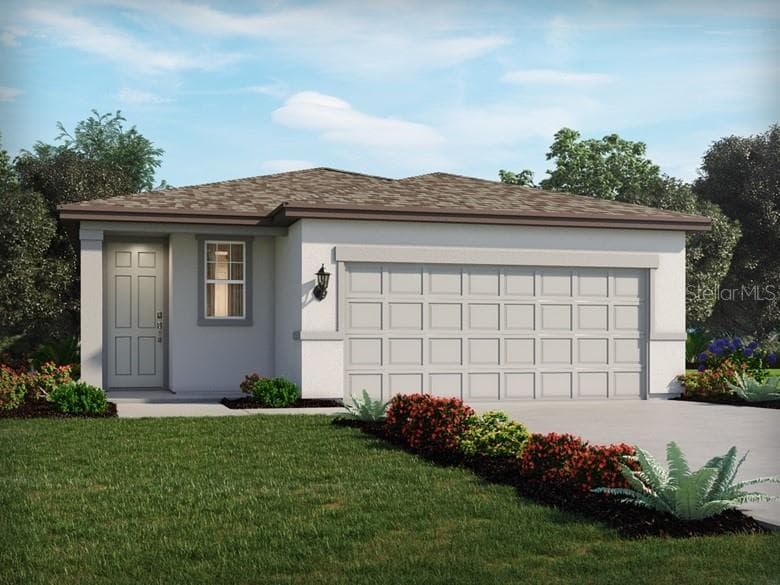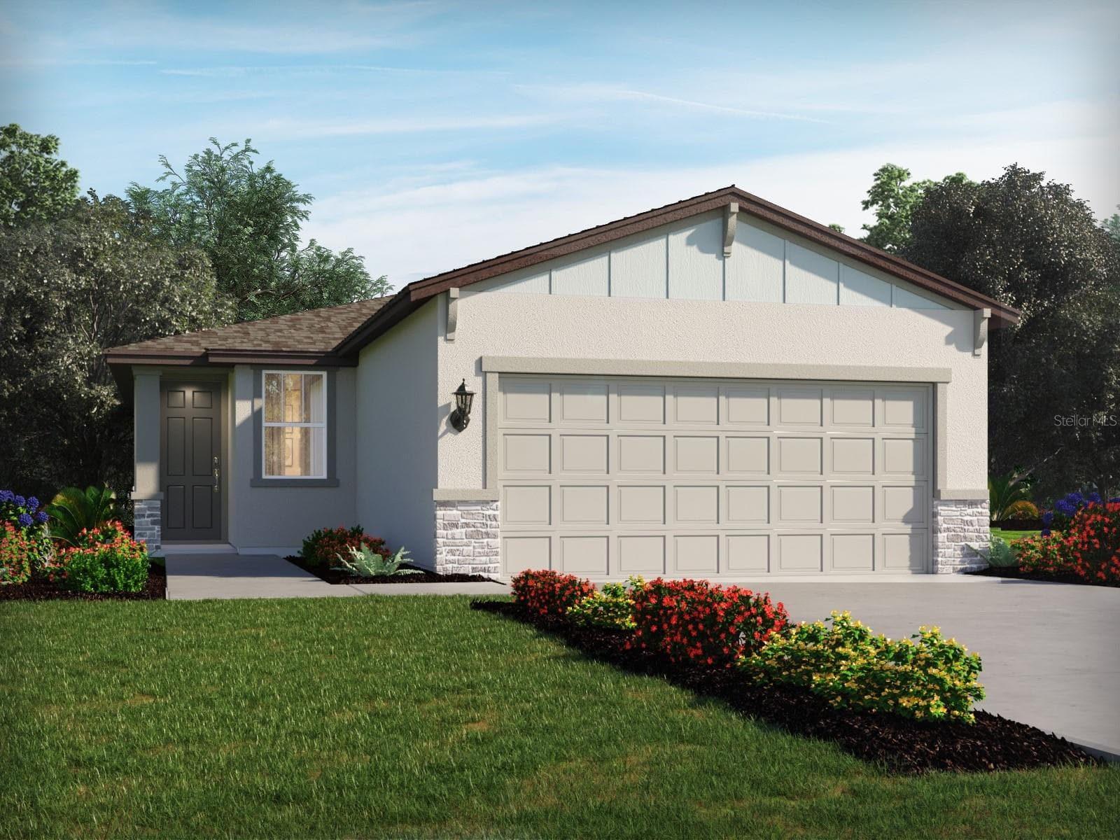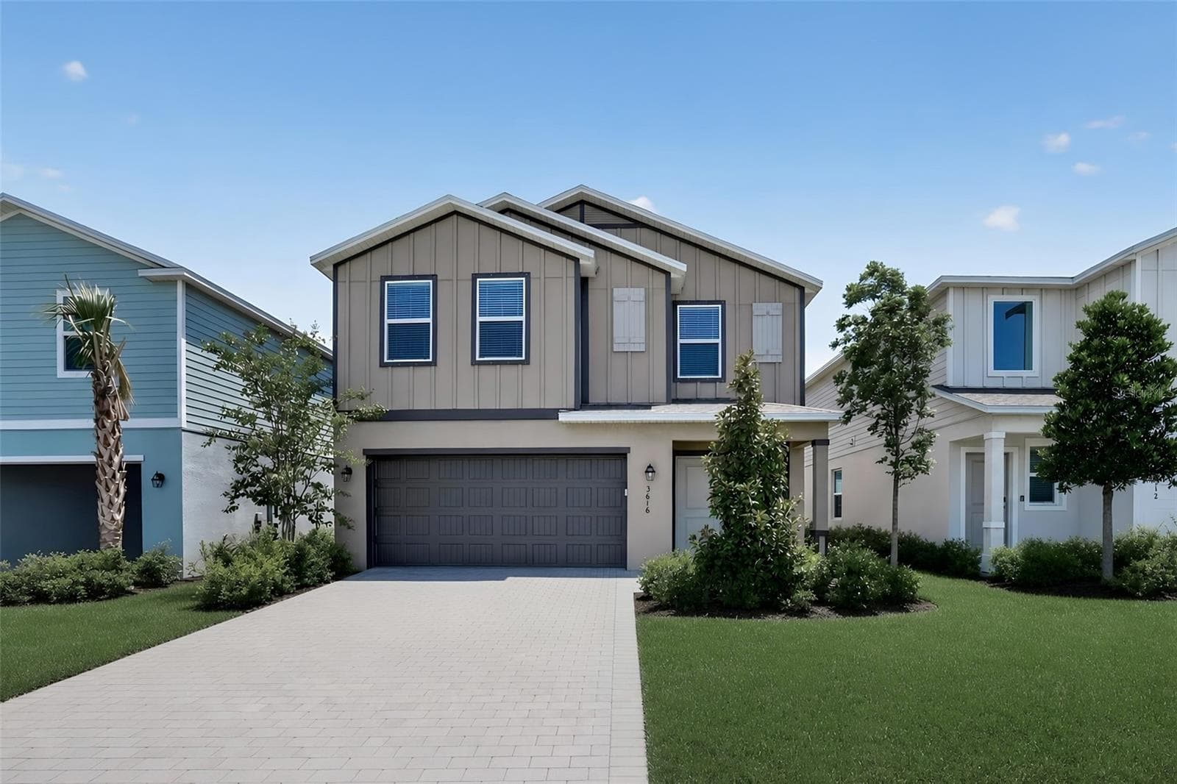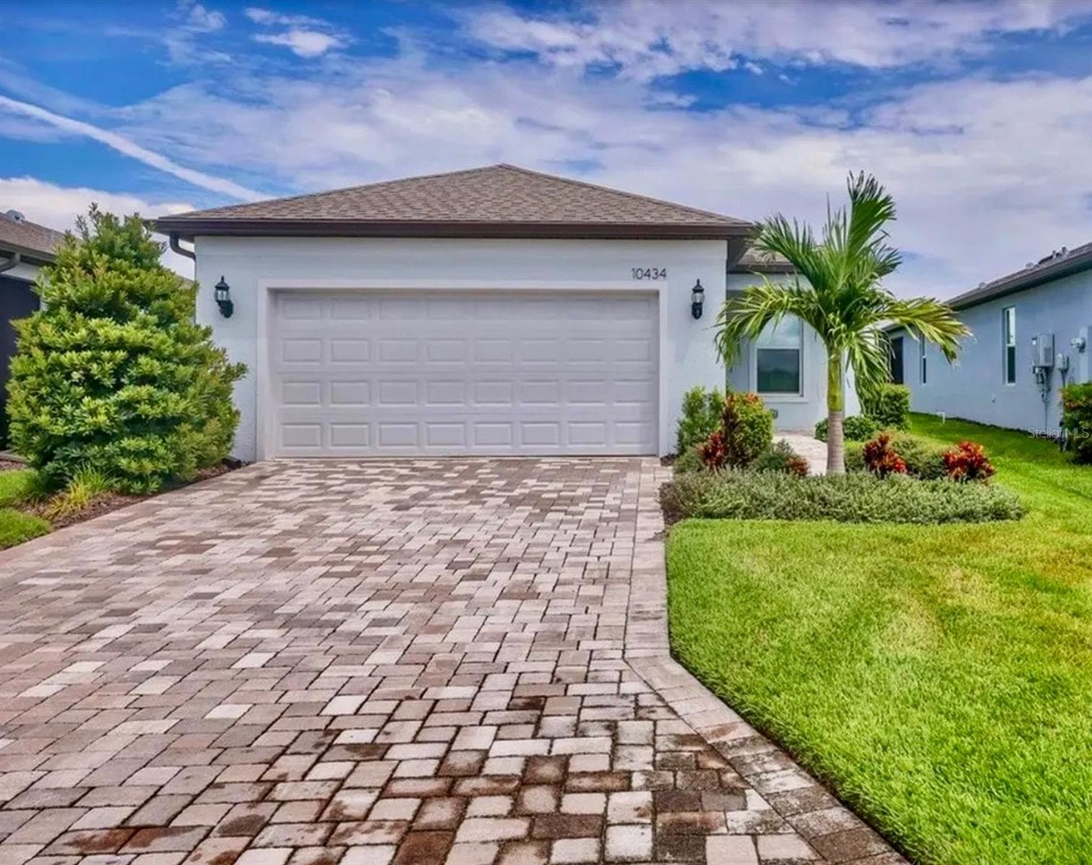
Single Family Residence at 10434 SPRING TIDE WAY, PARRISH
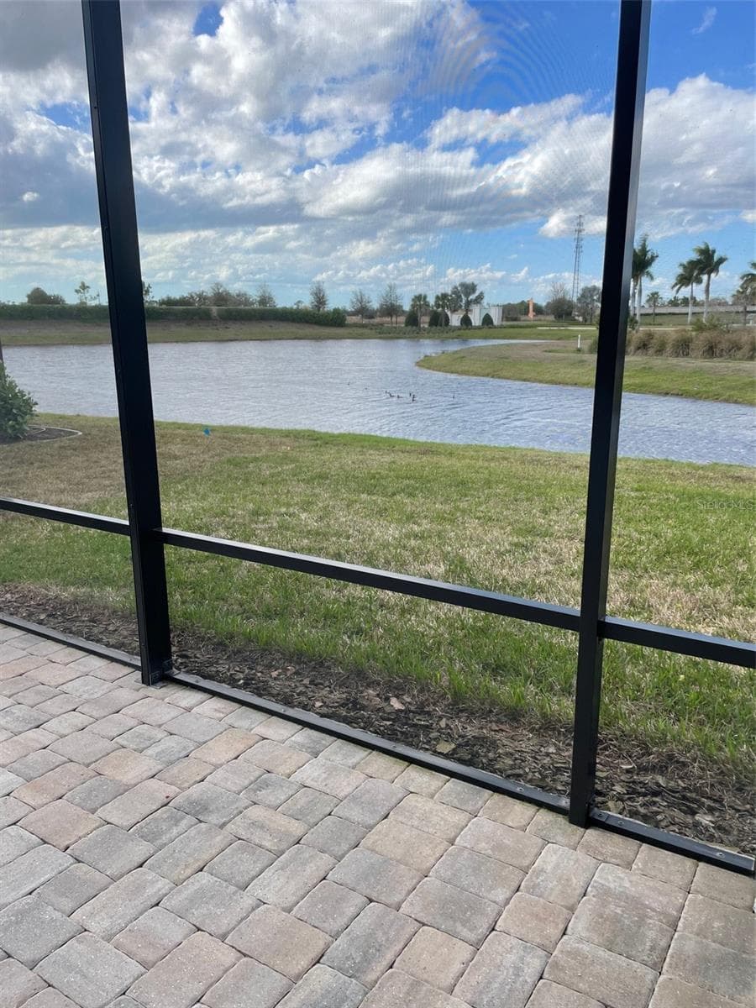
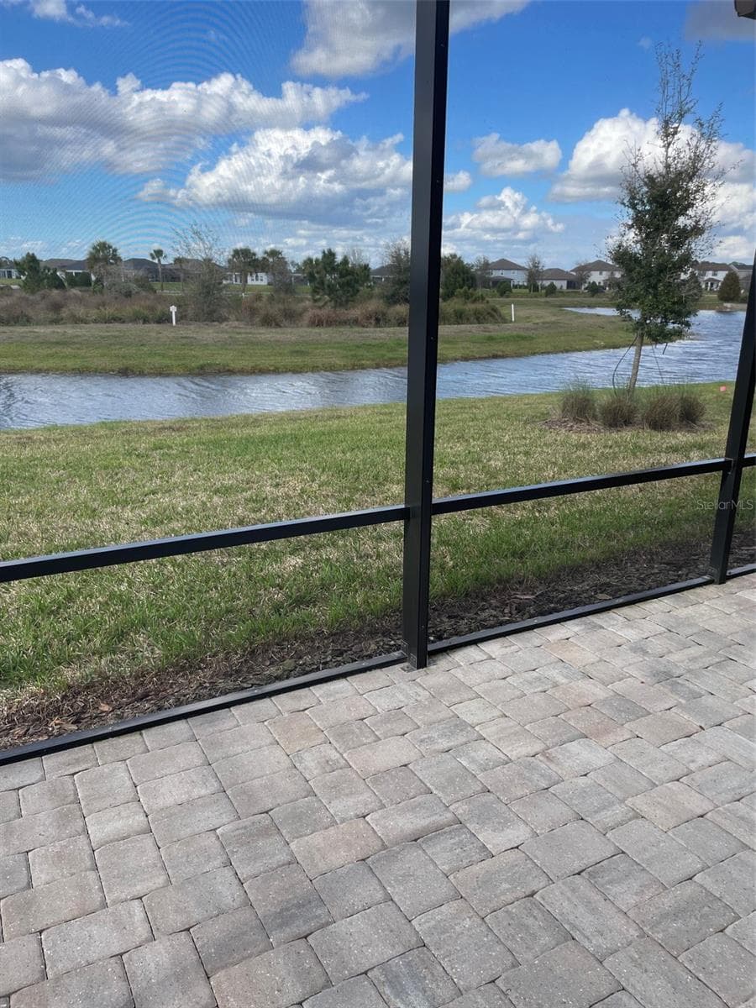
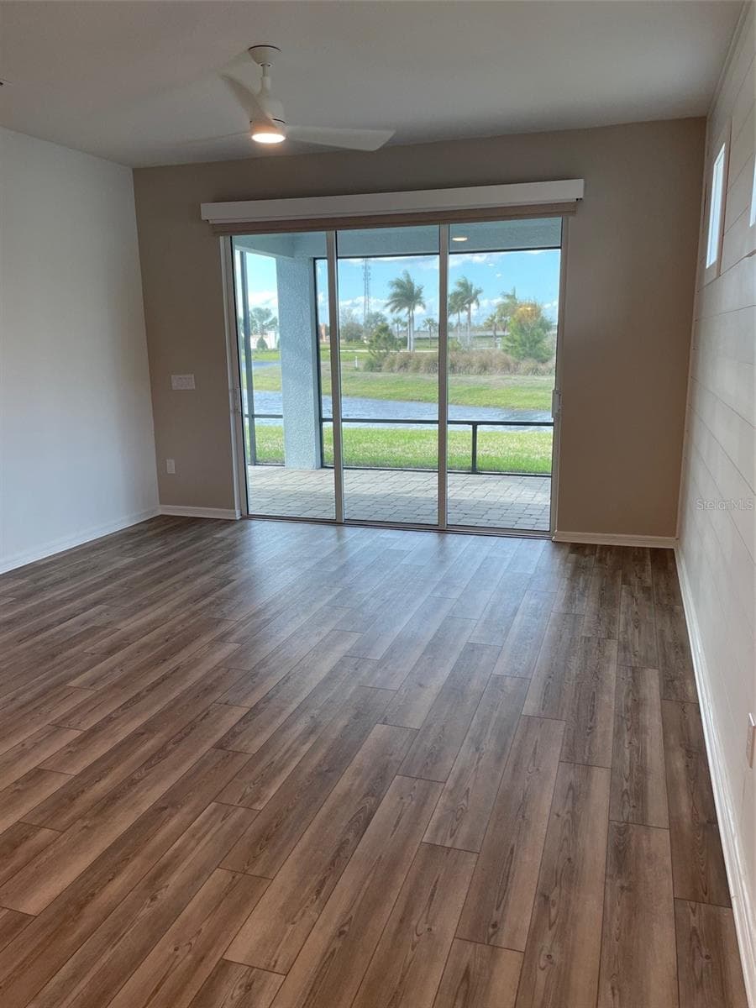
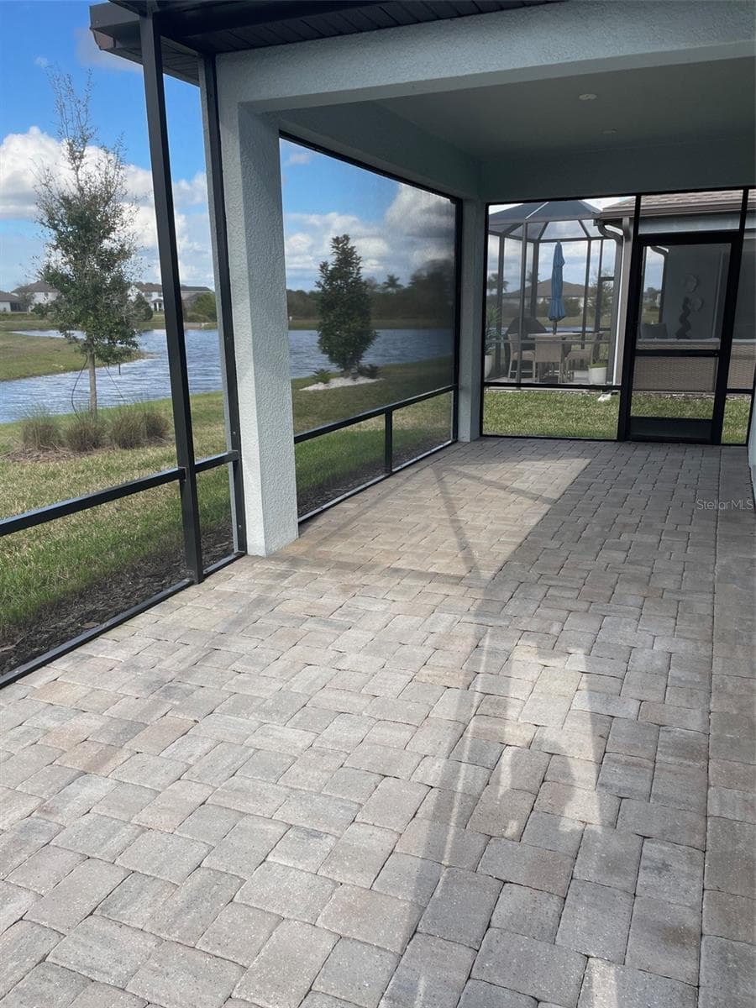
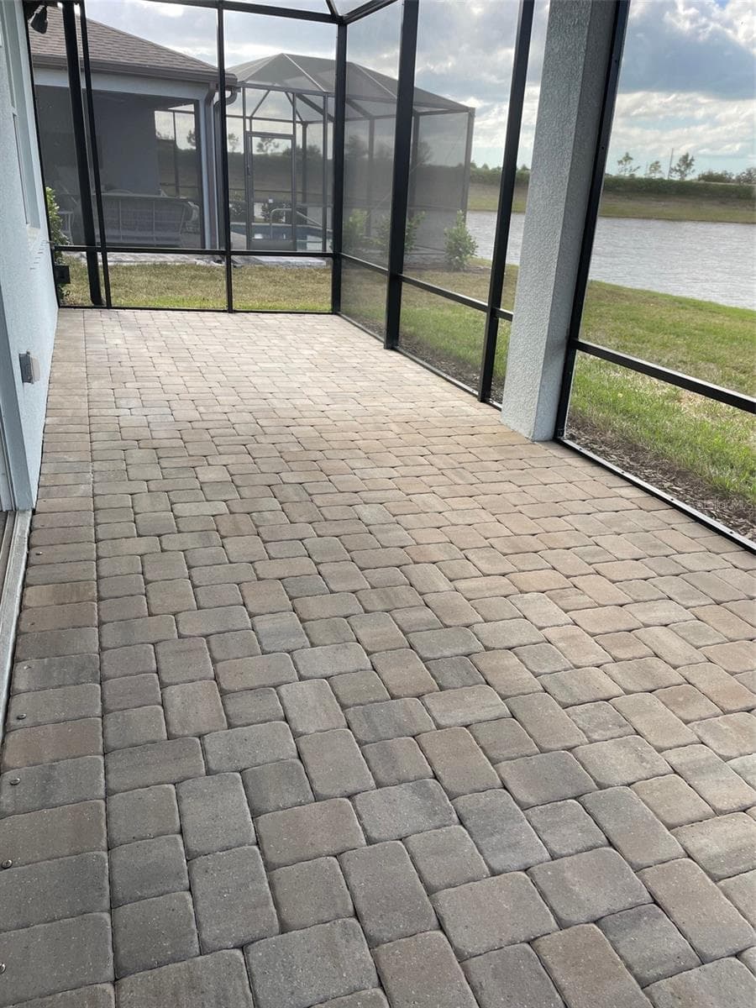
Enjoy water and nature views from your spacious lanai. - 10434 SPRING TIDE WAY, PARRISH
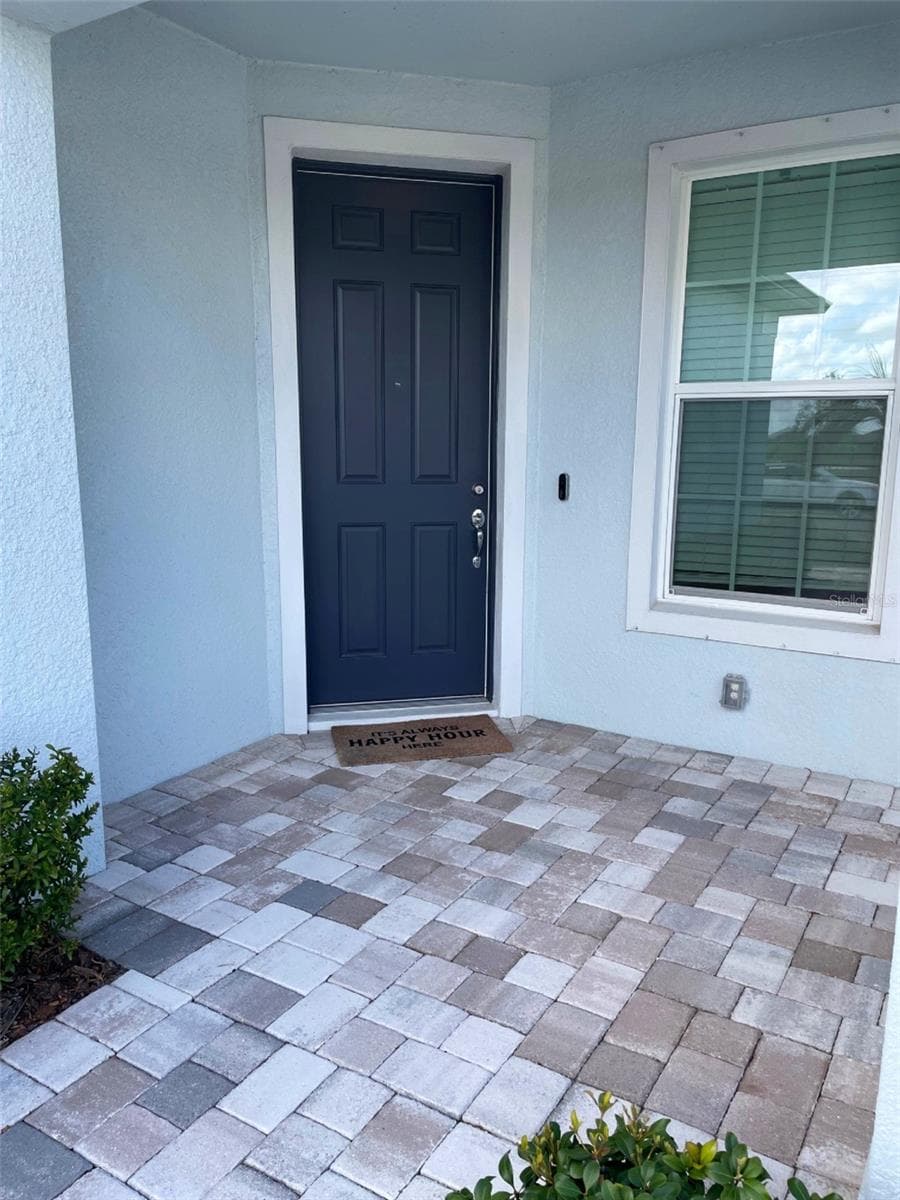
Single Family Residence at 10434 SPRING TIDE WAY, PARRISH, photo 3 of 50
Single Family Residence at 10434 SPRING TIDE WAY, PARRISH, photo 4 of 50
Single Family Residence at 10434 SPRING TIDE WAY, PARRISH, photo 5 of 50
Single Family Residence at 10434 SPRING TIDE WAY, PARRISH, photo 6 of 50
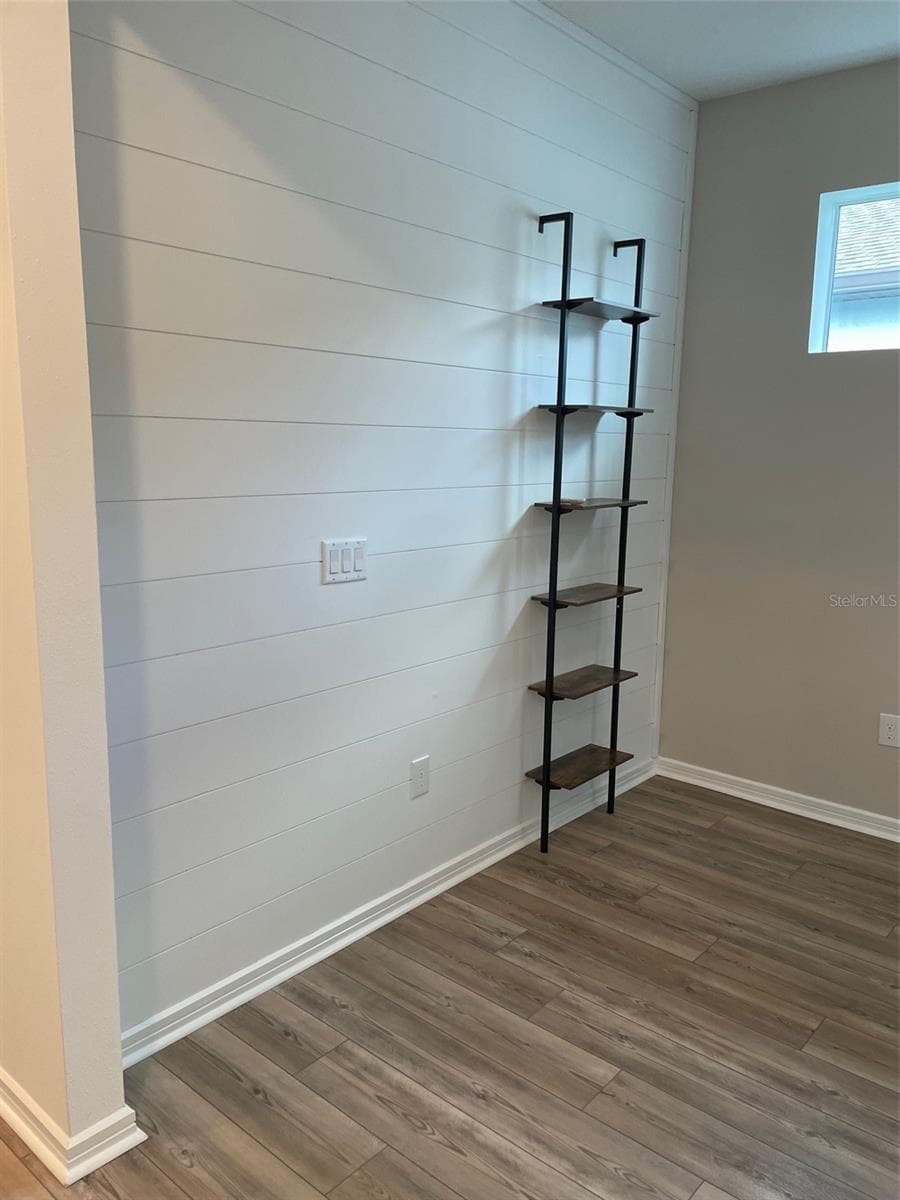
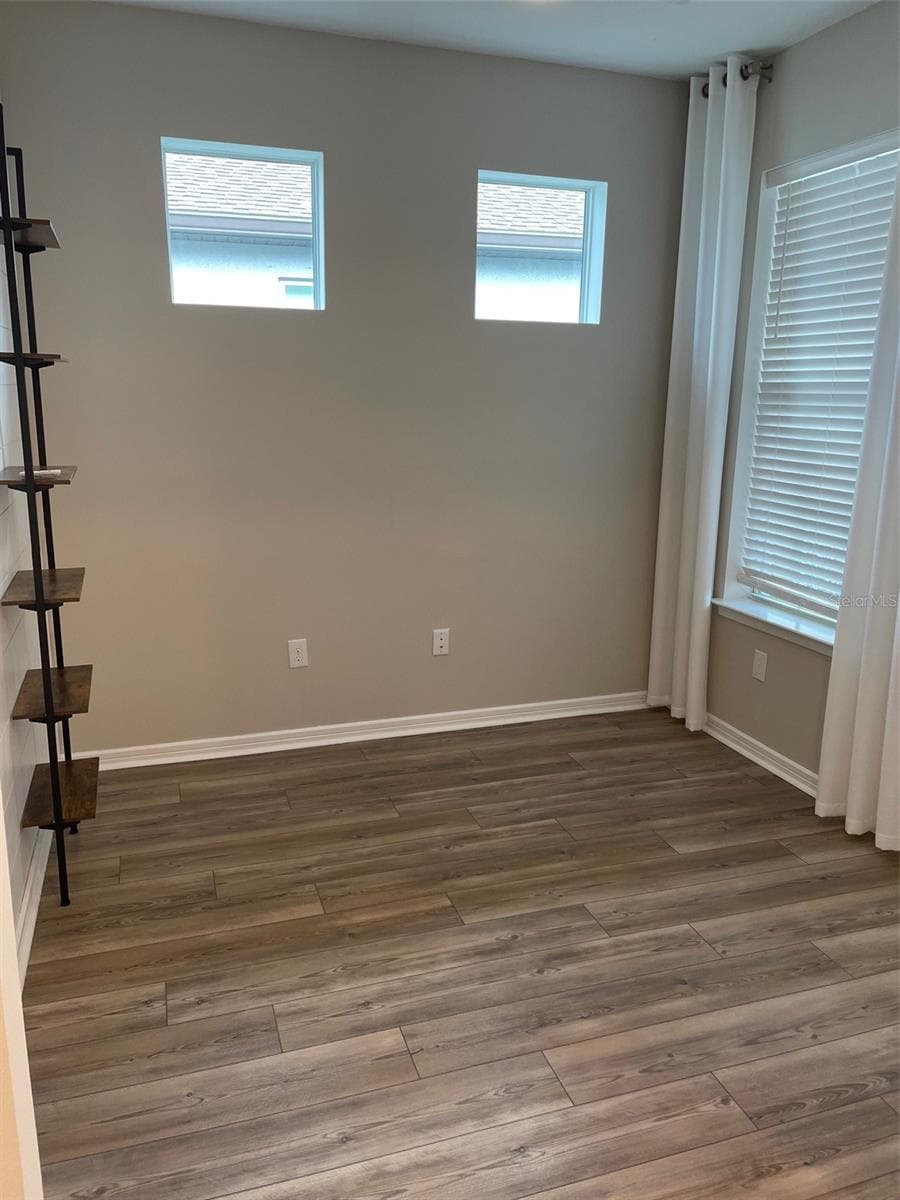
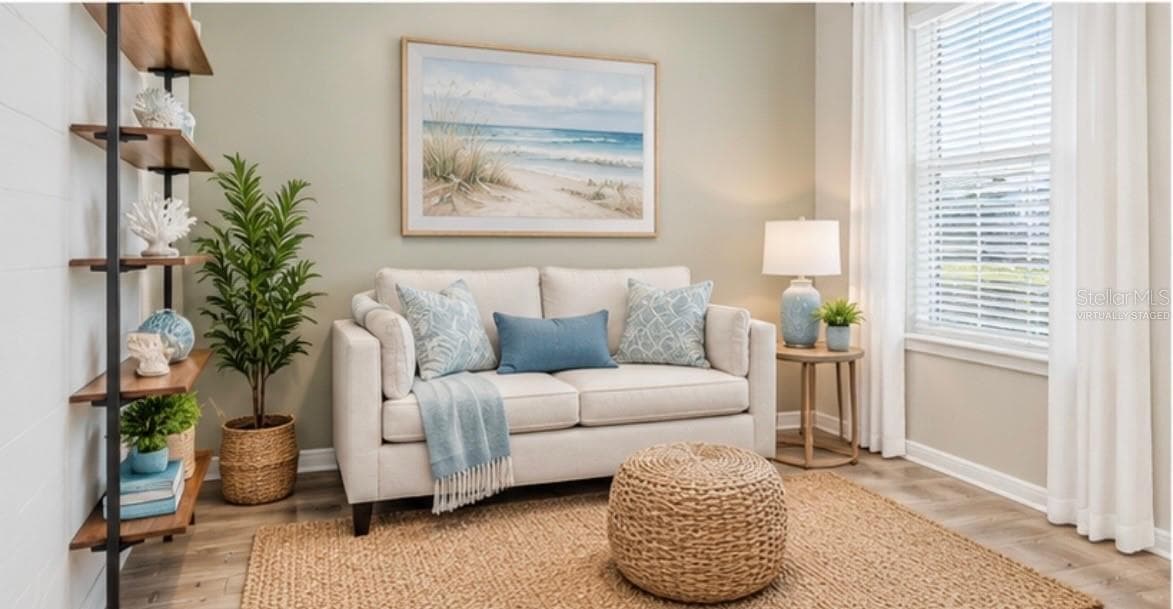
Den, flex space - 10434 SPRING TIDE WAY, PARRISH
Single Family Residence at 10434 SPRING TIDE WAY, PARRISH, photo 8 of 50
Den, flex room virtually staged - 10434 SPRING TIDE WAY, PARRISH
Single Family Residence at 10434 SPRING TIDE WAY, PARRISH, photo 10 of 50
Single Family Residence at 10434 SPRING TIDE WAY, PARRISH, photo 11 of 50
Single Family Residence at 10434 SPRING TIDE WAY, PARRISH, photo 12 of 50
Single Family Residence at 10434 SPRING TIDE WAY, PARRISH, photo 13 of 50
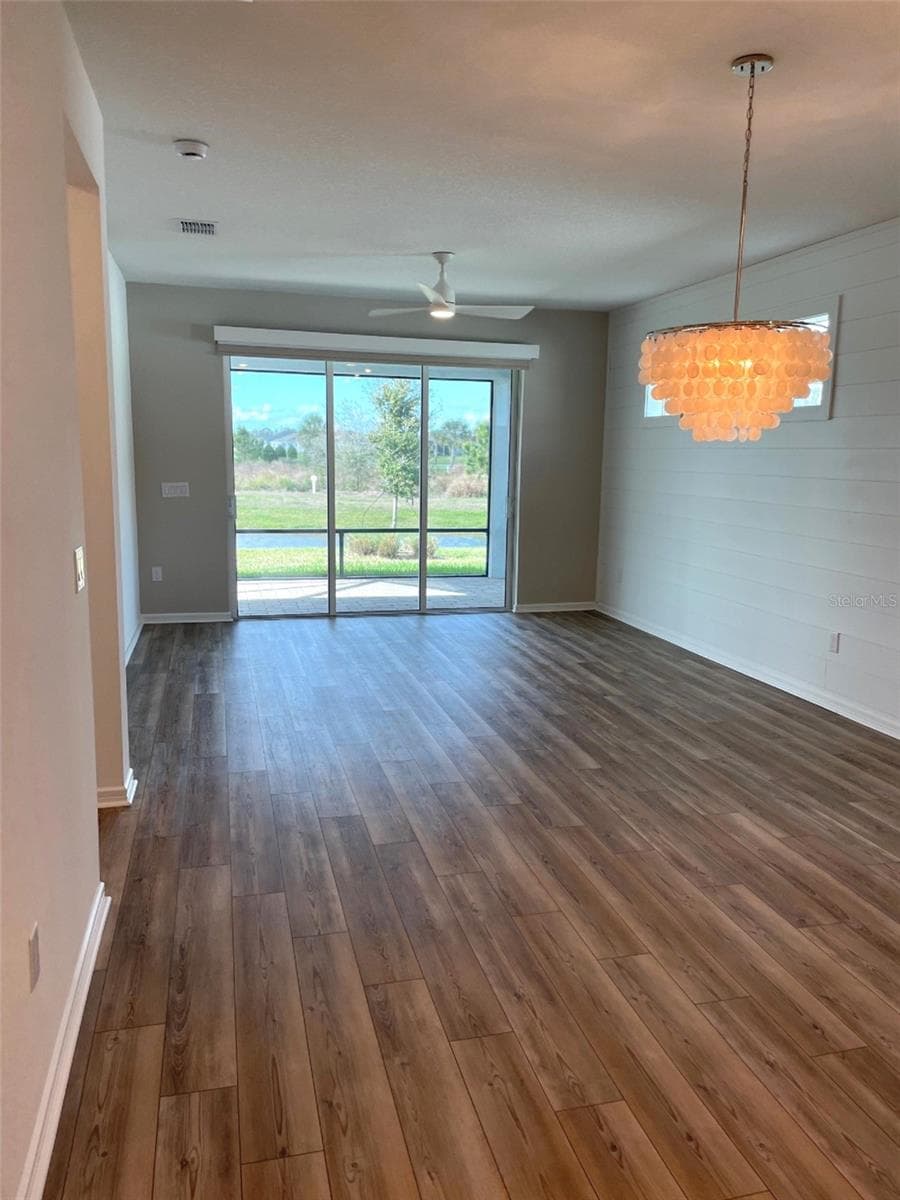
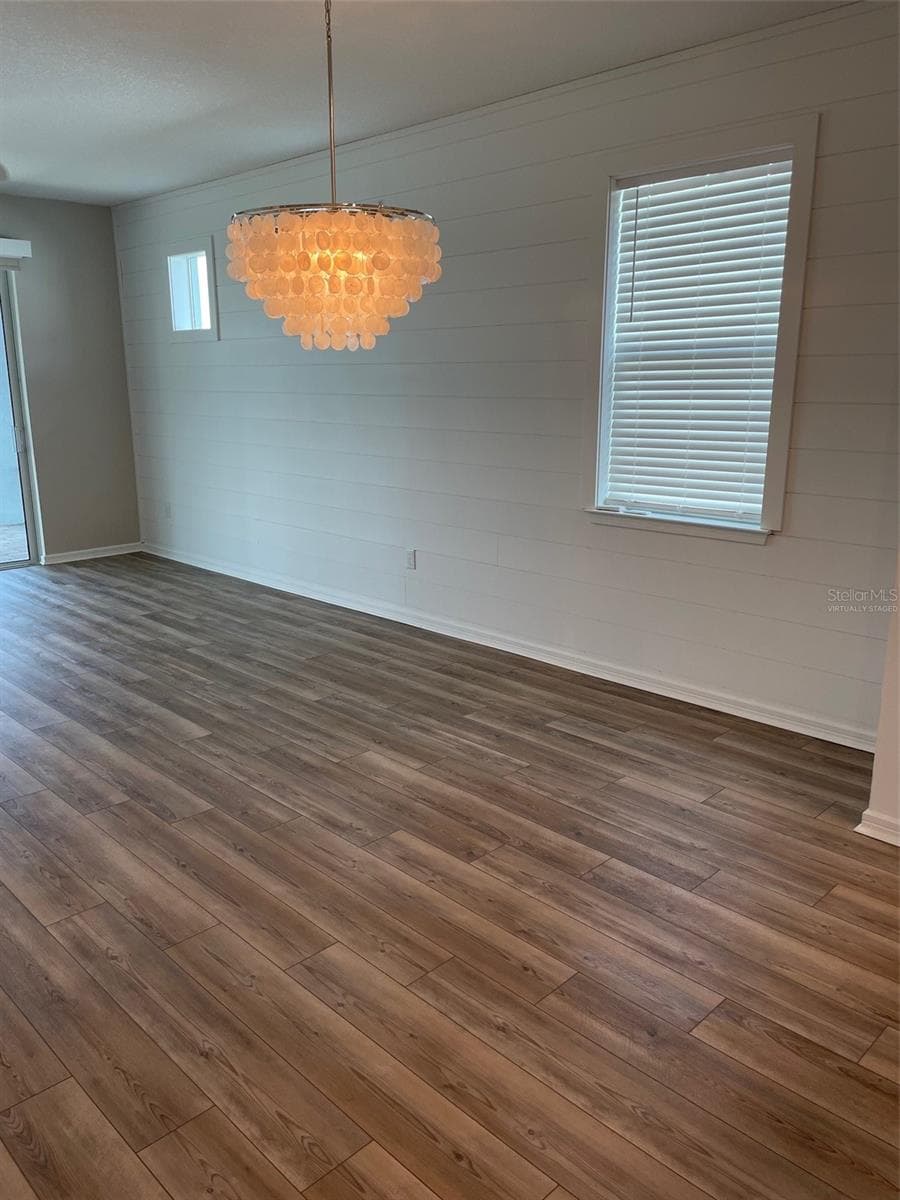
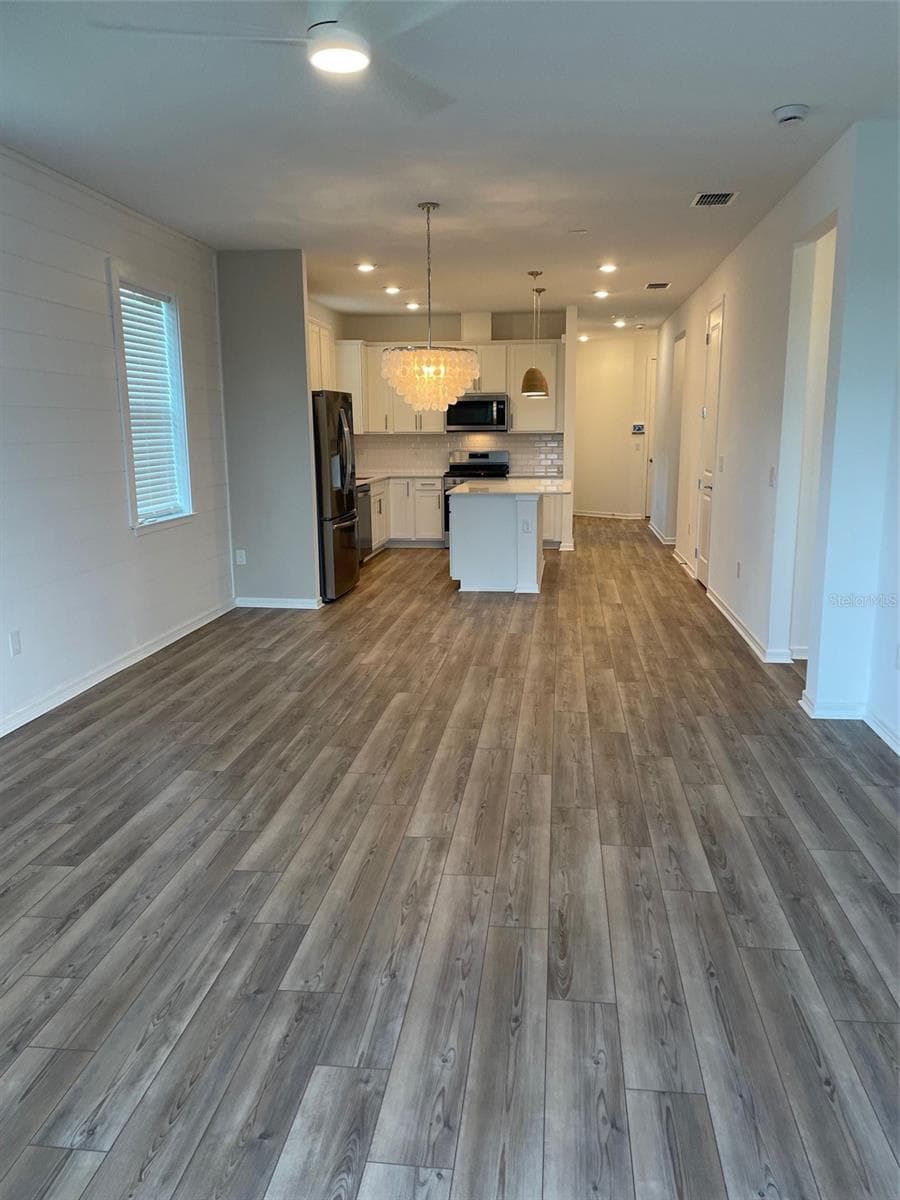
Spacious and open living and dining rooms. - 10434 SPRING TIDE WAY, PARRISH
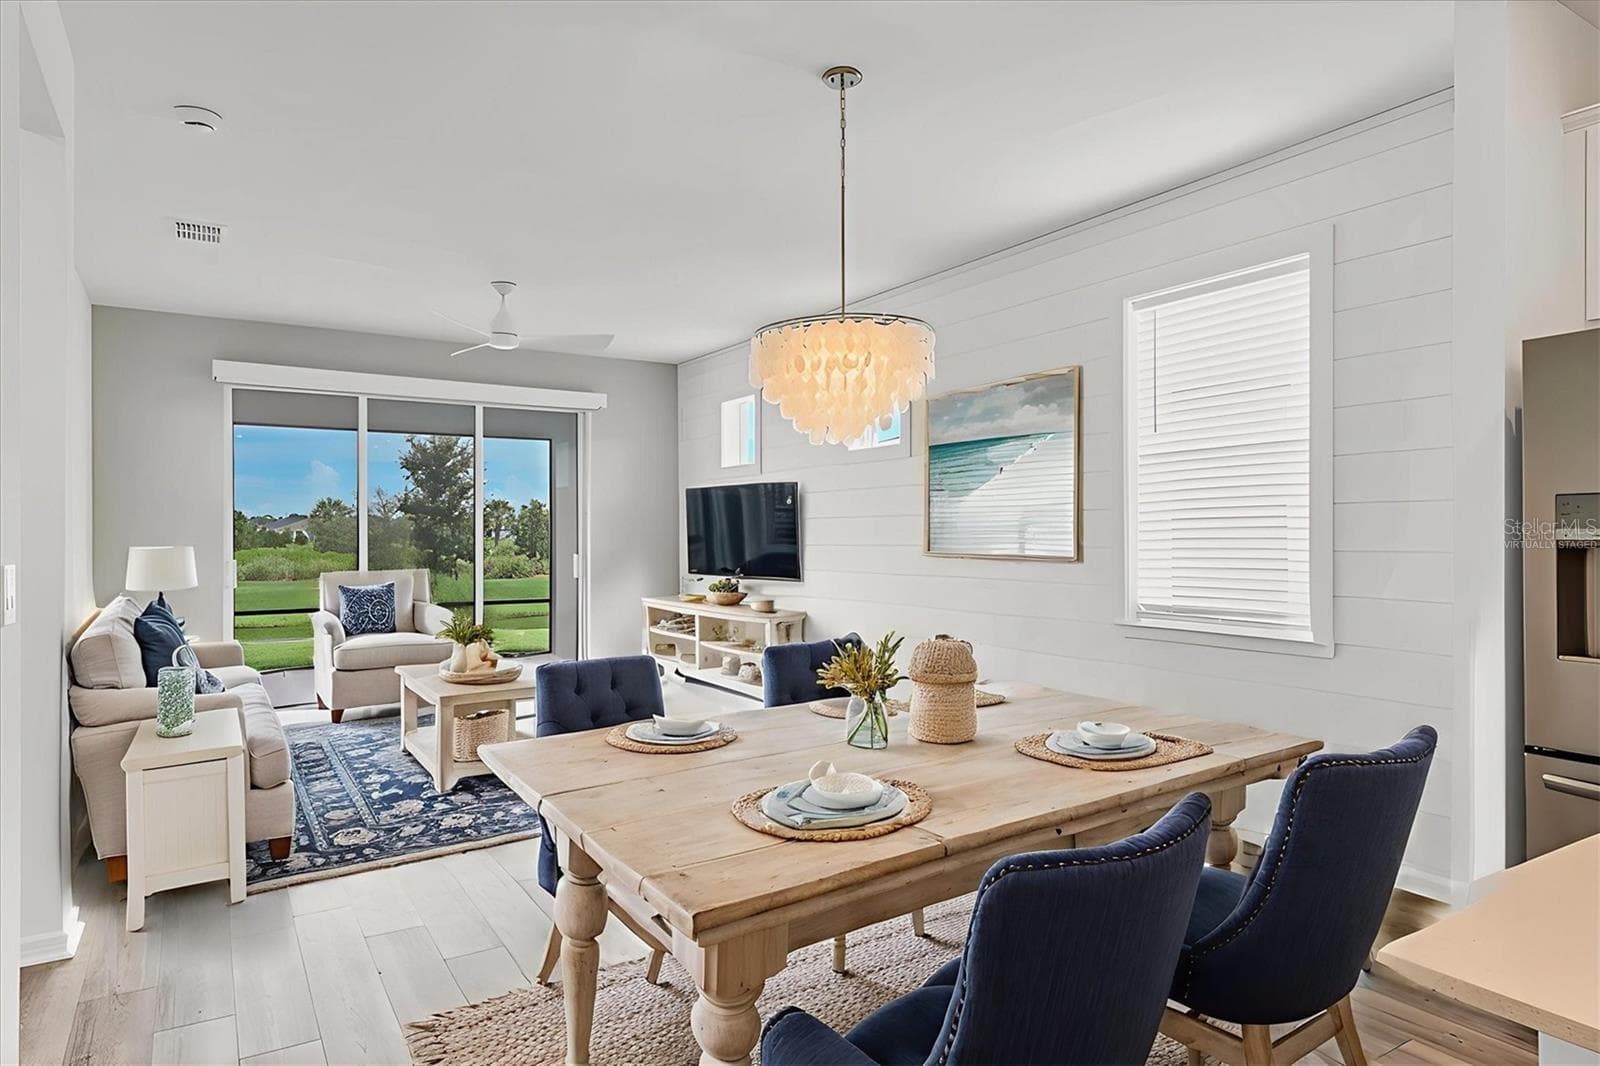
Virtually staged living and dining rooms. - 10434 SPRING TIDE WAY, PARRISH
Single Family Residence at 10434 SPRING TIDE WAY, PARRISH, photo 16 of 50
Single Family Residence at 10434 SPRING TIDE WAY, PARRISH, photo 17 of 50
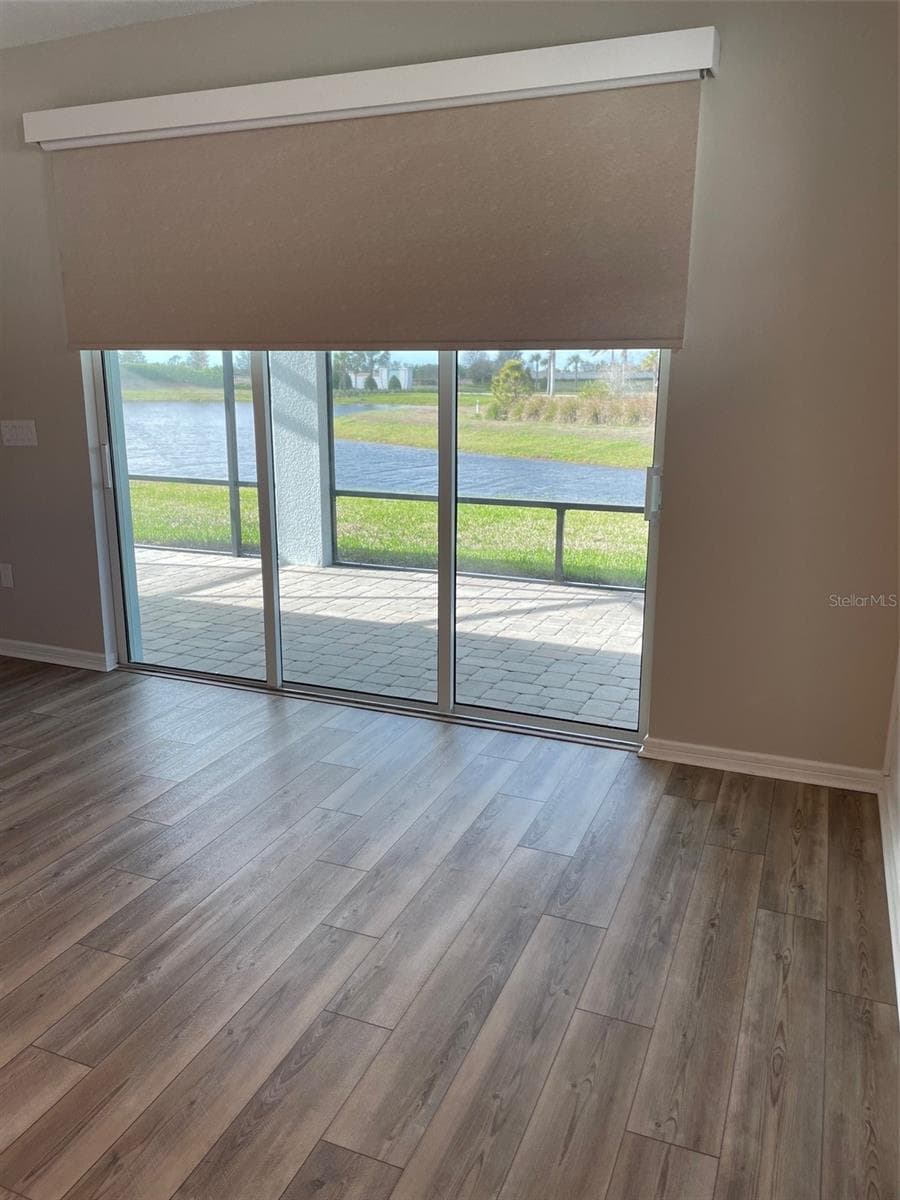
Remote control custom blind at patio door. - 10434 SPRING TIDE WAY, PARRISH
Single Family Residence at 10434 SPRING TIDE WAY, PARRISH, photo 19 of 50
Single Family Residence at 10434 SPRING TIDE WAY, PARRISH, photo 20 of 50
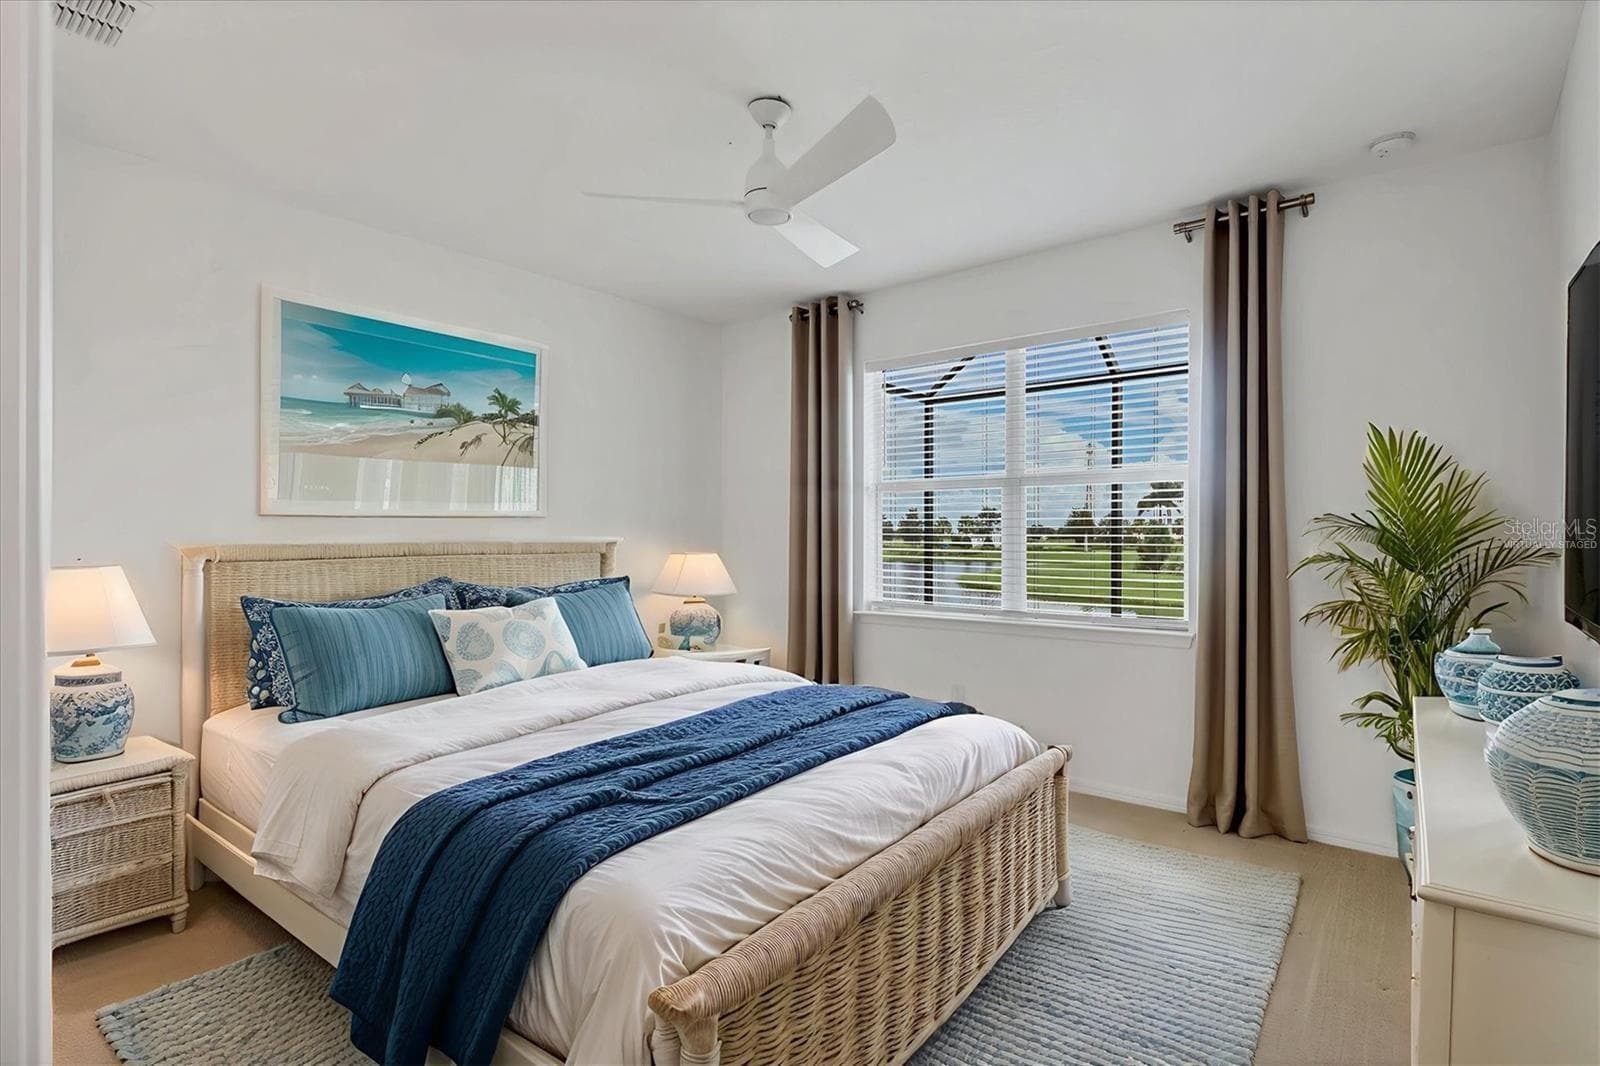
Virtually staged master bedroom. - 10434 SPRING TIDE WAY, PARRISH
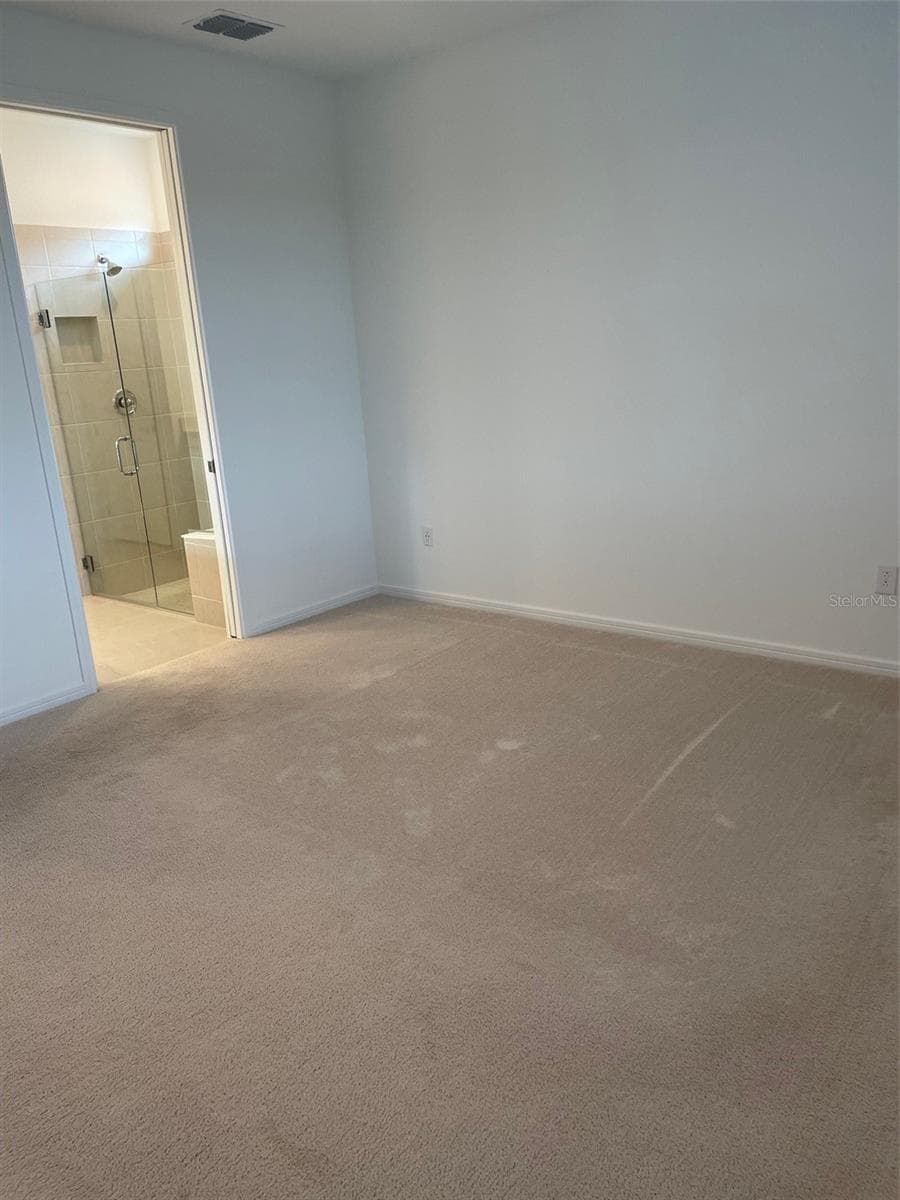
Reverse view of master bedroom into the master bath - 10434 SPRING TIDE WAY, PARRISH
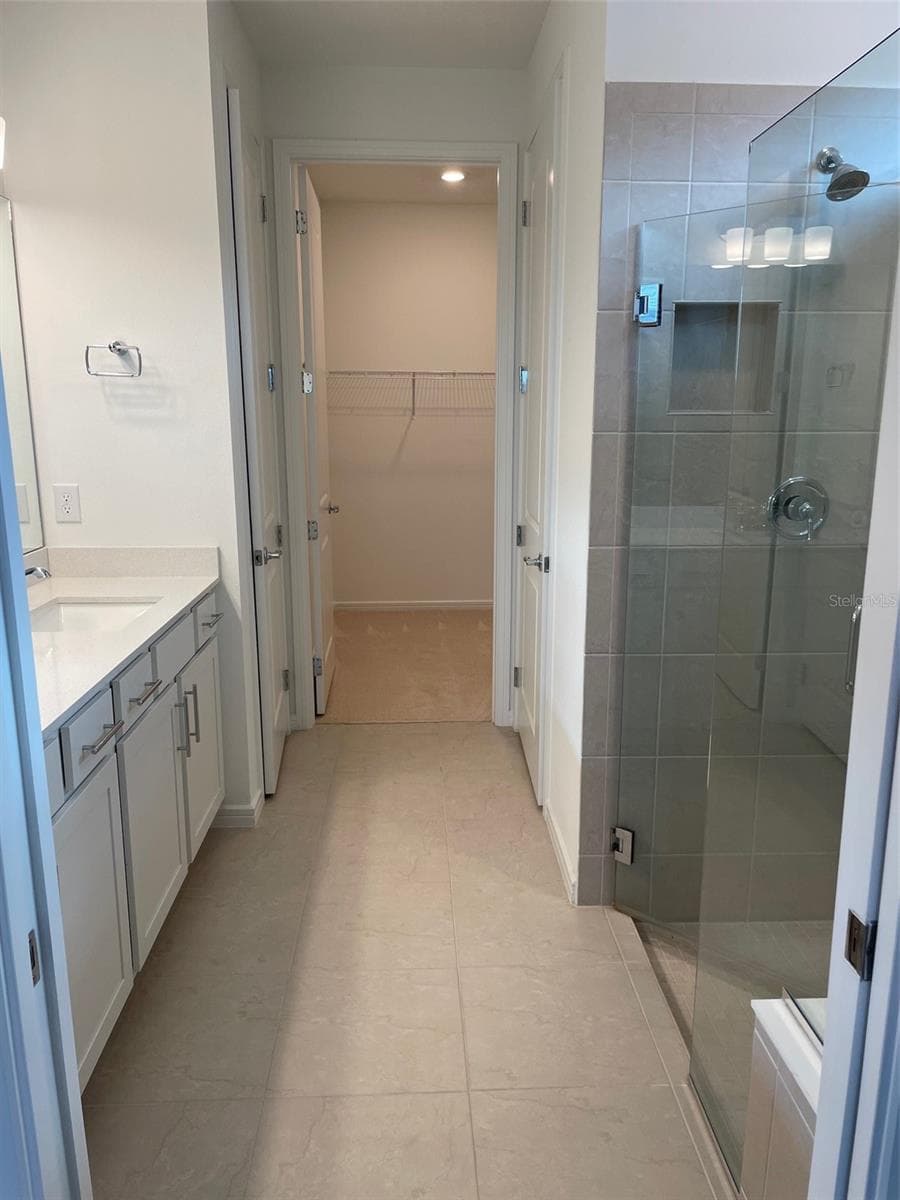
Master bath - 10434 SPRING TIDE WAY, PARRISH
Single Family Residence at 10434 SPRING TIDE WAY, PARRISH, photo 24 of 50
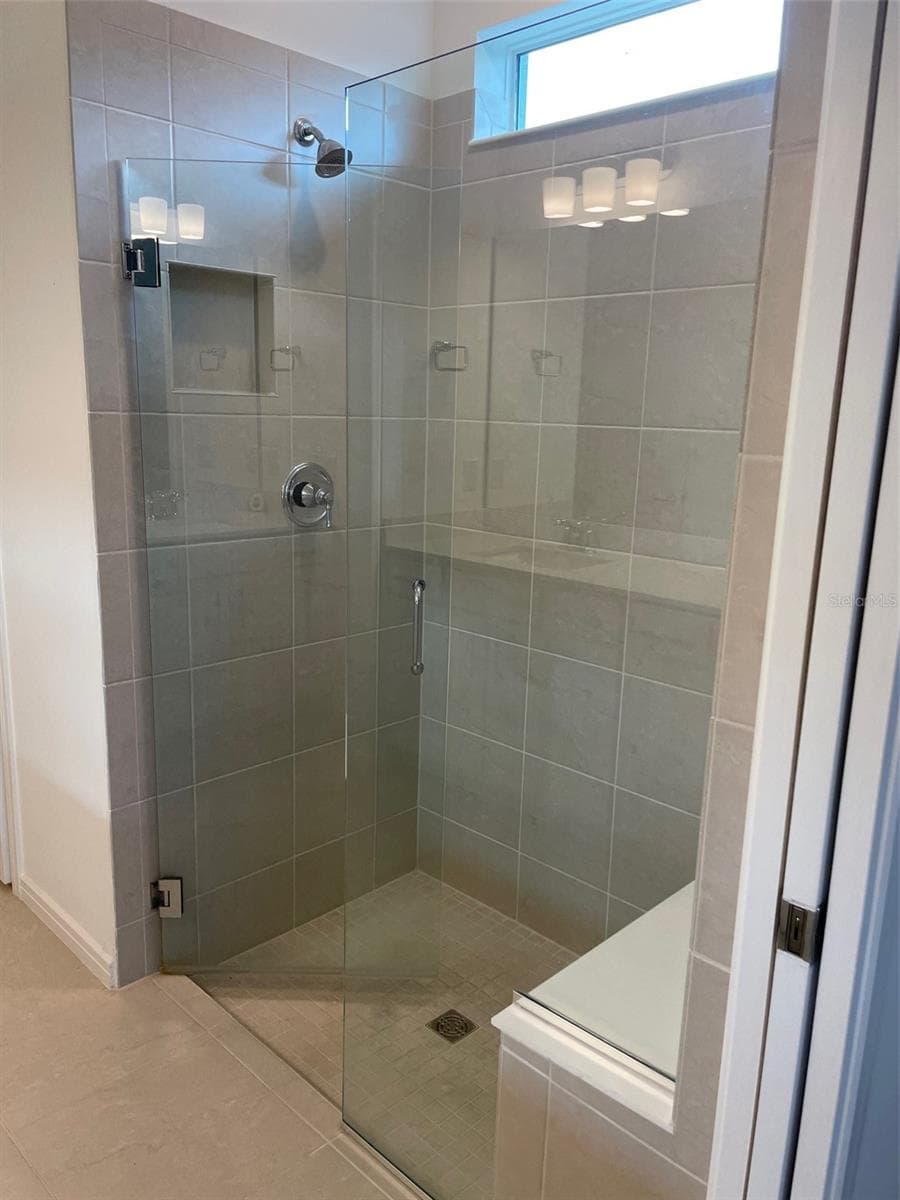
Master bath shower - 10434 SPRING TIDE WAY, PARRISH
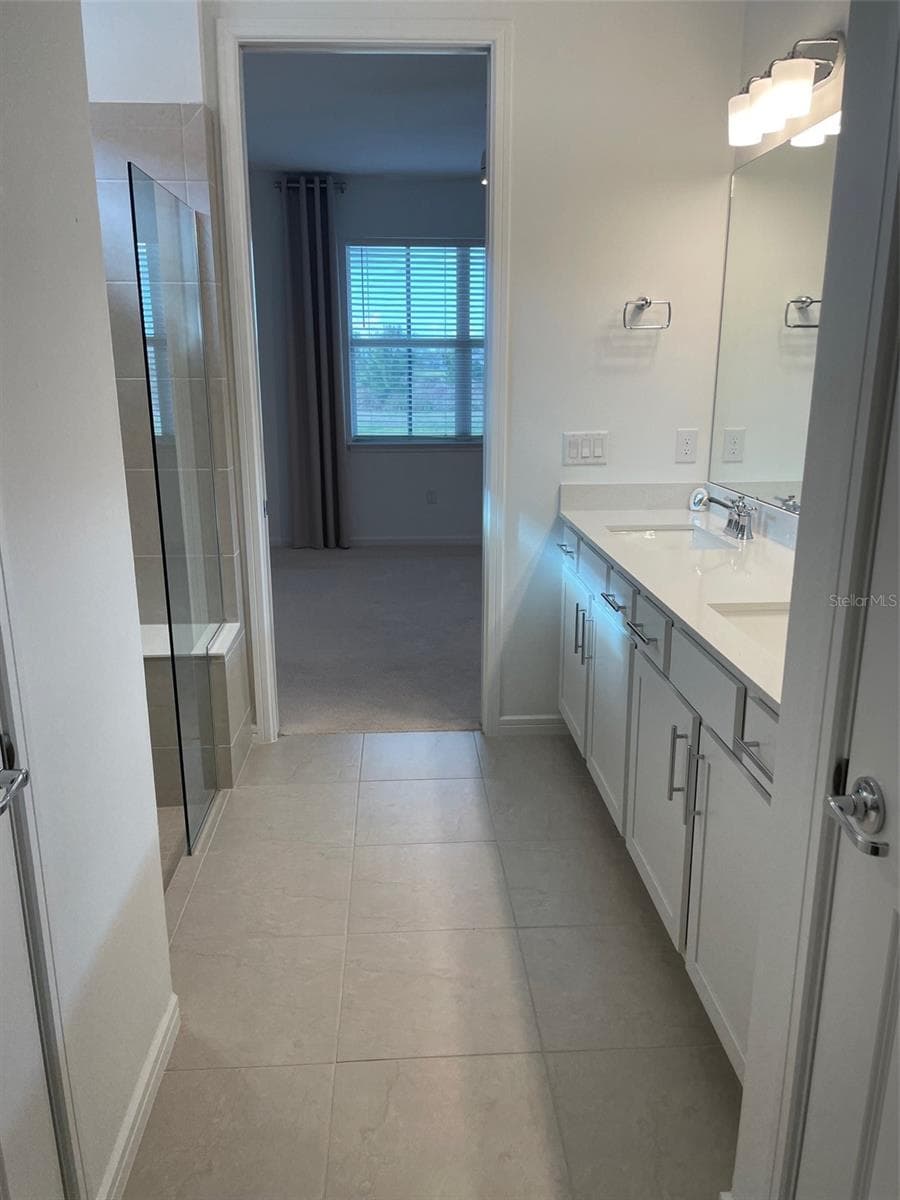
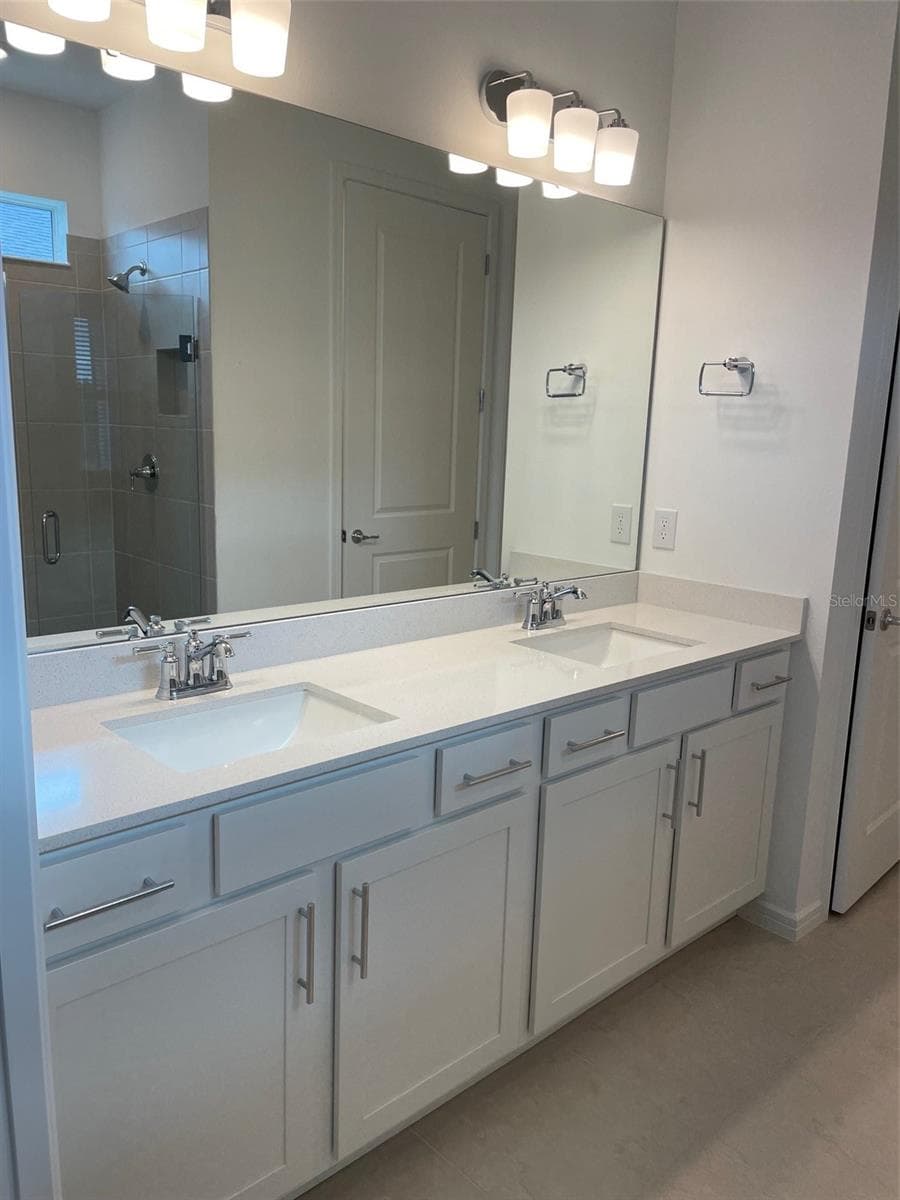
Dual sink vanity in master bath - 10434 SPRING TIDE WAY, PARRISH
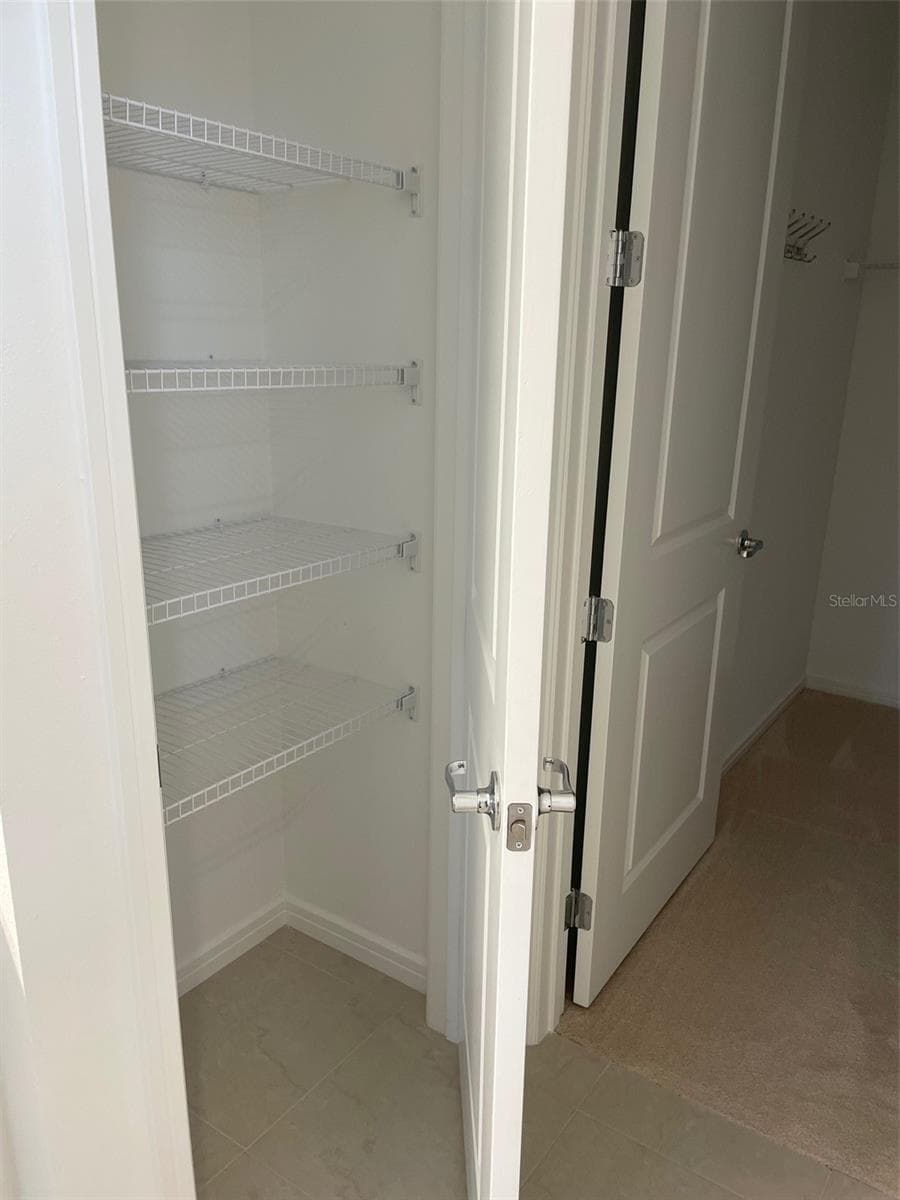
Linen closet in master bath - 10434 SPRING TIDE WAY, PARRISH
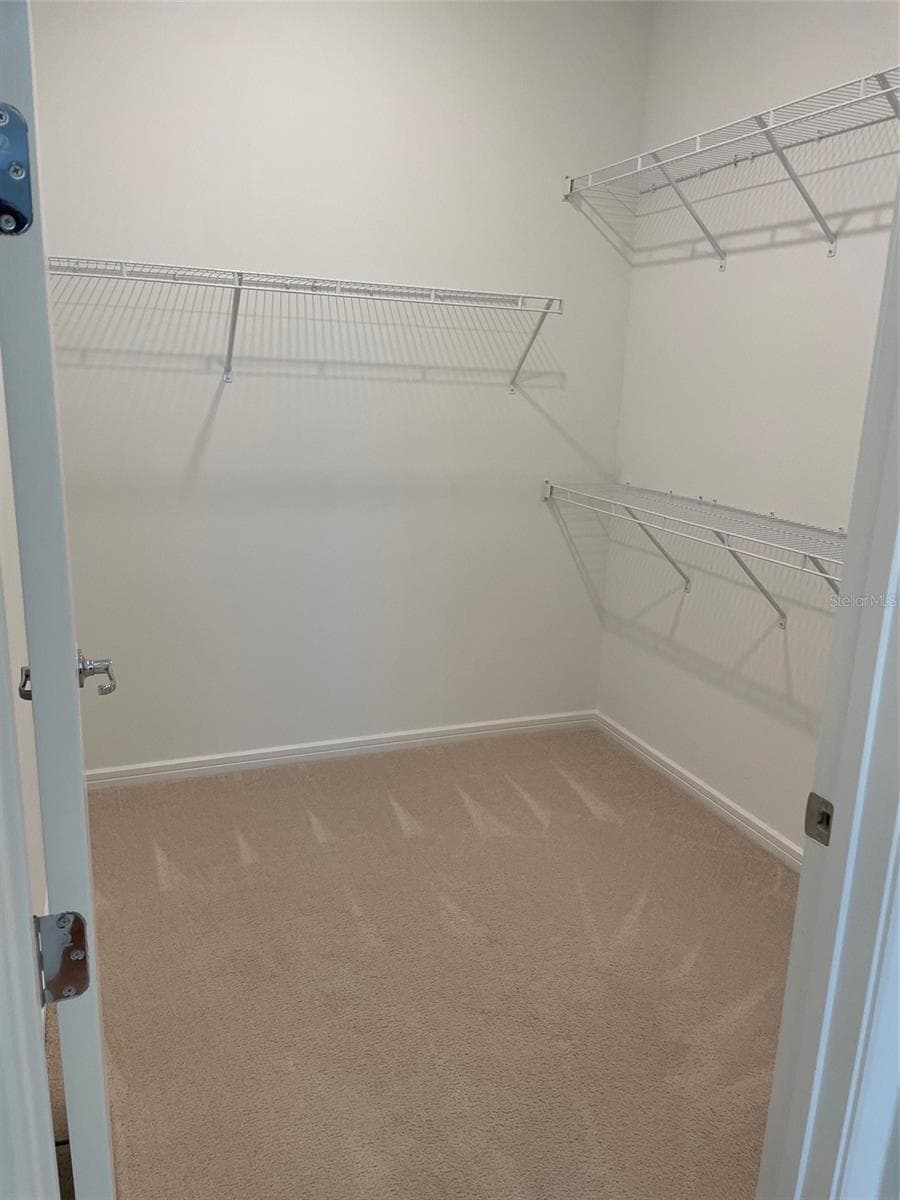
Walk in closet in master bedroom - 10434 SPRING TIDE WAY, PARRISH
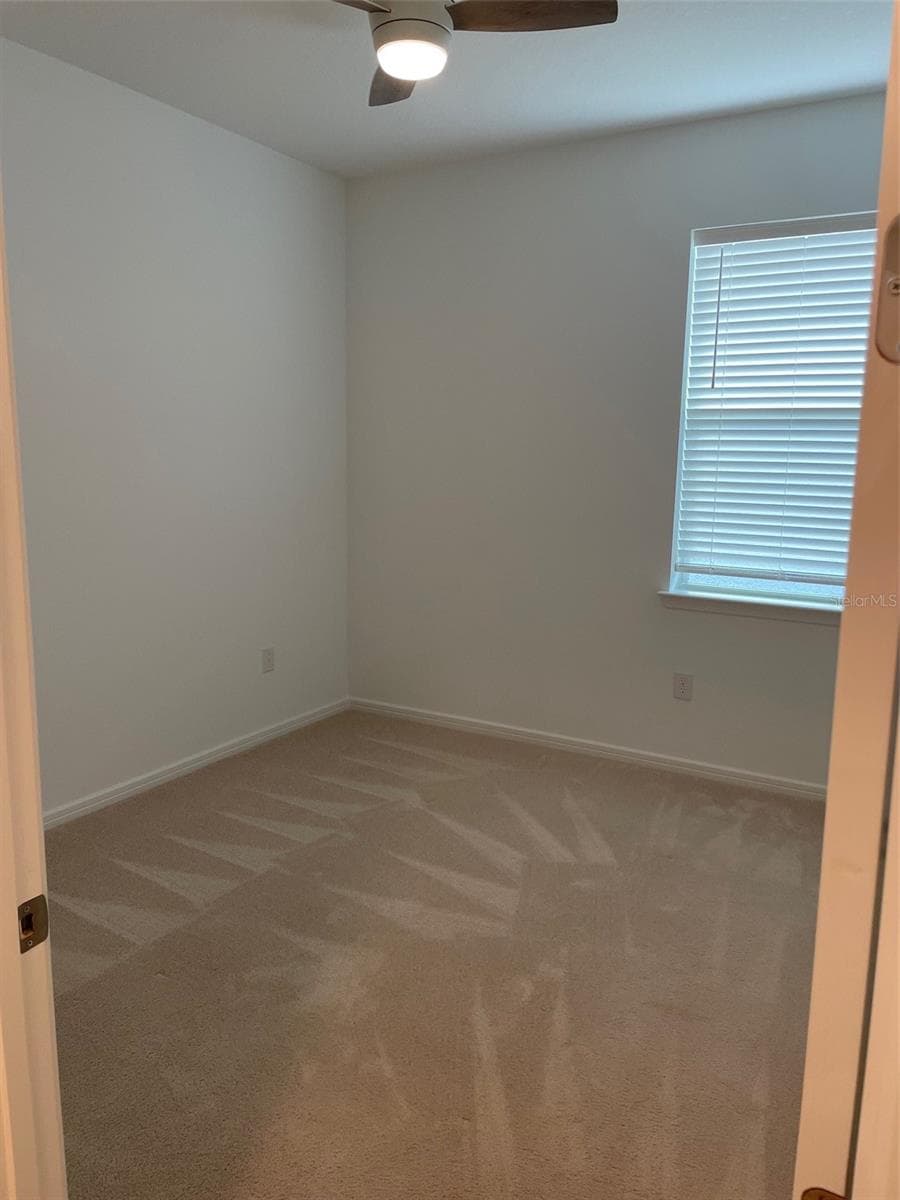
Guest bedroom - 10434 SPRING TIDE WAY, PARRISH
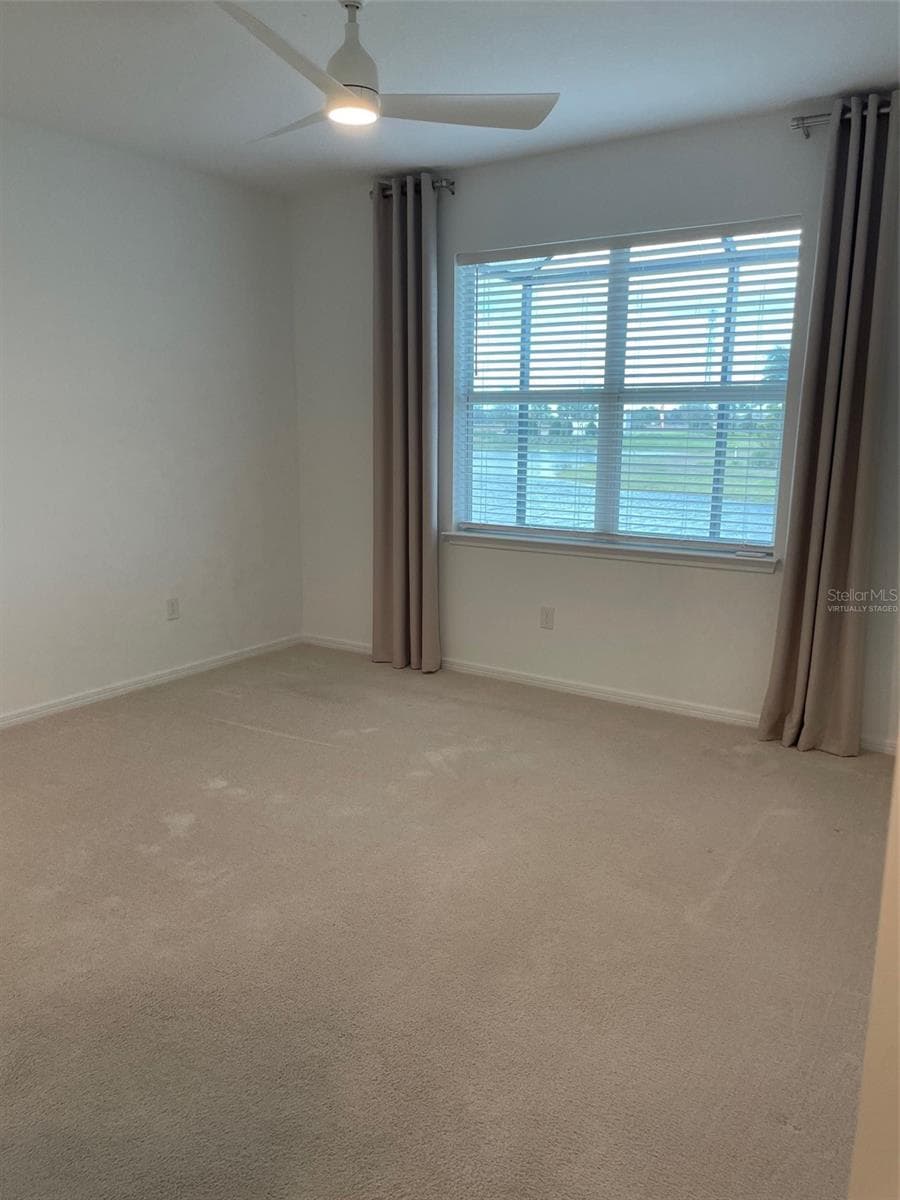
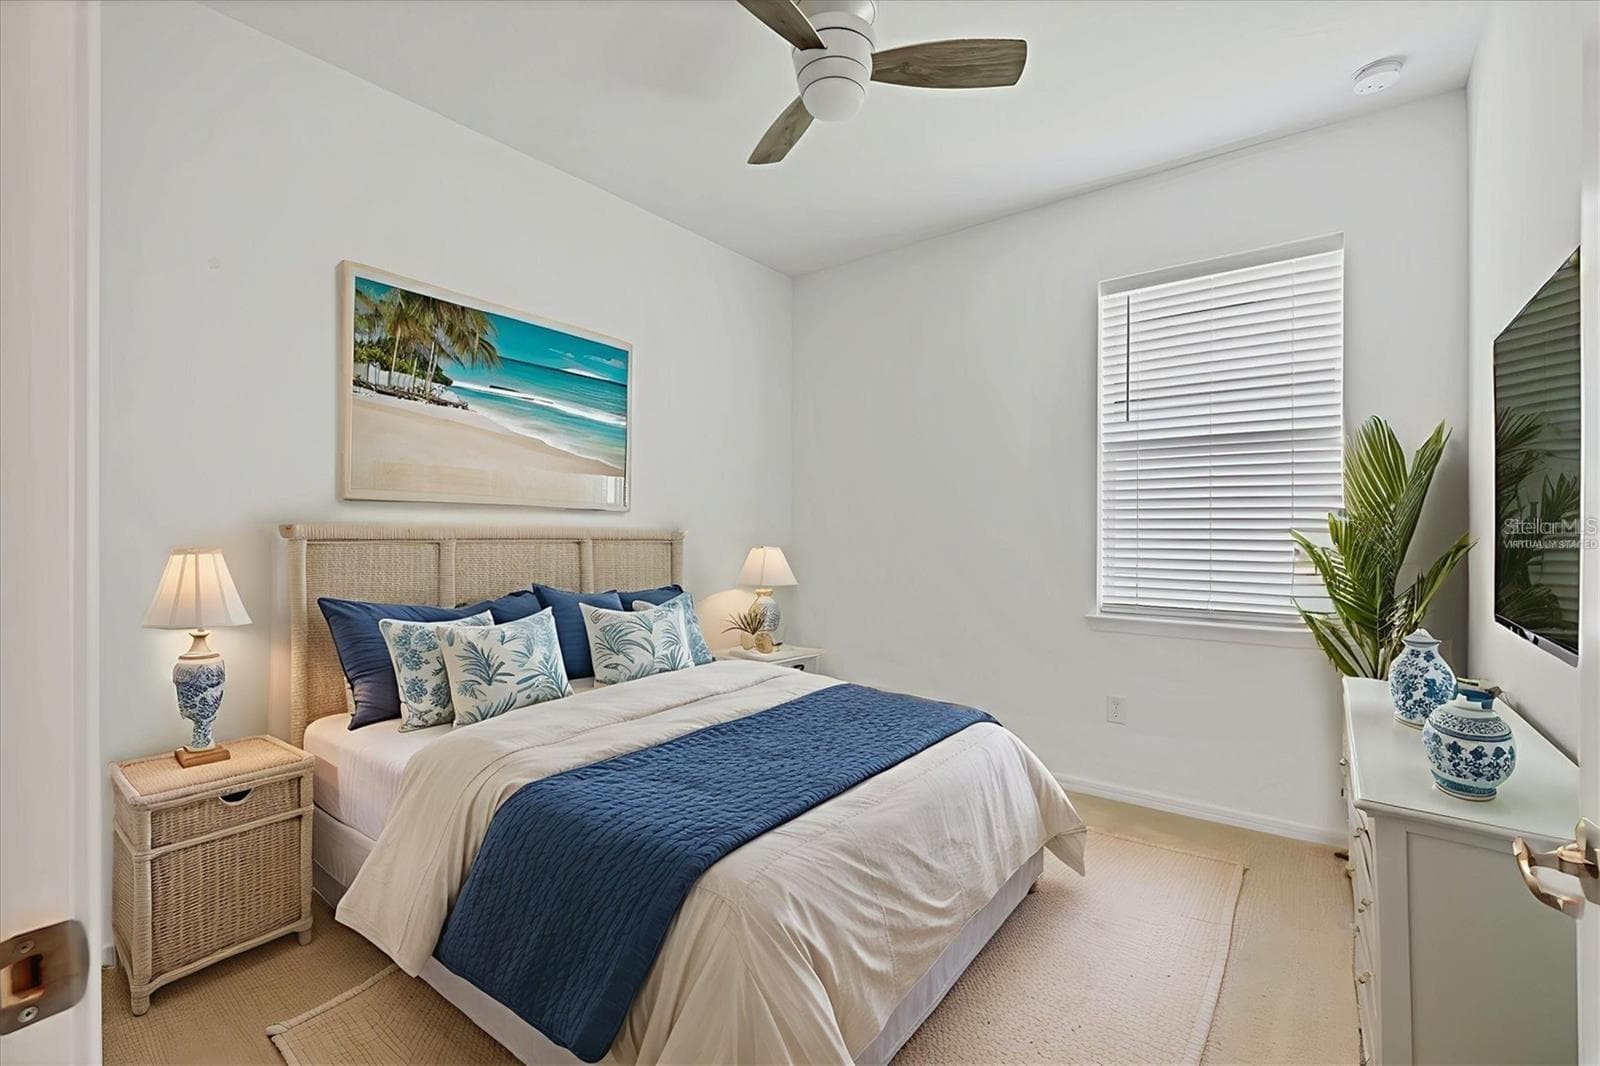
Virtually staged guest bedroom - 10434 SPRING TIDE WAY, PARRISH
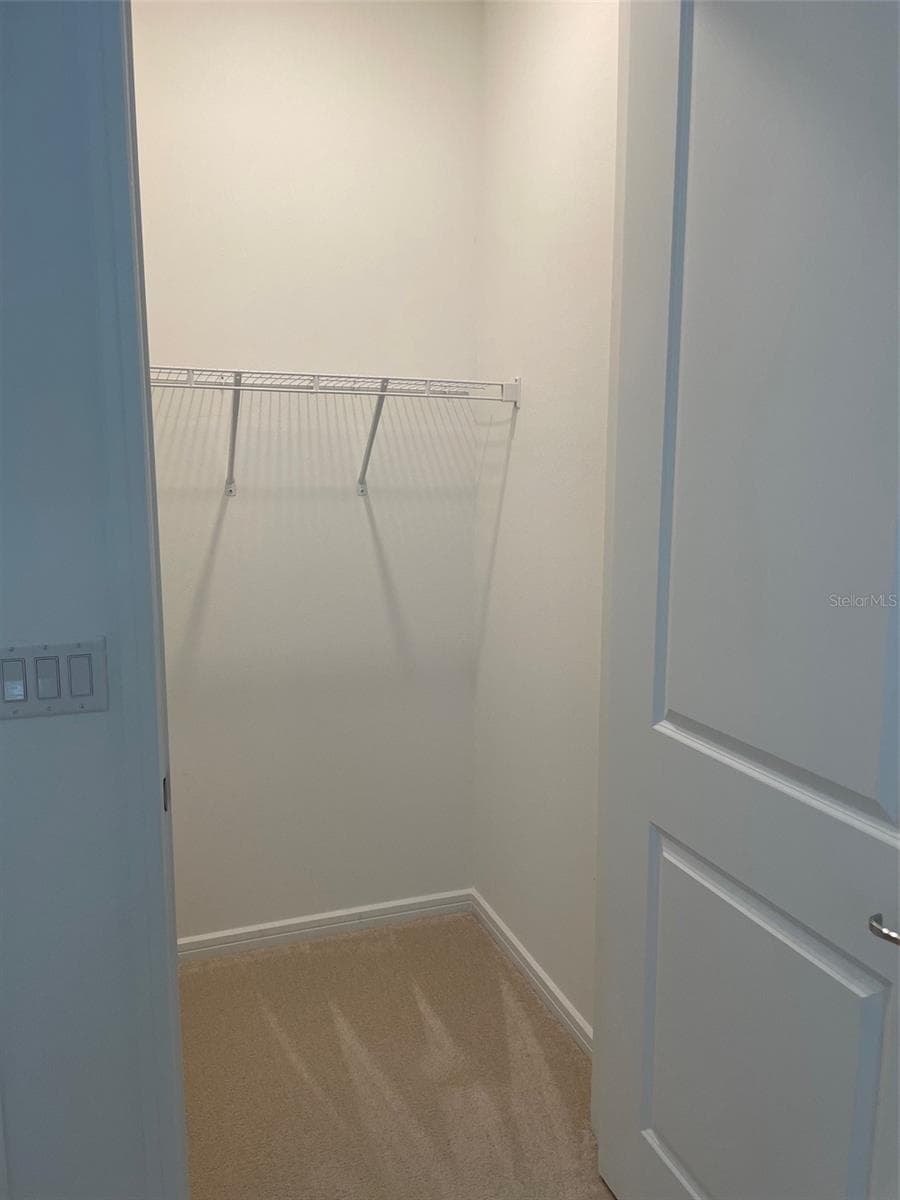
Closet in guest bedroom - 10434 SPRING TIDE WAY, PARRISH
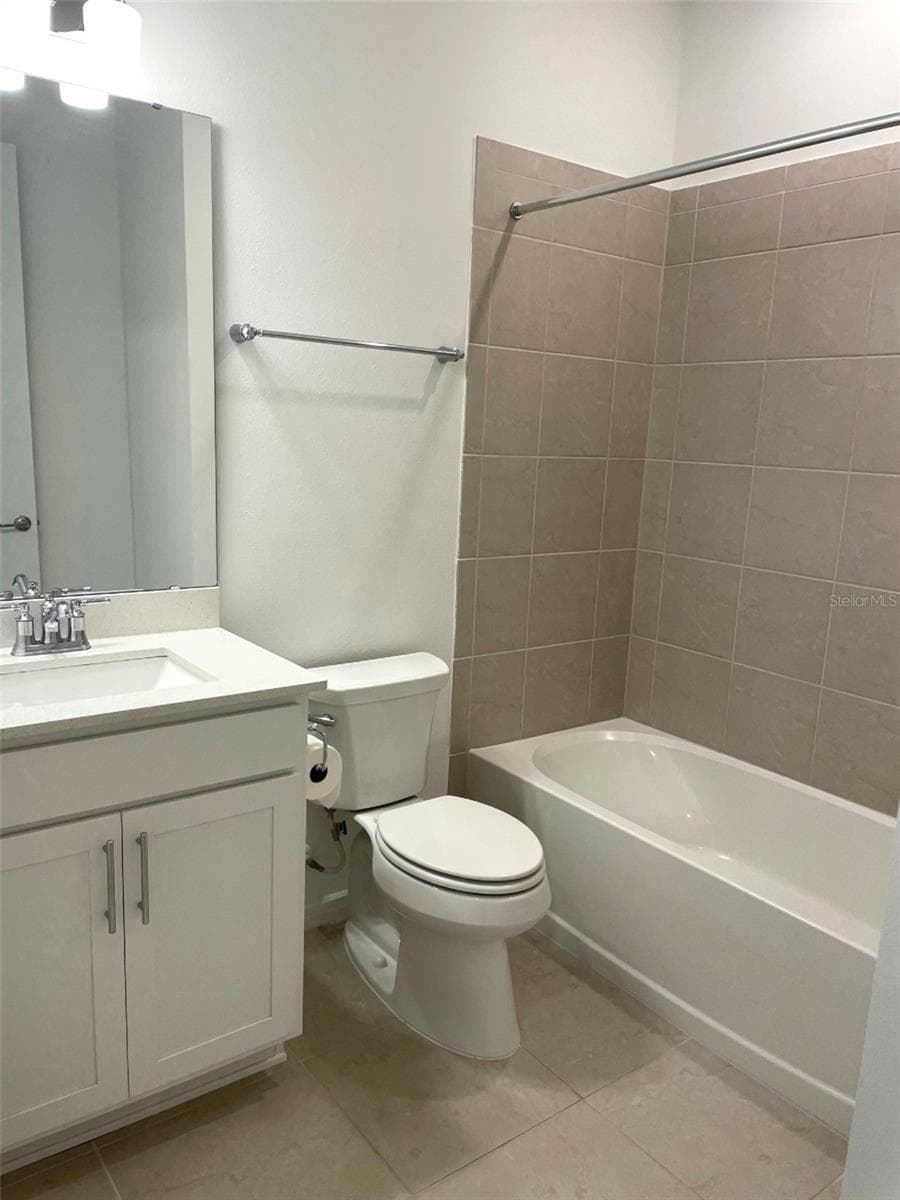
Guest bath - 10434 SPRING TIDE WAY, PARRISH
Single Family Residence at 10434 SPRING TIDE WAY, PARRISH, photo 33 of 50
Single Family Residence at 10434 SPRING TIDE WAY, PARRISH, photo 34 of 50
Single Family Residence at 10434 SPRING TIDE WAY, PARRISH, photo 35 of 50
Single Family Residence at 10434 SPRING TIDE WAY, PARRISH, photo 36 of 50
Single Family Residence at 10434 SPRING TIDE WAY, PARRISH, photo 37 of 50
Single Family Residence at 10434 SPRING TIDE WAY, PARRISH, photo 38 of 50
Single Family Residence at 10434 SPRING TIDE WAY, PARRISH, photo 39 of 50
Single Family Residence at 10434 SPRING TIDE WAY, PARRISH, photo 40 of 50
Single Family Residence at 10434 SPRING TIDE WAY, PARRISH, photo 41 of 50
Single Family Residence at 10434 SPRING TIDE WAY, PARRISH, photo 42 of 50
Single Family Residence at 10434 SPRING TIDE WAY, PARRISH, photo 43 of 50
Single Family Residence at 10434 SPRING TIDE WAY, PARRISH, photo 44 of 50
Single Family Residence at 10434 SPRING TIDE WAY, PARRISH, photo 45 of 50
Single Family Residence at 10434 SPRING TIDE WAY, PARRISH, photo 46 of 50
Single Family Residence at 10434 SPRING TIDE WAY, PARRISH, photo 47 of 50
Single Family Residence at 10434 SPRING TIDE WAY, PARRISH, photo 48 of 50
Single Family Residence at 10434 SPRING TIDE WAY, PARRISH, photo 49 of 50
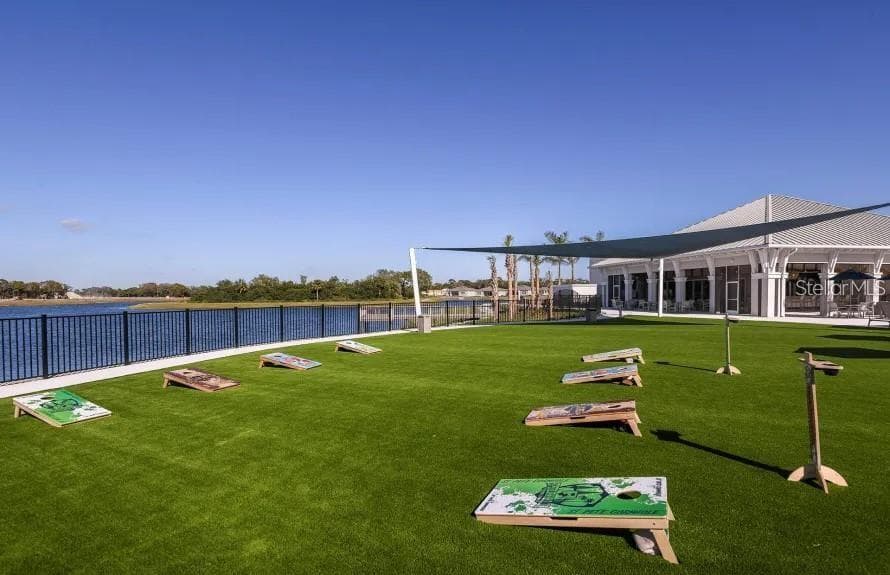
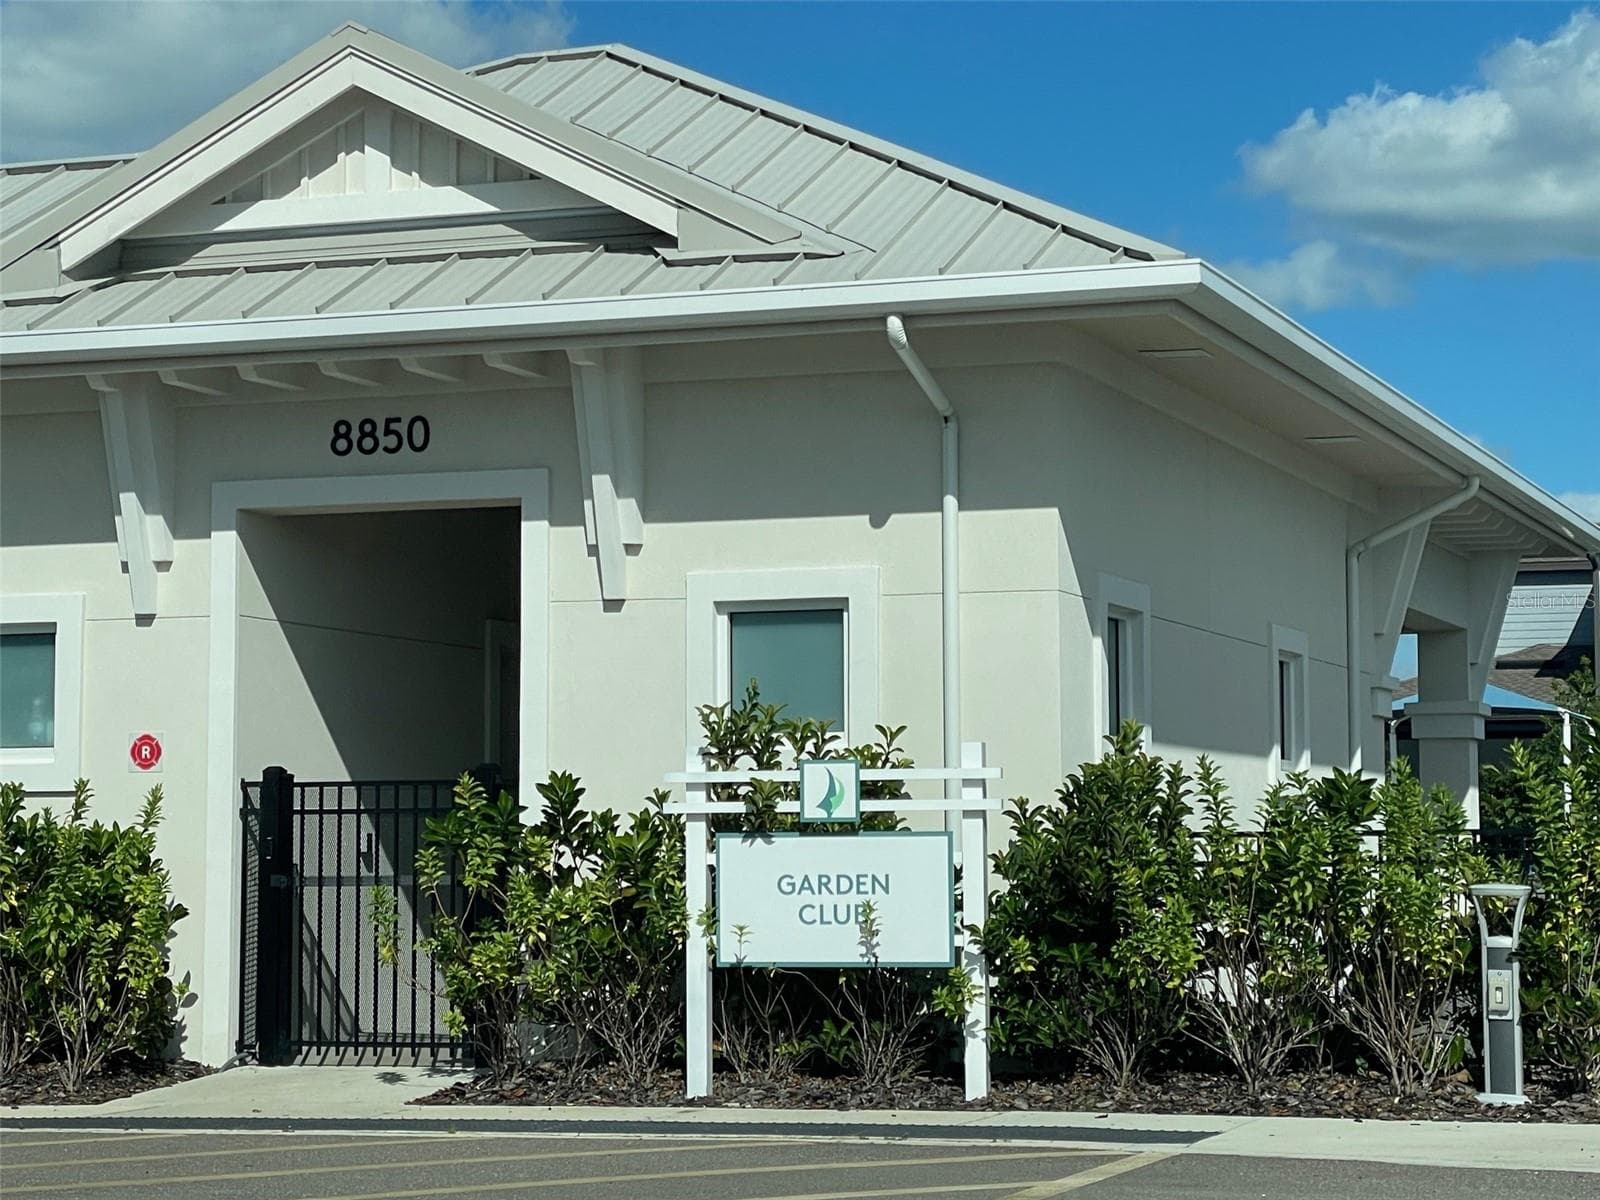
Garden club building - 10434 SPRING TIDE WAY, PARRISH
50 photos

$384,990

10434 SPRING TIDE WAY
PARRISH, FL 34219
Listed by Karen Nasello · EXP REALTY LLC
Bedrooms
2
Bathrooms
2
Living area
1,405 sqft
Year built
2023

About this home

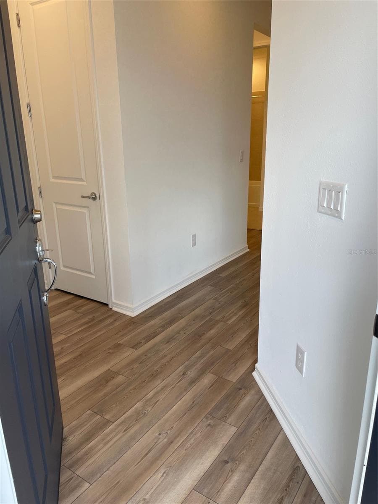
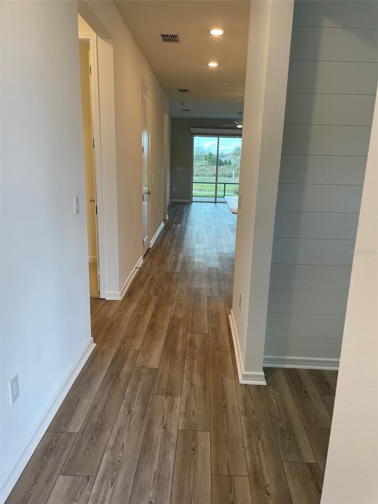
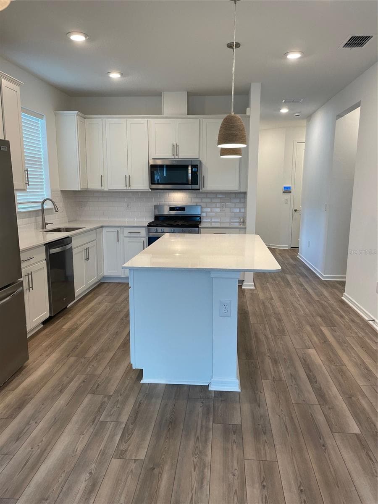
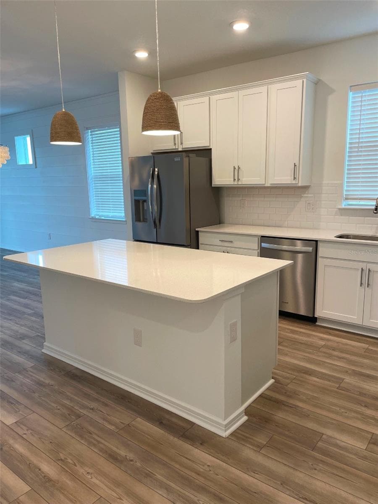
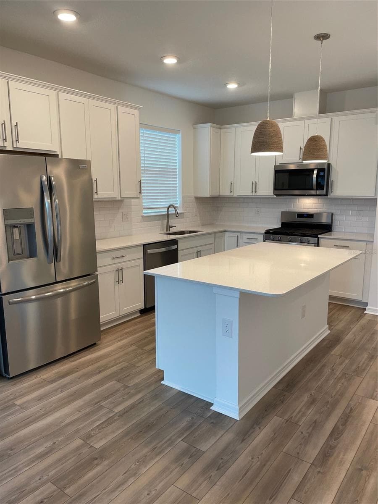
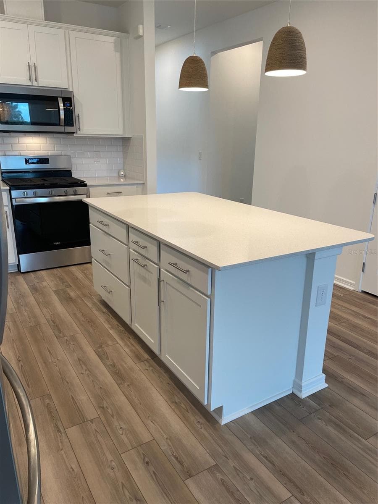
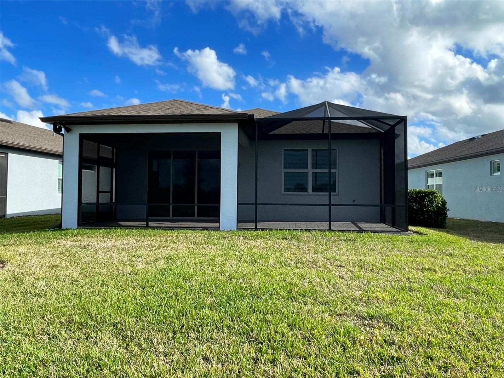
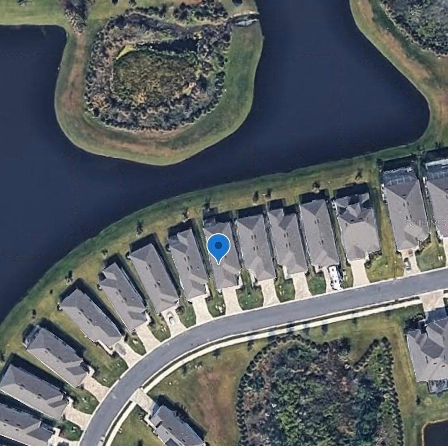
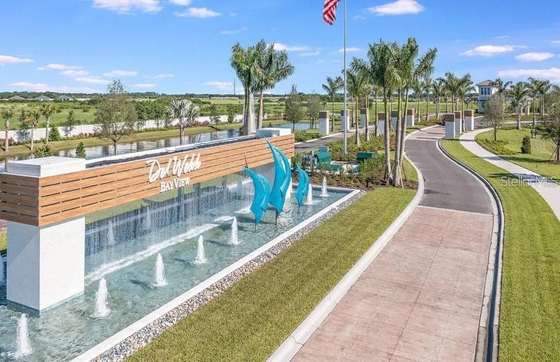
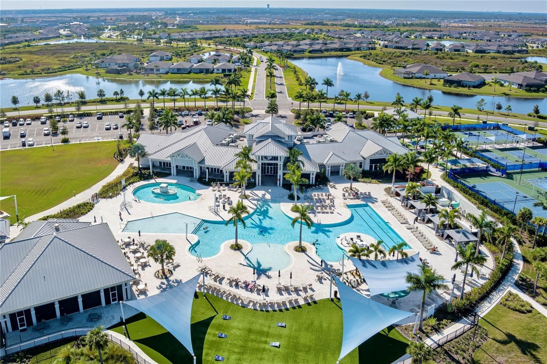
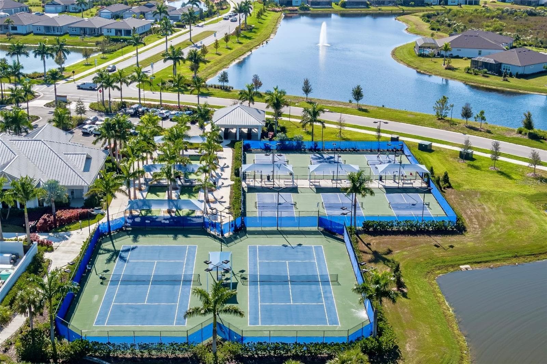
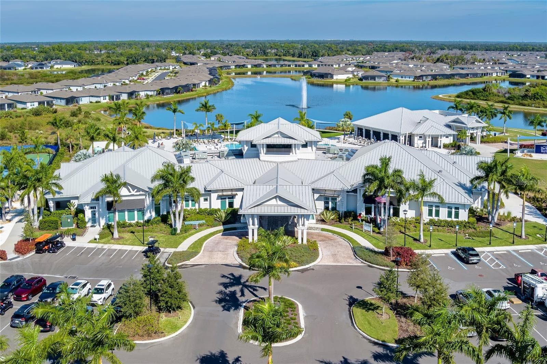
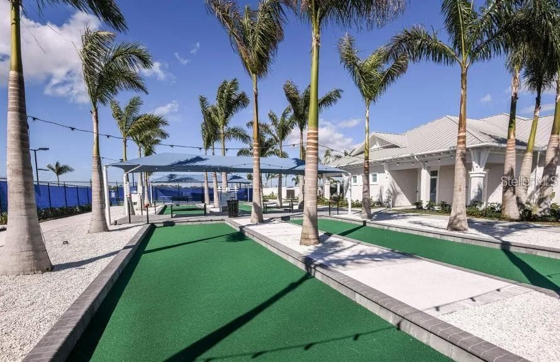
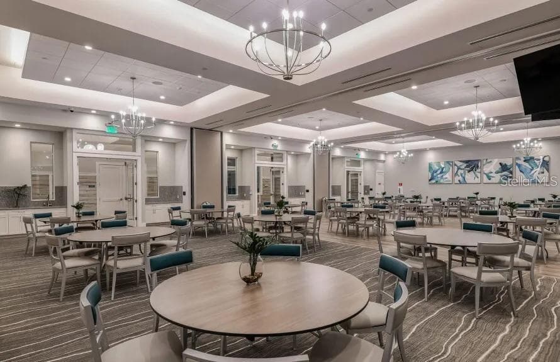
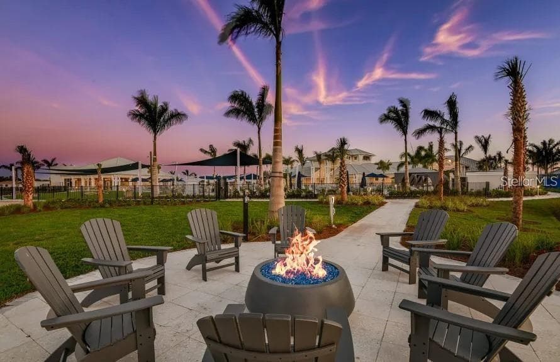
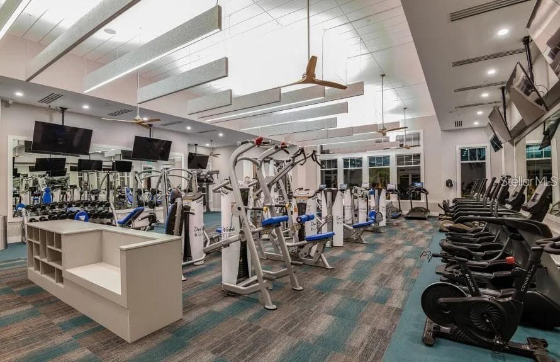
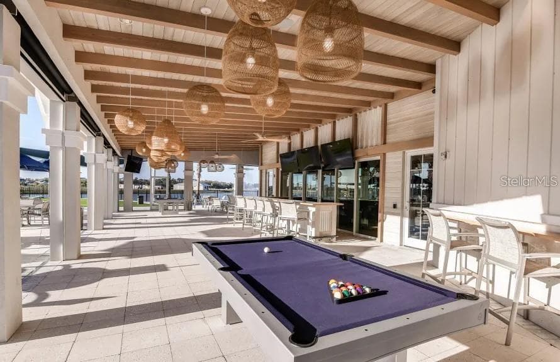
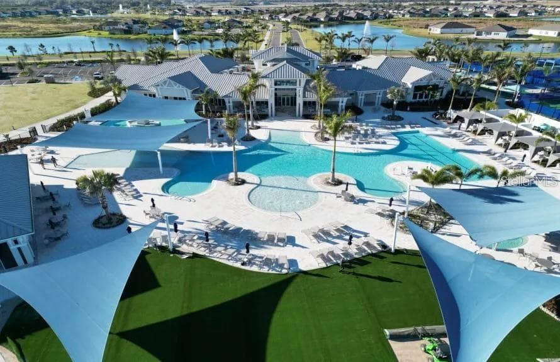
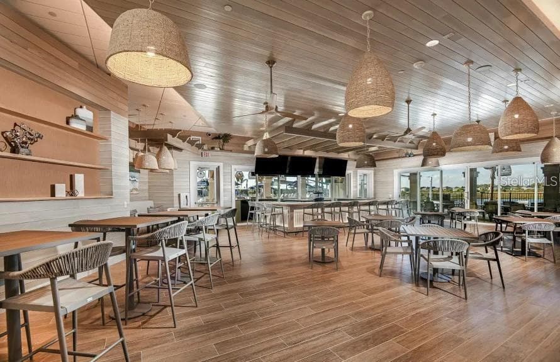
Virtually Staged. Welcome to Del Webb at Bayview in Parrish, Florida—where resort-style amenities and the best of Florida living come together! Located in this premier gated 55+ active adult community, this beautifully maintained, like-new Contour model offers a desirable water view with a peaceful natural backdrop.Step inside to discover an inviting open-concept, split-bedroom floor plan featuring stylish luxury vinyl plank flooring throughout the main living areas, with comfortable carpeting in the bedrooms. The versatile den makes a statement with a custom shiplap accent wall and built-in designer shelving, creating the perfect space for a home office, reading room, or hobby area. The spacious, well-appointed kitchen is designed for both everyday living and entertaining, showcasing crisp white Shaker-style cabinetry, abundant storage, a pantry, stainless steel appliances, elegant quartz countertops, a designer tile backsplash, and a breakfast bar with seating for up to four. The open layout seamlessly connects the kitchen and living areas, creating a bright and welcoming atmosphere. The generously sized primary suite offers a relaxing retreat with a large walk-in closet and an upgraded en-suite bath featuring a dual-sink vanity, tiled step-in shower with upgraded glass enclosure, private water closet, and linen storage. The second bedroom comfortably accommodates a queen-size bed and additional furnishings, providing a welcoming space for guests. Enjoy the Florida lifestyle from your oversized screened lanai, where tranquil water views and the surrounding natural setting create the perfect backdrop for morning coffee, evening relaxation, or entertaining friends. Additional features include a two-car garage, ceiling fans throughout, and window treatments, including a remote-controlled blind at the patio door. With its stylish finishes, peaceful setting, and like-new condition, this home is truly move-in ready! Enjoy an exceptional active adult lifestyle at Del Webb at Bayview, where resort-inspired amenities and a vibrant social calendar await. Residents can enjoy tennis, pickleball, bocce, a state-of-the-art fitness center, resort-style and lap pools, an on-site restaurant and bar, and a full-time Lifestyle Director coordinating an impressive variety of activities and events. The gated, golf-cart-friendly community makes it easy to connect with neighbors and enjoy everything this sought-after lifestyle has to offer. Conveniently located within reach of Bradenton, St. Petersburg, Sarasota, Tampa, and the beautiful Gulf Coast beaches, this home offers an outstanding opportunity to enjoy comfort, convenience, and an active Florida lifestyle. Come discover the home, the views, and the lifestyle you've been waiting for. Schedule your private showing today!

Highlights

Waterfront

Property details

MLS
Stellar MLS
MLS #
MFRA4709093
Property type
Single Family Residence
Subdivision
DEL WEBB AT BAYVIEW PH II SUBPH A & B
Status
Active
Days on market
3
On market date
October 17, 2026
Stories
N/A
Total bathrooms
2
Garage spaces
2
Parking spaces
N/A
Lot size
0.13 acres
Loading map…

Nearby schools

Within 10 miles. School directory data from the National Center for Education Statistics (NCES), accessed via the Urban Institute Education Data API. Local Score is calculated by INNOVATE Real Estate; where a state rating is shown, it comes from that state's own official school report card.

ElementaryCharter
IMAGINE CHARTER SCHOOL AT NORTH MANATEE
2.3 mi away · Grades -1-8
Nearest school -- attendance-zone data not available here
4.0
Local Score (student-teacher ratio only (preliminary -- will incorporate state test-score data once available)) -- not an official state rating
Enrollment
646
Student:teacher ratio
14.7:1
District
MANATEE
Middle
BUFFALO CREEK MIDDLE SCHOOL
2.47 mi away · Grades 6-8
Nearest school -- attendance-zone data not available here
2.0
Local Score (student-teacher ratio only (preliminary -- will incorporate state test-score data once available)) -- not an official state rating
Enrollment
1,250
Student:teacher ratio
19.8:1
District
MANATEE
High
PARRISH COMMUNITY HIGH SCHOOL
3.23 mi away · Grades 9-12
Nearest school -- attendance-zone data not available here
1.0
Local Score (student-teacher ratio only (preliminary -- will incorporate state test-score data once available)) -- not an official state rating
Enrollment
1,734
Student:teacher ratio
23.8:1
District
MANATEE

Walkability

Blended score for PARRISH's center, calculated by INNOVATE Real Estate from two sources: the EPA's National Walkability Index (street network, transit, land-use mix) and Google Places amenity data (what's actually reachable on foot from this point). 60% EPA National Walkability Index + 40% nearby-amenity density (Google Places).

14
Very car-dependent
out of 100
EPA National Walkability Index
4.3 / 20 -- Least walkable
Google Places amenity density
3 / 100
Restaurants & cafes1
Grocery stores0
Parks0
Schools0
Transit stops0
Pharmacies0

Market position

How this listing compares to current activity in PARRISH, from live MLS data.

On the market 3 days -- 85 fewer days than PARRISH's current average of 88 days.
For reference, the median list price across 952 active listings in PARRISH right now is $415,000.

Mortgage calculator

Estimate only - actual rate and payment depend on your lender, credit, and loan program.

$
%
%
Adjust tax / insurance estimates
% / yr
$
/mo
Est. monthly payment
$2,468/mo
$76,998 down
$307,992 loan
Principal & interest$1,998
Property tax (est.)$321
Home insurance (est.)$150

Similar homes you might like

Data source: Listing information provided by Stellar MLS (mfrmls) via Trestle/CoreLogic. Last updated 3 days ago.

Information herein deemed reliable but not guaranteed; all measurements, school assignments, HOA fees, taxes, and feature lists are approximate and should be independently verified. Equal Housing Opportunity.